
6607 Ellis Road
Puslinch (Puslinch Lake Settlement Areas), ON N3C 2V4
- 6Bedrooms
- 3Bathrooms
- 2Garage
- 3500–5000Sq Ft
- $6,046Tax
- 105×260 ftLot Size
 Estimated Value:$1,396,829See Free Estimate Report

Property not available for sale or for rent.
HOMEH One: full-service selling for a 1% listing fee. The buyer's agent commission is separate.
Free Home EvaluationHow Much Is My Home Worth?Homes for Sale NearbySale & Price History for 6607 Ellis Road, Puslinch, Puslinch Lake Settlement Areas
| Start Date | End Date | Price | Event | MLS# |
|---|---|---|---|---|
| 2025-05-30 | 2026-01-18 | Login to See Prices | Sold | x12189580 |
Real estate boards require you to or to see the full details of this property.
*Sold prices and complete sale & price history are regulated data. Under the Trust in Real Estate Services Act, 2002 (TRESA) and the rules of the Real Estate Council of Ontario (RECO), and pursuant to the Multiple Listing Service® rules of the Canadian Real Estate Association (CREA) and the Toronto Regional Real Estate Board (TRREB), this information may be shown only to registered users who have agreed to the applicable terms of use (a Virtual Office Website, or "VOW," arrangement). HOMEH Inc., Brokerage therefore provides it to signed-in members only. Creating an account is free and takes under a minute.
About 6607 Ellis Road, Puslinch, Puslinch Lake Settlement Areas
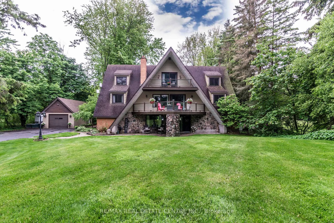
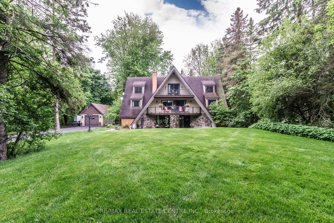
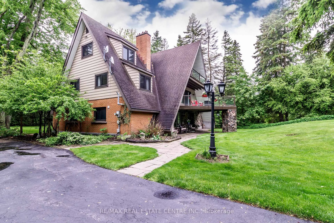
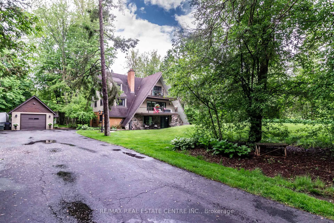
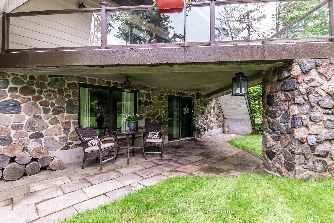
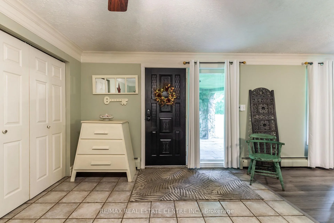
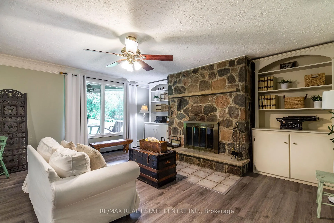
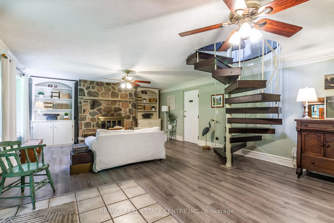
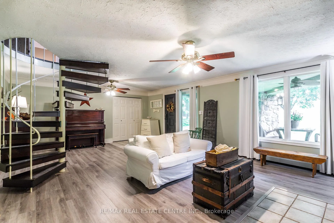
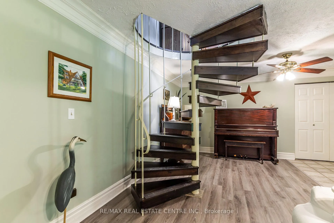
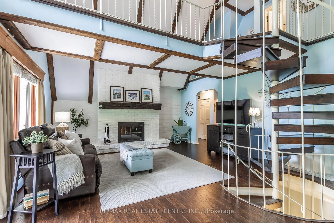
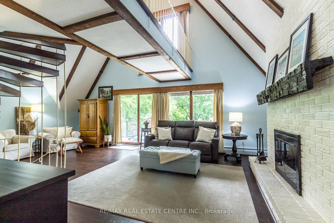
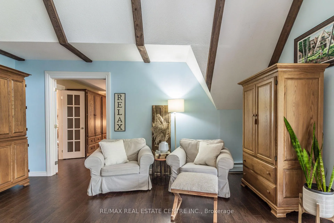
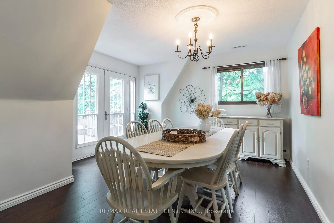
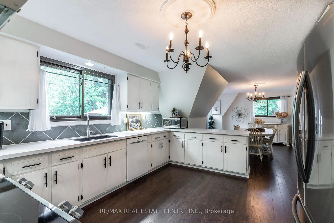
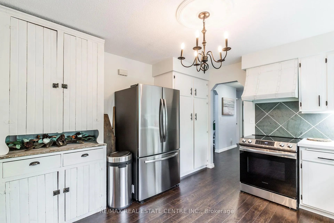
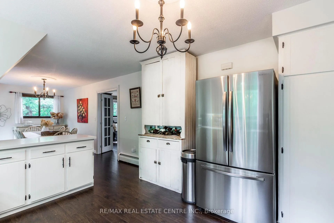
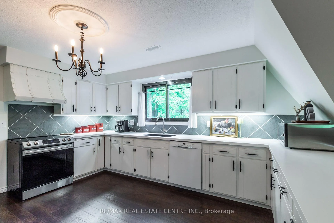
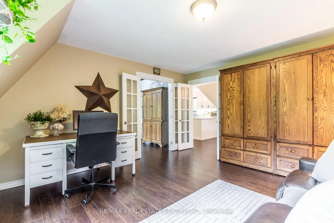
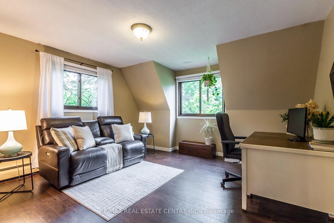
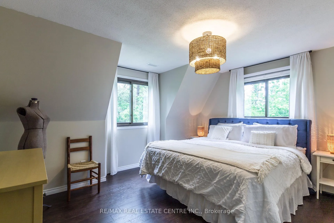
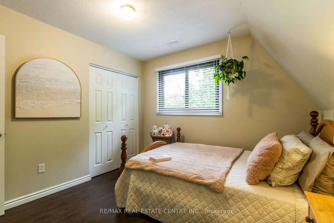
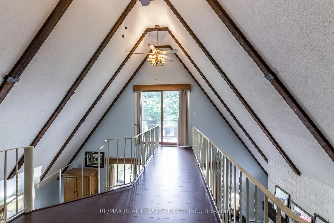
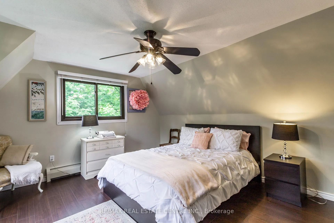
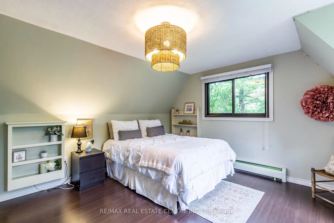
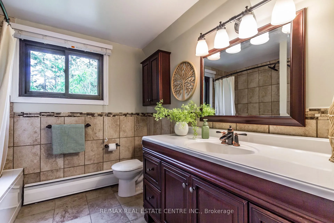
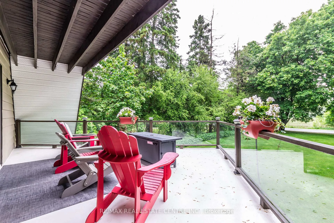
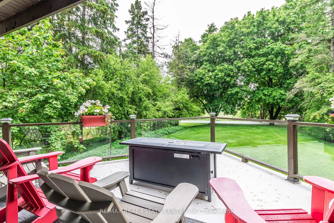
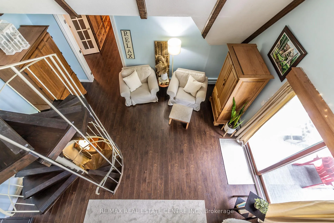
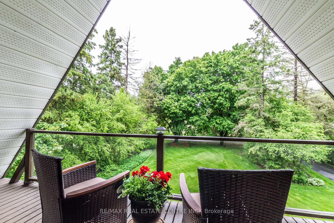
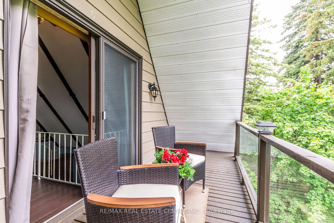
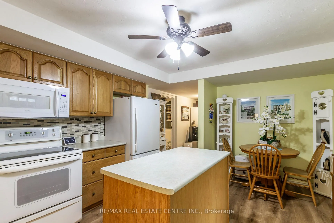
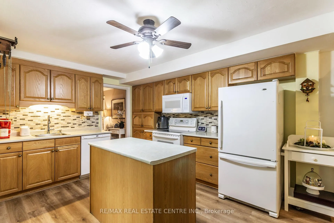
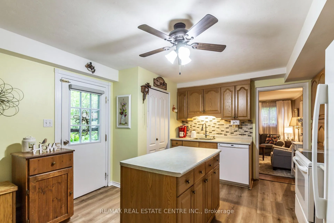
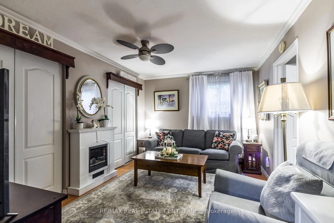
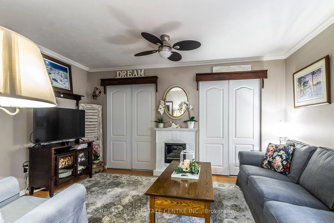
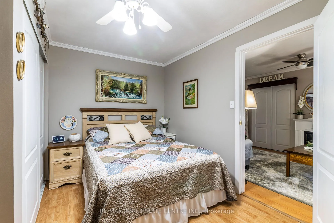
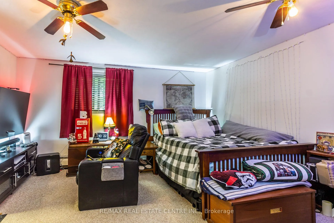
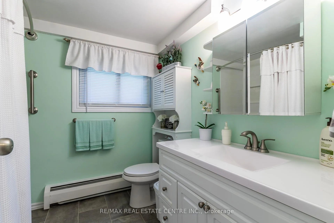
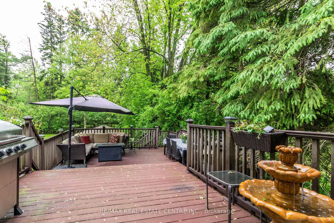
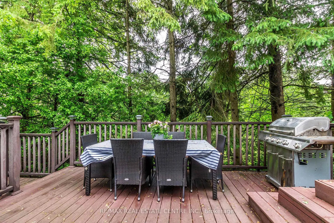
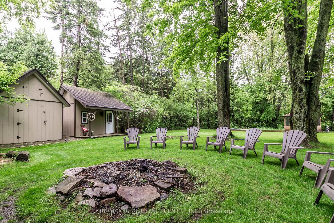
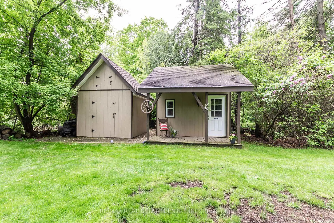
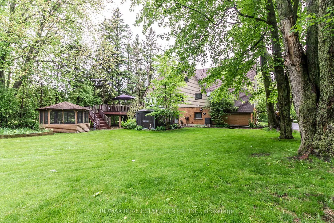
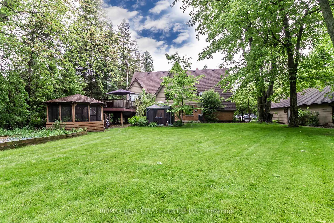
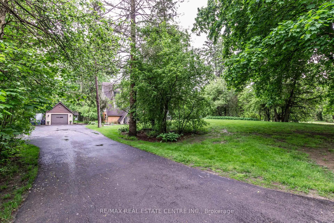
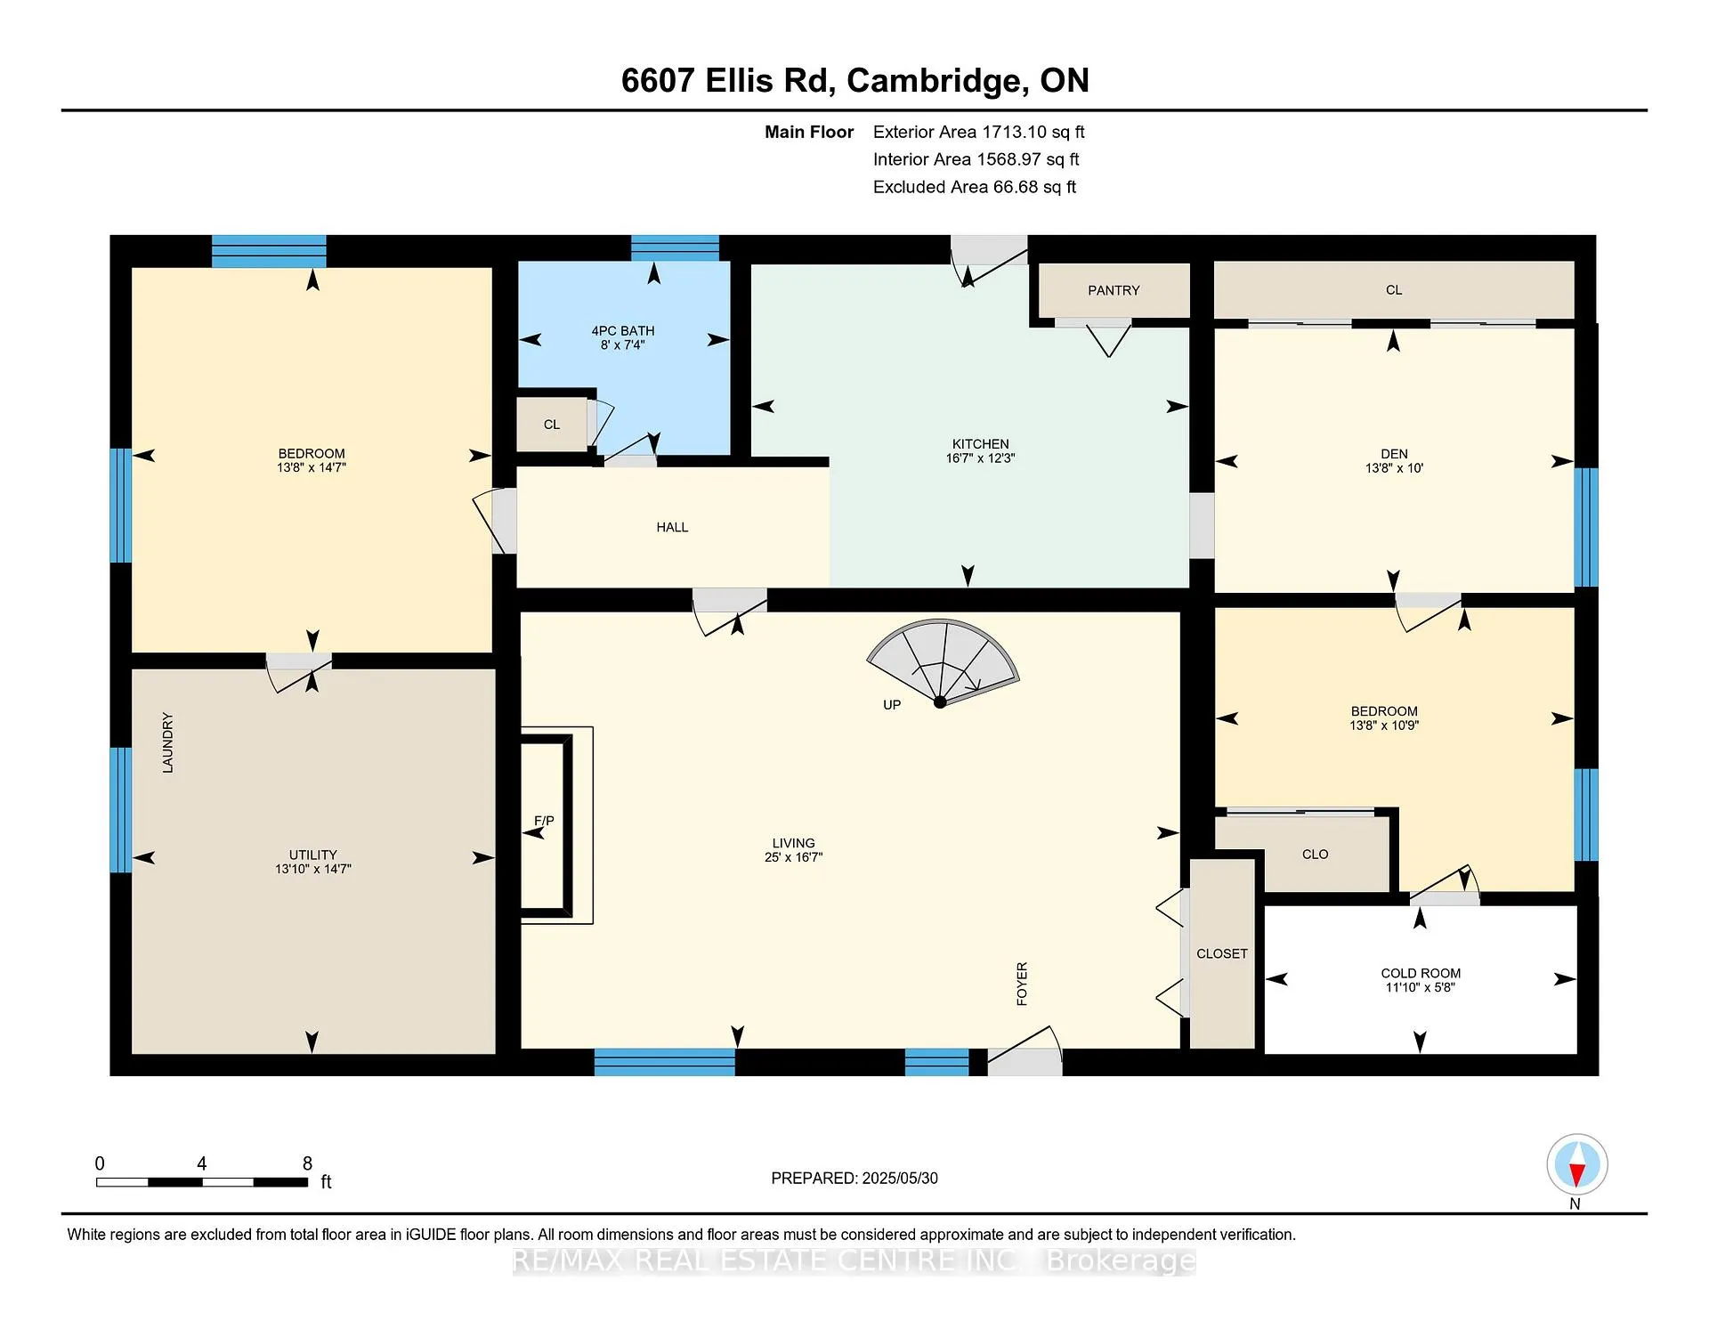
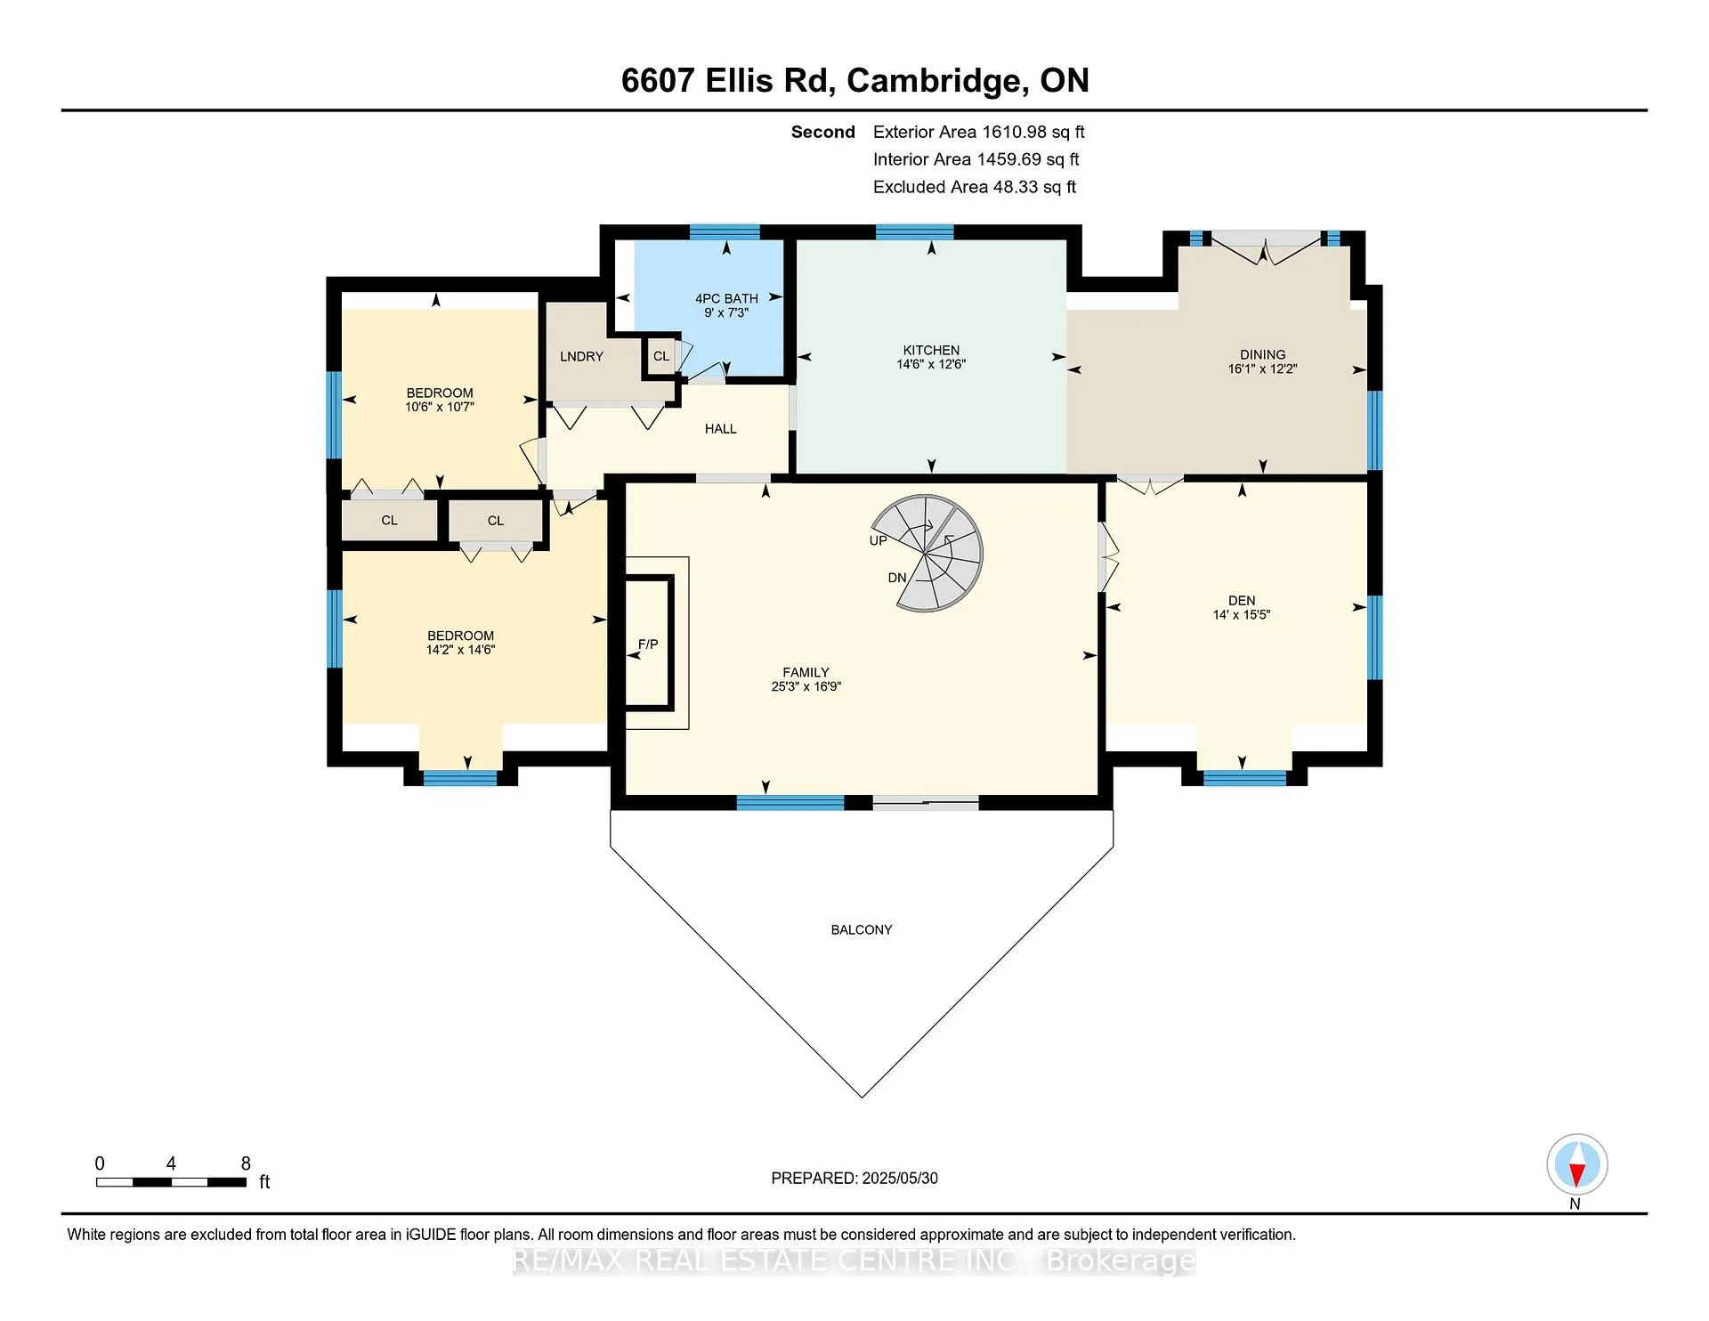
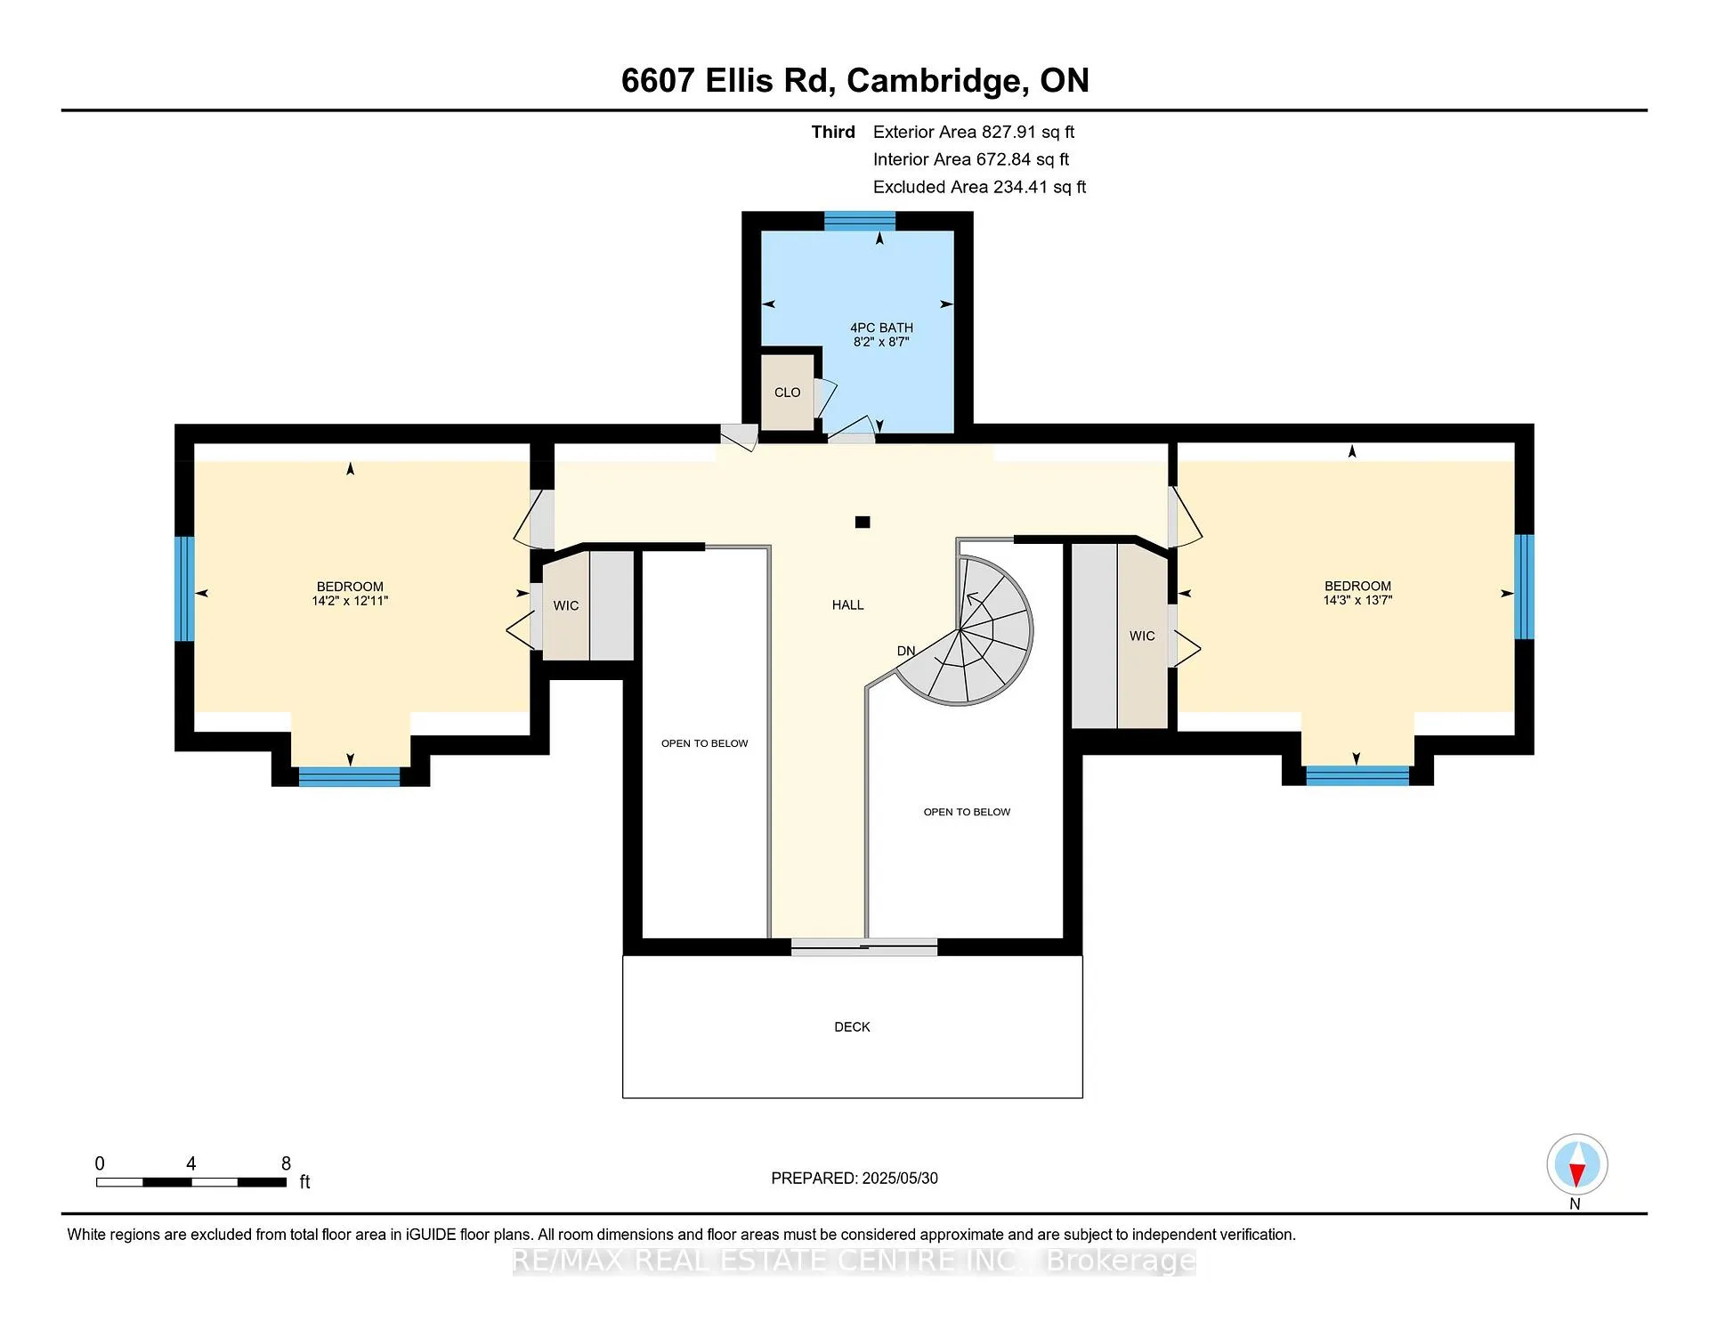
Nestled on a picturesque 0.7-acre lot surrounded by mature trees, this stunning A-frame home is a peaceful escape with the charm of a countryside lodge and the modern touches of a thoughtfully updated retreat. Located just minutes from Puslinch Lake, and a network of conservation trails, its a rare opportunity to enjoy the privacy of rural living with city convenience nearby. The home offers 6 bedrooms and 3 full bathrooms across three above grade levels, including the fully self-contained, 2-bedroom in-law suite on the main level perfect for extended family, guests or a young adult craving their own private space. A custom walnut-encased spiral staircase winds through the heart of the home, connecting each level with architectural flair. Upstairs, cathedral ceilings, wood-burning fireplace and exposed beams give the living areas warmth and character. The updated kitchen features Corian countertops, stainless steel appliances, and overlooks the backyard oasis. Step out onto the two-tiered composite deck with sleek glass panel railings to take in views of vegetable gardens, a horseshoe pit, firepit, gazebos and 2 sheds for additional storage. It is the perfect space for year round entertaining. The expansive detached garage includes a workshop, and driveway offers 8 additional parking spaces to accommodate all of your guests. The second-floor balcony and third-floor terrace offer quiet spaces to sip your morning coffee or wind down with a book. With its welcoming charm and storybook setting, this property captures that cozy, timeless feeling like it belongs in a Hallmark movie.
Key Facts & Features
Property Costs
- Annual Property Tax Amount
- $6,046
- Land Transfer Tax Fee
- $22,473
- Basement Type
- None
Interior Features
- Interior Extras
- In-Law Suite, Water Heater Owned
- Fireplace/Stove
- Yes
- Fireplace Features
- Wood
- Elevator
- No
Exterior Features
- Pool
- None
Building
- Building Type
- Detached
- Building Style
- 3-Storey
Construction
- Exterior Finish
- Brick, Aluminum Siding
- Roof
- Asphalt Shingle
- Foundation Details
- Not Applicable
- Special Designation
- Unknown
Lot
- Lot Front
- 105.01 ft
- Lot Depth
- 259.71 ft
- Lot Size
- 0.7
Inclusions
- Inclusions
- Built-in Microwave, Central Vac, Dishwasher, Dryer, Refrigerator, Smoke Detector, Stove, Washer, Window Coverings, 2 Dishwashers, 2 Dryers, 2 Gazebos, 2 Fridges, 2 Sheds, 2 Stoves, TV Wall Mounts, 2 Washers
Exclusions
- Exclusions
- Mounted vacuums including wall mounts, deep freezer, all TV's, electric fireplace in in-law suite, security cameras.
Parking & Garages
- Garage Type
- Detached
- Garage Spaces
- 2
- Parking Spaces
- 8
- Total Garage And Parking Spaces
- 10
Heating & Cooling
- Heat Source
- Propane
- Heat Type
- Forced Air
- Air Conditioning
- Central Air
- Water
- Well
- Sewers
- Septic
- Bedrooms
- 6
- Washrooms
- 3
- Kitchens
- 2
- Family / bonus room
- Yes
Room sizes
- Living Room—Main level
- Kitchen—Main level
- Primary Bedroom—Main level
- Bedroom—Main level
- Den—Main level
- Bathroom—Main level, 4 Pc Bath
- Family Room—Second level
- Kitchen—Second level
- Primary Bedroom—Second level
- Bedroom—Second level
- Den—Second level
- Dining Room—Second level
- Bathroom—Second level, 4 Pc Bath
- Bedroom—Third level
- Bedroom—Third level
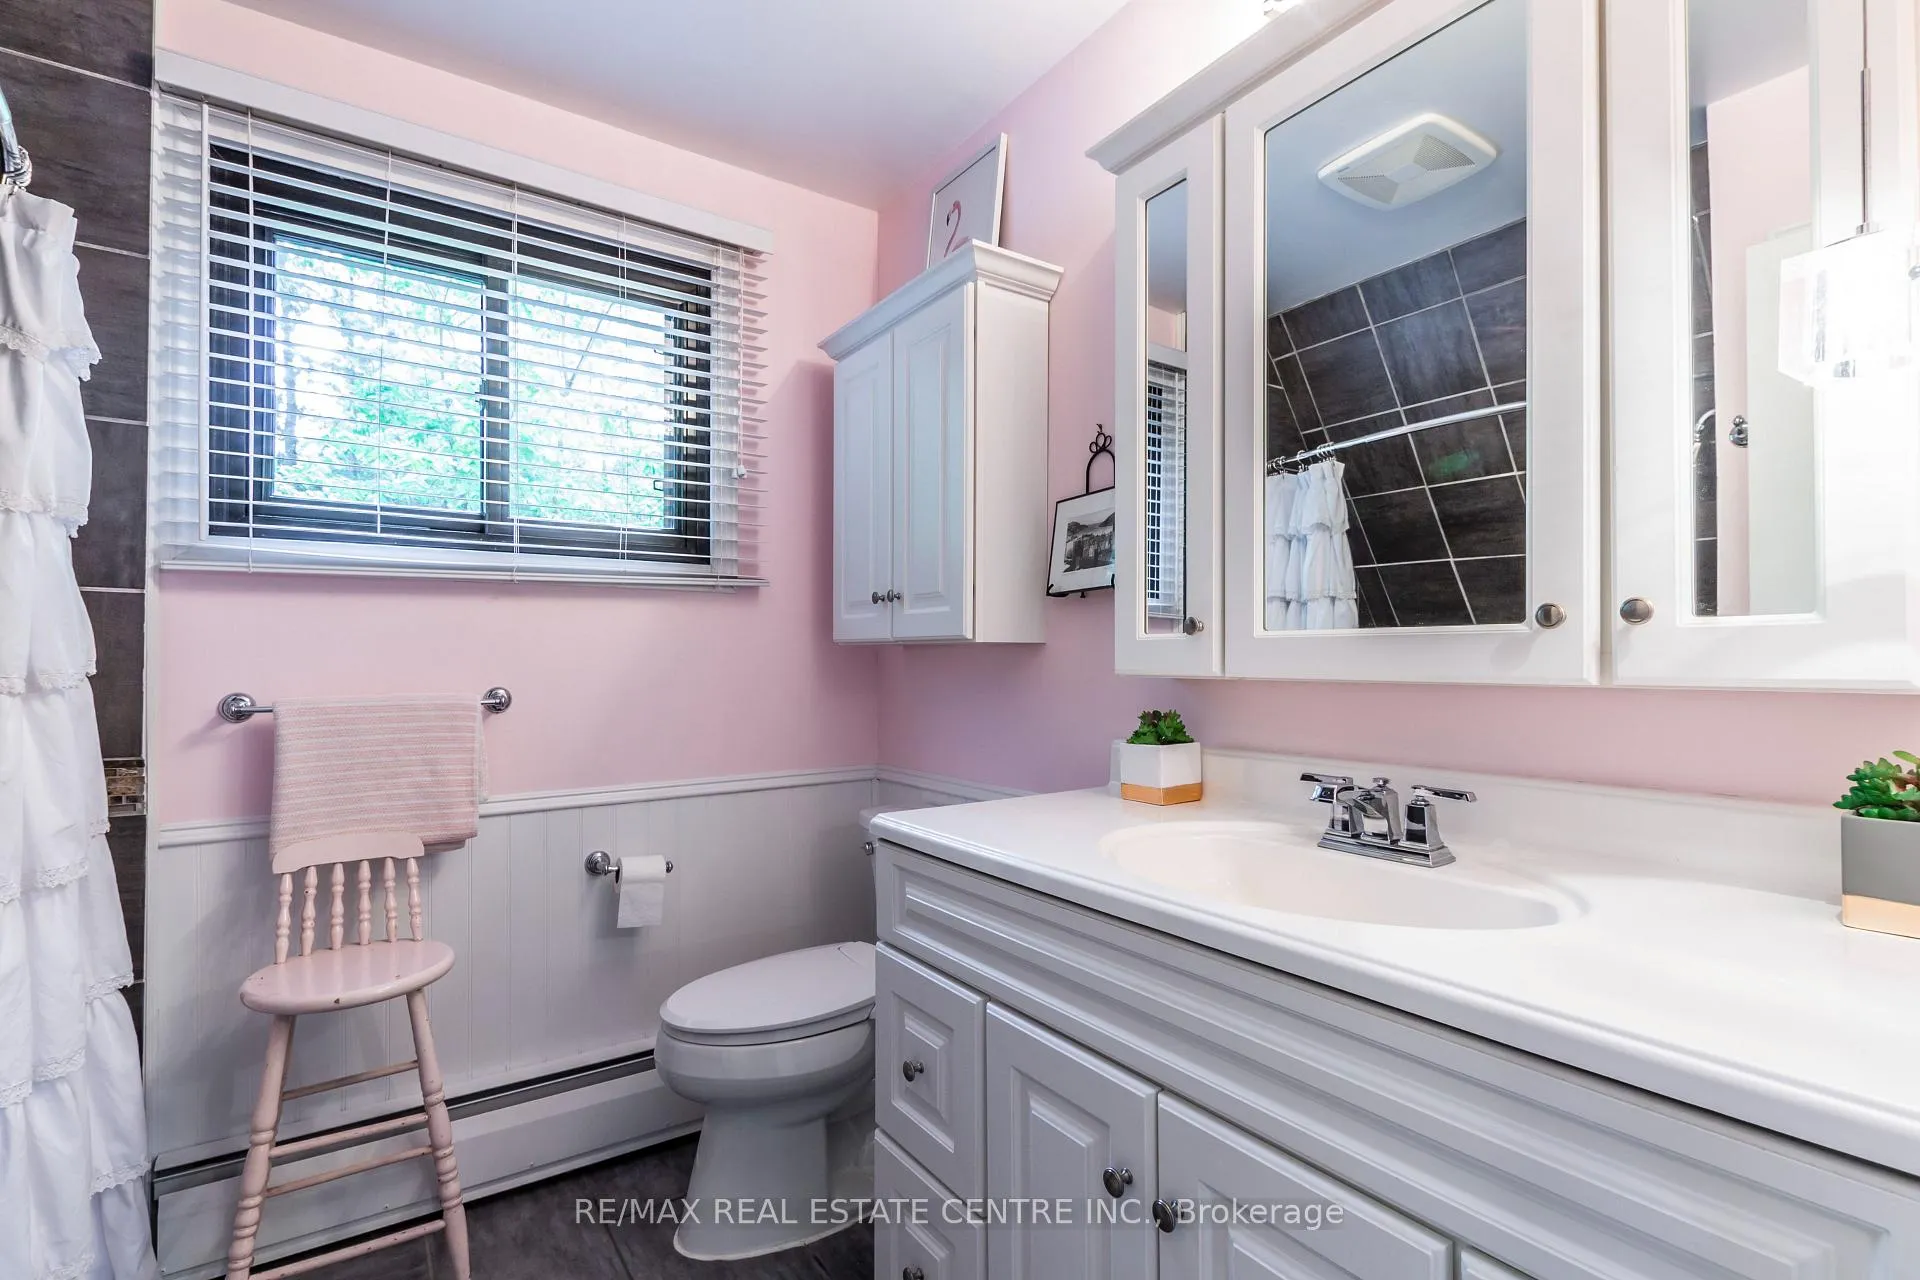
- Bathroom—Third level, 4 Pc Bath
Washrooms
- 4-piece
- Municipality
- Puslinch
- Neighbourhood
- Puslinch Lake Settlement Areas
- Main cross streets
- Townline
- Directions
- Townline Road to Ellis Road
- MLS® number
- X12189580
- Data source
- Toronto Regional Real Estate Board
- Status change
- 2026-01-18
- Listed on
- 2025-05-30
- Days on market
- 233 days
- Possession type
- Flexible
- Co-op commission
- 2
- Seller
- Listed by
- RE/MAX REAL ESTATE CENTRE INC.
Home Market Value
Current home valuation for 6607 Ellis Road, Puslinch, Puslinch Lake Settlement Areas, Puslinch, ON. Listed for $1,299,900
HOMEH Estimate
$1,396,829
Estimated Sales Range
$977,780 - $1,815,878
HOMEH Estimate for 6607 Ellis Road, Puslinch, Puslinch Lake Settlement Areas
Calculated with a real agent's CMA method — 45+ years of experience, codified. Not an AI guess.
For the owner
Is this your home? Track its value.
Get this home's HOMEH Estimate by email once a month, with how many homes are for sale around you.
Mortgage Payment Calculator
Compare up to 4 down payment scenarios
5% on first $500K + 10% on $799,900 over $500K
$104,990
| Scenario 1 | Scenario 2 | Scenario 3 | Scenario 4 | |
|---|---|---|---|---|
−Down payment | % $ | % $ | % $ | % $ |
+CMHC insurance | $47,784 | $36,267 | $30,938 | $0 |
=Total mortgage | $1,242,392 | $1,206,177 | $1,135,853 | $1,039,920 |
Amortization | ||||
Mortgage rate | % | % | % | % |
| Payment frequency | ||||
=Mortgage payment | $6,066monthly | $5,889monthly | $5,546monthly | $5,077monthly |
Land Transfer Tax
$22,473
$22,473
Around this home
Data provided by OpenStreetMap & Fraser Institute School Rankings
Ask HOMEH
New!Hi there!
👋Text or call (416) 301-9001
Recommended for you
Based on homes you've looked at.
No recommended properties found.
Nearby similar homes
No nearby properties found.
More real estate resources
Other homes nearby
Explore this area
Nearby neighbourhoods
No nearby listings available.