
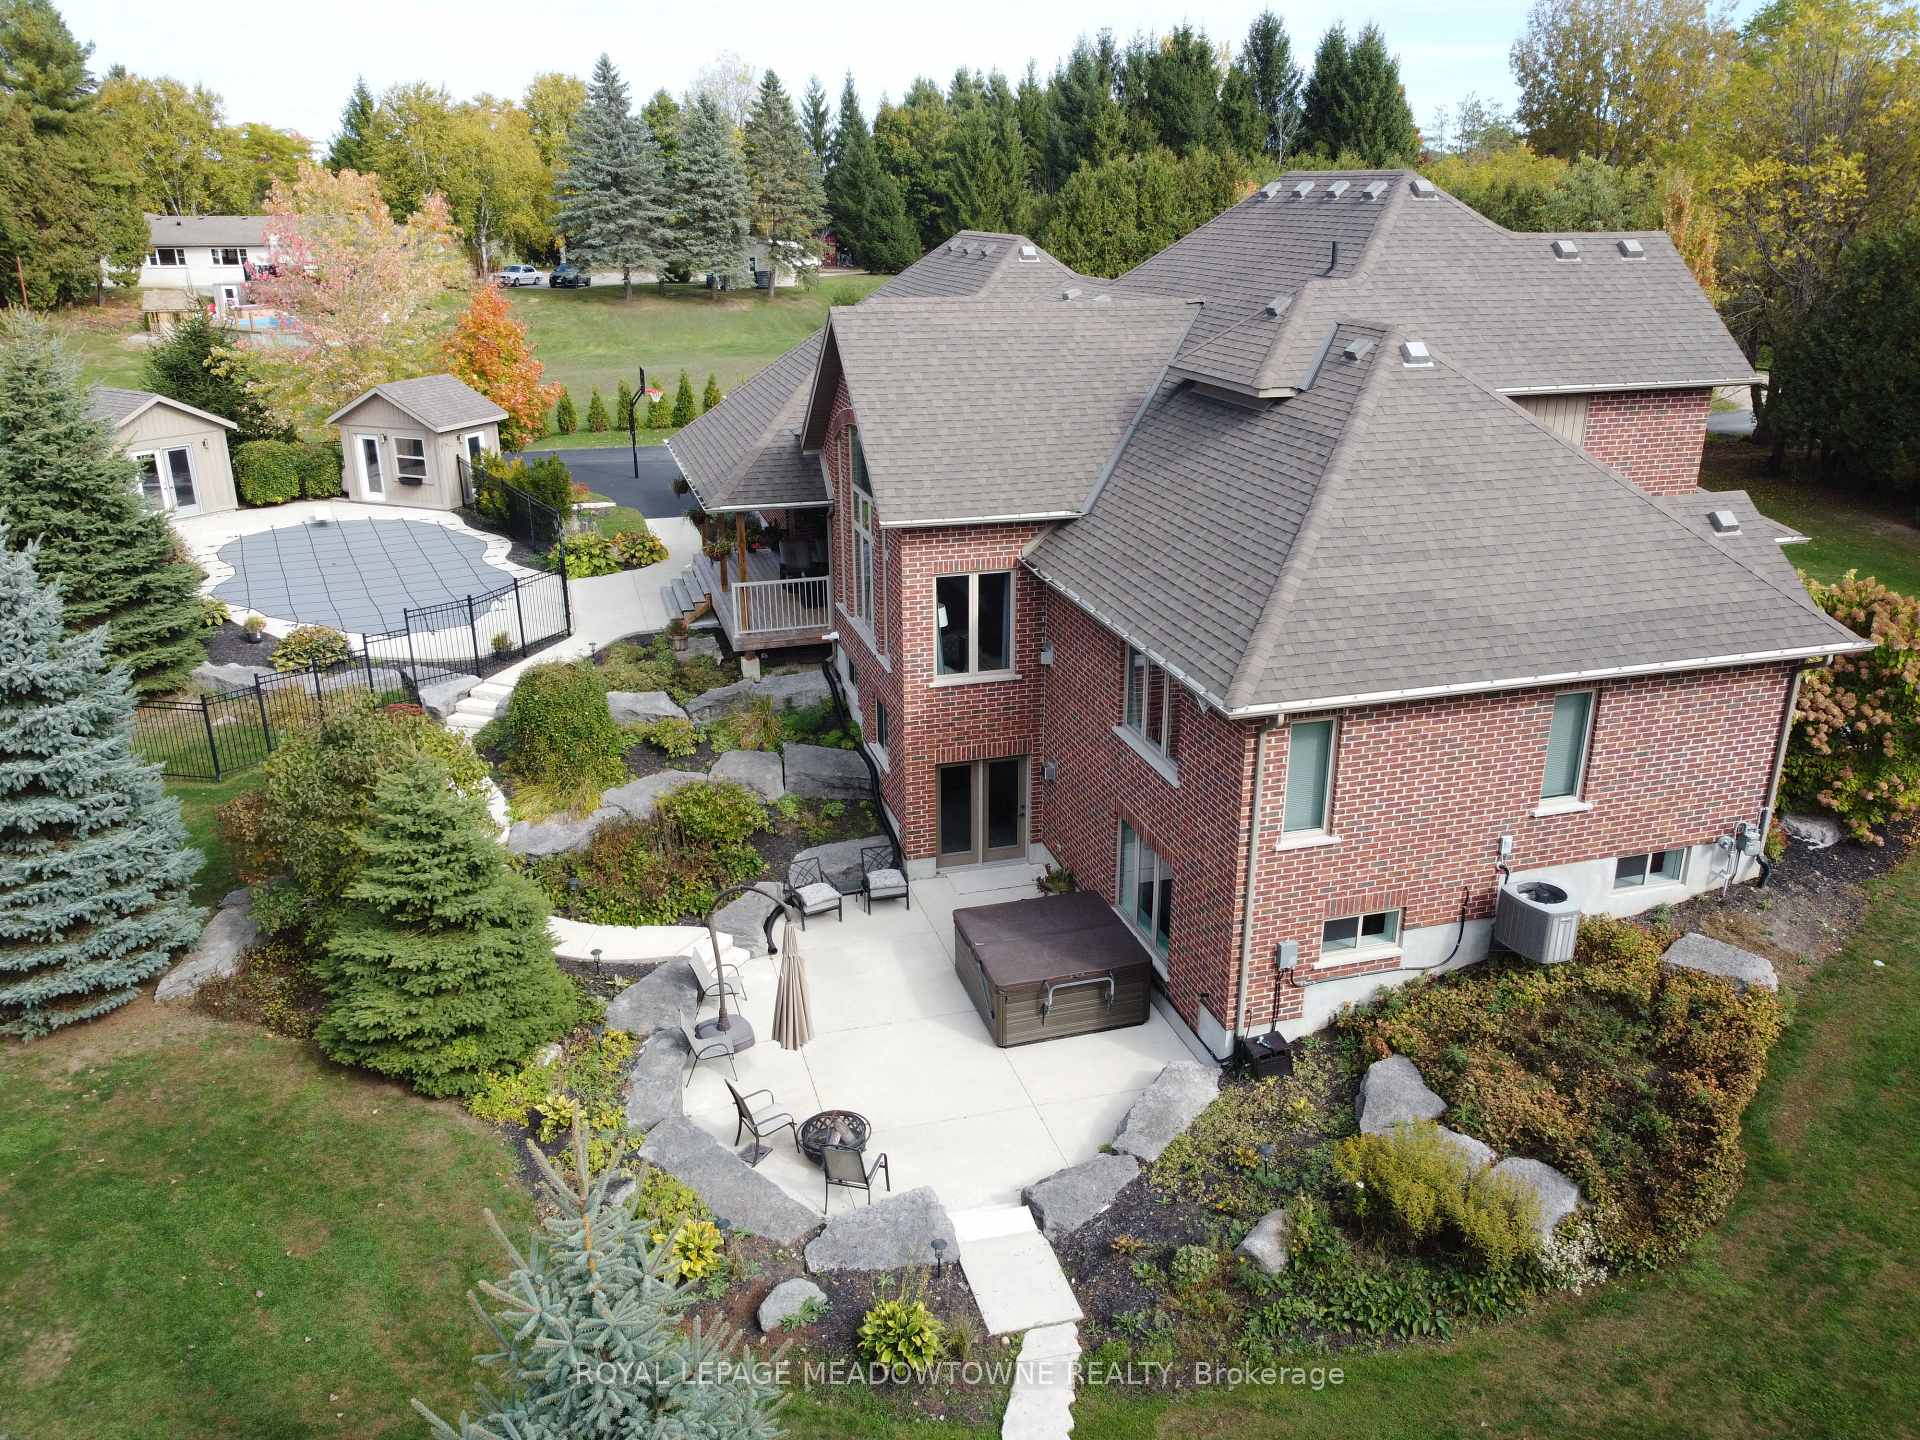
7412 Boyce Drive
Puslinch (Rural Puslinch East), ON N0B 2J0
- 3+1Bedrooms
- 4Bathrooms
- 3Garage
- 2500–3000Sq Ft
- $10,512Tax
- 258×373 ftLot Size
 Free EstimateSee Free Estimate Report

Property not available for sale or for rent.
HOMEH One: full-service selling for a 1% listing fee. The buyer's agent commission is separate.
Free Home EvaluationHow Much Is My Home Worth?Homes for Sale NearbySale & Price History for 7412 Boyce Drive, Puslinch, Rural Puslinch East
Real estate boards require you to or to see the full details of this property.
*Sold prices and complete sale & price history are regulated data. Under the Trust in Real Estate Services Act, 2002 (TRESA) and the rules of the Real Estate Council of Ontario (RECO), and pursuant to the Multiple Listing Service® rules of the Canadian Real Estate Association (CREA) and the Toronto Regional Real Estate Board (TRREB), this information may be shown only to registered users who have agreed to the applicable terms of use (a Virtual Office Website, or "VOW," arrangement). HOMEH Inc., Brokerage therefore provides it to signed-in members only. Creating an account is free and takes under a minute.
About 7412 Boyce Drive, Puslinch, Rural Puslinch East
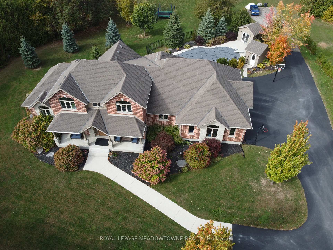
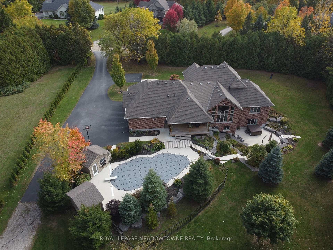
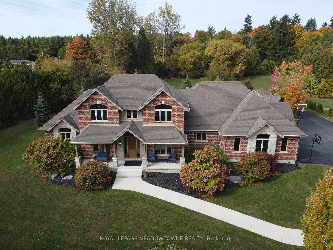
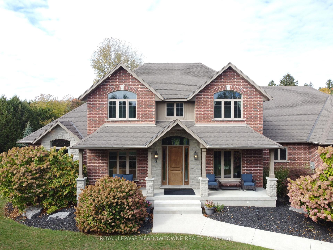
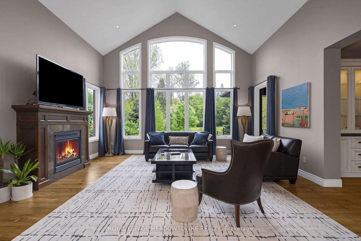
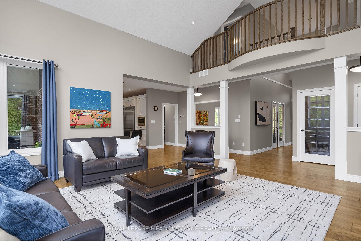
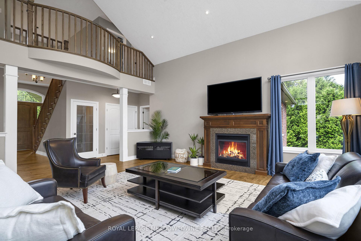
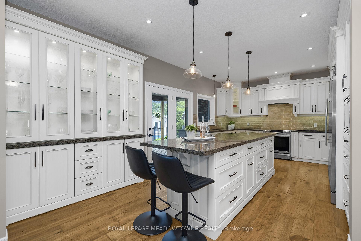
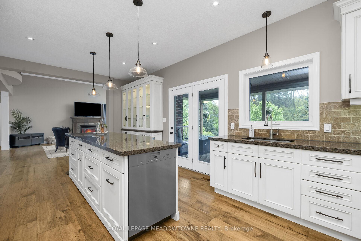
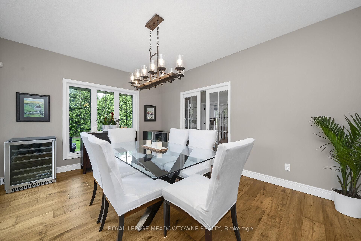
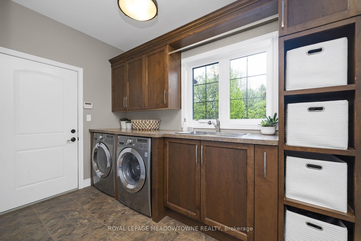
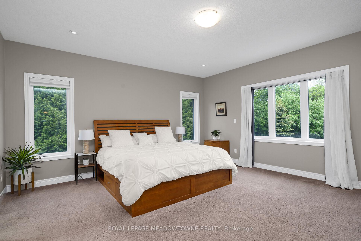
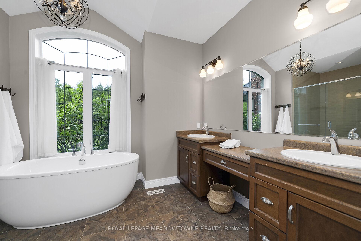
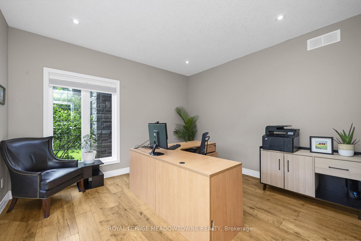
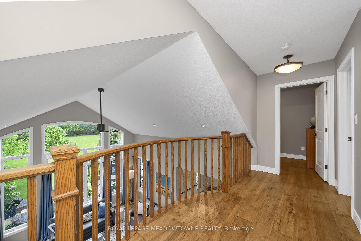
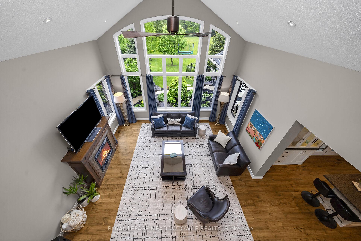
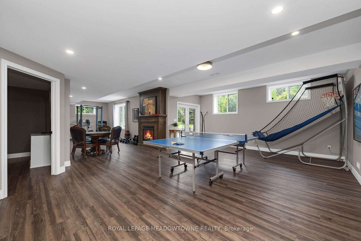
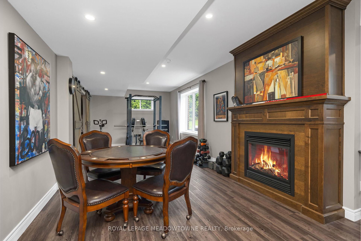
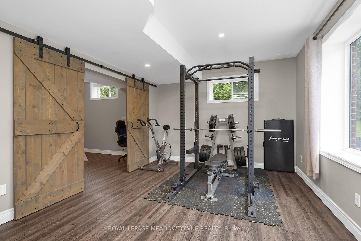
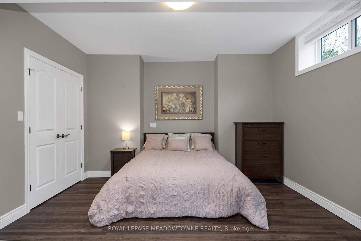
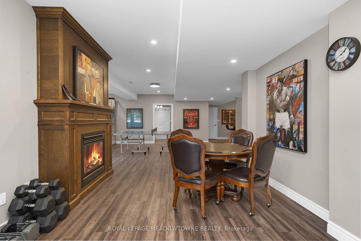
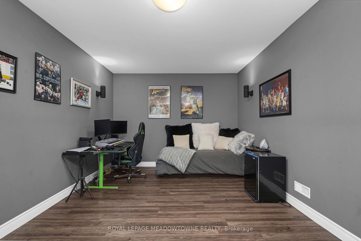
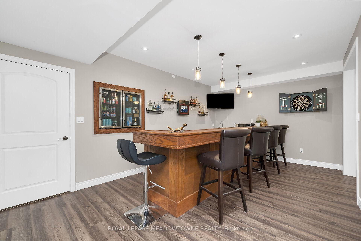
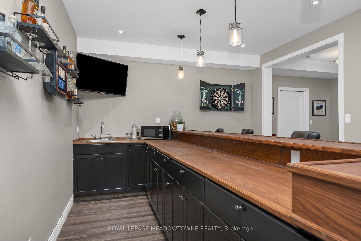
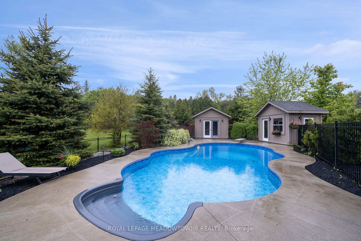
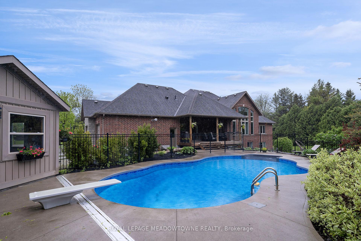
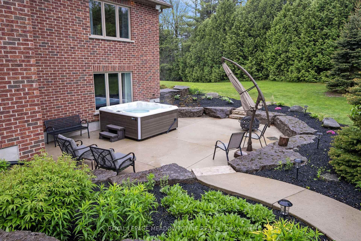
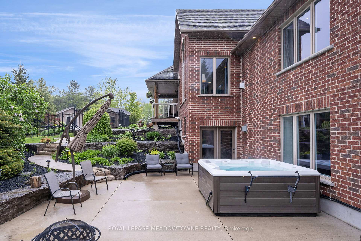
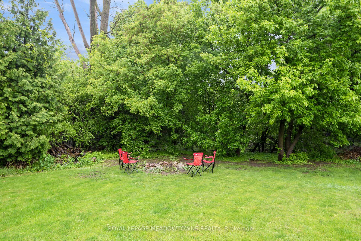
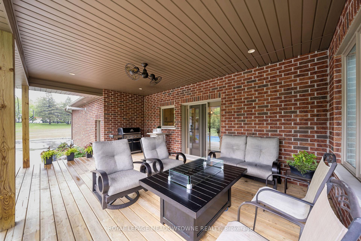
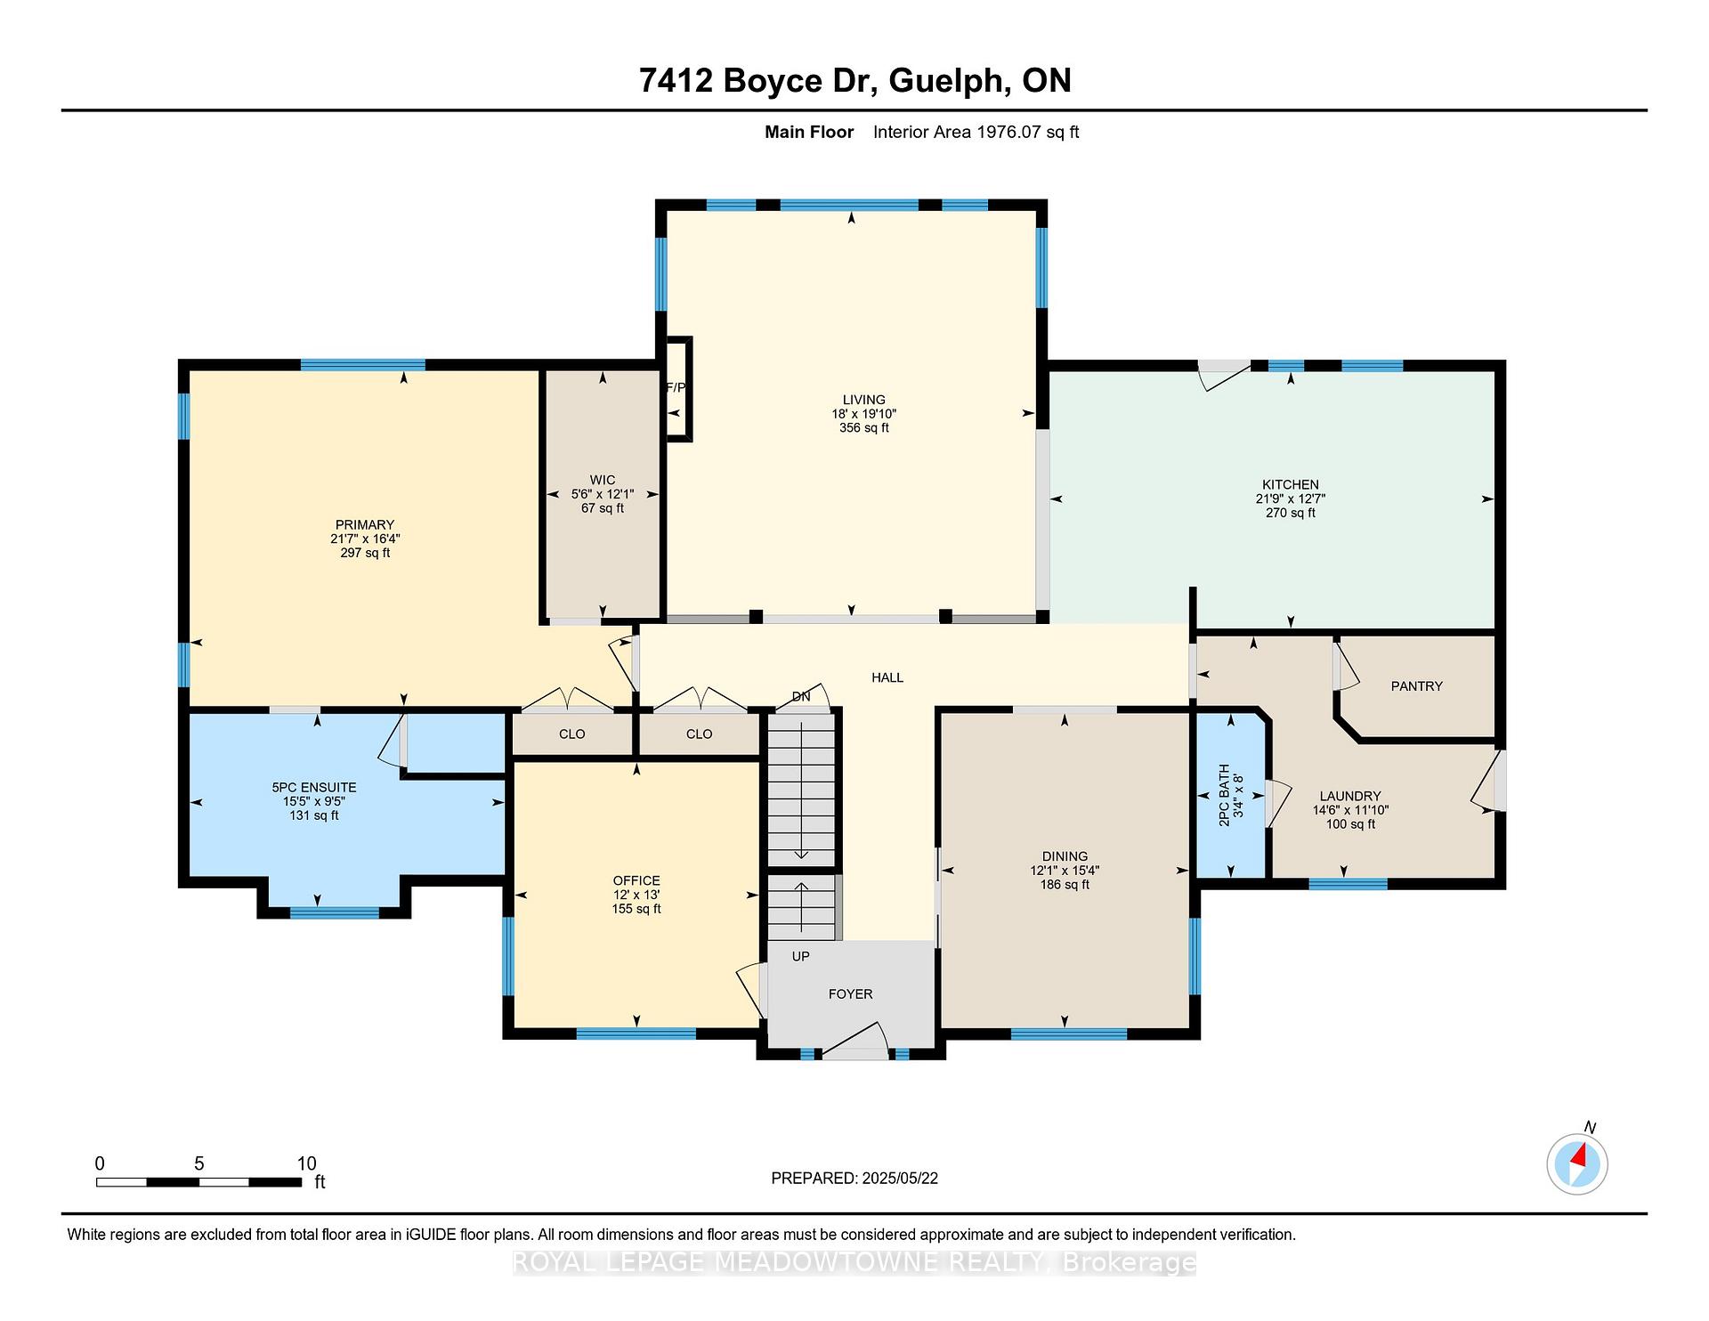
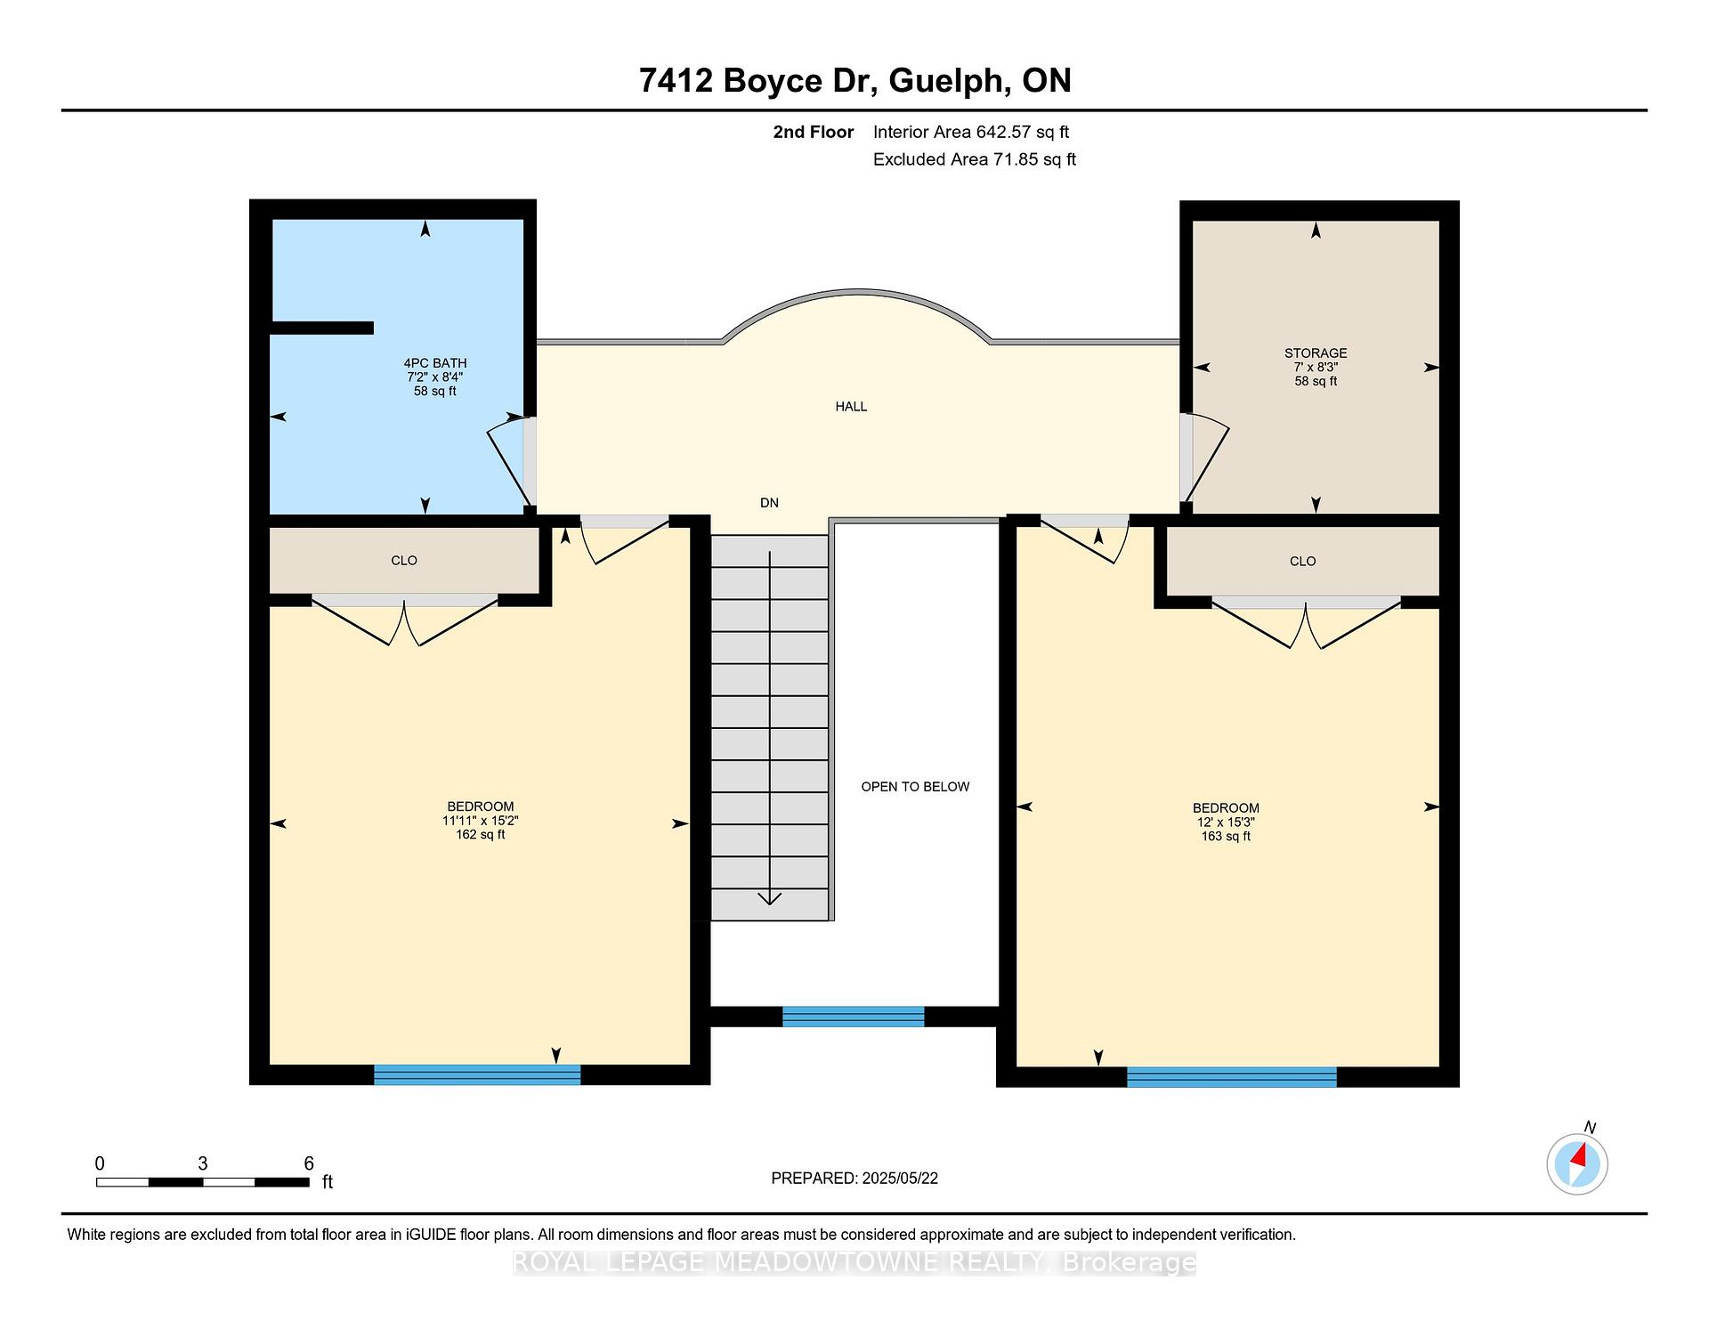
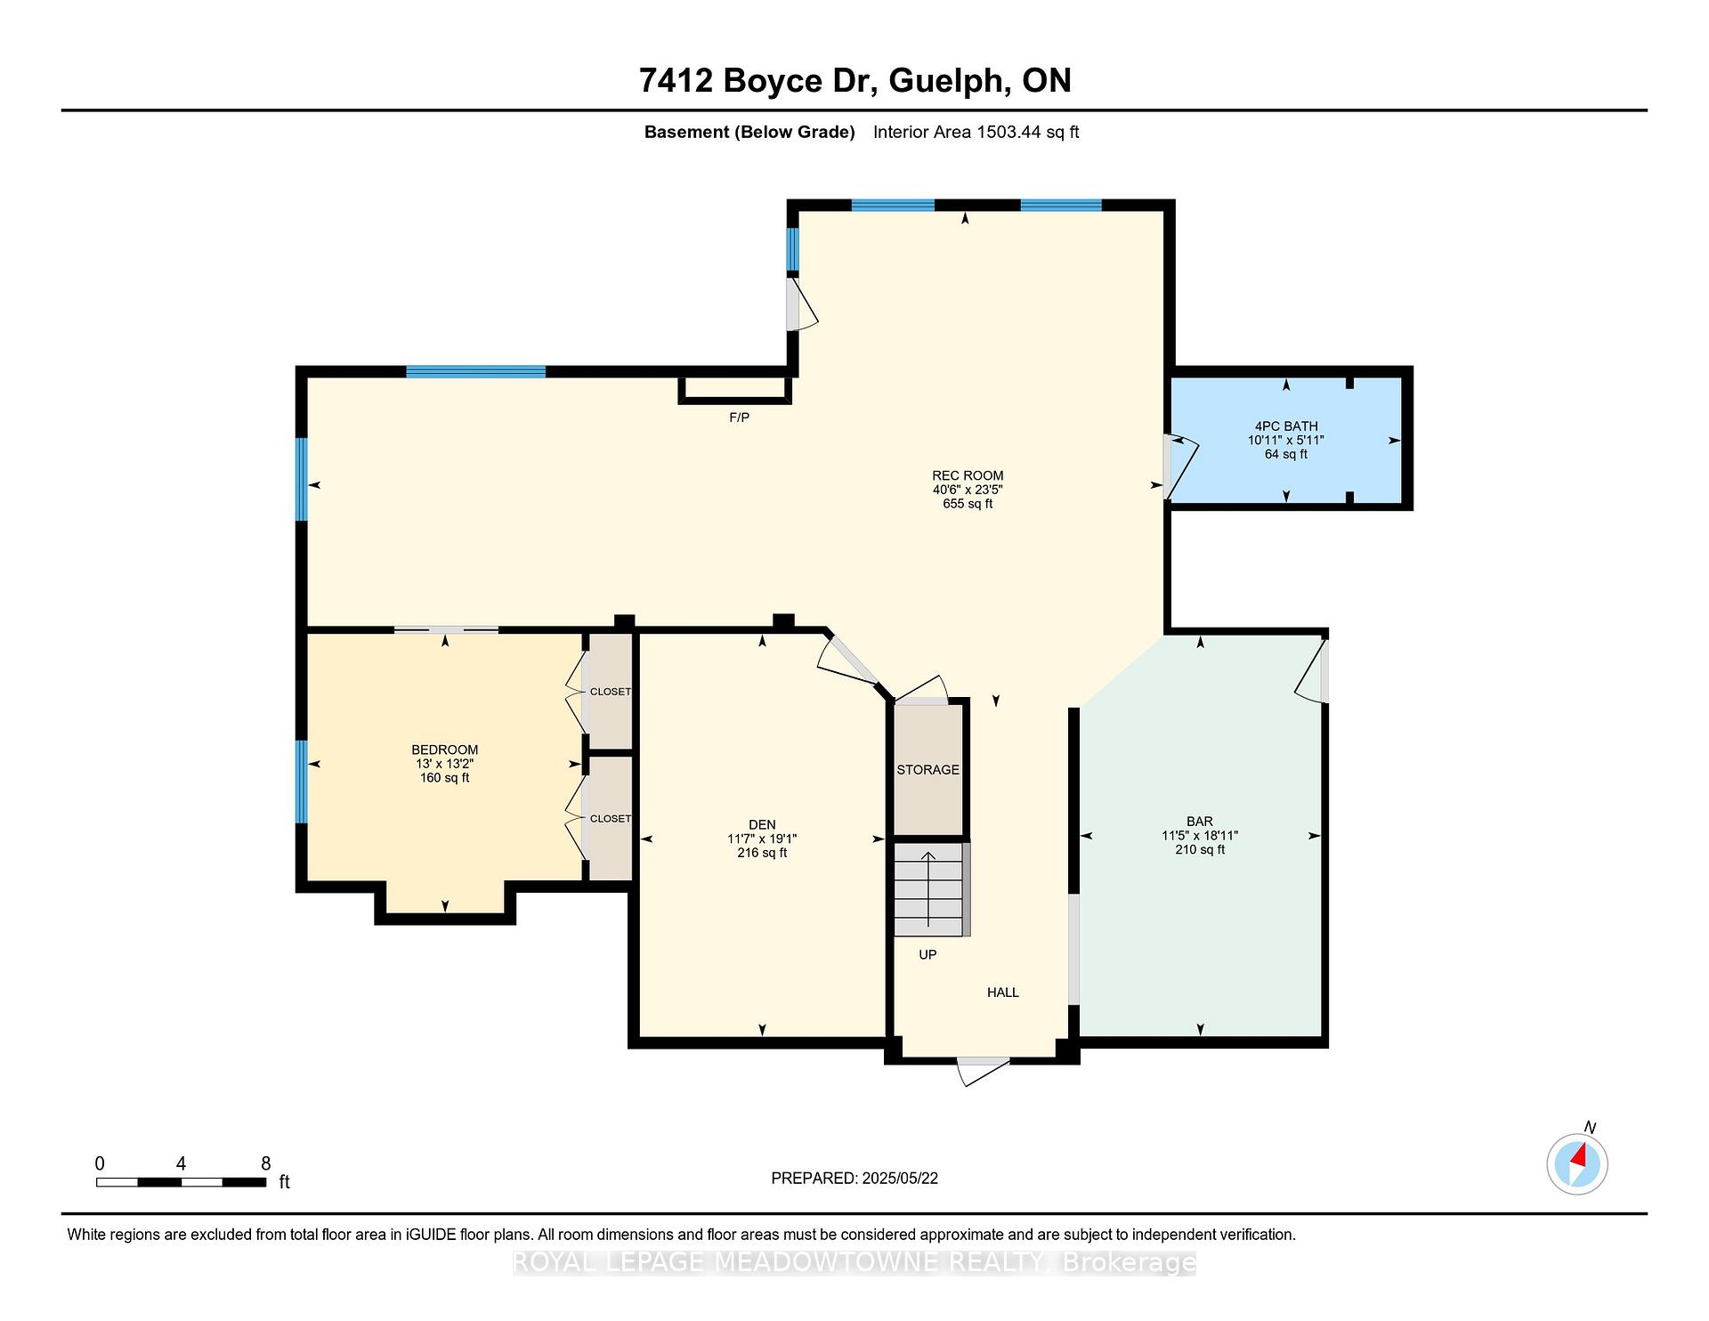
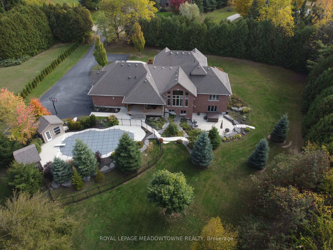
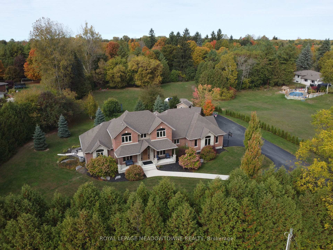
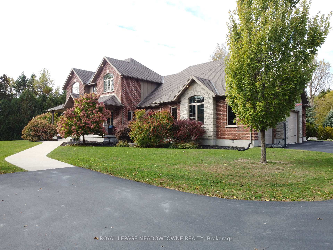
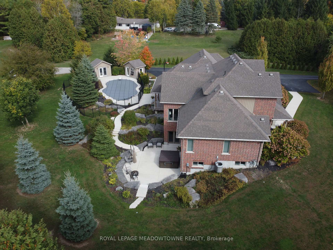
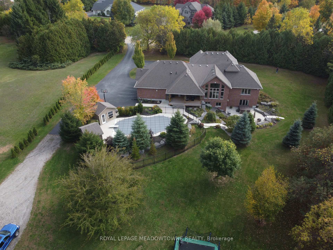
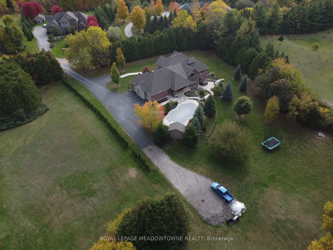
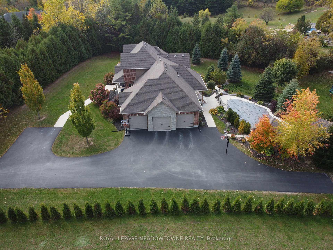
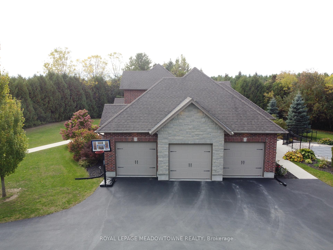
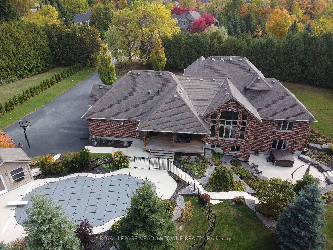
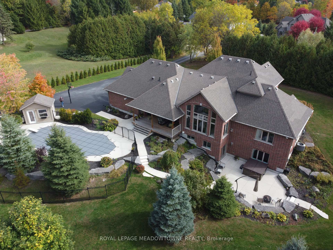
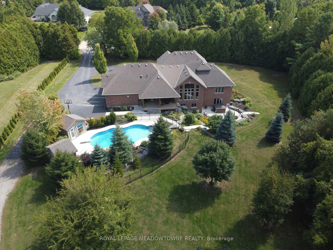
Unbeatable Location! This rare and stunning 1.66-acre property offers the perfect blend of privacy and convenience, just minutes from all amenities and the 401. Nestled at the end of a mature, welcoming cul-de-sac, this 2014 custom-built, 3+1-bedroom, 4-bathroom stone and brick bungaloft features more than 4500 sq ft of thoughtfully designed living space. Designed with family living in mind, this home boasts a spacious open-concept floor plan, with cathedral, vaulted and 9+ ft ceilings and expansive windows that flood the interior with natural light, showcasing the breathtaking views of the private, serene landscape. The main floor offers a "foodie's" granite counter kitchen accented with elegant cabinets and a massive central island. The walk out to the backyard oasis and covered deck provides stunning views. The main floor also offers a principal bedroom with a large walk-in closet and a luxurious 5 pc ensuite bathroom, a formal dining room, walk-in pantry, laundry and a dedicated office space, all designed for today's lifestyle. The finished walk-out basement adds even more value with oversized windows, 4th bedroom, a wet bar, a games & media area, a recreation room with a warming fireplace, and additional storage or potential for future expansion with a separate staircase directly from the garage. Step outside into the ultimate backyard retreat, complete with a fully fenced inground heated swimming pool (2016), a cabana, a cover deck, a hot tub and luxurious Tobermony stone landscaped patios perfect for relaxing and entertaining. Extensive, easy-to-maintain landscaping surrounds this house. This home offers practical functionality with a 3-car garage providing convenient main floor and basement accesses, including a paved driveway with 10+ car parking for family and guests. Move-in-ready homes like this, offering such a unique combination of space, style, and privacy, are truly a gem. Do not miss the opportunity to make this beautiful property your forever home.
Key Facts & Features
Property Costs
- Annual Property Tax Amount
- $10,512
- Land Transfer Tax Fee
- $46,450
Rental Items
- Rental Equipment
- None
- Under Contract
- None
- Basement Type
- Finished with Walk-Out, Separate Entrance
Interior Features
- Laundry Level
- Main Level
- Interior Extras
- Auto Garage Door Remote, Bar Fridge, ERV/HRV, Generator - Partial, Primary Bedroom - Main Floor, Storage, Sump Pump, Water Heater Owned, Water Purifier, Water Treatment, Water Softener, In-Law Capability
- View
- Forest, Pool, Trees/Woods, Garden
- Security Features
- Alarm System, Carbon Monoxide Detectors, Monitored, Security System, Smoke Detector
- Fireplace/Stove
- Yes
- Fireplace Features
- Natural Gas, Living Room, Rec Room
- Elevator
- No
Exterior Features
- Exterior Extras
- Deck, Hot Tub, Landscaped, Patio, Porch Enclosed
- Pool
- Inground, Salt
- Property Features
- Cul de Sac/Dead End, Place Of Worship, School Bus Route, Wooded/Treed, Golf
- Other Structures
- Garden Shed, Shed
Building
- Building Type
- Detached
- Building Style
- Bungaloft
- Approx Age
- 6-15
Construction
- Exterior Finish
- Brick, Stone
- Roof
- Asphalt Shingle
- Foundation Details
- Poured Concrete
- Special Designation
- Unknown
Lot
- Lot Front
- 258.48 ft
- Lot Depth
- 373.24 ft
- Lot Size
- 1.66
- Lot Shape
- Irregular
Inclusions
- Inclusions
- Too many existing chattel and fixtures included to list here, almost everything is included
Exclusions
- Exclusions
- Monitored security cameras; 2 bar fridges in the dining room; chest freezer; squat rack in the basement; cabinets in the garage; quads; metal fire pit
Parking & Garages
- Garage Type
- Attached
- Garage Spaces
- 3
- Parking Spaces
- 10
- Total Garage And Parking Spaces
- 13
Heating & Cooling
- Heat Source
- Gas
- Heat Type
- Forced Air
- Air Conditioning
- Central Air
- Water
- Well
- Sewers
- Septic
- Natural Gas
- Yes
- Hydro
- Yes
- Cable
- No
- Telephone
- Available
- Bedrooms
- 3 + 1
- Washrooms
- 4
- Kitchens
- 1
Room sizes
- Great Room—Main level, Cathedral Ceiling(s), Gas Fireplace, Hardwood Floor
- Kitchen—Main level, Centre Island, Granite Counters, Hardwood Floor
- Dining Room—Main level, French Doors, Hardwood Floor
- Office—Main level, Hardwood Floor
- Bathroom—Main level, 2 Pc Bath, Tile Floor
- Laundry—Main level, Access To Garage, 2 Pc Bath, Pantry
- Primary Bedroom—Main level, 5 Pc Ensuite, Walk-In Closet(s)
- Bathroom—Main level, 5 Pc Ensuite, Separate Shower, Soaking Tub
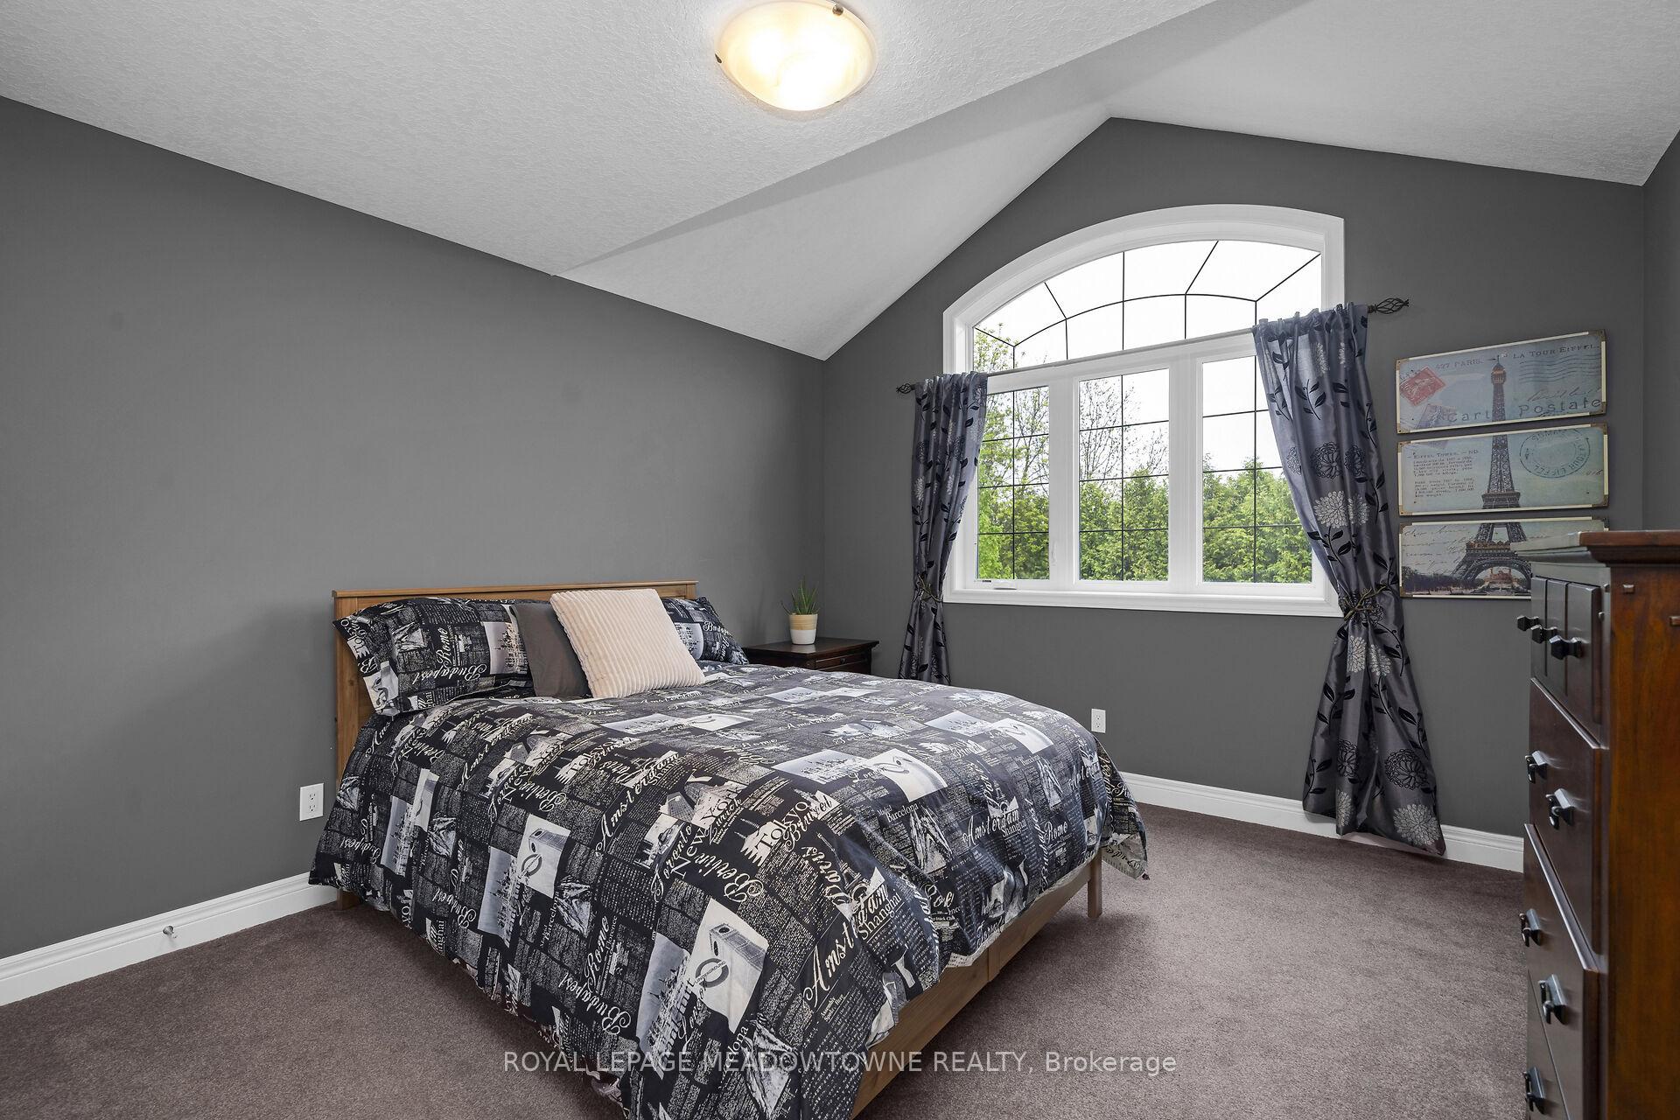
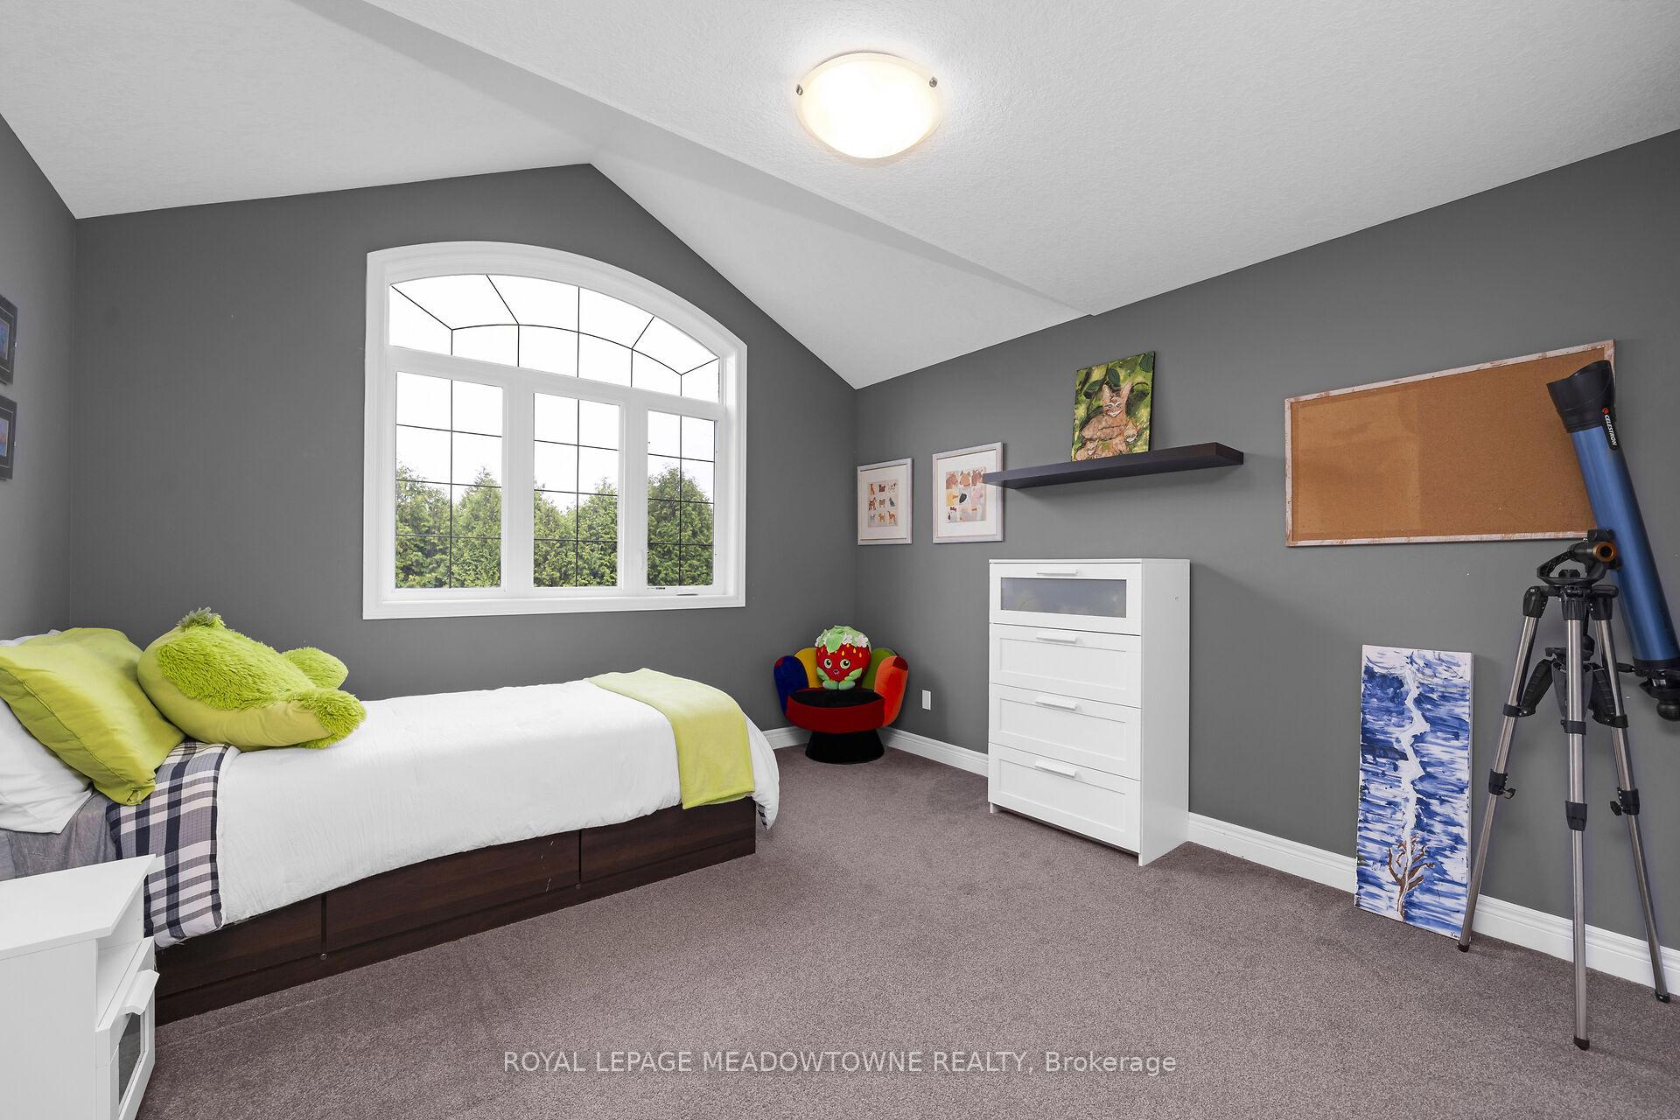
- Bedroom 2—Second level, Vaulted Ceiling(s), Double Closet
- Bedroom 3—Second level, Vaulted Ceiling(s), Double Closet
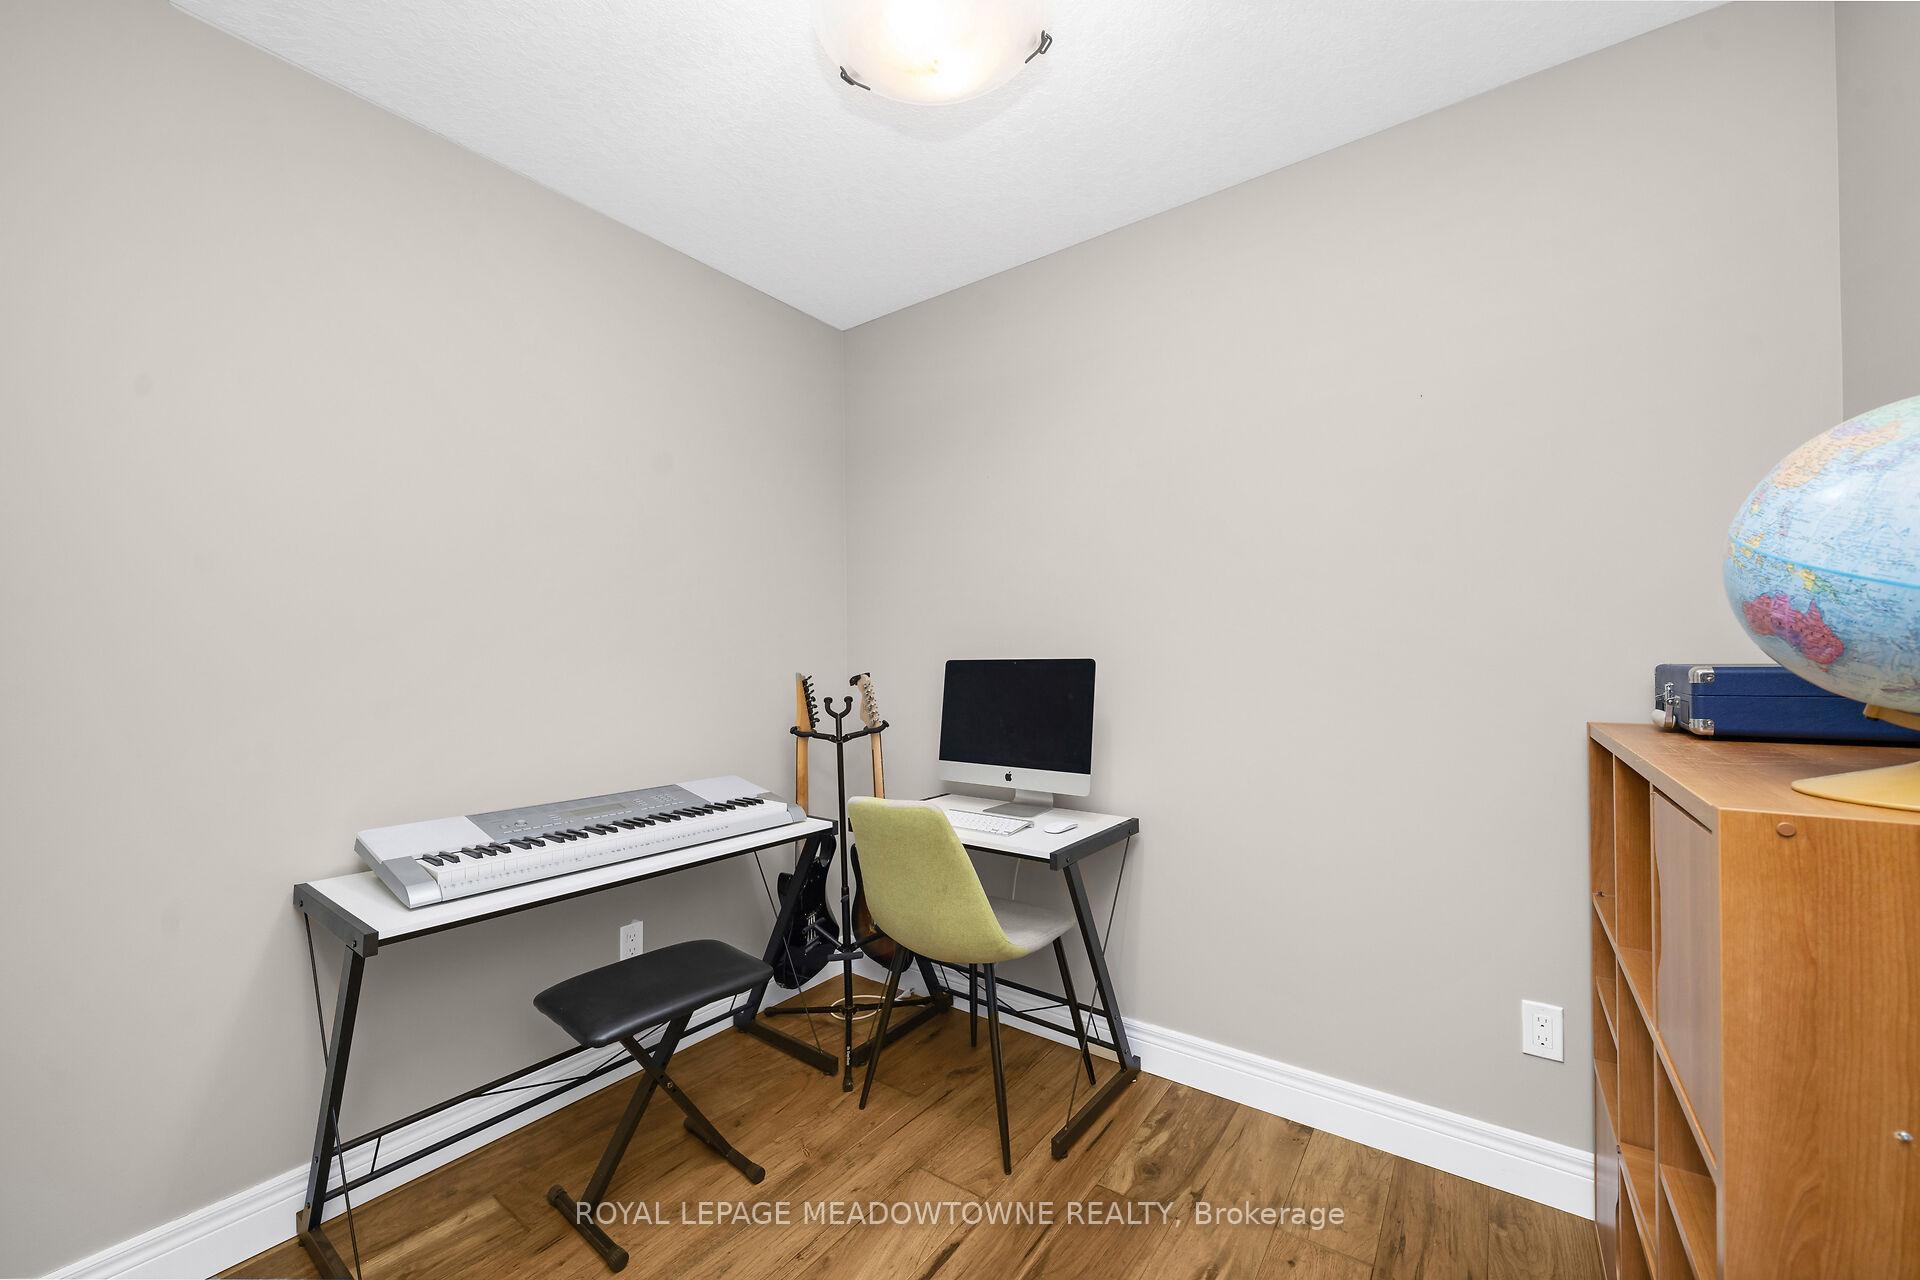
- Office—Second level
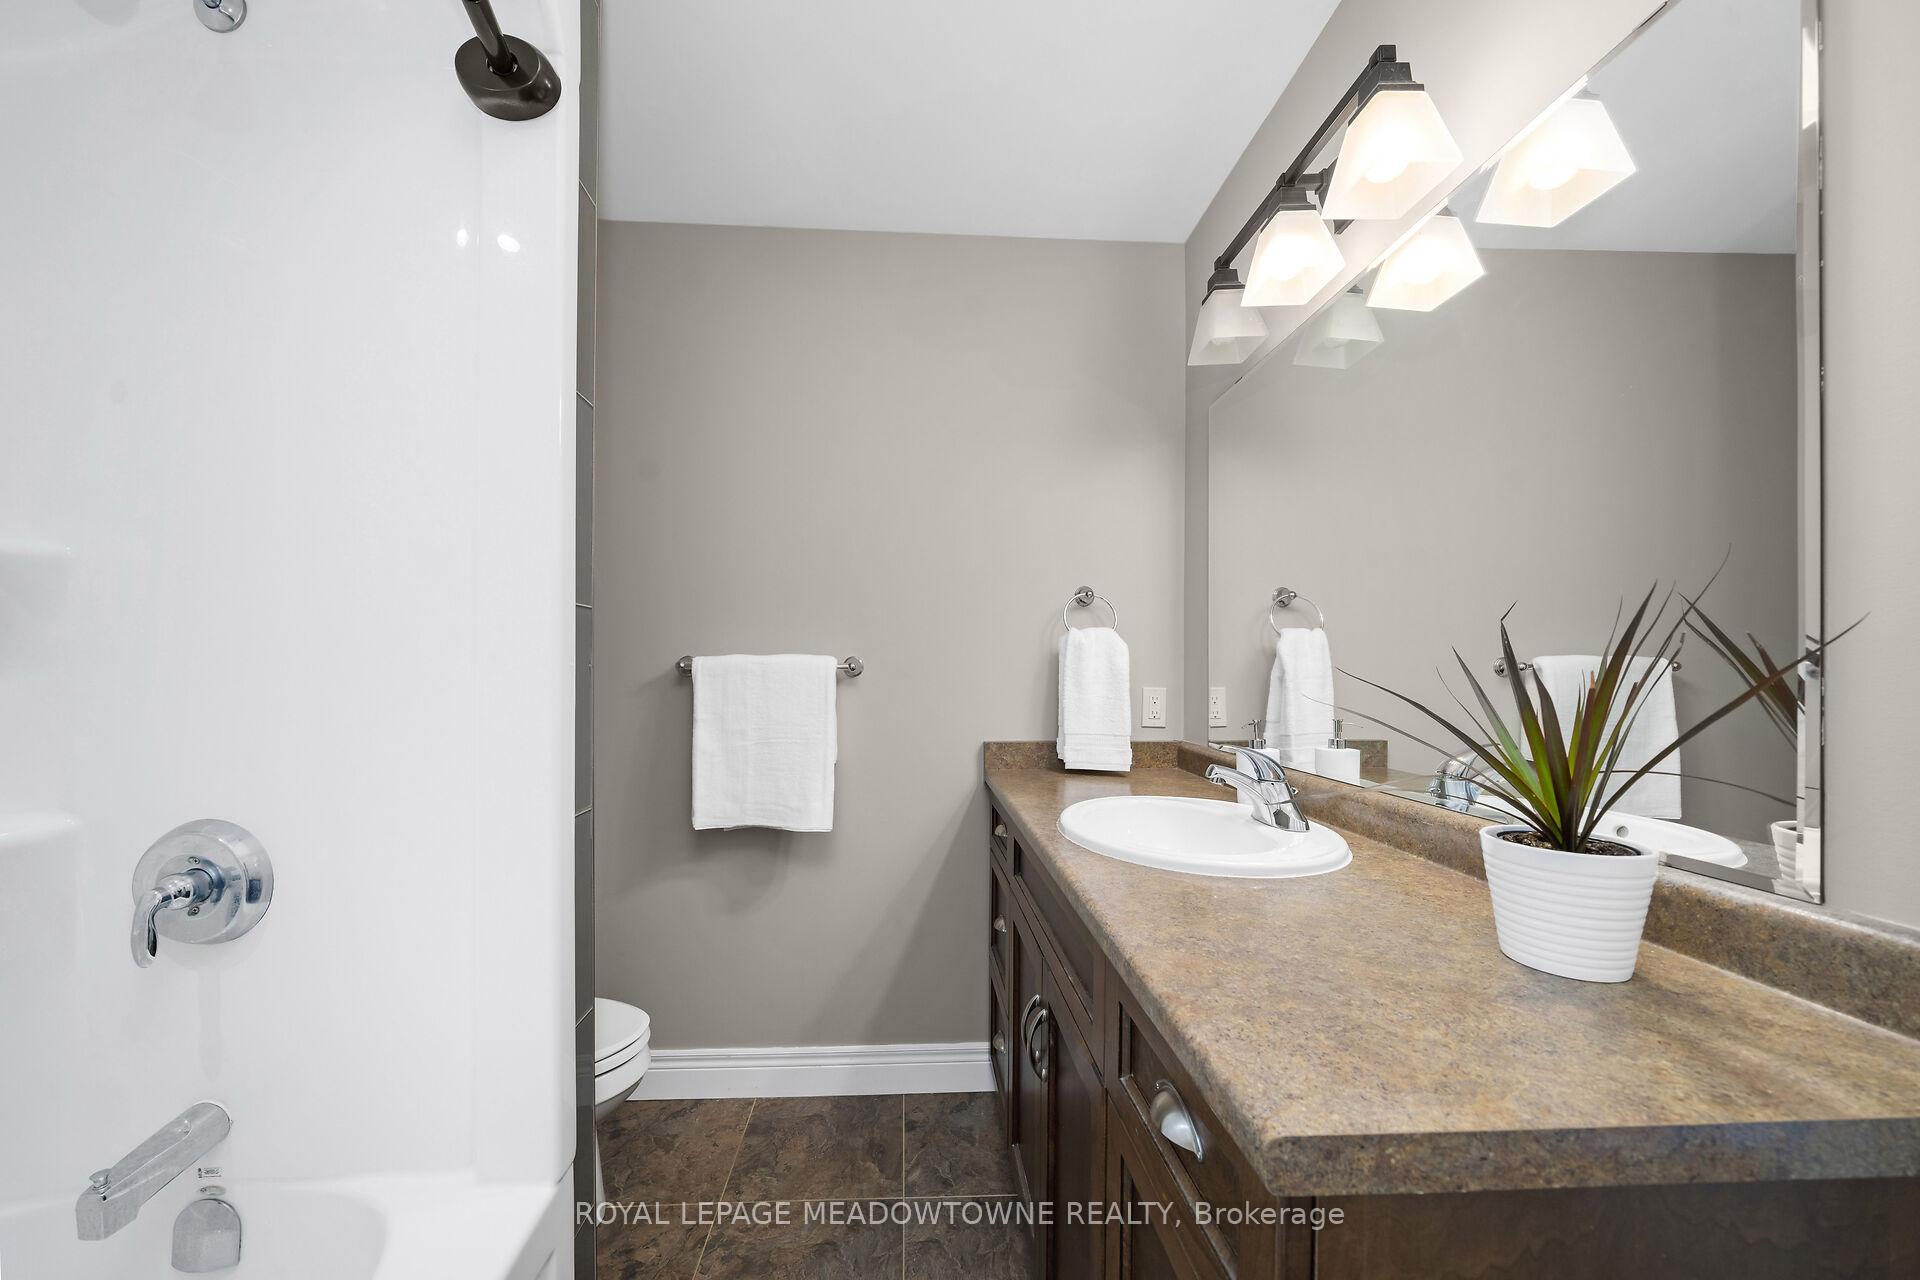
- Bathroom—Second level, 4 Pc Bath, Tile Floor
- Recreation—Lower level, Walk-Out, Hardwood Floor, Gas Fireplace
- Bedroom 4—Lower level, Sliding Doors, Double Closet
- Media Room—Lower level, Hardwood Floor
- Bathroom—Lower level, 4 Pc Bath, Tile Floor
- Game Room—Lower level, Wet Bar, B/I Bookcase, B/I Fridge
Washrooms
- 2-piece, Main
- 5-piece, Main
- 4-piece, Second
- 4-piece, Basement
- Municipality
- Puslinch
- Neighbourhood
- Rural Puslinch East
- Main cross streets
- Brock Rd N [Gordon] & Maltby Rd
- Zoning
- RT
- Directions
- Brock Rd N [Gordon] & Maltby Rd
- MLS® number
- X12364228
- Data source
- Toronto Regional Real Estate Board
- Status change
- 2025-11-30
- Listed on
- 2025-08-26
- Days on market
- 96 days
- Possession type
- Flexible
- Co-op commission
- 2.5%
- Seller
- Listed by
- ROYAL LEPAGE MEADOWTOWNE REALTY
Home Market Value
Current home valuation for 7412 Boyce Drive, Puslinch, Rural Puslinch East, Puslinch, ON. Listed for $2,399,000
HOMEH Estimate
—
Estimated Sales Range
—
HOMEH Estimate for 7412 Boyce Drive, Puslinch, Rural Puslinch East
Calculated with a real agent's CMA method — 45+ years of experience, codified. Not an AI guess.
For the owner
Is this your home? Track its value.
Get this home's HOMEH Estimate by email once a month, with how many homes are for sale around you.
Mortgage Payment Calculator
Compare up to 4 down payment scenarios
20% required for homes $1.5M or more
$479,800
| Scenario 1 | Scenario 2 | Scenario 3 | Scenario 4 | |
|---|---|---|---|---|
−Down payment | % $ | % $ | % $ | % $ |
+CMHC insurance | $0 | $0 | $0 | $0 |
=Total mortgage | $1,919,200 | $1,799,250 | $1,679,300 | $1,559,350 |
Amortization | ||||
Mortgage rate | % | % | % | % |
| Payment frequency | ||||
=Mortgage payment | $9,371monthly | $8,785monthly | $8,199monthly | $7,614monthly |
Land Transfer Tax
$46,450
$46,450
Around this home
Data provided by OpenStreetMap & Fraser Institute School Rankings
Ask HOMEH
New!Hi there!
👋Text or call (416) 301-9001
Recommended for you
Based on homes you've looked at.
No recommended properties found.
Nearby similar homes
No nearby properties found.
More real estate resources
Other homes nearby
Explore this area
Nearby neighbourhoods
No nearby listings available.