
33 Cochenour Crescent
Red Lake, ON P0V 1L0
- 6Bedrooms
- 3Bathrooms
- 0Garage
- —Sq Ft
- $10,748Tax
- 299 ftLot frontage
 Free EstimateSee Free Estimate Report

Property not available for sale or for rent.
HOMEH One: full-service selling for a 1% listing fee. The buyer's agent commission is separate.
Free Home EvaluationHow Much Is My Home Worth?Homes for Sale NearbySale & Price History for 33 Cochenour Crescent, Red Lake
| Start Date | End Date | Price | Event | MLS# |
|---|---|---|---|---|
| 2025-05-07 | 2025-08-29 | Login to See Prices | Terminated | x13254430 |
Real estate boards require you to or to see the full details of this property.
*Sold prices and complete sale & price history are regulated data. Under the Trust in Real Estate Services Act, 2002 (TRESA) and the rules of the Real Estate Council of Ontario (RECO), and pursuant to the Multiple Listing Service® rules of the Canadian Real Estate Association (CREA) and the Toronto Regional Real Estate Board (TRREB), this information may be shown only to registered users who have agreed to the applicable terms of use (a Virtual Office Website, or "VOW," arrangement). HOMEH Inc., Brokerage therefore provides it to signed-in members only. Creating an account is free and takes under a minute.
About 33 Cochenour Crescent, Red Lake
Summarized Description
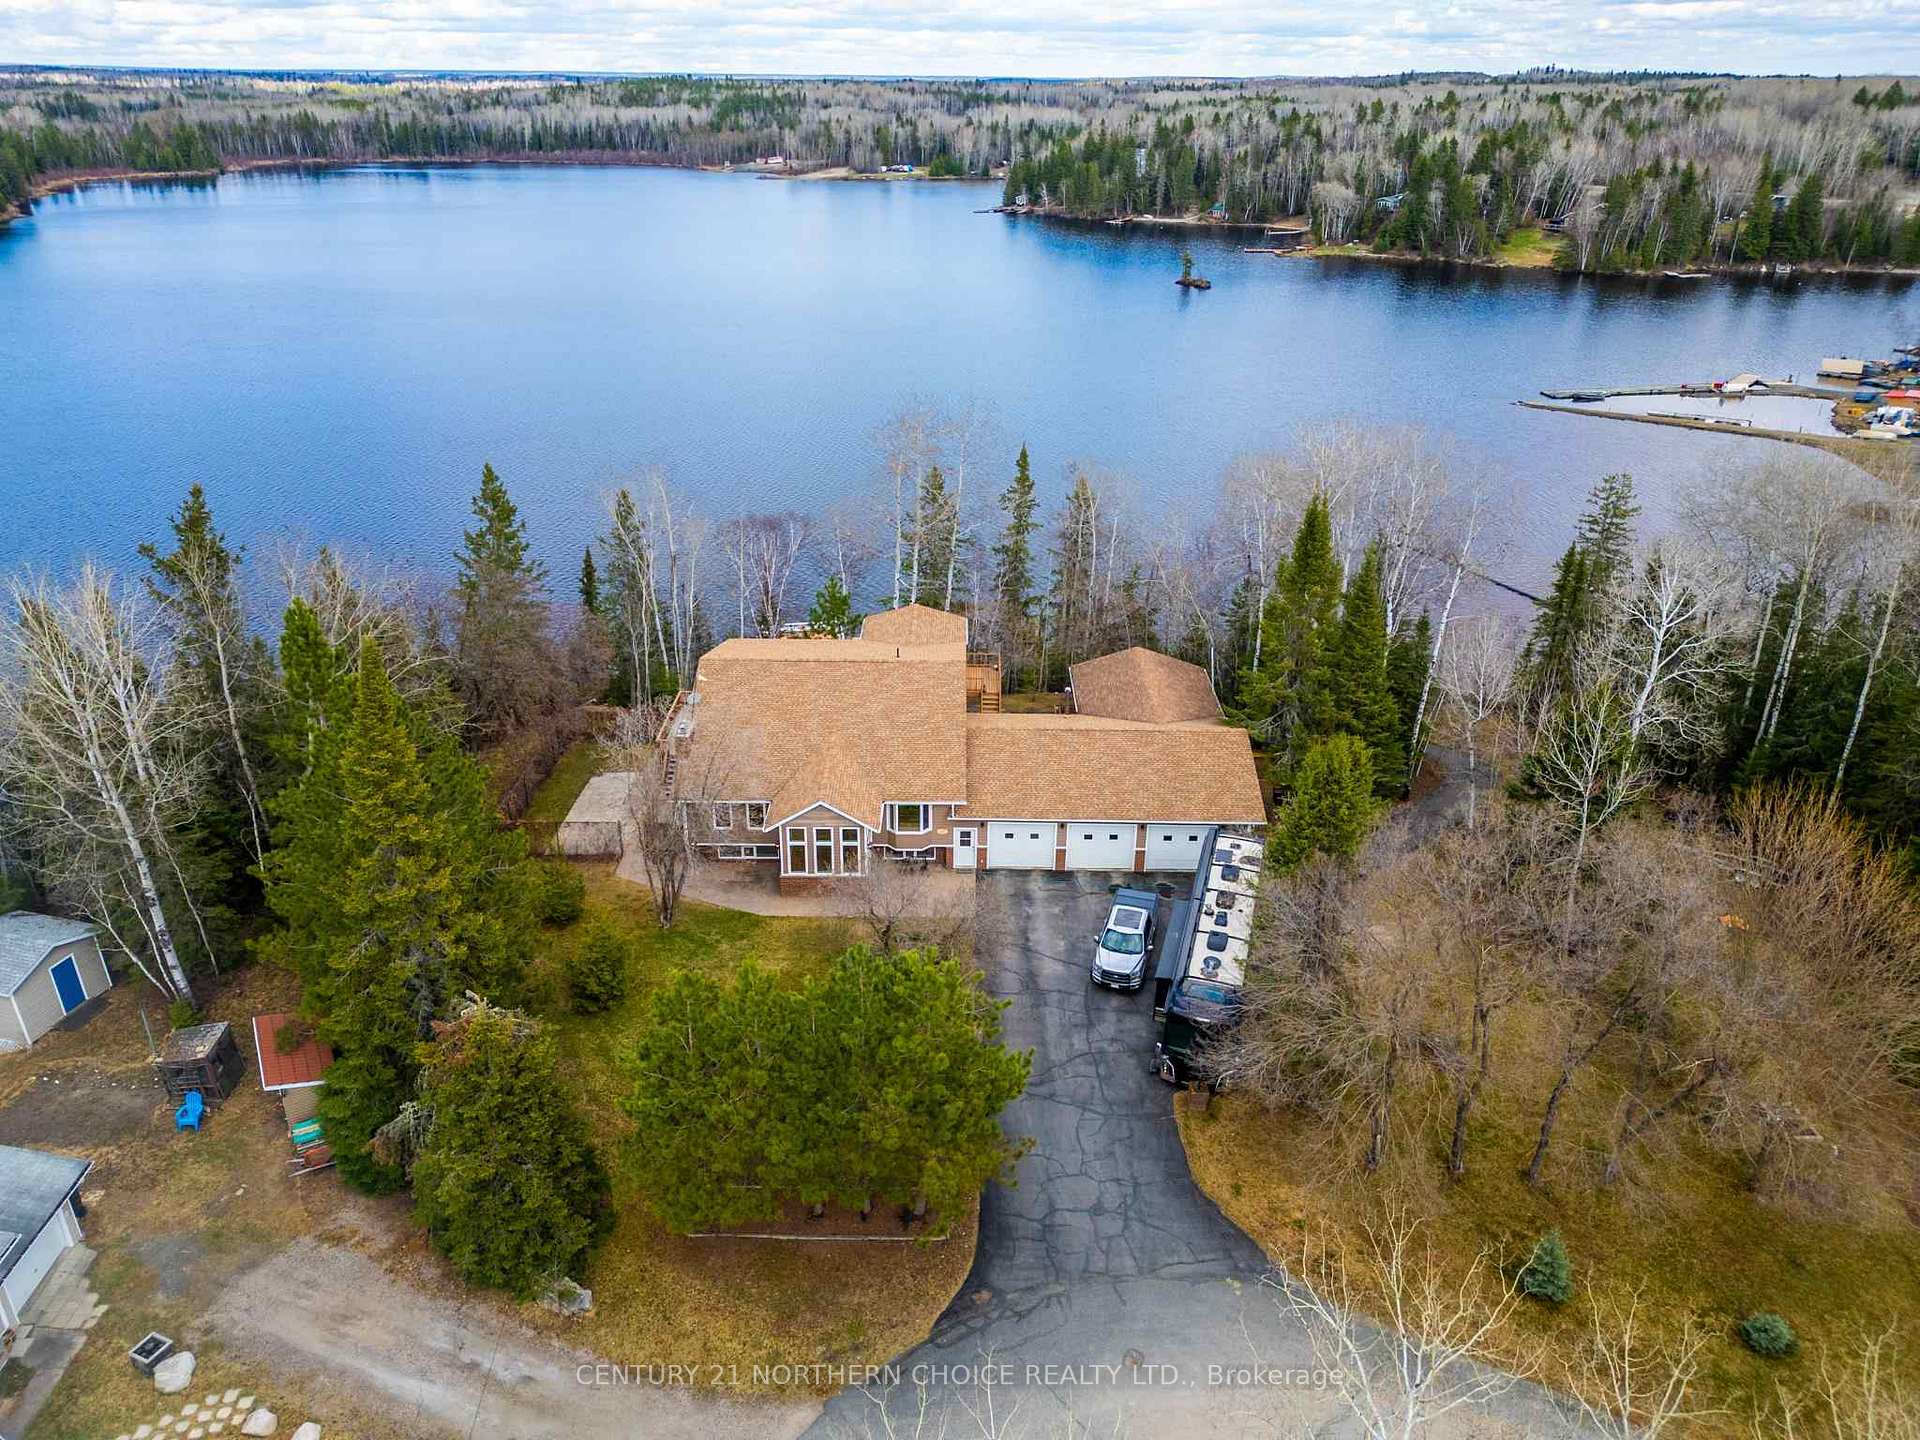
- Stunning waterfront property with breathtaking views.
- Over 4,000 sq ft of beautifully designed living space.
- Five spacious bedrooms and three full bathrooms.
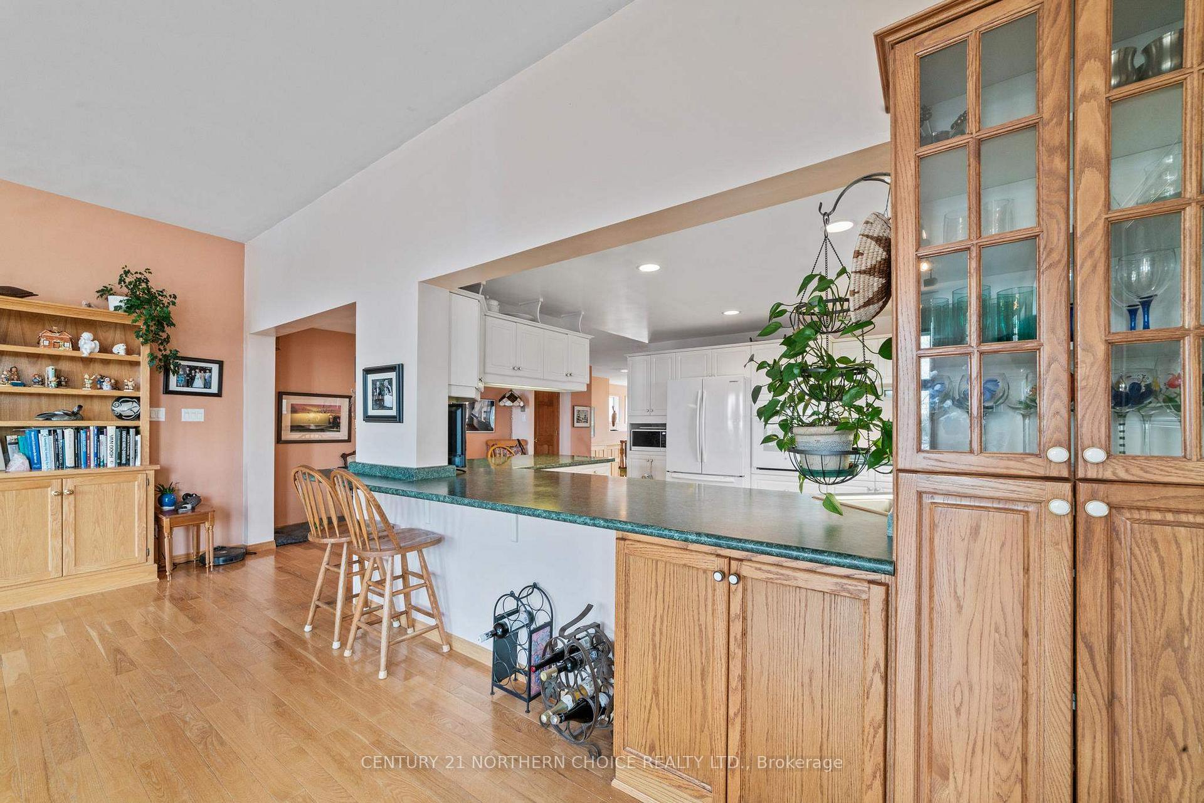
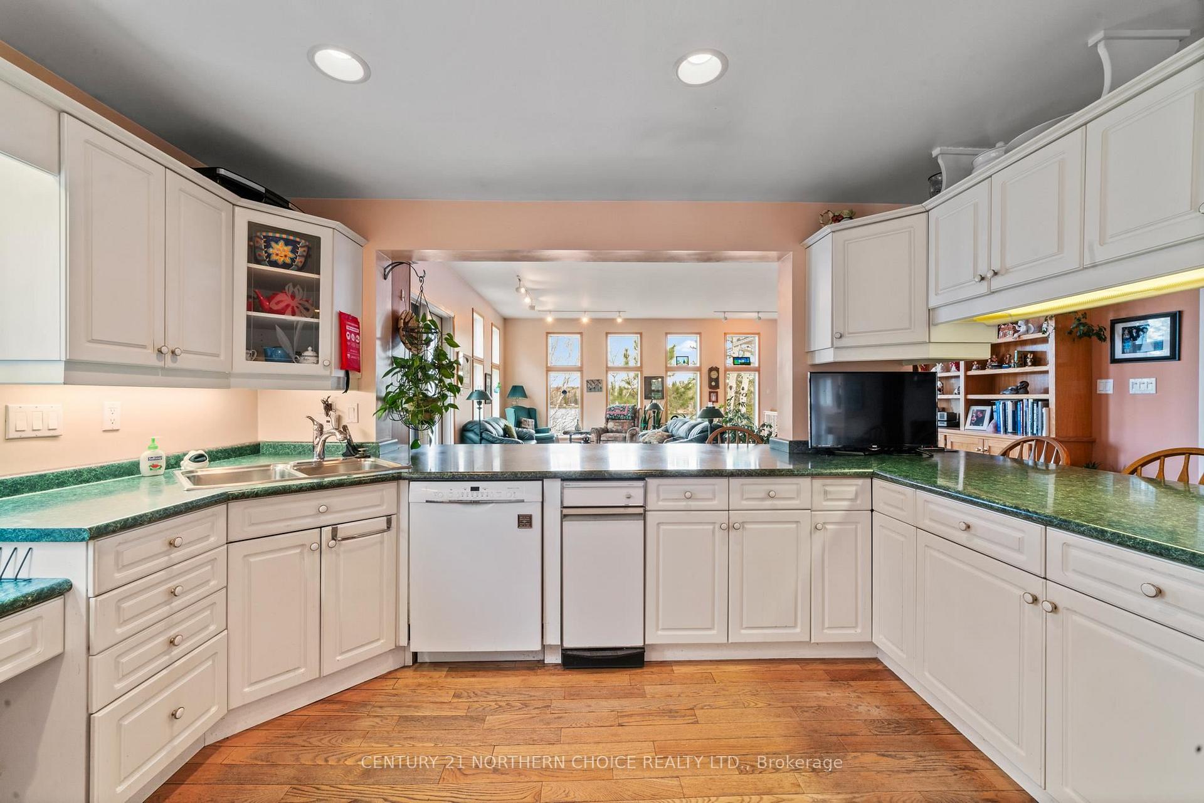
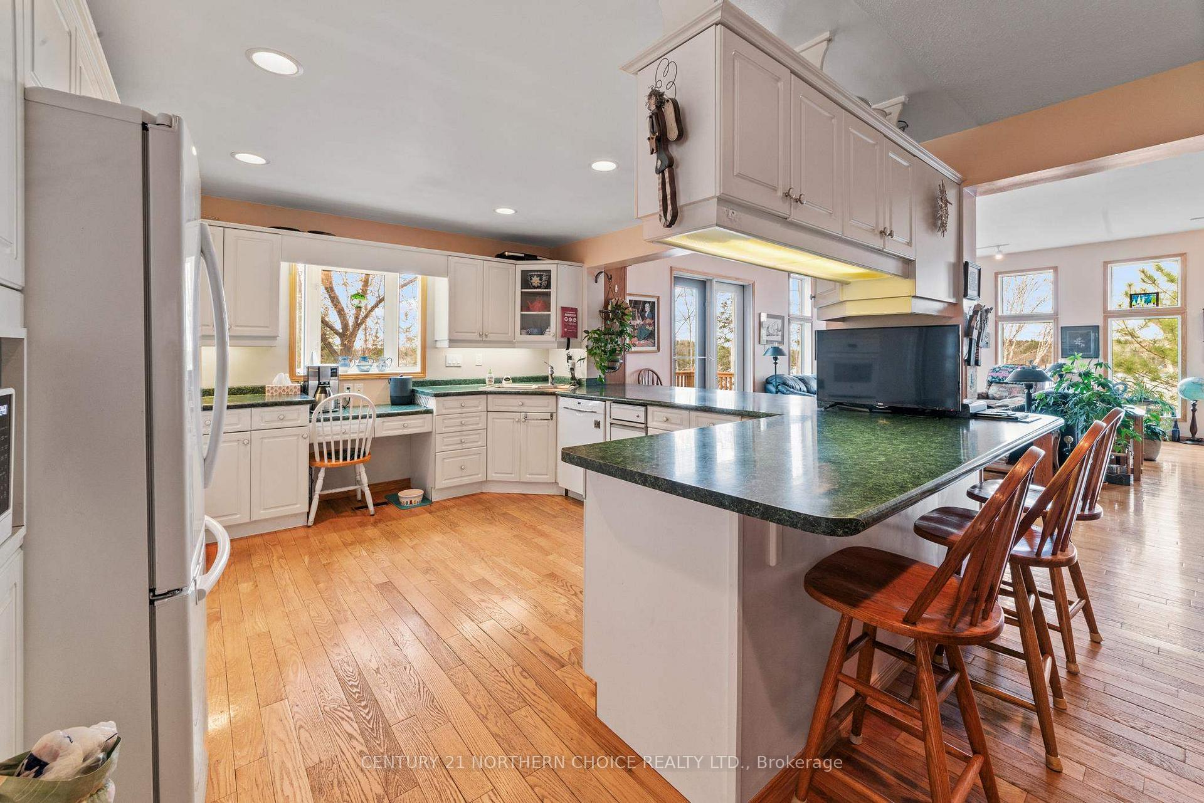
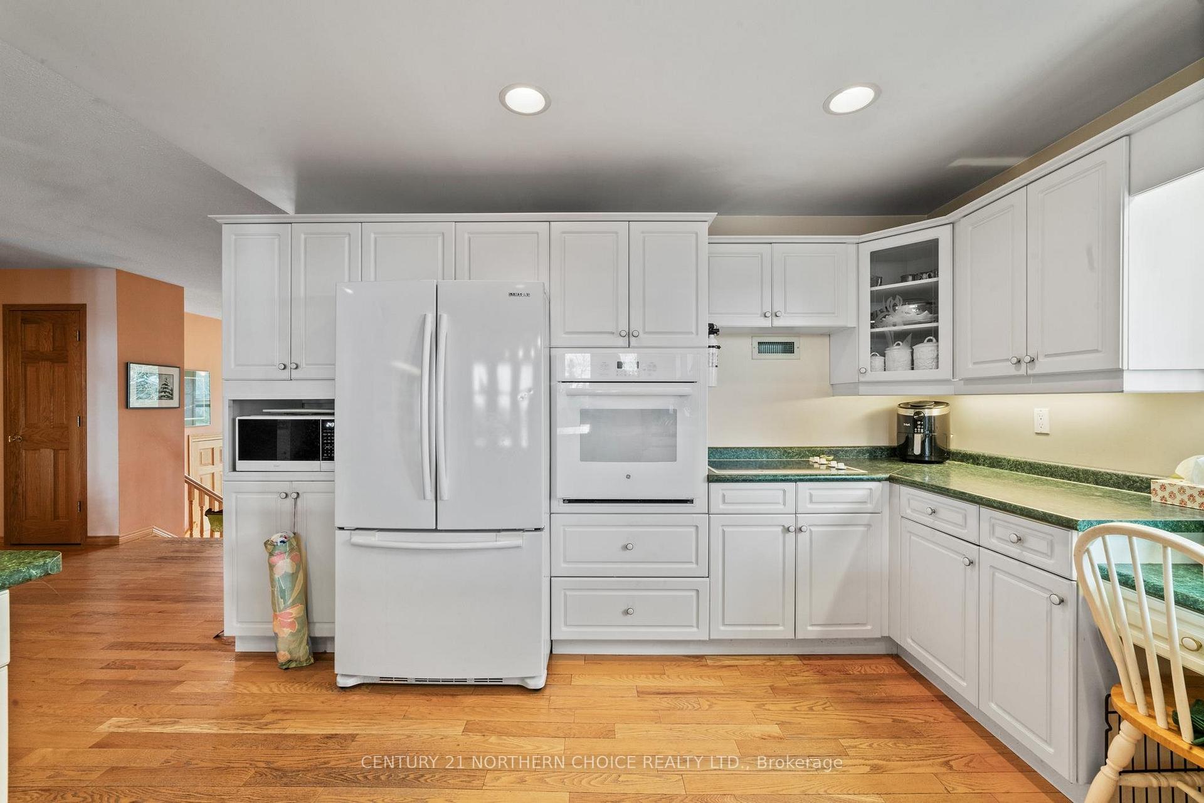
- Extra large kitchen ideal for family gatherings.
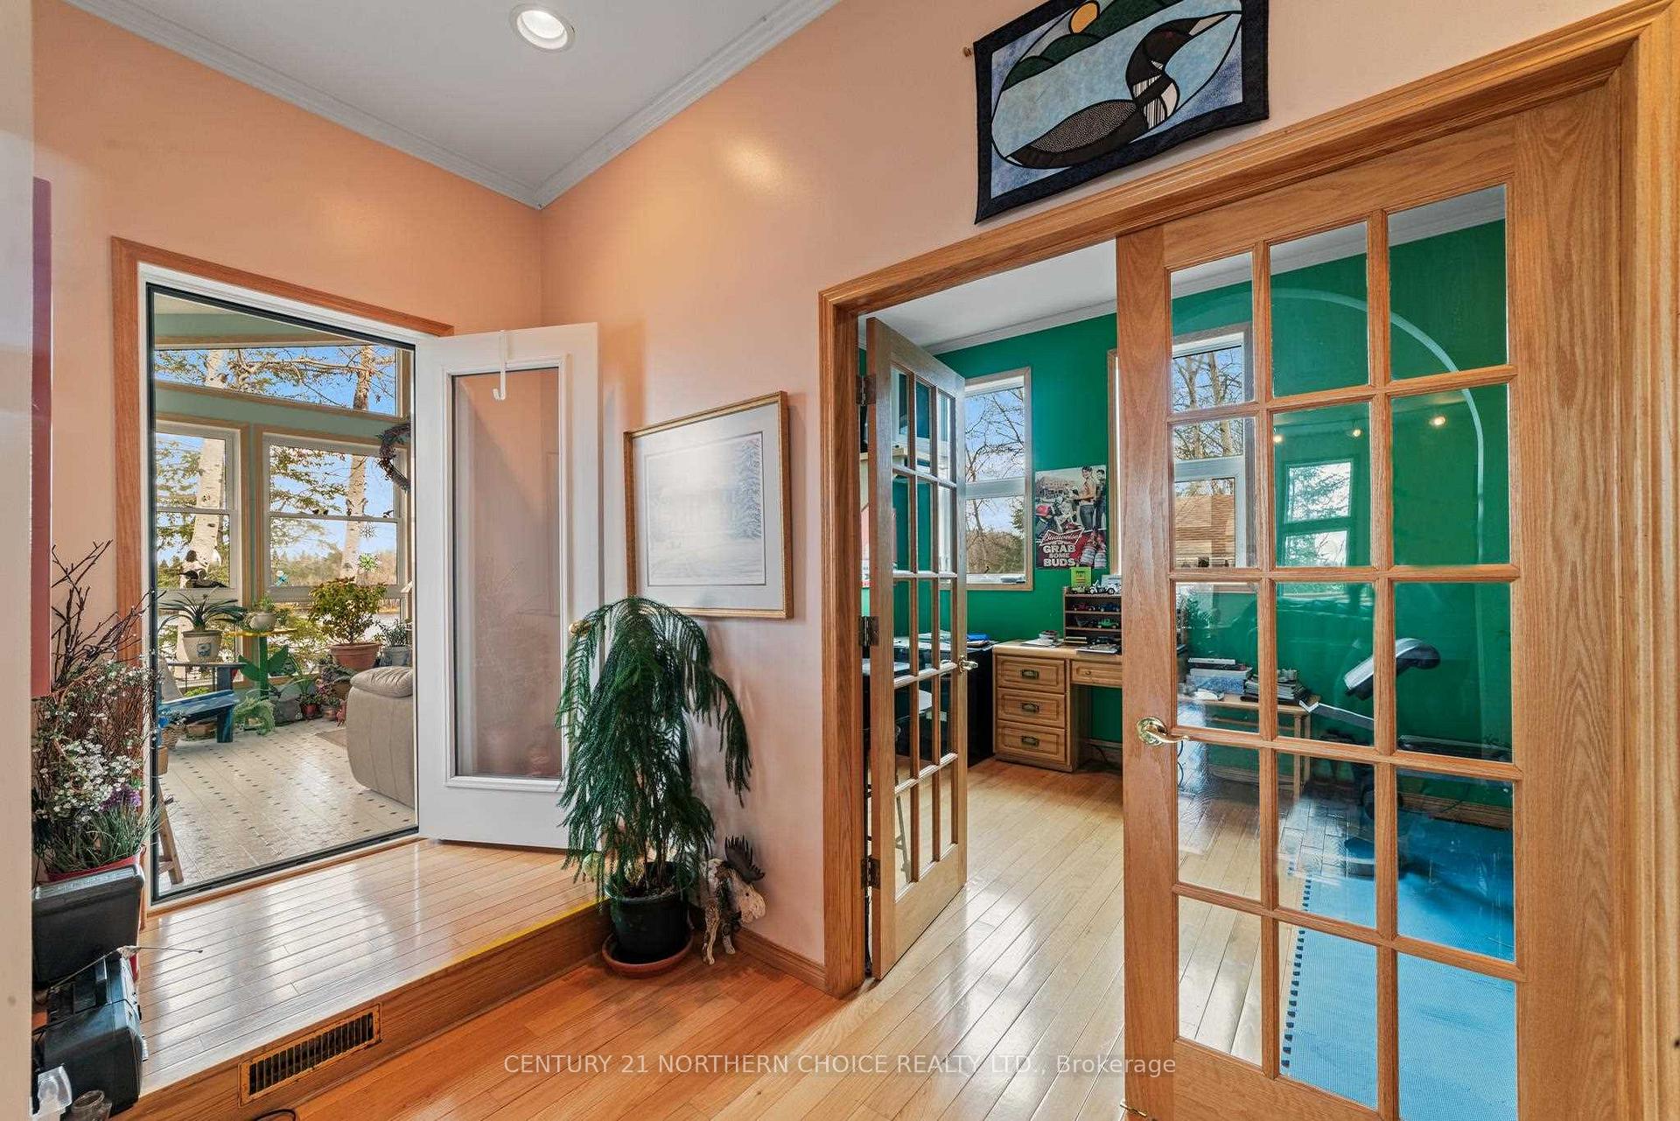
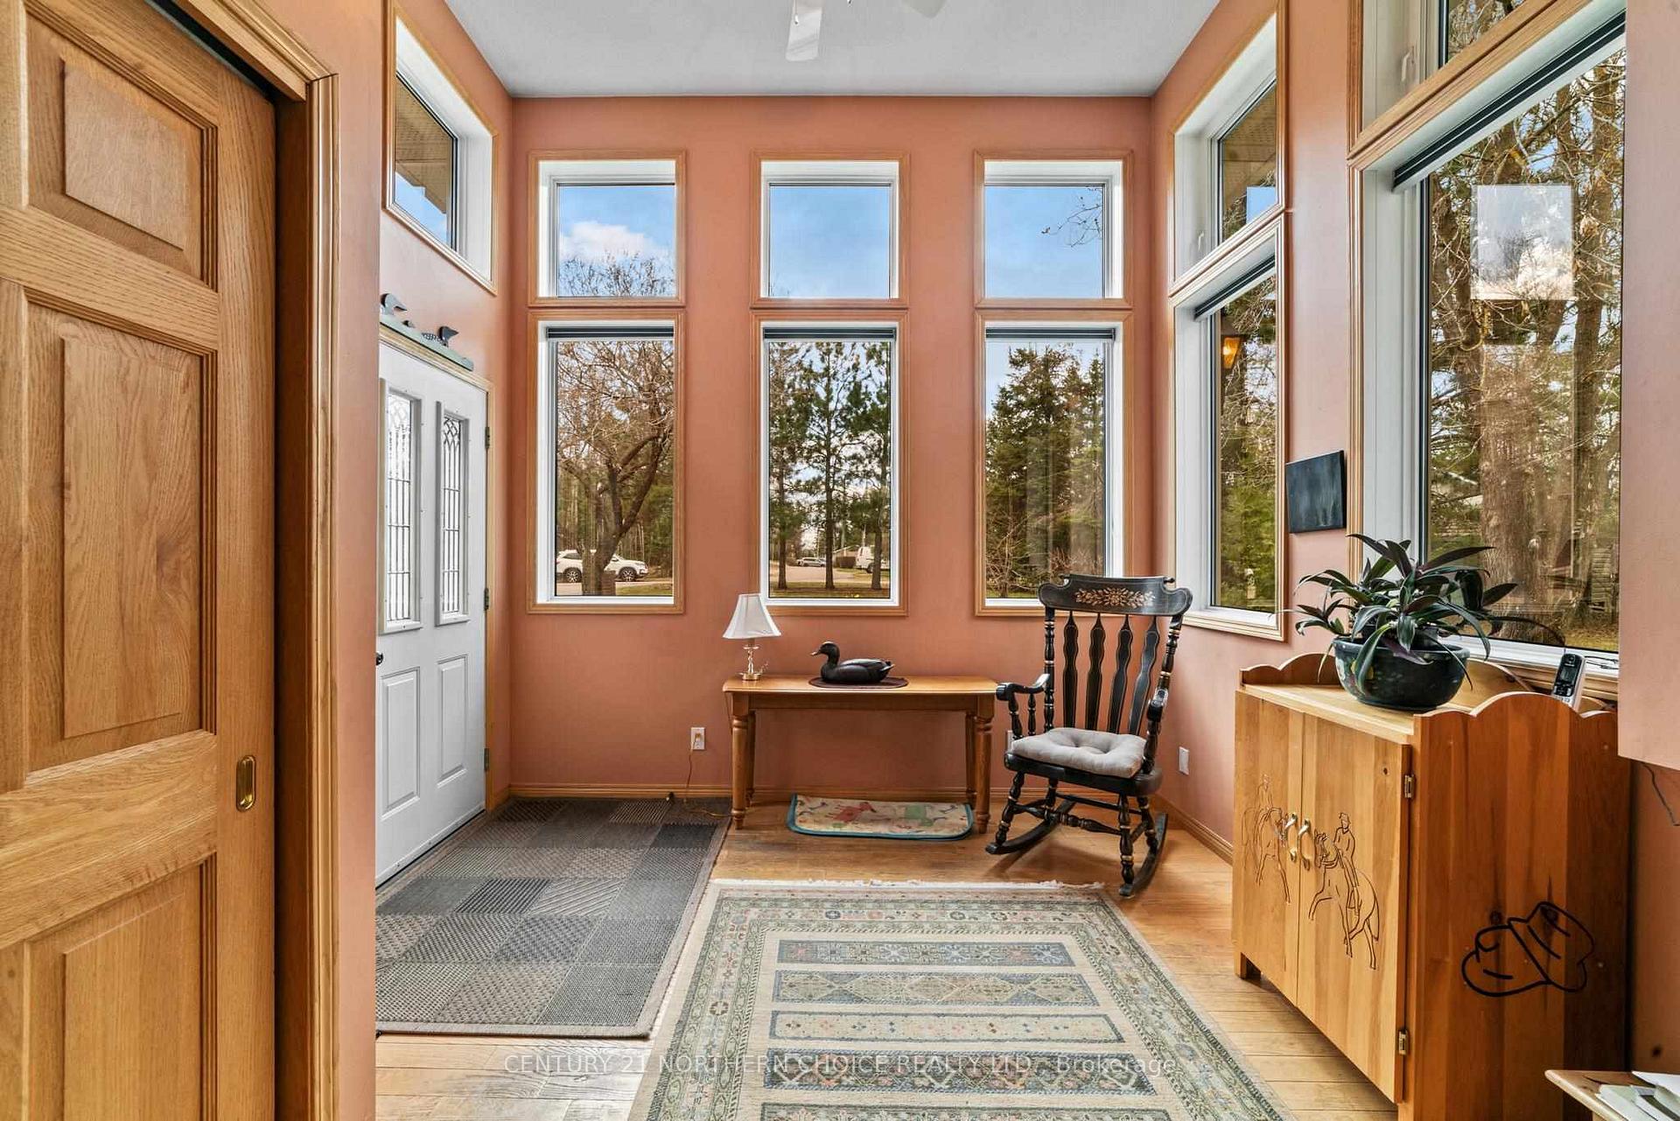
- Cozy four-season sunroom overlooking the lake.
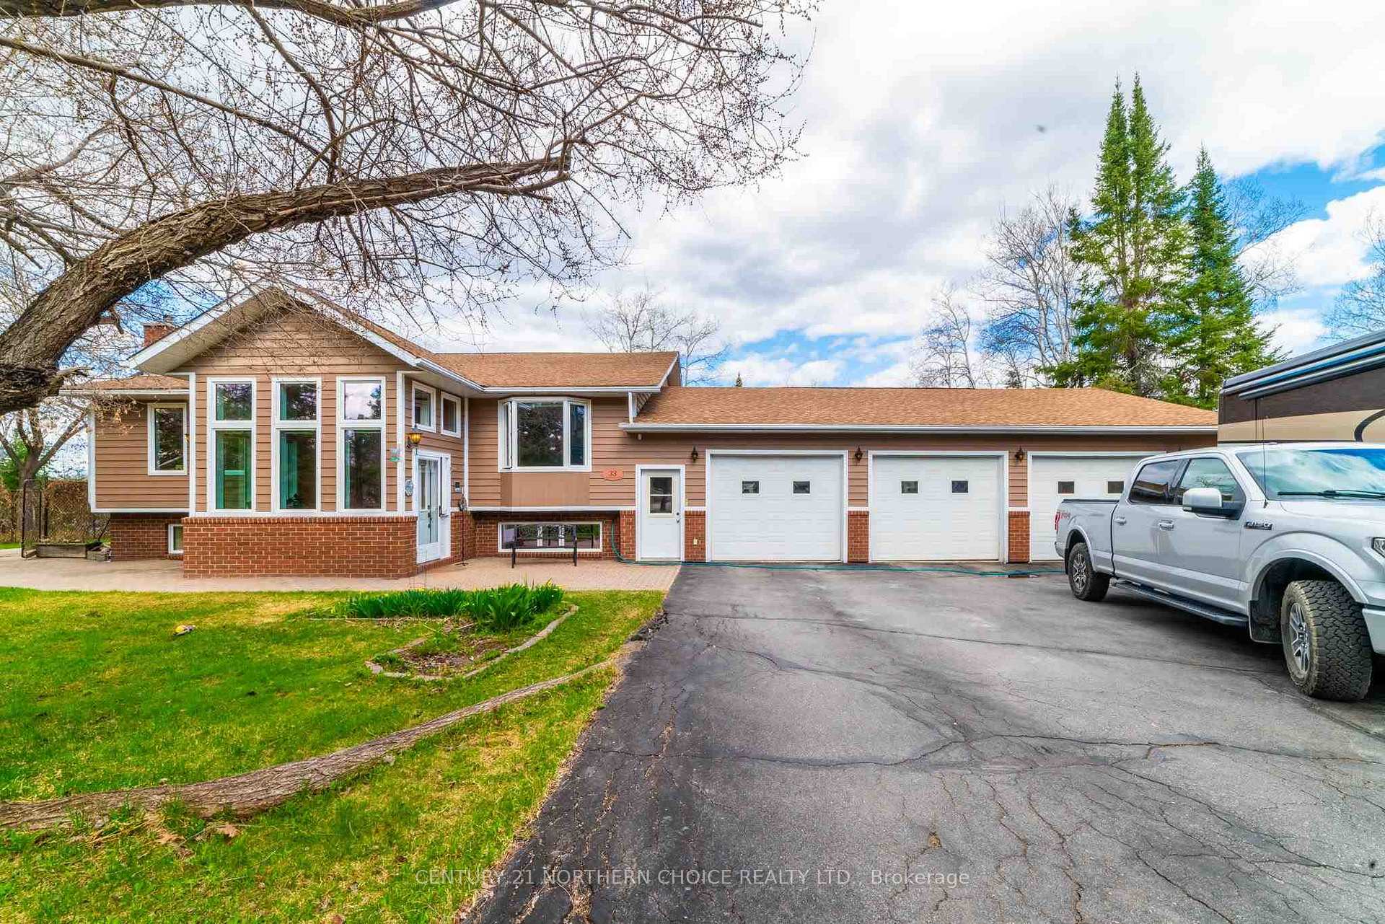
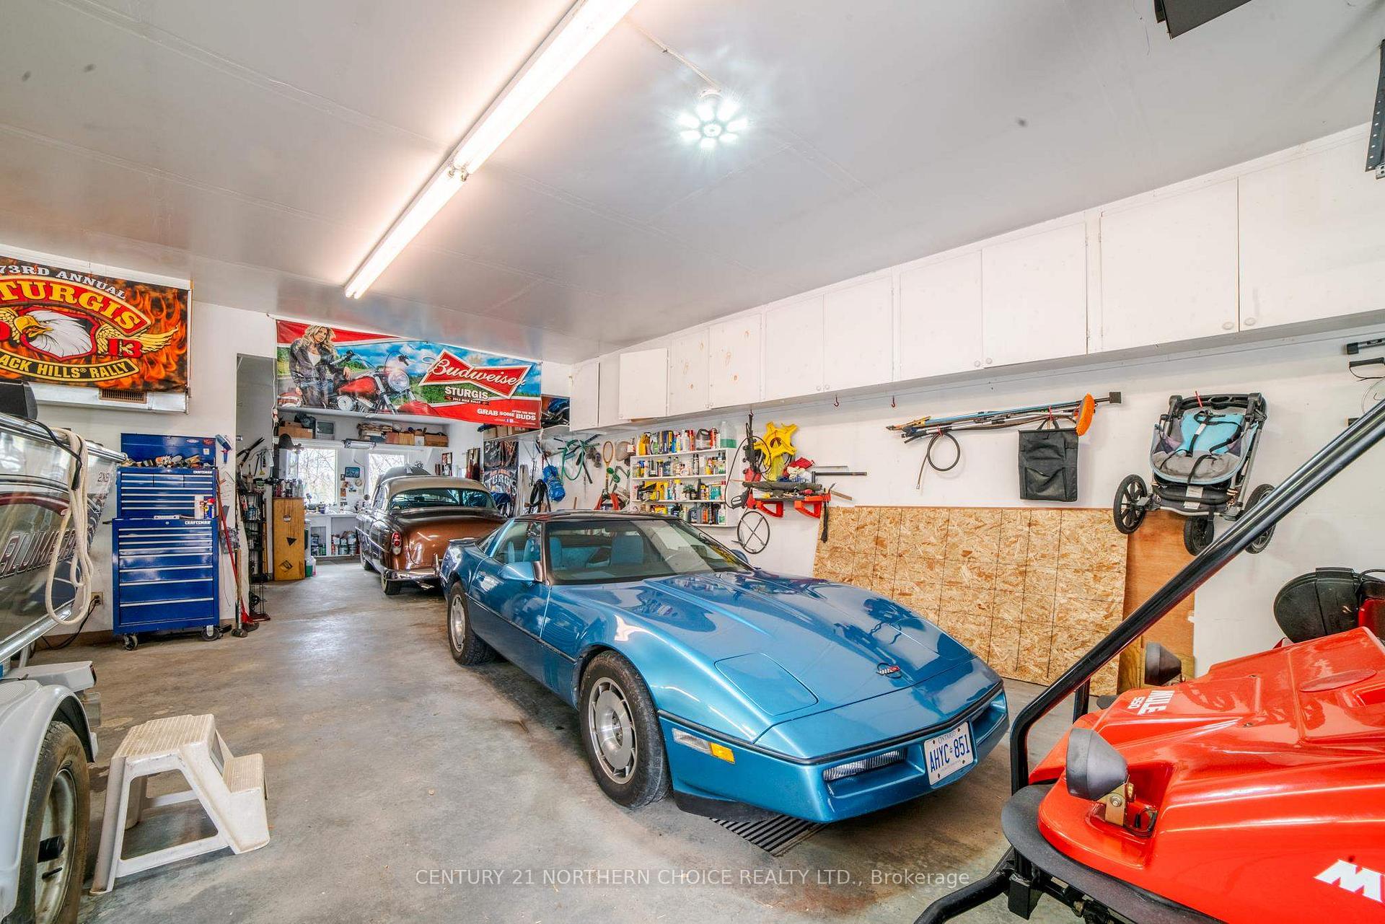
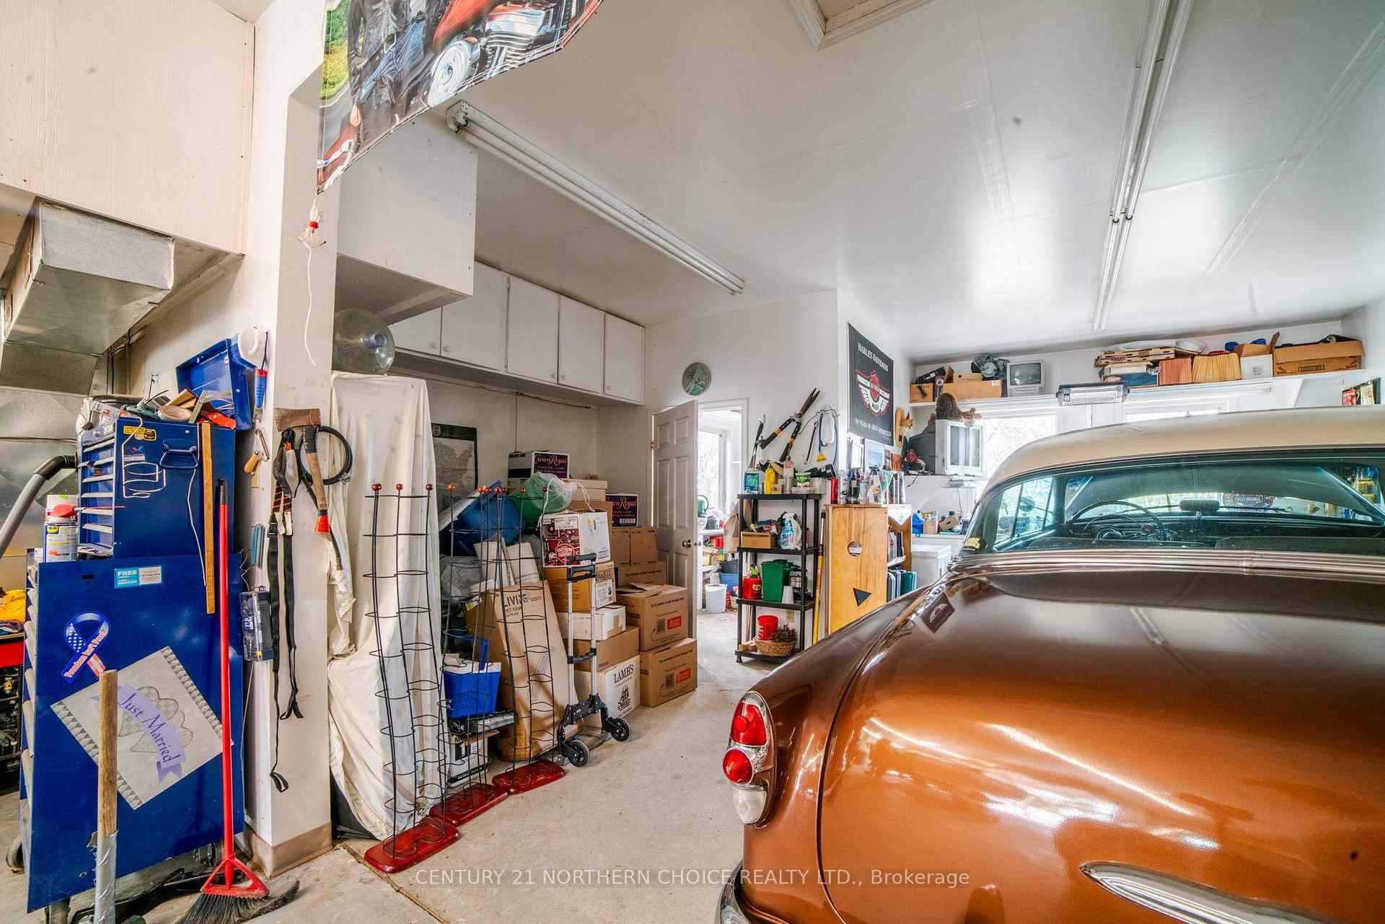
- Triple-stall heated garage with ample storage.
- Rooftop entertaining space at the boathouse.
- Convenient floater dock for lake enthusiasts.
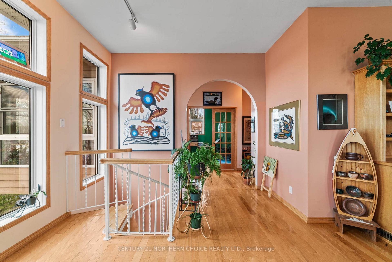
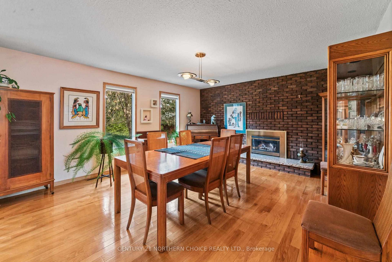
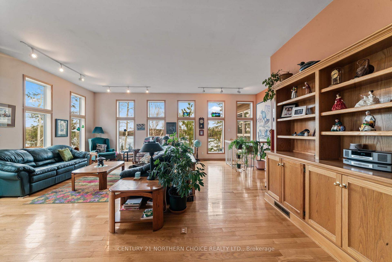
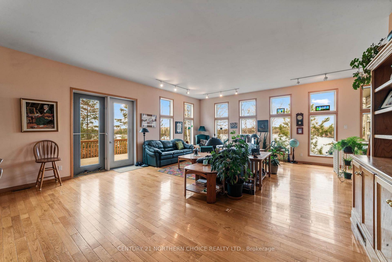
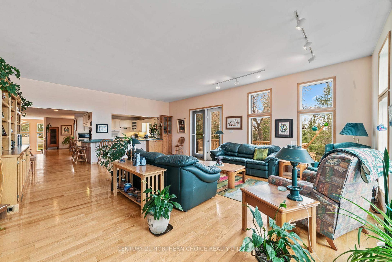
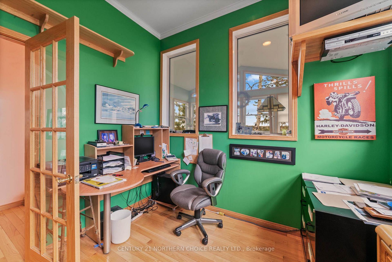
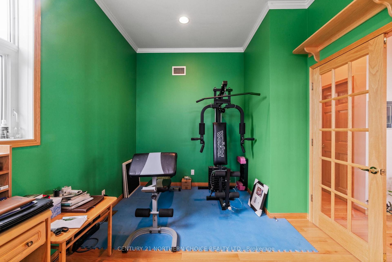
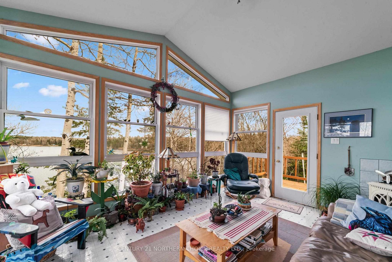
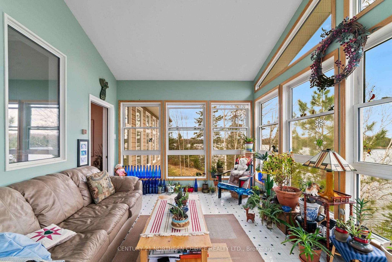
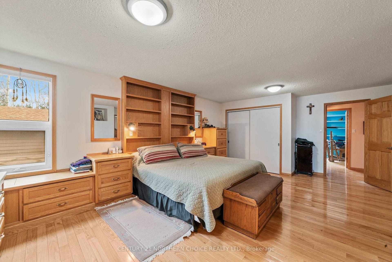
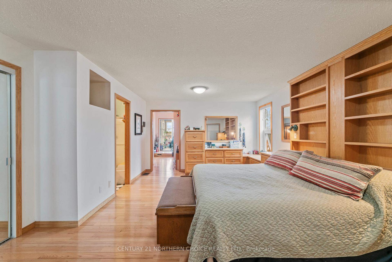
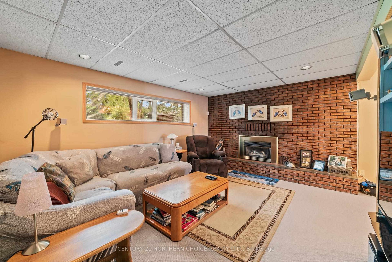
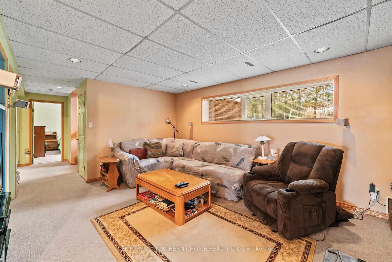
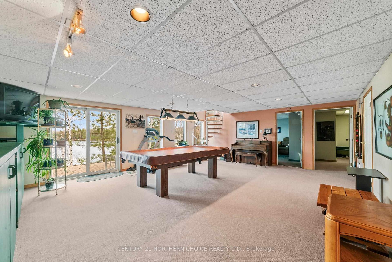
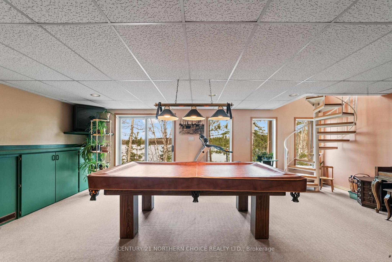
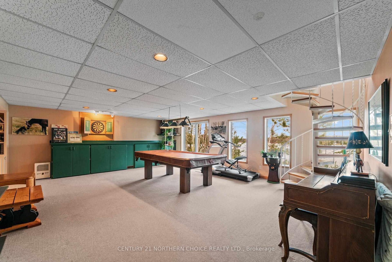
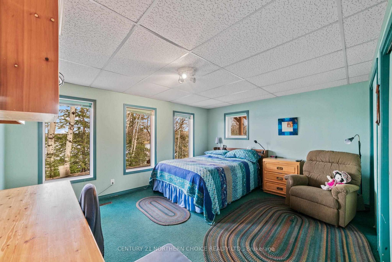
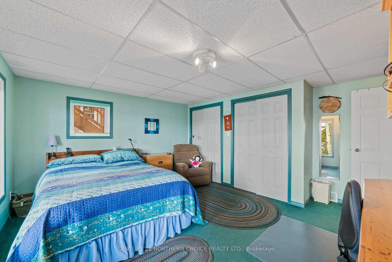
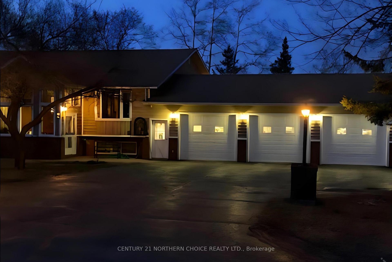
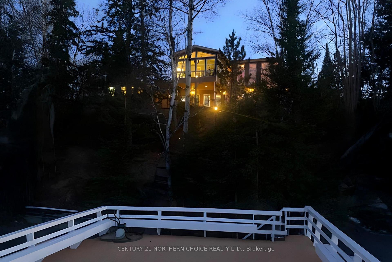
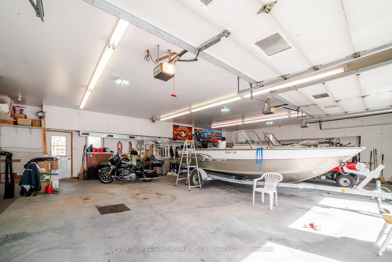
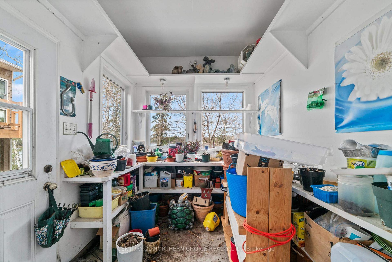
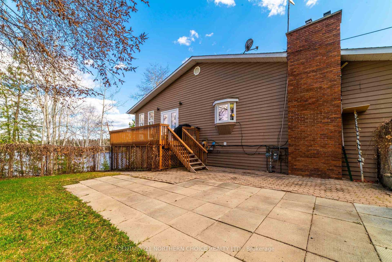
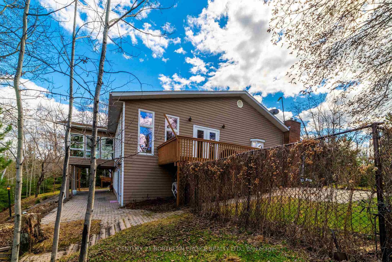
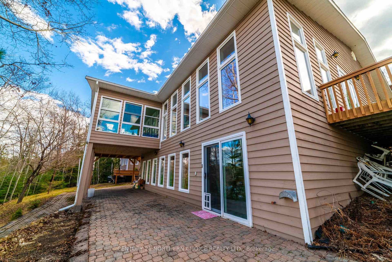
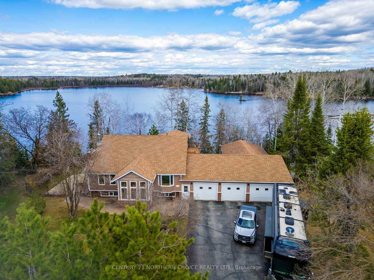
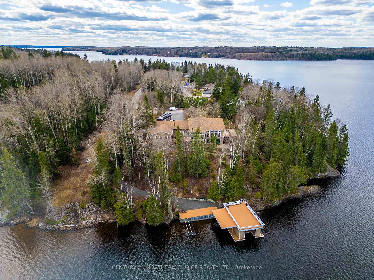
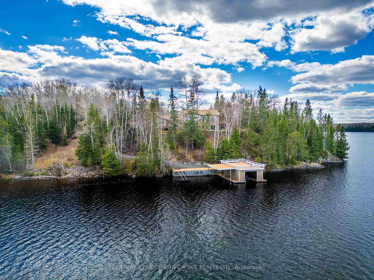
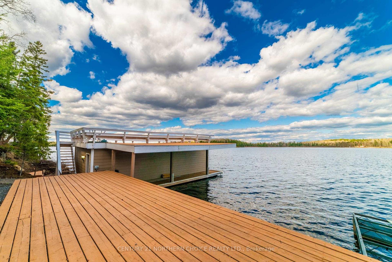
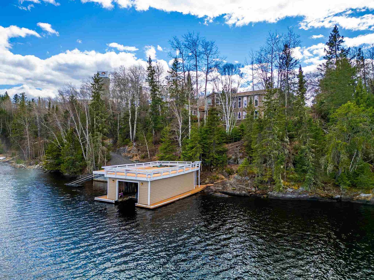
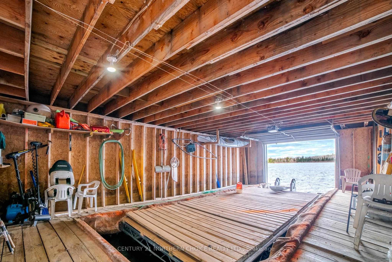
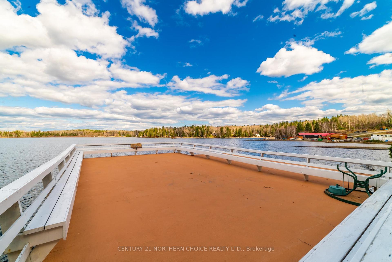
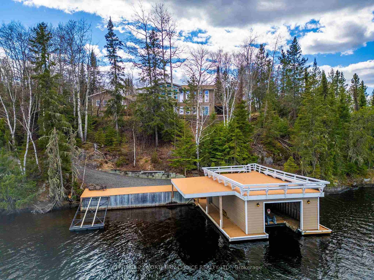
Step into your dream home, where every detail combines elegance, comfort and functionality at 33 Cochenour Cr. This stunning waterfront property offers over 4,000 sq ft of beautifully designed living space, with 5 bedrooms 3 full bathrooms, and breathtaking views at every turn. The main floor features the formal dining area, anchored by a charming brick fireplace, and sets the stage for memorable gatherings, while the extra large kitchen is a families dream with its abundant counter space and storage. Enjoy the serenity of the formal living room, with ALL the sunlight from numerous tall windows or retreat to the cozy four-season sunroom overlooking the lake. Downstairs, the options are endless. A second living room and game/billiards room, with walk-out access to the lakefront, offer endless entertainment possiblities. An additional 2 bedrooms and a full bath down here make hosting guests seamless. The garage, a massive triple-stall space with nearly 2,000 sq ft is heated with natural gas furnace and features automatic doors, a workshop, a planting/greenhouse room not to mention plenty of storage. Outside, your waterfront oasis awaits. A west-facing deck is perfrect for your morning coffee, complete with a fenced in area for your pets. A paved path leads to the lake deck and boathouse, complete with rooftop entertaining space large enough for all your family and friends. The floater dock and ramp provide the ultimate convenience for any lake life enthusiasts. Homes like this are more than just a place to live -they're a lifestyle. This exceptional property offers a rare opportunity to own the waterfront retreat at a price that you could never build at. Dont miss out- schedule your private tour today!
Key Facts & Features
Property Costs
- Annual Property Tax Amount
- $10,748
- Land Transfer Tax Fee
- $14,275
- Basement Type
- Finished, Full
Interior Features
- Interior Extras
- Air Exchanger, Storage, Generator - Full, Other
- Fireplace/Stove
- Yes
- Fireplace Features
- Natural Gas
- Elevator
- No
Exterior Features
- Exterior Extras
- Deck
- Pool
- None
- Property Features
- Fenced Yard
Building
- Building Type
- Detached
- Building Style
- Bungalow
Construction
- Exterior Finish
- Wood
- Roof
- Asphalt Shingle
- Foundation Details
- Poured Concrete
- Special Designation
- Other
Lot
- Lot Front
- 298.51 ft
- Lot Shape
- Irregular
Inclusions
- Inclusions
- Fridge, Stove, Dishwasher, Washer, Dryer, all patio furniture - all 'as is' condition Please see schedule B for other chattels
Parking & Garages
- Garage Type
- Other
- Garage Spaces
- 0
Heating & Cooling
- Heat Source
- Other
- Heat Type
- Forced Air
- Air Conditioning
- Other
- Water
- Municipal
- Sewers
- Sewer
- Bedrooms
- 6
- Washrooms
- 3
- Kitchens
- 1
Room sizes
- Kitchen21' X 14.5'Main level, Hardwood Floor
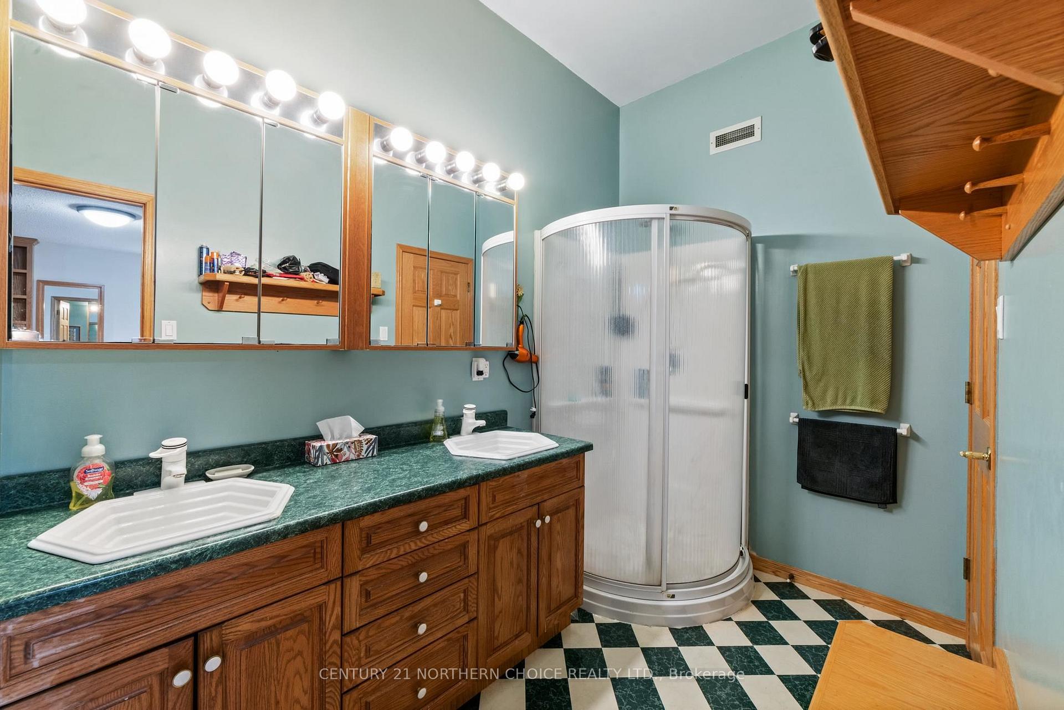
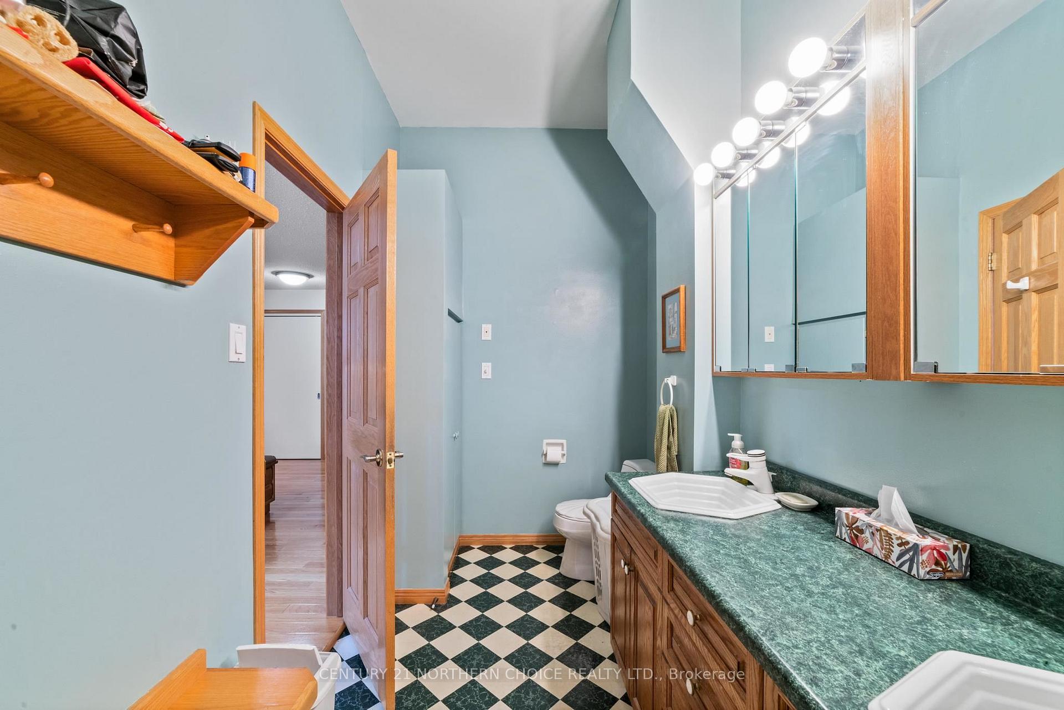
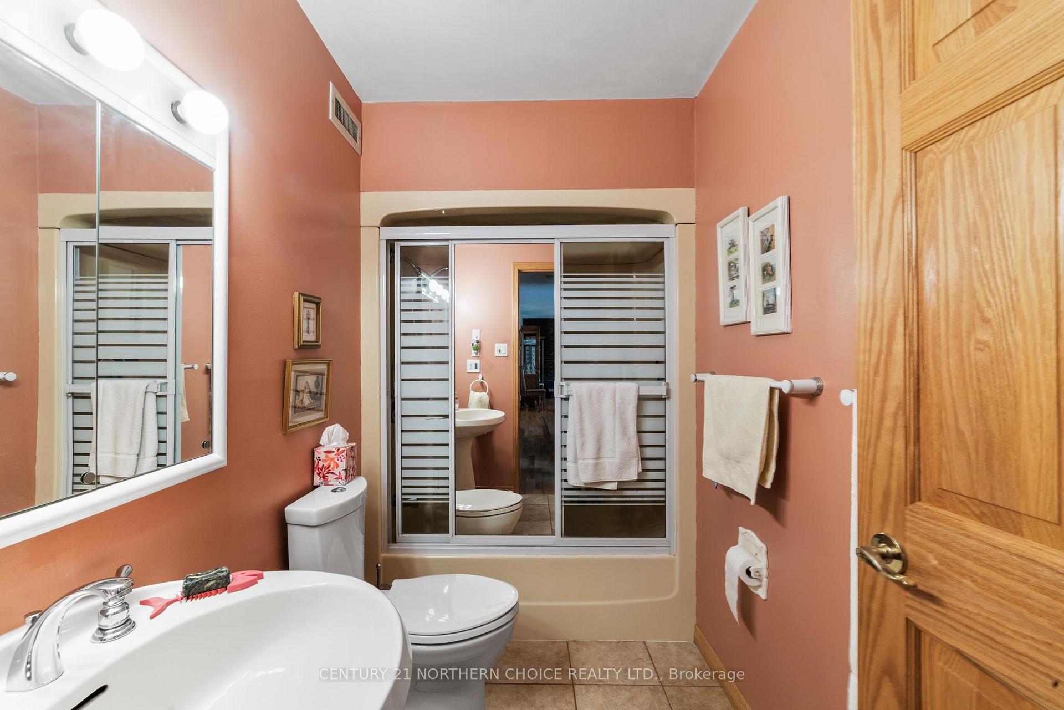
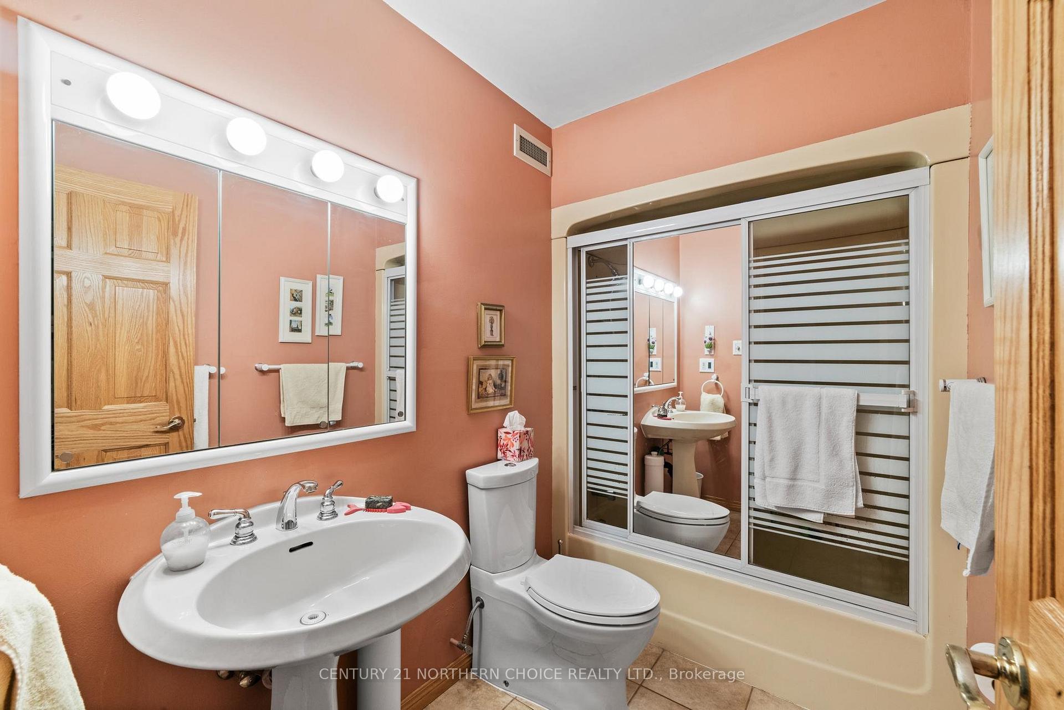
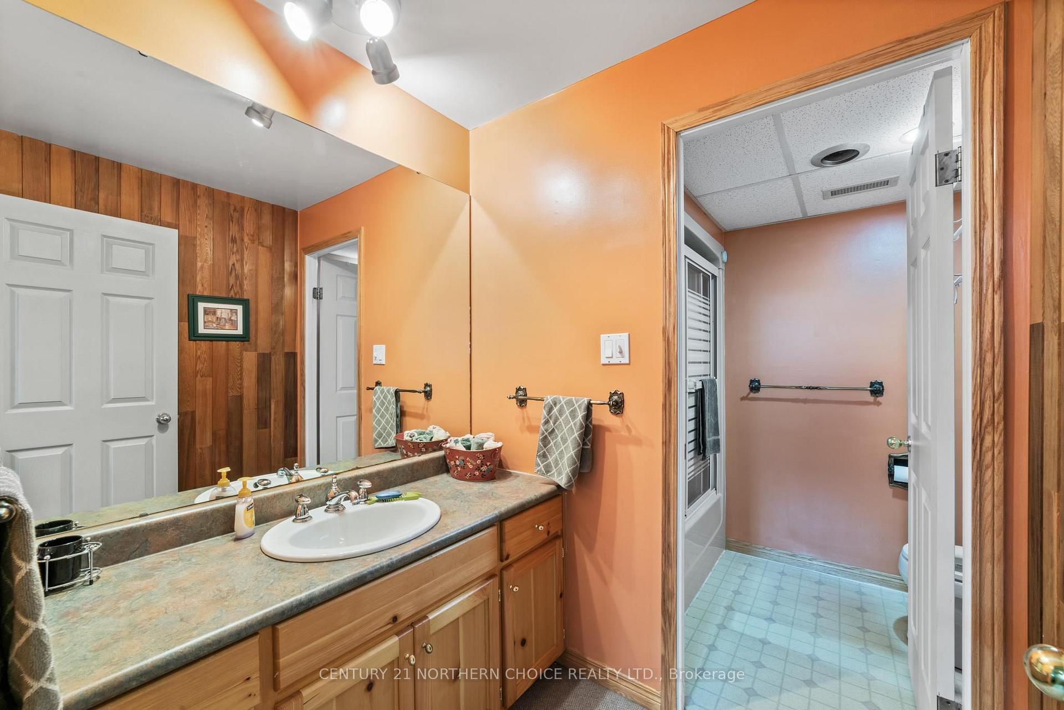
- Bathroom4 PieceMain level, 4 Pc Ensuite, Linoleum
- Bathroom4 PieceBasement level, Linoleum
- Dining Room17' X 14'Main level, Hardwood Floor
- Living Room13.5' X 19.5'Main level, Hardwood Floor
- Primary Bedroom14.5' X 20'Main level, Hardwood Floor
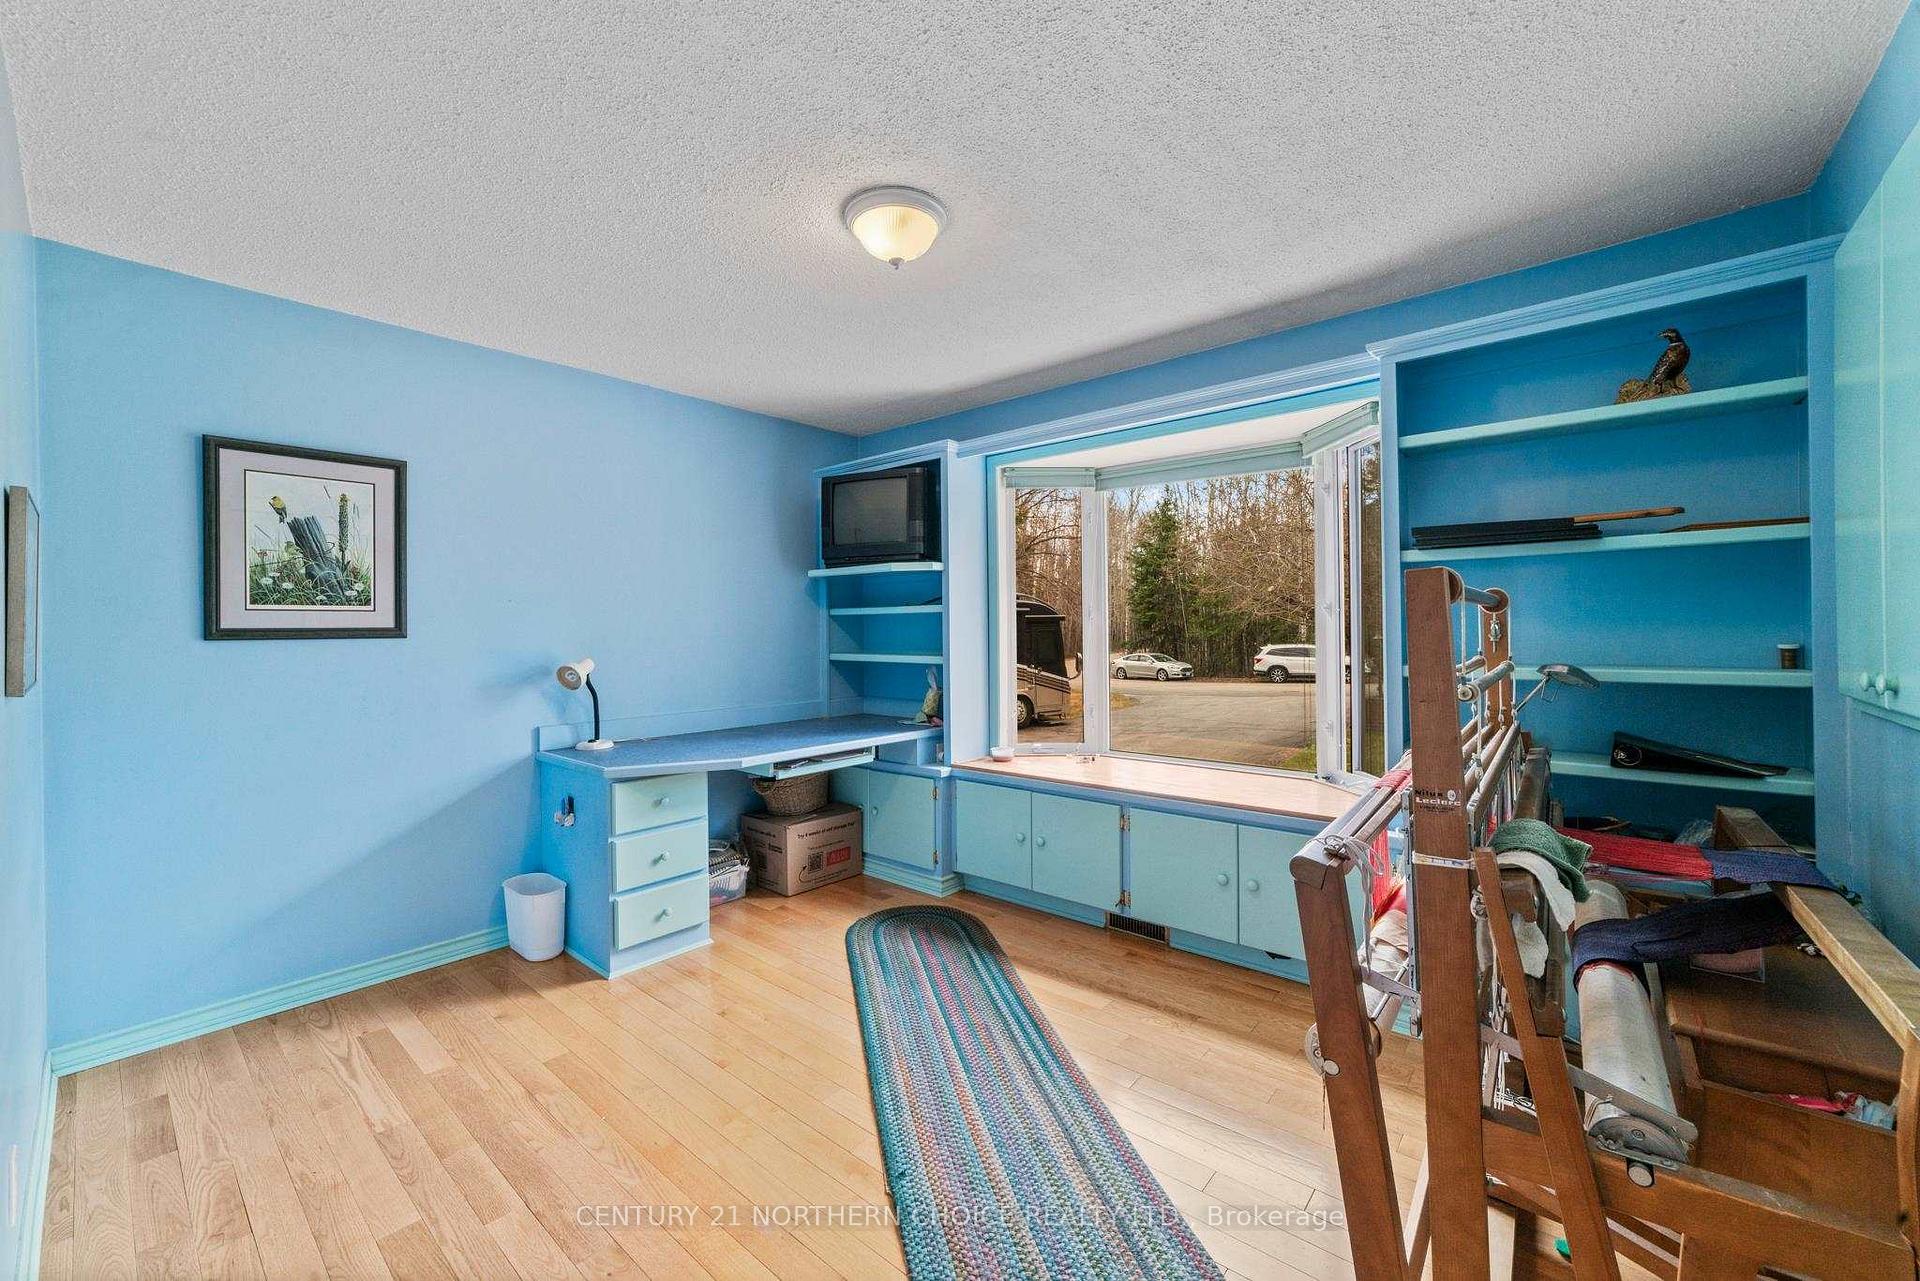
- Bedroom 29.5' X 15'Main level, Hardwood Floor
- Bedroom 3—Main level, Hardwood Floor
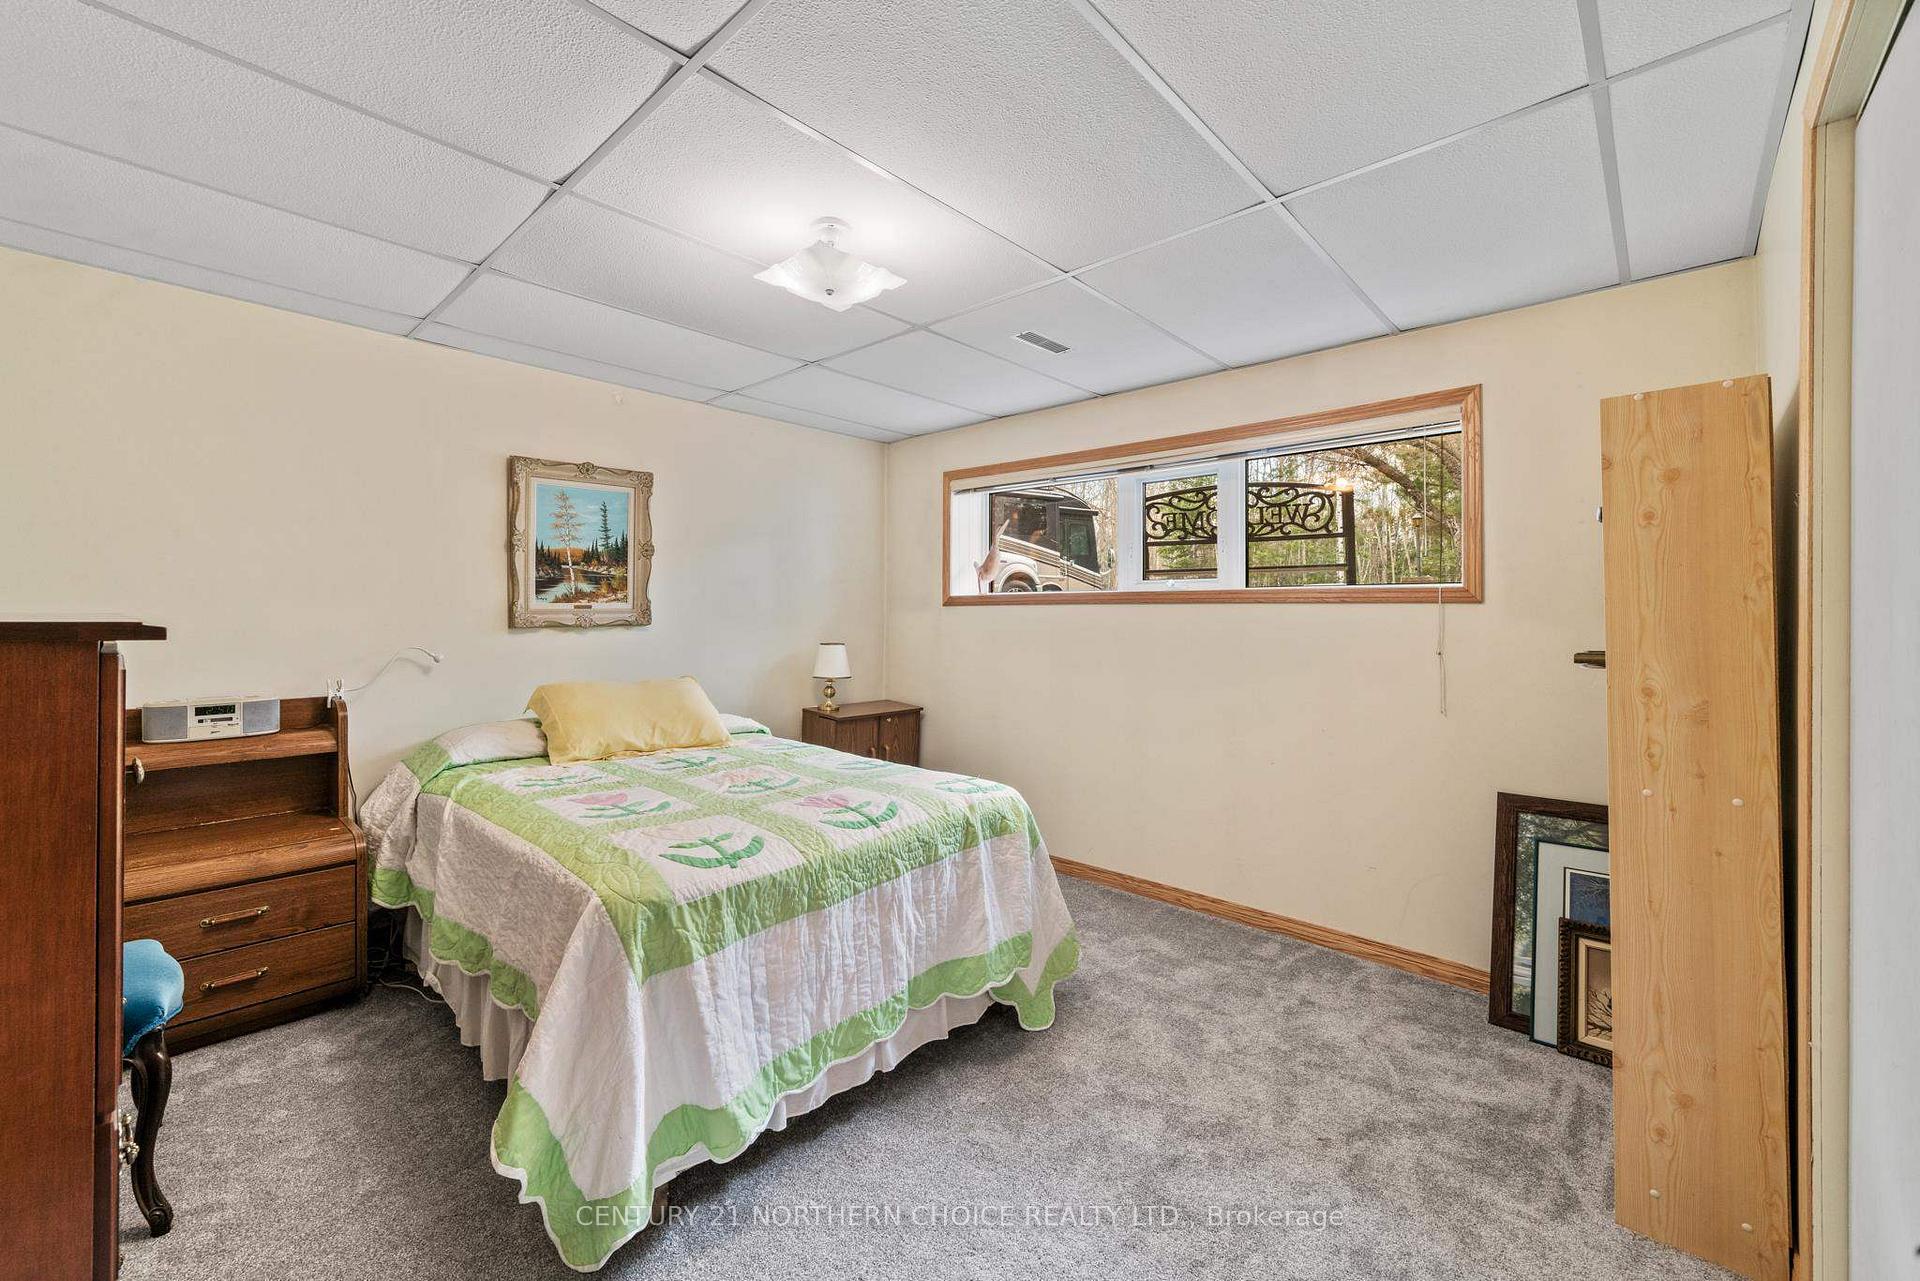
- Bedroom 412' X 11.5'Basement level
- Bedroom 5—Basement level
- Bathroom4 PieceMain level, Ceramic Floor
Washrooms
- 4-piece, Basement
- 4-piece, Main
- Municipality
- Red Lake
- Main cross streets
- When entering Cochenour turn right onto Lakeview Ave, at the stop sign continue onto Cochenour Cr. Follow all the way down around the corner to the right, veer right at the loop and home is at the end.
- Directions
- When entering Cochenour turn right onto Lakeview Ave, at the stop sign continue onto Cochenour Cr. Follow all the way down around the corner to the right, veer right at the loop and home is at the end.
- MLS® number
- X13254430
- Data source
- tbay
- Status change
- 2025-08-29
- Listed on
- 2025-05-07
- Days on market
- 114 days
- Co-op commission
- 1.75% plus HST
- Seller
- Listed by
- CENTURY 21 NORTHERN CHOICE REALTY LTD.
Home Market Value
Current home valuation for 33 Cochenour Crescent, Red Lake, , . Listed for $890,000
HOMEH Estimate
—
Estimated Sales Range
—
HOMEH Estimate for 33 Cochenour Crescent, Red Lake
Calculated with a real agent's CMA method — 45+ years of experience, codified. Not an AI guess.
For the owner
Is this your home? Track its value.
Get this home's HOMEH Estimate by email once a month, with how many homes are for sale around you.
Mortgage Payment Calculator
Compare up to 4 down payment scenarios
5% on first $500K + 10% on $390,000 over $500K
$64,000
| Scenario 1 | Scenario 2 | Scenario 3 | Scenario 4 | |
|---|---|---|---|---|
−Down payment | % $ | % $ | % $ | % $ |
+CMHC insurance | $33,037 | $24,831 | $21,182 | $0 |
=Total mortgage | $858,957 | $825,831 | $777,682 | $712,000 |
Amortization | ||||
Mortgage rate | % | % | % | % |
| Payment frequency | ||||
=Mortgage payment | $4,194monthly | $4,032monthly | $3,797monthly | $3,476monthly |
Land Transfer Tax
$14,275
$14,275
Around this home
No schools found nearby
Data provided by OpenStreetMap & Fraser Institute School Rankings
Ask HOMEH
New!Hi there!
👋Text or call (416) 301-9001
Recommended for you
Based on homes you've looked at.
No recommended properties found.
Nearby similar homes
No nearby properties found.
More real estate resources
Other homes nearby
Explore this area
Nearby neighbourhoods
No nearby listings available.