
48 Forestry Rd.
Red Lake, ON P0V 2M0
- 3Bedrooms
- 2Bathrooms
- 0Garage
- —Sq Ft
- $4,495Tax
- 132×207 ftLot Size
 Estimated Value:$344,000See Free Estimate Report

Property not available for sale or for rent.
HOMEH One: full-service selling for a 1% listing fee. The buyer's agent commission is separate.
Free Home EvaluationHow Much Is My Home Worth?Homes for Sale NearbySale & Price History for 48 Forestry Rd., Red Lake
| Start Date | End Date | Price | Event | MLS# |
|---|---|---|---|---|
| 2025-11-28 | 2025-12-15 | Login to See Prices | Sold | x13258752 |
Real estate boards require you to or to see the full details of this property.
*Sold prices and complete sale & price history are regulated data. Under the Trust in Real Estate Services Act, 2002 (TRESA) and the rules of the Real Estate Council of Ontario (RECO), and pursuant to the Multiple Listing Service® rules of the Canadian Real Estate Association (CREA) and the Toronto Regional Real Estate Board (TRREB), this information may be shown only to registered users who have agreed to the applicable terms of use (a Virtual Office Website, or "VOW," arrangement). HOMEH Inc., Brokerage therefore provides it to signed-in members only. Creating an account is free and takes under a minute.
About 48 Forestry Rd., Red Lake
Summarized Description
- Expansive master suite with walk-in closet.
- Bright kitchen with modern appliances included.
- Large living room with cathedral ceilings.
- Huge yard with green space access.
- Insulated garage with automatic door.
- Screened-in gazebo for outdoor enjoyment.
- Updated flooring throughout the home.
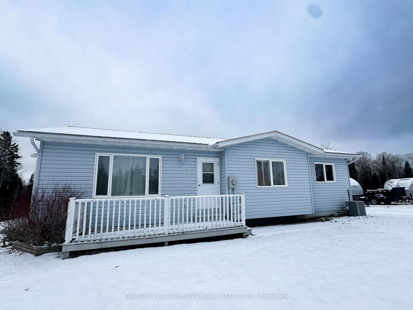
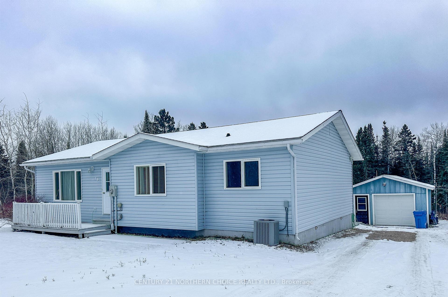
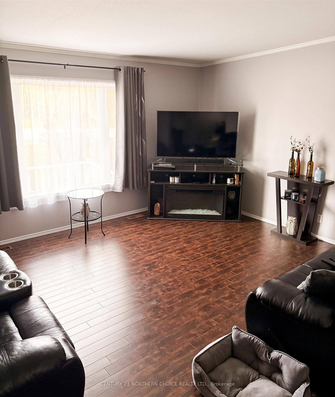
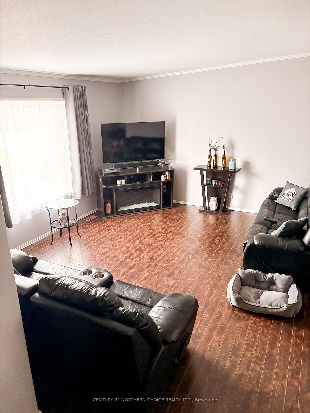
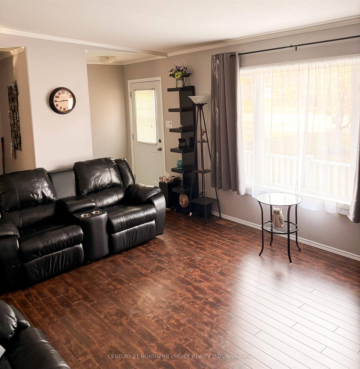
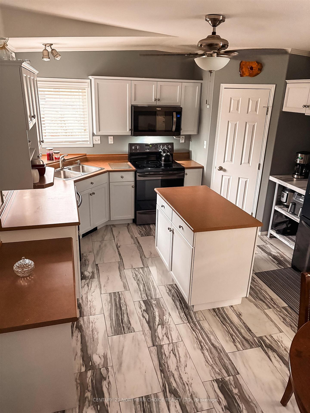
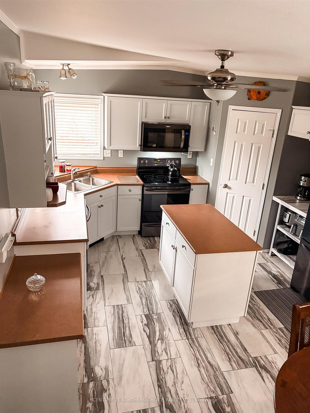
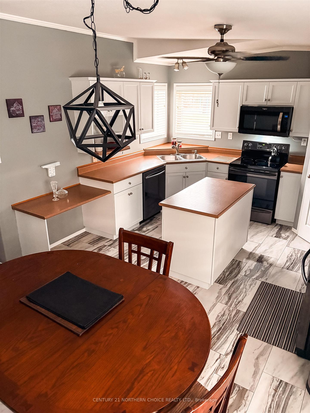
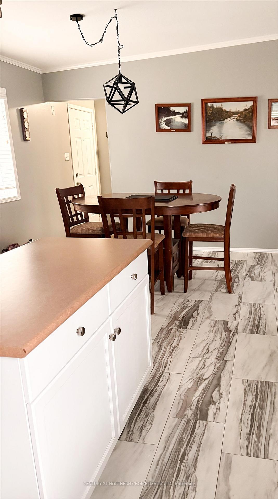
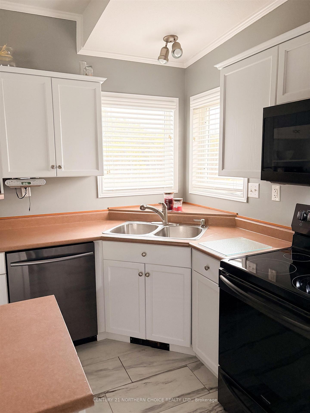
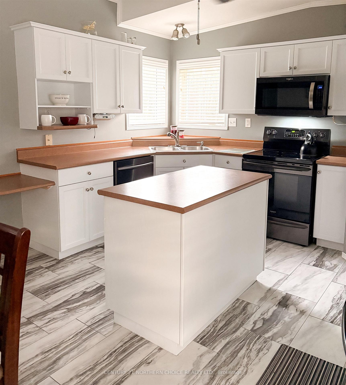
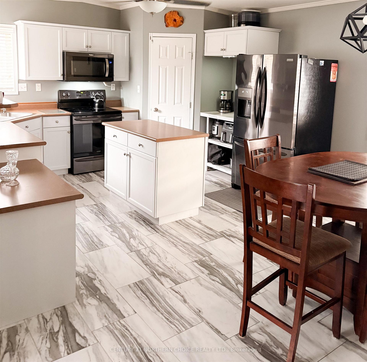
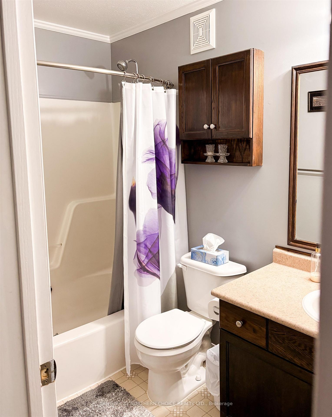
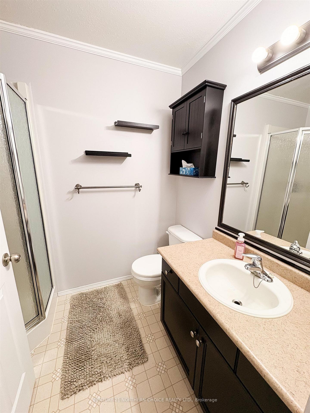
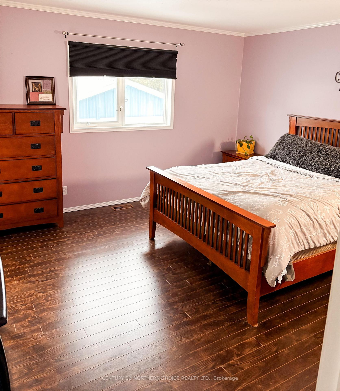
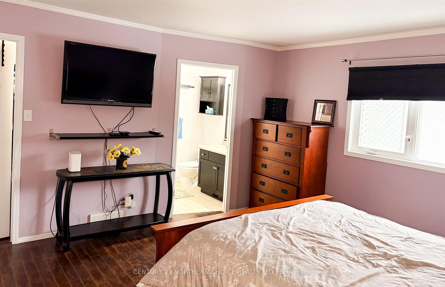
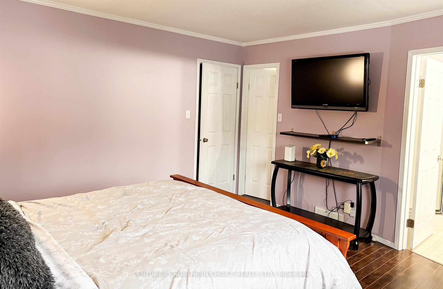
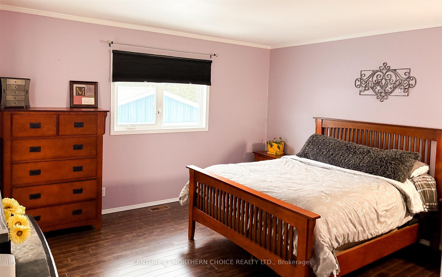
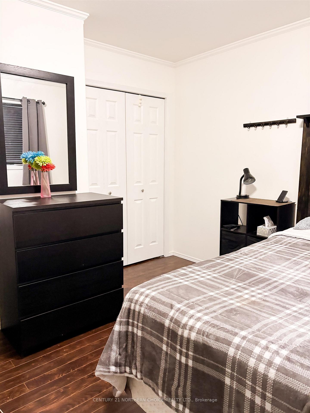
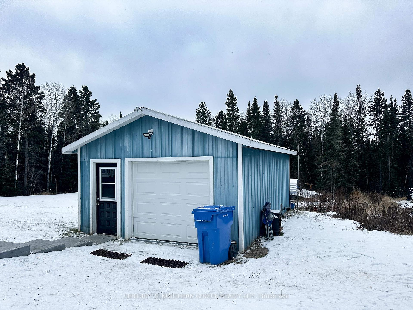
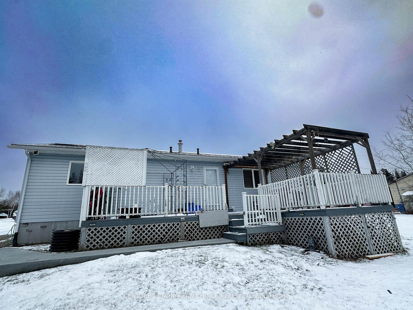
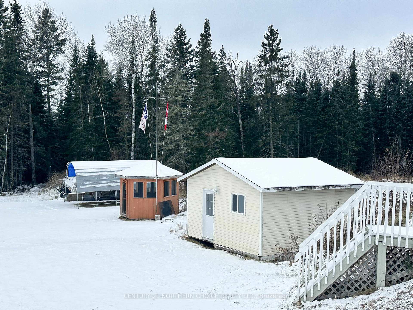
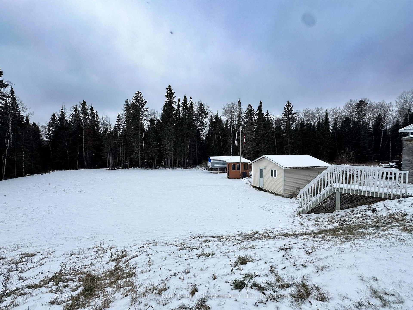
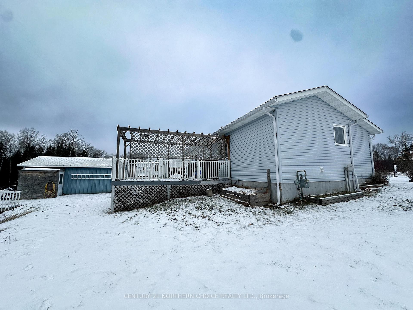
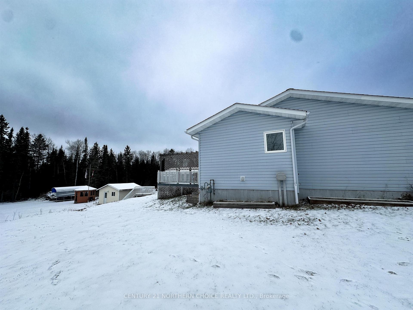
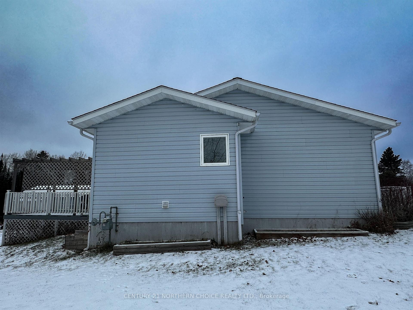
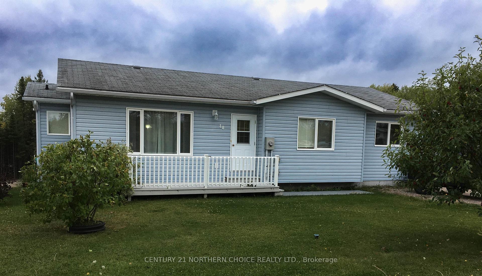
Welcome to your new home at 48 Forestry Road in Red Lake! To start, the bright and open kitchen welcomes you, with ample counter space, nice white cabinets, a corner pantry for all your storage needs and a bright window over the kitchen sink for when those chores are inevitable. All appliances are included, are black stainless steel and are less than 5 years old, including the fridge, stove, dishwasher and microwave with exhaust vent. Attached to the kitchen, you have space for a good-sized dining room table, perfect for entertaining and family dinners and continuing on from the dining area, you'll enter the large living room, complete with cathedral ceilings and tons of natural light. The living room and all bedrooms have updated flooring that continues throughout without pesky transition pieces. Finishing off the home are 2 large bedrooms, as well as the master bedroom suite that is expansive in size, big enough for a king bed with any extra storage furniture you might desire. You will also enjoy the bonus feature of the walk-in closet off the master, and the large ensuite bathroom, complete with a corner shower. In the winter, you will enjoy the affordable natural gas heat, and in the summer, the luxury of central air. There are decks at the front AND back of the house, and because this home comes with the lot beside, the yard is huge and backs onto green space with trails that will take you right to Skookum Bay! Last but not least, you will appreciate the garage, with both metal siding and roofing, which is insulated and has an automatic door, that's got man cave written all over it. Finishing off the yard is an extra-large 16' X 16' shed, which is insulated and could be converted to a rec-room area, workshop, or whatever suits you, once heated. A screened-in gazebo is a bonus you will enjoy as well. So many boxes are checked with this home, I would be surprised if you have any left! So don't wait, and book your private showing today! 807-728-0683
Key Facts & Features
Property Costs
- Annual Property Tax Amount
- $4,495
- Land Transfer Tax Fee
- $4,160
- Basement Type
- Crawl Space, Unfinished
Interior Features
- Interior Extras
- Other
- Fireplace/Stove
- No
- Elevator
- No
Exterior Features
- Exterior Extras
- Deck
- Pool
- None
Building
- Building Type
- Detached
- Building Style
- Bungalow
- Approx Age
- 16-30
Construction
- Exterior Finish
- Vinyl Siding
- Roof
- Asphalt Shingle
- Foundation Details
- Poured Concrete
- Special Designation
- Other
Lot
- Lot Front
- 132.11 ft
- Lot Depth
- 207.00 ft
Inclusions
- Inclusions
- Fridge, Stove, Dishwasher, Microwave, Washer & Dryer -all 'as is' condition
Parking & Garages
- Garage Type
- Detached
- Garage Spaces
- 0
Heating & Cooling
- Heat Source
- Gas
- Heat Type
- Forced Air
- Air Conditioning
- Central Air
- Water
- Municipal
- Sewers
- Septic
- Bedrooms
- 3
- Washrooms
- 2
- Kitchens
- 1
Room sizes
- Living Room14' X 16'Main level, Laminate
- Kitchen20' X 13'Main level, Stone Floor
- Primary Bedroom14' X 14'Main level, Laminate
- Bedroom 211' X 11'Main level, Laminate
- Bedroom 311' X 11'Main level, Laminate
- Bathroom—Main level, Linoleum
- Bathroom3 PieceMain level, Linoleum
Washrooms
- 3-piece, Main
- 4-piece, Main
- Municipality
- Red Lake
- Main cross streets
- Off Hammell continue on to Forestry Road towards Kinsmen beach. Home is on the left.
- Directions
- Off Hammell continue on to Forestry Road towards Kinsmen beach. Home is on the left.
- MLS® number
- X13258752
- Data source
- tbay
- Status change
- 2025-12-15
- Listed on
- 2025-11-28
- Days on market
- 17 days
- Co-op commission
- 2.5% plus HST
- Seller
- Listed by
- CENTURY 21 NORTHERN CHOICE REALTY LTD.
Home Market Value
Current home valuation for 48 Forestry Rd., Red Lake, , . Listed for $379,000
HOMEH Estimate
$344,000
Estimated Sales Range
$271,760 - $416,240
HOMEH Estimate for 48 Forestry Rd., Red Lake
Calculated with a real agent's CMA method — 45+ years of experience, codified. Not an AI guess.
For the owner
Is this your home? Track its value.
Get this home's HOMEH Estimate by email once a month, with how many homes are for sale around you.
Mortgage Payment Calculator
Compare up to 4 down payment scenarios
5% of purchase price for homes $500K or less
$18,950
| Scenario 1 | Scenario 2 | Scenario 3 | Scenario 4 | |
|---|---|---|---|---|
−Down payment | % $ | % $ | % $ | % $ |
+CMHC insurance | $14,402 | $10,574 | $9,020 | $0 |
=Total mortgage | $374,452 | $351,674 | $331,170 | $303,200 |
Amortization | ||||
Mortgage rate | % | % | % | % |
| Payment frequency | ||||
=Mortgage payment | $1,828monthly | $1,717monthly | $1,617monthly | $1,480monthly |
Land Transfer Tax
$4,160
$4,160
Around this home
No schools found nearby
Data provided by OpenStreetMap & Fraser Institute School Rankings
Ask HOMEH
New!Hi there!
👋Text or call (416) 301-9001
Recommended for you
Based on homes you've looked at.
No recommended properties found.
Nearby similar homes
No nearby properties found.
More real estate resources
Other homes nearby
Explore this area
Nearby neighbourhoods
No nearby listings available.