
12 LB5 Road
Rideau Lakes (Rideau Lakes, Bastard Twp), ON K0E 1G0
- 3+1Bedrooms
- 2Bathrooms
- 4Garage
- 700–1100Sq Ft
- $3,438Tax
- 218×214 ftLot Size
 Estimated Value:$378,947See Free Estimate Report

This home has sold. It is no longer available.
Property not available for sale or for rent.
Sale & Price History for 12 LB5 Road, Rideau Lakes, Rideau Lakes (Bastard) Twp
Real estate boards require you to or to see the full details of this property.
*Sold prices and complete sale & price history are regulated data. Under the Trust in Real Estate Services Act, 2002 (TRESA) and the rules of the Real Estate Council of Ontario (RECO), and pursuant to the Multiple Listing Service® rules of the Canadian Real Estate Association (CREA) and the Toronto Regional Real Estate Board (TRREB), this information may be shown only to registered users who have agreed to the applicable terms of use (a Virtual Office Website, or "VOW," arrangement). HOMEH Inc., Brokerage therefore provides it to signed-in members only. Creating an account is free and takes under a minute.
About 12 LB5 Road, Rideau Lakes, Rideau Lakes (Bastard) Twp
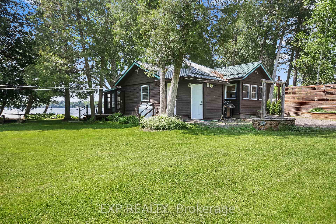
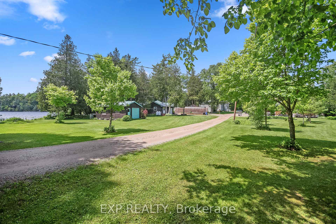
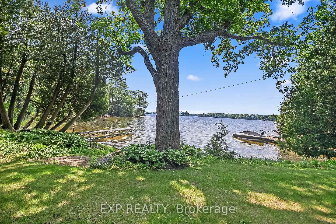
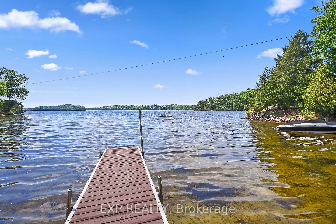
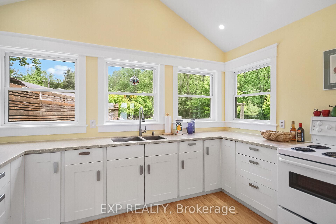
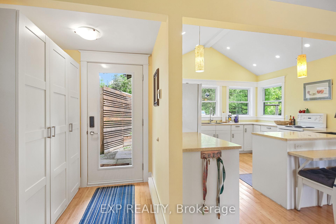
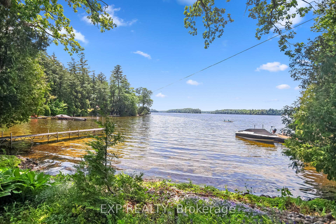
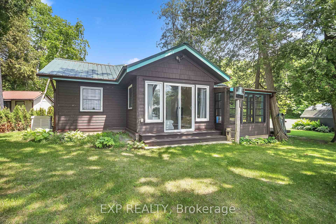
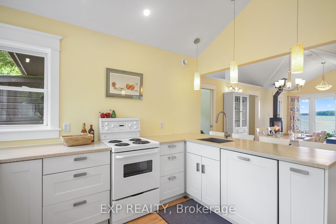
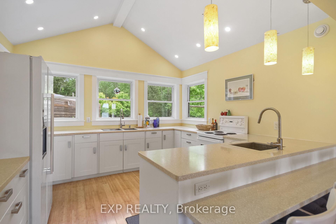
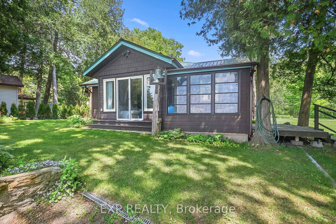
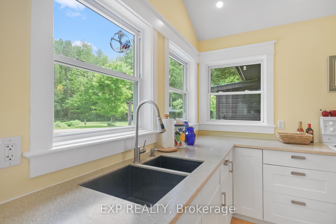
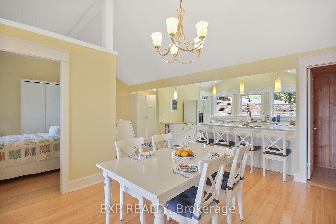
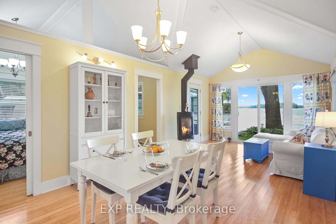
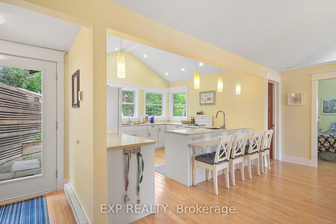
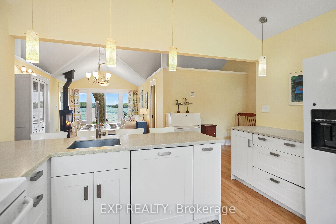
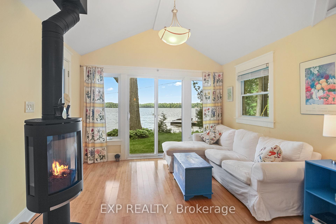
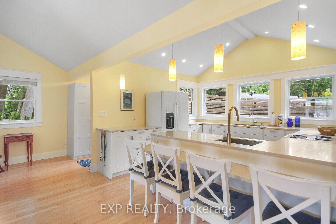
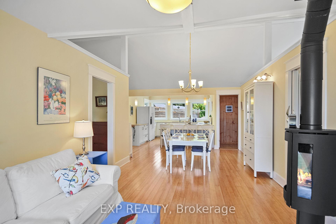
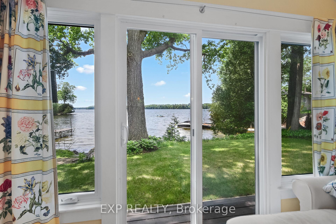
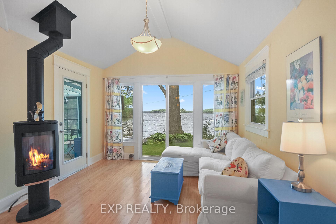
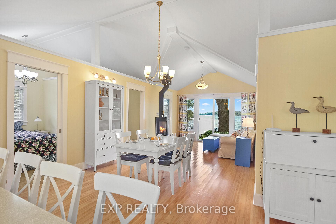
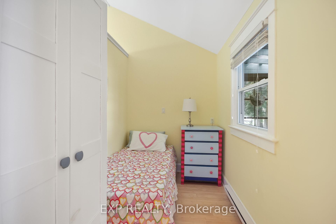
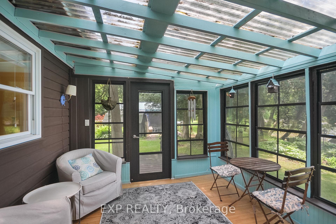
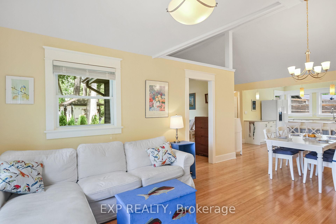
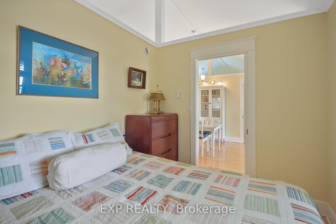
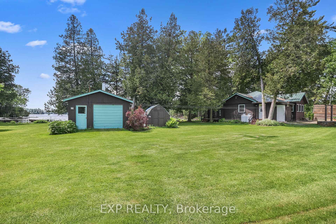
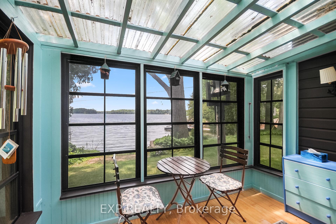
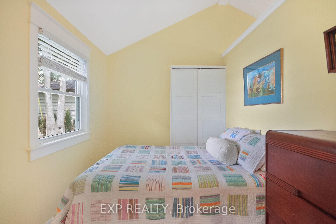
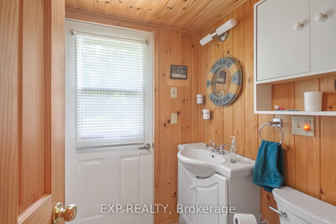
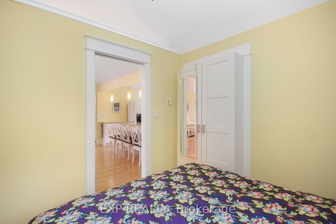
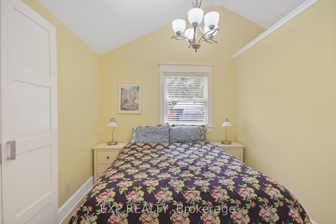
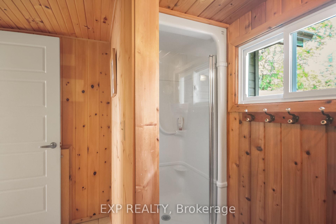
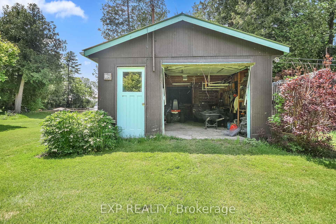
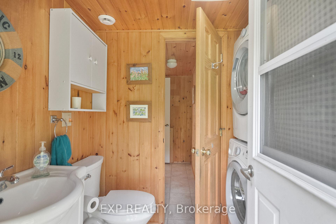
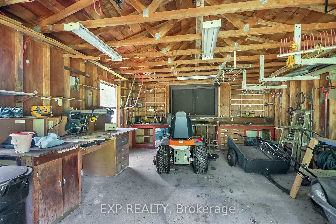
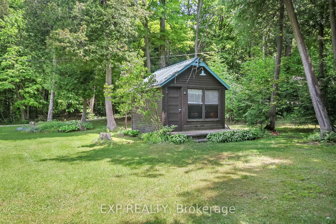
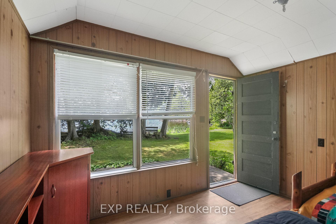
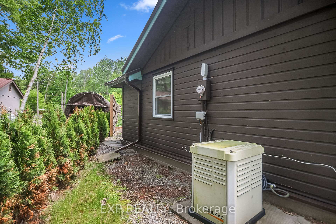
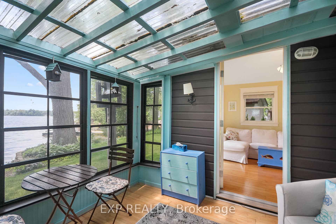
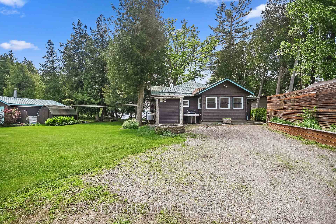
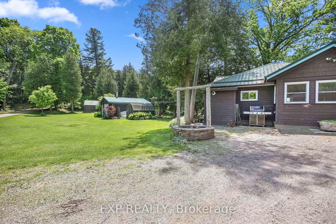
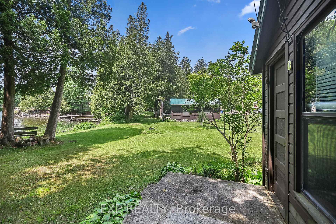
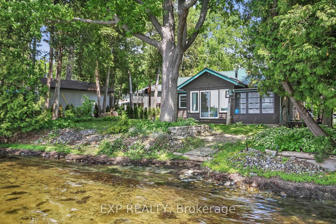
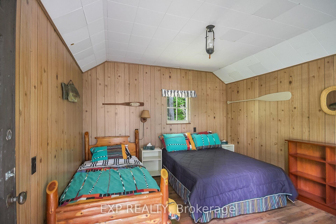
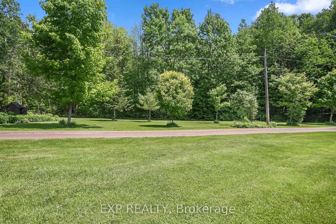
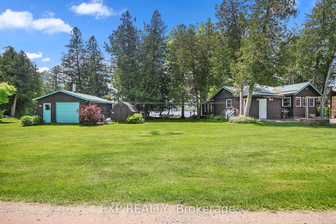
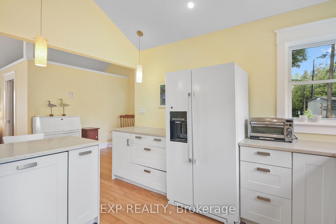
Once in a while, a truly special cottage comes on the market. This is one of those rare finds. Nestled among mature pine and oak trees with over 200 feet of shaded waterfront on Lower Beverly Lake, this year-round retreat offers both privacy and proximity to the city and local conveniences. The panoramic lake views are stunning, especially from the spacious sunroom, where sunsets can be enjoyed in every season. The kitchen, renovated in 2014, is a standout feature, magazine-worthy in both design and functionality. With vaulted ceilings, bamboo hardwood flooring, and a wall of windows overlooking an acre of open green space, the kitchen boasts quartz countertops on three sides, two sinks, white appliances, and whimsical lighting that sets the tone for lively gatherings. The open-concept dining area expands easily for family meals and entertaining. This property is designed for comfort and peace of mind. It's heated with a propane fireplace and has backup electric baseboards, a Generac propane generator, on-demand hot water, and a full water treatment system. Well water and a septic system are already in place. ( septic tank pumped 2023) For outdoor lovers, the property comes fully equipped with a dock, kayaks, a sailboat, and even a ride-on mower. The lake is ideal for swimming, boating, and fishing, with easy water access and clean, shallow entry. A separate bunkie offers extra guest accommodations, while the garage is set up perfectly for woodworking or tinkering on boats. Turnkey and thoughtfully maintained, this property includes all appliances, tools, and even a steam train bell to call everyone in for dinner. Whether you're seeking a peaceful getaway, an artist's retreat, or a high-quality rental investment, this cottage offers a rare blend of charm, functionality, and natural beauty. Hurry, take advantage of the full summer of fun!
Key Facts & Features
Property Costs
- Annual Property Tax Amount
- $3,438
- Land Transfer Tax Fee
- $8,975
Rental Items
- Rental Equipment
- Propane tanks -2
- Under Contract
- Propane Tank
- Basement Type
- Crawl Space
Interior Features
- Laundry Level
- Main Level
- Interior Extras
- Generator - Full, On Demand Water Heater, Primary Bedroom - Main Floor, Propane Tank, Storage, Ventilation System, Water Softener
- View
- Lake, Forest, Water
- Fireplace/Stove
- Yes
- Fireplace Features
- Propane, Freestanding
- Elevator
- No
Exterior Features
- Exterior Extras
- Landscaped, Fishing, Recreational Area, Year Round Living, Backs On Green Belt
- Pool
- None
- Property Features
- Lake/Pond, Wooded/Treed
- Other Structures
- Out Buildings, Storage
Building
- Building Type
- Detached
- Building Style
- Bungalow
- Approx Age
- 51-99
Construction
- Exterior Finish
- Wood
- Roof
- Metal
- Foundation Details
- Post & Pad
- Special Designation
- Unknown
Lot
- Lot Front
- 218.00 ft
- Lot Depth
- 214.30 ft
- Lot Size
- 44261
- Lot Shape
- Irregular
Inclusions
- Inclusions
- Completely equipped, including Bunkie and Garage, Stove, Refrigerator, Dishwasher, Washer, Dryer, Gas Standing Fireplacce, Window Coverings, Indoor and outdoor furniture; brass train bell, Kayaks; sailboat; ride-on mower; docks; BBQ, Generic Emergency Power generator, On-demand HWT
Exclusions
- Exclusions
- None
Parking & Garages
- Garage Type
- Detached
- Garage Spaces
- 4
- Parking Spaces
- 6
- Total Garage And Parking Spaces
- 10
Heating & Cooling
- Heat Source
- Propane
- Heat Type
- Radiant
- Air Conditioning
- None
- Water
- Well
- Sewers
- Septic
- Natural Gas
- No
- Hydro
- Yes
- Telephone
- Yes
- Bedrooms
- 3 + 1
- Washrooms
- 2
- Kitchens
- 1
- Family / bonus room
- Yes
Washrooms
- 2-piece
- 1-piece
- Municipality
- Rideau Lakes
- Neighbourhood
- Rideau Lakes (Bastard) Twp
- Main cross streets
- Highway 41 and Lower Beverly Lake Park Road
- Directions
- The town of Delta at the intersection of Highway 42 and Lower Beverly Lake Park Road south of the convenience store to Henderson Haven forest.
- Waterfront
- Direct
- MLS® number
- X12197252
- Data source
- Toronto Regional Real Estate Board
- Status change
- 2025-06-17
- Listed on
- 2025-06-04
- Days on market
- 13 days
- Possession date
- 2025-06-06
- Possession type
- Flexible
- Co-op commission
- 2.5%
- Seller
- Listed by
- eXp Realty
Home Market Value
Current home valuation for 12 LB5 Road, Rideau Lakes, Rideau Lakes (Bastard) Twp, Rideau Lakes, ON. Listed for $625,000
HOMEH Estimate
$378,947
Estimated Sales Range
$265,263 - $492,631
HOMEH Estimate for 12 LB5 Road, Rideau Lakes, Rideau Lakes (Bastard) Twp
Calculated with a real agent's CMA method — 45+ years of experience, codified. Not an AI guess.
For the owner
Is this your home? Track its value.
Get this home's HOMEH Estimate by email once a month, with how many homes are for sale around you.
Mortgage Payment Calculator
Compare up to 4 down payment scenarios
5% on first $500K + 10% on $125,000 over $500K
$37,500
| Scenario 1 | Scenario 2 | Scenario 3 | Scenario 4 | |
|---|---|---|---|---|
−Down payment | % $ | % $ | % $ | % $ |
+CMHC insurance | $23,500 | $17,438 | $14,875 | $0 |
=Total mortgage | $611,000 | $579,938 | $546,125 | $500,000 |
Amortization | ||||
Mortgage rate | % | % | % | % |
| Payment frequency | ||||
=Mortgage payment | $2,983monthly | $2,832monthly | $2,666monthly | $2,441monthly |
Land Transfer Tax
$8,975
$8,975
Around this home
No schools found nearby
Data provided by OpenStreetMap & Fraser Institute School Rankings
Ask HOMEH
New!Hi there!
👋Text or call (416) 301-9001
Recommended for you
Based on homes you've looked at.
No recommended properties found.
Nearby similar homes
No nearby properties found.
More real estate resources
Other homes nearby
Explore this area
Nearby neighbourhoods
No nearby listings available.