
13 William Street
Rideau Lakes (Rideau Lakes, Bastard Twp), ON K0E 1G0
- 3Bedrooms
- 2Bathrooms
- 1Garage
- 1500–2000Sq Ft
- $4,078Tax
- 147×330 ftLot Size
 Estimated Value:$569,687See Free Estimate Report

Sale & Price History for 13 William Street, Rideau Lakes, Rideau Lakes (Bastard) Twp
| Start Date | End Date | Price | Event | MLS# |
|---|---|---|---|---|
| No listing history available | ||||
Real estate boards require you to or to see the full details of this property.
*Sold prices and complete sale & price history are regulated data. Under the Trust in Real Estate Services Act, 2002 (TRESA) and the rules of the Real Estate Council of Ontario (RECO), and pursuant to the Multiple Listing Service® rules of the Canadian Real Estate Association (CREA) and the Toronto Regional Real Estate Board (TRREB), this information may be shown only to registered users who have agreed to the applicable terms of use (a Virtual Office Website, or "VOW," arrangement). HOMEH Inc., Brokerage therefore provides it to signed-in members only. Creating an account is free and takes under a minute.
About 13 William Street, Rideau Lakes, Rideau Lakes (Bastard) Twp
Summarized Description
- Unique waterfront home with canal access
- Spacious layout ideal for families or guests
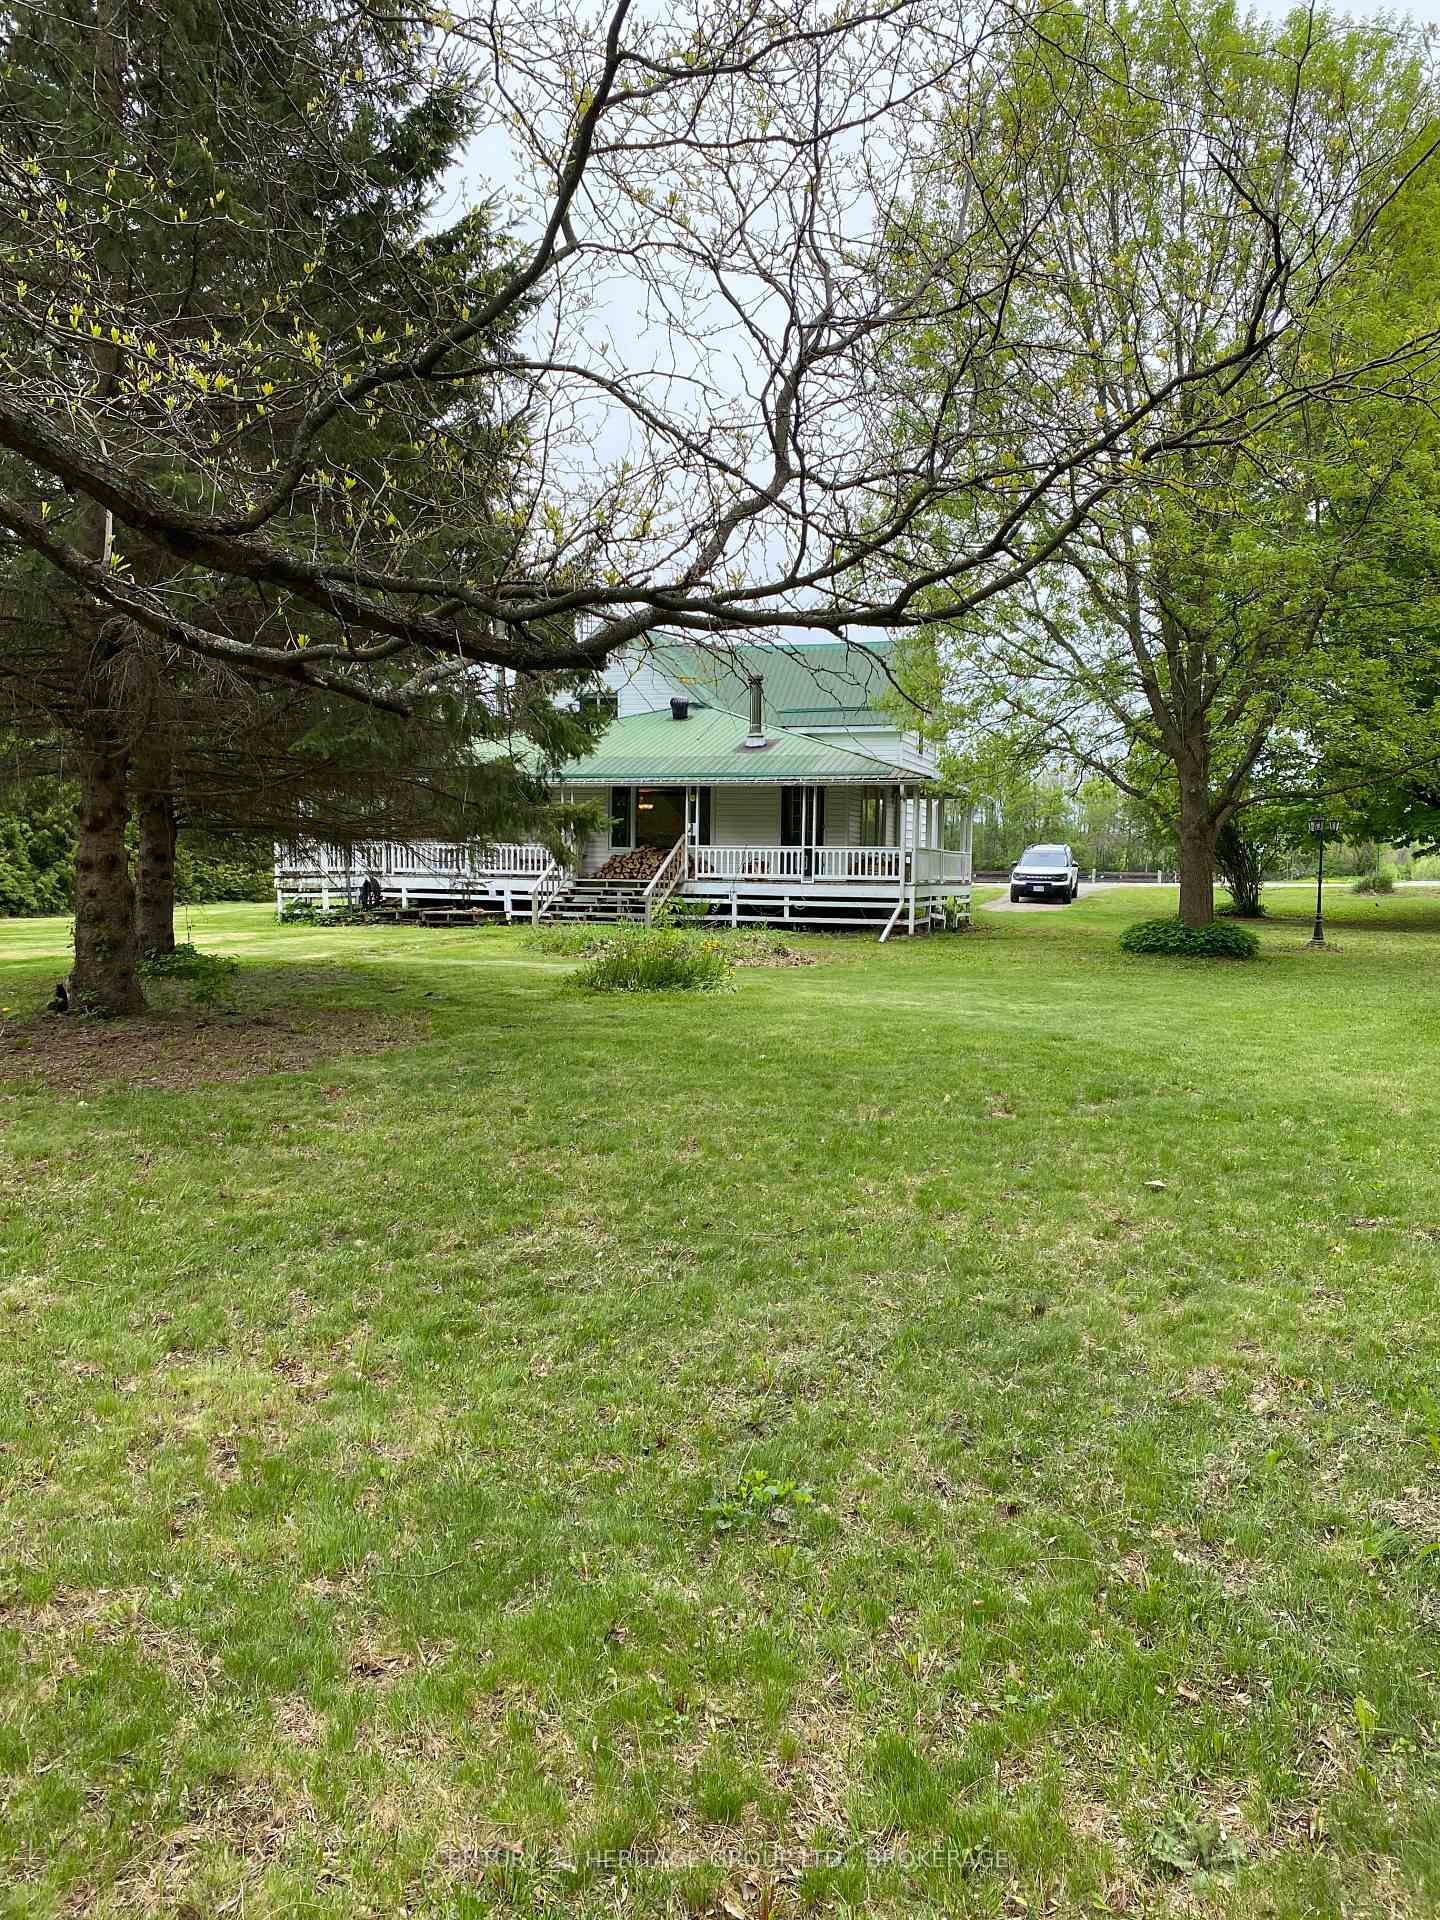
- Nearly one acre of usable space
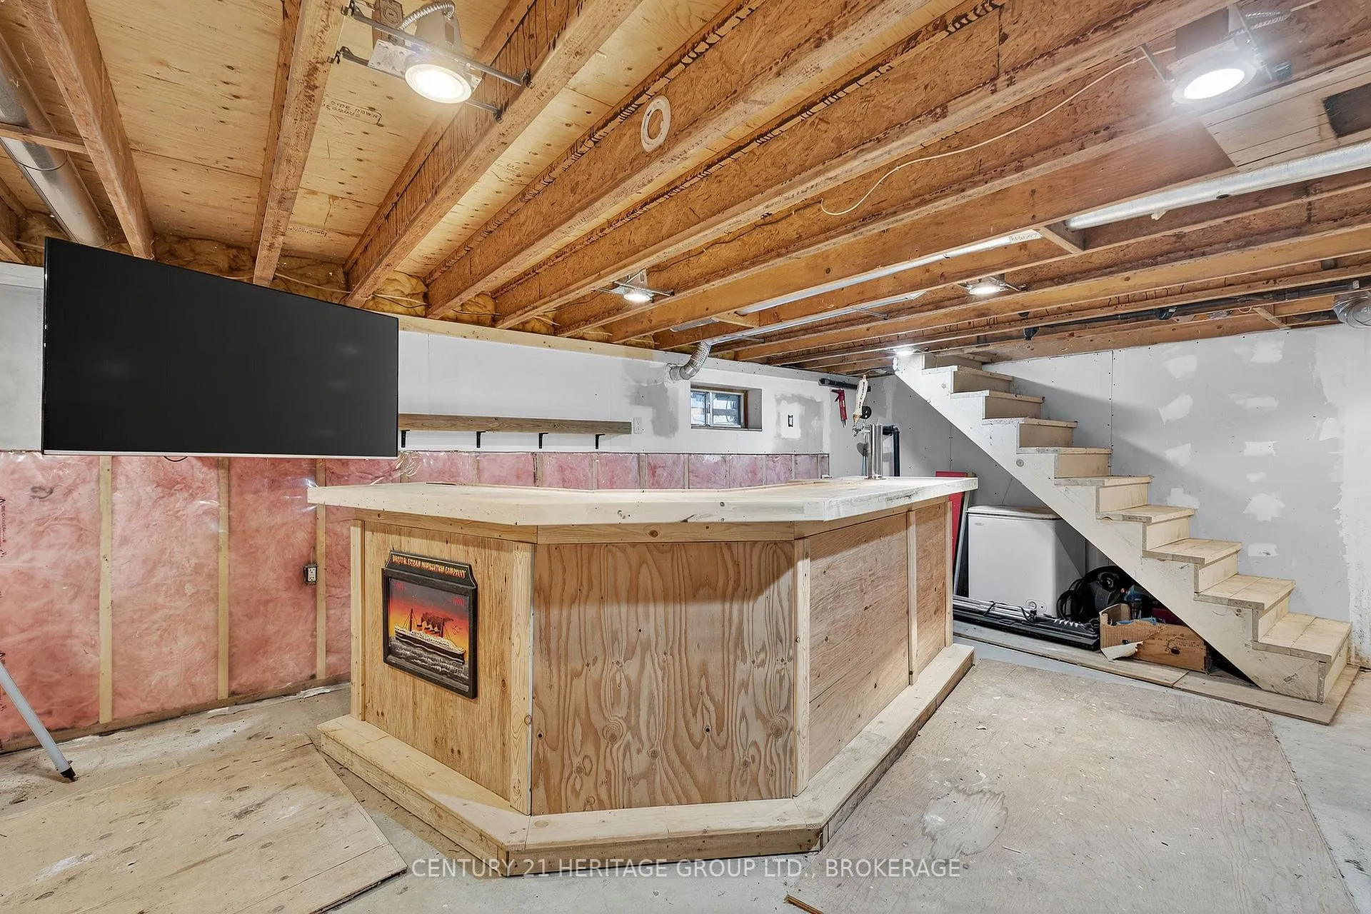
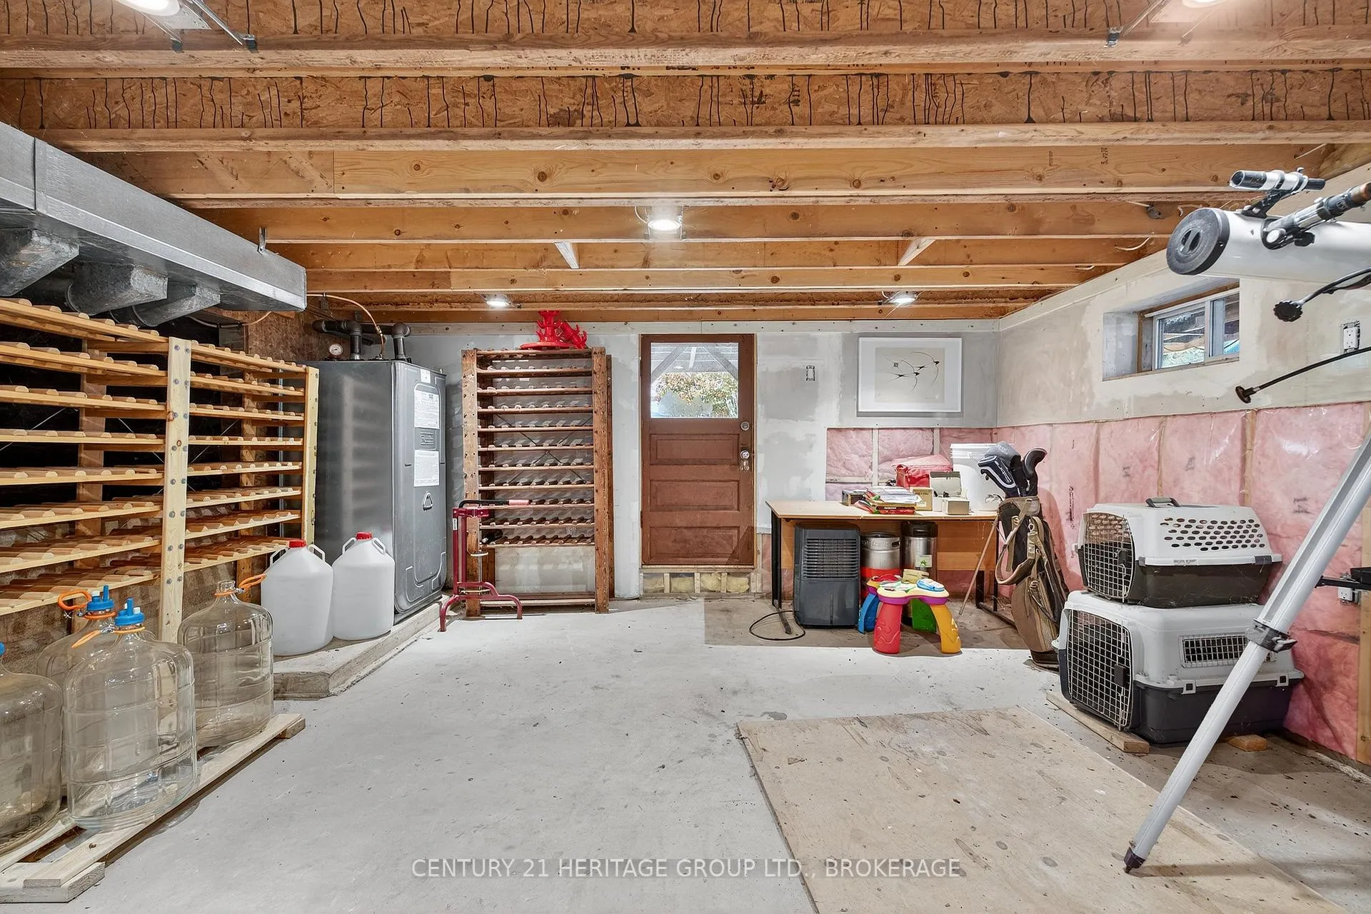
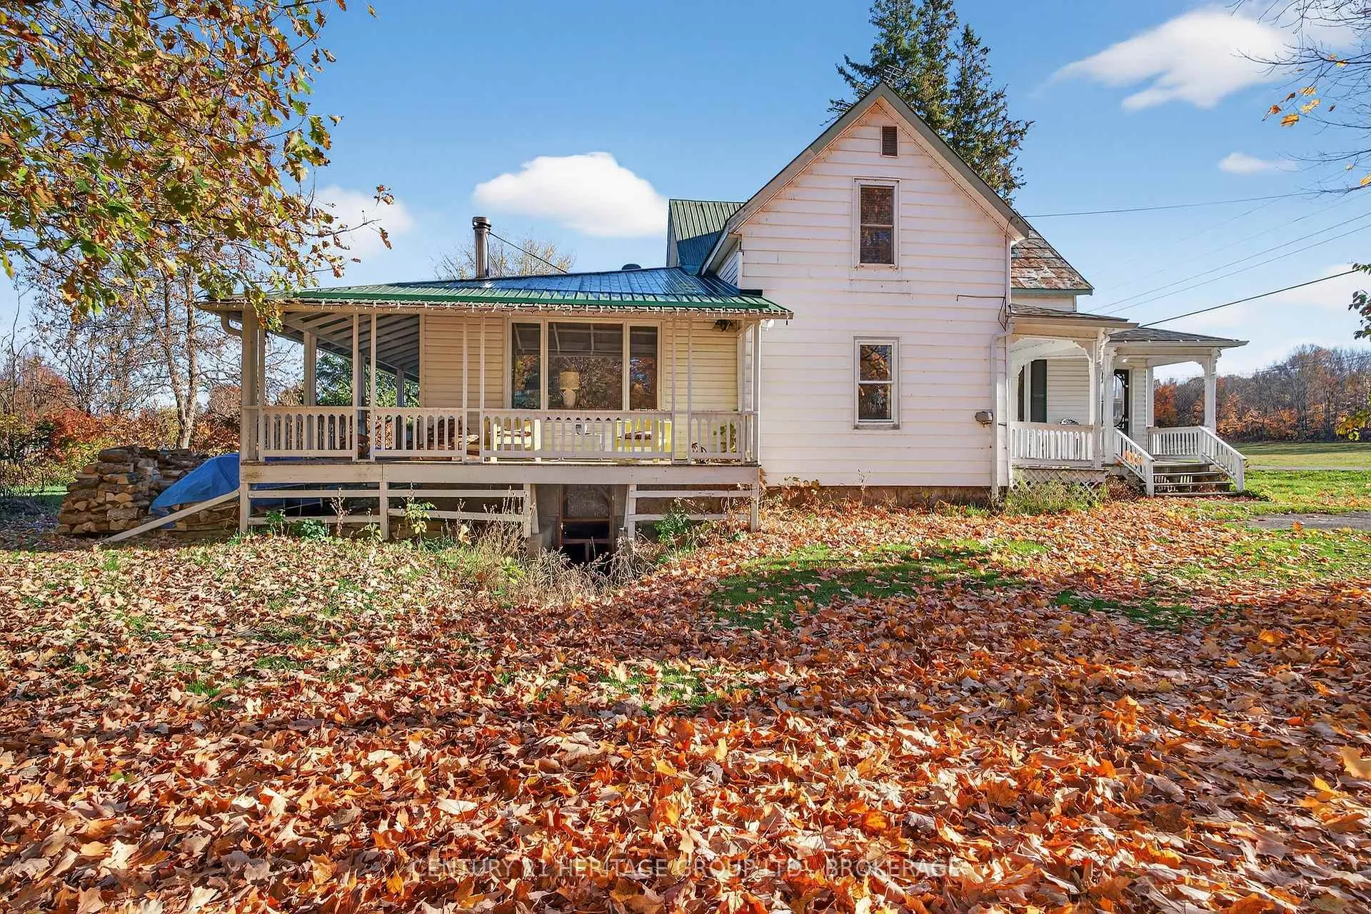
- Walkout basement offers flexible usage
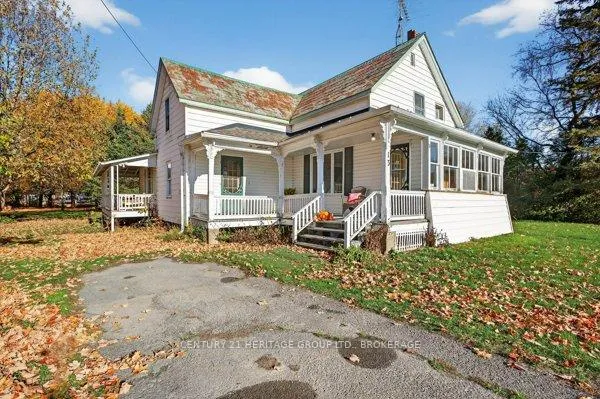
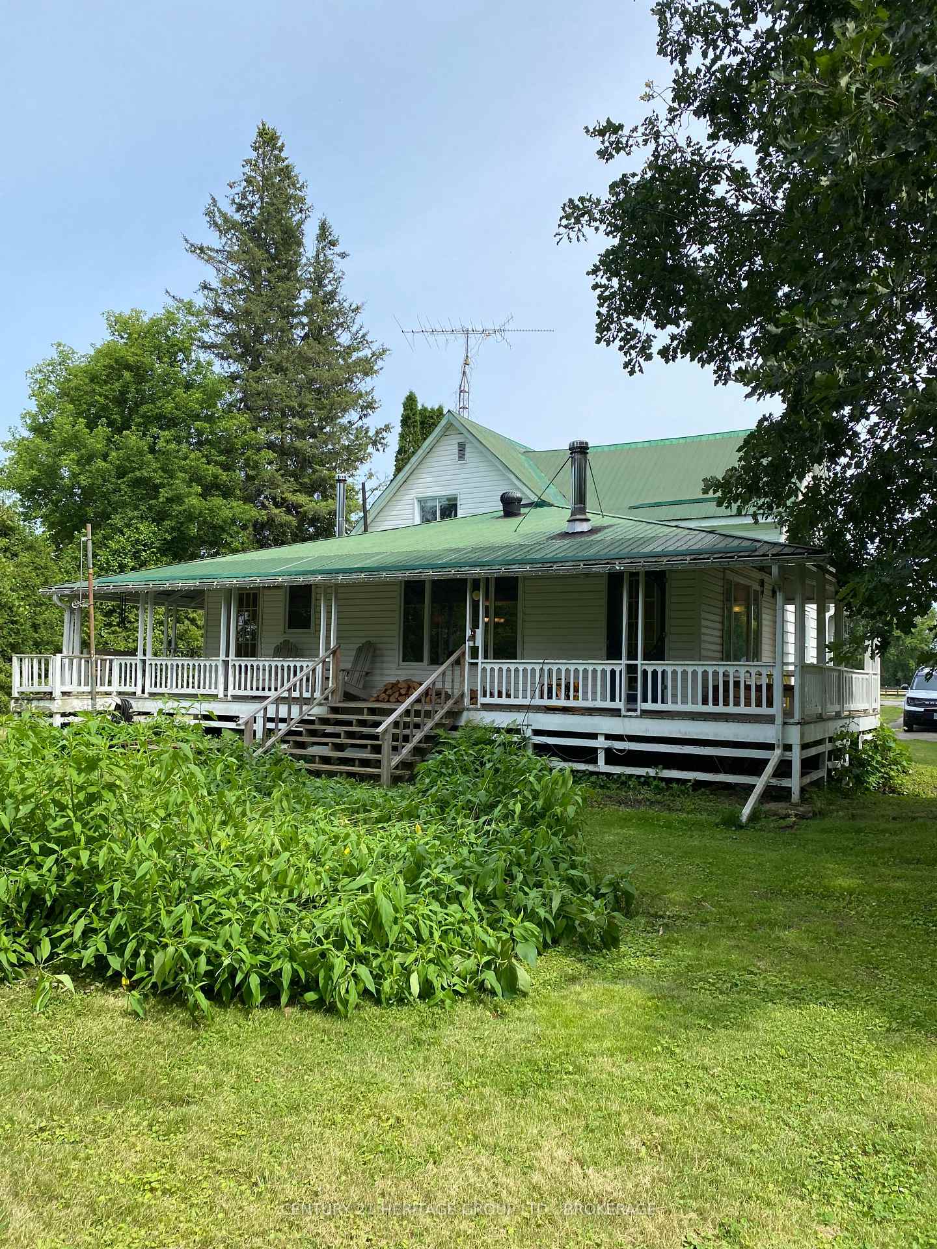
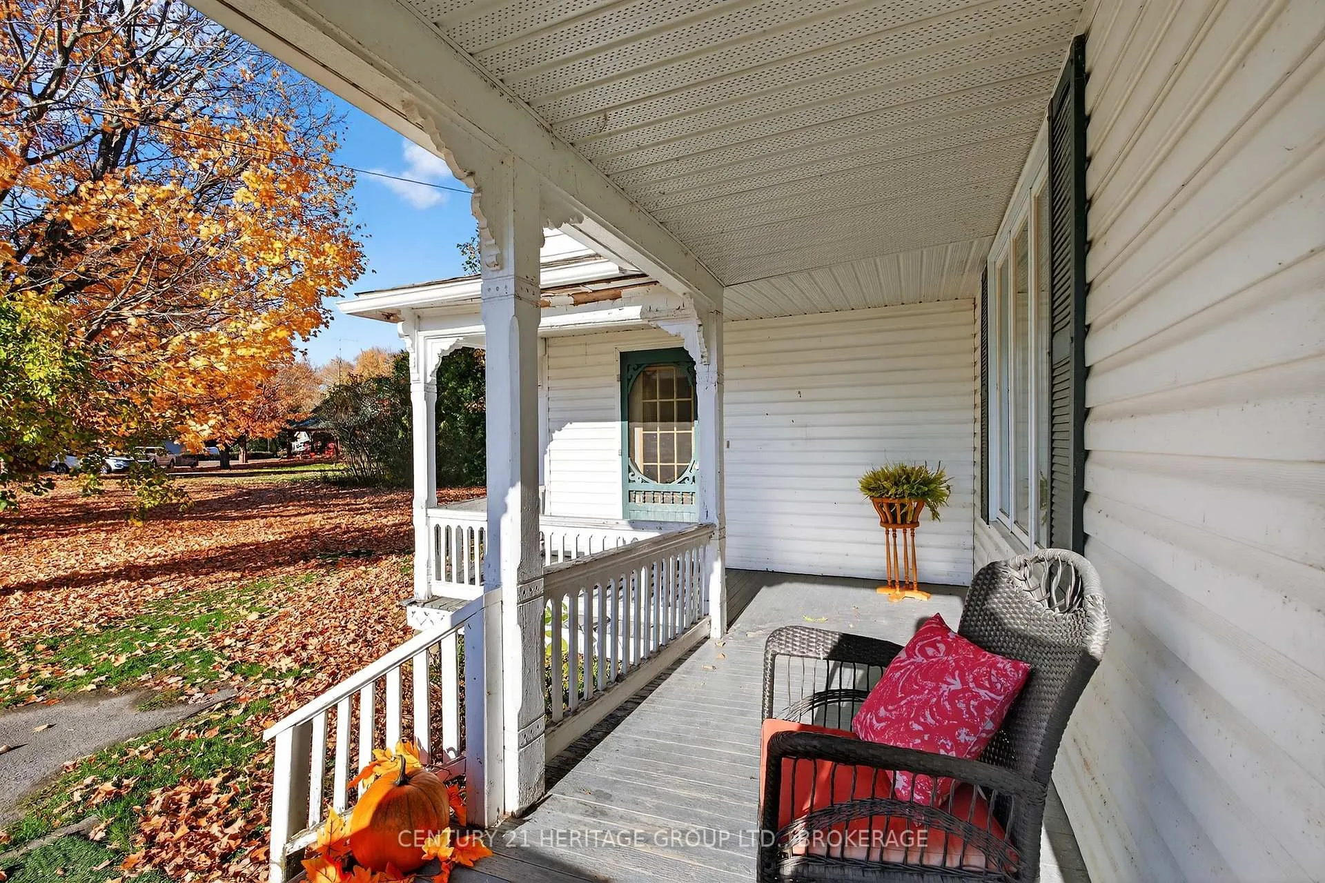
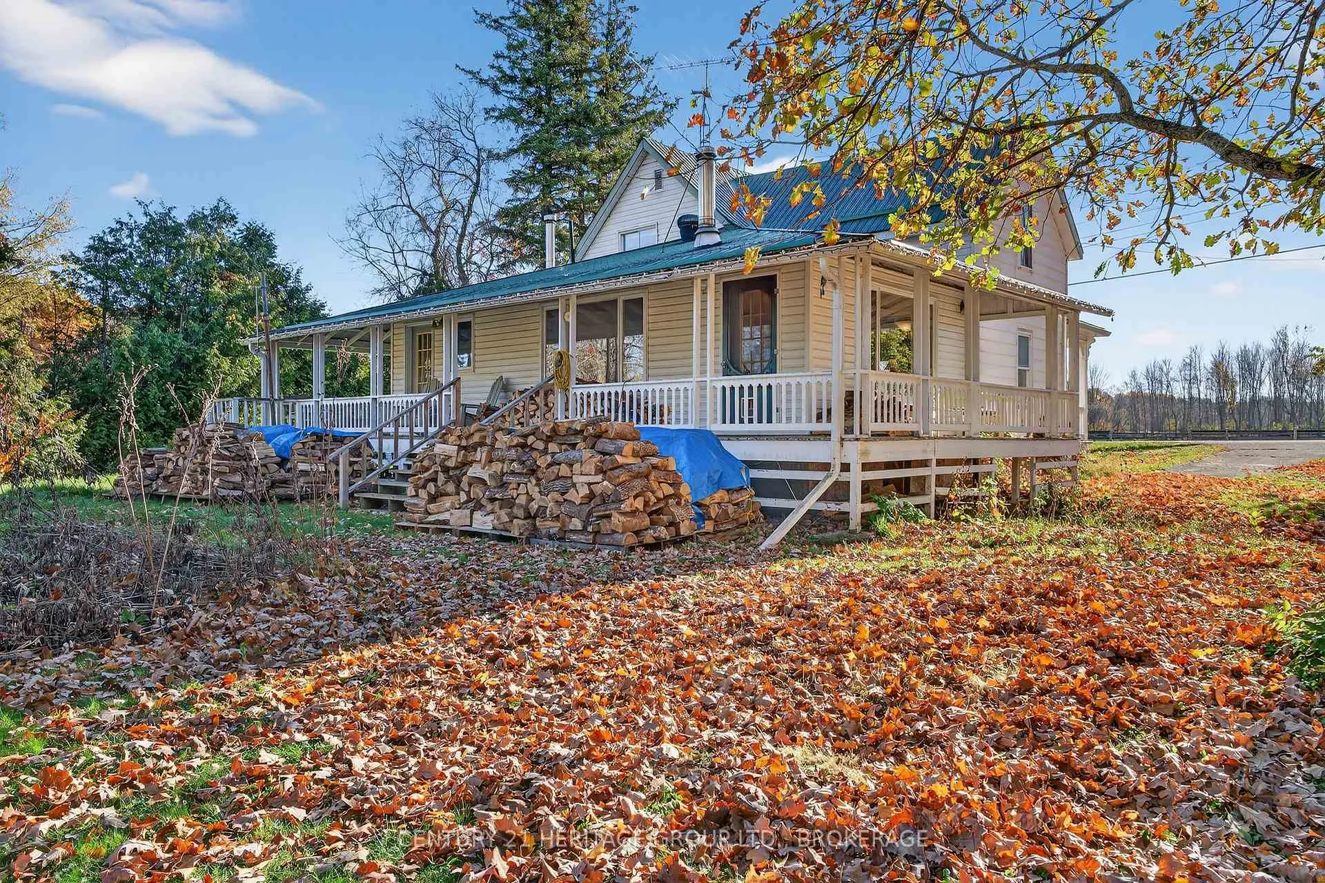
- Full-length veranda for outdoor enjoyment
- Dock provides immediate access to lake activities
- Located in a quiet, friendly community
- Perfect for year-round living or seasonal retreat
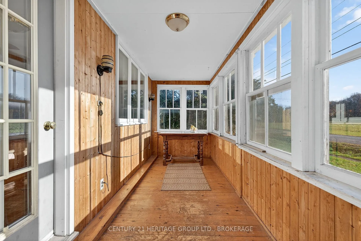
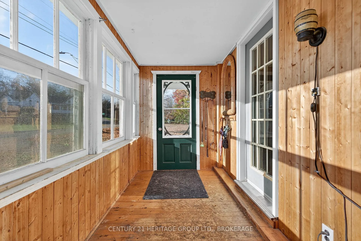
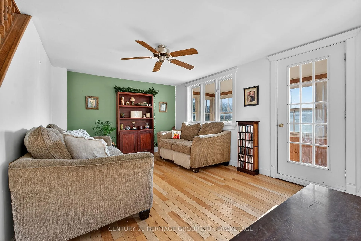
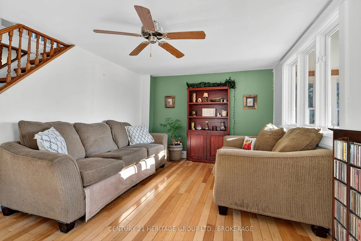
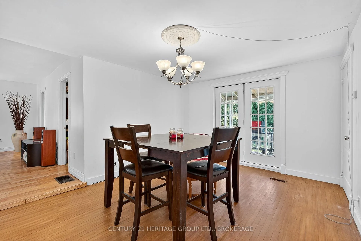
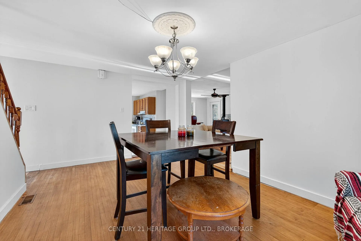
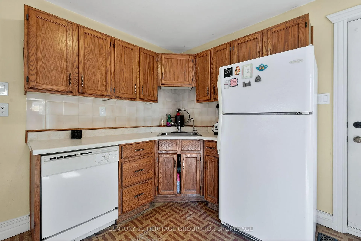
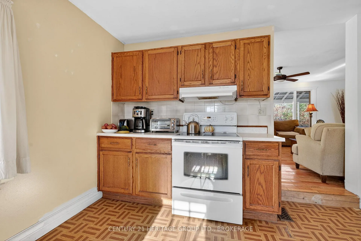
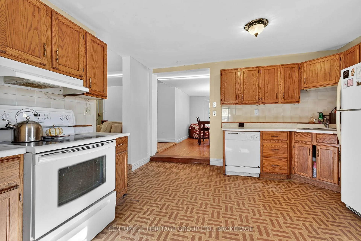
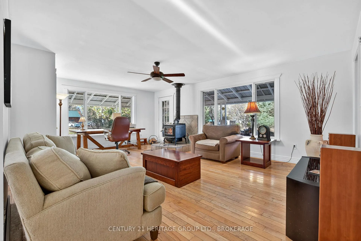
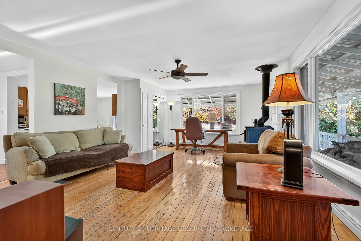
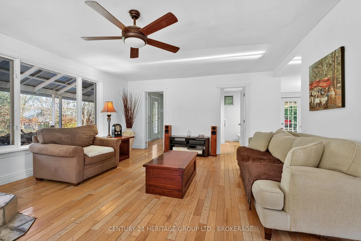
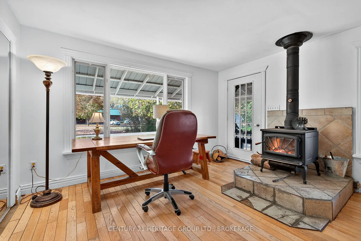
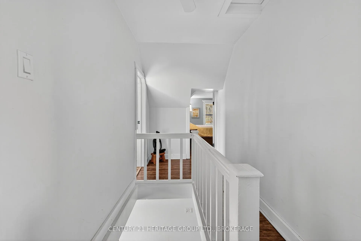
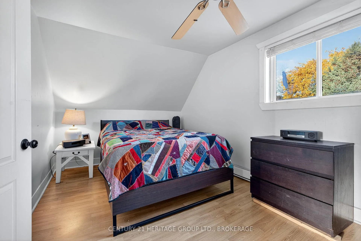
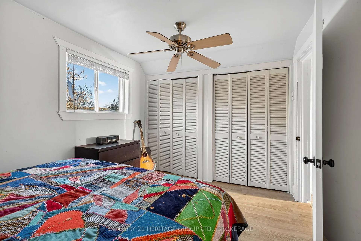
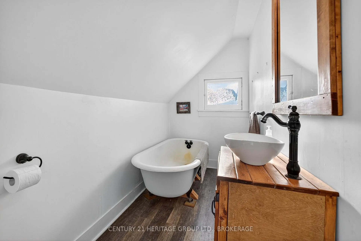
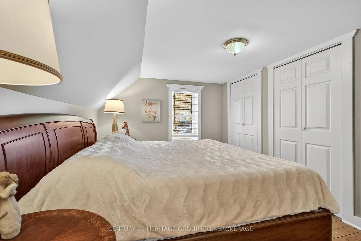
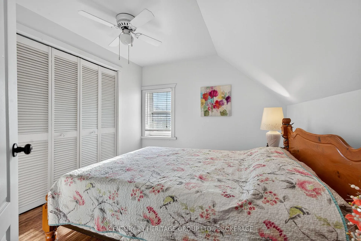
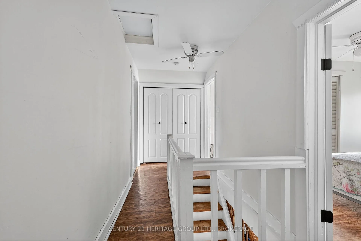
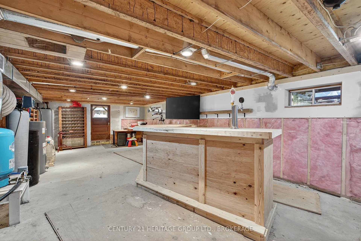
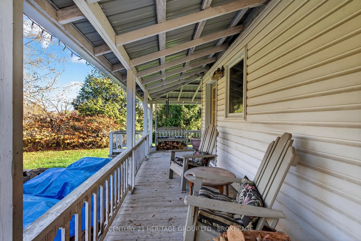
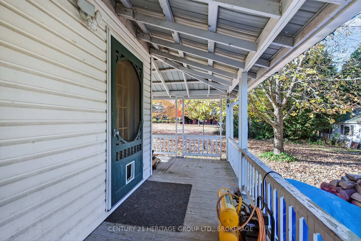
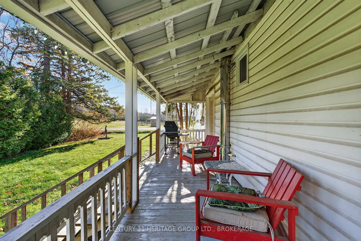
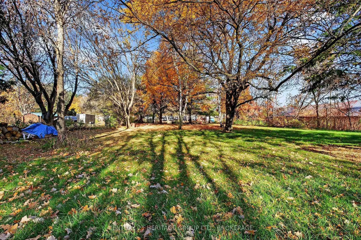
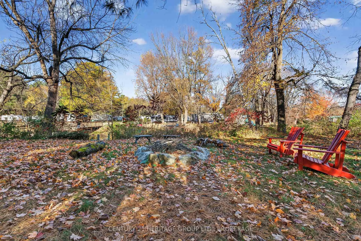
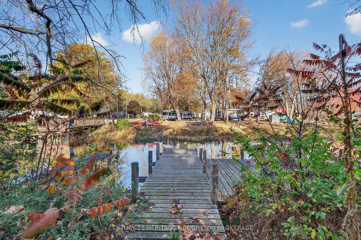
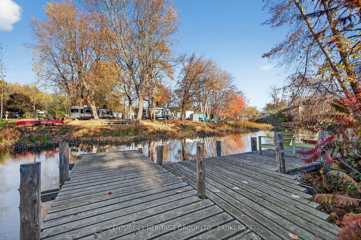
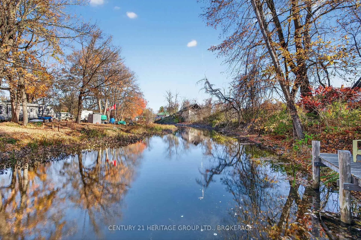
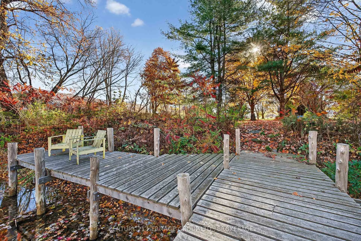
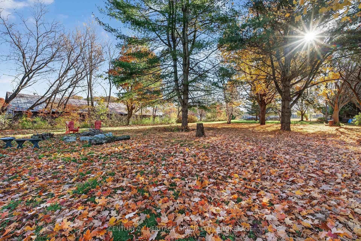
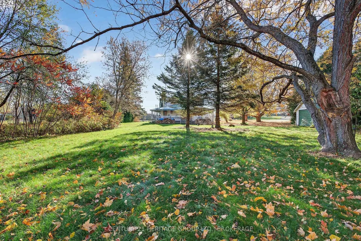
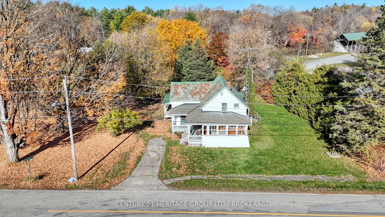
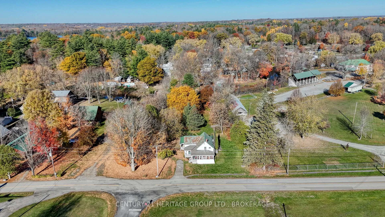
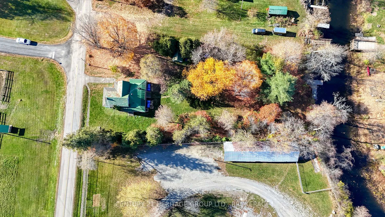
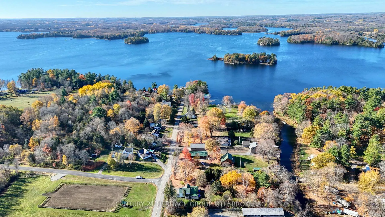
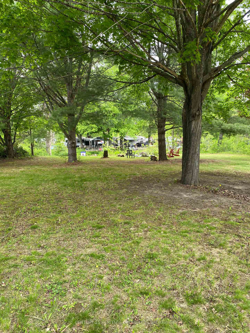
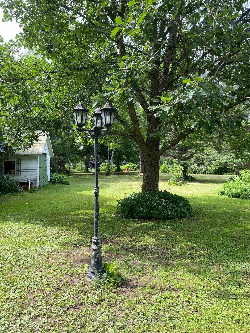
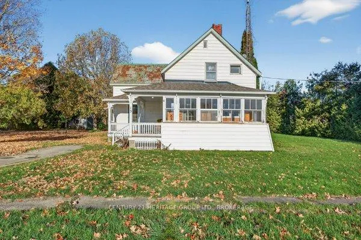
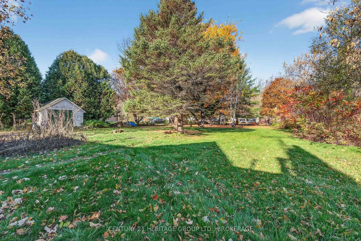
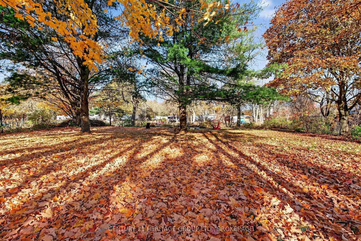
Waterfront Home with Private Dock & Direct Access to Lower Beverley Lake. Welcome to your waterfront escape in the historic village of Delta. Set on nearly one acre, this charming 3-bedroom, 2-bath home offers private creek frontage, a dock in your backyard, and direct boating access to beautiful Lower Beverley Lake just minutes away. From the sheltered creek, enjoy boating, fishing, kayaking, and paddleboarding, then cruise out to the open lake to explore miles of scenic shoreline and water recreation. Combining privacy, space, and easy access to the lake, this property offers a lifestyle that's increasingly difficult to find. A welcoming full-length veranda provides the perfect place for morning coffee, outdoor dining, or relaxing summer evenings. Inside, the home features a spacious layout with three bedrooms, two bathrooms, a formal dining room, and a large great room centred around a cozy wood stove. The partially finished walkout basement, with excellent ceiling height, offers valuable additional space for recreation, hobbies, storage, or future living areas. The level, nearly one-acre lot provides plenty of room for gardening, entertaining, and family activities. Located in the heart of historic Delta and within easy reach of Westport, Perth, Brockville, Kingston, and Ottawa, this property is ideal as a year-round residence, family cottage, or weekend retreat. Enjoy the space, privacy, and waterfront lifestyle that make Lower Beverley Lake one of Eastern Ontario's most desirable destinations. Come experience it for yourself-you may not want to leave.
Key Facts & Features
Property Costs
- Annual Property Tax Amount
- $4,078
- Land Transfer Tax Fee
- $10,855
- Basement Type
- Walk-Out, Partially Finished
Interior Features
- Laundry Level
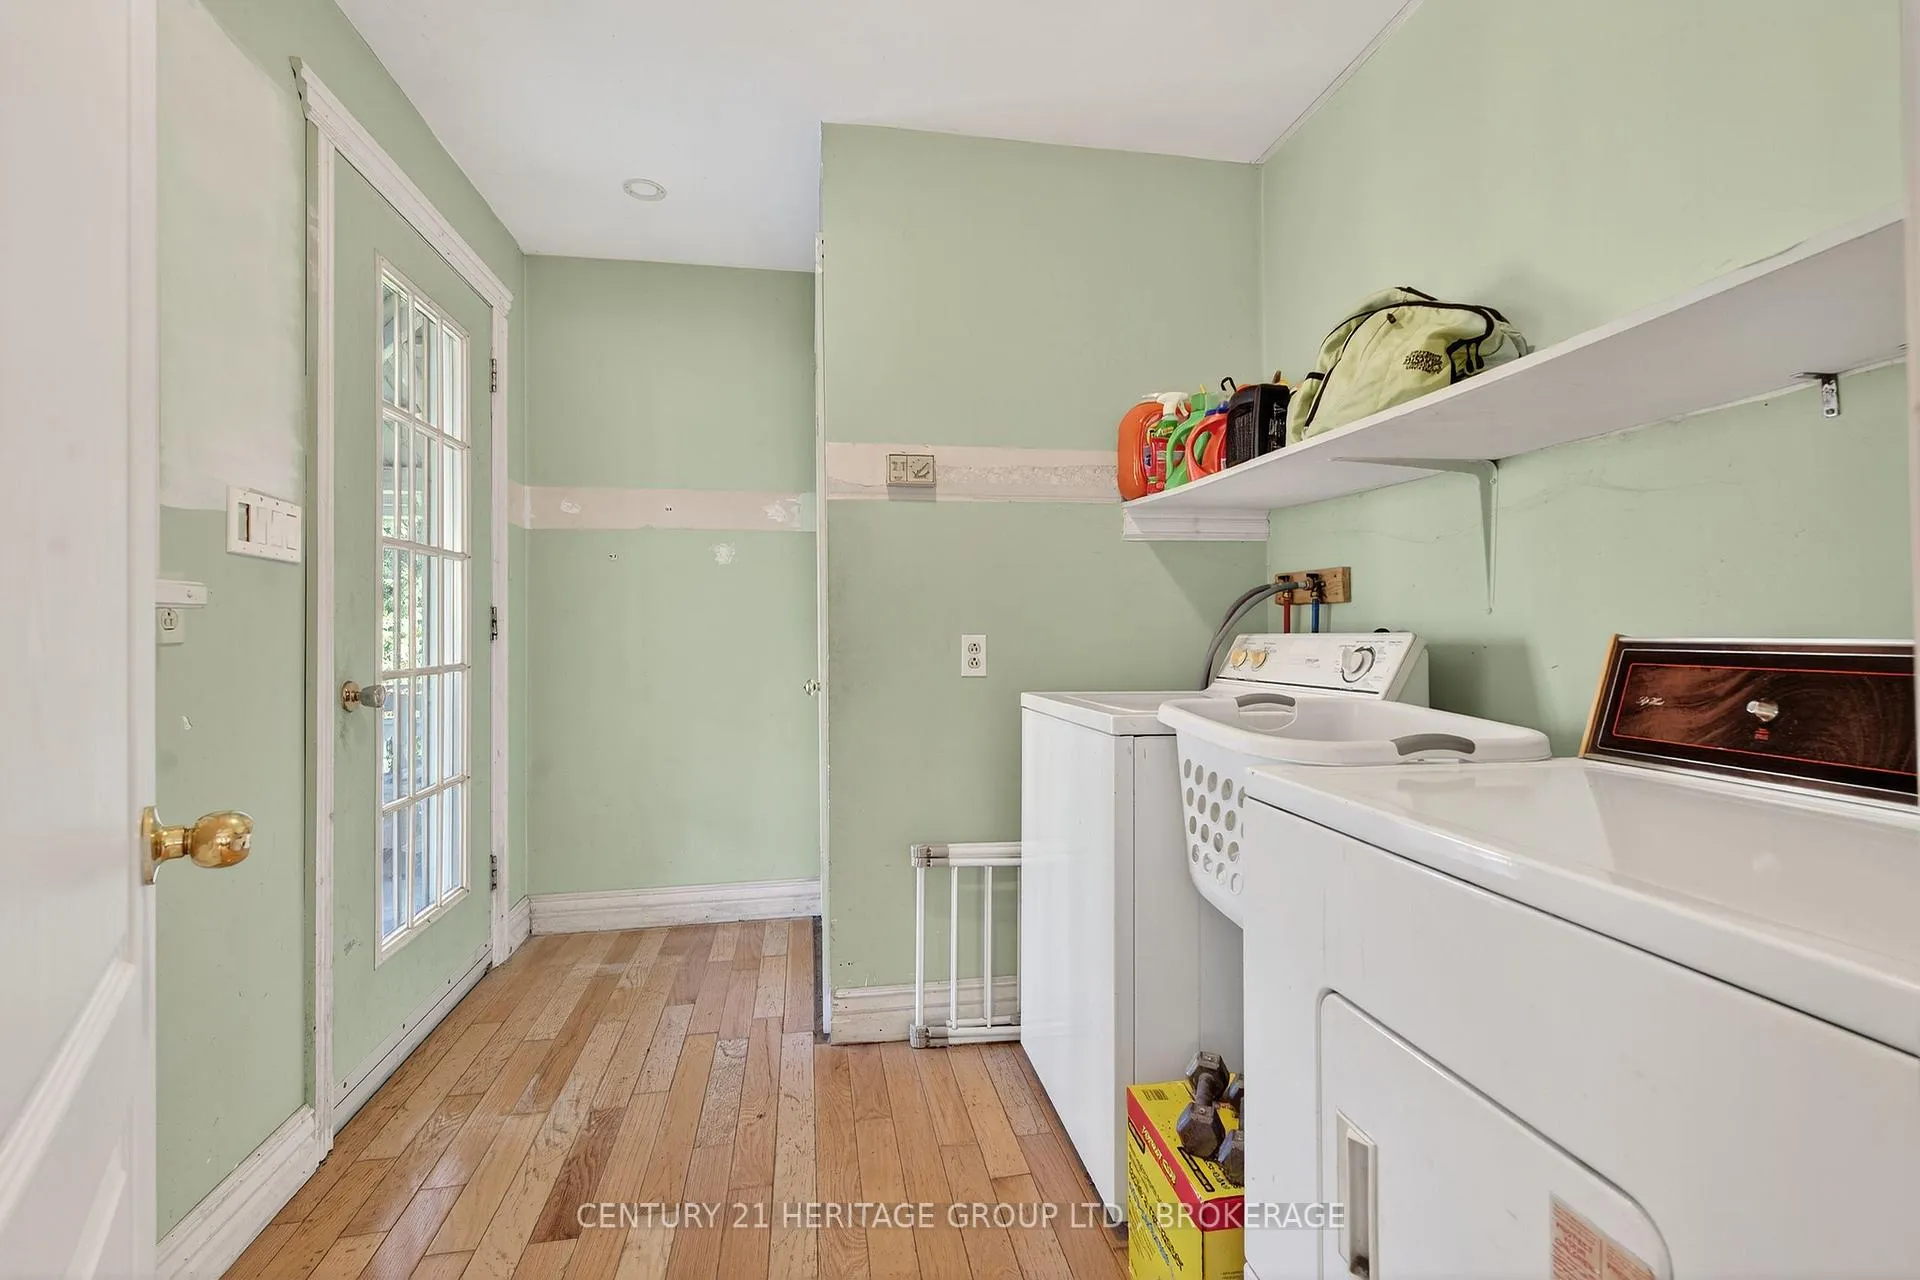
- Main Level
- Interior Extras
- Carpet Free, Water Heater Owned
- View
- Canal, Park/Greenbelt
- Fireplace/Stove
- Yes
- Fireplace Features
- Family Room, Wood Stove
- Elevator
- No
Exterior Features
- Exterior Extras
- Deck, Fishing, Landscaped, Privacy, Porch, TV Tower/Antenna, Year Round Living
- Pool
- None
- Property Features
- Beach, Campground, Cul de Sac/Dead End, Lake Access, Lake/Pond, Marina
Building
- Building Type
- Detached
- Building Style
- 2-Storey
- Approx Age
- 100+
Construction
- Exterior Finish
- Aluminum Siding, Vinyl Siding
- Roof
- Metal
- Foundation Details
- Unknown
- Special Designation
- Unknown
Lot
- Lot Front
- 146.52 ft
- Lot Depth
- 330.00 ft
- Lot Size
- 0.952
Parking & Garages
- Garage Type
- Detached
- Garage Spaces
- 1
- Parking Spaces
- 4
- Total Garage And Parking Spaces
- 5
Heating & Cooling
- Heat Source
- Electric
- Heat Type
- Baseboard
- Air Conditioning
- None
- Water
- Well
- Sewers
- Septic
- Hydro
- Yes
- Cable
- Available
- Telephone
- Available
- Bedrooms
- 3
- Washrooms
- 2
- Kitchens
- 1
- Family / bonus room
- Yes
Room sizes
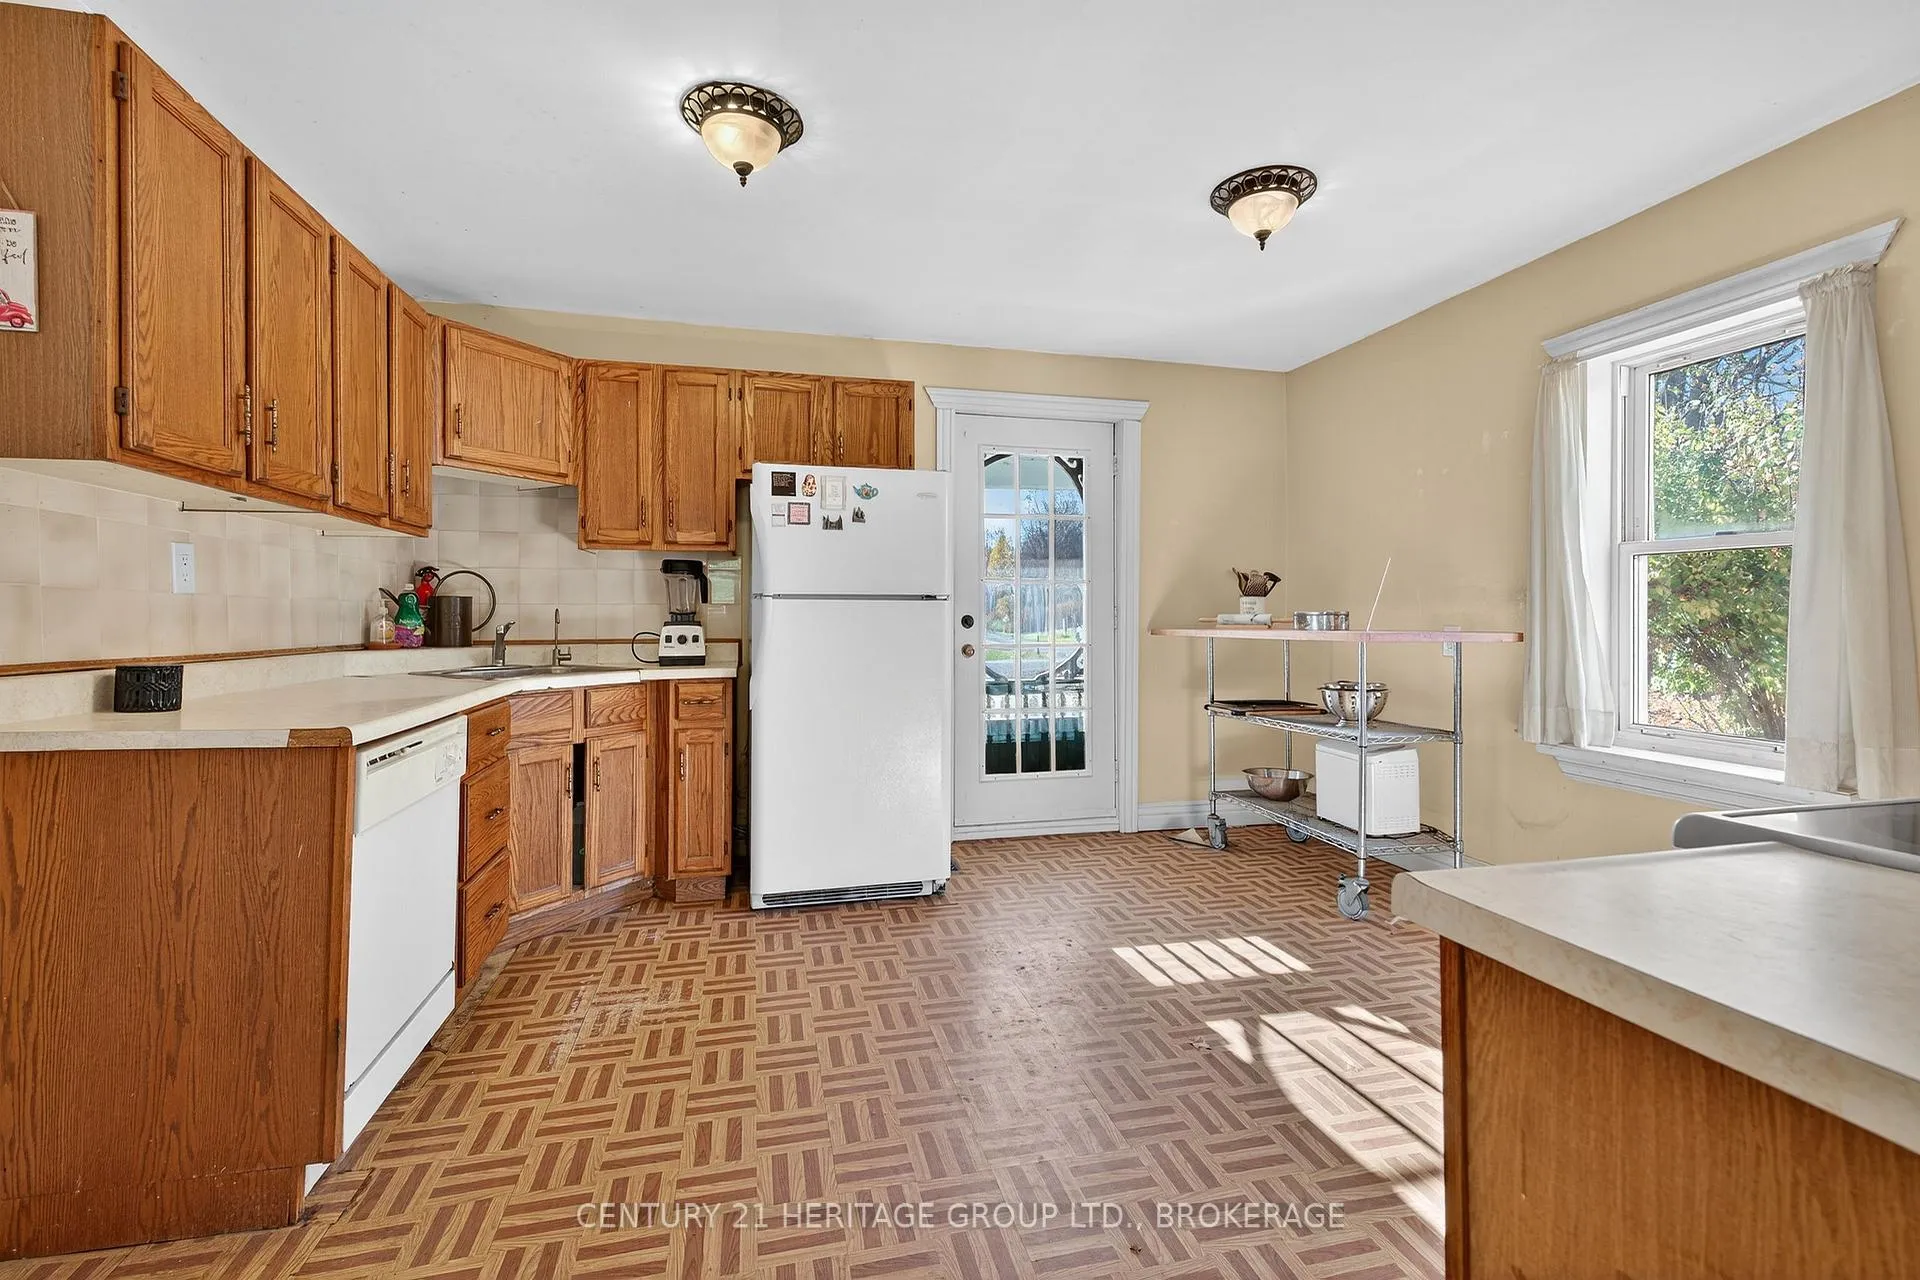
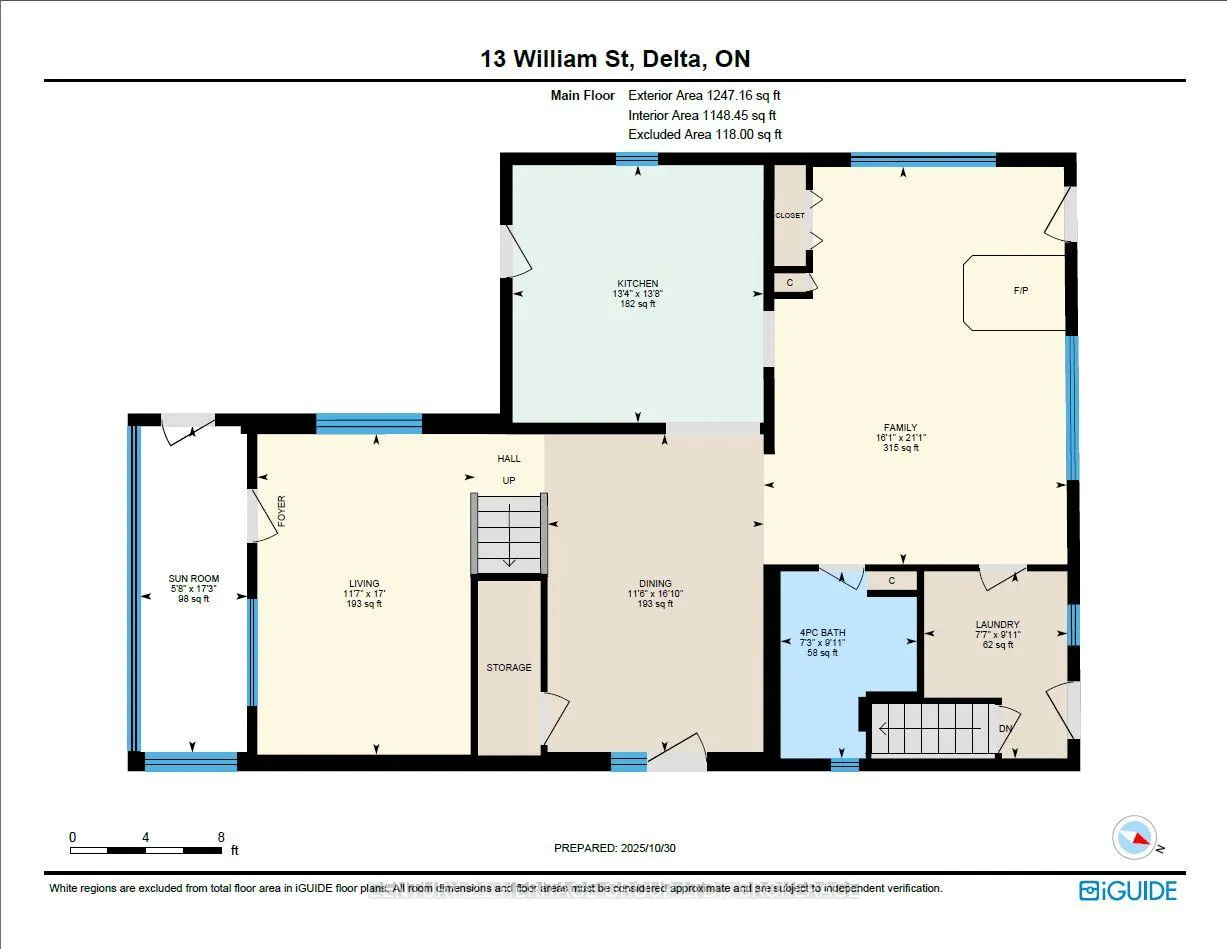
- Kitchen—Main level
- Dining Room—Main level
- Family Room—Main level
- Living Room—Main level
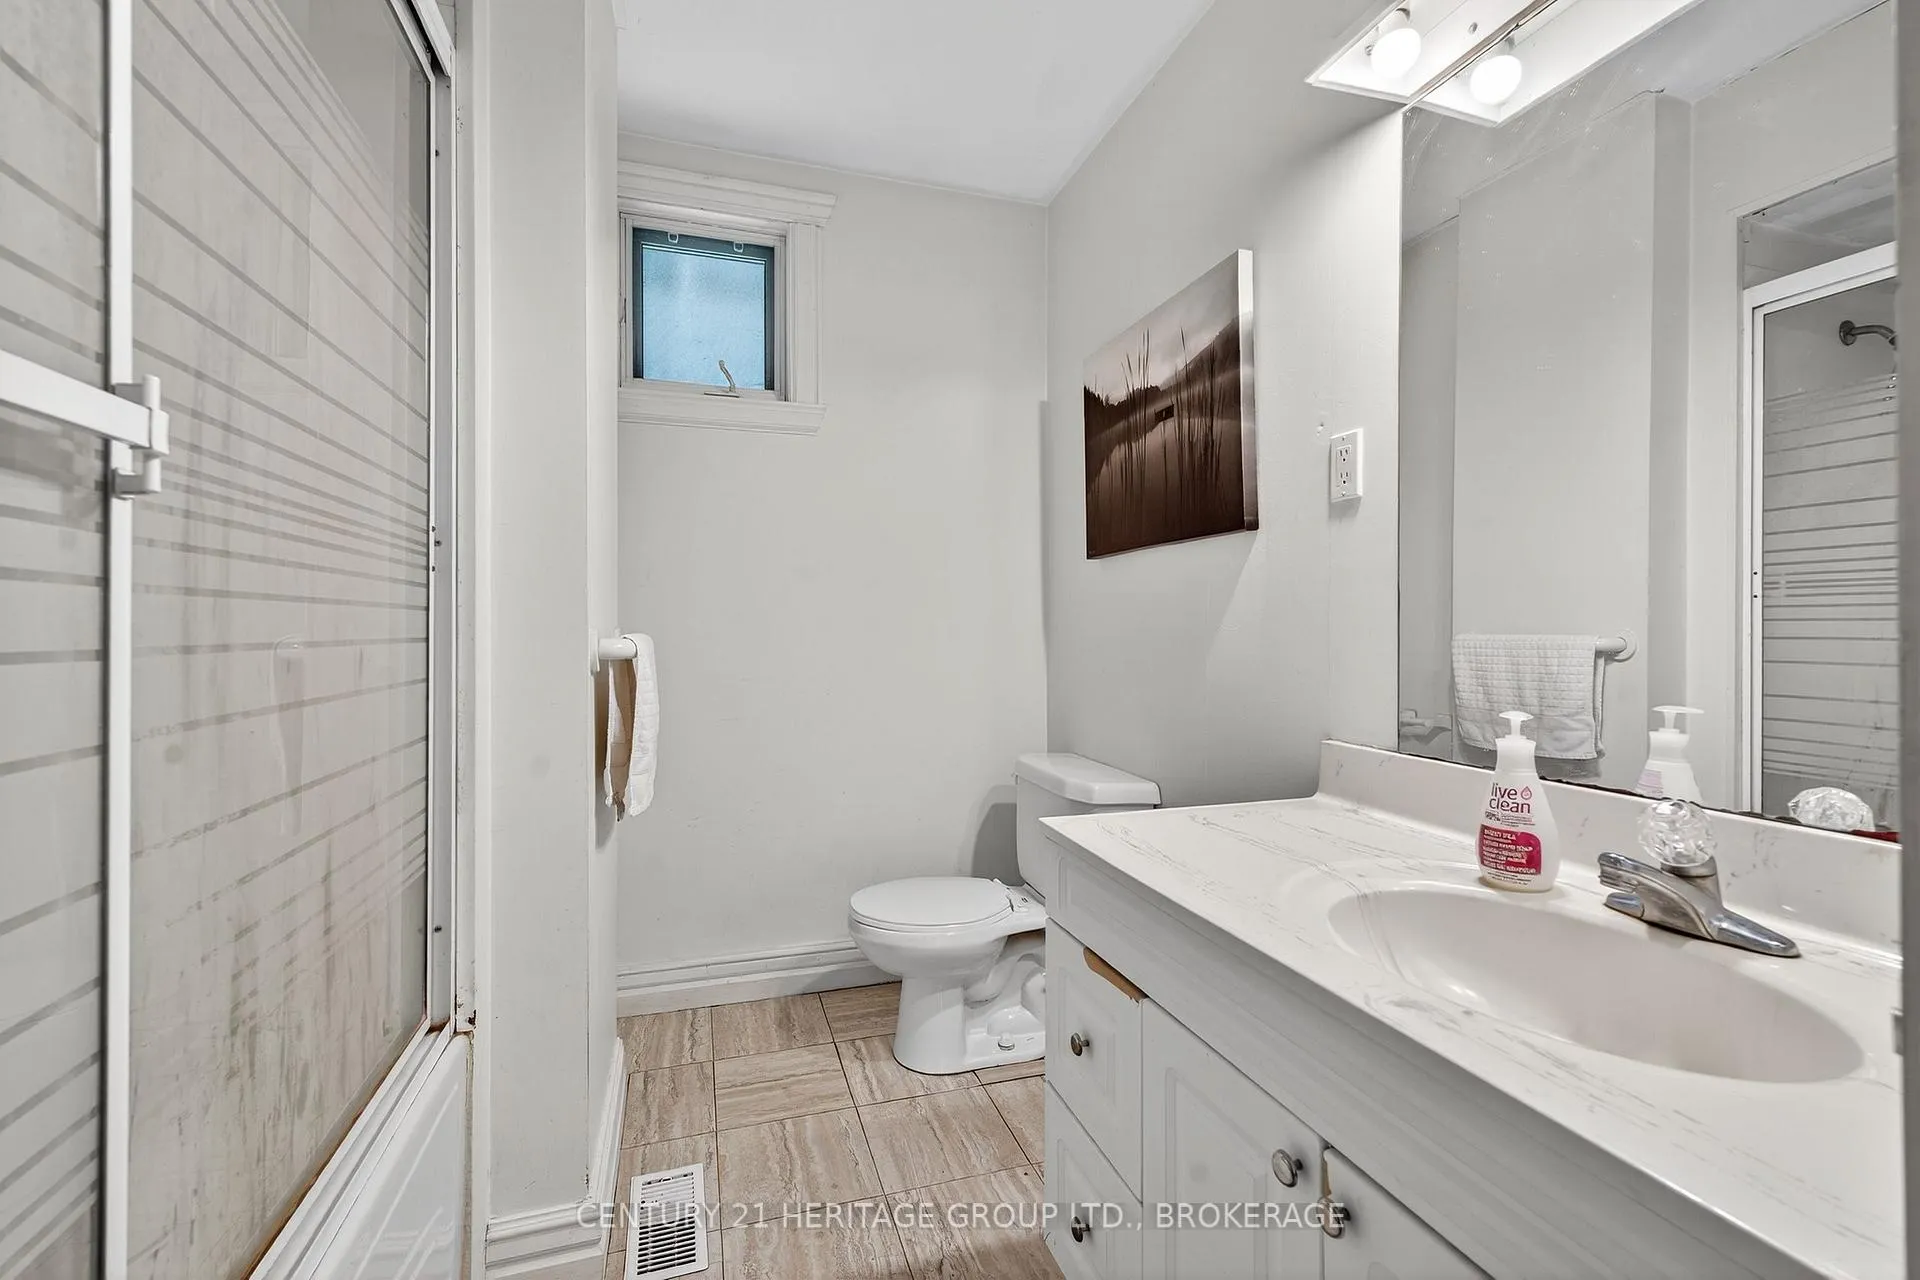
- Bathroom—Main level, 4 Pc Bath
- Laundry—Main level
- Sunroom—Main level
- Bedroom—Second level
- Bedroom 2—Second level
- Bedroom 3—Second level
- Bathroom—Second level, 3 Pc Bath
Washrooms
- 4-piece, Main
- 3-piece, Second
- Municipality
- Rideau Lakes
- Neighbourhood
- Rideau Lakes (Bastard) Twp
- Main cross streets
- County Road 42 (King Street) to William Street
- Directions
- County Road 42 (King Street) to William Street
- Waterfront
- Direct
- MLS® number
- X13134228
- Data source
- Toronto Regional Real Estate Board
- Listed on
- 2026-05-14
- Updated on
- 2026-09-30
- Days on market
- 154 days
- Possession type
- Flexible
- Co-op commission
- 2%
- Seller
- Listed by
- CENTURY 21 HERITAGE GROUP LTD., BROKERAGE
Home Market Value
Current home valuation for 13 William Street, Rideau Lakes, Rideau Lakes (Bastard) Twp, Rideau Lakes, ON. Listed for $719,000
HOMEH Estimate
$569,687
Estimated Sales Range
$341,812 - $797,562
HOMEH Estimate for 13 William Street, Rideau Lakes, Rideau Lakes (Bastard) Twp
Calculated with a real agent's CMA method — 45+ years of experience, codified. Not an AI guess.
Mortgage Payment Calculator
Compare up to 4 down payment scenarios
5% on first $500K + 10% on $219,000 over $500K
$46,900
| Scenario 1 | Scenario 2 | Scenario 3 | Scenario 4 | |
|---|---|---|---|---|
−Down payment | % $ | % $ | % $ | % $ |
+CMHC insurance | $26,862 | $20,060 | $17,112 | $0 |
=Total mortgage | $698,408 | $667,160 | $628,262 | $575,200 |
Amortization | ||||
Mortgage rate | % | % | % | % |
| Payment frequency | ||||
=Mortgage payment | $3,410monthly | $3,257monthly | $3,067monthly | $2,808monthly |
Land Transfer Tax
$10,855
$10,855
Around this home
No schools found nearby
Data provided by OpenStreetMap & Fraser Institute School Rankings
Ask HOMEH
New!Hi there!
👋Text or call (416) 301-9001
Recommended for you
Based on homes you've looked at.
No recommended properties found.
Nearby similar homes
No nearby properties found.
More real estate resources
Other homes nearby
Explore this area
Nearby neighbourhoods
- 818 - Rideau Lakes (Bastard) Twp homes for sale
- 817 - Rideau Lakes (South Crosby) Twp homes for sale
- 816 - Rideau Lakes (North Crosby) Twp homes for sale
- 820 - Rideau Lakes (South Elmsley) Twp homes for sale
- Rideau Lakes (North Crosby) Twp homes for sale
- Rideau Lakes (South Elmsley) Twp homes for sale
- Rideau Lakes (South Crosby) Twp homes for sale
No nearby listings available.