
142 Paddy's Lane
Rideau Lakes (Rideau Lakes, North Crosby Twp), ON K0G 1X0
- 3Bedrooms
- 3Bathrooms
- 0Garage
- 2500–3000Sq Ft
- $6,532Tax
- 600×820 ftLot Size
 Free EstimateSee Free Estimate Report

Sale & Price History for 142 Paddy's Lane, Rideau Lakes, Rideau Lakes (North Crosby) Twp
| Start Date | End Date | Price | Event | MLS# |
|---|---|---|---|---|
| No listing history available | ||||
Real estate boards require you to or to see the full details of this property.
*Sold prices and complete sale & price history are regulated data. Under the Trust in Real Estate Services Act, 2002 (TRESA) and the rules of the Real Estate Council of Ontario (RECO), and pursuant to the Multiple Listing Service® rules of the Canadian Real Estate Association (CREA) and the Toronto Regional Real Estate Board (TRREB), this information may be shown only to registered users who have agreed to the applicable terms of use (a Virtual Office Website, or "VOW," arrangement). HOMEH Inc., Brokerage therefore provides it to signed-in members only. Creating an account is free and takes under a minute.
About 142 Paddy's Lane, Rideau Lakes, Rideau Lakes (North Crosby) Twp
Summarized Description
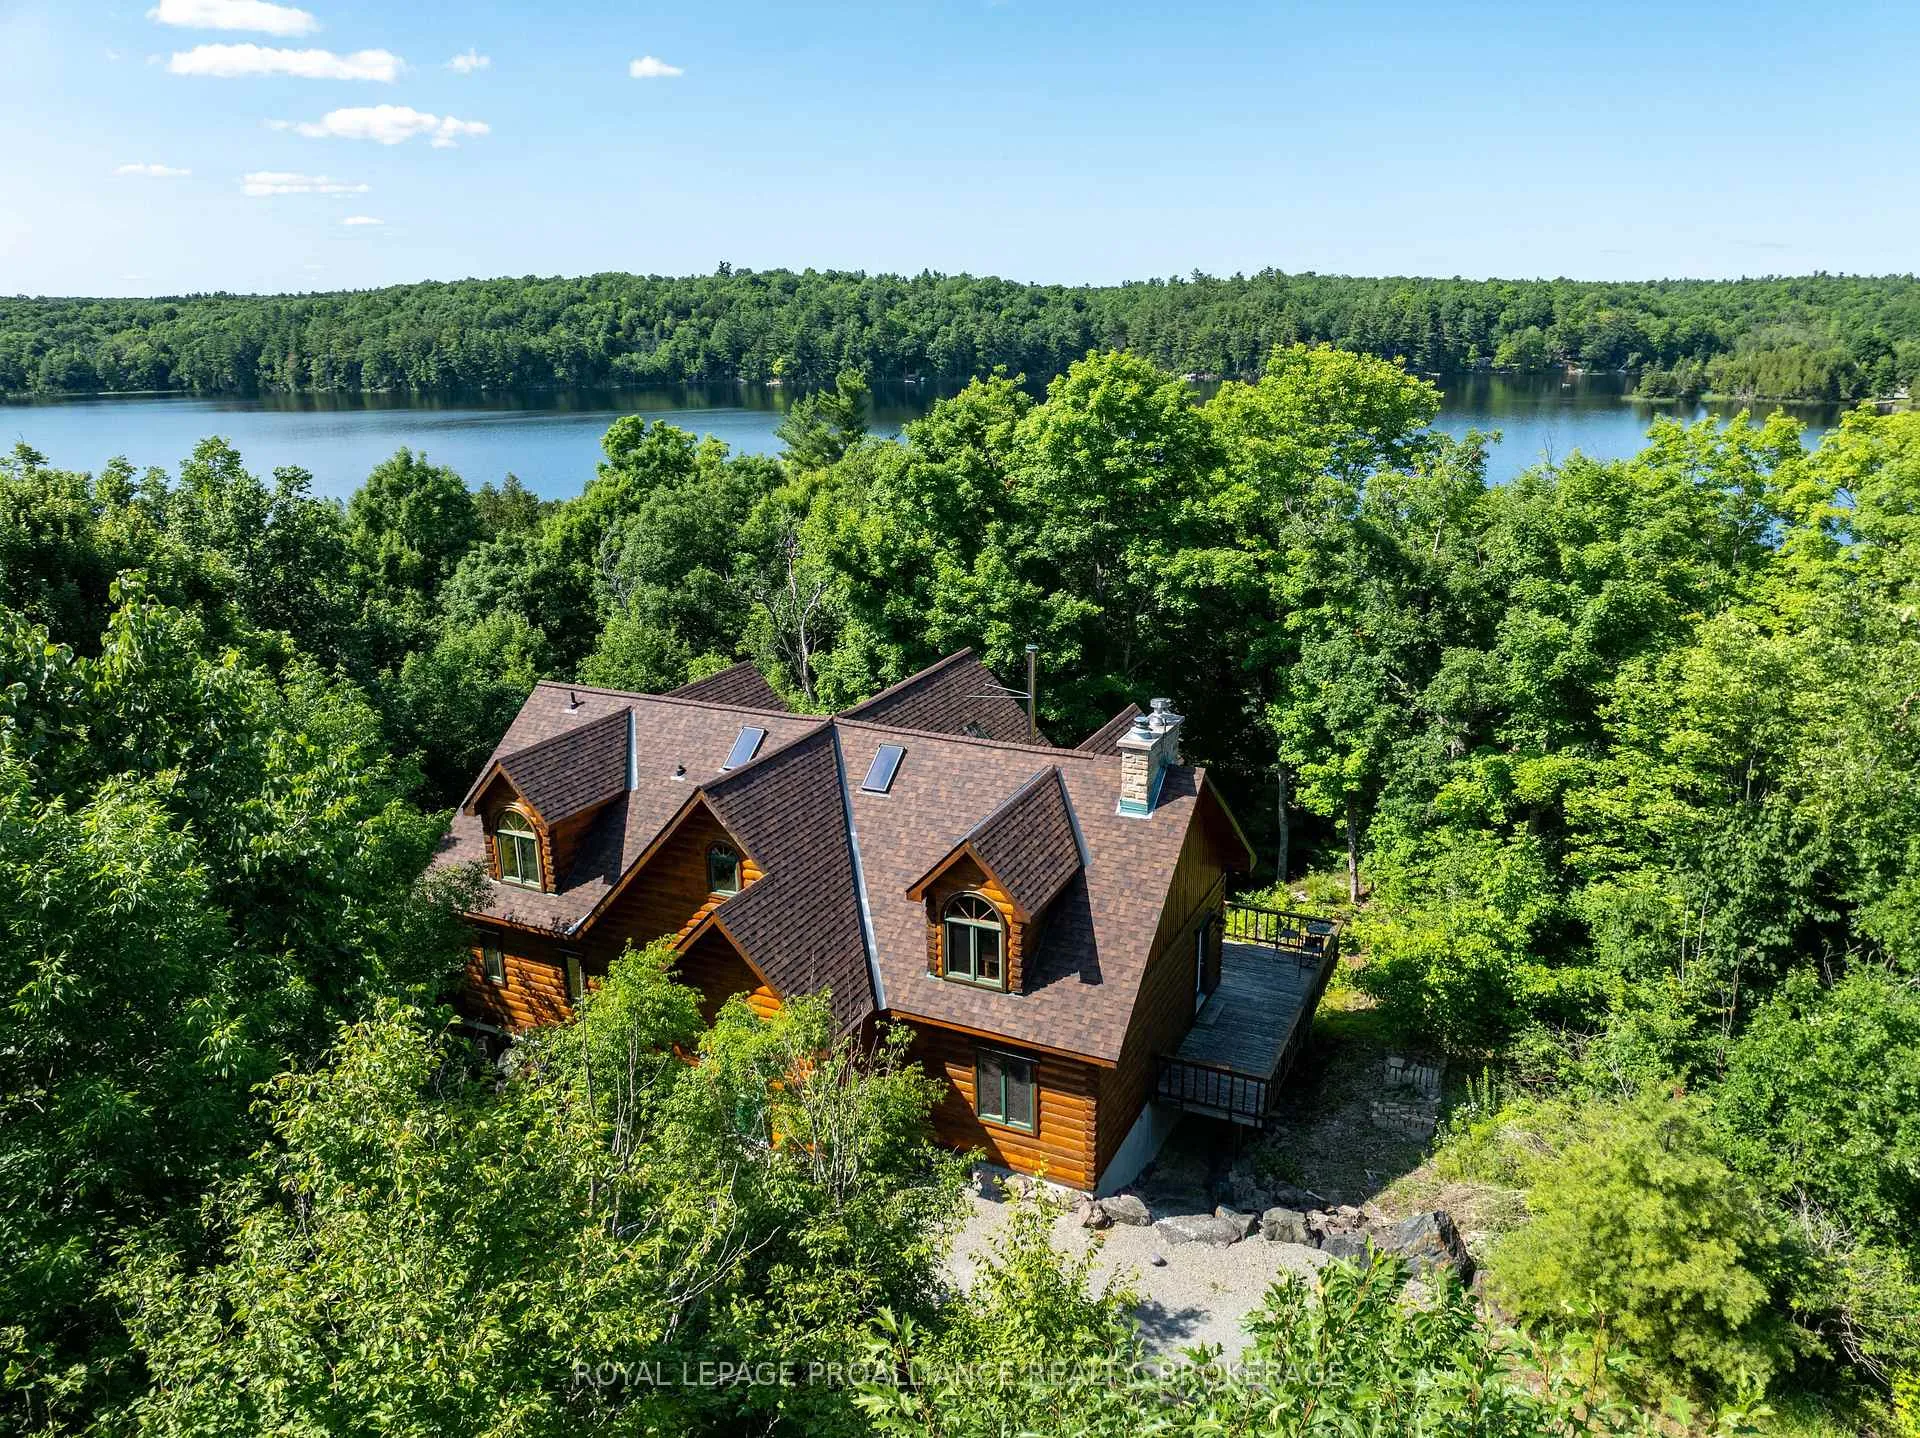
- Stately colonial log home on 6 acres
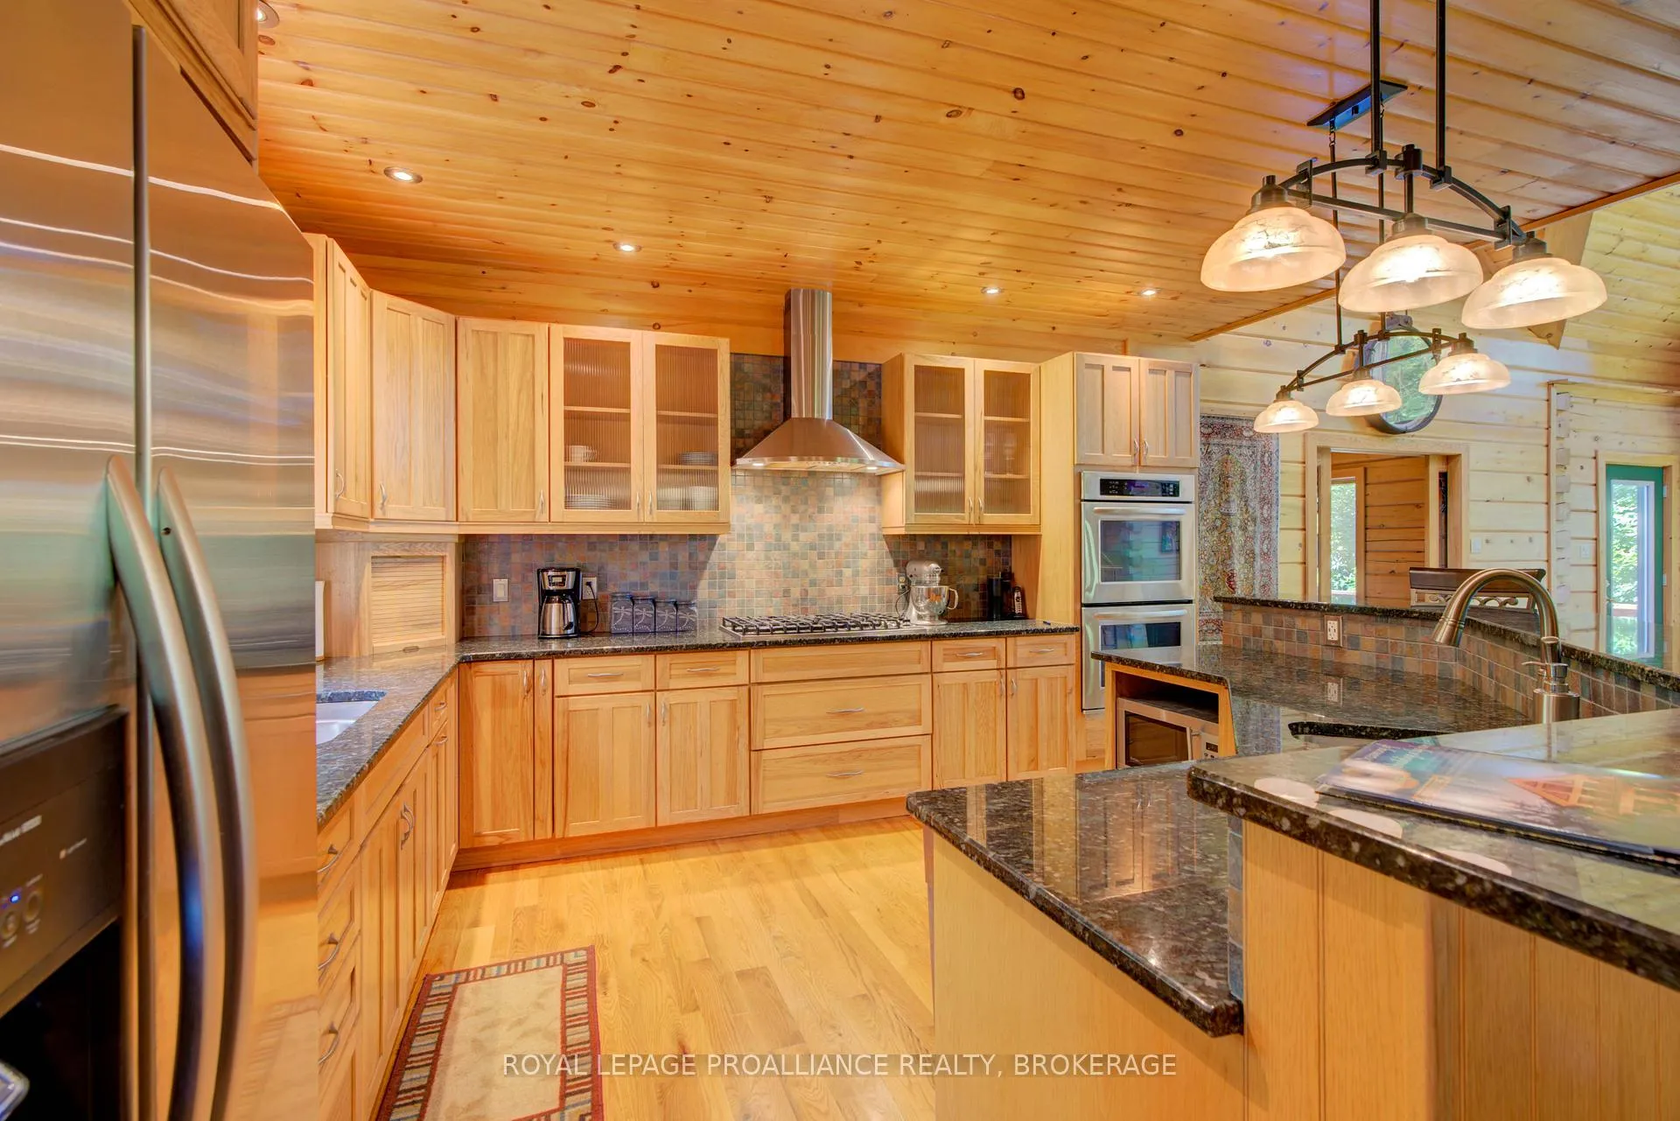
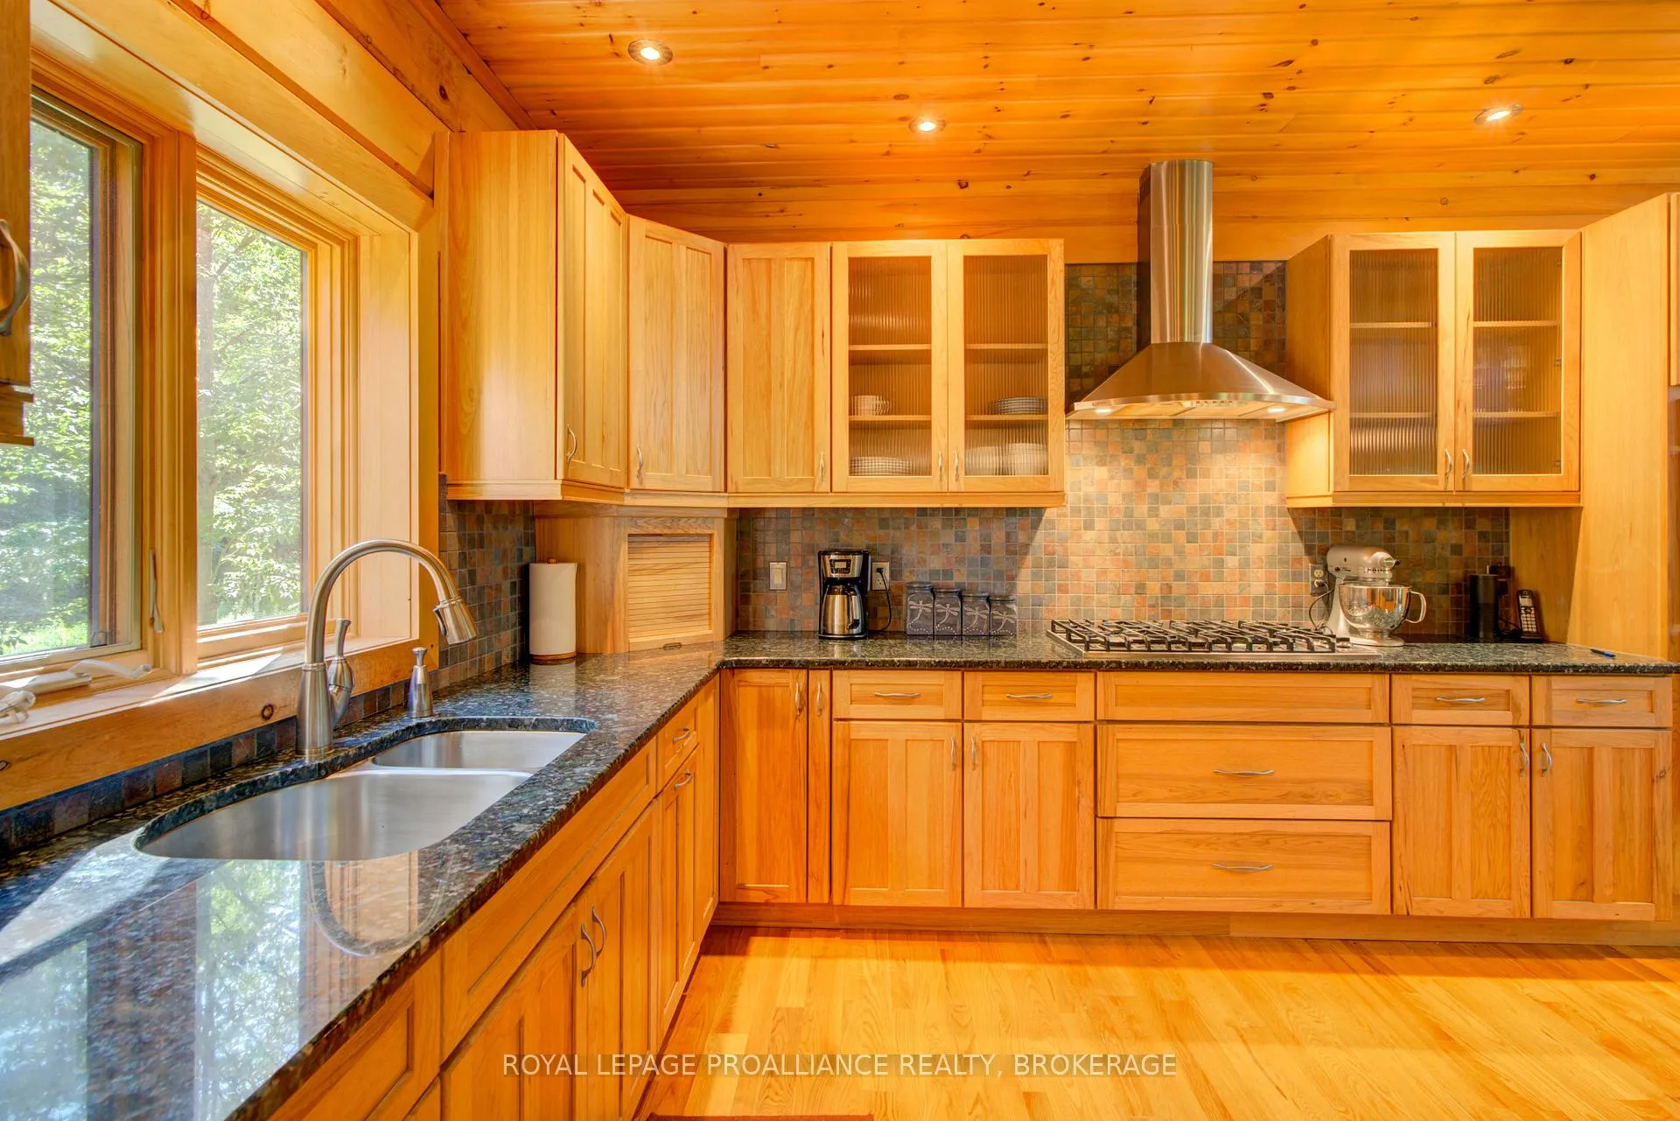
- Custom hickory kitchen with Viking appliances
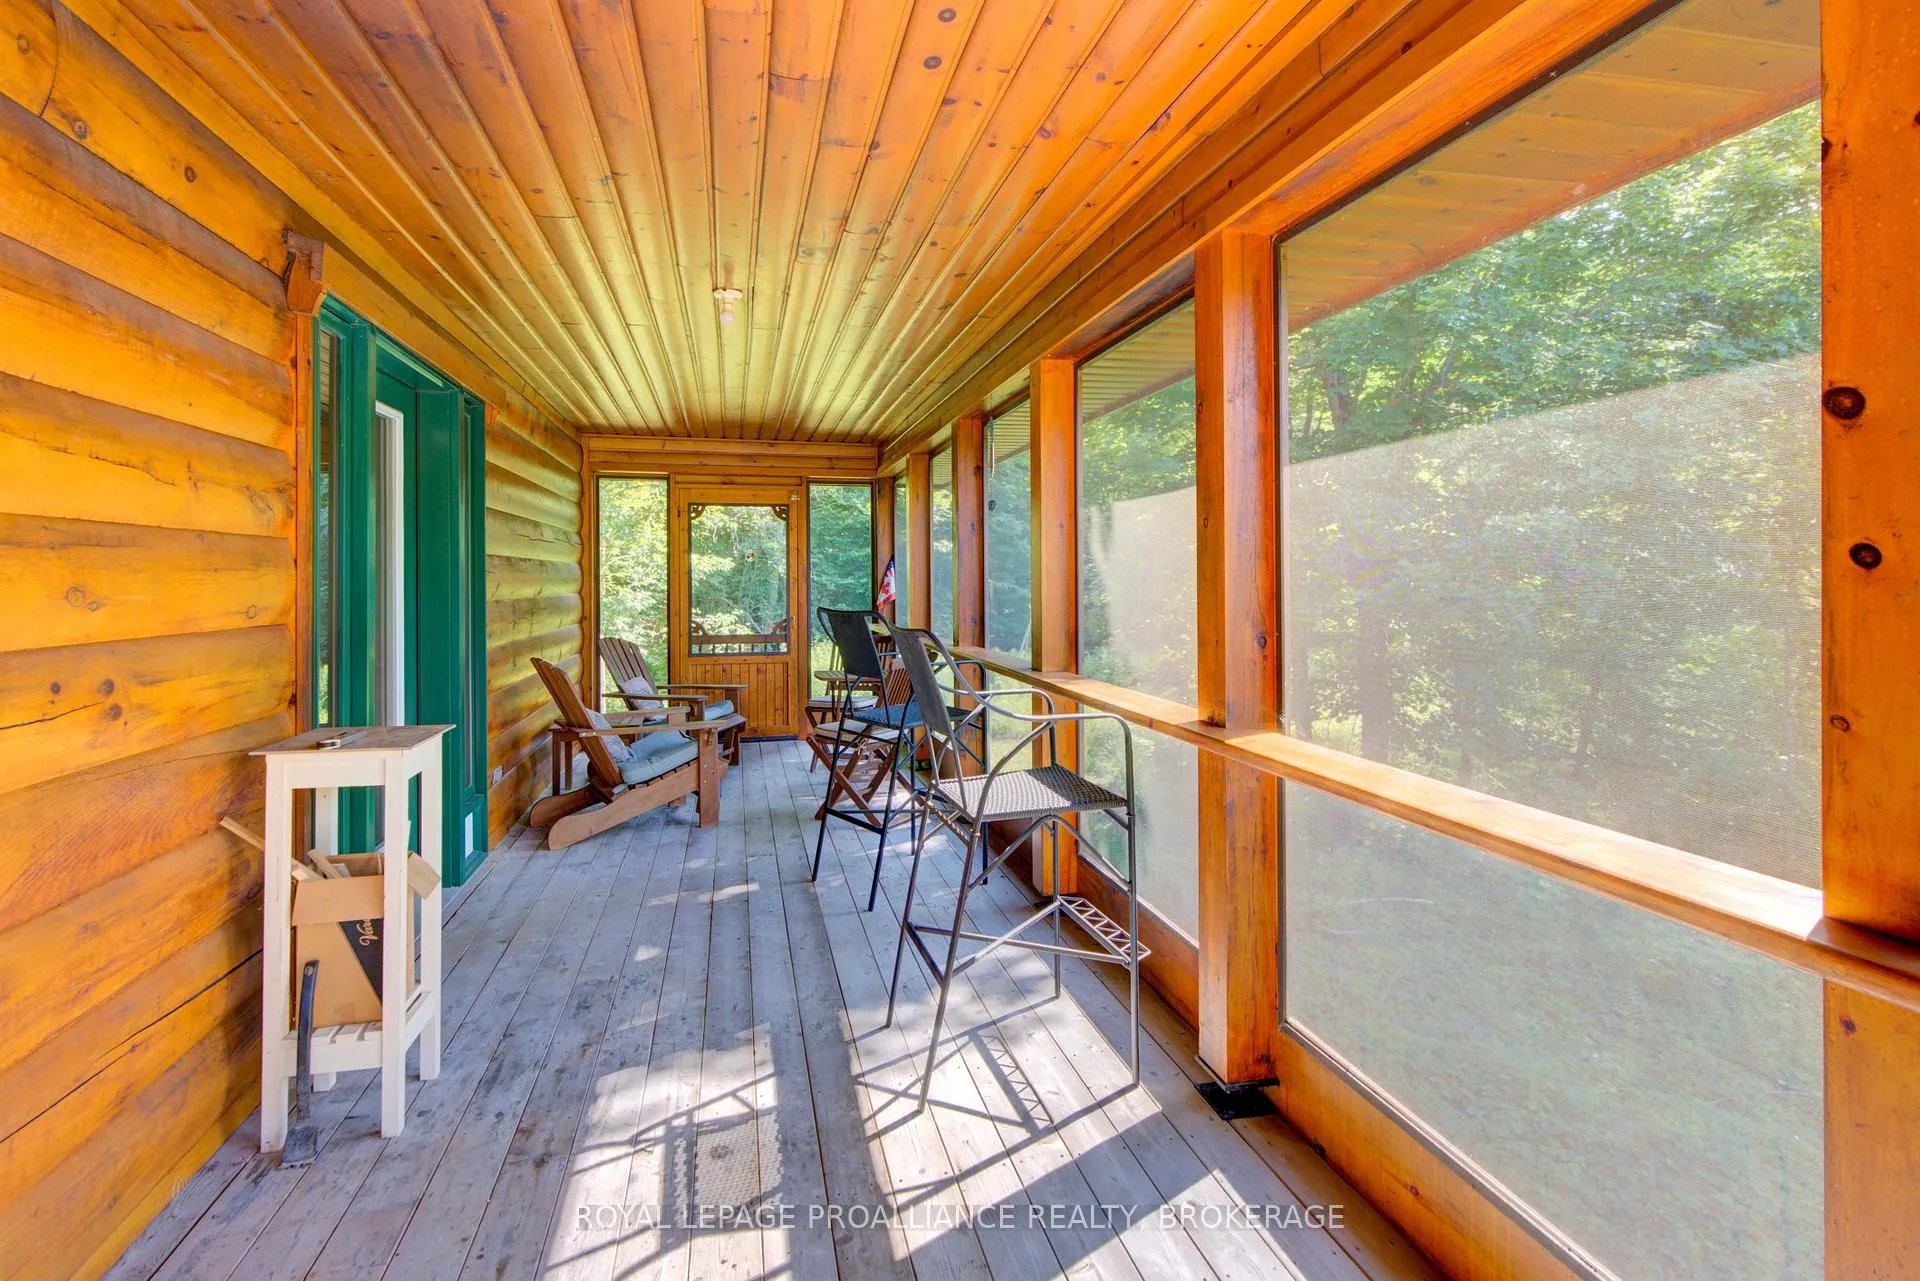
- Large bronze-screened porch for relaxation
- Walkout basement with high ceilings
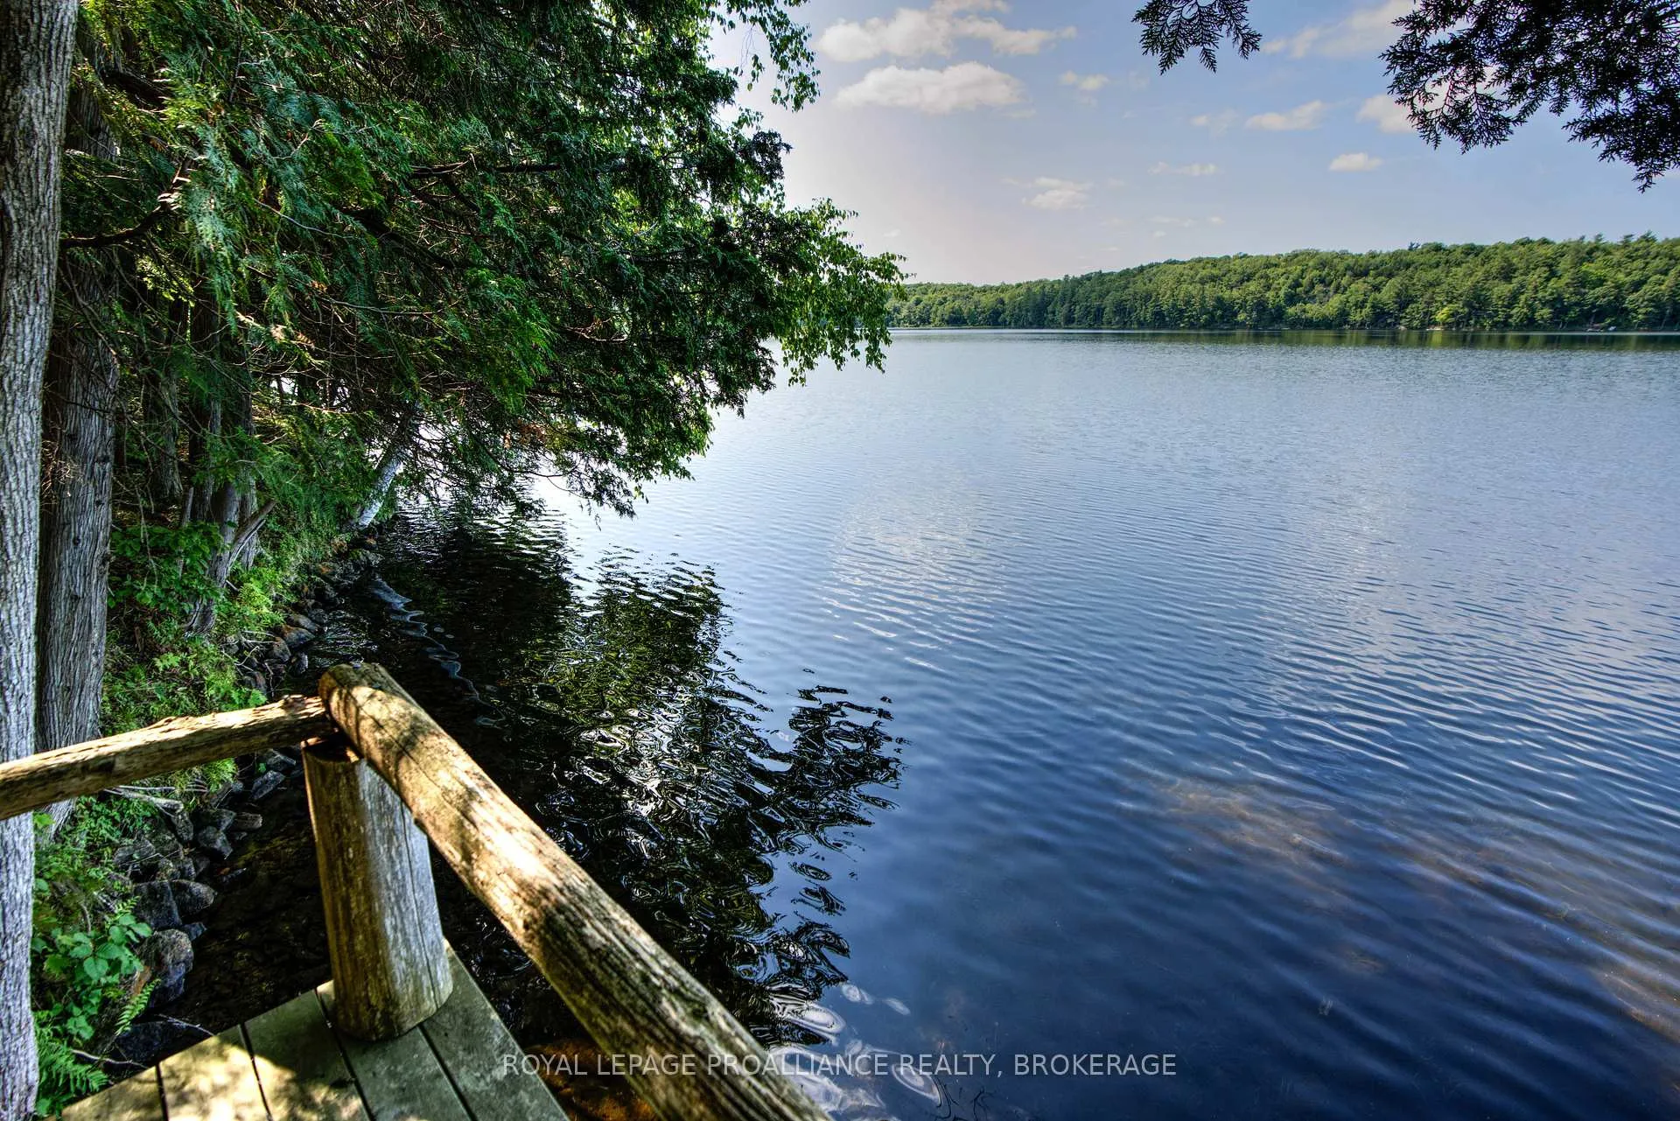
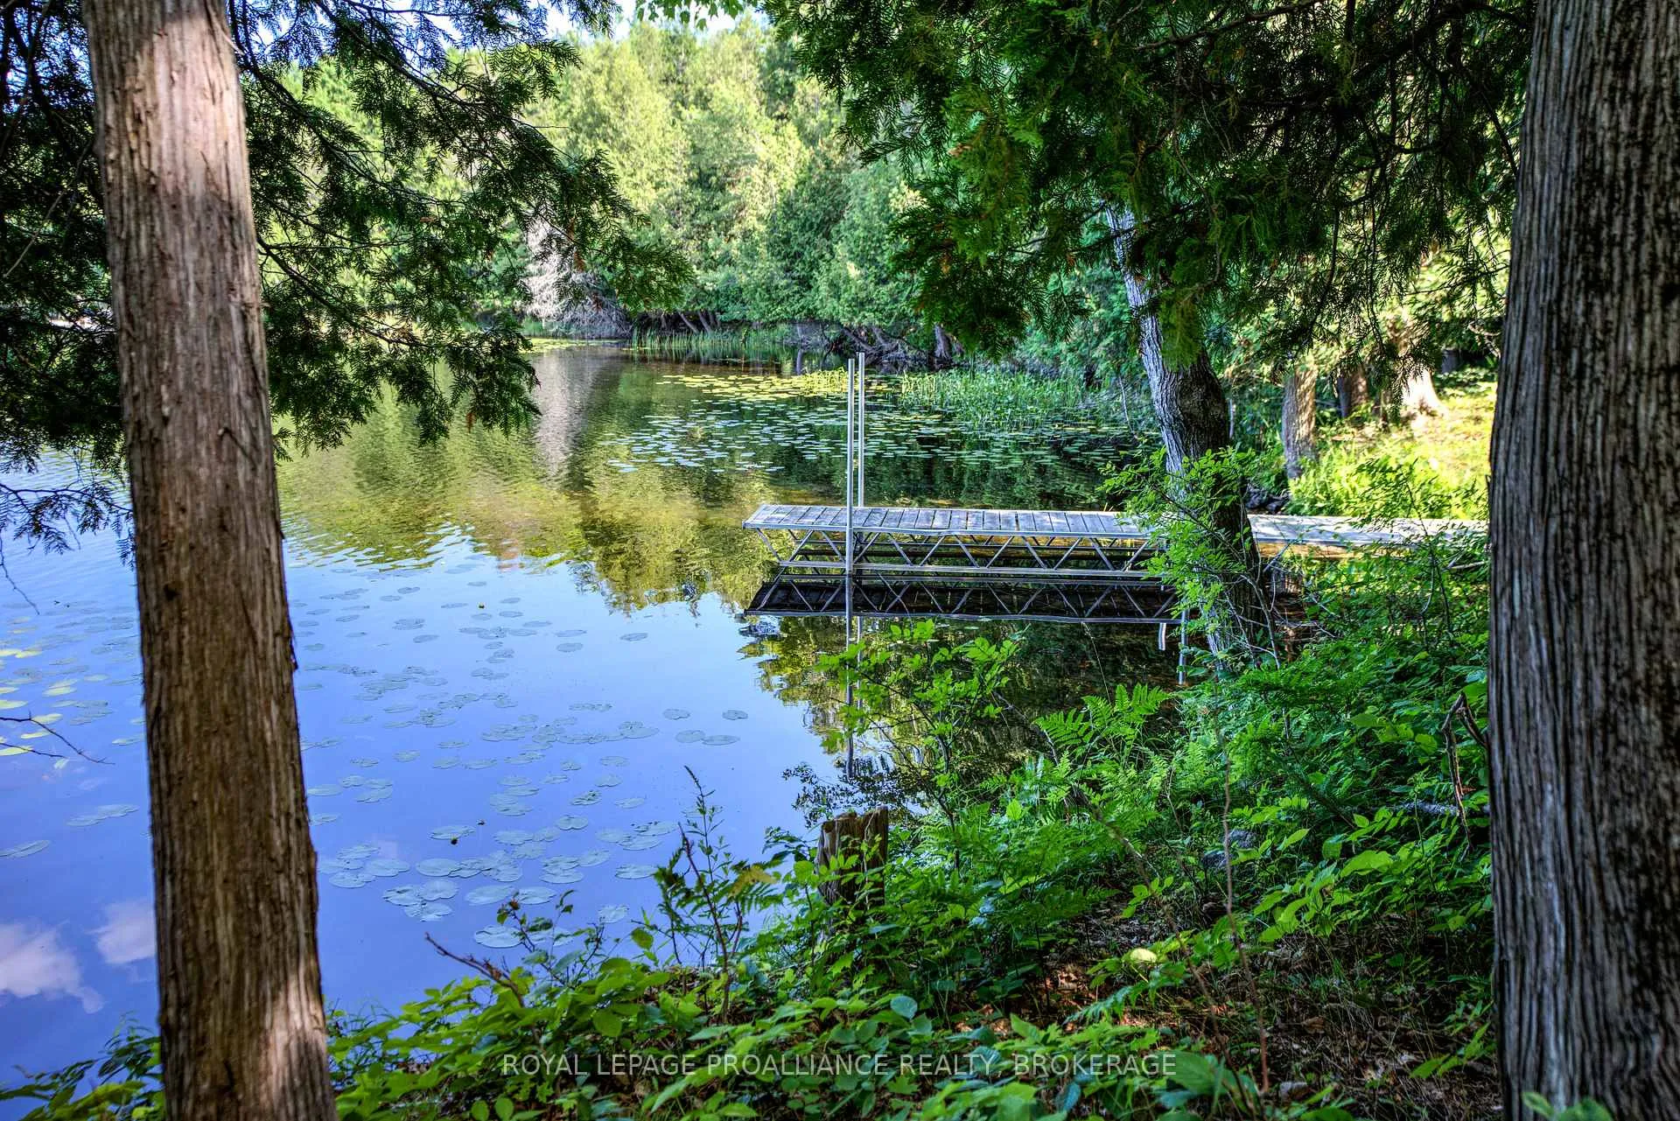
- Dock area with natural shoreline access
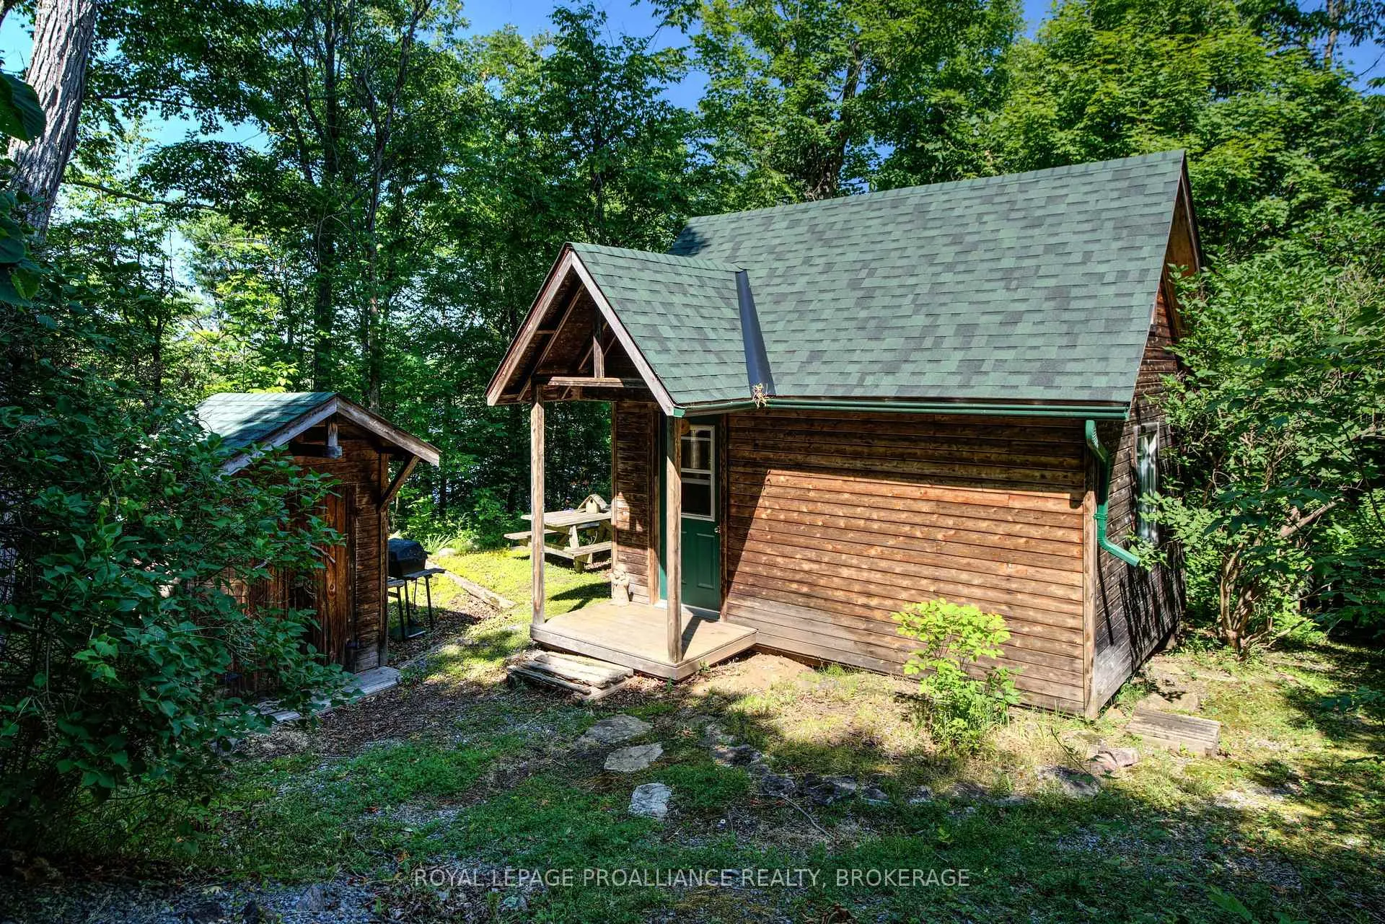
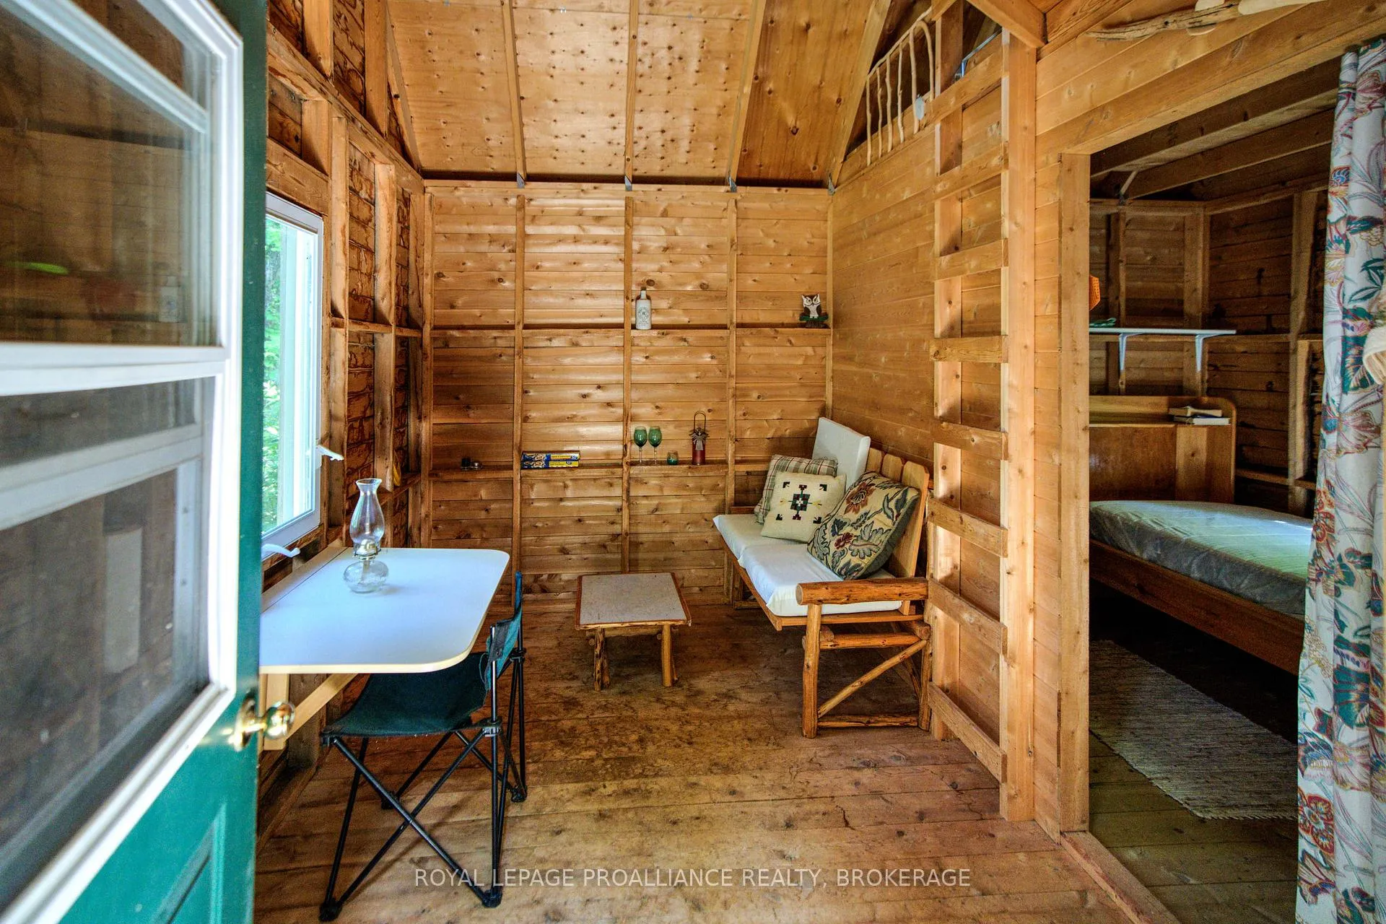
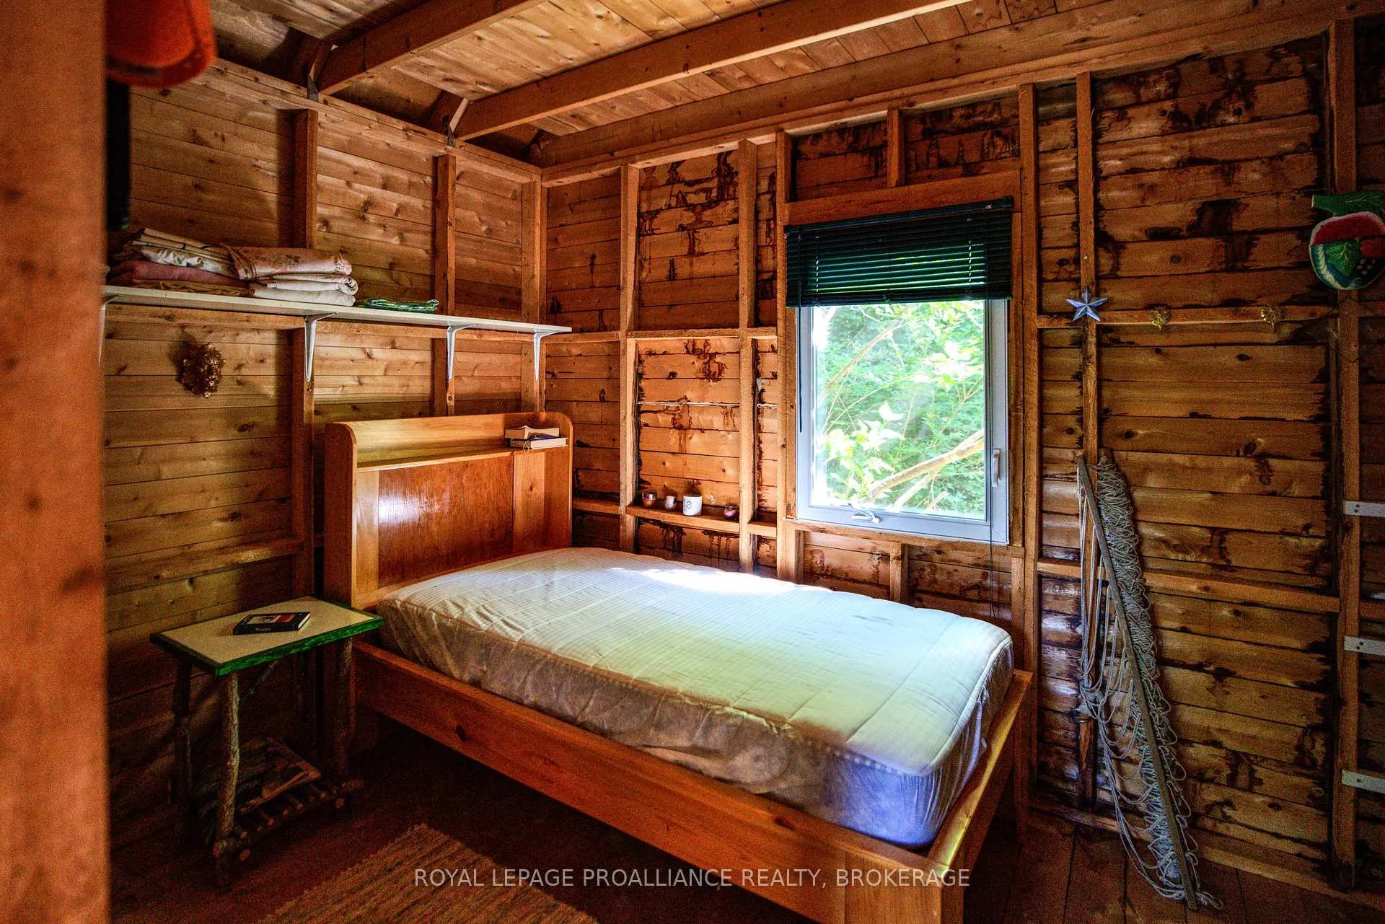
- 2-bedroom cedar bunkie for guests
- Private setting surrounded by trees
- Easy access to Westport amenities
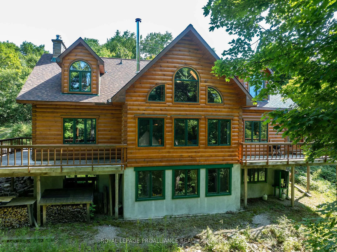
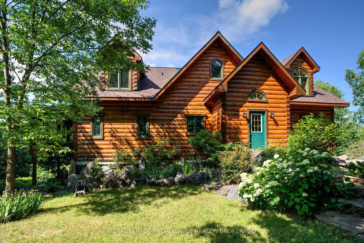
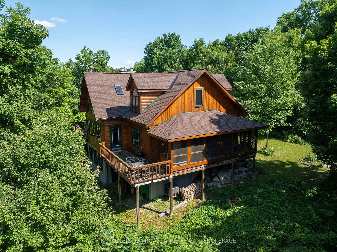
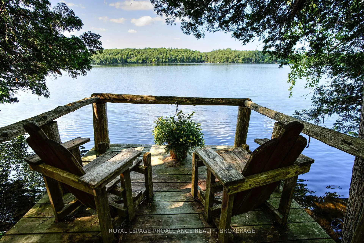
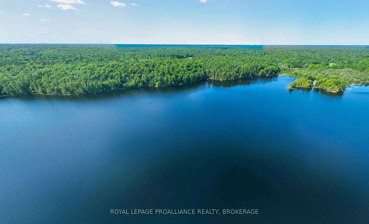
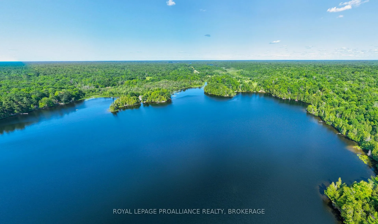
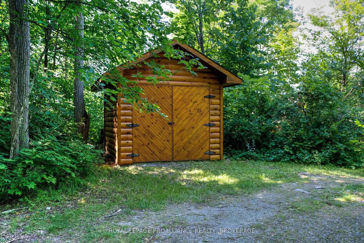
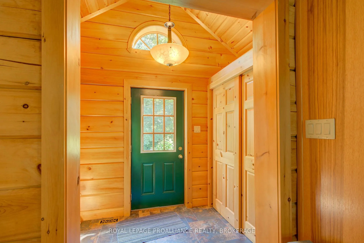
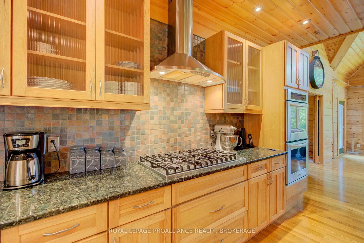
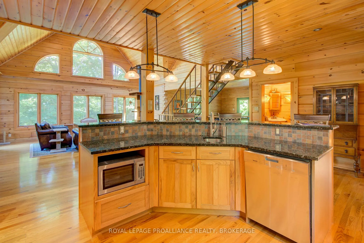
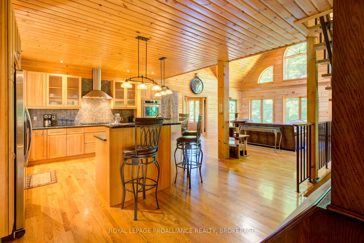
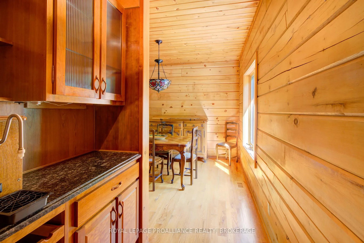
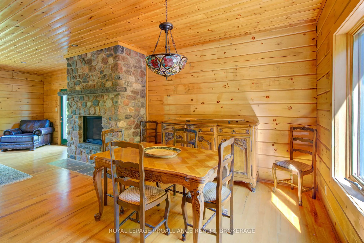
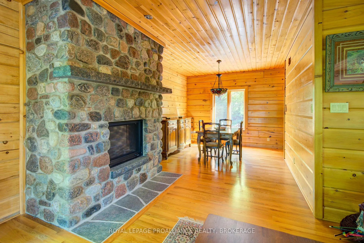
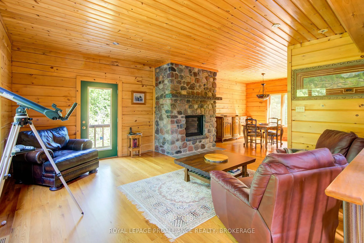
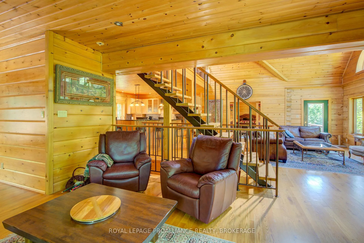
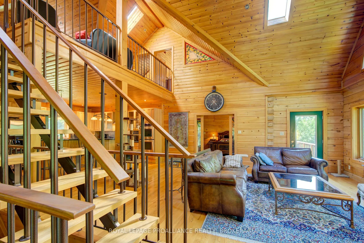
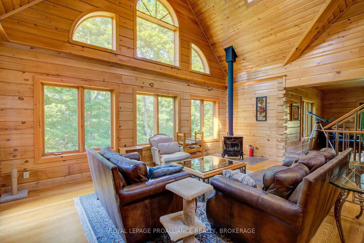
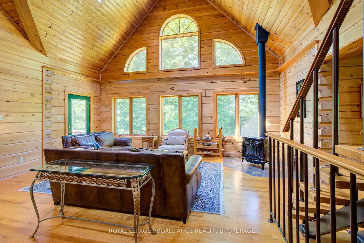
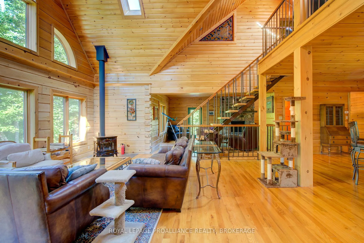
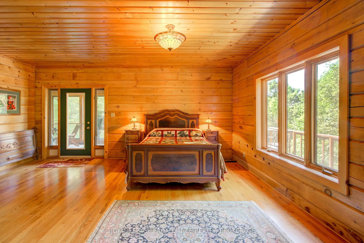
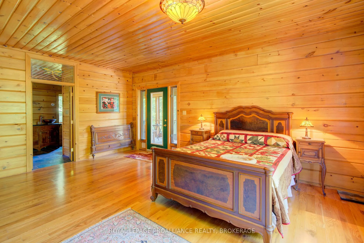
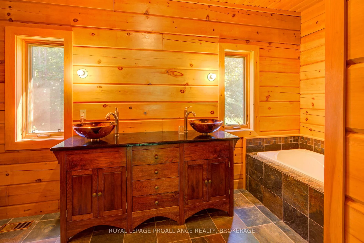
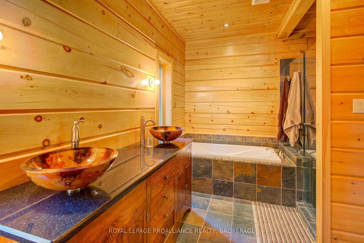
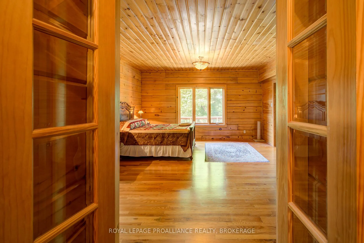
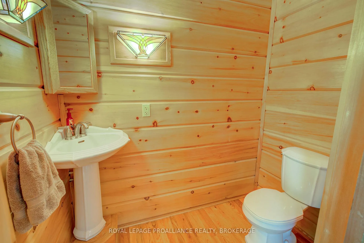
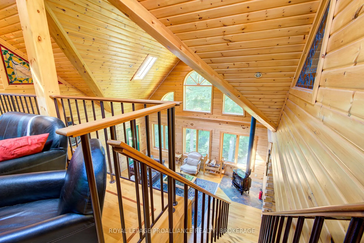
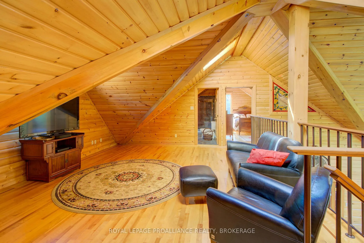
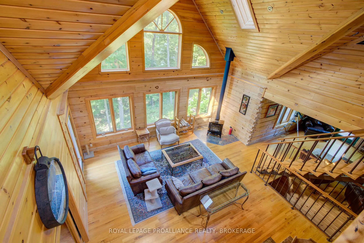
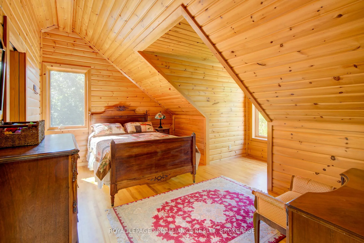
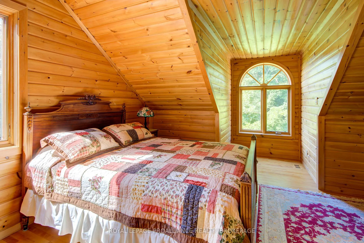
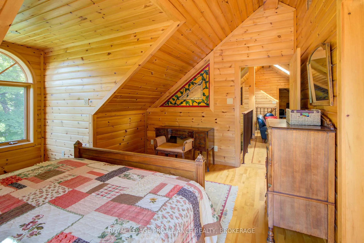
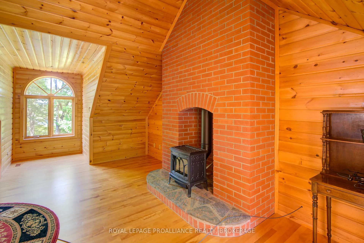
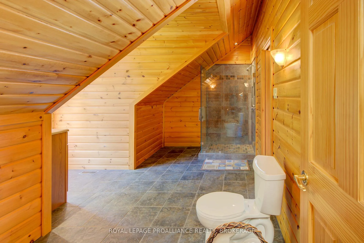
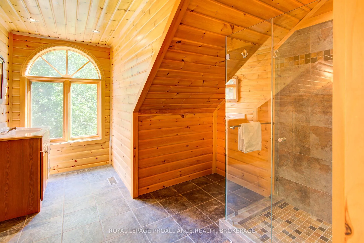
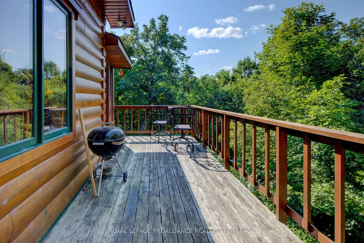
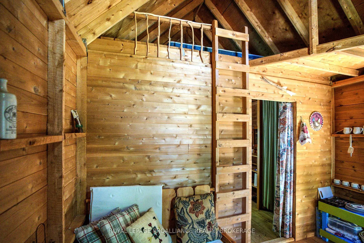
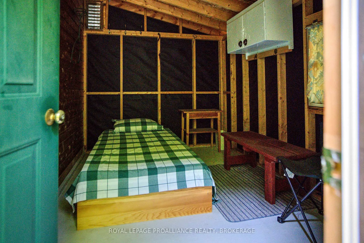
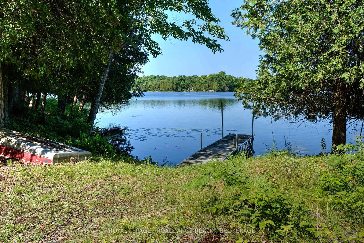
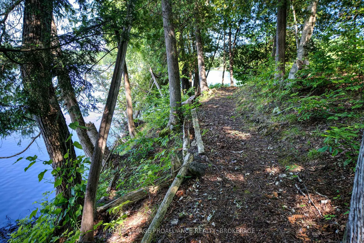
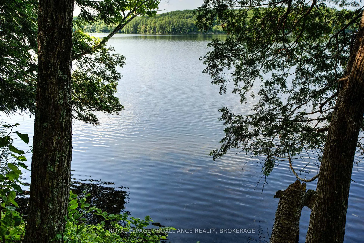
Hidden gem on Little Crosby Lake just north of Westport! This stately colonial concept log home sits immersed in trees on 6 acres of land with total privacy. Upon entering the home, you will find yourself in awe looking at the grand living room with beautiful windows and large custom hickory kitchen with a 6 burner Viking cooktop, double wall ovens, Miele dishwasher, granite counter tops and amazing locally sourced red oak flooring. This level has a family room with a granite boulder fireplace, an attached dining area, a 2pc powder room and a welcoming foyer. The primary bedroom has an attached 5pc ensuite with whirlpool tub and access to a large bronze-screened porch which is a wonderful place for your morning coffee. Walking up the custom oak and steel frame stairs to the second level, you will see a large loft area, two bedrooms and a 3pc bathroom. There is a Jotul propane stove in one of the bedrooms and all bedrooms have birch flooring. The walkout basement has 9' high ceilings, a workshop, craft room, undeveloped recreation room with a woodstove, cold room and laundry room. There are two doors that access the yard from this level. The house is serviced by a drilled well and septic system and includes a water softener, heat pump, 200 amp electrical service and two 40-gallon electric water heaters. Wandering down the path toward the lake, you will pass a 2-bedroom cedar bunkie with plenty of space for guests. Continuing along the path to the lake brings you to the dock area with a natural shoreline that is a perfect spot for your boat. Along the shoreline to the west is a lovely platform for sitting and enjoying deeper swimming waterfront. Looping back toward the house, there is a catwalk section on the path bringing you back home. There is a large garden shed behind the house - perfect for all your yard equipment. This stunning property is located just 10 minutes north of Westport with easy access to all amenities and unique dining and shopping options.
Key Facts & Features
Property Costs
- Annual Property Tax Amount
- $6,532
- Land Transfer Tax Fee
- $21,455
Rental Items
- Rental Equipment
- N/A
- Under Contract
- None
- Basement Type
- Full, Partially Finished
Interior Features
- Interior Extras
- Carpet Free, Countertop Range, Garburator, Primary Bedroom - Main Floor, Water Heater Owned, Water Softener
- View
- Trees/Woods, Water
- Security Features
- Carbon Monoxide Detectors, Smoke Detector
- Fireplace/Stove
- Yes
- Fireplace Features
- Family Room, Propane, Wood, Wood Stove
- Elevator
- No
Exterior Features
- Exterior Extras
- Deck, Fishing, Landscaped, Privacy, Porch Enclosed, Year Round Living
- Pool
- None
- Property Features
- Golf, Library, Place Of Worship, School, Waterfront, Wooded/Treed
- Accessibility Features
- None
- Other Structures
- Aux Residences, Garden Shed
Building
- Building Type
- Detached
- Building Style
- 2-Storey
Construction
- Exterior Finish
- Log
- Roof
- Asphalt Shingle
- Foundation Details
- Poured Concrete
- Special Designation
- Unknown
Lot
- Lot Front
- 600.00 ft
- Lot Depth
- 819.52 ft
- Lot Size
- 6.047
- Lot Shape
- Irregular
Inclusions
- Inclusions
- Dock, Aluminum Boat, Motor, Trolling Motor, Washer, Dryer, Fridge.
Exclusions
- Exclusions
- English Beer Engine, Personal Items
Parking & Garages
- Garage Type
- None
- Garage Spaces
- 0
- Parking Spaces
- 4
- Total Garage And Parking Spaces
- 4
Heating & Cooling
- Heat Source
- Electric
- Heat Type
- Heat Pump
- Air Conditioning
- Central Air
- Water
- Well
- Sewers
- Septic
- Natural Gas
- No
- Hydro
- Yes
- Cable
- Available
- Telephone
- Yes
- Bedrooms
- 3
- Washrooms
- 3
- Kitchens
- 1
- Family / bonus room
- Yes
Room sizes
- Foyer—Main level, Tile Floor
- Kitchen—Main level, Hardwood Floor
- Bathroom—Main level, 2 Pc Bath, Hardwood Floor
- Great Room—Main level, Hardwood Floor
- Primary Bedroom—Main level, Hardwood Floor
- Bathroom—Main level, 4 Pc Ensuite, Stone Floor
- Family Room—Main level, Hardwood Floor
- Dining Room—Main level, Hardwood Floor
- Bathroom—Upper level, 3 Pc Bath, Tile Floor
- Bedroom 2—Upper level, Hardwood Floor
- Bedroom 3—Upper level, Hardwood Floor
- Loft—Upper level, Hardwood Floor
- Workshop—Basement level, Concrete Floor
- Other—Basement level, Laminate, W/O To Yard
- Cold Room/Cantina—Basement level, Concrete Floor
- Laundry—Lower level, Concrete Floor
Washrooms
- 2-piece, Main
- 4-piece, Main
- 3-piece, Second
- Municipality
- Rideau Lakes
- Neighbourhood
- Rideau Lakes (North Crosby) Twp
- Main cross streets
- Paddy's Lane / County Road 36
- Directions
- Mountain Road north of Westport to Patty's Lane turn left. Follow to number 142.
- Waterfront
- Direct
- MLS® number
- X12759422
- Data source
- Toronto Regional Real Estate Board
- Listed on
- 2026-02-04
- Updated on
- 2026-10-05
- Days on market
- 263 days
- Possession type
- Flexible
- Co-op commission
- Less 25% Showing Fee (See Brokerage Remarks)
- Seller
- Listed by
- ROYAL LEPAGE PROALLIANCE REALTY, BROKERAGE
Home Market Value
Current home valuation for 142 Paddy's Lane, Rideau Lakes, Rideau Lakes (North Crosby) Twp, Rideau Lakes, ON. Listed for $1,249,000
HOMEH Estimate
—
Estimated Sales Range
—
HOMEH Estimate for 142 Paddy's Lane, Rideau Lakes, Rideau Lakes (North Crosby) Twp
Calculated with a real agent's CMA method — 45+ years of experience, codified. Not an AI guess.
For the owner
Is this your home? Track its value.
Get this home's HOMEH Estimate by email once a month, with how many homes are for sale around you.
Mortgage Payment Calculator
Compare up to 4 down payment scenarios
5% on first $500K + 10% on $749,000 over $500K
$99,900
| Scenario 1 | Scenario 2 | Scenario 3 | Scenario 4 | |
|---|---|---|---|---|
−Down payment | % $ | % $ | % $ | % $ |
+CMHC insurance | $45,963 | $34,847 | $29,726 | $0 |
=Total mortgage | $1,195,043 | $1,158,947 | $1,091,376 | $999,200 |
Amortization | ||||
Mortgage rate | % | % | % | % |
| Payment frequency | ||||
=Mortgage payment | $5,835monthly | $5,659monthly | $5,329monthly | $4,879monthly |
Land Transfer Tax
$21,455
$21,455
Around this home
No schools found nearby
Data provided by OpenStreetMap & Fraser Institute School Rankings
Ask HOMEH
New!Hi there!
👋Text or call (416) 301-9001
Recommended for you
Based on homes you've looked at.
No recommended properties found.
Nearby similar homes
No nearby properties found.
More real estate resources
Other homes nearby
Nearby neighbourhoods
- 816 - Rideau Lakes (North Crosby) Twp homes for sale
- 817 - Rideau Lakes (South Crosby) Twp homes for sale
- 818 - Rideau Lakes (Bastard) Twp homes for sale
- 820 - Rideau Lakes (South Elmsley) Twp homes for sale
- Rideau Lakes (South Elmsley) Twp homes for sale
- Rideau Lakes (South Crosby) Twp homes for sale
No nearby listings available.