
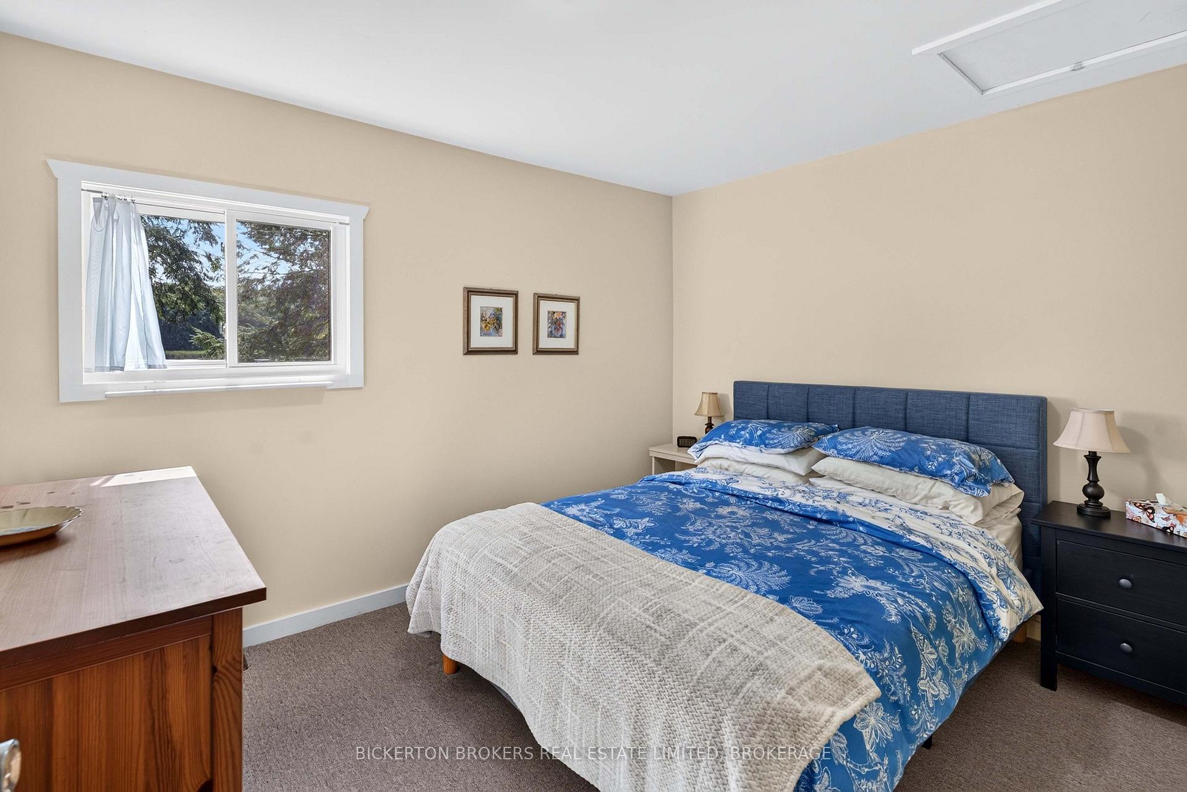
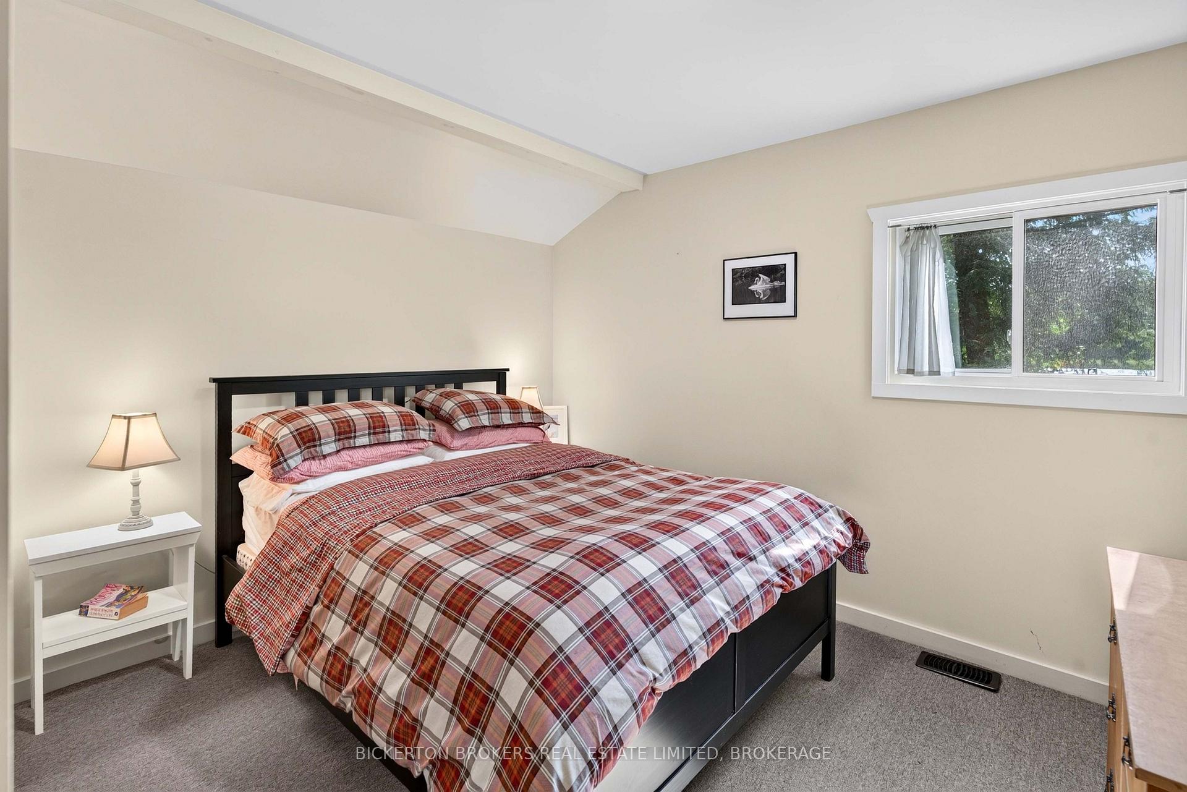
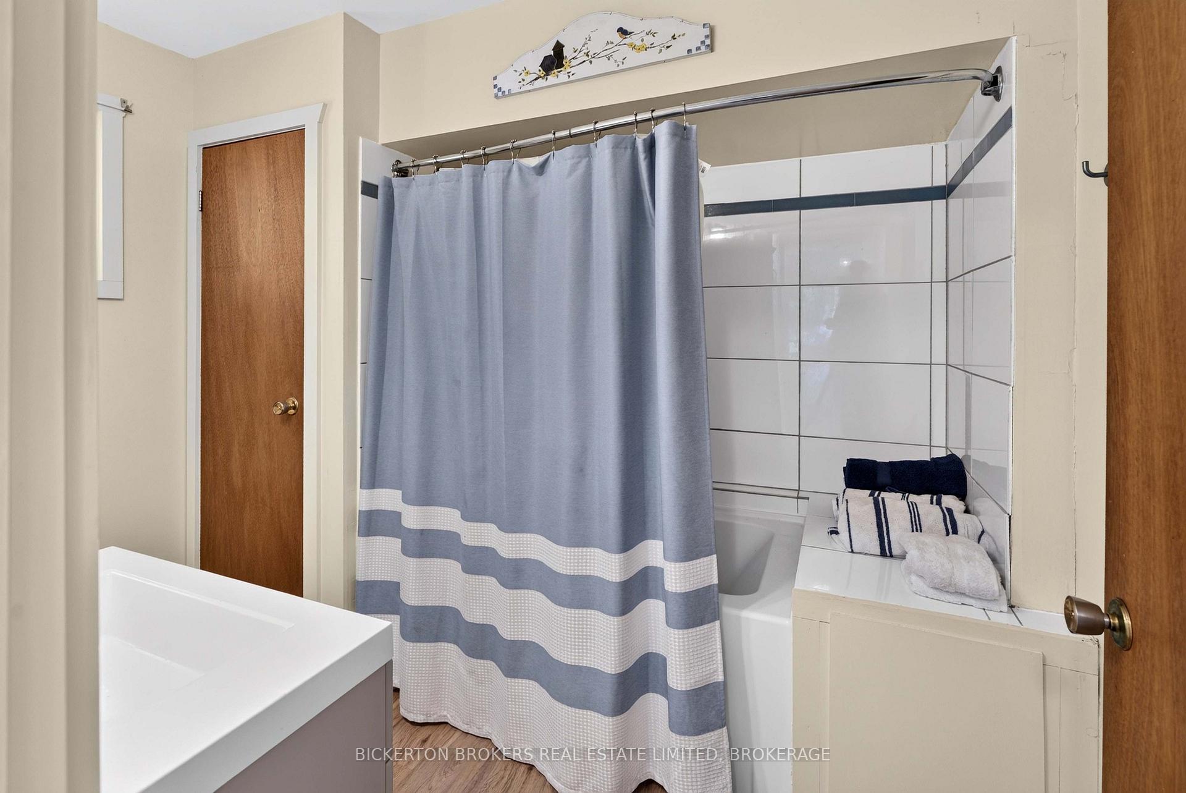
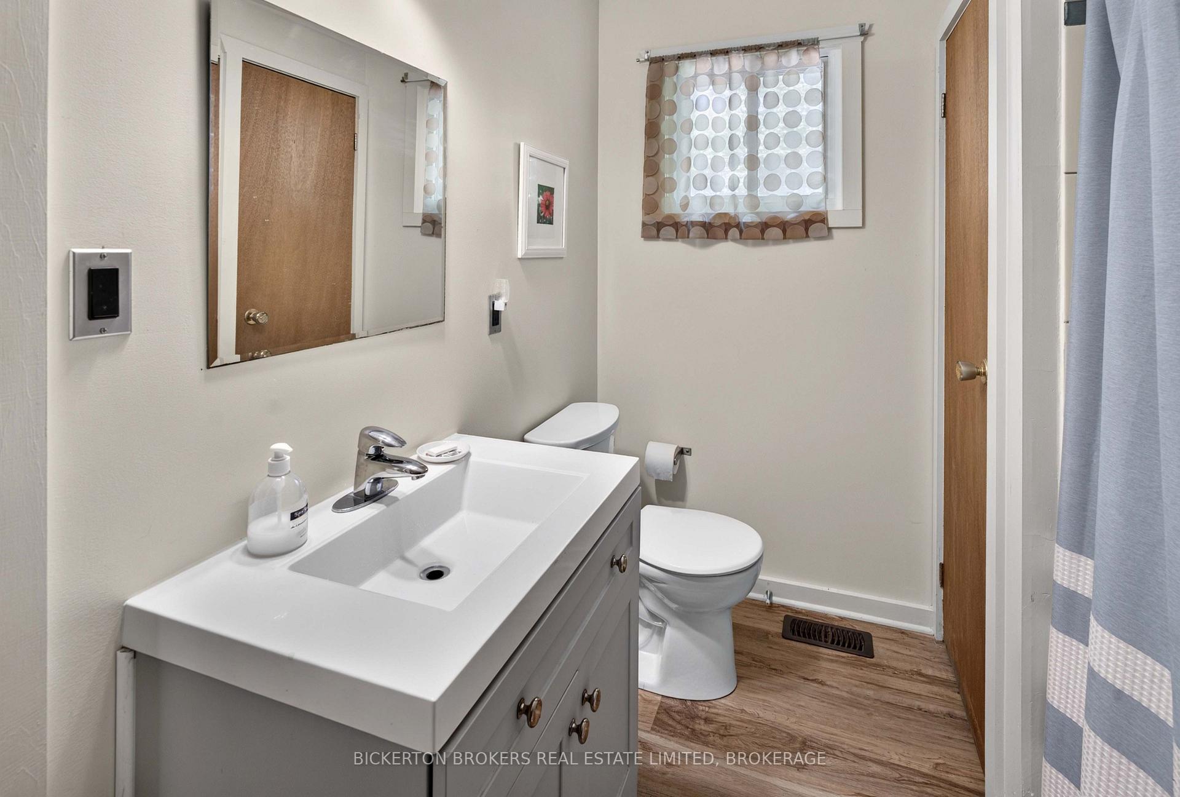
2 Ub6a Road
Rideau Lakes (Rideau Lakes, Bastard Twp), ON K0E 0B3
- 2Bedrooms
- 2Bathrooms
- 0Garage
- < 700Sq Ft
- $2,167Tax
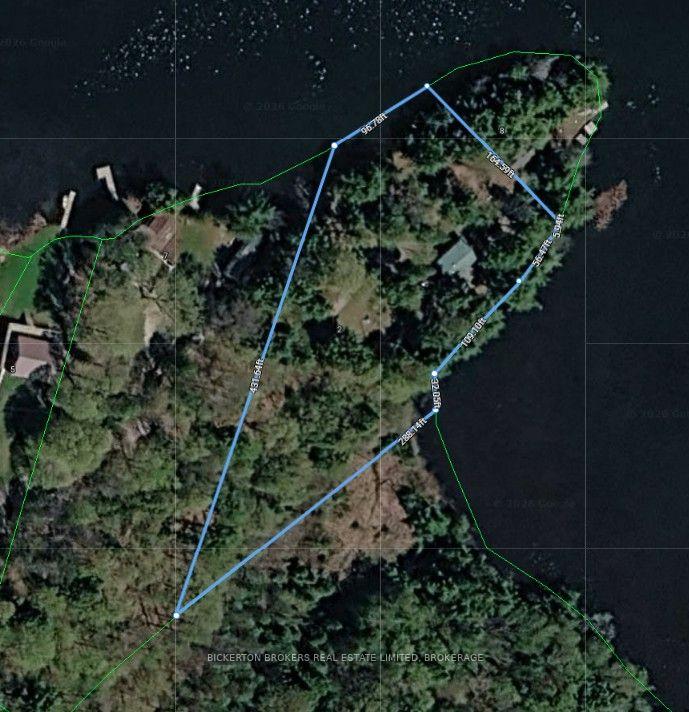
- 130×350 ftLot Size
 Estimated Value:$595,350See Free Estimate Report

Sale & Price History for 2 Ub6a Road, Rideau Lakes, Rideau Lakes (Bastard) Twp
| Start Date | End Date | Price | Event | MLS# |
|---|---|---|---|---|
| No listing history available | ||||
Real estate boards require you to or to see the full details of this property.
*Sold prices and complete sale & price history are regulated data. Under the Trust in Real Estate Services Act, 2002 (TRESA) and the rules of the Real Estate Council of Ontario (RECO), and pursuant to the Multiple Listing Service® rules of the Canadian Real Estate Association (CREA) and the Toronto Regional Real Estate Board (TRREB), this information may be shown only to registered users who have agreed to the applicable terms of use (a Virtual Office Website, or "VOW," arrangement). HOMEH Inc., Brokerage therefore provides it to signed-in members only. Creating an account is free and takes under a minute.
About 2 Ub6a Road, Rideau Lakes, Rideau Lakes (Bastard) Twp
Summarized Description
- Charming waterfront home on a private peninsula.
- Open-concept design with large south-facing windows.
- Cozy wood stove for cooler evenings.
- Move-in ready with all furnishings included.
- Direct access to Upper Beverley Lake activities.
- Peaceful surroundings ideal for relaxation.
- Updated and well-maintained year-round cottage.
- Experience the beauty of each season.
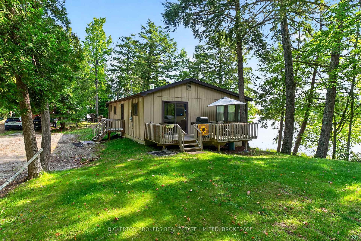
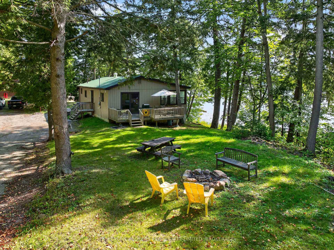
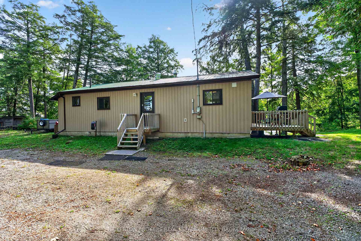
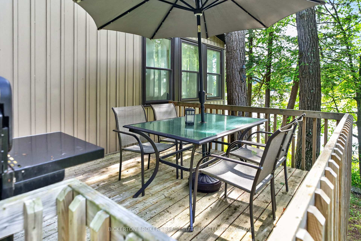
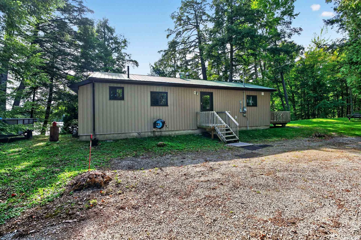
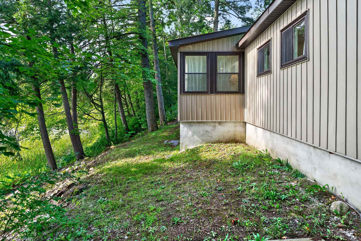
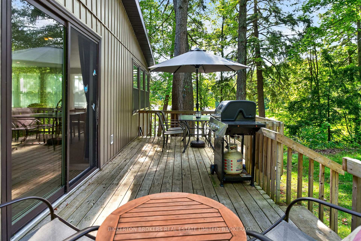
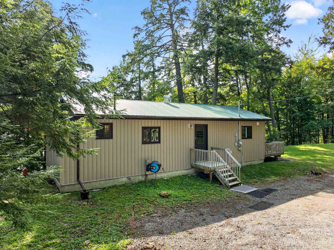
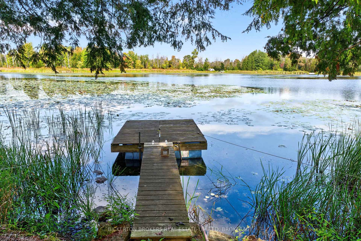
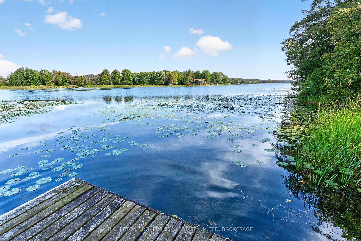
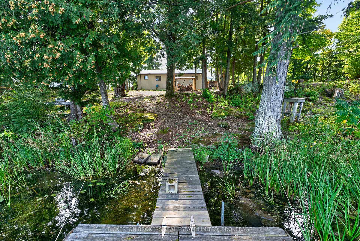
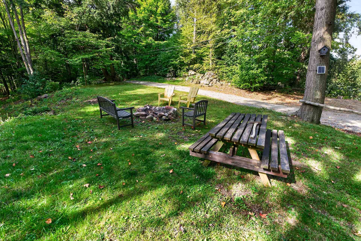
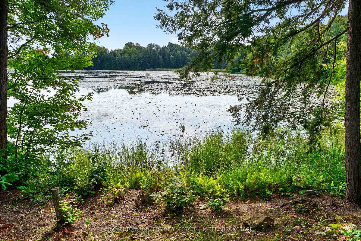
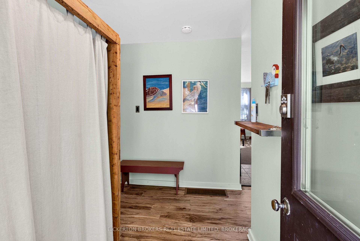
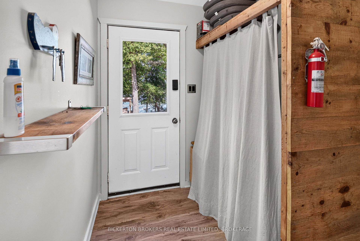
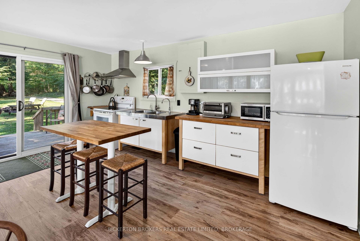
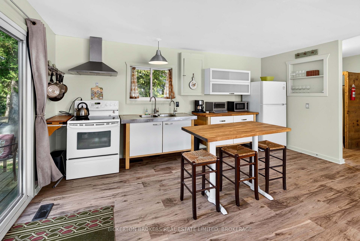
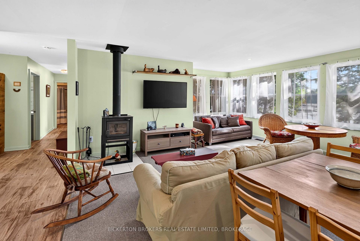
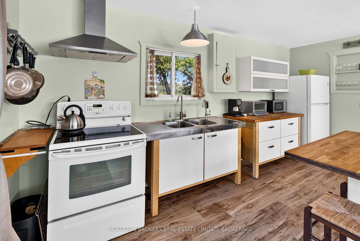
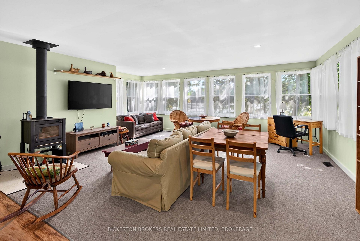
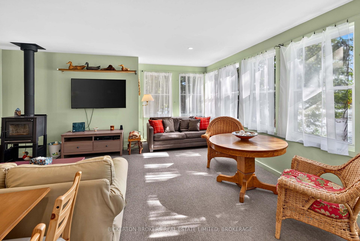
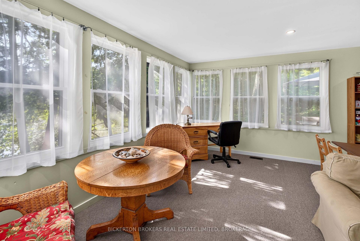
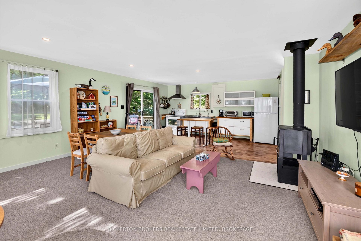
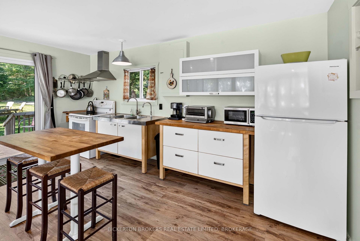
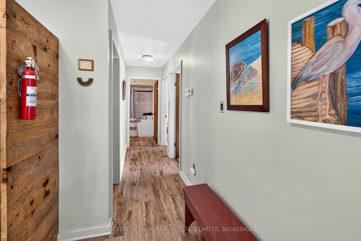
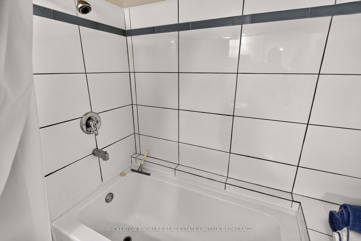
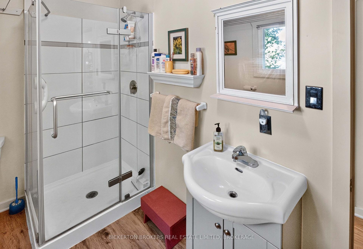
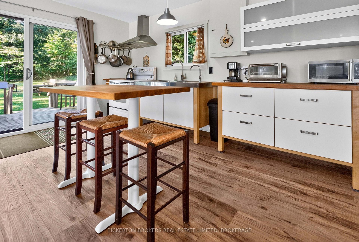
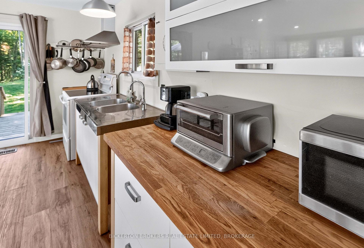
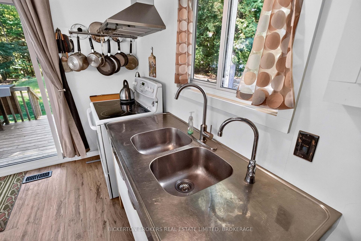
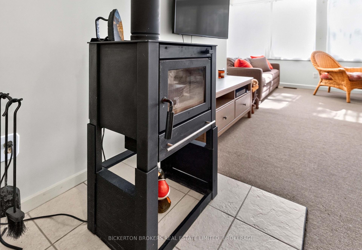
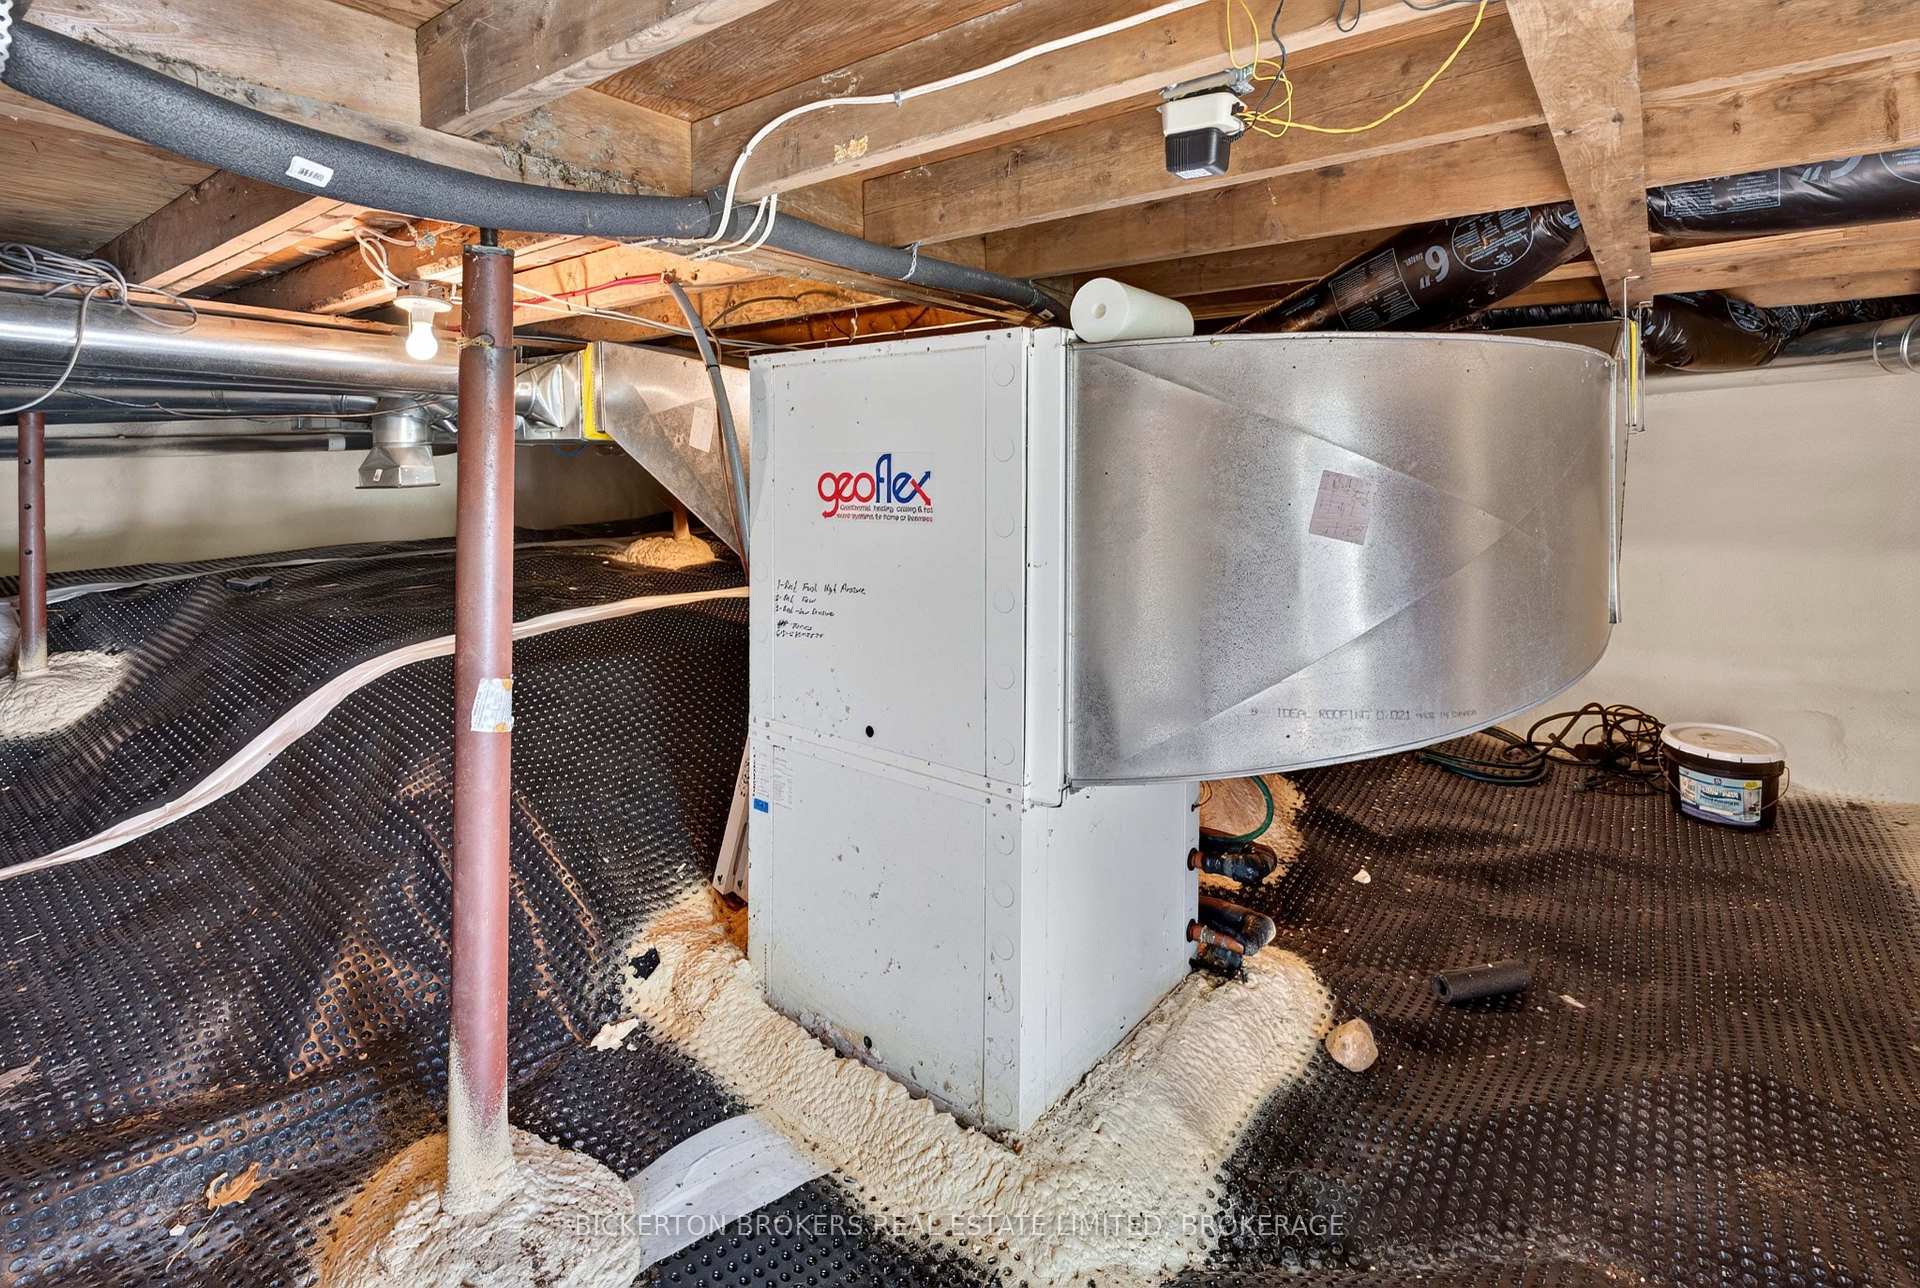
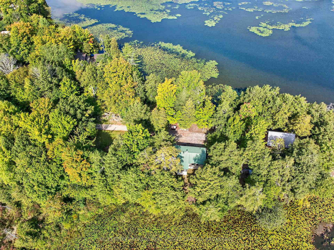
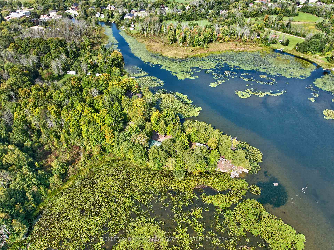
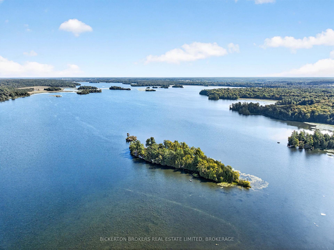
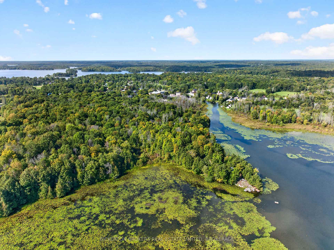
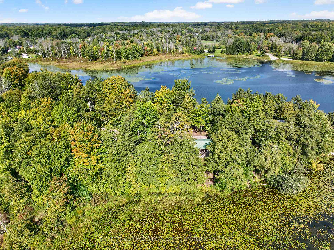
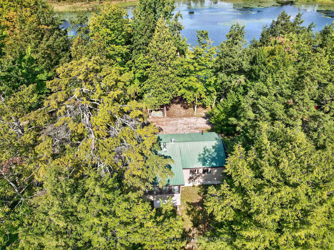
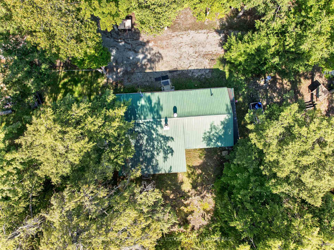
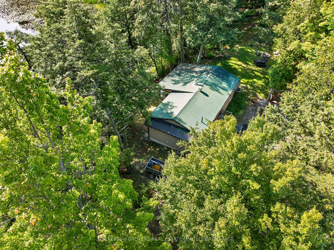
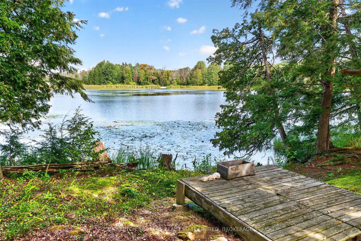
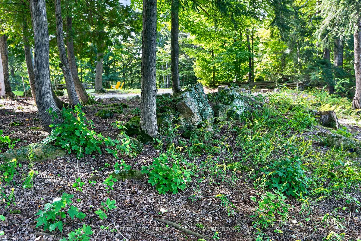
Welcome to Upper Beverley Lake! Discover this charming two-bedroom, two-bathroom, year-round Waterfront home/ or four-season cottage located on a wonderfully private peninsula in the historic village of Delta, located between Upper Beverley and Lower Beverley Lakes. Surrounded by waterfront on both sides of the property, this unique setting offers exceptional privacy and waterfront living. Enjoy the natural shoreline and peaceful waters right outside your door, with endless opportunities for kayaking, paddleboarding, canoeing, fishing or simply relaxing by the lake. The property also provides direct access to explore the beautiful and Historic Upper Beverley Lake. Inside, the home features a warm and inviting open-concept kitchen, dining, and living Room area, highlighted by a large amount of south-facing windows that fill the space with natural light. A cozy wood stove creates the perfect atmosphere for relaxing on those cooler evenings, while central air conditioning and a heat pump provide year-round comfort. Thoughtfully updated, well maintained, and lovingly cared for over the years, this four-season home is truly move-in ready. Additional features include a metal roof, drilled well and septic system, floating dock, private deck, and all existing furnishings, making it a move in ready experience that allows you to start enjoying lake life immediately. Step outside onto your private deck and enjoy your morning coffee while watching the sunrise or unwind in the evening with a cocktail as the day slowly comes to a close as you watch the sunset. This exceptional and rare waterfront property offers the perfect opportunity for a Quiet and peaceful year round residence, a weekend getaway or a four-season cottage. Come and Experience the Beauty as each Season unfolds at this year-round Retreat. Enjoy the privacy and tranquility of Upper Beverley Lake Living and explore everything the Rideau system has to offer.
Key Facts & Features
Property Costs
- Annual Property Tax Amount
- $2,167
- Land Transfer Tax Fee
- $7,815
Rental Items
- Under Contract
- None
- Basement Type
- Crawl Space, Unfinished
Interior Features
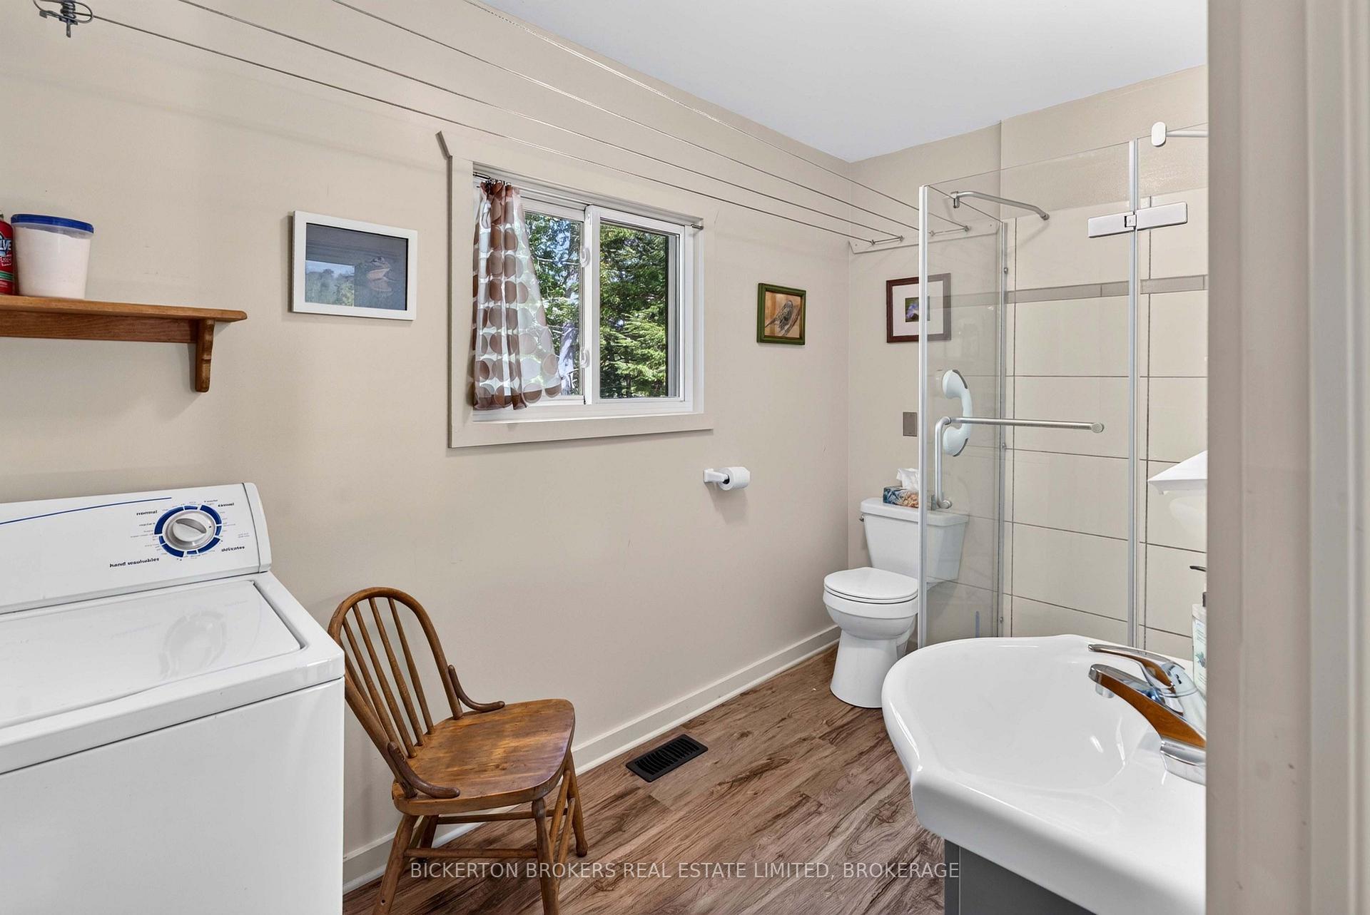
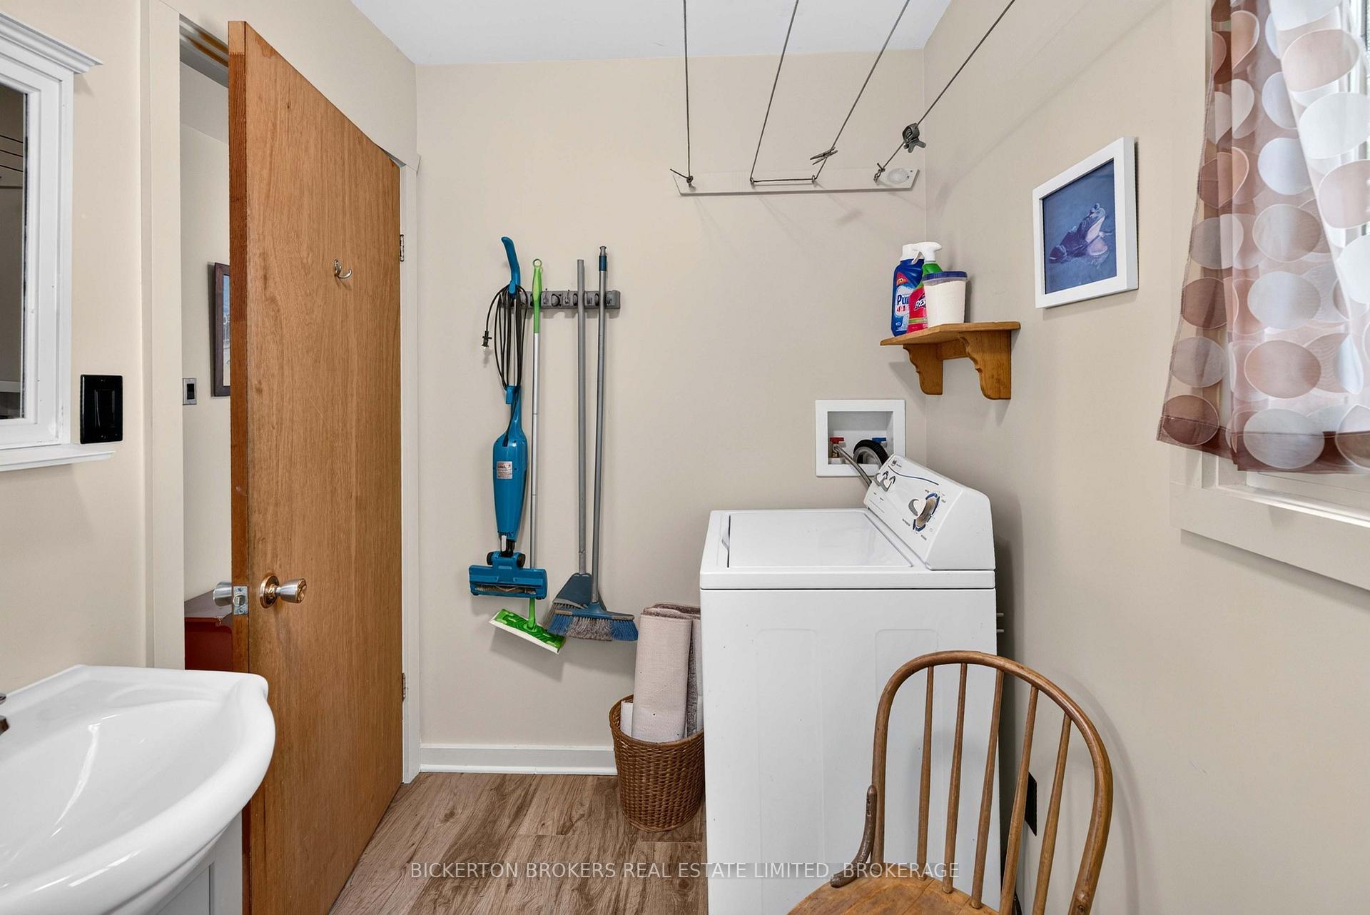
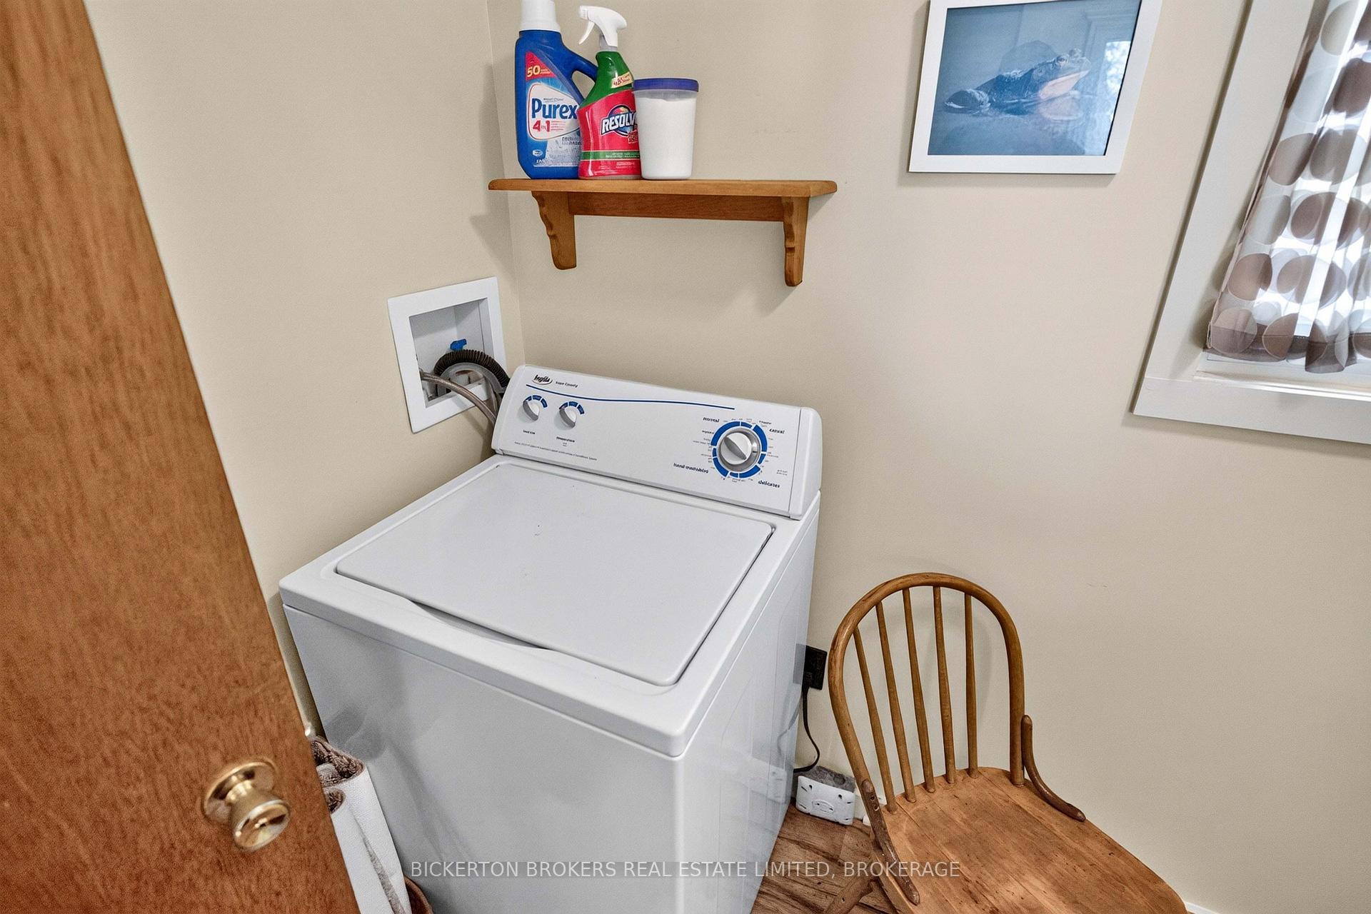
- Laundry Level
- Main Level
- Interior Extras
- Primary Bedroom - Main Floor, Water Heater Owned
- View
- Lake, Trees/Woods, Water
- Security Features
- Carbon Monoxide Detectors, Smoke Detector
- Fireplace/Stove
- Yes
- Fireplace Features
- Wood
- Elevator
- No
Exterior Features
- Exterior Extras
- Deck, Year Round Living
- Pool
- None
- Property Features
- Beach, Campground, Level, Wooded/Treed
- Other Structures
- None
Building
- Building Type
- Detached
- Building Style
- Bungalow
- Approx Age
- 51-99
Construction
- Exterior Finish
- Vinyl Siding
- Roof
- Metal
- Foundation Details
- Concrete
- Special Designation
- Unknown
Lot
- Lot Front
- 130.00 ft
- Lot Depth
- 350.05 ft
Inclusions
- Inclusions
- Wood Stove, Fridge, Stove, Washing Machine, Microwave
Exclusions
- Exclusions
- Chest of Drawers in 1st Bedroom
Parking & Garages
- Garage Type
- None
- Garage Spaces
- 0
- Parking Spaces
- 4
- Total Garage And Parking Spaces
- 4
Heating & Cooling
- Heat Source
- Electric
- Heat Type
- Heat Pump
- Air Conditioning
- Other
- Water
- Well
- Sewers
- Septic
- Natural Gas
- No
- Hydro
- Yes
- Cable
- No
- Telephone
- No
- Bedrooms
- 2
- Washrooms
- 2
- Kitchens
- 1
Room sizes
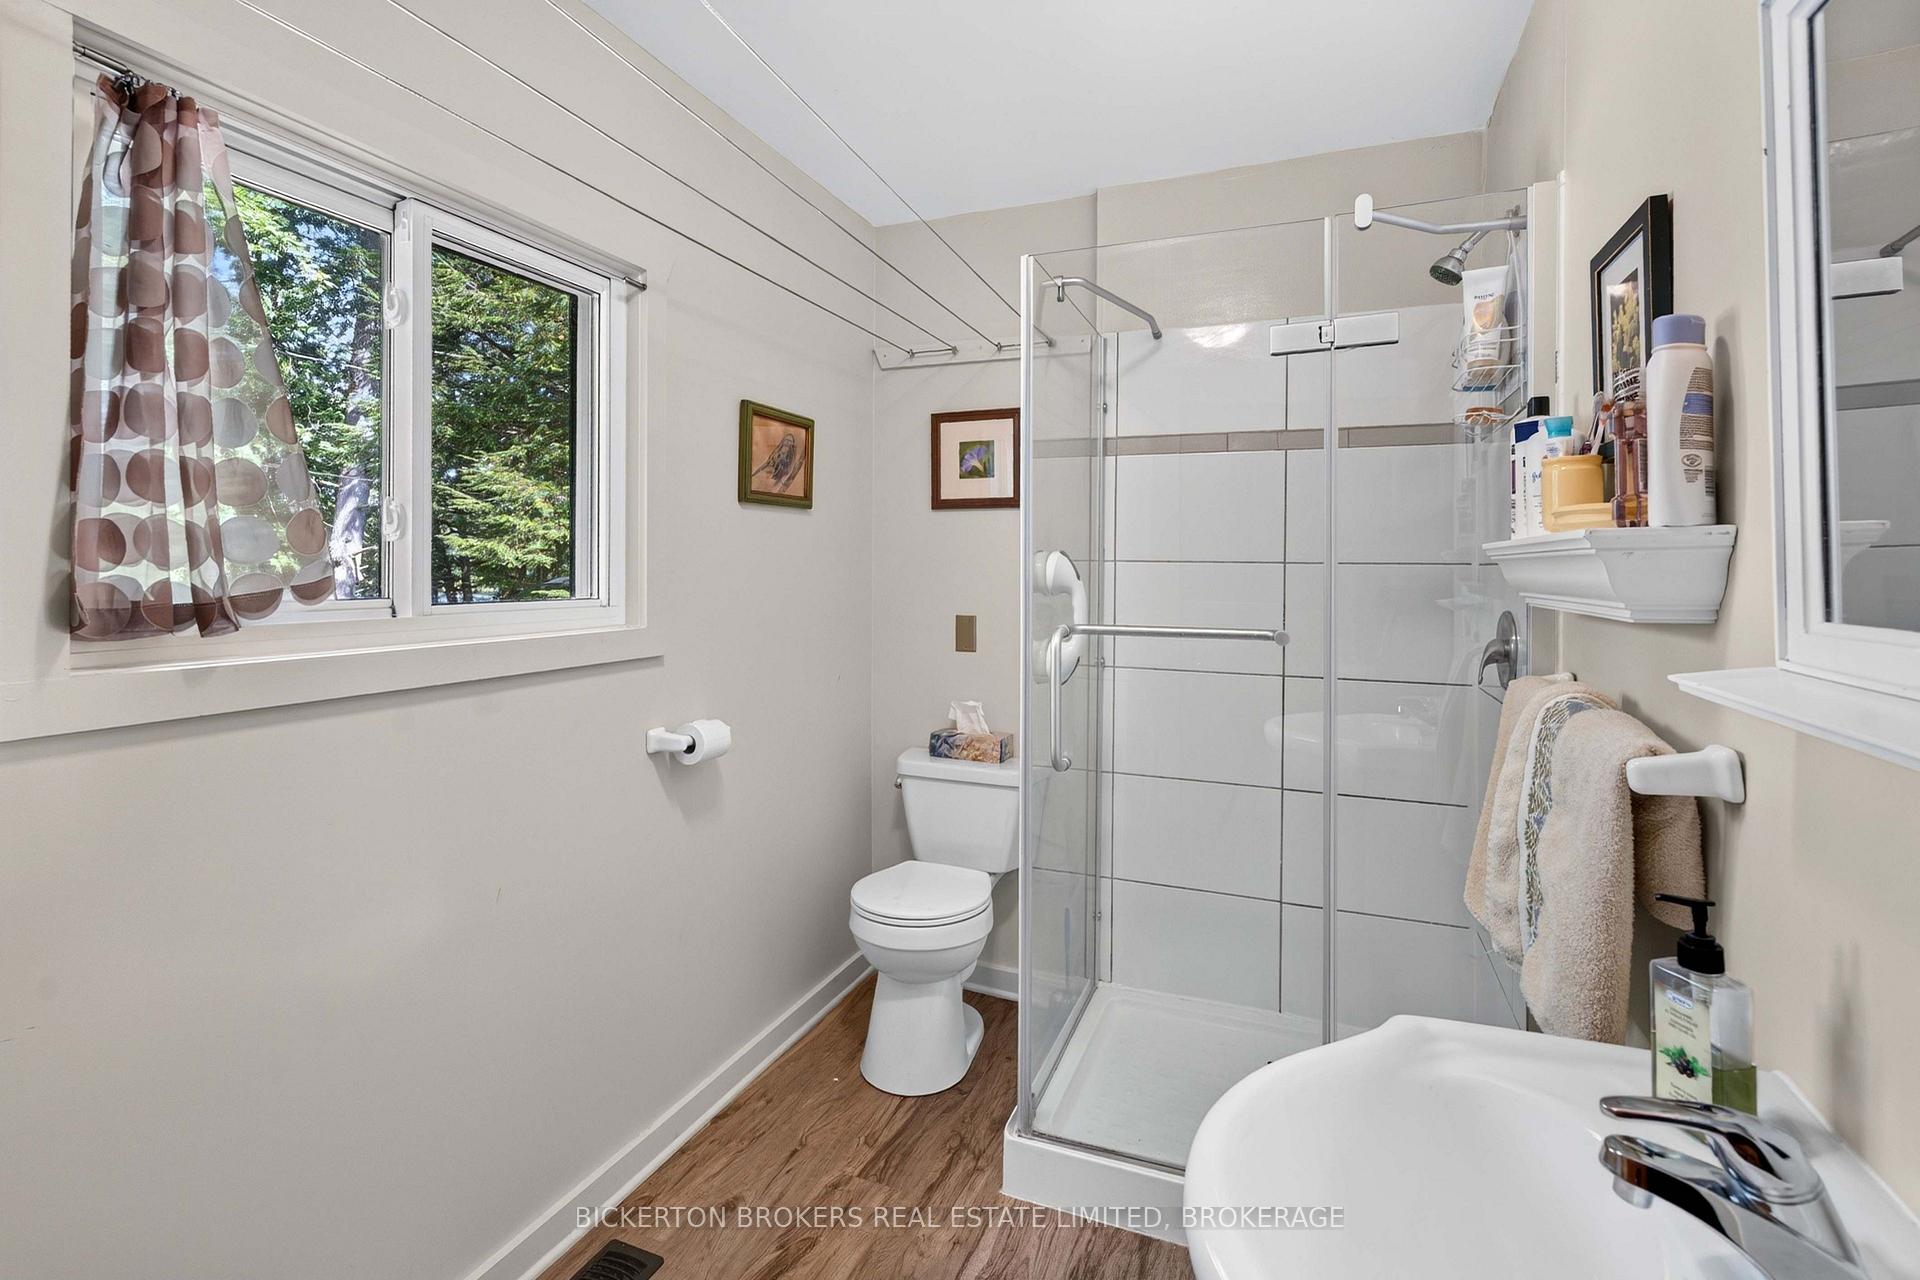
- Bathroom—Main level, 3 Pc Bath
- Living Room—Main level
- Bathroom—Main level, 4 Pc Bath
- Dining Room—Main level
- Foyer—Main level
- Primary Bedroom—Main level
- Kitchen—Main level
- Bedroom 2—Main level
- Other—Main level
Washrooms
- 4-piece, Main
- 2-piece, Main
- Municipality
- Rideau Lakes
- Neighbourhood
- Rideau Lakes (Bastard) Twp
- Main cross streets
- Matthew St and UB6A
- Zoning
- RES
- Directions
- HWY 15, Right on Lyndhurst road, Left on Hicock road, Left on 42, right on John Street, Right on UB6A to the end
- Waterfront
- Direct
- MLS® number
- X13799482
- Data source
- Toronto Regional Real Estate Board
- Listed on
- 2026-09-17
- Updated on
- 2026-09-25
- Days on market
- 28 days
- Possession date
- 2026-10-31
- Possession type
- Flexible
- Co-op commission
- 2 % plus HST
- Seller
- Listed by
- BICKERTON BROKERS REAL ESTATE LIMITED, BROKERAGE
Home Market Value
Current home valuation for 2 Ub6a Road, Rideau Lakes, Rideau Lakes (Bastard) Twp, Rideau Lakes, ON. Listed for $567,000
HOMEH Estimate
$595,350
Estimated Sales Range
$458,712 - $720,374
HOMEH Estimate for 2 Ub6a Road, Rideau Lakes, Rideau Lakes (Bastard) Twp
Calculated with a real agent's CMA method — 45+ years of experience, codified. Not an AI guess.
For the owner
Is this your home? Track its value.
Get this home's HOMEH Estimate by email once a month, with how many homes are for sale around you.
Mortgage Payment Calculator
Compare up to 4 down payment scenarios
5% on first $500K + 10% on $67,000 over $500K
$31,700
| Scenario 1 | Scenario 2 | Scenario 3 | Scenario 4 | |
|---|---|---|---|---|
−Down payment | % $ | % $ | % $ | % $ |
+CMHC insurance | $21,410 | $15,819 | $13,495 | $0 |
=Total mortgage | $556,658 | $526,119 | $495,445 | $453,600 |
Amortization | ||||
Mortgage rate | % | % | % | % |
| Payment frequency | ||||
=Mortgage payment | $2,718monthly | $2,569monthly | $2,419monthly | $2,215monthly |
Land Transfer Tax
$7,815
$7,815
Around this home
No schools found nearby
Data provided by OpenStreetMap & Fraser Institute School Rankings
Ask HOMEH
New!Hi there!
👋Text or call (416) 301-9001
Recommended for you
Based on homes you've looked at.
No recommended properties found.
Nearby similar homes
No nearby properties found.
More real estate resources
Other homes nearby
Nearby neighbourhoods
- 817 - Rideau Lakes (South Crosby) Twp homes for sale
- 816 - Rideau Lakes (North Crosby) Twp homes for sale
- 820 - Rideau Lakes (South Elmsley) Twp homes for sale
- Rideau Lakes (North Crosby) Twp homes for sale
- Rideau Lakes (South Elmsley) Twp homes for sale
- Rideau Lakes (South Crosby) Twp homes for sale
No nearby listings available.