
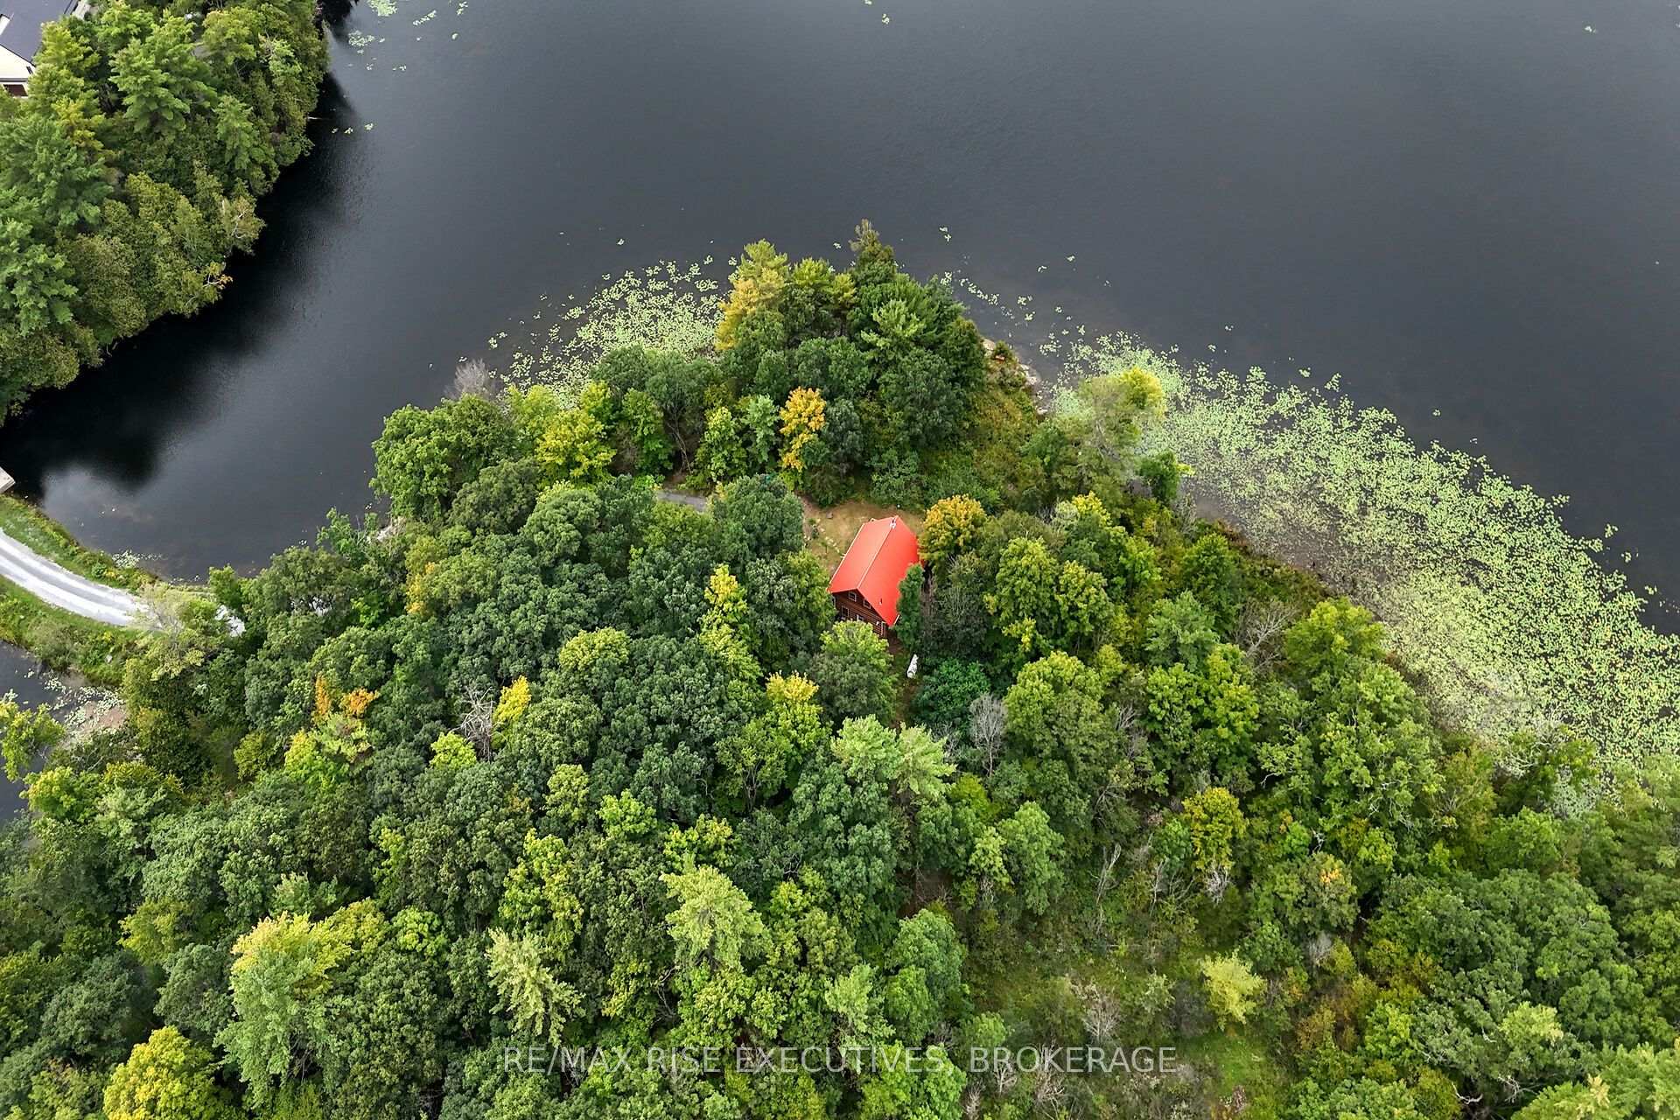
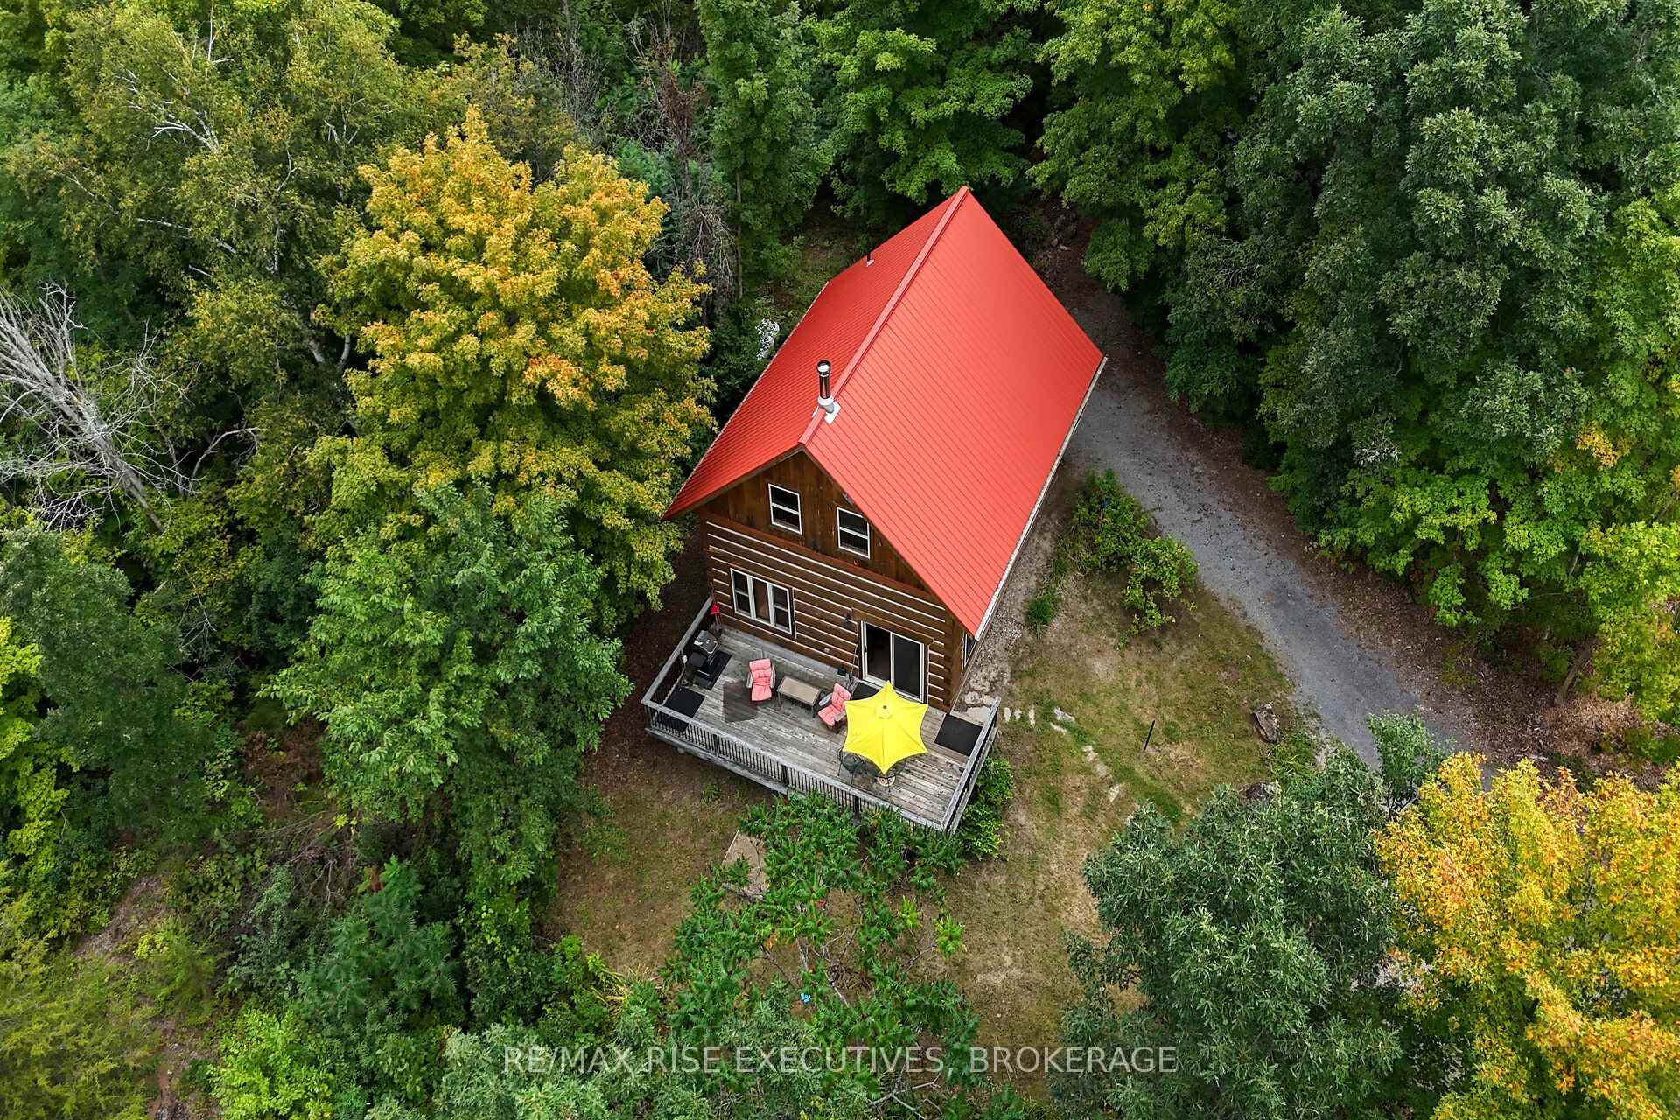
202 Deans Island Road
Rideau Lakes (Rideau Lakes, South Crosby Twp), ON K0G 1V0
- 2Bedrooms
- 1Bathroom
- 0Garage
- 700–1100Sq Ft
- $4,229Tax
- 584×455 ftLot Size
 Estimated Value:$353,000See Free Estimate Report

Sale & Price History for 202 Deans Island Road, Rideau Lakes, Rideau Lakes (South Crosby) Twp
| Start Date | End Date | Price | Event | MLS# |
|---|---|---|---|---|
| No listing history available | ||||
Real estate boards require you to or to see the full details of this property.
*Sold prices and complete sale & price history are regulated data. Under the Trust in Real Estate Services Act, 2002 (TRESA) and the rules of the Real Estate Council of Ontario (RECO), and pursuant to the Multiple Listing Service® rules of the Canadian Real Estate Association (CREA) and the Toronto Regional Real Estate Board (TRREB), this information may be shown only to registered users who have agreed to the applicable terms of use (a Virtual Office Website, or "VOW," arrangement). HOMEH Inc., Brokerage therefore provides it to signed-in members only. Creating an account is free and takes under a minute.
About 202 Deans Island Road, Rideau Lakes, Rideau Lakes (South Crosby) Twp
Summarized Description
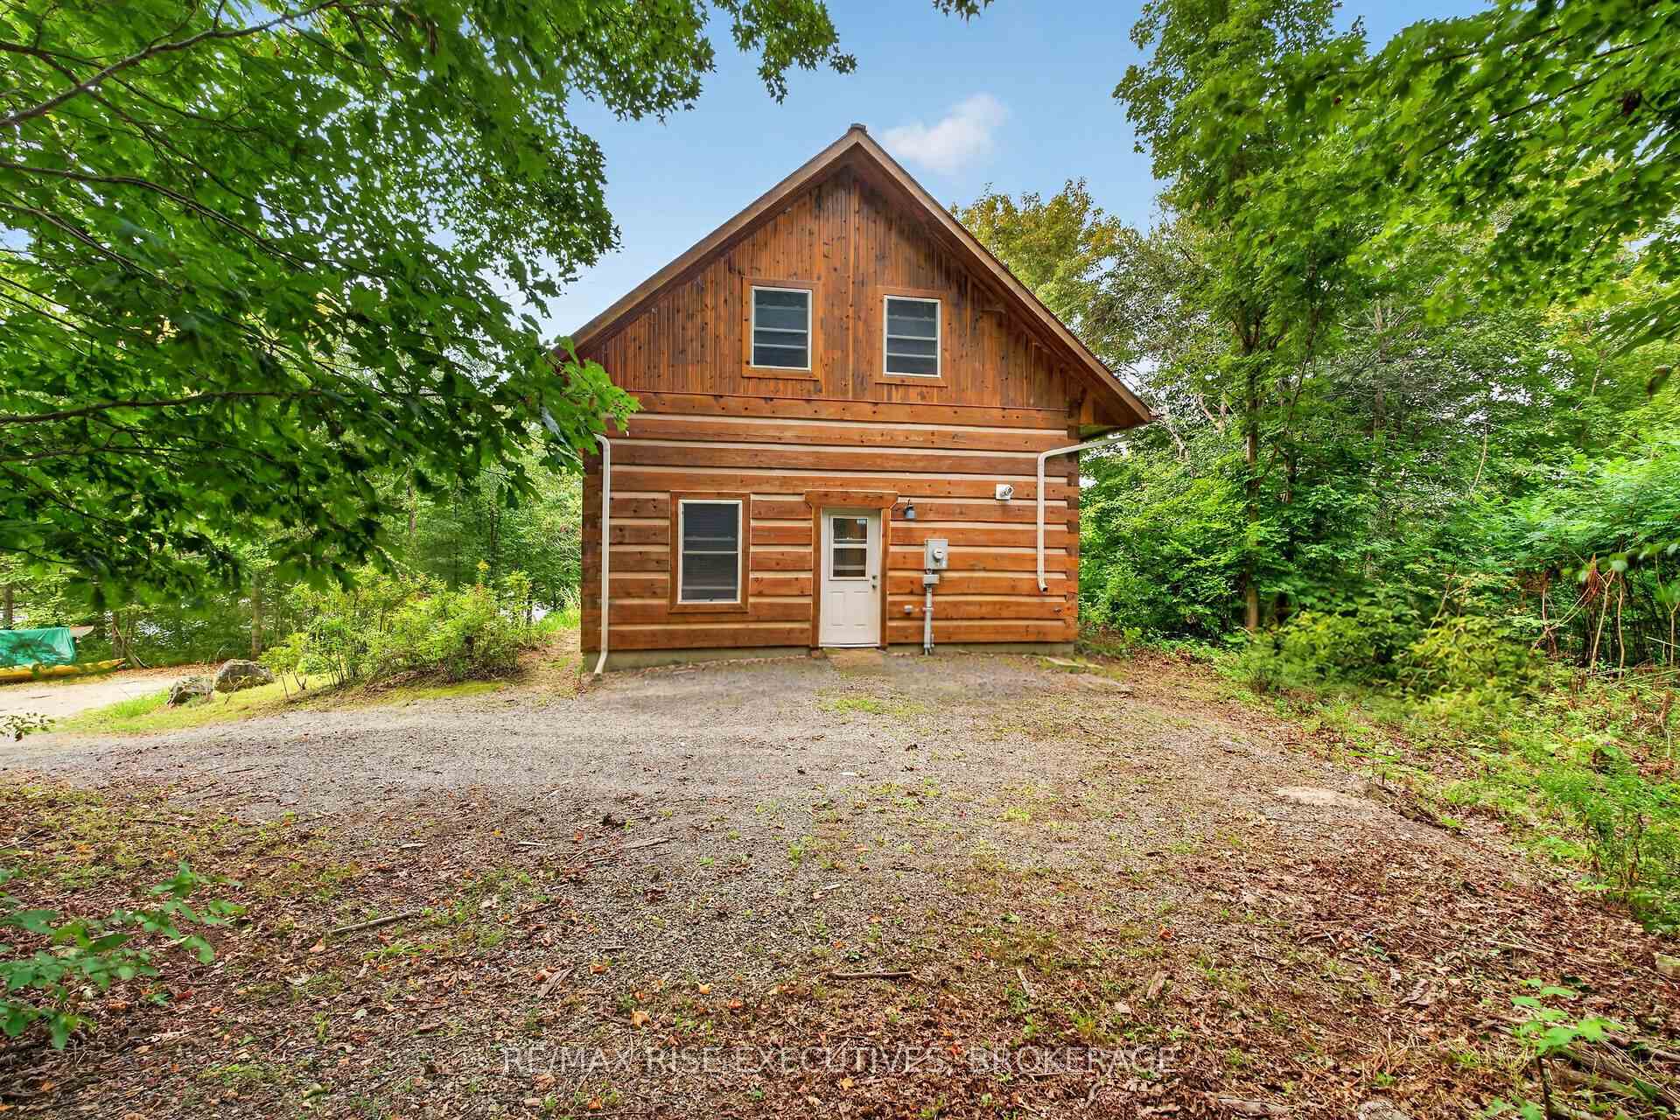
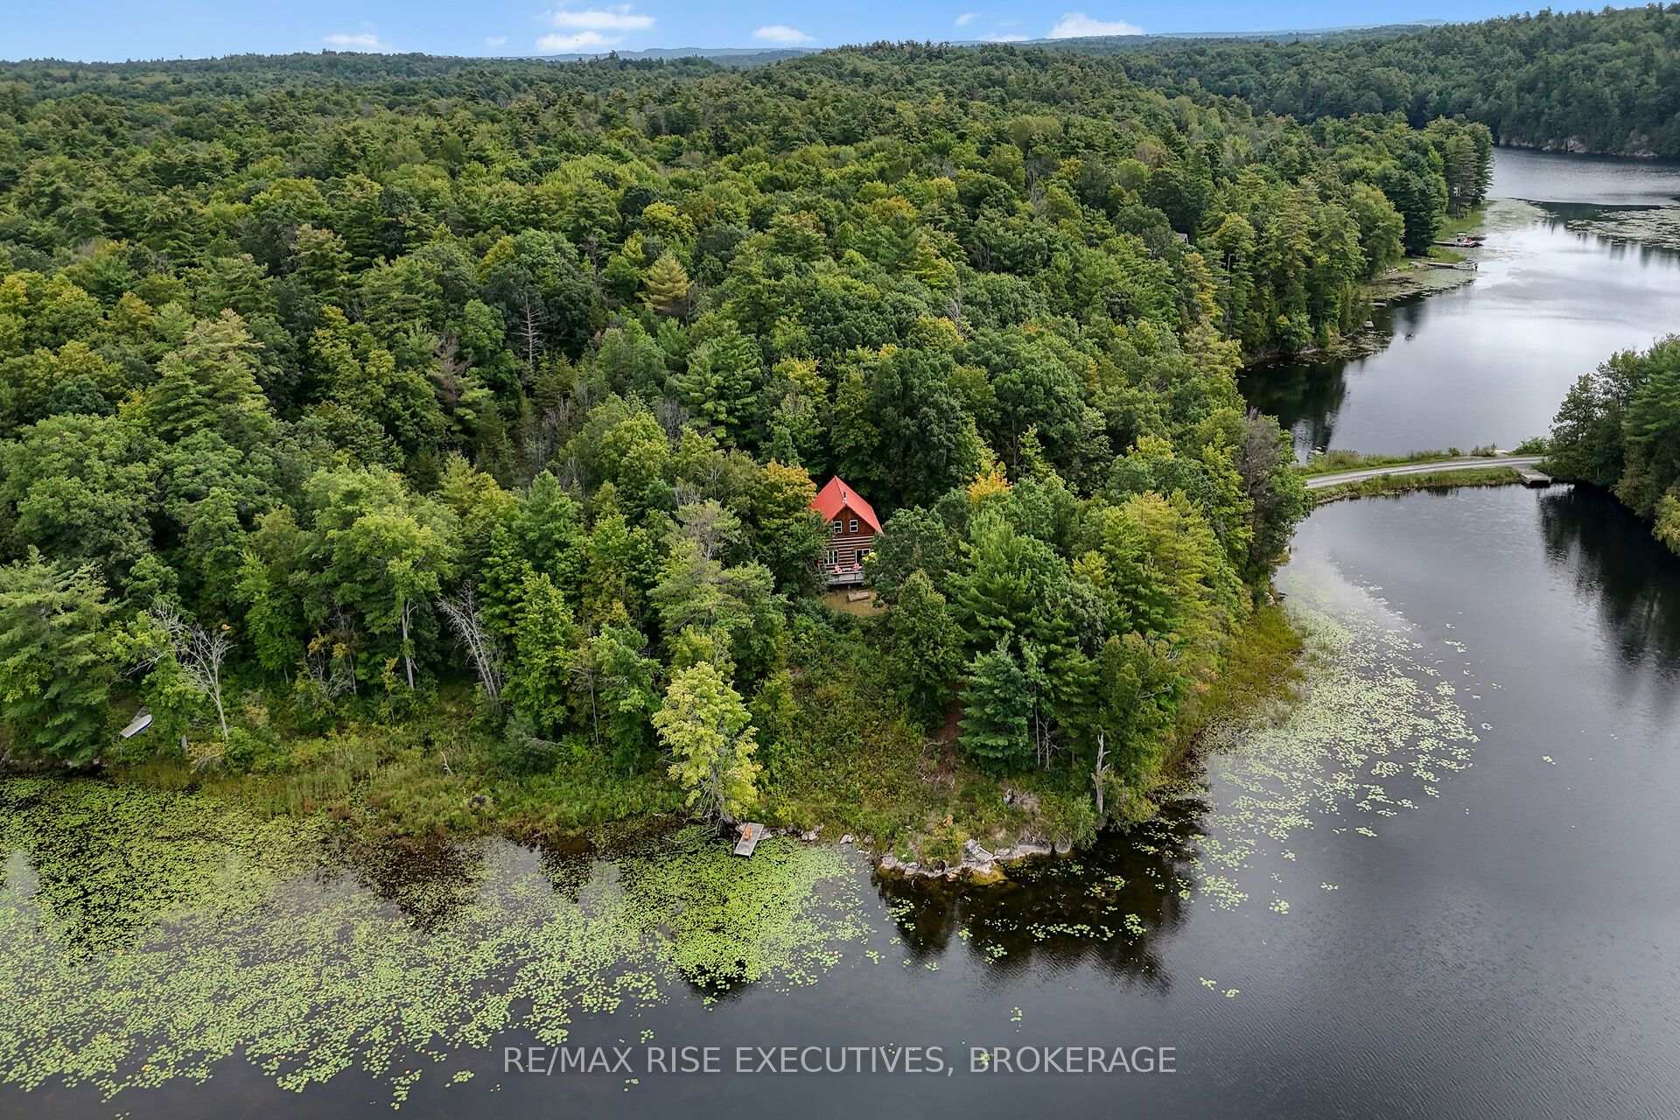
- Unique log home on five wooded acres.
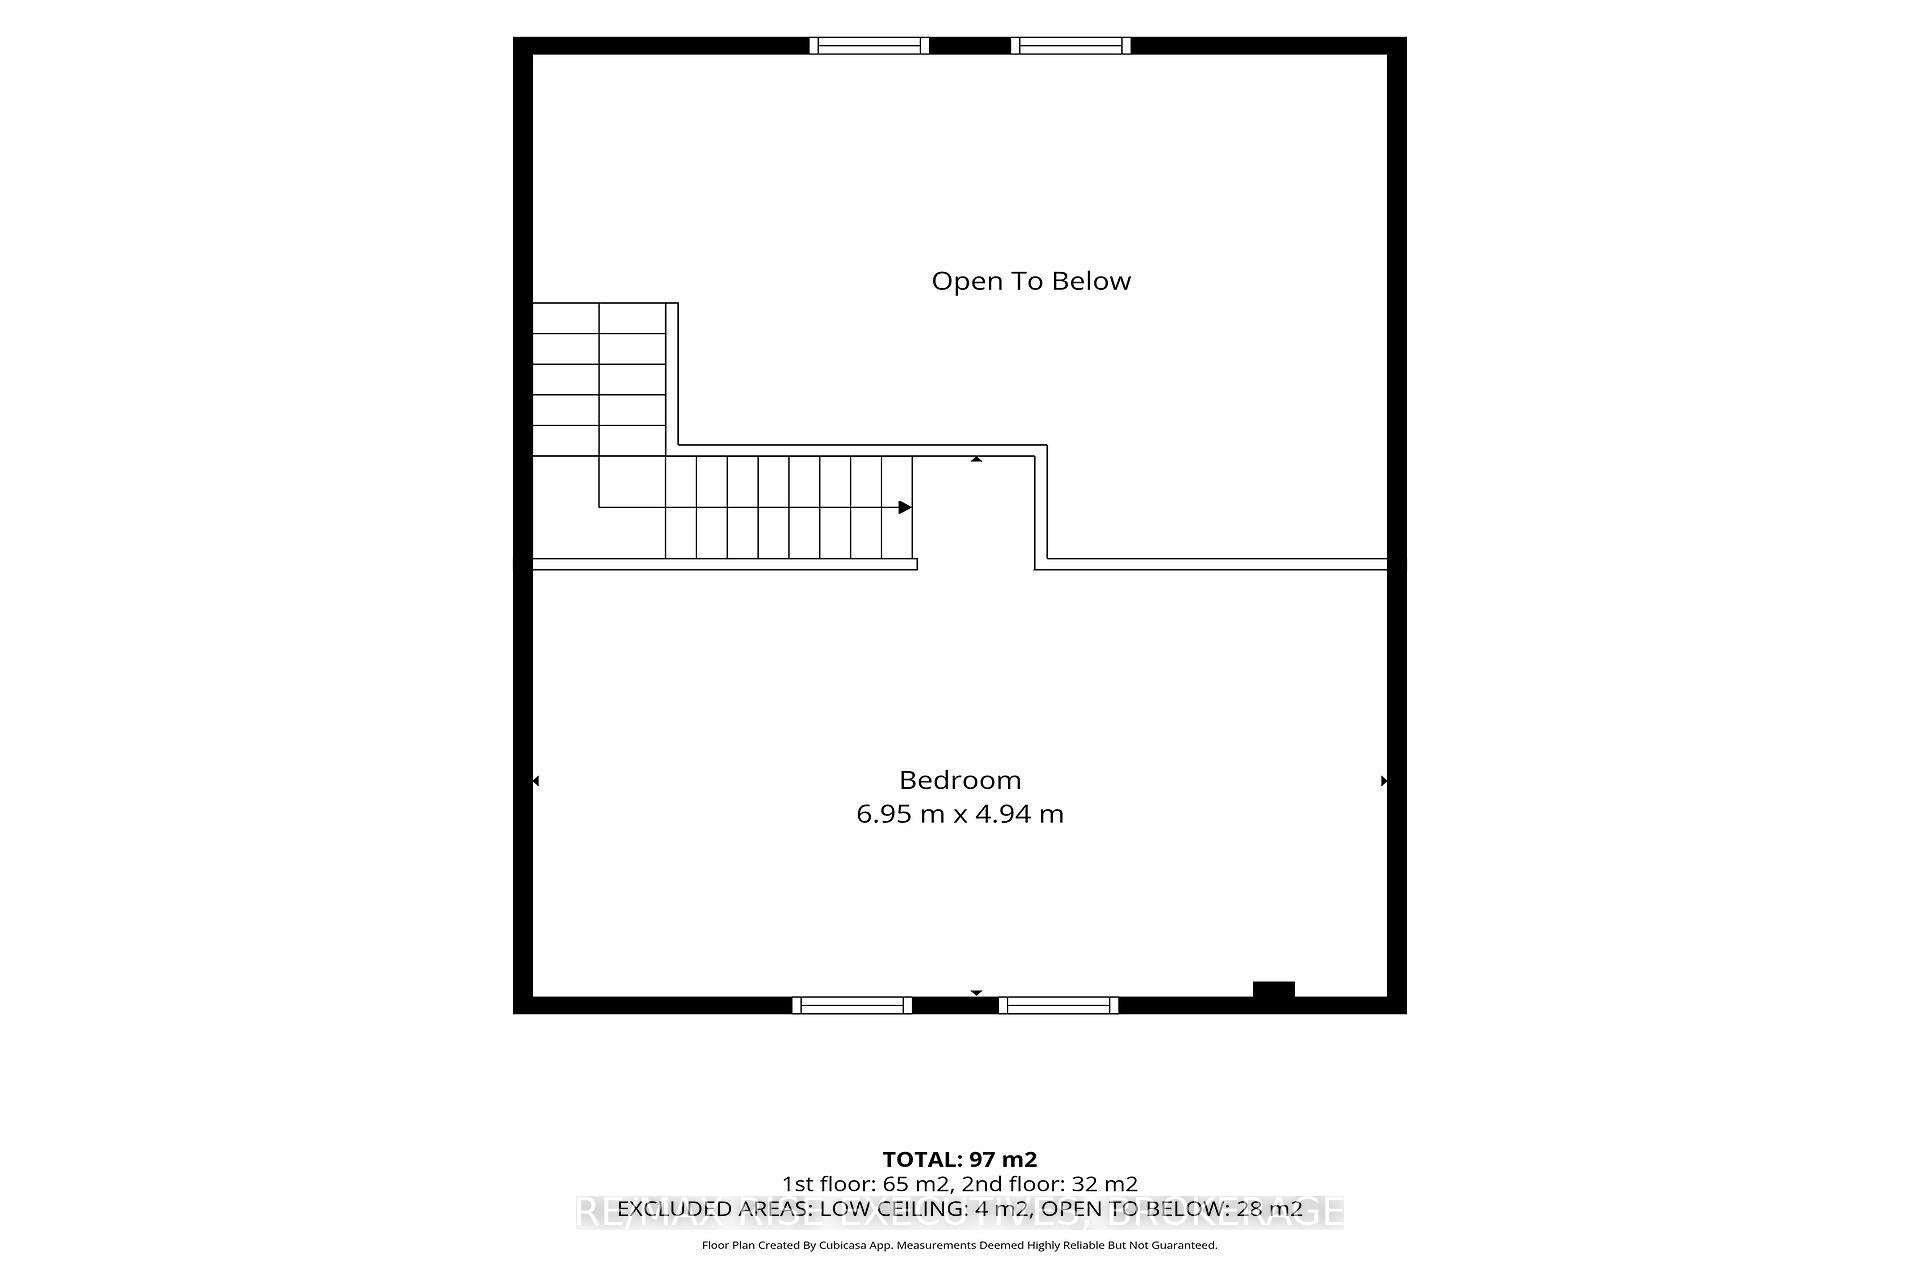
- Open loft for flexible living space.
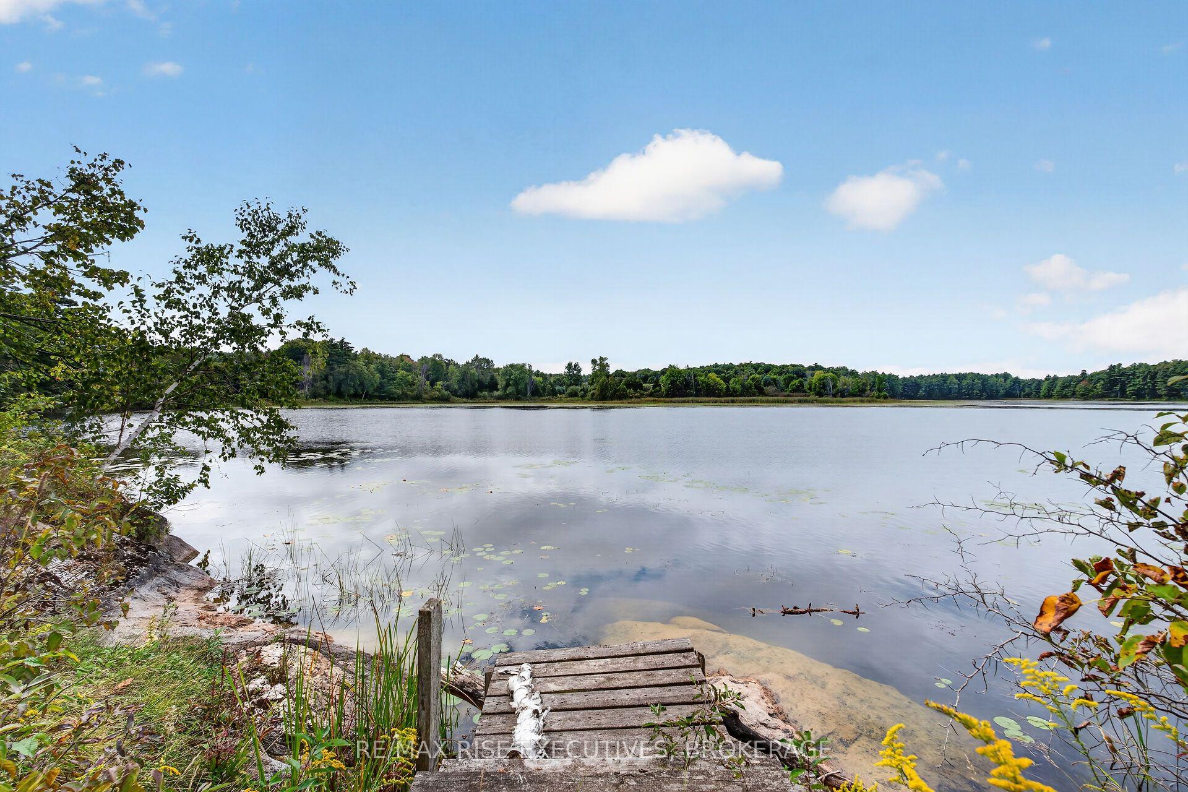
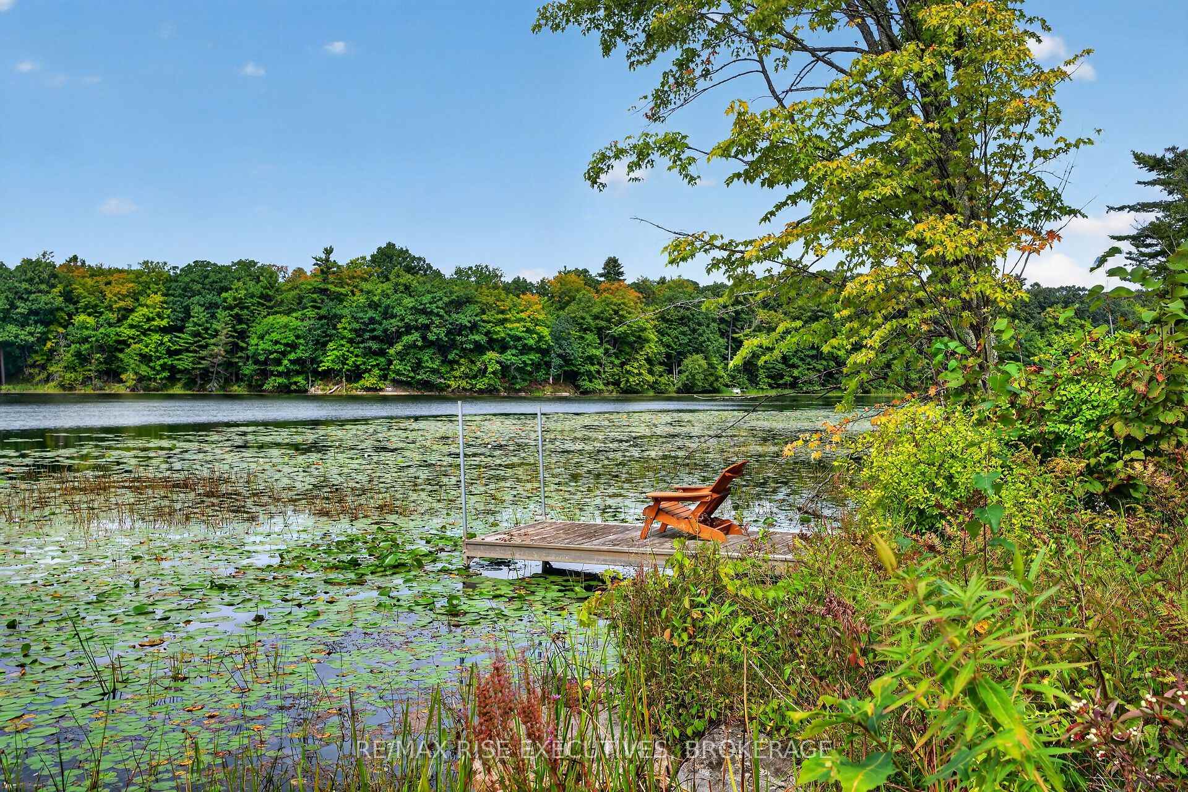
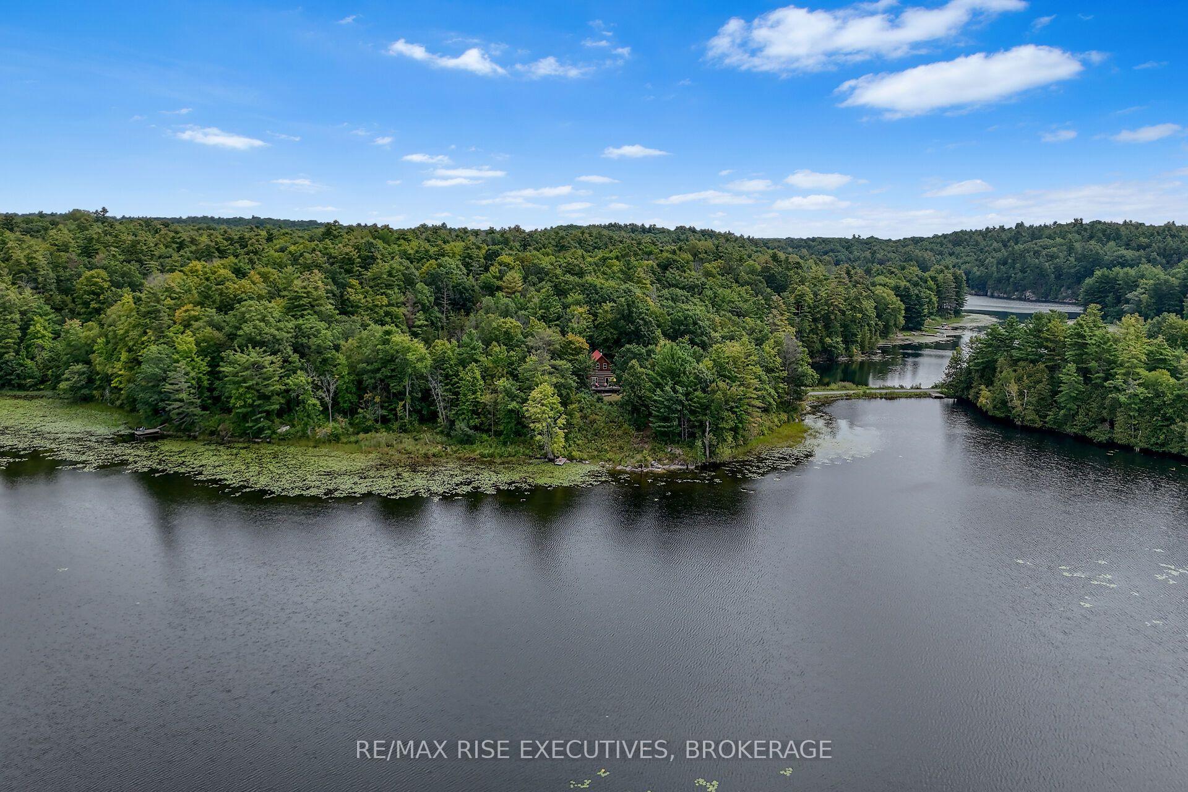
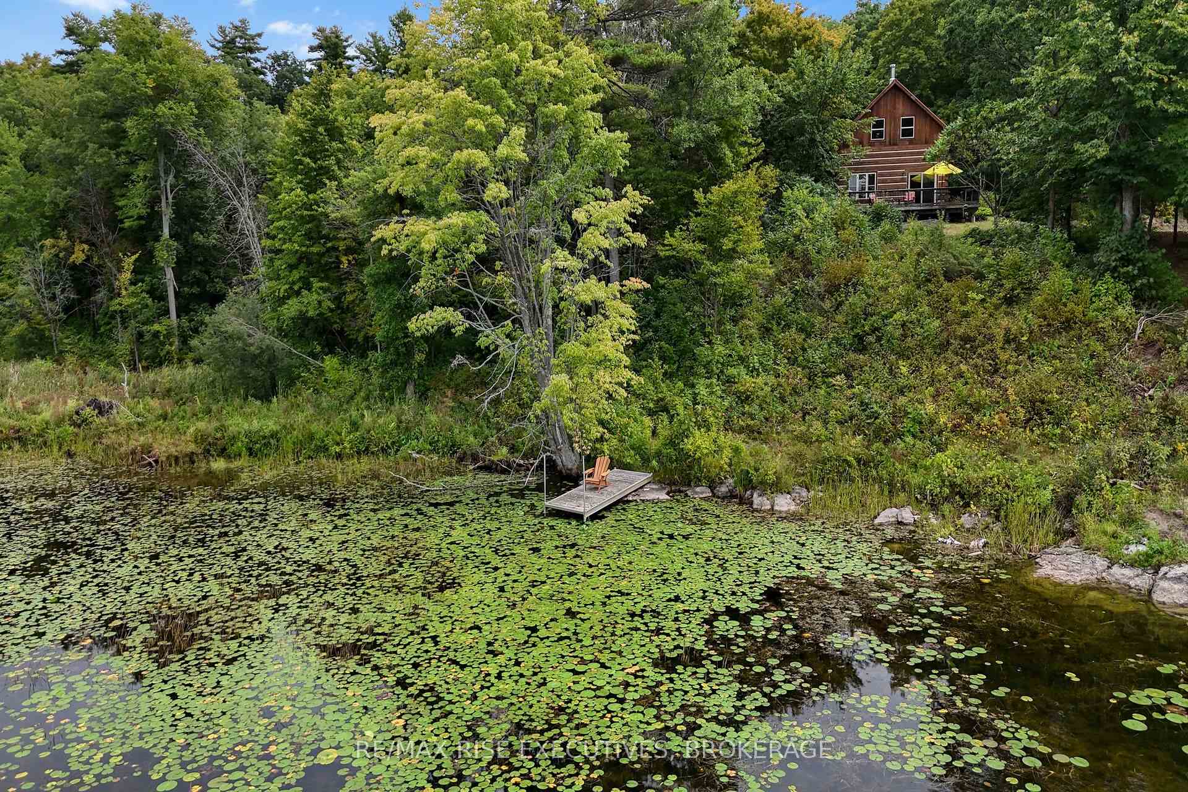
- Natural frontage on Dean's Pond.
- In-floor radiant heating for comfort.
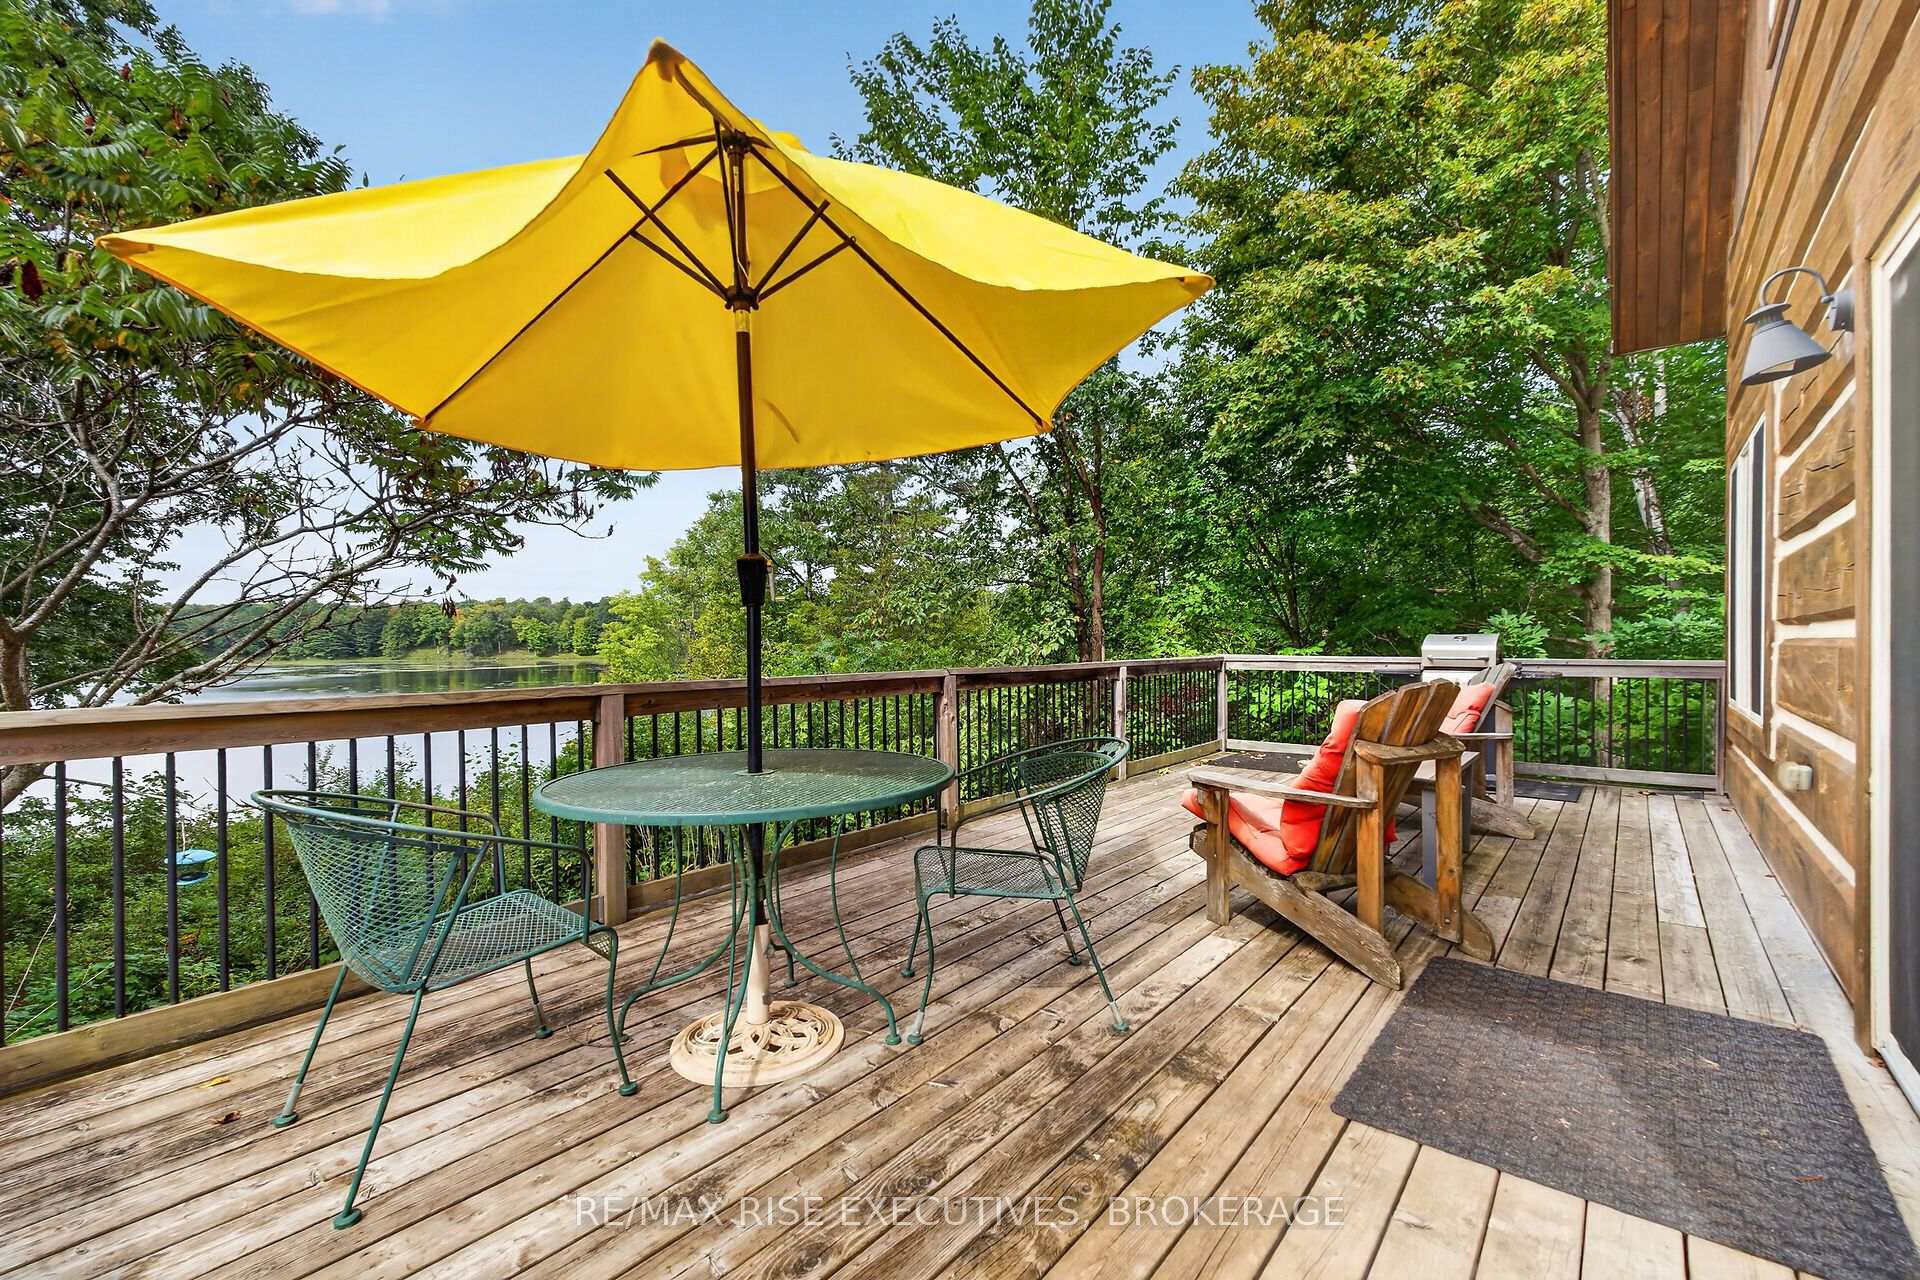
- Expansive deck for outdoor enjoyment.
- Access to Whitefish Lake for recreation.
- Wildlife paradise with abundant nature.
- Close to village amenities and historic sites.
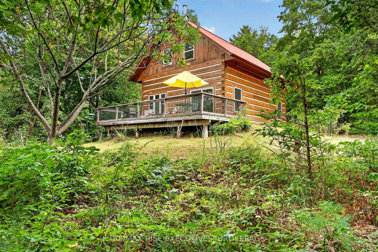
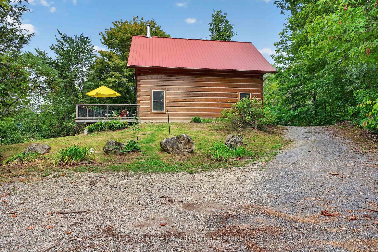
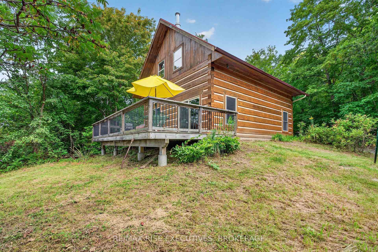
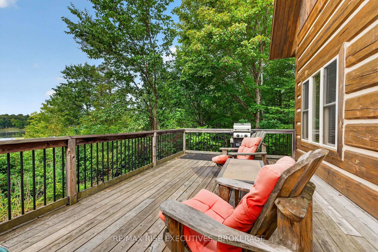
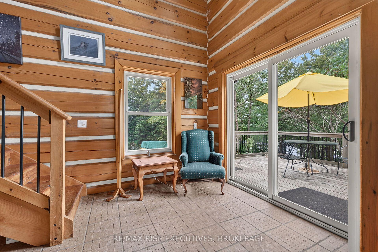
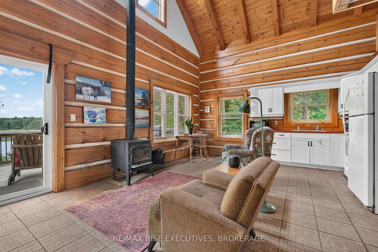
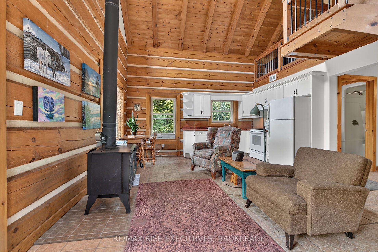
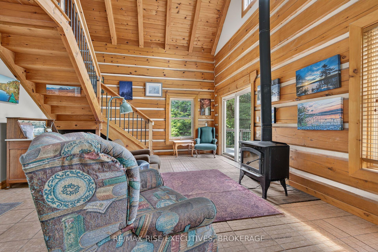
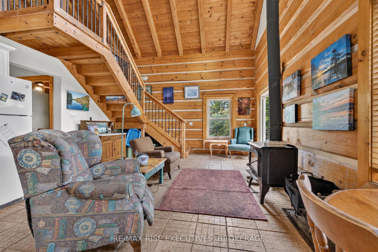
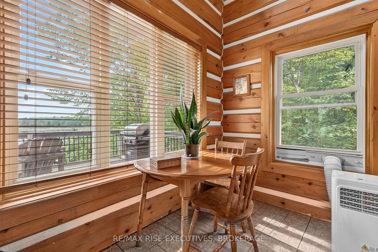
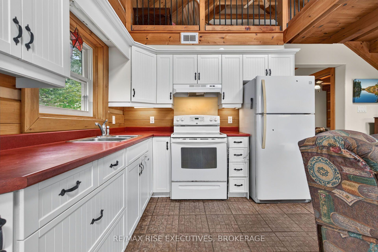
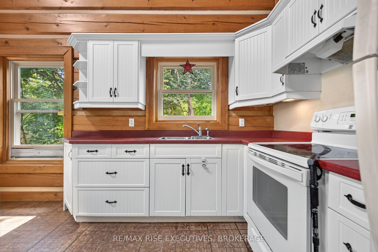
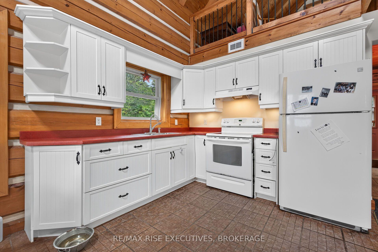
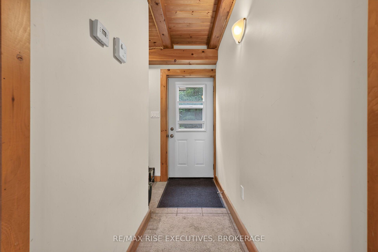
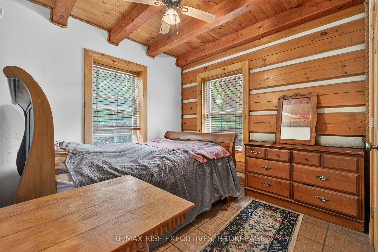
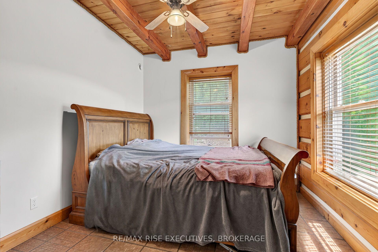
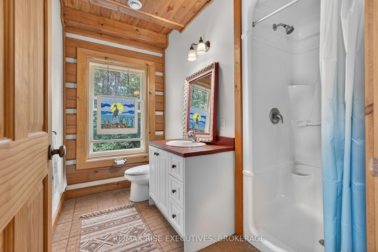
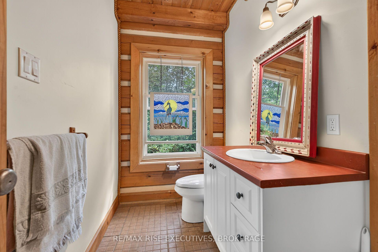
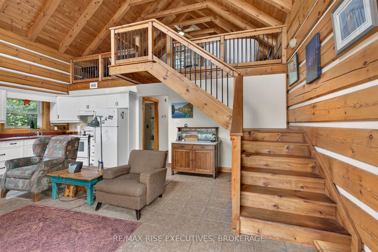
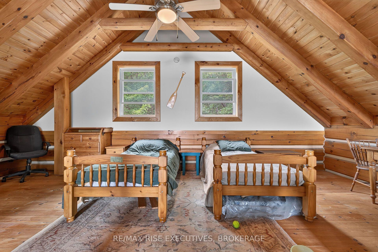
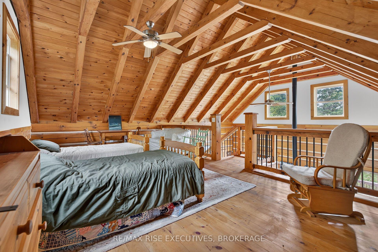
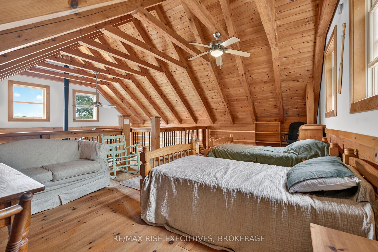
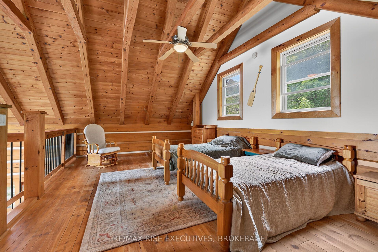
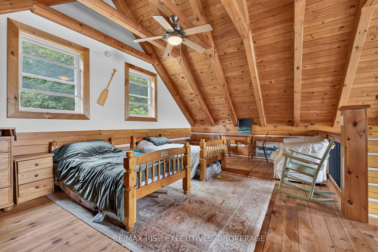
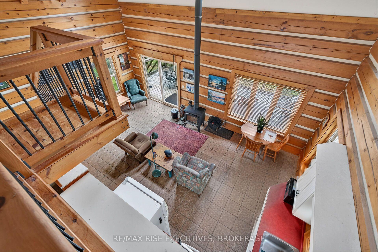
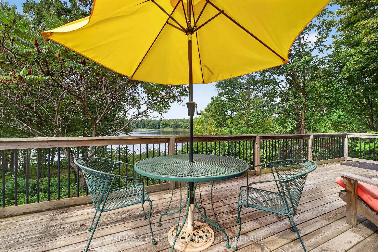
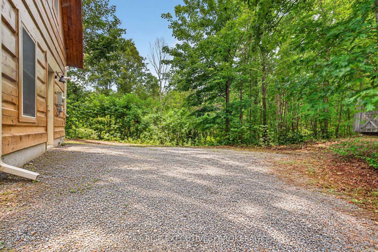
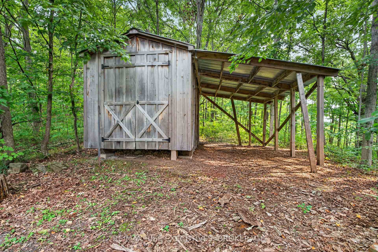
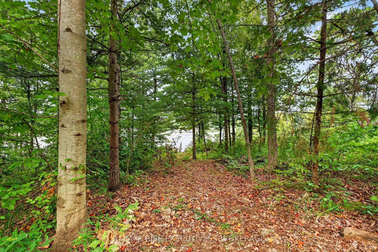
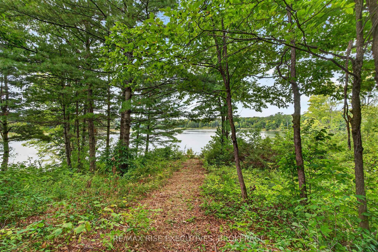
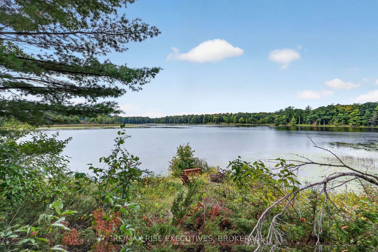
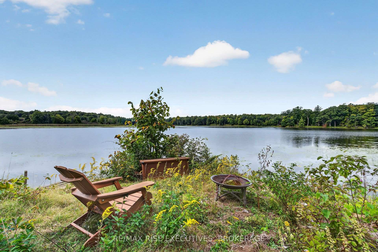
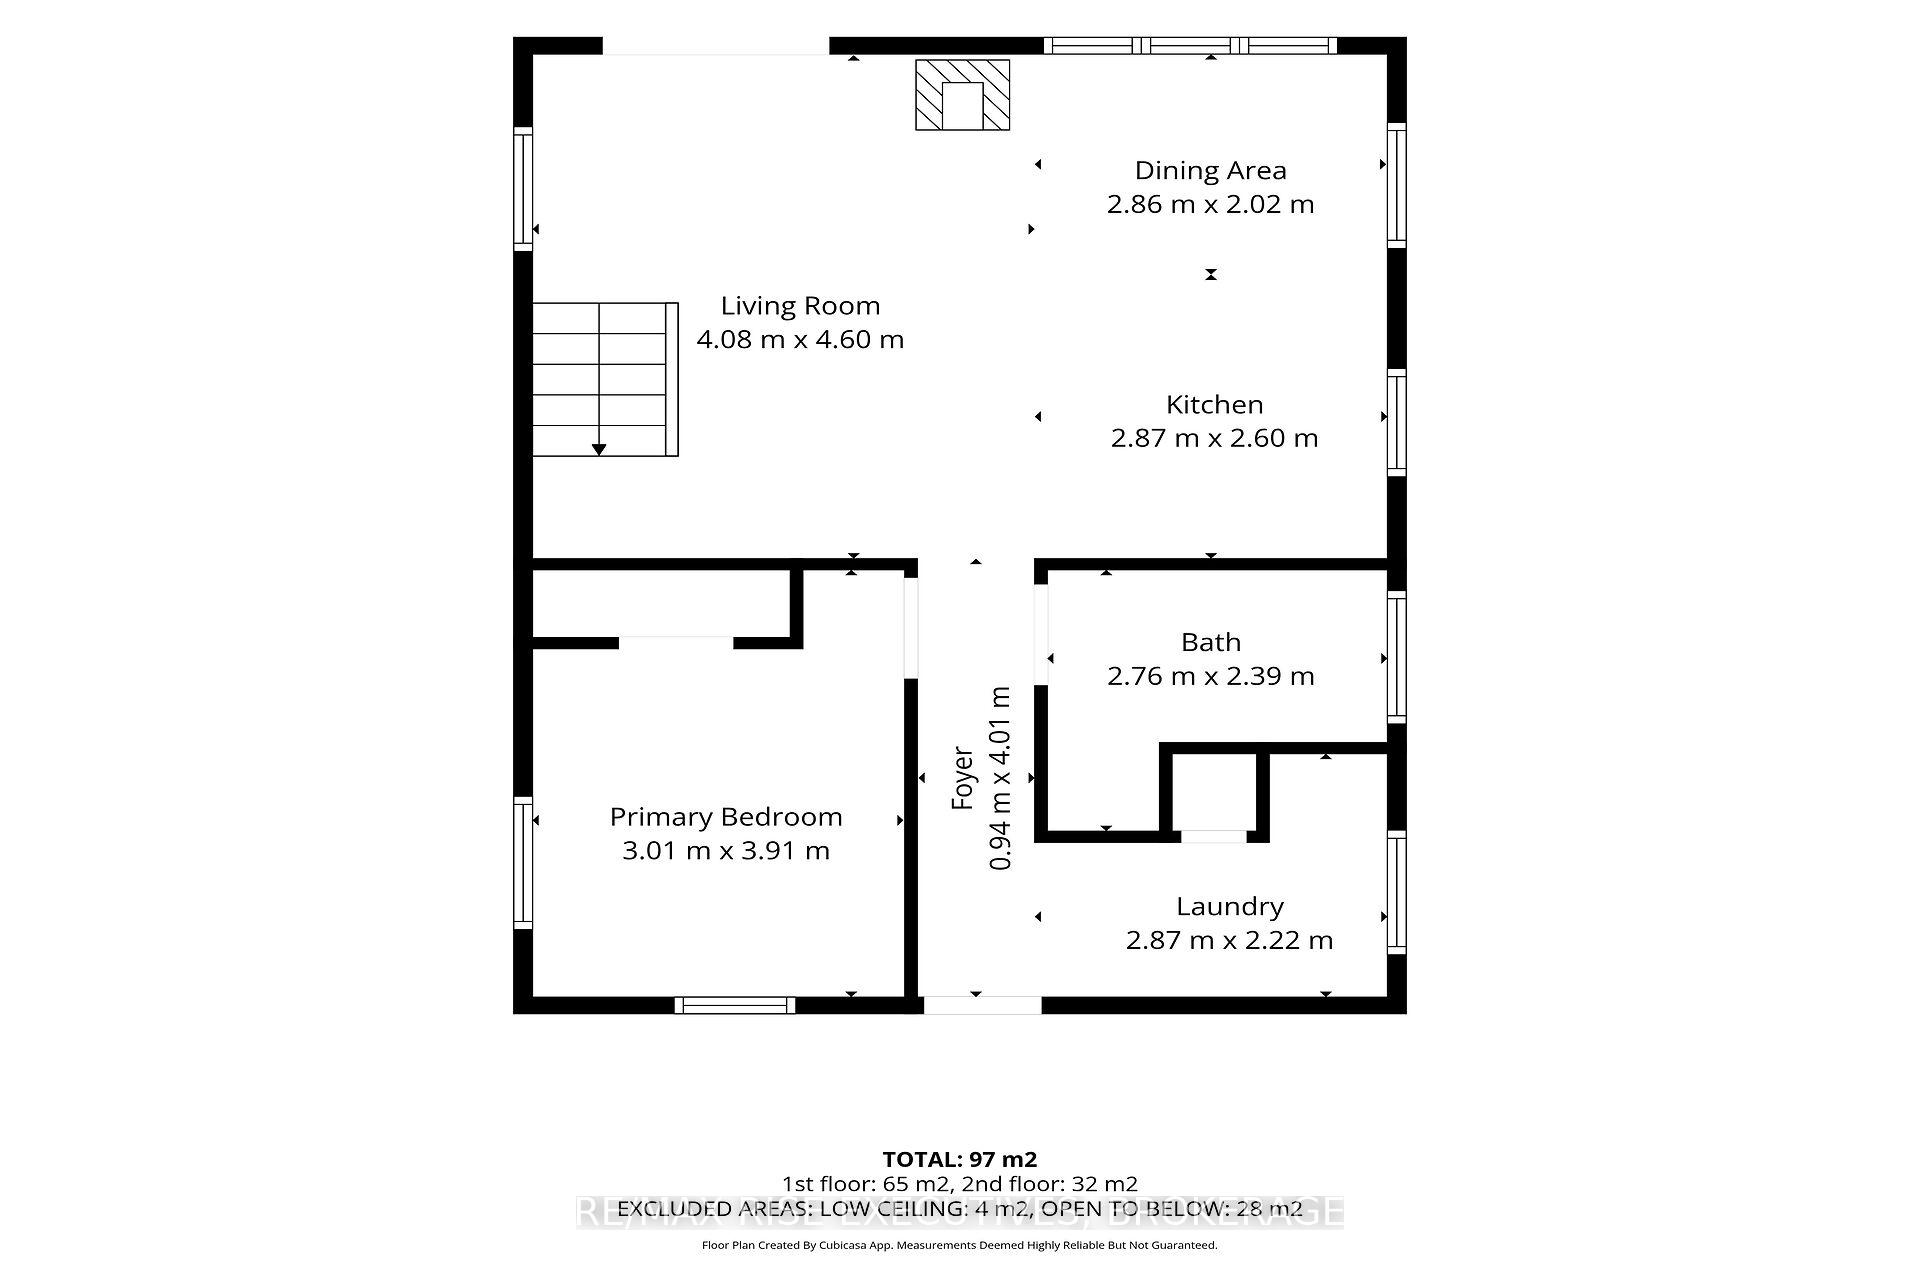
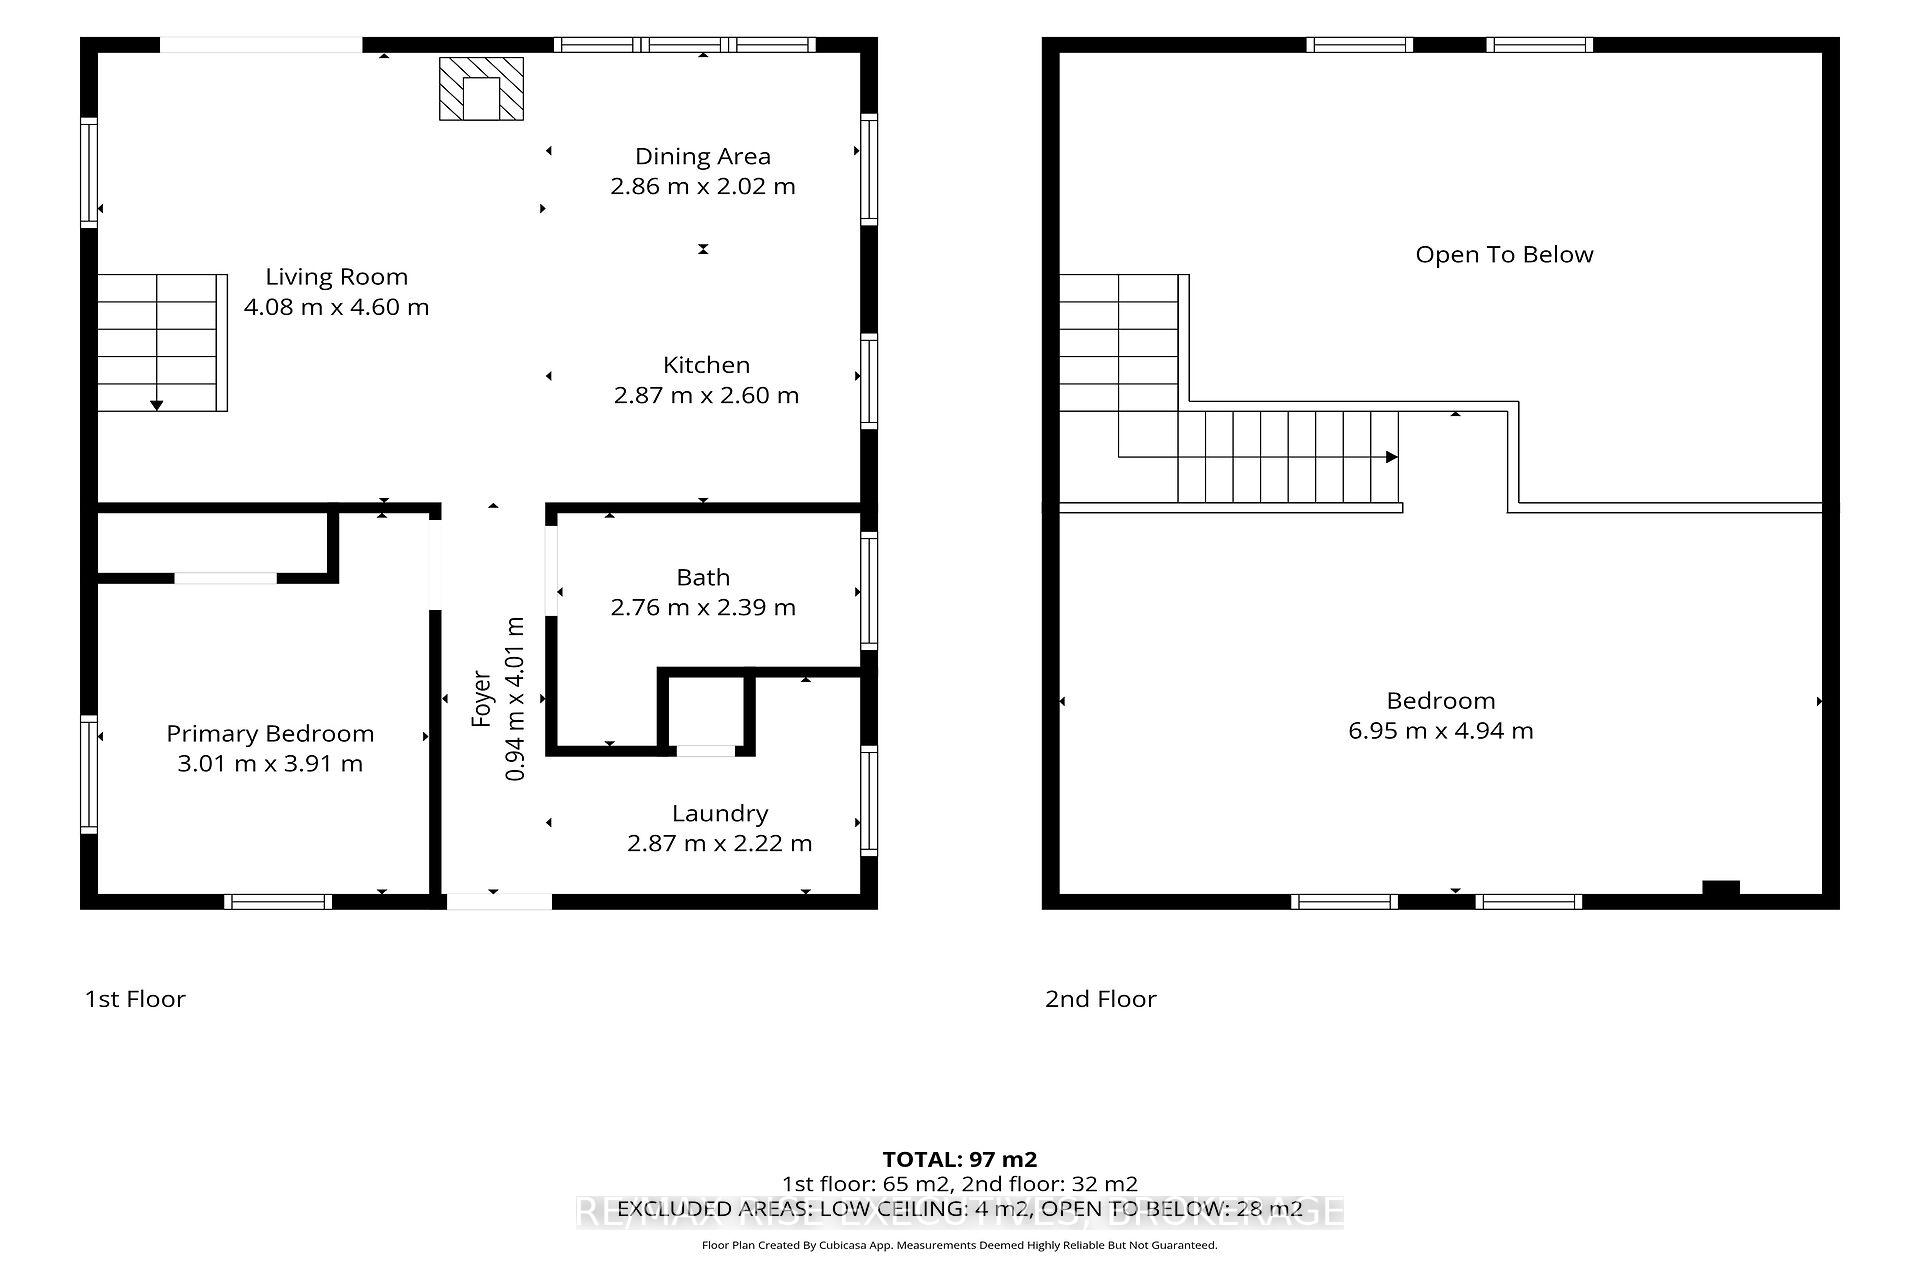
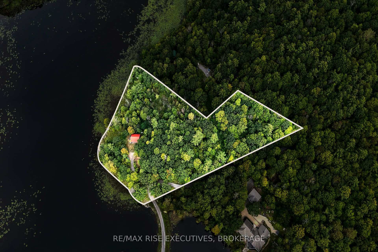
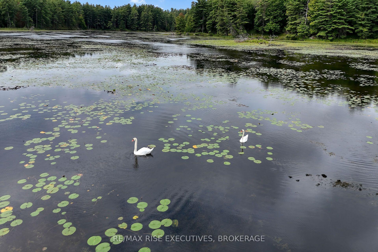
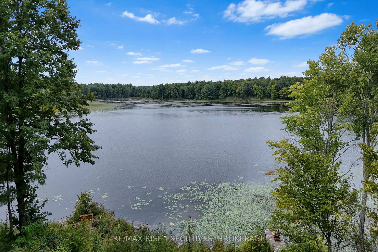
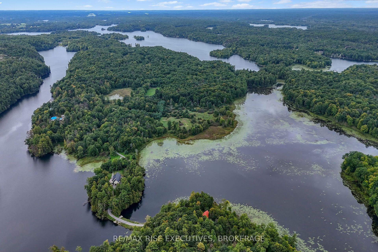
Welcome to 202 Deans Island Road, a private 1-bedroom log home offering approximately 1,044 sq. ft. of living space, including a spacious open loft, set on approximately five wooded acres with nearly 600 feet of natural frontage on Dean's Pond. Built in 2013, this inviting property combines the warmth and character of a traditional log home with the comfort of four-season living. Inside, log walls, exposed beams and soaring wood ceilings create a welcoming atmosphere, while generous windows bring the surrounding landscape indoors. The open concept living, kitchen and dining area is bright and comfortable, with the loft above offering flexible additional living or sleeping space. A woodstove adds warmth and classic cottage ambience, complemented by in-floor radiant heating for year-round comfort. Outside, an expansive deck is an ideal spot for morning coffee, outdoor dining or simply enjoying the peaceful surroundings. With mature woods, natural shoreline and abundant opportunities to appreciate wildlife and birdlife throughout the seasons, this is a true naturalist's paradise. Just steps away, access to Whitefish Lake and the Rideau Canal system expands the possibilities for boating, paddling and exploring. A handy storage shed provides space for tools, equipment and waterfront gear. Enjoy the peace and privacy of country living while remaining within easy reach of the village of Elgin for everyday amenities and nearby Jones Falls, one of the Rideau Canal's most scenic and historic destinations. With a private driveway, well and septic, this distinctive property is equally suited to year-round living or a peaceful country escape - a special opportunity to enjoy space, nature and life by the water
Key Facts & Features
Property Costs
- Annual Property Tax Amount
- $4,229
- Land Transfer Tax Fee
- $6,955
Rental Items
- Rental Equipment
- propane tank
- Basement Type
- None
Interior Features
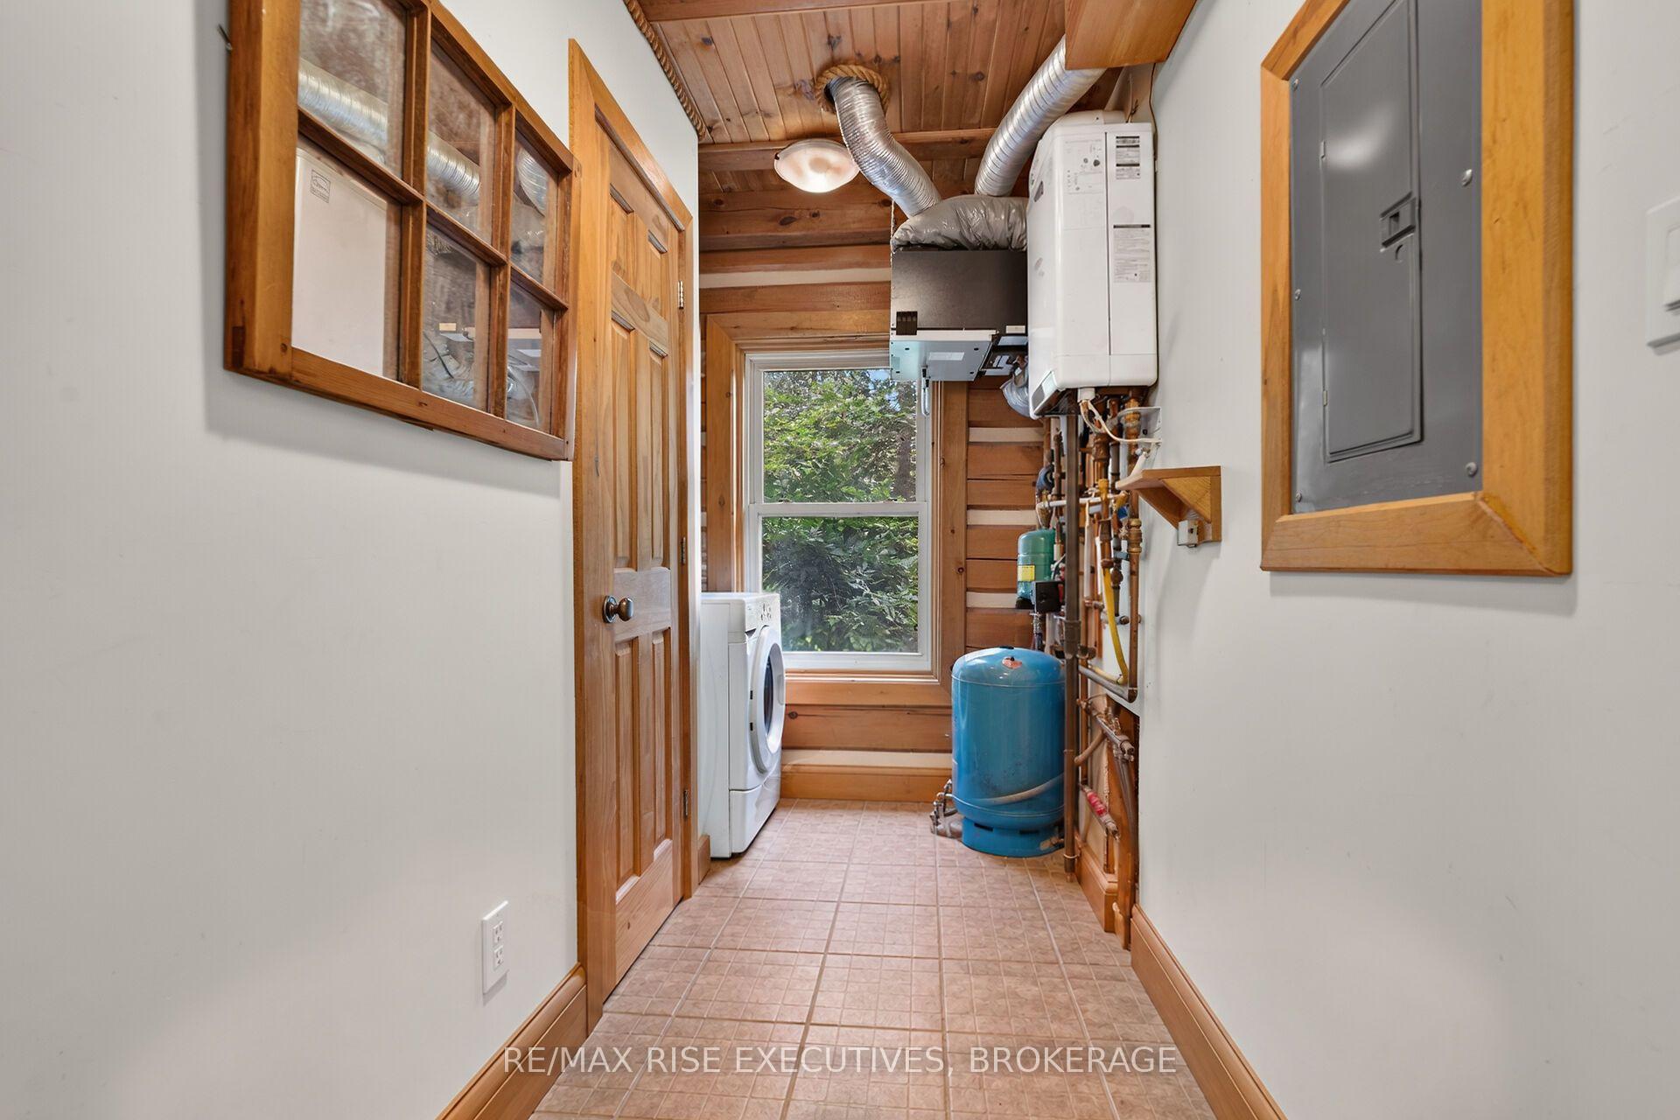
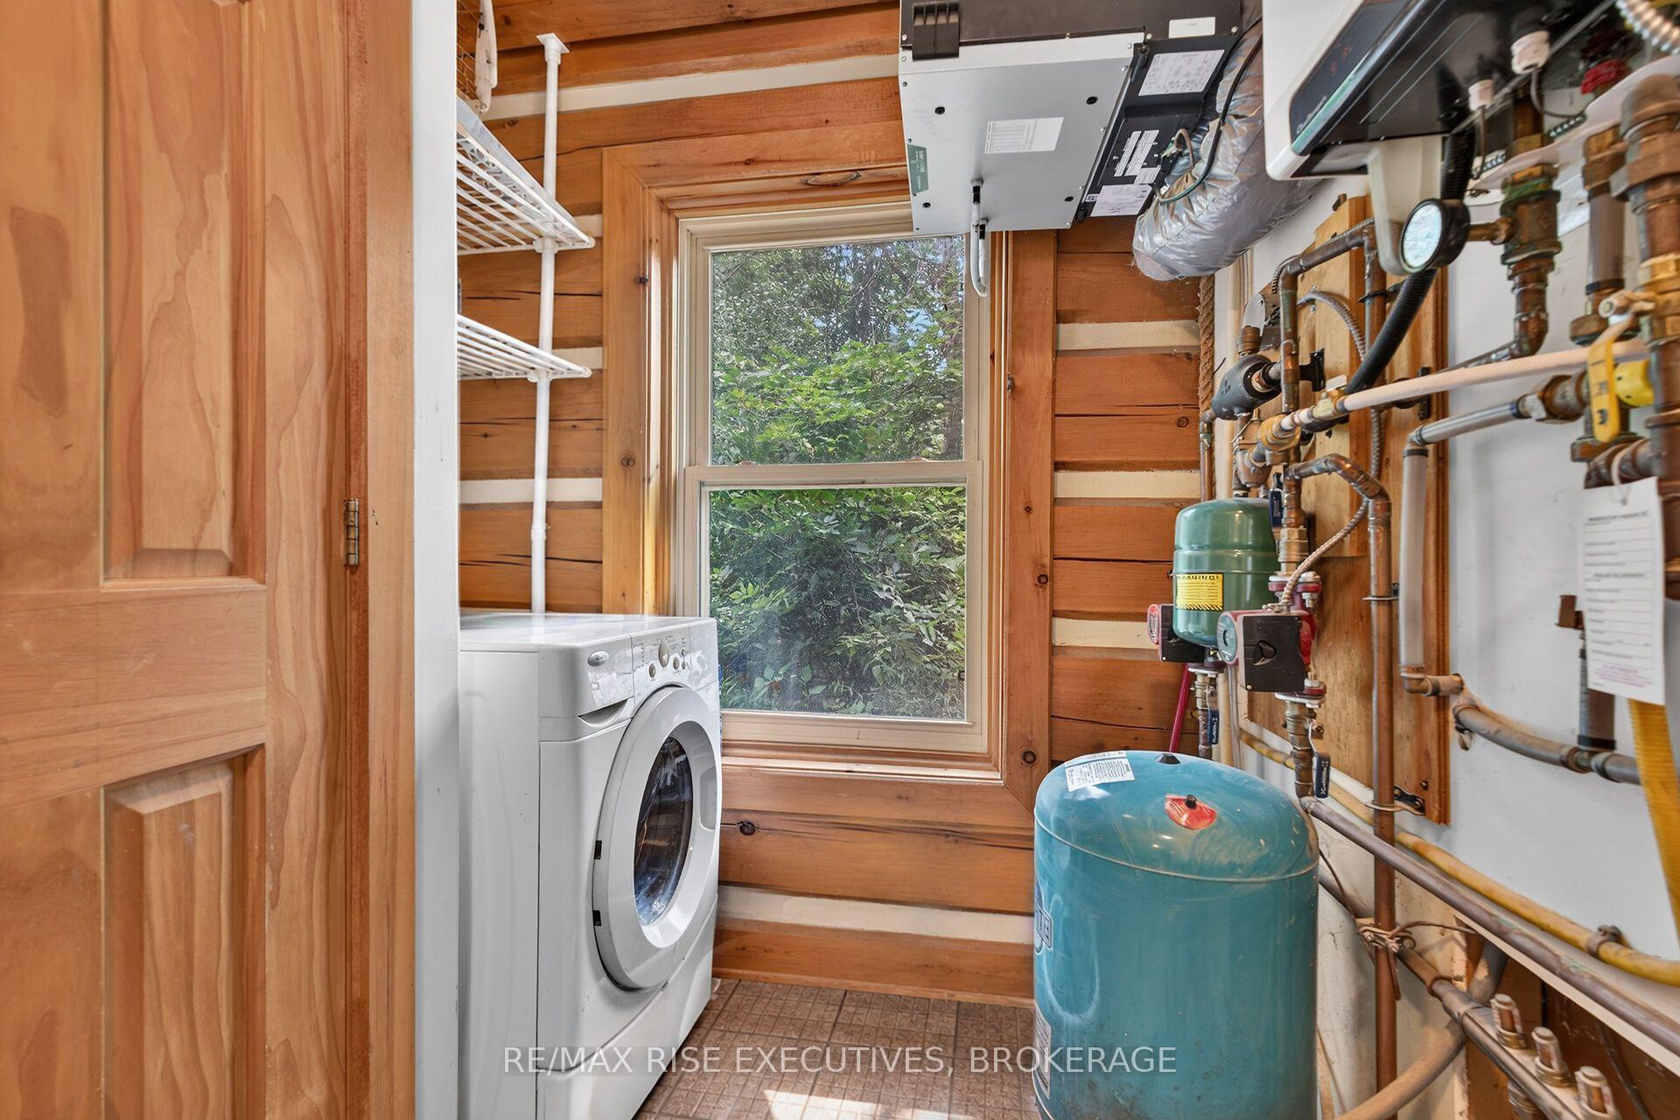
- Laundry Level
- Main Level
- Interior Extras
- Carpet Free, On Demand Water Heater, Primary Bedroom - Main Floor, Propane Tank, Water Heater Owned
- View
- Bay, Forest, Pond, River, Trees/Woods, Water
- Security Features
- Smoke Detector, Carbon Monoxide Detectors
- Fireplace/Stove
- Yes
- Fireplace Features
- Freestanding, Wood Stove
- Elevator
- No
Exterior Features
- Exterior Extras
- Deck, Fishing, Landscaped, Privacy, Year Round Living
- Pool
- None
- Property Features
- Lake/Pond, Place Of Worship, Waterfront, Wooded/Treed, Library
- Other Structures
- Garden Shed
Building
- Building Type
- Detached
- Building Style
- 1 1/2 Storey
Construction
- Exterior Finish
- Wood
- Roof
- Metal
- Foundation Details
- Concrete, Slab
- Special Designation
- Unknown
Lot
- Lot Front
- 584.36 ft
- Lot Depth
- 454.57 ft
- Lot Shape
- Irregular
Inclusions
- Inclusions
- Fridge, stove, washer, dryer
Exclusions
- Exclusions
- Sellers Personal items
Parking & Garages
- Garage Type
- None
- Garage Spaces
- 0
- Parking Spaces
- 4
- Total Garage And Parking Spaces
- 4
Heating & Cooling
- Heat Source
- Propane
- Heat Type
- Other
- Air Conditioning
- Window Unit(s)
- Water
- Well
- Sewers
- Septic
- Hydro
- Yes
- Bedrooms
- 2
- Washrooms
- 1
- Kitchens
- 1
Room sizes
- Living Room—Main level
- Bedroom 2—Second level
- Bathroom—Main level, 3 Pc Bath
- Primary Bedroom—Main level
- Dining Room—Main level
- Kitchen—Main level
- Room—Main level
Washrooms
- 3-piece, Main
- Municipality
- Rideau Lakes
- Neighbourhood
- Rideau Lakes (South Crosby) Twp
- Main cross streets
- Hwy 15 & Jones Falls Road
- Zoning
- Vacant Waterfront
- Directions
- Hwy 15 to Jones Falls Road left on Deans Island Road to 202
- Waterfront
- Direct
- MLS® number
- X13780818
- Data source
- Toronto Regional Real Estate Board
- Listed on
- 2026-09-14
- Updated on
- 2026-09-15
- Days on market
- 31 days
- Possession type
- Flexible
- Co-op commission
- 2.00%
- Seller
- Listed by
- RE/MAX RISE EXECUTIVES, BROKERAGE
Home Market Value
Current home valuation for 202 Deans Island Road, Rideau Lakes, Rideau Lakes (South Crosby) Twp, Rideau Lakes, ON. Listed for $524,000
HOMEH Estimate
$353,000
Estimated Sales Range
$335,350 - $531,081
HOMEH Estimate for 202 Deans Island Road, Rideau Lakes, Rideau Lakes (South Crosby) Twp
Calculated with a real agent's CMA method — 45+ years of experience, codified. Not an AI guess.
Mortgage Payment Calculator
Compare up to 4 down payment scenarios
5% on first $500K + 10% on $24,000 over $500K
$27,400
| Scenario 1 | Scenario 2 | Scenario 3 | Scenario 4 | |
|---|---|---|---|---|
−Down payment | % $ | % $ | % $ | % $ |
+CMHC insurance | $19,849 | $14,620 | $12,471 | $0 |
=Total mortgage | $516,077 | $486,220 | $457,871 | $419,200 |
Amortization | ||||
Mortgage rate | % | % | % | % |
| Payment frequency | ||||
=Mortgage payment | $2,520monthly | $2,374monthly | $2,236monthly | $2,047monthly |
Land Transfer Tax
$6,955
$6,955
Around this home
No schools found nearby
Data provided by OpenStreetMap & Fraser Institute School Rankings
Ask HOMEH
New!Hi there!
👋Text or call (416) 301-9001
Recommended for you
Based on homes you've looked at.
No recommended properties found.
Nearby similar homes
No nearby properties found.
More real estate resources
Other homes nearby
Explore this area
Nearby neighbourhoods
- 816 - Rideau Lakes (North Crosby) Twp homes for sale
- 818 - Rideau Lakes (Bastard) Twp homes for sale
- Rideau Lakes (North Crosby) Twp homes for sale
- Rideau Lakes (Bastard) Twp homes for sale
- 820 - Rideau Lakes (South Elmsley) Twp homes for sale
- Rideau Lakes (South Elmsley) Twp homes for sale
- Rideau Lakes (South Crosby) Twp homes for sale
No nearby listings available.