
23 Tudor Circle
Rideau Lakes (Rideau Lakes, South Elmsley Twp), ON K0G 1L0
- 4Bedrooms
- 3Bathrooms
- 2Garage
- 2000–2500Sq Ft
- $5,582Tax
- 203×163 ftLot Size
 Estimated Value:$720,817See Free Estimate Report

Property not available for sale or for rent.
HOMEH One: full-service selling for a 1% listing fee. The buyer's agent commission is separate.
Free Home EvaluationHow Much Is My Home Worth?Homes for Sale NearbySale & Price History for 23 Tudor Circle, Rideau Lakes, Rideau Lakes (South Elmsley) Twp
Real estate boards require you to or to see the full details of this property.
*Sold prices and complete sale & price history are regulated data. Under the Trust in Real Estate Services Act, 2002 (TRESA) and the rules of the Real Estate Council of Ontario (RECO), and pursuant to the Multiple Listing Service® rules of the Canadian Real Estate Association (CREA) and the Toronto Regional Real Estate Board (TRREB), this information may be shown only to registered users who have agreed to the applicable terms of use (a Virtual Office Website, or "VOW," arrangement). HOMEH Inc., Brokerage therefore provides it to signed-in members only. Creating an account is free and takes under a minute.
About 23 Tudor Circle, Rideau Lakes, Rideau Lakes (South Elmsley) Twp
Summarized Description
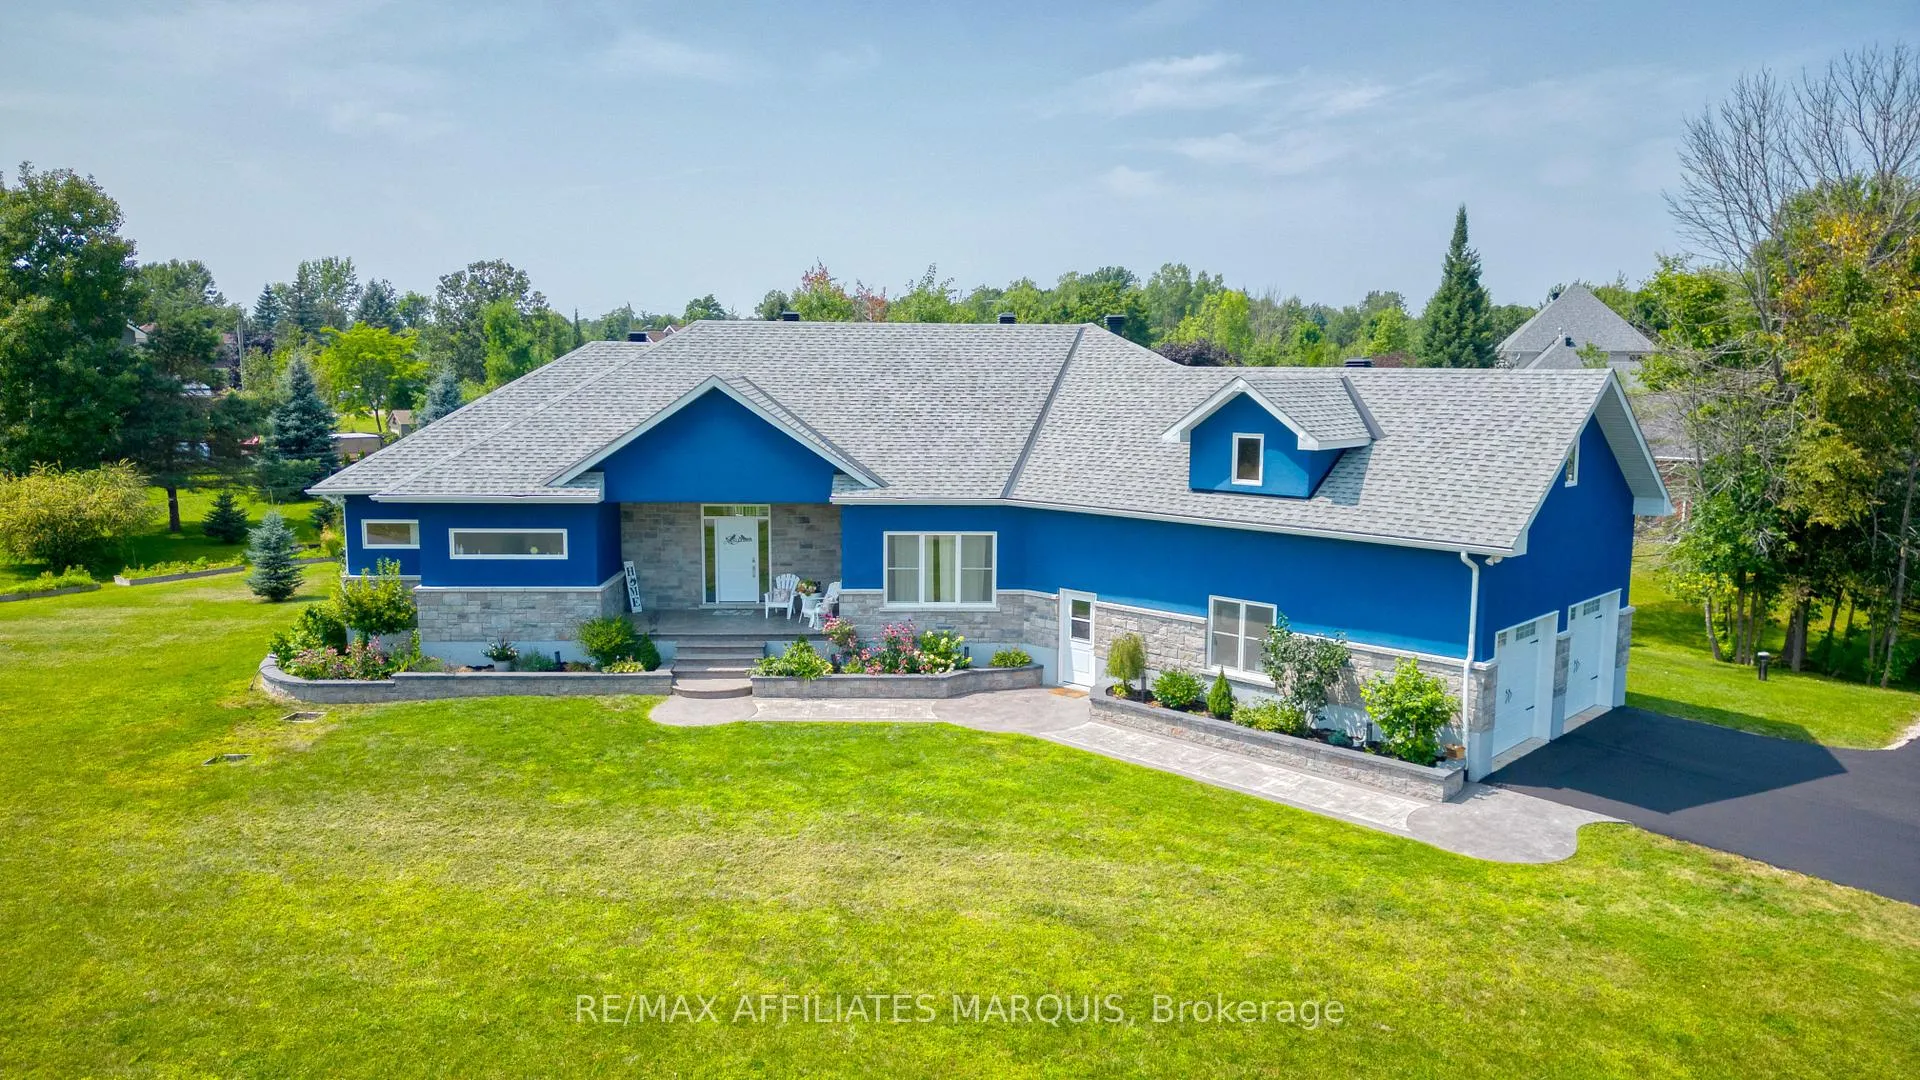
- Custom built home in mature neighborhood.
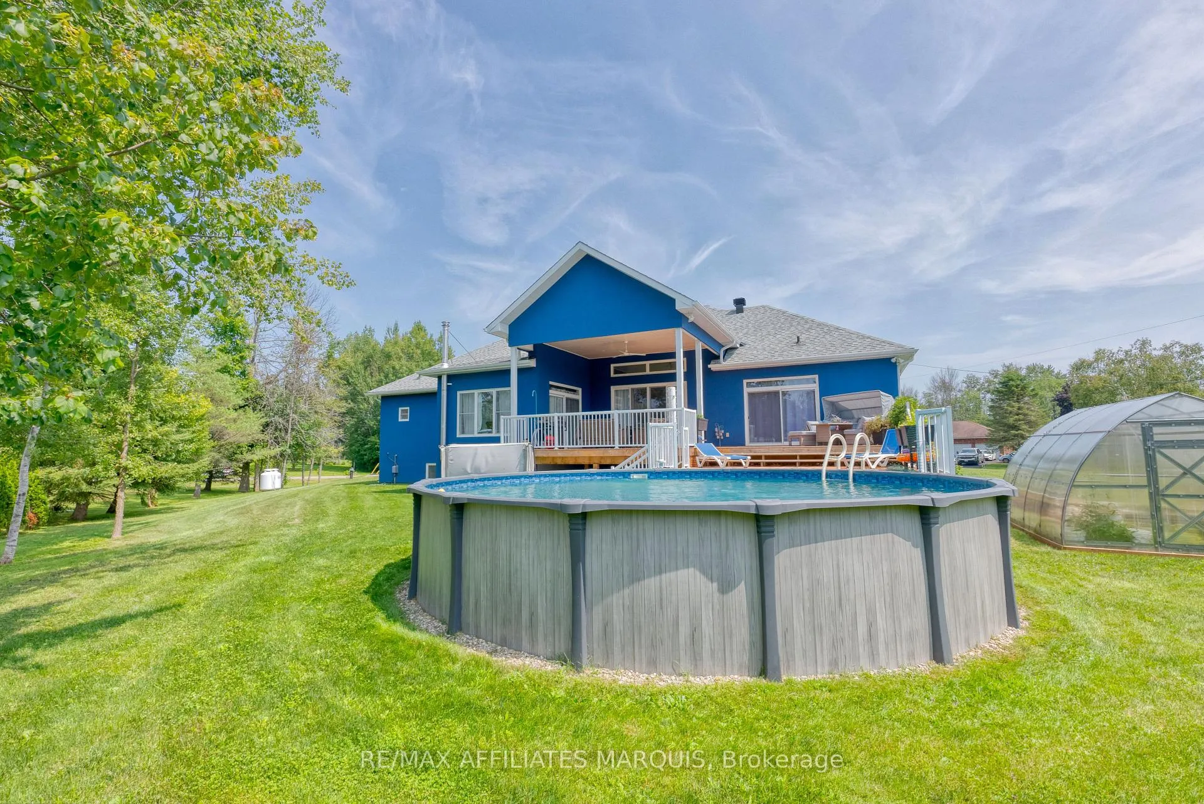
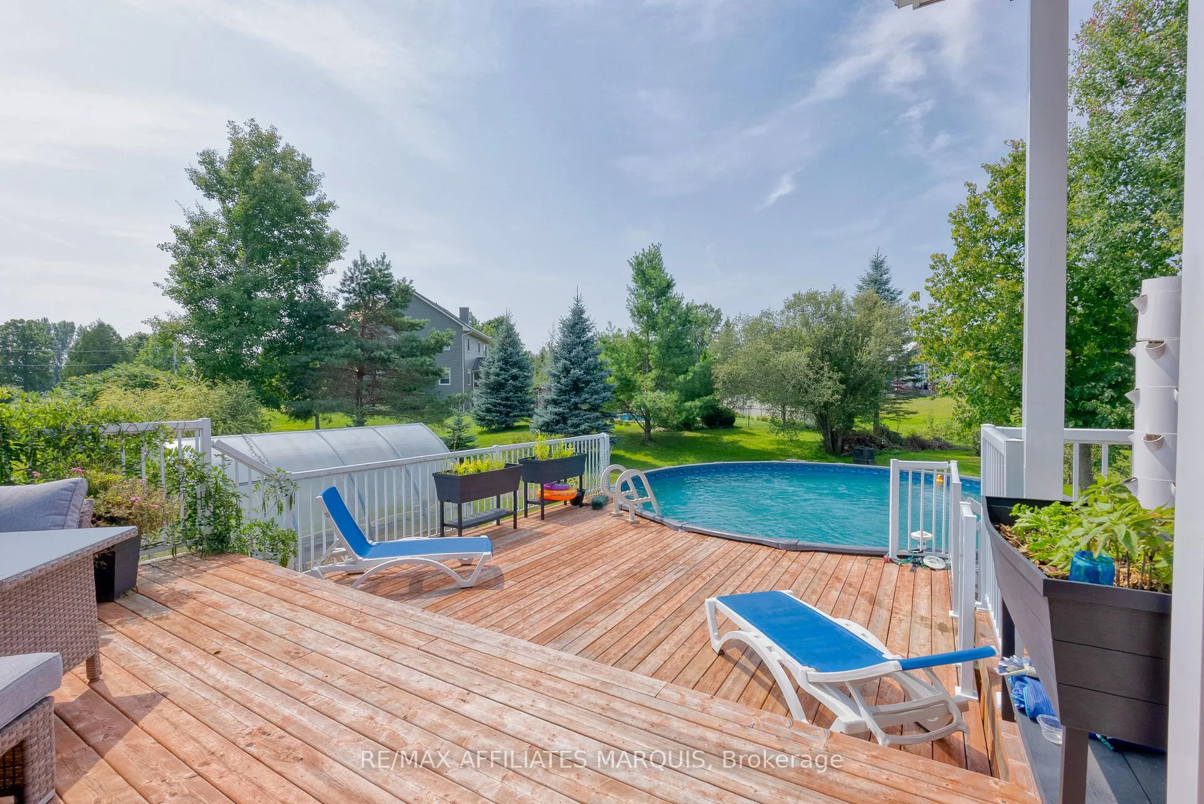
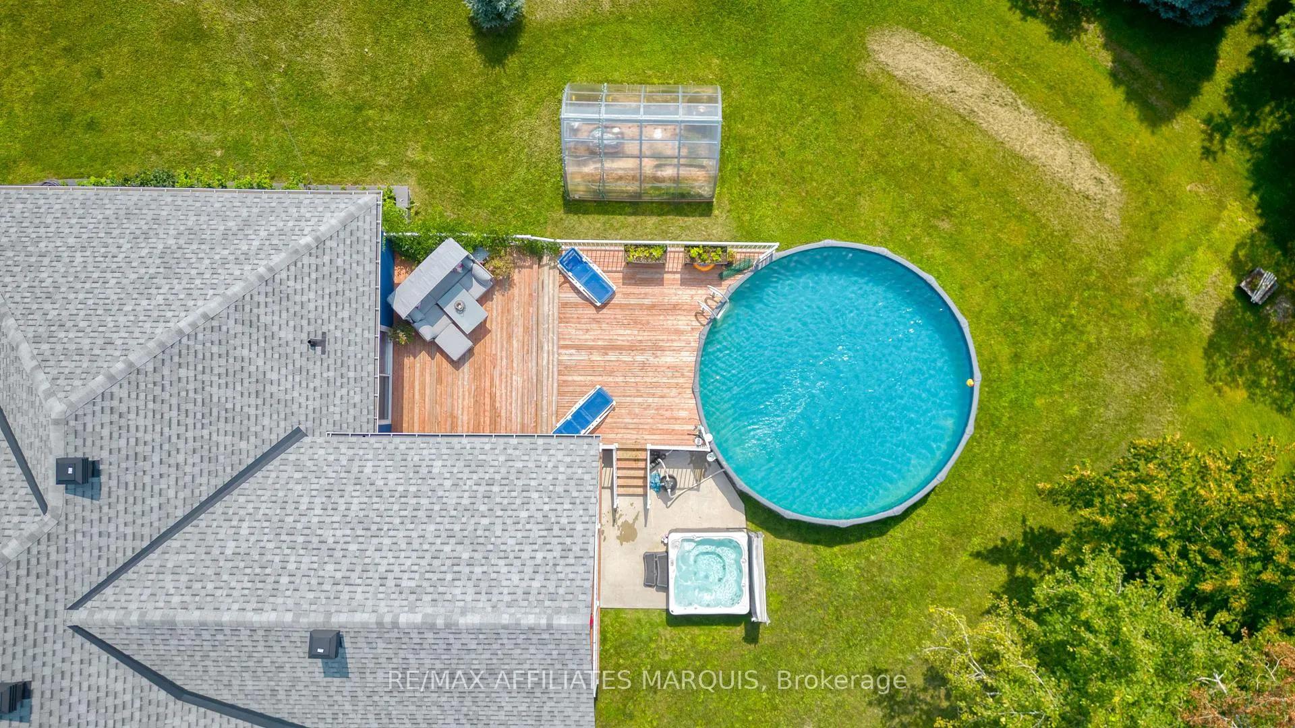
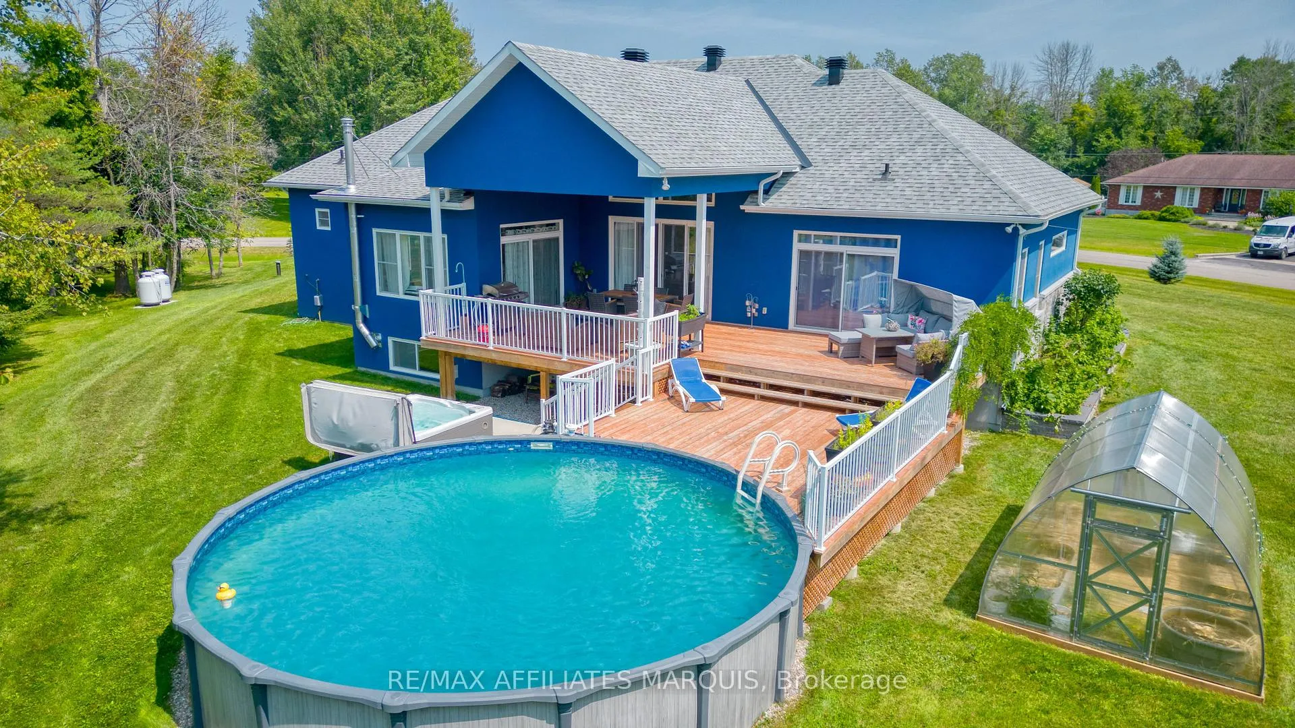
- Stunning pool and outdoor oasis area.
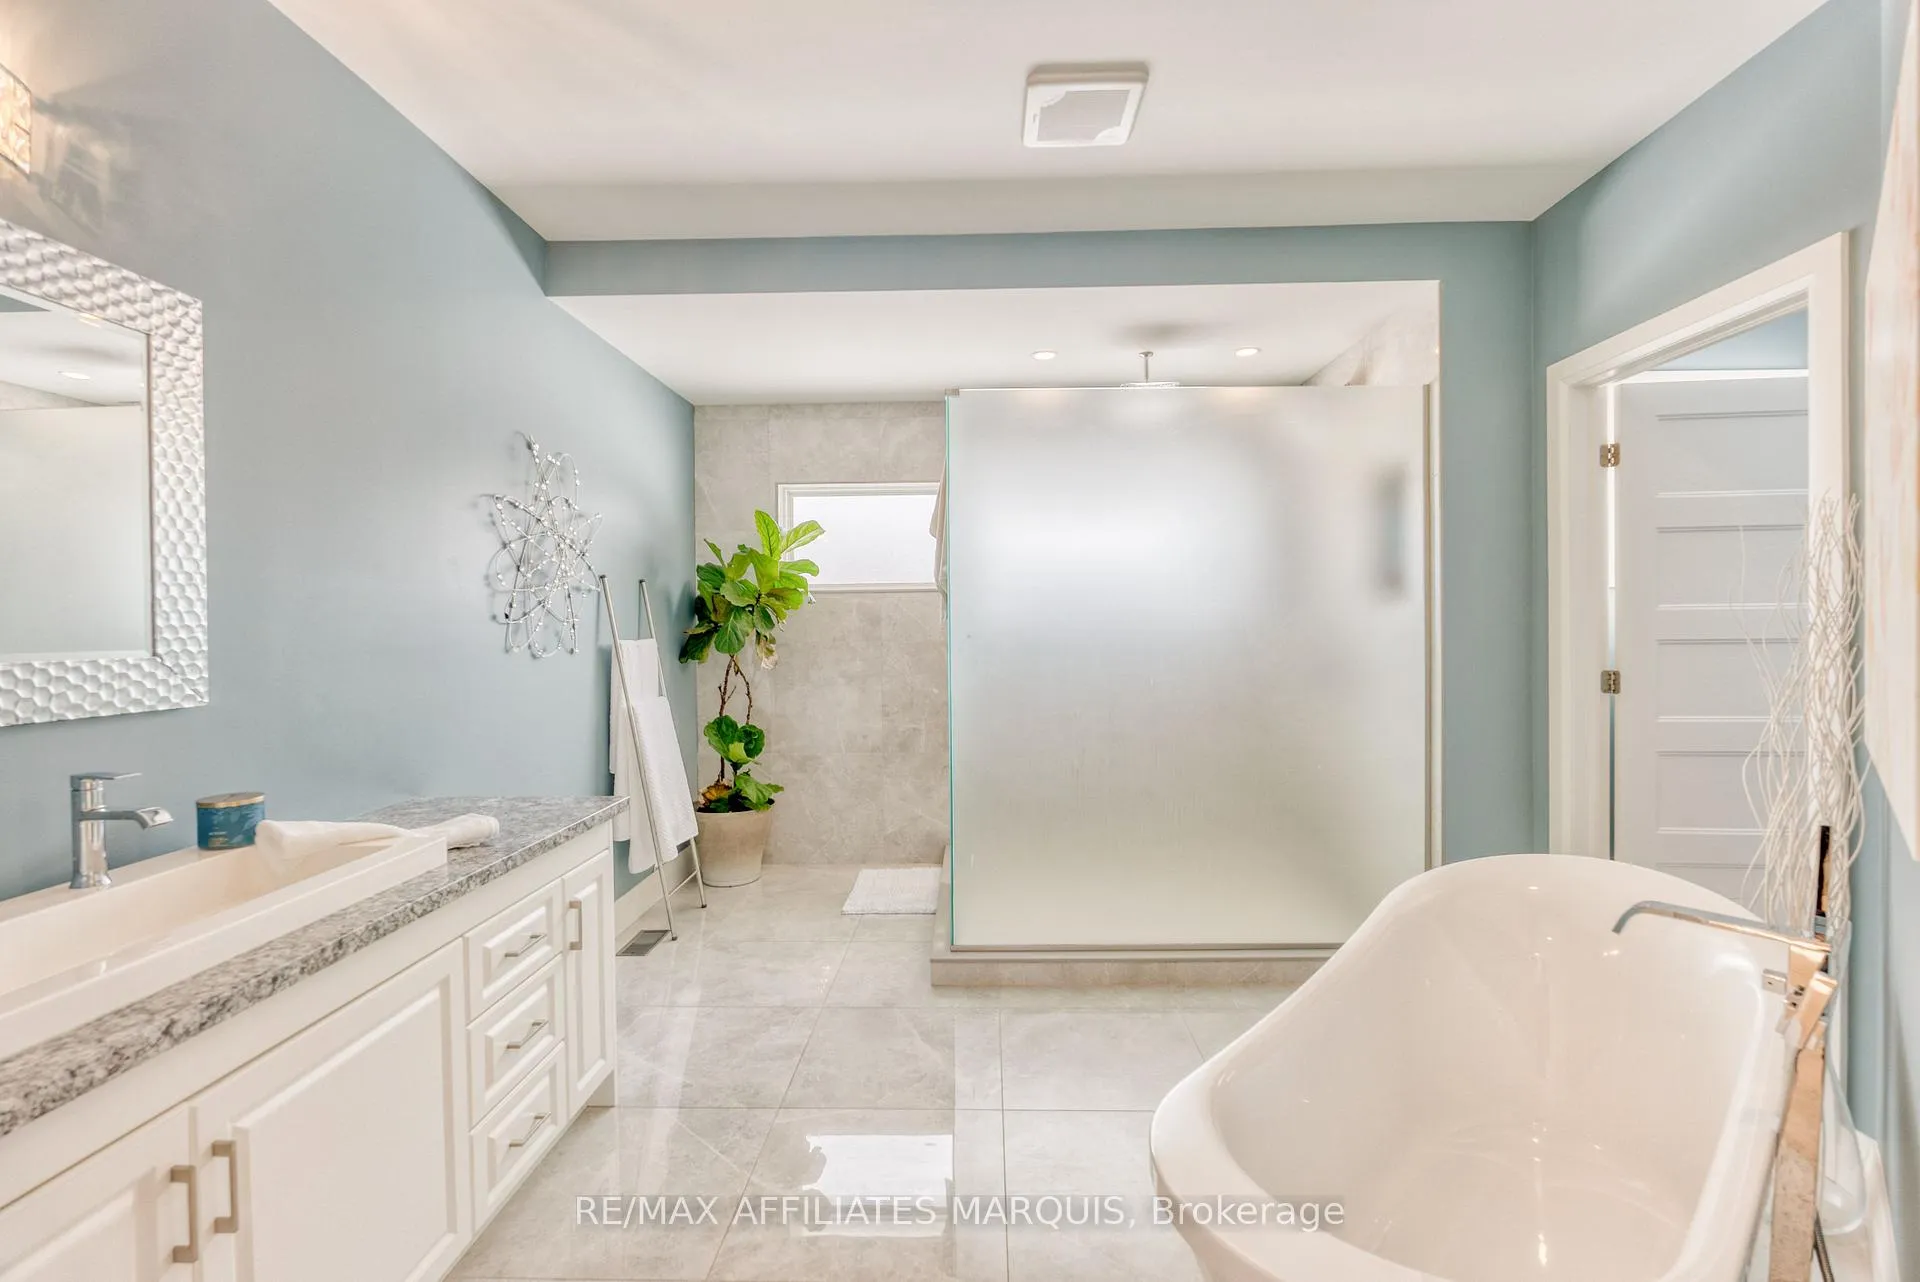
- Italian Tile bathroom in primary suite.
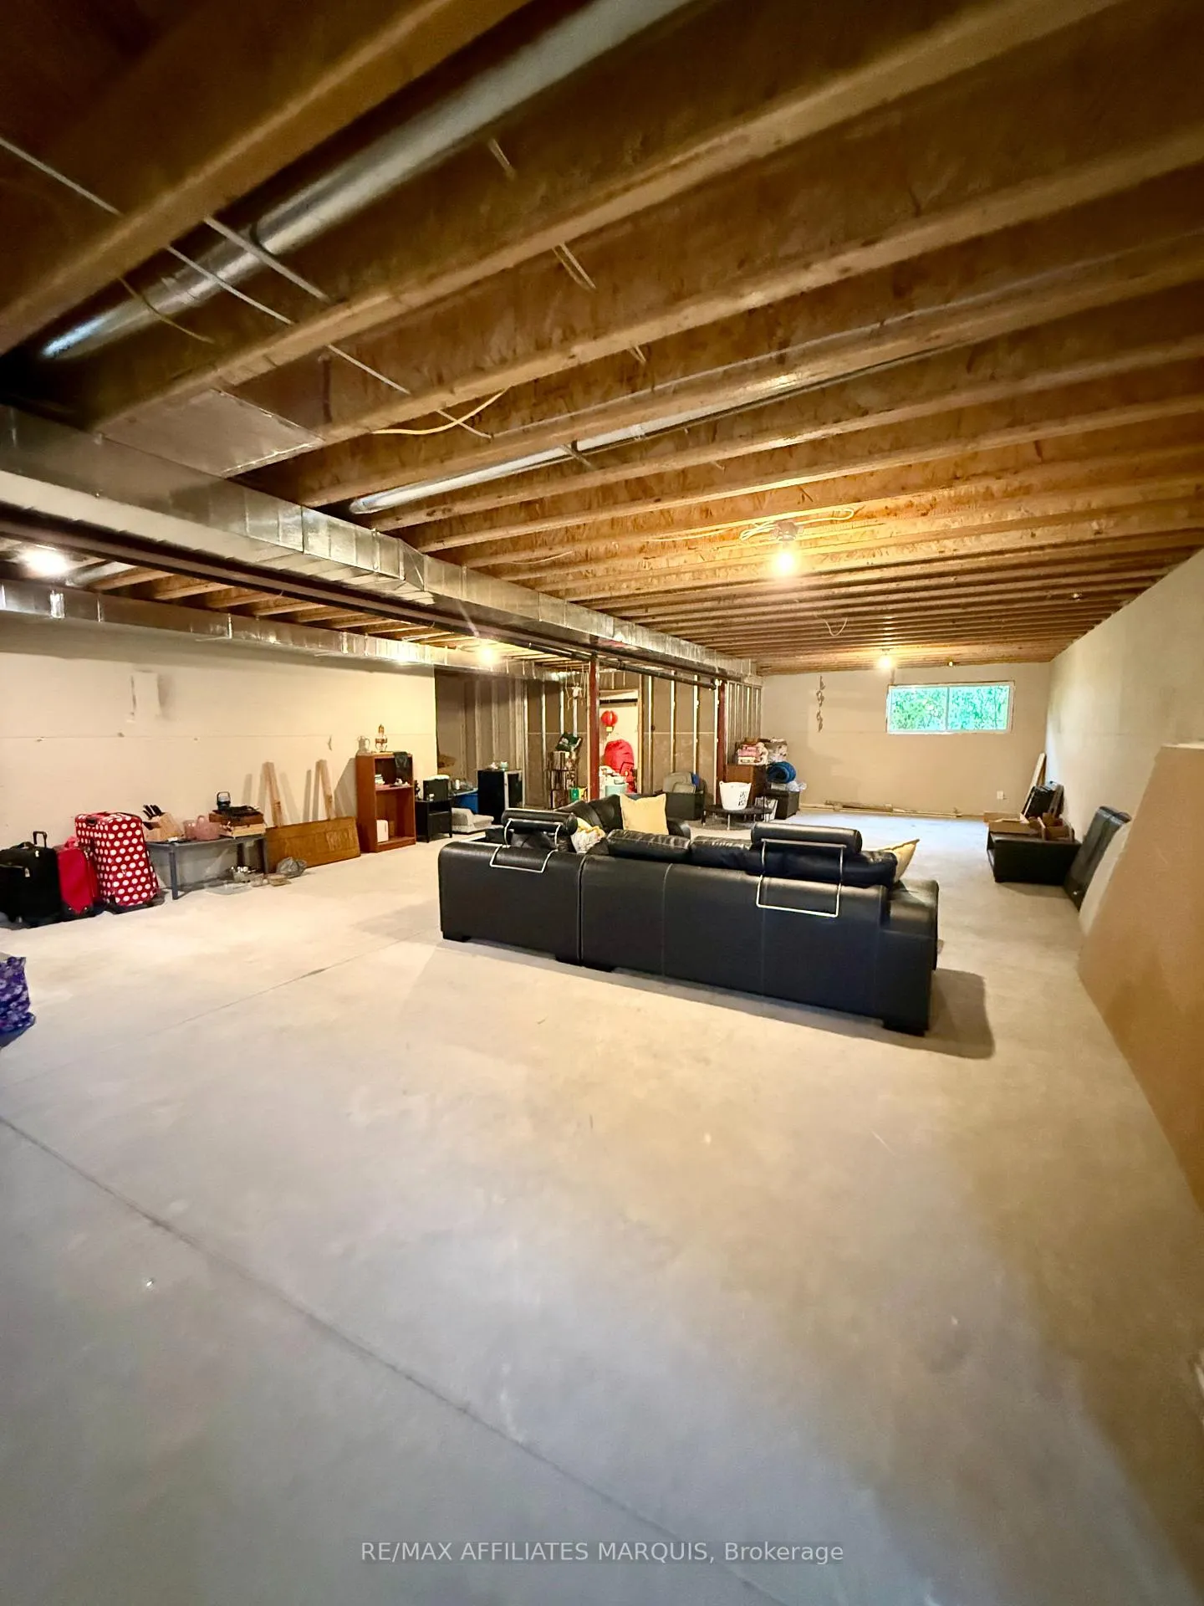
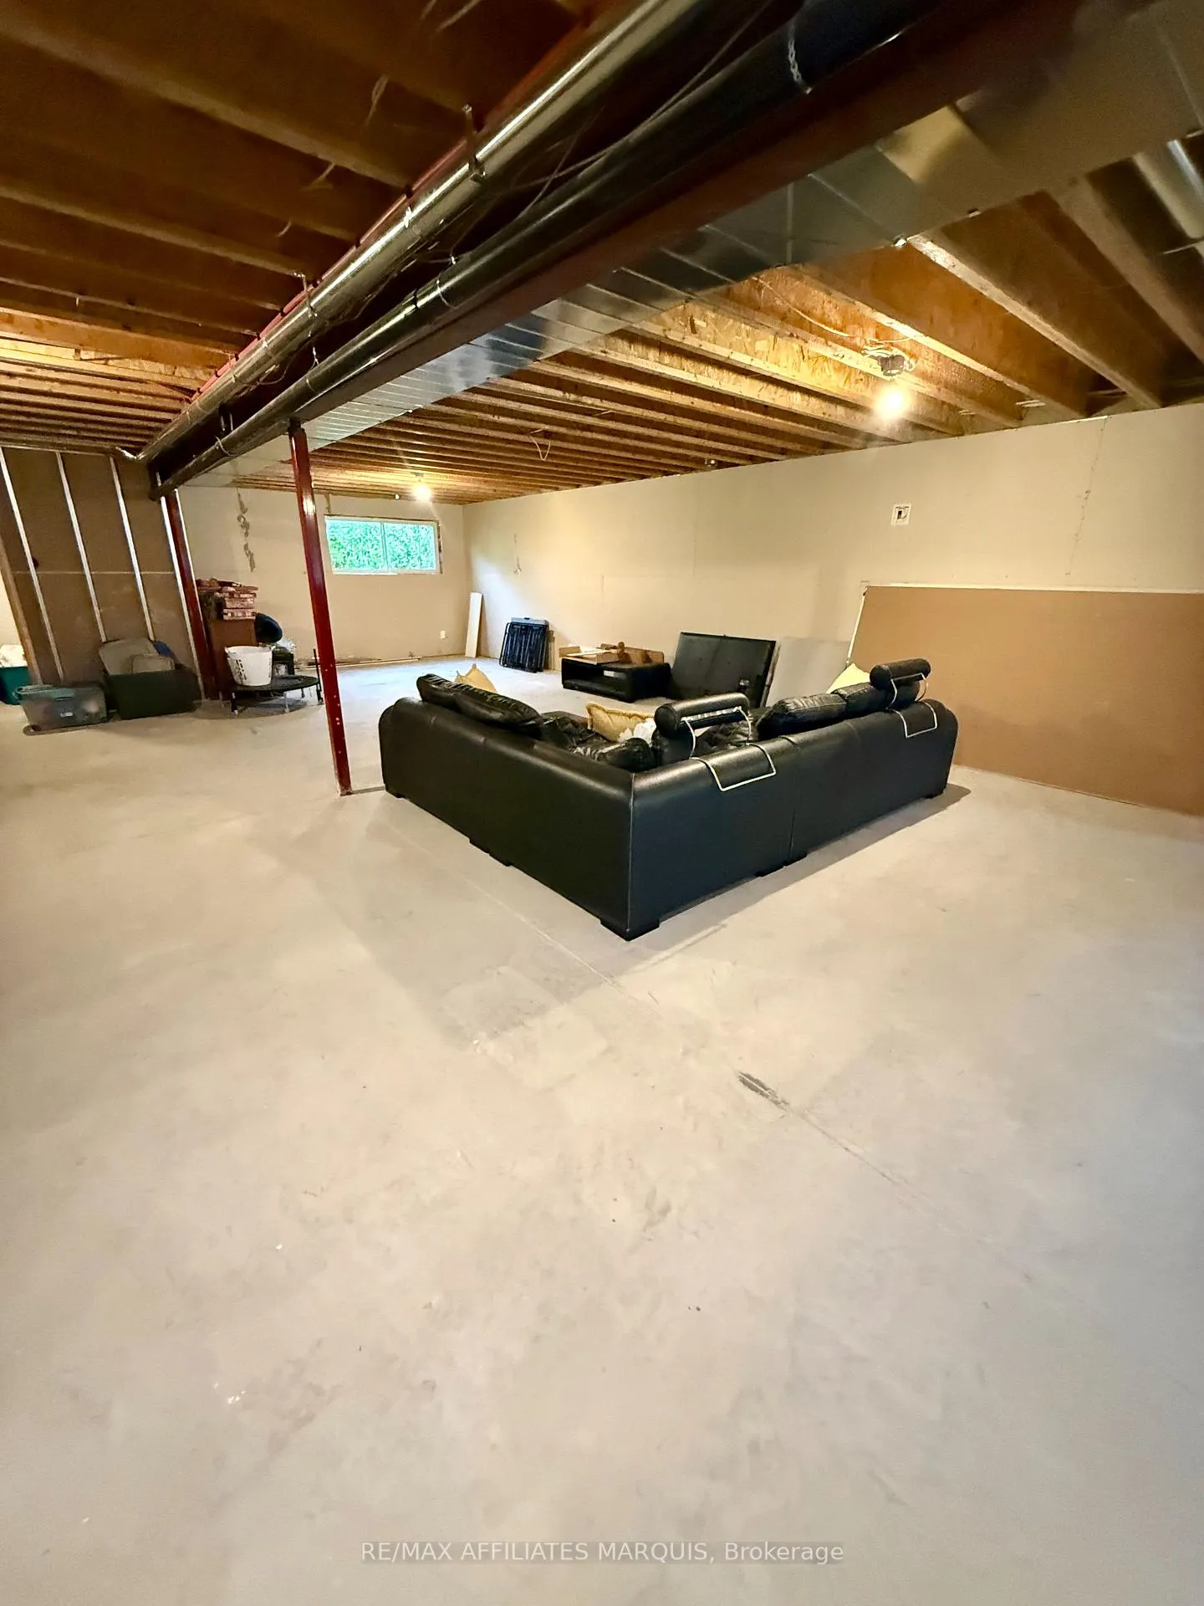
- Large above ground basement with potential.
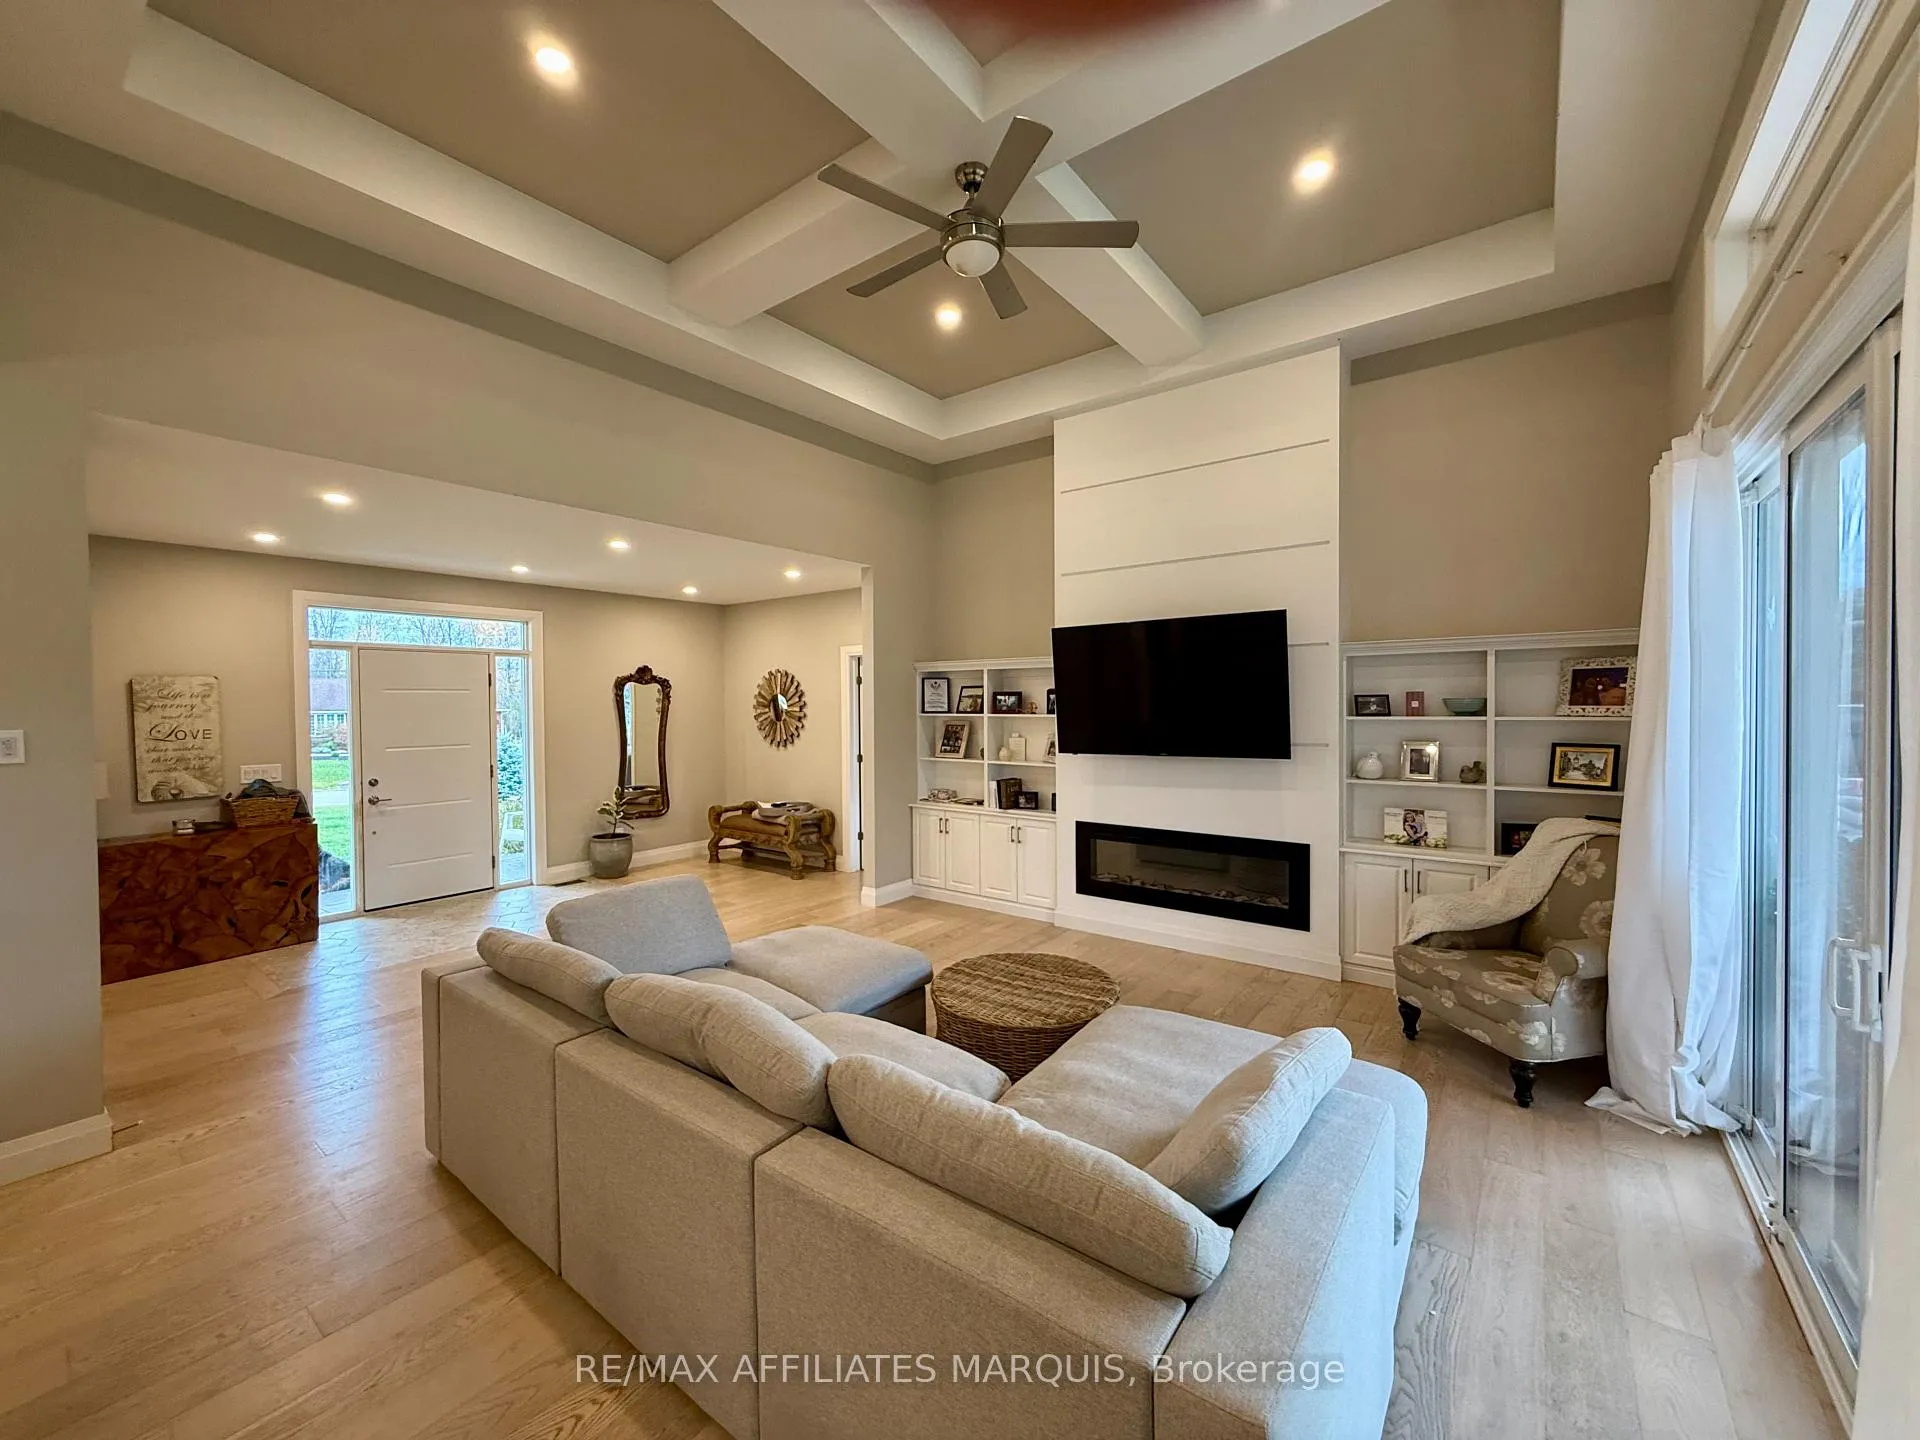
- 14' coffered ceilings in living room.
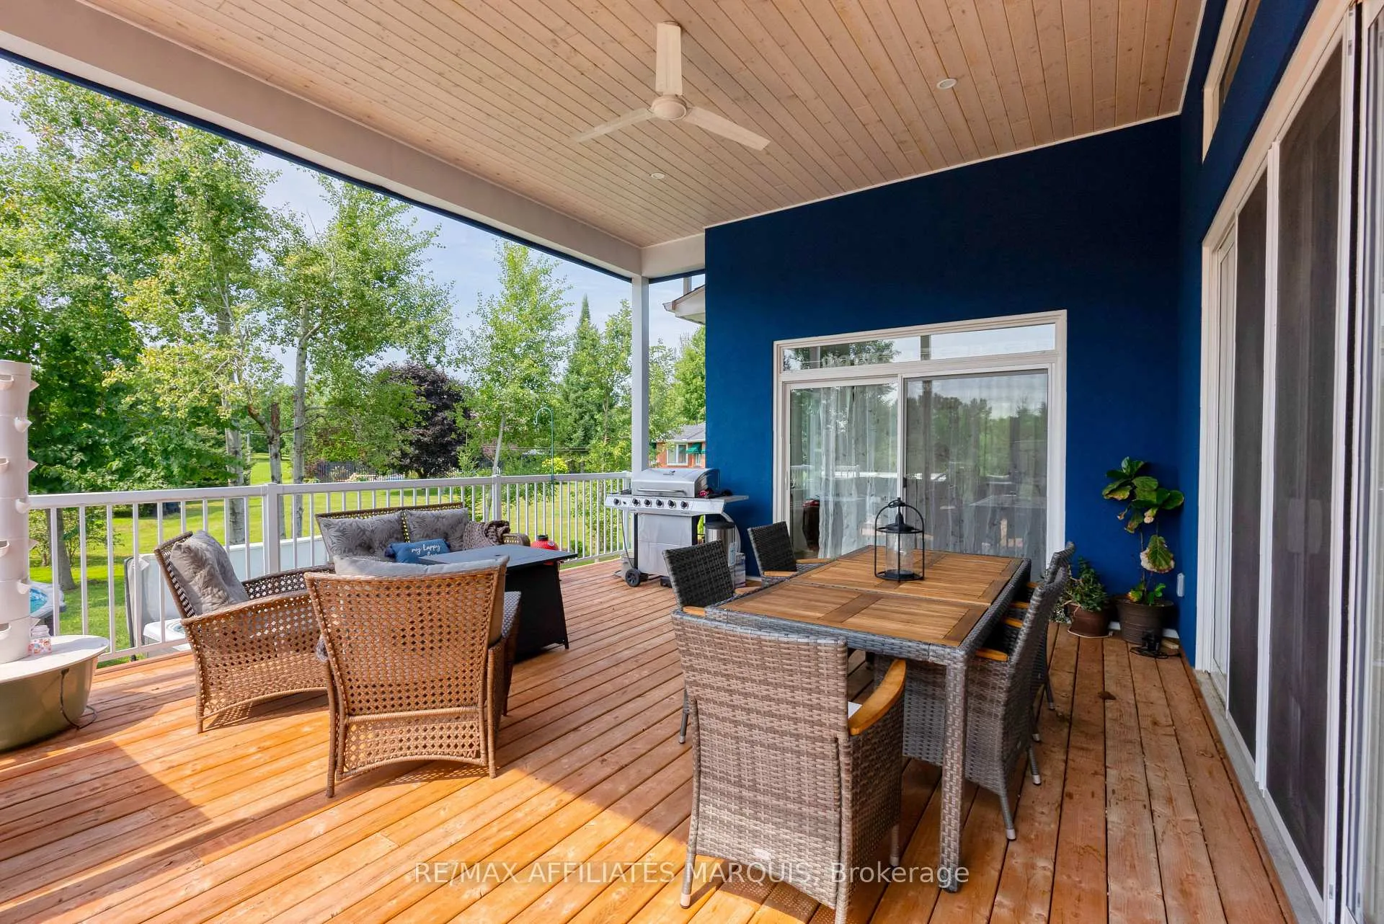
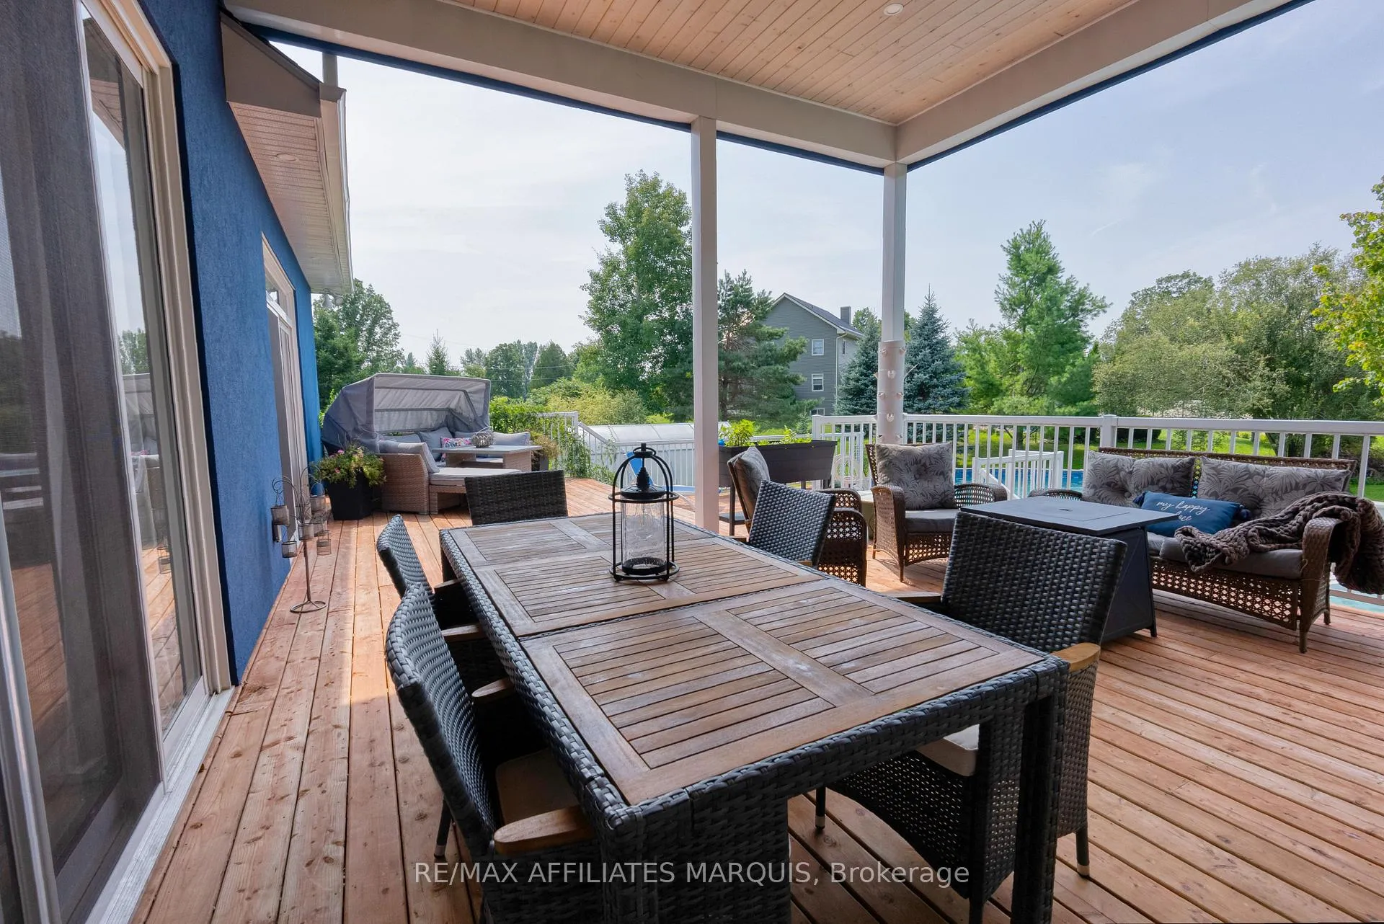
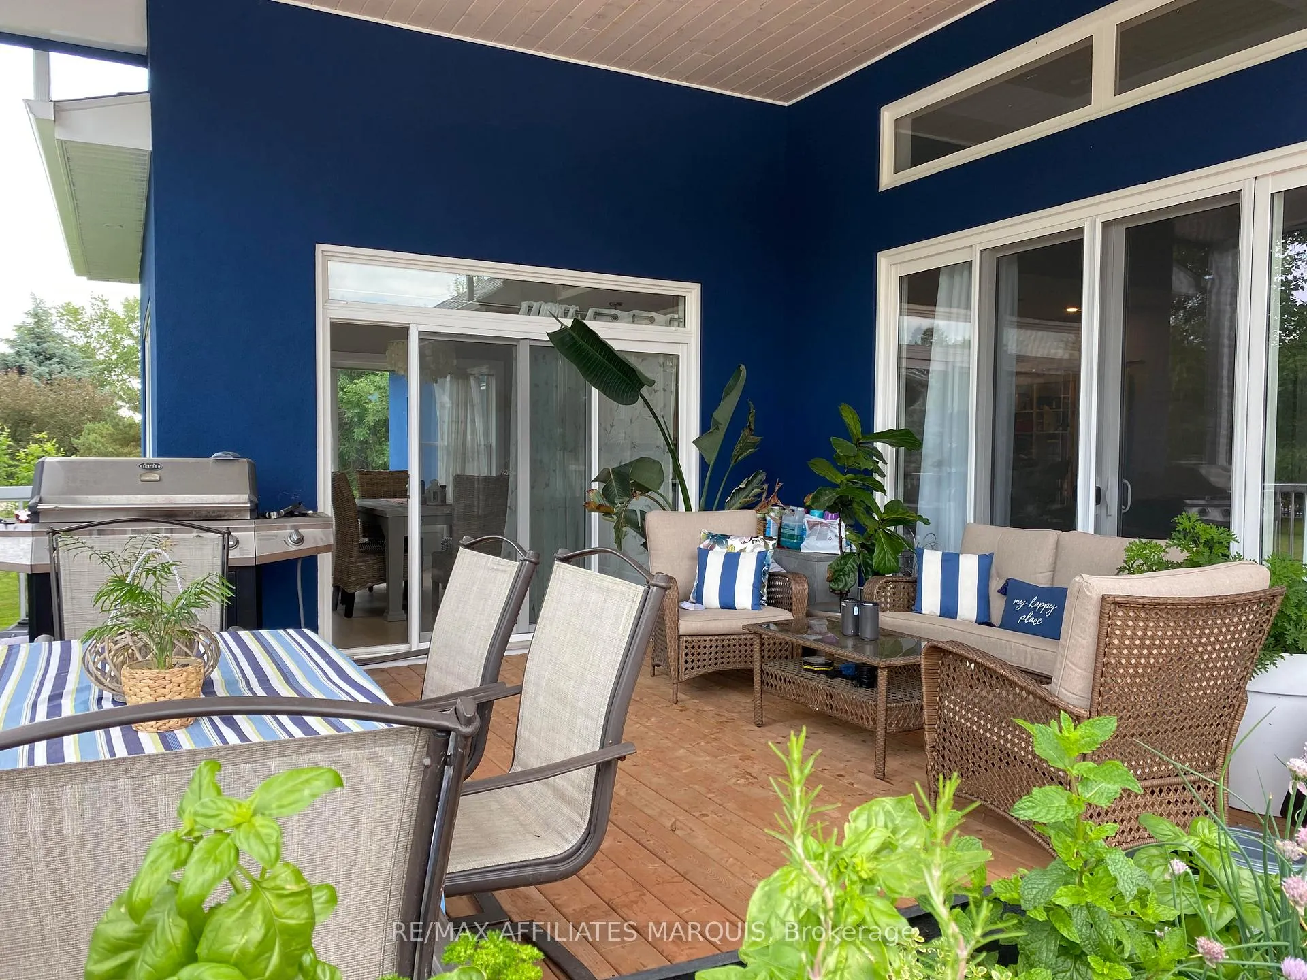
- Spacious covered deck for outdoor living.
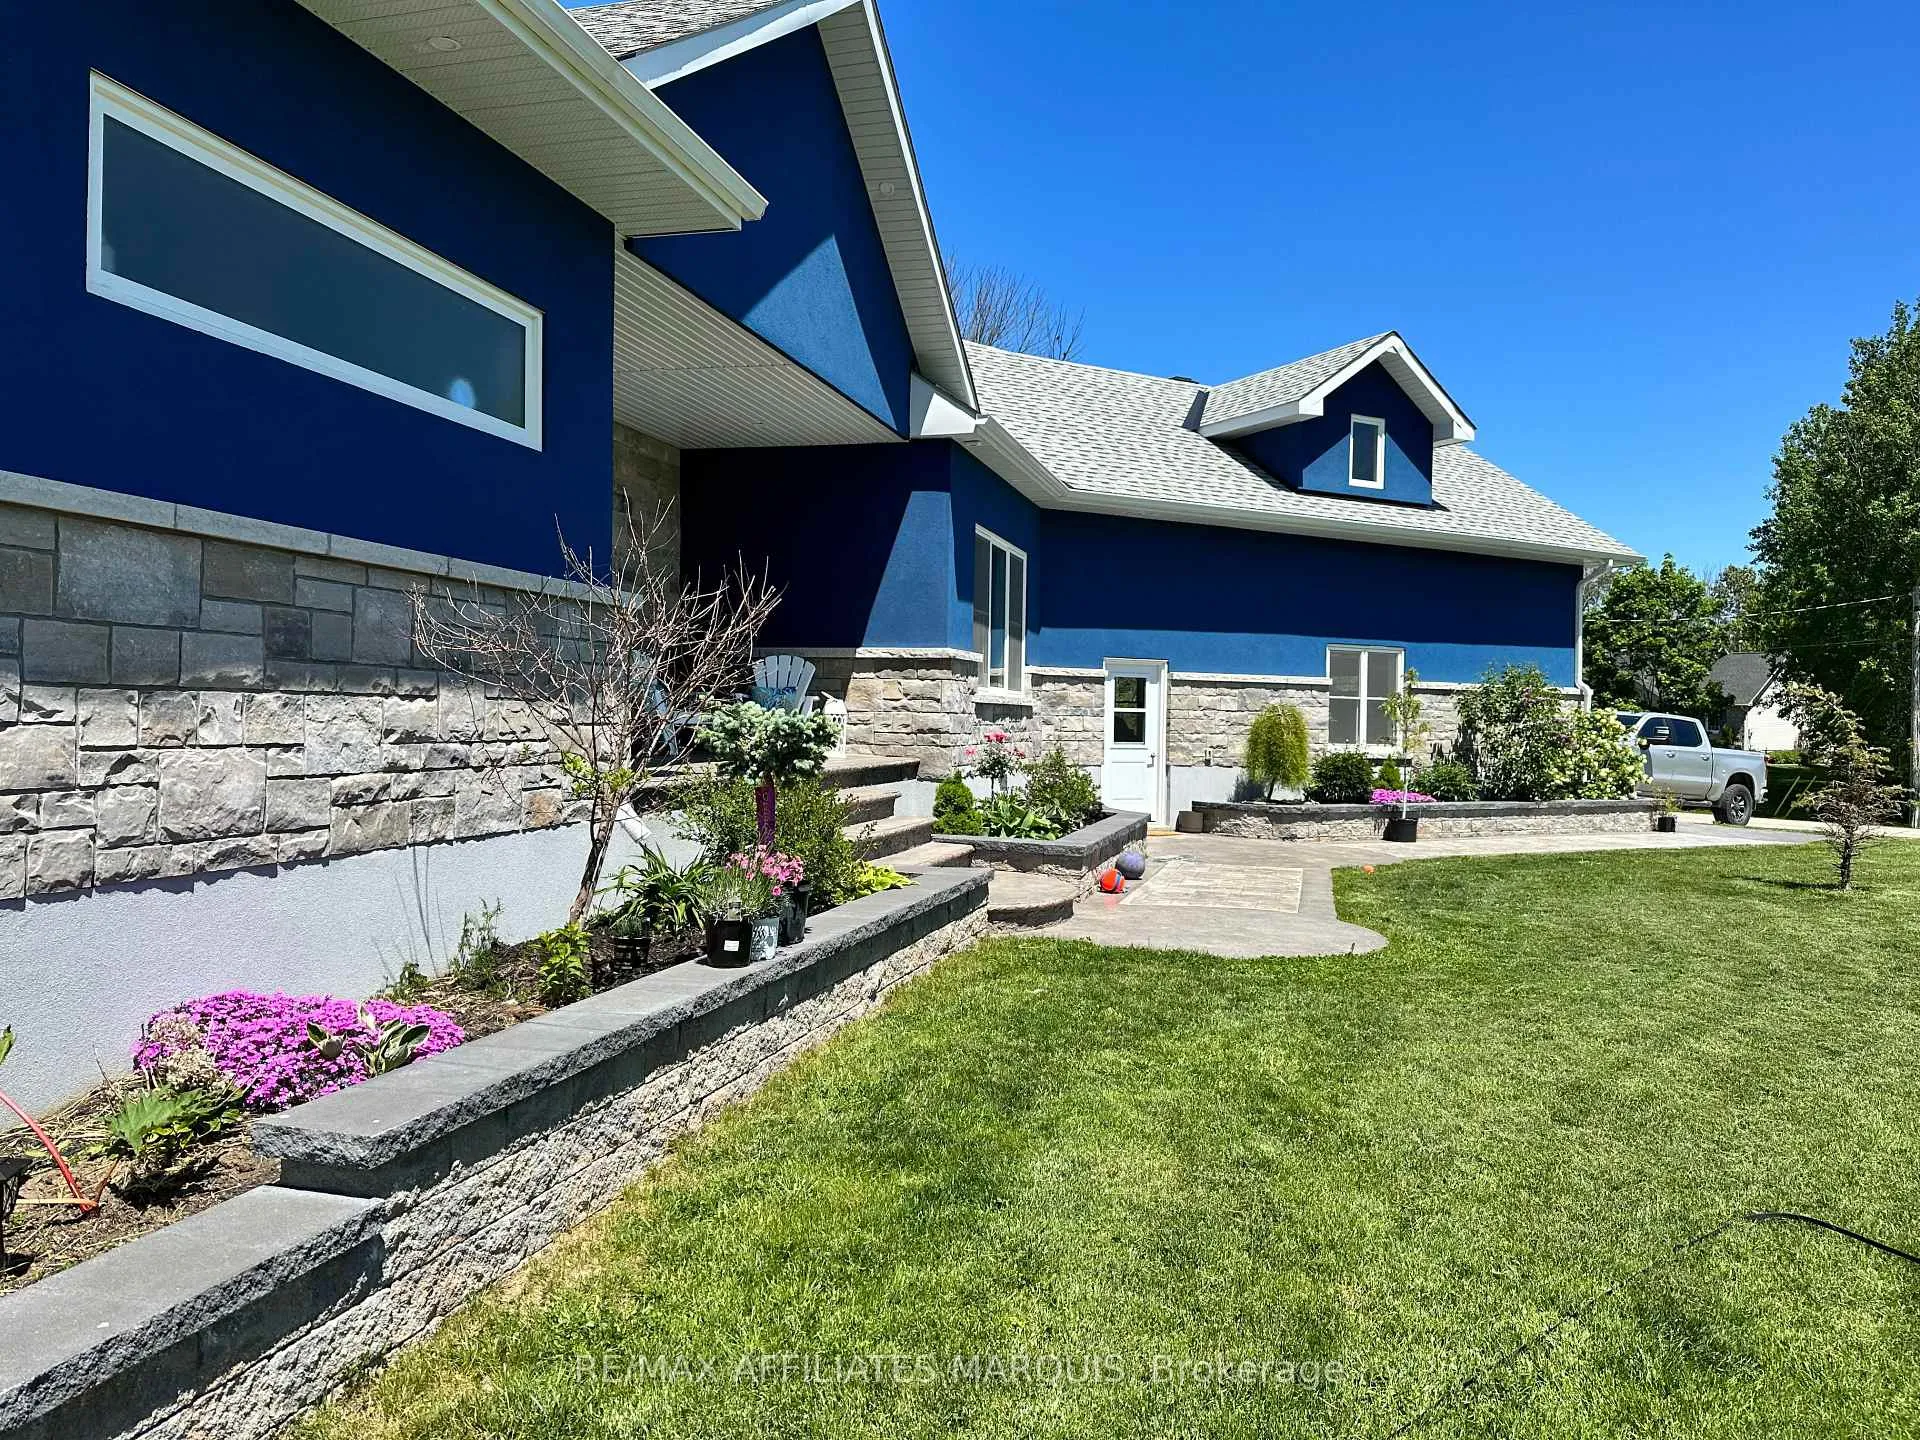
- Professionally landscaped yard with gardens.
- In-law suite potential with separate entrance.
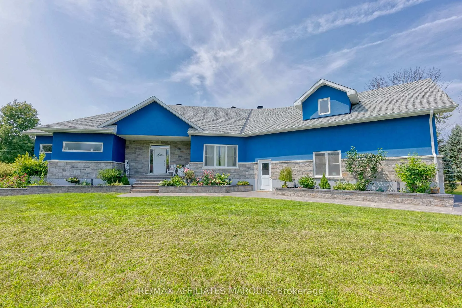
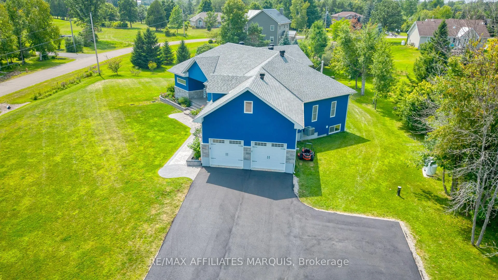
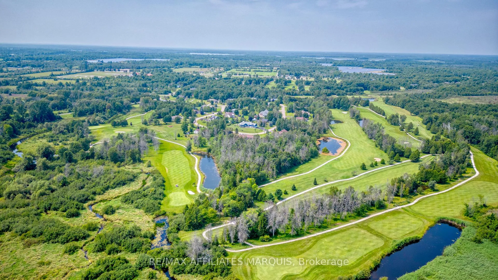
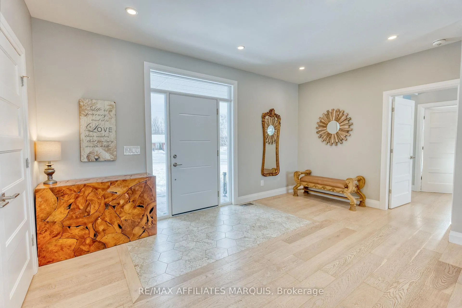
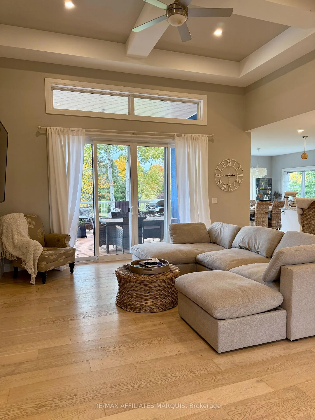
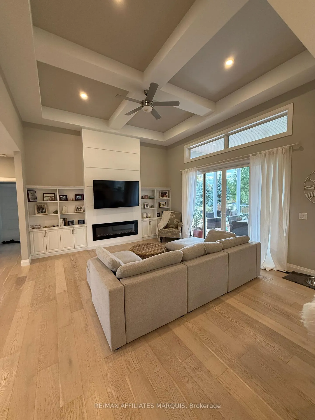
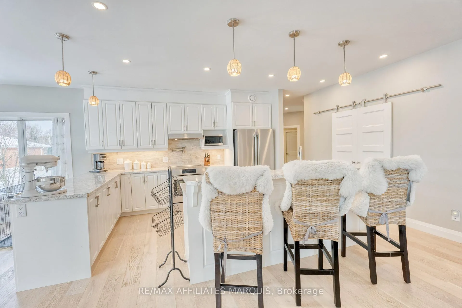
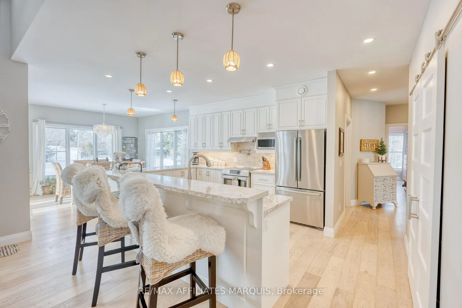
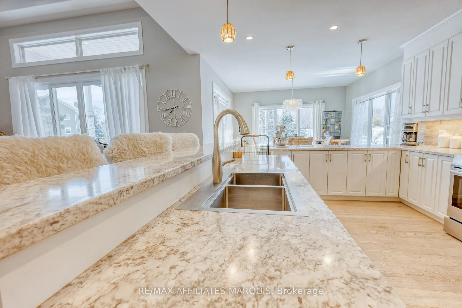
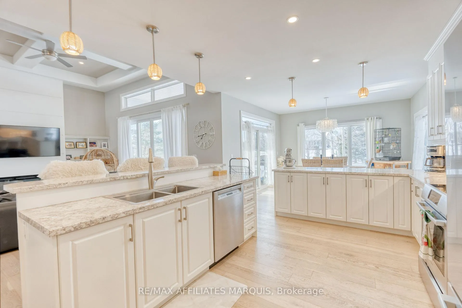
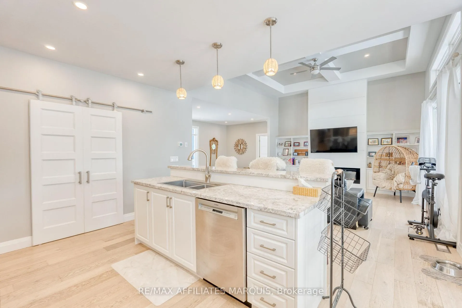
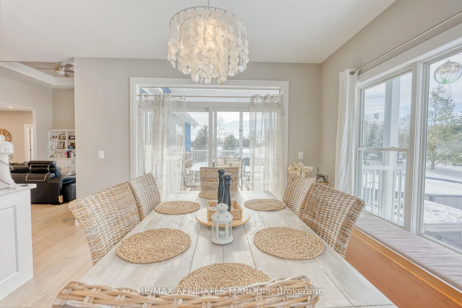
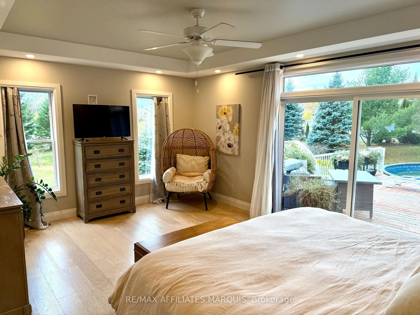
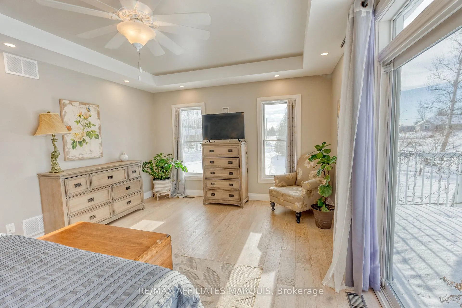
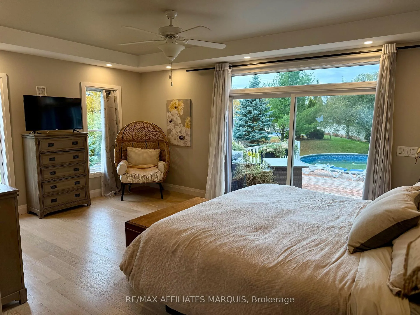
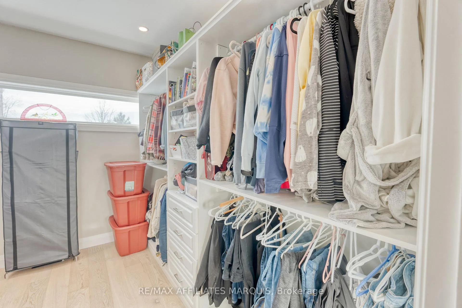
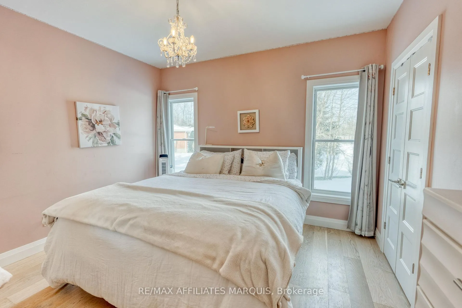
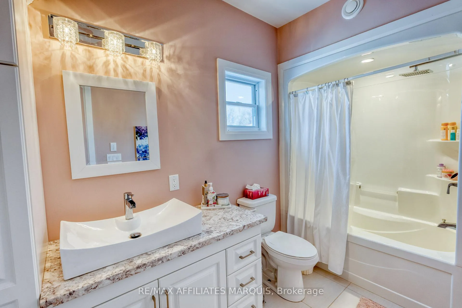
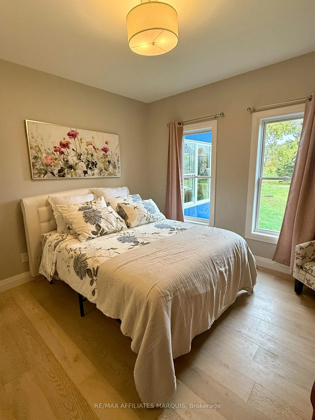
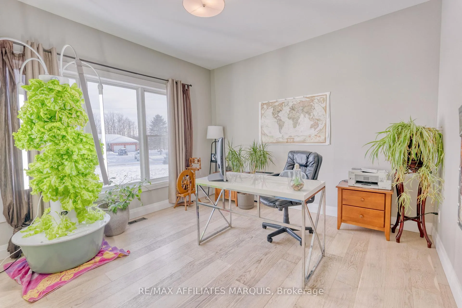
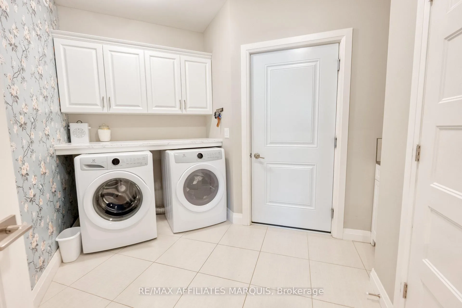
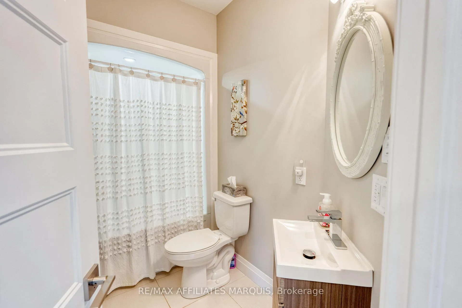
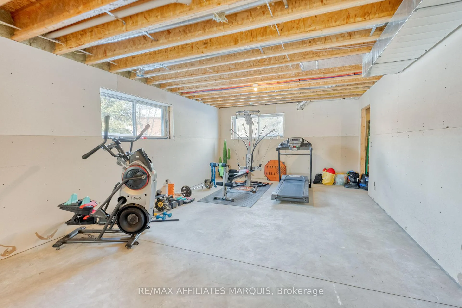
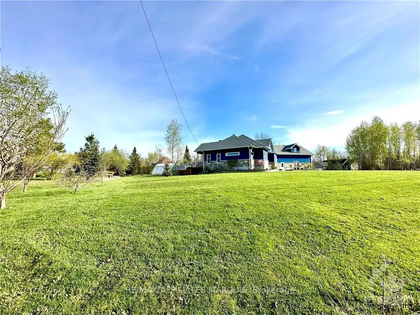
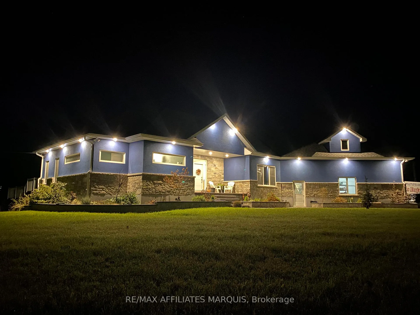
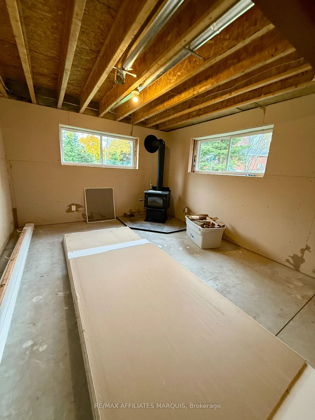
Striking modern home was custom built in a mature neighbourhood nestled into Lombard Glen Golf Course and surrounded by mature sugar maple trees. The light and airy living space blends seamlessly with the beauty of the outdoors with the elegance of well thought out interior design. Primary suite offers that "wow" factor with Italian Tile bathroom, sunsoaked walk in closest and garden doors that lead to a stunning pool and outdoor oasis area. The additional offset 2 bedrooms provide cozy retreats with walk-in closet and shared 4pc bathroom. The living room boasts 14' coffered ceilings, modern fireplace design and and opens onto spacious covered deck allowing you to feel one with nature. The kitchen is a delight with abundant cupboard and counter space perfect for hosting special dinners. The dining area, surrounded by pretty views on all sides is an idyllic setting for intimate gatherings. The large entrance foyer offers room to greet your guests while the bright office and laundry room with a feature wall make daily living a breeze. Add to that the bonus of a large above ground basement with ample windows for light and separate entrance and you could easily turn this home into one with an incredible in-law suite or income generating apartment. Basement is already partially drywalled and bathroom is roughed in ready for your own design downstairs. Woodstove added in 2023 for what could be a cosy reading nook in the basement alongside the large potential family room. Paved driveway with lots of parking, stamped concrete walkways, professionally hydroseeded yard, greenhouse, small orchard and raised bed gardens to enjoy. Pool, hot tub, hydrolink included.
Key Facts & Features
Property Costs
- Annual Property Tax Amount
- $5,582
- Land Transfer Tax Fee
- $14,355
- Basement Type
- Full, Partially Finished
Interior Features
- Laundry Level
- Main Level
- Interior Extras
- Air Exchanger, Auto Garage Door Remote, Carpet Free, ERV/HRV, In-Law Capability, On Demand Water Heater, Primary Bedroom - Main Floor, Propane Tank, Water Heater Owned
- View
- Garden, Golf Course, Pool, Trees/Woods
- Security Features
- Carbon Monoxide Detectors
- Fireplace/Stove
- Yes
- Fireplace Features
- Electric, Wood
- Elevator
- No
Exterior Features
- Exterior Extras
- Hot Tub, Deck, Landscape Lighting, Landscaped, Lighting, Porch, Recreational Area
- Pool
- Above Ground
- Property Features
- Golf, School Bus Route, Cul de Sac/Dead End, Wooded/Treed, Level
- Other Structures
- Greenhouse
Building
- Building Type
- Detached
- Building Style
- Bungalow
- Approx Age
- 6-15
Construction
- Exterior Finish
- Stucco (Plaster), Stone
- Roof
- Asphalt Shingle
- Foundation Details
- Insulated Concrete Form
- Special Designation
- Unknown
Lot
- Lot Front
- 203.00 ft
- Lot Depth
- 163.00 ft
Inclusions
- Inclusions
- Fridge, Stove, Dishwasher, Washer, Dryer, generlink hydro hookup, pool and all attachments, hot tub, planta greenhouse.
Exclusions
- Exclusions
- generator, second fridge and freezer located in garage, standup freezer located in basement.
Parking & Garages
- Garage Type
- Attached
- Garage Spaces
- 2
- Parking Spaces
- 6
- Total Garage And Parking Spaces
- 8
Heating & Cooling
- Heat Source
- Propane
- Heat Type
- Forced Air
- Air Conditioning
- Central Air
- Water
- Well
- Sewers
- Septic
- Natural Gas
- No
- Hydro
- Yes
- Cable
- Available
- Telephone
- Available
- Bedrooms
- 4
- Washrooms
- 3
- Kitchens
- 1
- Family / bonus room
- Yes
Room sizes
- Foyer—Main level, B/I Closet
- Living Room—Main level, B/I Bookcase, Electric Fireplace
- Kitchen—Main level
- Dining Room—Main level
- Primary Bedroom—Main level
- Bathroom—Main level, 4 Pc Ensuite
- Other—Main level
- Bedroom—Main level
- Bathroom—Main level
- Bedroom—Main level
- Bathroom—Main level
- Office—Main level
- Laundry—Main level
- Exercise Room—Basement level
- Utility Room—Basement level
- Other—Basement level
- Recreation—Basement level
- Other—Main level
Washrooms
- 4-piece, Main
- 4-piece, Main
- 4-piece, Main
- Municipality
- Rideau Lakes
- Neighbourhood
- Rideau Lakes (South Elmsley) Twp
- Main cross streets
- Take Hwy #15 out of Smiths Falls or from Kingston and turn onto Kelly's Road, turn left onto Tudor Circle and drive around to #23. No sign due to the snow, but look for the new blue stucco home.
- Zoning
- Residential
- Directions
- Take Hwy 15 to Kelly Road and turn onto Tudor Circle
- Waterfront
- None
- MLS® number
- X12474552
- Data source
- Toronto Regional Real Estate Board
- Status change
- 2026-04-01
- Listed on
- 2025-10-21
- Days on market
- 162 days
- Possession date
- 2025-12-12
- Possession type
- Flexible
- Co-op commission
- 2
- Seller
- Listed by
- RE/MAX AFFILIATES MARQUIS
Home Market Value
Current home valuation for 23 Tudor Circle, Rideau Lakes, Rideau Lakes (South Elmsley) Twp, Rideau Lakes, ON. Listed for $894,000
HOMEH Estimate
$720,817
Estimated Sales Range
$569,445 - $880,436
HOMEH Estimate for 23 Tudor Circle, Rideau Lakes, Rideau Lakes (South Elmsley) Twp
Calculated with a real agent's CMA method — 45+ years of experience, codified. Not an AI guess.
For the owner
Is this your home? Track its value.
Get this home's HOMEH Estimate by email once a month, with how many homes are for sale around you.
Mortgage Payment Calculator
Compare up to 4 down payment scenarios
5% on first $500K + 10% on $394,000 over $500K
$64,400
| Scenario 1 | Scenario 2 | Scenario 3 | Scenario 4 | |
|---|---|---|---|---|
−Down payment | % $ | % $ | % $ | % $ |
+CMHC insurance | $33,150 | $24,943 | $21,277 | $0 |
=Total mortgage | $861,888 | $829,543 | $781,177 | $715,200 |
Amortization | ||||
Mortgage rate | % | % | % | % |
| Payment frequency | ||||
=Mortgage payment | $4,208monthly | $4,050monthly | $3,814monthly | $3,492monthly |
Land Transfer Tax
$14,355
$14,355
Around this home
No schools found nearby
Data provided by OpenStreetMap & Fraser Institute School Rankings
Ask HOMEH
New!Hi there!
👋Text or call (416) 301-9001
Recommended for you
Based on homes you've looked at.
No recommended properties found.
Nearby similar homes
No nearby properties found.
More real estate resources
Other homes nearby
Explore this area
Nearby neighbourhoods
No nearby listings available.