
24 Starlight Lane
Rideau Lakes (Rideau Lakes, North Crosby Twp), ON K0G 1X0
- 2+2Bedrooms
- 2Bathrooms
- 2Garage
- 1100–1500Sq Ft
- $5,896Tax
- 140×115 ftLot Size
 Estimated Value:$1,052,095See Free Estimate Report

Property not available for sale or for rent.
HOMEH One: full-service selling for a 1% listing fee. The buyer's agent commission is separate.
Free Home EvaluationHow Much Is My Home Worth?Homes for Sale NearbySale & Price History for 24 Starlight Lane, Rideau Lakes, Rideau Lakes (North Crosby) Twp
| Start Date | End Date | Price | Event | MLS# |
|---|---|---|---|---|
| 2026-06-02 | 2026-07-20 | Login to See Prices | Sold | x13228308 |
Real estate boards require you to or to see the full details of this property.
*Sold prices and complete sale & price history are regulated data. Under the Trust in Real Estate Services Act, 2002 (TRESA) and the rules of the Real Estate Council of Ontario (RECO), and pursuant to the Multiple Listing Service® rules of the Canadian Real Estate Association (CREA) and the Toronto Regional Real Estate Board (TRREB), this information may be shown only to registered users who have agreed to the applicable terms of use (a Virtual Office Website, or "VOW," arrangement). HOMEH Inc., Brokerage therefore provides it to signed-in members only. Creating an account is free and takes under a minute.
About 24 Starlight Lane, Rideau Lakes, Rideau Lakes (North Crosby) Twp
Summarized Description
- Custom built waterfront retreat on Upper Rideau
- Panoramic views and remarkable privacy
- Open concept design with natural light
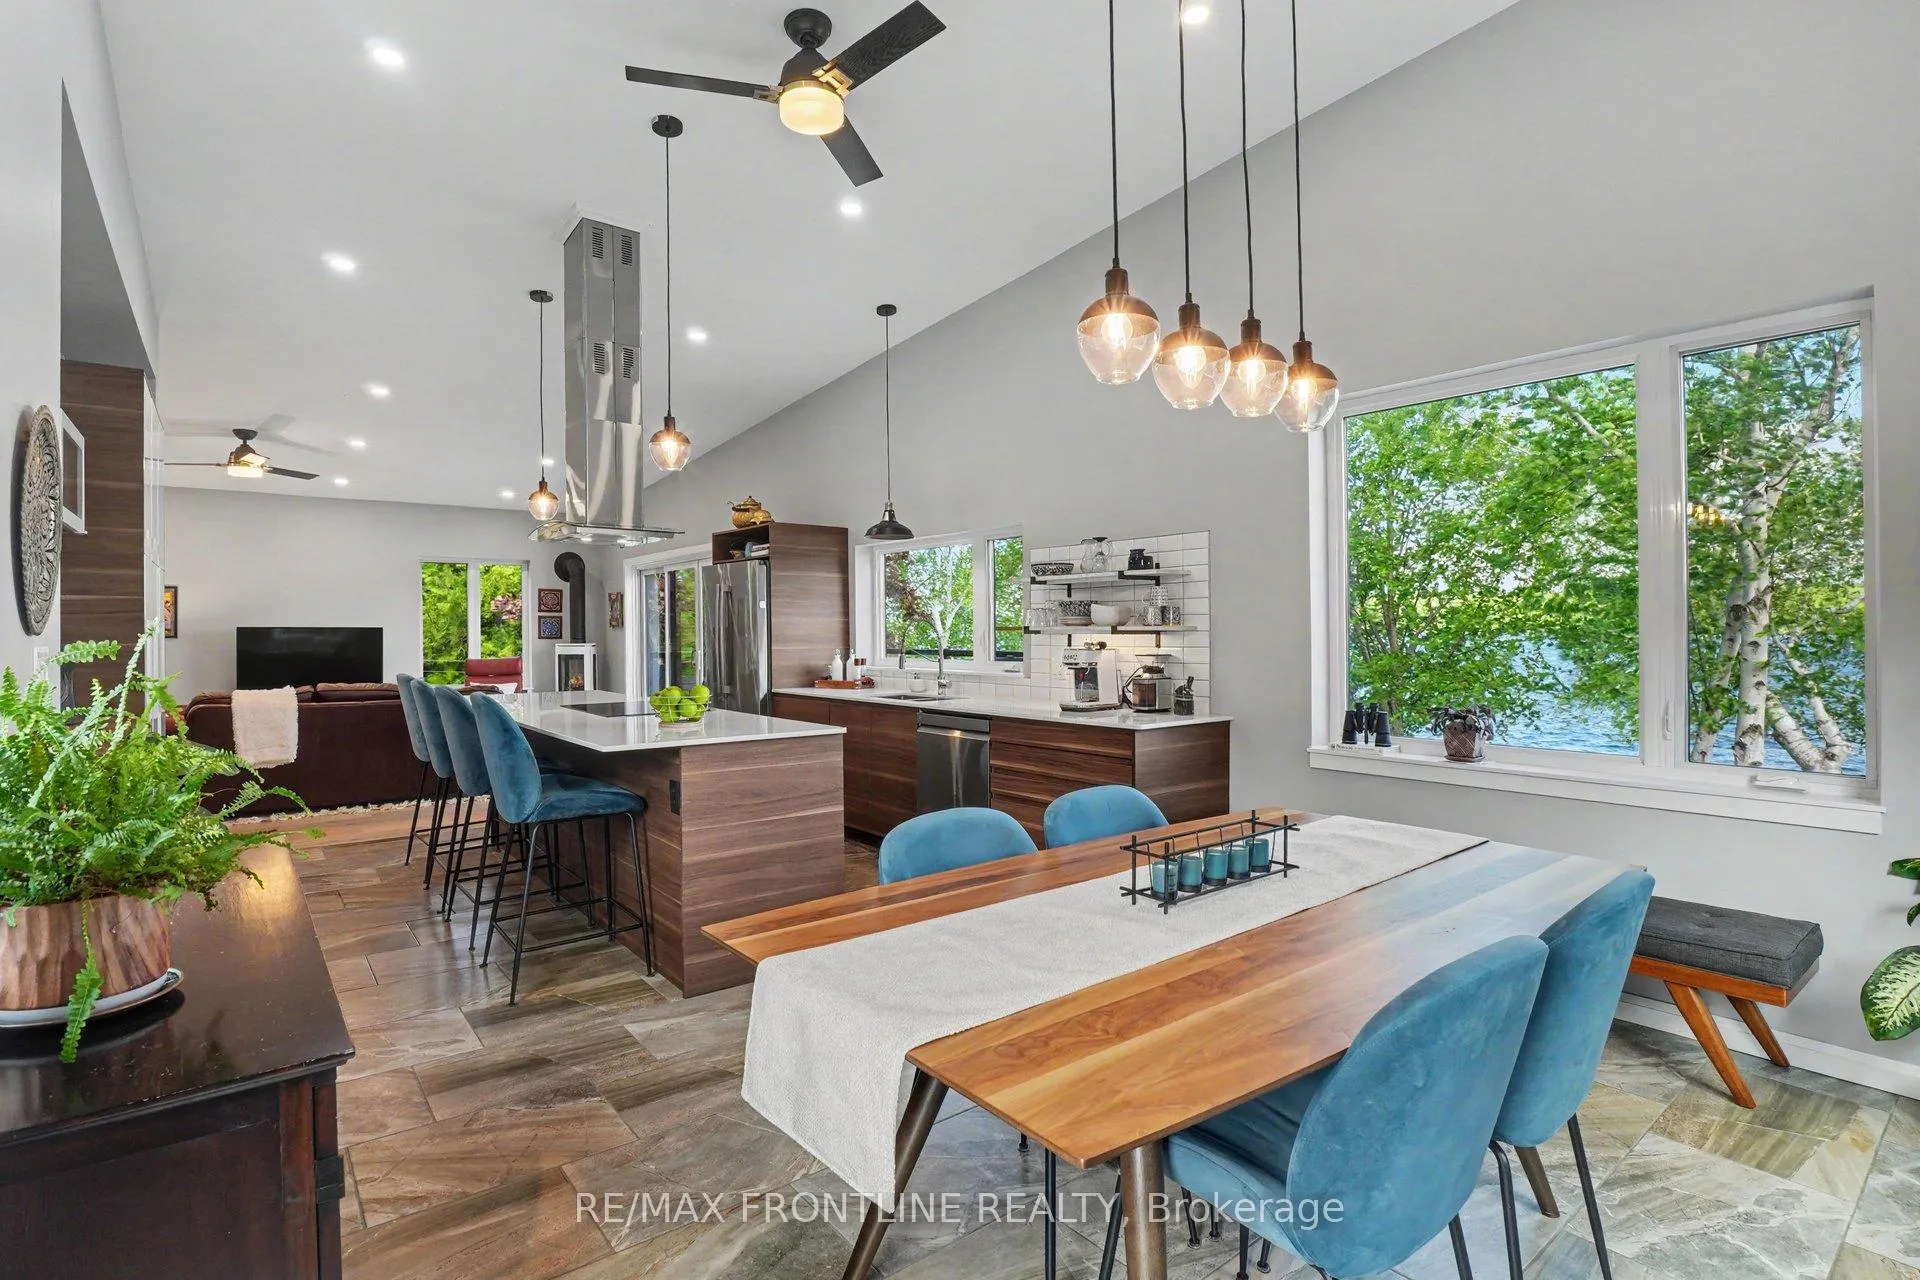
- Chef's kitchen with quartz island and premium appliances
- Walkout lower level ideal for multi-generational living
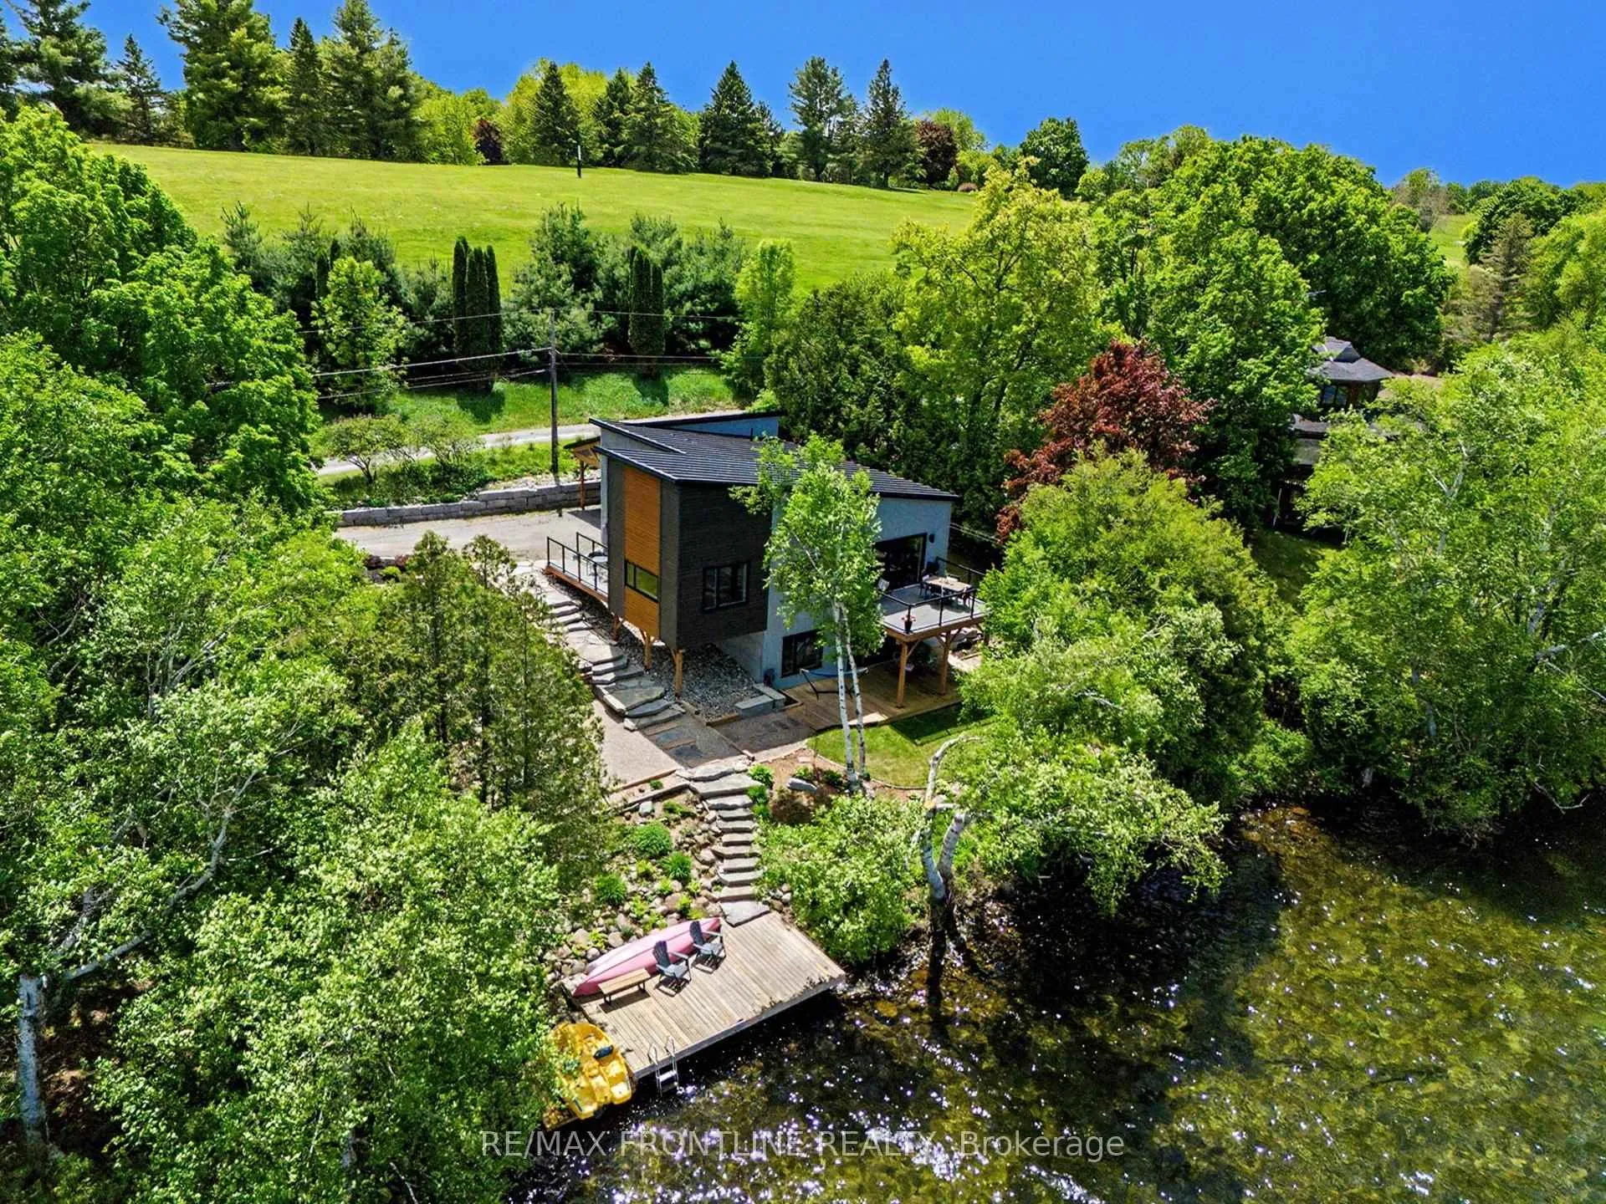
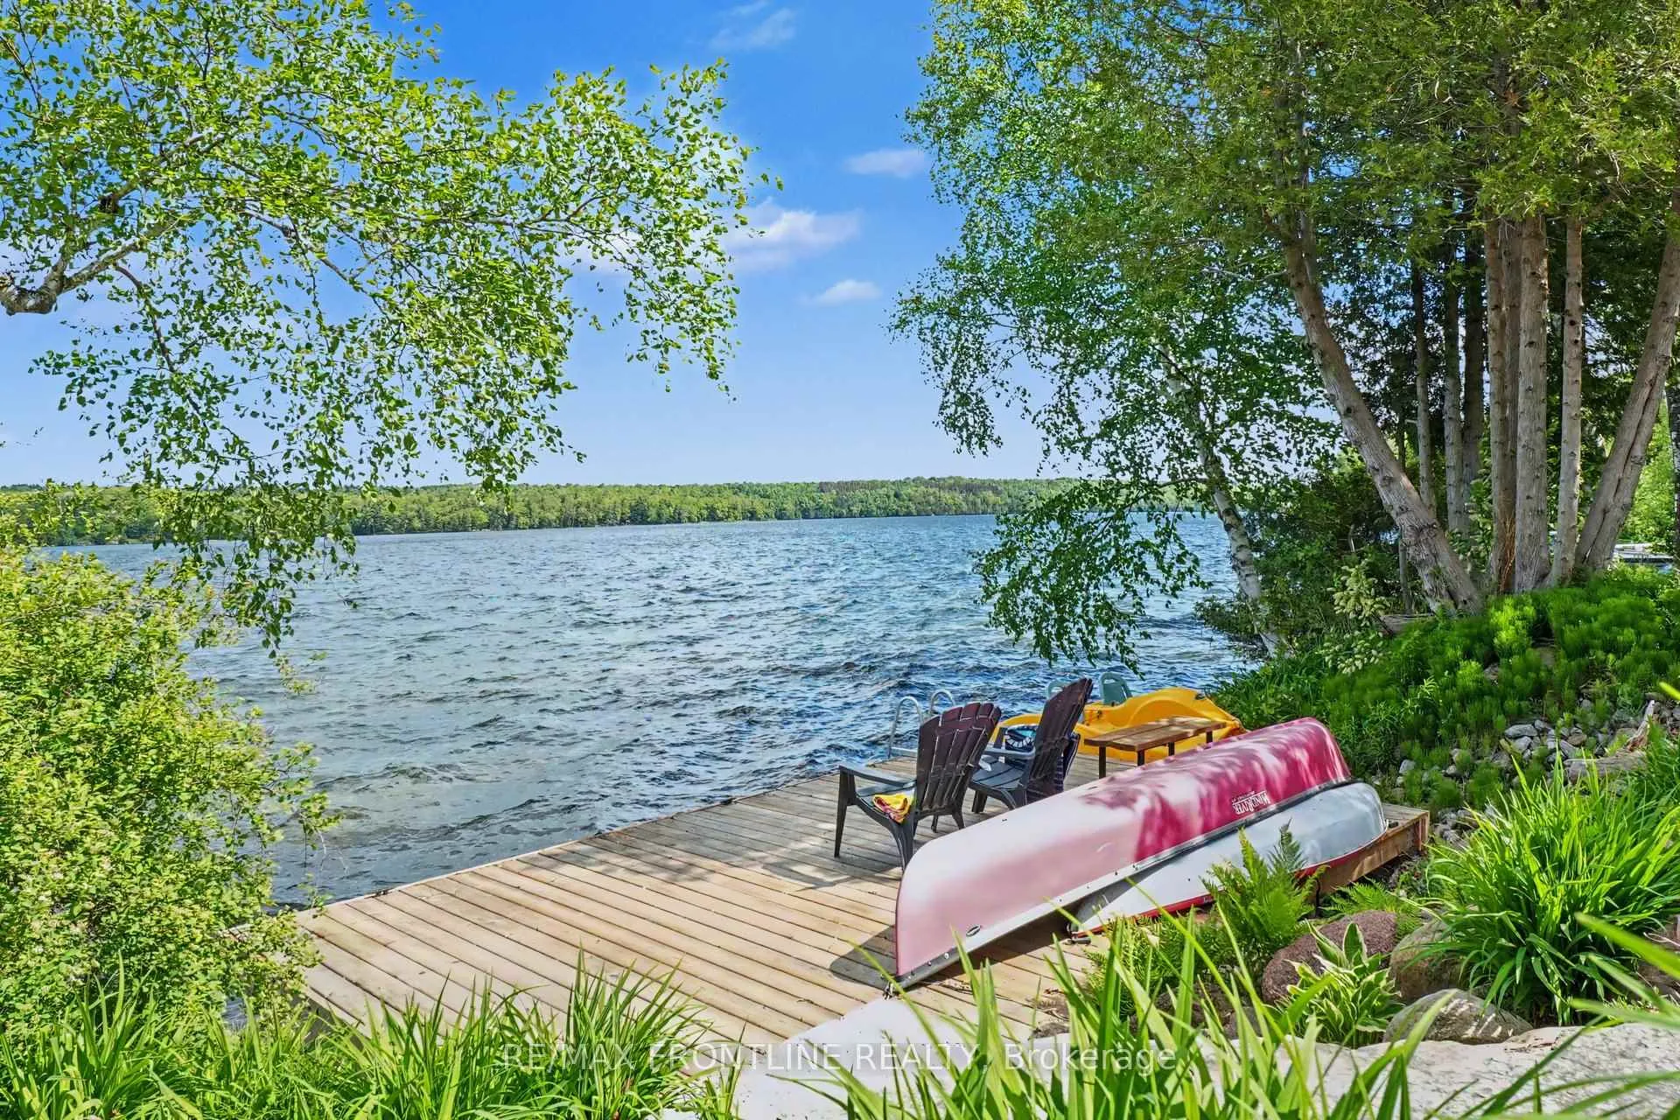
- Low-maintenance landscaping and permanent dock
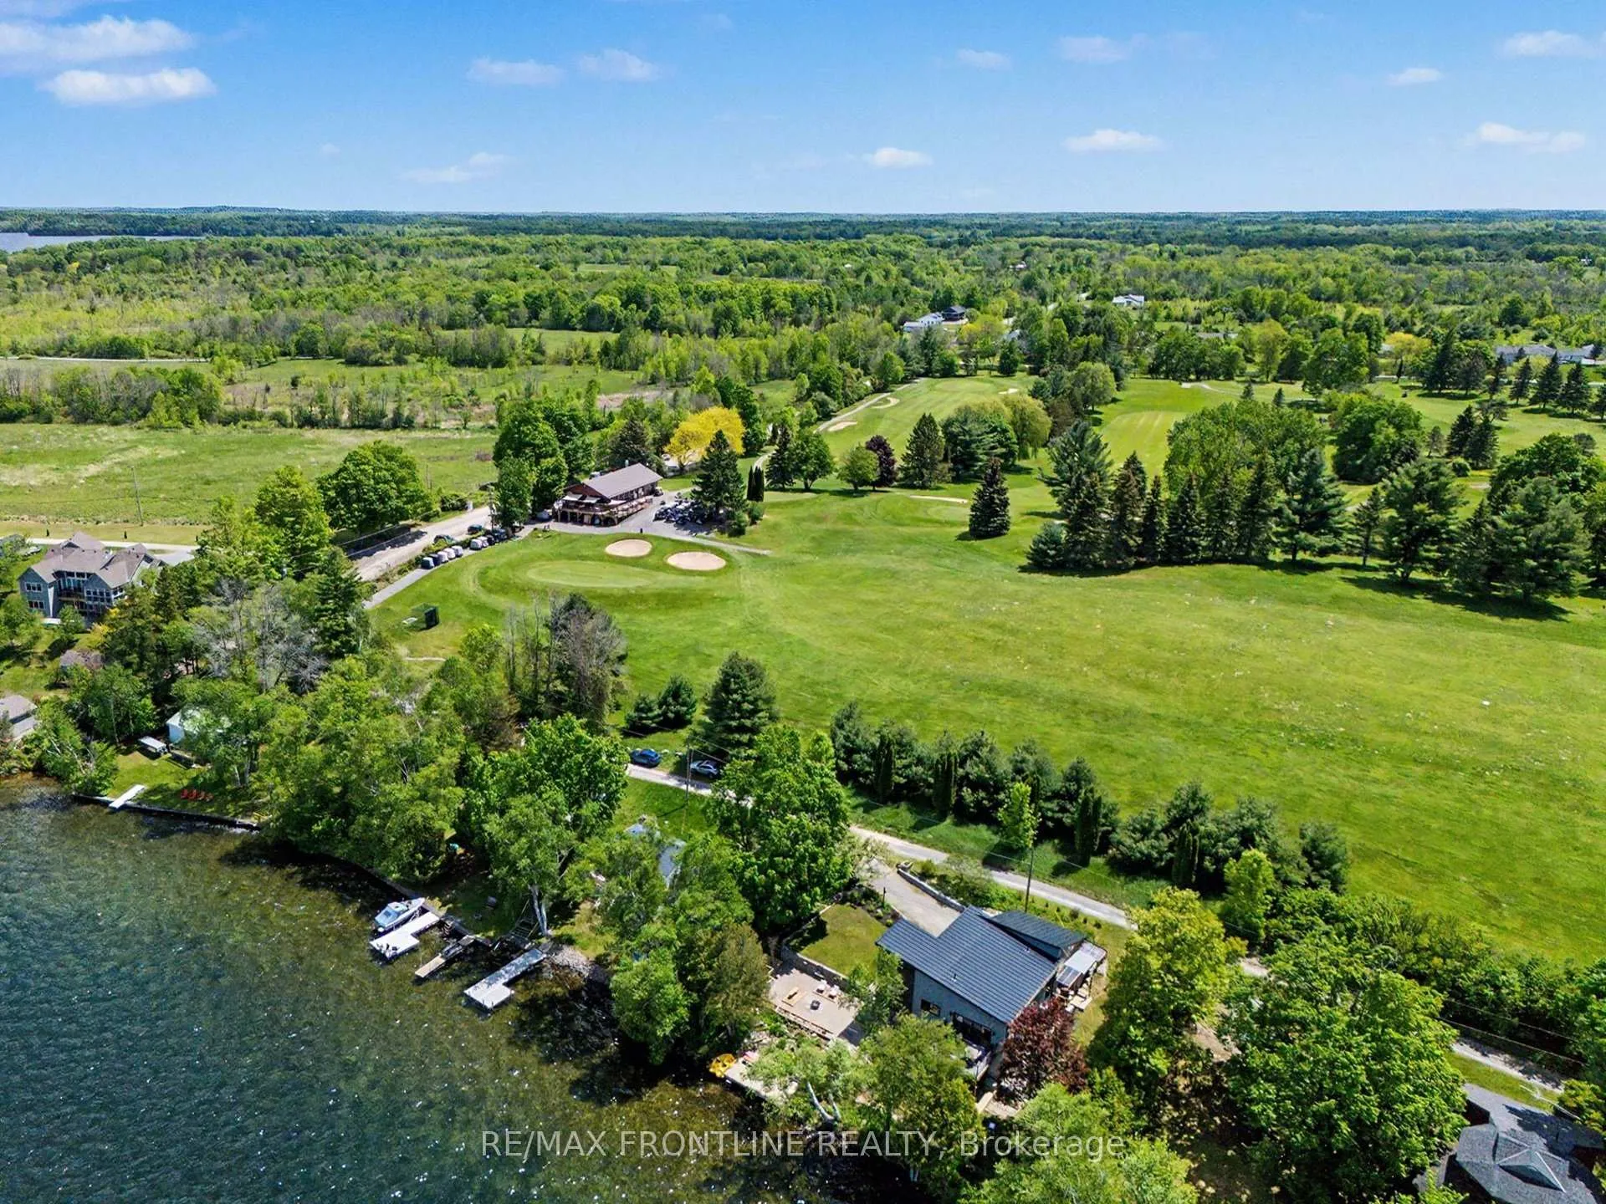
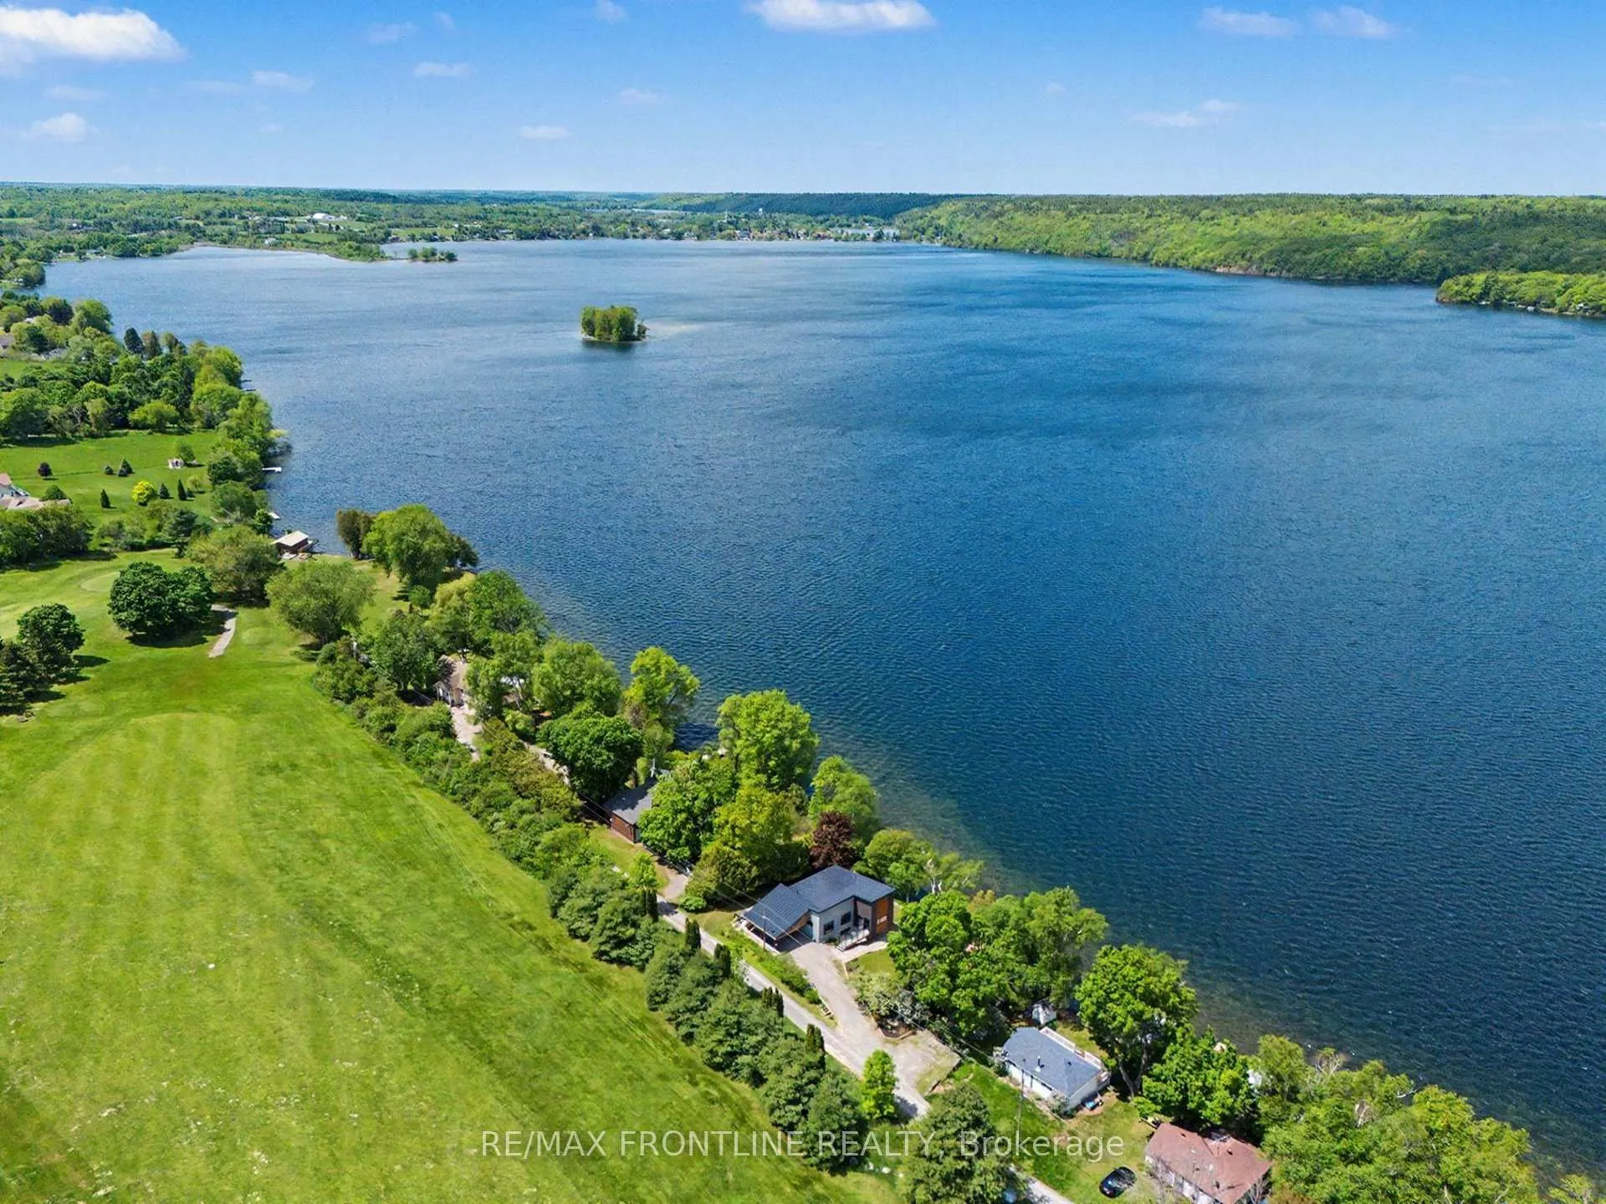
- Close to Rideau Lakes Golf & Country Club
- Built for quality, efficiency, and carefree living
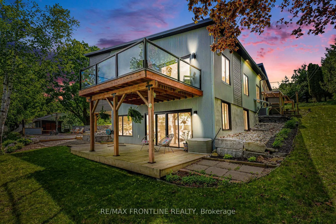
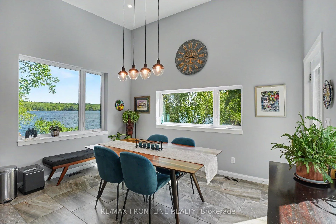
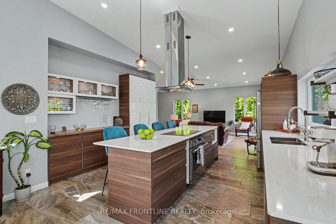
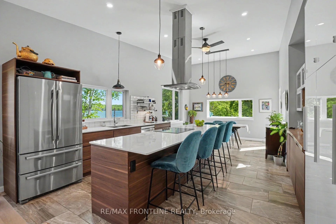
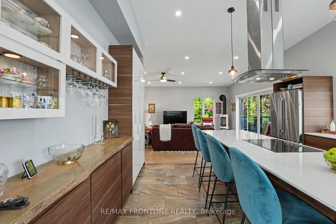
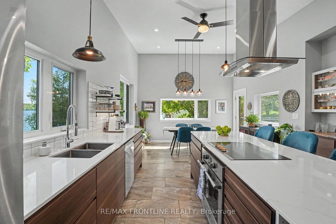
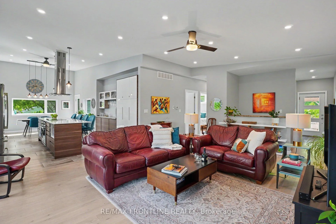
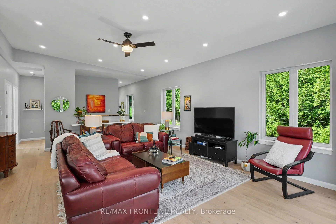
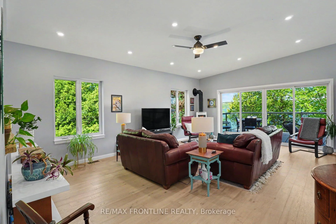
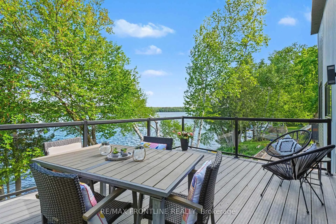
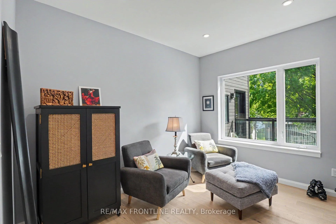
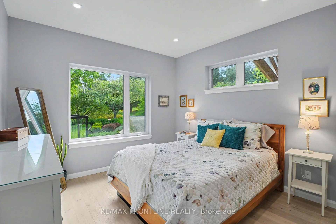
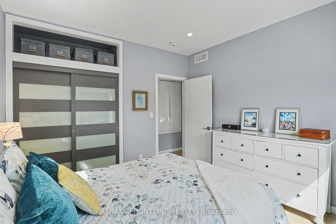
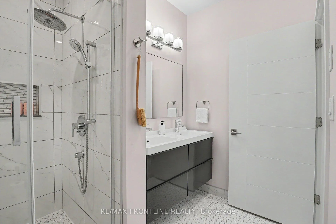
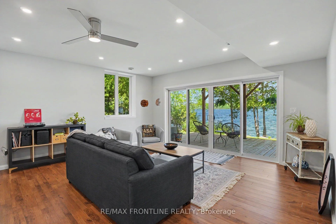
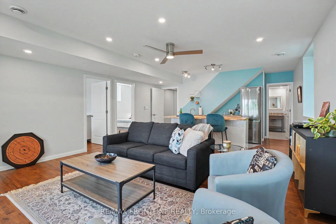
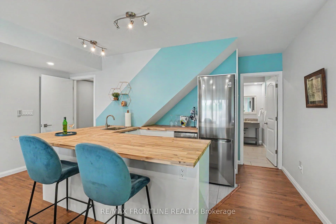
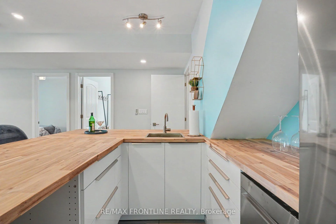
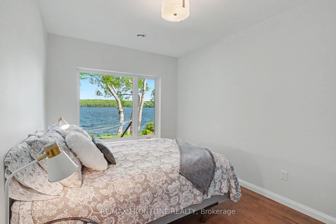
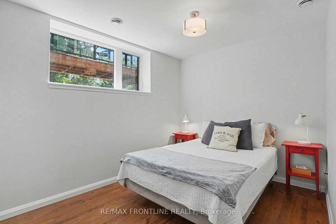
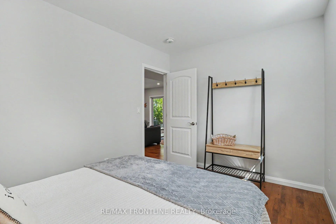
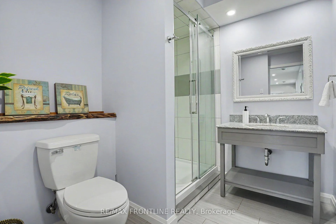
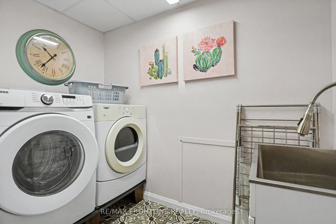
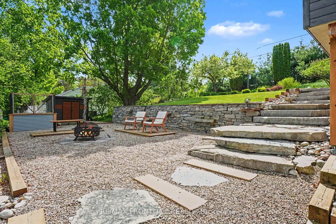
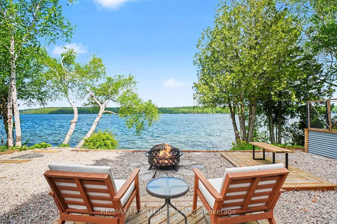
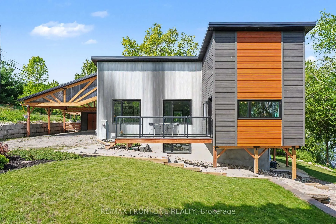
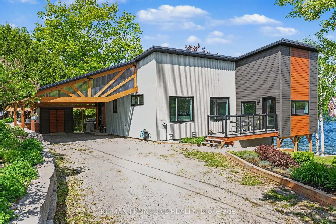
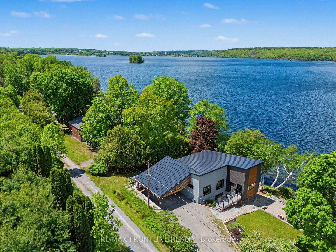
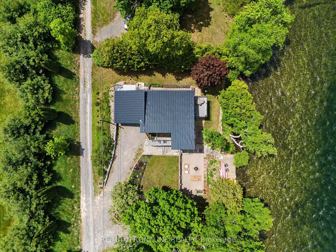
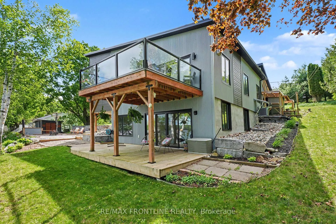
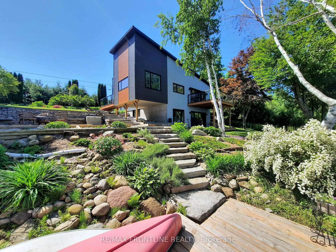
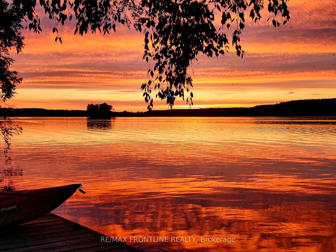
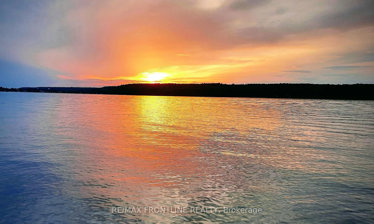
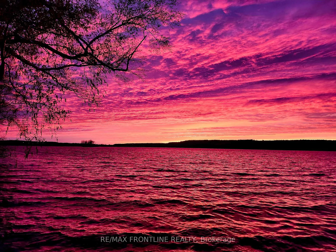
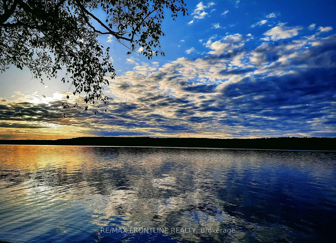
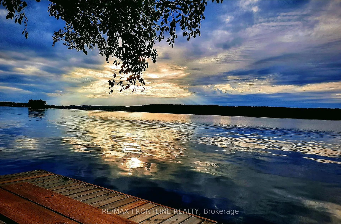
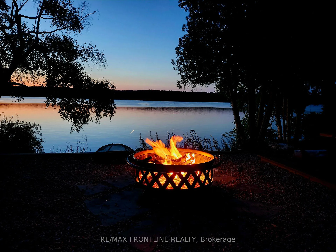
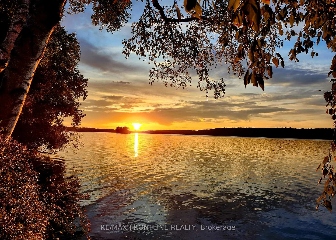
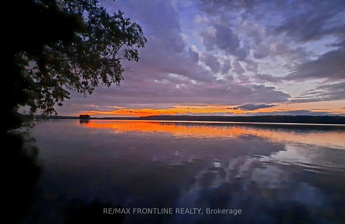
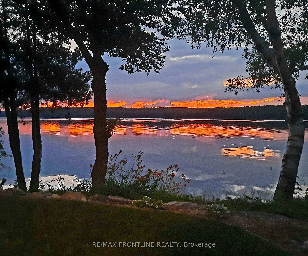
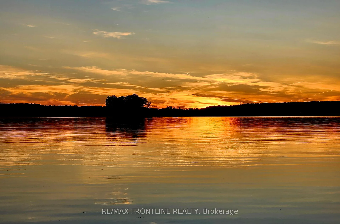
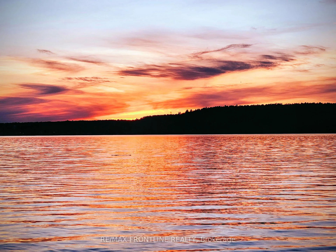
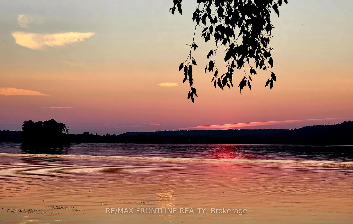
Your dream lake home or luxury getaway awaits on the Upper Rideau! Perfectly positioned beside the prestigious Rideau Lakes Golf & Country Club, near the charming village of Westport, this exceptional waterfront retreat offers unparalleled lifestyle & outstanding potential as a premium vacation rental. Custom built in 2019 by Lanark Design/Build Group, this contemporary masterpiece showcases impeccable craftsmanship, premium materials & outstanding energy efficiency. Nestled among mature trees on a quiet dead-end rd, enjoy easy yr-rd access, remarkable privacy & spectacular sunsets! Your oasis sits just 24 ft from the shoreline w/140ft of pristine waterfront & panoramic views stretching to Westport Harbour! Inside, clean architectural lines & thoughtful design create a refined yet inviting atmosphere. Natural light floods the open living, dining & kitchen spaces through expansive windows that frame breathtaking lake views. 9ft ceilings throughout the main level rise dramatically to a 12-ft vaulted dining area, while a Jøtul stove adds warmth & ambiance. The showpiece kitchen is a chef's dream, featuring a stunning 10-ft quartz island, sleek custom cabinetry, unique live-edge buffet & premium S/S appliances. The main floor is completed by 2 bedrooms &stylish 3-piece bath. Impressive walkout lower level -perfect for game nights, extended family visits, multi-generational living, or future Airbnb w/ 2 additional bedrooms, 3pc bath, laundry & cheerful kitchenette extending to living area where garden doors invite dreamy views & access to covered deck. The exterior blends genuine Maibec wood siding w/corrugated steel for lasting beauty & durability, crowned by a striking steel roof. Natural stone landscaping, custom retaining walls, a craftsman-style carport & large stone steps to permanent dock create a low-maintenance waterfront lifestyle. Built as a forever home w/quality, efficiency, durability & carefree living at its core, this extraordinary property awaits!
Key Facts & Features
Property Costs
- Annual Property Tax Amount
- $5,896
- Land Transfer Tax Fee
- $22,375
Rental Items
- Under Contract
- Propane Tank
- Basement Type
- Finished with Walk-Out, Full, Walk-Out
Interior Features
- Laundry Level
- Lower Level
- Interior Extras
- Carpet Free, ERV/HRV, In-Law Capability, In-Law Suite, Primary Bedroom - Main Floor, Propane Tank, Storage, Upgraded Insulation
- View
- Lake, Panoramic, Trees/Woods
- Security Features
- Smoke Detector
- Fireplace/Stove
- Yes
- Fireplace Features
- Living Room
- Elevator
- No
Exterior Features
- Exterior Extras
- Deck, Fishing, Landscaped, Patio, Privacy, Recreational Area, Year Round Living
- Pool
- None
- Property Features
- Golf, Lake Access, Lake/Pond, Wooded/Treed
- Accessibility Features
- Open Floor Plan
- Other Structures
- Garden Shed
Building
- Building Type
- Detached
- Building Style
- Contemporary
- Approx Age
- 6-15
Construction
- Exterior Finish
- Metal/Steel Siding, Wood
- Roof
- Metal
- Foundation Details
- Block, Piers
- Special Designation
- Unknown
Lot
- Lot Front
- 140.00 ft
- Lot Depth
- 114.57 ft
- Lot Size
- 0.384
- Lot Shape
- Irregular
Inclusions
- Inclusions
- Fridge, Oven, Cooktop, Dishwasher, Fridge in lower level, 20 X14 Permanent Dock, Garden Shed, Lower Level kitchen apartment size Fridge and Dishwasher
Parking & Garages
- Garage Type
- Carport
- Garage Spaces
- 2
- Parking Spaces
- 8
- Total Garage And Parking Spaces
- 10
Heating & Cooling
- Heat Source
- Propane
- Heat Type
- Forced Air
- Air Conditioning
- Central Air
- Water
- Well
- Sewers
- Septic
- Natural Gas
- No
- Hydro
- Yes
- Cable
- No
- Telephone
- Available
- Bedrooms
- 2 + 2
- Washrooms
- 2
- Kitchens
- 2
Room sizes
- Foyer—Main level
- Living Room—Main level
- Kitchen—Main level
- Dining Room—Main level
- Bedroom 2—Main level
- Primary Bedroom—Main level
- Bathroom—Main level, 4 Pc Bath
- Living Room—Lower level
- Kitchen—Lower level
- Bedroom 3—Lower level
- Bedroom 4—Lower level
- Bathroom—Lower level, 3 Pc Bath
- Laundry—Lower level
- Utility Room—Lower level
Washrooms
- 4-piece, Main
- 3-piece, Lower
- Municipality
- Rideau Lakes
- Neighbourhood
- Rideau Lakes (North Crosby) Twp
- Main cross streets
- County Rd 42 & Golf Course Road
- Directions
- From Westport take County Rd 42 to LT at Golf Course Rd, LT onto Sunnyside Rd, becomes Starlight Lane
- Waterfront
- Direct
- MLS® number
- X13228308
- Data source
- Toronto Regional Real Estate Board
- Status change
- 2026-07-20
- Listed on
- 2026-06-02
- Days on market
- 48 days
- Possession type
- Flexible
- Co-op commission
- 2.0% + H.S.T.
- Seller
- Listed by
- RE/MAX FRONTLINE REALTY
Home Market Value
Current home valuation for 24 Starlight Lane, Rideau Lakes, Rideau Lakes (North Crosby) Twp, Rideau Lakes, ON. Listed for $1,295,000
HOMEH Estimate
$1,052,095
Estimated Sales Range
$736,467 - $1,367,724
HOMEH Estimate for 24 Starlight Lane, Rideau Lakes, Rideau Lakes (North Crosby) Twp
Calculated with a real agent's CMA method — 45+ years of experience, codified. Not an AI guess.
For the owner
Is this your home? Track its value.
Get this home's HOMEH Estimate by email once a month, with how many homes are for sale around you.
Mortgage Payment Calculator
Compare up to 4 down payment scenarios
5% on first $500K + 10% on $795,000 over $500K
$104,500
| Scenario 1 | Scenario 2 | Scenario 3 | Scenario 4 | |
|---|---|---|---|---|
−Down payment | % $ | % $ | % $ | % $ |
+CMHC insurance | $47,604 | $36,131 | $30,821 | $0 |
=Total mortgage | $1,237,709 | $1,201,631 | $1,131,571 | $1,036,000 |
Amortization | ||||
Mortgage rate | % | % | % | % |
| Payment frequency | ||||
=Mortgage payment | $6,043monthly | $5,867monthly | $5,525monthly | $5,058monthly |
Land Transfer Tax
$22,375
$22,375
Around this home
Data provided by OpenStreetMap & Fraser Institute School Rankings
Ask HOMEH
New!Hi there!
👋Text or call (416) 301-9001
Recommended for you
Based on homes you've looked at.
No recommended properties found.
Nearby similar homes
No nearby properties found.
More real estate resources
Other homes nearby
Nearby neighbourhoods
- 816 - Rideau Lakes (North Crosby) Twp homes for sale
- 817 - Rideau Lakes (South Crosby) Twp homes for sale
- 818 - Rideau Lakes (Bastard) Twp homes for sale
- 820 - Rideau Lakes (South Elmsley) Twp homes for sale
- Rideau Lakes (South Elmsley) Twp homes for sale
- Rideau Lakes (South Crosby) Twp homes for sale
No nearby listings available.