
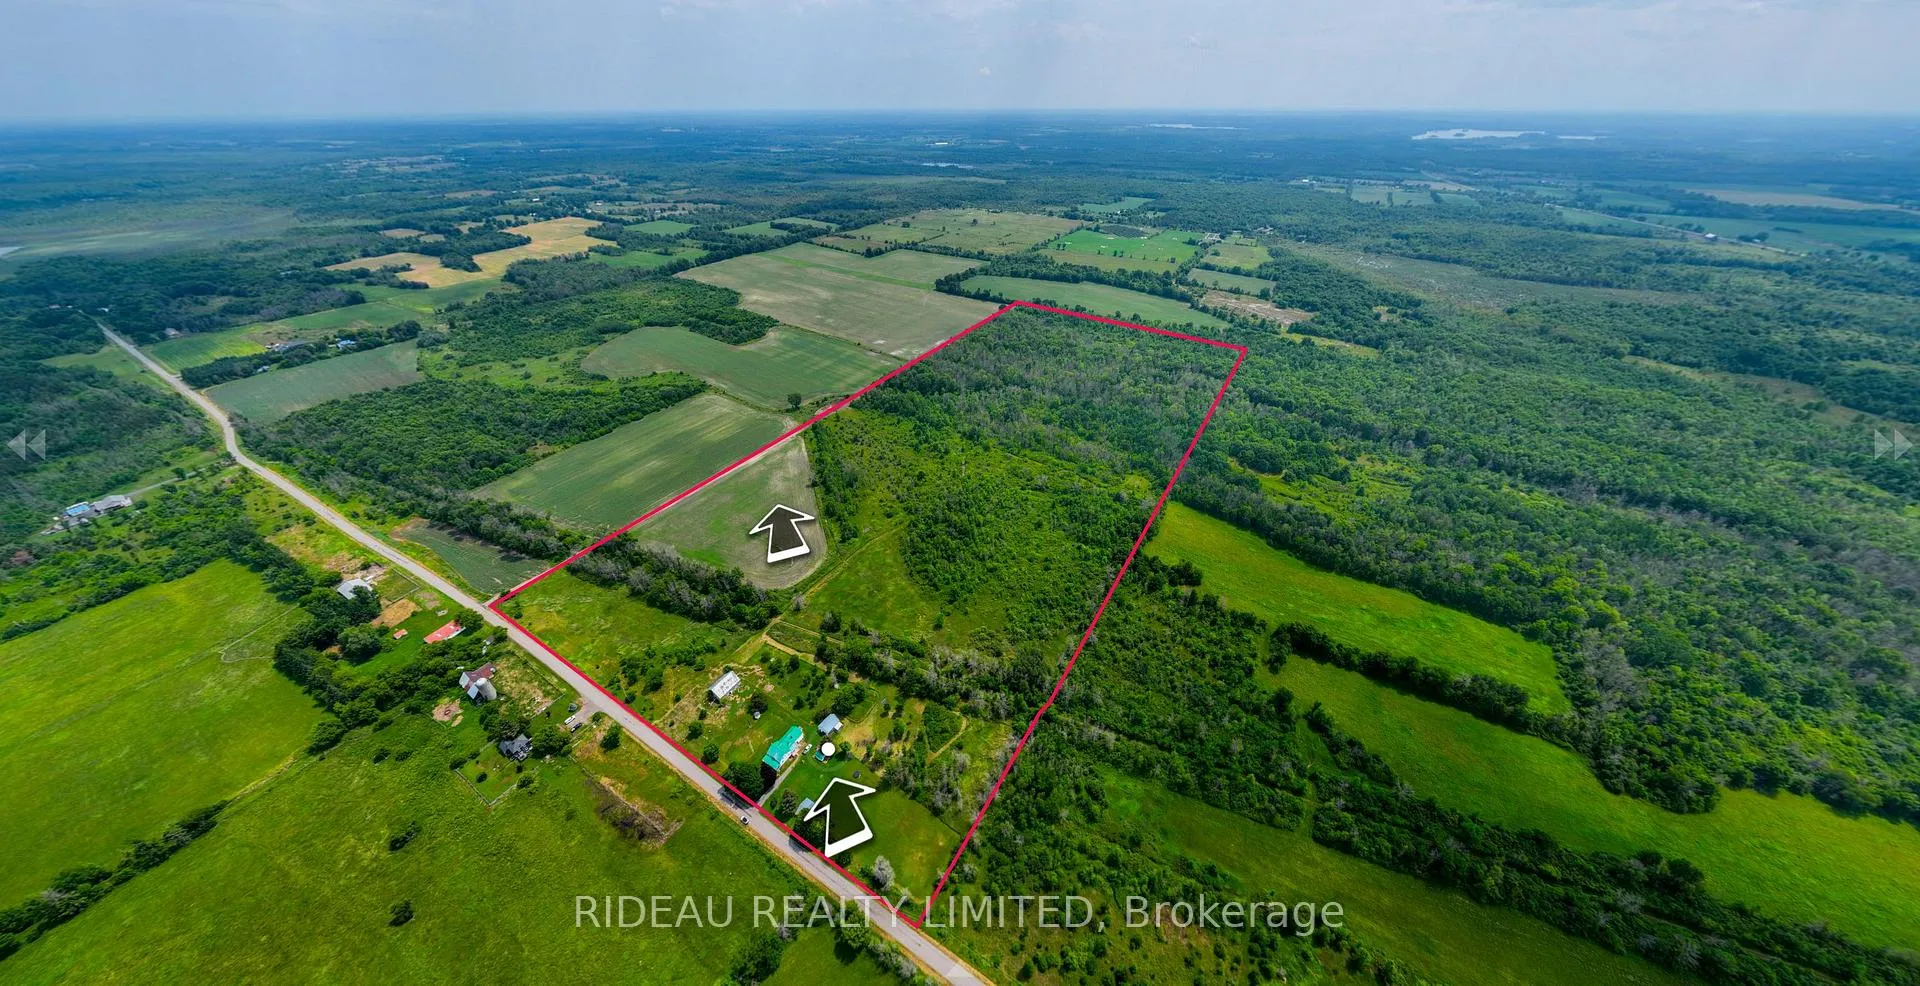
2403 Forfar Road
Rideau Lakes (Rideau Lakes, Bastard Twp), ON K0G 1V0
- 3Bedrooms
- 2Bathrooms
- 2Garage
- 3000–3500Sq Ft
- $2,482Tax
- 1,204×2,606 ftLot Size
 Estimated Value:$698,211See Free Estimate Report

Property not available for sale or for rent.
HOMEH One: full-service selling for a 1% listing fee. The buyer's agent commission is separate.
Free Home EvaluationHow Much Is My Home Worth?Homes for Sale NearbySale & Price History for 2403 Forfar Road, Rideau Lakes, Rideau Lakes (Bastard) Twp
| Start Date | End Date | Price | Event | MLS# |
|---|---|---|---|---|
| 2025-07-07 | 2026-02-10 | Login to See Prices | Sold | x12266686 |
Real estate boards require you to or to see the full details of this property.
*Sold prices and complete sale & price history are regulated data. Under the Trust in Real Estate Services Act, 2002 (TRESA) and the rules of the Real Estate Council of Ontario (RECO), and pursuant to the Multiple Listing Service® rules of the Canadian Real Estate Association (CREA) and the Toronto Regional Real Estate Board (TRREB), this information may be shown only to registered users who have agreed to the applicable terms of use (a Virtual Office Website, or "VOW," arrangement). HOMEH Inc., Brokerage therefore provides it to signed-in members only. Creating an account is free and takes under a minute.
About 2403 Forfar Road, Rideau Lakes, Rideau Lakes (Bastard) Twp
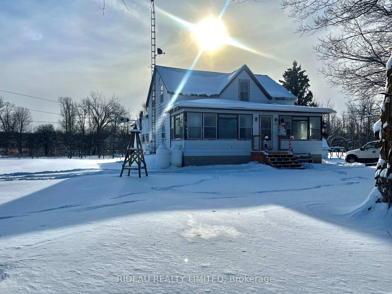
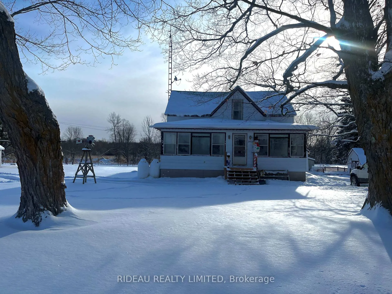
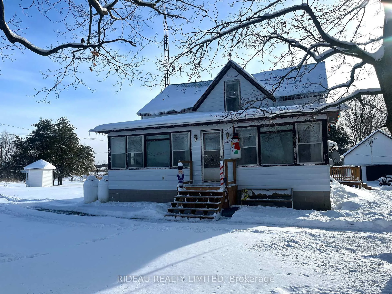
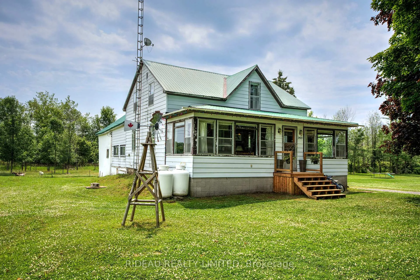
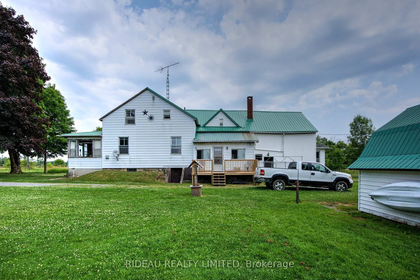
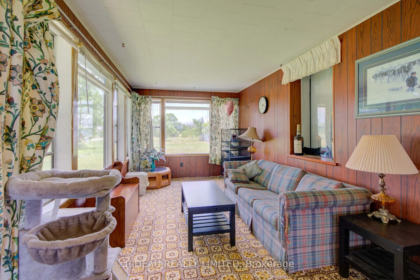
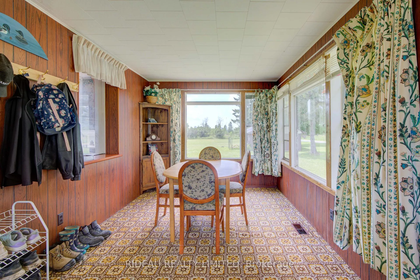
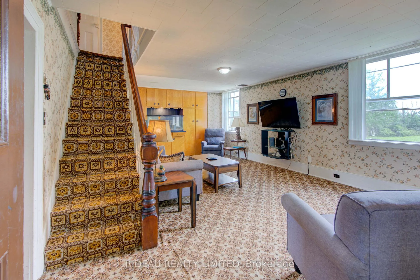
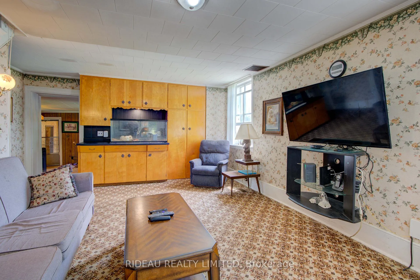
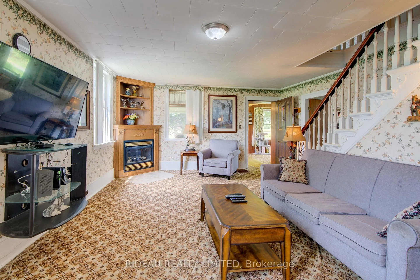
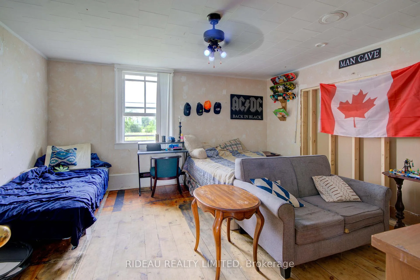
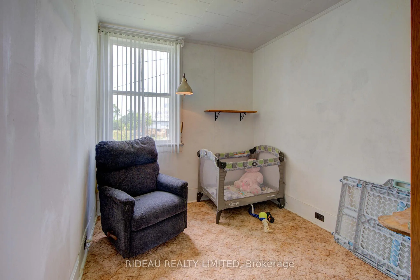
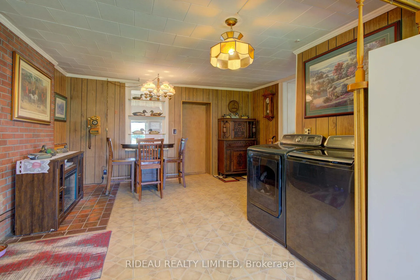
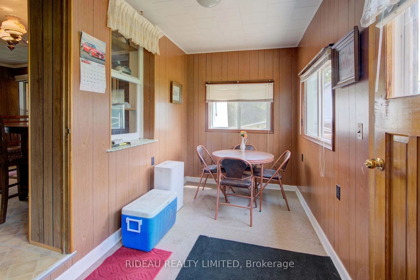
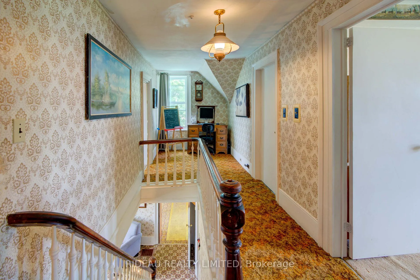
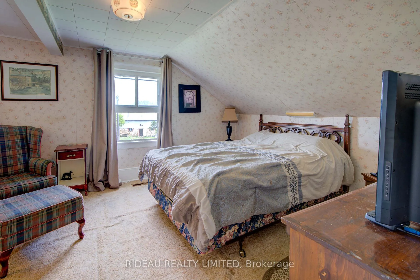
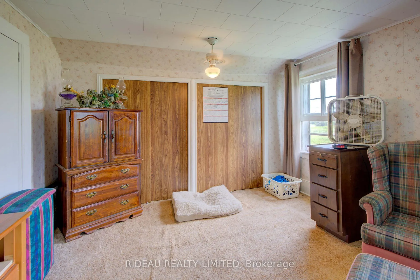
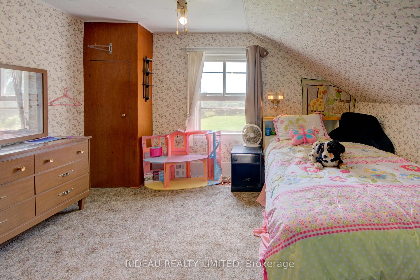
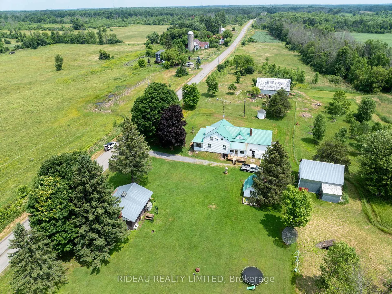
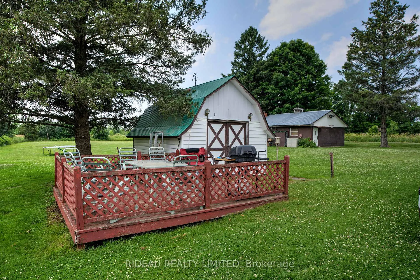
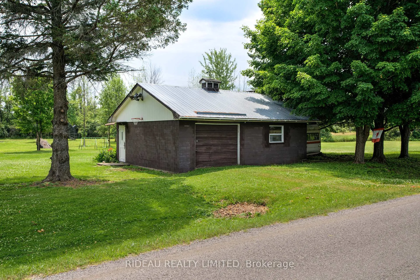
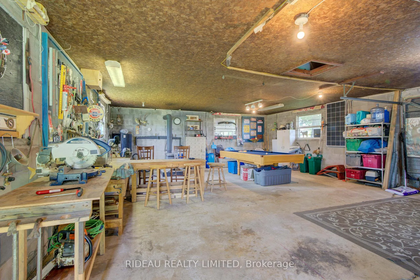
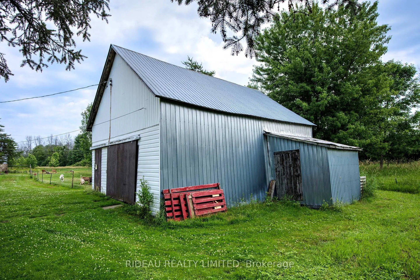
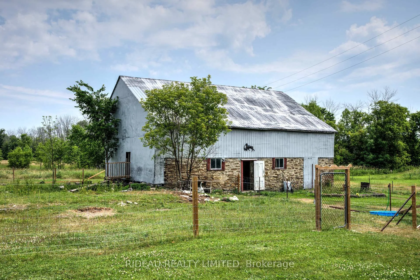
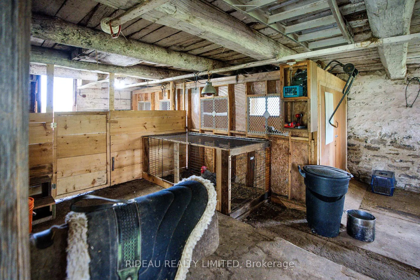
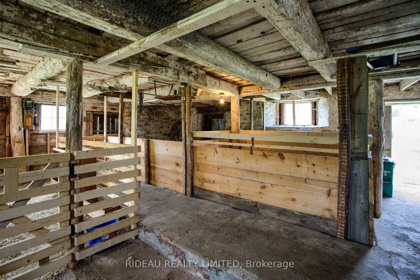
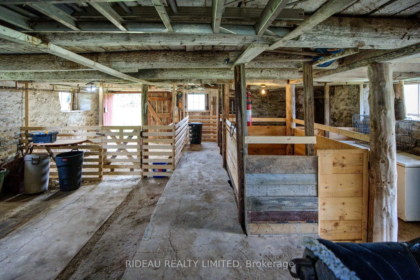
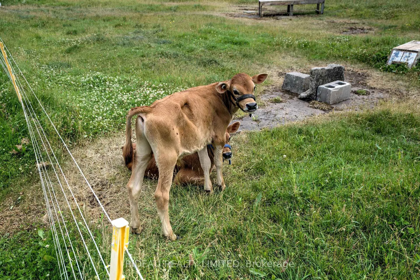
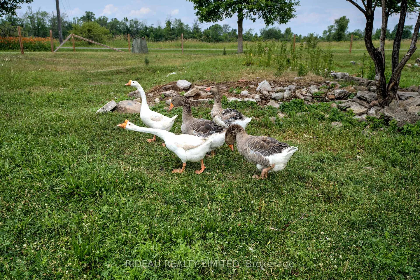
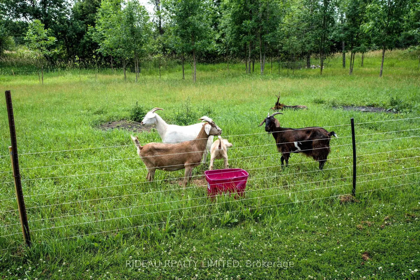
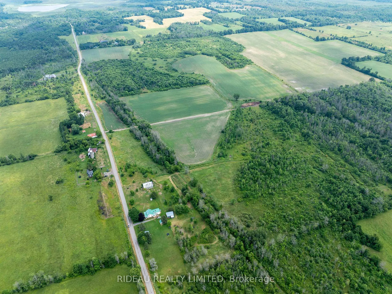
This stunning 72-acre property is a dream come true for outdoor enthusiasts, hobby farmers, or anyone seeking space, privacy, and a connection to nature. Located just 30 minutes from Smiths Falls, 50 minutes from Kingston and 50 minutes from Brockville, it offers the best of both rural charm and convenience. The land is a beautiful mix of forest with trails carved throughout, great for hiking, hunting, & trail riding and cleared acreage including a portion of tillable land. The 2-storey home offers 3 bedrooms + Den and 2 bathrooms. While the home could use some updating, its full of potential and just waiting for your personal touch. A propane fireplace in the living room adds a cozy atmosphere, and an enclosed front verandah provides the perfect spot to relax and enjoy the peaceful rural views. Recent updates include an updated electrical panel, well foot valve, new front steps and back deck, new motor in the furnace, improvements to the barn which include the addition of stalls and wire/electric fencing (all completed in 2024) and the front portion of the property has been thoughtfully landscaped to create more open space, with areas specifically cleared and prepared for grazing farm animals. The property features several outbuildings, including a large barn in great condition, a concrete block garage/workshop, and a spacious shed with a garage bay and loft (All with electrical). One of the most unique features is that the Cataraqui Trail runs through the property, offering immediate access to snowmobiling, hiking, horseback riding, and four-season adventure right in your backyard. The property is made up of two parcels being sold together. Whether you're looking to start a hobby farm, build a self-sufficient lifestyle, or simply enjoy the great outdoors, this property delivers endless potential and opportunity. This property is ready for your vision, book your showing today and see it for yourself!
Key Facts & Features
Property Costs
- Annual Property Tax Amount
- $2,482
- Land Transfer Tax Fee
- $7,073
Rental Items
- Rental Equipment
- Propane Tanks
- Basement Type
- Unfinished
Interior Features
- Laundry Level
- Main Level
- Interior Extras
- None
- Fireplace/Stove
- Yes
- Elevator
- No
Exterior Features
- Exterior Extras
- Deck, Landscaped
- Pool
- None
- Property Features
- Wooded/Treed
- Other Structures
- Additional Garage(s), Barn, Garden Shed, Workshop
Building
- Building Type
- Detached
- Building Style
- 2-Storey
Construction
- Exterior Finish
- Vinyl Siding, Wood
- Roof
- Metal
- Foundation Details
- Stone
- Special Designation
- Unknown
Lot
- Lot Front
- 1203.64 ft
- Lot Depth
- 2606.33 ft
- Lot Size
- 72
Inclusions
- Inclusions
- Window dressing and hardware.
Exclusions
- Exclusions
- Dog Kennel, Fridge, Stove, Washer, Dryer
Parking & Garages
- Garage Type
- Detached
- Garage Spaces
- 2
- Parking Spaces
- 5
- Total Garage And Parking Spaces
- 7
Heating & Cooling
- Heat Source
- Propane
- Heat Type
- Forced Air
- Air Conditioning
- None
- Water
- Well
- Sewers
- Septic
- Bedrooms
- 3
- Washrooms
- 2
- Kitchens
- 1
- Family / bonus room
- Yes
Room sizes
- Sunroom—Main level
- Living Room—Main level, Fireplace
- Bedroom—Main level
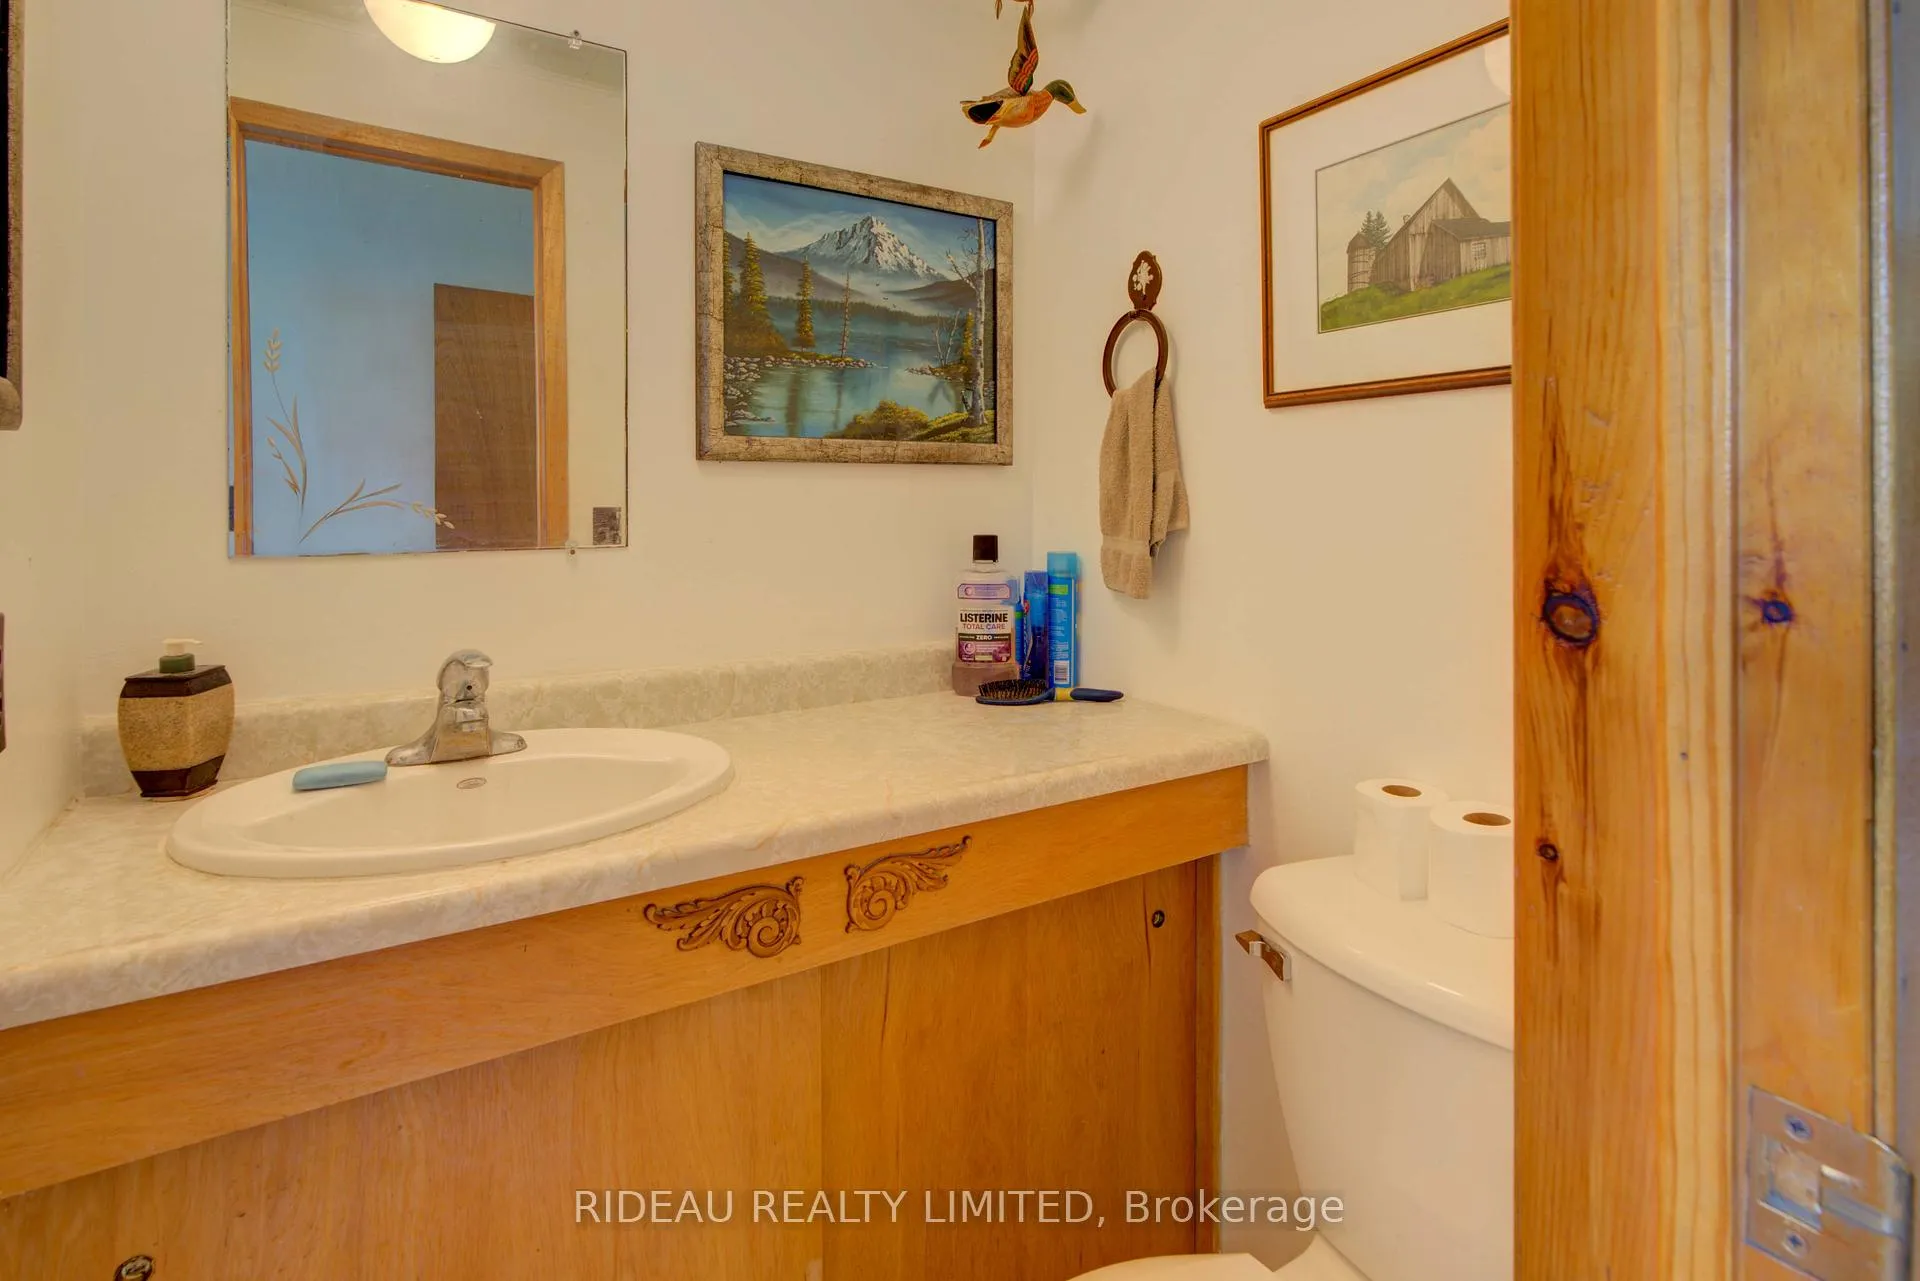
- Powder Room—Main level
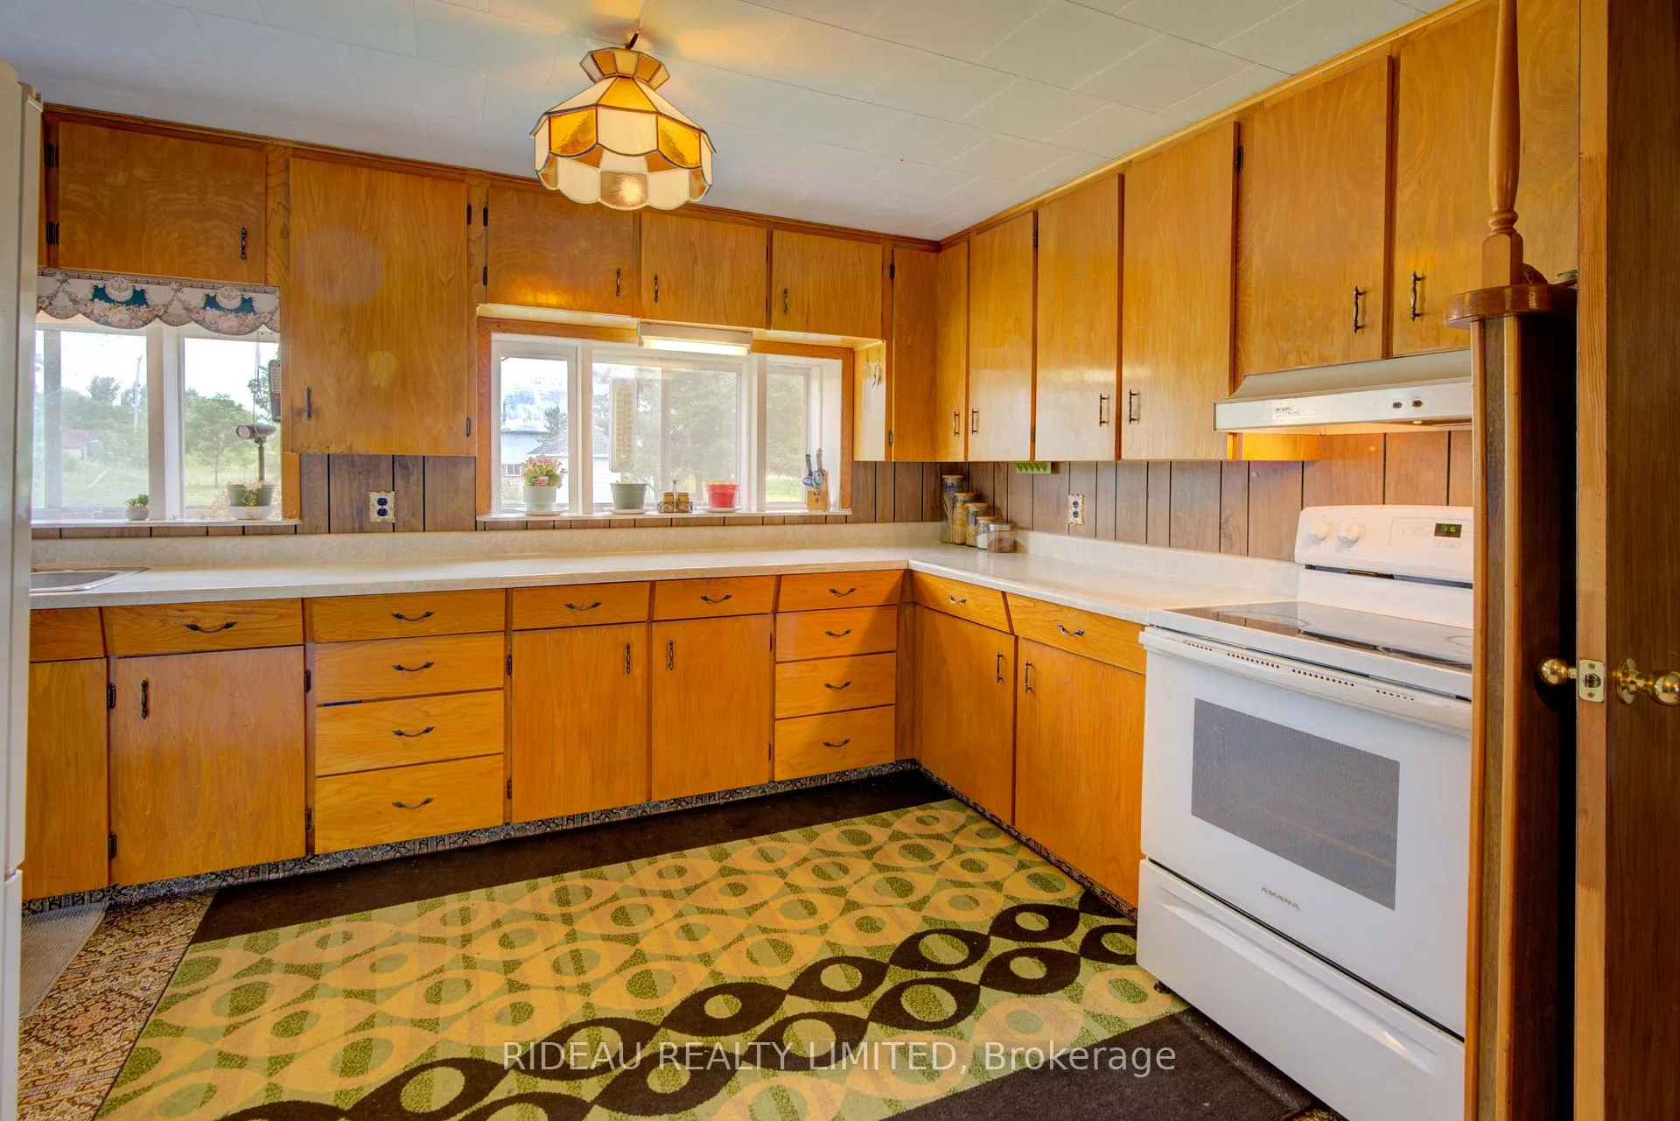
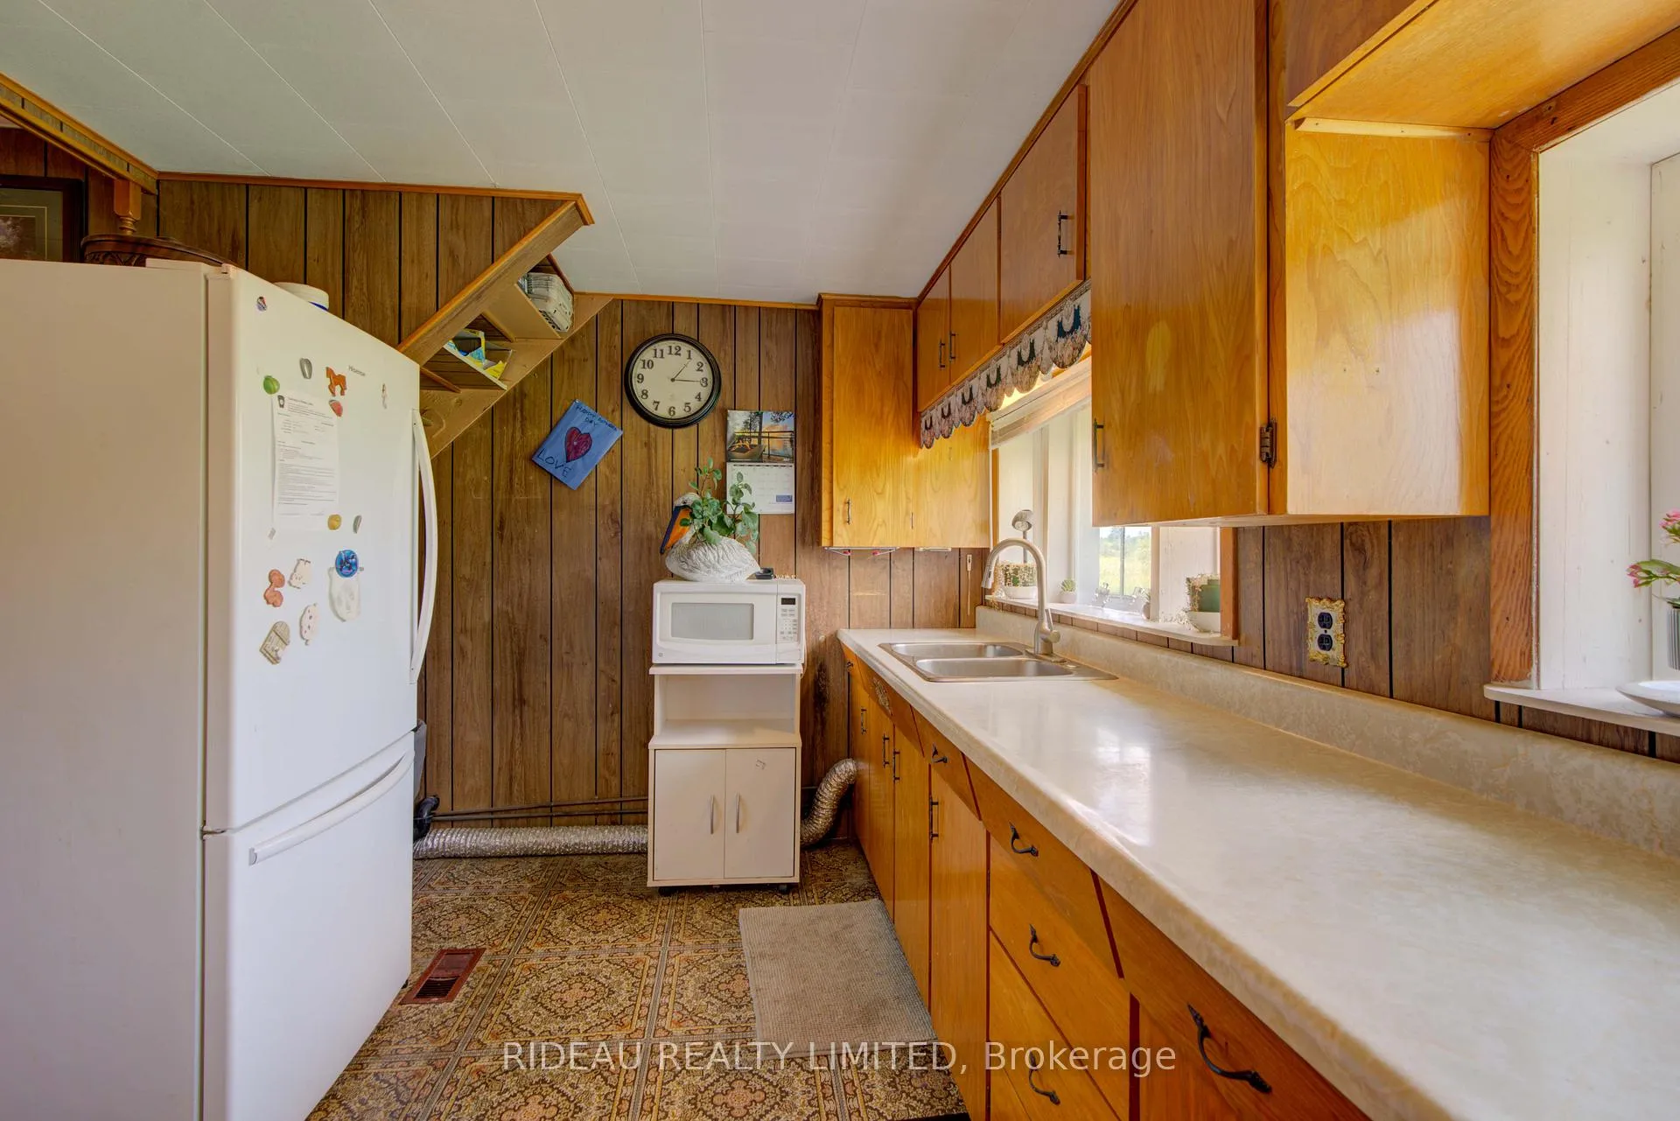
- Kitchen—Main level
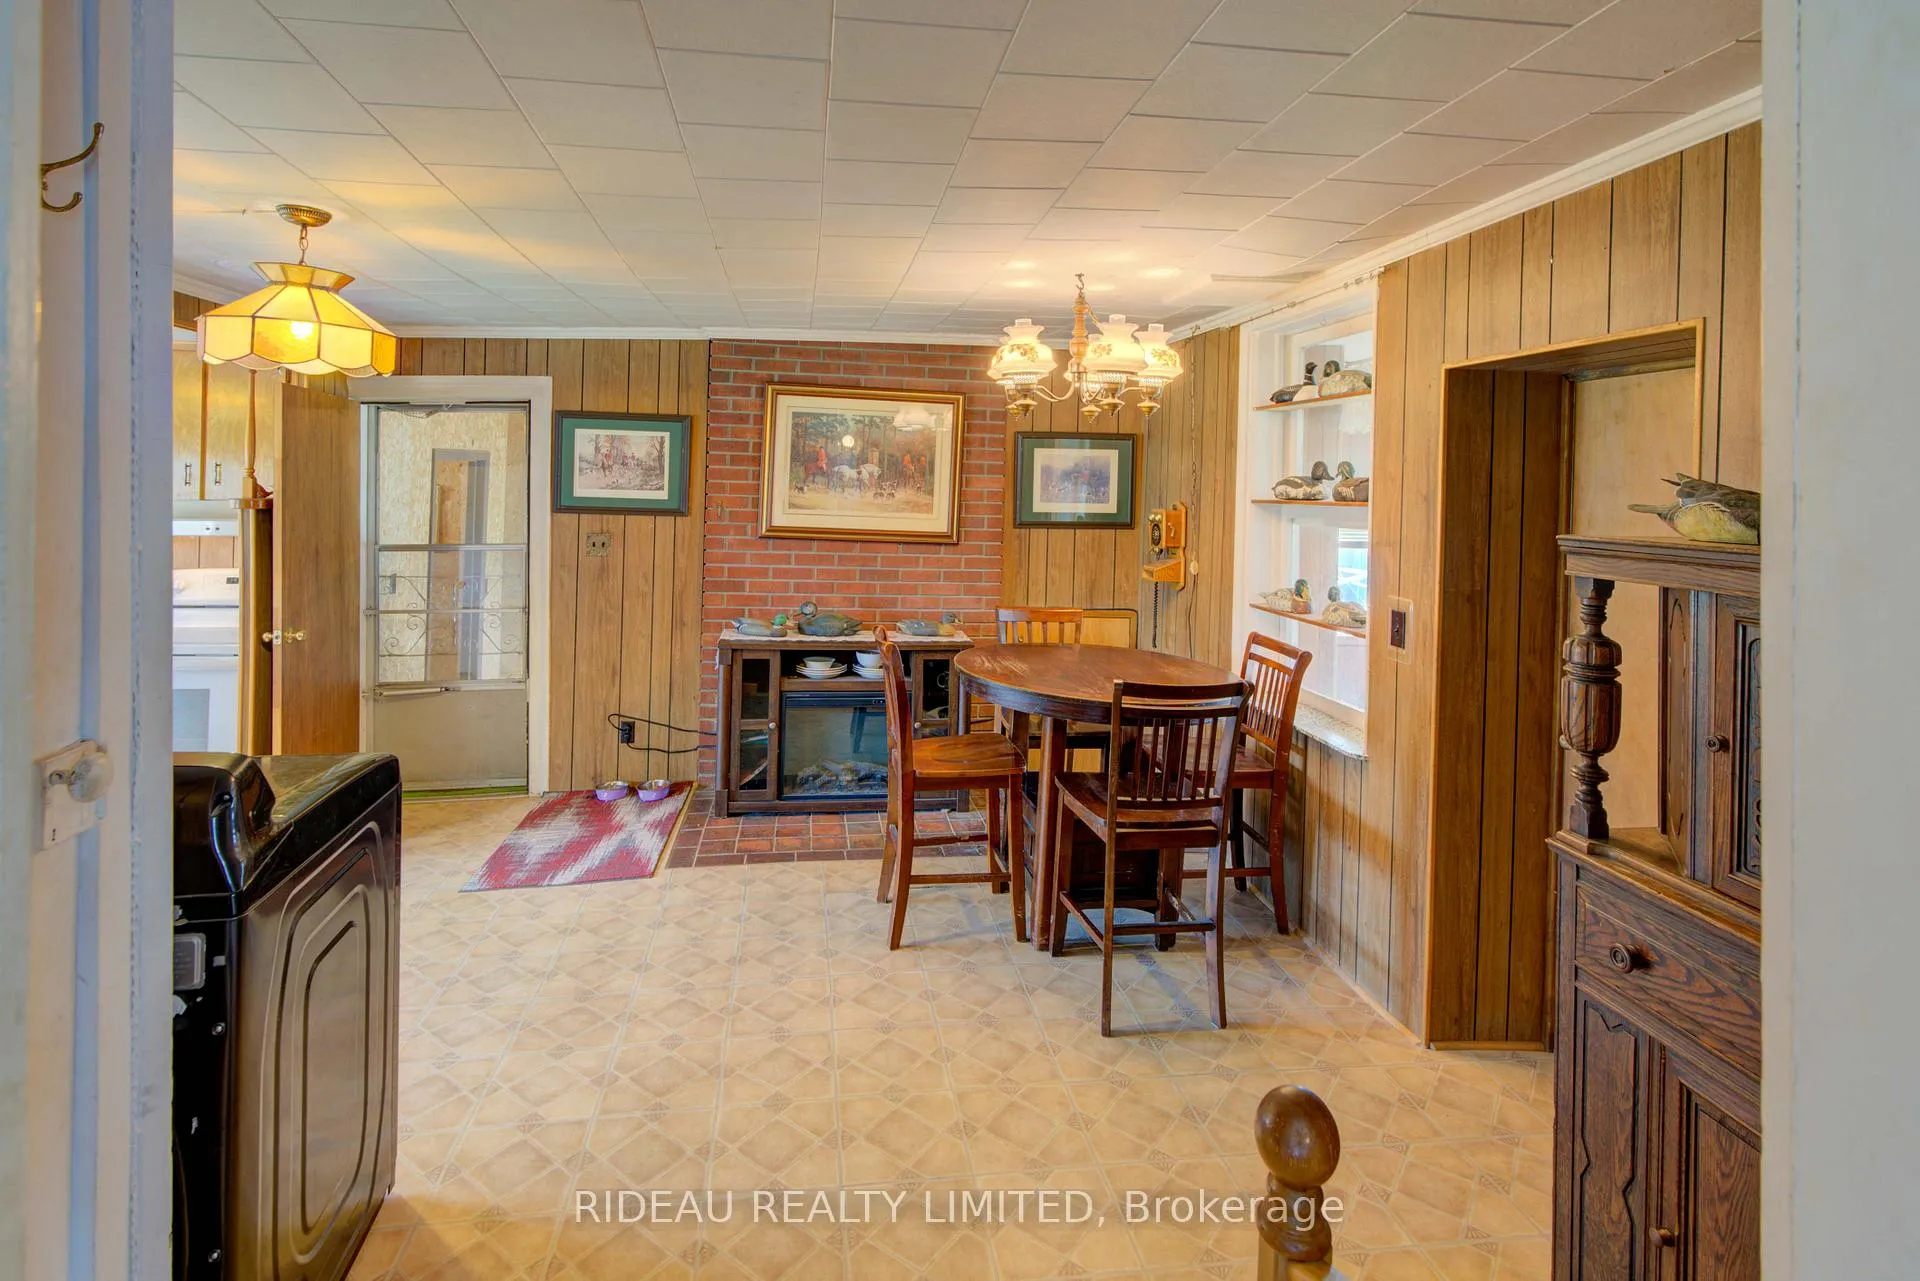
- Dining Room—Main level, Combined w/Kitchen
- Foyer—Main level
- Primary Bedroom—Second level
- Bedroom—Second level
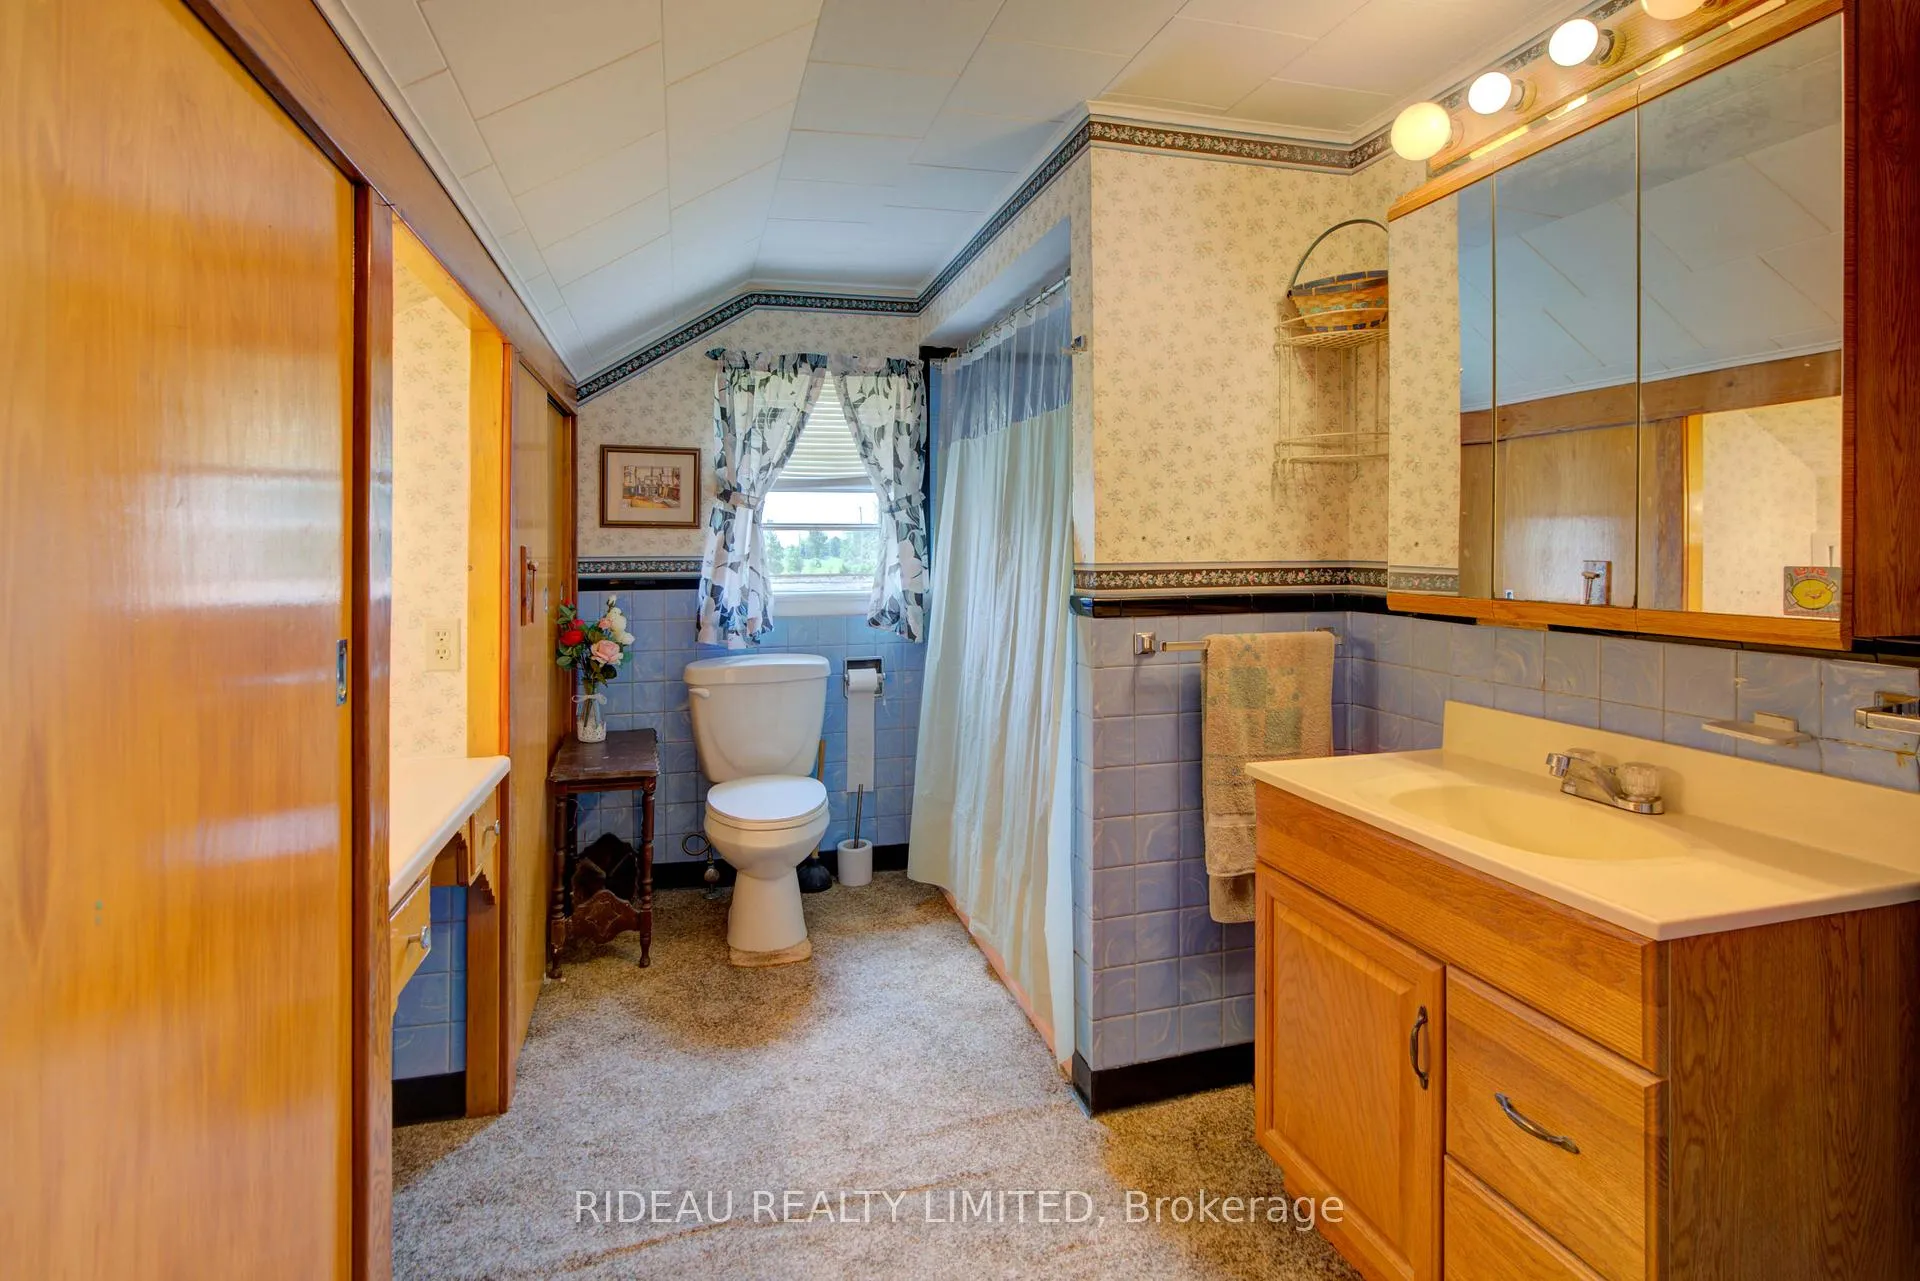
- Bathroom—Second level
Washrooms
- 2-piece, Main
- 4-piece, Second
- Municipality
- Rideau Lakes
- Neighbourhood
- Rideau Lakes (Bastard) Twp
- Main cross streets
- Forfar road and Harlem Road
- Zoning
- RU
- Directions
- From Highway 15 turn onto Harlem Road. Follow for 1.4 km and then turn onto Forfar Road. Follow for 3km and the property is on the right.
- MLS® number
- X12266686
- Data source
- Toronto Regional Real Estate Board
- Status change
- 2026-02-10
- Listed on
- 2025-07-07
- Days on market
- 218 days
- Possession type
- Flexible
- Co-op commission
- 2% plus HST
- Seller
- Listed by
- RIDEAU REALTY LIMITED
Home Market Value
Current home valuation for 2403 Forfar Road, Rideau Lakes, Rideau Lakes (Bastard) Twp, Rideau Lakes, ON. Listed for $529,900
HOMEH Estimate
$698,211
Estimated Sales Range
$488,748 - $907,674
HOMEH Estimate for 2403 Forfar Road, Rideau Lakes, Rideau Lakes (Bastard) Twp
Calculated with a real agent's CMA method — 45+ years of experience, codified. Not an AI guess.
For the owner
Is this your home? Track its value.
Get this home's HOMEH Estimate by email once a month, with how many homes are for sale around you.
Mortgage Payment Calculator
Compare up to 4 down payment scenarios
5% on first $500K + 10% on $29,900 over $500K
$27,990
| Scenario 1 | Scenario 2 | Scenario 3 | Scenario 4 | |
|---|---|---|---|---|
−Down payment | % $ | % $ | % $ | % $ |
+CMHC insurance | $20,073 | $14,784 | $12,612 | $0 |
=Total mortgage | $521,888 | $491,694 | $463,027 | $423,920 |
Amortization | ||||
Mortgage rate | % | % | % | % |
| Payment frequency | ||||
=Mortgage payment | $2,548monthly | $2,401monthly | $2,261monthly | $2,070monthly |
Land Transfer Tax
$7,073
$7,073
Around this home
No schools found nearby
Data provided by OpenStreetMap & Fraser Institute School Rankings
Ask HOMEH
New!Hi there!
👋Text or call (416) 301-9001
Recommended for you
Based on homes you've looked at.
No recommended properties found.
Nearby similar homes
No nearby properties found.
More real estate resources
Other homes nearby
Explore this area
Nearby neighbourhoods
- 818 - Rideau Lakes (Bastard) Twp homes for sale
- 817 - Rideau Lakes (South Crosby) Twp homes for sale
- 816 - Rideau Lakes (North Crosby) Twp homes for sale
- 820 - Rideau Lakes (South Elmsley) Twp homes for sale
- Rideau Lakes (North Crosby) Twp homes for sale
- Rideau Lakes (South Elmsley) Twp homes for sale
- Rideau Lakes (South Crosby) Twp homes for sale
No nearby listings available.