
245 Taggart Lane
Rideau Lakes (Rideau Lakes, South Crosby Twp), ON K0G 1X0
- 4Bedrooms
- 1Bathroom
- 0Garage
- 1100–1500Sq Ft
- $3,378Tax
- 120×275 ftLot Size
 Estimated Value:$571,137See Free Estimate Report

Sale & Price History for 245 Taggart Lane, Rideau Lakes, Rideau Lakes (South Crosby) Twp
| Start Date | End Date | Price | Event | MLS# |
|---|---|---|---|---|
| No listing history available | ||||
Real estate boards require you to or to see the full details of this property.
*Sold prices and complete sale & price history are regulated data. Under the Trust in Real Estate Services Act, 2002 (TRESA) and the rules of the Real Estate Council of Ontario (RECO), and pursuant to the Multiple Listing Service® rules of the Canadian Real Estate Association (CREA) and the Toronto Regional Real Estate Board (TRREB), this information may be shown only to registered users who have agreed to the applicable terms of use (a Virtual Office Website, or "VOW," arrangement). HOMEH Inc., Brokerage therefore provides it to signed-in members only. Creating an account is free and takes under a minute.
About 245 Taggart Lane, Rideau Lakes, Rideau Lakes (South Crosby) Twp
Summarized Description
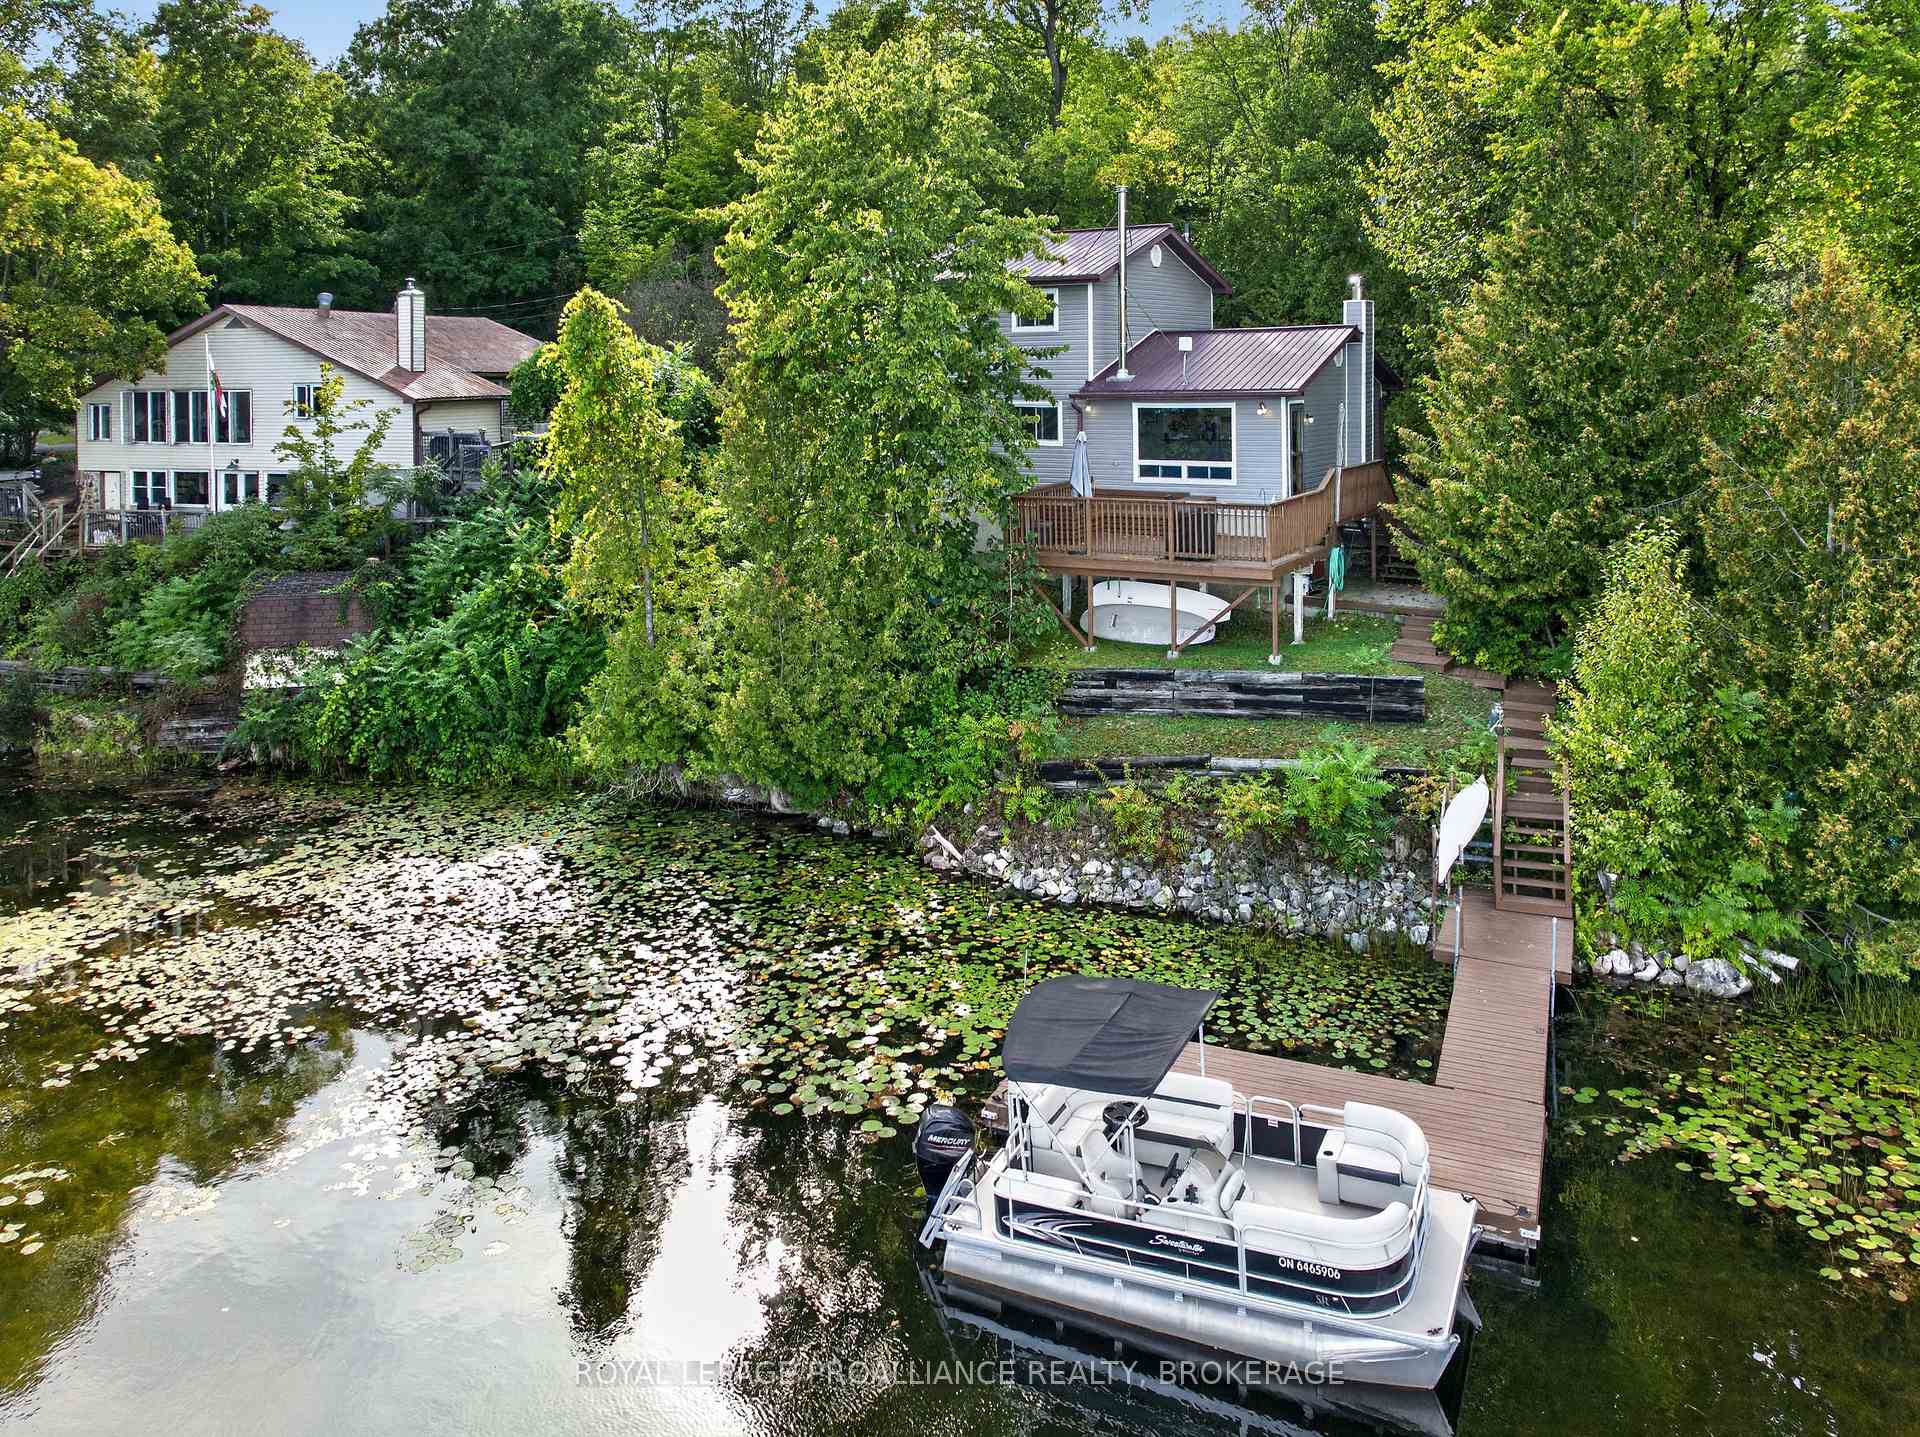
- Charming four-season cottage on 0.65 acres
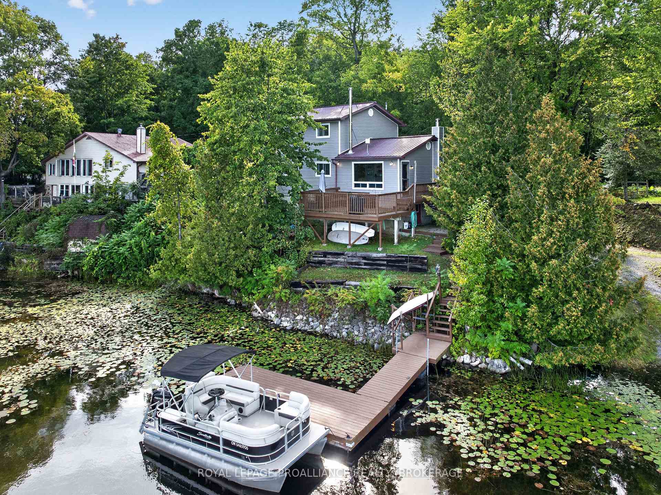
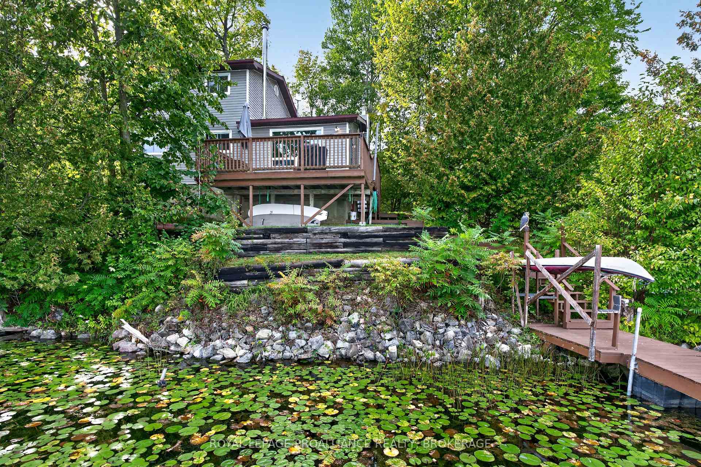
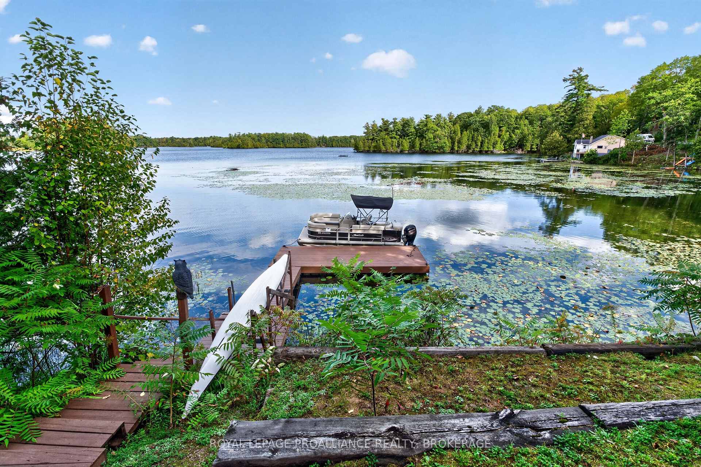
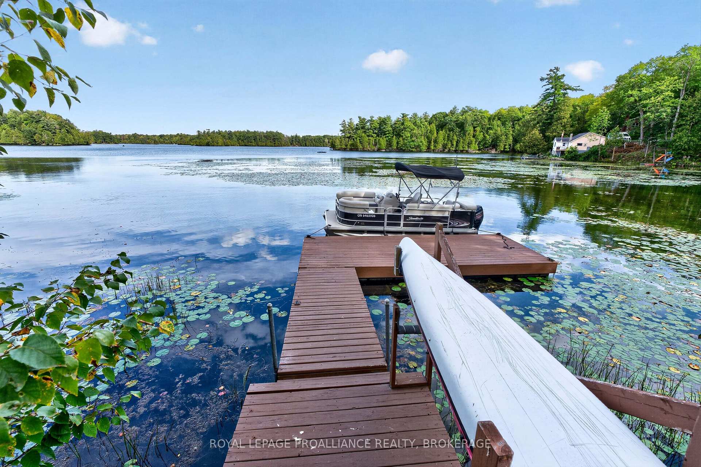
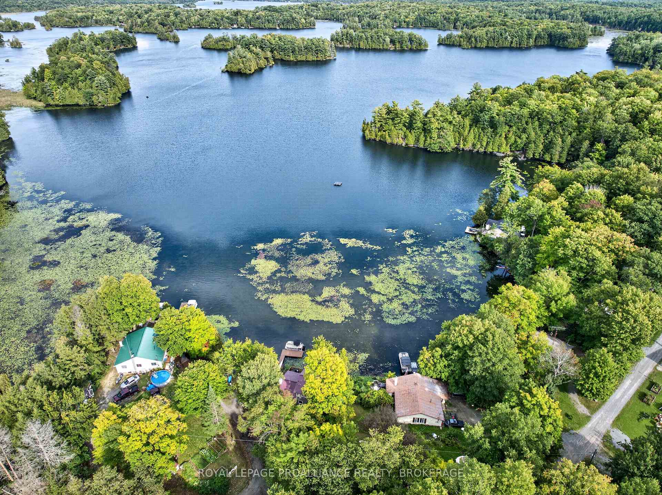
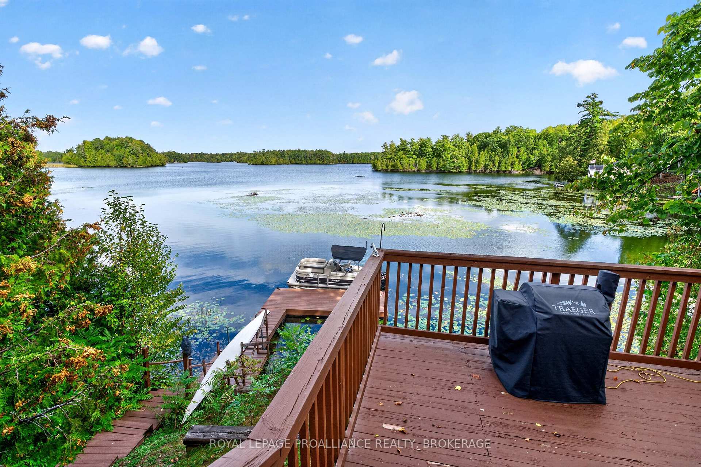
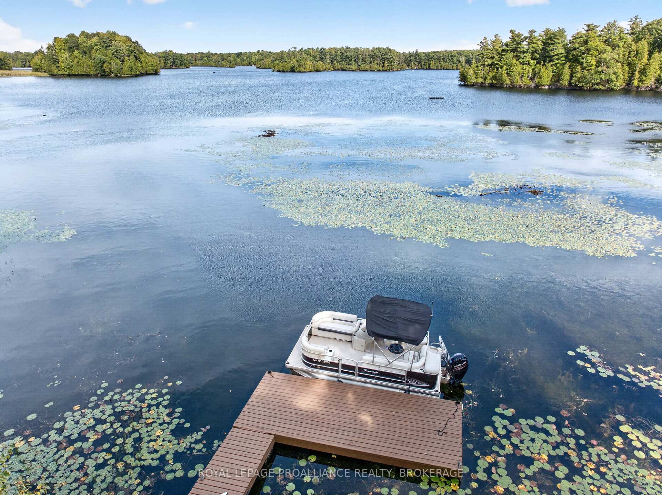
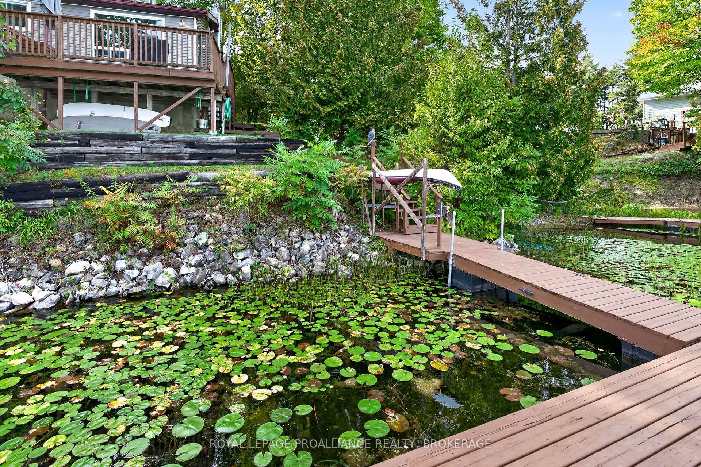
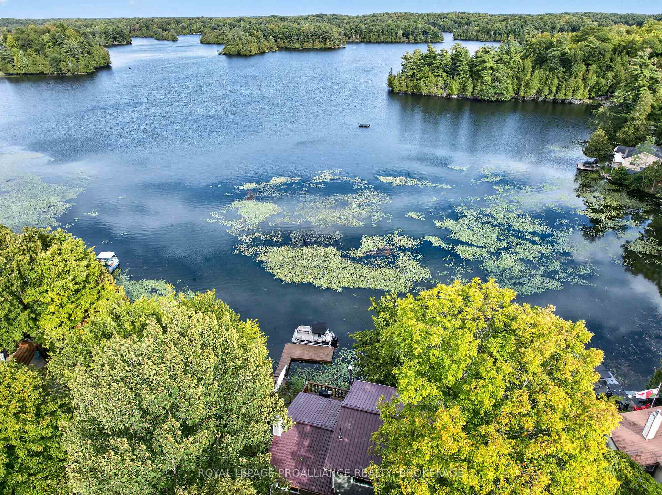
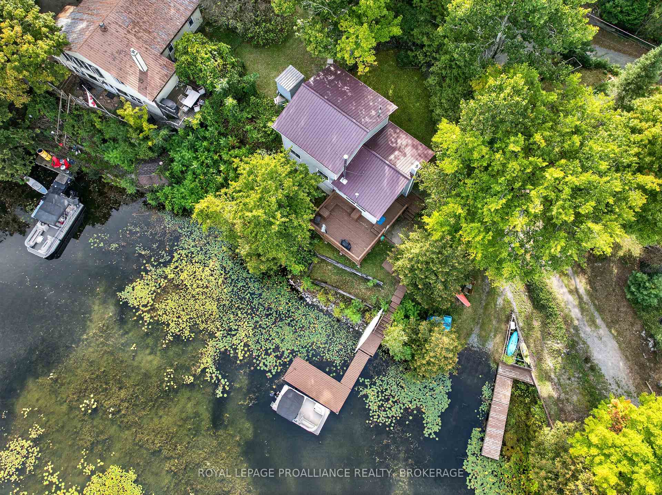
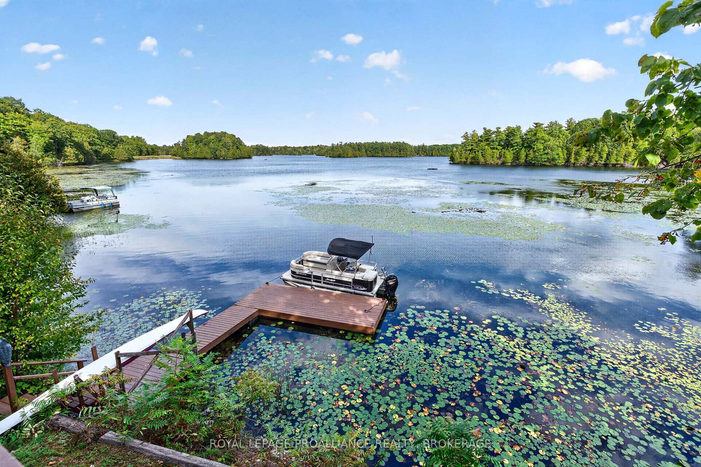
- 120' of natural waterfront with dock access
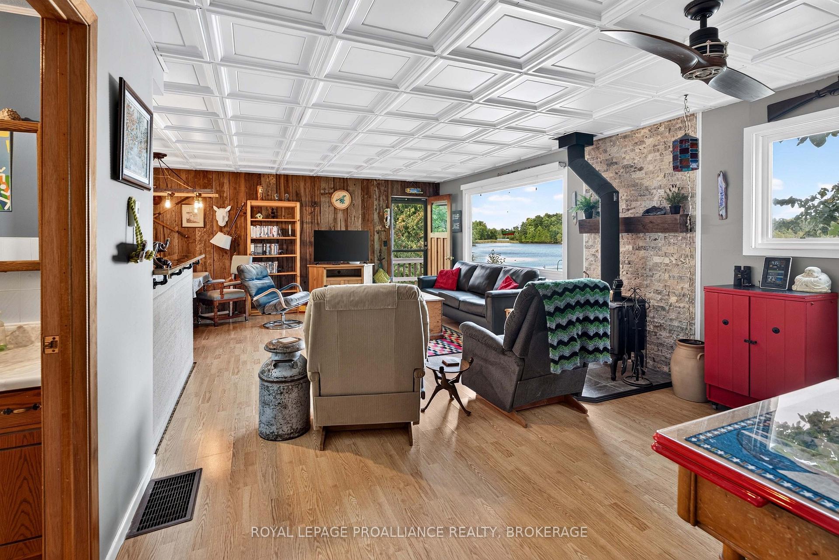
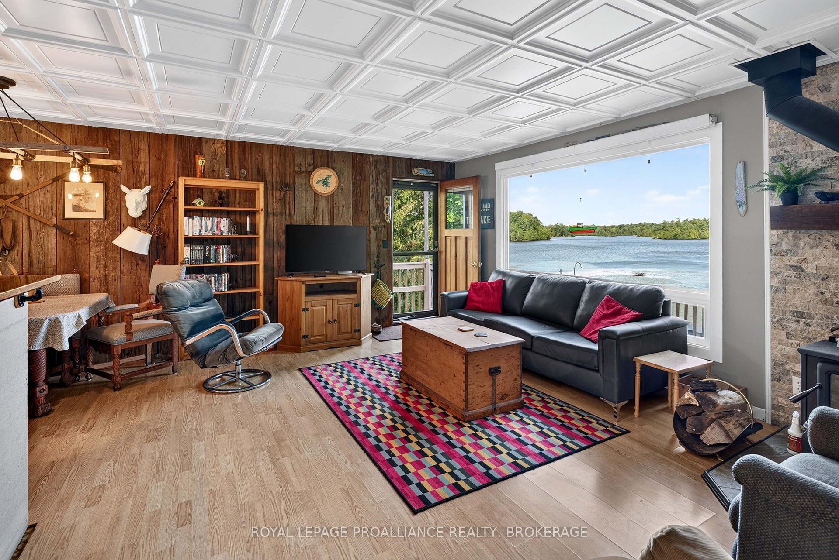
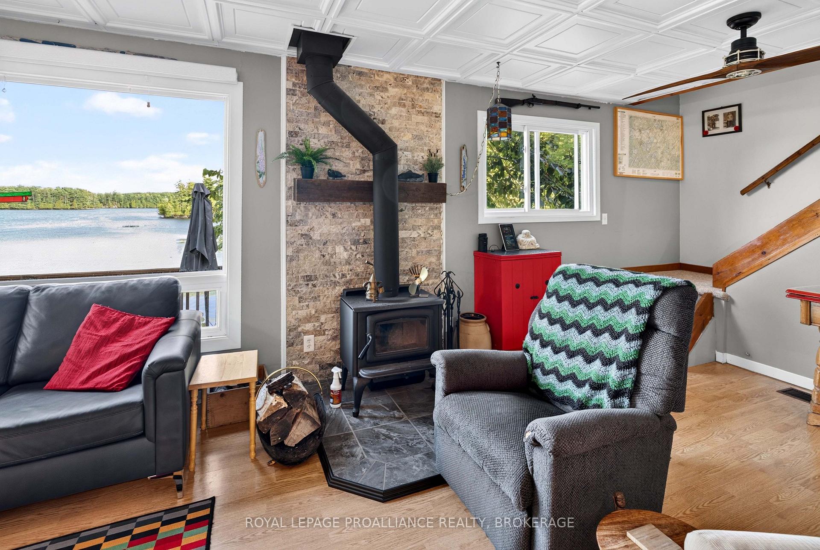
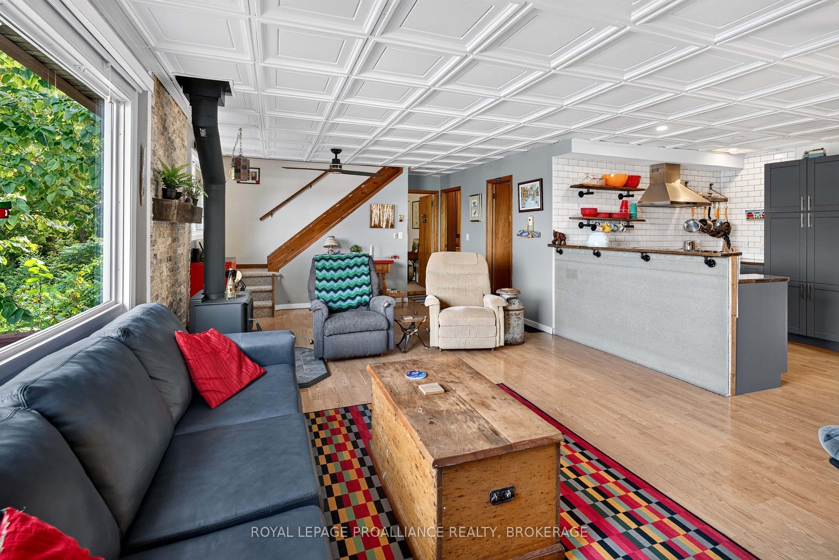
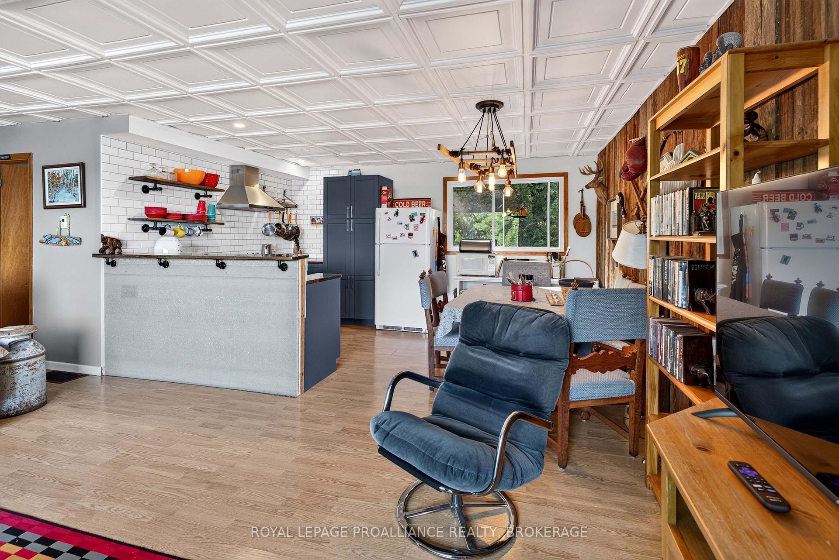
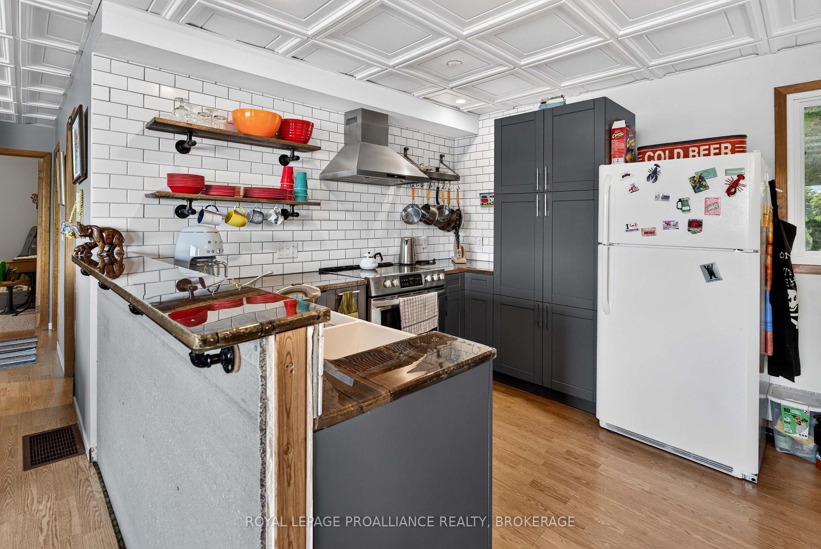
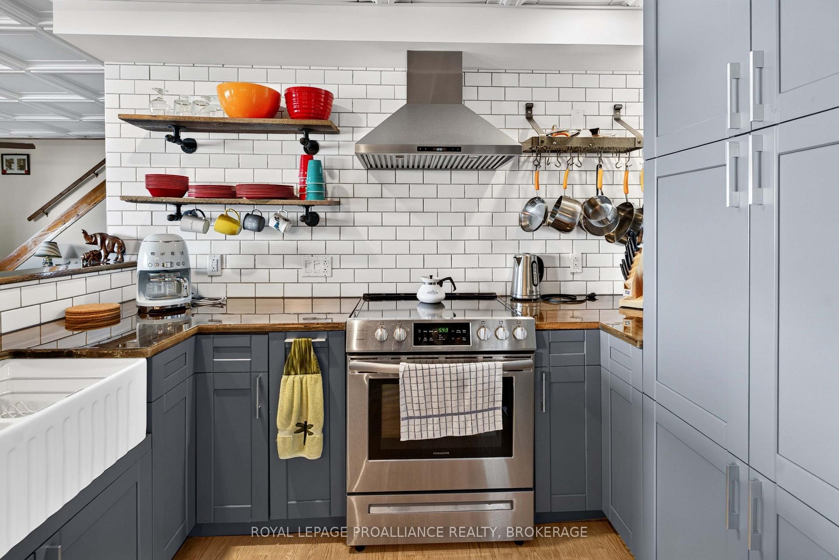
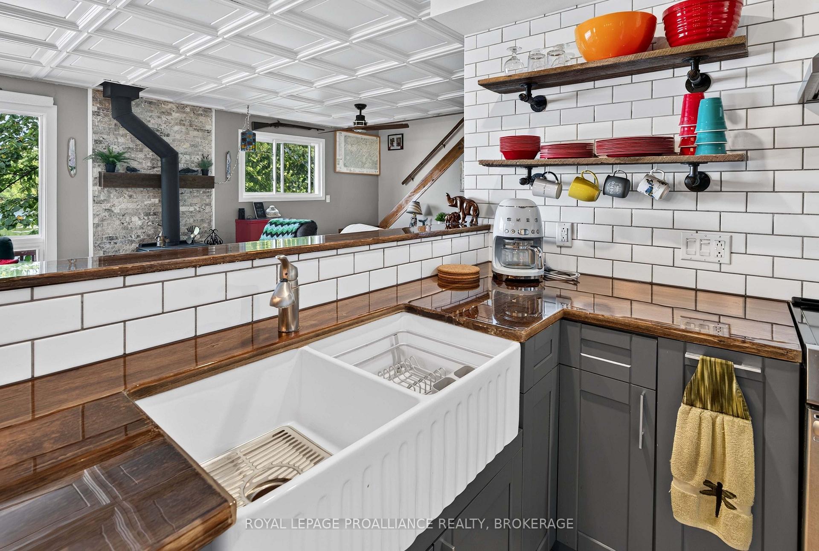
- Updated kitchen and cozy living room with wood stove
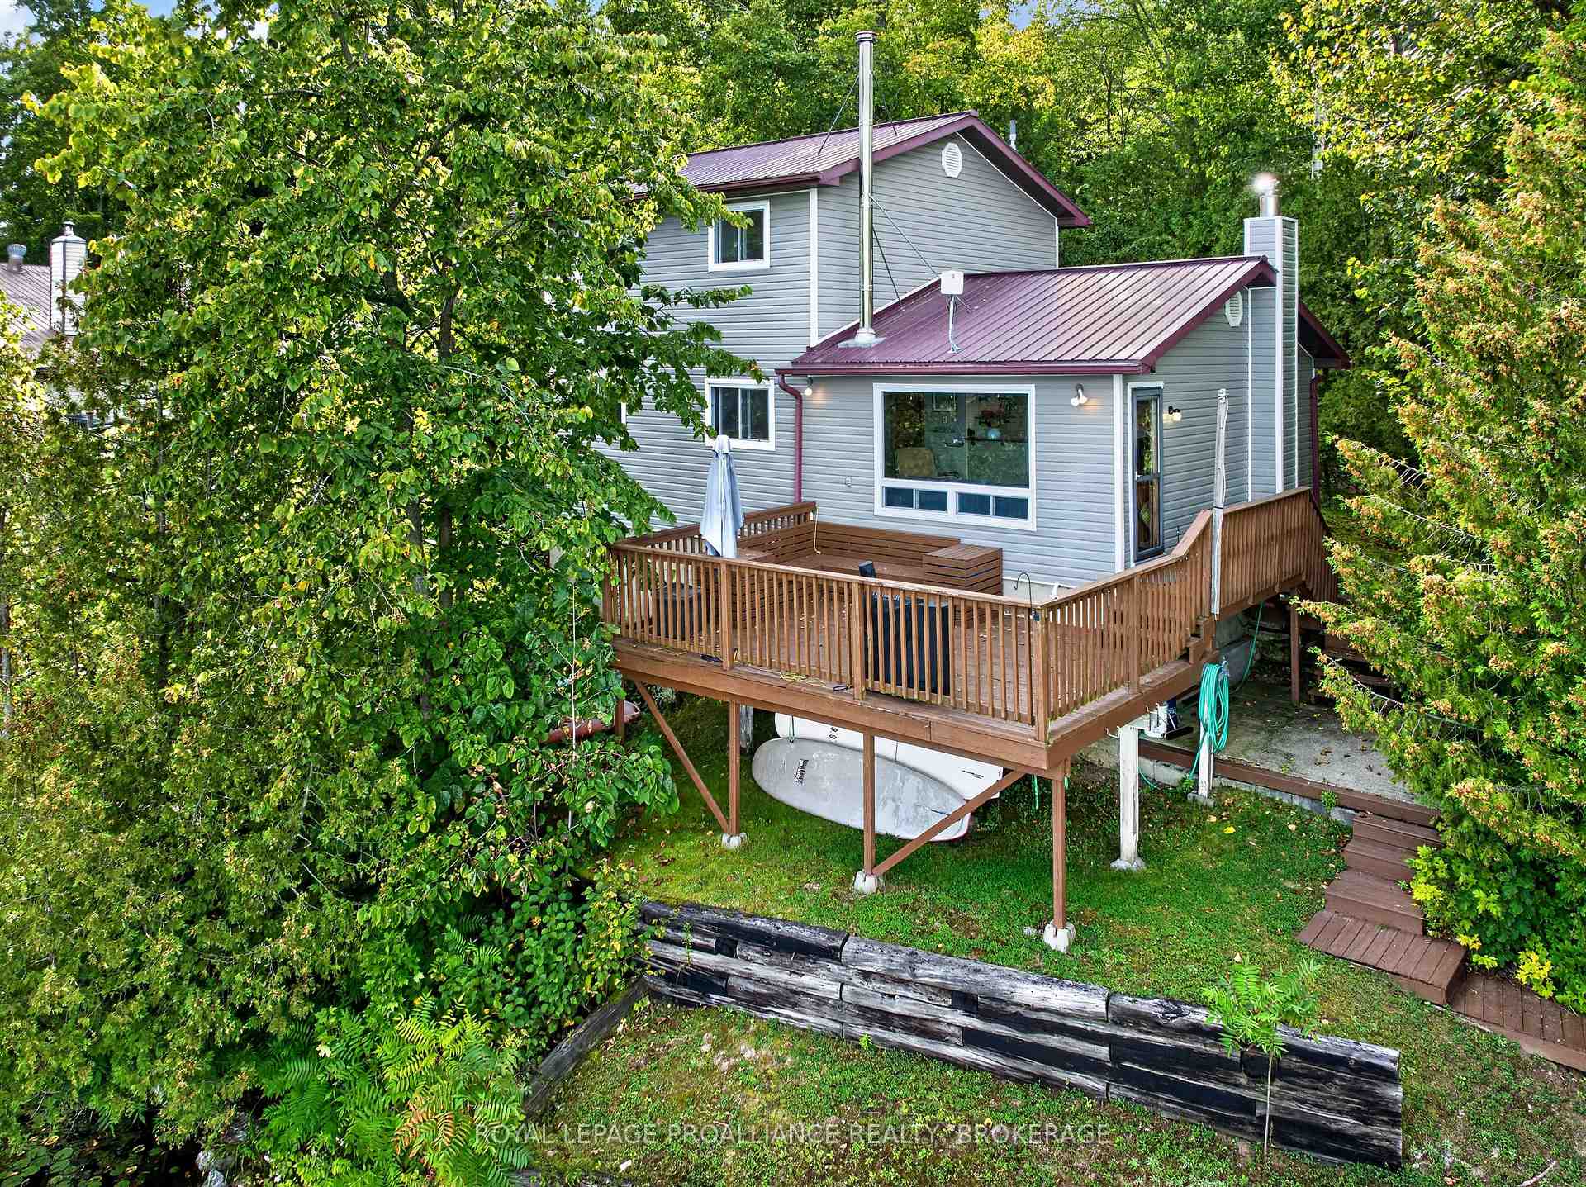
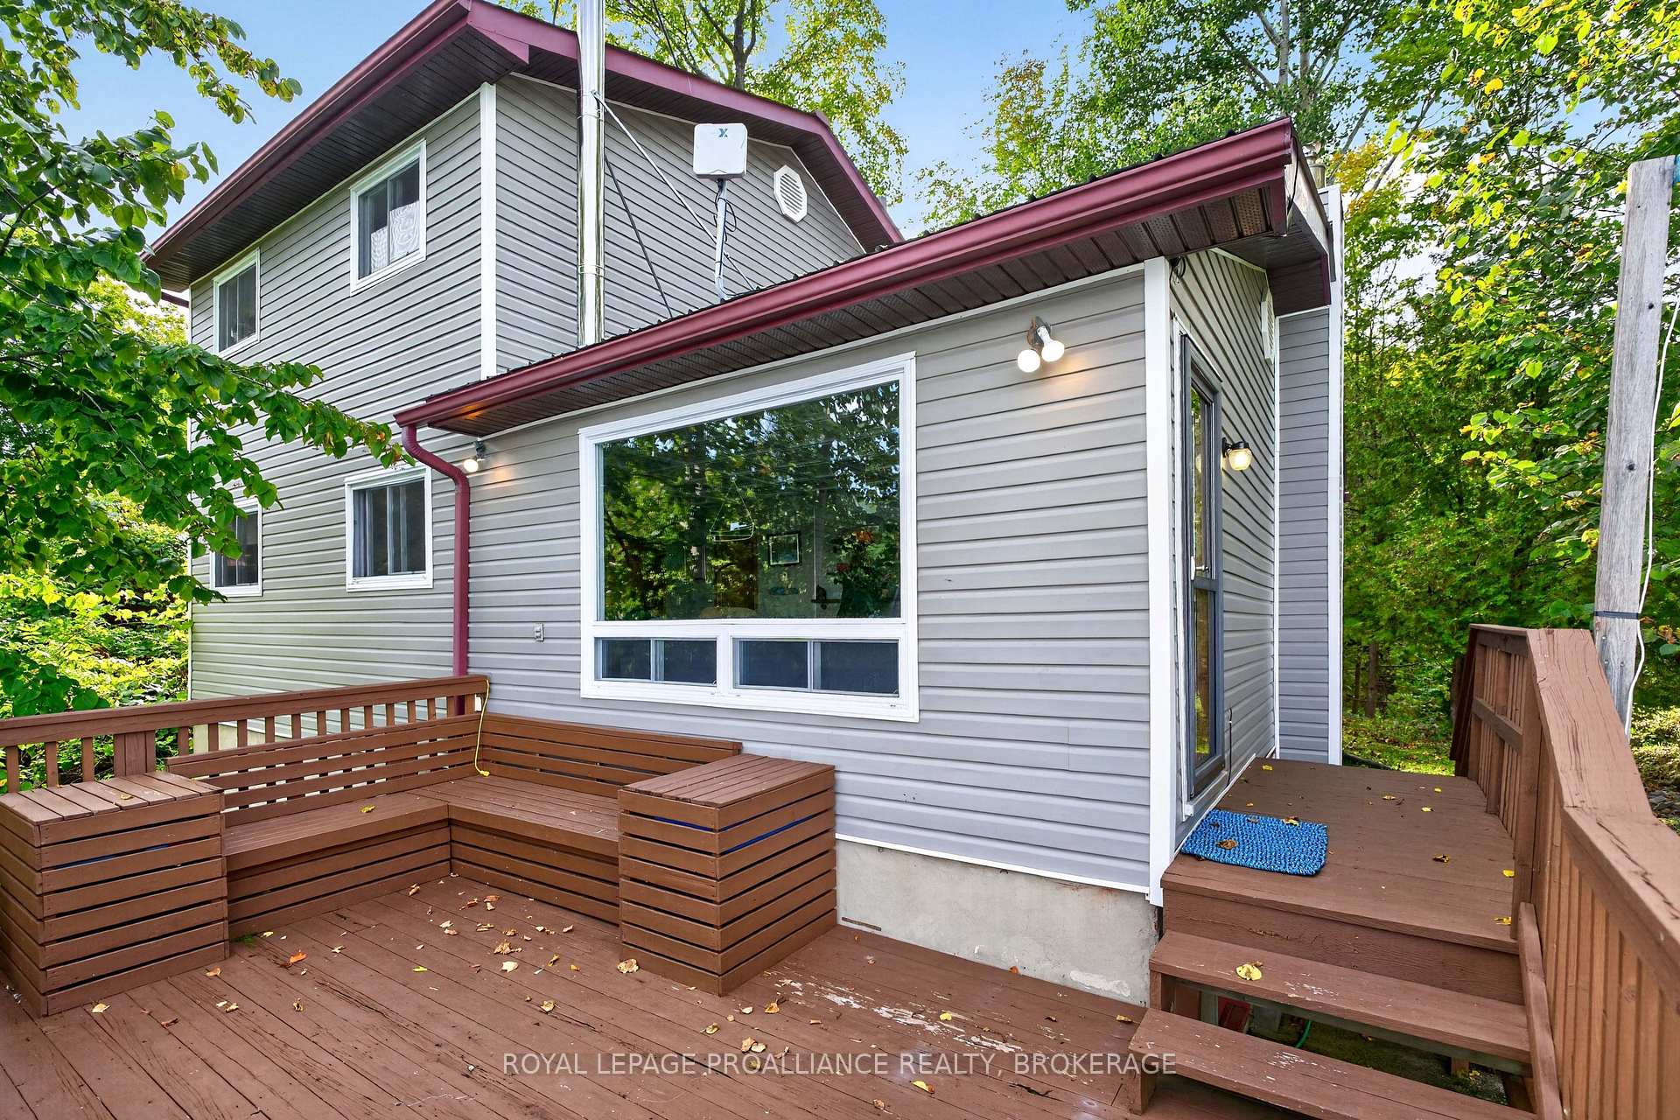
- Large deck for outdoor living and entertaining
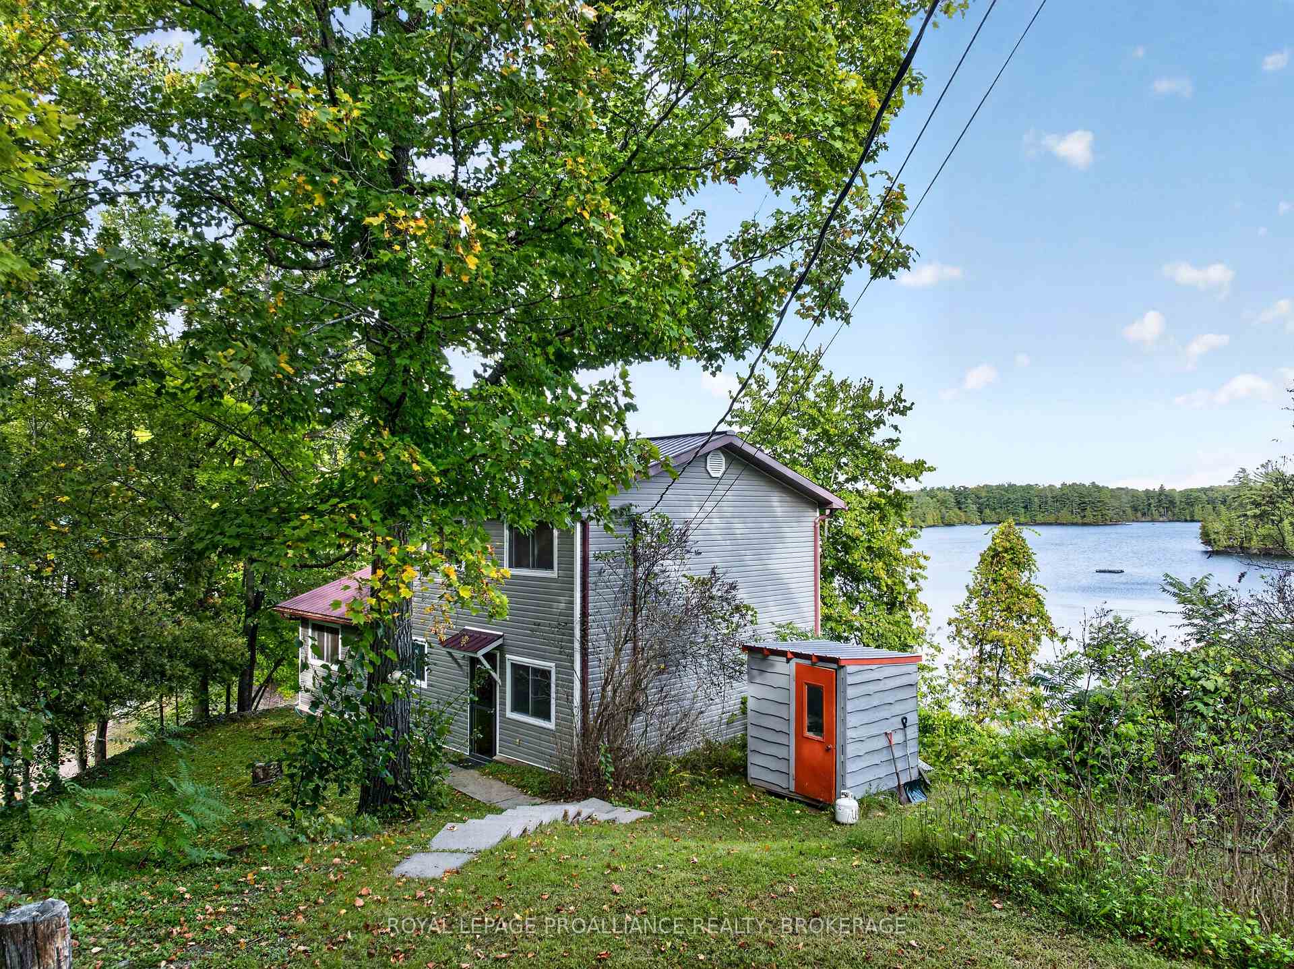
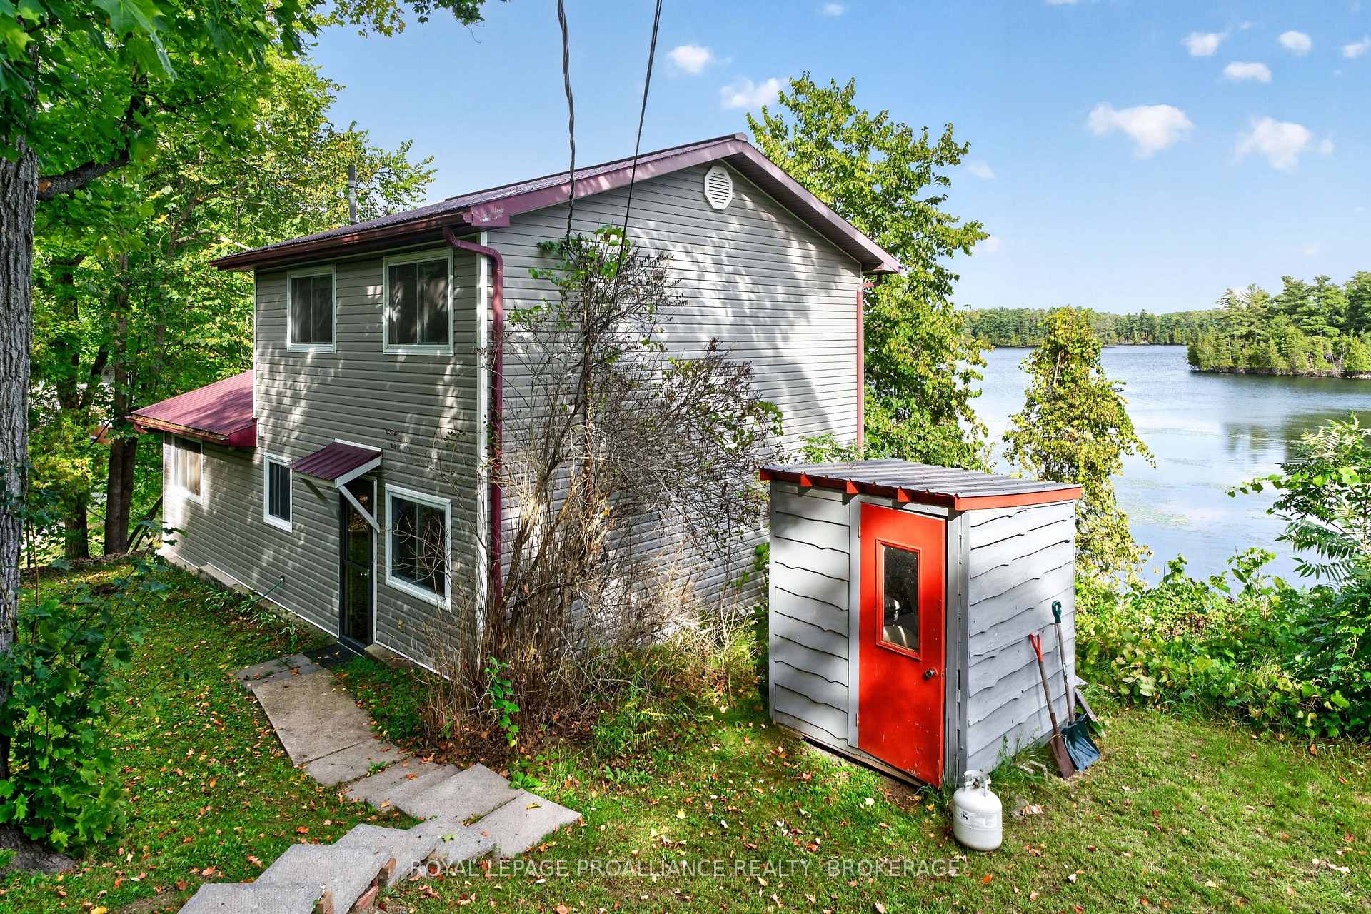
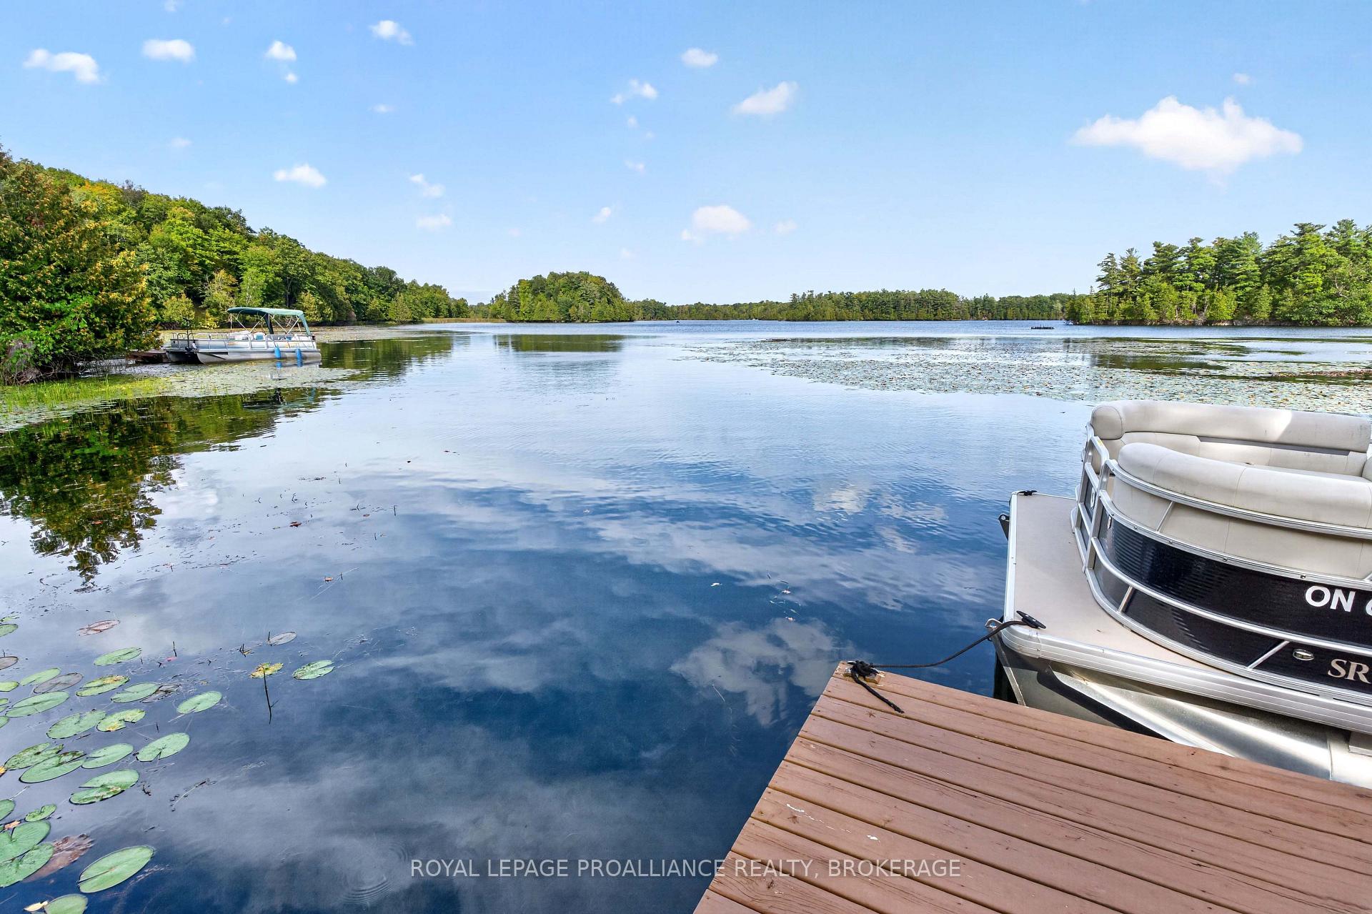
- Surrounded by mature trees and peaceful views
- Access to 6 lakes for exceptional boating
- Close to amenities in Westport
- Ideal for year-round living or vacation getaway
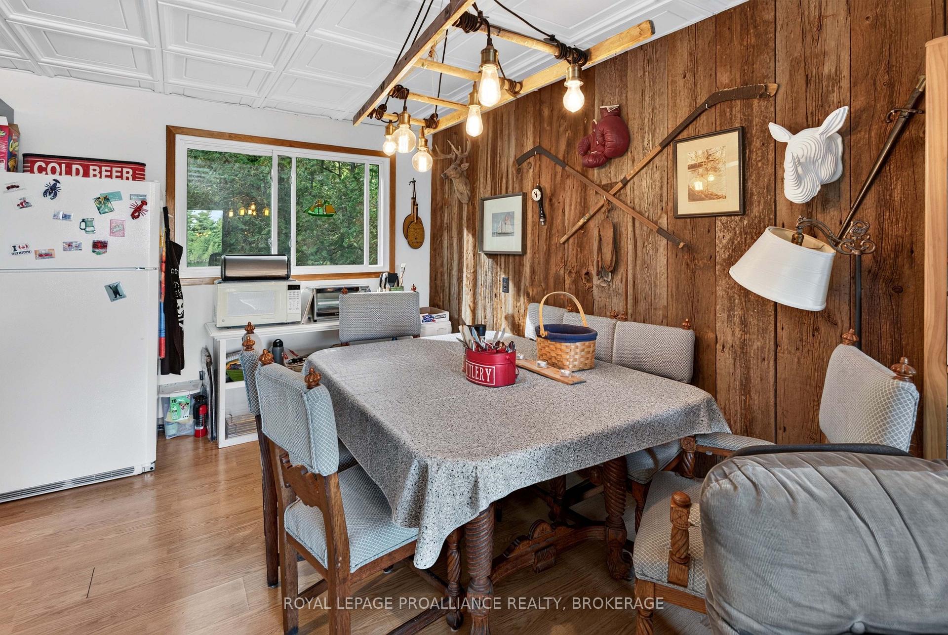
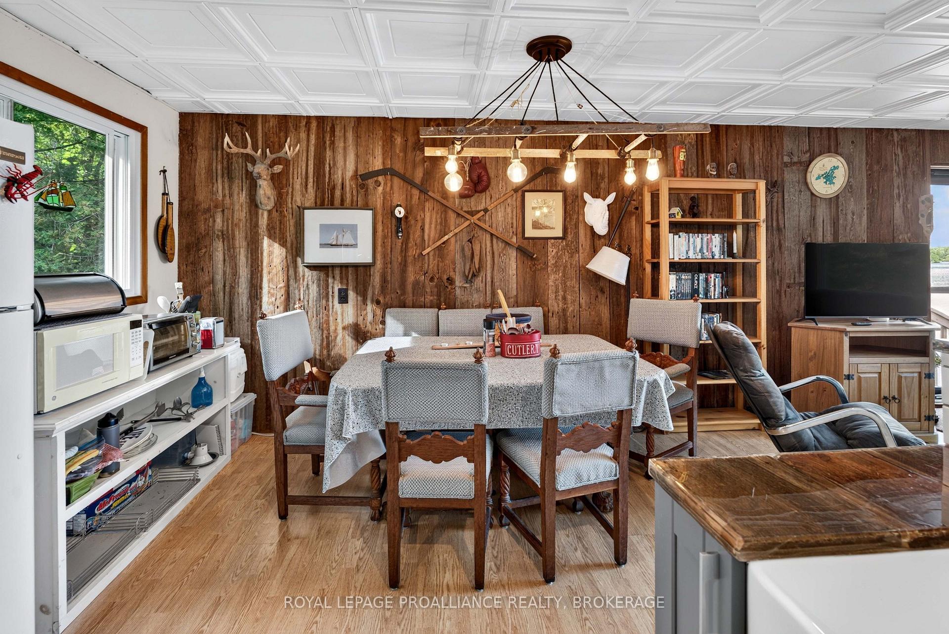
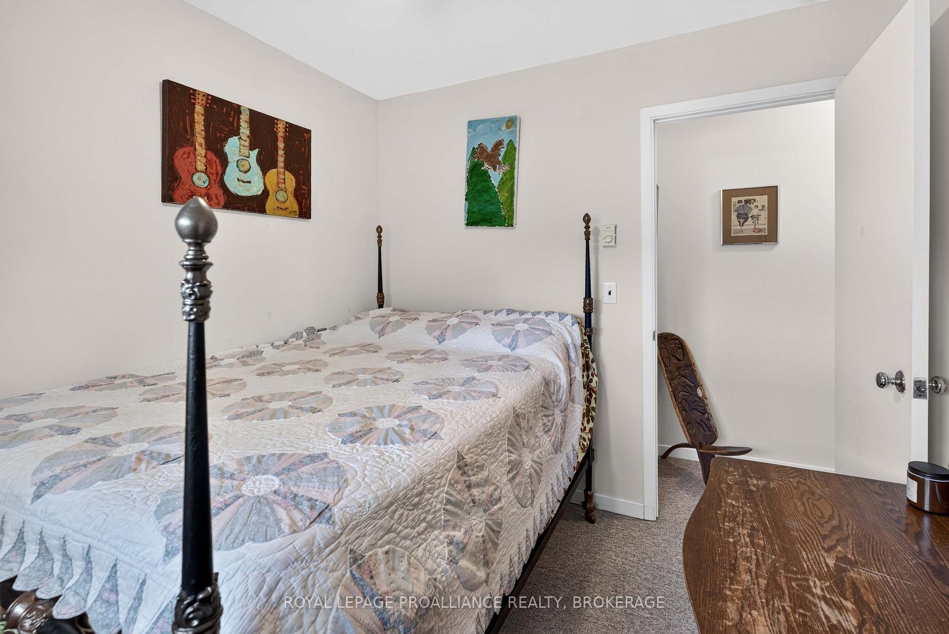
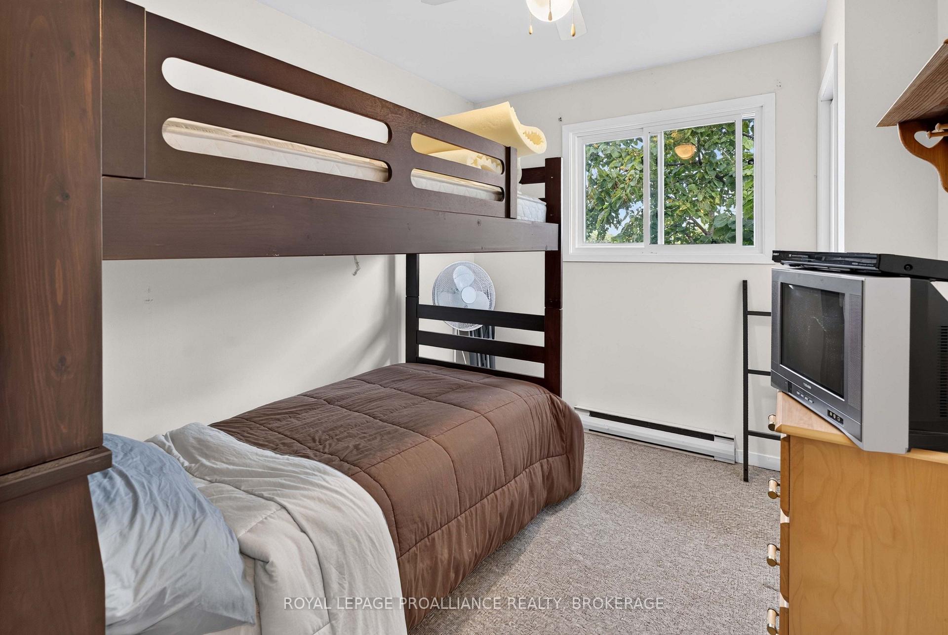
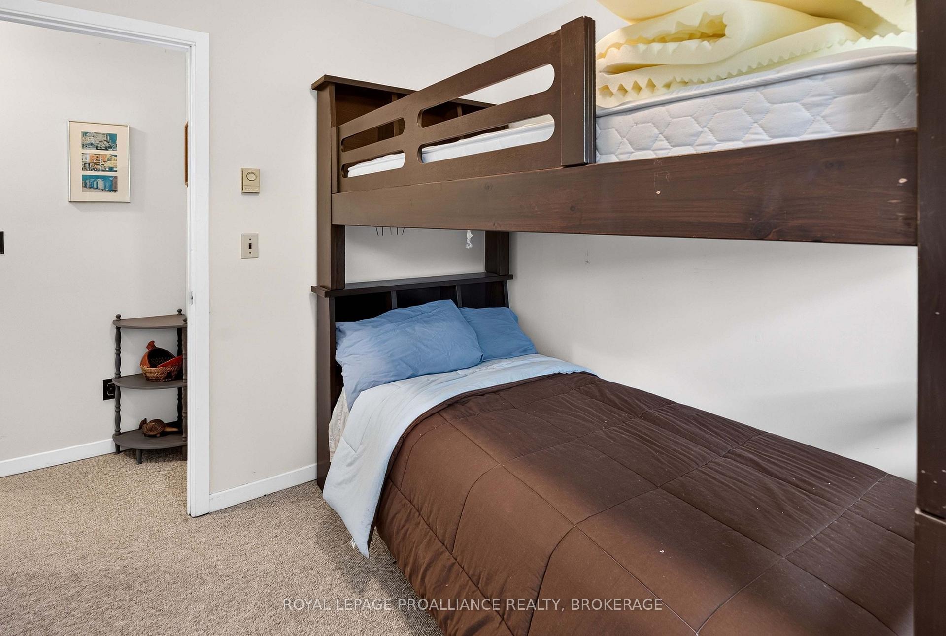
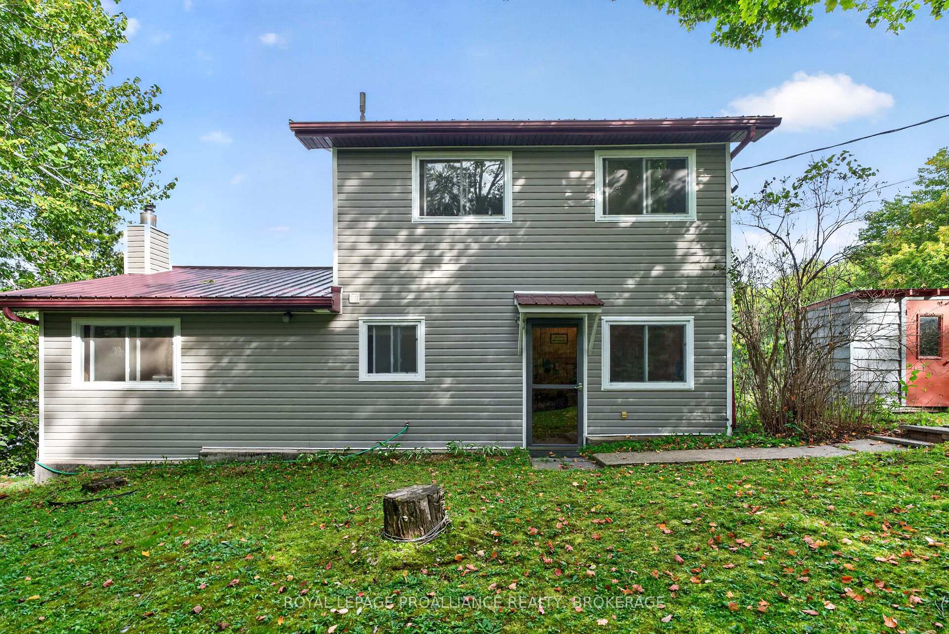
Perched on a hill overlooking the sparkling waters of Benson Lake, this charming four-season cottage or home offers the perfect blend of privacy, natural beauty, and year-round enjoyment. Set on approximately 0.65 acres with 120' of natural waterfront, the property is surrounded by mature trees and peaceful lake views. Benson Lake is part of the Rideau Canal system, providing exceptional boating opportunities. From this property, you can access 6 different lakes without passing through a set of locks, making it easy to explore the surrounding waterways right from your own dock. This inviting two-storey property features 4 bedrooms and 1 full bathroom, including a main-floor bedroom currently being used as an office. The cozy living room features a wood stove, while the updated kitchen provides a welcoming space for family and friends to gather. Enjoy spectacular outdoor living from the large deck, or head down to the dock for swimming, boating, fishing, and exploring the lake. The natural waterfront and mature trees create a private and relaxing setting to enjoy every season. Additional features include a metal roof, drilled well, and a septic holding tank. Located just minutes south of the charming town of Westport, off Massassauga Road, this property offers peaceful waterfront living while remaining close to local shops, restaurants, amenities, and all that Westport has to offer. Also located a 10 minute walk to a very nice section of the Rideau trail for hiking. Whether you're looking for a year-round home, family cottage, or peaceful getaway, this Benson Lake property is an opportunity to enjoy the very best of Rideau Lakes waterfront living.
Key Facts & Features
Property Costs
- Annual Property Tax Amount
- $3,378
- Land Transfer Tax Fee
- $8,175
- Basement Type
- Unfinished
Interior Features
- Laundry Level
- Main Level
- Interior Extras
- Water Heater Owned
- View
- Bay, Lake, Trees/Woods
- Fireplace/Stove
- Yes
- Fireplace Features
- Wood
- Elevator
- No
Exterior Features
- Exterior Extras
- Deck, Fishing, Privacy
- Pool
- None
- Property Features
- Lake Access, Waterfront, Wooded/Treed
- Other Structures
- Garden Shed, Shed
Building
- Building Type
- Detached
- Building Style
- 2-Storey
Construction
- Exterior Finish
- Vinyl Siding
- Roof
- Metal
- Foundation Details
- Concrete, Stone
- Special Designation
- Unknown
Lot
- Lot Front
- 120.00 ft
- Lot Depth
- 275.00 ft
- Lot Size
- 0.65
- Lot Shape
- Irregular
Inclusions
- Inclusions
- All other furniture not listed in exclusions
Exclusions
- Exclusions
- Couch in living room, wooden chest in living room, futon, bedside table, small desk and bench, boats
Parking & Garages
- Garage Type
- None
- Garage Spaces
- 0
- Parking Spaces
- 3
- Total Garage And Parking Spaces
- 3
Heating & Cooling
- Heat Source
- Electric
- Heat Type
- Baseboard
- Air Conditioning
- Window Unit(s)
- Water
- Well
- Sewers
- Holding Tank
- Natural Gas
- No
- Hydro
- Yes
- Cable
- No
- Telephone
- Available
- Bedrooms
- 4
- Washrooms
- 1
- Kitchens
- 1
Room sizes
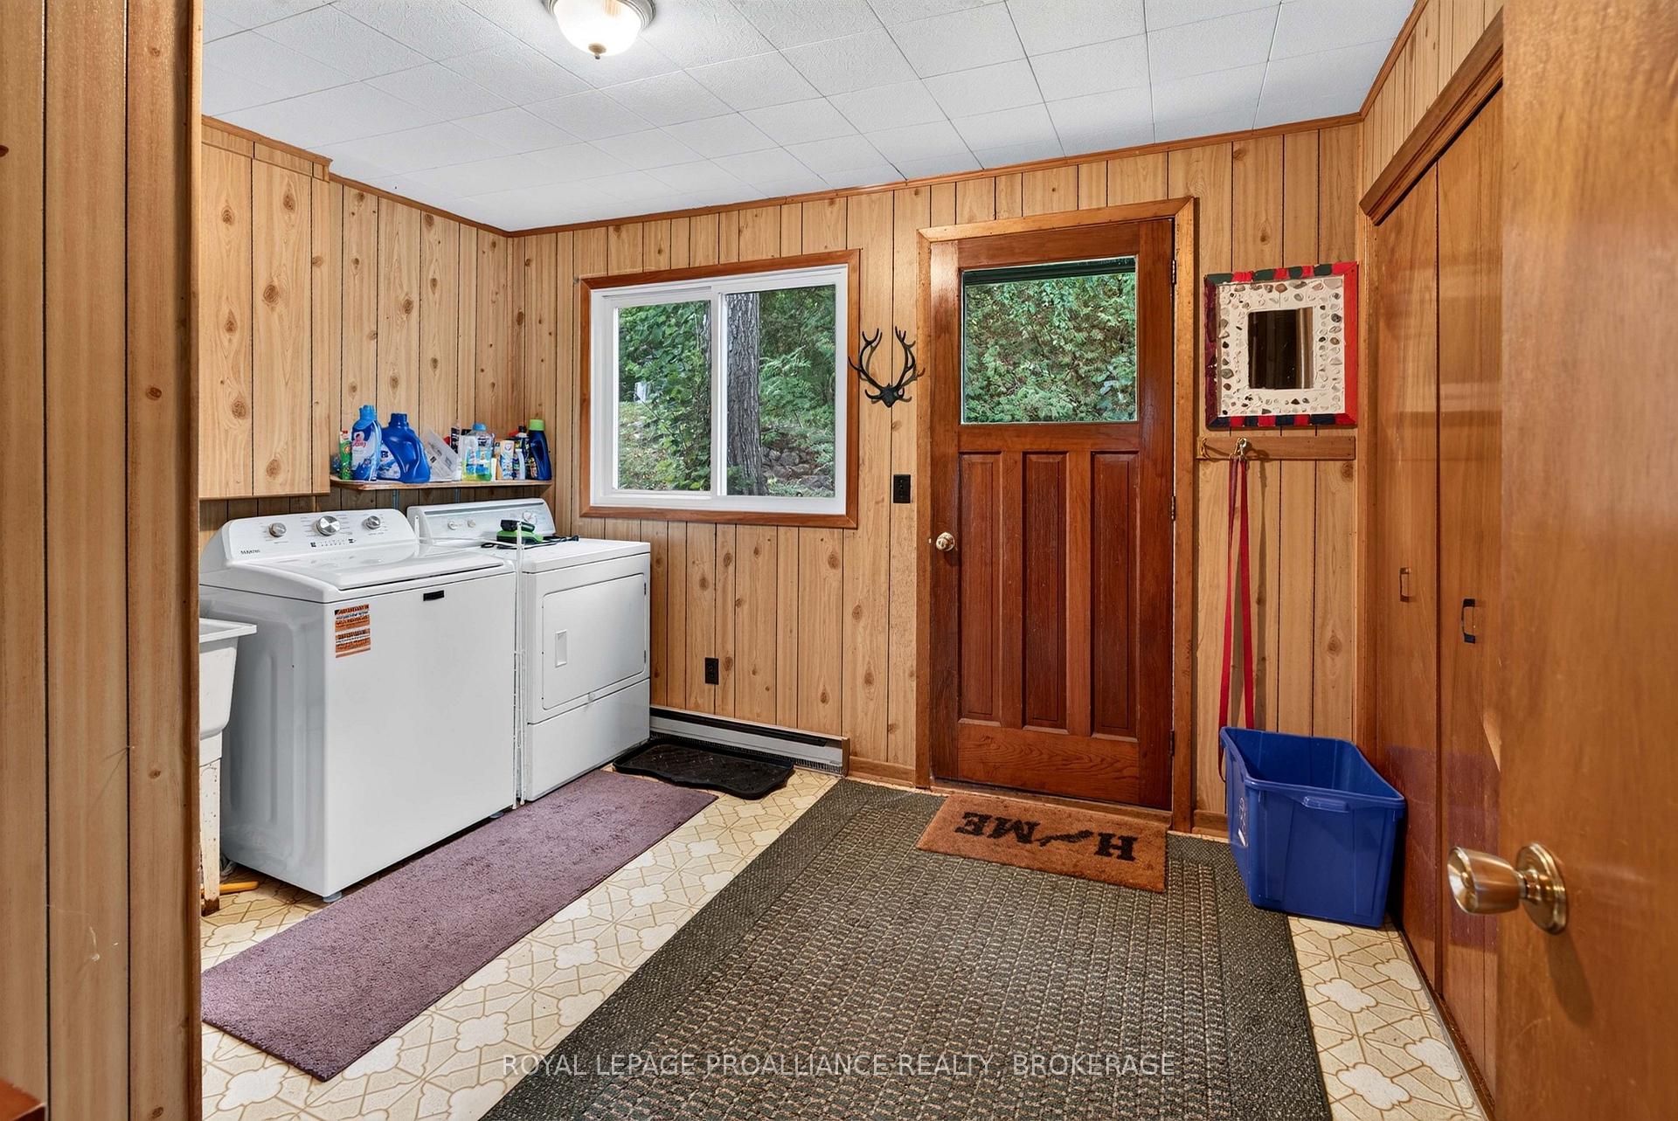
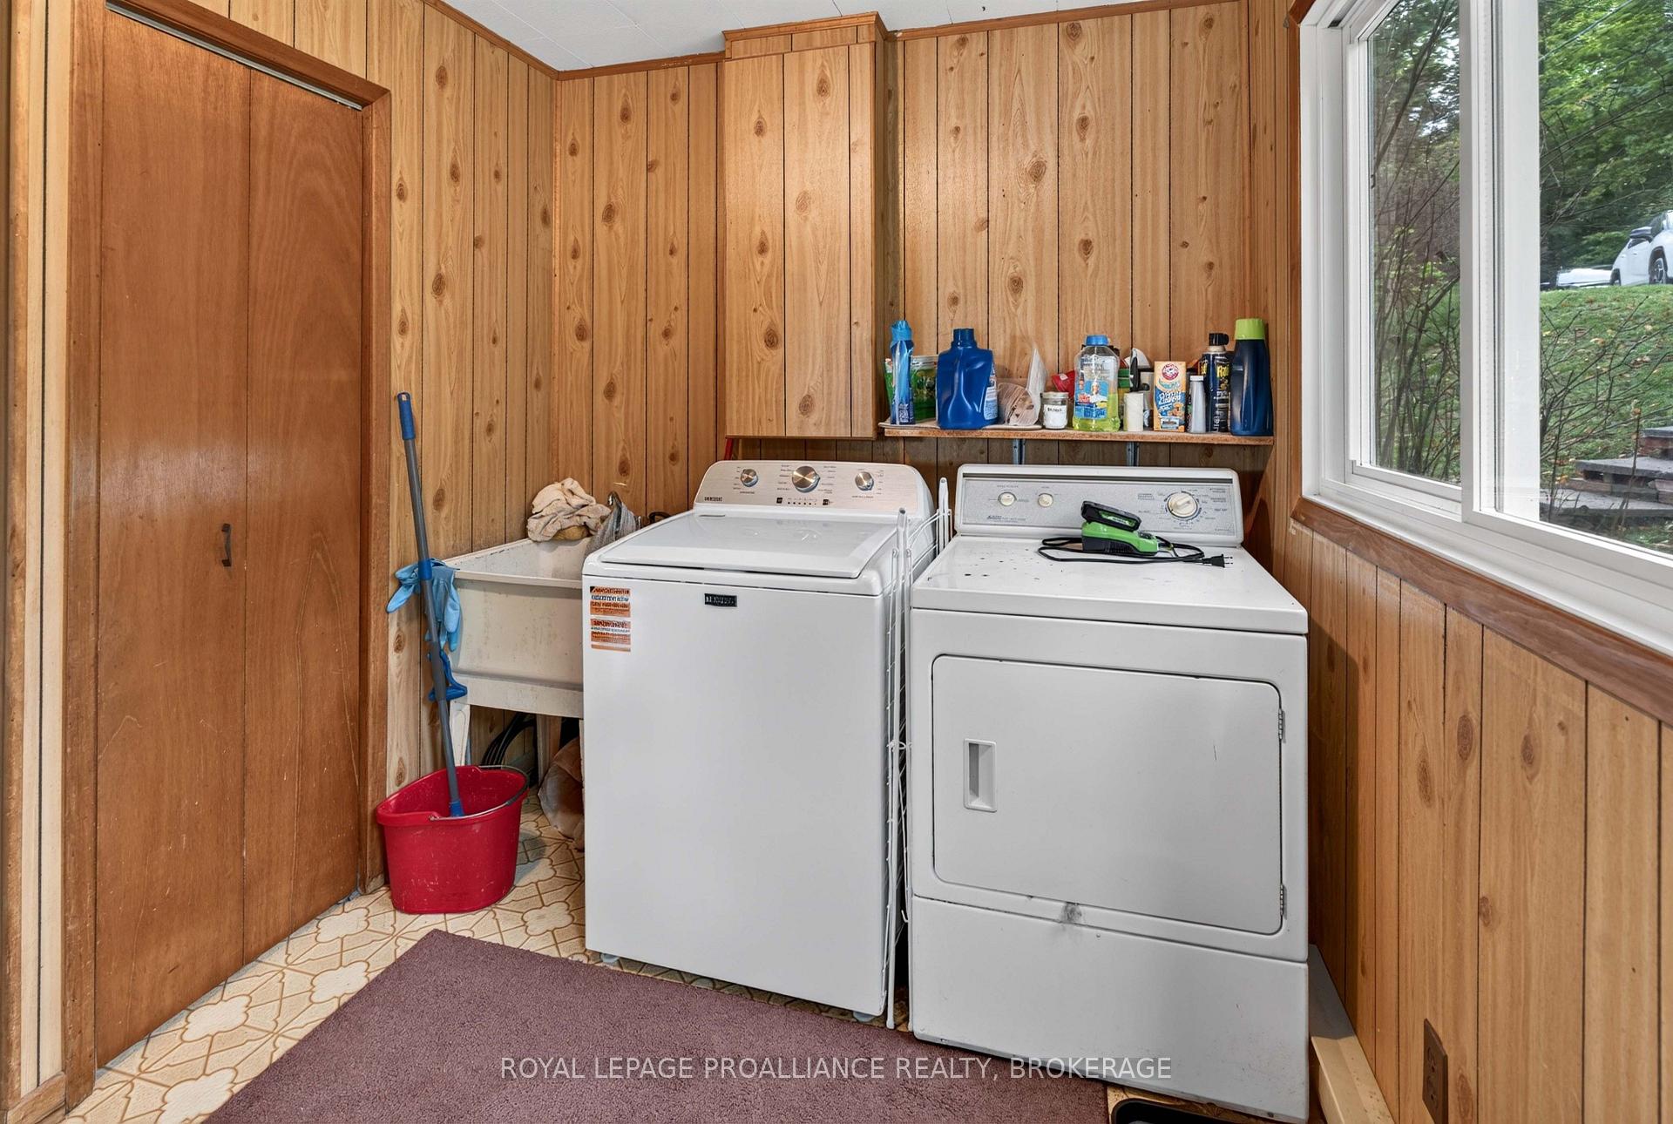
- Mud Room—Main level, Vinyl Floor, Laundry Sink
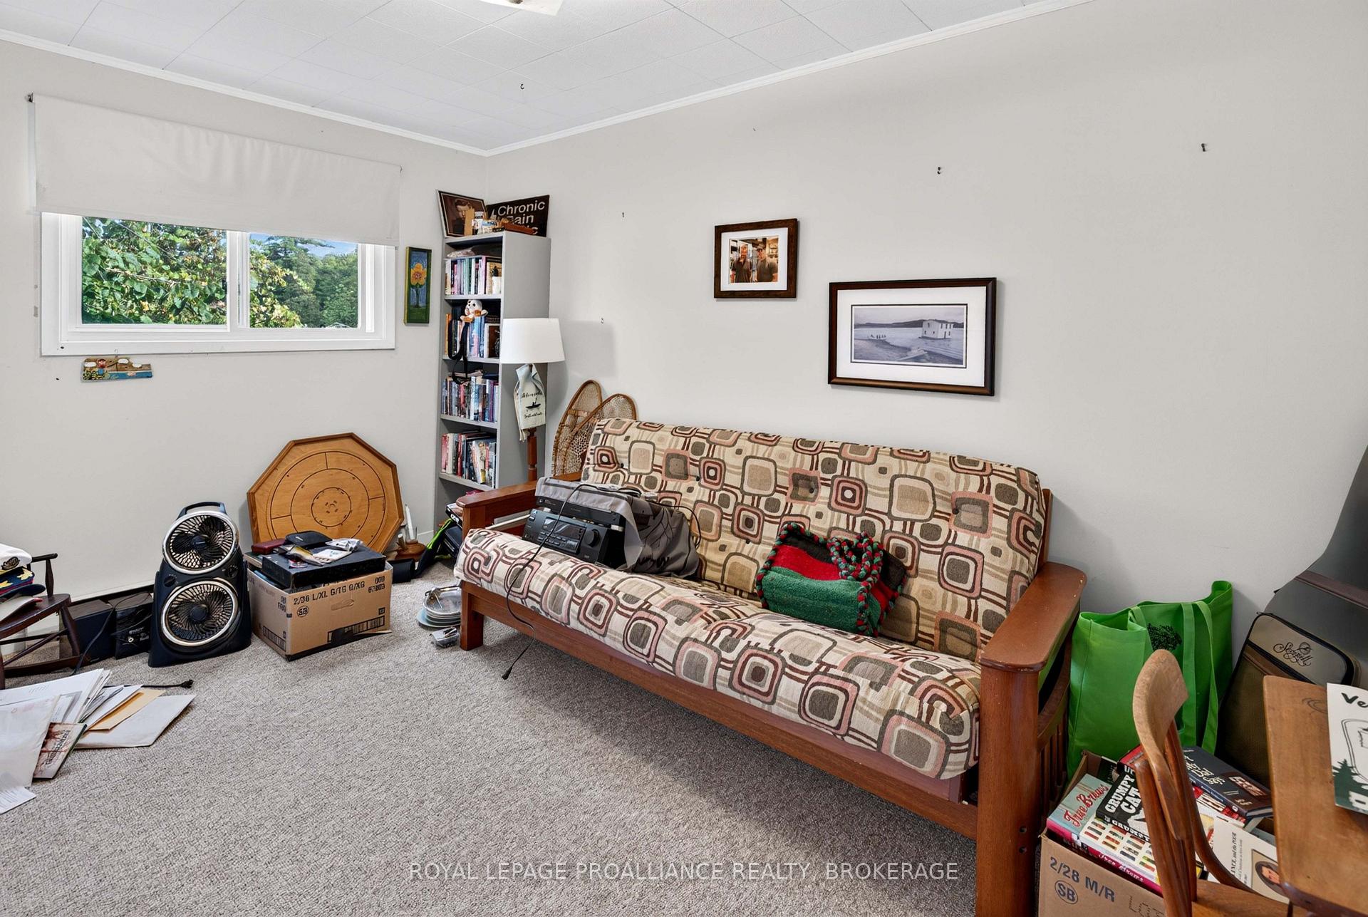
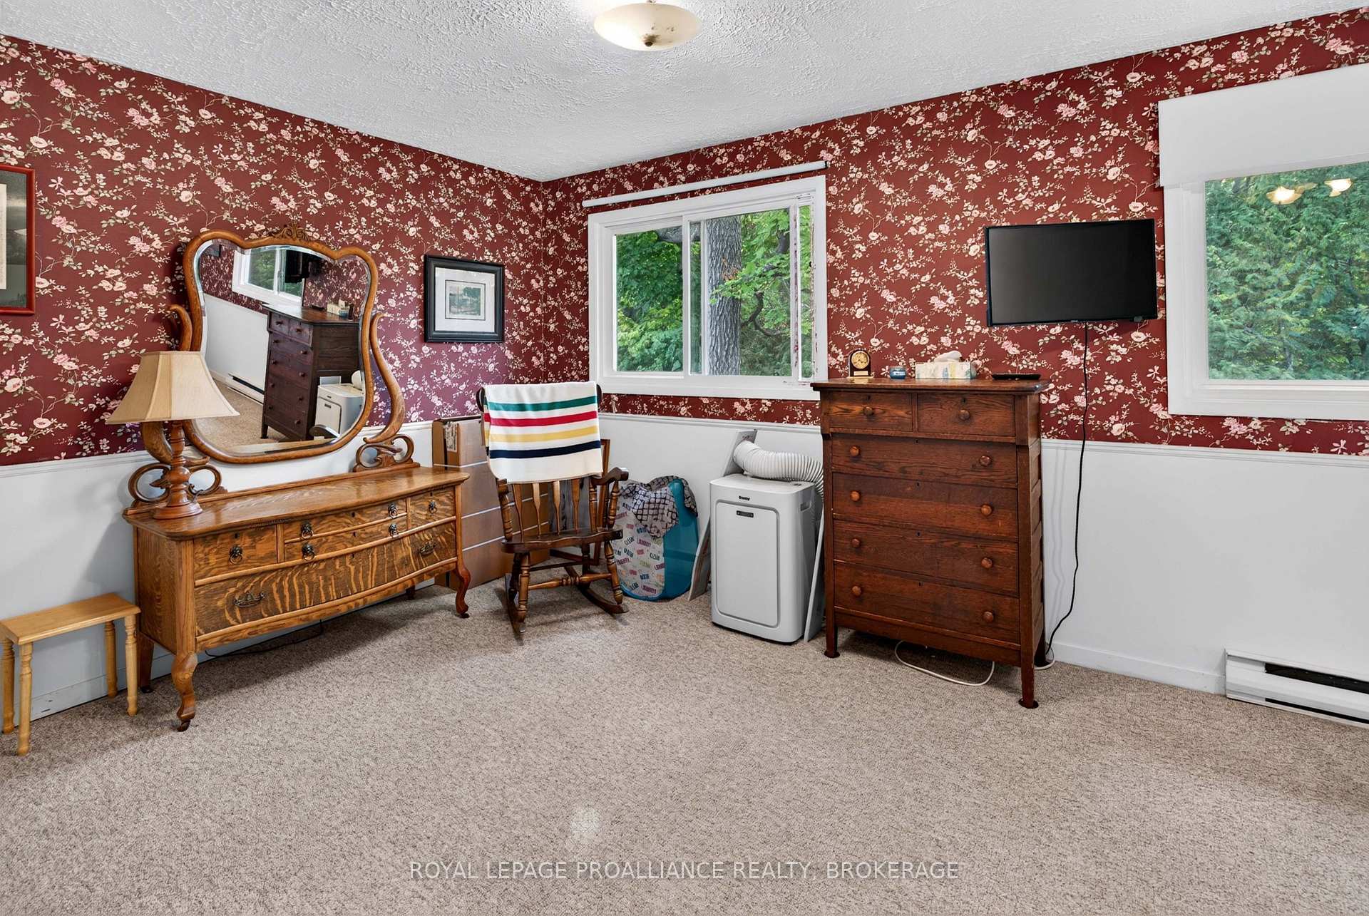
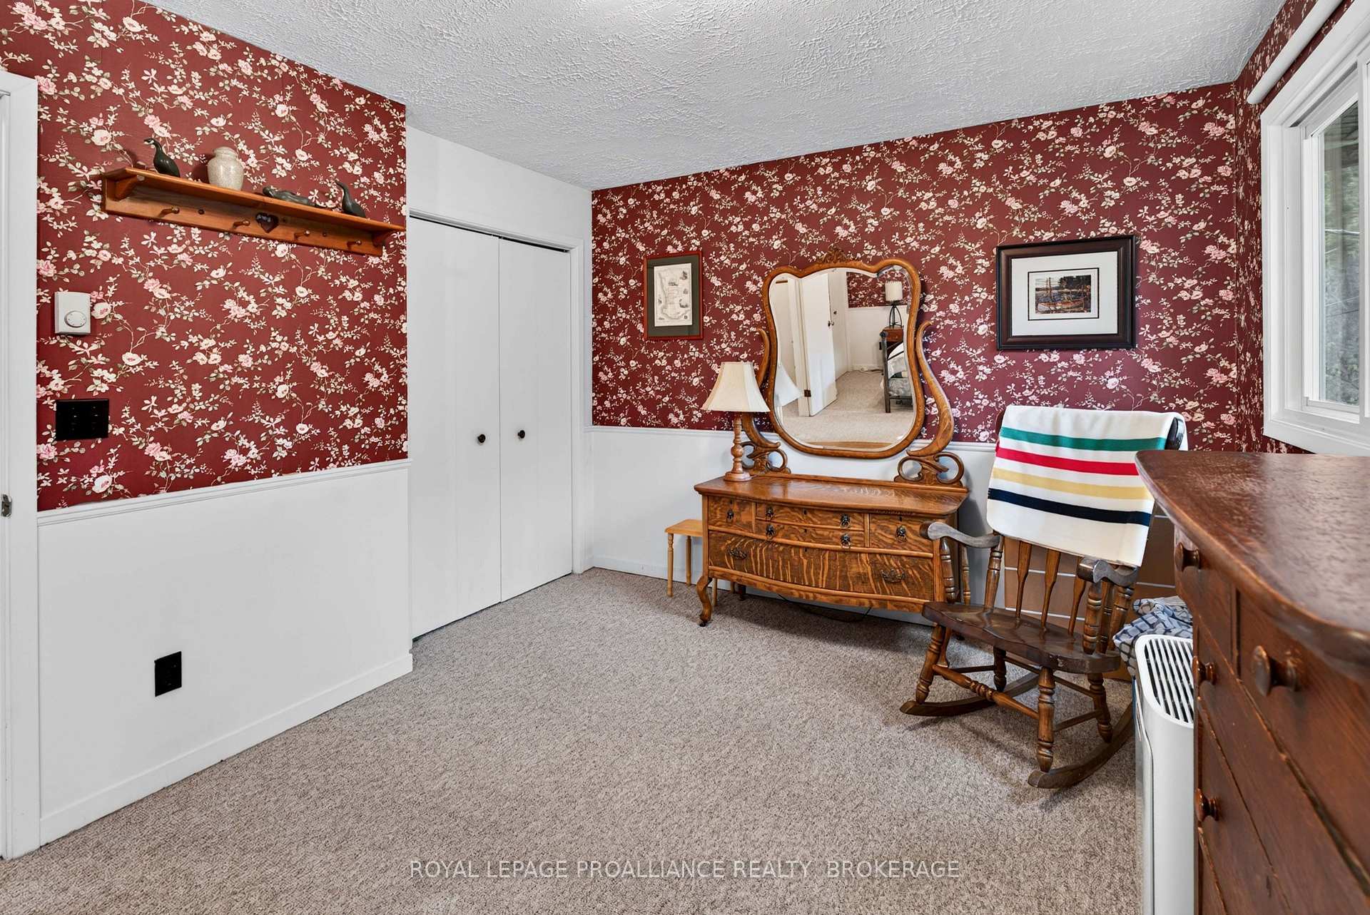
- Bedroom 4—Main level, Broadloom, Combined w/Office
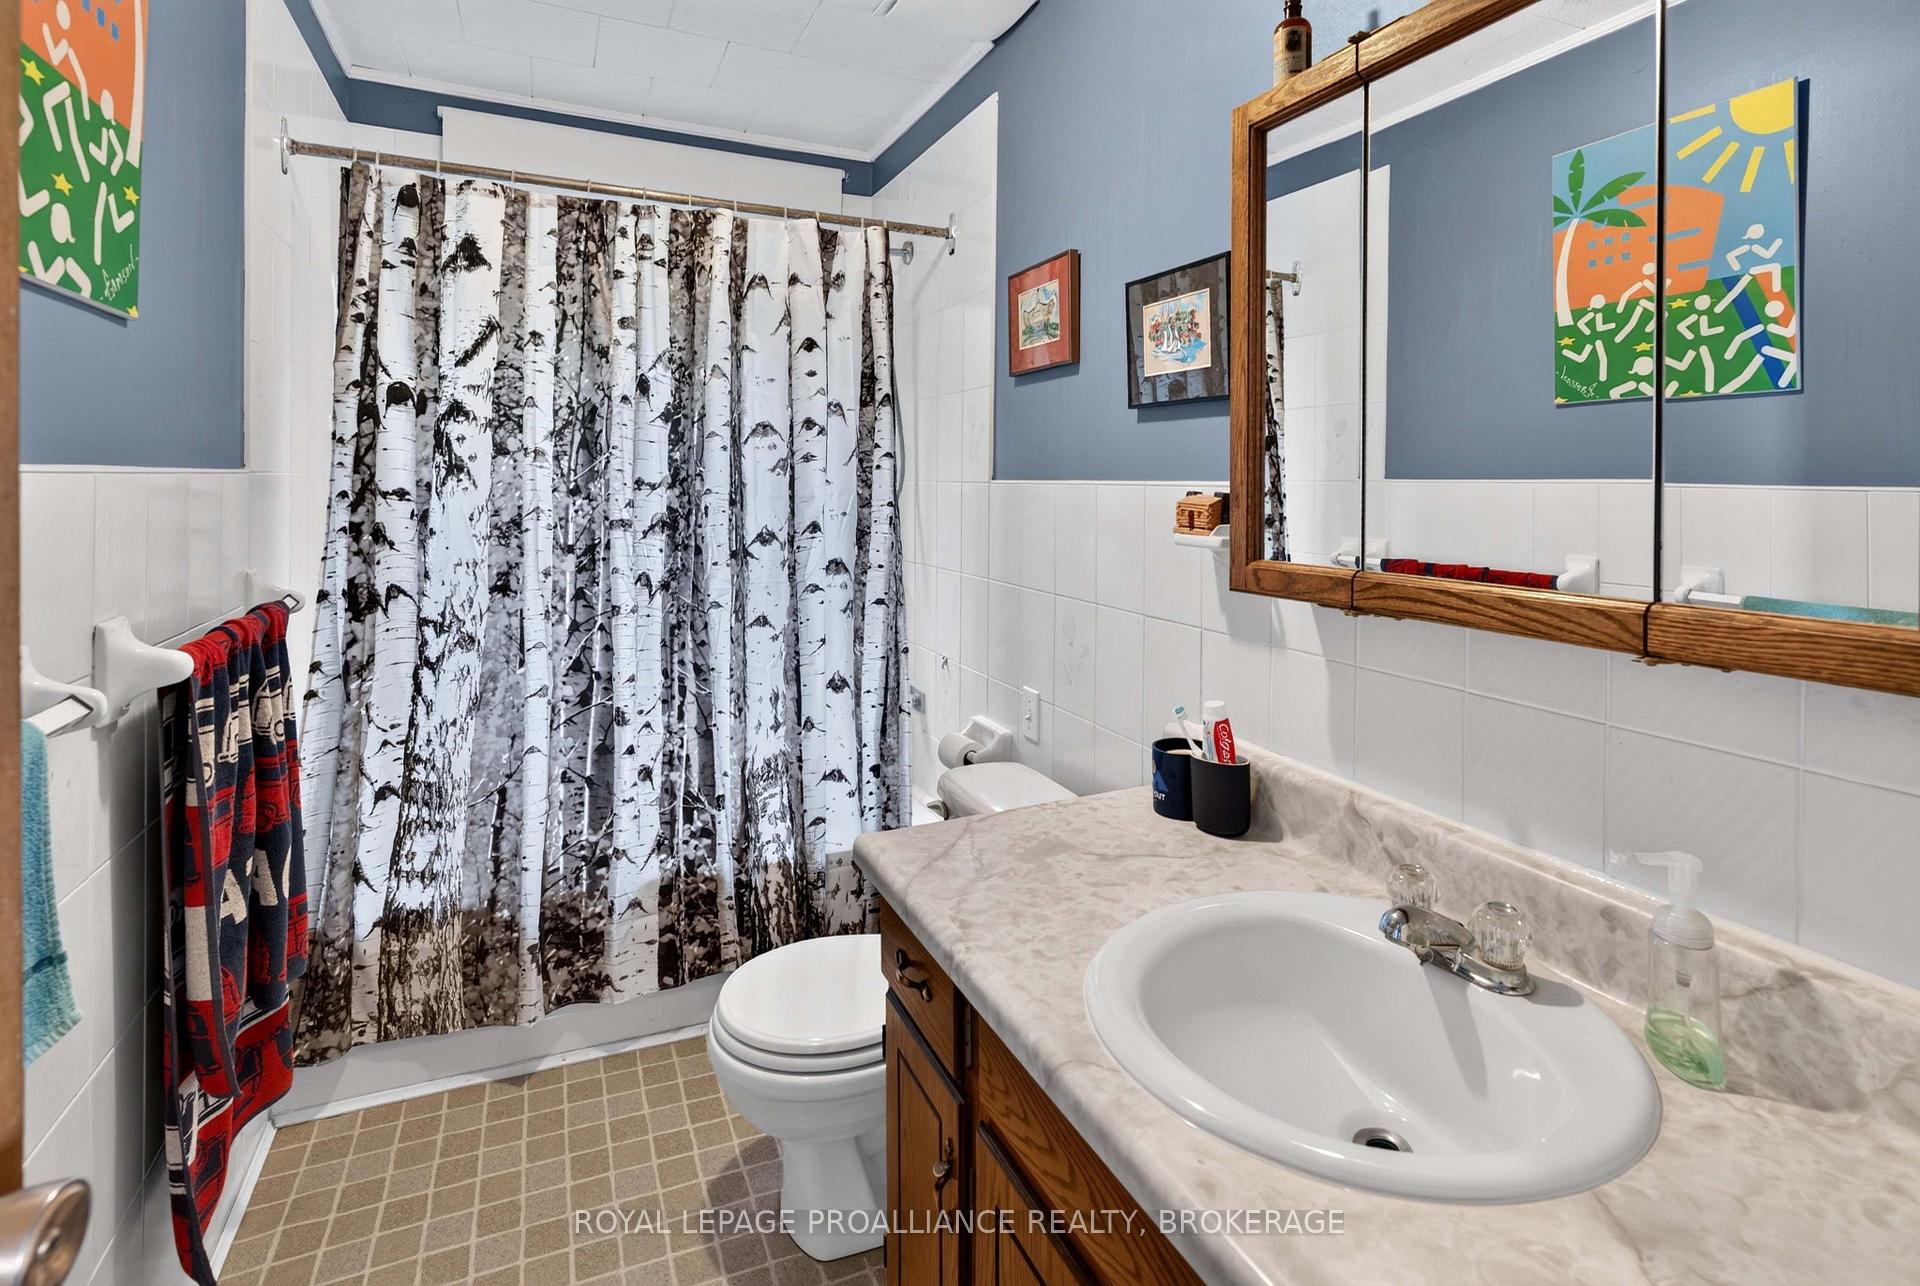
- Bathroom—Main level, 4 Pc Bath
- Kitchen—Main level, Laminate
- Living Room—Main level, Laminate, Fireplace
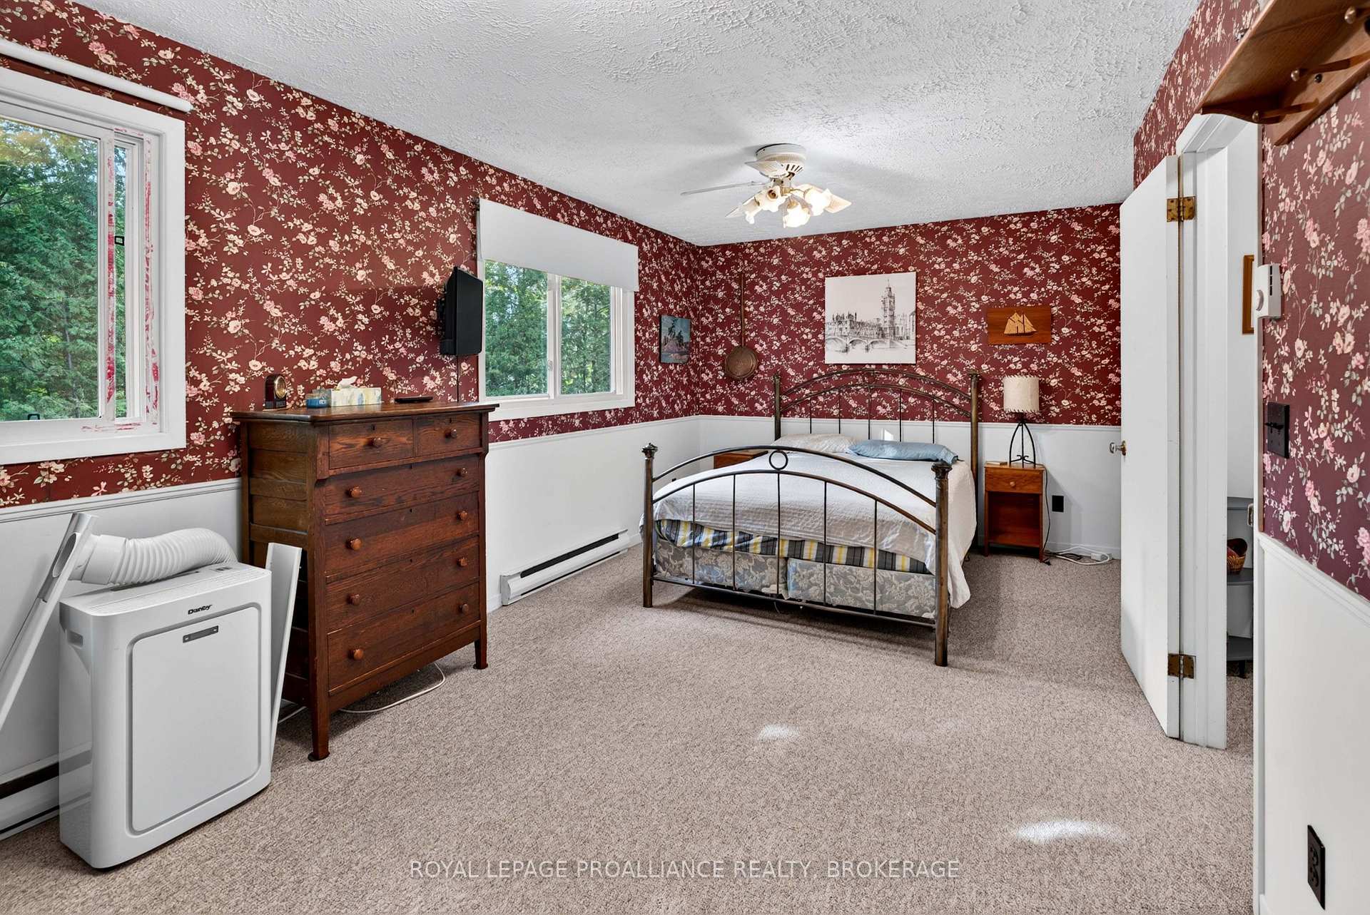
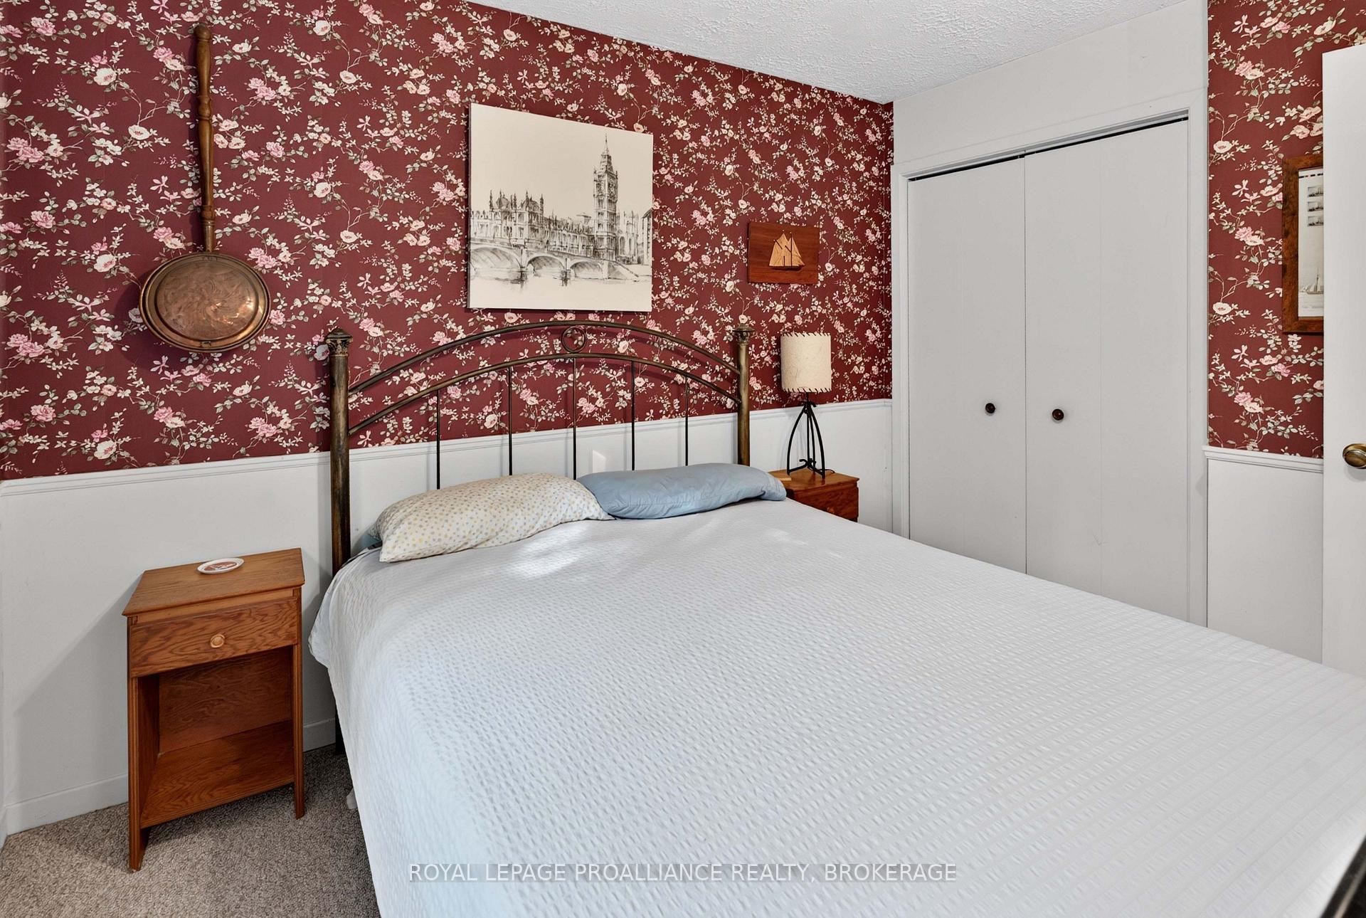
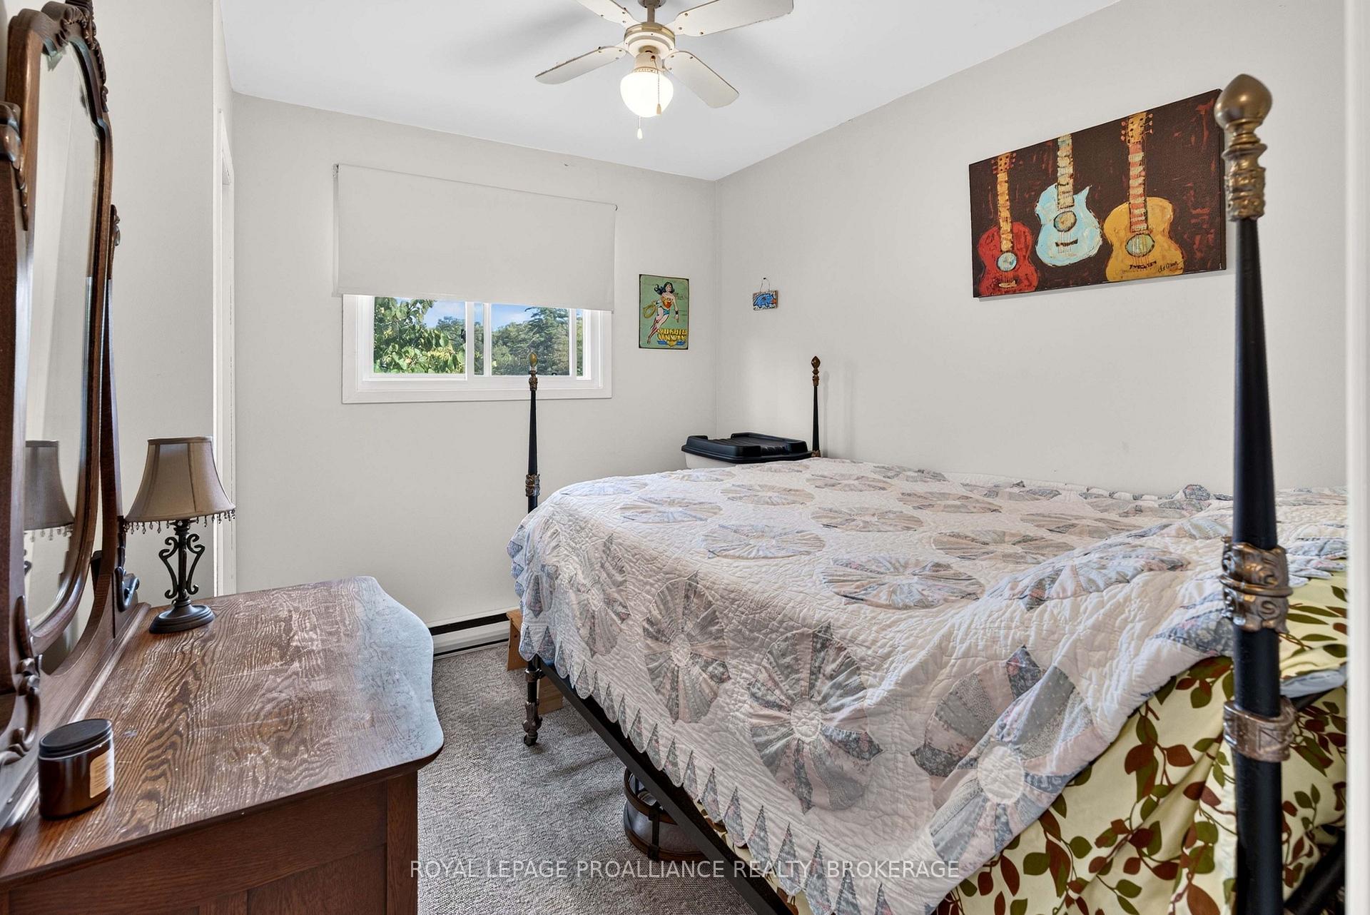
- Bedroom 2—Second level, Broadloom
- Bedroom 3—Second level, Broadloom
- Primary Bedroom—Second level, Broadloom
- Dining Room—Main level, Laminate
Washrooms
- 4-piece, Main
- Municipality
- Rideau Lakes
- Neighbourhood
- Rideau Lakes (South Crosby) Twp
- Main cross streets
- Taggart Lane / Massassauga Road
- Directions
- Perth Road to Massassauga Road to Taggart Lane. Follow to #245
- Waterfront
- Direct
- MLS® number
- X13772780
- Data source
- Toronto Regional Real Estate Board
- Listed on
- 2026-09-11
- Updated on
- 2026-09-11
- Days on market
- 34 days
- Possession type
- Flexible
- Co-op commission
- 2.5% less 25% showing fee; See brokerage remarks
- Seller
- Listed by
- ROYAL LEPAGE PROALLIANCE REALTY, BROKERAGE
Home Market Value
Current home valuation for 245 Taggart Lane, Rideau Lakes, Rideau Lakes (South Crosby) Twp, Rideau Lakes, ON. Listed for $585,000
HOMEH Estimate
$571,137
Estimated Sales Range
$422,485 - $691,076
HOMEH Estimate for 245 Taggart Lane, Rideau Lakes, Rideau Lakes (South Crosby) Twp
Calculated with a real agent's CMA method — 45+ years of experience, codified. Not an AI guess.
Mortgage Payment Calculator
Compare up to 4 down payment scenarios
5% on first $500K + 10% on $85,000 over $500K
$33,500
| Scenario 1 | Scenario 2 | Scenario 3 | Scenario 4 | |
|---|---|---|---|---|
−Down payment | % $ | % $ | % $ | % $ |
+CMHC insurance | $22,043 | $16,322 | $13,923 | $0 |
=Total mortgage | $573,113 | $542,822 | $511,173 | $468,000 |
Amortization | ||||
Mortgage rate | % | % | % | % |
| Payment frequency | ||||
=Mortgage payment | $2,798monthly | $2,650monthly | $2,496monthly | $2,285monthly |
Land Transfer Tax
$8,175
$8,175
Around this home
No schools found nearby
Data provided by OpenStreetMap & Fraser Institute School Rankings
Ask HOMEH
New!Hi there!
👋Text or call (416) 301-9001
Recommended for you
Based on homes you've looked at.
No recommended properties found.
Nearby similar homes
No nearby properties found.
More real estate resources
Other homes nearby
Explore this area
Nearby neighbourhoods
- 816 - Rideau Lakes (North Crosby) Twp homes for sale
- 818 - Rideau Lakes (Bastard) Twp homes for sale
- Rideau Lakes (North Crosby) Twp homes for sale
- Rideau Lakes (Bastard) Twp homes for sale
- 820 - Rideau Lakes (South Elmsley) Twp homes for sale
- Rideau Lakes (South Elmsley) Twp homes for sale
- Rideau Lakes (South Crosby) Twp homes for sale
No nearby listings available.