
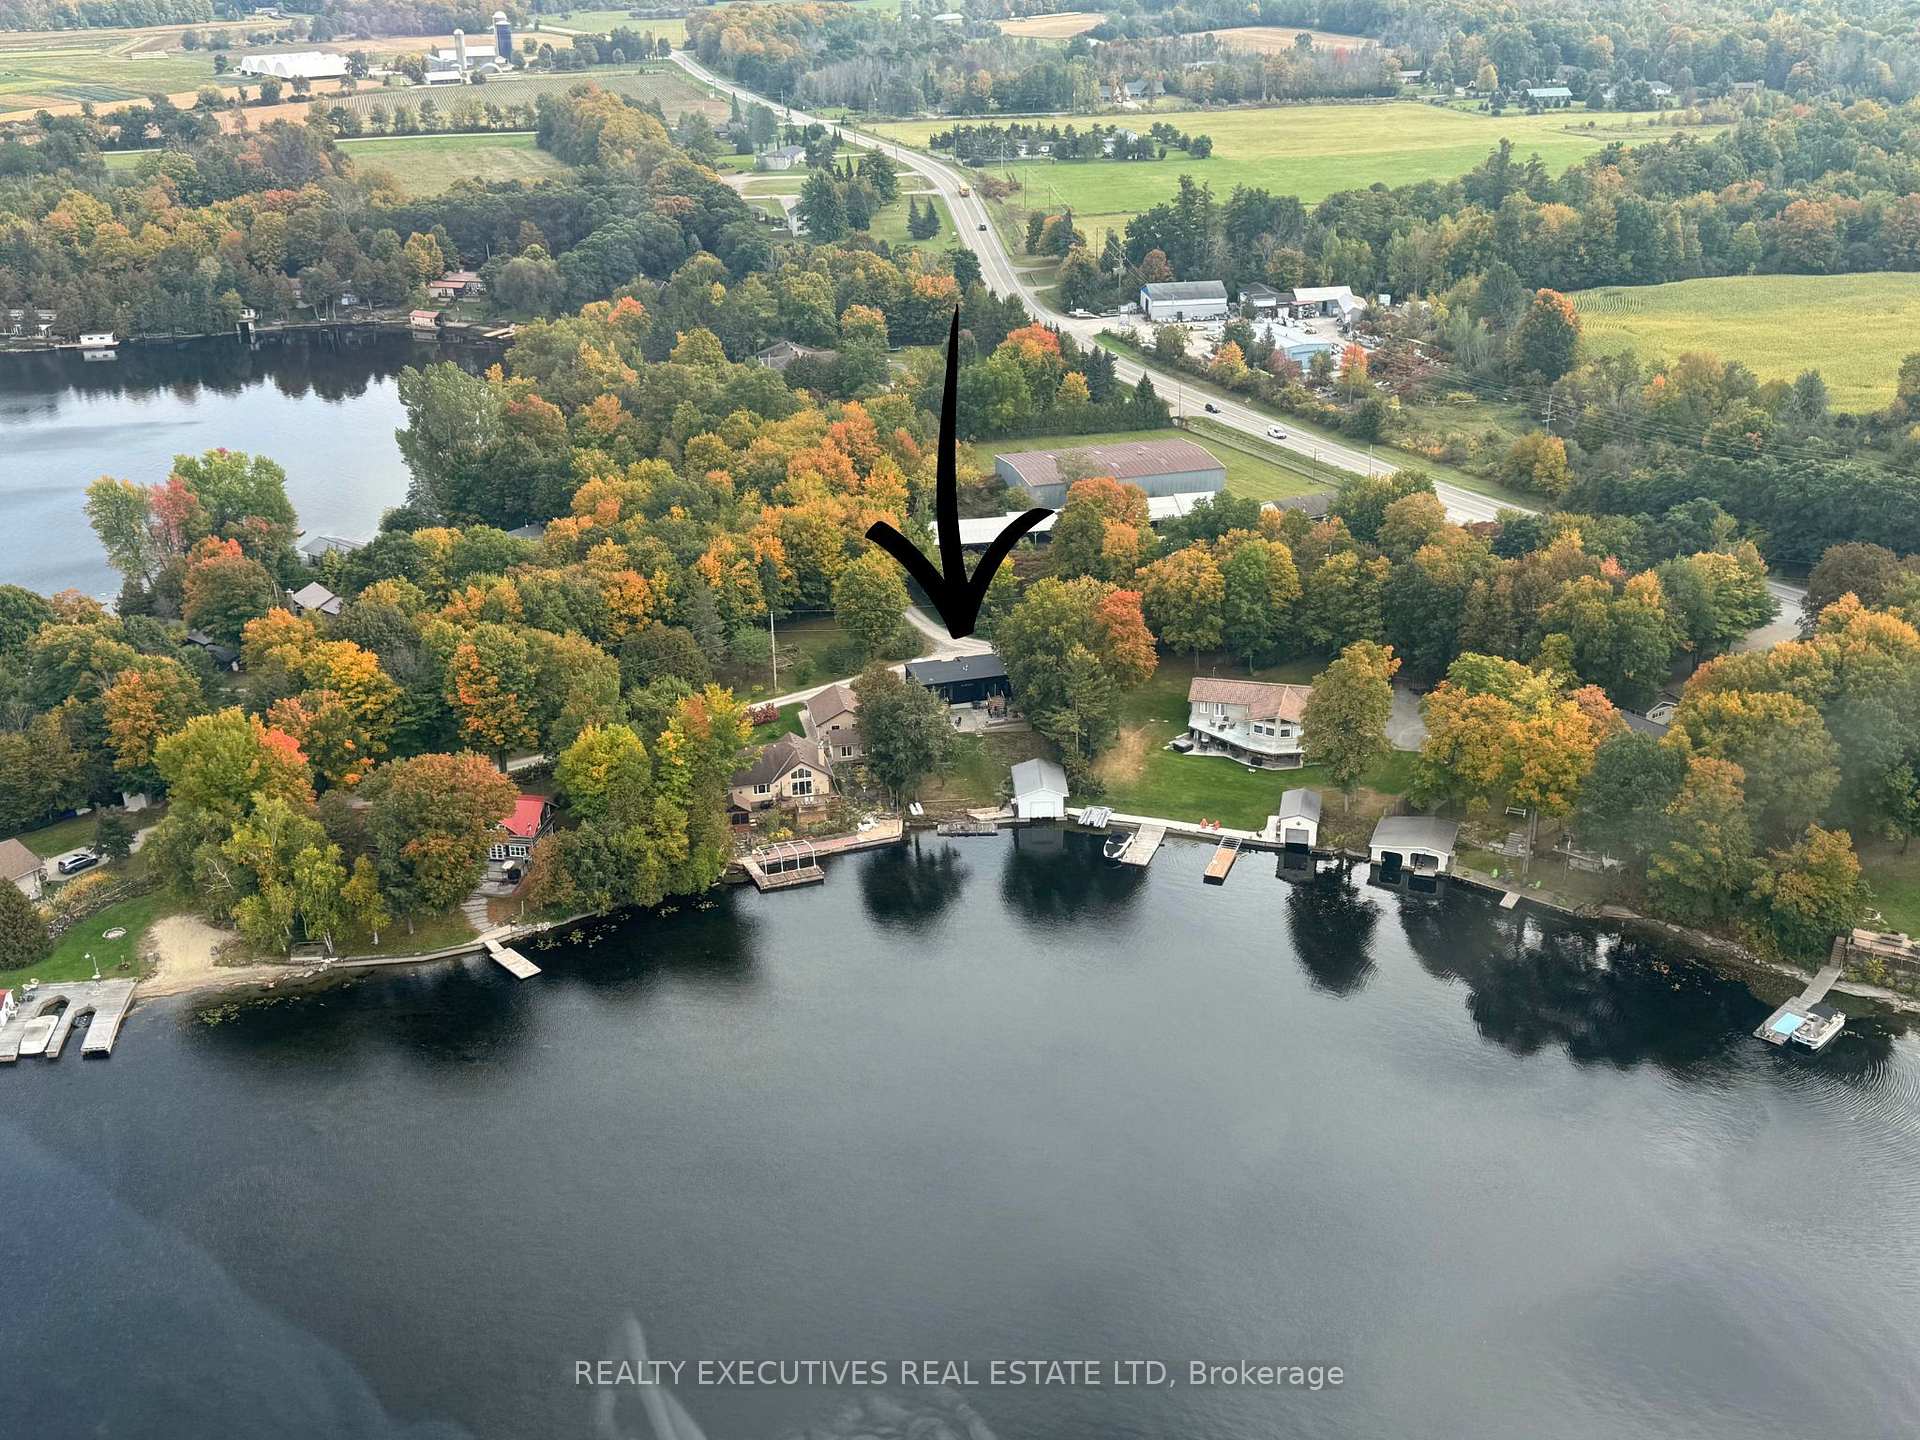


30 R7a Road
Rideau Lakes (Rideau Lakes, South Elmsley Twp), ON K0G 1L0
- 1+1Bedrooms
- 3Bathrooms
- 4Garage
- 1100–1500Sq Ft
- $5,686Tax
- 80×175 ftLot Size
 Estimated Value:$944,671See Free Estimate Report

Sale & Price History for 30 R7a Road, Rideau Lakes, Rideau Lakes (South Elmsley) Twp
| Start Date | End Date | Price | Event | MLS# |
|---|---|---|---|---|
| No listing history available | ||||
Real estate boards require you to or to see the full details of this property.
*Sold prices and complete sale & price history are regulated data. Under the Trust in Real Estate Services Act, 2002 (TRESA) and the rules of the Real Estate Council of Ontario (RECO), and pursuant to the Multiple Listing Service® rules of the Canadian Real Estate Association (CREA) and the Toronto Regional Real Estate Board (TRREB), this information may be shown only to registered users who have agreed to the applicable terms of use (a Virtual Office Website, or "VOW," arrangement). HOMEH Inc., Brokerage therefore provides it to signed-in members only. Creating an account is free and takes under a minute.
About 30 R7a Road, Rideau Lakes, Rideau Lakes (South Elmsley) Twp
Summarized Description
- Stunning waterfront home on Lower Rideau Lake
- Built in 2022, modern and move-in ready
- Wheelchair accessible with open-concept design
- Features include quartz countertops and hardwood flooring
- Private ensuite and spacious primary bedroom
- Wet boathouse for easy lake access
- Northwest exposure for beautiful sunsets
- Close to local amenities and dining options
Welcome to your waterfront retreat on the breathtaking shores of Lower Rideau Lake, ideally situated on sought-after Olivers Point. This beautiful year-round home is nestled within one of Eastern Ontario's most desirable waterfront communities, offering an exceptional combination of lakefront living, boating & convenience. Enjoy miles of boating on Lower and Big Rideau Lakes. Cruise to Rideau Ferry or Portland for lakeside dining & gas docks. The property is within walking distance of Rideau Ferry, where you'll find a general store, gas, restaurant and the Rideau Ferry Yacht & Beach Club. Built in 2022 with a Tarion warranty by Ottawa Smart Homes, this thoughtfully designed home offers approximately 1,100 sq. ft. of main-level living space and is wheelchair accessible, making it an excellent option for those seeking convenient one-level living. The bright, open-concept main floor features a kitchen, dining area and living room with beautiful views overlooking the lake. Finishes include engineered hardwood flooring, black FlexTile flooring & white quartz countertops throughout. A stylish Stûv wood-burning stove creates a warm and inviting focal point for the living area. The main level also features a spacious primary bedroom with a large walk-in closet & private 4-piece ensuite, along with a convenient 2-piece powder room. The lower level provides excellent additional living space with an area for a family room, bedroom, roughed-in bathroom, utility room & additional bonus room. There is also potential to create a third bedroom, offering flexibility for family, guests or a home office. Outside, enjoy everything waterfront living is meant to be. Relax on the lovely patio sitting area, gather around the fire pit in the evenings, or head straight to the lake from your wet boathouse. The property's northwest-facing exposure provides absolutely beautiful sunsets over Lower Rideau Lake. Move-in ready. Click on multimedia for more information.
Key Facts & Features
Property Costs
- Annual Property Tax Amount
- $5,686
- Land Transfer Tax Fee
- $16,473
Rental Items
- Rental Equipment
- Propane Tank
- Basement Type
- Unfinished
Interior Features
- Laundry Level
- Main Level
- Interior Extras
- Primary Bedroom - Main Floor, Rough-In Bath, Storage, ERV/HRV
- View
- Bay, Lake, Water
- Security Features
- None
- Fireplace/Stove
- Yes
- Fireplace Features
- Wood
- Elevator
- No
Exterior Features
- Exterior Extras
- Deck, Year Round Living
- Pool
- None
- Property Features
- Lake Access, Marina, School, School Bus Route, Sloping, Waterfront
- Accessibility Features
- Hallway Width 36-41 Inches, Level Within Dwelling, Lowered Light Switches, Open Floor Plan
- Other Structures
- Other
Building
- Building Type
- Detached
- Building Style
- Bungalow
- Approx Age
- 0-5
Construction
- Exterior Finish
- Metal/Steel Siding, Cedar
- Roof
- Other, Asphalt Rolled
- Foundation Details
- Concrete
- Special Designation
- Unknown
Lot
- Lot Front
- 80.00 ft
- Lot Depth
- 175.00 ft
Inclusions
- Inclusions
- Water Heated - TBD, Fridge, Oven, Flat Top, Microwave, Dishwasher, Kitchen Shelving, Washer, Dryer, All lighting fixtures, All window coverings.
Exclusions
- Exclusions
- Personal Items.
Parking & Garages
- Garage Type
- None
- Garage Spaces
- 4
- Parking Spaces
- 4
- Total Garage And Parking Spaces
- 4
Heating & Cooling
- Heat Source
- Propane
- Heat Type
- Forced Air
- Air Conditioning
- Central Air
- Water
- Well
- Sewers
- Septic
- Natural Gas
- No
- Hydro
- Yes
- Cable
- Available
- Telephone
- Available
- Bedrooms
- 1 + 1
- Washrooms
- 3
- Kitchens
- 1
Room sizes
- Bedroom—Lower level
- Bathroom—Main level, 4 Pc Ensuite
- Bathroom—Main level, 2 Pc Bath
- Utility Room—Lower level
- Other—Main level
- Laundry—Main level
- Recreation—Lower level
- Kitchen—Main level
- Bathroom—Lower level
- Living Room—Main level
- Primary Bedroom—Main level
- Office—Lower level
- Mud Room—Main level
Washrooms
- 4-piece, Main
- 2-piece, Main
- —-piece, Lower
- Municipality
- Rideau Lakes
- Neighbourhood
- Rideau Lakes (South Elmsley) Twp
- Main cross streets
- Rideau Ferry Rd
- Zoning
- Residential
- Directions
- Rideau Ferry Rd to R7A
- Waterfront
- Direct
- MLS® number
- X13860534
- Data source
- Toronto Regional Real Estate Board
- Listed on
- 2026-10-03
- Updated on
- 2026-10-08
- Days on market
- 12 days
- Possession date
- 2026-10-03
- Possession type
- Immediate
- Co-op commission
- 1.75
- Seller
- Listed by
- REALTY EXECUTIVES REAL ESTATE LTD
Home Market Value
Current home valuation for 30 R7a Road, Rideau Lakes, Rideau Lakes (South Elmsley) Twp, Rideau Lakes, ON. Listed for $999,900
HOMEH Estimate
$944,671
Estimated Sales Range
$566,803 - $1,322,539
HOMEH Estimate for 30 R7a Road, Rideau Lakes, Rideau Lakes (South Elmsley) Twp
Calculated with a real agent's CMA method — 45+ years of experience, codified. Not an AI guess.
Mortgage Payment Calculator
Compare up to 4 down payment scenarios
5% on first $500K + 10% on $499,900 over $500K
$74,990
| Scenario 1 | Scenario 2 | Scenario 3 | Scenario 4 | |
|---|---|---|---|---|
−Down payment | % $ | % $ | % $ | % $ |
+CMHC insurance | $36,996 | $27,897 | $23,798 | $0 |
=Total mortgage | $961,903 | $927,807 | $873,713 | $799,920 |
Amortization | ||||
Mortgage rate | % | % | % | % |
| Payment frequency | ||||
=Mortgage payment | $4,696monthly | $4,530monthly | $4,266monthly | $3,906monthly |
Land Transfer Tax
$16,473
$16,473
Around this home
No schools found nearby
Data provided by OpenStreetMap & Fraser Institute School Rankings
Ask HOMEH
New!Hi there!
👋Text or call (416) 301-9001
Recommended for you
Based on homes you've looked at.
No recommended properties found.
Nearby similar homes
No nearby properties found.
More real estate resources
Other homes nearby
Explore this area
Nearby neighbourhoods
No nearby listings available.