
499 Bush Road
Rideau Lakes (Rideau Lakes, South Crosby Twp), ON K0G 1E0
- 5+2Bedrooms
- 5Bathrooms
- 13Parking
- 2500–3000Sq Ft
- $7,667Tax
- 478×1,775 ftLot Size
 Free EstimateSee Free Estimate Report

Sale & Price History for 499 Bush Road, Rideau Lakes, Rideau Lakes (South Crosby) Twp
| Start Date | End Date | Price | Event | MLS# |
|---|---|---|---|---|
| No listing history available | ||||
Real estate boards require you to or to see the full details of this property.
*Sold prices and complete sale & price history are regulated data. Under the Trust in Real Estate Services Act, 2002 (TRESA) and the rules of the Real Estate Council of Ontario (RECO), and pursuant to the Multiple Listing Service® rules of the Canadian Real Estate Association (CREA) and the Toronto Regional Real Estate Board (TRREB), this information may be shown only to registered users who have agreed to the applicable terms of use (a Virtual Office Website, or "VOW," arrangement). HOMEH Inc., Brokerage therefore provides it to signed-in members only. Creating an account is free and takes under a minute.
About 499 Bush Road, Rideau Lakes, Rideau Lakes (South Crosby) Twp
Summarized Description
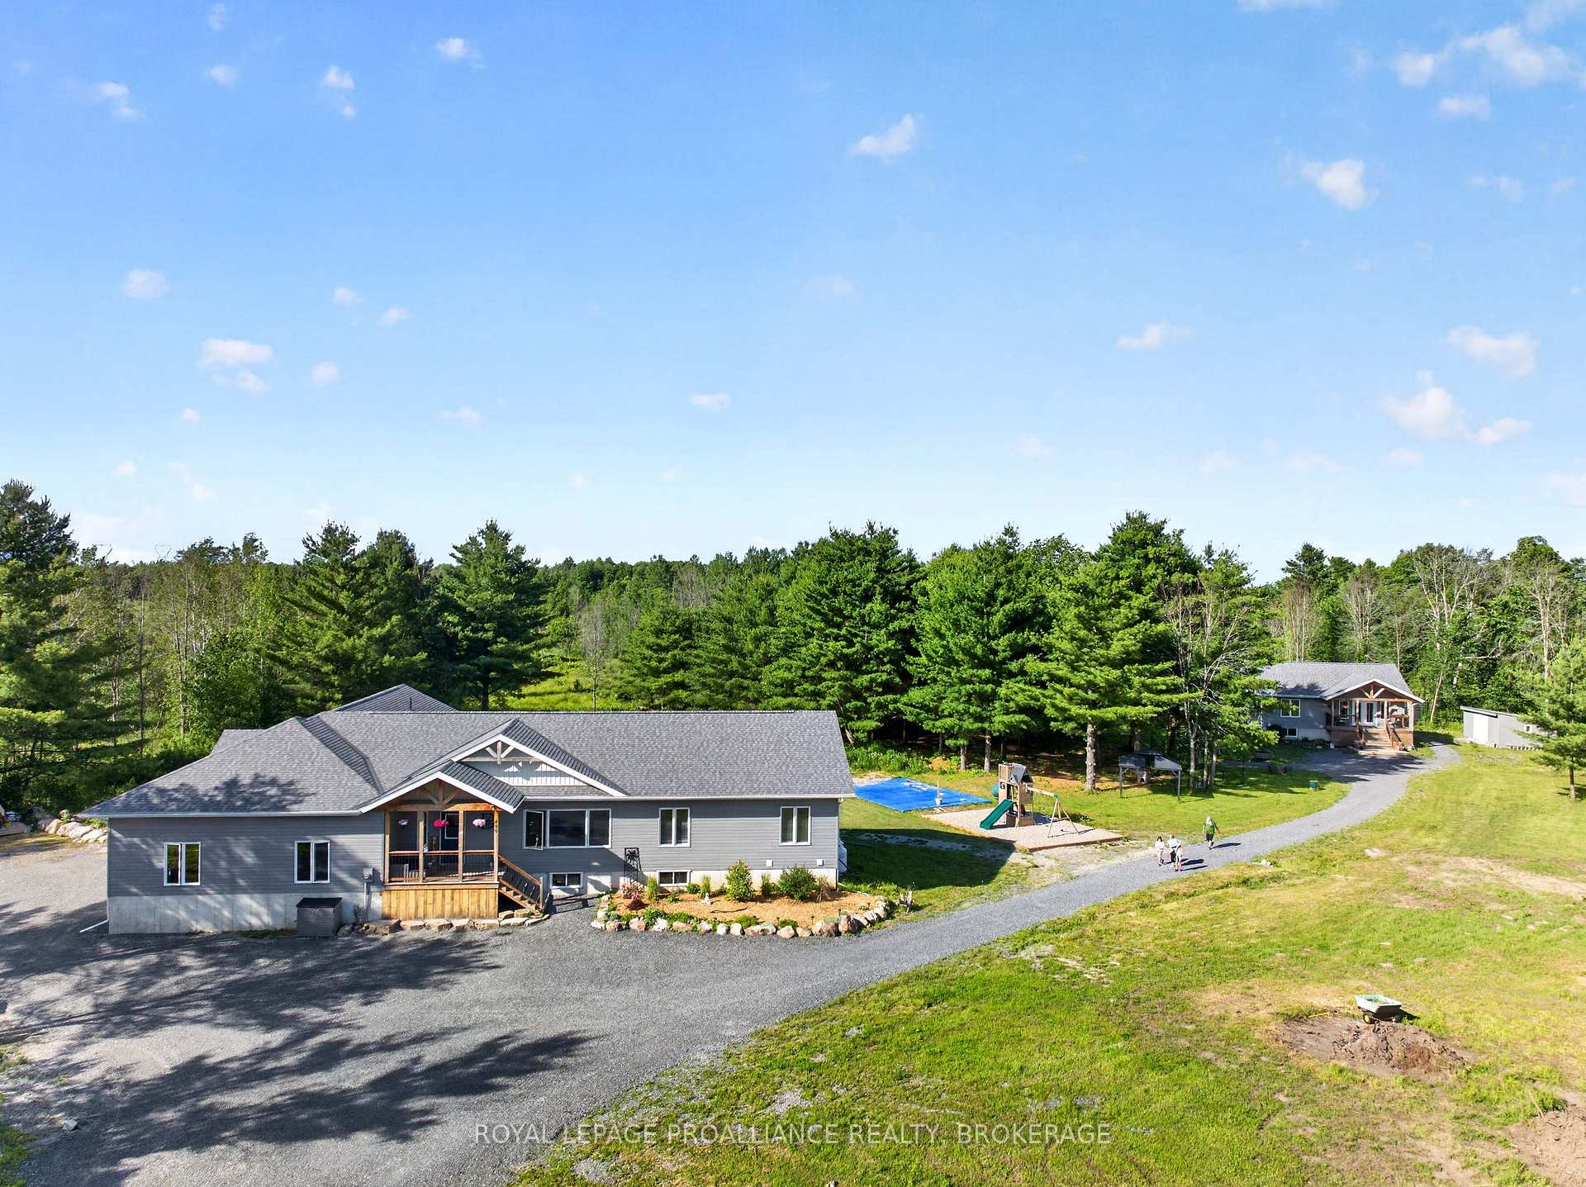
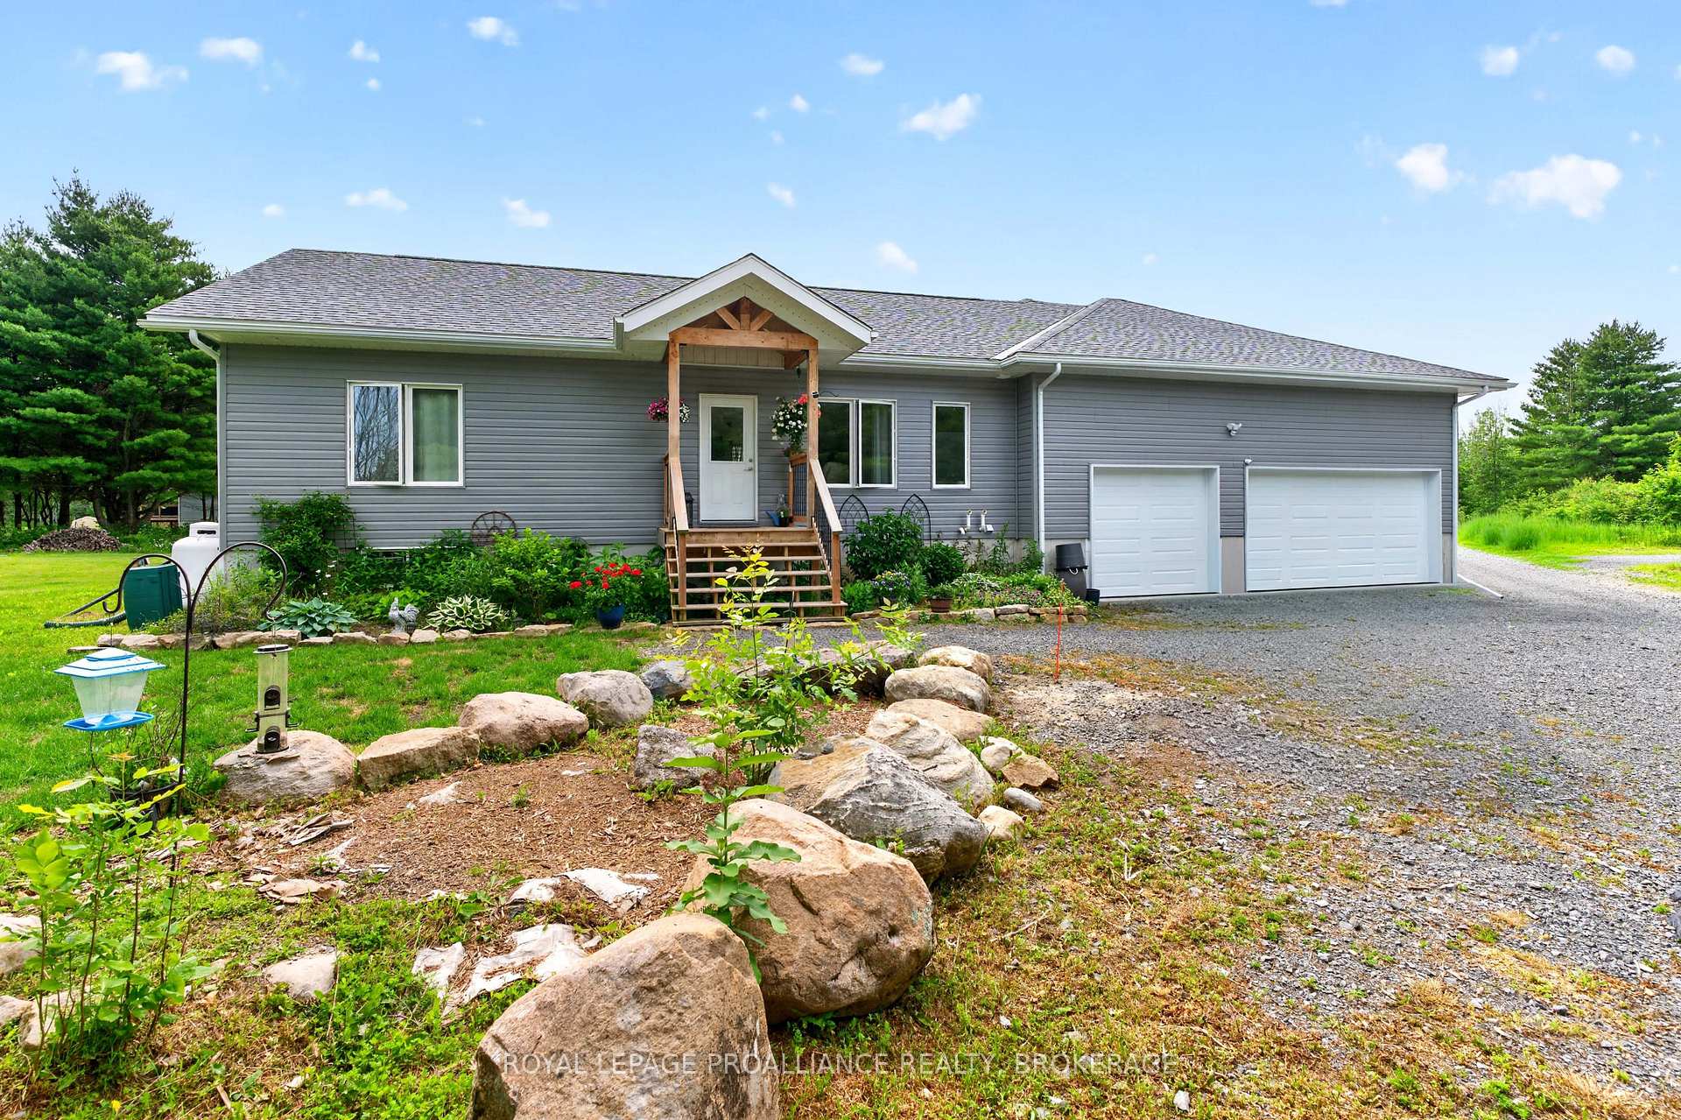
- Newly built multi-generational property on 20 acres.
- Main house features open concept design and chefs kitchen.
- Includes separate in-law suite with private entrance.
- Detached bungalow with similar quality and features.
- Full basements in all residences for future expansion.
- Quality flooring throughout enhances aesthetic appeal.
- Located near lakes, trails, and conservation areas.
- Room for outdoor activities and wildlife interactions.
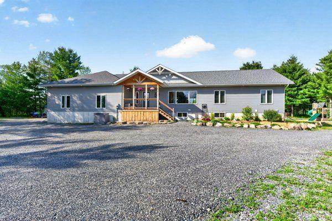
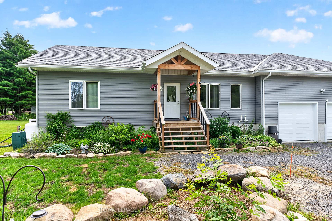
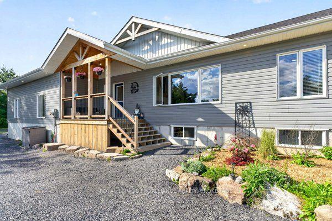
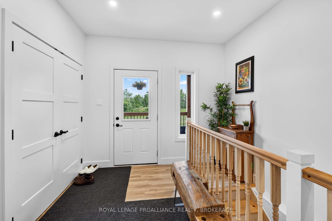
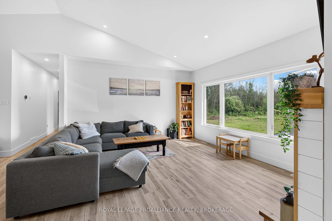
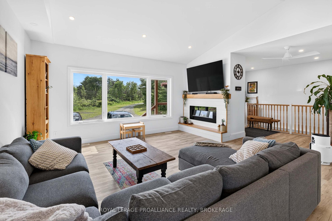
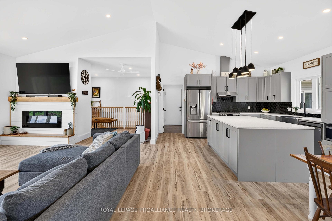
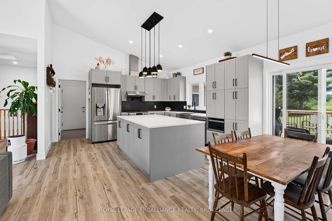
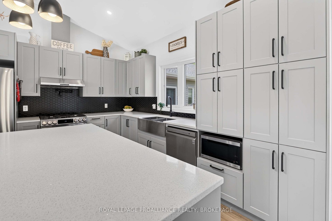
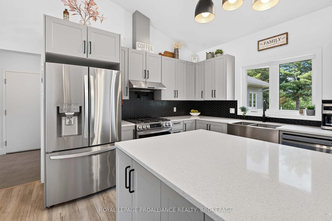
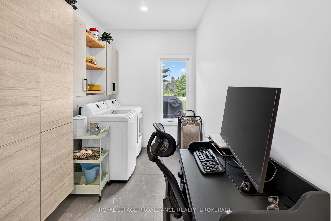
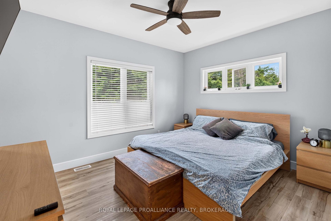
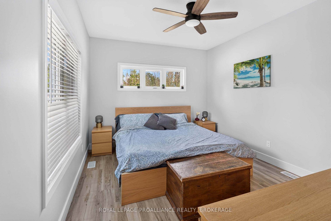
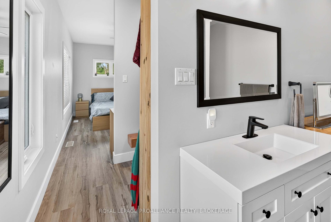
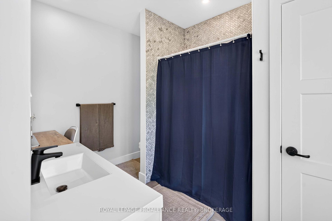
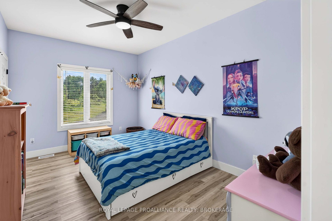
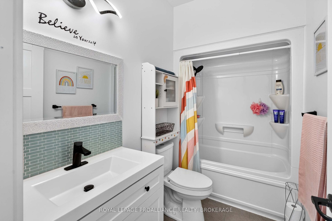
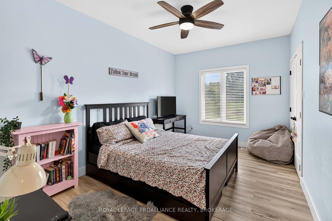
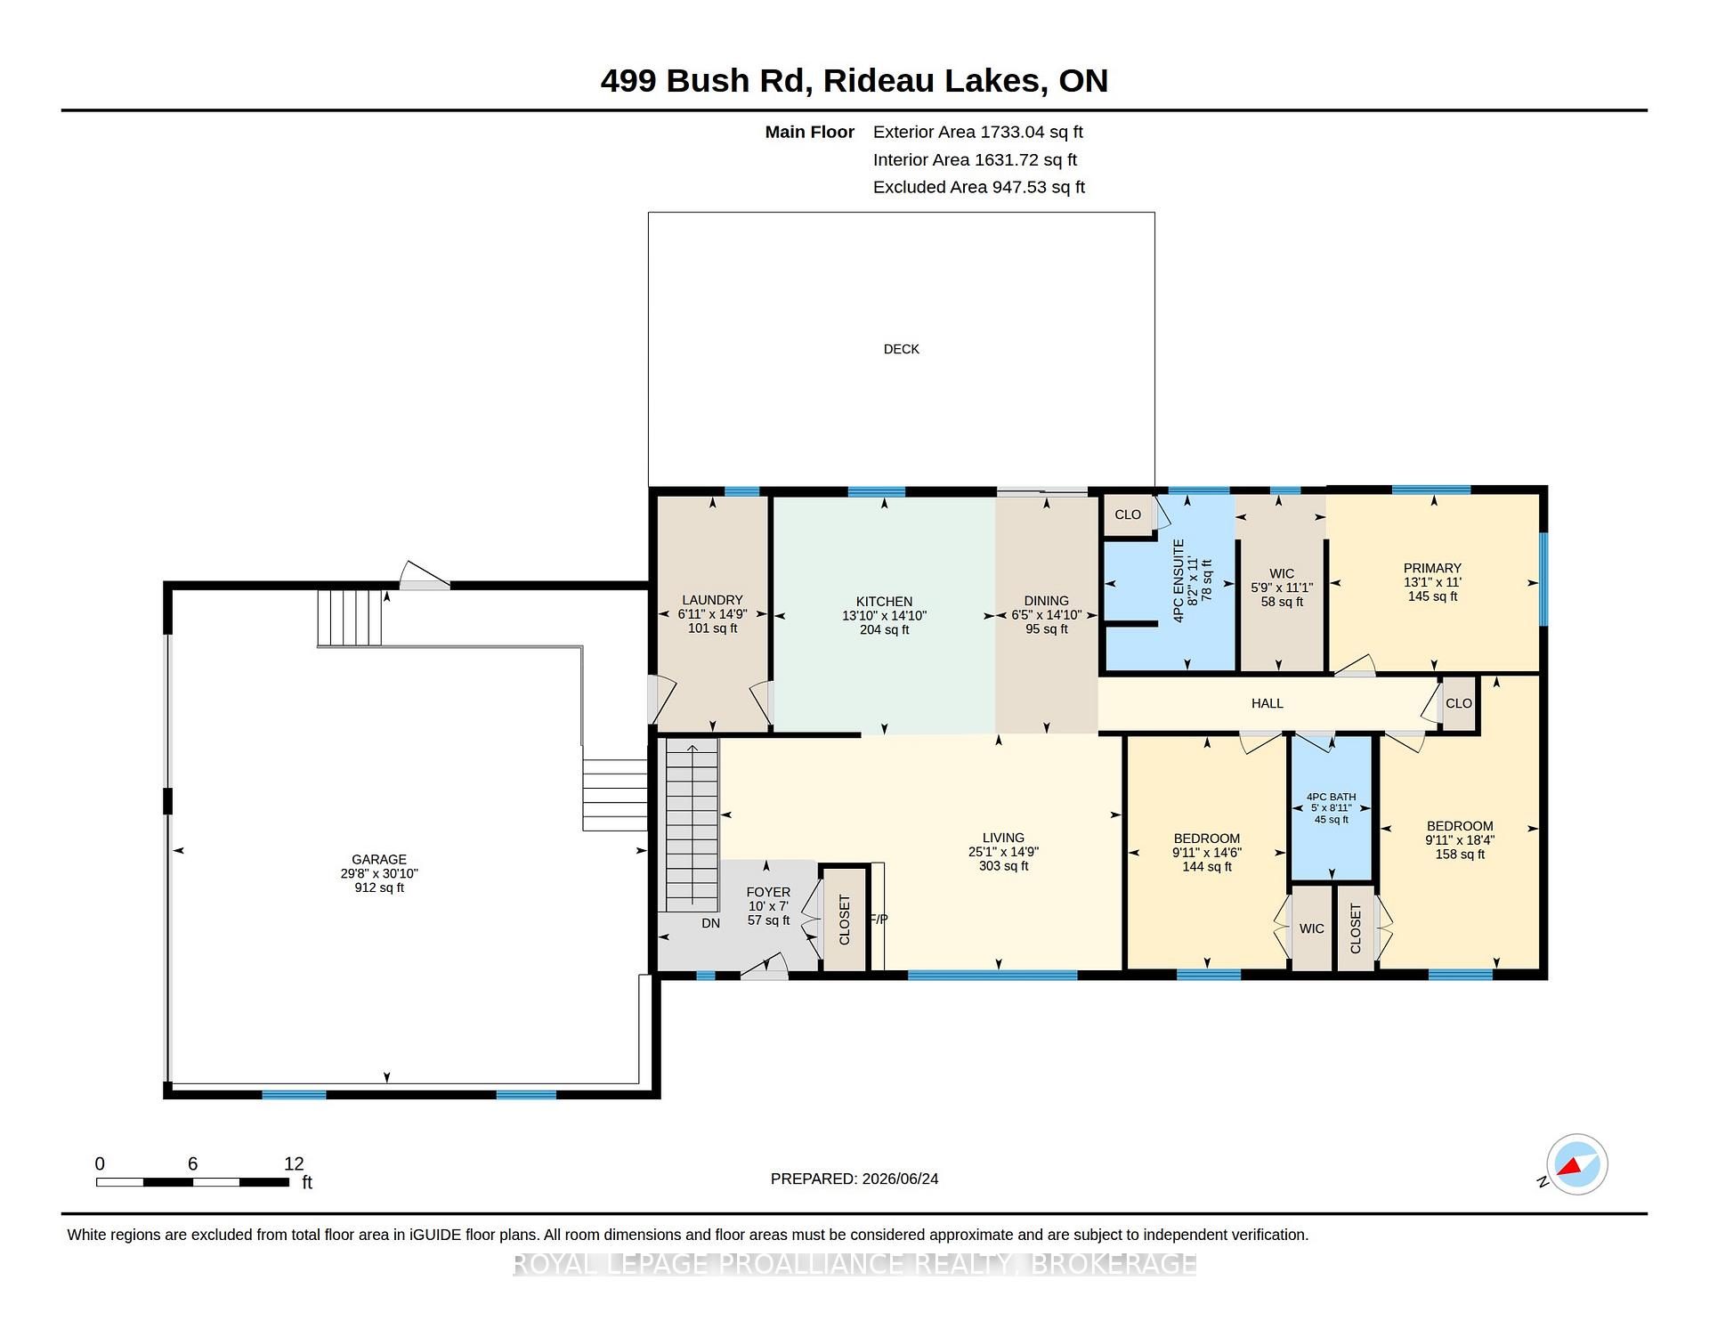
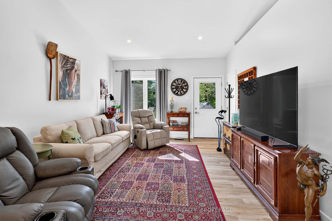
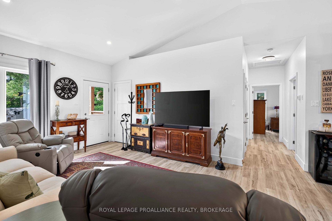
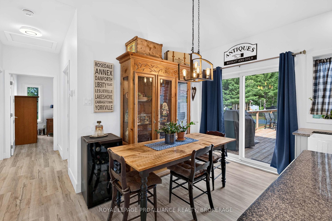
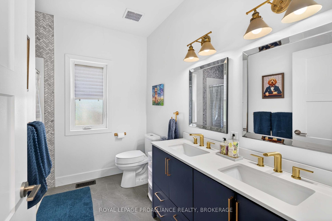
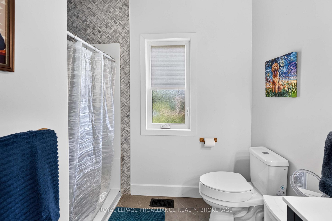
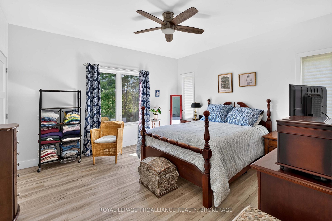
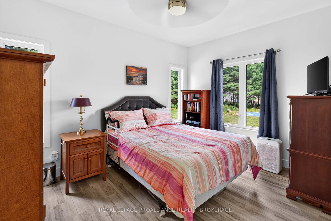
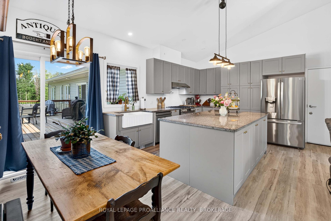
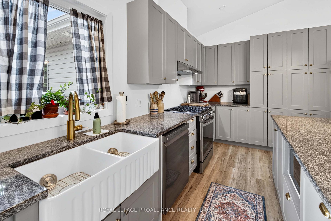
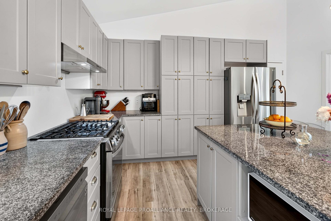
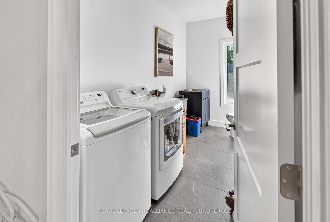
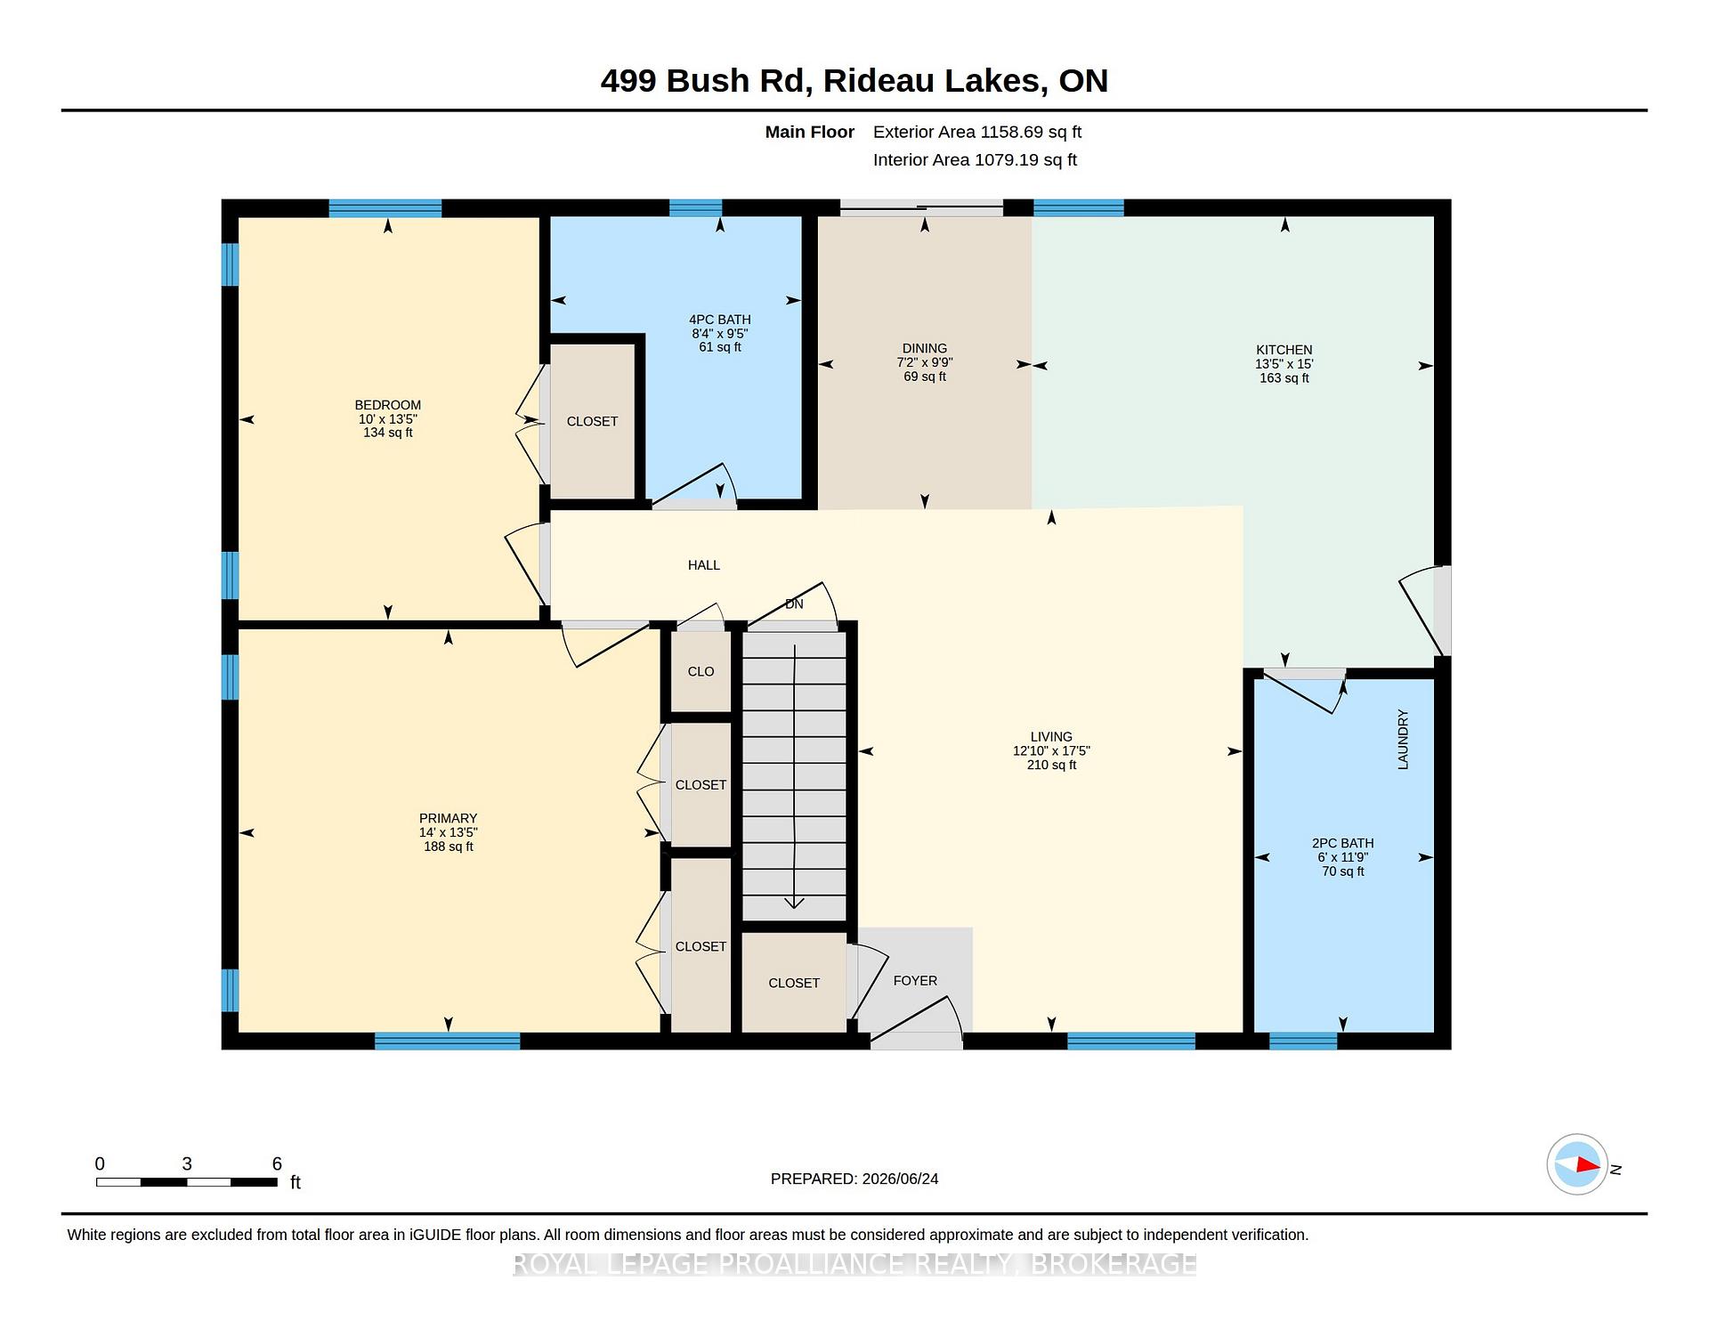
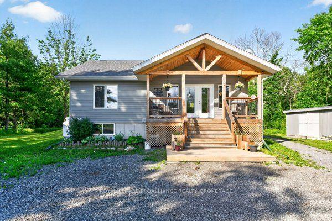
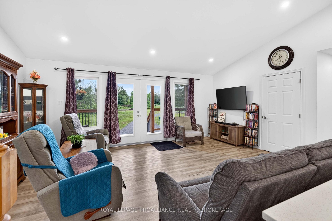
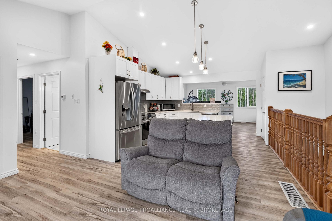
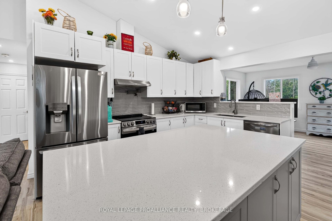
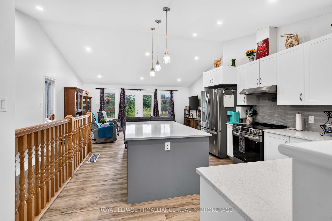
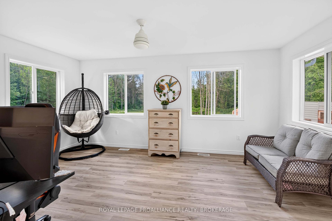
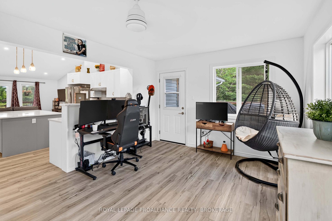
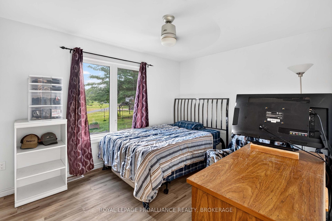
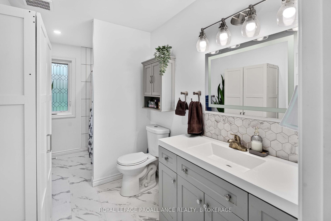
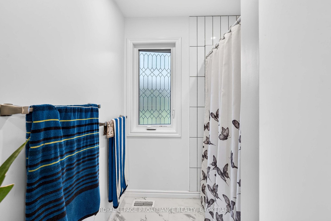
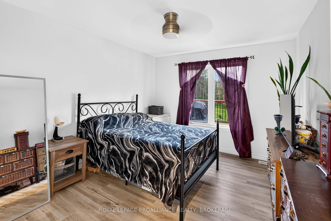
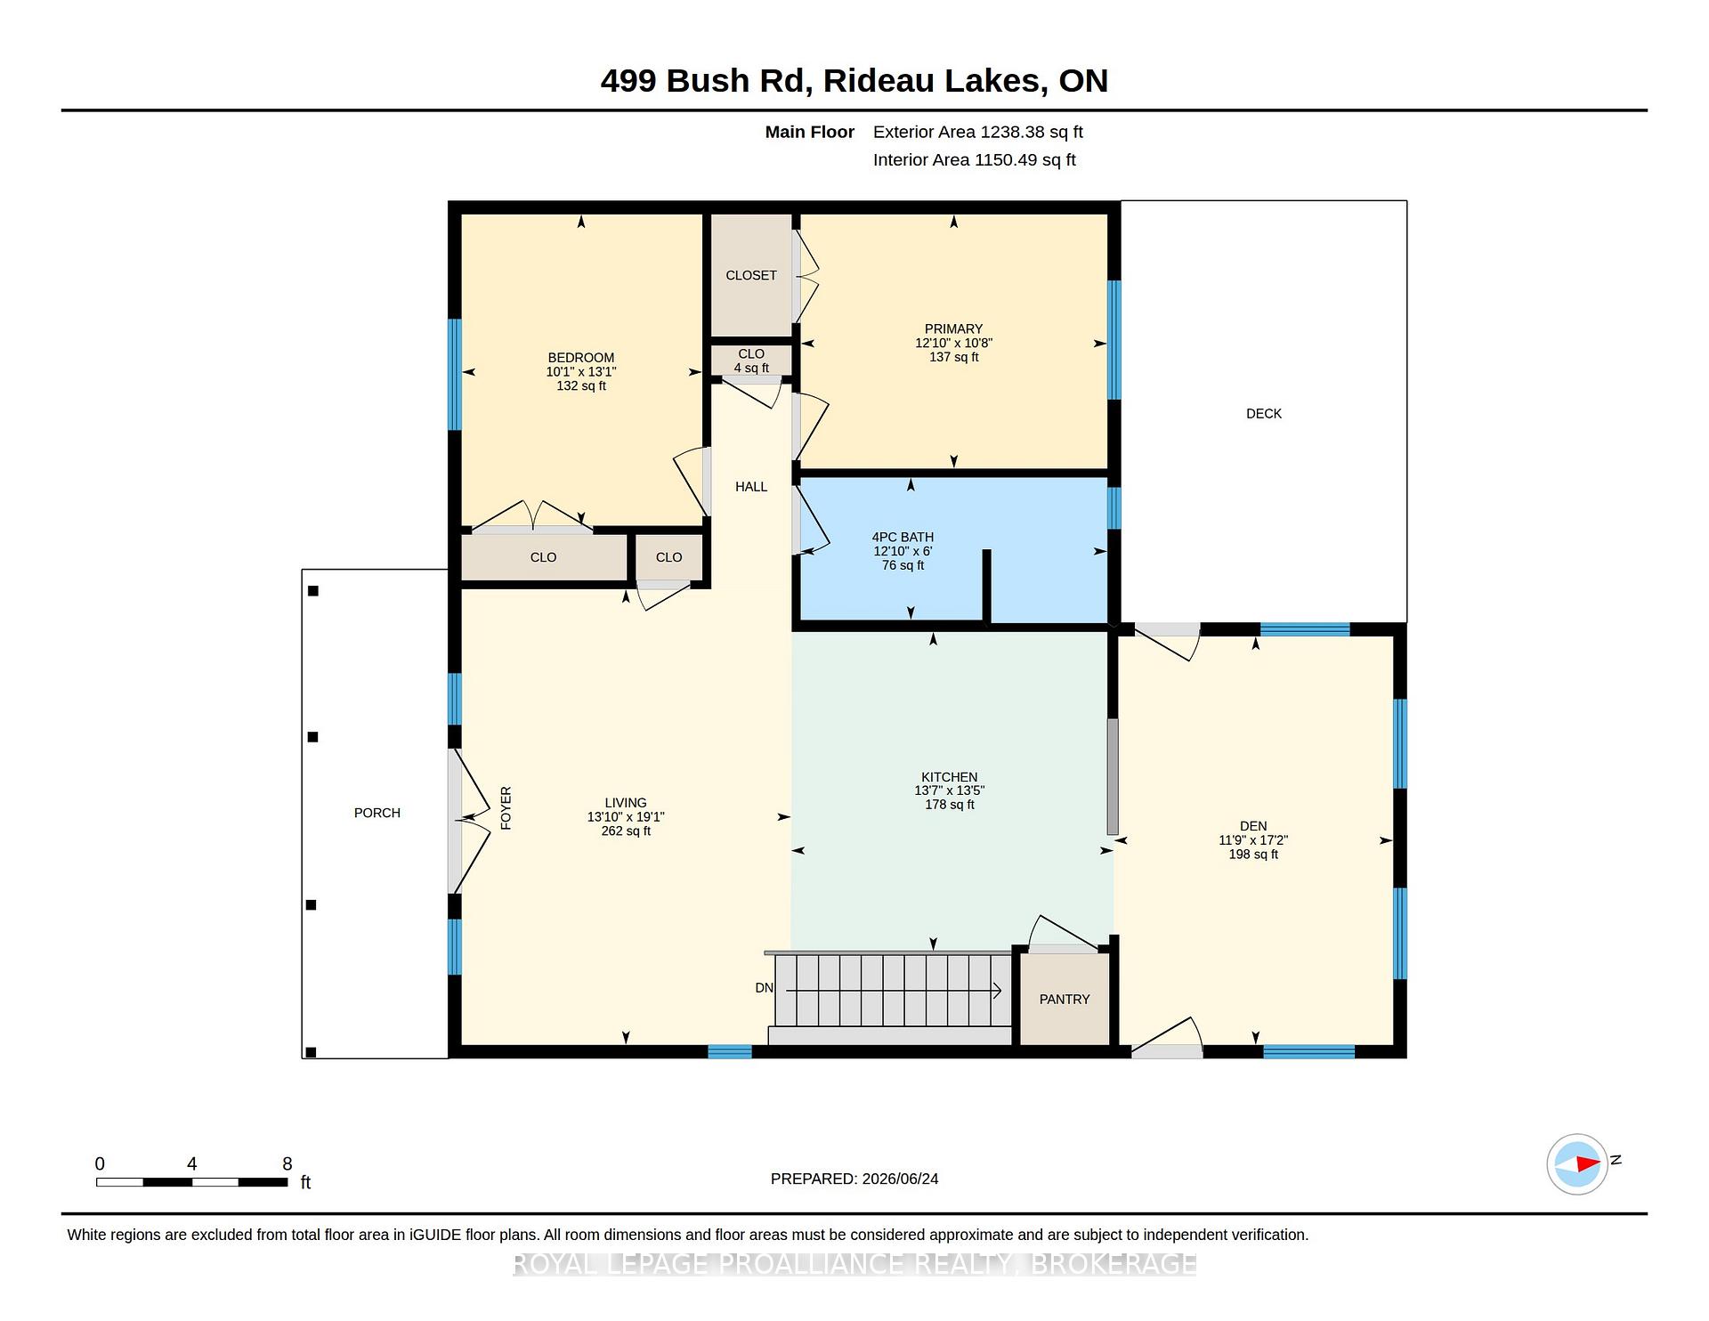
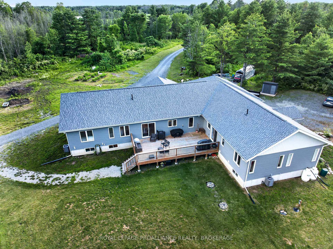
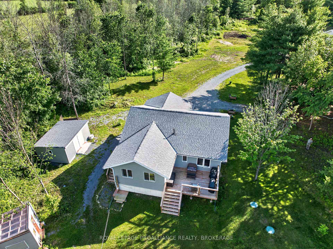
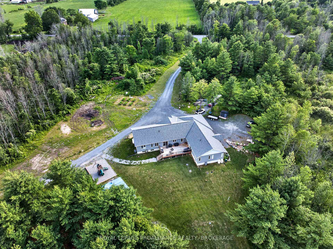
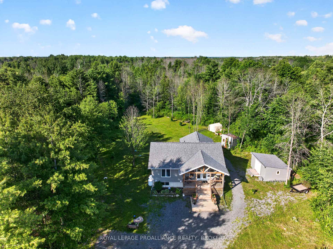
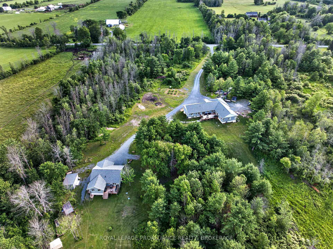
Smart, stylish and sophisticated, this multi residence property that is absolute perfection for those looking for a property fitting the extended or multi generational. In the new era of families wanting to be close or share space, this 20 acre property has so much to offer everyone. Built in 2023 and consisting of a 1730 sqft "main house" w/ an attached (by the triple car garage) 1158 sqft separate suite and a completely detached 1238 sqft bungalow just a stones throw next door. The "main house" is a 3 bedroom, 2 full bath, open concept design with full basement allowing a doubling of square footage when finished. Features like a chefs kitchen w/ quartz counters and centre island, living room w/ fireplace focal point, quality flooring throughout, primary bedroom w/ walk in closet and full ensuite bathroom, and a huge laundry/mud room with access to triple garage. The 2 bedroom, 2 bathroom attached suite is equally stunning. Quartz counters again in the lovely kitchen, quality flooring throughout, a separate entrance, full basement for future finishing, and its own furnace and A/C. Both of these residences have their own private space and link through the garage in the handiest of ways. A quick walk next door leads to the detached bungalow that houses the same quality and features as the other residences. Open concept 2 bedroom, 2 bathroom with full basement, its own well and septic system as well as furnace and A/C. A private deck and long clothesline overlook the property and there is a large detached shed for storage needs. All residences greet you with a beautiful post n beam Douglas fir porch. Located in Rideau Lakes where you'll find numerous lakes, trails and conservation areas. Bring the "toys" as there is room for tons the fun on the 20 acres of mixed forest and fields. Wildlife are your friends and neighbours in this amazing setting. Property already divided with main house and in-law suite on 16.5 acres and separate bungalow in 3.5 acres.
Key Facts & Features
Property Costs
- Annual Property Tax Amount
- $7,667
- Land Transfer Tax Fee
- $30,473
- Basement Type
- Development Potential, Full, Unfinished
Interior Features
- Laundry Level
- Main Level
- Interior Extras
- Accessory Apartment, Air Exchanger, Auto Garage Door Remote, Carpet Free, ERV/HRV, Generator - Partial, Guest Accommodations, In-Law Capability, In-Law Suite, Primary Bedroom - Main Floor, Propane Tank, Separate Heating Controls, Separate Hydro Meter, Storage, Water Treatment
- View
- Meadow, Panoramic, Trees/Woods
- Security Features
- Carbon Monoxide Detectors, Smoke Detector
- Fireplace/Stove
- Yes
- Fireplace Features
- Living Room, Propane
- Elevator
- No
Exterior Features
- Exterior Extras
- Deck, Landscaped, Lighting, Privacy, Porch, Year Round Living
- Pool
- None
- Property Features
- Level, River/Stream, School Bus Route, Wooded/Treed
- Other Structures
- Playground, Shed
Building
- Building Type
- Multiplex
- Building Style
- Bungalow-Raised
- Approx Age
- 0-5
Construction
- Exterior Finish
- Vinyl Siding
- Roof
- Shingles
- Foundation Details
- Poured Concrete
- Special Designation
- Unknown
Lot
- Lot Front
- 478.00 ft
- Lot Depth
- 1774.92 ft
- Lot Size
- 20
- Lot Shape
- Rectangular
Inclusions
- Inclusions
- 3 fridges; 3 stoves; 3 dishwashers; all hard wired light fixtures and ceiling fans; all blinds and window dressings; shed; 3 propane hot water tanks; 3 washers; 3 dryers
Parking & Garages
- Garage Type
- Attached
- Garage Spaces
- 3
- Parking Spaces
- 10
- Total Garage And Parking Spaces
- 13
Heating & Cooling
- Heat Source
- Propane
- Heat Type
- Forced Air
- Air Conditioning
- Central Air
- Water
- Well
- Sewers
- Septic
- Natural Gas
- No
- Hydro
- Yes
- Cable
- No
- Telephone
- Yes
- Bedrooms
- 5 + 2
- Washrooms
- 5
- Kitchens
- 3
Room sizes
- Bathroom—Main level, 4 Pc Ensuite
- Dining Room—In Between level
- Bathroom—In Between level, 4 Pc Bath
- Kitchen—Main level, Quartz Counter
- Bedroom 2—Main level
- Primary Bedroom—In Between level
- Kitchen—In Between level, Quartz Counter
- Dining Room—Main level
- Living Room—Main level, Fireplace
- Bedroom 2—In Between level
- Living Room—In Between level
- Laundry—Main level, Access To Garage
- Bathroom—In Between level, 2 Pc Bath
- Primary Bedroom—Main level, Walk-In Closet(s)
- Bedroom 3—Main level
- Foyer—Main level
- Bathroom—Main level, 4 Pc Bath
Washrooms
- 4-piece, Main
- 4-piece, Main
- 4-piece, In Between
- 2-piece, In Between
- 2-piece, In Between
- Municipality
- Rideau Lakes
- Neighbourhood
- Rideau Lakes (South Crosby) Twp
- Main cross streets
- Bush Road and Highway 15
- Zoning
- RU
- Directions
- Highway 15 North, Left on Bush Road
- Waterfront
- None
- MLS® number
- X13742884
- Data source
- Toronto Regional Real Estate Board
- Listed on
- 2026-09-03
- Updated on
- 2026-09-03
- Days on market
- 42 days
- Possession date
- 2026-11-12
- Possession type
- 60-89 days
- Co-op commission
- 2% of final sale price + HST
- Seller
- Listed by
- ROYAL LEPAGE PROALLIANCE REALTY, BROKERAGE
Home Market Value
Current home valuation for 499 Bush Road, Rideau Lakes, Rideau Lakes (South Crosby) Twp, Rideau Lakes, ON. Listed for $1,699,900
HOMEH Estimate
—
Estimated Sales Range
—
HOMEH Estimate for 499 Bush Road, Rideau Lakes, Rideau Lakes (South Crosby) Twp
Calculated with a real agent's CMA method — 45+ years of experience, codified. Not an AI guess.
Mortgage Payment Calculator
Compare up to 4 down payment scenarios
20% required for homes $1.5M or more
$339,980
| Scenario 1 | Scenario 2 | Scenario 3 | Scenario 4 | |
|---|---|---|---|---|
−Down payment | % $ | % $ | % $ | % $ |
+CMHC insurance | $0 | $0 | $0 | $0 |
=Total mortgage | $1,359,920 | $1,274,925 | $1,189,930 | $1,104,935 |
Amortization | ||||
Mortgage rate | % | % | % | % |
| Payment frequency | ||||
=Mortgage payment | $6,640monthly | $6,225monthly | $5,810monthly | $5,395monthly |
Land Transfer Tax
$30,473
$30,473
Around this home
No schools found nearby
Data provided by OpenStreetMap & Fraser Institute School Rankings
Ask HOMEH
New!Hi there!
👋Text or call (416) 301-9001
Recommended for you
Based on homes you've looked at.
No recommended properties found.
Nearby similar homes
No nearby properties found.
More real estate resources
Other homes nearby
Explore this area
Nearby neighbourhoods
- 816 - Rideau Lakes (North Crosby) Twp homes for sale
- 818 - Rideau Lakes (Bastard) Twp homes for sale
- Rideau Lakes (North Crosby) Twp homes for sale
- Rideau Lakes (Bastard) Twp homes for sale
- 820 - Rideau Lakes (South Elmsley) Twp homes for sale
- Rideau Lakes (South Elmsley) Twp homes for sale
- Rideau Lakes (South Crosby) Twp homes for sale
No nearby listings available.