
54 R5 Road
Rideau Lakes (Rideau Lakes, South Elmsley Twp), ON K0G 1L0
- 2Bedrooms
- 2Bathrooms
- 1Garage
- —Sq Ft
- $4,780Tax
- 153×179 ftLot Size
 Free EstimateSee Free Estimate Report

This listing has ended. It is no longer available.
Property not available for sale or for rent.
Sale & Price History for 54 R5 Road, Rideau Lakes, Rideau Lakes (South Elmsley) Twp
| Start Date | End Date | Price | Event | MLS# |
|---|---|---|---|---|
| 2025-02-06 | 2025-06-06 | Login to See Prices | Expired | x11961501 |
Real estate boards require you to or to see the full details of this property.
*Sold prices and complete sale & price history are regulated data. Under the Trust in Real Estate Services Act, 2002 (TRESA) and the rules of the Real Estate Council of Ontario (RECO), and pursuant to the Multiple Listing Service® rules of the Canadian Real Estate Association (CREA) and the Toronto Regional Real Estate Board (TRREB), this information may be shown only to registered users who have agreed to the applicable terms of use (a Virtual Office Website, or "VOW," arrangement). HOMEH Inc., Brokerage therefore provides it to signed-in members only. Creating an account is free and takes under a minute.
About 54 R5 Road, Rideau Lakes, Rideau Lakes (South Elmsley) Twp
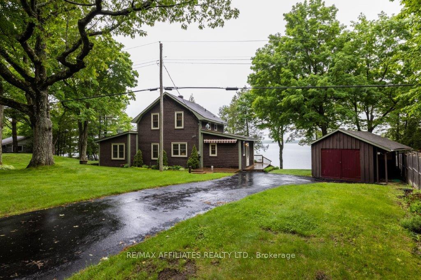
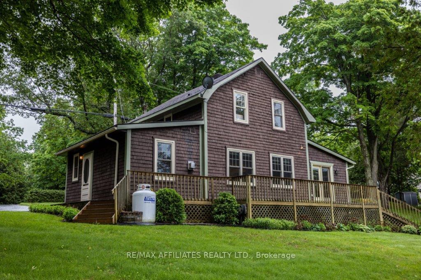
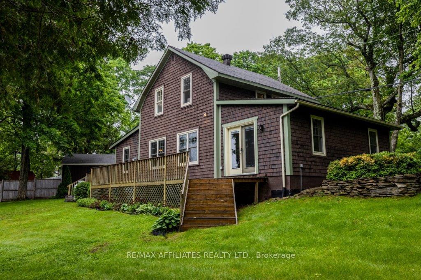
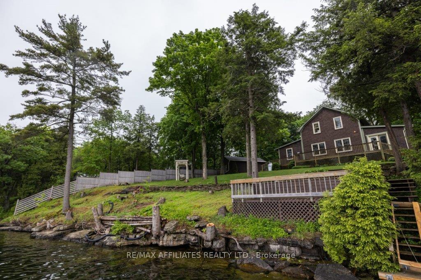
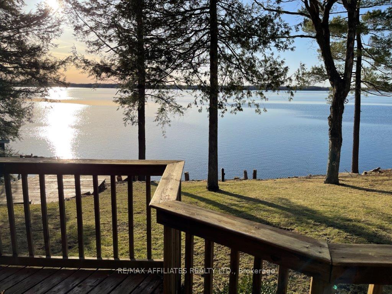
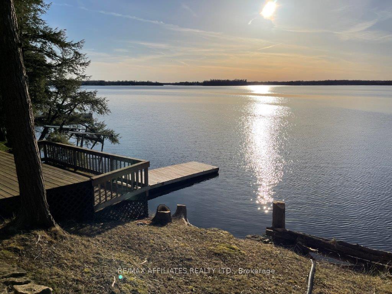
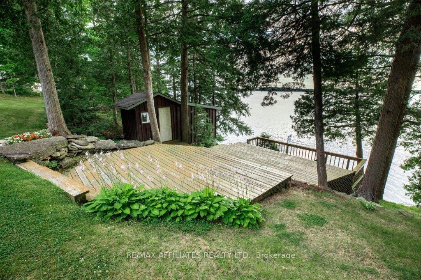
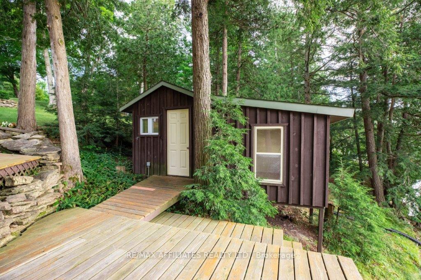
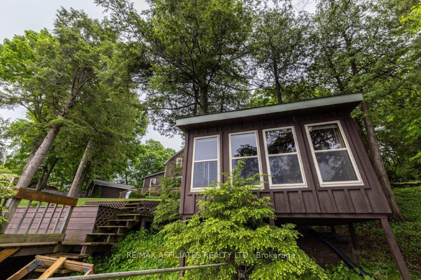
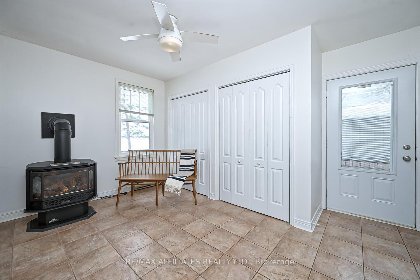
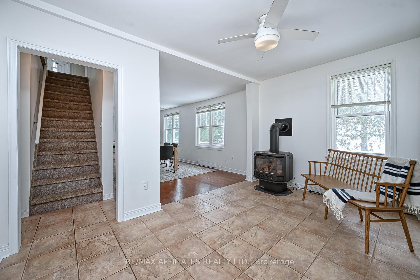
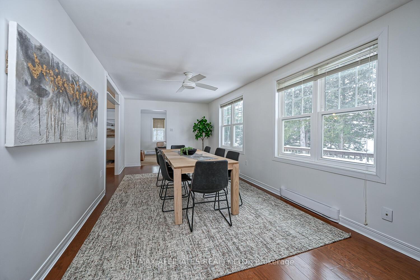
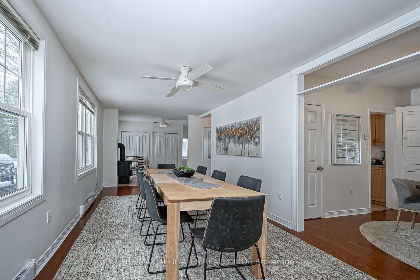
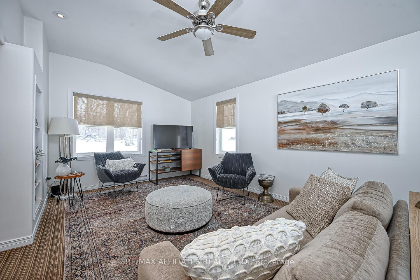
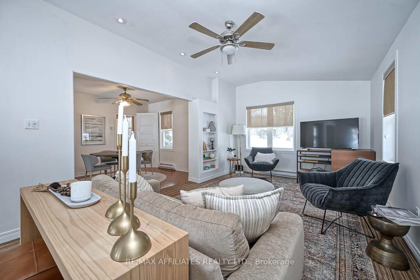
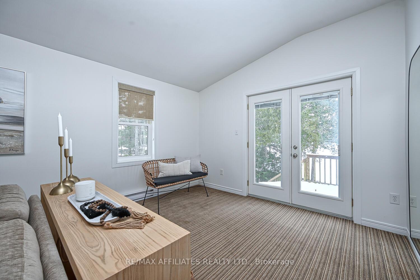
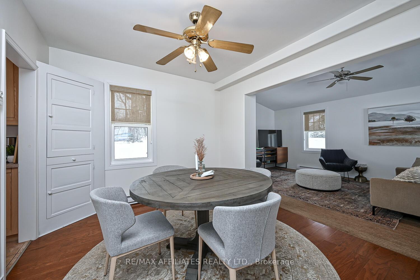
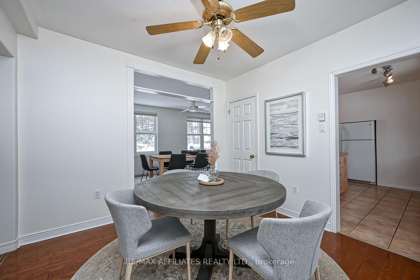
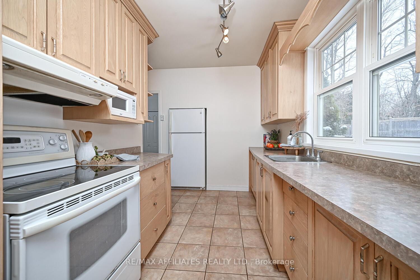
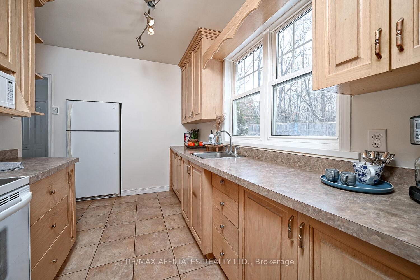
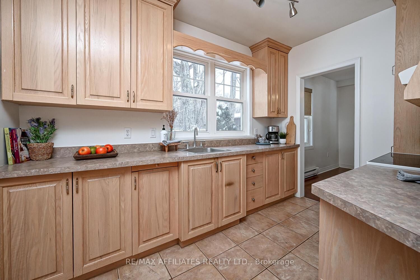
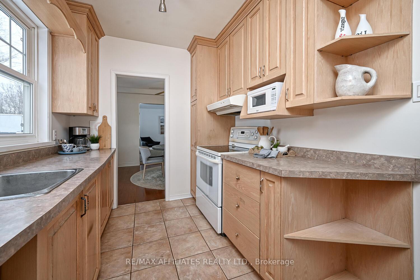
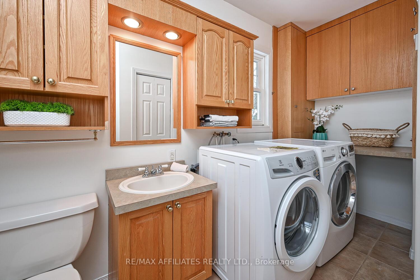
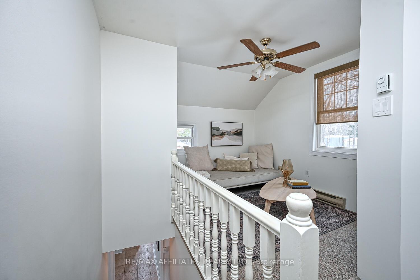
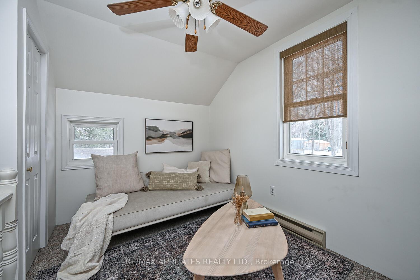
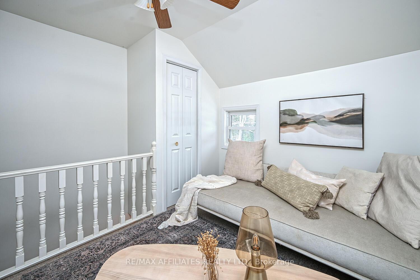
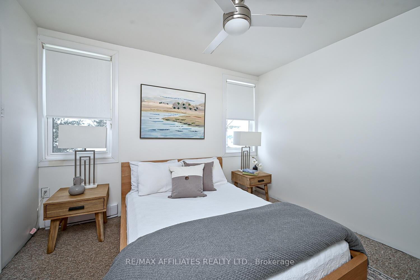
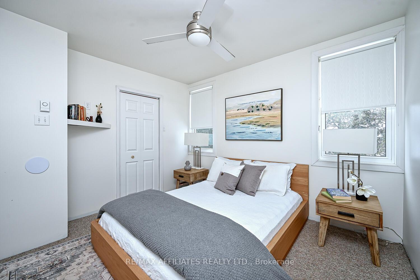
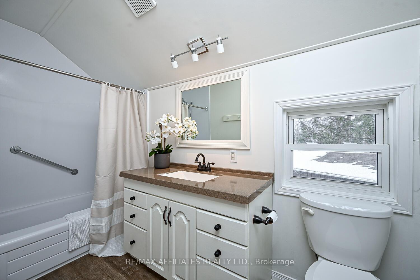
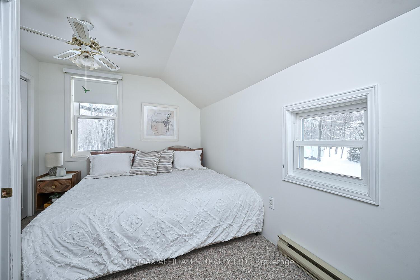
If you've been searching for the perfect waterfront escape with breathtaking sunsets, crystal-clear deep waters, and endless boating opportunities on the World Heritage Site Rideau Canal, look no further! This stunning property boasts over 150 feet of prime frontage on sought-after Big Rideau Lake, offering a quintessential Canadian lakeside experience all year round. Nestled on a picturesque, mature lot, this home embraces both modern comfort and natural beauty. The spacious outdoor decks, both at the house and down by the charming lakeside bunkie, provide exceptional outdoor living spaces where you can entertain, relax, and take in the stunning views. Inside, the main floor is bright and inviting, designed with seamless flow for entertaining and everyday living. A dining area with lake views leads into a comfortable living space, perfect for cozy nights or gatherings with friends and family. The kitchen offers ample space for meal prep, complemented by a charming breakfast nook. Also on the main floor, you'll find a convenient two-piece bath and laundry area. Upstairs, two well-appointed bedrooms are accompanied by a full bath and a cozy sitting area, ideal for curling up with your favorite book while soaking in the serene surroundings. Guests will love the lakefront bunkie, a perfect overnight retreat that also includes space for a fridge and entertaining essentials. A detached garage provides excellent storage for water toys, yard equipment, or a potential workshop space. Conveniently located just 10 minutes from Smiths Falls and 15 minutes from Perth, with easy access off beautiful Bay Rd., this is a rare opportunity to own a slice of paradise on one of Ontario's most desirable lakes. Whether you're seeking a year-round home or a seasonal getaway, this property offers the ultimate lakeside lifestyle. Don't miss out schedule your private viewing today!
Key Facts & Features
Property Costs
- Annual Property Tax Amount
- $4,780
- Land Transfer Tax Fee
- $26,075
Rental Items
- Rental Equipment
- Propane Tank
- Basement Type
- Crawl Space
Interior Features
- Interior Extras
- Water Heater
- View
- Water
- Fireplace/Stove
- Yes
- Fireplace Features
- Propane, Freestanding
- Elevator
- No
Exterior Features
- Exterior Extras
- Awnings, Deck, Fishing, Landscaped, Year Round Living
- Pool
- None
Building
- Building Type
- Detached
- Building Style
- 2-Storey
Construction
- Exterior Finish
- Wood , Board & Batten
- Roof
- Asphalt Shingle
- Foundation Details
- Other
- Special Designation
- Unknown
Lot
- Lot Front
- 153.00 ft
- Lot Depth
- 179.00 ft
- Lot Shape
- Irregular
Parking & Garages
- Garage Type
- Detached
- Garage Spaces
- 1
- Parking Spaces
- 7
- Total Garage And Parking Spaces
- 8
Heating & Cooling
- Heat Source
- Electric
- Heat Type
- Baseboard
- Air Conditioning
- None
- Water
- Well
- Sewers
- Septic
- Natural Gas
- No
- Hydro
- Yes
- Cable
- No
- Telephone
- Available
- Bedrooms
- 2
- Washrooms
- 2
- Kitchens
- 1
Washrooms
- 2-piece, Main
- 4-piece, Second
- Municipality
- Rideau Lakes
- Neighbourhood
- Rideau Lakes (South Elmsley) Twp
- Main cross streets
- Bay Rd. and R5
- Zoning
- Waterfront Residential
- Waterfront
- Direct
- MLS® number
- X11961501
- Data source
- Toronto Regional Real Estate Board
- Status change
- 2025-06-06
- Listed on
- 2025-02-06
- Days on market
- 120 days
- Possession type
- Immediate
- Co-op commission
- 2.0
- Seller
- Listed by
- RE/MAX AFFILIATES REALTY LTD.
Home Market Value
Current home valuation for 54 R5 Road, Rideau Lakes, Rideau Lakes (South Elmsley) Twp, Rideau Lakes, ON. Listed for $1,480,000
HOMEH Estimate
—
Estimated Sales Range
—
HOMEH Estimate for 54 R5 Road, Rideau Lakes, Rideau Lakes (South Elmsley) Twp
Calculated with a real agent's CMA method — 45+ years of experience, codified. Not an AI guess.
For the owner
Is this your home? Track its value.
Get this home's HOMEH Estimate by email once a month, with how many homes are for sale around you.
Mortgage Payment Calculator
Compare up to 4 down payment scenarios
5% on first $500K + 10% on $980,000 over $500K
$123,000
| Scenario 1 | Scenario 2 | Scenario 3 | Scenario 4 | |
|---|---|---|---|---|
−Down payment | % $ | % $ | % $ | % $ |
+CMHC insurance | $54,227 | $41,292 | $35,224 | $0 |
=Total mortgage | $1,409,907 | $1,373,292 | $1,293,224 | $1,184,000 |
Amortization | ||||
Mortgage rate | % | % | % | % |
| Payment frequency | ||||
=Mortgage payment | $6,884monthly | $6,705monthly | $6,314monthly | $5,781monthly |
Land Transfer Tax
$26,075
$26,075
Around this home
No schools found nearby
Data provided by OpenStreetMap & Fraser Institute School Rankings
Ask HOMEH
New!Hi there!
👋Text or call (416) 301-9001
Recommended for you
Based on homes you've looked at.
No recommended properties found.
Nearby similar homes
No nearby properties found.
More real estate resources
Other homes nearby
Nearby neighbourhoods
No nearby listings available.