
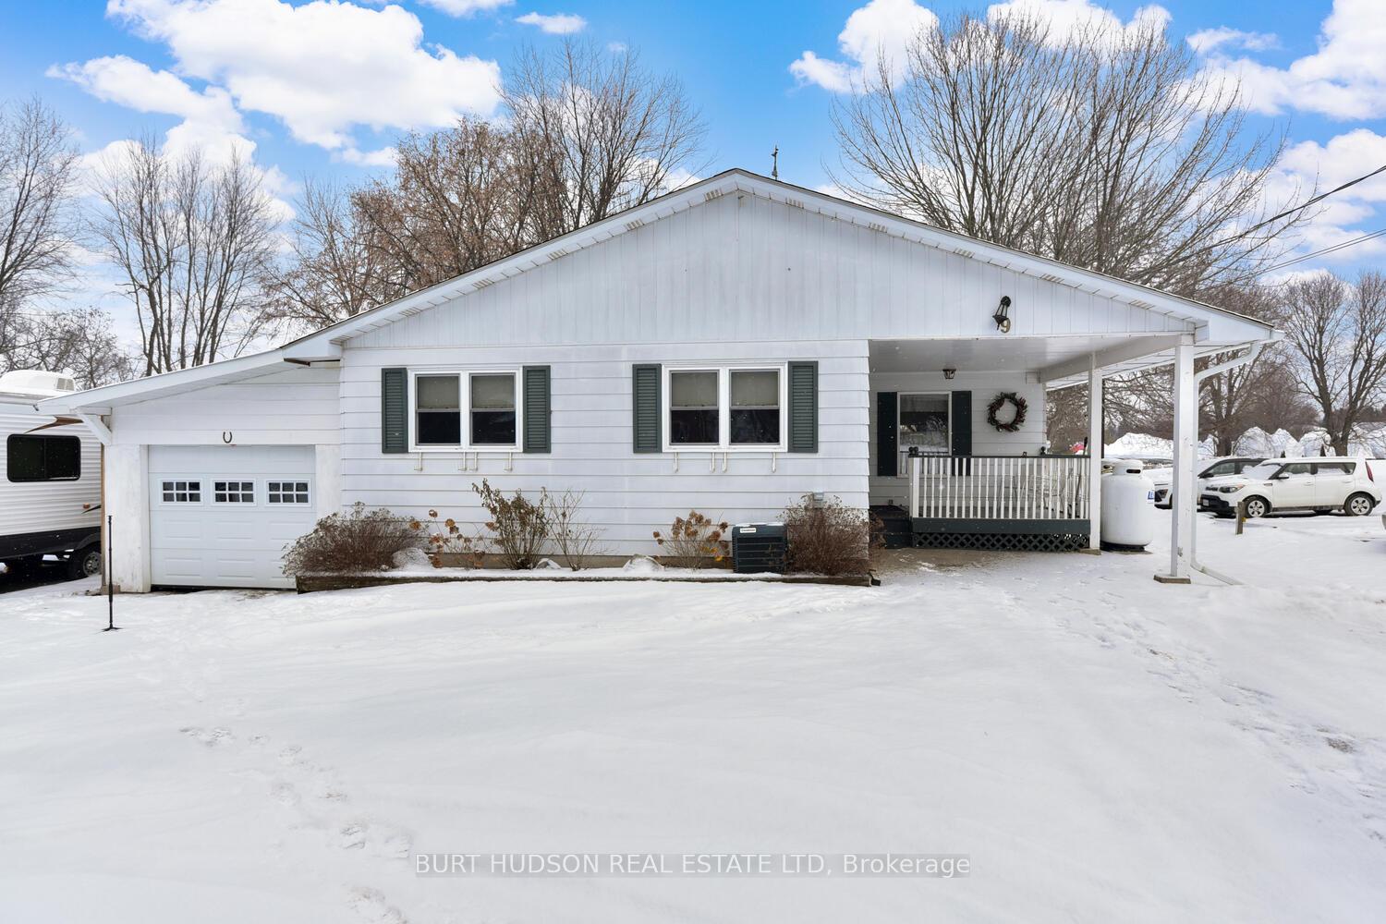
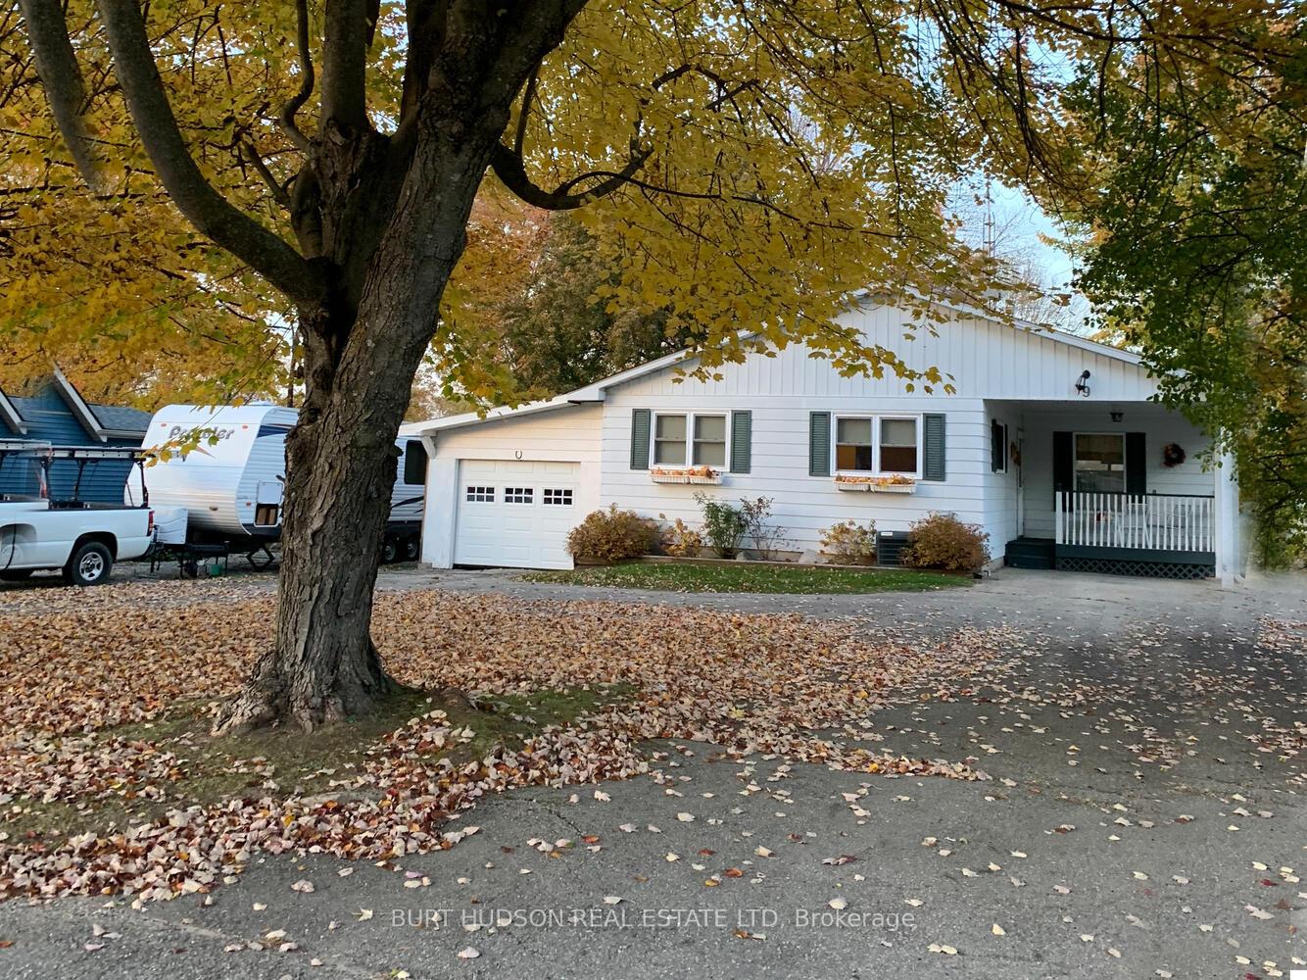
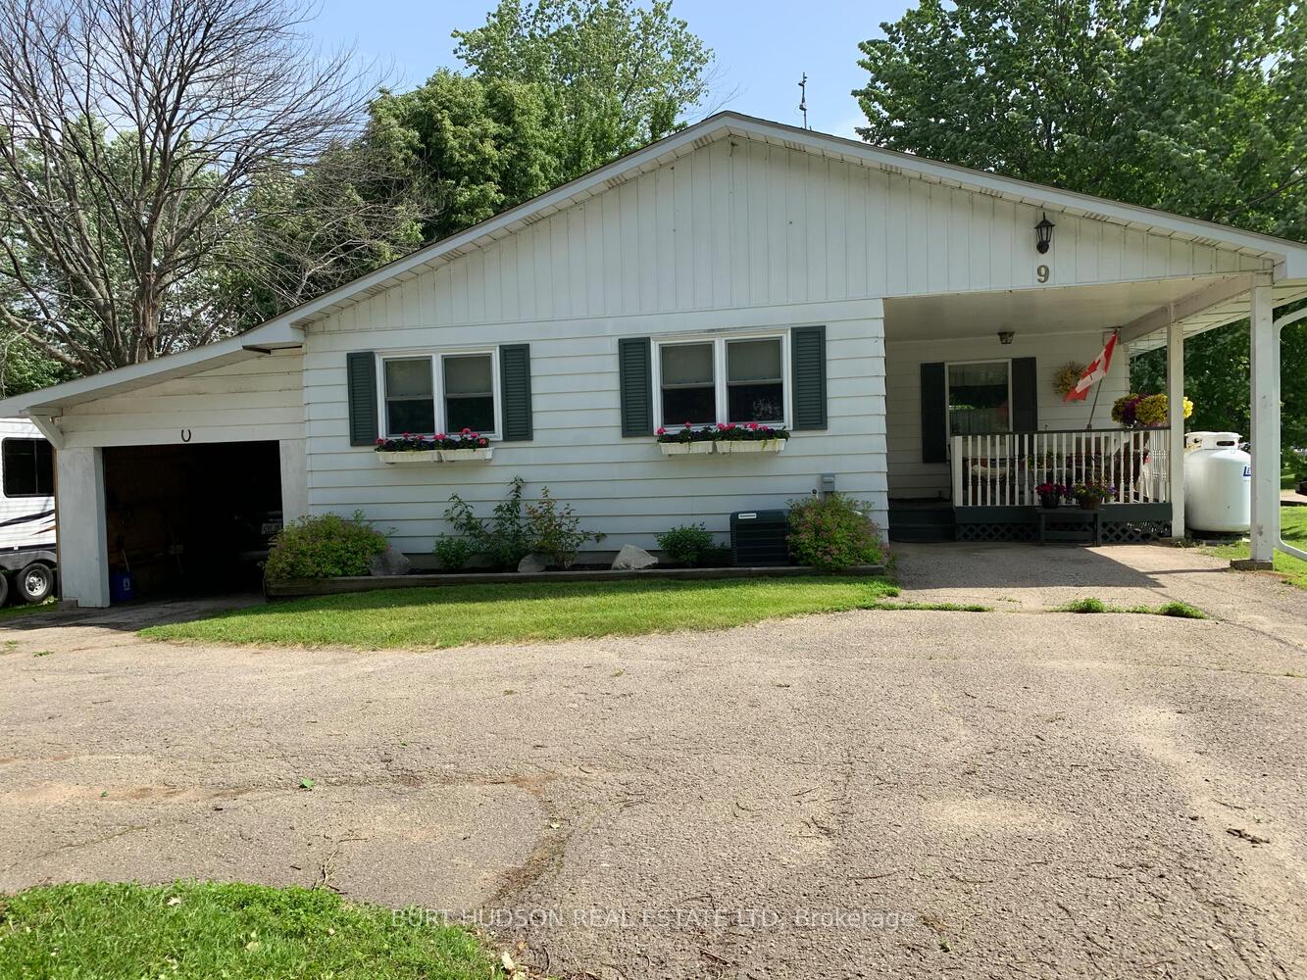
9 Campbell Street
Rideau Lakes (Rideau Lakes, Bastard Twp), ON K0G 1V0
- 2Bedrooms
- 2Bathrooms
- 2Garage
- 1100–1500Sq Ft
- $2,985Tax
- 72×267 ftLot Size
 Estimated Value:$358,087See Free Estimate Report

This home has sold. It is no longer available.
Property not available for sale or for rent.
Sale & Price History for 9 Campbell Street, Rideau Lakes, Rideau Lakes (Bastard) Twp
| Start Date | End Date | Price | Event | MLS# |
|---|---|---|---|---|
| 2025-01-18 | 2025-02-14 | Login to See Prices | Sold | x11930675 |
Real estate boards require you to or to see the full details of this property.
*Sold prices and complete sale & price history are regulated data. Under the Trust in Real Estate Services Act, 2002 (TRESA) and the rules of the Real Estate Council of Ontario (RECO), and pursuant to the Multiple Listing Service® rules of the Canadian Real Estate Association (CREA) and the Toronto Regional Real Estate Board (TRREB), this information may be shown only to registered users who have agreed to the applicable terms of use (a Virtual Office Website, or "VOW," arrangement). HOMEH Inc., Brokerage therefore provides it to signed-in members only. Creating an account is free and takes under a minute.
About 9 Campbell Street, Rideau Lakes, Rideau Lakes (Bastard) Twp
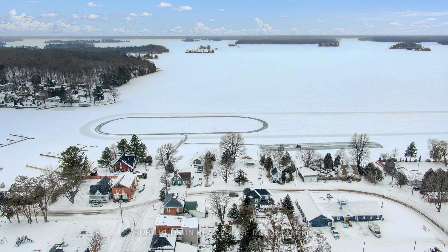
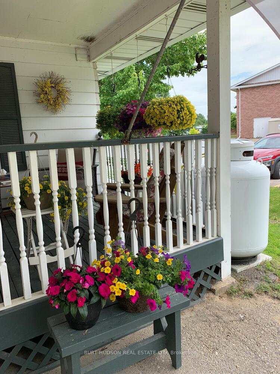
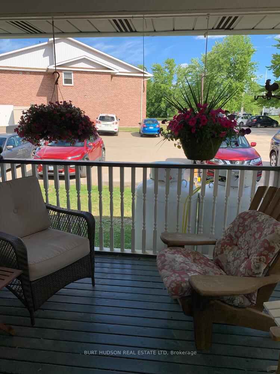
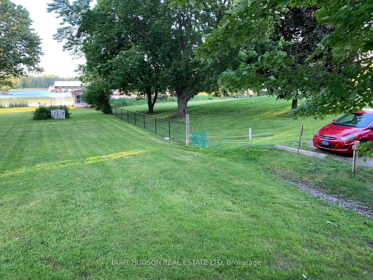
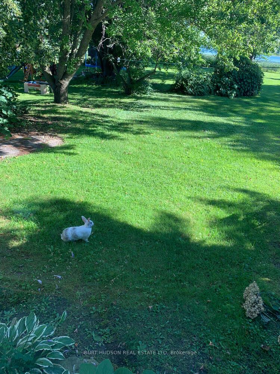
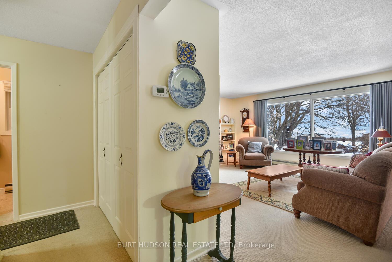
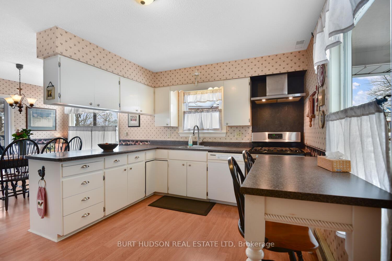
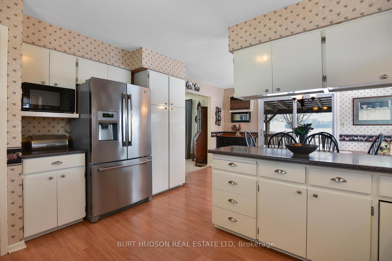
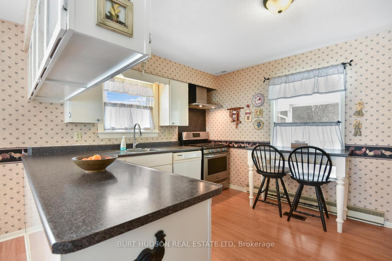
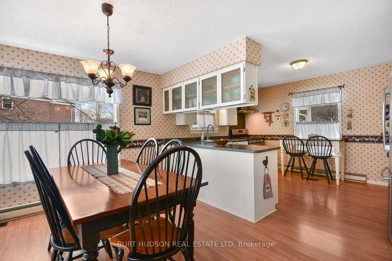
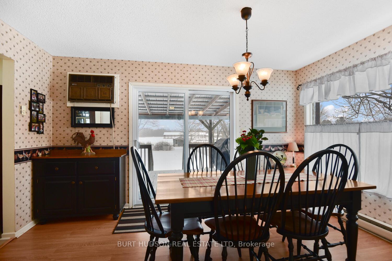
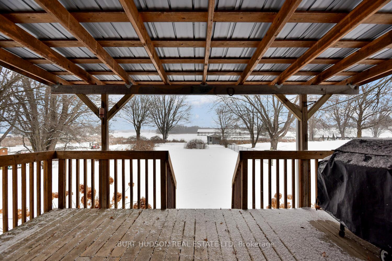
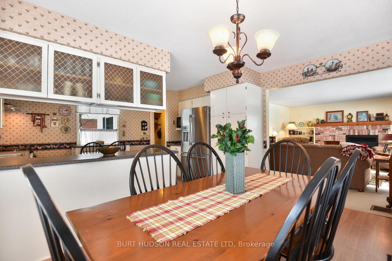
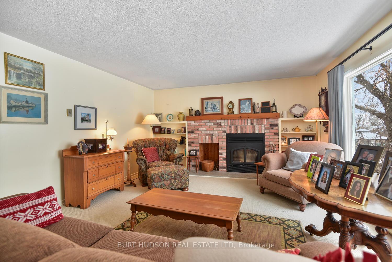
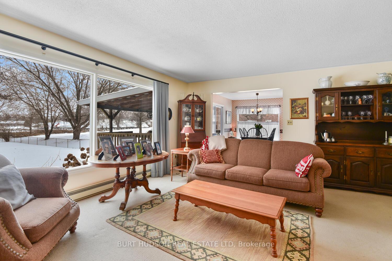
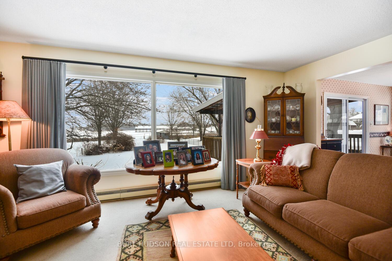
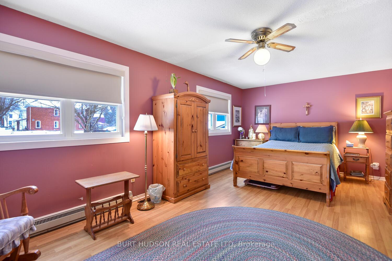
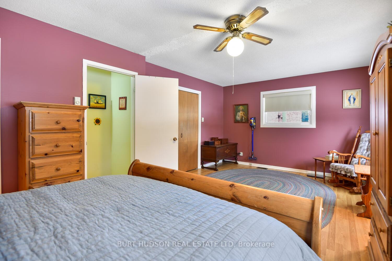
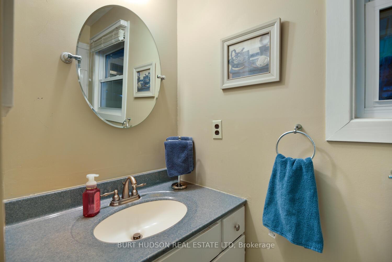
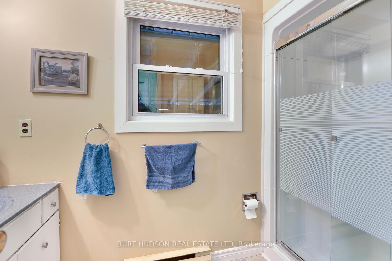
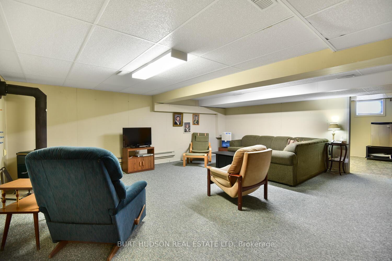
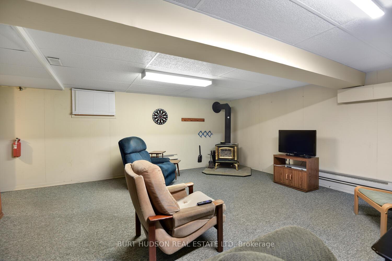
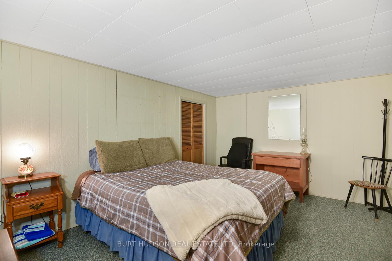
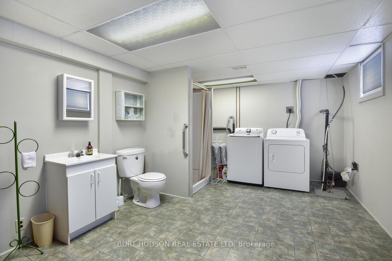
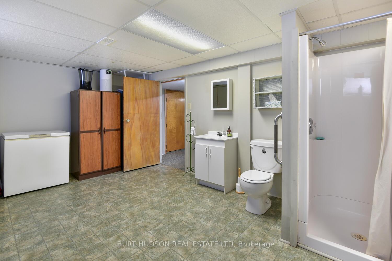
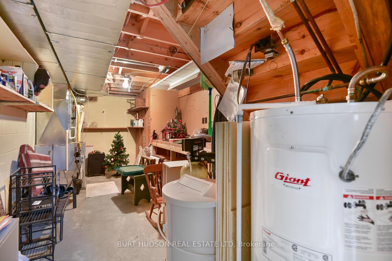
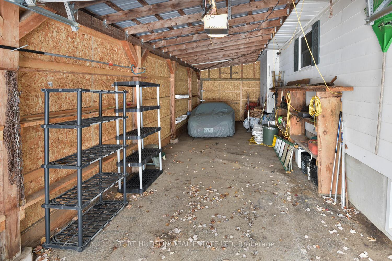
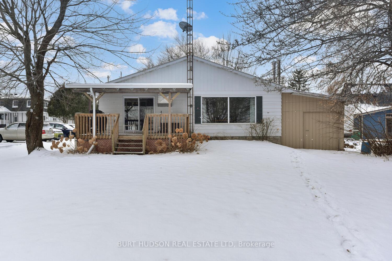
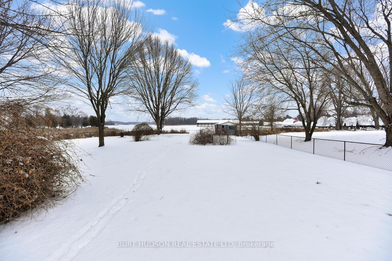
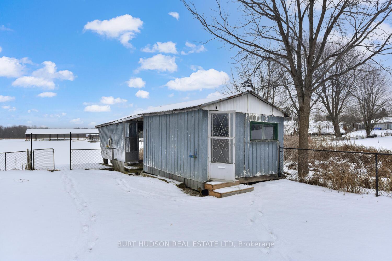
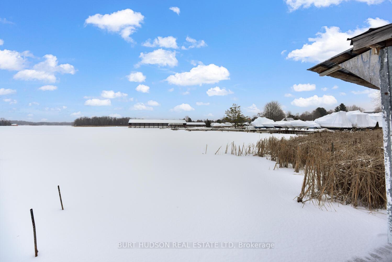
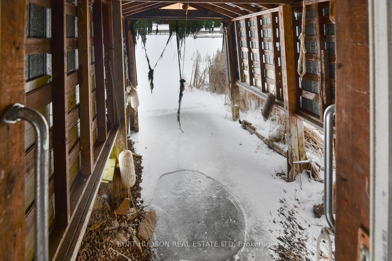
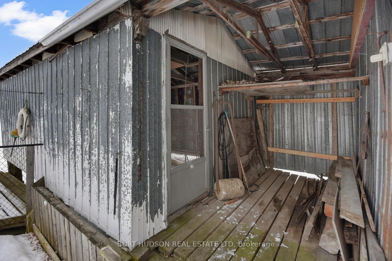
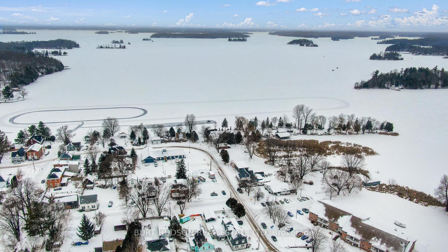
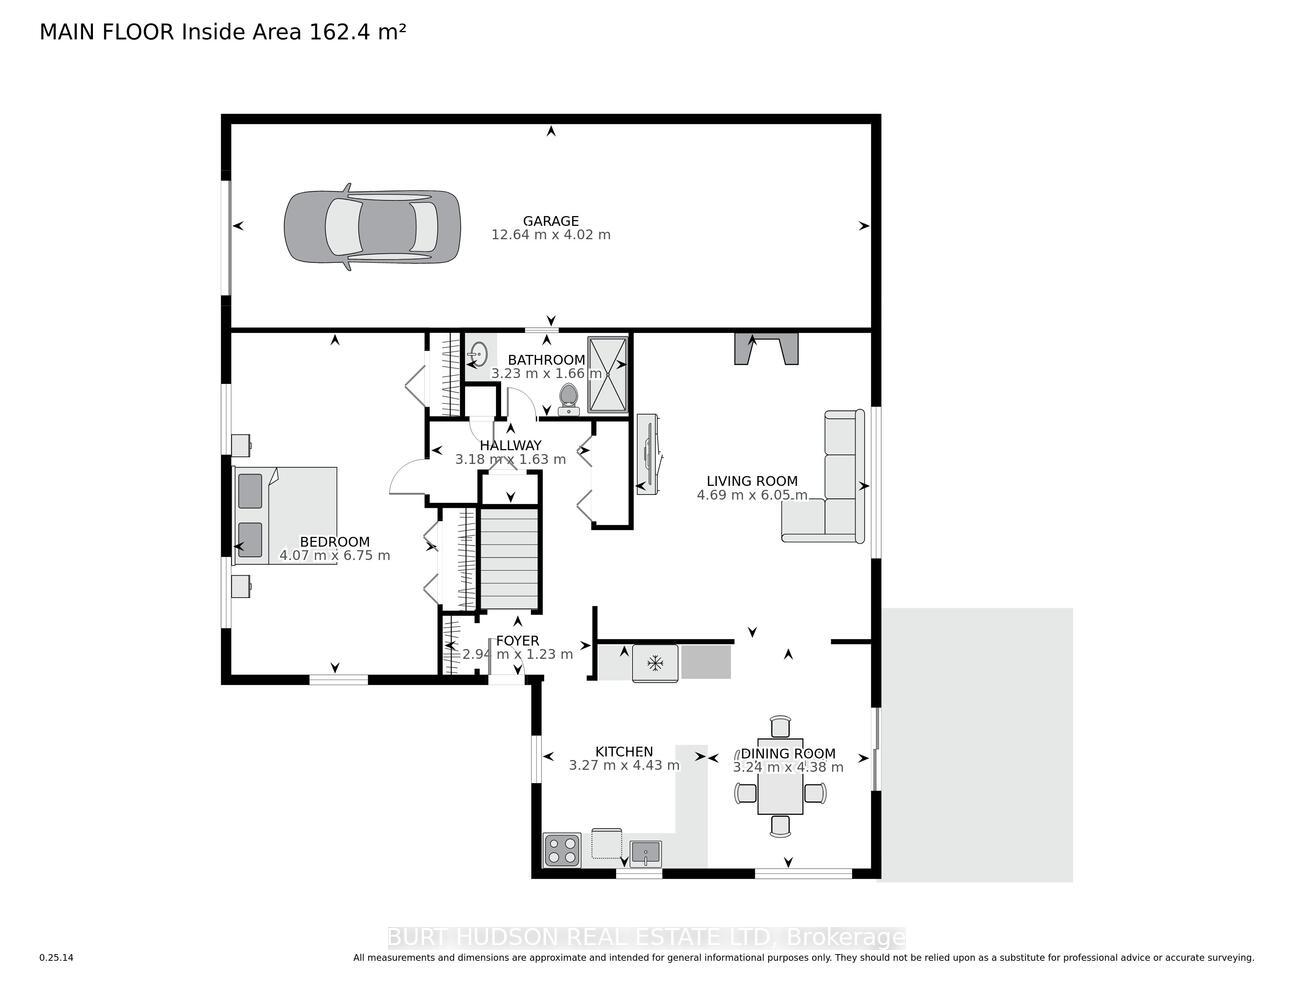
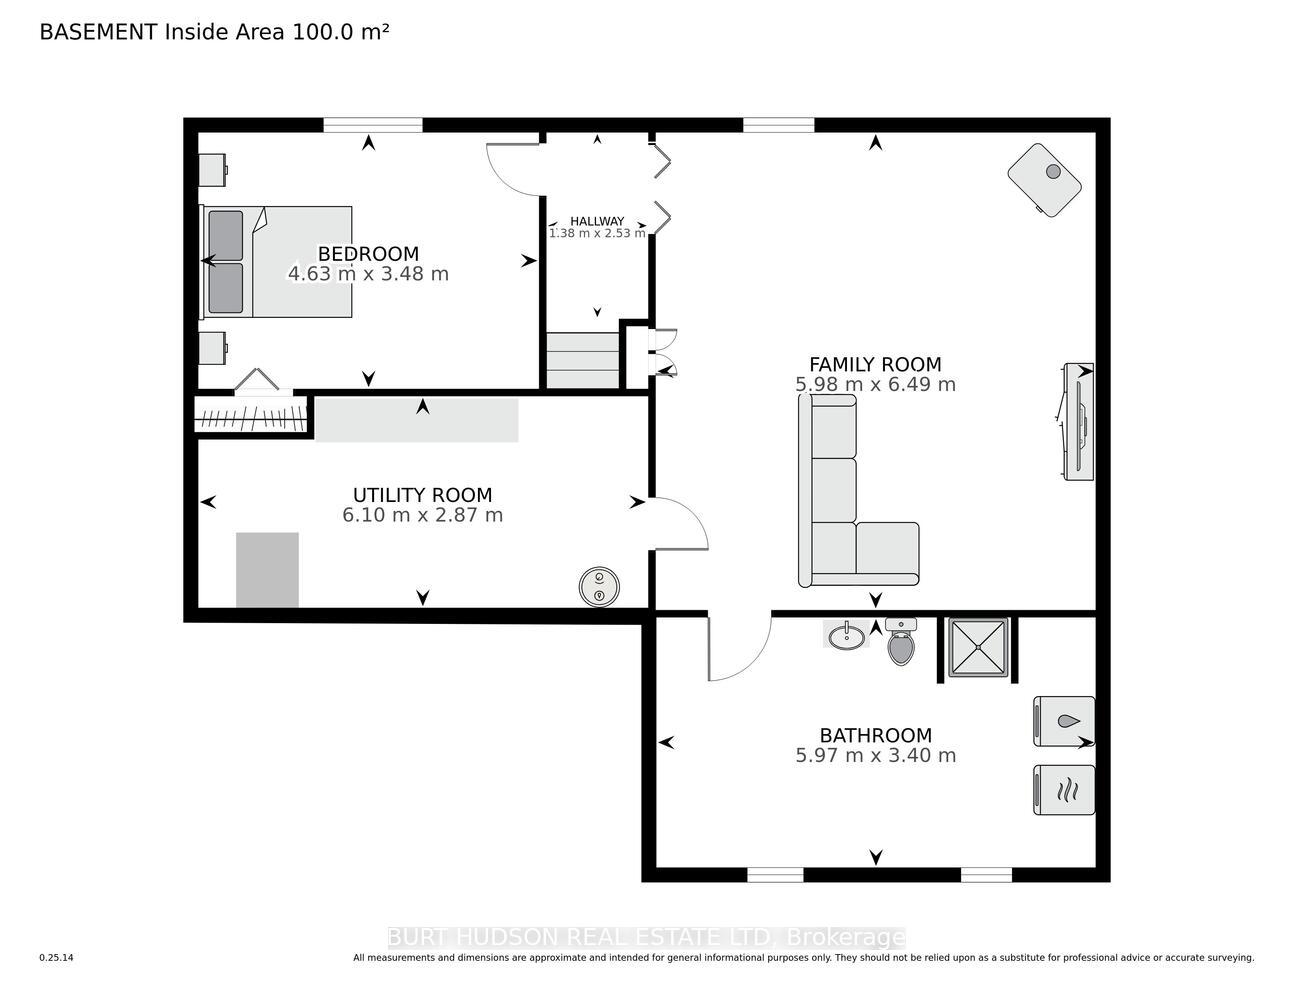
Welcome to Portland on the Rideau! Big Rideau Lake is a highly sought after vacation and retirement destination situated midway between Ottawa and Kingston on Highway 15. This waterfront home is perfectly located in the Village of Portland where you can enjoy waterfront living AND the convenience of Village life. This home is only steps away from the local grocery store, LCBO, Royal Bank, beach, playground, pharmacy and the brand new Community Centre! Other conveniences include OPP station, Gas Bar, two full service marinas, The Galley Restaurant, Portside Pub or try out the pizzeria for food to go. Don't forget to 'Skate the Lake' with friends and neighbours, a unique winter attraction just down the street. Be sure to book your appointment to view this delightful home in a friendly neighbourhood where families gather and neighbours are friends. Main floor offers large expansive windows facing the Big Rideau Lake in the living and dining space, convenient kitchen with all appliances included. On cooler nights, cozy up to the real wood fireplace adorned by local brickwork in the living room. 3 pce bath and an oversized primary bedroom top off the main floor. On the lower level is a 2nd bathroom, additional bedroom and another living space that also has an airtight woodstove. Come spring / summer, you'll want to spend time on the covered porch facing the lake that is easily accessed through the patio door from the dining area. This home has many updates including 2018 heating system and central air, GENERAC automatic generator, many newer windows a circular paved drive as well as two car (tandem) garage with automatic door. Check out the boathouse by the water and dream of the upcoming fishing season. - waterfront living is only a phone call away! **EXTRAS** FRIDGE, STOVE, MICROWAVE, DISHWASHER, WASHER, DRYER, GENERATOR, GARAGE DOOR OPENER, WOOD STOVE IN BASEMENT, WINDOW DRESSINGS.
Key Facts & Features
Property Costs
- Annual Property Tax Amount
- $2,985
- Land Transfer Tax Fee
- $8,975
Rental Items
- Rental Equipment
- PROPANE TANKS BELONG TO SUPPLIER, LEVAC
- Under Contract
- Propane Tank
- Basement Type
- Finished, Full
Interior Features
- Laundry Level
- Lower Level
- Interior Extras
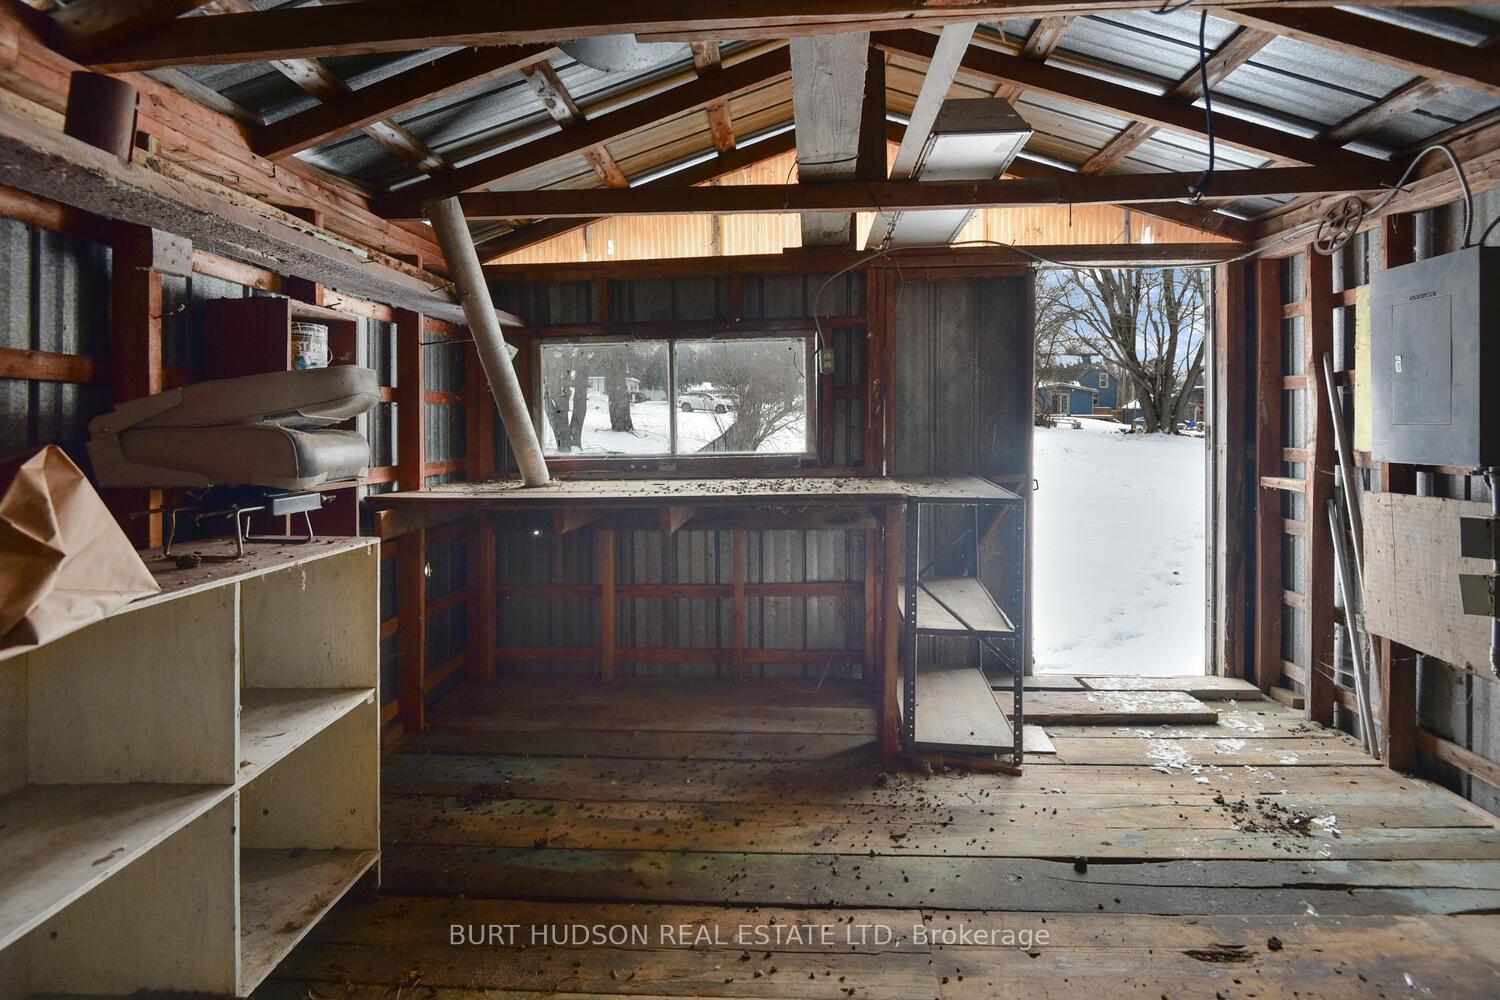
- Auto Garage Door Remote, Generator - Partial, Primary Bedroom - Main Floor, Propane Tank, Sewage Pump, Sump Pump, Water Heater Owned, Water Softener, Workbench
- View
- Lake, Water, Bay
- Security Features
- Smoke Detector
- Fireplace/Stove
- Yes
- Fireplace Features
- Wood Stove, Living Room, Family Room, Fireplace Insert
- Elevator
- No
Exterior Features
- Exterior Extras
- Deck, Fishing, Year Round Living, Recreational Area
- Pool
- None
- Property Features
- Waterfront, Place Of Worship, Marina, Park, Rec./Commun.Centre, Library
- Accessibility Features
- Shower Stall
Building
- Building Type
- Detached
- Building Style
- Bungalow
- Approx Age
- 31-50
Construction
- Exterior Finish
- Aluminum Siding
- Roof
- Asphalt Shingle
- Foundation Details
- Concrete Block
- Special Designation
- Unknown
Lot
- Lot Front
- 72.29 ft
- Lot Depth
- 267.00 ft
- Lot Shape
- Rectangular
Inclusions
- Inclusions
- FRIDGE, STOVE, MICROWAVE, DISHWASHER, WASHER, DRYER, GENERATOR, GARAGE DOOR OPENER, WOOD STOVE IN BASEMENT, WINDOW DRESSINGS.
Exclusions
- Exclusions
- PROPANE TANKS BELONG TO SUPPLIER, LEVAC
Parking & Garages
- Garage Type
- Attached
- Garage Spaces
- 2
- Parking Spaces
- 3
- Total Garage And Parking Spaces
- 5
Heating & Cooling
- Heat Source
- Propane
- Heat Type
- Forced Air
- Air Conditioning
- Central Air
- Water
- Well
- Sewers
- Septic
- Natural Gas
- No
- Hydro
- Yes
- Cable
- No
- Telephone
- Yes
- Bedrooms
- 2
- Washrooms
- 2
- Kitchens
- 1
- Family / bonus room
- Yes
Washrooms
- 3-piece, Main
- Municipality
- Rideau Lakes
- Neighbourhood
- Rideau Lakes (Bastard) Twp
- Main cross streets
- COLBORNE/PERTH
- Zoning
- RES
- Waterfront
- Direct
- MLS® number
- X11930675
- Data source
- Toronto Regional Real Estate Board
- Status change
- 2025-02-14
- Listed on
- 2025-01-18
- Days on market
- 27 days
- Possession date
- 2025-01-31
- Possession type
- January 31, 2025
- Co-op commission
- 2
- Seller
- Listed by
- BURT HUDSON REAL ESTATE LTD
Home Market Value
Current home valuation for 9 Campbell Street, Rideau Lakes, Rideau Lakes (Bastard) Twp, Rideau Lakes, ON. Listed for $625,000
HOMEH Estimate
$358,087
Estimated Sales Range
$250,661 - $465,513
HOMEH Estimate for 9 Campbell Street, Rideau Lakes, Rideau Lakes (Bastard) Twp
Calculated with a real agent's CMA method — 45+ years of experience, codified. Not an AI guess.
For the owner
Is this your home? Track its value.
Get this home's HOMEH Estimate by email once a month, with how many homes are for sale around you.
Mortgage Payment Calculator
Compare up to 4 down payment scenarios
5% on first $500K + 10% on $125,000 over $500K
$37,500
| Scenario 1 | Scenario 2 | Scenario 3 | Scenario 4 | |
|---|---|---|---|---|
−Down payment | % $ | % $ | % $ | % $ |
+CMHC insurance | $23,500 | $17,438 | $14,875 | $0 |
=Total mortgage | $611,000 | $579,938 | $546,125 | $500,000 |
Amortization | ||||
Mortgage rate | % | % | % | % |
| Payment frequency | ||||
=Mortgage payment | $2,983monthly | $2,832monthly | $2,666monthly | $2,441monthly |
Land Transfer Tax
$8,975
$8,975
Around this home
No schools found nearby
Data provided by OpenStreetMap & Fraser Institute School Rankings
Ask HOMEH
New!Hi there!
👋Text or call (416) 301-9001
Recommended for you
Based on homes you've looked at.
No recommended properties found.
Nearby similar homes
No nearby properties found.
More real estate resources
Other homes nearby
Explore this area
Nearby neighbourhoods
No nearby listings available.