
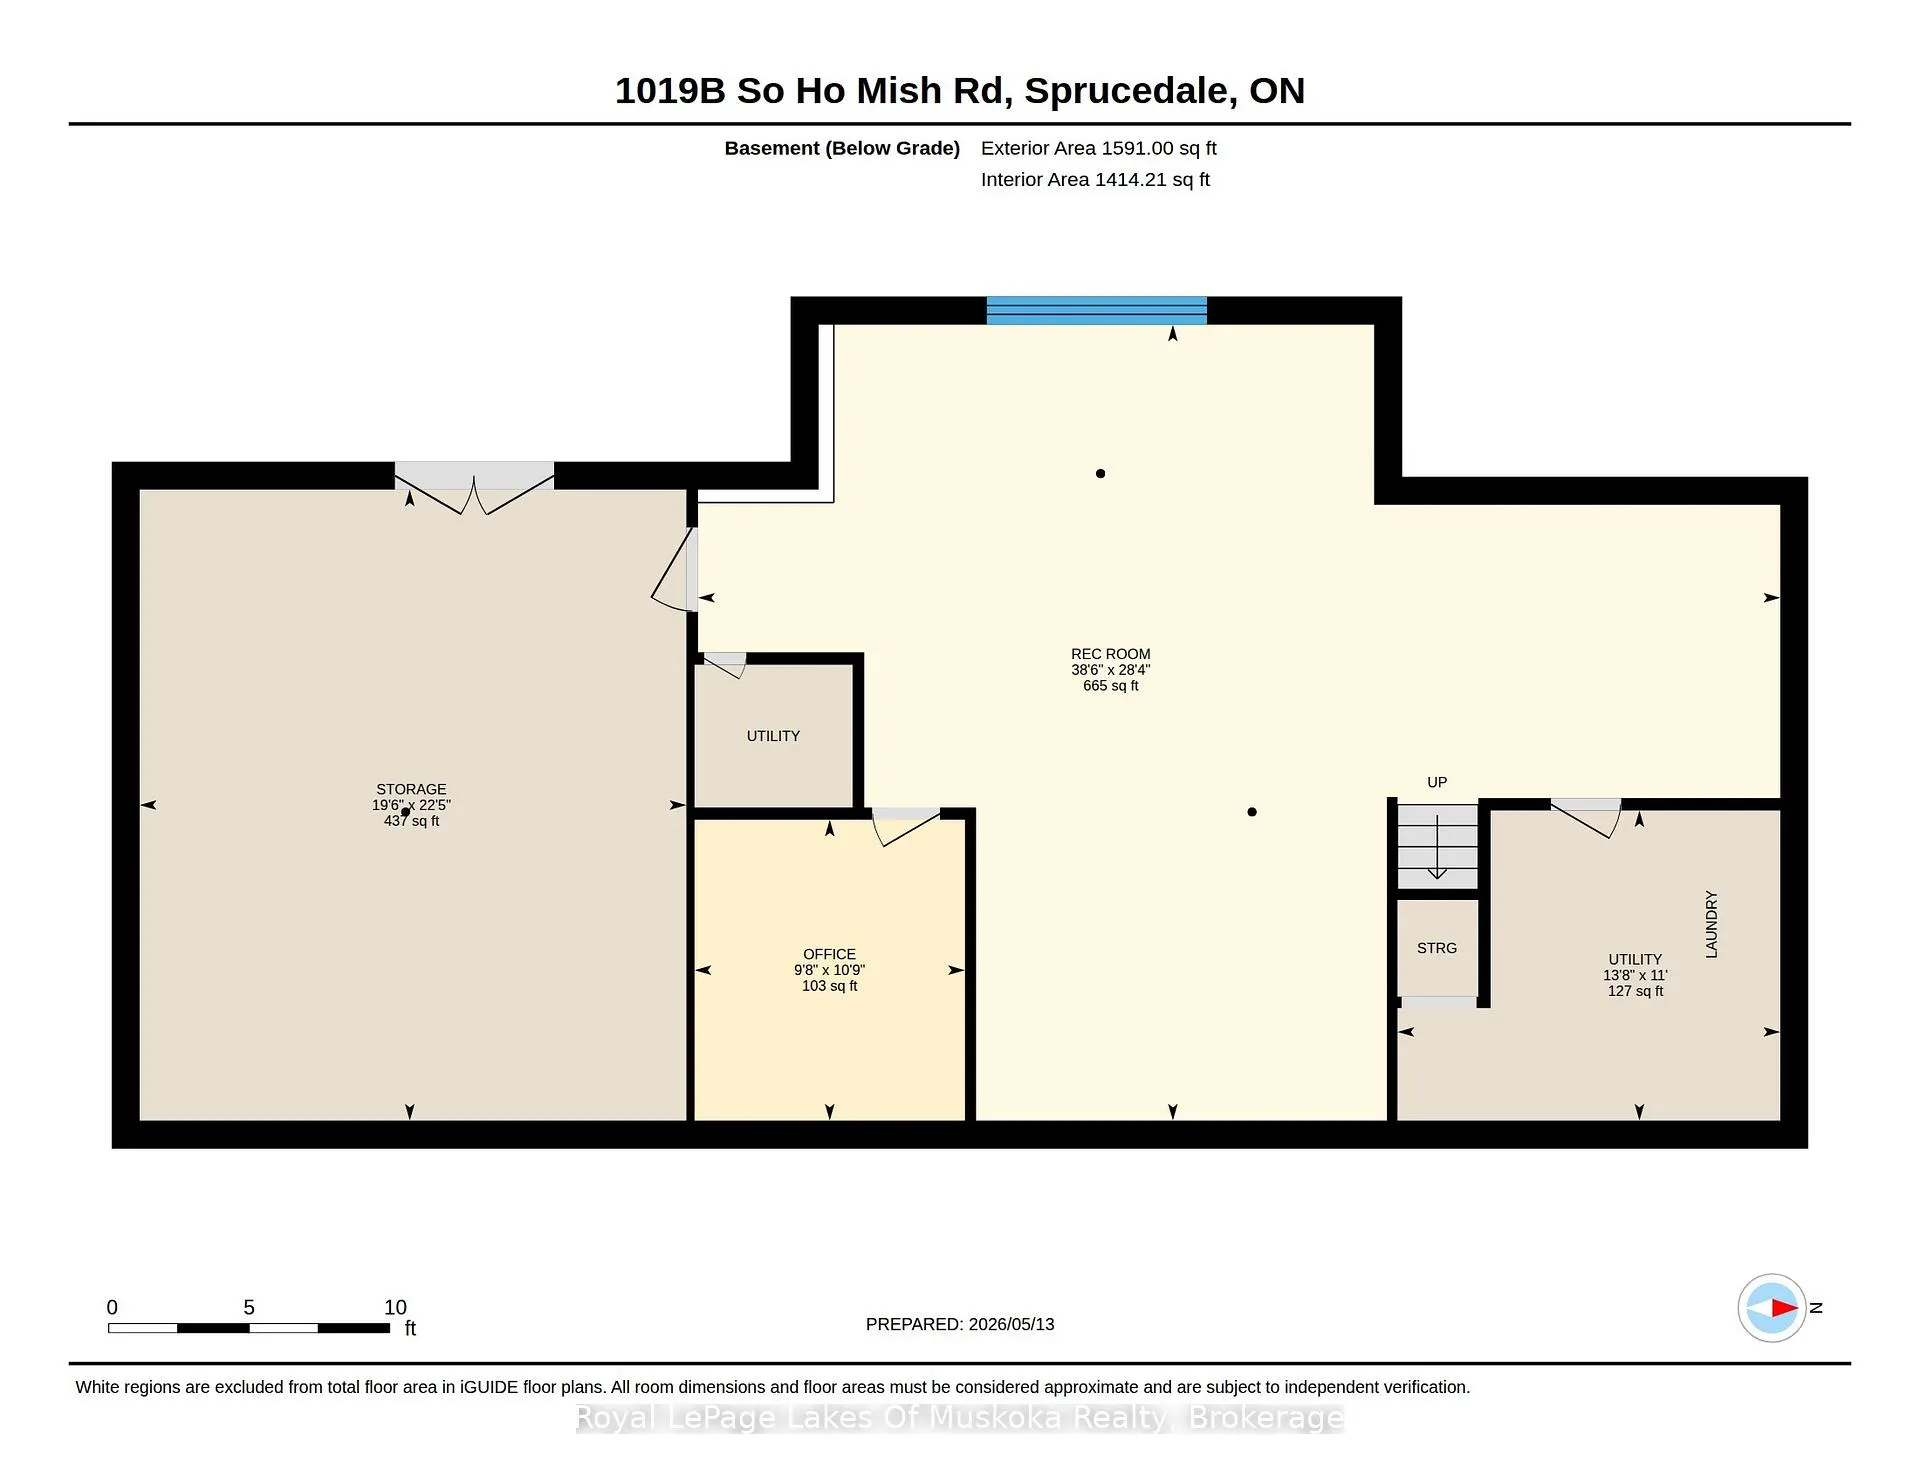
1019B So Ho Mish Road
Ryerson, ON P0A 1J0
- 3+1Bedrooms
- 2Bathrooms
- 0Garage
- 1100–1500Sq Ft
- $8,162Tax
- 160×335 ftLot Size
 Estimated Value:$901,490See Free Estimate Report

Property not available for sale or for rent.
HOMEH One: full-service selling for a 1% listing fee. The buyer's agent commission is separate.
Free Home EvaluationHow Much Is My Home Worth?Homes for Sale NearbySale & Price History for 1019B So Ho Mish Road, Ryerson
| Start Date | End Date | Price | Event | MLS# |
|---|---|---|---|---|
| 2026-05-15 | 2026-06-03 | Login to See Prices | Sold | x13132498 |
Real estate boards require you to or to see the full details of this property.
*Sold prices and complete sale & price history are regulated data. Under the Trust in Real Estate Services Act, 2002 (TRESA) and the rules of the Real Estate Council of Ontario (RECO), and pursuant to the Multiple Listing Service® rules of the Canadian Real Estate Association (CREA) and the Toronto Regional Real Estate Board (TRREB), this information may be shown only to registered users who have agreed to the applicable terms of use (a Virtual Office Website, or "VOW," arrangement). HOMEH Inc., Brokerage therefore provides it to signed-in members only. Creating an account is free and takes under a minute.
About 1019B So Ho Mish Road, Ryerson
Summarized Description
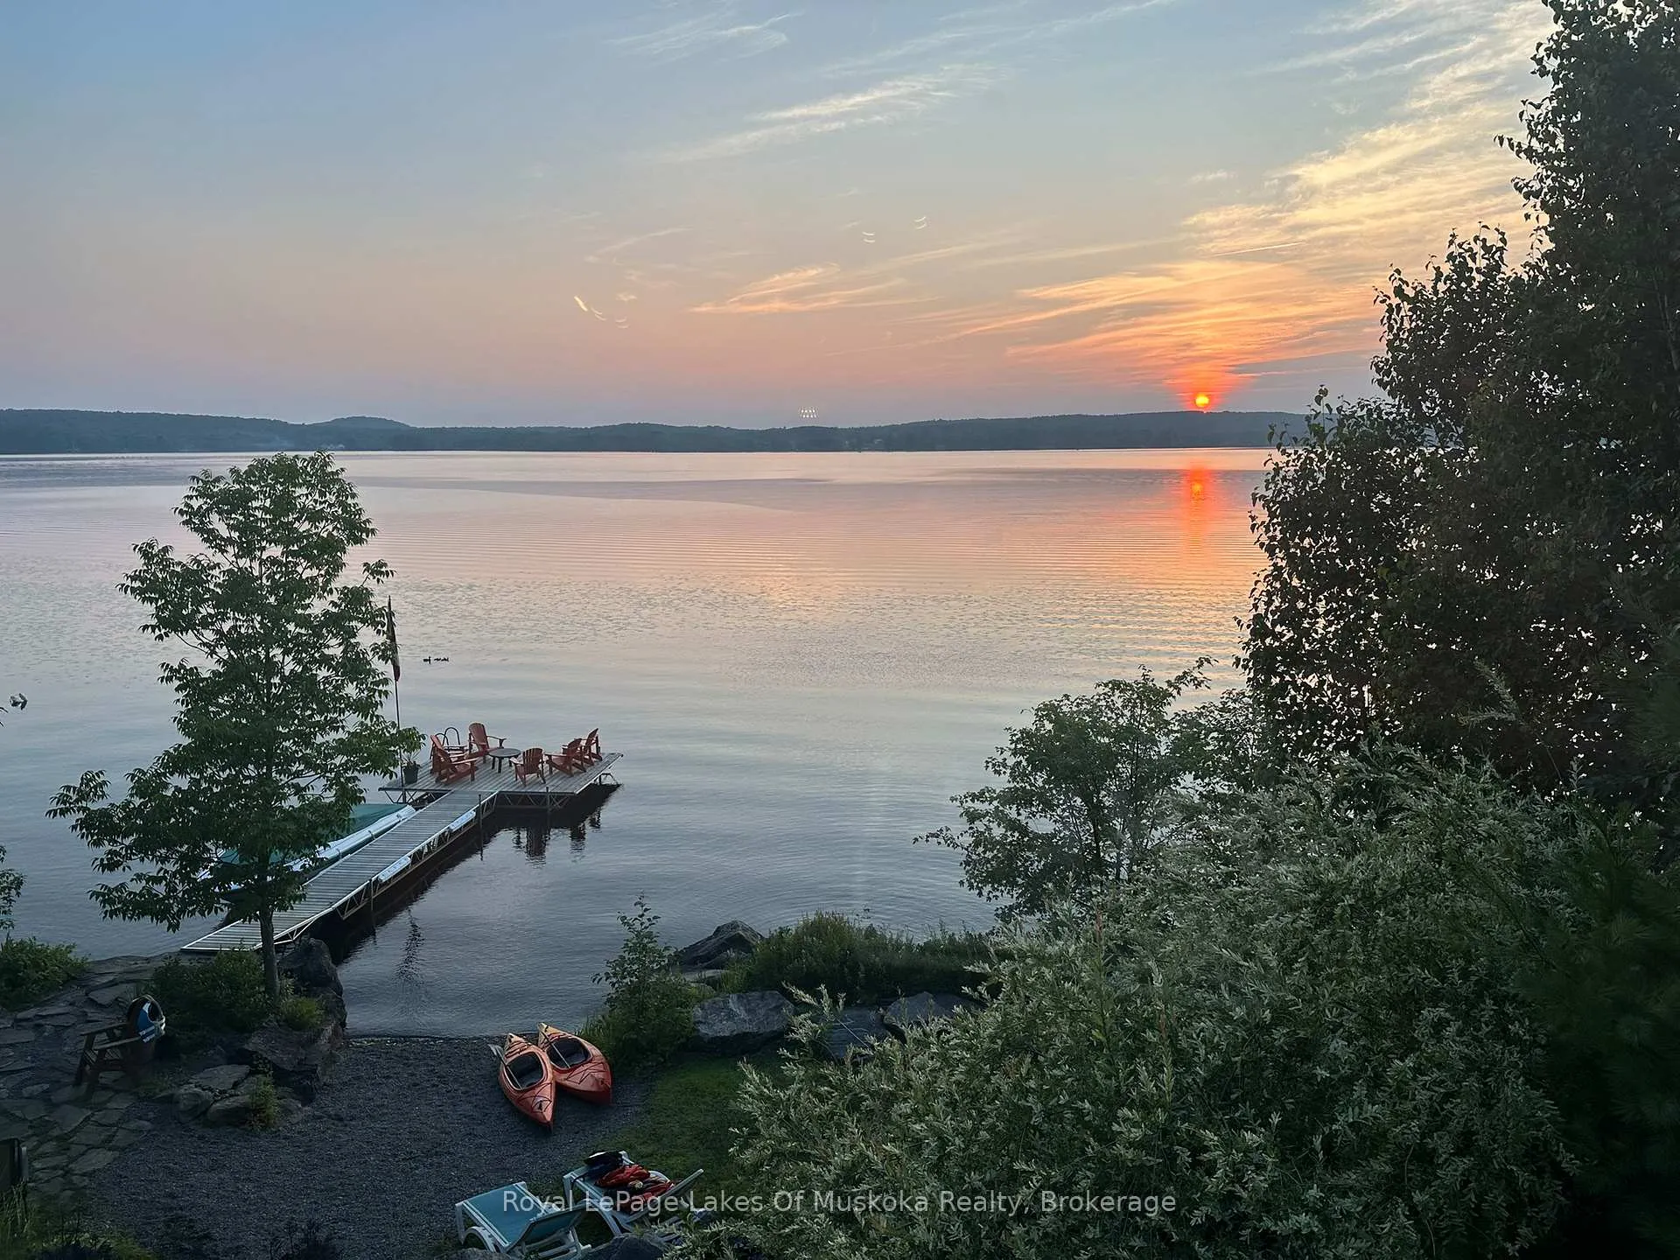
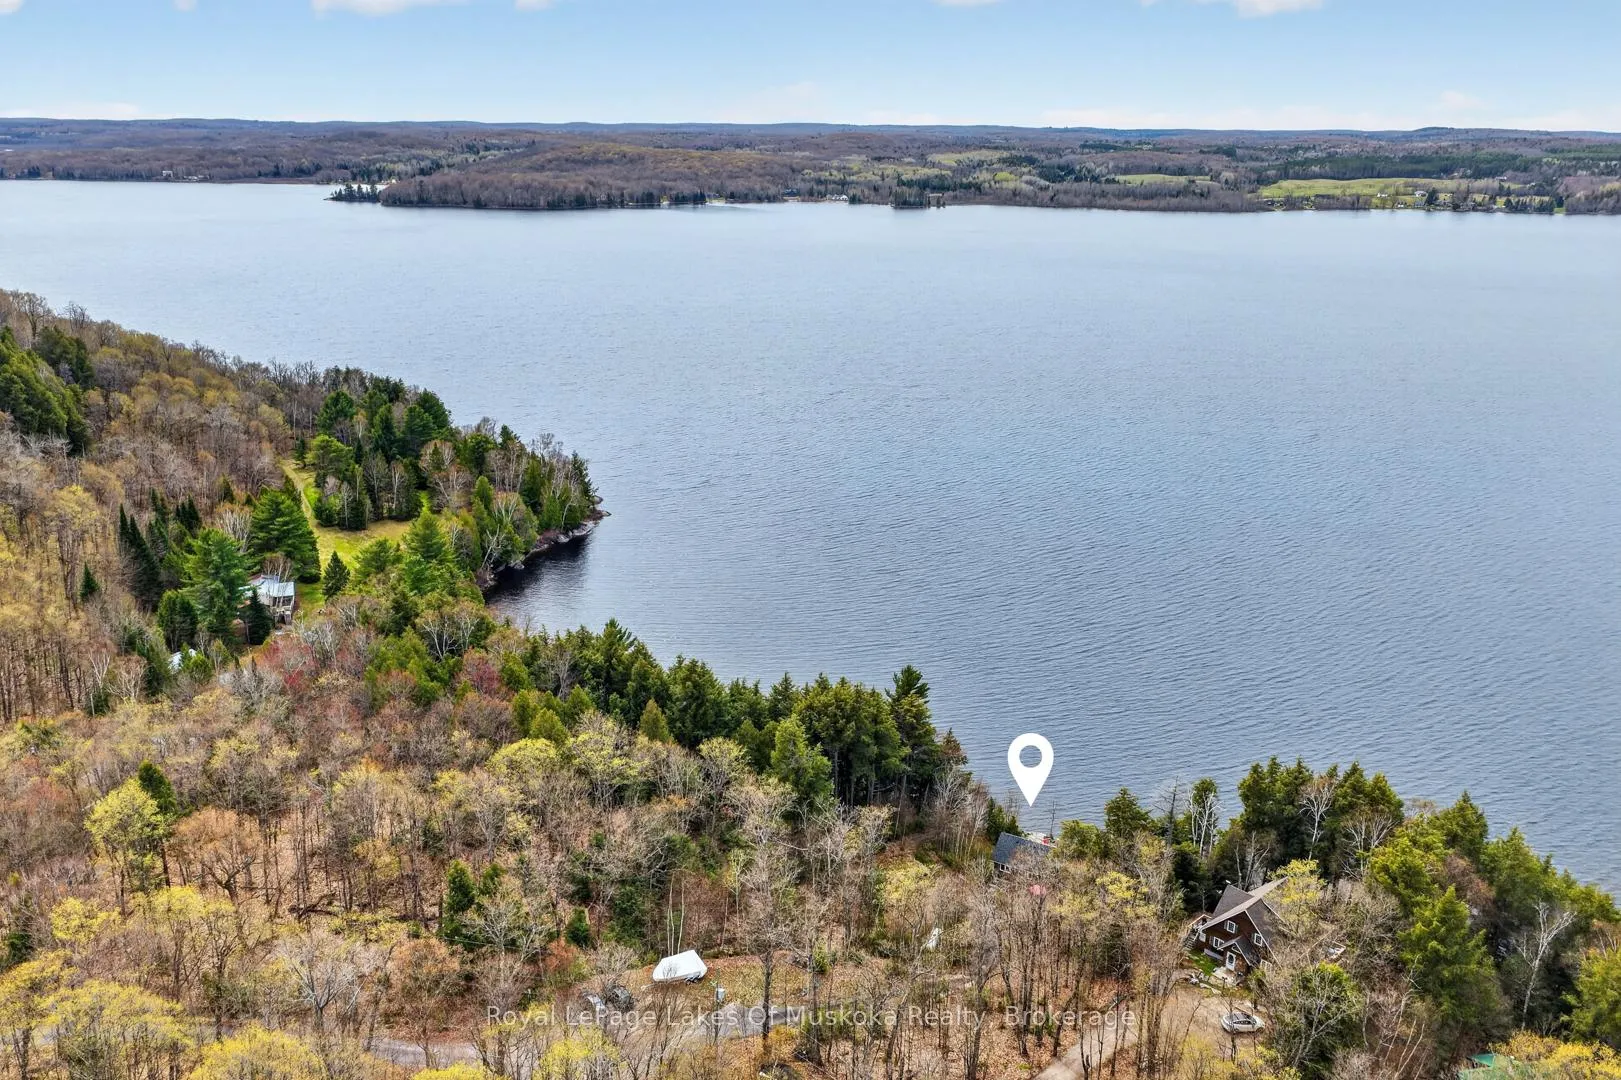
- Breathtaking panoramic sunset views over Big Doe Lake
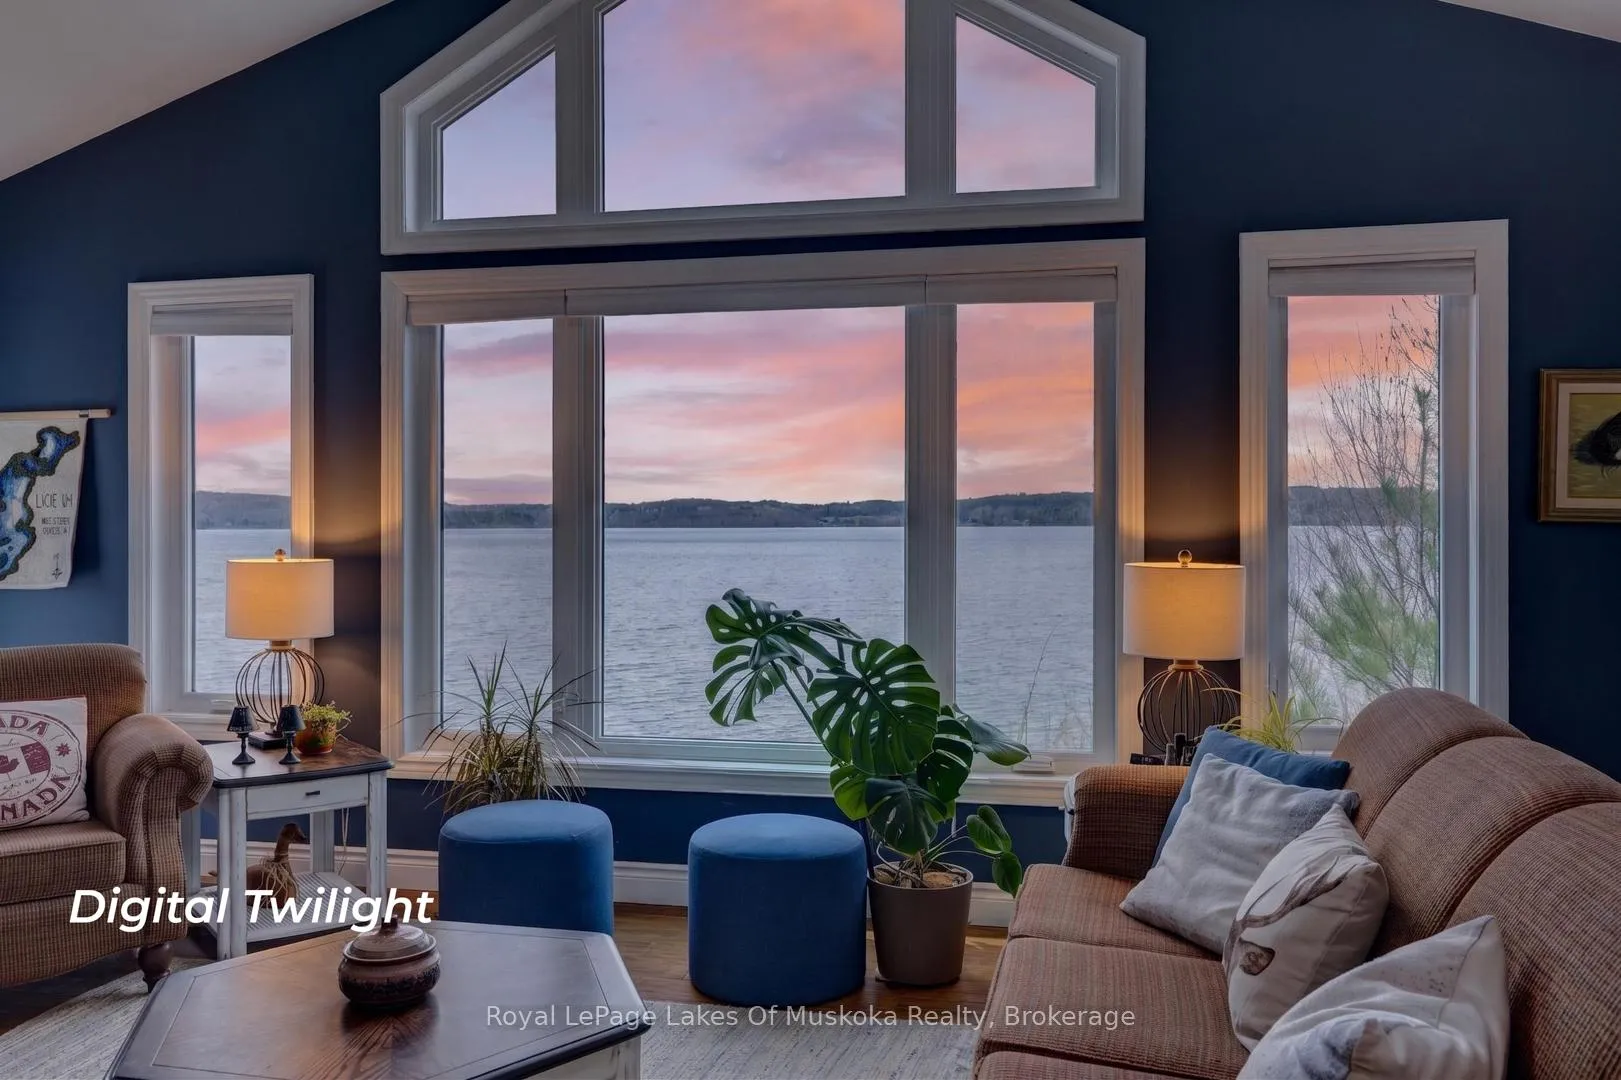
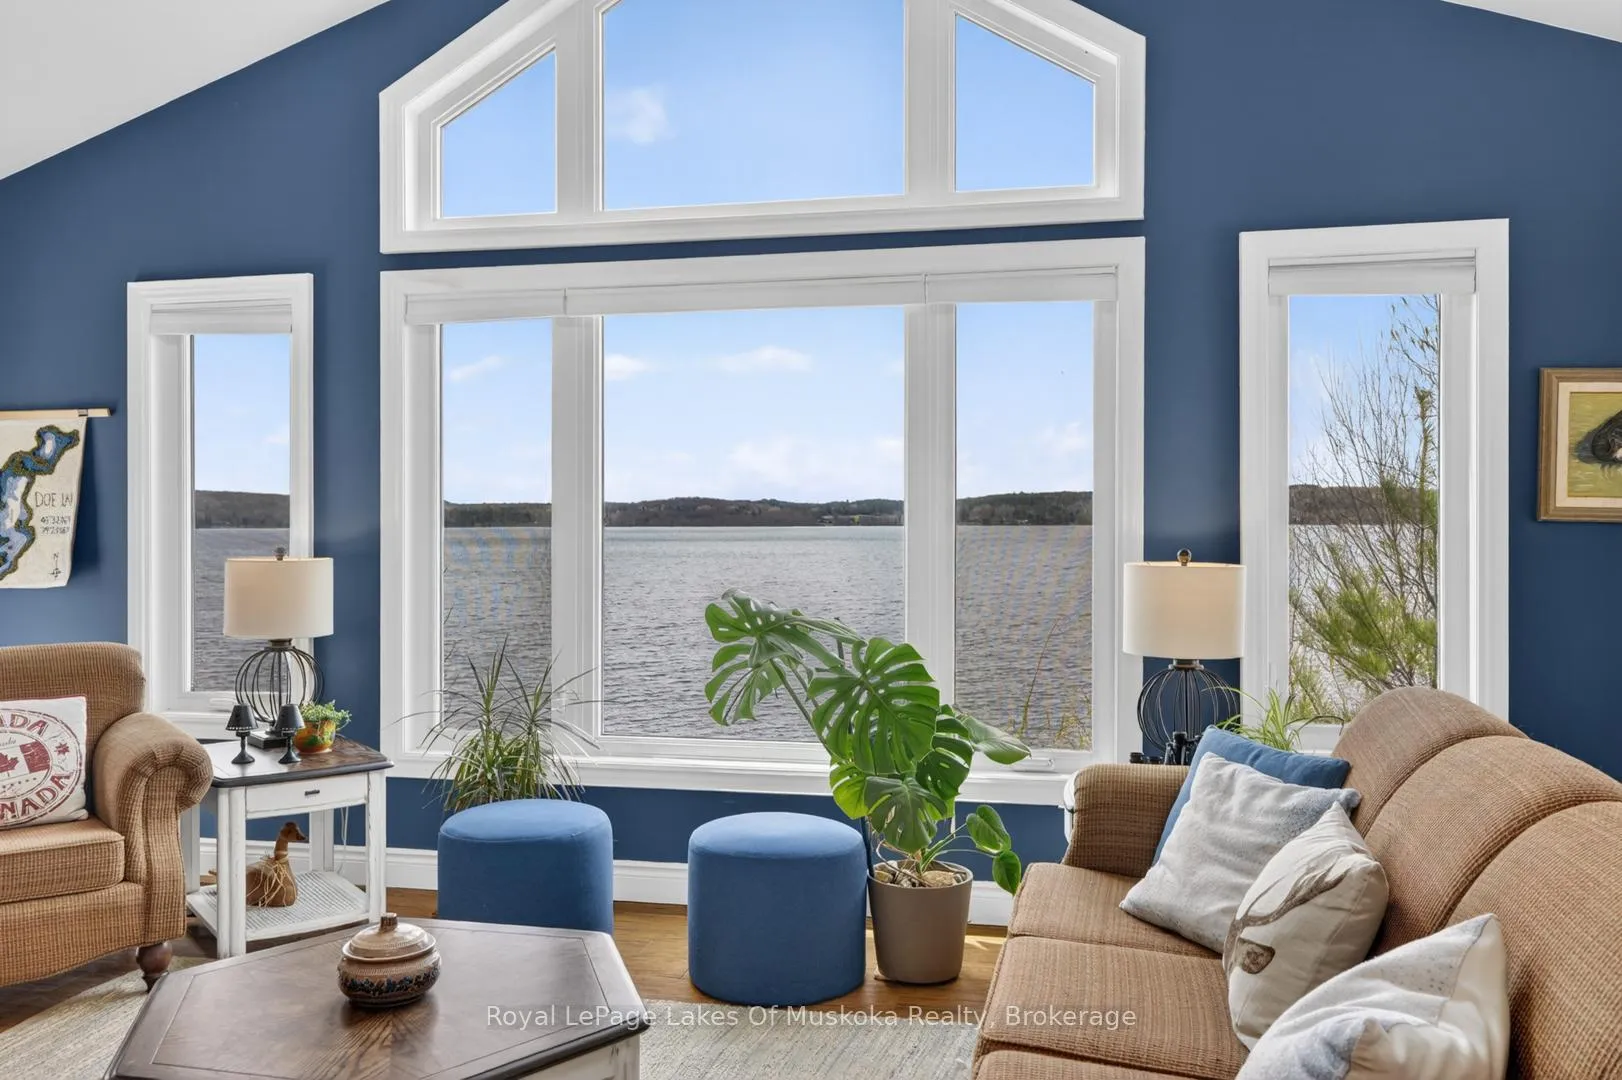
- Open concept design with vaulted ceilings
- Main level primary suite with ensuite and walk-in closet
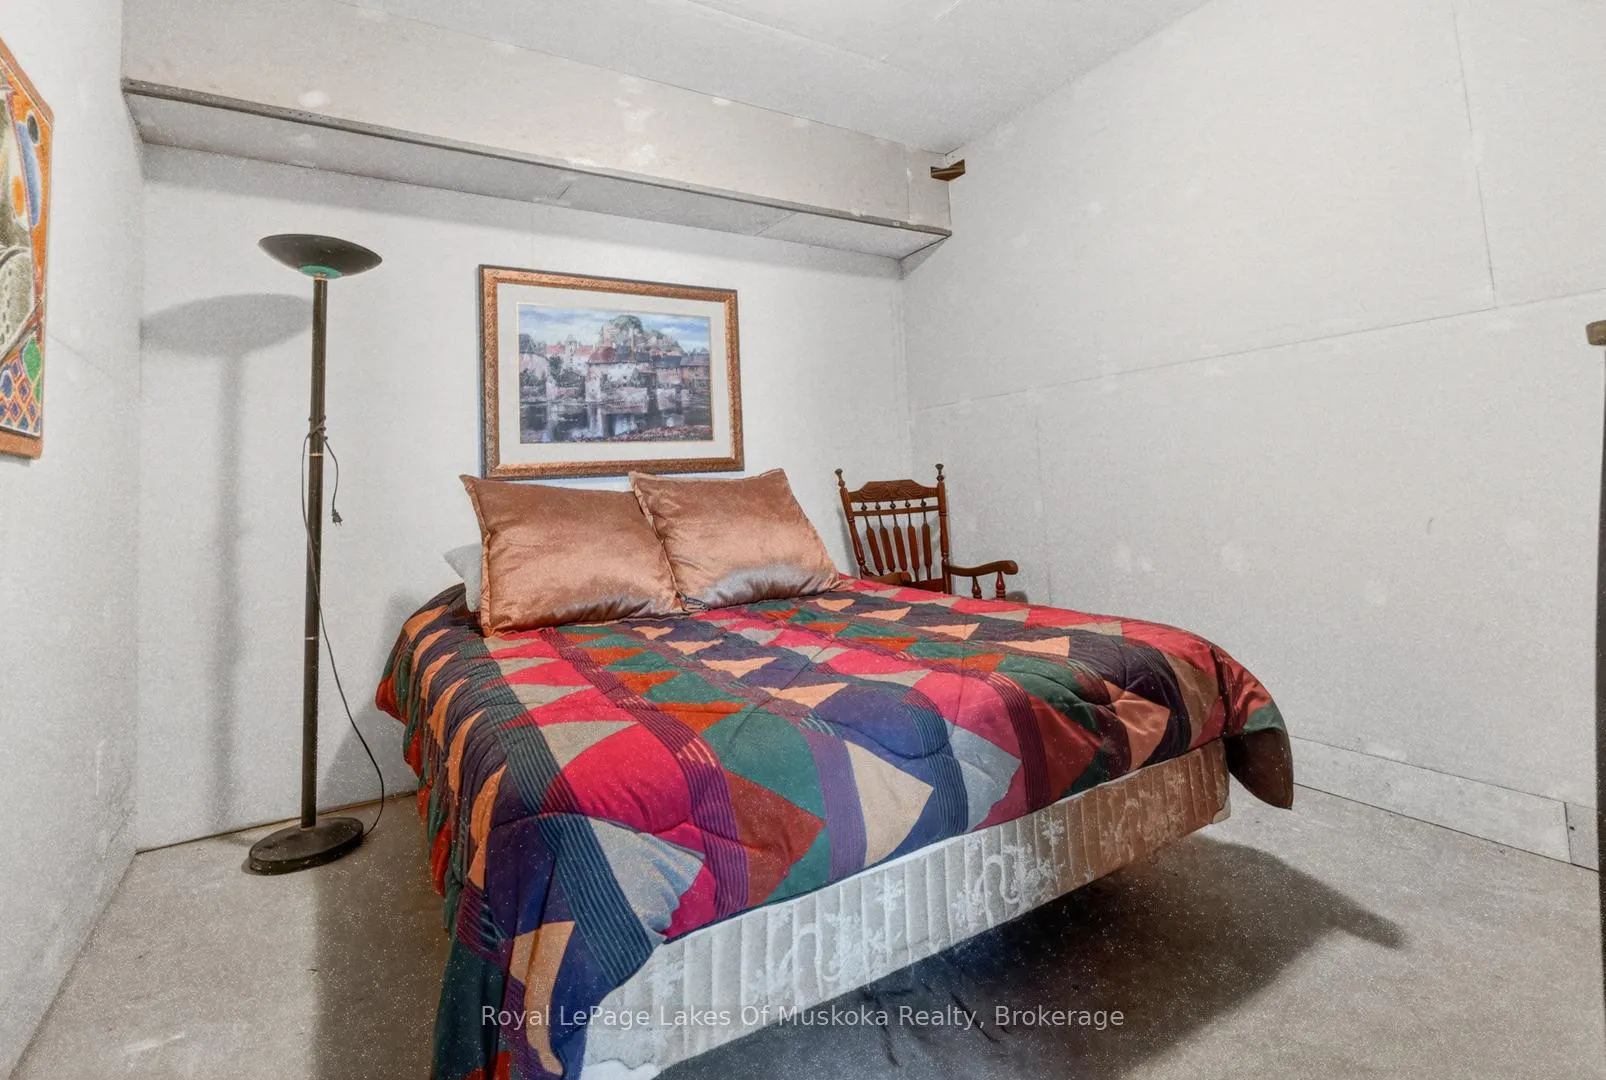
- Sunlit lower level with family room and office
- Extensive landscaping with private lakeside decks
- Dock for boats and easy lake access
- ICF foundation ensures quality construction
- Potential for short-term rentals available
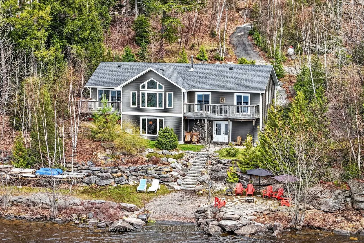
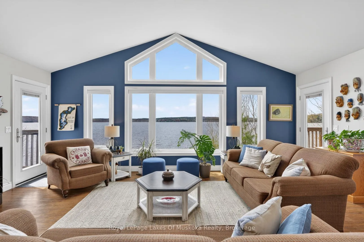
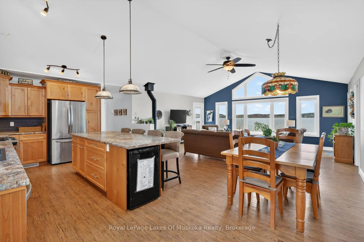
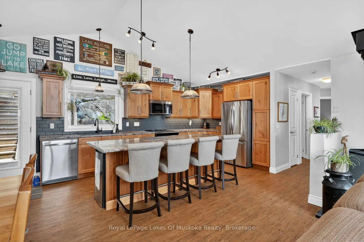
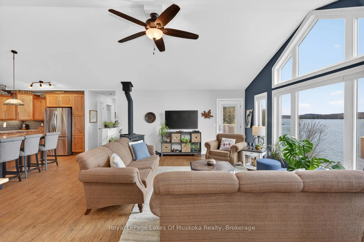
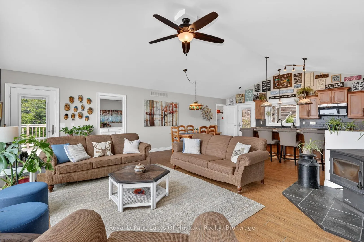
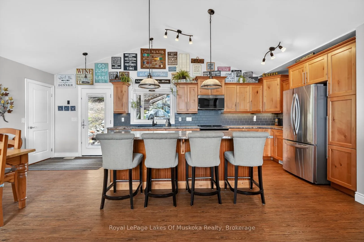
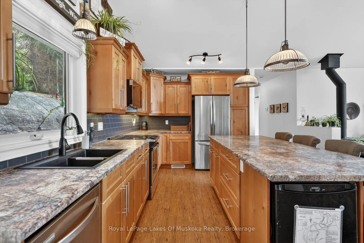
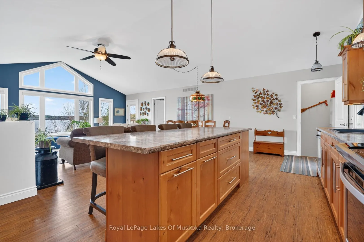
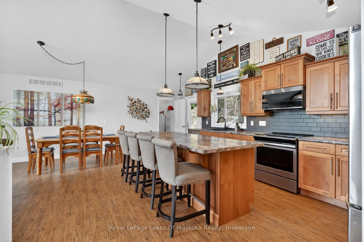
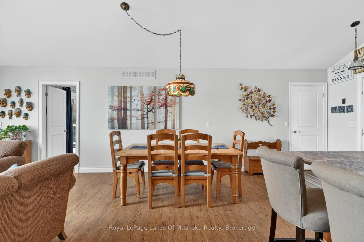
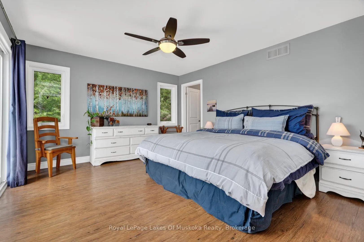
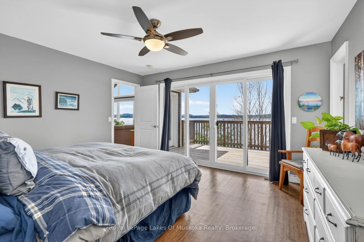
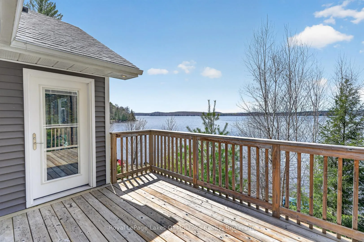
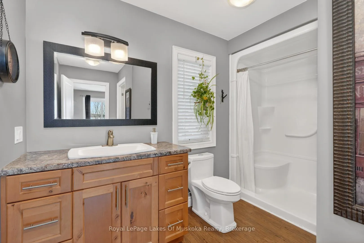
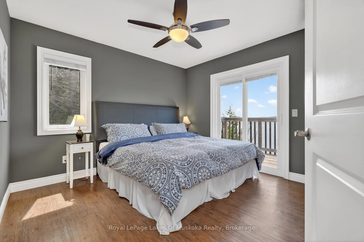
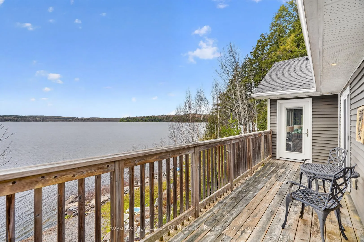
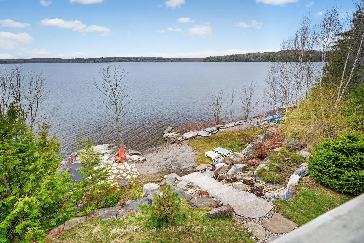
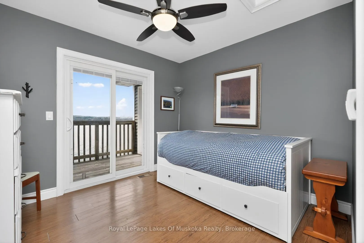
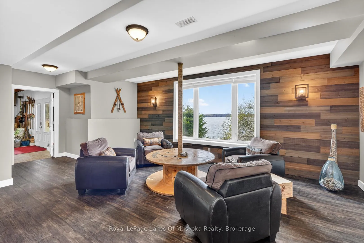
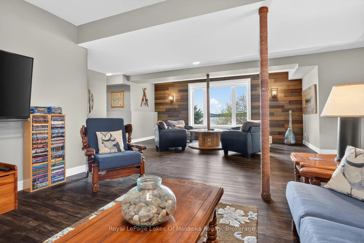
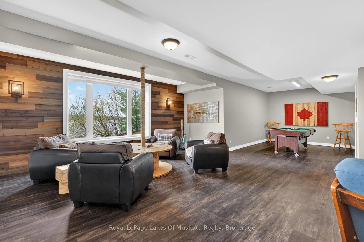
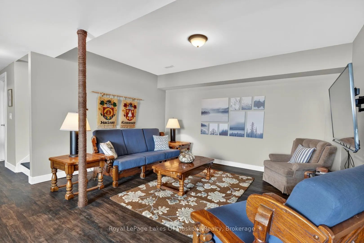
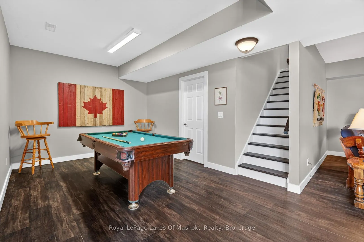
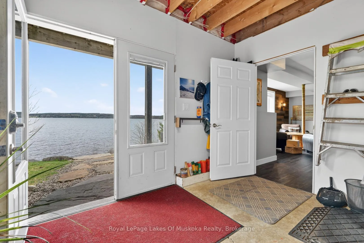
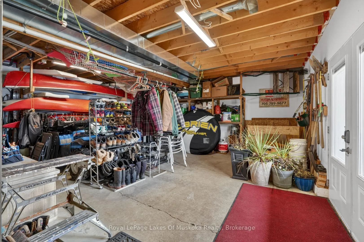
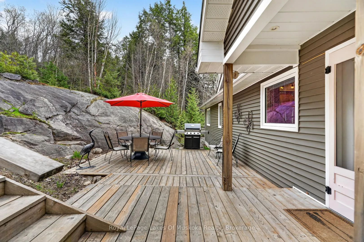
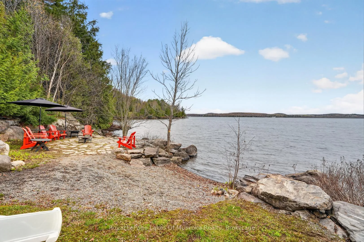
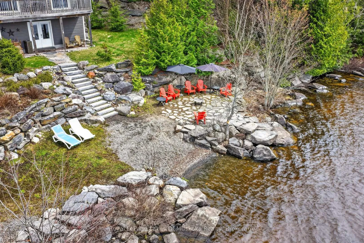
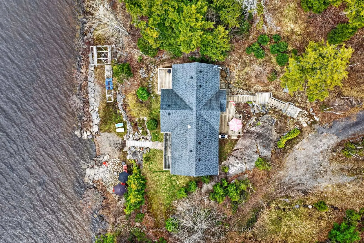
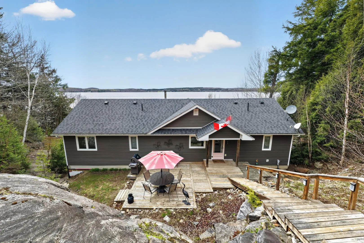
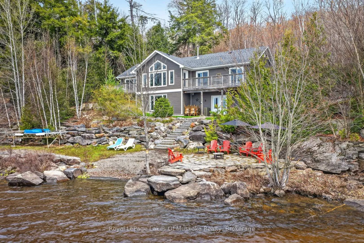
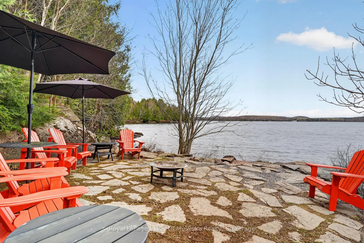
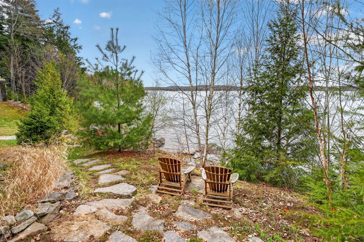
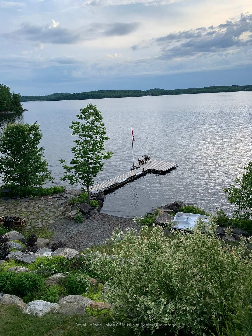
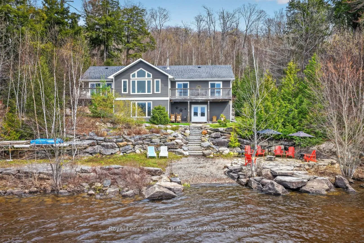
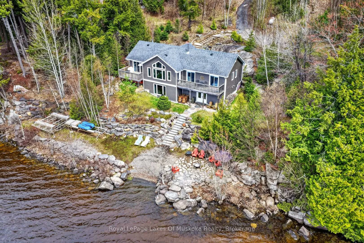
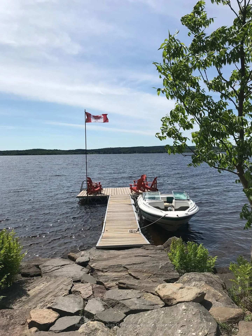
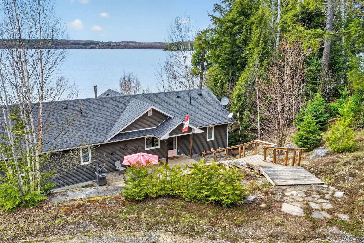
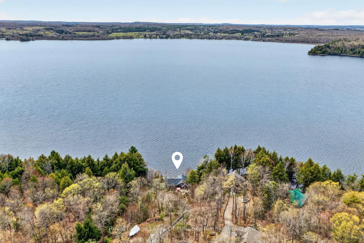
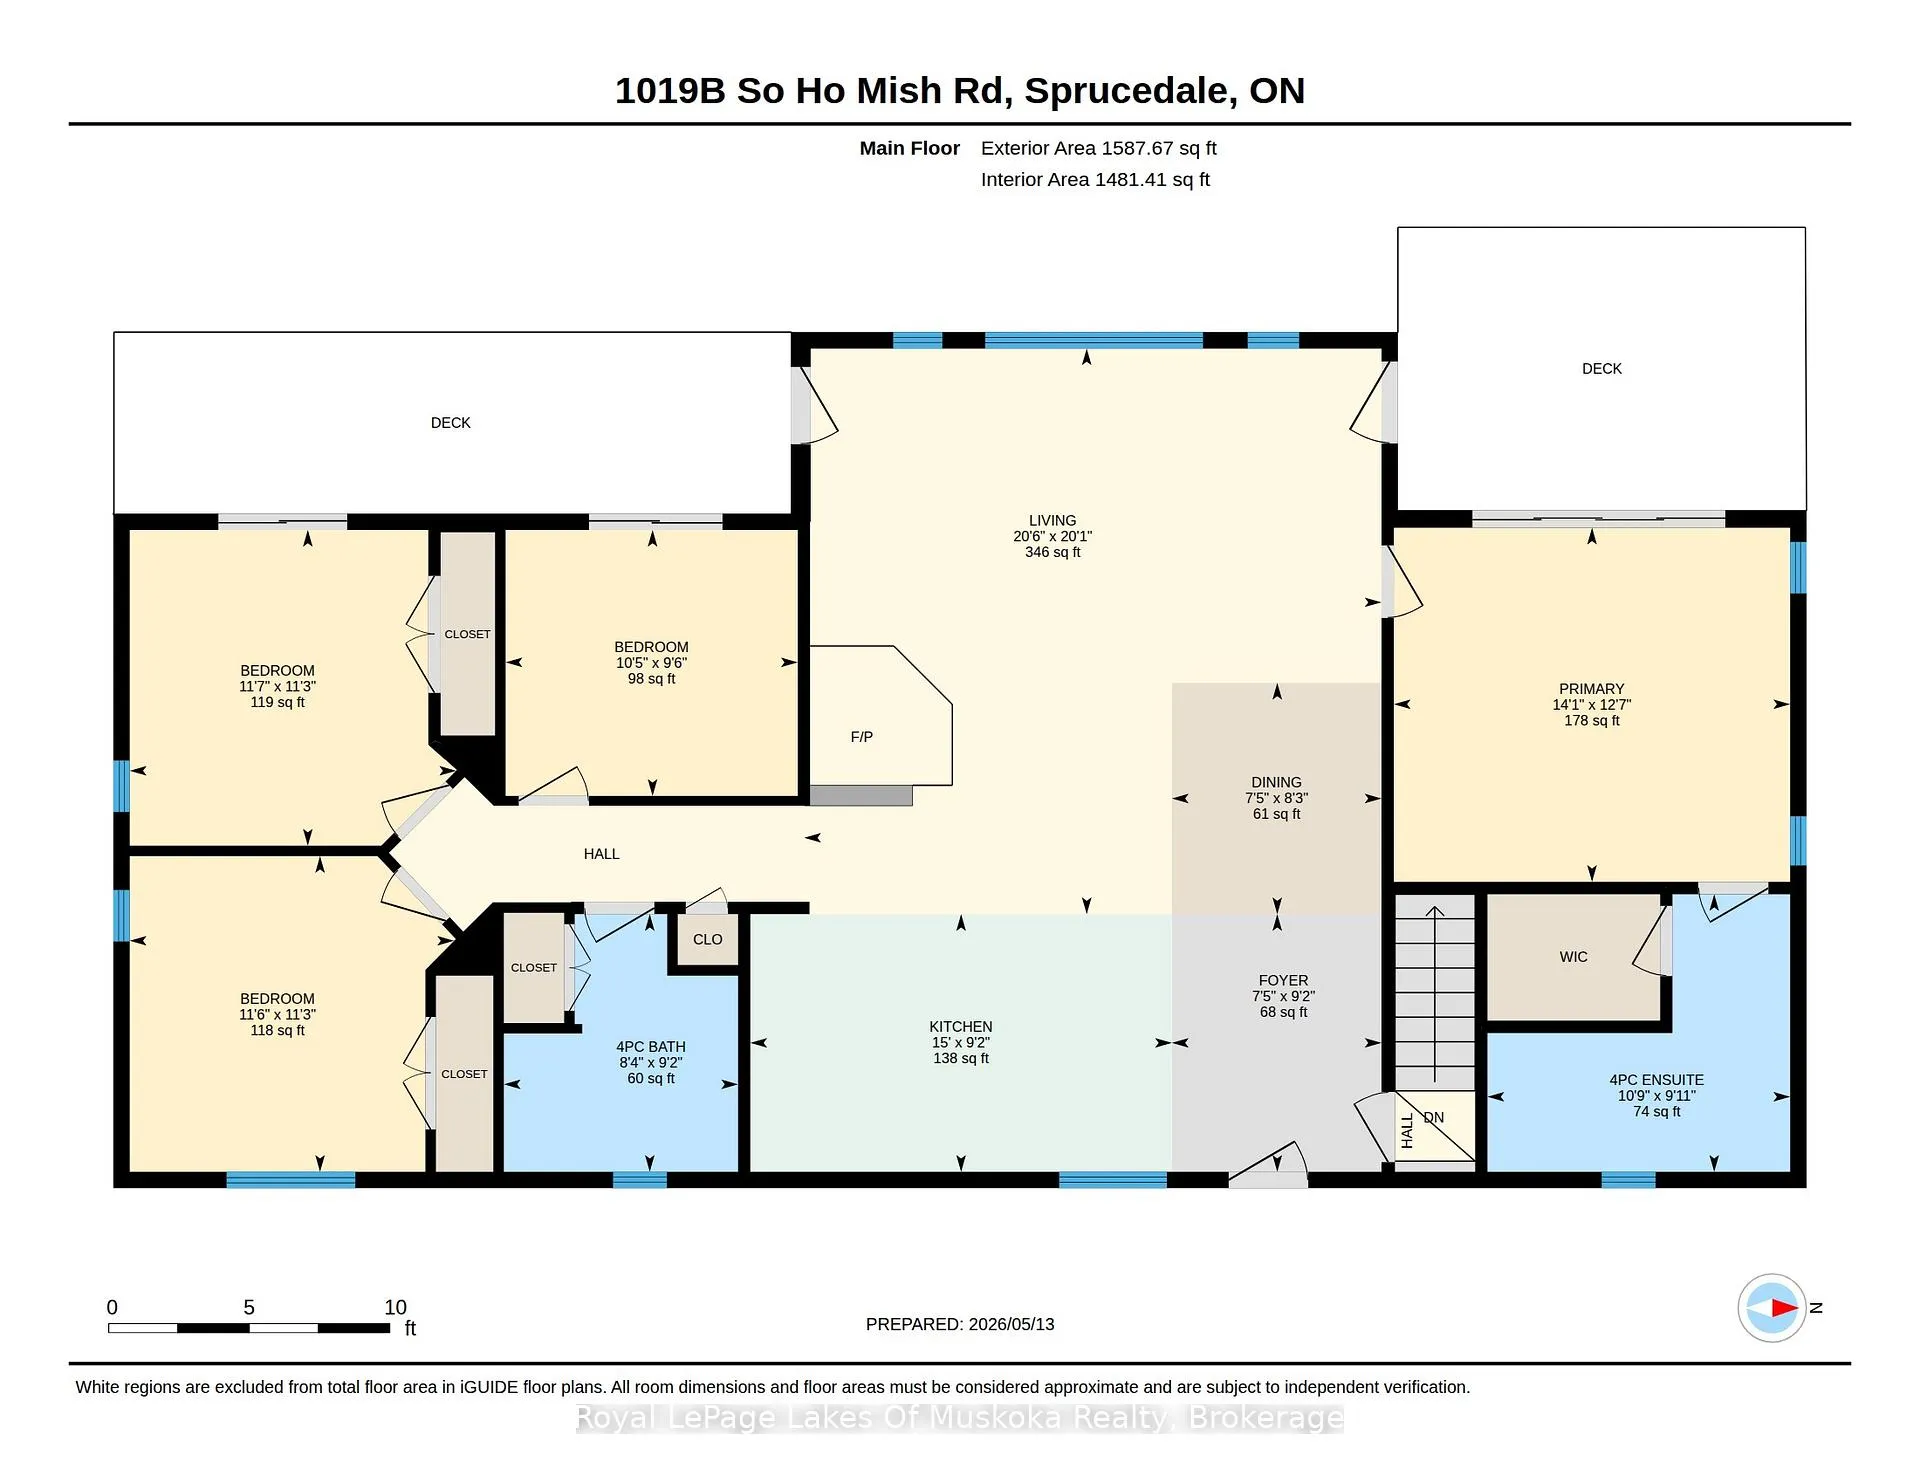
Absolutely breathtaking panoramic west sunset vistas across sought after Big Doe Lake offering 13kms of boating, water sports and fishing. The recreational residence built in 2015 is nestled with complete privacy on 160' of rock and sandy shoreline on almost an acre, The residence boasts quintessential open concept with vaulted ceilings and window wall overlooking one of the best views in the area. The living room features a free standing wood burning fireplace to keep you cozy on those cool evenings and a walk out to the lakeside decks. Kitchen has a large center island great for casual meals and entertaining. The main level primary suite features a window wall with double glass doors to one of the lakeside decks, a walk-in closet and 3 pc ensuite. The two other main level bedrooms both have patio doors giving them access to another private deck on the lakeside. The lower level is sunlit and doesn't feel like a basement. A large family room with different areas for entertaining and playing games. The lower level office is currently used as a 4th bedroom. The septic permit is suitable for 4 bedrooms and there is a large unfinished room with double doors to the lakeside which could make a beautiful future guest suite. Extensive landscaping including large granite patio, area to walk into the lake, launch canoes, kayaks, paddle boards, dock for your boats, private areas for sitting and reading. There is a fantastic bonus deck at the rear of the home to catch the morning sun and keep you protected from any lake breezes on cool days. Easy steps from the lake to the recreational residence and easy steps from the rear residence to your parking area. Road is kept open year round and some neigbhours are year round residents. ICF foundation, quality built...this fabulous package will please the pickiest of buyers. Sellers also do short term rentals to people they know and would prefer an end of August closing but it can be negotiable for Aug. 10th.
Key Facts & Features
Property Costs
- Annual Property Tax Amount
- $8,162
- Land Transfer Tax Fee
- $20,475
Rental Items
- Rental Equipment
- Propane Tank $305/yr.
- Under Contract
- Propane Tank
- Basement Type
- Development Potential, Finished with Walk-Out, Walk-Out, Finished
Interior Features
- Laundry Level
- Lower Level
- Interior Extras
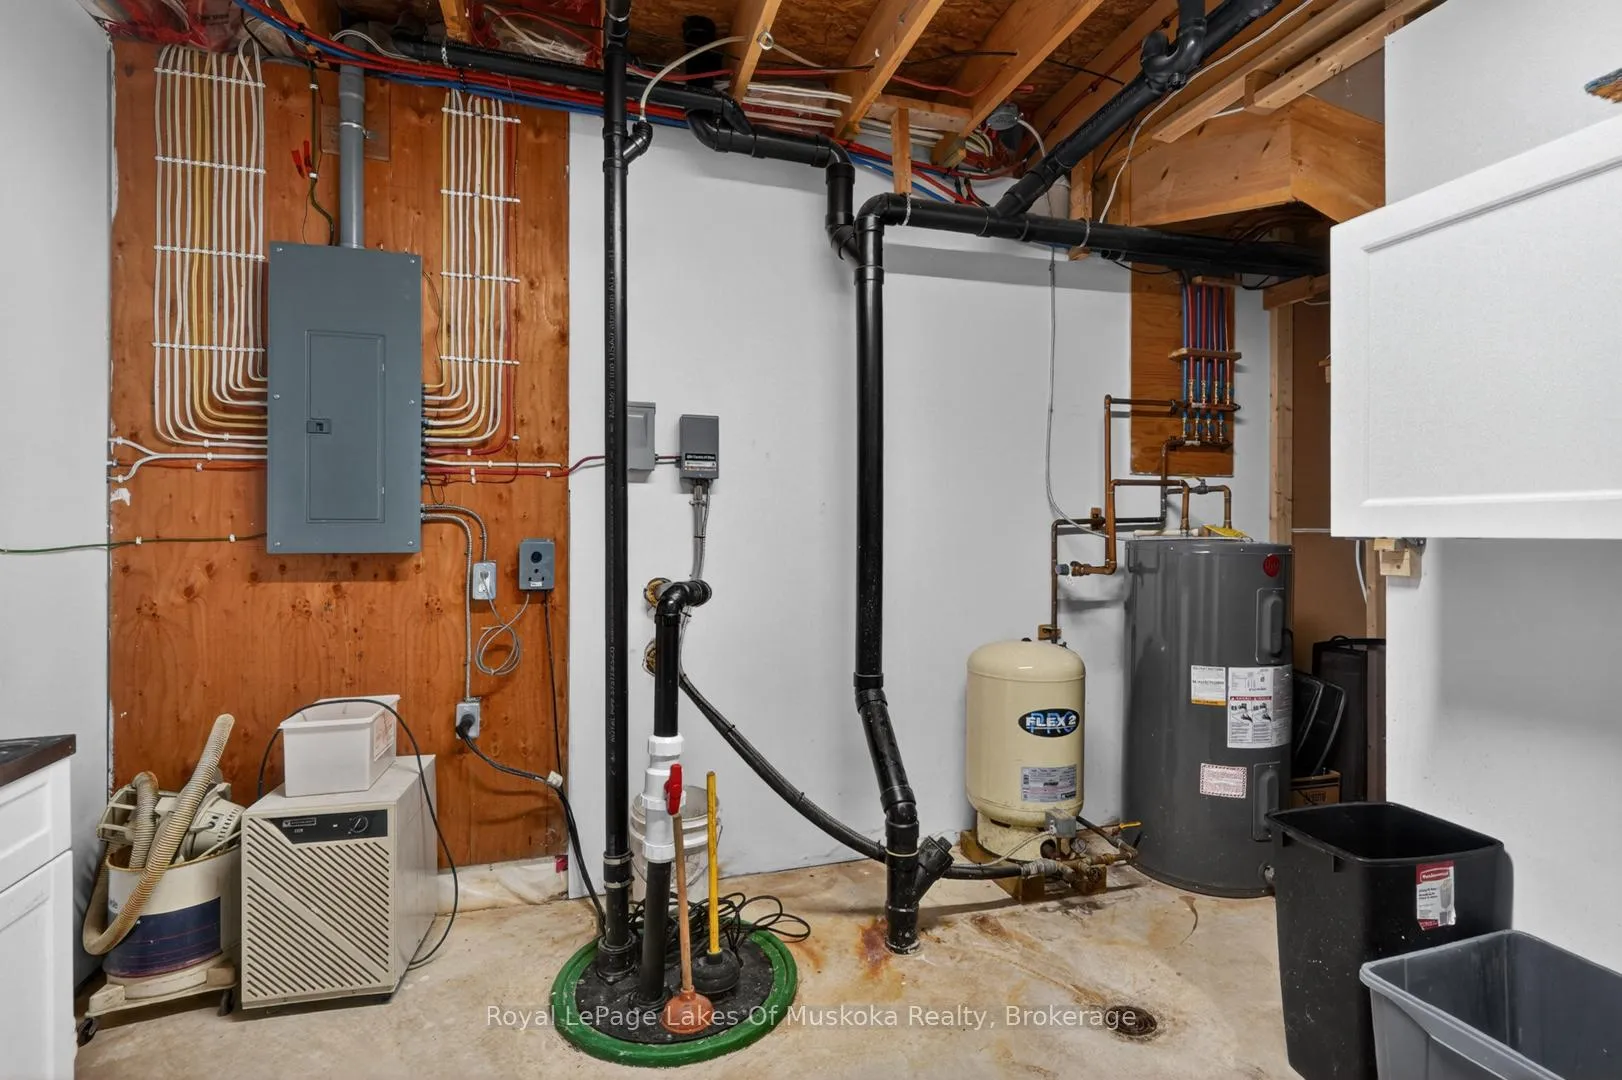
- Water Heater Owned, Upgraded Insulation, Storage, Sewage Pump, Primary Bedroom - Main Floor, Guest Accommodations, Carpet Free
- View
- Water, Trees/Woods, Clear, Lake, Panoramic
- Fireplace/Stove
- Yes
- Fireplace Features
- Wood Stove, Wood, Freestanding
- Elevator
- No
Exterior Features
- Exterior Extras
- Deck, Landscaped, Patio, Privacy, Year Round Living
- Pool
- None
- Property Features
- Clear View, Cul de Sac/Dead End, Lake/Pond, Waterfront, Wooded/Treed, School Bus Route
Building
- Building Type
- Detached
- Building Style
- Bungalow
- Approx Age
- 6-15
Construction
- Exterior Finish
- Vinyl Siding
- Roof
- Asphalt Shingle
- Foundation Details
- Insulated Concrete Form
- Special Designation
- Unknown
Lot
- Lot Front
- 160.00 ft
- Lot Depth
- 335.00 ft
- Lot Size
- 0.94
- Lot Shape
- Irregular
Inclusions
- Inclusions
- Fridge, stove, microwave, dishwasher, washer and dryer, pool table included in sale. Furnishings except dining table are negotiable after the purchase. Assorted art and decor items are excluded.
Exclusions
- Exclusions
- Dining tiffany style lamp is excluded.
Parking & Garages
- Garage Type
- None
- Garage Spaces
- 0
- Parking Spaces
- 5
- Total Garage And Parking Spaces
- 5
Heating & Cooling
- Heat Source
- Propane
- Heat Type
- Forced Air
- Air Conditioning
- None
- Water
- Well
- Sewers
- Septic
- Natural Gas
- No
- Hydro
- Yes
- Cable
- No
- Telephone
- Available
- Bedrooms
- 3 + 1
- Washrooms
- 2
- Kitchens
- 1
- Family / bonus room
- Yes
Room sizes
- Living Room—Main level, Fireplace
- Dining Room—Main level
- Kitchen—Main level
- Primary Bedroom—Main level
- Bathroom—Main level, 4 Pc Ensuite
- Bedroom 2—Main level
- Bedroom 3—Main level
- Bathroom—Main level
- Foyer—Main level
- Family Room—Lower level
- Office—Lower level
- Laundry—Lower level
- Other—Lower level
- Bedroom 4—Main level
Washrooms
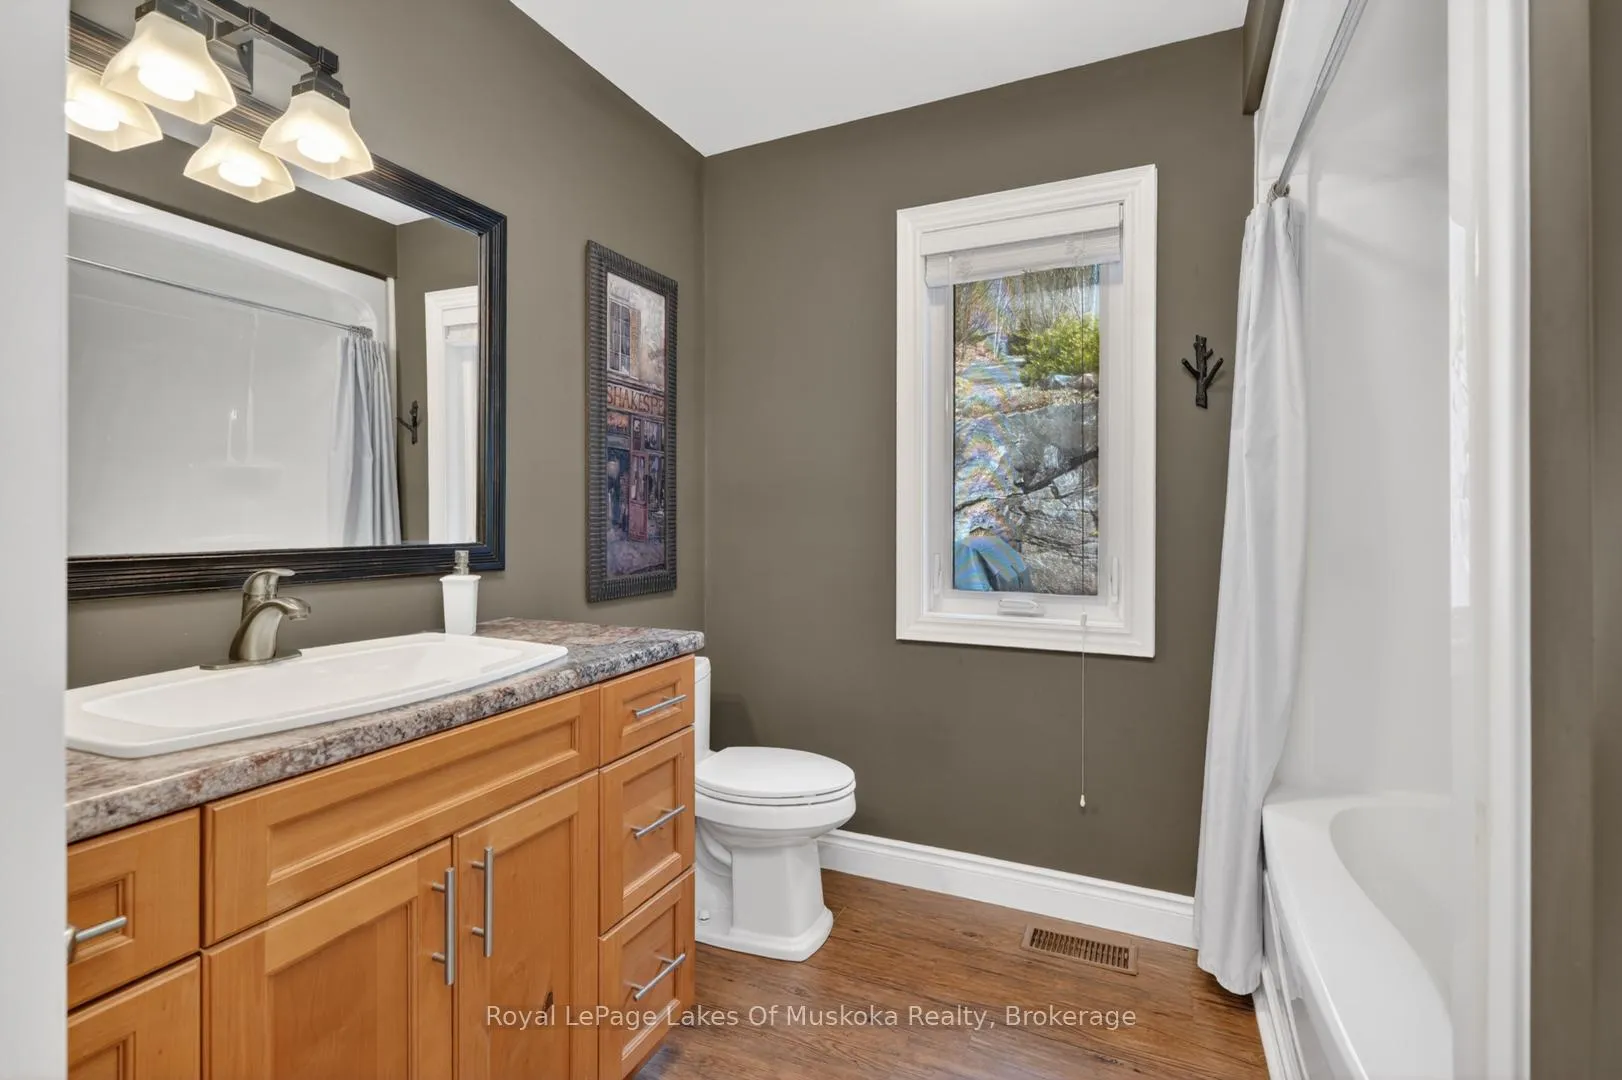
- 4-piece, Main
- Municipality
- Ryerson
- Neighbourhood
- Ryerson
- Main cross streets
- Silver Glen sign
- Zoning
- R
- Directions
- Hwy 11 to Hwy 518W to So Ho Mish Rd to 1019B
- Waterfront
- Direct
- MLS® number
- X13132498
- Data source
- Toronto Regional Real Estate Board
- Status change
- 2026-06-03
- Listed on
- 2026-05-15
- Days on market
- 19 days
- Possession type
- 60-89 days
- Co-op commission
- 2.5%
- Seller
- Listed by
- Royal LePage Lakes Of Muskoka Realty
Home Market Value
Current home valuation for 1019B So Ho Mish Road, Ryerson, Ryerson, ON. Listed for $1,200,000
HOMEH Estimate
$901,490
Estimated Sales Range
$631,043 - $1,171,937
HOMEH Estimate for 1019B So Ho Mish Road, Ryerson
Calculated with a real agent's CMA method — 45+ years of experience, codified. Not an AI guess.
For the owner
Is this your home? Track its value.
Get this home's HOMEH Estimate by email once a month, with how many homes are for sale around you.
Mortgage Payment Calculator
Compare up to 4 down payment scenarios
5% on first $500K + 10% on $700,000 over $500K
$95,000
| Scenario 1 | Scenario 2 | Scenario 3 | Scenario 4 | |
|---|---|---|---|---|
−Down payment | % $ | % $ | % $ | % $ |
+CMHC insurance | $44,160 | $33,480 | $28,560 | $0 |
=Total mortgage | $1,148,160 | $1,113,480 | $1,048,560 | $960,000 |
Amortization | ||||
Mortgage rate | % | % | % | % |
| Payment frequency | ||||
=Mortgage payment | $5,606monthly | $5,437monthly | $5,120monthly | $4,687monthly |
Land Transfer Tax
$20,475
$20,475
Around this home
No schools found nearby
Data provided by OpenStreetMap & Fraser Institute School Rankings
Ask HOMEH
New!Hi there!
👋Text or call (416) 301-9001
Recommended for you
Based on homes you've looked at.
No recommended properties found.
Nearby similar homes
No nearby properties found.
More real estate resources
Other homes nearby
Explore this area
No nearby listings available.