
108 Starratt Road
Ryerson, ON P0A 1C0
- 4Bedrooms
- 2Bathrooms
- 3Garage
- 2000–2500Sq Ft
- $9,064Tax
- 1,290×1,532 ftLot Size
 Estimated Value:$2,403,000See Free Estimate Report

Property not available for sale or for rent.
HOMEH One: full-service selling for a 1% listing fee. The buyer's agent commission is separate.
Free Home EvaluationHow Much Is My Home Worth?Homes for Sale NearbySale & Price History for 108 Starratt Road, Ryerson
Real estate boards require you to or to see the full details of this property.
*Sold prices and complete sale & price history are regulated data. Under the Trust in Real Estate Services Act, 2002 (TRESA) and the rules of the Real Estate Council of Ontario (RECO), and pursuant to the Multiple Listing Service® rules of the Canadian Real Estate Association (CREA) and the Toronto Regional Real Estate Board (TRREB), this information may be shown only to registered users who have agreed to the applicable terms of use (a Virtual Office Website, or "VOW," arrangement). HOMEH Inc., Brokerage therefore provides it to signed-in members only. Creating an account is free and takes under a minute.
About 108 Starratt Road, Ryerson
Summarized Description
- Idyllic fully restored home built circa 1905.
- Surrounded by 16 acres of prime land.
- Features a stunning waterfront with 1290ft shoreline.
- Includes a lakeside guest house and studio.
- Meticulously restored with modern amenities.
- Cozy wood stove and Muskoka room enhance comfort.
- Private lane offers tranquility and seclusion.
- Historical charm blended with luxury comforts.
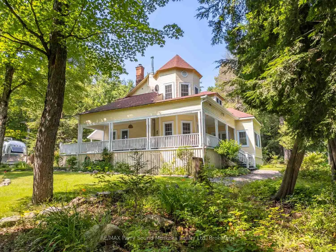
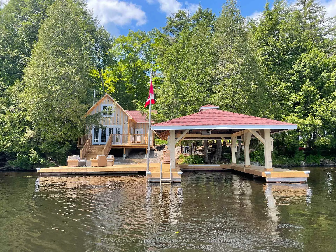
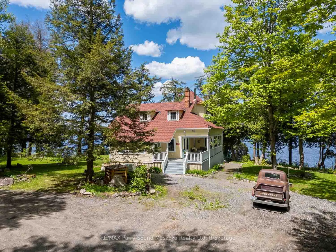
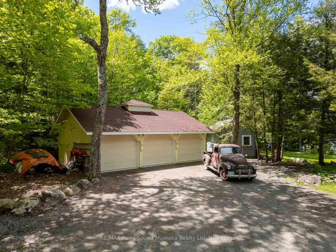
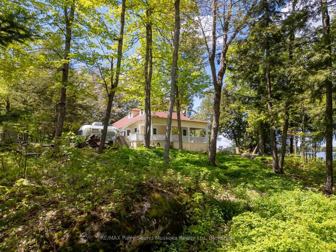
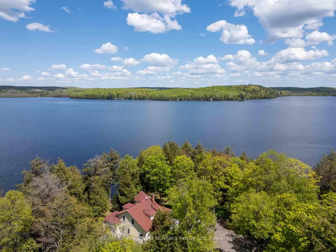
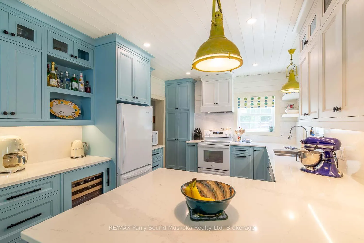
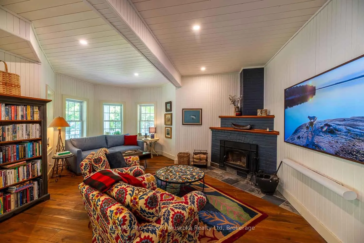
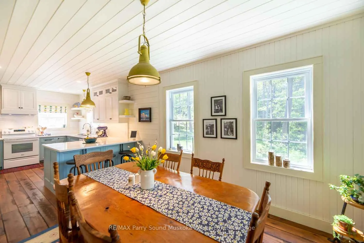
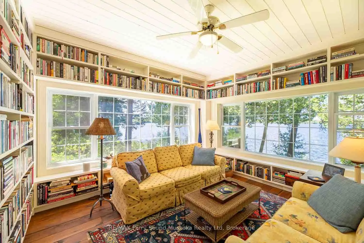
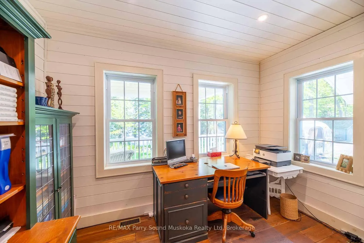
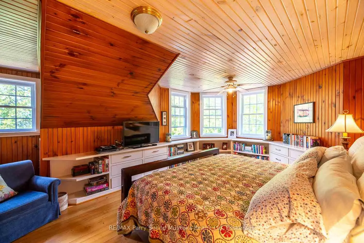
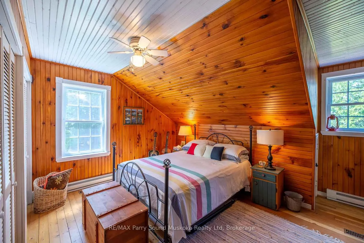
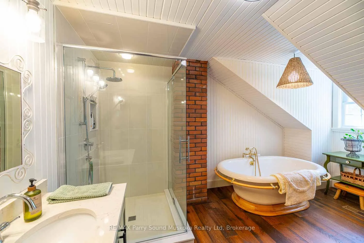
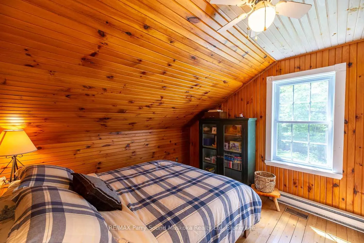
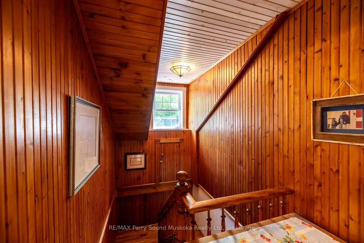
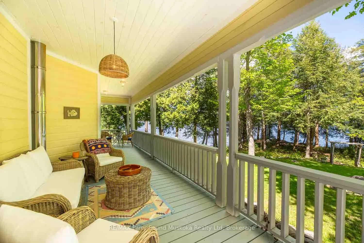
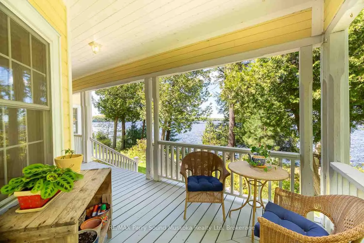
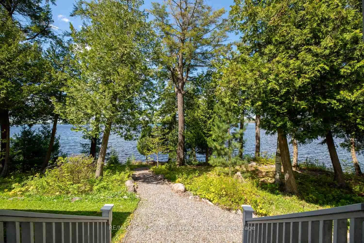
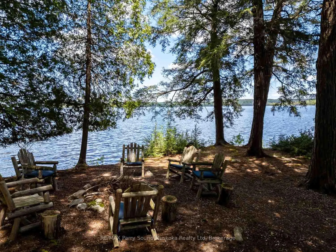
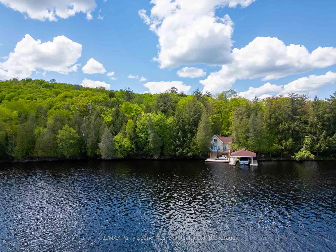
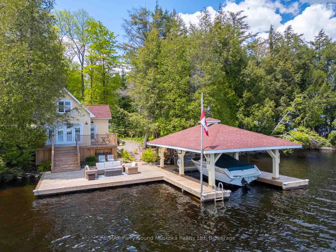
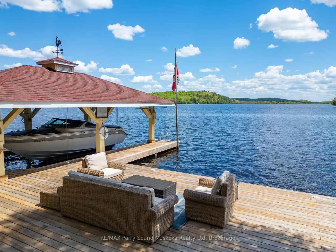
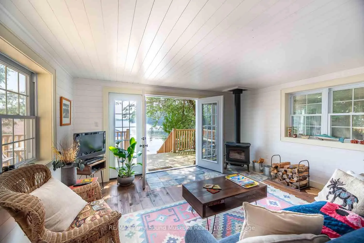
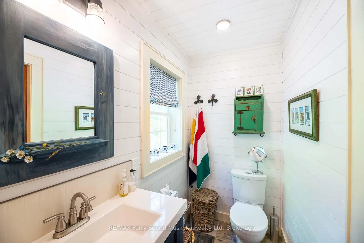
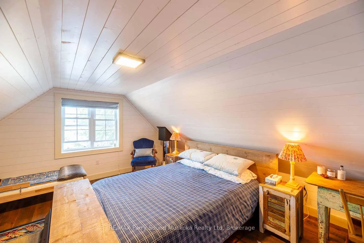
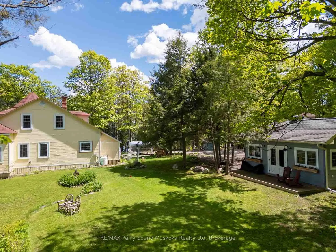
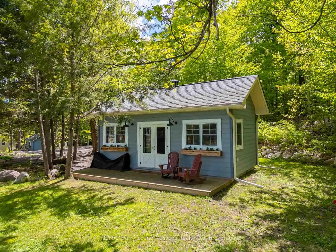
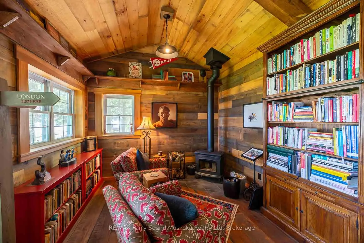
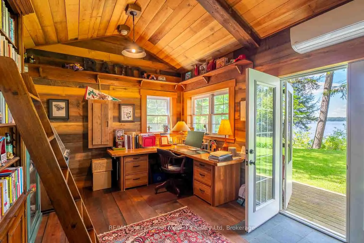
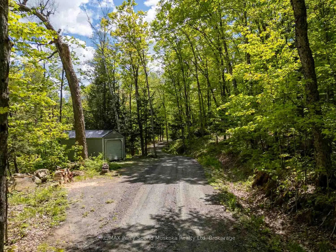
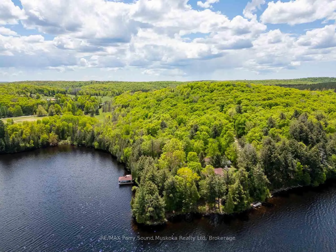
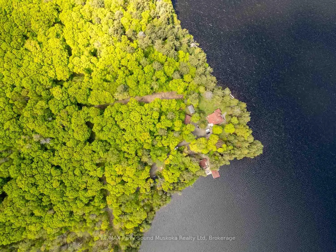
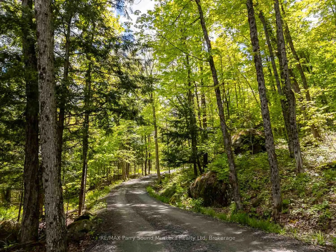
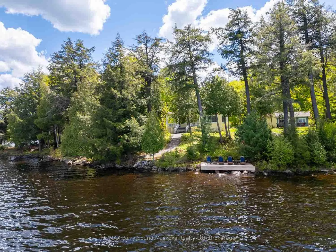
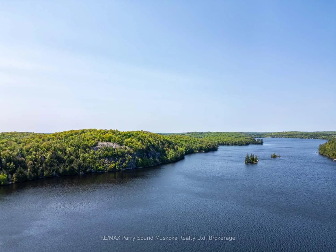
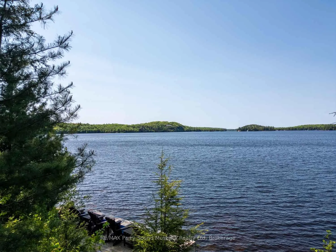
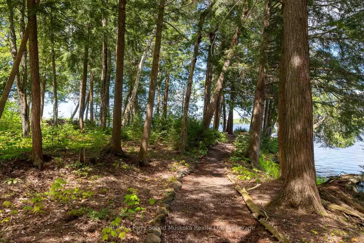
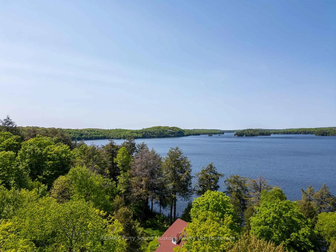
Upon arriving at Waldheim imagine meandering along your private lane amidst an enchanting forest, dappled with ferns and outcrops of Canadian granite. Embrace an invitation to breathe as you make your way towards the idyllic, fully restored home built circa 1905. Surrounded by 16 acres of prime land with an impressive waterfront, this property offers tranquility and seclusion. Step inside this 4 season, 3 bedroom Lake House, featuring a lovely kitchen/dining area with a gentle transition into the Muskoka room with pristine lake views. High ceilings with thoughtfully placed windows take advantage of the picturesque surroundings. Nestled amongst the great hemlocks of Waldheim on Lake Cecebe, this historical beauty awaits another generation of guardians. Lovingly restored with meticulous authenticity, this gem embodies tradition with modern amenities in all of the 3 primary structures, while maintaining its historical elegance and unique characteristics. This private point boasts a rare 1290ft of perfectly elevated shoreline. Follow a winding garden path to the lakeside guest house offering views across Professors Bay. The lakeside guest cottage is restored with the same care and attention to historical detail, intertwined with a careful blending of the luxury of modern comforts. The spacious living room with its cozy wood stove, main floor washroom and loft bedroom offers a peaceful haven for guests. French doors open to a deck leading to the main dock providing plenty of space to gather. The boat port will accommodate a vessel up to 24ft. Nurture your creativity within the studio built with impeccable craftsmanship, complemented by the warmth of a wood stove. The restored carriage house provides parking for 3 vehicles and is conveniently located close to the main house.Opportunities like this, where heritage meets comfort in total privacy, are truly rare. "My wish is to stay always like this, living quietly in a corner of nature." - Claude Monet
Key Facts & Features
Property Costs
- Annual Property Tax Amount
- $9,064
- Land Transfer Tax Fee
- $61,475
- Basement Type
- Crawl Space
Interior Features
- Interior Extras
- Generator - Partial, On Demand Water Heater, Water Treatment
- Security Features
- Security System
- Fireplace/Stove
- Yes
- Fireplace Features
- Wood
- Elevator
- No
Exterior Features
- Exterior Extras
- Deck, Landscaped, Privacy, Porch, Year Round Living
- Pool
- None
- Property Features
- Lake Access, Wooded/Treed
- Other Structures
- Aux Residences
Building
- Building Type
- Detached
- Building Style
- 1 1/2 Storey
Construction
- Exterior Finish
- Wood
- Roof
- Asphalt Shingle
- Foundation Details
- Stone, Concrete Block
- Special Designation
- Unknown
Lot
- Lot Front
- 1290.00 ft
- Lot Depth
- 1532.00 ft
- Lot Size
- 16.06
- Lot Shape
- Irregular
Parking & Garages
- Garage Type
- Detached
- Garage Spaces
- 3
- Parking Spaces
- 4
- Total Garage And Parking Spaces
- 7
Heating & Cooling
- Heat Source
- Propane
- Heat Type
- Forced Air
- Air Conditioning
- Central Air
- Water
- Well
- Sewers
- Septic
- Bedrooms
- 4
- Washrooms
- 2
- Kitchens
- 1
Room sizes
- Kitchen—Main level
- Dining Room—Main level
- Living Room—Main level
- Laundry—Main level
- Sunroom—Main level
- Primary Bedroom—Second level
- Bedroom 2—Second level
- Bedroom 3—Second level
- Bathroom—Second level, 4 Pc Bath
Washrooms
- 3-piece
- 4-piece
- Municipality
- Ryerson
- Neighbourhood
- Ryerson
- Main cross streets
- Midlothian Road & Starratt
- Directions
- Hwy #520 to Midlothian Rd.
- Waterfront
- Direct
- MLS® number
- X12894860
- Data source
- Toronto Regional Real Estate Board
- Status change
- 2026-05-26
- Listed on
- 2026-03-18
- Days on market
- 69 days
- Possession date
- 2026-06-30
- Possession type
- Flexible
- Co-op commission
- 2.5%
- Seller
- Listed by
- RE/MAX Parry Sound Muskoka Realty Ltd
Home Market Value
Current home valuation for 108 Starratt Road, Ryerson, Ryerson, ON. Listed for $3,000,000
HOMEH Estimate
$2,403,000
Estimated Sales Range
$1,801,473 - $3,004,527
HOMEH Estimate for 108 Starratt Road, Ryerson
Calculated with a real agent's CMA method — 45+ years of experience, codified. Not an AI guess.
For the owner
Is this your home? Track its value.
Get this home's HOMEH Estimate by email once a month, with how many homes are for sale around you.
Mortgage Payment Calculator
Compare up to 4 down payment scenarios
20% required for homes $1.5M or more
$600,000
| Scenario 1 | Scenario 2 | Scenario 3 | Scenario 4 | |
|---|---|---|---|---|
−Down payment | % $ | % $ | % $ | % $ |
+CMHC insurance | $0 | $0 | $0 | $0 |
=Total mortgage | $2,400,000 | $2,250,000 | $2,100,000 | $1,950,000 |
Amortization | ||||
Mortgage rate | % | % | % | % |
| Payment frequency | ||||
=Mortgage payment | $11,718monthly | $10,986monthly | $10,253monthly | $9,521monthly |
Land Transfer Tax
$61,475
$61,475
Around this home
No schools found nearby
Data provided by OpenStreetMap & Fraser Institute School Rankings
Ask HOMEH
New!Hi there!
👋Text or call (416) 301-9001
Recommended for you
Based on homes you've looked at.
No recommended properties found.
Nearby similar homes
No nearby properties found.
More real estate resources
Other homes nearby
Explore this area
No nearby listings available.