
127A Wind Rose Lane
Ryerson, ON P0A 1C0
- 8Bedrooms
- 6Bathrooms
- 2Garage
- 2000–2500Sq Ft
- $11,782Tax
- 330 ftLot frontage
 Estimated Value:$2,475,029See Free Estimate Report

Property not available for sale or for rent.
HOMEH One: full-service selling for a 1% listing fee. The buyer's agent commission is separate.
Free Home EvaluationHow Much Is My Home Worth?Homes for Sale NearbySale & Price History for 127A Wind Rose Lane, Ryerson
| Start Date | End Date | Price | Event | MLS# |
|---|---|---|---|---|
| 2024-03-01 | 2024-11-29 | Login to See Prices | Expired | x10896959 |
Real estate boards require you to or to see the full details of this property.
*Sold prices and complete sale & price history are regulated data. Under the Trust in Real Estate Services Act, 2002 (TRESA) and the rules of the Real Estate Council of Ontario (RECO), and pursuant to the Multiple Listing Service® rules of the Canadian Real Estate Association (CREA) and the Toronto Regional Real Estate Board (TRREB), this information may be shown only to registered users who have agreed to the applicable terms of use (a Virtual Office Website, or "VOW," arrangement). HOMEH Inc., Brokerage therefore provides it to signed-in members only. Creating an account is free and takes under a minute.
About 127A Wind Rose Lane, Ryerson
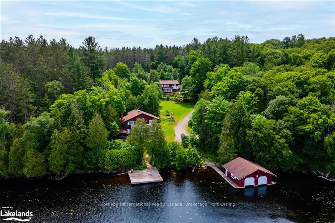
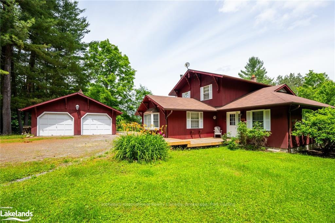
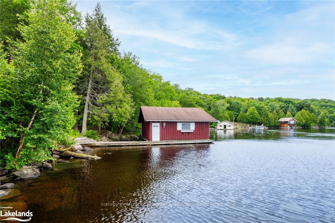
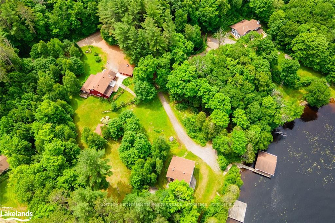
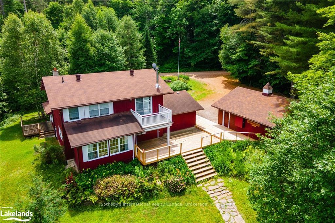
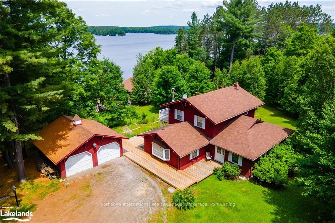
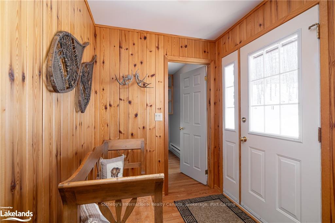
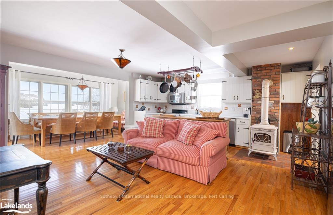
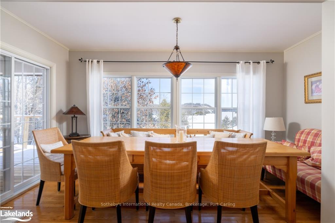
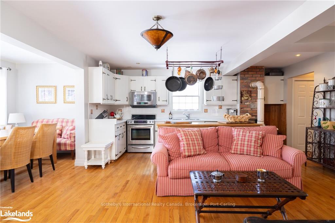
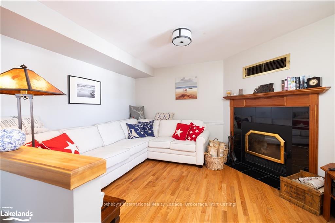
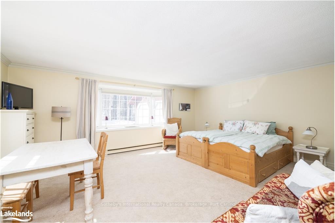
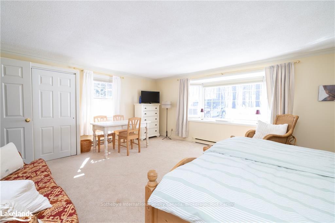
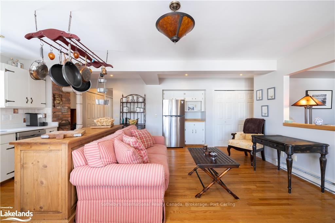
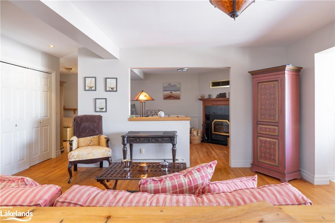
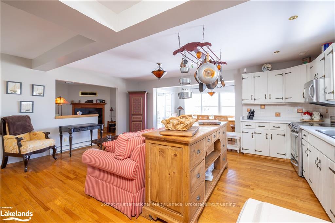
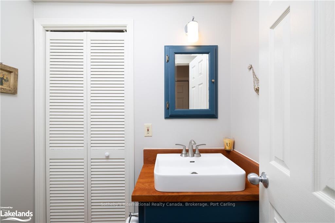
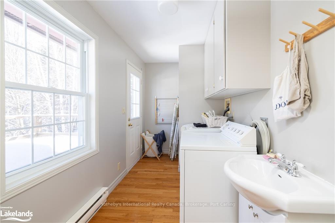
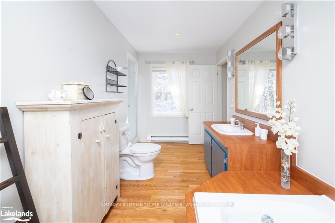
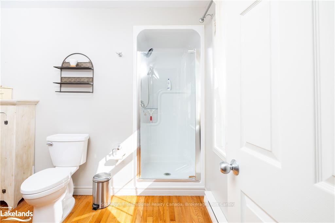
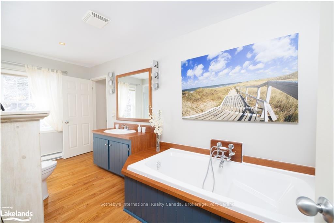
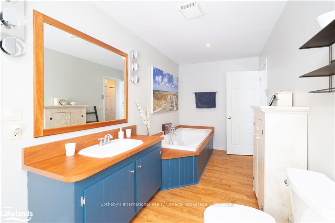
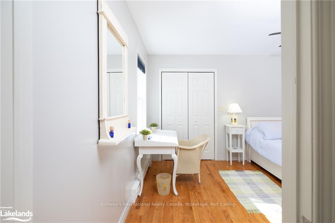
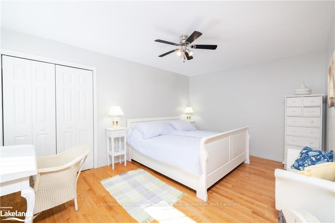
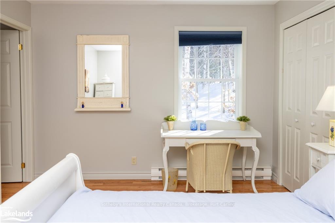
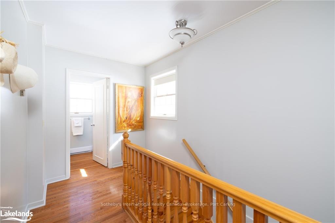
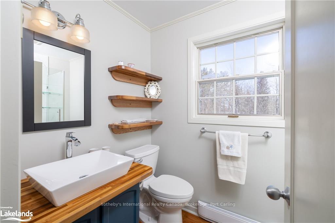
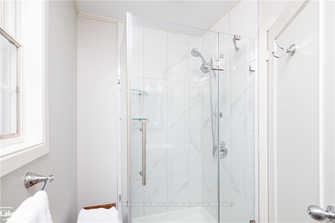
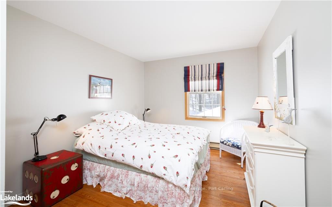
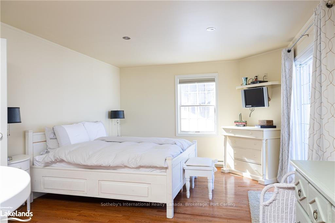
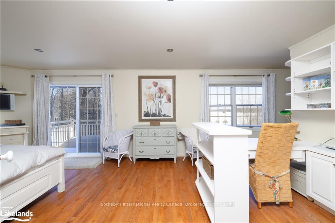
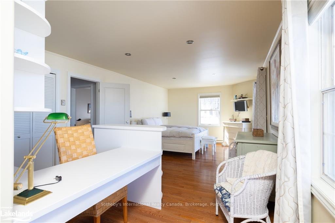
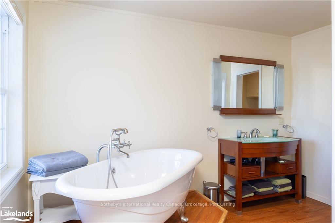
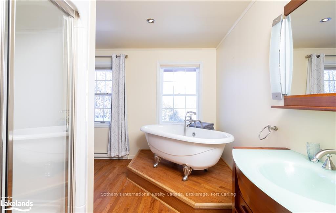
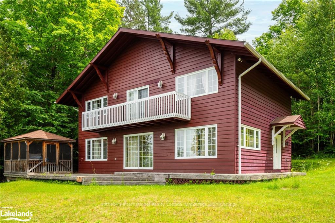
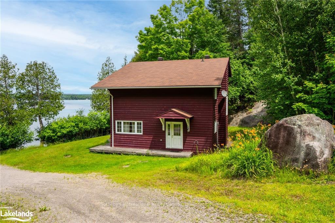
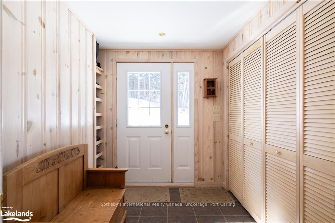
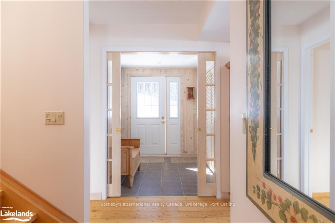
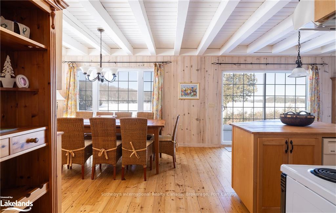
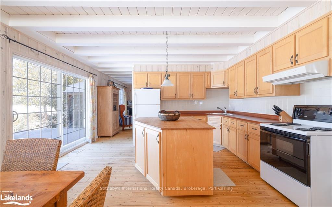
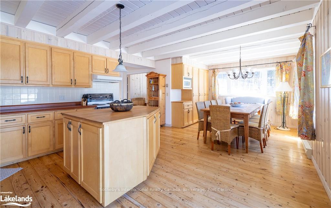
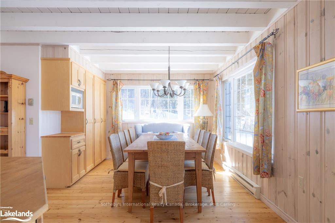
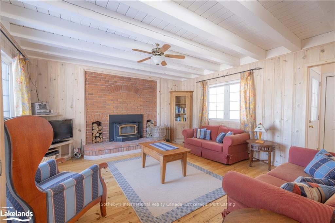
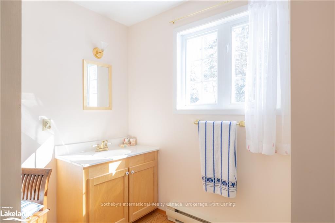
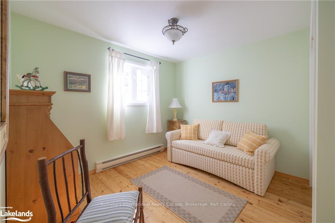
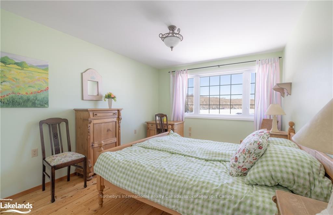
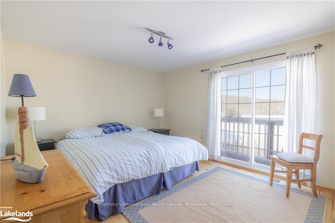
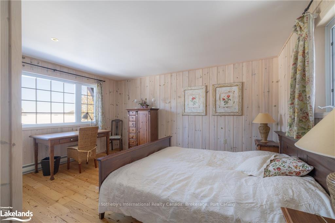
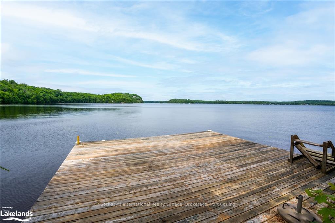
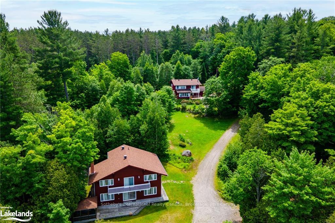
Welcome Lake Cecebe! Drive down the enchanted Wind Rose Lane, surrounded by majestic trees, where you will be captivated by the beauty of your surroundings. Situated on 2.41 acres with a generous 330 feet of water frontage and North exposure, this property is perfect for large families or those who love hosting guests. With year-round access, 2 separate winterized cottages, double-slip boathouse and 2-car detached garage, every aspect of convenience and comfort has been considered. Main cottage boasts 4 beds and 3.5 baths. A great entertaining area centers around a cozy kitchen with a wood stove and sitting area. Host special gatherings in the dining room boasting breathtaking lake views, or unwind in the family room by the wood stove. Sliding doors from the dining area lead to a spacious deck, where you can create your own screened-in room with phantom screens; the large deck is perfect for enjoying cocktails and alfresco dinners. Main floor laundry and powder room. 2 main floor beds offer ample guest space, with 1 bedroom featuring an ensuite bathroom. Ascend the stairs to discover another bathroom and bedroom. The primary suite awaits with gorgeous lake views, office space, ensuite bathroom with a soaker tub and steam shower. The second cottage features 4 beds and 2 baths, it's an entertainer's dream with a large dining and kitchen area, sliding doors leading to the deck, and a private gazebo. Cozy up by the wood stove in the living room on chilly nights. The heated lakeside bunkie offers 1 bed and 3 pc bath. The second bunkie with baseboard heat offers additional guest space or storage. For those who love spending time near the water, sit on the dock with your morning coffee, gazing out at Echo Rock, and immerse yourself in the tranquillity of this magical place. All-season activities, from swimming, boating to ice fishing and snowmobiling. Burks Falls is only 20 mins away, close to amenities while still enjoying the serenity of your lakeside retreat.
Key Facts & Features
Property Costs
- Annual Property Tax Amount
- $11,782
- Land Transfer Tax Fee
- $36,075
Rental Items
- Under Contract
- None
- Basement Type
- Unfinished, Partial Basement
Interior Features
- Interior Extras
- Propane Tank, Water Heater Owned, Water Softener
- View
- Water, Forest, Lake, Trees/Woods
- Fireplace/Stove
- Yes
- Elevator
- No
Exterior Features
- Exterior Extras
- Deck, Privacy
- Pool
- None
Building
- Building Type
- Detached
- Building Style
- Other
- Approx Age
- 31-50
Construction
- Exposure
- North
- Exterior Finish
- Wood
- Roof
- Asphalt Shingle
- Foundation Details
- Slab, Concrete
- Special Designation
- Unknown
Lot
- Lot Front
- 330.00 ft
- Lot Size
- 2.41
- Lot Size Code
- x 330
Inclusions
- Inclusions
- All appliances and furniture in the main cottage and second cottage Dishwasher, Dryer, Furniture, Microwave, Range Hood, Refrigerator, Stove, Washer, Dishwasher, Dryer, Furniture, Microwave, Negotiable, Refrigerator, Stove, Washer, Window Coverings
Exclusions
- Exclusions
- All motorized boats -negotiable All personal items
Parking & Garages
- Garage Type
- Detached
- Garage Spaces
- 2
- Parking Spaces
- 4
- Total Garage And Parking Spaces
- 6
Heating & Cooling
- Heat Source
- Wood
- Heat Type
- Baseboard
- Air Conditioning
- None
- Sewers
- Septic
- Hydro
- Yes
- Bedrooms
- 8
- Washrooms
- 6
- Kitchens
- 2
Room sizes
- Bedroom—Main level
- Living Room—Main level
- Kitchen—Main level
- Family Room—Main level
- Dining Room—Main level
- Laundry—Main level
- Bathroom—Main level
- Bedroom—Main level
- Bathroom—Main level
- Bathroom—Second level
- Bedroom—Second level
- Primary Bedroom—Second level
- Other—Second level
- Foyer—Main level
- Laundry—Main level
- Dining Room—Main level
- Kitchen—Main level
- Living Room—Main level
- Bathroom—Main level
- Primary Bedroom—Second level
- Bathroom—Second level
- Bedroom—Second level
- Bedroom—Second level
- Bedroom—Second level
- Foyer—Main level
- Bedroom—Main level
- Living Room—Main level
- Kitchen—Main level
- Family Room—Main level
- Dining Room—Main level
- Laundry—Main level
- Bathroom—Main level
- Bedroom—Main level
- Bathroom—Main level
- Bathroom—Second level
- Bedroom—Second level
- Primary Bedroom—Second level
- Other—Second level
- Foyer—Main level
- Laundry—Main level
- Dining Room—Main level
- Kitchen—Main level
- Living Room—Main level
- Bathroom—Main level
- Primary Bedroom—Second level
- Bathroom—Second level
- Bedroom—Second level
- Bedroom—Second level
- Bedroom—Second level
- Foyer—Main level
- Foyer—Main level
- Bedroom—Main level
- Living Room—Main level
- Kitchen—Main level
- Family Room—Main level
- Dining Room—Main level
- Laundry—Main level
- Bathroom—Main level
- Bedroom—Main level
- Bathroom—Main level
- Bathroom—Second level
- Bedroom—Second level
- Primary Bedroom—Second level
- Other—Second level
- Foyer—Main level
- Laundry—Main level
- Dining Room—Main level
- Kitchen—Main level
- Living Room—Main level
- Bathroom—Main level
- Primary Bedroom—Second level
- Bathroom—Second level
- Bedroom—Second level
- Bedroom—Second level
- Bedroom—Second level
Washrooms
- 2-piece, Main
- 4-piece, Main
- 3-piece, Second
- 3-piece, Main
- 5-piece, Second
- Municipality
- Ryerson
- Neighbourhood
- Ryerson
- Main cross streets
- Hwy 11 to Exit onto Ferguson Rd/Ontario St/Hwy520 W; Turn left to continue on Hwy 520 to Midlothian Rd; turn left onto Midlothian Road; Right onto Starratt Road; Left onto Wind Rose Lane
- Zoning
- WR
- Directions
- Hwy 11 to Exit onto Ferguson Rd/Ontario St/Hwy520 W; Turn left to continue on Hwy 520 to Midlothian Rd; turn left onto Midlothian Road; Right onto Starratt Road; Left onto Wind Rose Lane
- Waterfront
- Direct
- MLS® number
- X10896959
- Data source
- itso
- Status change
- 2024-11-29
- Listed on
- 2024-03-01
- Days on market
- 273 days
- Possession type
- Flexible
- Co-op commission
- 2.5% + HST
- Seller
- Listed by
- Sotheby's International Realty Canada, Brokerage, Port Carling
Home Market Value
Current home valuation for 127A Wind Rose Lane, Ryerson, Ryerson, ON. Listed for $1,980,000
HOMEH Estimate
$2,475,029
Estimated Sales Range
$1,485,017 - $3,465,041
HOMEH Estimate for 127A Wind Rose Lane, Ryerson
Calculated with a real agent's CMA method — 45+ years of experience, codified. Not an AI guess.
For the owner
Is this your home? Track its value.
Get this home's HOMEH Estimate by email once a month, with how many homes are for sale around you.
Mortgage Payment Calculator
Compare up to 4 down payment scenarios
20% required for homes $1.5M or more
$396,000
| Scenario 1 | Scenario 2 | Scenario 3 | Scenario 4 | |
|---|---|---|---|---|
−Down payment | % $ | % $ | % $ | % $ |
+CMHC insurance | $0 | $0 | $0 | $0 |
=Total mortgage | $1,584,000 | $1,485,000 | $1,386,000 | $1,287,000 |
Amortization | ||||
Mortgage rate | % | % | % | % |
| Payment frequency | ||||
=Mortgage payment | $7,734monthly | $7,251monthly | $6,767monthly | $6,284monthly |
Land Transfer Tax
$36,075
$36,075
Around this home
No schools found nearby
Data provided by OpenStreetMap & Fraser Institute School Rankings
Ask HOMEH
New!Hi there!
👋Text or call (416) 301-9001
Recommended for you
Based on homes you've looked at.
No recommended properties found.
Nearby similar homes
No nearby properties found.
More real estate resources
Other homes nearby
Explore this area
No nearby listings available.