
614 Sieber Road E
Ryerson, ON P0A 1C0
- 3Bedrooms
- 2Bathrooms
- 2Garage
- 1100–1500Sq Ft
- $6,275Tax
- 170×295 ftLot Size
 Estimated Value:$821,938See Free Estimate Report

Property not available for sale or for rent.
HOMEH One: full-service selling for a 1% listing fee. The buyer's agent commission is separate.
Free Home EvaluationHow Much Is My Home Worth?Homes for Sale NearbySale & Price History for 614 Sieber Road E, Ryerson
| Start Date | End Date | Price | Event | MLS# |
|---|---|---|---|---|
| 2026-06-26 | 2026-10-06 | Login to See Prices | Sold Conditional | x13492898 |
Real estate boards require you to or to see the full details of this property.
*Sold prices and complete sale & price history are regulated data. Under the Trust in Real Estate Services Act, 2002 (TRESA) and the rules of the Real Estate Council of Ontario (RECO), and pursuant to the Multiple Listing Service® rules of the Canadian Real Estate Association (CREA) and the Toronto Regional Real Estate Board (TRREB), this information may be shown only to registered users who have agreed to the applicable terms of use (a Virtual Office Website, or "VOW," arrangement). HOMEH Inc., Brokerage therefore provides it to signed-in members only. Creating an account is free and takes under a minute.
About 614 Sieber Road E, Ryerson
Summarized Description
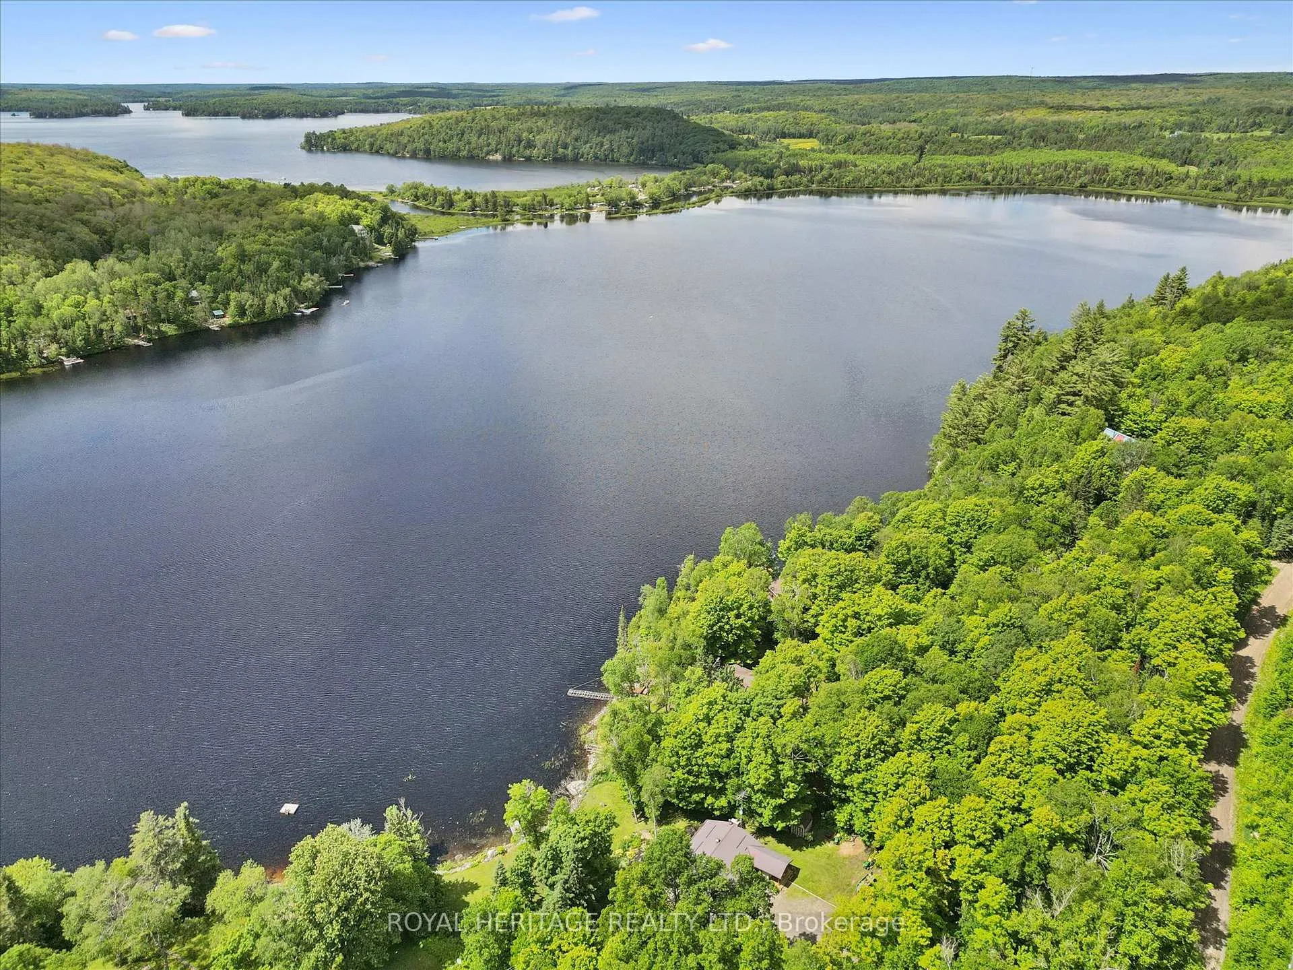
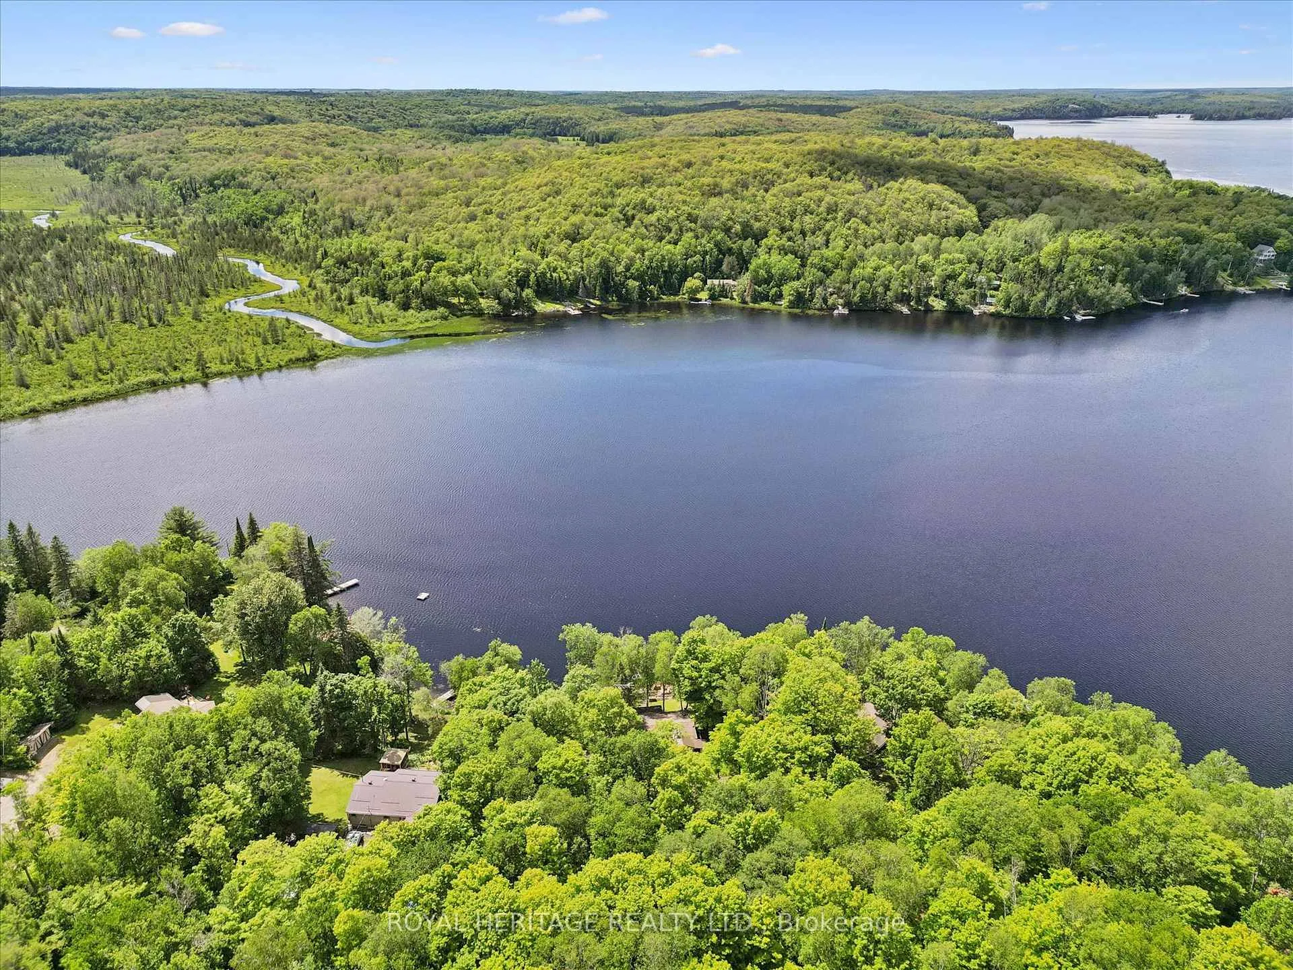
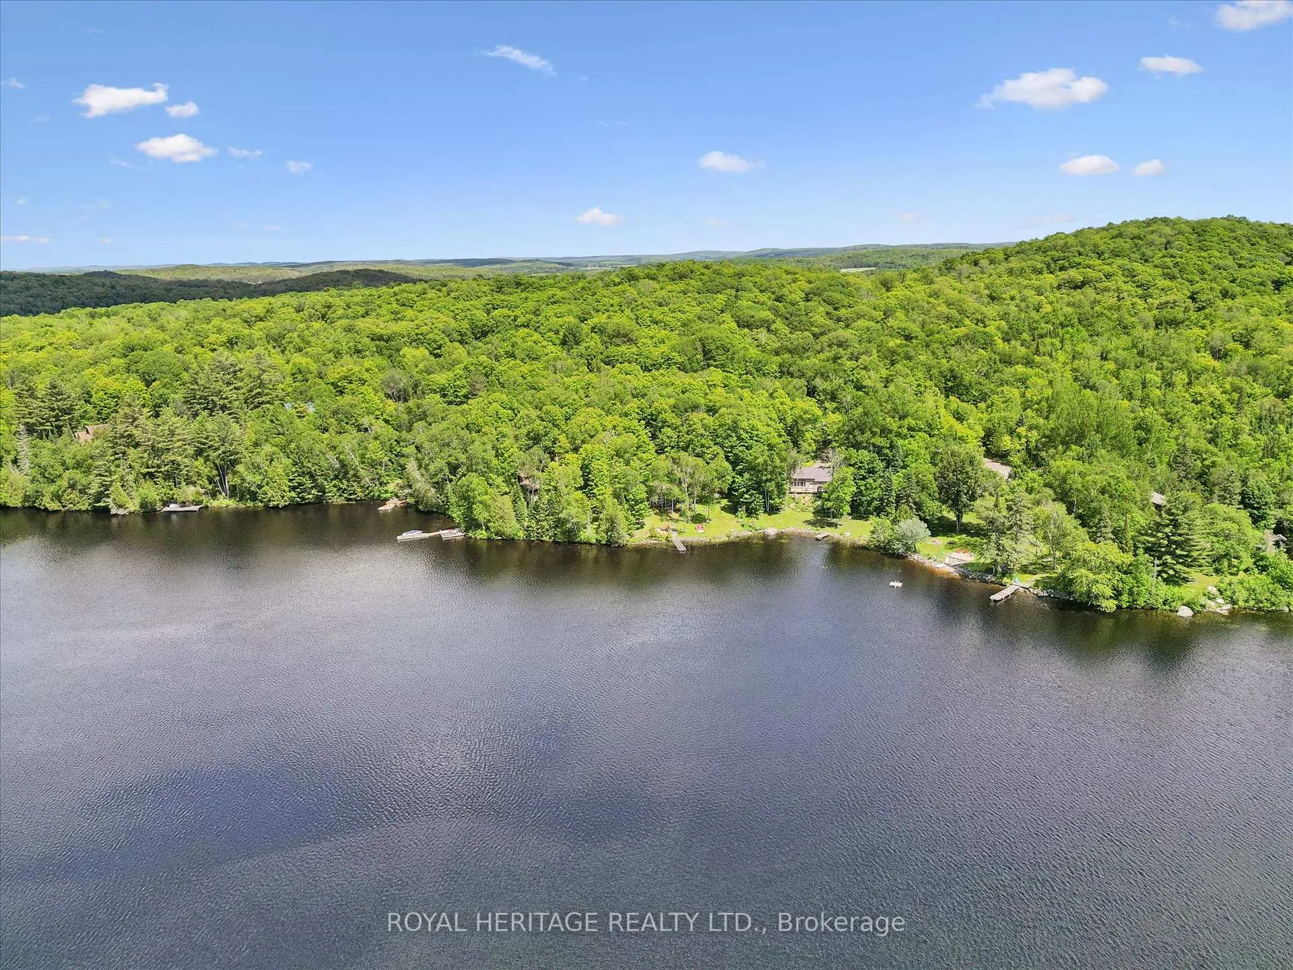
- Exceptional waterfront property on Goose/Midlothian Lake
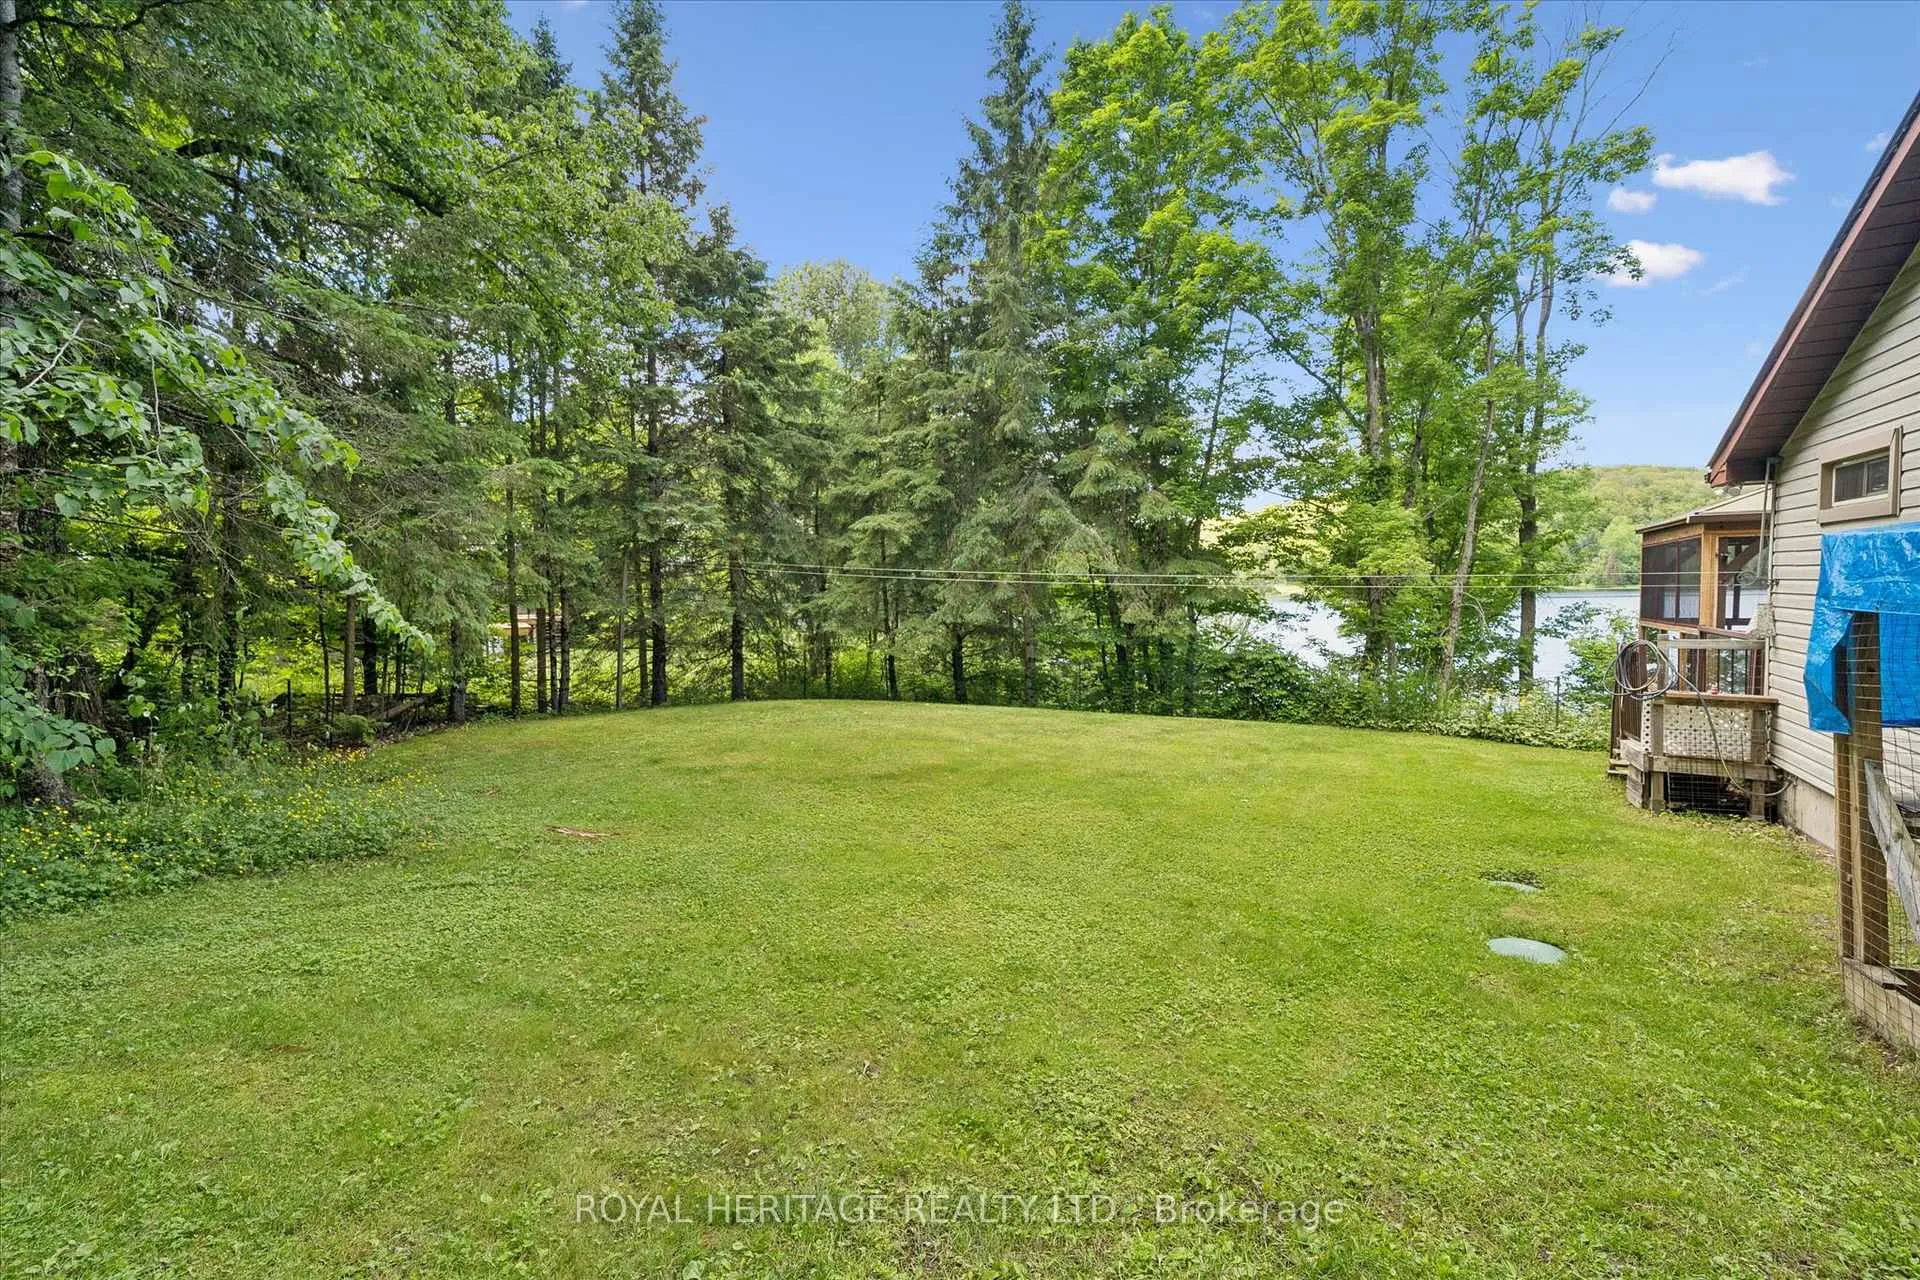
- Spacious lot for outdoor activities and gatherings
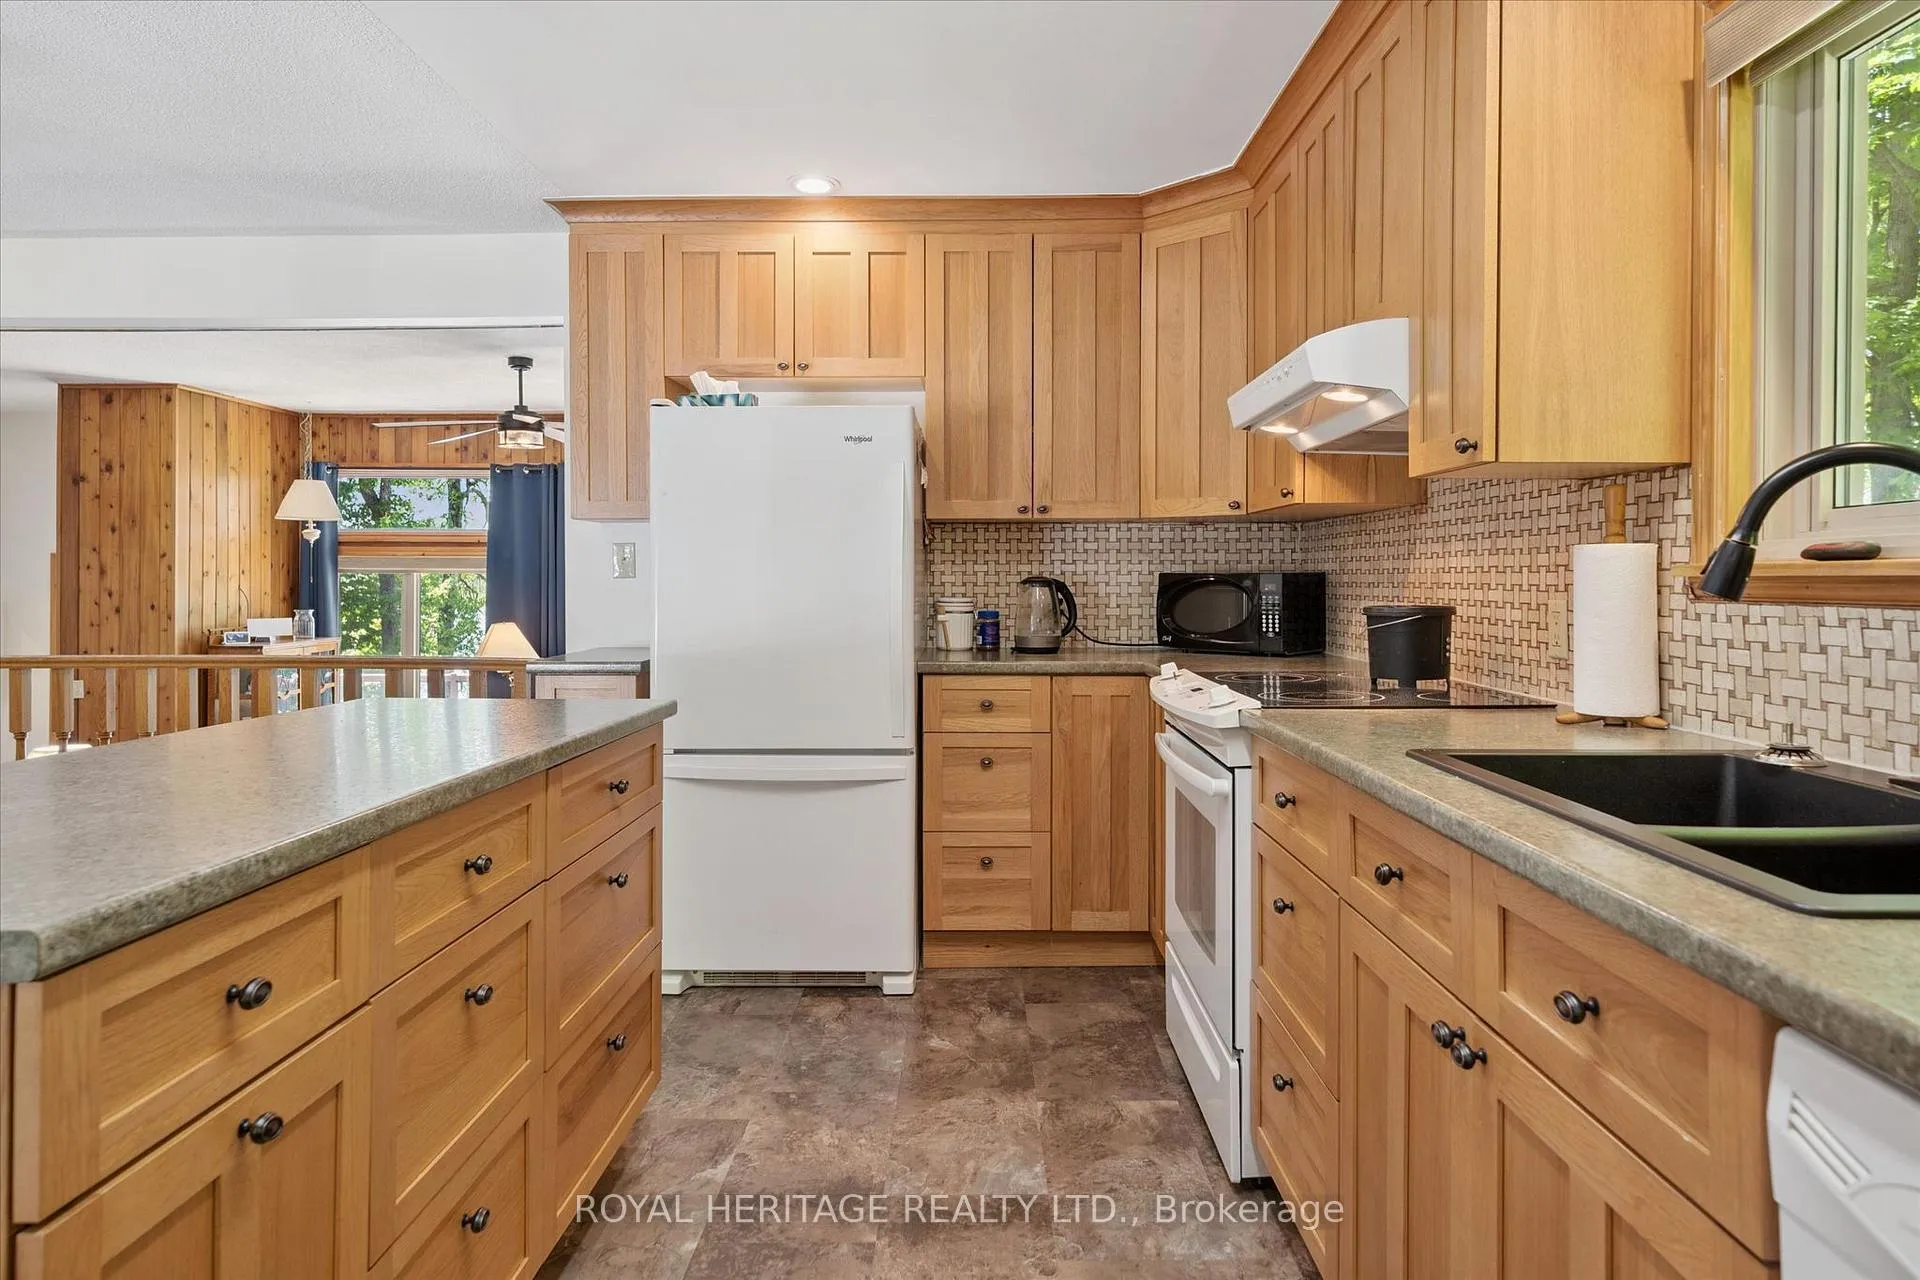
- Open-concept kitchen with large island for entertaining
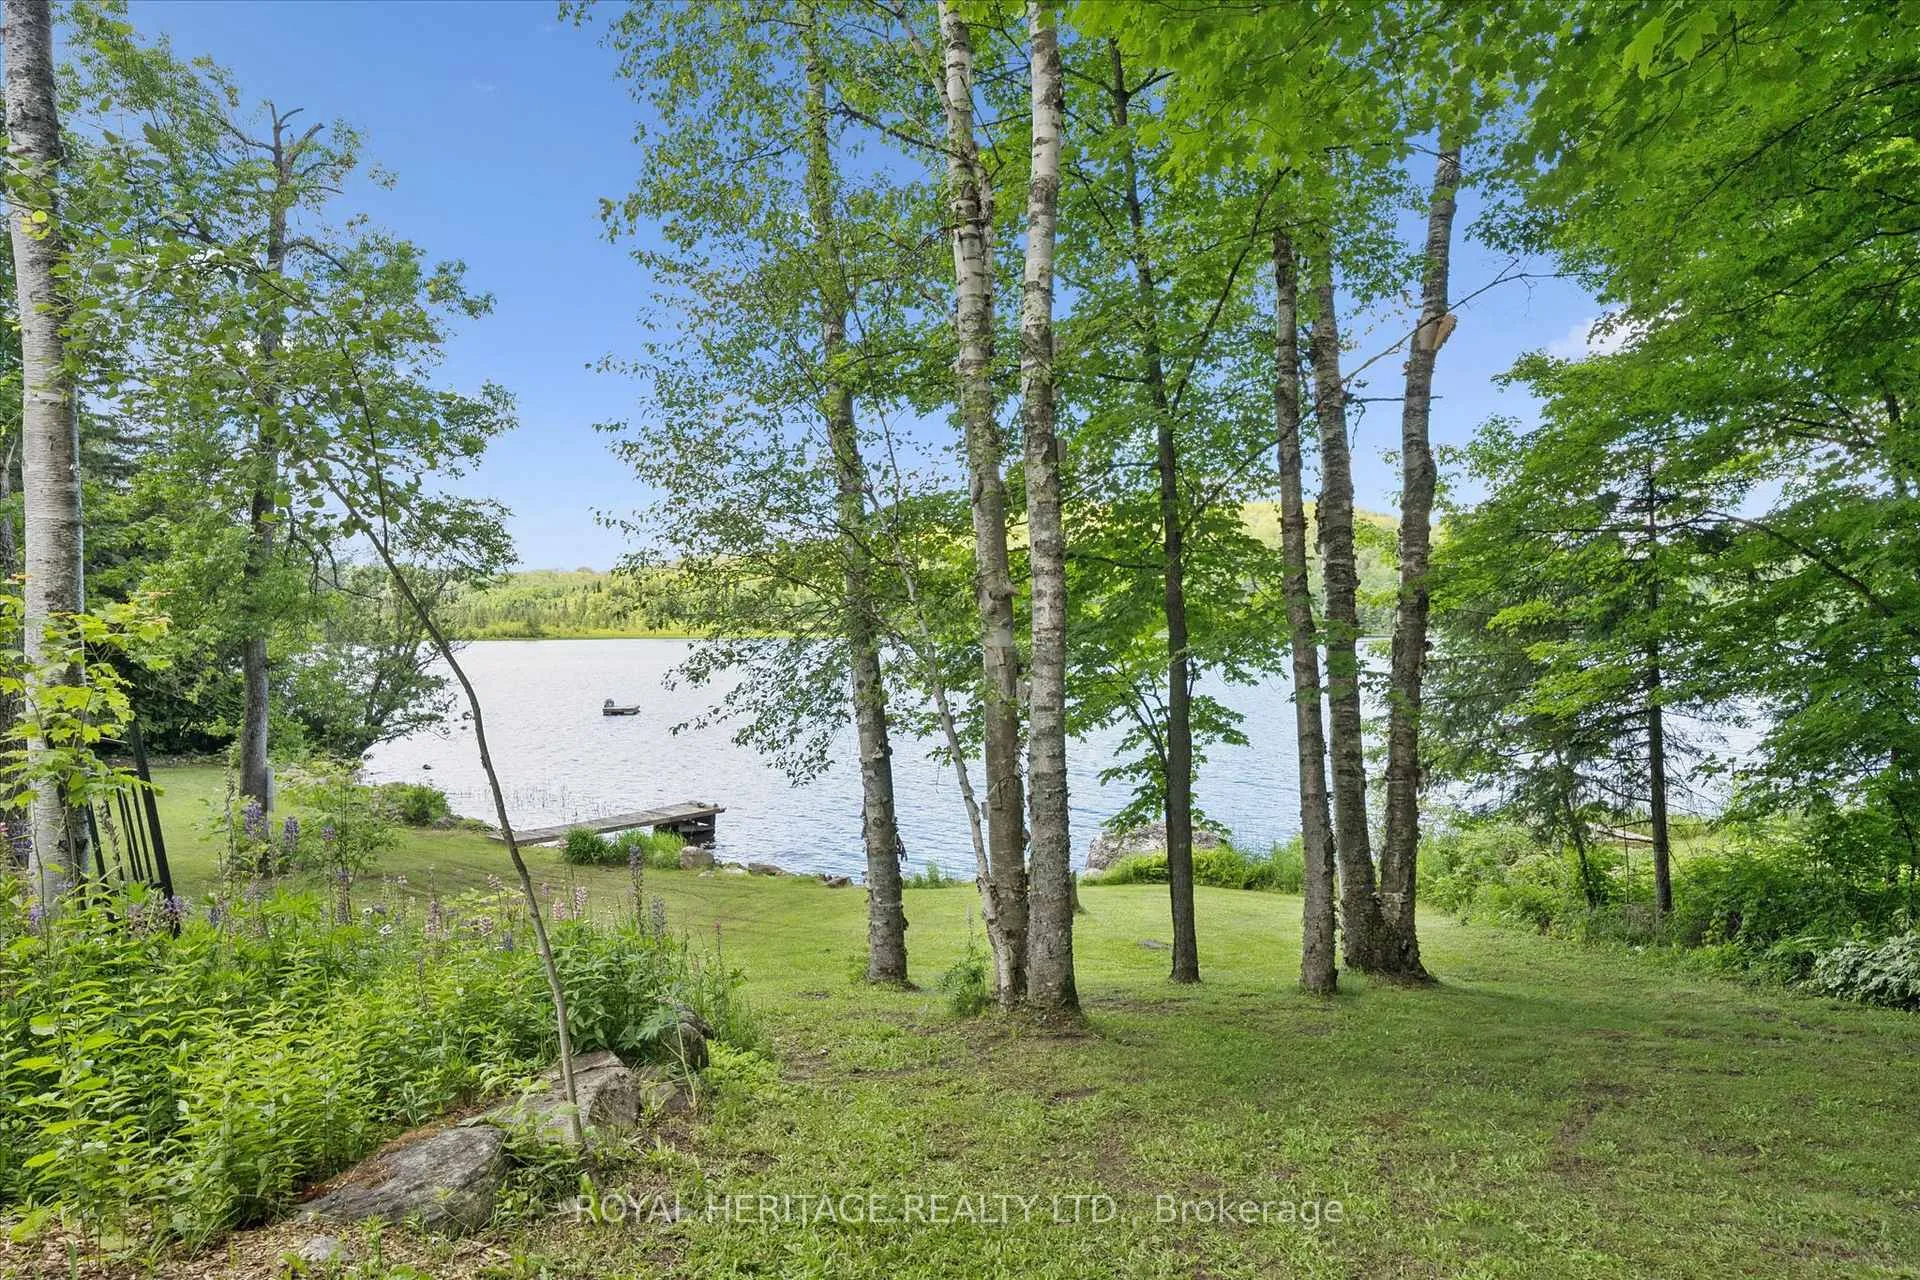
- Private dock suitable for boating and fishing
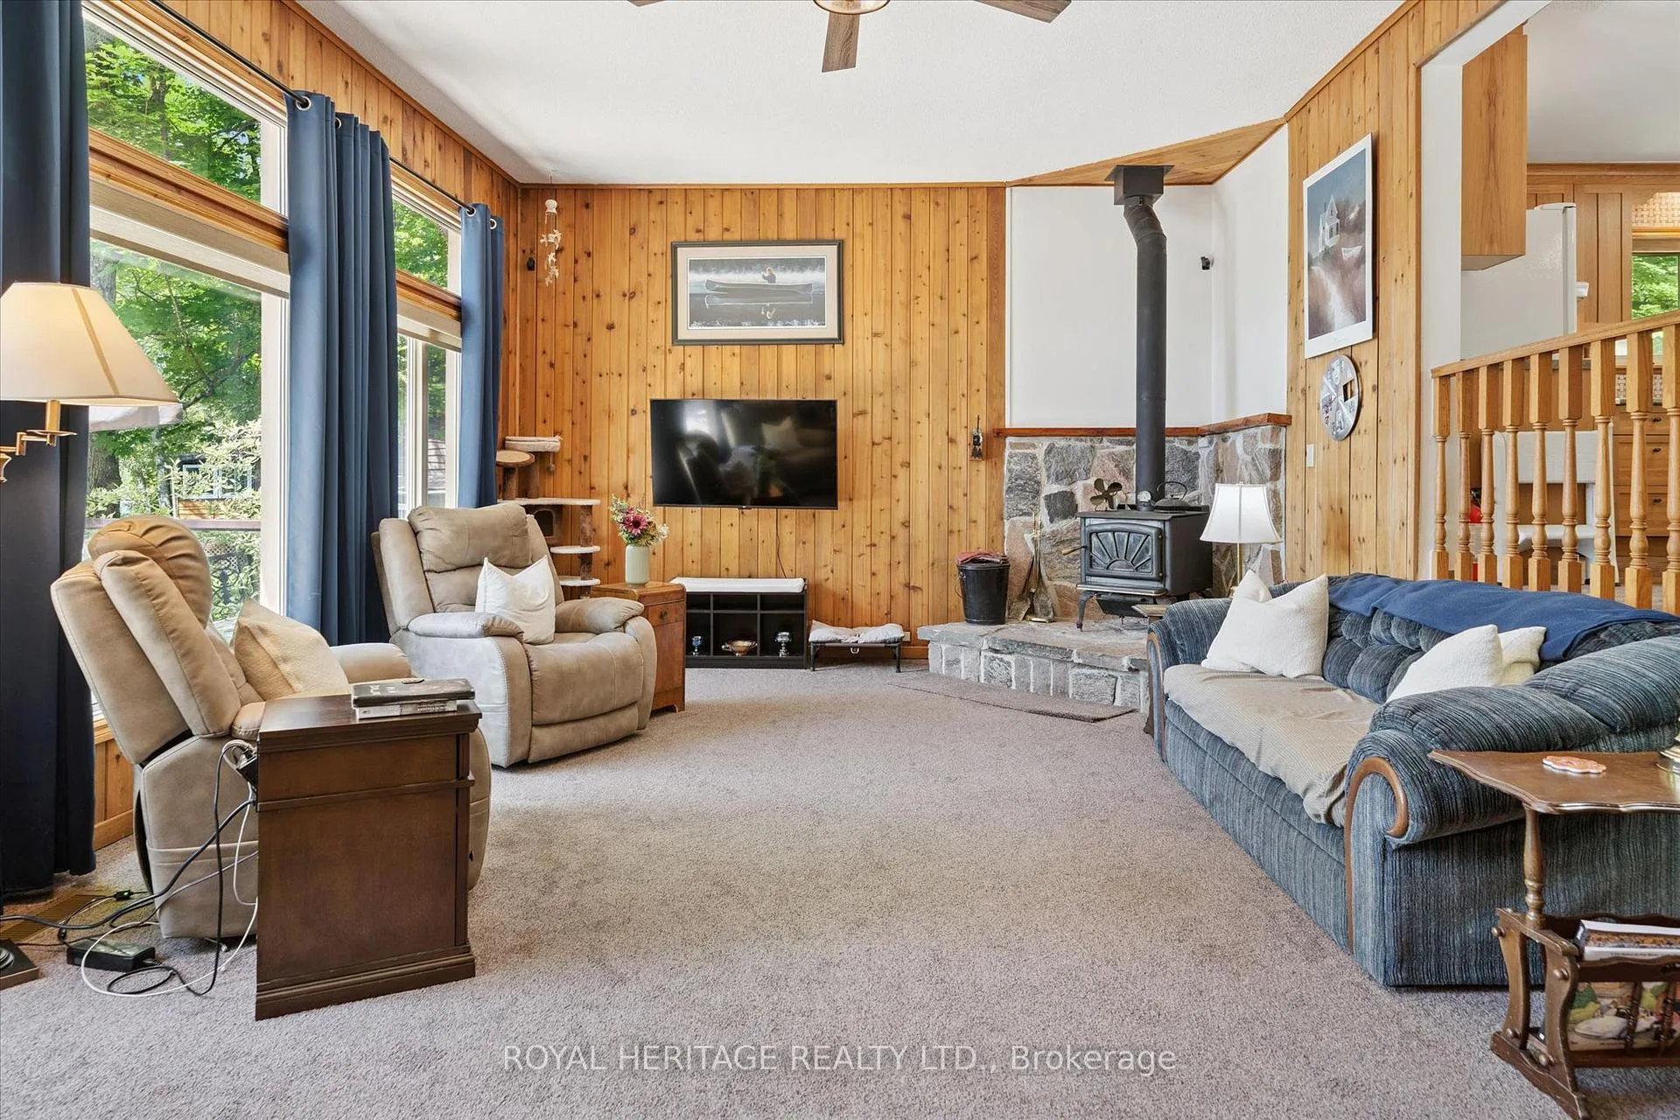
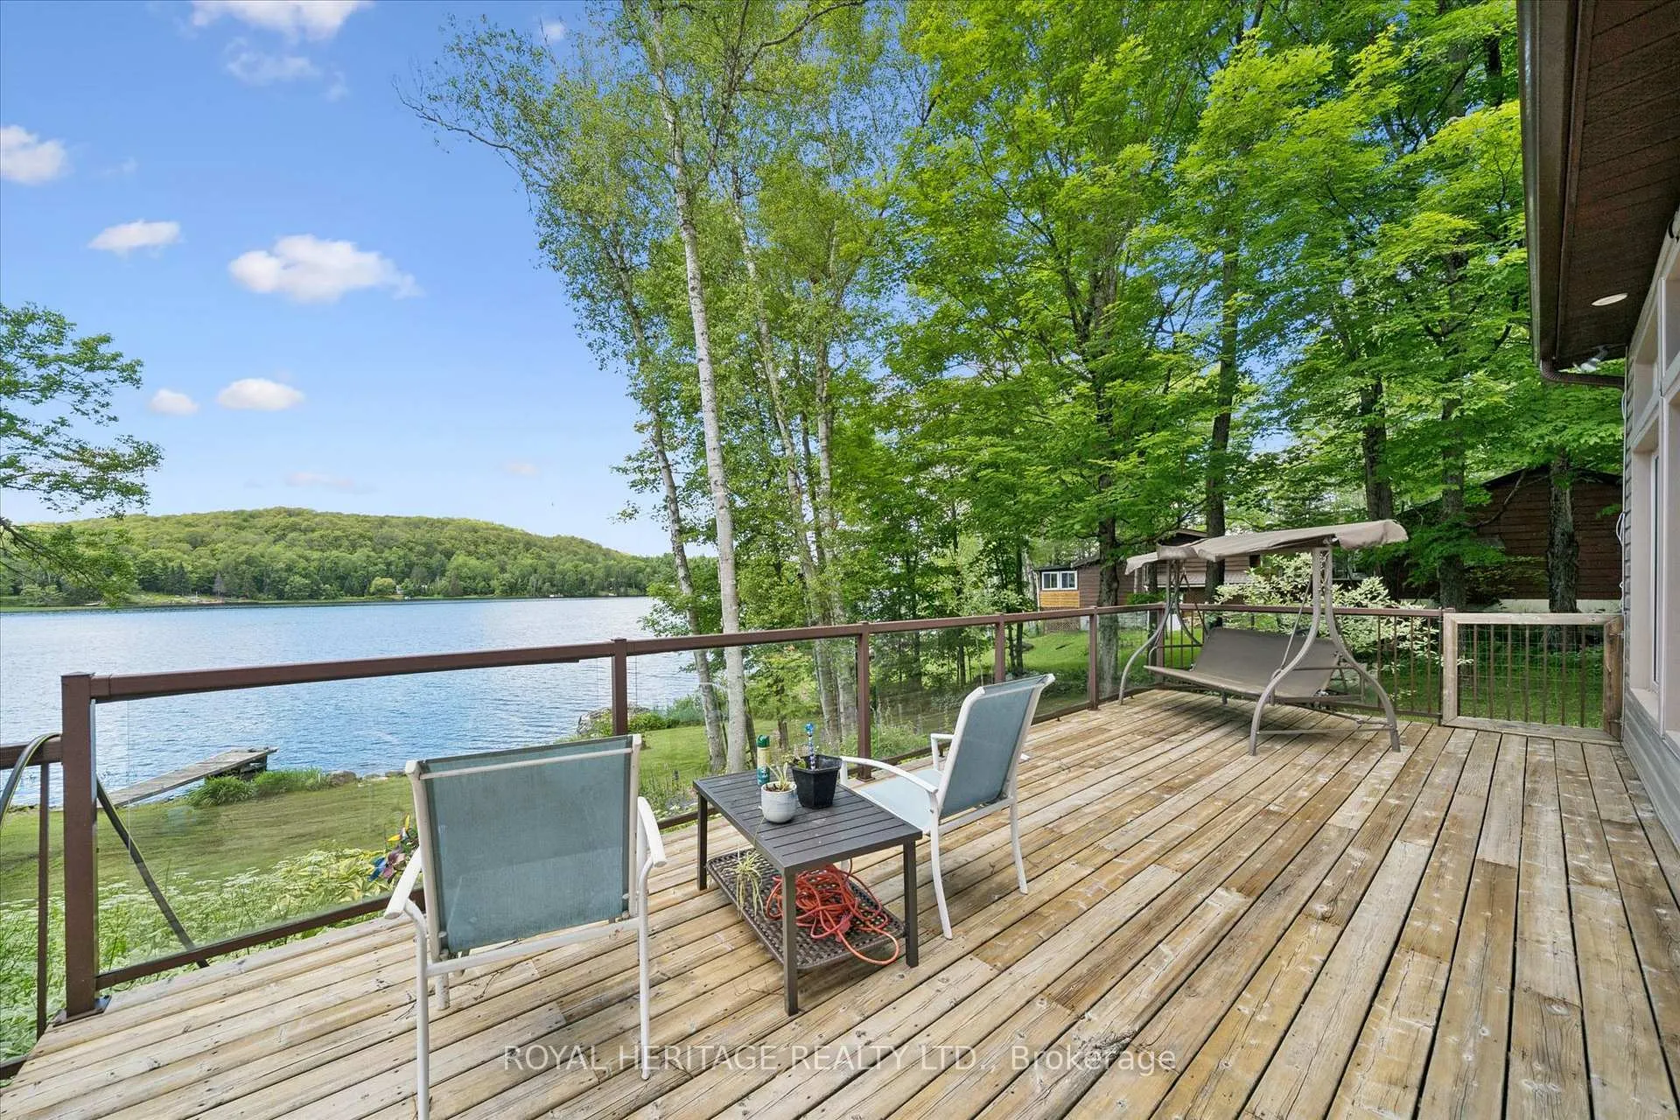
- Panoramic lake views from living areas
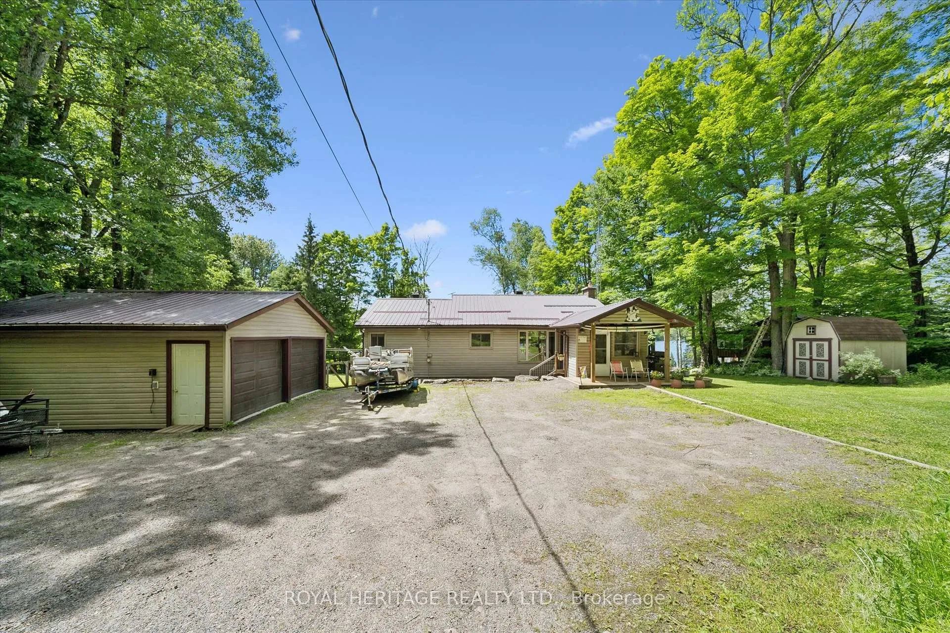
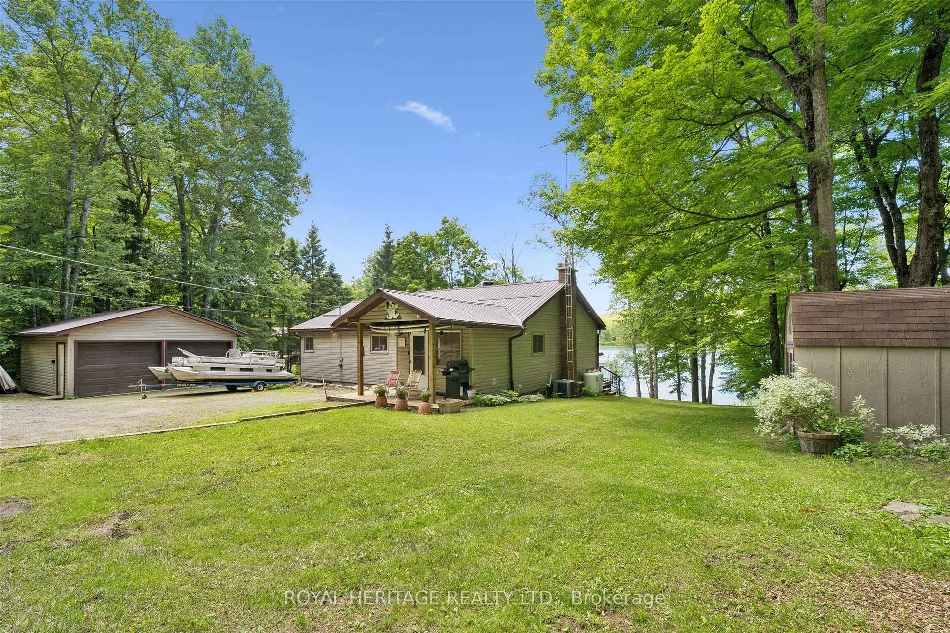
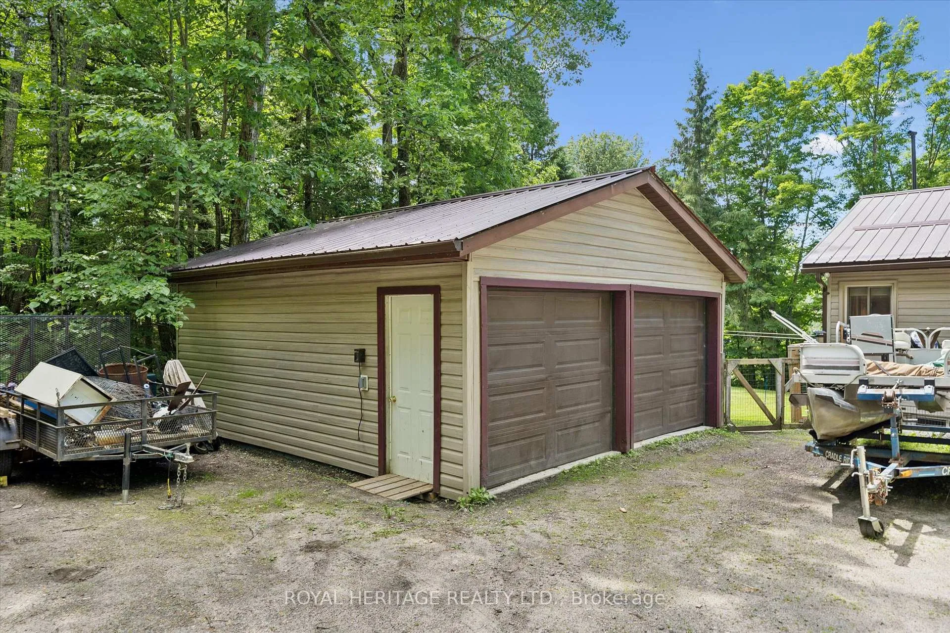
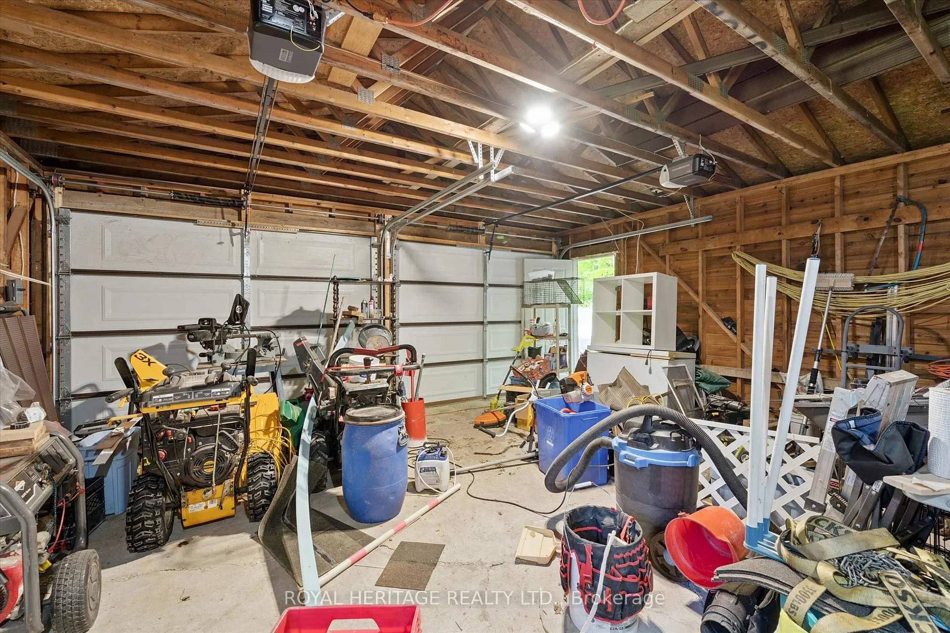
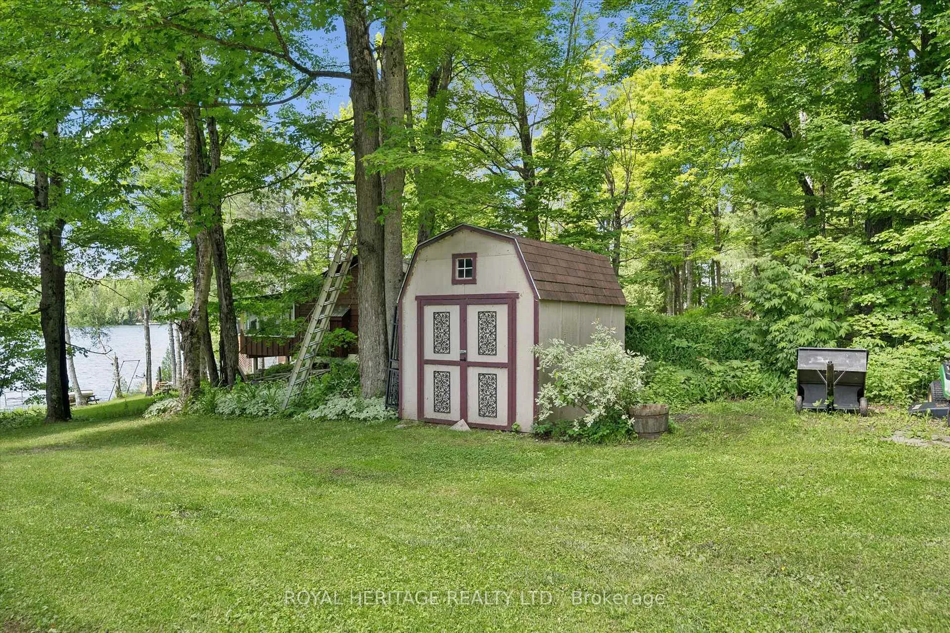
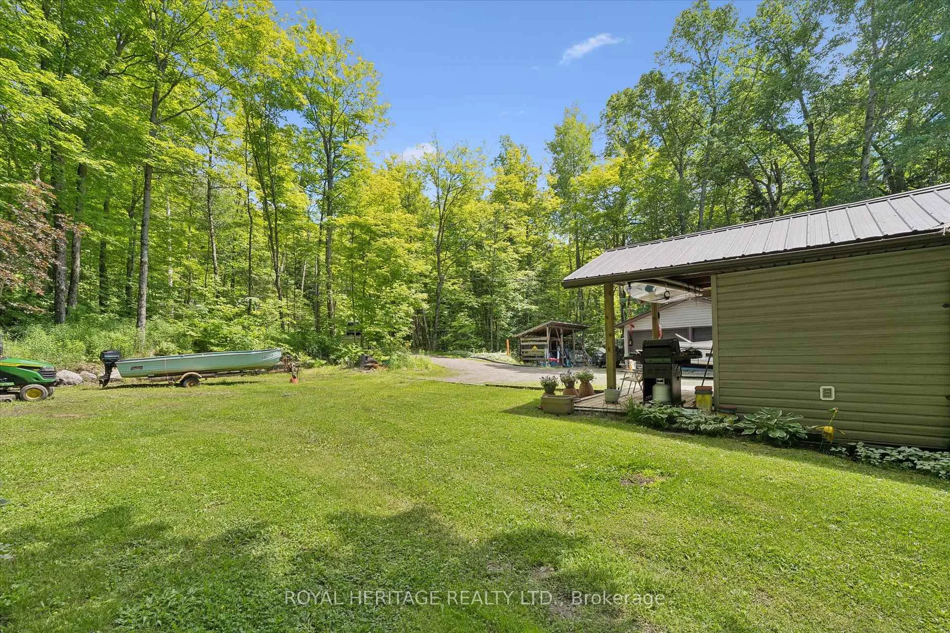
- Detached double-car garage and storage shed
- Well-maintained septic system and drilled well
- Ideal for year-round living or vacation retreat
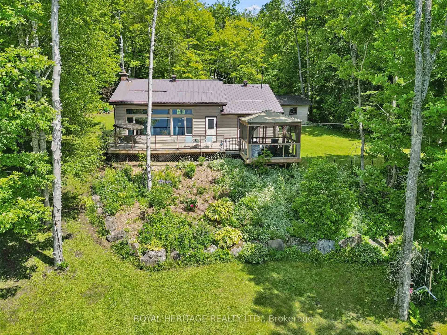
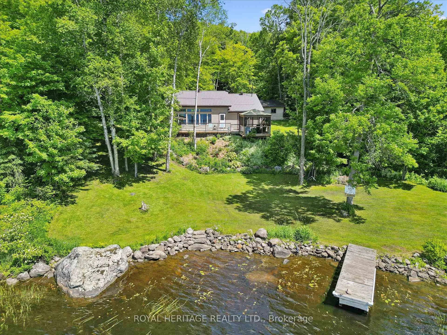
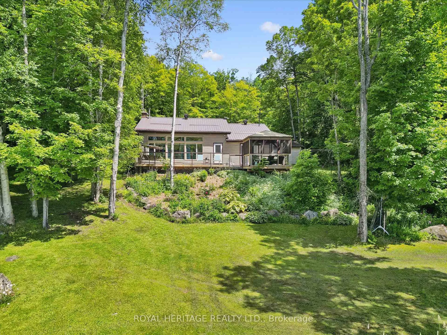
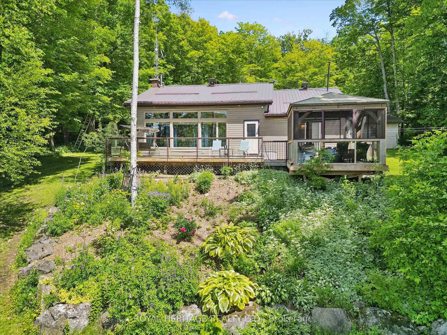
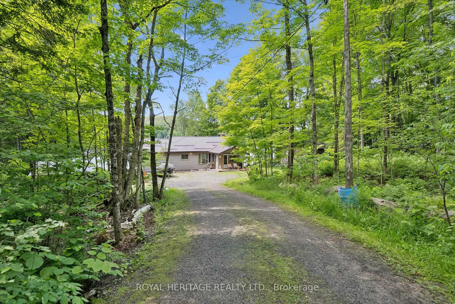
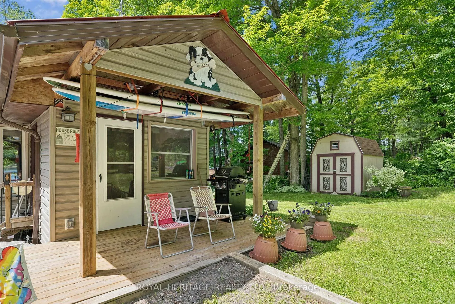
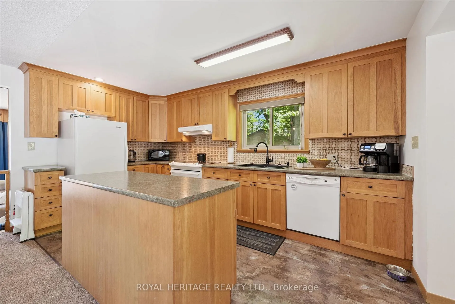
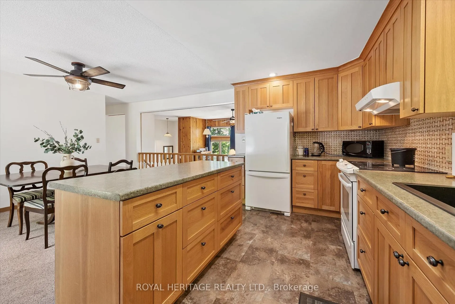
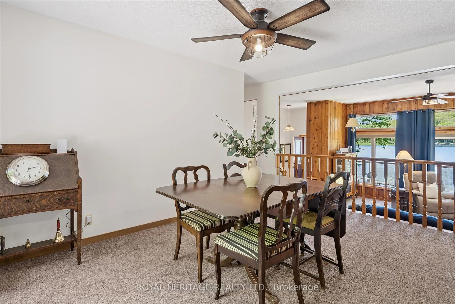
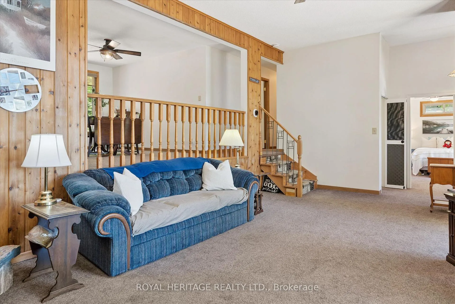
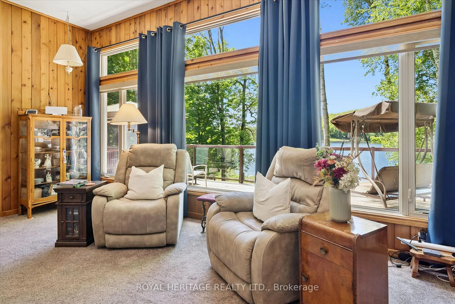
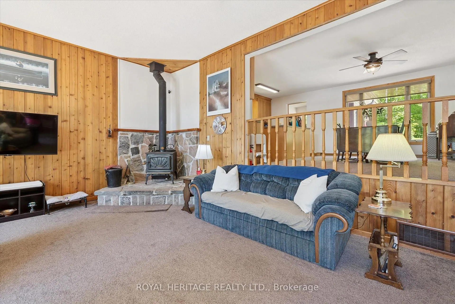
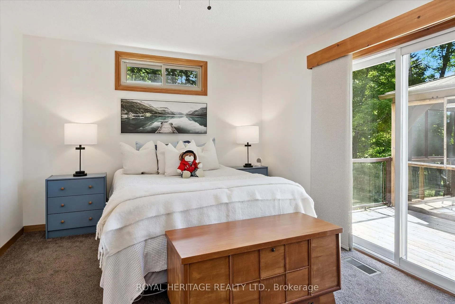
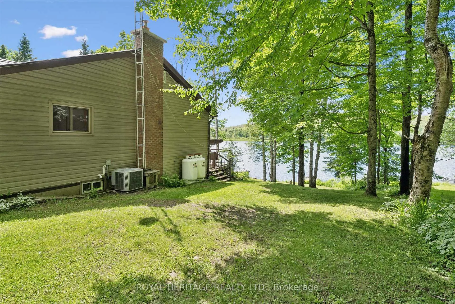
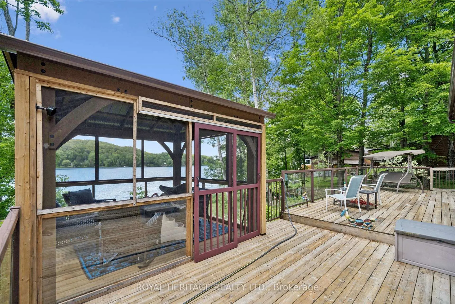
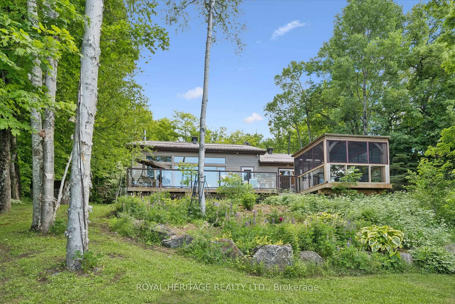
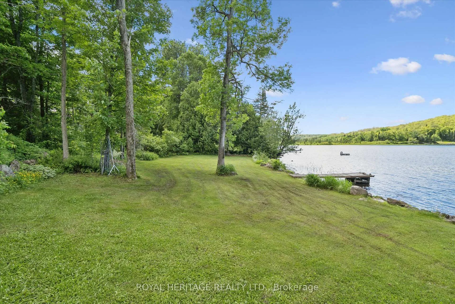
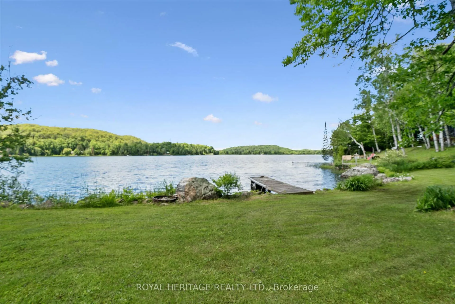
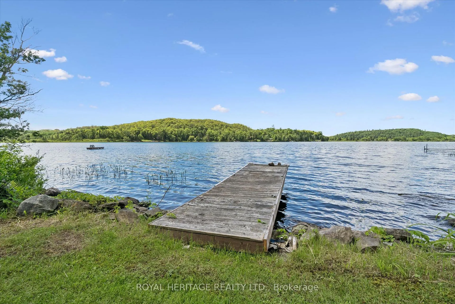
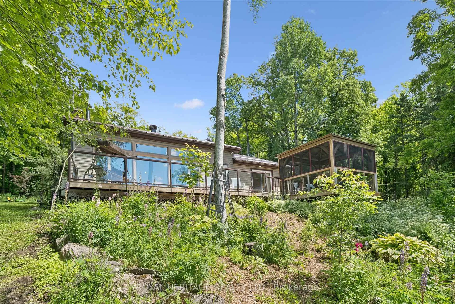
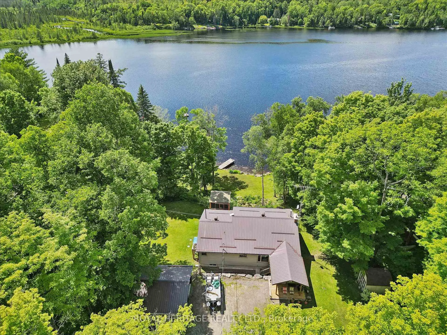
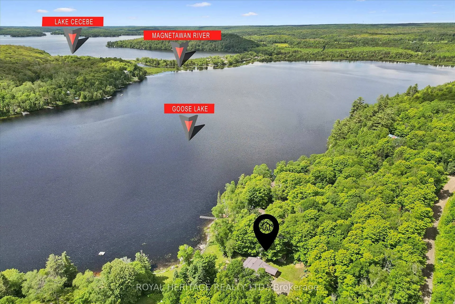
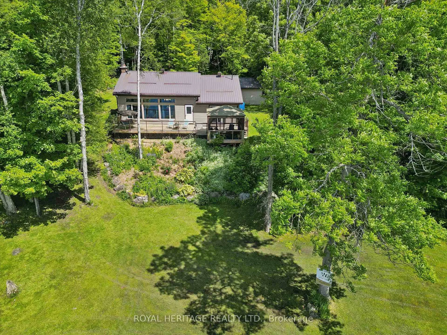
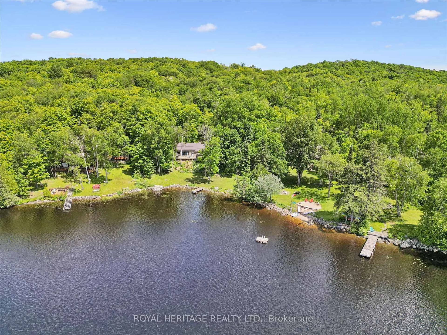
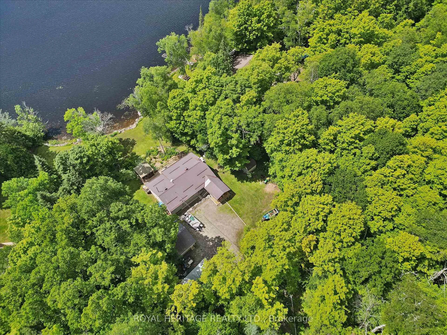
Welcome to 614 E Sieber Rd just outside the charming town of Burk's Falls. This exceptionally well-maintained 3-bedroom bungalow is situated on beautiful Goose/Midlothian Lake which is part of the sought-after Magnetawan waterway connecting Goose Lake, Lake Cecebe, and Ahmic Lake, with approx. 40 miles of boating and endless waterfront enjoyment. The property features an ideal sandy shoreline for swimming, along with deeper water at the dock for boating, fishing, and waterfront recreation. Designed for making memories with family and friends, the spacious lot offers ample room for outdoor activities, including volleyball, bocce ball, horseshoes, and gatherings of any size. Inside, the 4 season home offers 3 generous bedrooms and an open-concept kitchen, dining, and living area with stunning panoramic lake views. The kitchen features a large island perfect for entertaining, while the inviting living room boasts a cozy wood-burning fireplace and walkout access to the deck, vaulted ceilings and screened gazebo overlooking the waterfront. The lower level provides abundant storage, a spacious utility room, convenient laundry area, and future development potential. Waterfront complete with private dock deep enough for your boat and other watercraft. Additional features include a detached double-car garage, a separate storage shed for firewood and recreational equipment, mature gardens, perennial plantings, and excellent privacy. A drilled well provides an ample supply of potable water, and the septic system has been well maintained. Whether you're seeking a year-round residence or the perfect waterfront retreat, this exceptional property offers the very best of lakefront living. Embrace the allure of this quiet lake but connected to a 4 Lake system for endless exploring. Whether you crave solace, adventure, or combination of both this is a MUST SEE! Just a short 10 minute drive to both Burks Falls and Magnetawan for Shopping LCBO, Gas stations, Entertainment, and more.
Key Facts & Features
Property Costs
- Annual Property Tax Amount
- $6,275
- Land Transfer Tax Fee
- $11,473
Rental Items
- Rental Equipment
- propane tanks
- Under Contract
- None
- Basement Type
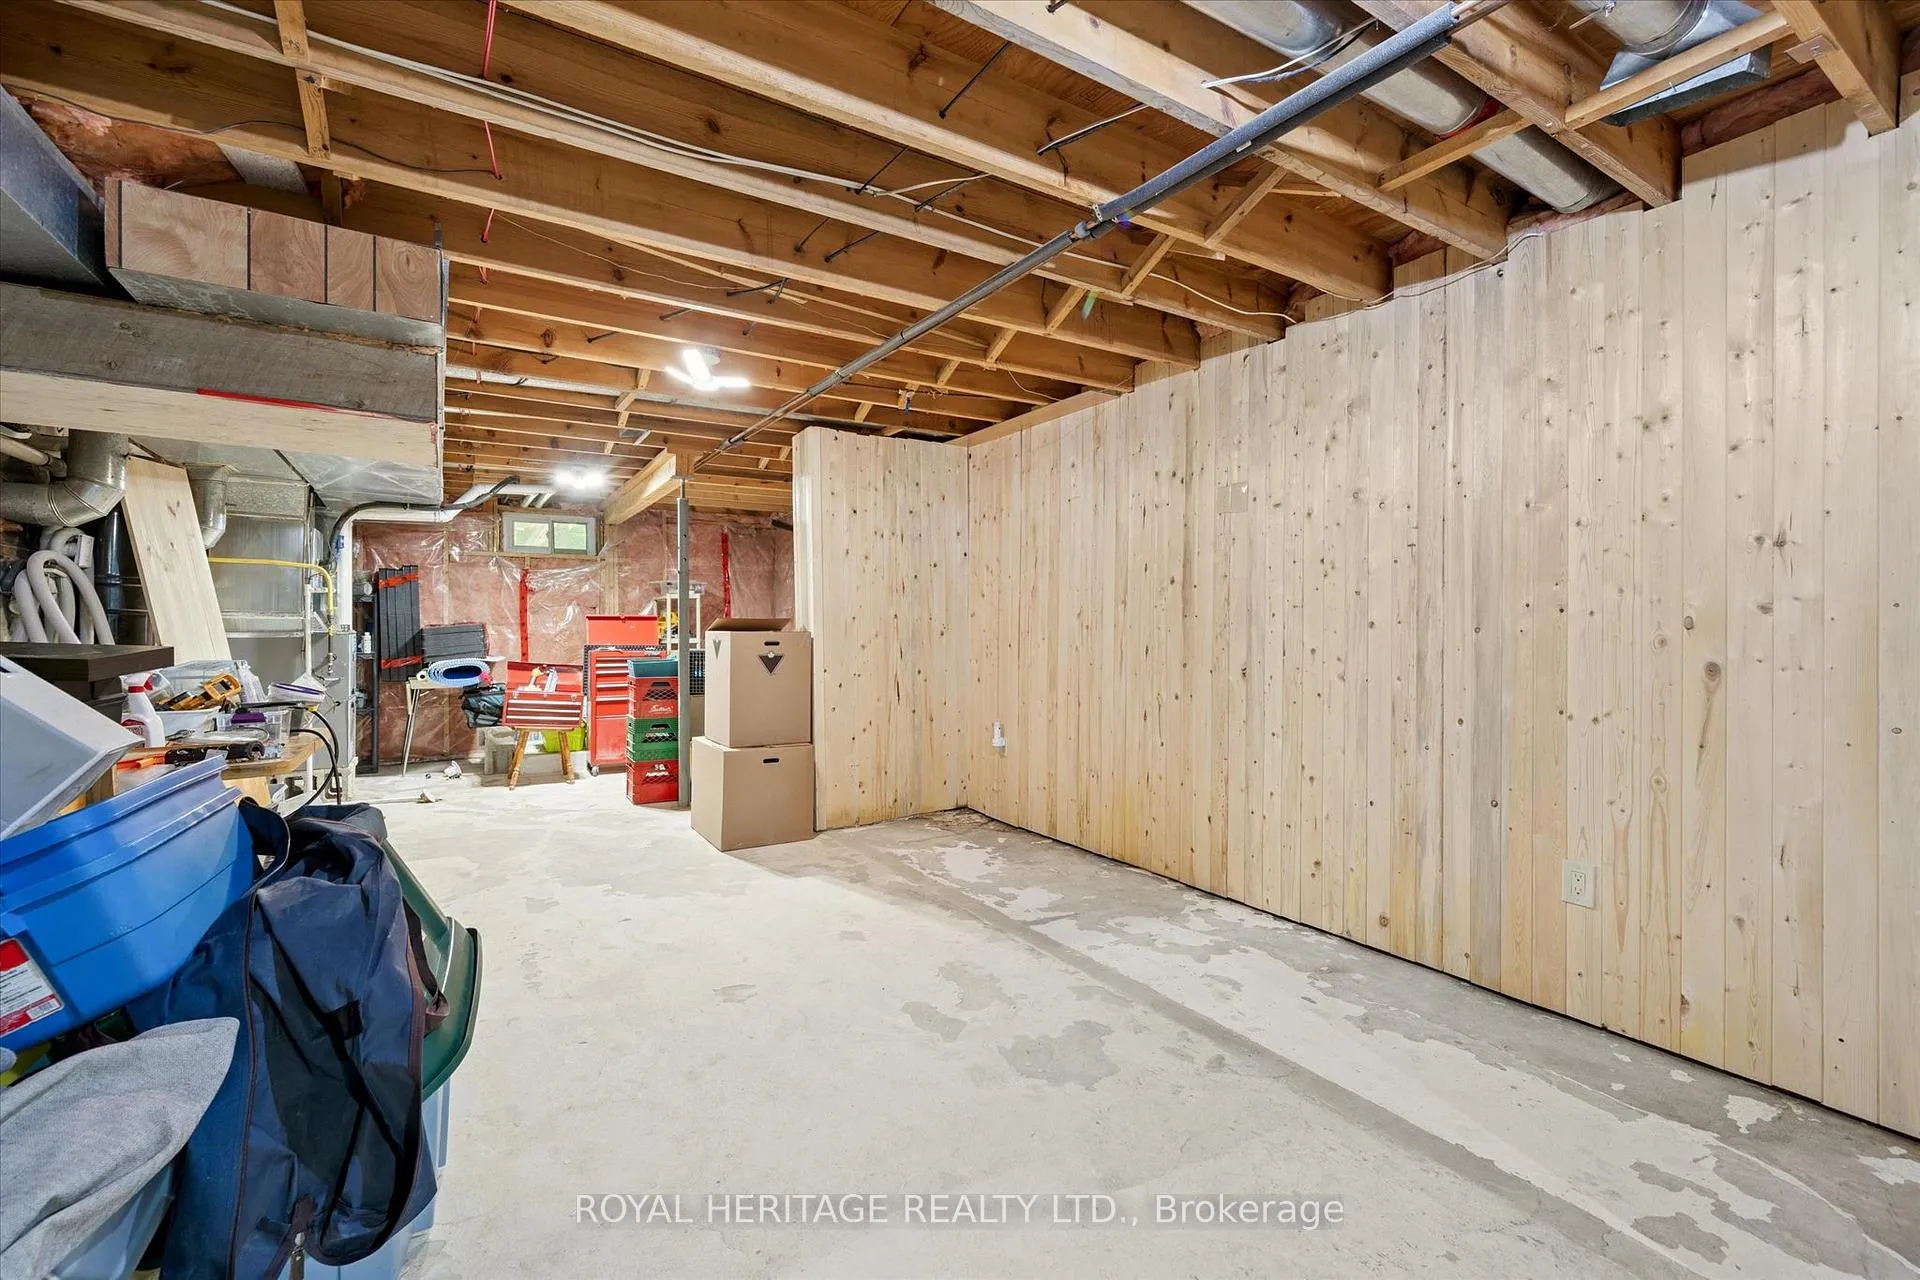
- Unfinished, Full
Interior Features
- Laundry Level
- Lower Level
- Interior Extras
- Guest Accommodations, Primary Bedroom - Main Floor, Water Purifier, Water Treatment
- View
- Lake, Garden, Trees/Woods, Water
- Security Features
- Smoke Detector
- Fireplace/Stove
- Yes
- Fireplace Features
- Wood
- Elevator
- No
Exterior Features
- Exterior Extras
- Privacy, Landscaped, Deck, Year Round Living, Recreational Area, Fishing
- Pool
- None
- Property Features
- Beach, Place Of Worship, Lake Access, Waterfront, School, School Bus Route
- Accessibility Features
- None
- Other Structures
- Shed, Gazebo, Garden Shed
Building
- Building Type
- Detached
- Building Style
- Bungalow
- Approx Age
- 31-50
Construction
- Exterior Finish
- Vinyl Siding
- Roof
- Metal
- Foundation Details
- Concrete Block
- Special Designation
- Unknown
Lot
- Lot Front
- 170.00 ft
- Lot Depth
- 295.08 ft
Inclusions
- Inclusions
- Fridge/Stove/Washer/Dryer/Dishwasher/Pre -Inspection/GenLink Connection/Window Coverings
Exclusions
- Exclusions
- The Generator
Parking & Garages
- Garage Type
- Detached
- Garage Spaces
- 2
- Parking Spaces
- 6
- Total Garage And Parking Spaces
- 8
Heating & Cooling
- Heat Source
- Propane
- Heat Type
- Forced Air
- Air Conditioning
- Central Air
- Water
- Well
- Sewers
- Septic
- Bedrooms
- 3
- Washrooms
- 2
- Kitchens
- 1
Room sizes
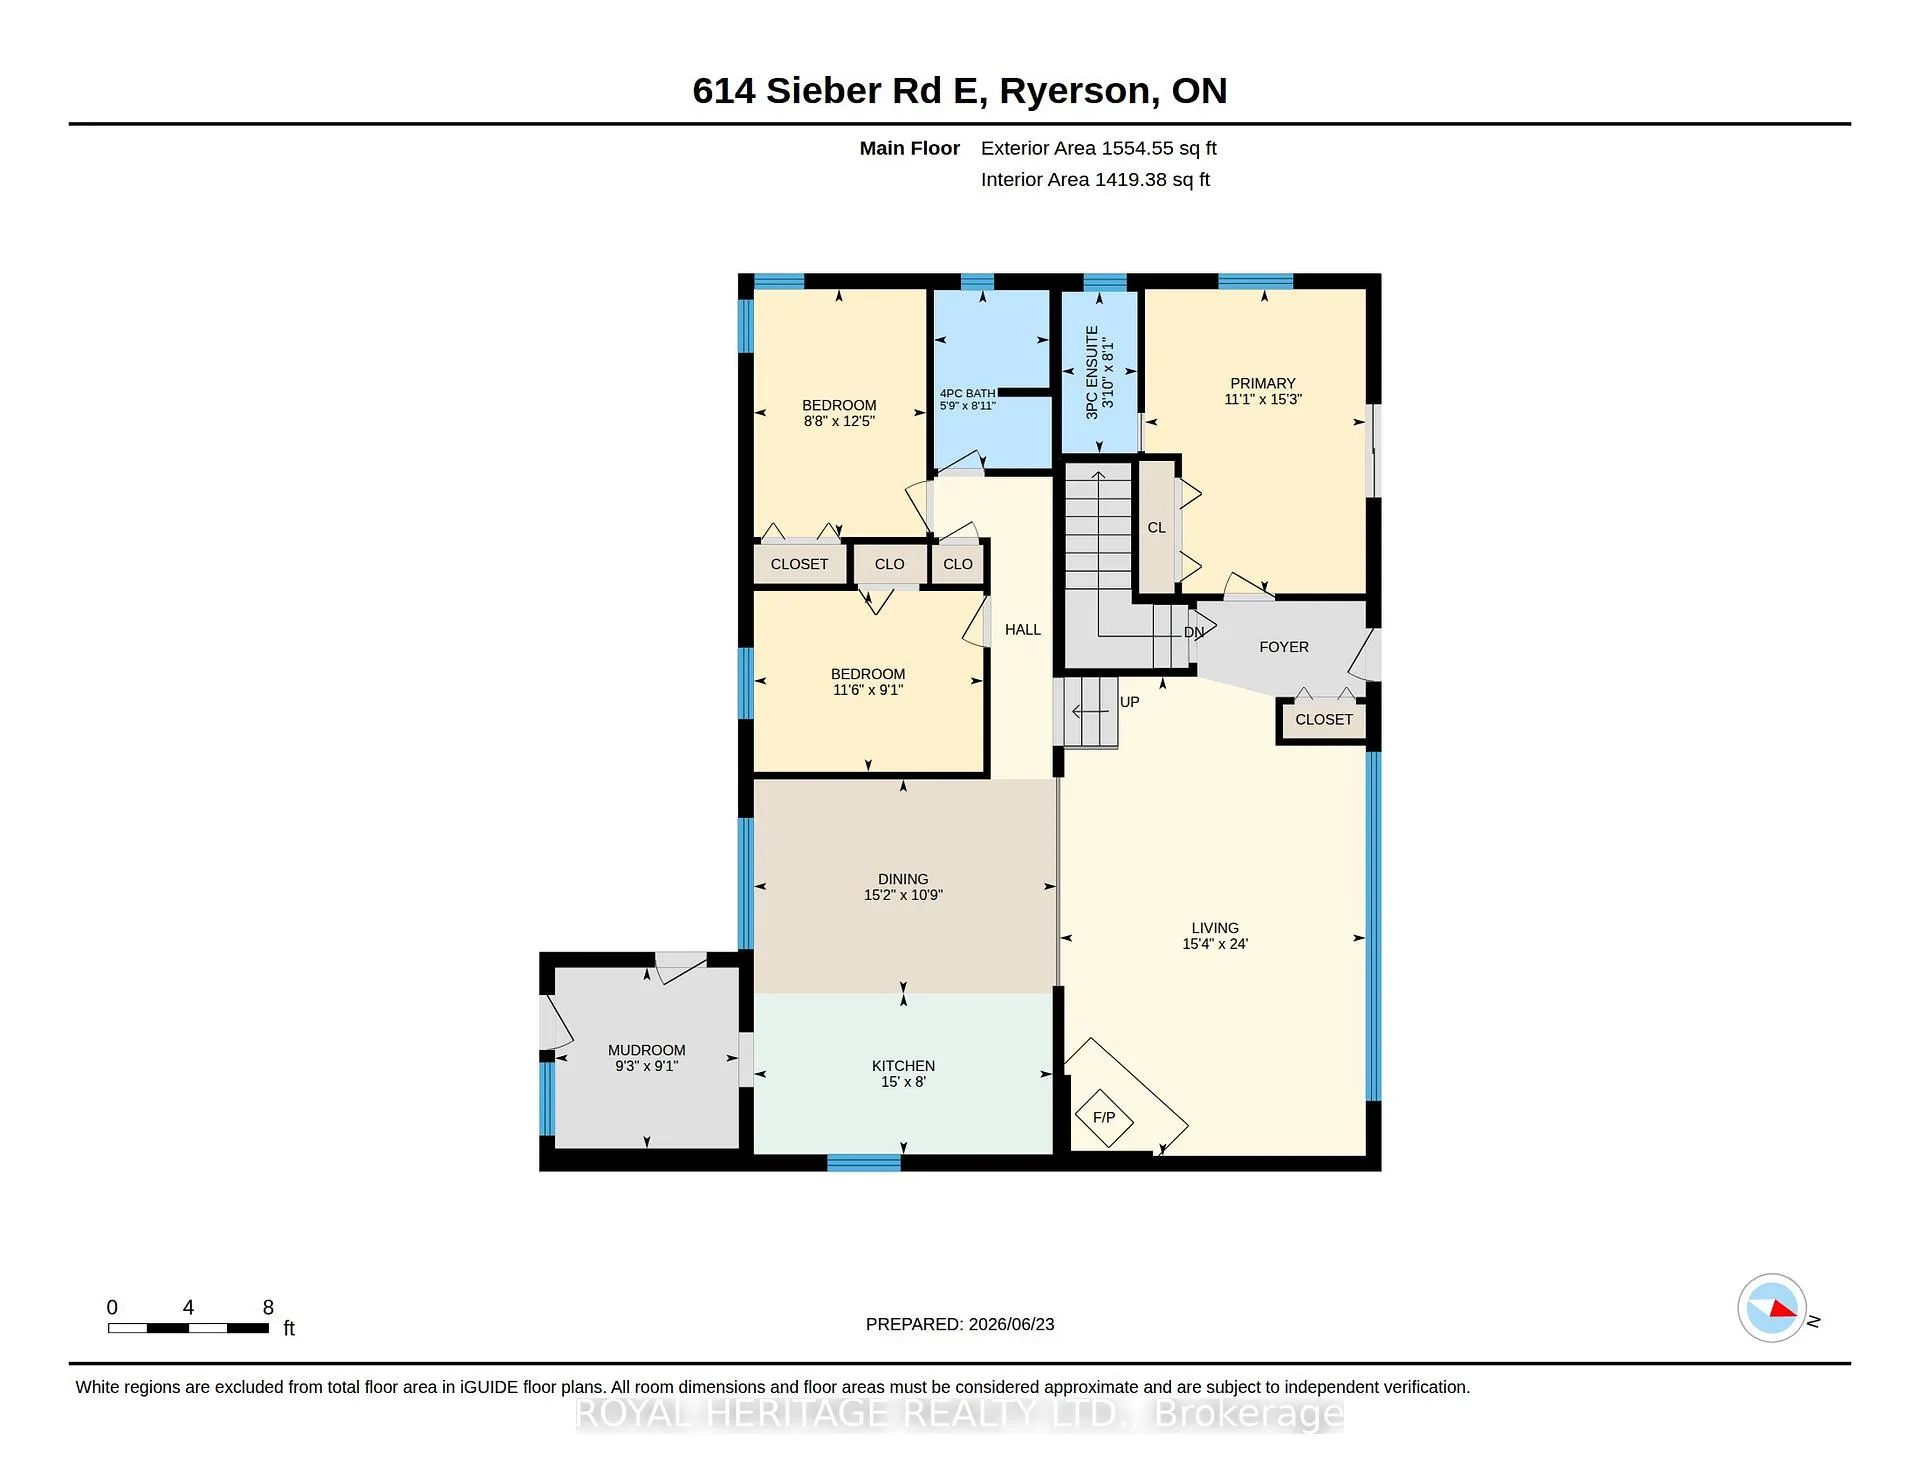
- Living Room—Main level, Picture Window, Fireplace, Vaulted Ceiling(s)
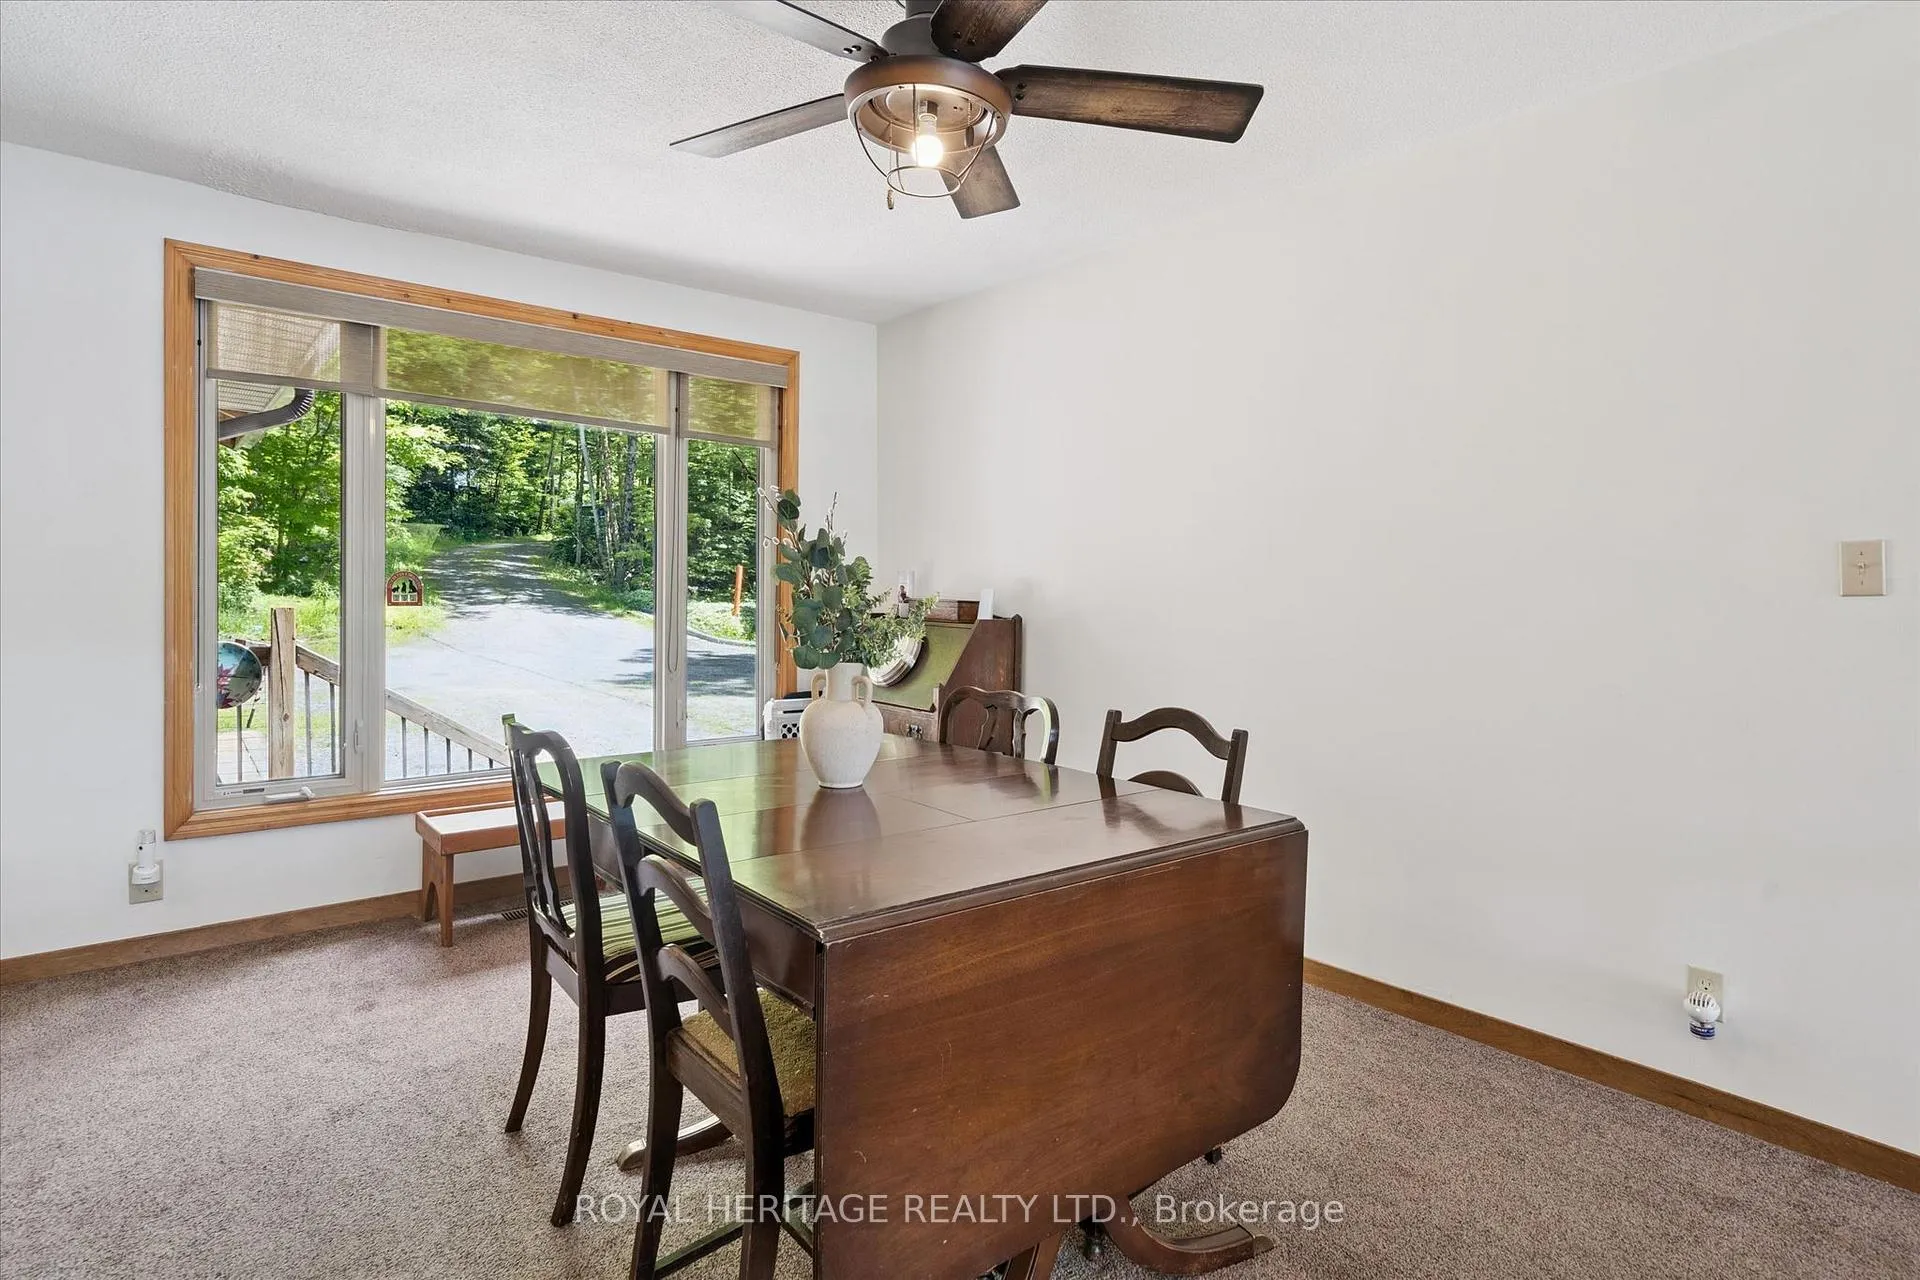
- Dining Room—Main level, Combined w/Kitchen
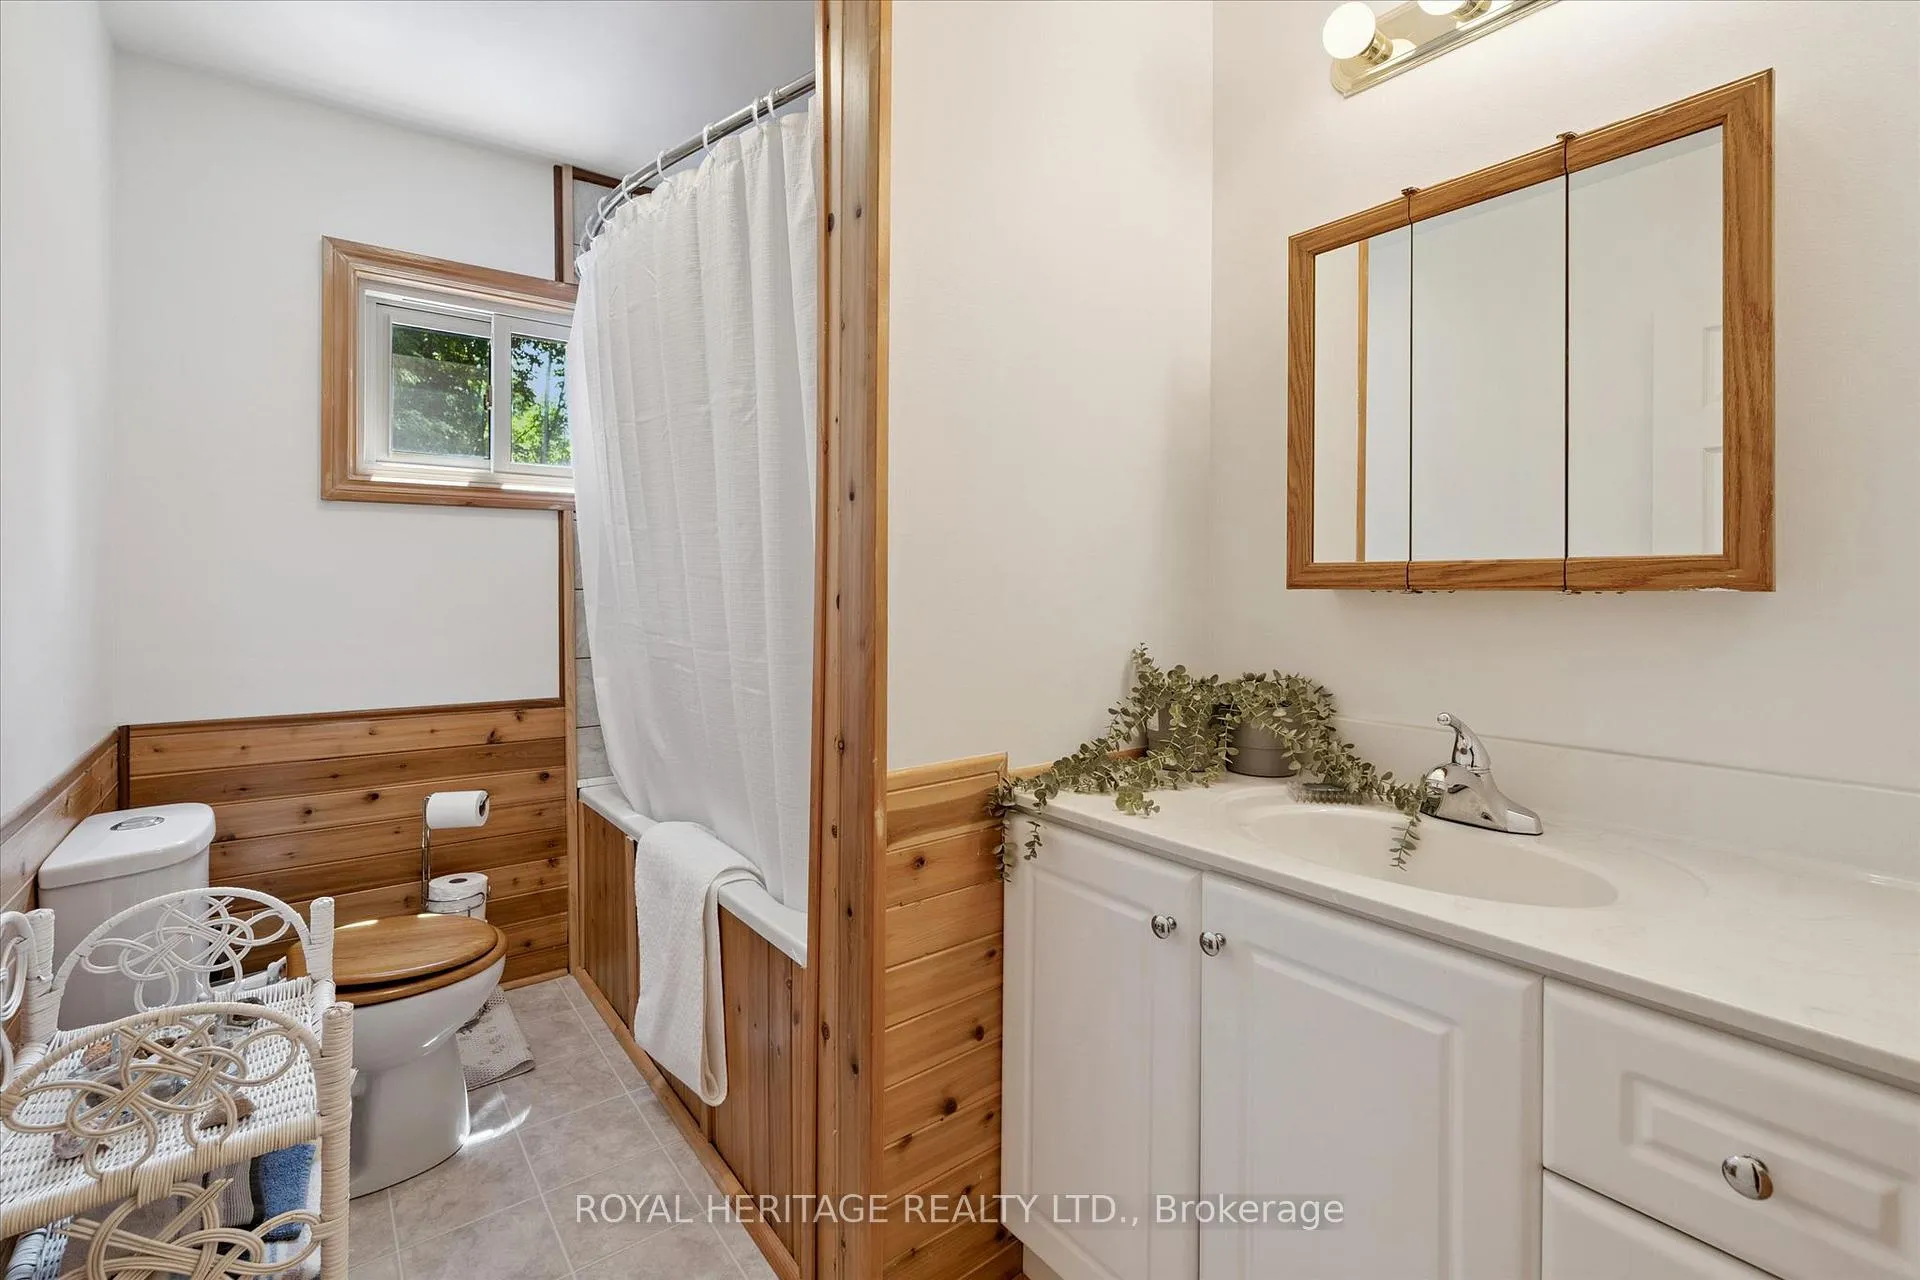
- Bathroom—Main level, 4 Pc Bath
- Utility Room—Lower level
- Sunroom—Main level, NW View
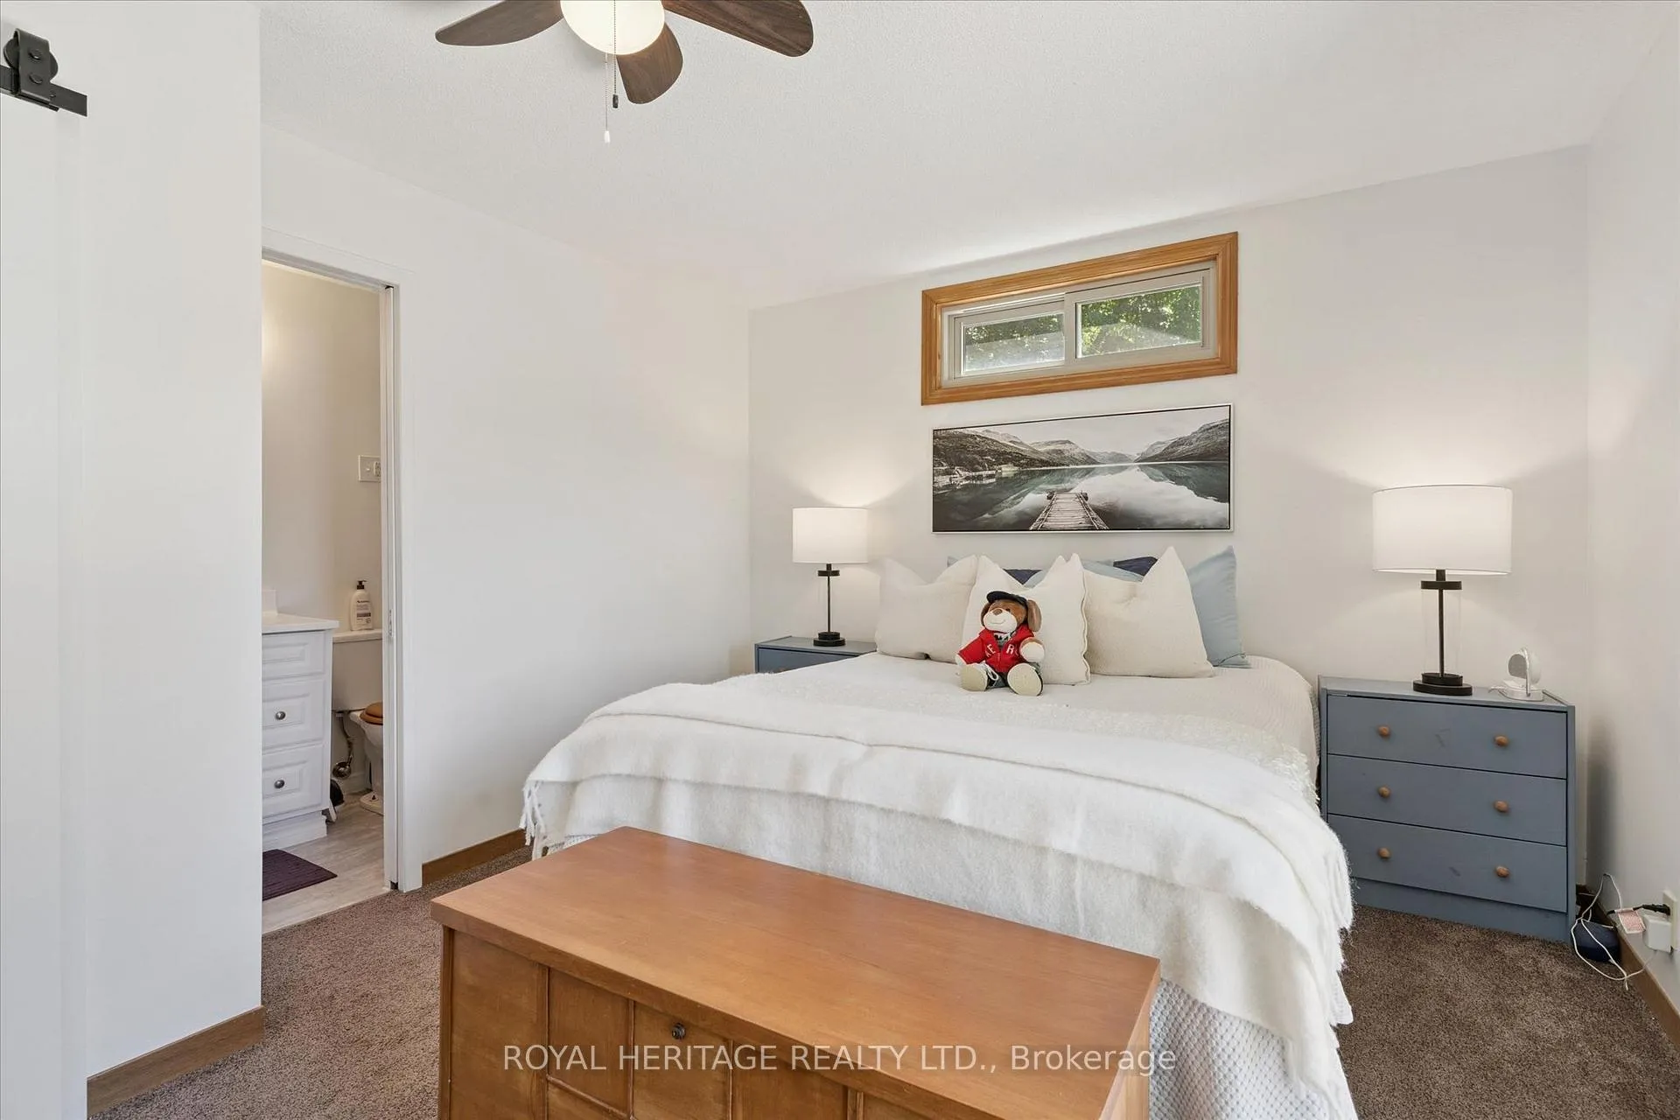
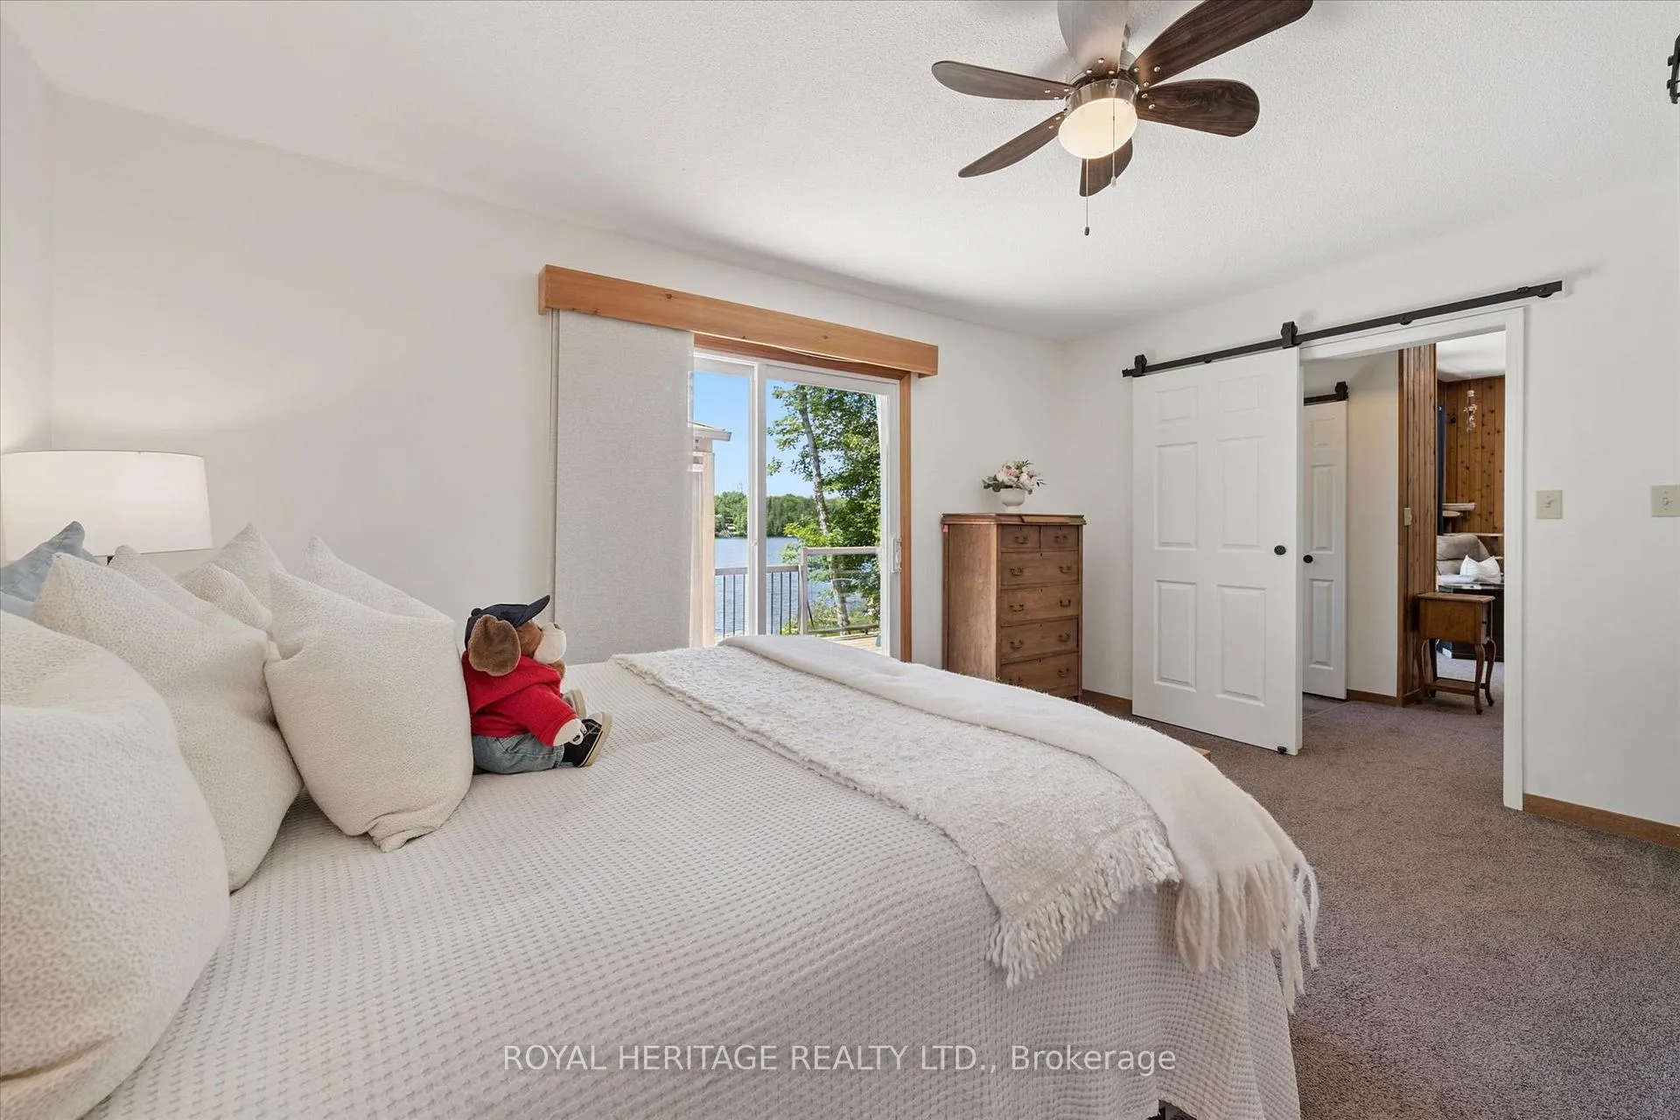
- Primary Bedroom—Main level, Walk-Out, Sliding Doors, 3 Pc Ensuite
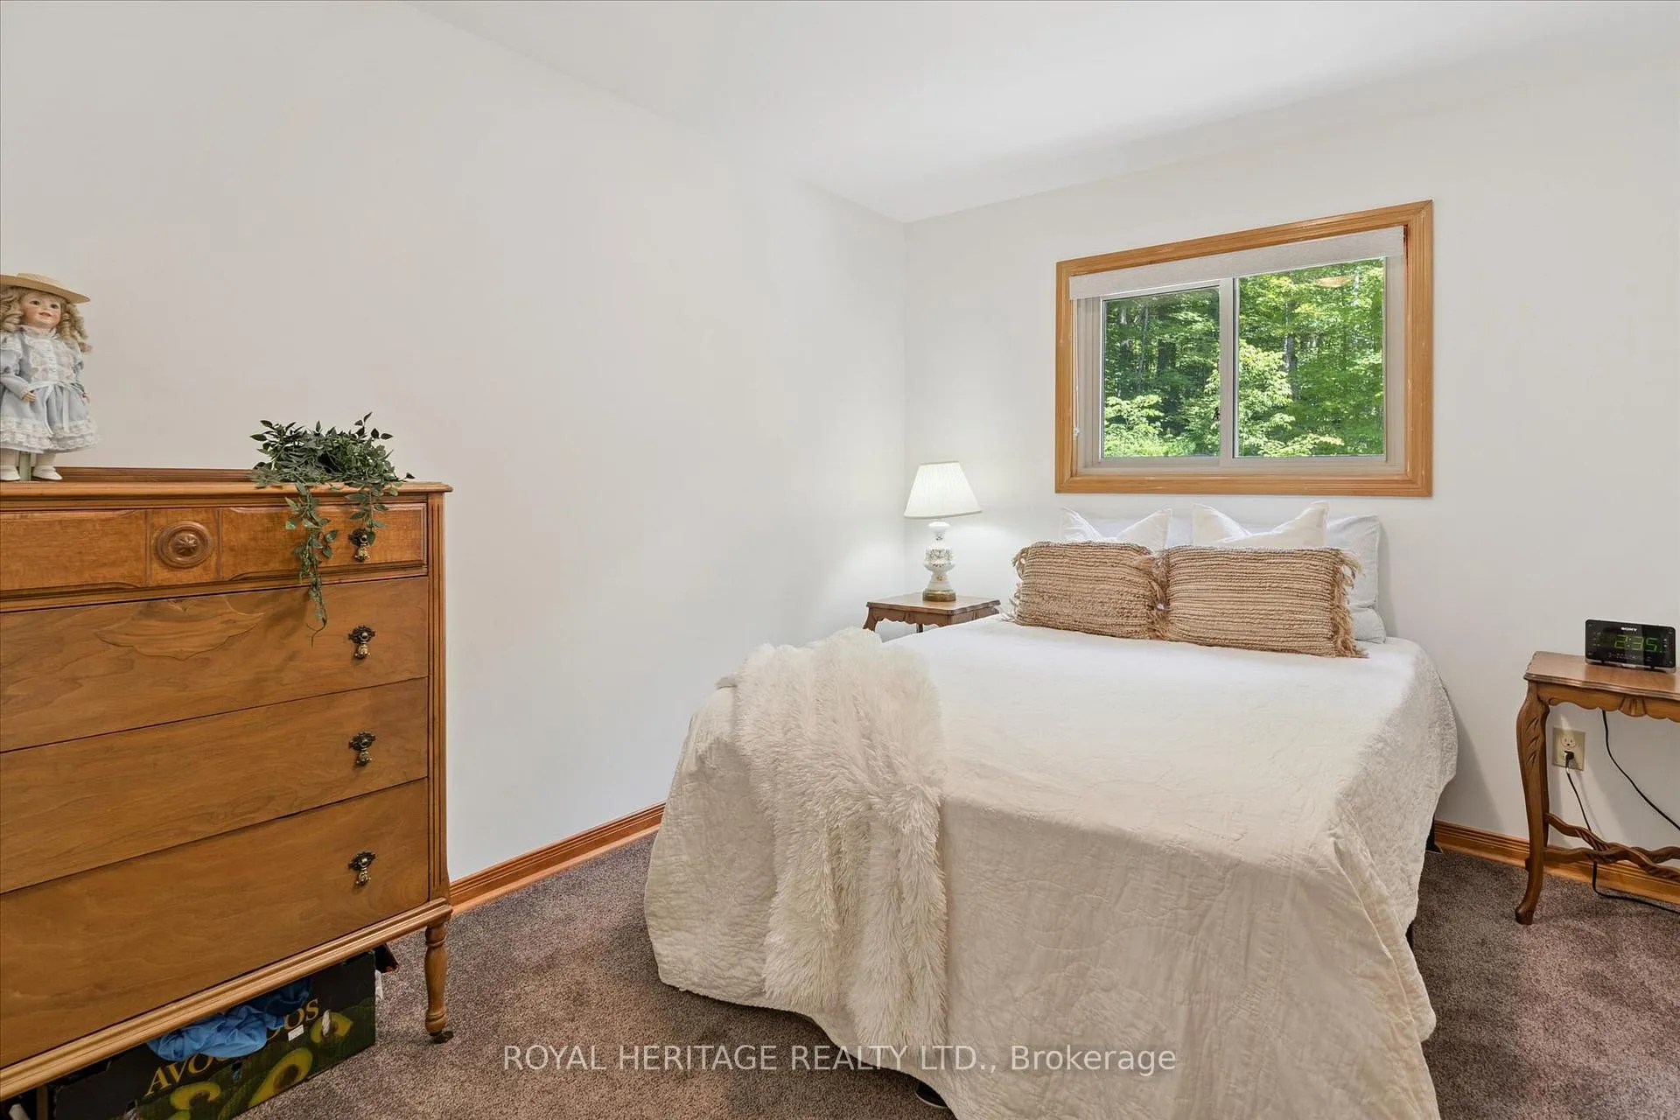
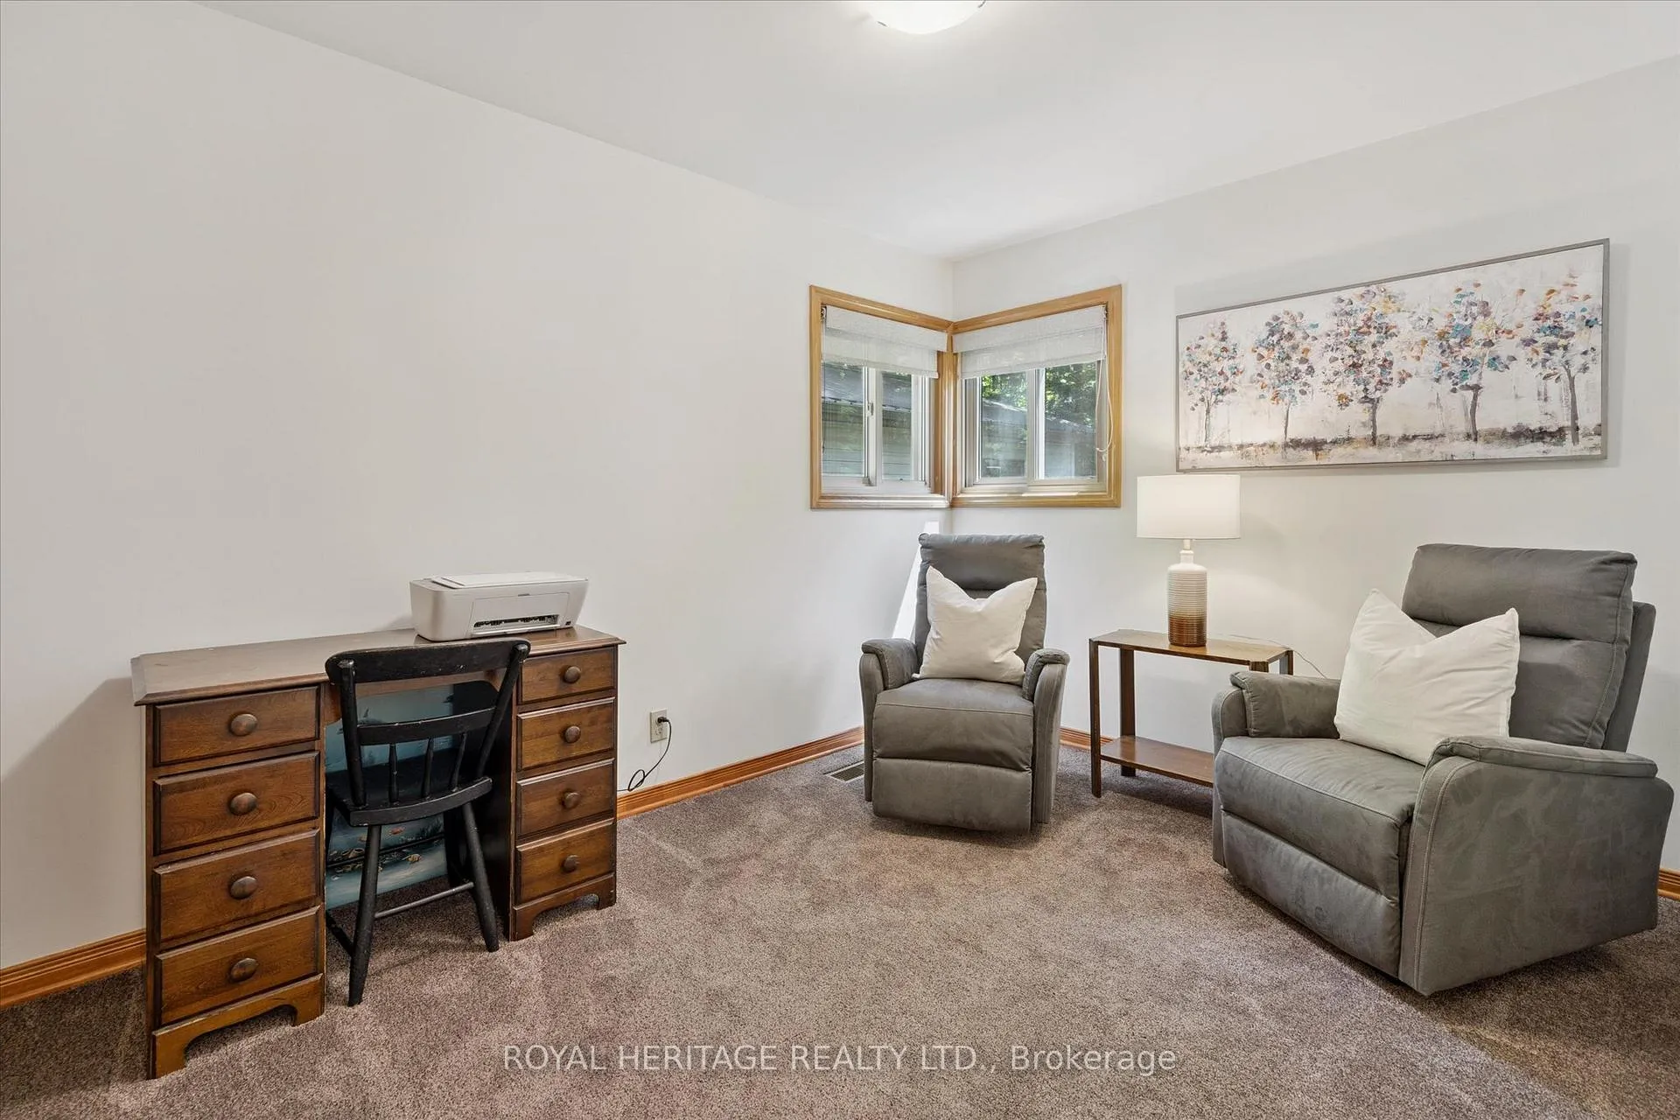
- Bedroom 2—Main level
- Bedroom 3—Main level
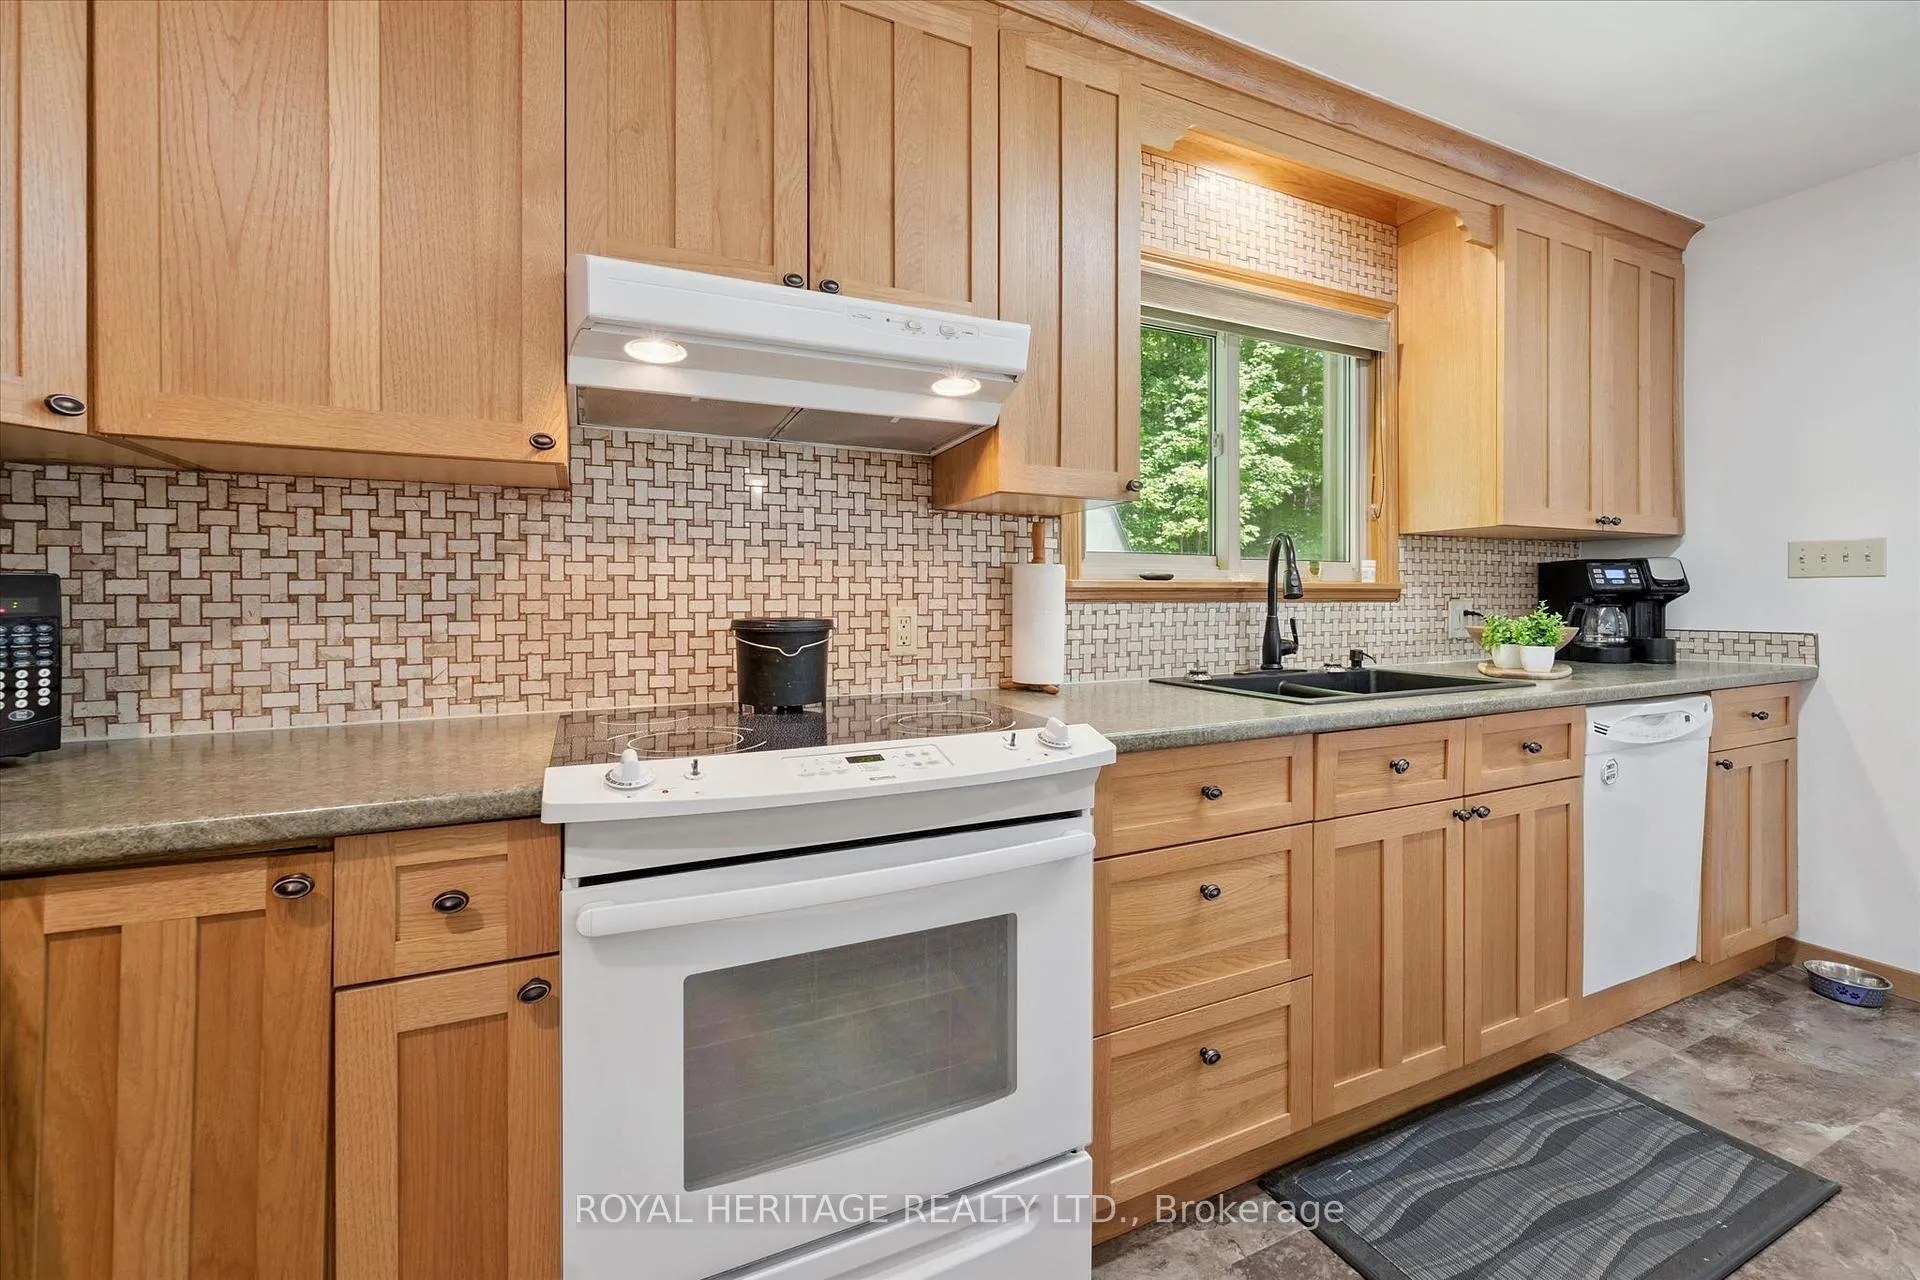
- Kitchen—Main level, Open Concept, Combined w/Dining, Centre Island
- Laundry—Lower level
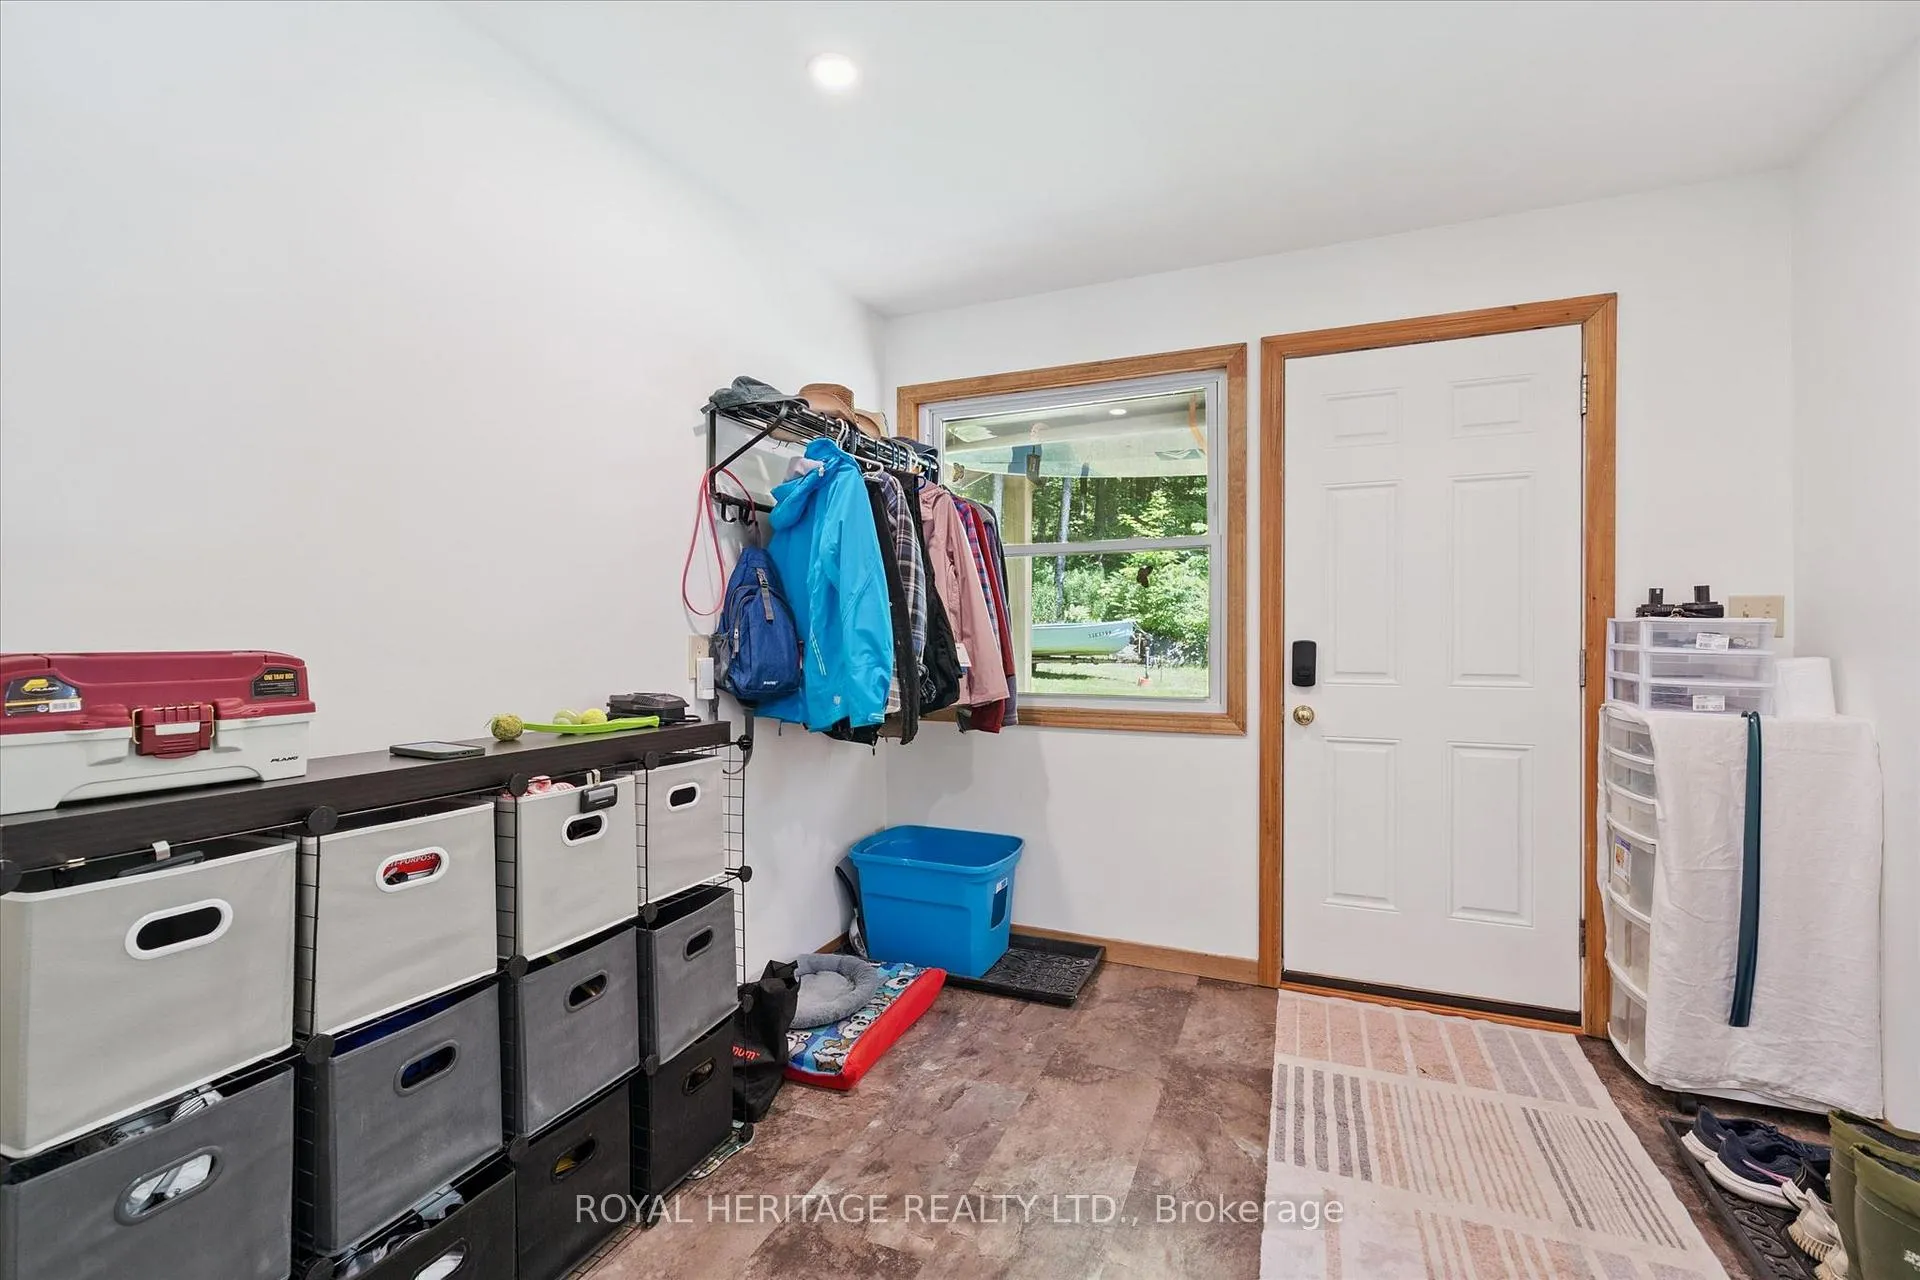
- Mud Room—Main level
- Common Room—Basement level
Washrooms
- 4-piece, Main
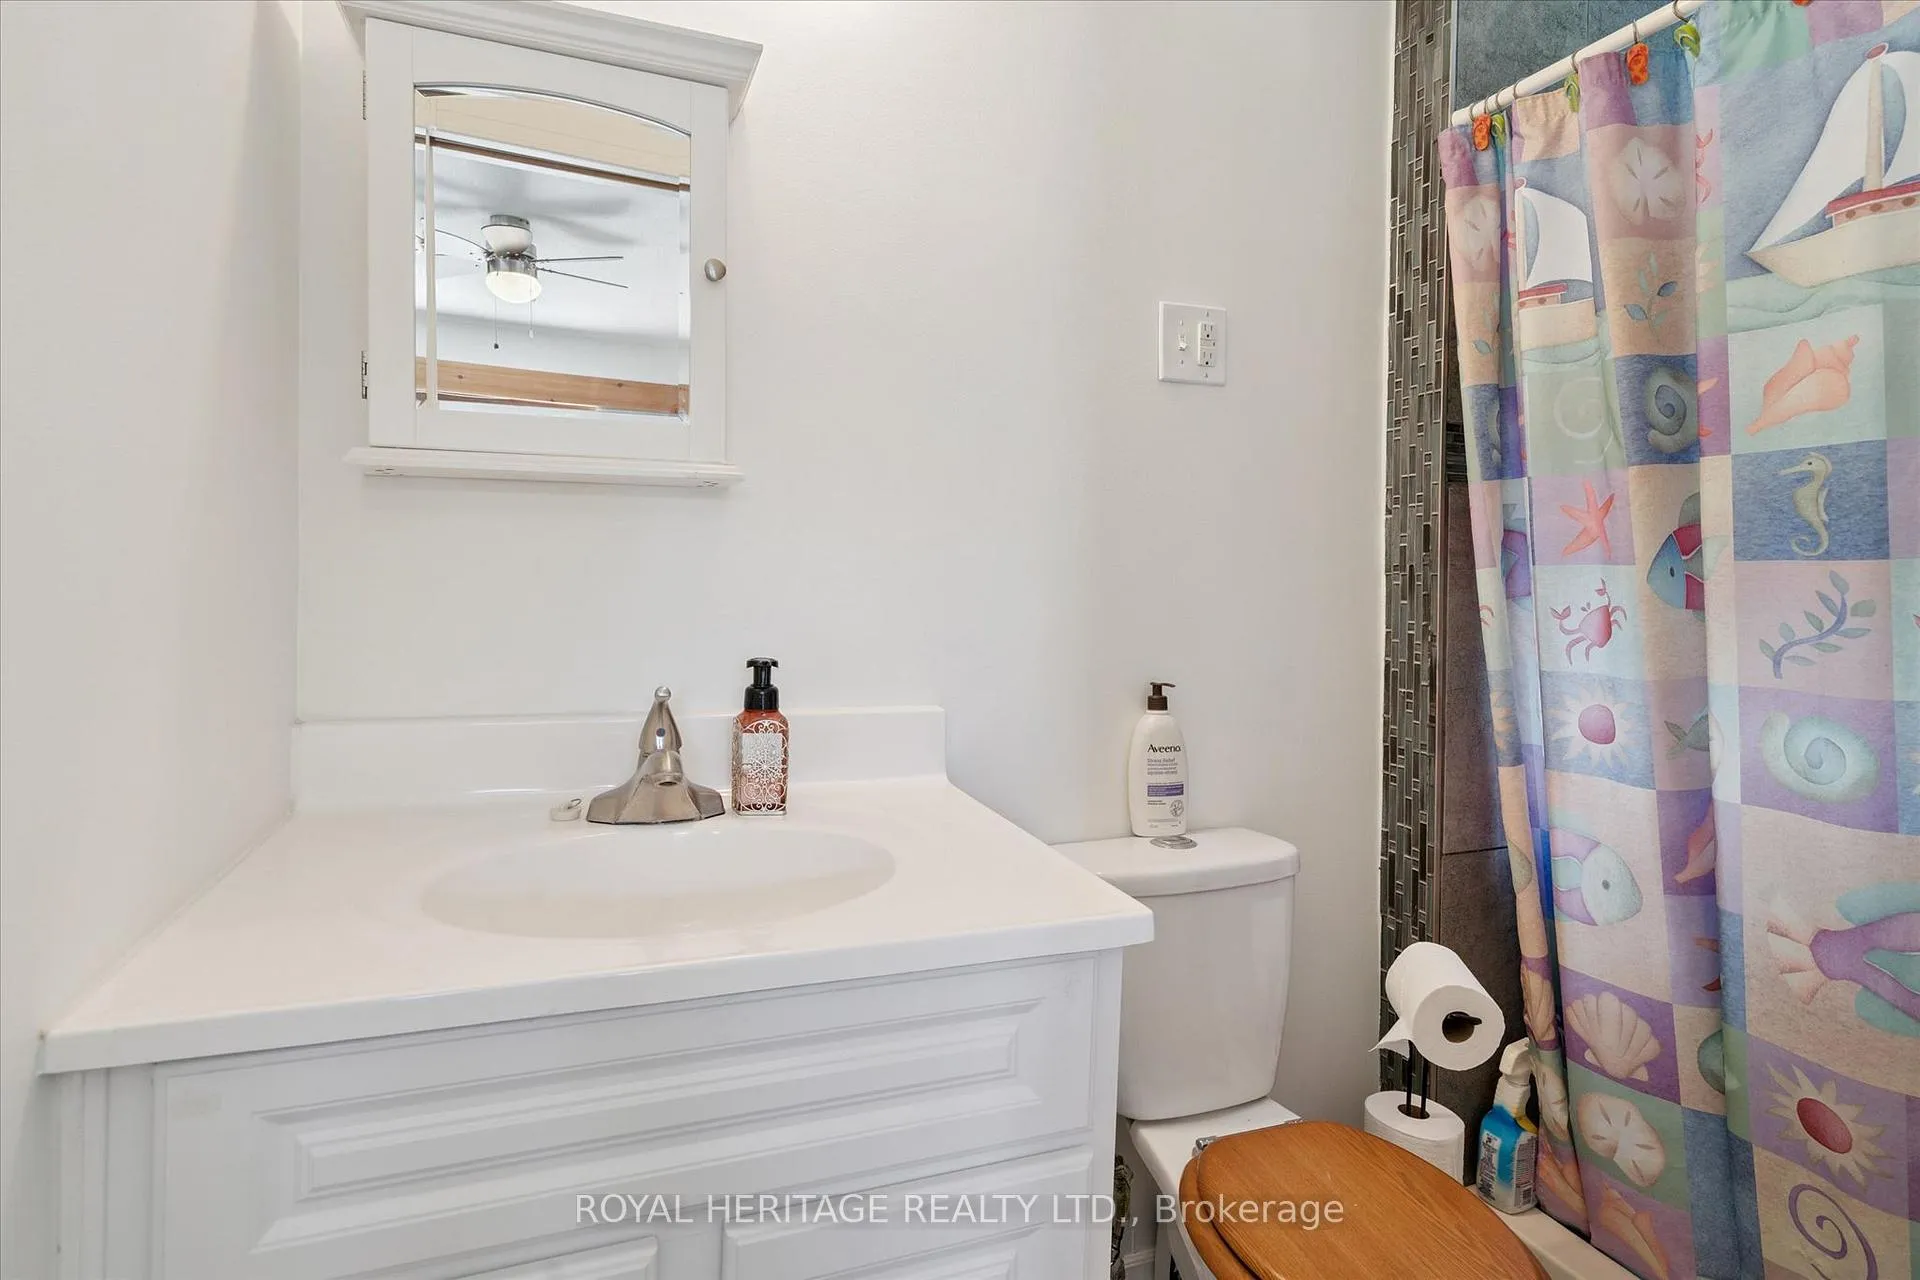
- 3-piece, Main
- Municipality
- Ryerson
- Neighbourhood
- Ryerson
- Main cross streets
- Midlothian to Sieber
- Zoning
- RS
- Directions
- Hwy 11 to 520 to Midlothian to Sieber
- Waterfront
- Direct
- MLS® number
- X13492898
- Data source
- Toronto Regional Real Estate Board
- Status change
- 2026-10-06
- Listed on
- 2026-06-26
- Days on market
- 102 days
- Possession type
- Flexible
- Co-op commission
- 2.5
- Seller
- Listed by
- ROYAL HERITAGE REALTY LTD.
Home Market Value
Current home valuation for 614 Sieber Road E, Ryerson, Ryerson, ON. Listed for $749,900
HOMEH Estimate
$821,938
Estimated Sales Range
$632,260 - $1,174,196
HOMEH Estimate for 614 Sieber Road E, Ryerson
Calculated with a real agent's CMA method — 45+ years of experience, codified. Not an AI guess.
For the owner
Is this your home? Track its value.
Get this home's HOMEH Estimate by email once a month, with how many homes are for sale around you.
Mortgage Payment Calculator
Compare up to 4 down payment scenarios
5% on first $500K + 10% on $249,900 over $500K
$49,990
| Scenario 1 | Scenario 2 | Scenario 3 | Scenario 4 | |
|---|---|---|---|---|
−Down payment | % $ | % $ | % $ | % $ |
+CMHC insurance | $27,986 | $20,922 | $17,848 | $0 |
=Total mortgage | $727,643 | $695,832 | $655,263 | $599,920 |
Amortization | ||||
Mortgage rate | % | % | % | % |
| Payment frequency | ||||
=Mortgage payment | $3,553monthly | $3,397monthly | $3,199monthly | $2,929monthly |
Land Transfer Tax
$11,473
$11,473
Around this home
No schools found nearby
Data provided by OpenStreetMap & Fraser Institute School Rankings
Ask HOMEH
New!Hi there!
👋Text or call (416) 301-9001
Recommended for you
Based on homes you've looked at.
No recommended properties found.
Nearby similar homes
No nearby properties found.
More real estate resources
Other homes nearby
Explore this area
No nearby listings available.