
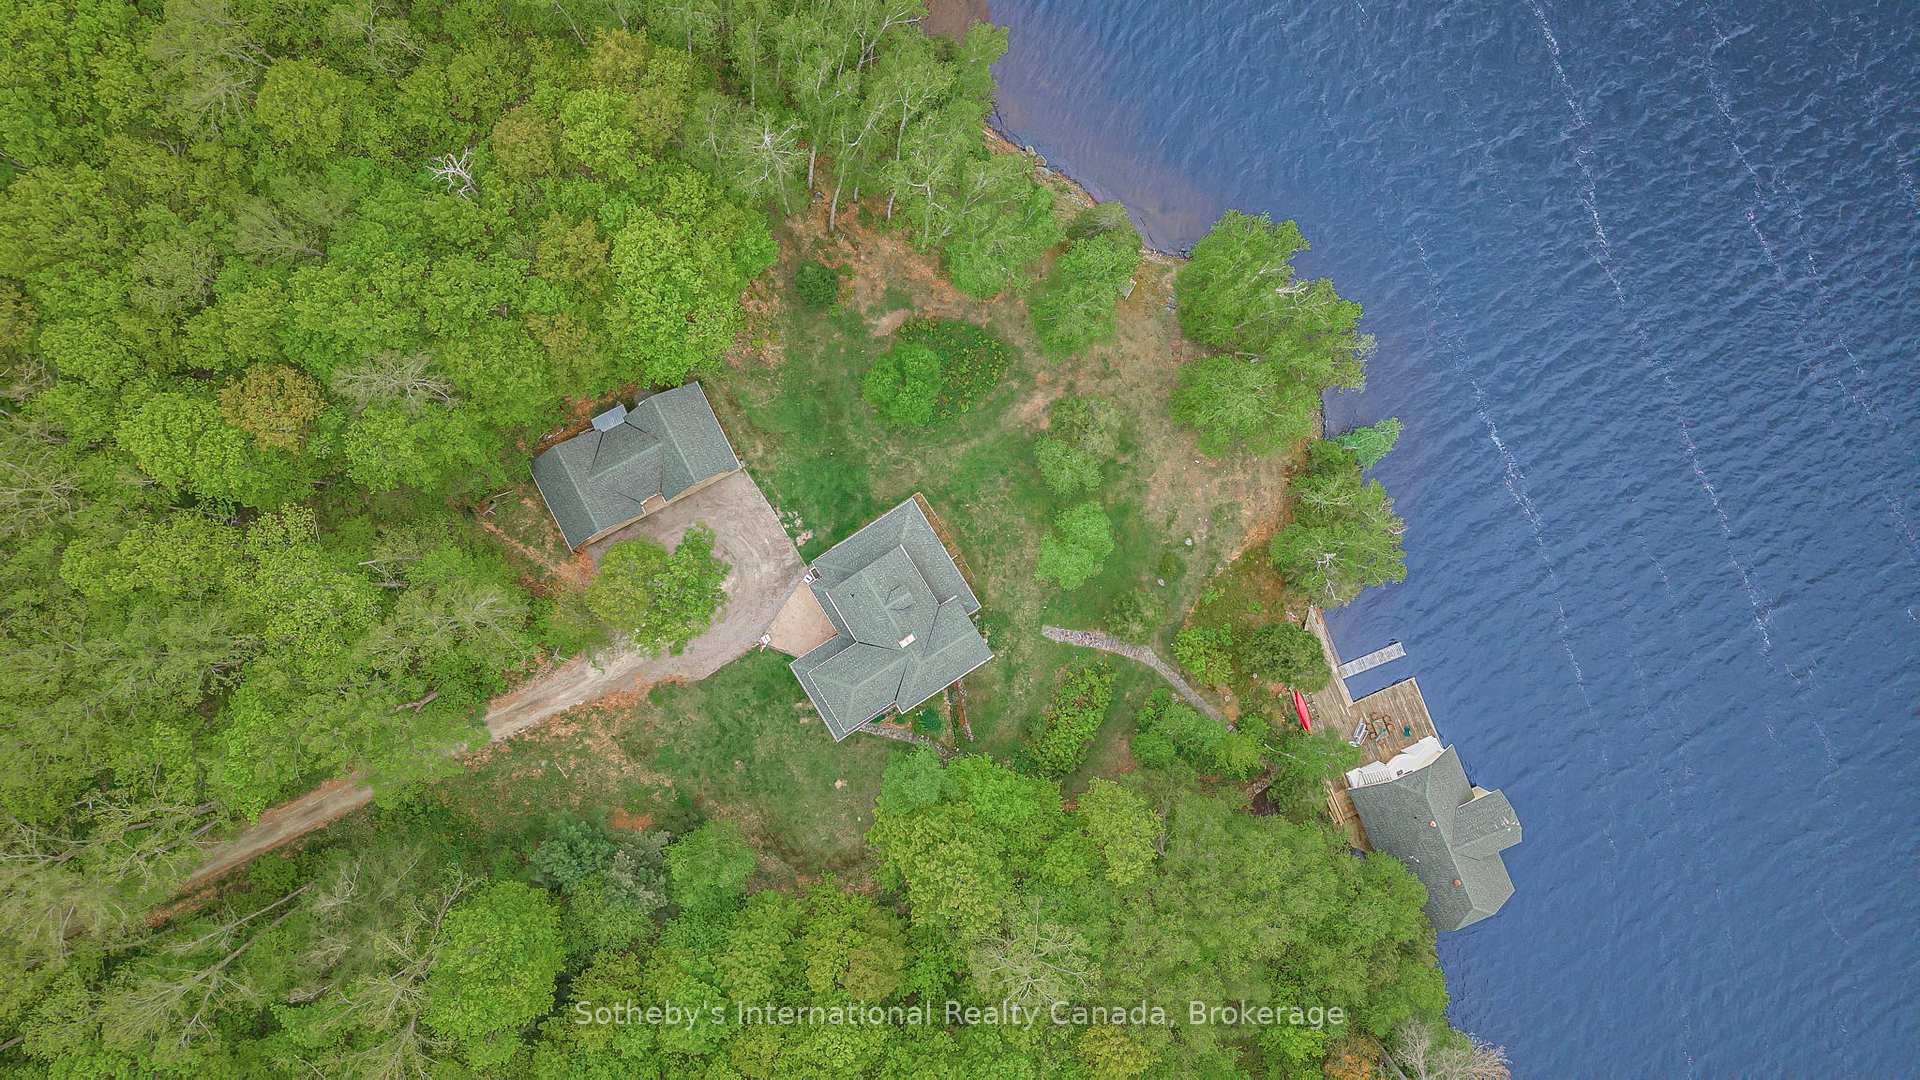
81A Wind Rose Lane
Ryerson, ON P0A 1C0
- 3Bedrooms
- 2Bathrooms
- 3Garage
- 2000–2500Sq Ft
- $10,668Tax
- 660 ftLot frontage
 Estimated Value:$1,586,500See Free Estimate Report

Property not available for sale or for rent.
HOMEH One: full-service selling for a 1% listing fee. The buyer's agent commission is separate.
Free Home EvaluationHow Much Is My Home Worth?Homes for Sale NearbySale & Price History for 81A Wind Rose Lane, Ryerson
Real estate boards require you to or to see the full details of this property.
*Sold prices and complete sale & price history are regulated data. Under the Trust in Real Estate Services Act, 2002 (TRESA) and the rules of the Real Estate Council of Ontario (RECO), and pursuant to the Multiple Listing Service® rules of the Canadian Real Estate Association (CREA) and the Toronto Regional Real Estate Board (TRREB), this information may be shown only to registered users who have agreed to the applicable terms of use (a Virtual Office Website, or "VOW," arrangement). HOMEH Inc., Brokerage therefore provides it to signed-in members only. Creating an account is free and takes under a minute.
About 81A Wind Rose Lane, Ryerson
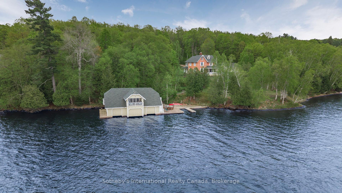
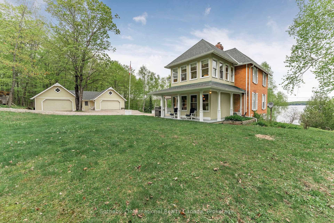
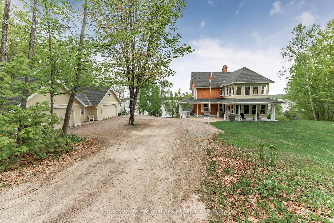
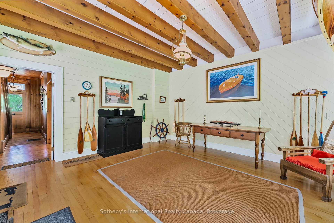
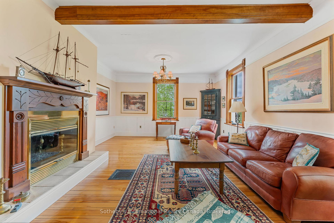
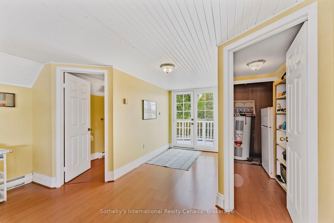
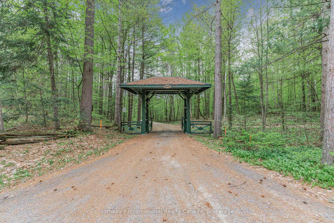
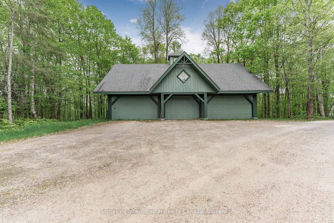
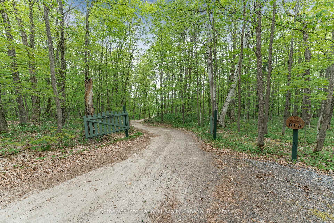
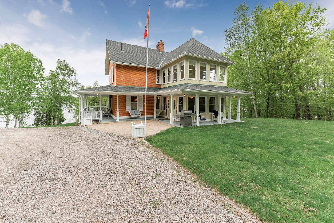
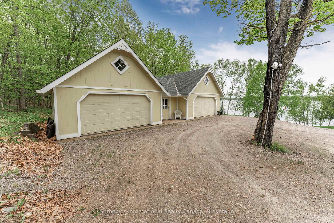
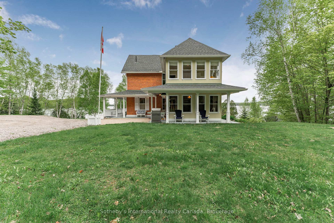
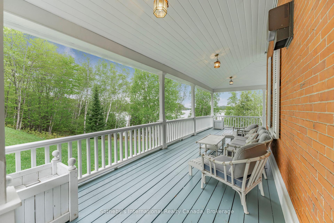
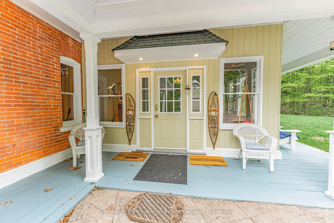
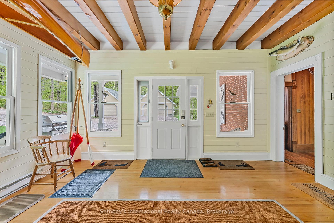
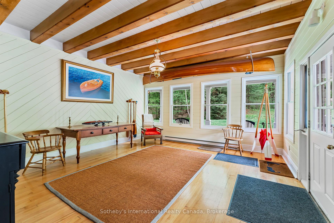
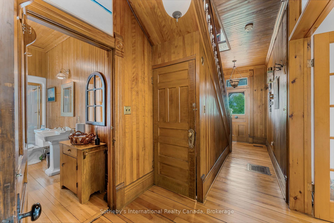
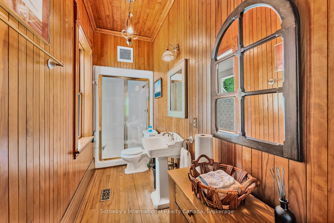
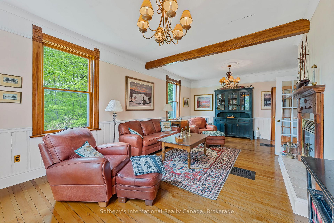
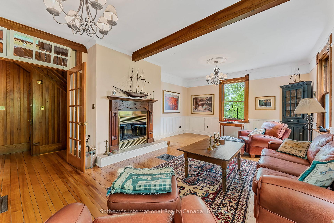
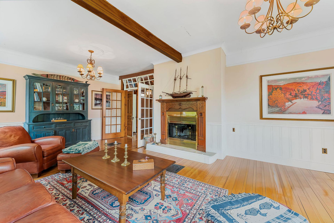
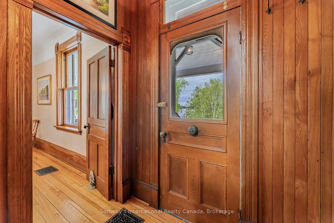
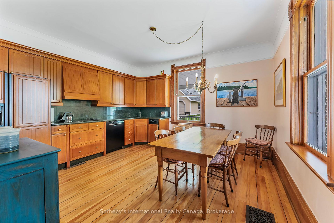
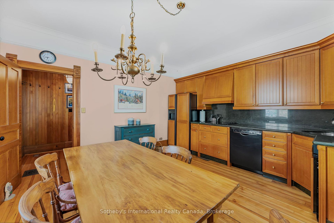
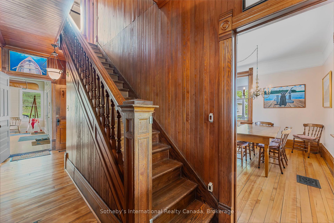
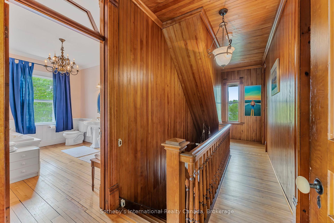
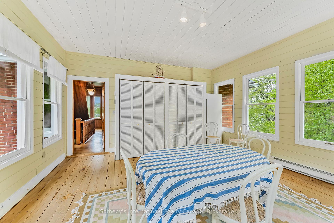
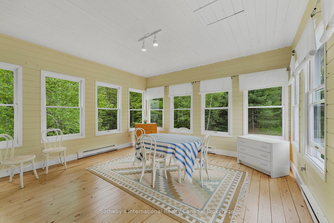
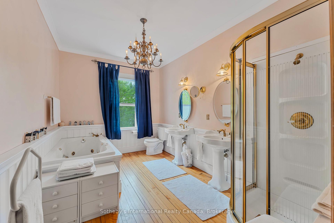
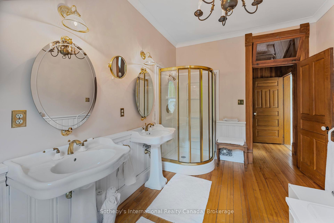
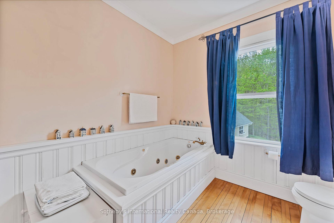
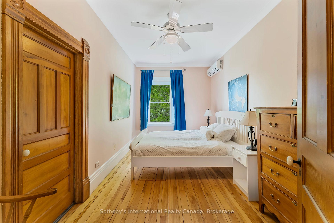
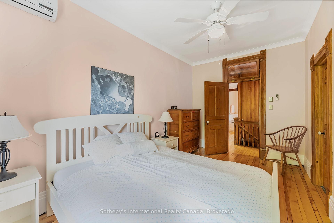
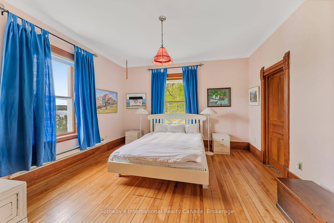
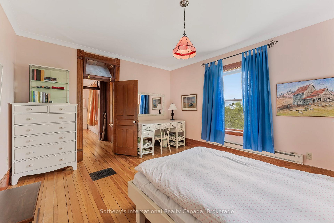
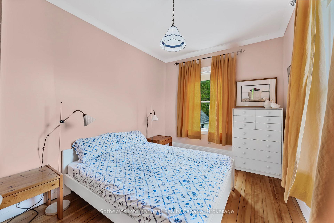
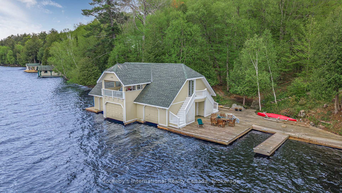
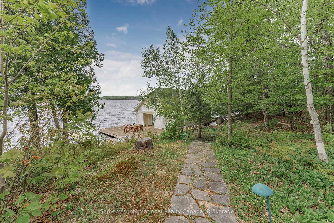
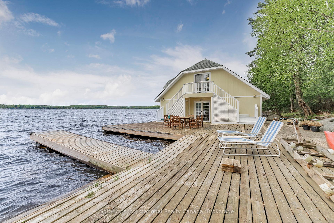
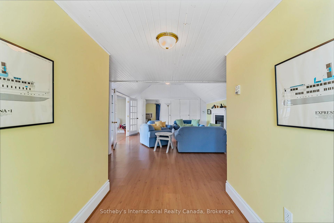
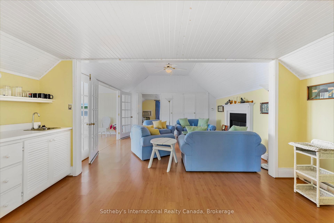
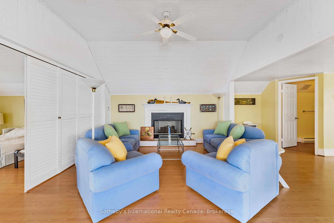
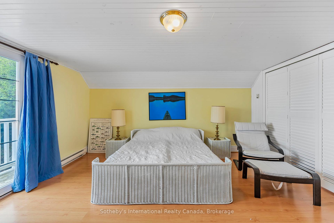
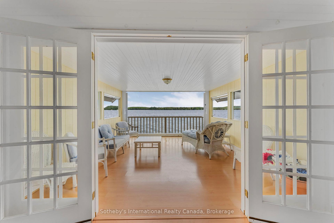
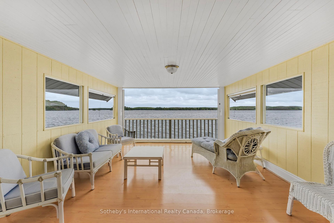
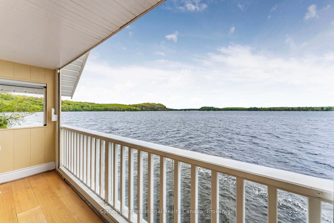
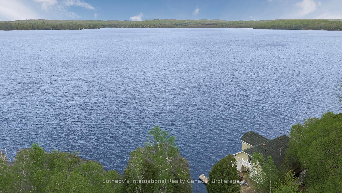
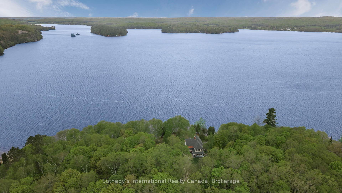
Once known as **Birch Hall**, this storied estate on Lake Cecebe is where Muskoka beauty and rich history converge. Set on 52 private acres with 660 feet of pristine shoreline, the property invites you down a winding, tree-lined lane into a bygone era. Originally built in the early 1900s, this cherished farmhouse retreat overlooks Echo Rock and offers a front-row seat to the lake's timeless splendour. A classic wraparound verandah invites you to pause and take in the breeze off the water before stepping inside. Here, original hardwood floors stretch beneath your feet, and transom windows above doors whisper stories of generations past. The kitchen and living areas blend rustic warmth with thoughtful updates, including a wood-burning fireplace that anchors cozy gatherings. The main floor bathroom offers a luxurious steam shower, an unexpected modern indulgence in this historic setting. Upstairs, a sunroom lined with windows fills with soft light, perfect for quiet reading or an artist's retreat. The upper bath features a deep jetted soaker tub for long, relaxing evenings. A walk-up attic remains untouched, rich with potential for a studio, loft, or preserved just as it is a rare piece of the home's original soul. Down by the shoreline, a three-slip boathouse with upper-level living quarters redefines lakeside living, offering guests a private escape above the water. Two oversized, detached three-car garages provide exceptional storage for vehicles, watercraft, and recreational gear, with space left over for a workshop or creative pursuits. Modern comforts include electric baseboard and forced-air propane heating, a spring-fed well, UV water filtration, and a wired generator ensuring peace of mind in every season. Located just minutes from Burk's Falls, the estate offers tranquil seclusion without sacrificing access to essentials. This lakeside estate is a living legacy on Lake Cecebe, lovingly preserved and waiting for its next chapter.
Key Facts & Features
Property Costs
- Annual Property Tax Amount
- $10,668
- Land Transfer Tax Fee
- $47,725
Rental Items
- Rental Equipment
- Propane
- Under Contract
- Propane Tank
- Basement Type
- Unfinished
Interior Features
- Laundry Level
- Lower Level
- Interior Extras
- Propane Tank, Generator - Full, Guest Accommodations, Water Heater Owned
- View
- Forest, Lake, Trees/Woods, Water
- Fireplace/Stove
- Yes
- Fireplace Features
- Living Room, Wood
- Elevator
- No
Exterior Features
- Exterior Extras
- Deck, Privacy, Porch
- Pool
- None
- Property Features
- Waterfront, Lake Access, Marina, Wooded/Treed
- Other Structures
- Additional Garage(s)
Building
- Building Type
- Detached
- Building Style
- 2-Storey
Construction
- Exterior Finish
- Brick
- Roof
- Asphalt Shingle
- Foundation Details
- Stone
- Special Designation
- Unknown
Lot
- Lot Front
- 660.00 ft
- Lot Depth
- 0.00 ft
- Lot Size
- 51.15
Inclusions
- Inclusions
- All appliances; all window coverings
Exclusions
- Exclusions
- All personal items; all non and motorized watercraft
Parking & Garages
- Garage Type
- Detached
- Garage Spaces
- 3
- Parking Spaces
- 10
- Total Garage And Parking Spaces
- 13
Heating & Cooling
- Heat Source
- Propane
- Heat Type
- Forced Air
- Air Conditioning
- Other
- Water
- Well
- Sewers
- Septic
- Hydro
- Yes
- Bedrooms
- 3
- Washrooms
- 2
- Kitchens
- 2
Room sizes
- Sunroom—Main level
- Living Room—Main level
- Kitchen—Main level
- Dining Room—Main level
- Sitting—Second level
- Bedroom—Second level
- Bedroom 2—Second level
- Bedroom 3—Second level
- Other—Basement level, Laundry Sink, Combined w/Laundry
Washrooms
- 3-piece, Main
- 5-piece, Second
- Municipality
- Ryerson
- Neighbourhood
- Ryerson
- Main cross streets
- Midlothian Rd & Starrett Rd
- Directions
- Hwy 520, Midlothian Rd, Starrett Rd, Wind Rose Lane, Geddes Lane
- Waterfront
- Direct
- MLS® number
- X12170552
- Data source
- Toronto Regional Real Estate Board
- Status change
- 2025-10-21
- Listed on
- 2025-05-23
- Days on market
- 151 days
- Possession type
- Flexible
- Co-op commission
- 2.5% + Taxes
- Seller
- Listed by
- SOTHEBY'S INTERNATIONAL REALTY CANADA
Home Market Value
Current home valuation for 81A Wind Rose Lane, Ryerson, Ryerson, ON. Listed for $2,450,000
HOMEH Estimate
$1,586,500
Estimated Sales Range
$1,110,550 - $2,062,450
HOMEH Estimate for 81A Wind Rose Lane, Ryerson
Calculated with a real agent's CMA method — 45+ years of experience, codified. Not an AI guess.
For the owner
Is this your home? Track its value.
Get this home's HOMEH Estimate by email once a month, with how many homes are for sale around you.
Mortgage Payment Calculator
Compare up to 4 down payment scenarios
20% required for homes $1.5M or more
$490,000
| Scenario 1 | Scenario 2 | Scenario 3 | Scenario 4 | |
|---|---|---|---|---|
−Down payment | % $ | % $ | % $ | % $ |
+CMHC insurance | $0 | $0 | $0 | $0 |
=Total mortgage | $1,960,000 | $1,837,500 | $1,715,000 | $1,592,500 |
Amortization | ||||
Mortgage rate | % | % | % | % |
| Payment frequency | ||||
=Mortgage payment | $9,570monthly | $8,972monthly | $8,373monthly | $7,775monthly |
Land Transfer Tax
$47,725
$47,725
Around this home
No schools found nearby
Data provided by OpenStreetMap & Fraser Institute School Rankings
Ask HOMEH
New!Hi there!
👋Text or call (416) 301-9001
Recommended for you
Based on homes you've looked at.
No recommended properties found.
Nearby similar homes
No nearby properties found.
More real estate resources
Other homes nearby
Explore this area
No nearby listings available.