
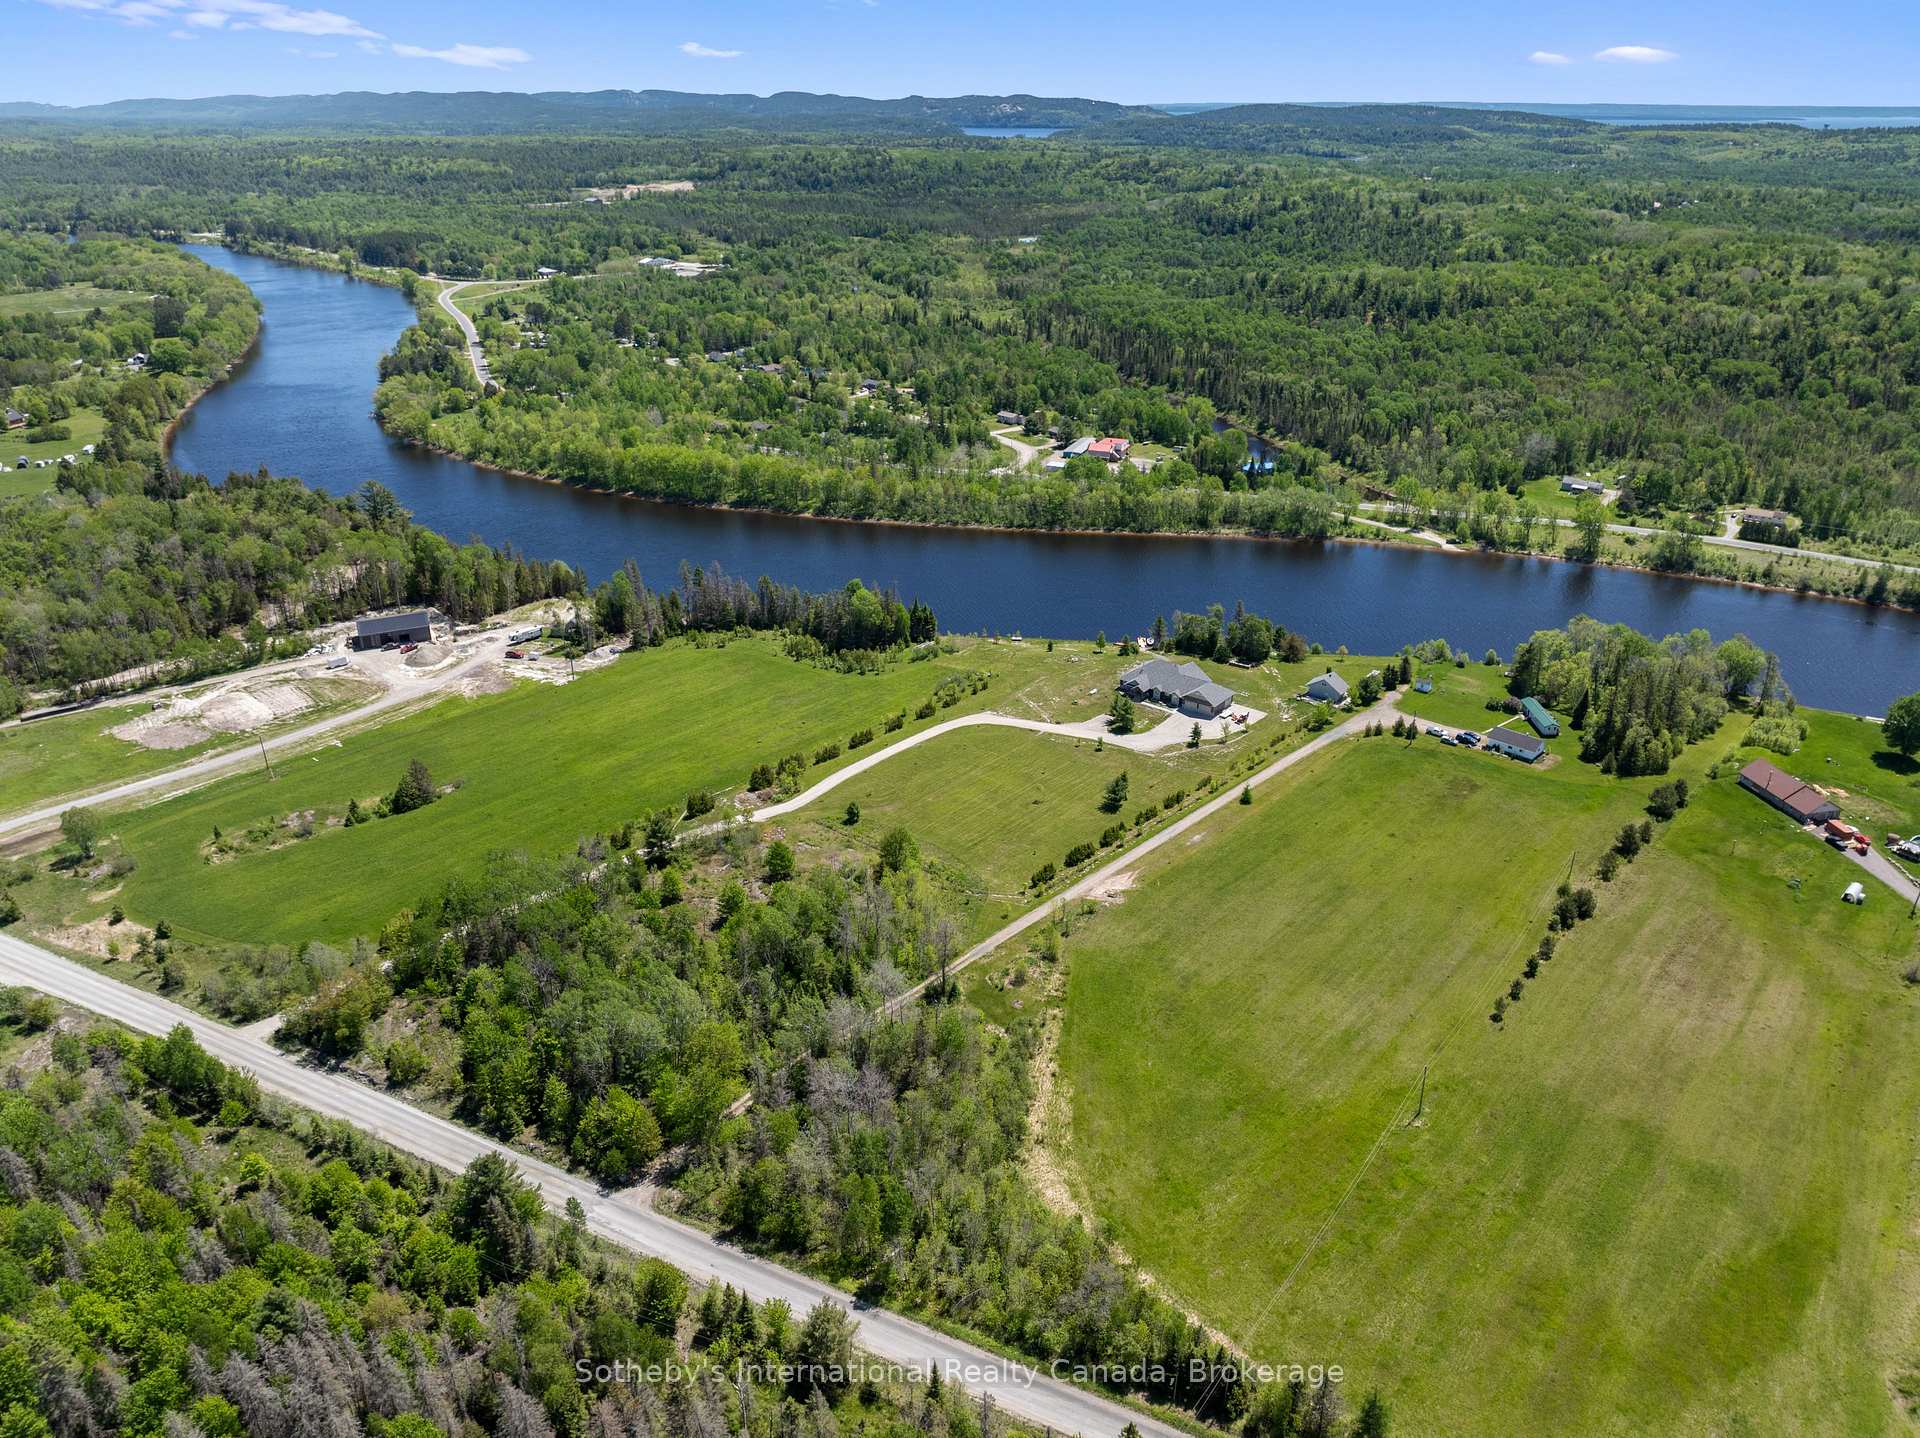
1210 River Road
Sables-Spanish Rivers, ON P0P 1P0
- 3Bedrooms
- 2Bathrooms
- 4Garage
- 3000–3500Sq Ft
- $7,972Tax
- 110×300 mLot Size
 Estimated Value:$1,074,584See Free Estimate Report

Property not available for sale or for rent.
HOMEH One: full-service selling for a 1% listing fee. The buyer's agent commission is separate.
Free Home EvaluationHow Much Is My Home Worth?Homes for Sale NearbySale & Price History for 1210 River Road, Sables-Spanish Rivers
| Start Date | End Date | Price | Event | MLS# |
|---|---|---|---|---|
| 2025-02-01 | 2025-06-30 | Login to See Prices | Expired | x11952564 |
Real estate boards require you to or to see the full details of this property.
*Sold prices and complete sale & price history are regulated data. Under the Trust in Real Estate Services Act, 2002 (TRESA) and the rules of the Real Estate Council of Ontario (RECO), and pursuant to the Multiple Listing Service® rules of the Canadian Real Estate Association (CREA) and the Toronto Regional Real Estate Board (TRREB), this information may be shown only to registered users who have agreed to the applicable terms of use (a Virtual Office Website, or "VOW," arrangement). HOMEH Inc., Brokerage therefore provides it to signed-in members only. Creating an account is free and takes under a minute.
About 1210 River Road, Sables-Spanish Rivers
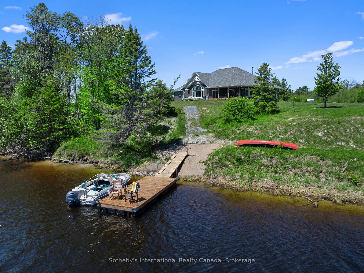
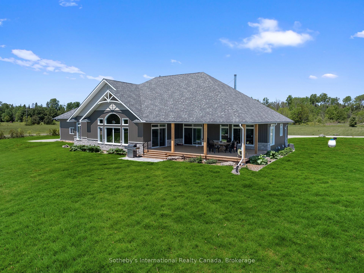
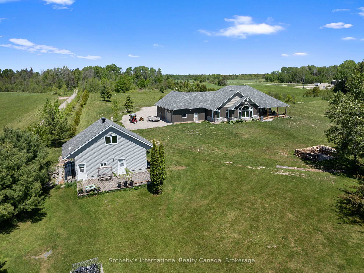
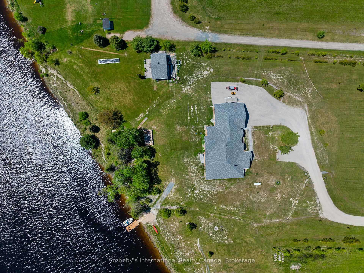
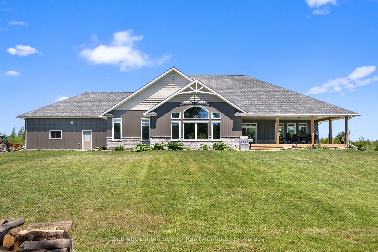
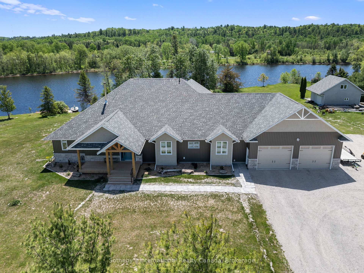
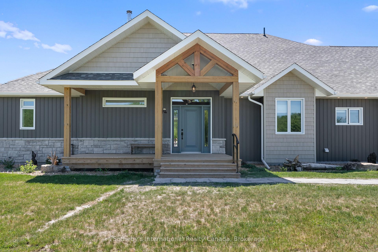
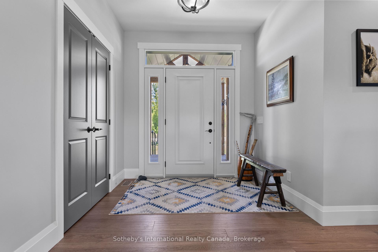
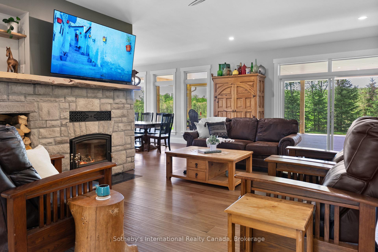
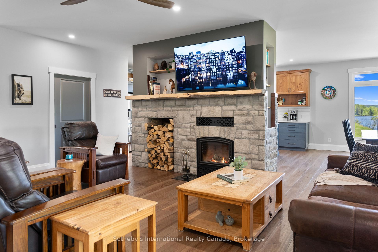
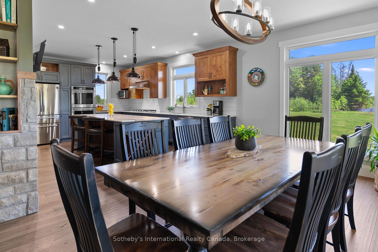
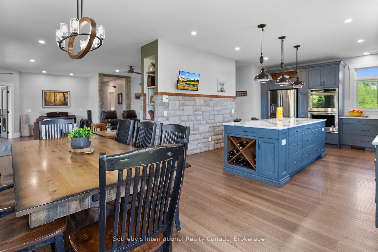
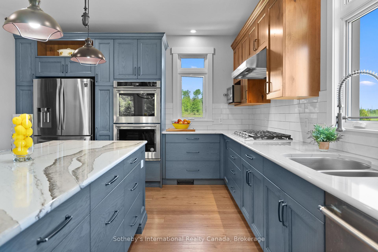
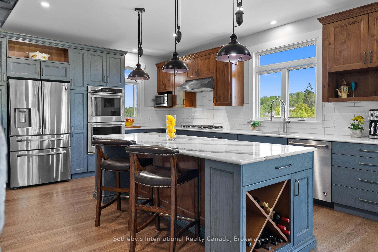
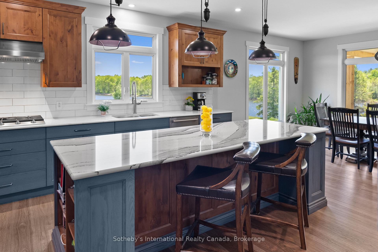
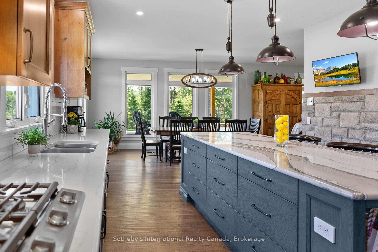
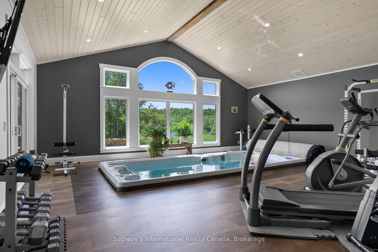
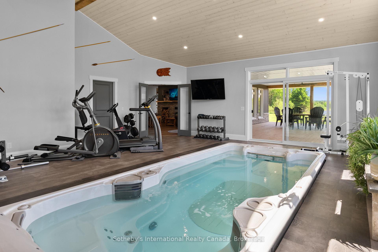
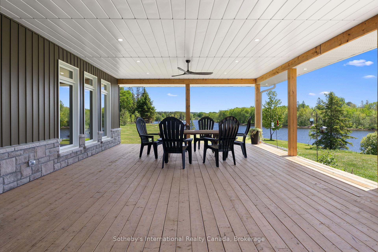
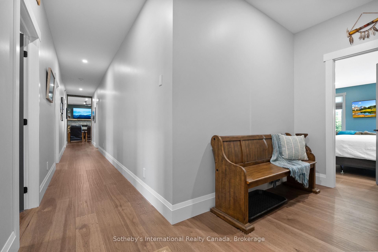
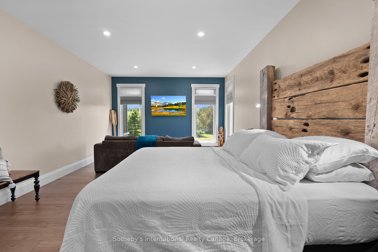
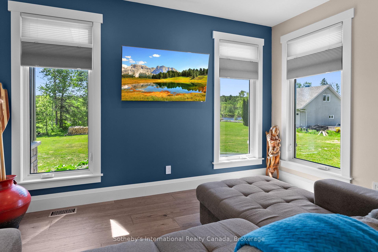
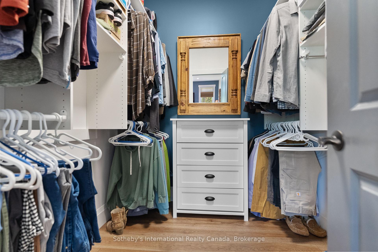
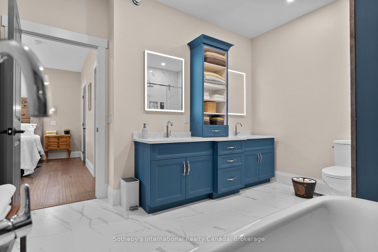
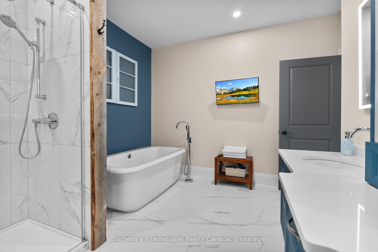
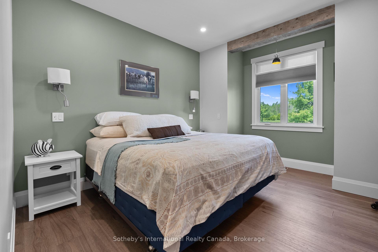
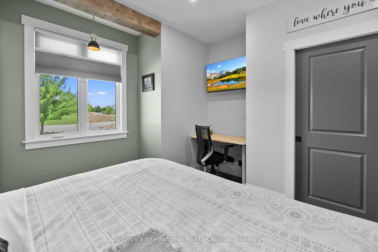
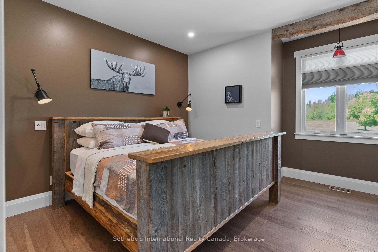
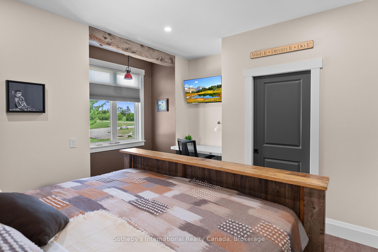
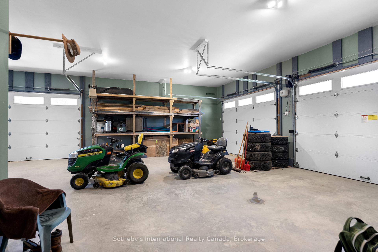
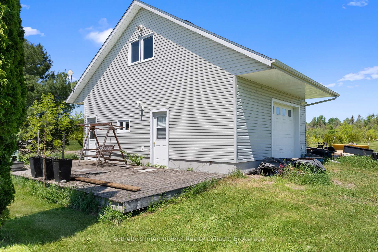
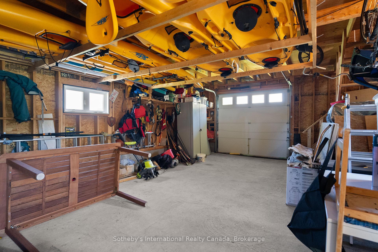
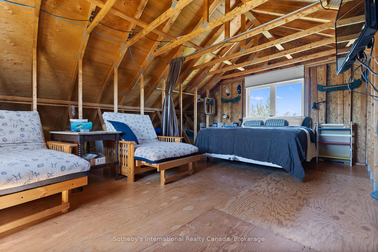
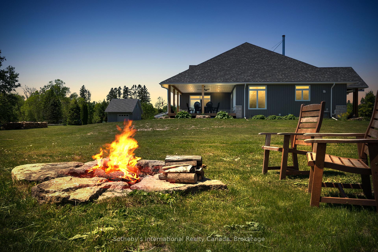
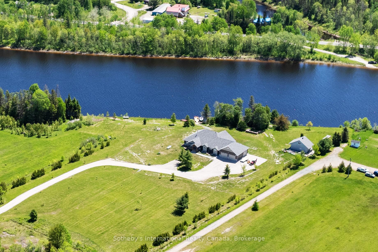
Client RemarksLocated on the shores of Spanish River, home to incredible fishing and a short boat ride to the North Channel and the open waters of Lake Huron, sits this stunning custom newly built home. With no expense spared and extreme attention to detail, this custom built 3 bedroom bungalow truly has to be seen to be appreciated. Driving up to the property you will instantly be impressed with the country setting, sitting on almost 7 acres, nearly 400 ft of shoreline and surrounded by apple, plum and cherry trees; this property is the perfect blend of mature trees, open play areas and functional waterfront. As you walk into this home you are struck by the comfort of the warm stone fireplace with accents of aged barn-board and the engineered hickory flooring that spans throughout the home. The designer kitchen with 2-tone cabinetry, a large centre island, quartz countertops and built-in appliances creates a perfect culinary and entertainment space, feeding into the dining space that features full height windows highlighting the perfect views of the river from every inch of this home. The owner's self proclaimed favorite room is the large recreation & spa room with vaulted ceilings accented with a reclaimed barn beam, full height south facing windows and featuring a walk-in 17' Jacuzzi Hydrospa as the focal point. The indoor/outdoor living space continues when you step from the living room or recreation room onto the 32' x 20' covered porch to relax or entertain family and friends. Retreat at the end of the day to the large primary suite with walk-in closet and ensuite bath or to one of the secondary bedrooms, each housing their own king sized bed and walk in closets. This home also features a 1300sq.ft triple bay garage with extra tall ceilings and a separate dry boat house (detached garage) with unfinished loft space above. Come explore all this home has to offer and fall in love with waterfront living on the Spanish River.
Key Facts & Features
Property Costs
- Annual Property Tax Amount
- $7,972
- Land Transfer Tax Fee
- $30,015
Rental Items
- Rental Equipment
- Propane Tank
- Under Contract
- Propane Tank
- Basement Type
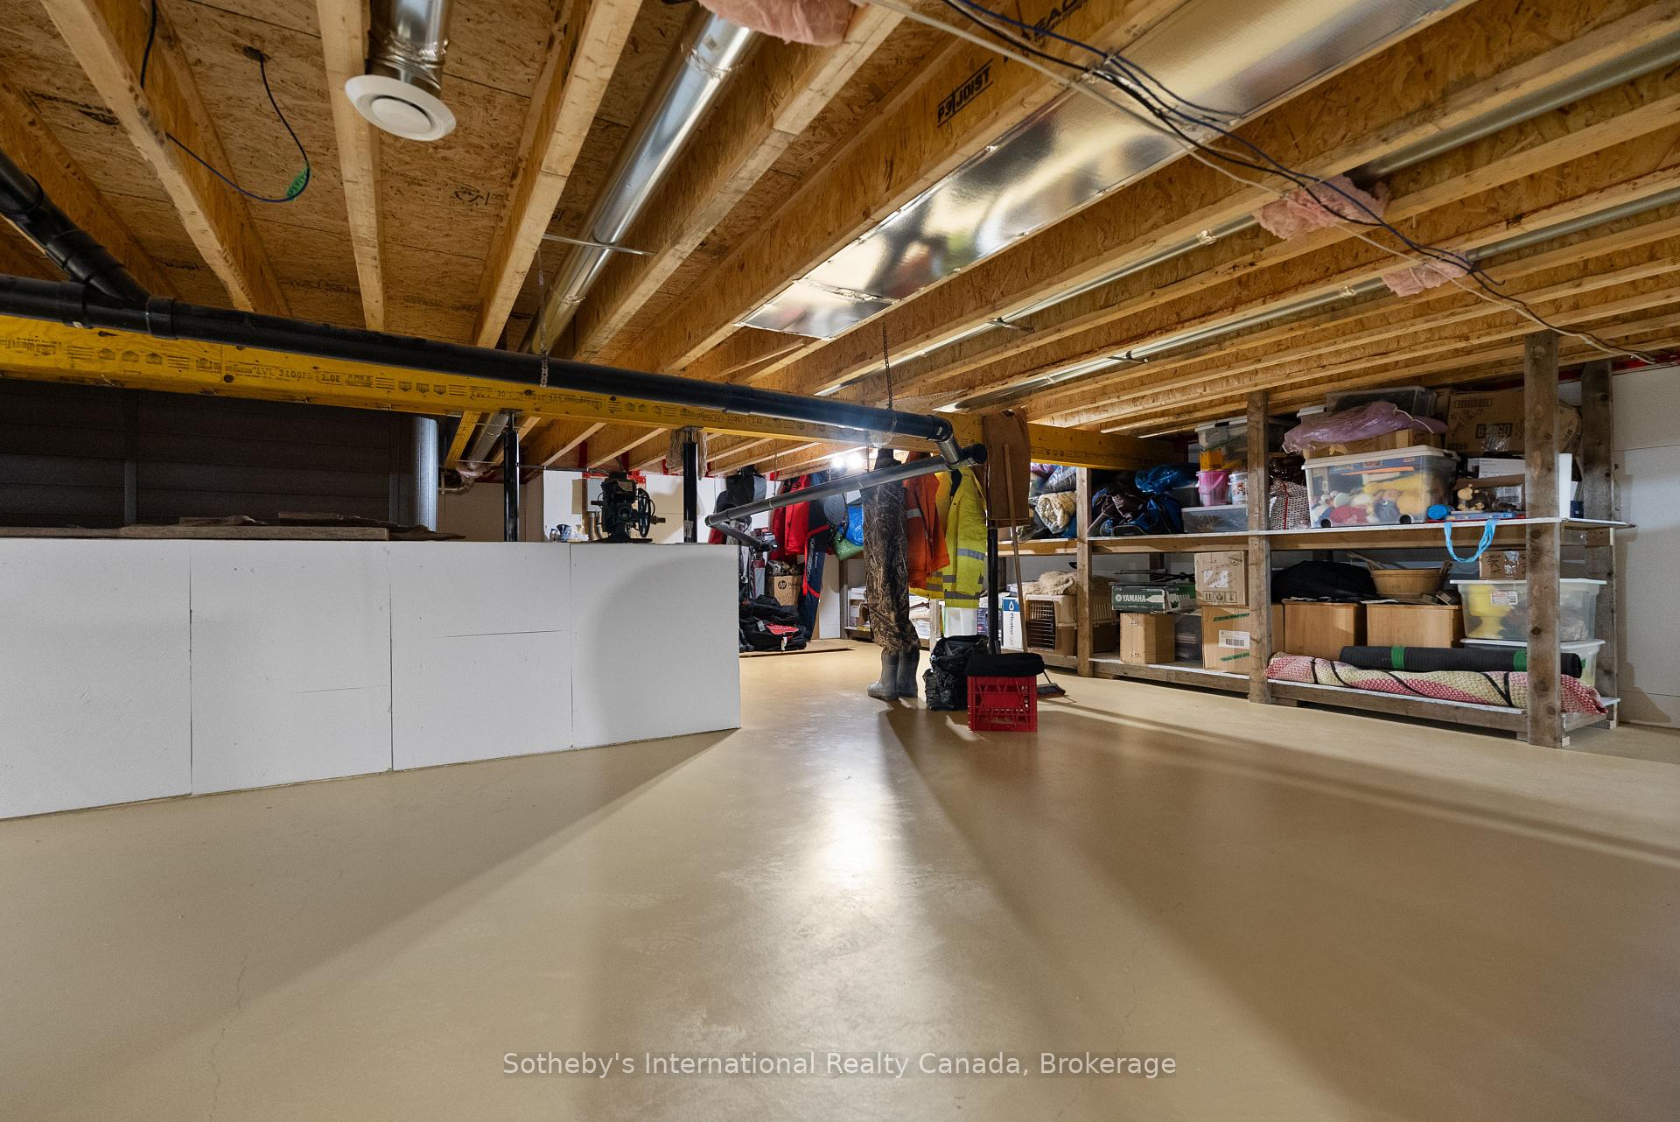
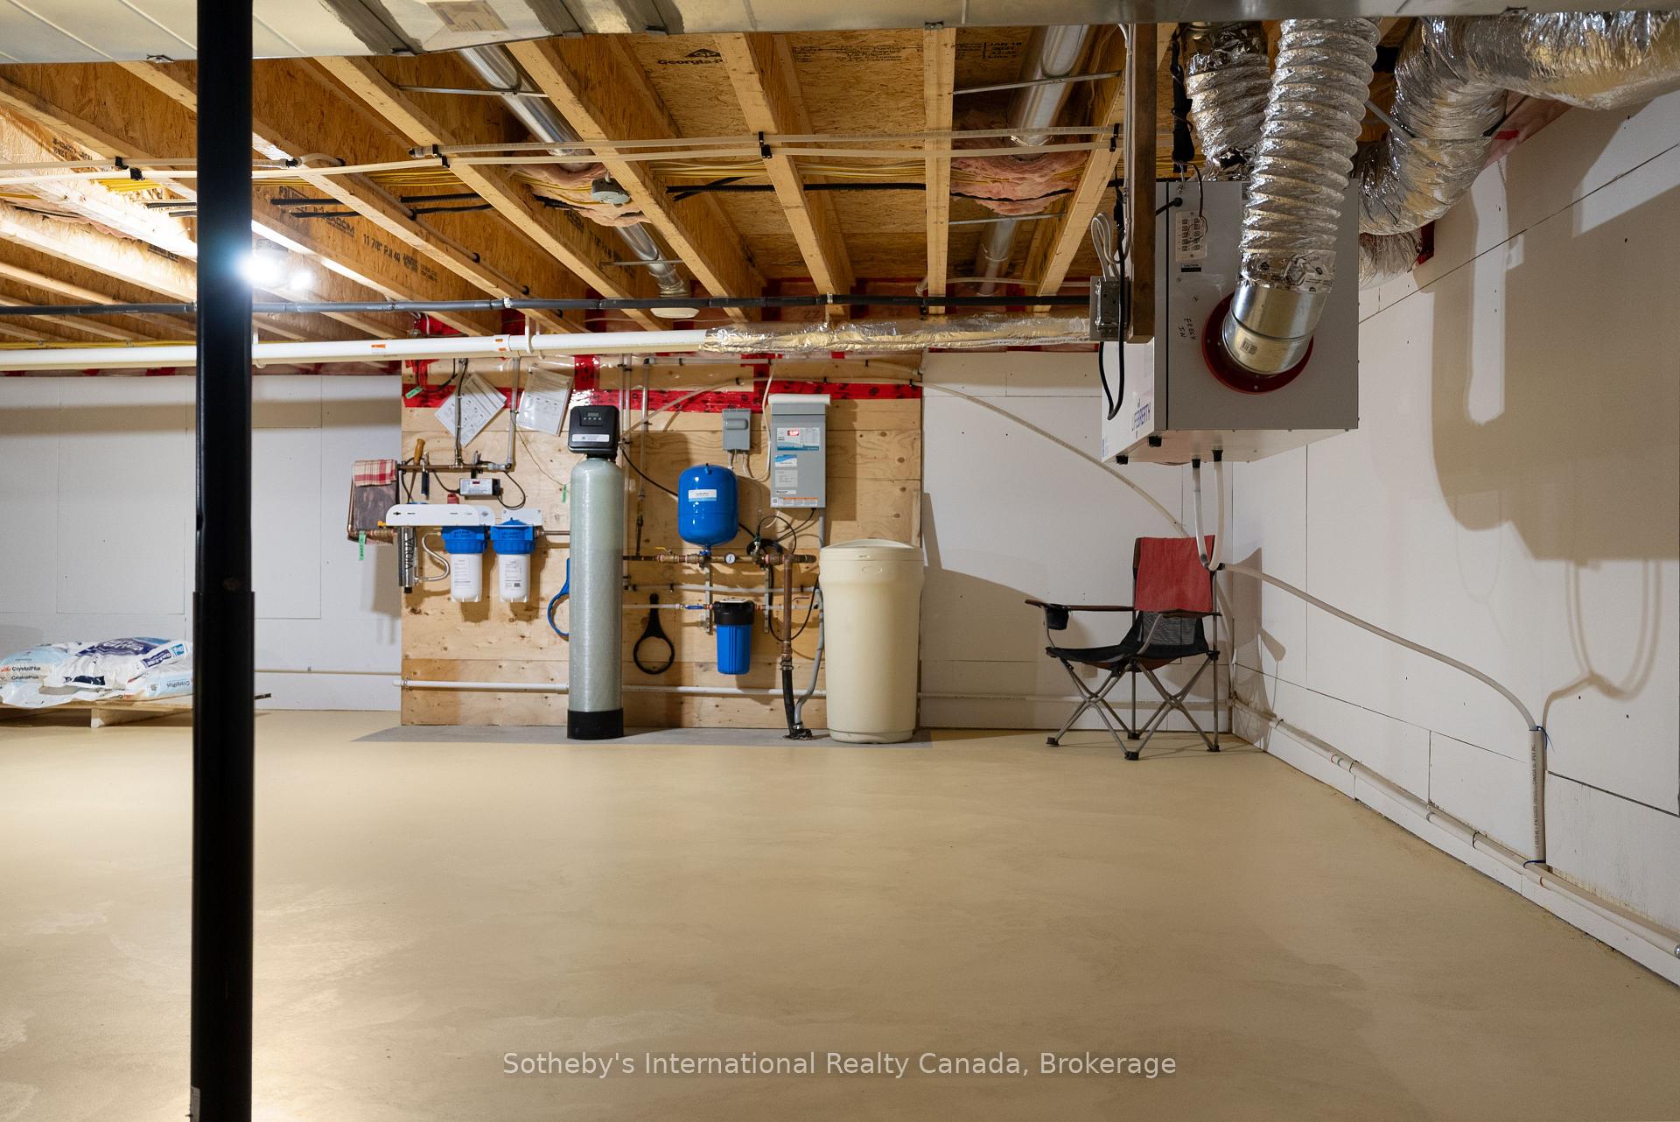
- Walk-Up, Unfinished
Interior Features
- Laundry Level
- Main Level
- Interior Extras
- Countertop Range, Propane Tank, Water Treatment, Air Exchanger
- View
- River, Panoramic, Trees/Woods
- Fireplace/Stove
- Yes
- Fireplace Features
- Family Room, Wood
- Elevator
- No
Exterior Features
- Exterior Extras
- Deck, Lighting, Porch, Recreational Area, Year Round Living
- Pool
- None
- Property Features
- River/Stream, Waterfront, Part Cleared, Lake Access, Clear View
Building
- Building Type
- Detached
- Building Style
- Bungalow
- Approx Age
- 0-5
Construction
- Exterior Finish
- Stone, Vinyl Siding
- Roof
- Asphalt Shingle
- Foundation Details
- Insulated Concrete Form
- Special Designation
- Unknown
Lot
- Lot Front
- 110.00 m
- Lot Depth
- 300.00 m
- Lot Size
- x 340
- Lot Size Code
- x 340
Inclusions
- Inclusions
- Some Building Materials, Built-in Microwave, Carbon Monoxide Detector, Dishwasher, Dryer, Freezer, Dual-Fuel Double-Oven Range, Garage Door Opener, RangeHood, Refrigerator, Satellite Dish, Washer, Generator
Exclusions
- Exclusions
- Personal Effects, Tools, Extra Barn Board / Reclaimed Wood
Parking & Garages
- Garage Type
- Attached
- Garage Spaces
- 4
- Parking Spaces
- 12
- Total Garage And Parking Spaces
- 16
Heating & Cooling
- Heat Source
- Propane
- Heat Type
- Forced Air
- Air Conditioning
- Central Air
- Water
- Well
- Sewers
- Septic
- Hydro
- Yes
- Bedrooms
- 3
- Washrooms
- 2
- Kitchens
- 1
Room sizes
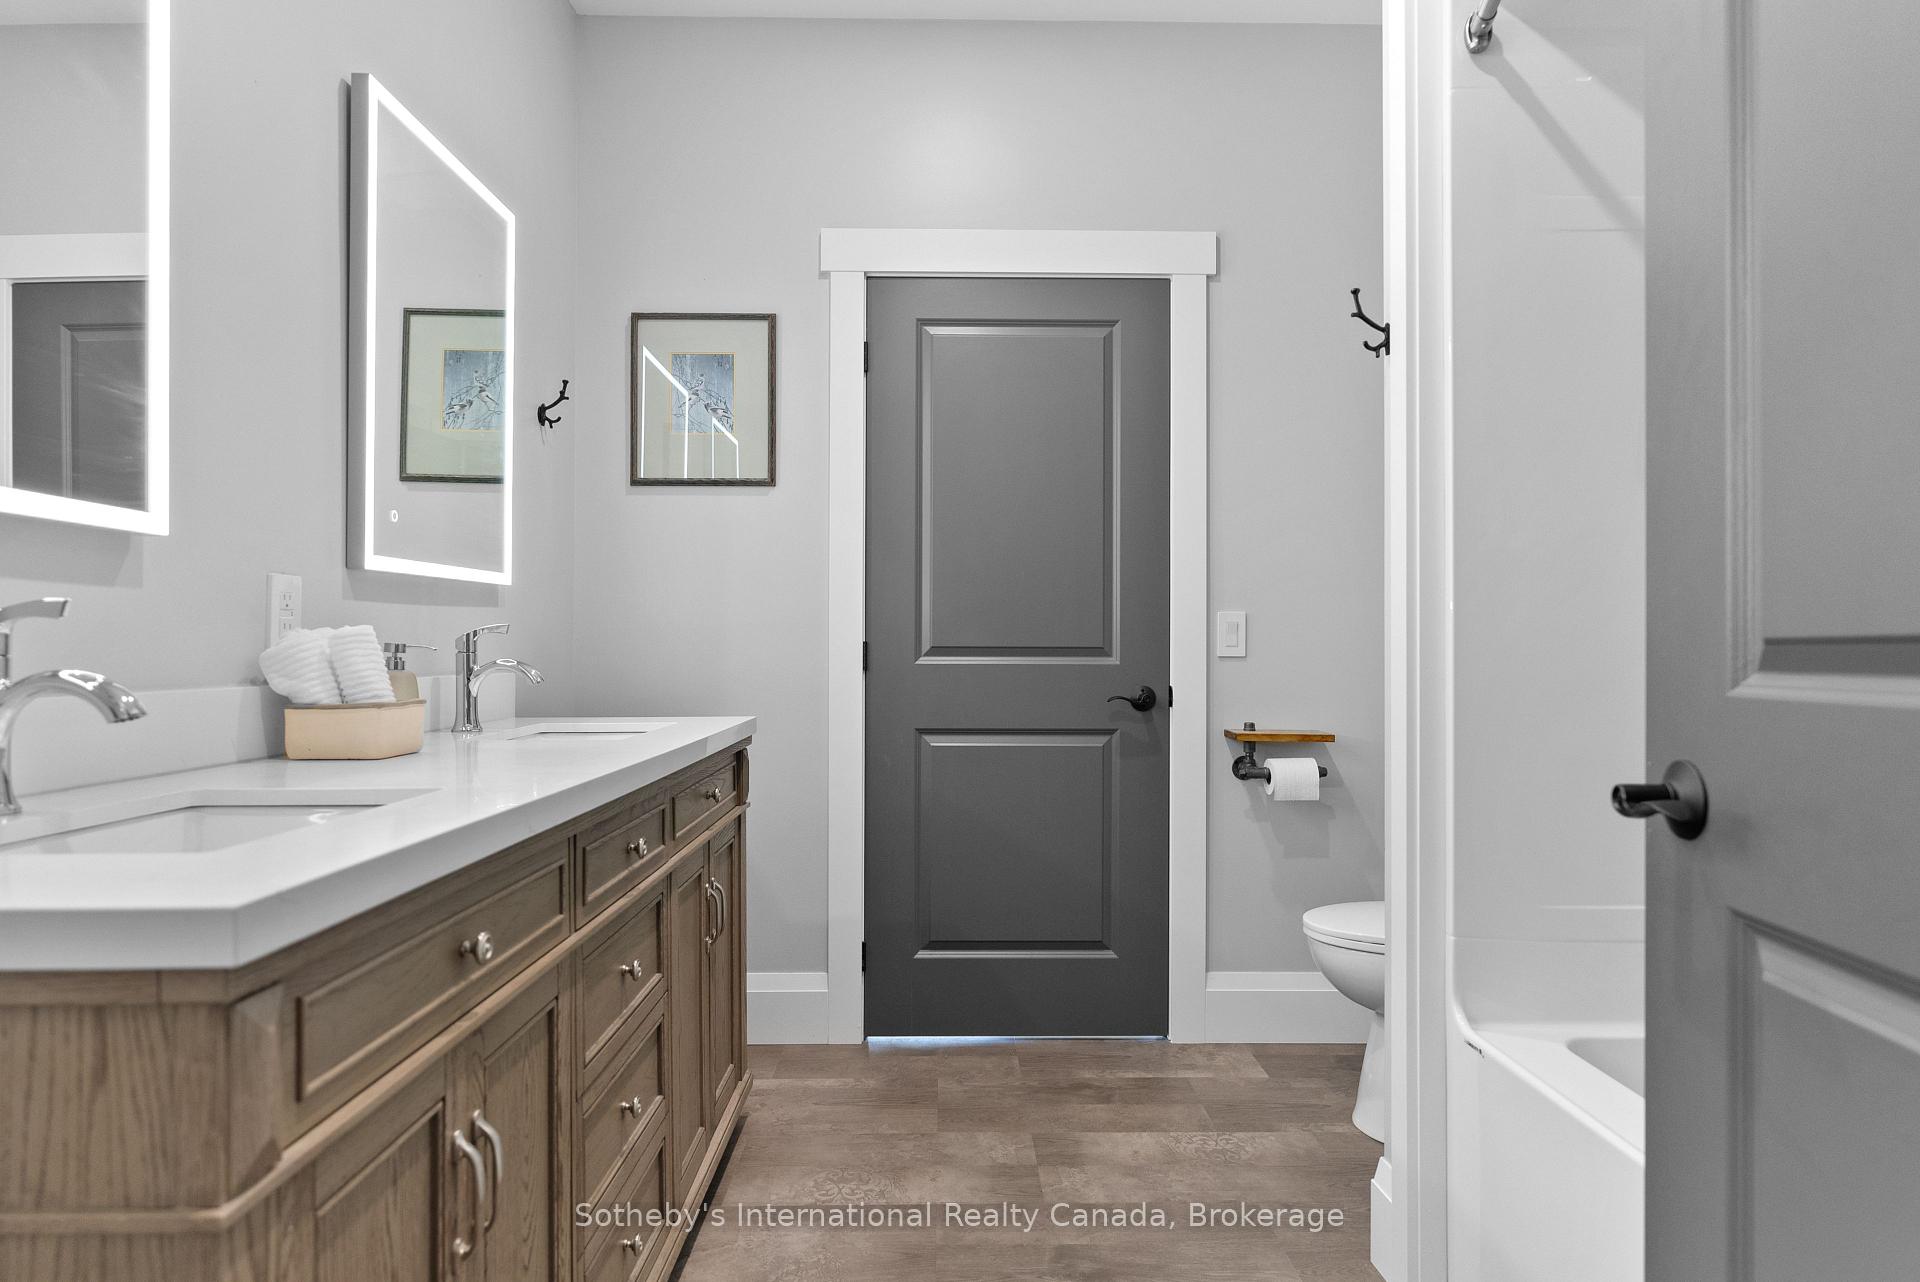
- Bathroom—Main level, 5 Pc Ensuite, Double Sink
- Bathroom—Main level, 5 Pc Bath, Double Sink
- Kitchen—Main level
- Living Room—Main level, Fireplace
- Dining Room—Main level
- Recreation—Main level, Beamed Ceilings, Vaulted Ceiling(s)
- Pantry—Main level
- Foyer—Main level
- Primary Bedroom—Main level, Ensuite Bath, Walk-In Closet(s)
- Bedroom—Main level, Walk-In Closet(s)
- Bedroom—Main level, Walk-In Closet(s)
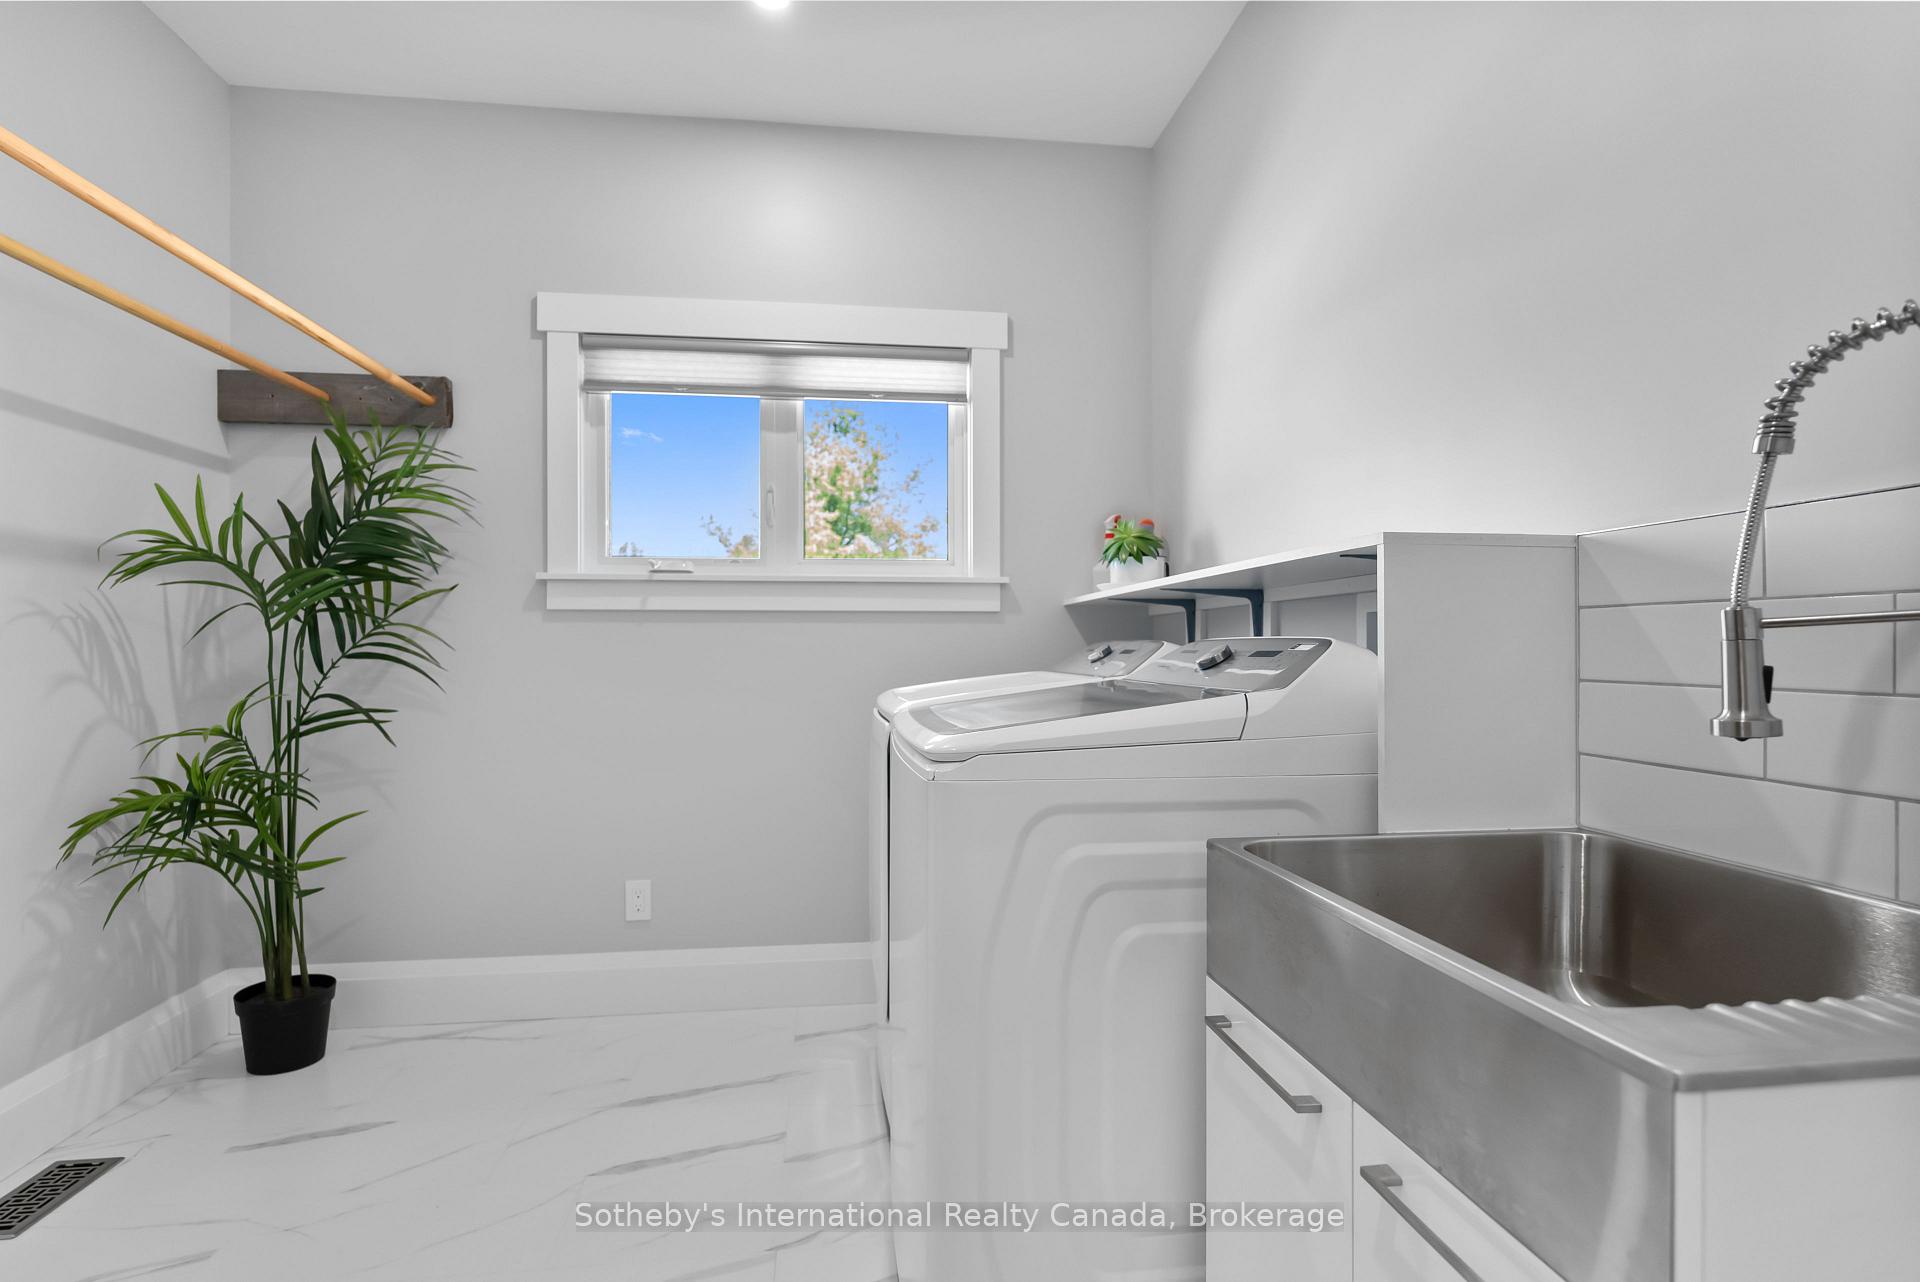
- Laundry—Main level
Washrooms
- 5-piece, Main
- 5-piece, Main
- Municipality
- Sables-Spanish Rivers
- Main cross streets
- HWY 17 to Massey. Imperial Street South to Government Rd West to River Road to 1210 River Rd. Sign on Property
- Zoning
- RURAL
- Waterfront
- Direct
- MLS® number
- X11952564
- Data source
- Toronto Regional Real Estate Board
- Status change
- 2025-06-30
- Listed on
- 2025-02-01
- Days on market
- 149 days
- Possession type
- Flexible
- Co-op commission
- 2.5
- Seller
- Listed by
- SOTHEBY'S INTERNATIONAL REALTY CANADA
Home Market Value
Current home valuation for 1210 River Road, Sables-Spanish Rivers, , . Listed for $1,677,000
HOMEH Estimate
$1,074,584
Estimated Sales Range
$644,750 - $1,504,418
HOMEH Estimate for 1210 River Road, Sables-Spanish Rivers
Calculated with a real agent's CMA method — 45+ years of experience, codified. Not an AI guess.
For the owner
Is this your home? Track its value.
Get this home's HOMEH Estimate by email once a month, with how many homes are for sale around you.
Mortgage Payment Calculator
Compare up to 4 down payment scenarios
20% required for homes $1.5M or more
$335,400
| Scenario 1 | Scenario 2 | Scenario 3 | Scenario 4 | |
|---|---|---|---|---|
−Down payment | % $ | % $ | % $ | % $ |
+CMHC insurance | $0 | $0 | $0 | $0 |
=Total mortgage | $1,341,600 | $1,257,750 | $1,173,900 | $1,090,050 |
Amortization | ||||
Mortgage rate | % | % | % | % |
| Payment frequency | ||||
=Mortgage payment | $6,550monthly | $6,141monthly | $5,732monthly | $5,322monthly |
Land Transfer Tax
$30,015
$30,015
Around this home
No schools found nearby
Data provided by OpenStreetMap & Fraser Institute School Rankings
Ask HOMEH
New!Hi there!
👋Text or call (416) 301-9001
Recommended for you
Based on homes you've looked at.
No recommended properties found.
Nearby similar homes
No nearby properties found.
More real estate resources
Other homes nearby
Explore this area
No nearby listings available.