
1 Ferncrest Gate
Scarborough (L'Amoreaux), ON M1W 1C1
- 4+2Bedrooms
- 5Bathrooms
- 2Garage
- 2000–2500Sq Ft
- $7,842Tax
- 84×113 ftLot Size
 Estimated Value:$1,482,000See Free Estimate Report

This listing has ended. It is no longer available.
Property not available for sale or for rent.
Sale & Price History for 1 Ferncrest Gate, Scarborough, L'Amoreaux
Real estate boards require you to or to see the full details of this property.
*Sold prices and complete sale & price history are regulated data. Under the Trust in Real Estate Services Act, 2002 (TRESA) and the rules of the Real Estate Council of Ontario (RECO), and pursuant to the Multiple Listing Service® rules of the Canadian Real Estate Association (CREA) and the Toronto Regional Real Estate Board (TRREB), this information may be shown only to registered users who have agreed to the applicable terms of use (a Virtual Office Website, or "VOW," arrangement). HOMEH Inc., Brokerage therefore provides it to signed-in members only. Creating an account is free and takes under a minute.
About 1 Ferncrest Gate, Scarborough, L'Amoreaux
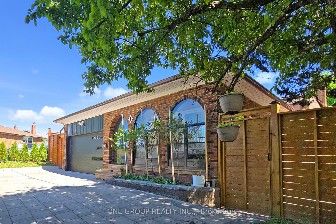
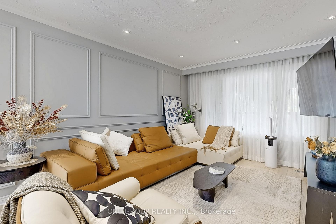
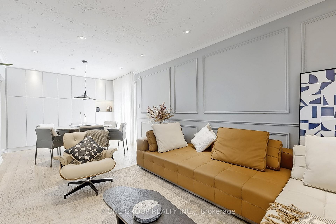
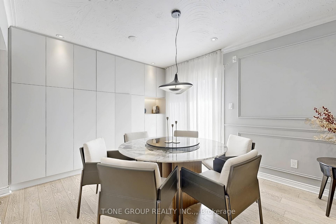
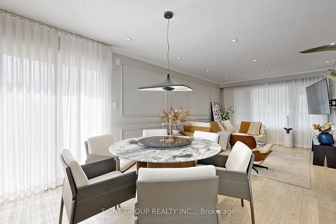
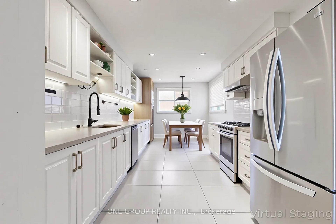
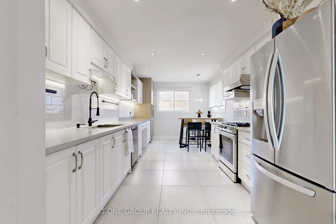
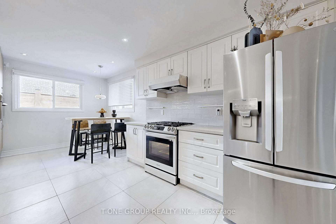
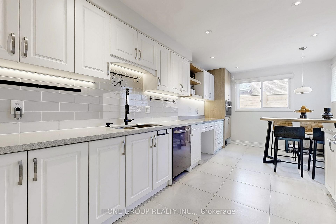
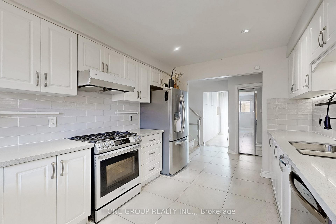
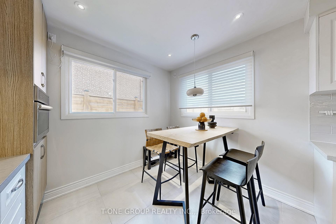
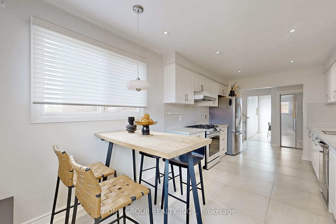
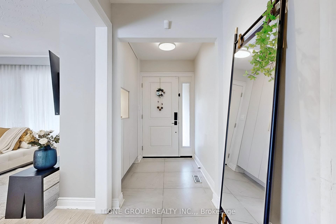
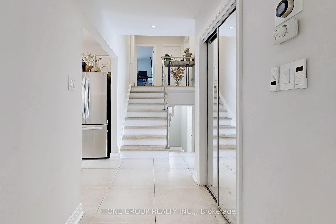
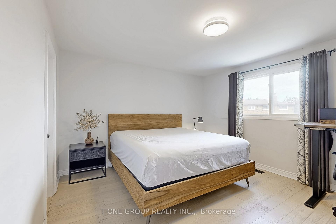
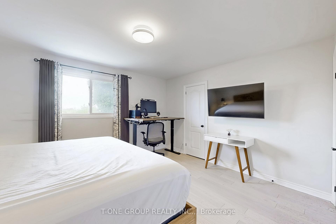
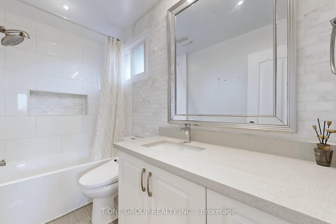
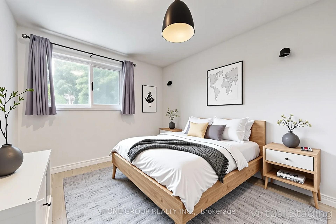
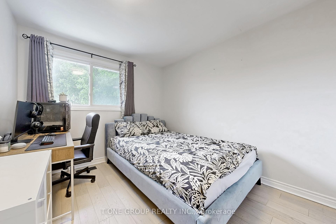
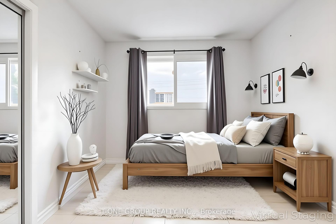
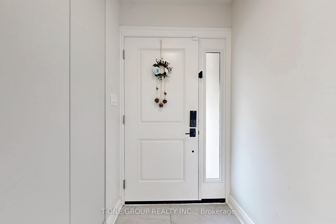
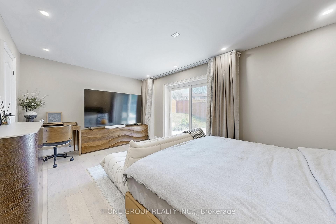
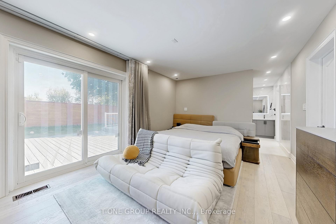
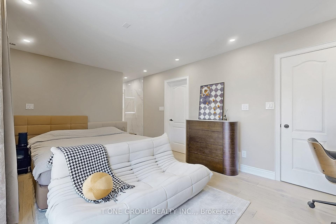
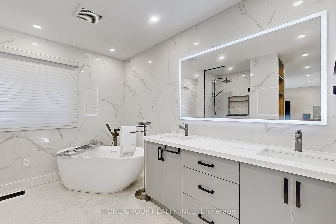
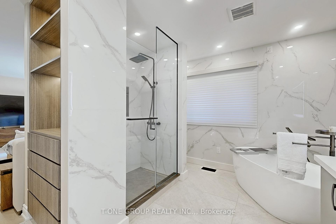
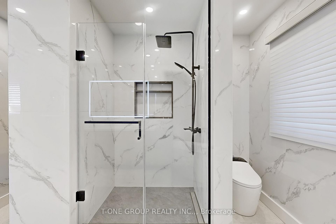
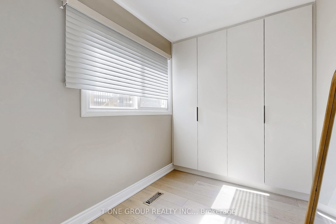
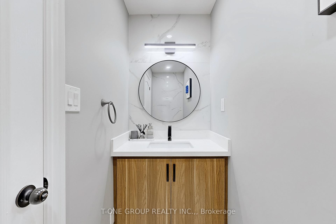
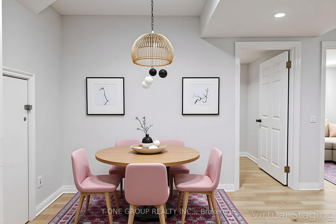
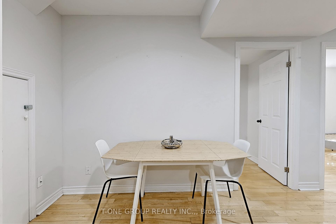
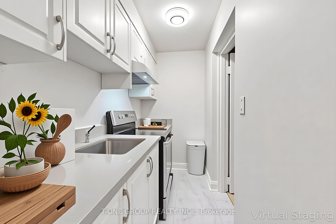
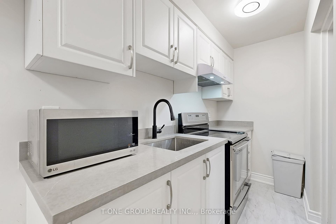
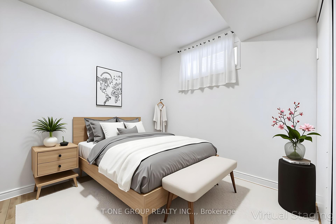
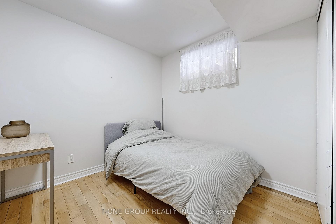
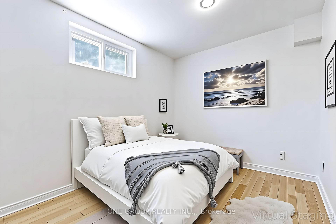
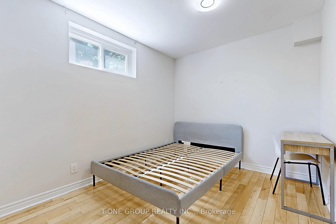
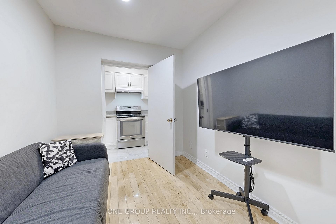
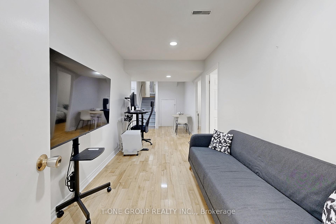
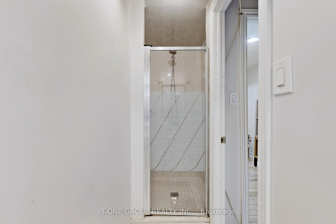
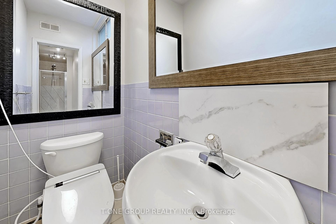
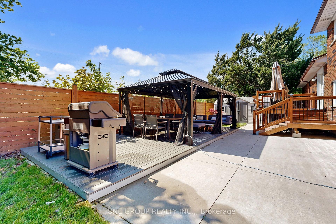
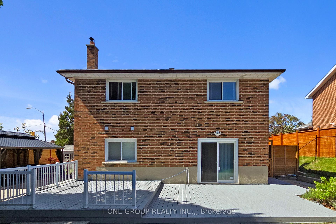
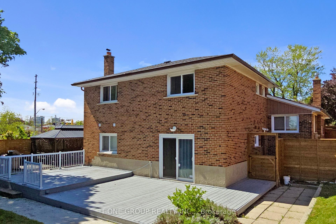
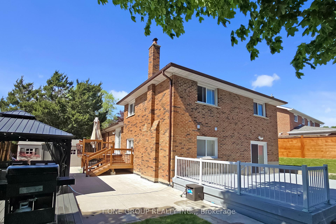
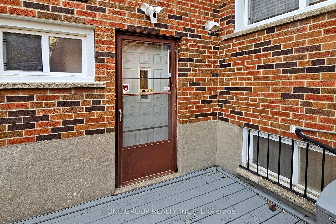
Fabulous 4+2 bedroom detached home with double garage on a rare premium corner lot with irregular dimensions of approximately 84x112 ft. Around 3,000 sq ft of living space with over $100K in quality upgrades completed in 2022 by the current owner, plus additional $$$ in renovations from the previous owner. Thoughtful layout features 4 bedrooms above ground, including 2 master suites with private ensuites, 2 additional bedrooms sharing a full bath, and a main floor powder roomideal for large or multigenerational families. Renovated eat-in kitchen with quartz countertops, stainless steel appliances, and full-height cabinetry. Basement with separate entrance offers 2 bedrooms, kitchen, 3-piece bath, and open living/dining areaperfect for rental income or extended family. Enjoy a welcoming enclosed glass porch, 2 walkouts to a huge side and backyard, and brand new 750 sq ft concrete pad. Professionally landscaped front and backyard with lawn, interlock, and beautifully designed flower beds. Additional features include a newer side deck (2020), shed (2021), playground (2021), full new fence, large gazebo, and outdoor storage. Roof replaced in 2020 with gutter protection added in 2022. Steps to TTC, schools, parks, and library. Quick access to Hwy 401 & 404. A move-in ready gem with rare lot, versatile layout, and extensive upgrades inside and out.Some photos have been virtually staged for illustrative purposes only. These images are marked with a 'Virtual Staging' label at the bottom right corner. Furniture and decor shown are not included and may not reflect actual scale or layout.
Key Facts & Features
Property Costs
- Annual Property Tax Amount
- $7,842
- Land Transfer Tax Fee
- $64,470
- Basement Type
- Finished, Separate Entrance
Interior Features
- Interior Extras
- None
- Fireplace/Stove
- Yes
- Elevator
- No
Exterior Features
- Pool
- None
- Property Features
- Fenced Yard, Library, Park, Public Transit, Rec./Commun.Centre, School
- Other Structures
- Garden Shed
Building
- Building Type
- Detached
- Building Style
- Backsplit 4
Construction
- Exterior Finish
- Brick
- Roof
- Asphalt Shingle
- Foundation Details
- Concrete
- Special Designation
- Unknown
Lot
- Lot Front
- 84.10 ft
- Lot Depth
- 112.80 ft
- Lot Size
- 8643.41
- Lot Shape
- Irregular
- Lot Size Code
- 74.00 x 0.00 Feet (Huge Corner Lot As Per Geowarehouse)
Inclusions
- Inclusions
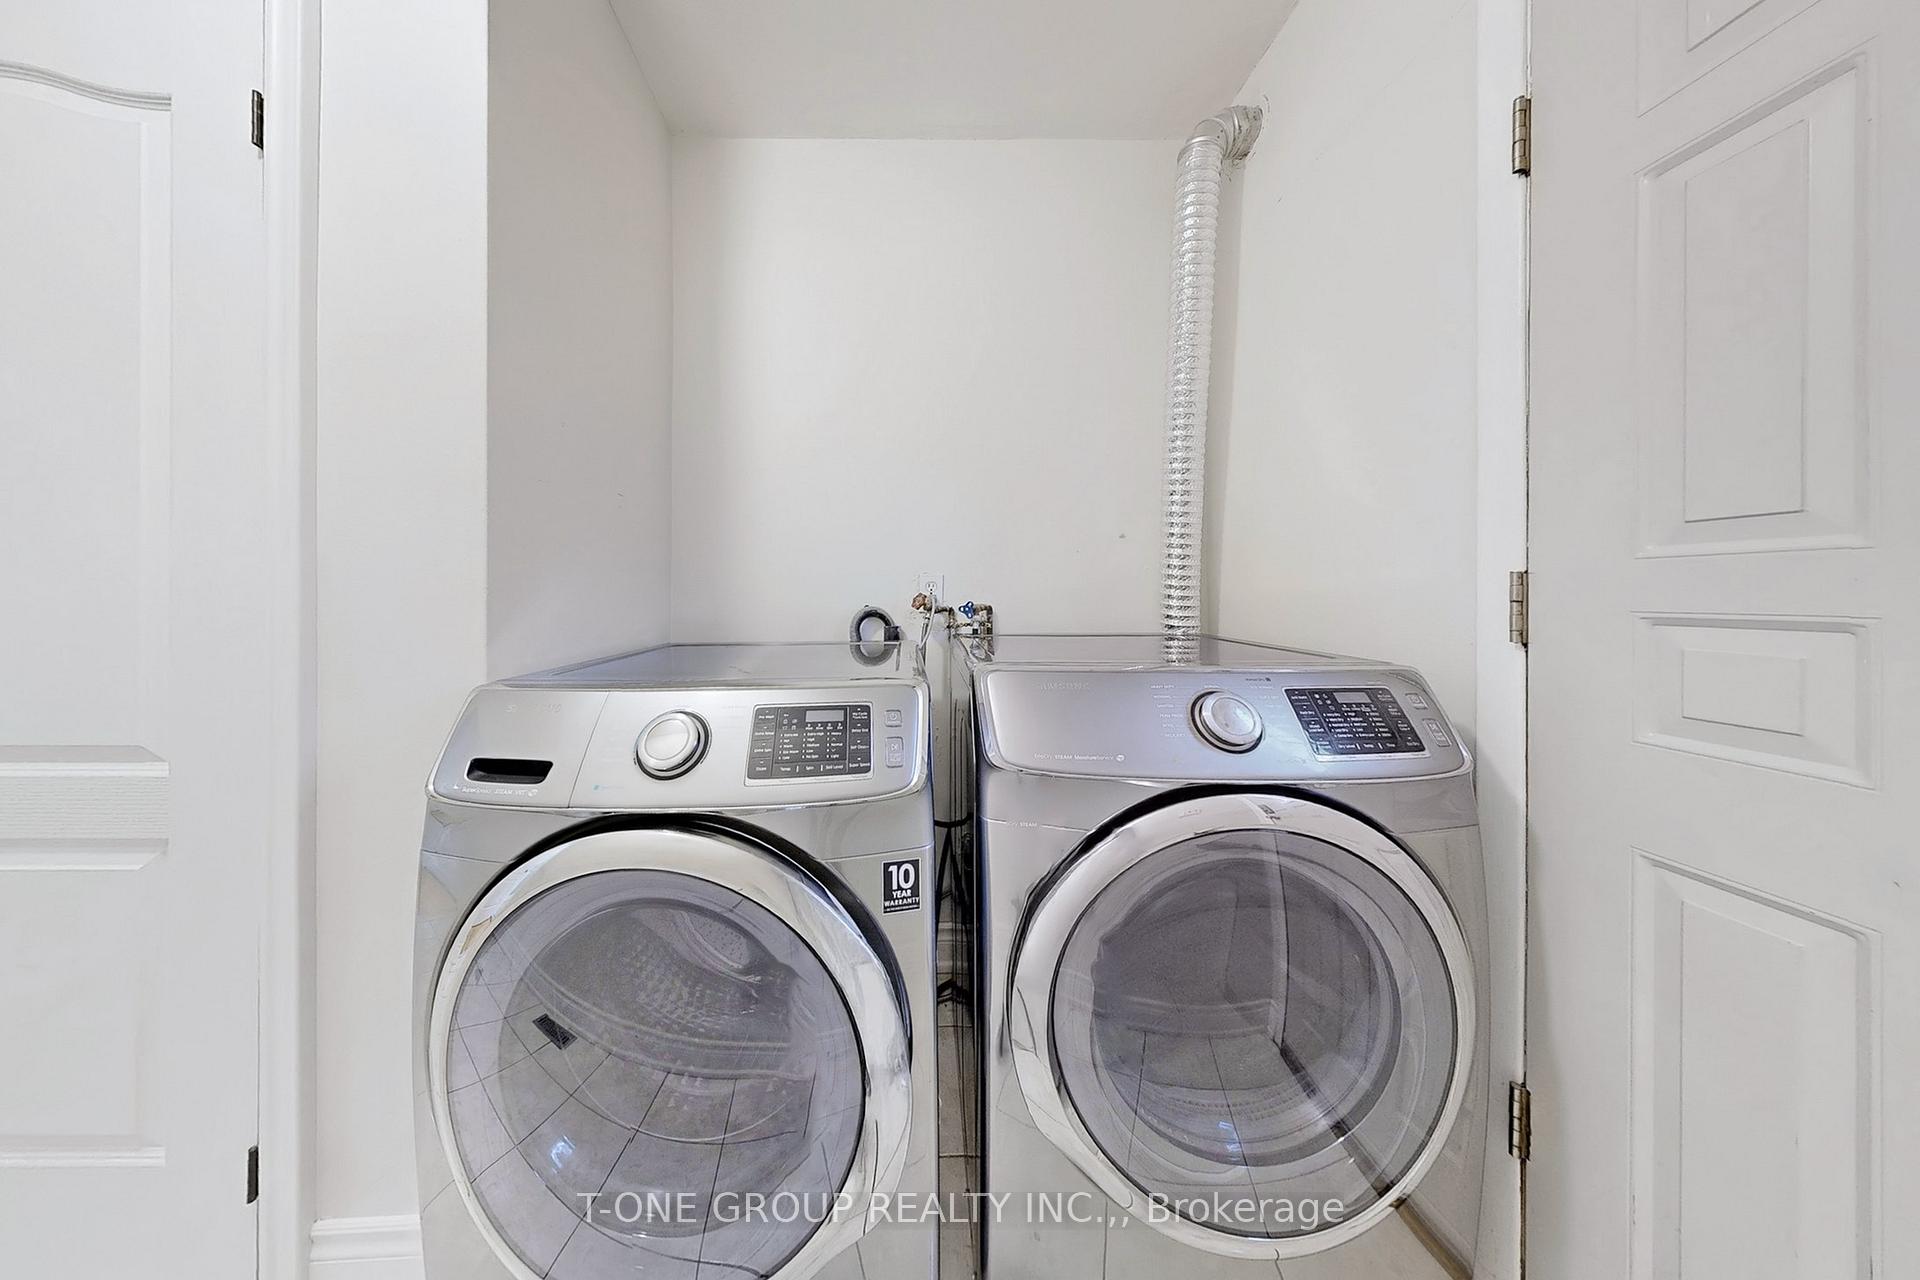
- 2 Fridges, 2 Stoves, 2 Range Hoods, Dishwasher, 2 Washers, 2 Dryers, All Existing Light Fixtures & Window Coverings. Shed, Playground. Washer & Dryer in Basement
Parking & Garages
- Garage Type
- Detached
- Garage Spaces
- 2
- Parking Spaces
- 3
- Total Garage And Parking Spaces
- 5
Heating & Cooling
- Heat Source
- Gas
- Heat Type
- Forced Air
- Air Conditioning
- Central Air
- Water
- Municipal
- Sewers
- Sewer
- Bedrooms
- 4 + 2
- Washrooms
- 5
- Kitchens
- 2
- Family / bonus room
- Yes
Room sizes
- Living Room4.60 x 4.00Main level, Hardwood Floor, Pot Lights, Crown Moulding
- Dining Room3.25 x 3.05Main level, Hardwood Floor, Pot Lights, Combined w/Living
- Kitchen5.70 x 3.05Main level, Quartz Counter, Stainless Steel Appl, Backsplash
- Breakfast5.70 x 3.05Main level, Ceramic Floor, Pot Lights, Combined w/Kitchen
- Primary Bedroom4.40 x 3.90Upper level, Hardwood Floor, 4 Pc Ensuite, Walk-In Closet(s)
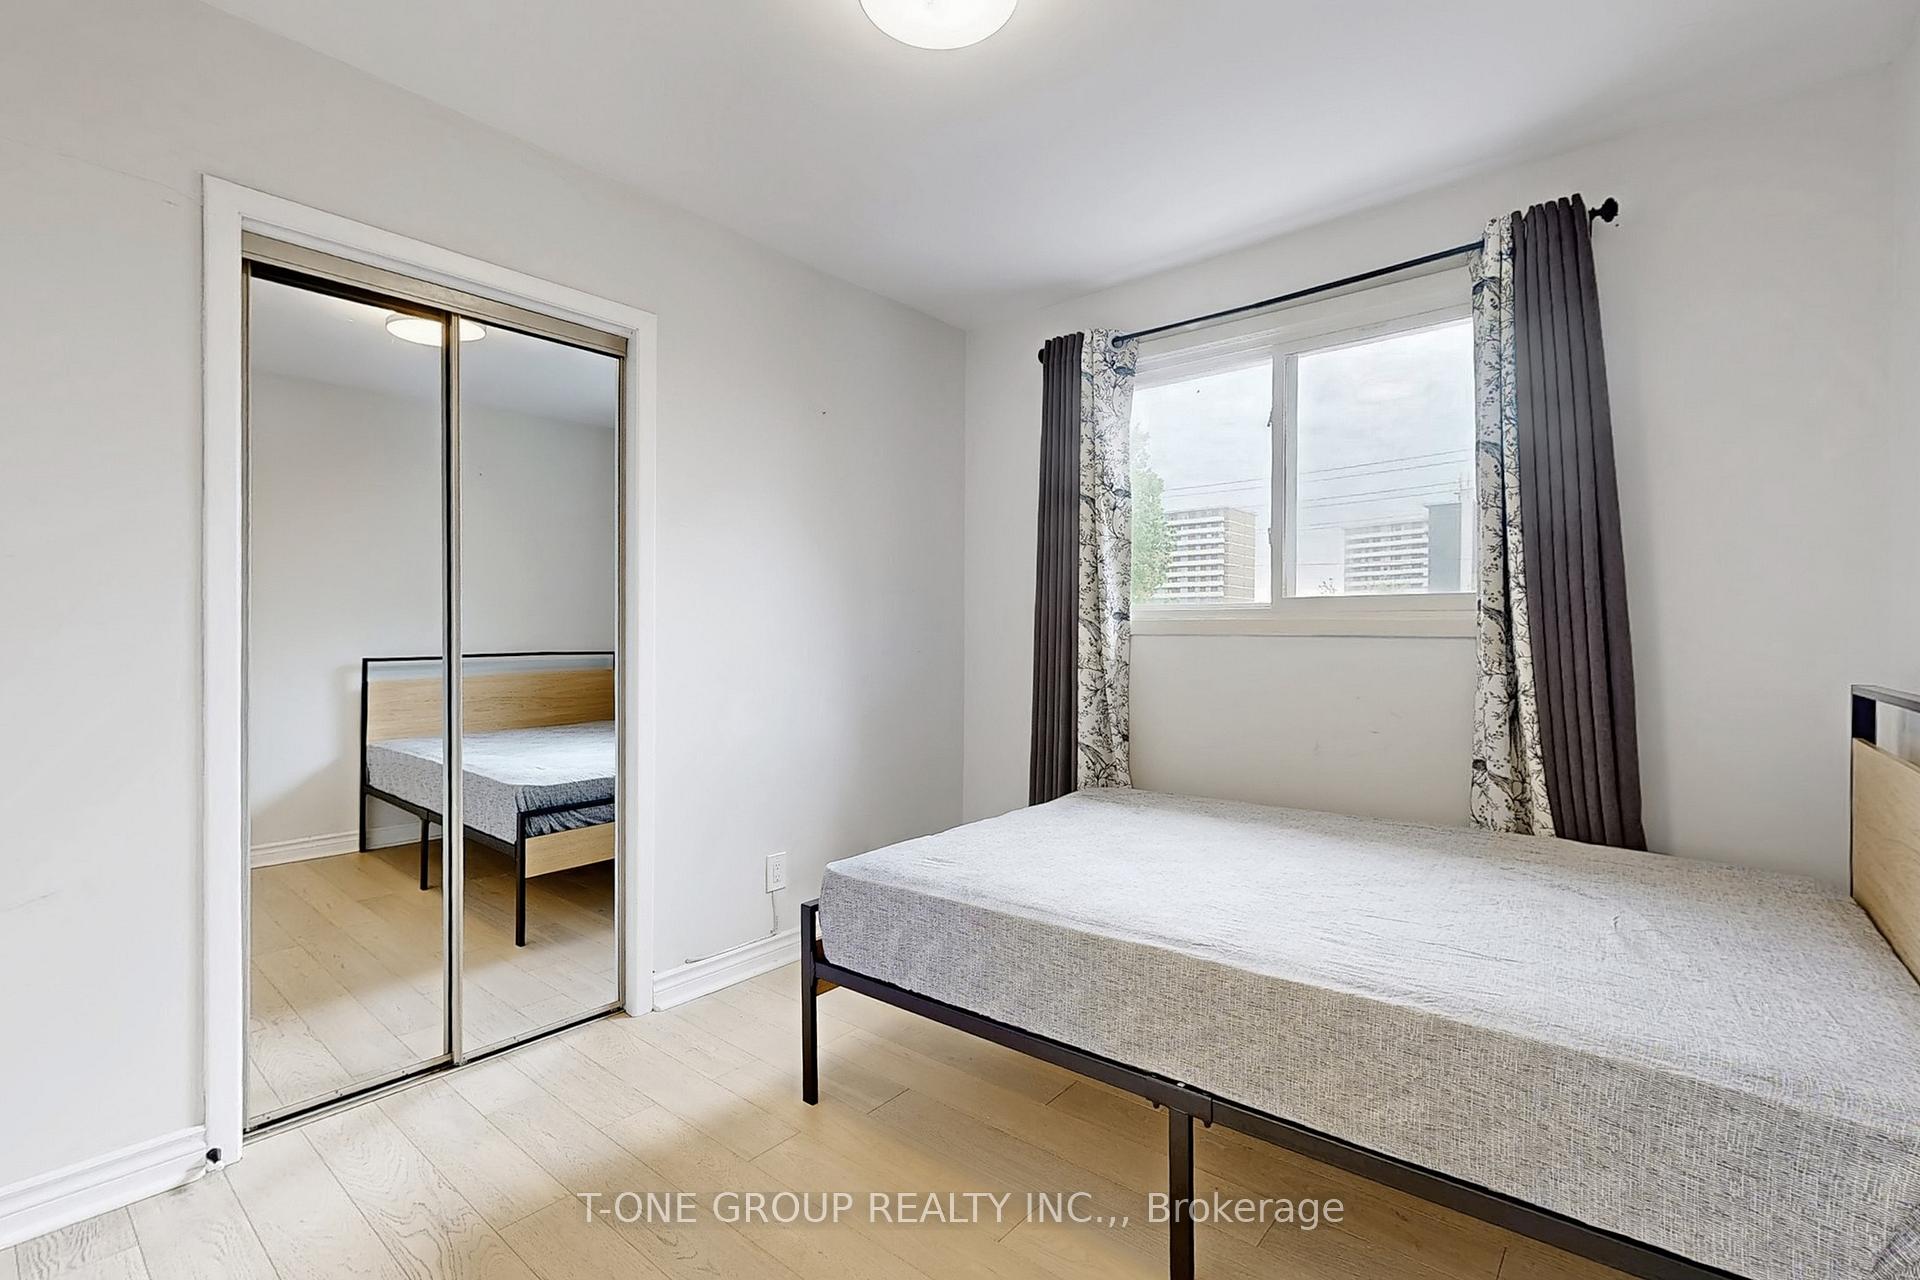
- Bedroom 24.30 x 3.25Upper level, Hardwood Floor, Large Window, Double Closet
- Bedroom 33.30 x 2.75Upper level, Hardwood Floor, Large Window, Double Closet
- Bedroom 43.30 x 3.00Ground level, Hardwood Floor, Large Window, Overlooks Backyard
- Recreation7.28 x 2.27Basement level, Hardwood Floor, Pot Lights, Open Concept
- Bedroom 53.30 x 3.00Basement level, Hardwood Floor, Window, Double Closet
- Bedroom3.00 x 3.00Basement level, Hardwood Floor, Window, Double Closet
Washrooms
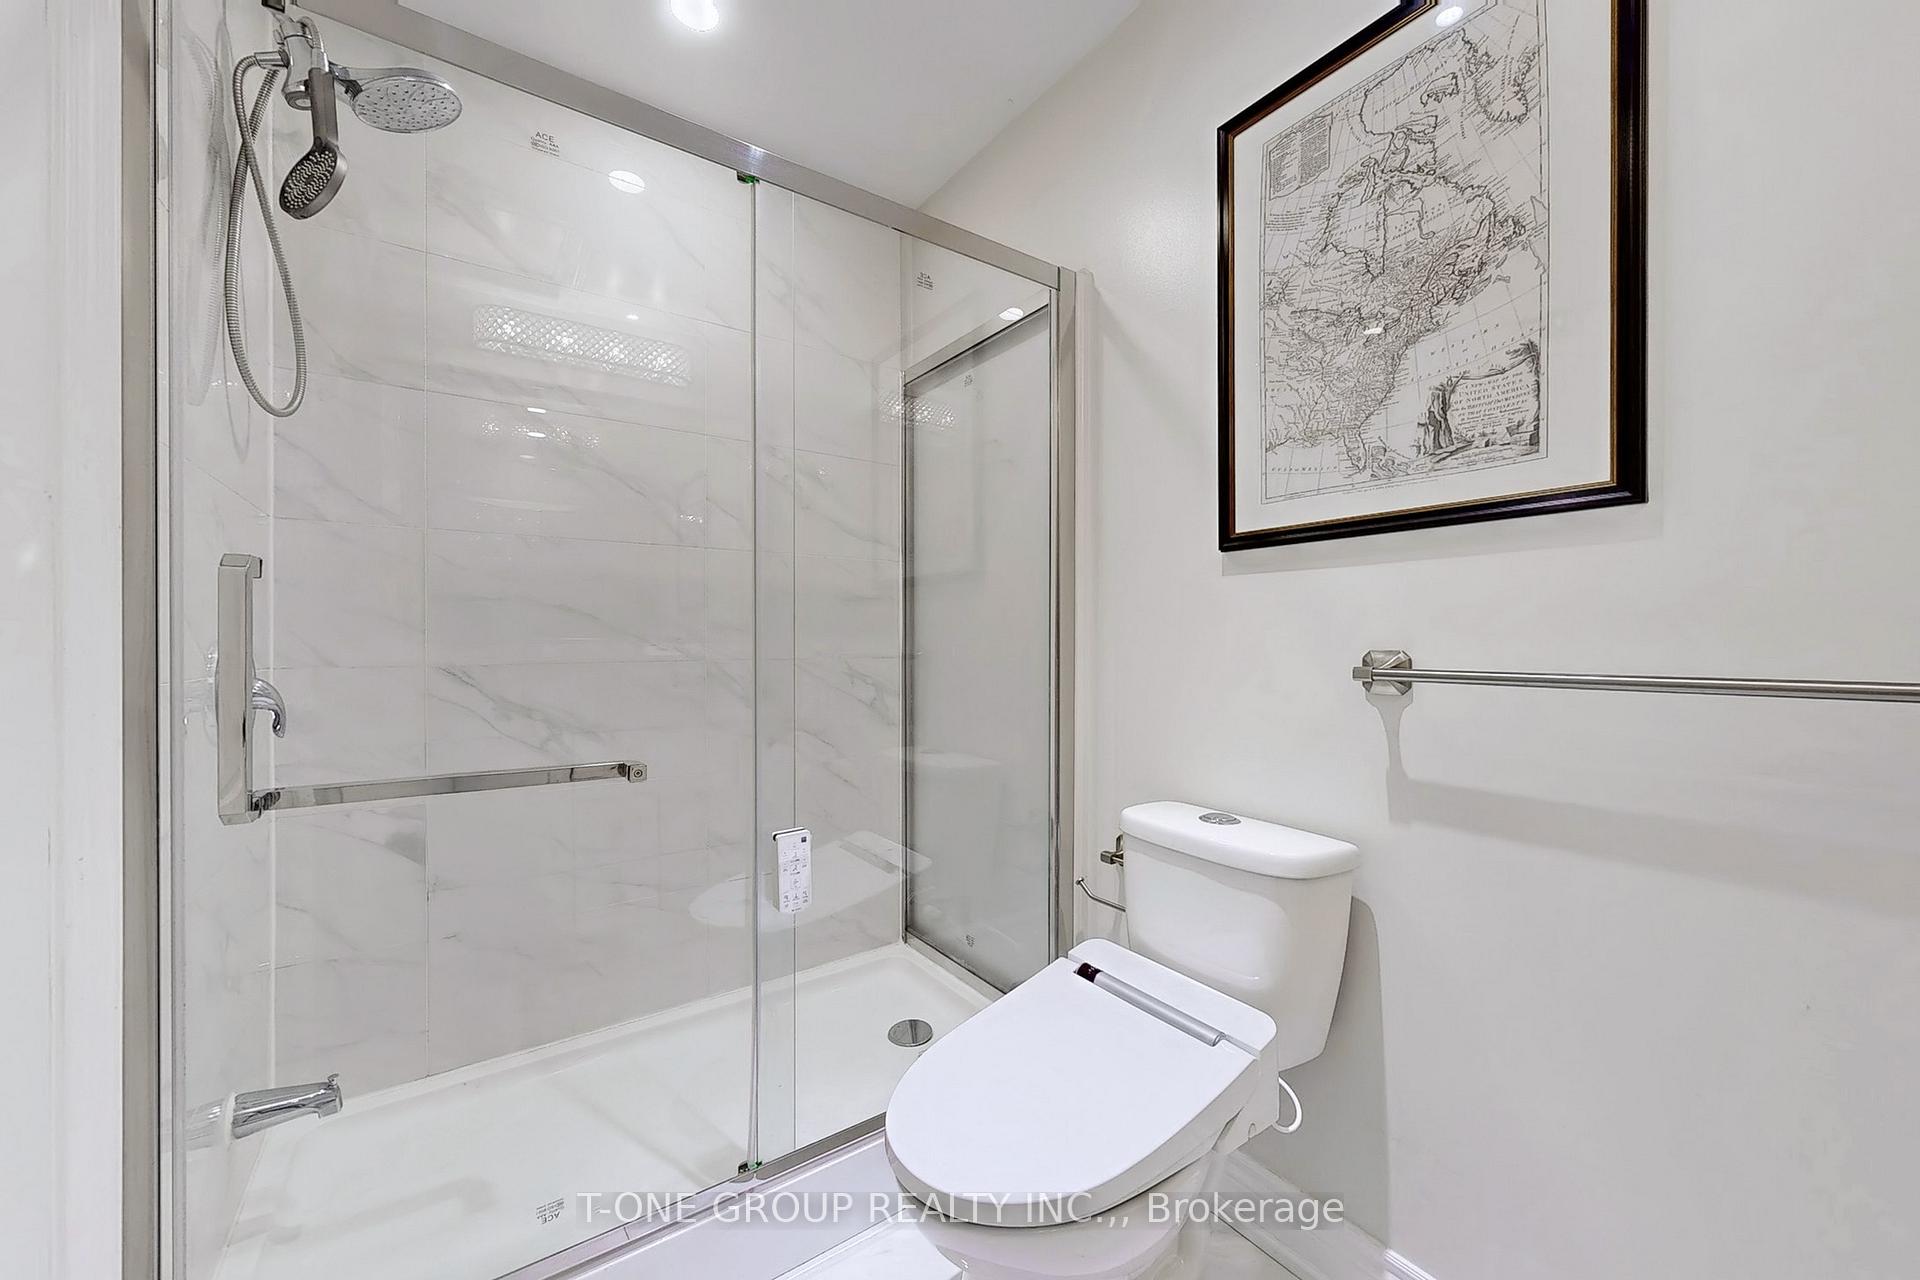
- 4-piece, Ground
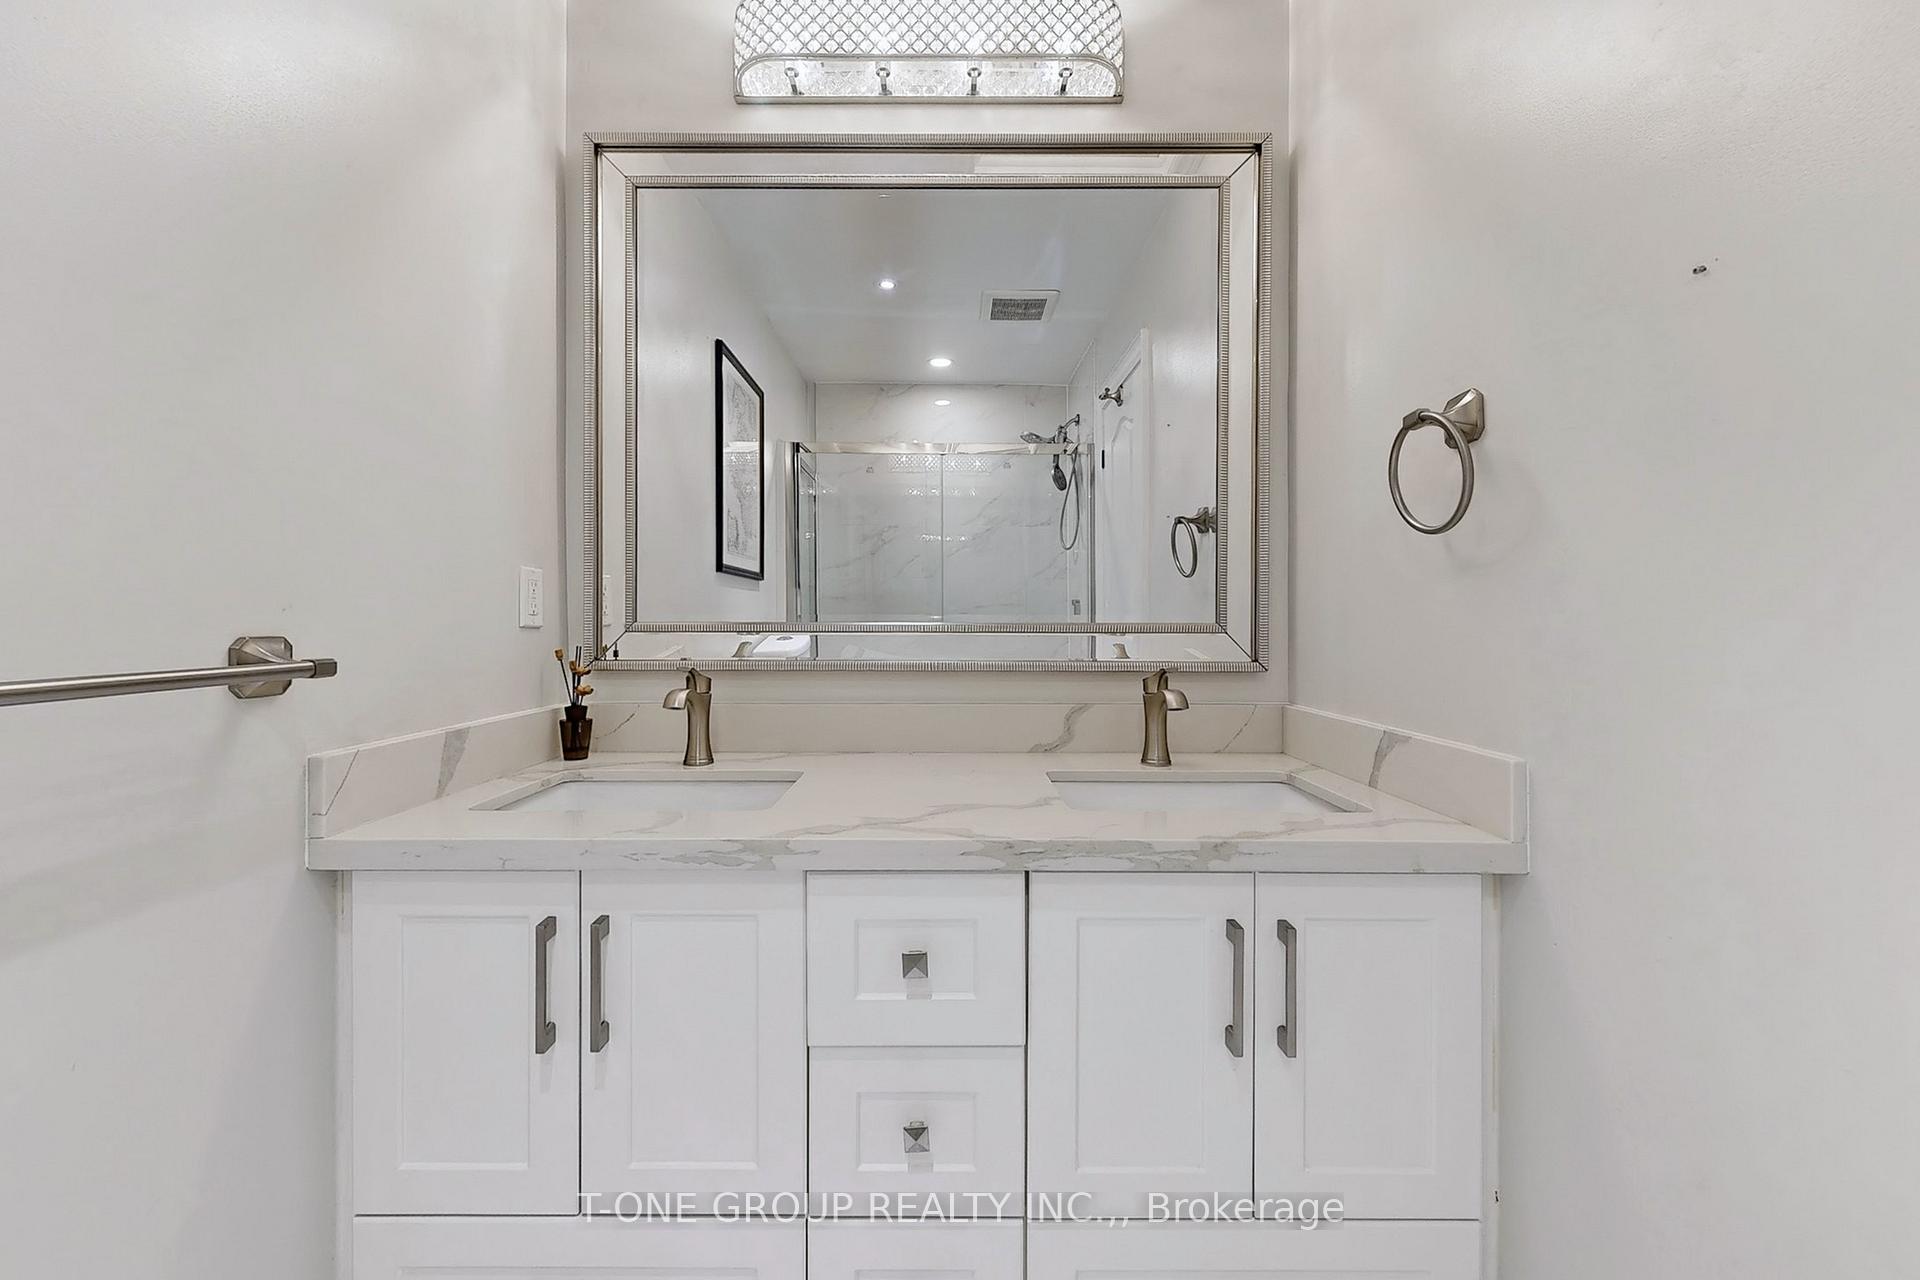
- 3-piece, Upper
- 2-piece, Basement
- Area
- Toronto E05
- Municipality
- Scarborough
- Neighbourhood
- L'Amoreaux
- Main cross streets
- Finch/Victoria Park
- Directions
- South
- MLS® number
- E12157775
- Data source
- Toronto Regional Real Estate Board
- Status change
- 2025-08-01
- Listed on
- 2025-05-19
- Days on market
- 74 days
- Possession date
- 2025-09-01
- Possession type
- 60-89 days
- Co-op commission
- 2.5%+hst
- Seller
- Listed by
- T-ONE GROUP REALTY INC.,
Home Market Value
Current home valuation for 1 Ferncrest Gate, Scarborough, L'Amoreaux, Scarborough, ON. Listed for $1,788,000
HOMEH Estimate
$1,482,000
Estimated Sales Range
$1,170,780 - $1,793,220
HOMEH Estimate for 1 Ferncrest Gate, Scarborough, L'Amoreaux
Calculated with a real agent's CMA method — 45+ years of experience, codified. Not an AI guess.
For the owner
Is this your home? Track its value.
Get this home's HOMEH Estimate by email once a month, with how many homes are for sale around you.
Mortgage Payment Calculator
Compare up to 4 down payment scenarios
20% required for homes $1.5M or more
$357,600
| Scenario 1 | Scenario 2 | Scenario 3 | Scenario 4 | |
|---|---|---|---|---|
−Down payment | % $ | % $ | % $ | % $ |
+CMHC insurance | $0 | $0 | $0 | $0 |
=Total mortgage | $1,430,400 | $1,341,000 | $1,251,600 | $1,162,200 |
Amortization | ||||
Mortgage rate | % | % | % | % |
| Payment frequency | ||||
=Mortgage payment | $6,984monthly | $6,547monthly | $6,111monthly | $5,674monthly |
Land Transfer Tax
$32,235
$32,235
$64,470
Around this home
Data provided by OpenStreetMap & Fraser Institute School Rankings
Ask HOMEH
New!Hi there!
👋Text or call (416) 301-9001
Recommended for you
Based on homes you've looked at.
No recommended properties found.
Nearby similar homes
No nearby properties found.
More real estate resources
Other homes nearby
Explore this area
Nearby neighbourhoods
No nearby listings available.