
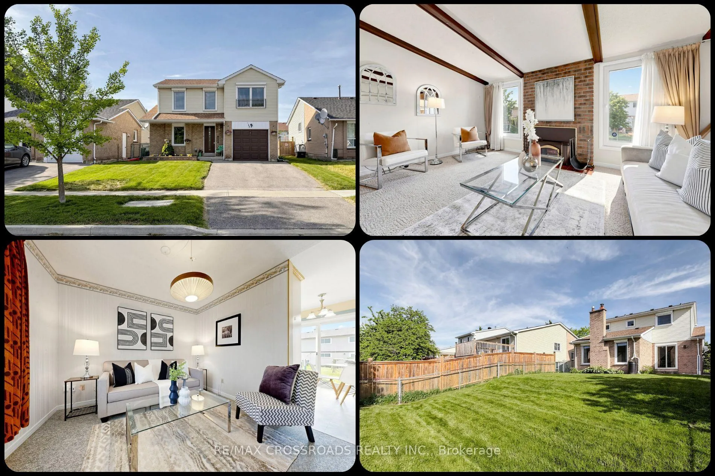
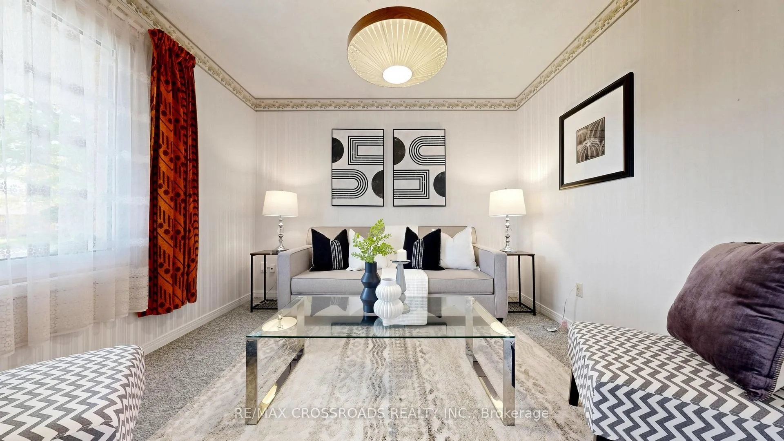
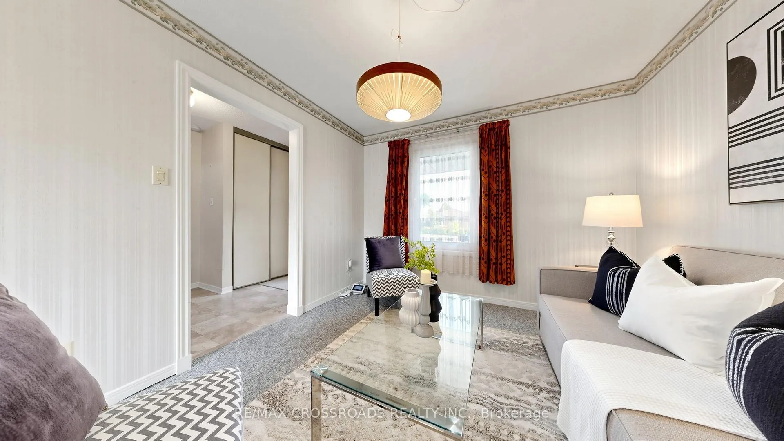
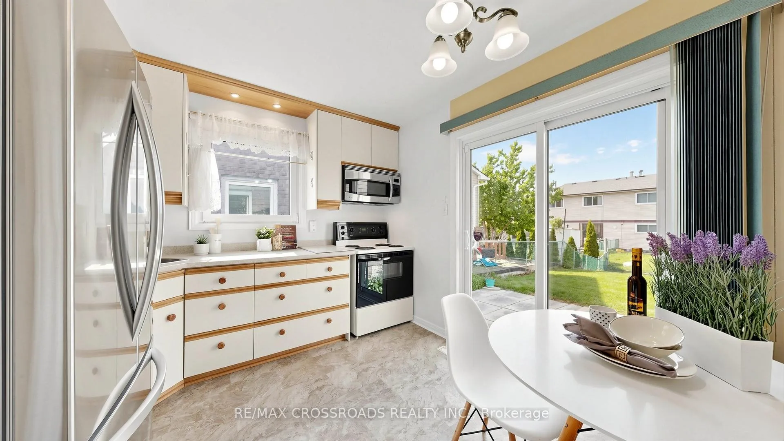
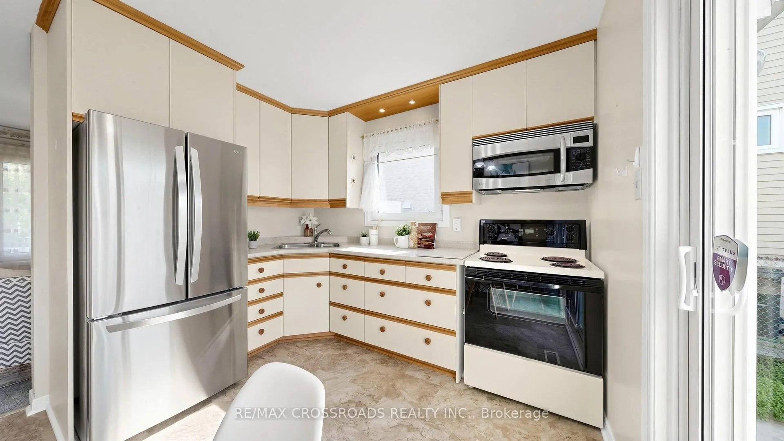
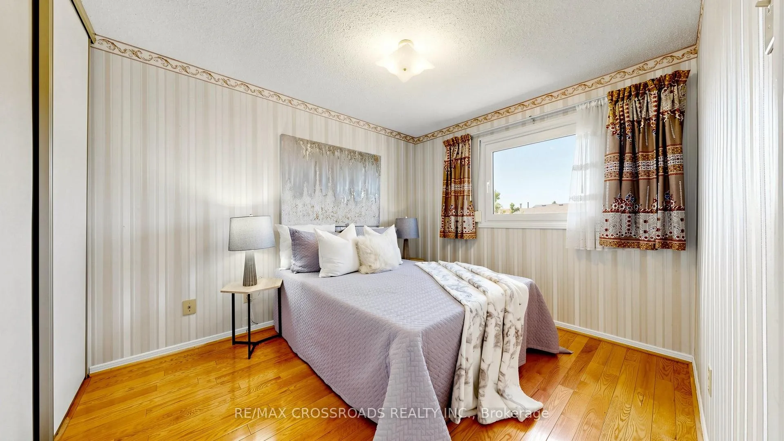
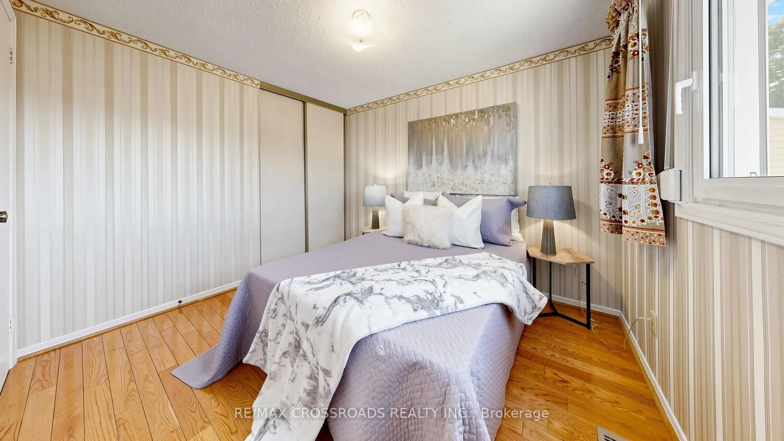
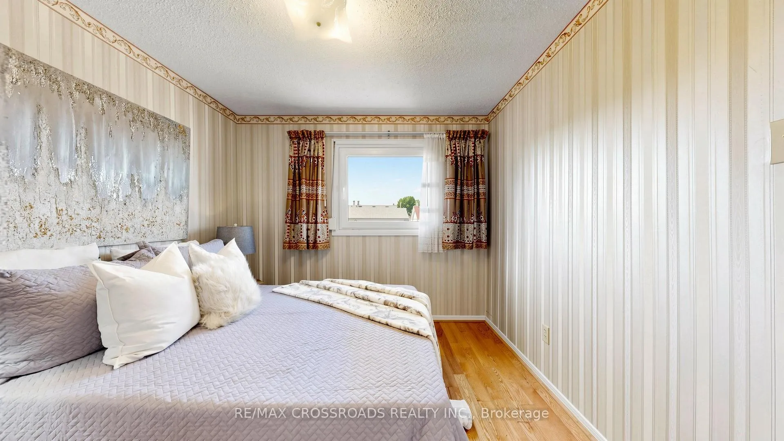
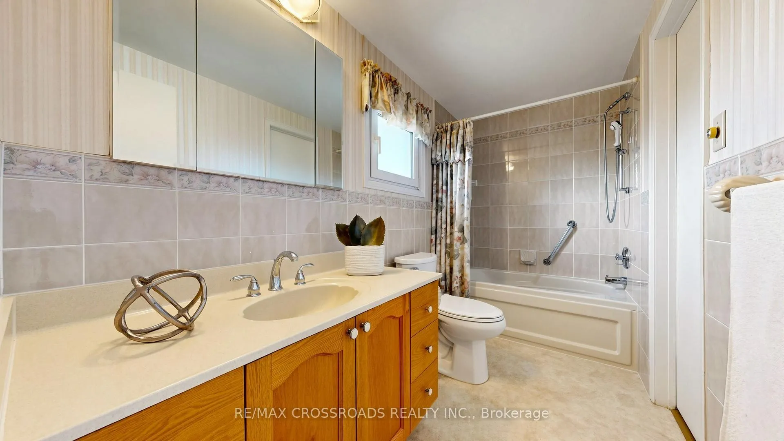
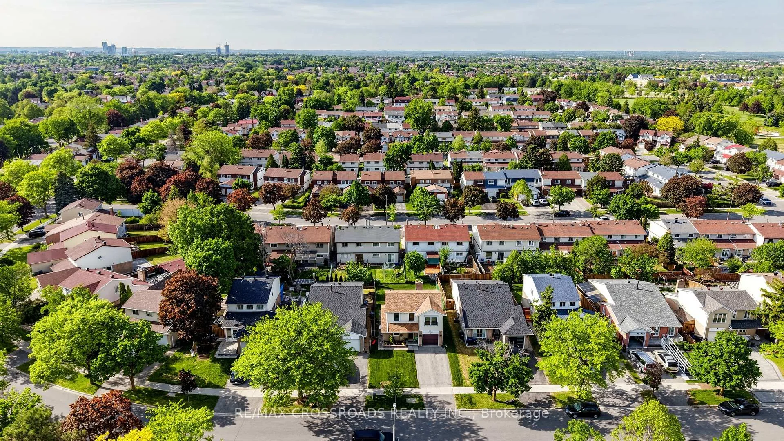
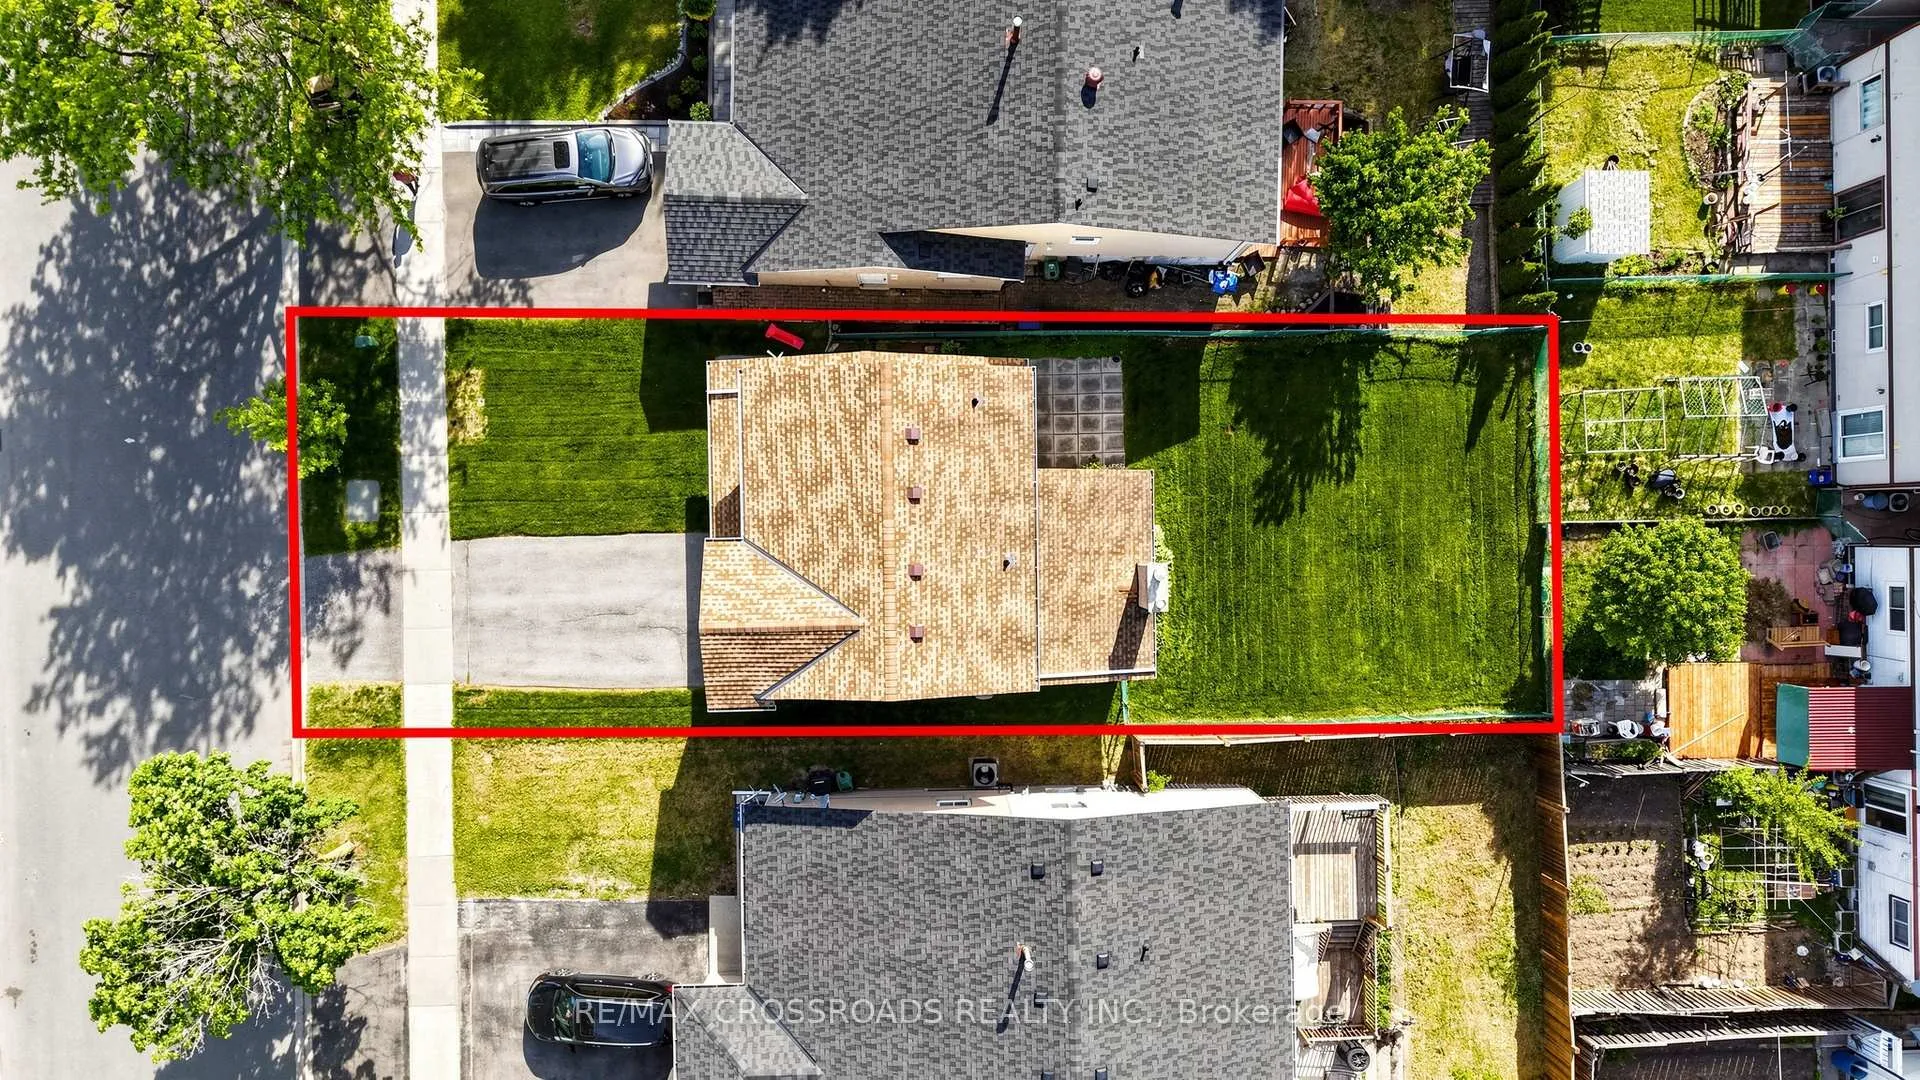
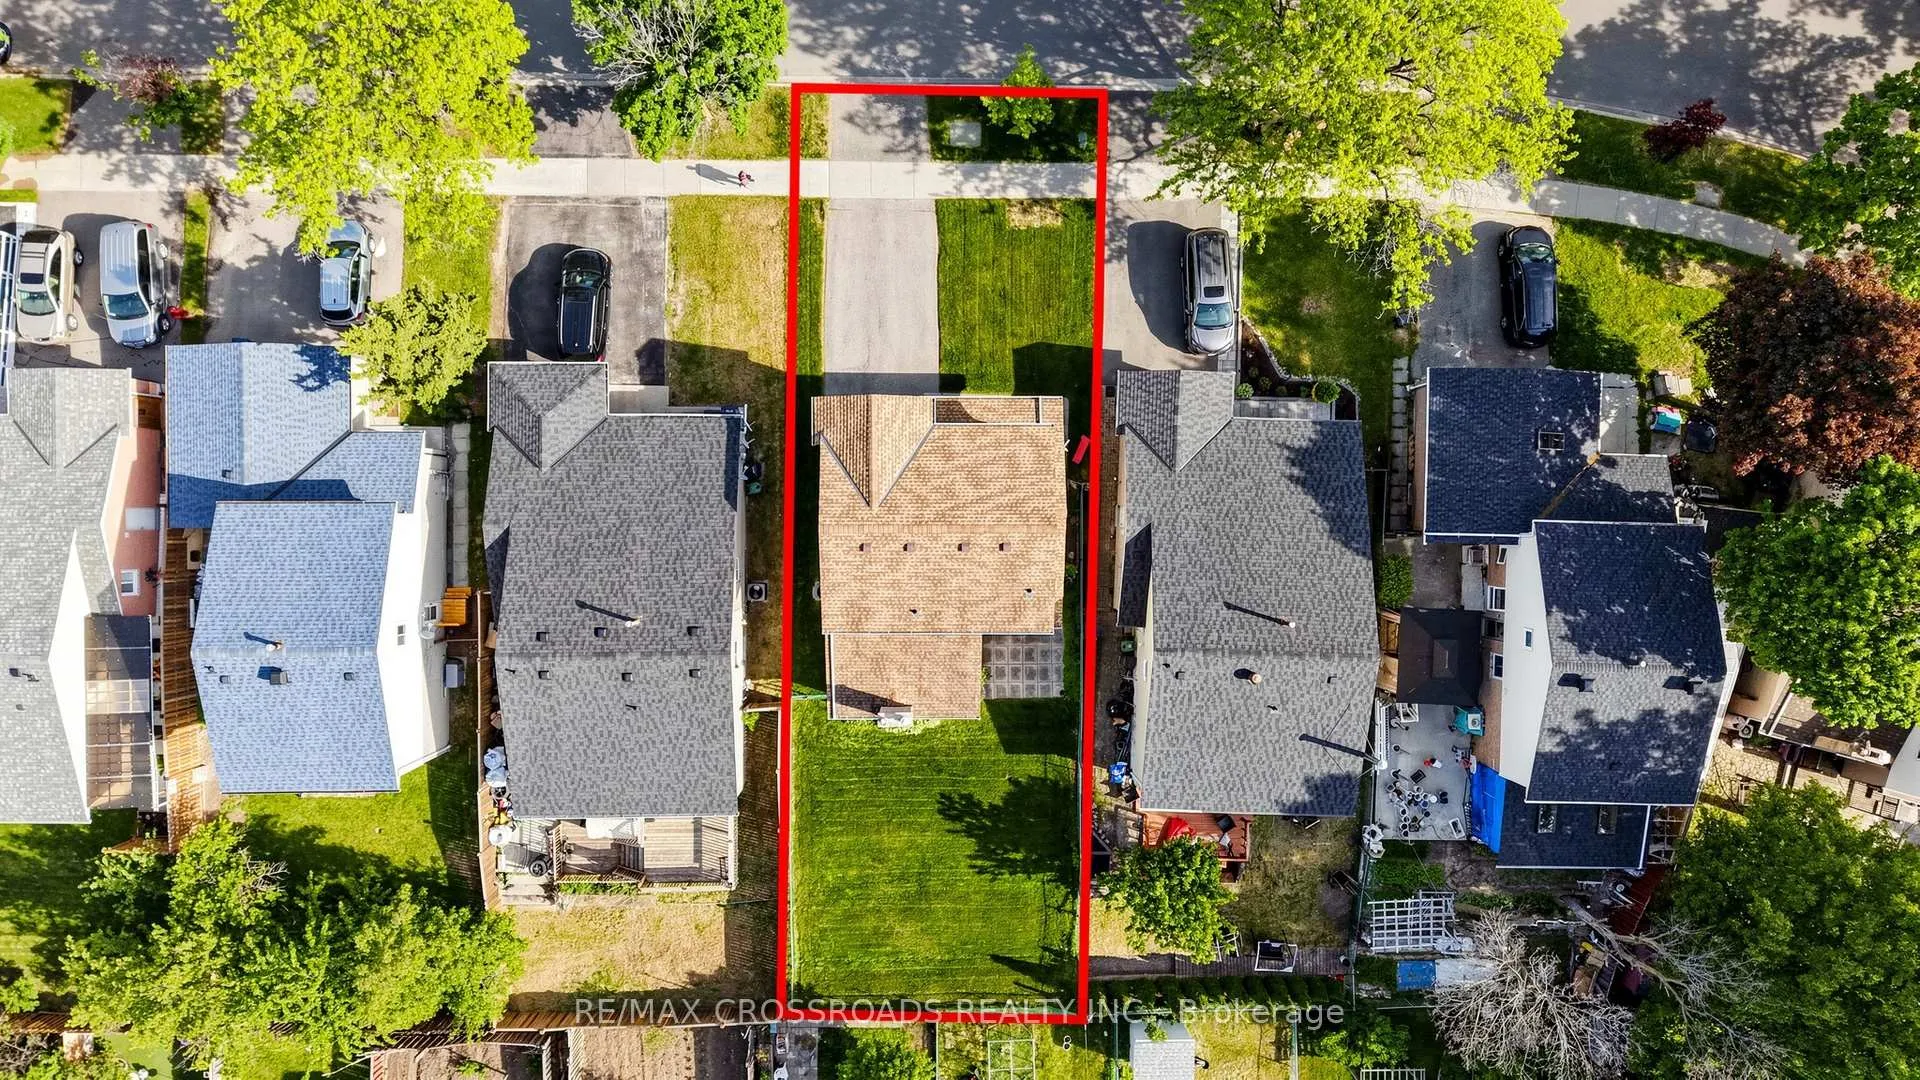
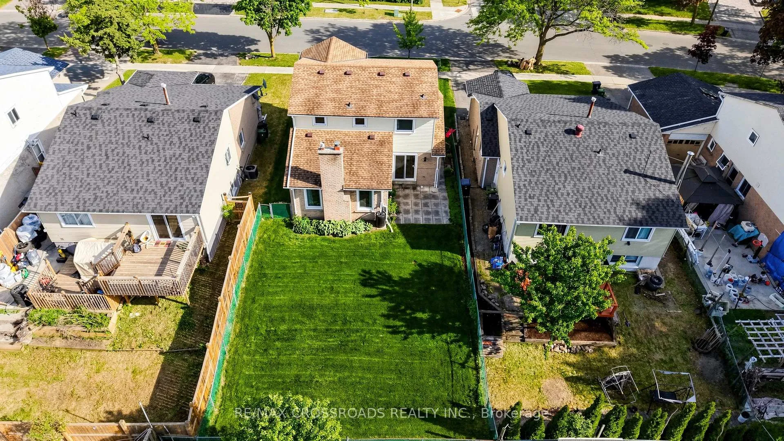
140 Goldhawk Trail
Scarborough (Milliken), ON M1V 1W5
- 3Bedrooms
- 2Bathrooms
- 1Garage
- 1100–1500Sq Ft
- $5,158Tax
- 40×111 ftLot Size
 Estimated Value:$871,500See Free Estimate Report

Property not available for sale or for rent.
HOMEH One: full-service selling for a 1% listing fee. The buyer's agent commission is separate.
Free Home EvaluationHow Much Is My Home Worth?Homes for Sale NearbySale & Price History for 140 Goldhawk Trail, Scarborough, Milliken
| Start Date | End Date | Price | Event | MLS# |
|---|---|---|---|---|
| 2026-06-04 | 2026-07-15 | Login to See Prices | Sold | e13238286 |
Real estate boards require you to or to see the full details of this property.
*Sold prices and complete sale & price history are regulated data. Under the Trust in Real Estate Services Act, 2002 (TRESA) and the rules of the Real Estate Council of Ontario (RECO), and pursuant to the Multiple Listing Service® rules of the Canadian Real Estate Association (CREA) and the Toronto Regional Real Estate Board (TRREB), this information may be shown only to registered users who have agreed to the applicable terms of use (a Virtual Office Website, or "VOW," arrangement). HOMEH Inc., Brokerage therefore provides it to signed-in members only. Creating an account is free and takes under a minute.
About 140 Goldhawk Trail, Scarborough, Milliken
Summarized Description
- Spacious 3-bedroom, 2-bath detached home
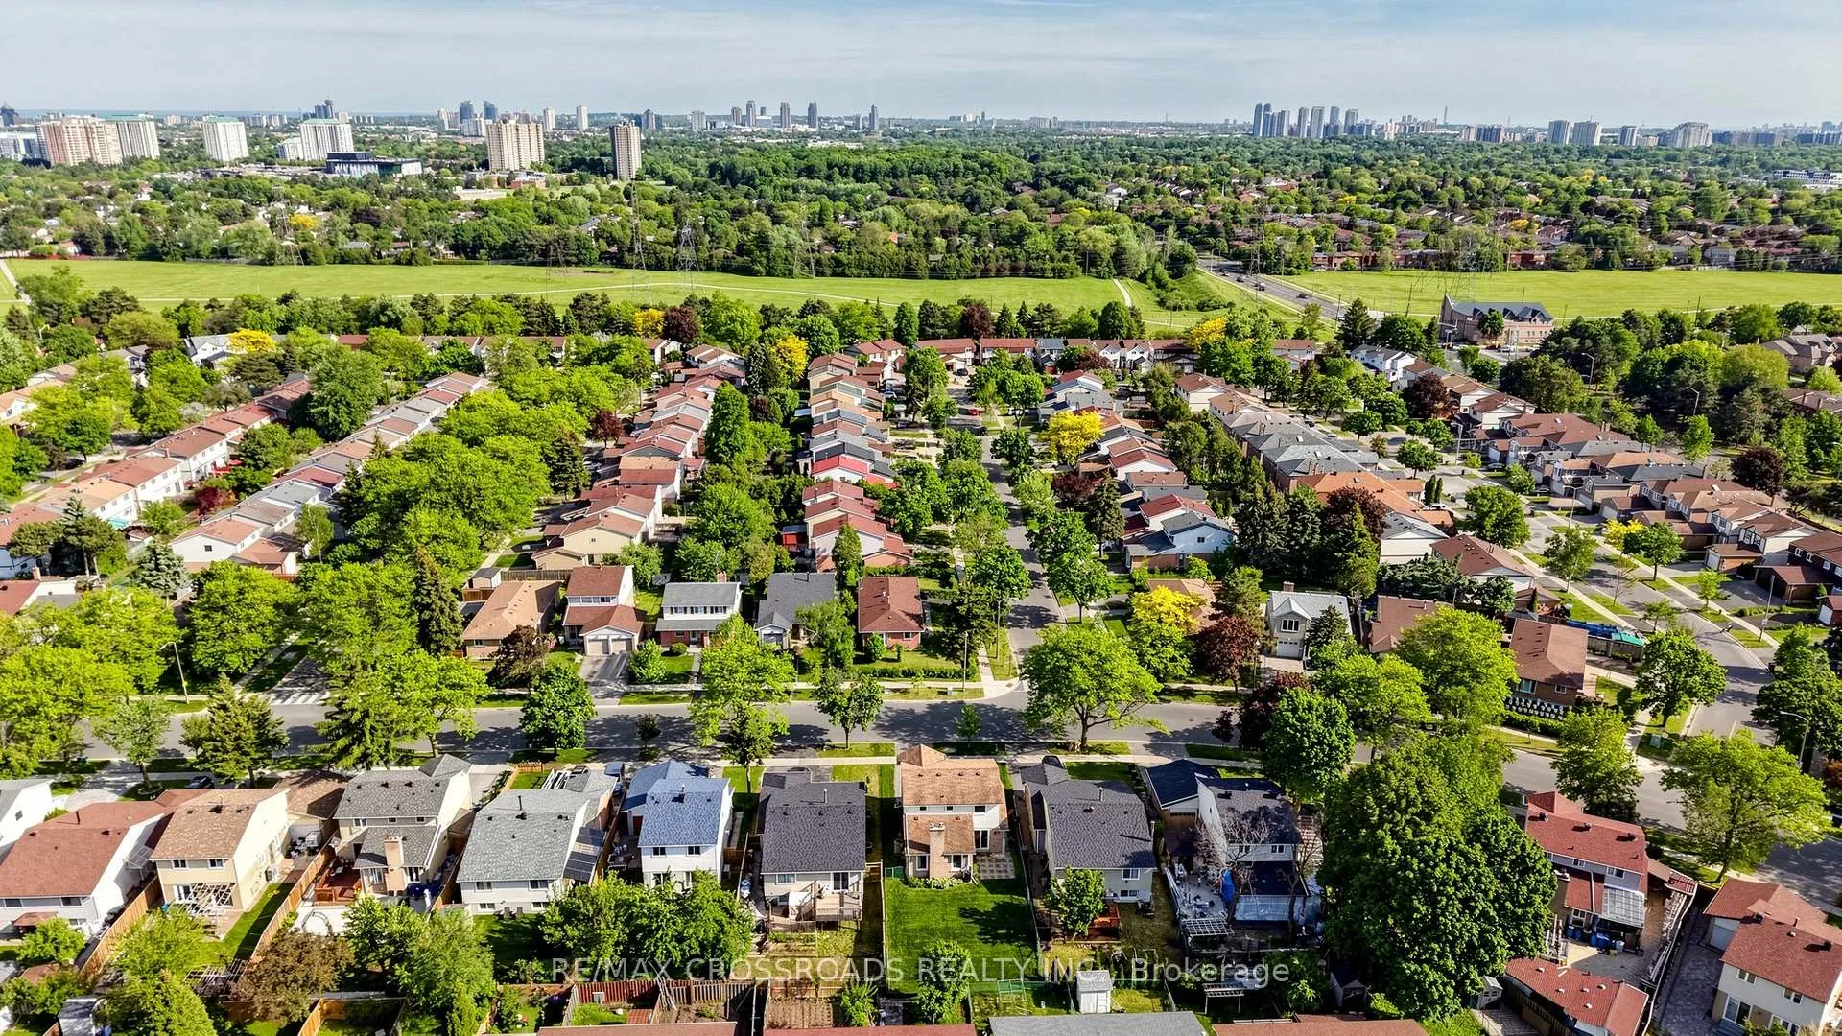
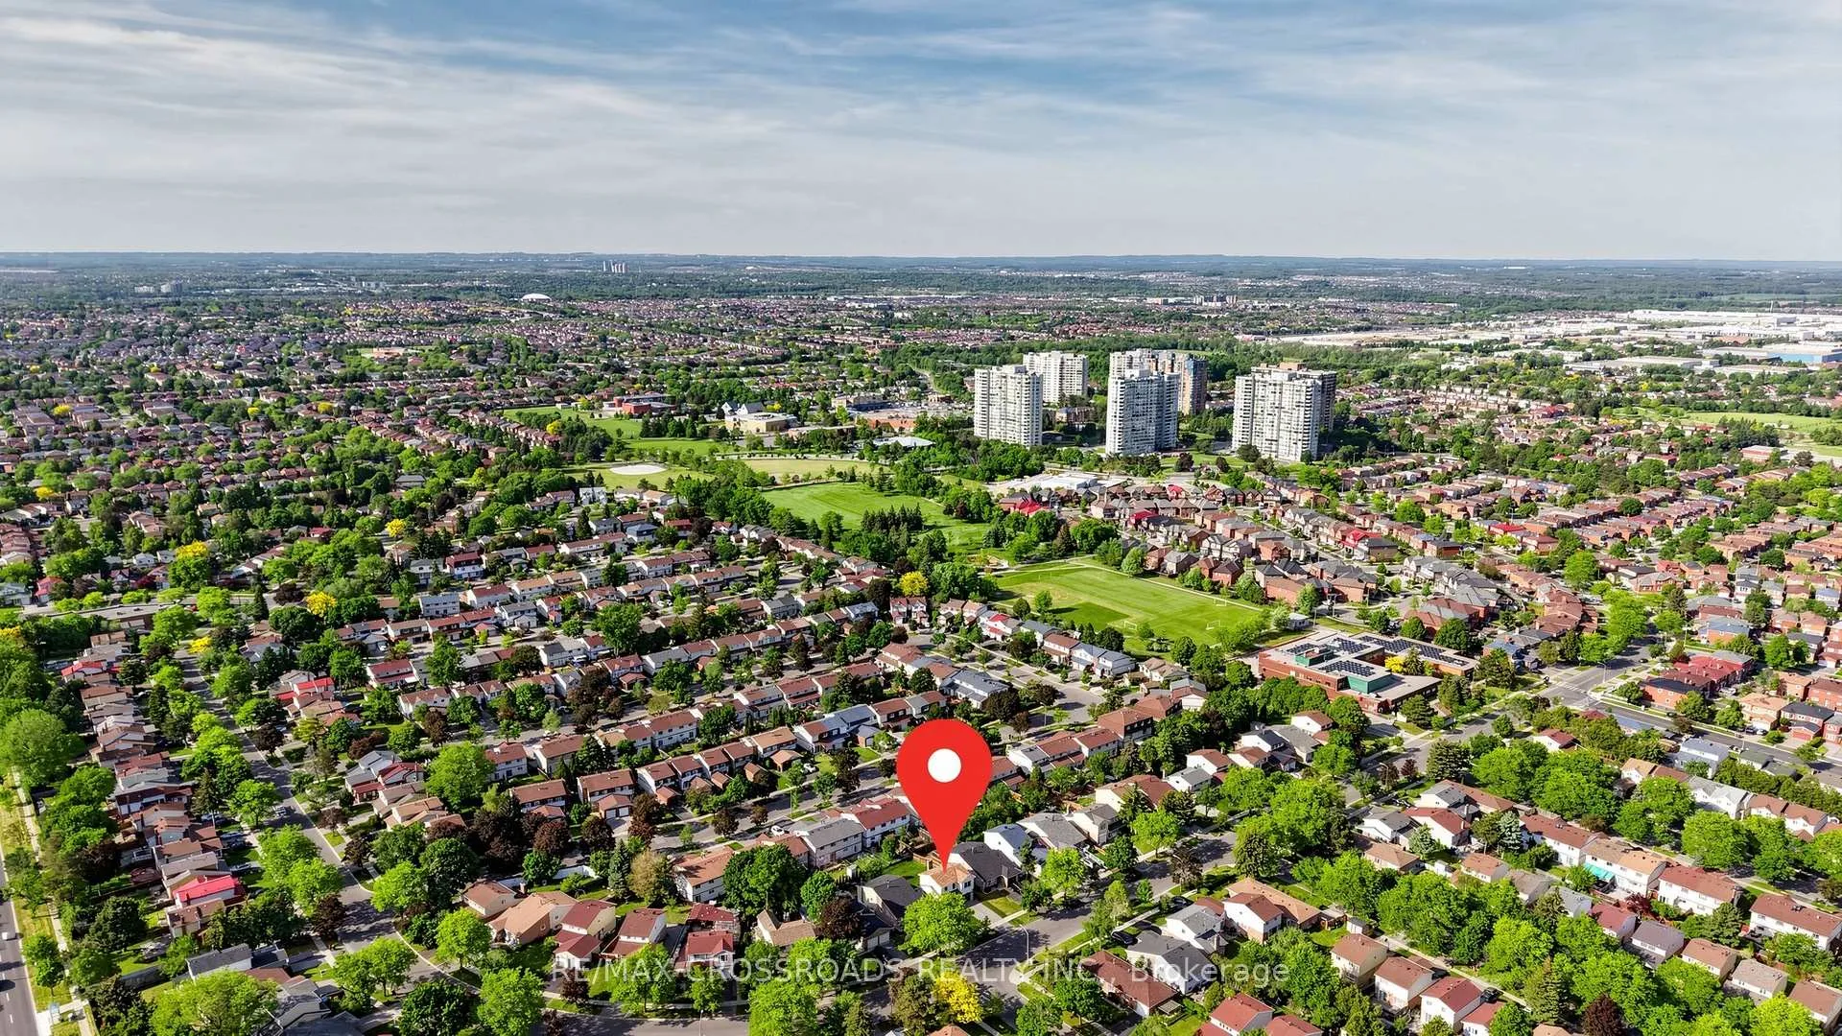
- Conveniently located near schools and parks
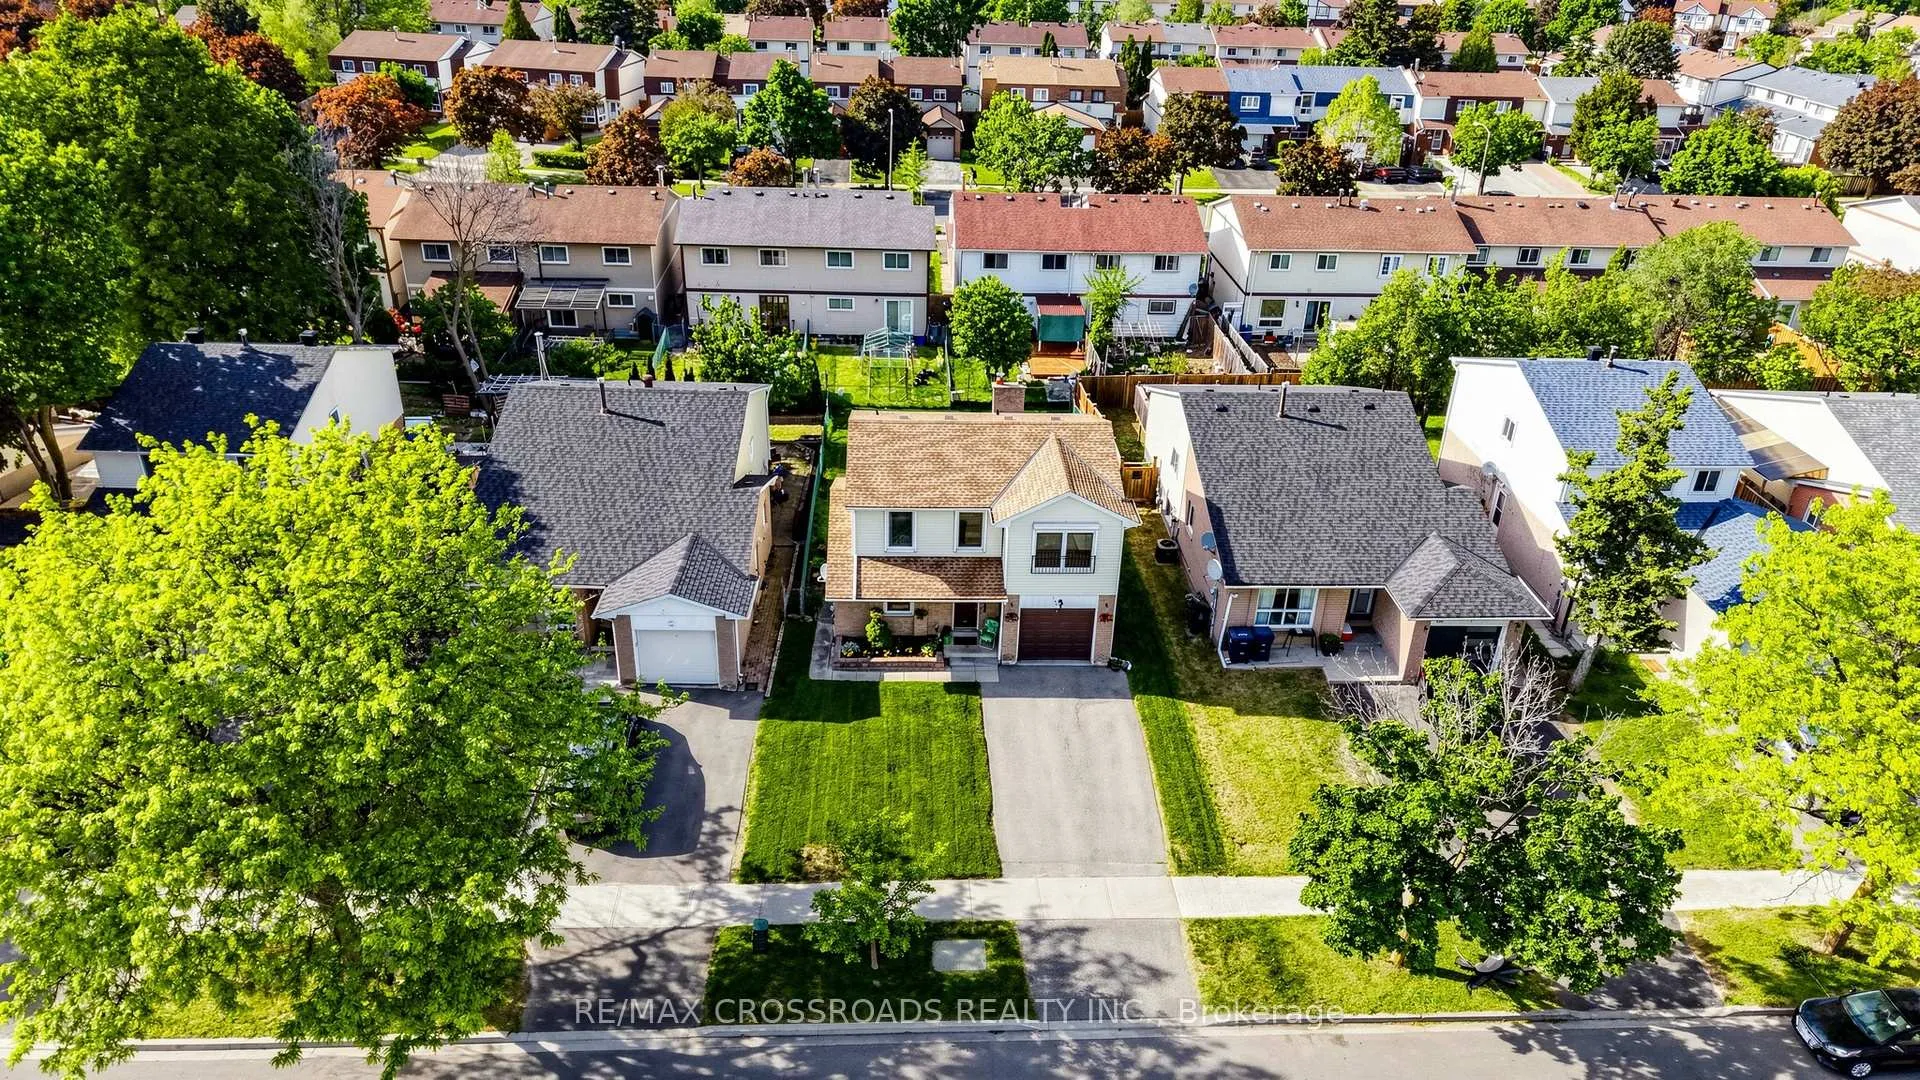
- Attached garage with driveway parking for 2
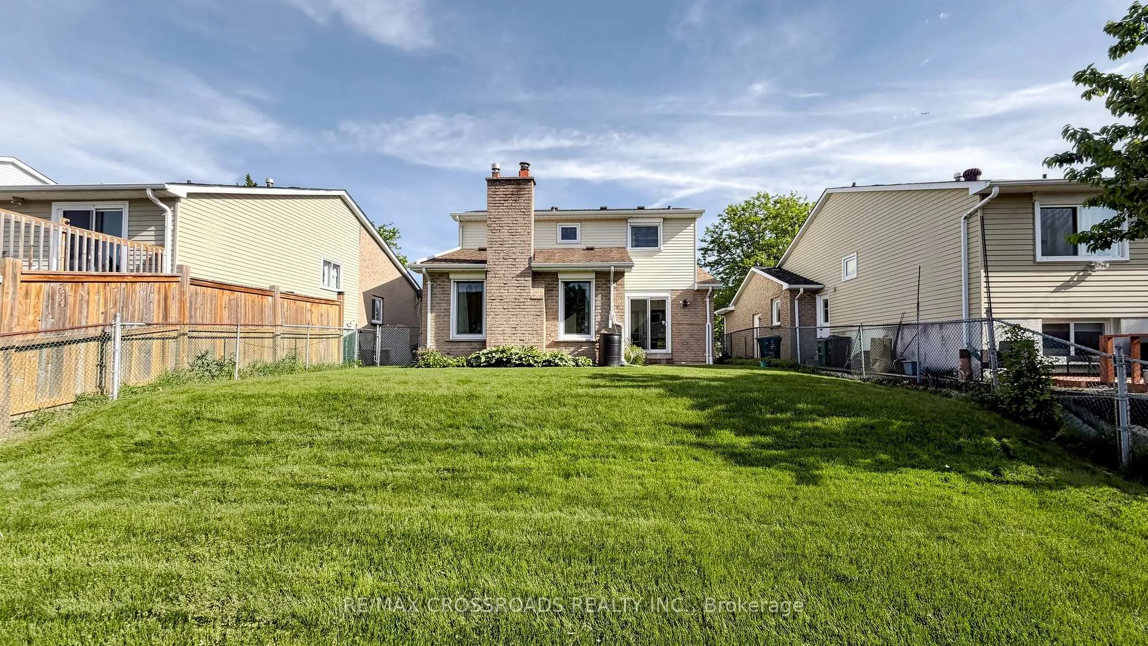
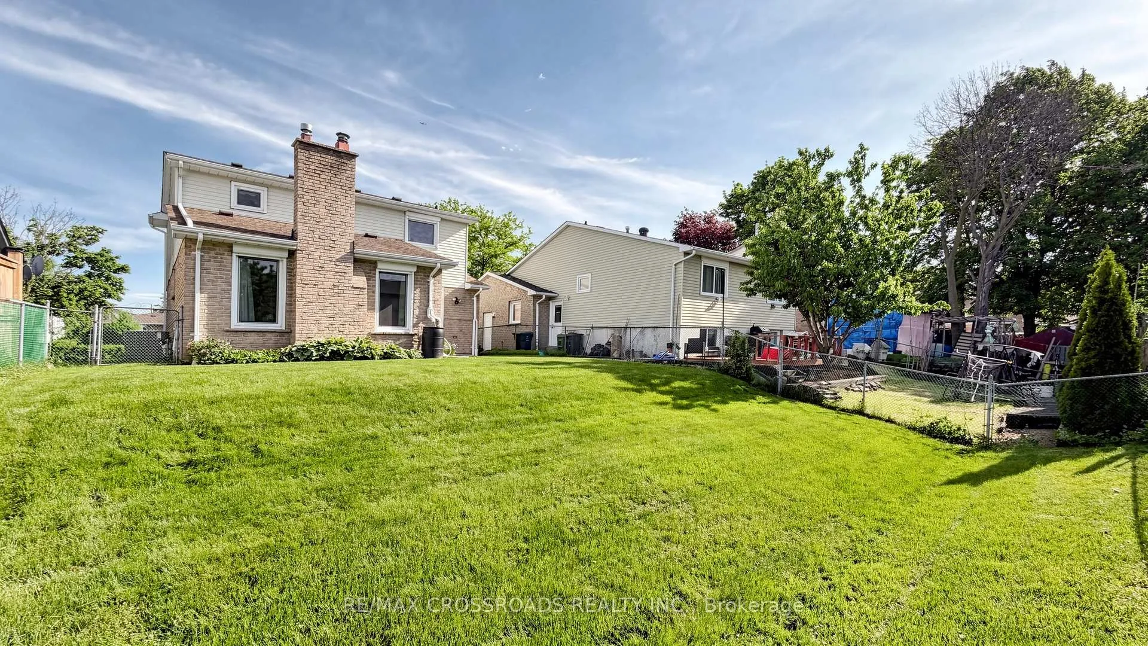
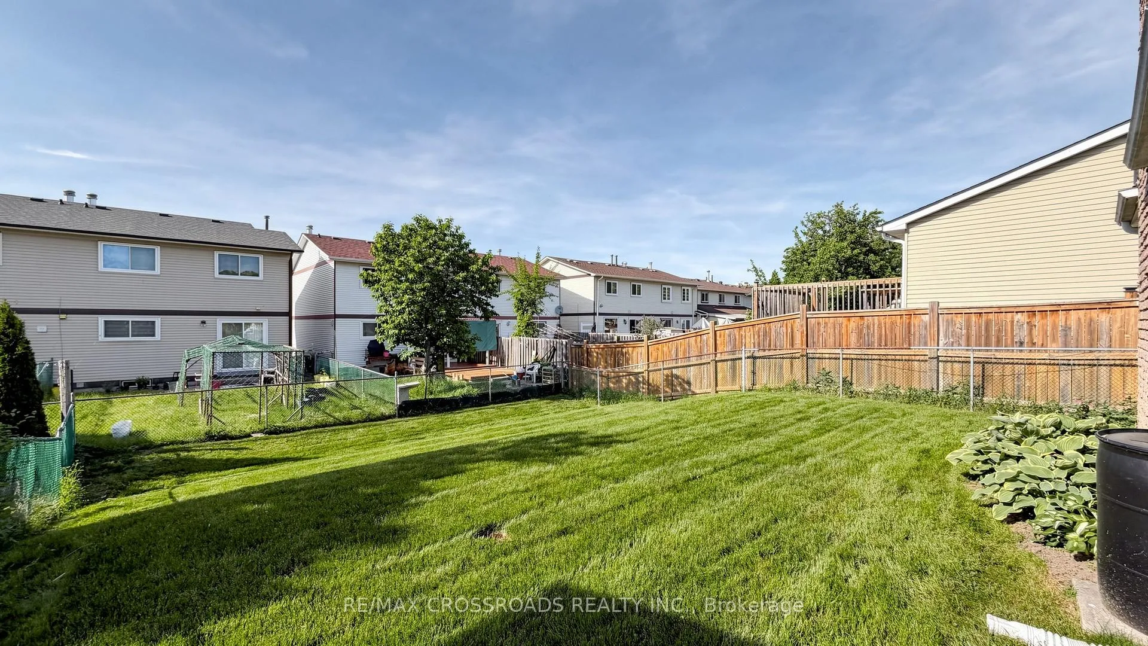
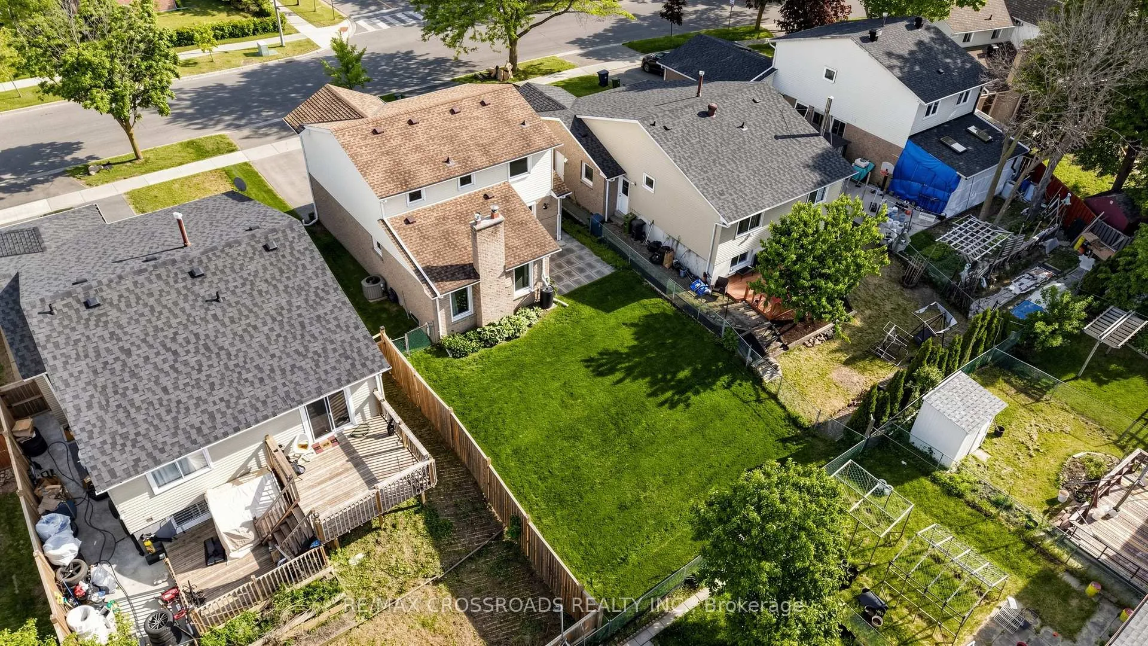
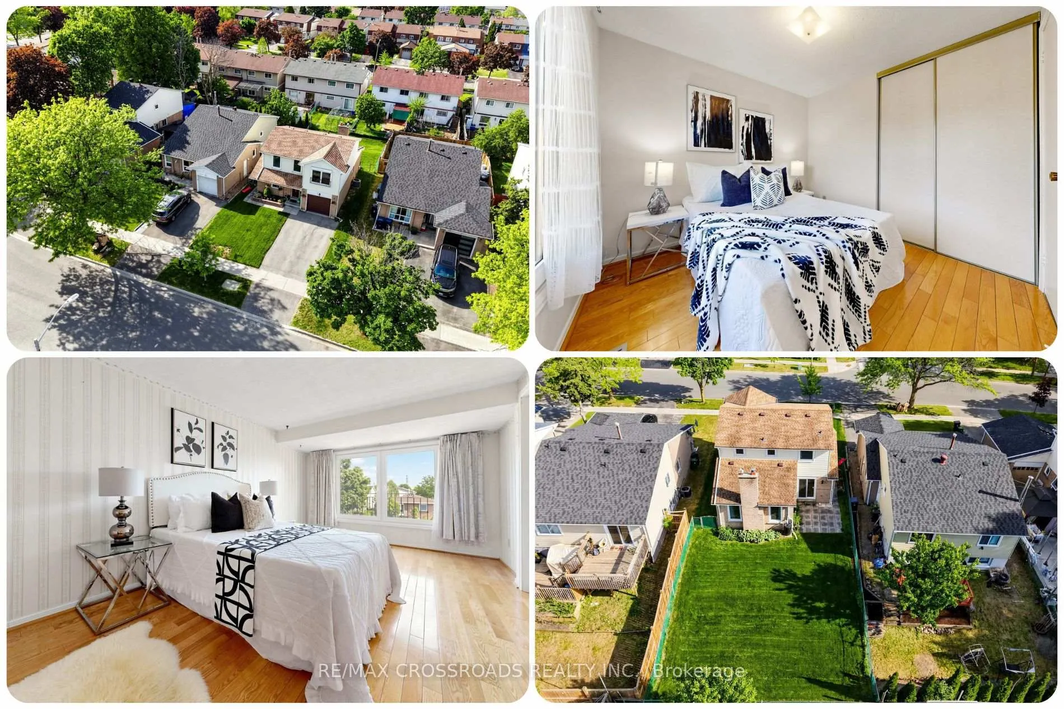
- Private backyard ideal for outdoor activities
- Strong rental demand in established community
- Transit-friendly with easy highway access
- Flexible layout suitable for various lifestyles
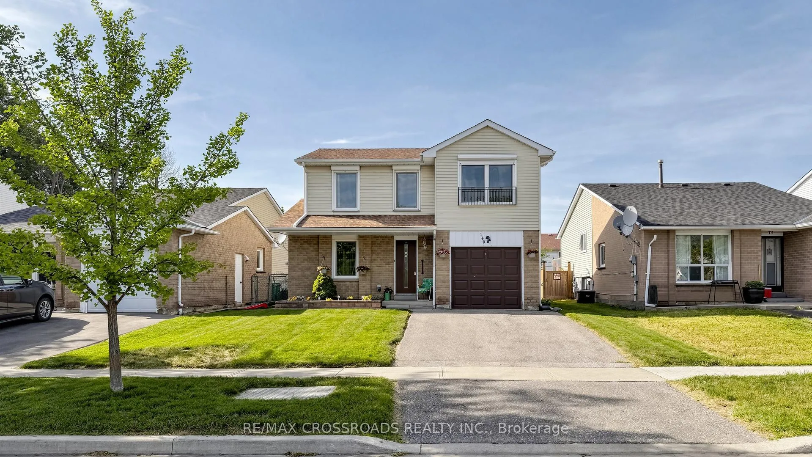
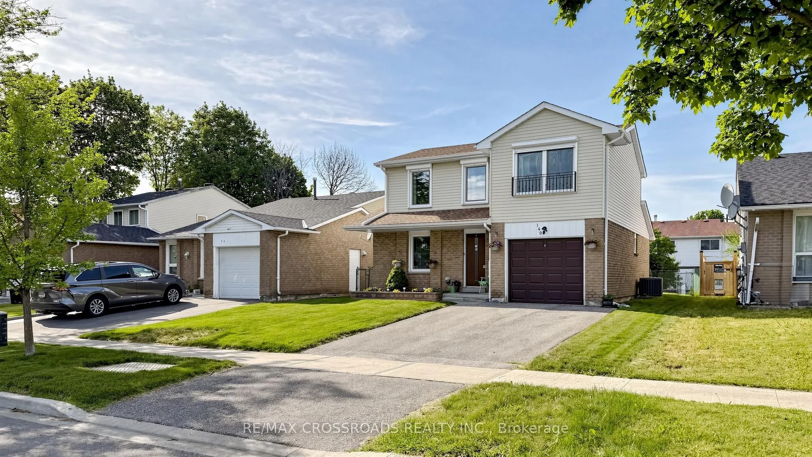
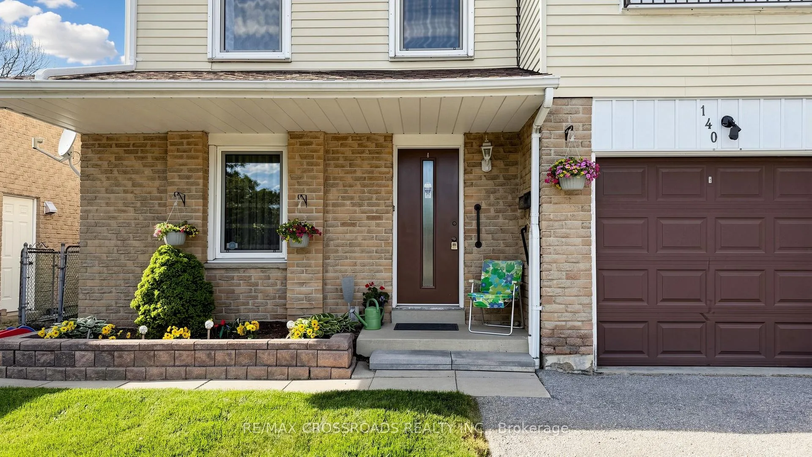
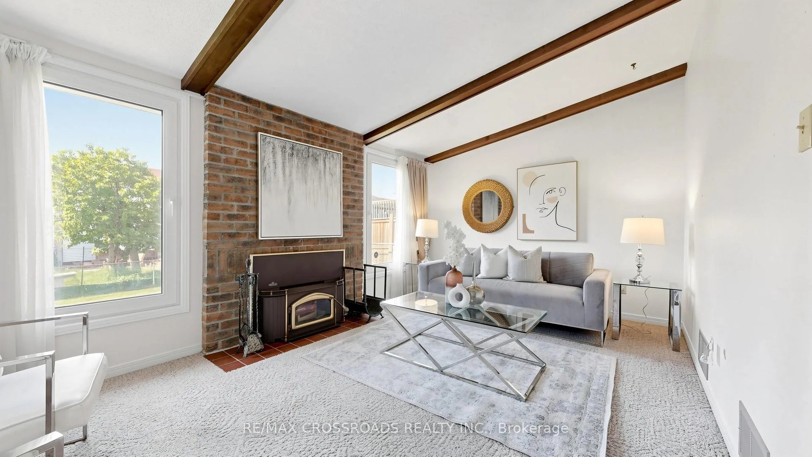
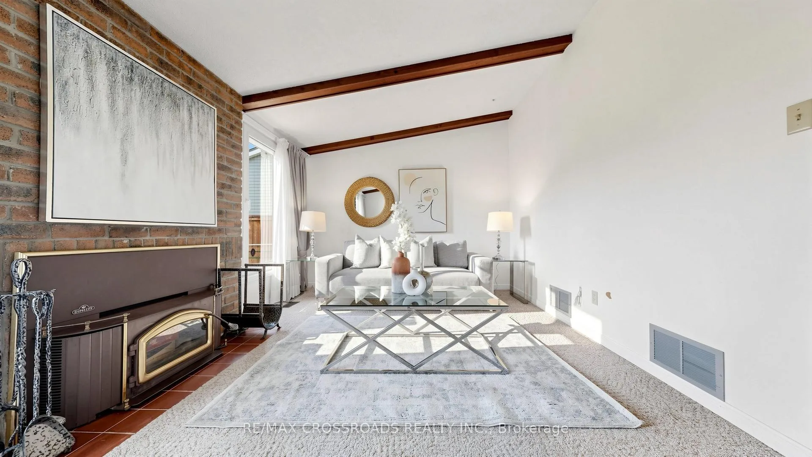
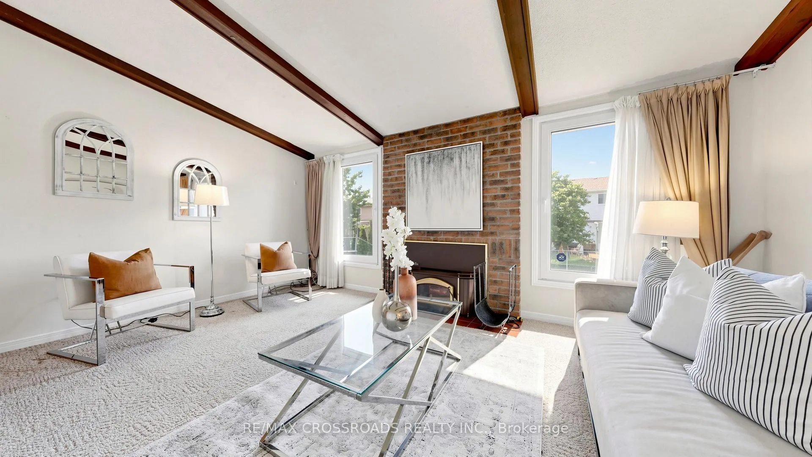
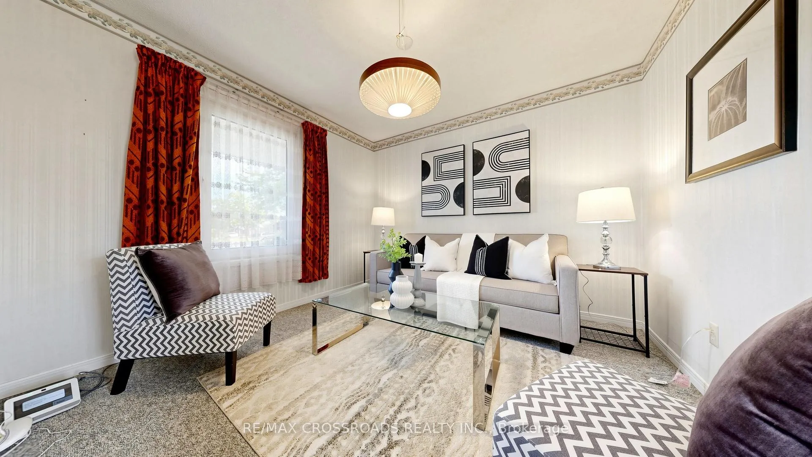
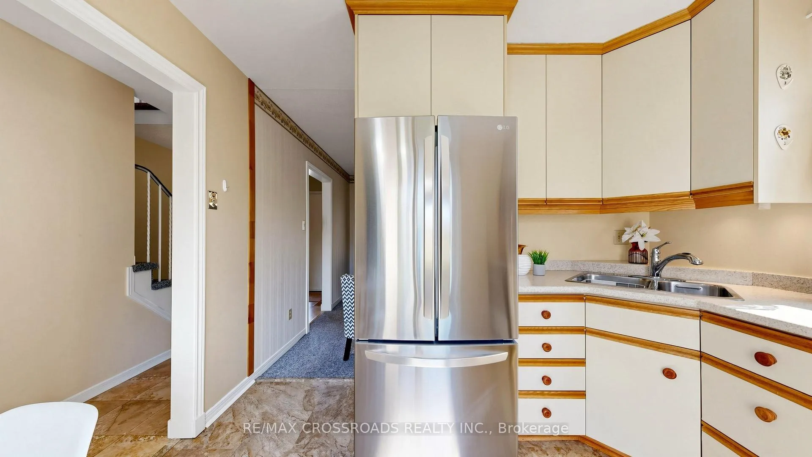
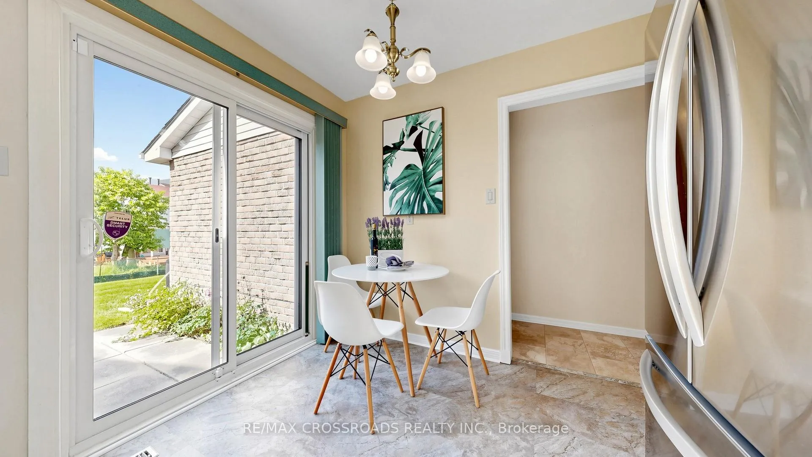
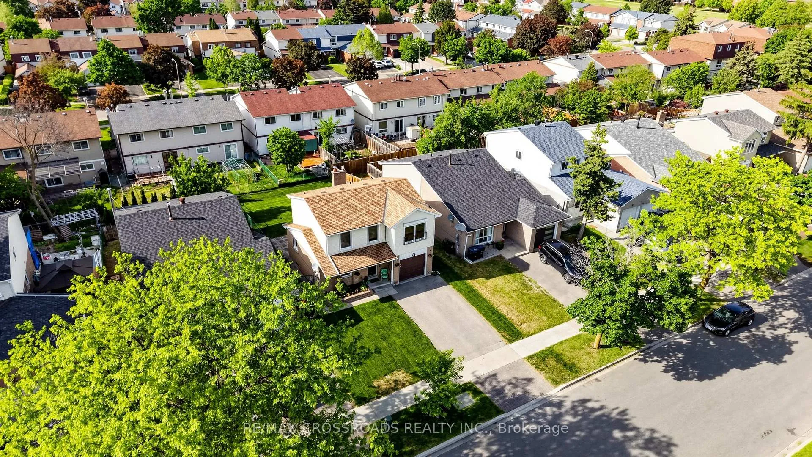
Space, flexibility, and everyday convenience come together at 140 Goldhawk Trail, a 3-bedroom, 2-bath detached 2-storey home for sale in Toronto's established Milliken community. Near Steeles Avenue East, Brimley Road, McCowan Road, and McNicoll Avenue, this Scarborough home offers the layout and location strength that first-time buyers and investors seek in Toronto real estate. Location is literally three (3) Minutes Walk to Agnes Macphail Public School & a short distance to Prince of Peace Catholic School. Three bedrooms provide separation for rest, work, or growing household needs, while two bathrooms add convenience for busy mornings and family routines. An attached garage with room for 2 more vehicles on the driveway creates a meaningful advantage in a transit-friendly yet car-friendly pocket of northeast Toronto. The beautiful backyard extends living outdoors, offering space for summer meals, gardening, play, pets or quiet evenings after a long day. For buyers thinking ahead, the detached freehold format, established residential setting, and strong local rental-demand fundamentals create appealing long-term flexibility, subject to buyer verification of any intended future use. This MLS listing is especially compelling for those searching for GTA homes with ownership control, usable outdoor space, parking, and access to community amenities without giving up city convenience. Nearby Goldhawk Park, Milliken District Park, Goldhawk Park Library, TTC service along Steeles and Brimley, Milliken GO, schools, shopping plazas, restaurants, supermarkets and services support a lifestyle built around ease and connection. With access to Steeles, McCowan, Brimley, McNicoll, Kennedy, Finch, Highway 401 and the Scarborough-Markham corridor, this Milliken Toronto detached home offers a smart blend of comfort, location, and future upside for buyers entering the market, upsizing from a condo or townhouse, or seeking a well-positioned investment property.
Key Facts & Features
Property Costs
- Annual Property Tax Amount
- $5,158
- Land Transfer Tax Fee
- $28,946
Rental Items
- Rental Equipment
- Water heater Rental
- Under Contract
- Hot Water Tank-Gas
- Basement Type
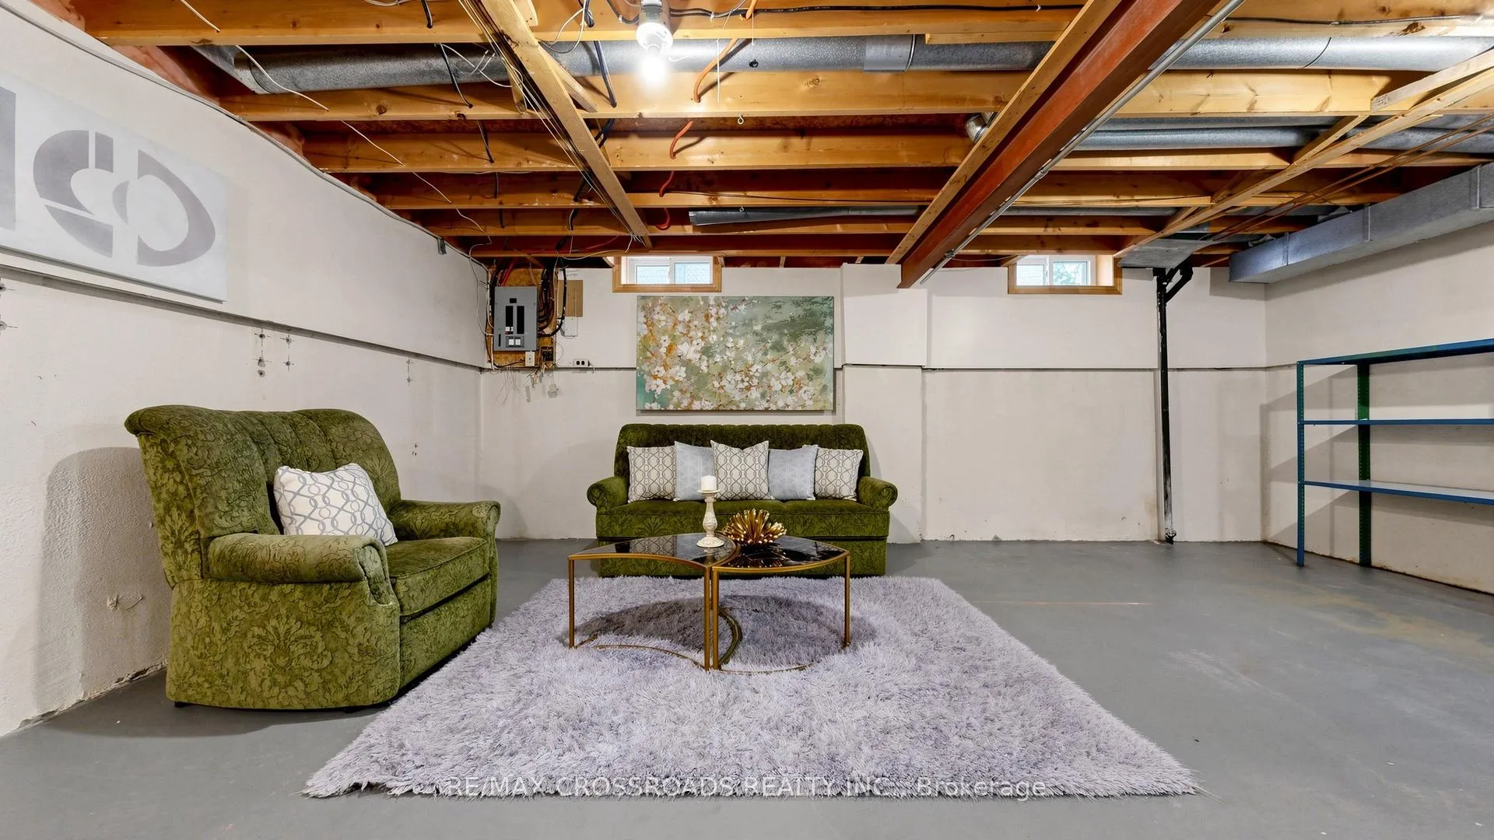
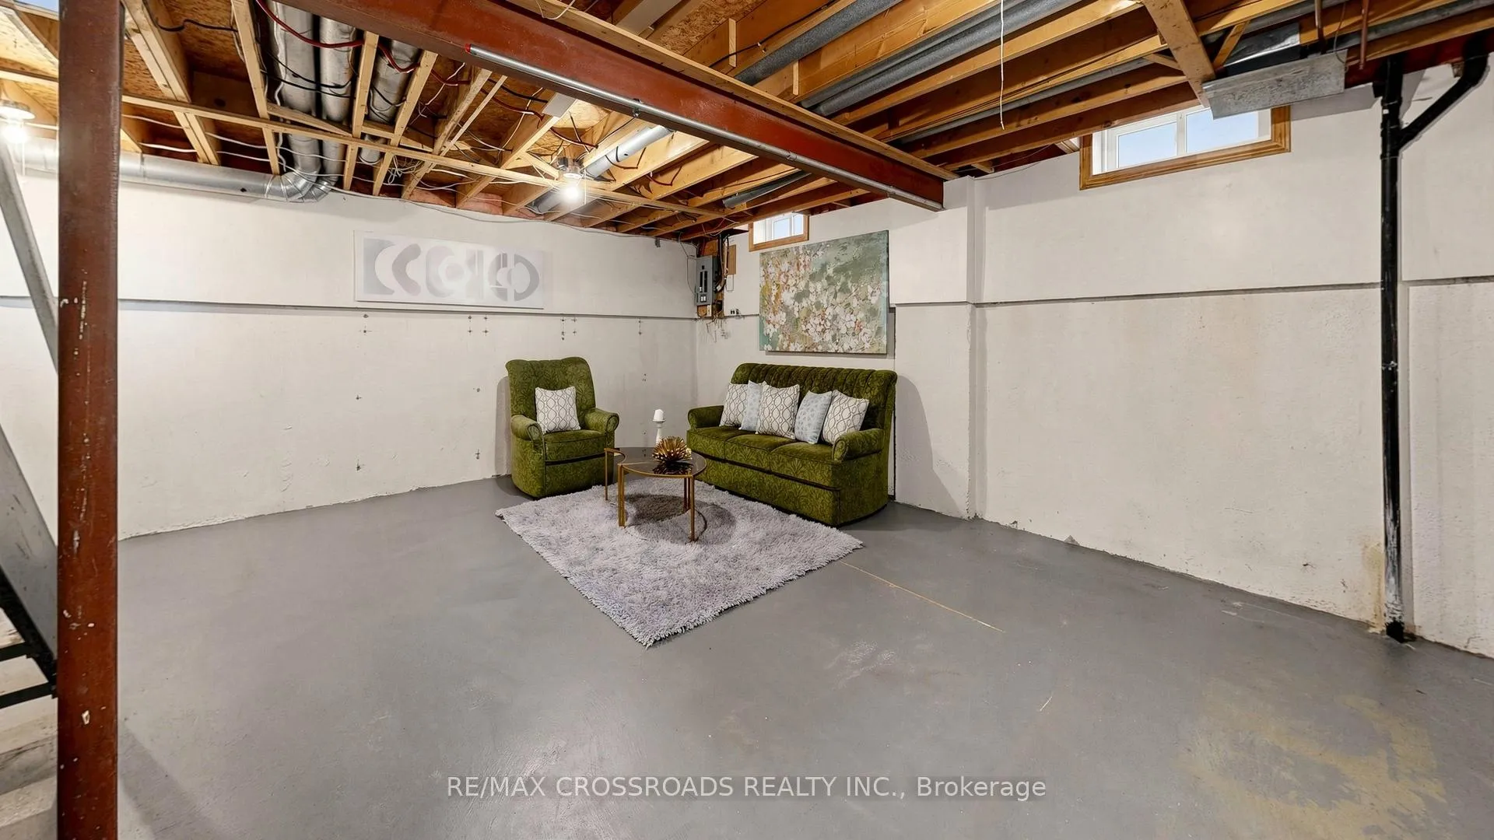
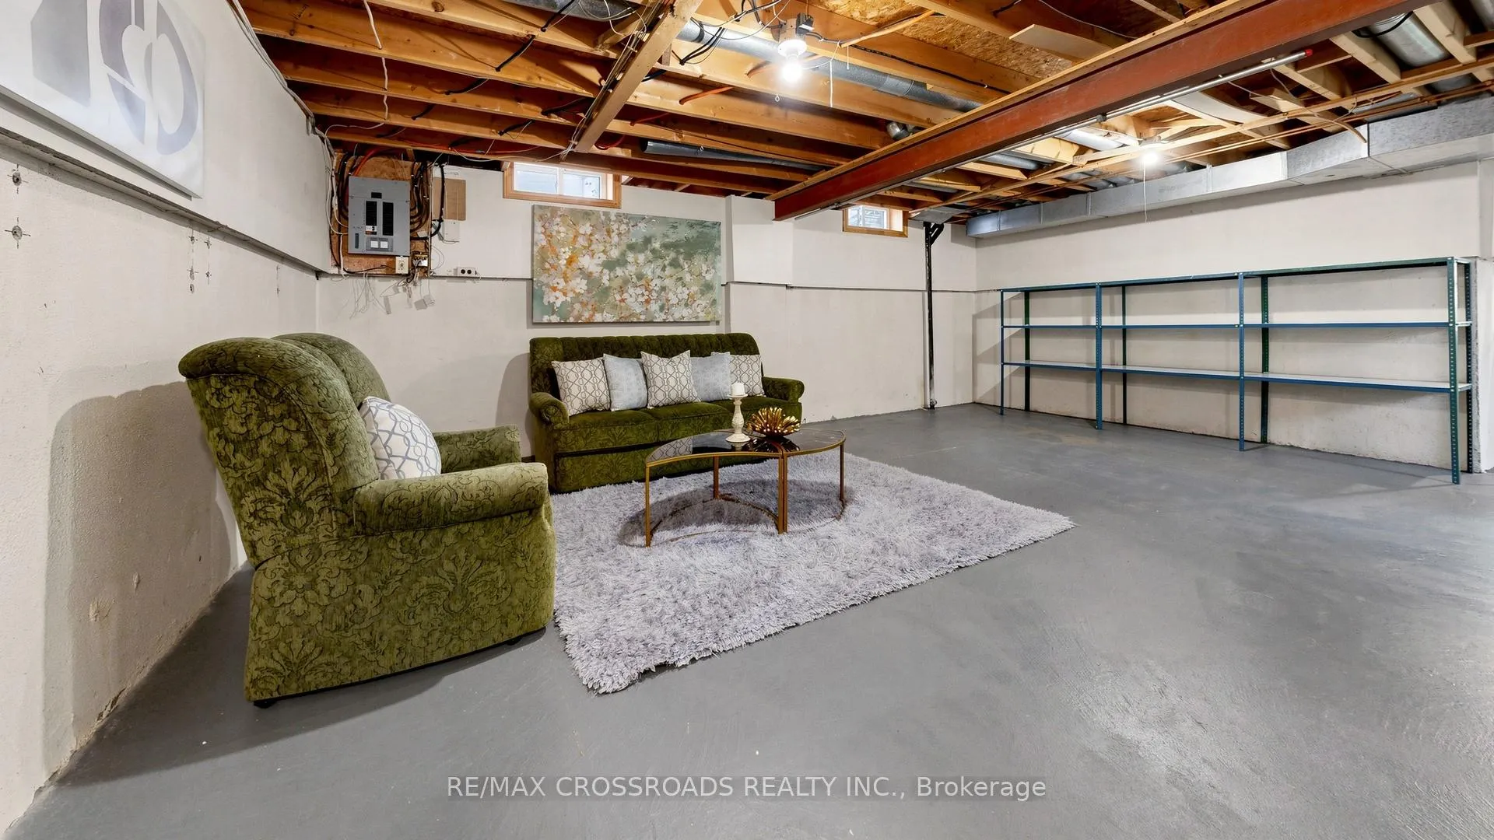
- Full, Development Potential
Interior Features
- Laundry Level
- Lower Level
- Interior Extras
- None
- View
- Clear, Garden
- Fireplace/Stove
- Yes
- Fireplace Features
- Wood
- Elevator
- No
Exterior Features
- Exterior Extras
- Landscaped
- Pool
- None
- Property Features
- Arts Centre, Clear View, Golf, Library, School, Rec./Commun.Centre
Building
- Building Type
- Detached
- Building Style
- 2-Storey
Construction
- Exterior Finish
- Brick
- Roof
- Asphalt Shingle
- Foundation Details
- Concrete
- Special Designation
- Unknown
Lot
- Lot Front
- 40.04 ft
- Lot Depth
- 110.54 ft
Inclusions
- Inclusions
- Existing appliances, Microwave, Washer & Dryer, all electric light fixtures, window coverings and curtains, window rollshutters, rods, Storage shelving & work bench in teh basement and garage door opener.
Exclusions
- Exclusions
- Staging Items.
Parking & Garages
- Garage Type
- Attached
- Garage Spaces
- 1
- Parking Spaces
- 2
- Total Garage And Parking Spaces
- 3
Heating & Cooling
- Heat Source
- Gas
- Heat Type
- Forced Air
- Air Conditioning
- Central Air
- Water
- Municipal
- Sewers
- Sewer
- Natural Gas
- Available
- Hydro
- Available
- Cable
- Available
- Telephone
- Available
- Bedrooms
- 3
- Washrooms
- 2
- Kitchens
- 1
- Family / bonus room
- Yes
Room sizes
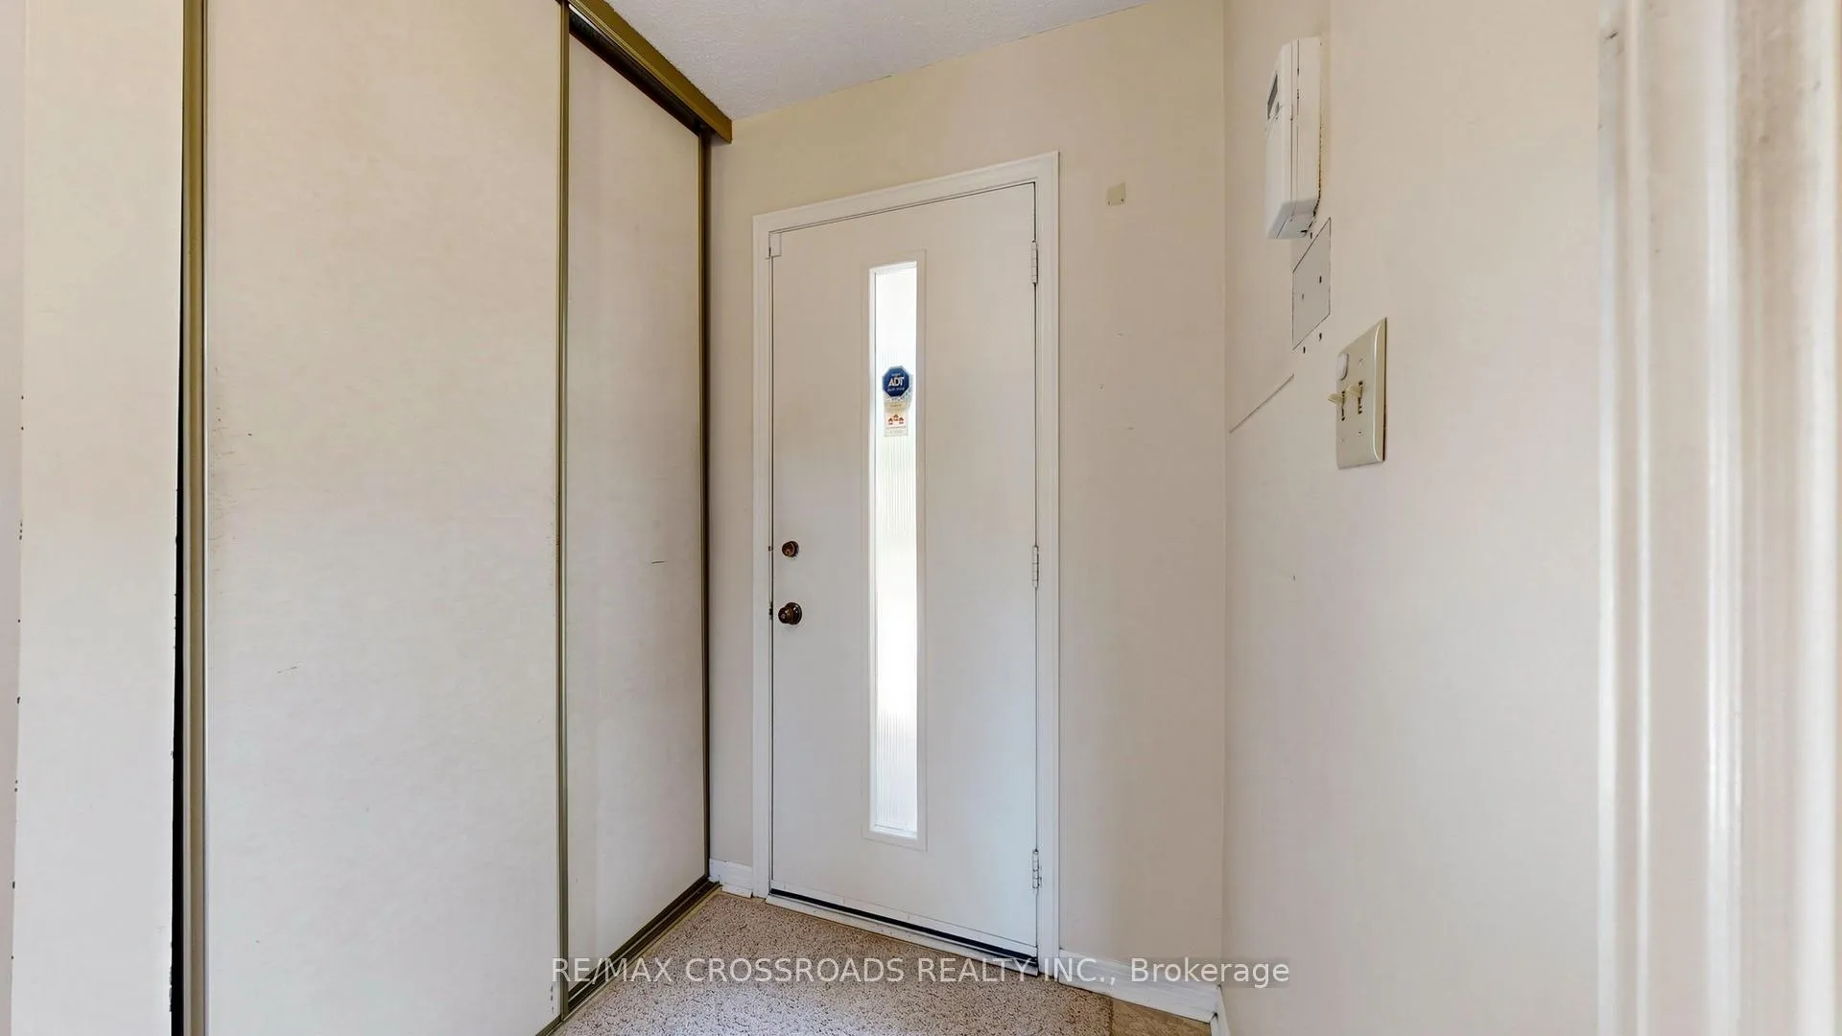
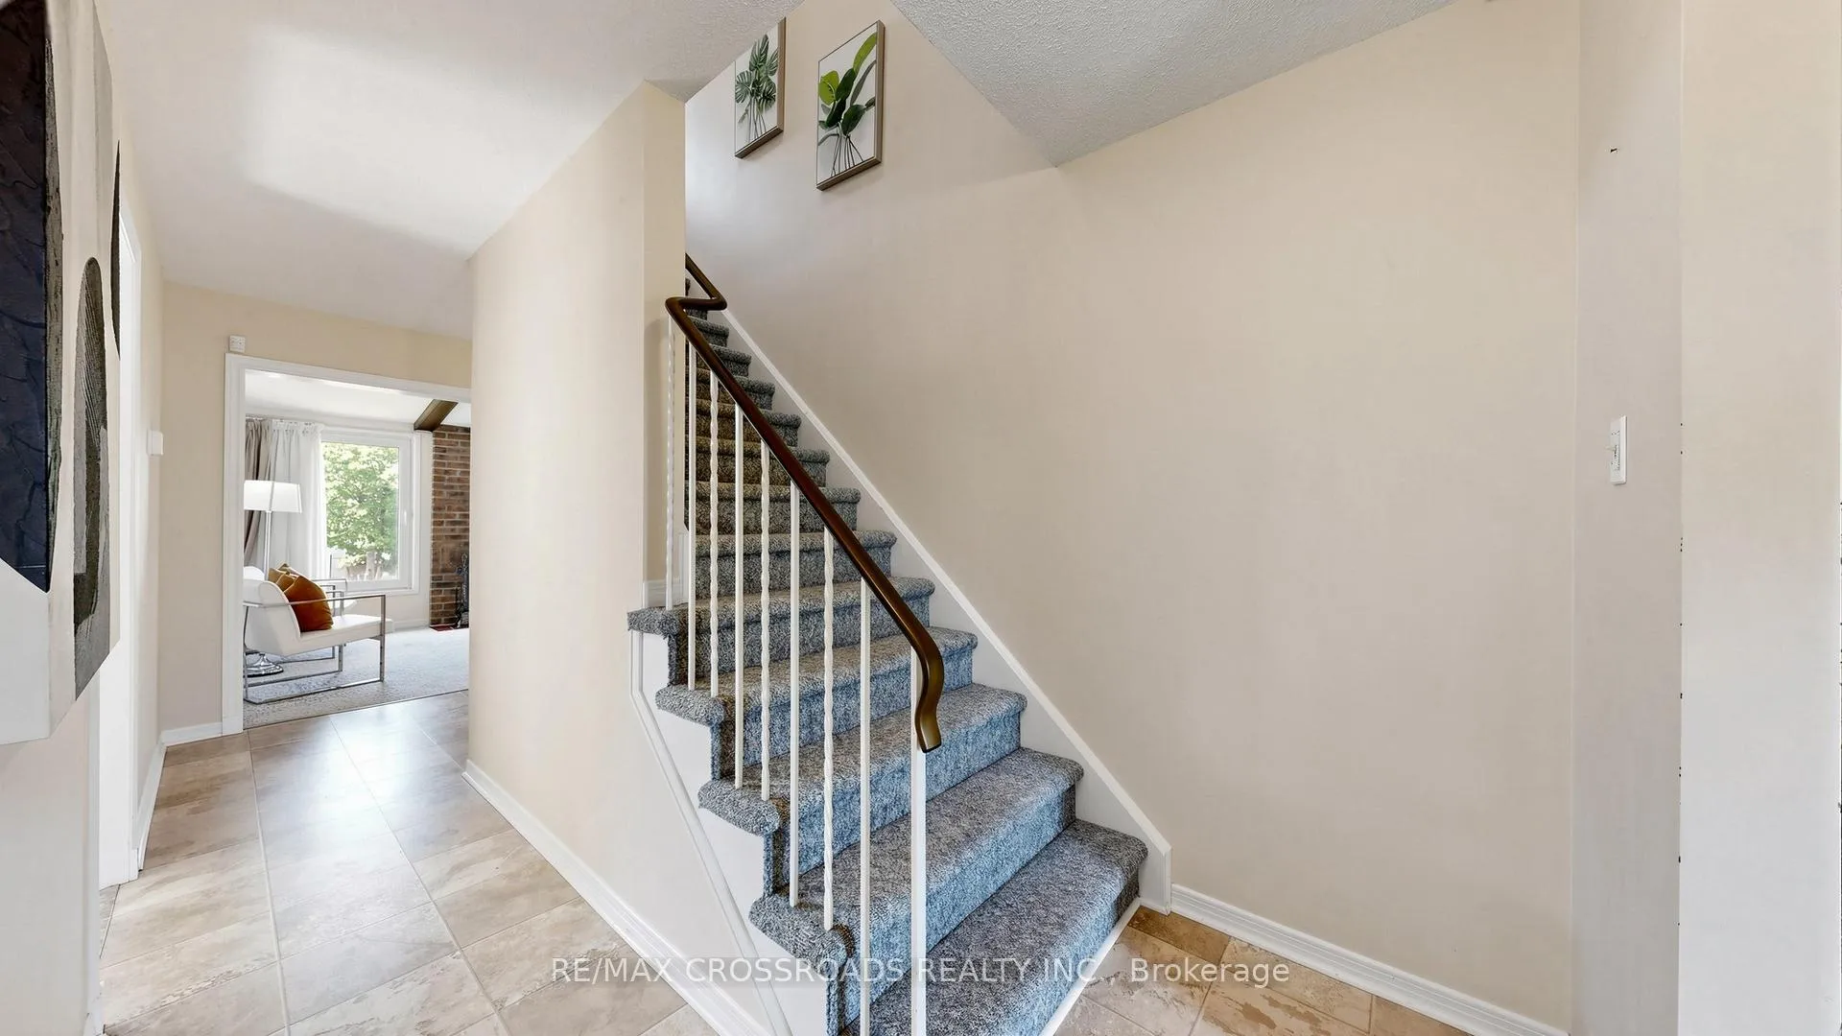
- Foyer—Main level, Combined w/Living, Combined w/Family
- Living Room—Main level, Combined w/Kitchen, Overlooks Frontyard
- Kitchen—Main level, Combined w/Living, Combined w/Family
- Family Room—Main level, Overlooks Backyard, Combined w/Family
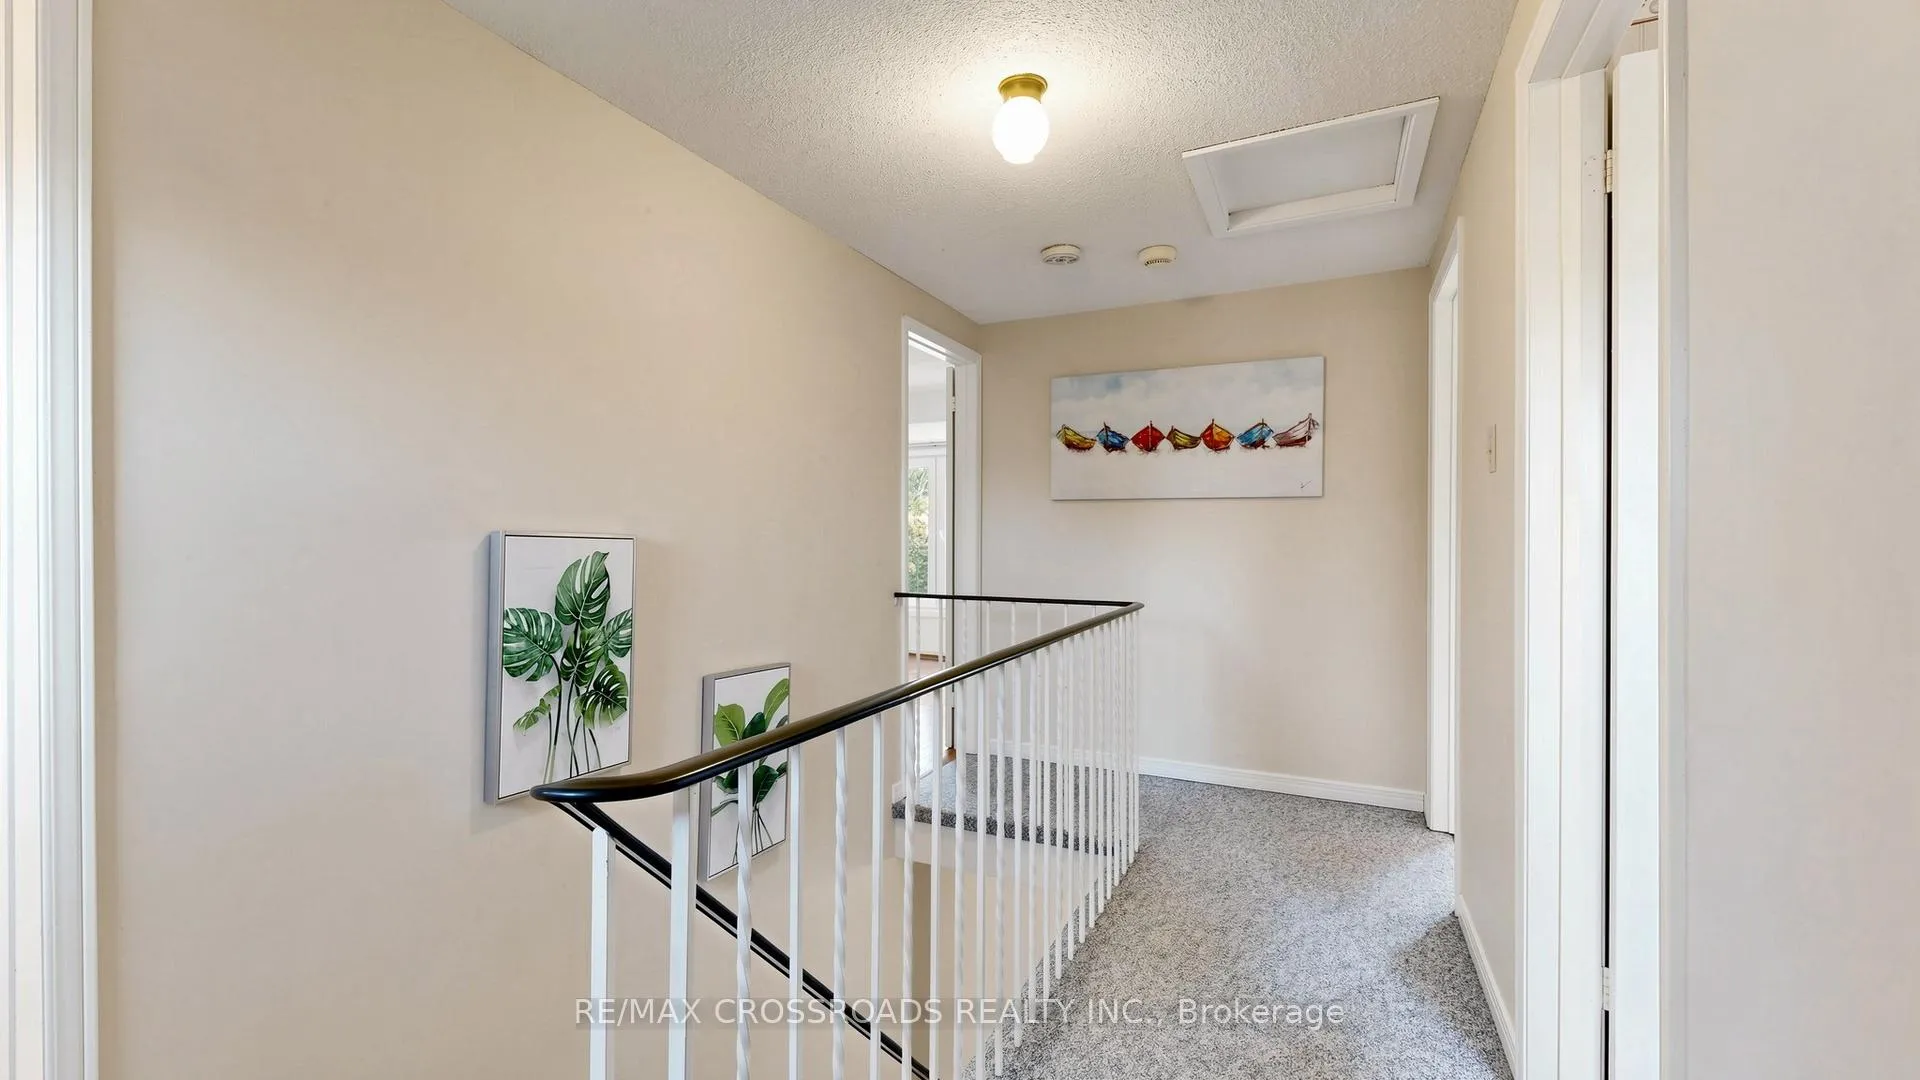
- Foyer—Second level, Combined w/Living, Combined w/Family
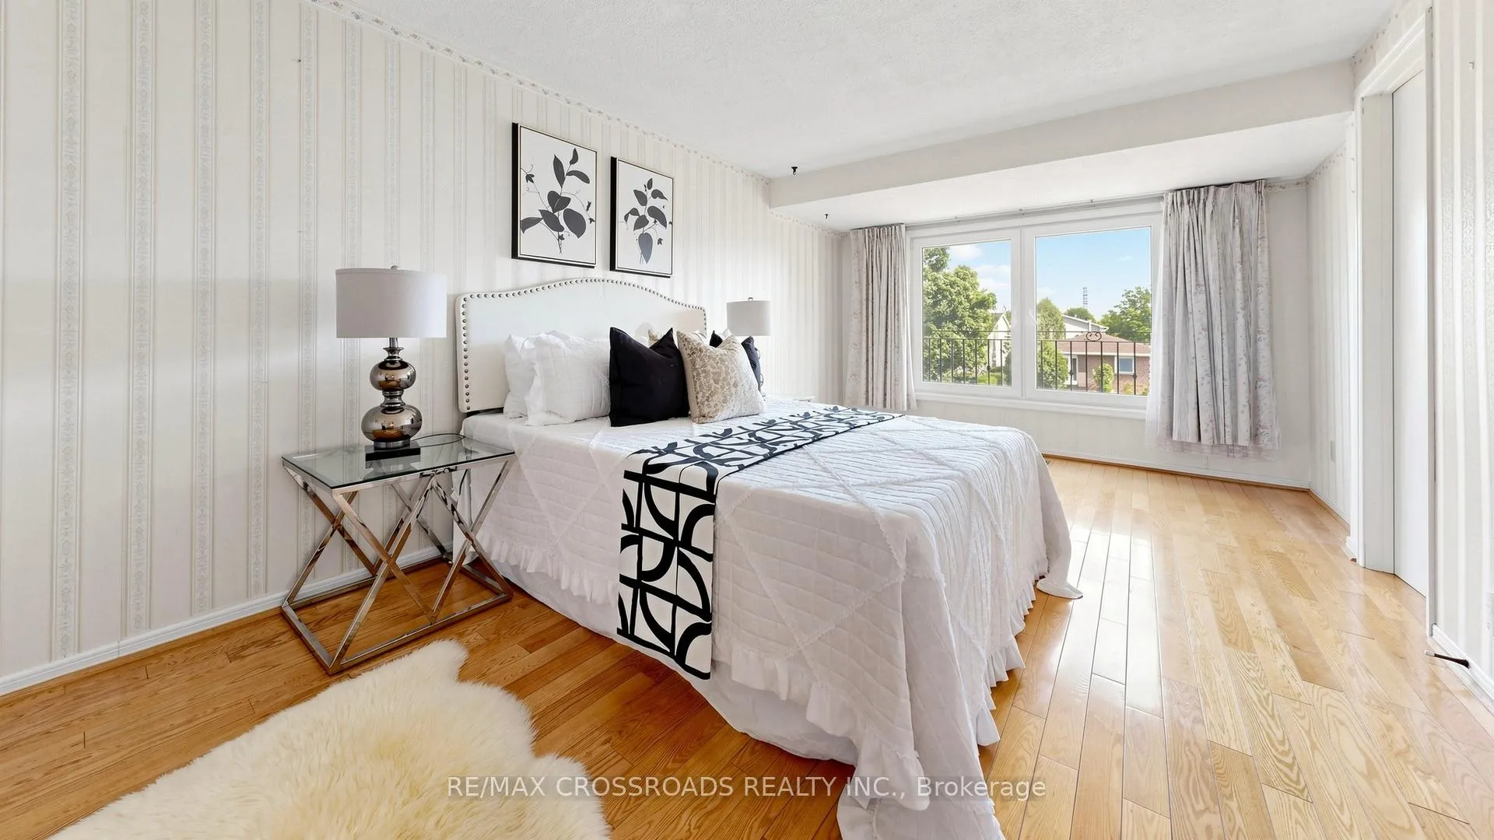
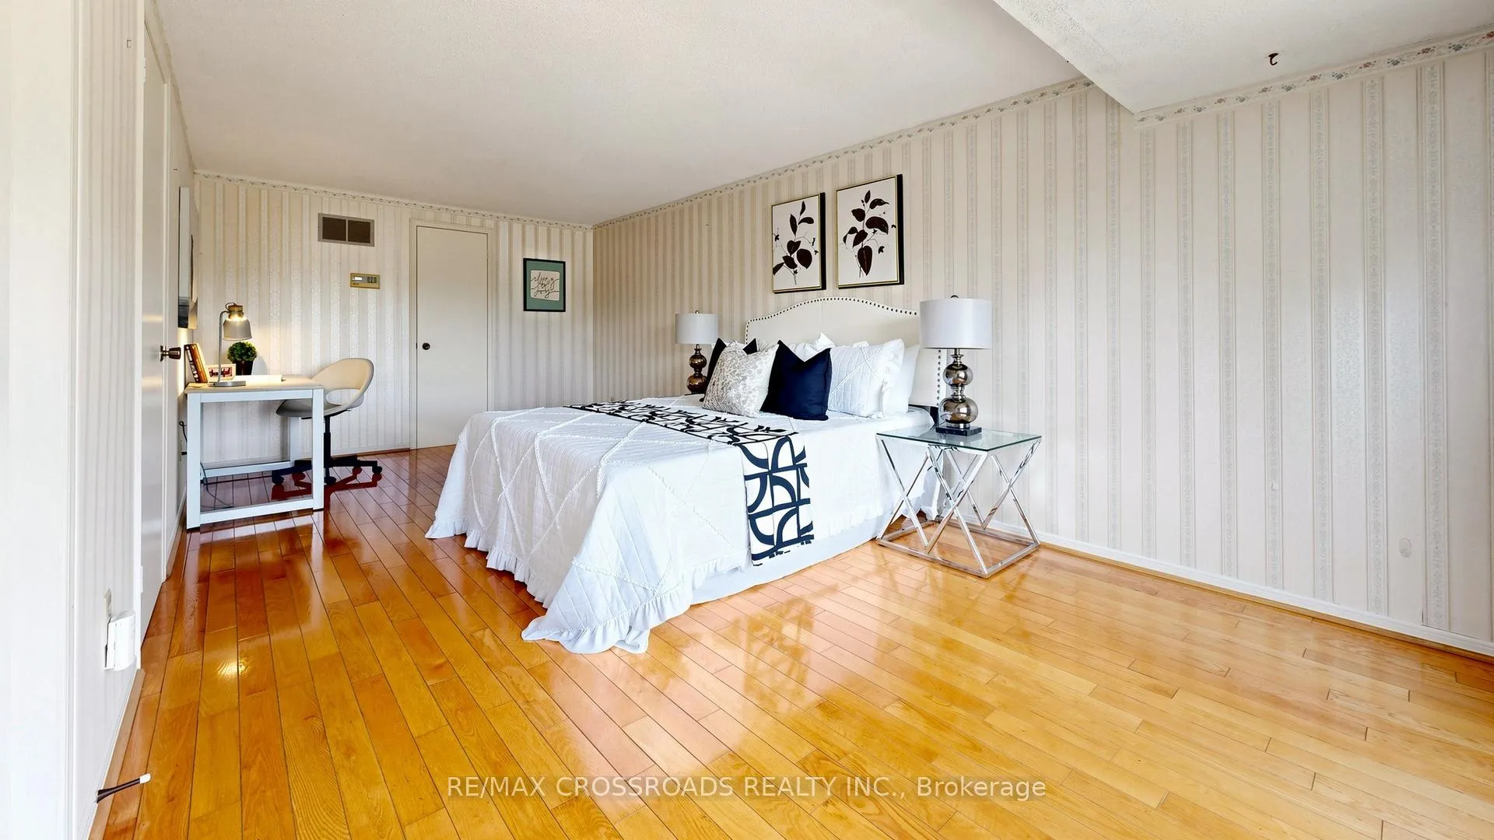
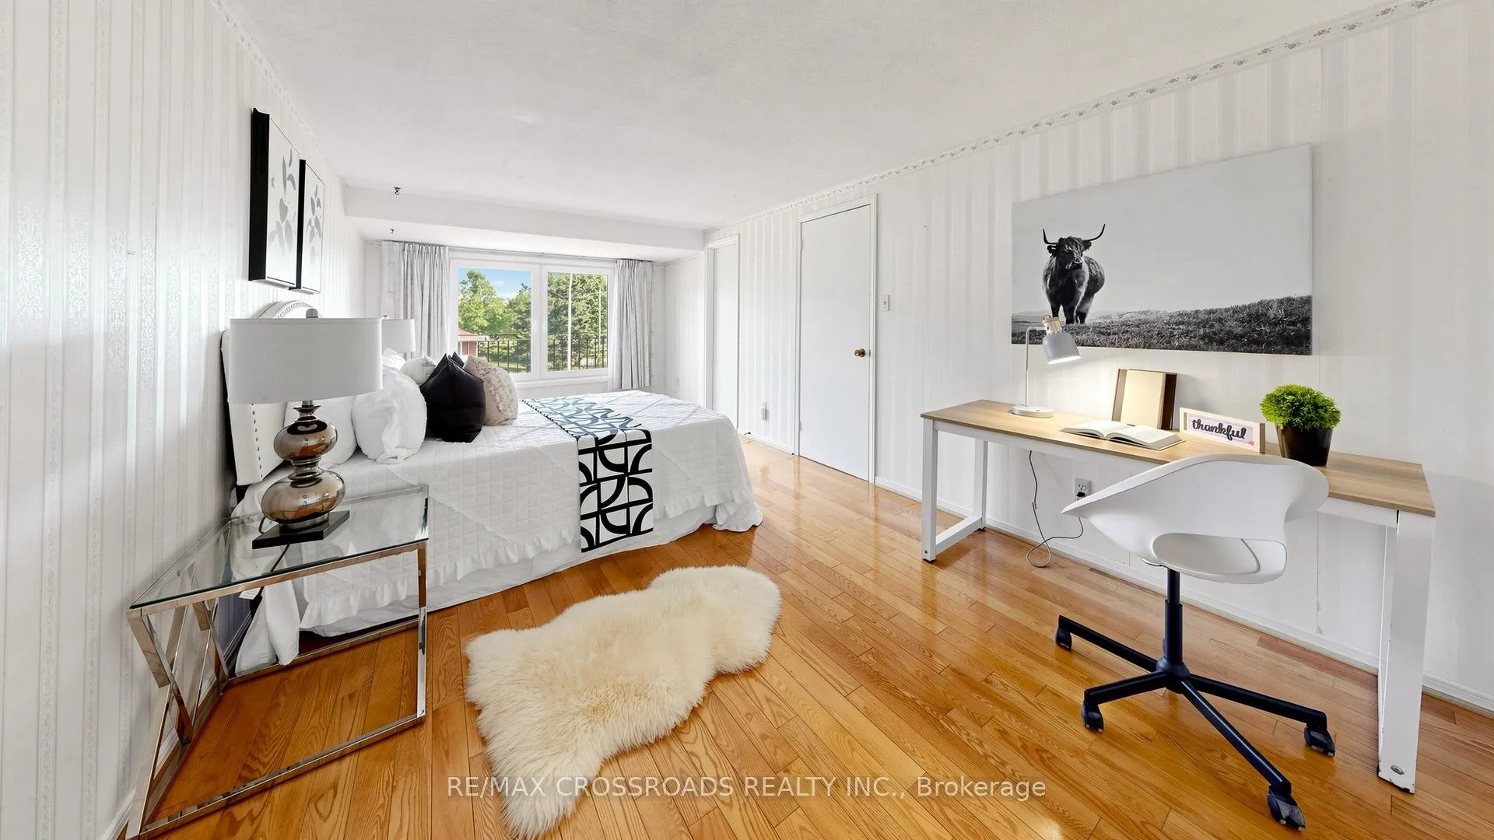
- Primary Bedroom—Second level, Semi Ensuite, Walk-In Closet(s), Window
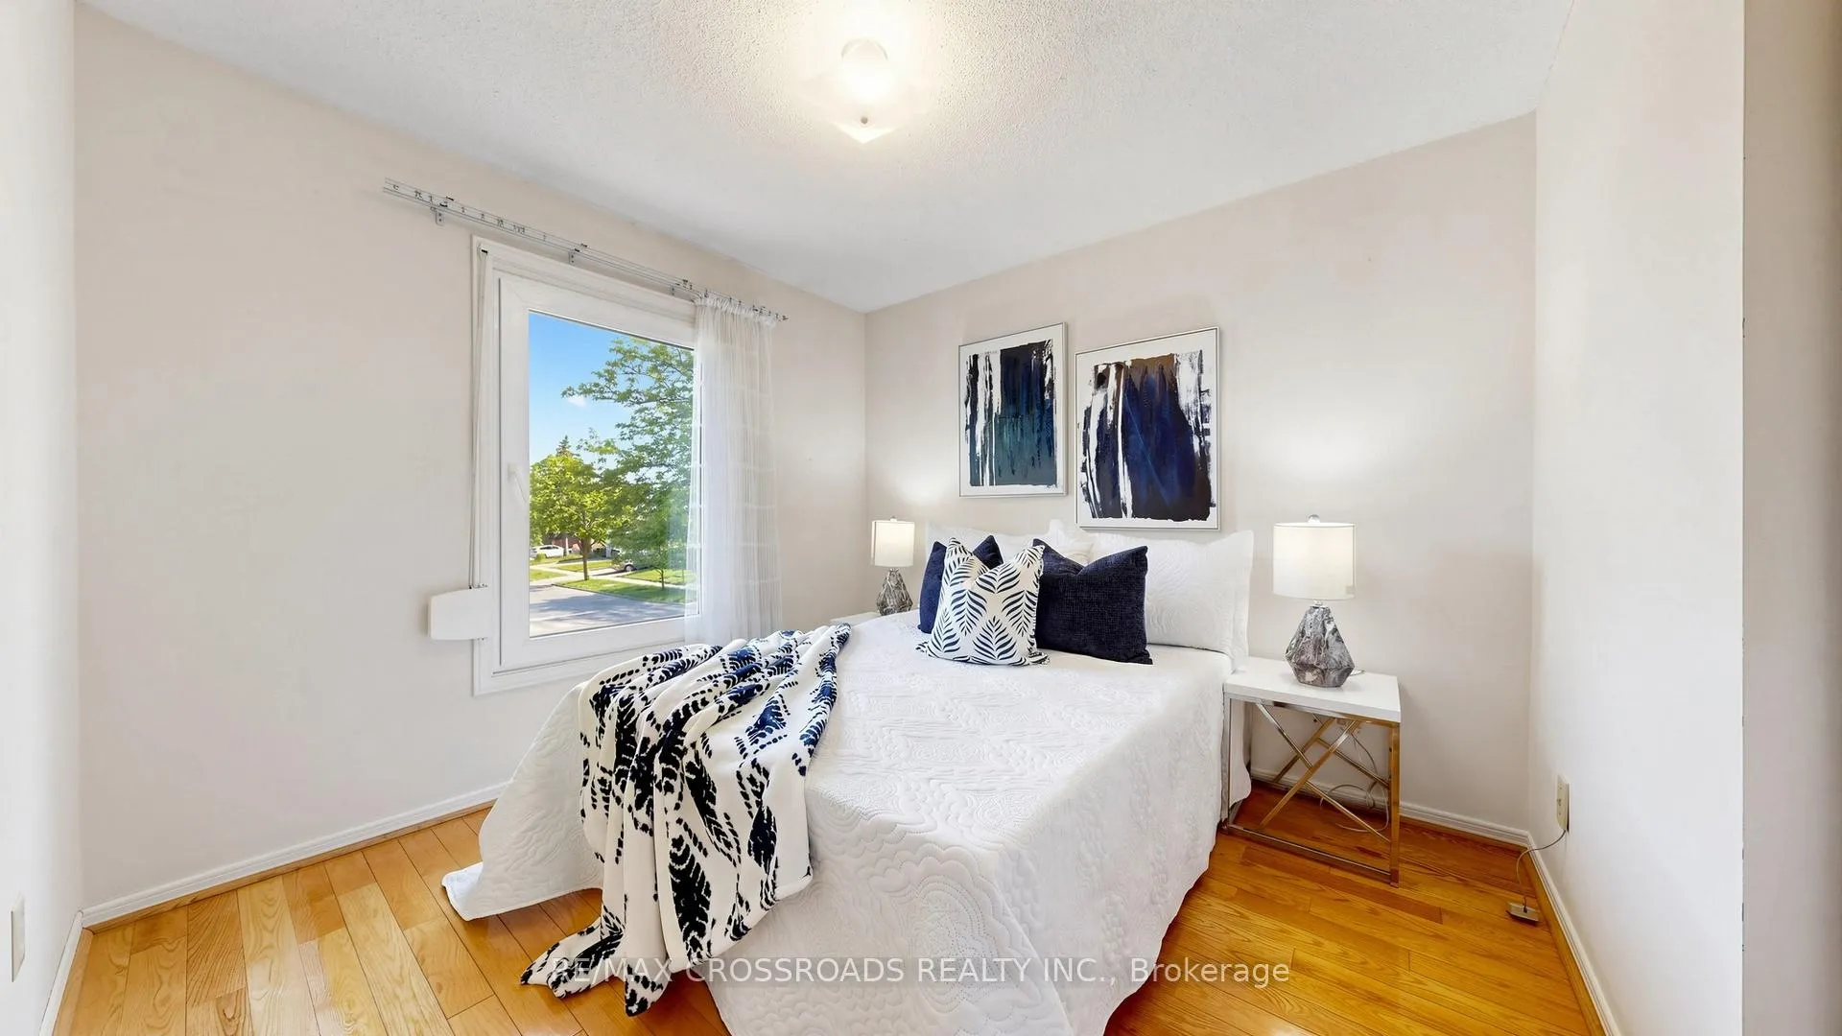
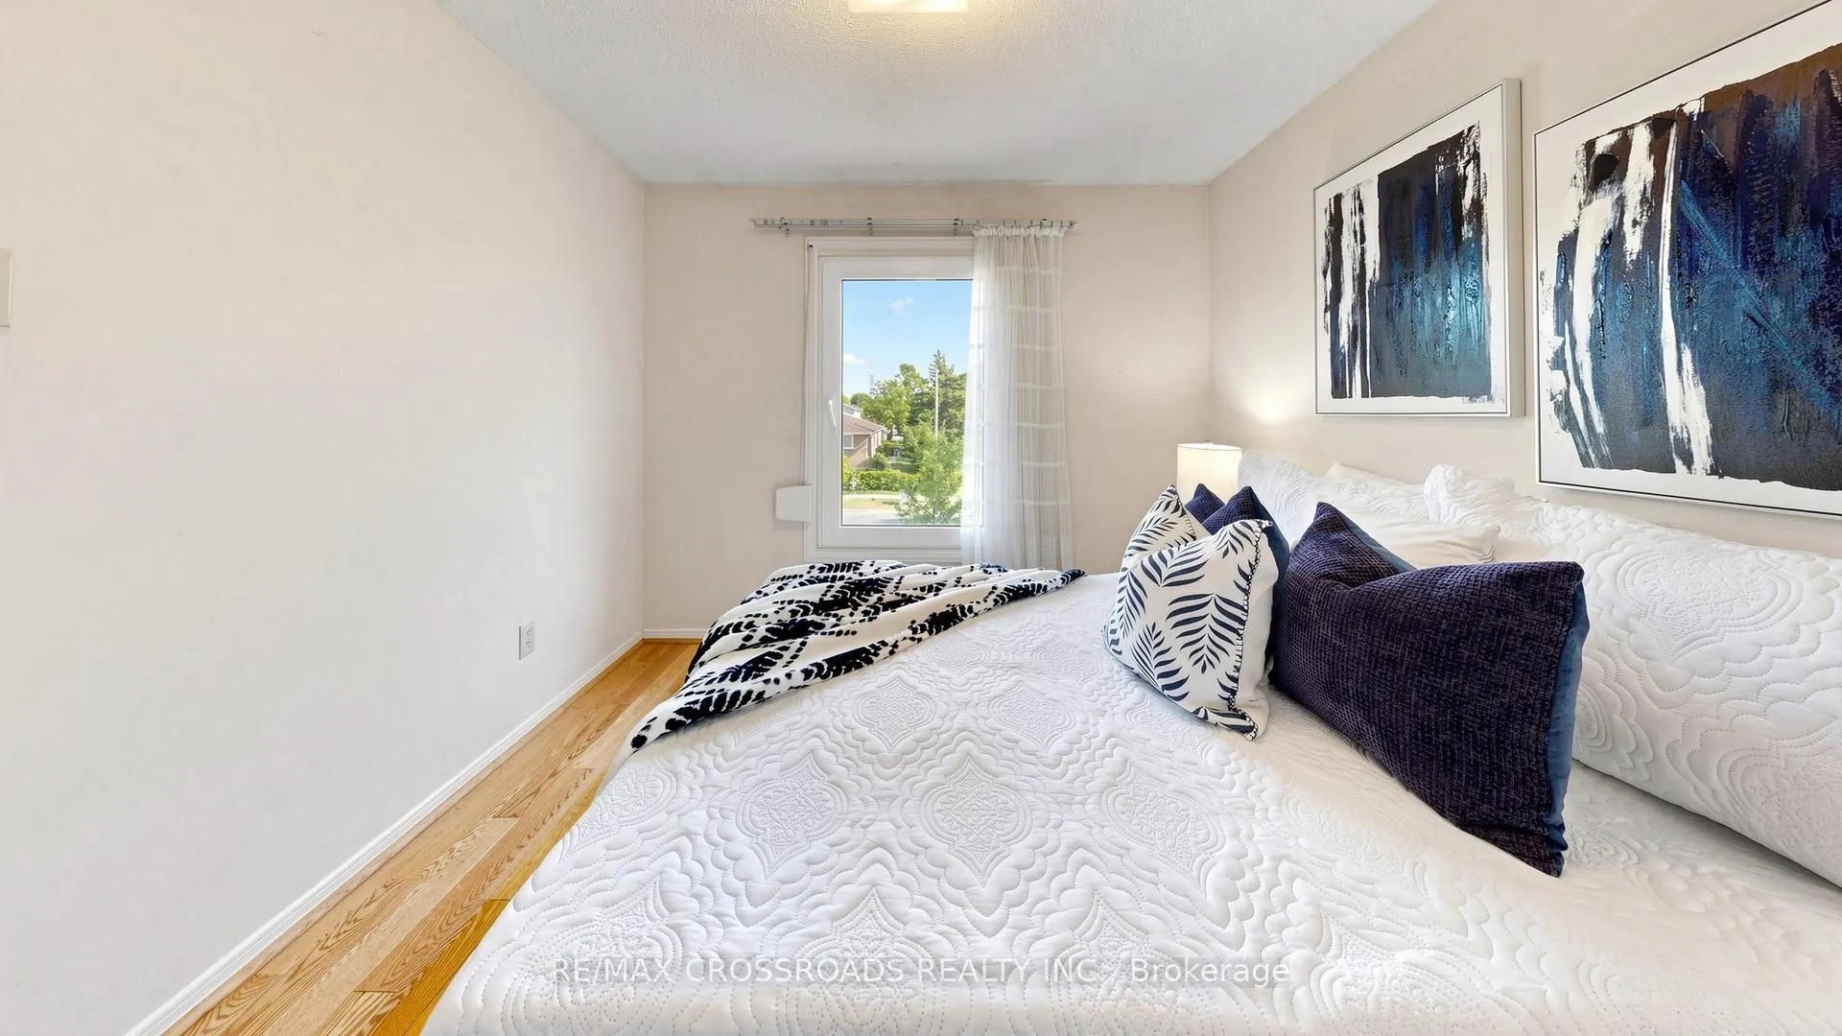
- Bedroom 2—Second level, Closet, Window
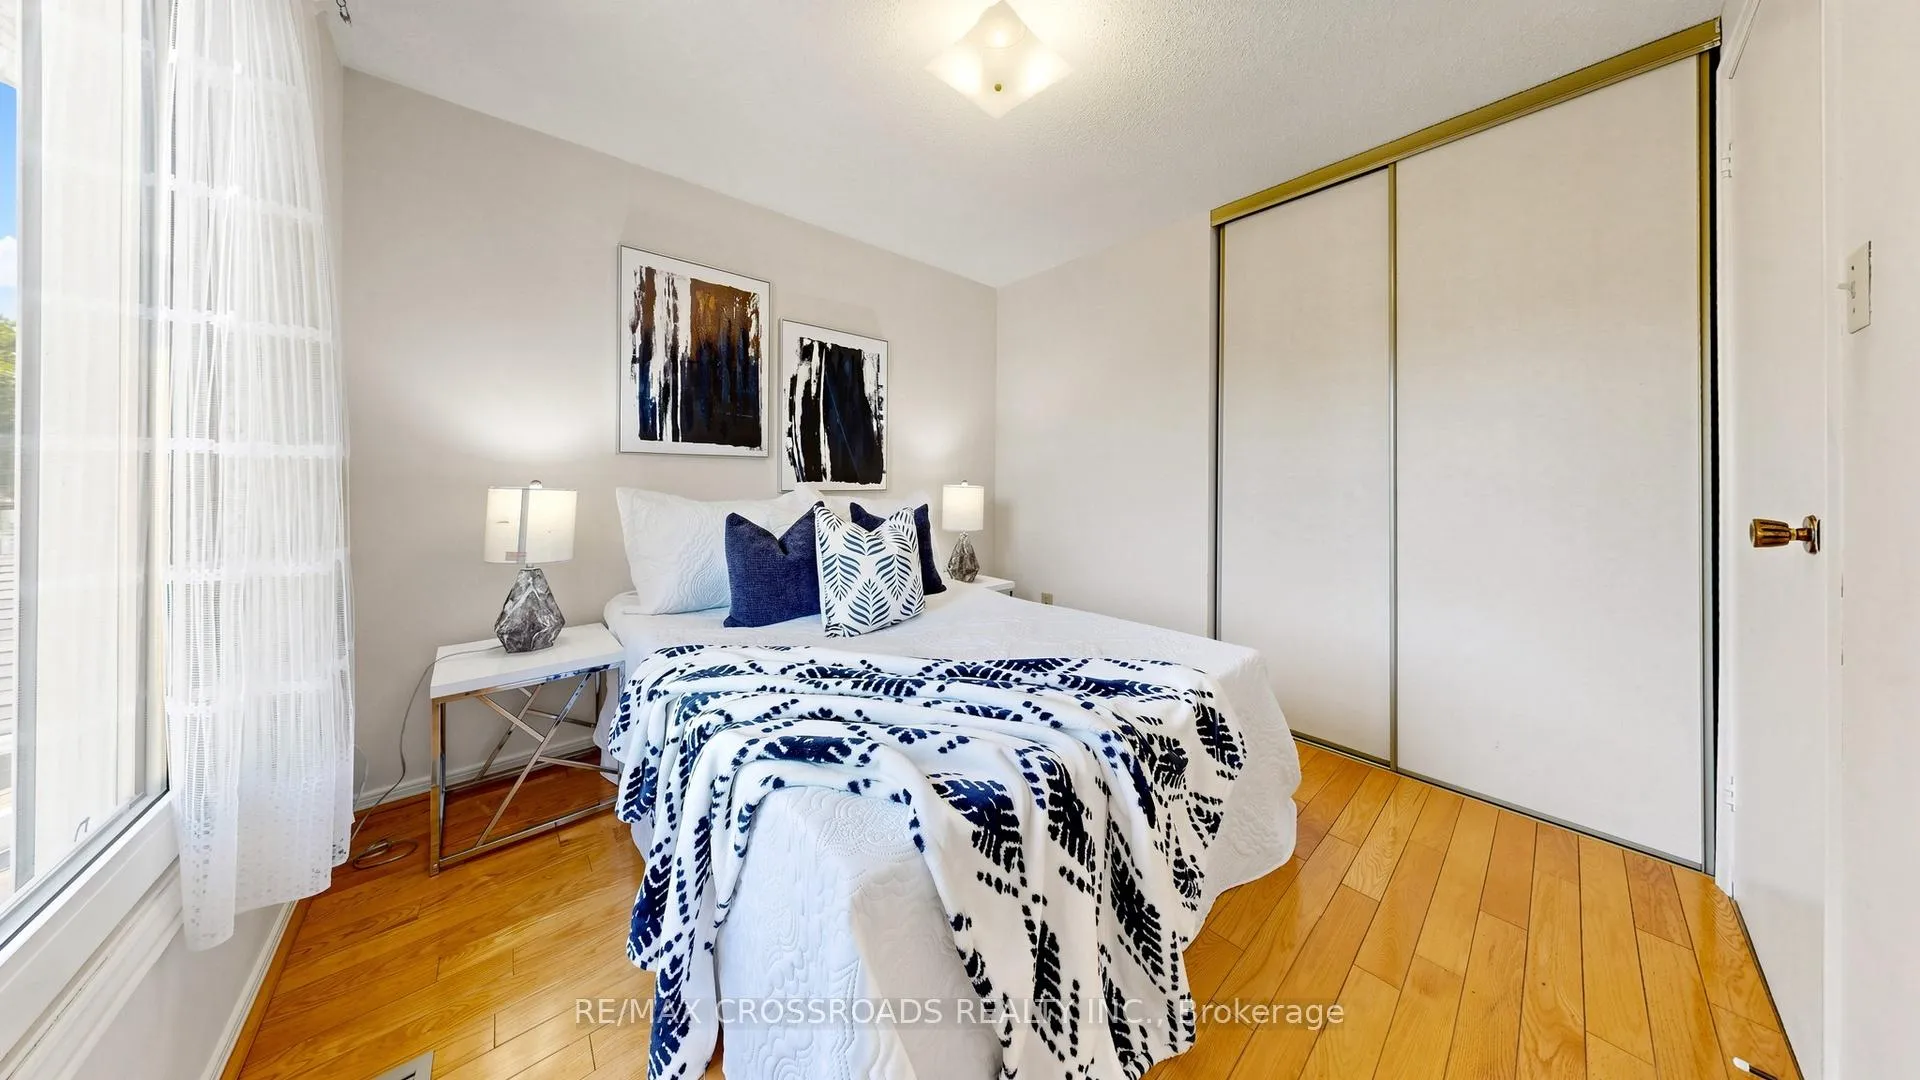
- Bedroom 3—Second level, Window, Closet
- Recreation—Lower level, Combined w/Living, Combined w/Family
- Utility Room—Lower level, Combined w/Living, Combined w/Family
Washrooms
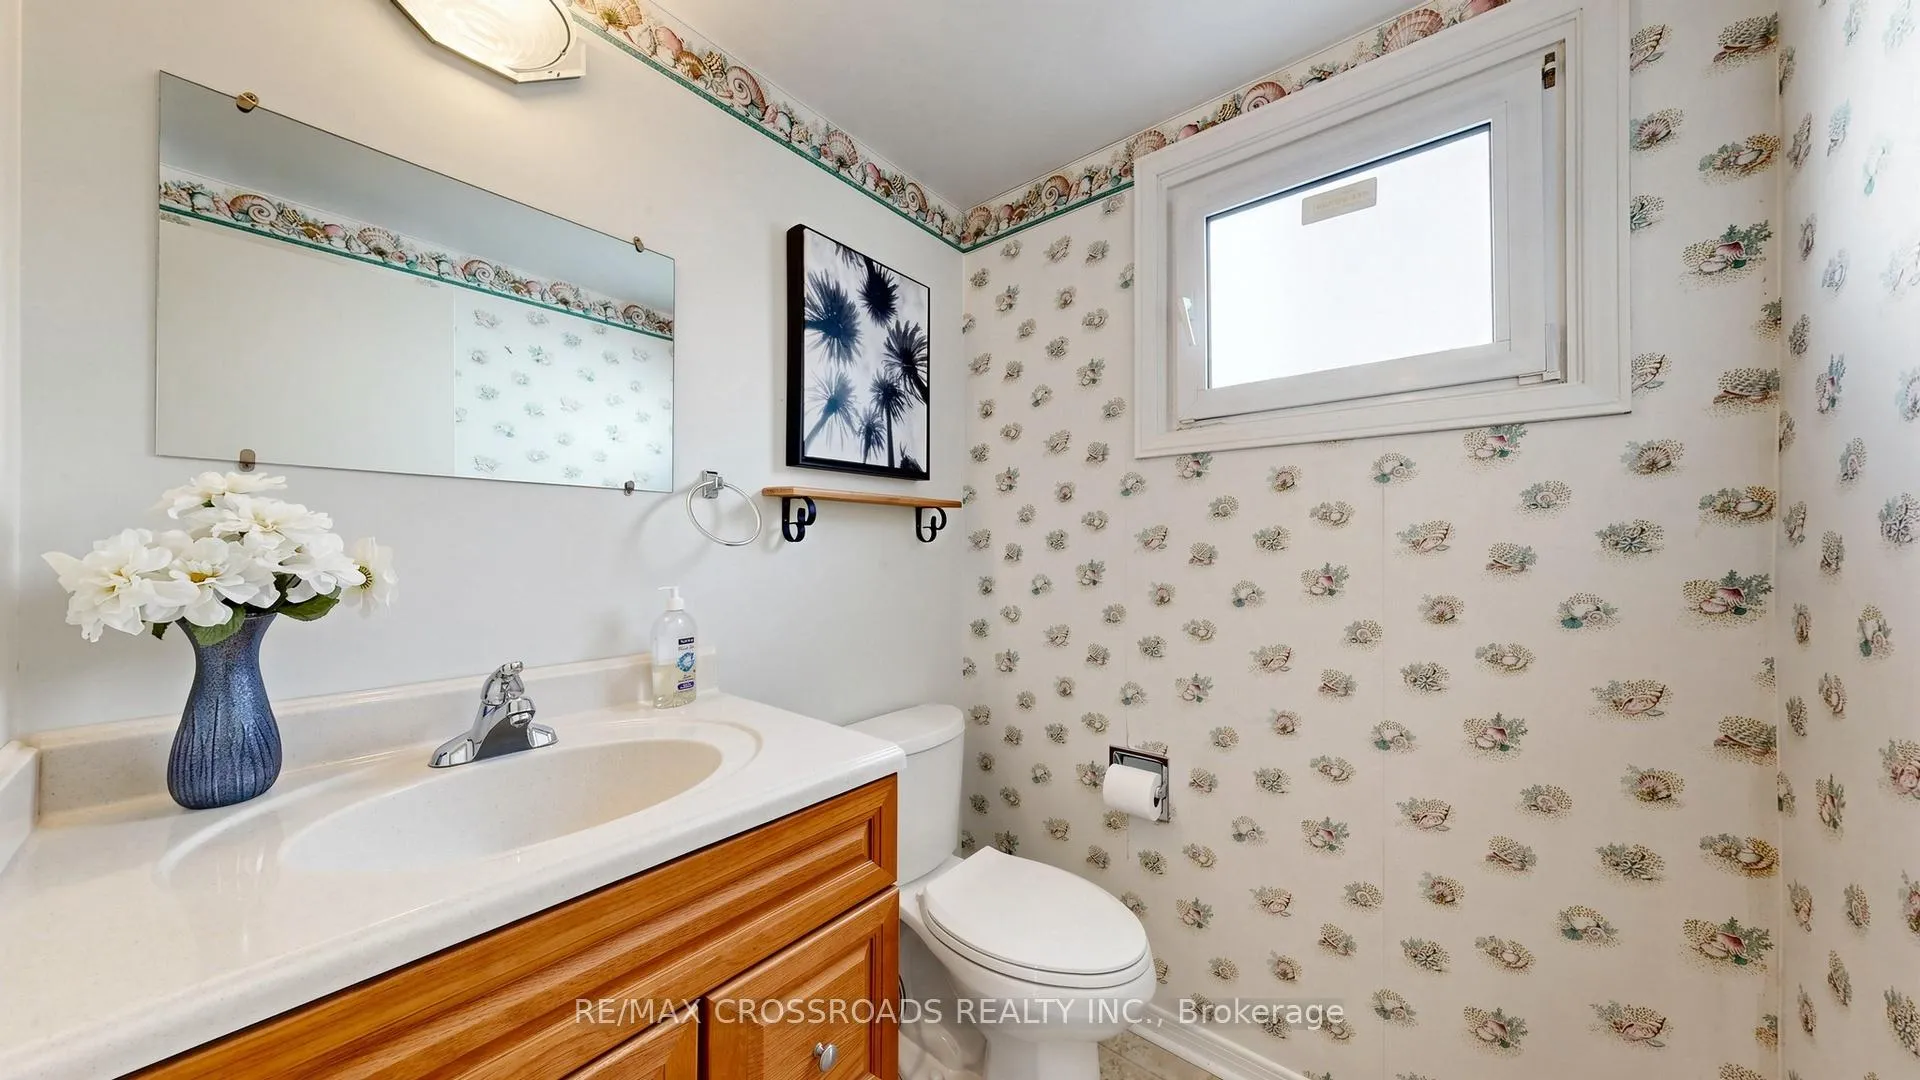
- 2-piece, Main
- 3-piece, Second
- Municipality
- Scarborough
- Neighbourhood
- Milliken
- Main cross streets
- Steeles Ave E / Brimley Rd / McCowan Rd / McNicoll Ave
- Directions
- Exit Hwy 401 at McCowan Rd. Head north on McCowan Rd, turn left on Alton Towers Cir, then left and continue onto Goldhawk Trail. 140 Goldhawk Tr, Home on your Rightside. Three (3) Minutes Walk to Agnes Macphail Public School!
- MLS® number
- E13238286
- Data source
- Toronto Regional Real Estate Board
- Status change
- 2026-07-15
- Listed on
- 2026-06-04
- Days on market
- 41 days
- Possession type
- Flexible
- Co-op commission
- 2.5% + HST
- Seller
- Listed by
- RE/MAX CROSSROADS REALTY INC.
Home Market Value
Current home valuation for 140 Goldhawk Trail, Scarborough, Milliken, Scarborough, ON. Listed for $899,900
HOMEH Estimate
$871,500
Estimated Sales Range
$688,485 - $1,054,515
HOMEH Estimate for 140 Goldhawk Trail, Scarborough, Milliken
Calculated with a real agent's CMA method — 45+ years of experience, codified. Not an AI guess.
For the owner
Is this your home? Track its value.
Get this home's HOMEH Estimate by email once a month, with how many homes are for sale around you.
Mortgage Payment Calculator
Compare up to 4 down payment scenarios
5% on first $500K + 10% on $399,900 over $500K
$64,990
| Scenario 1 | Scenario 2 | Scenario 3 | Scenario 4 | |
|---|---|---|---|---|
−Down payment | % $ | % $ | % $ | % $ |
+CMHC insurance | $33,368 | $25,107 | $21,418 | $0 |
=Total mortgage | $867,575 | $835,017 | $786,333 | $719,920 |
Amortization | ||||
Mortgage rate | % | % | % | % |
| Payment frequency | ||||
=Mortgage payment | $4,236monthly | $4,077monthly | $3,839monthly | $3,515monthly |
Land Transfer Tax
$14,473
$14,473
$28,946
Around this home
Data provided by OpenStreetMap & Fraser Institute School Rankings
Ask HOMEH
New!Hi there!
👋Text or call (416) 301-9001
Recommended for you
Based on homes you've looked at.
No recommended properties found.
Nearby similar homes
No nearby properties found.
More real estate resources
Other homes nearby
Explore this area
Nearby neighbourhoods
No nearby listings available.