
Unit 36, 250 Bridletowne Circle
Scarborough (L'Amoreaux), ON M1W 2G8
- 3Bedrooms
- 3Bathrooms
- 2Parking
- 1200–1399Sq Ft
- $2,993Tax
- $565/moCondo Fee
 Estimated Value:$679,435See Free Estimate Report

Sale & Price History for Unit 36, 250 Bridletowne Circle, Scarborough, L'Amoreaux
| Start Date | End Date | Price | Event | MLS# |
|---|---|---|---|---|
| No listing history available | ||||
Real estate boards require you to or to see the full details of this property.
*Sold prices and complete sale & price history are regulated data. Under the Trust in Real Estate Services Act, 2002 (TRESA) and the rules of the Real Estate Council of Ontario (RECO), and pursuant to the Multiple Listing Service® rules of the Canadian Real Estate Association (CREA) and the Toronto Regional Real Estate Board (TRREB), this information may be shown only to registered users who have agreed to the applicable terms of use (a Virtual Office Website, or "VOW," arrangement). HOMEH Inc., Brokerage therefore provides it to signed-in members only. Creating an account is free and takes under a minute.
About Unit 36, 250 Bridletowne Circle, Scarborough, L'Amoreaux
Summarized Description
- Significantly renovated and move-in ready townhome.
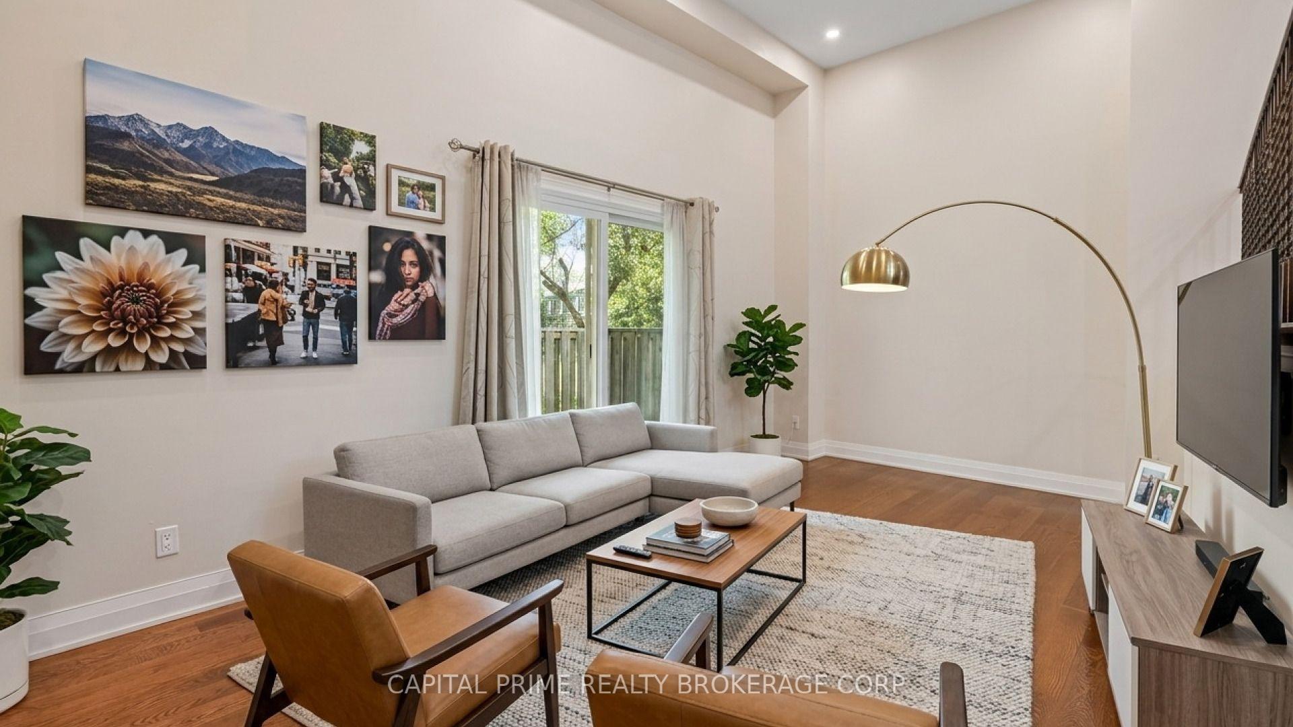
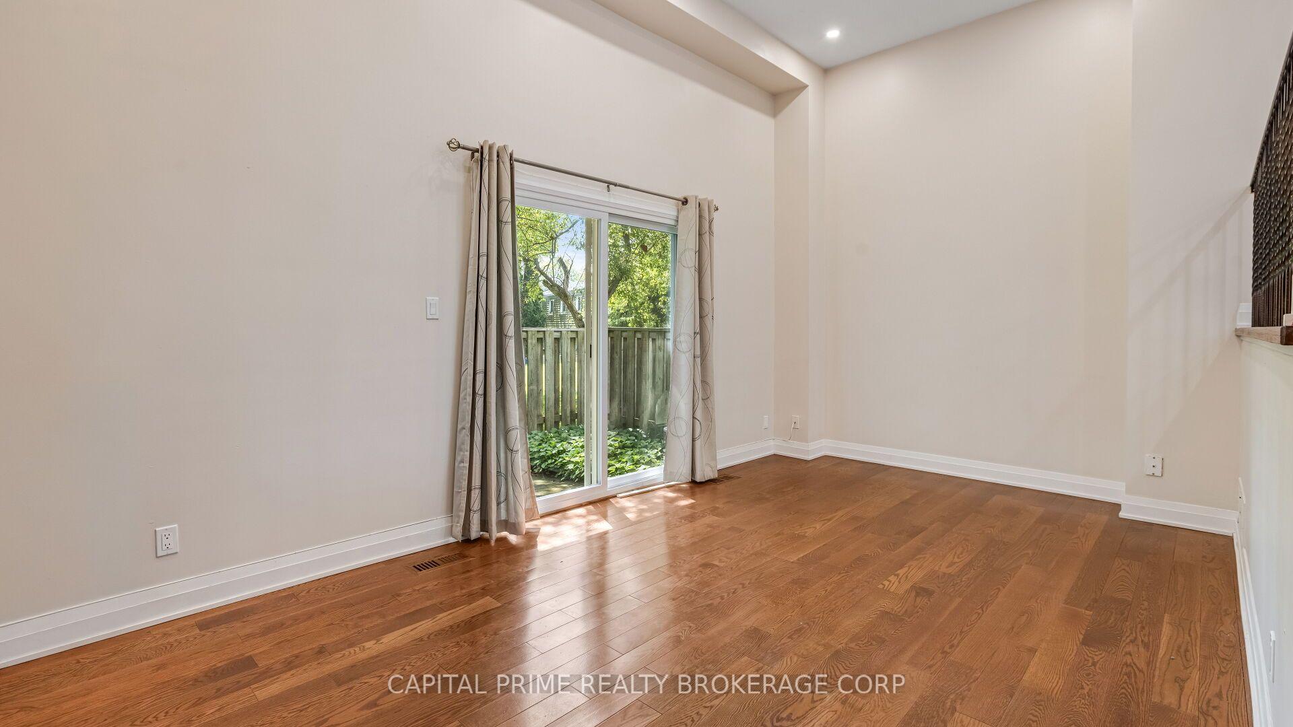
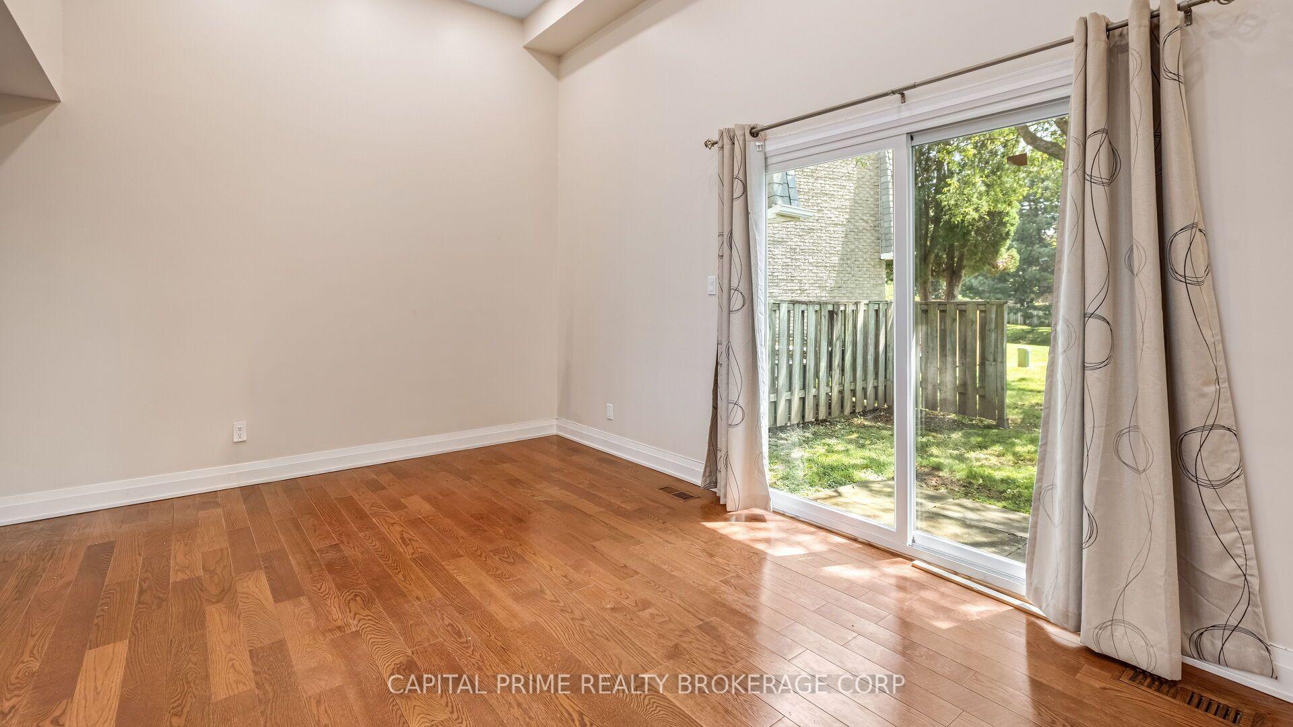
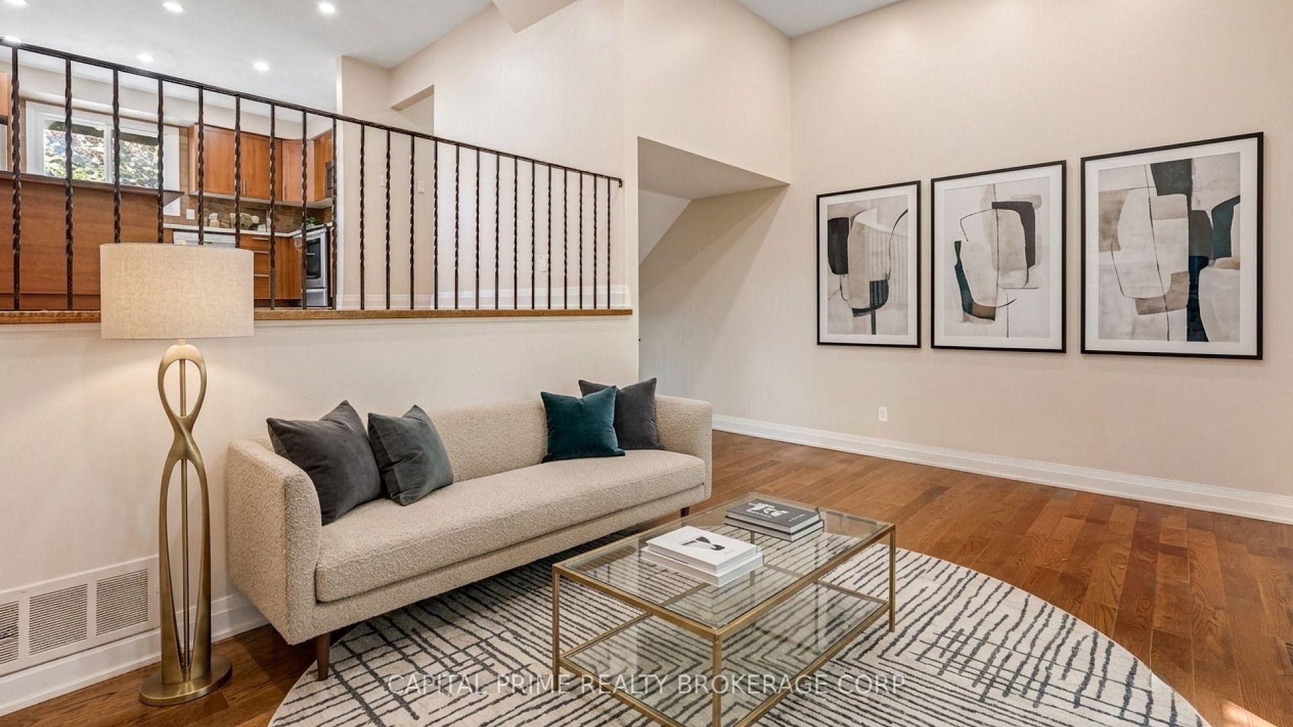
- Double height ceiling in family room.
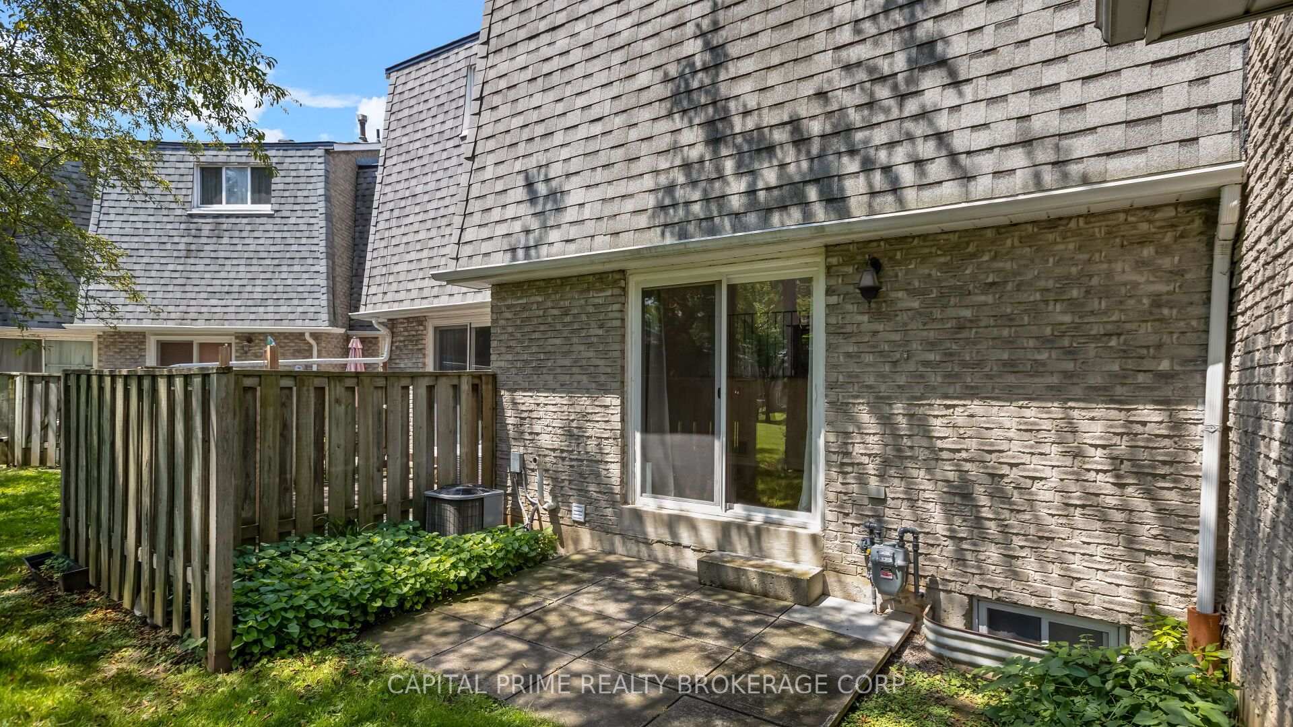
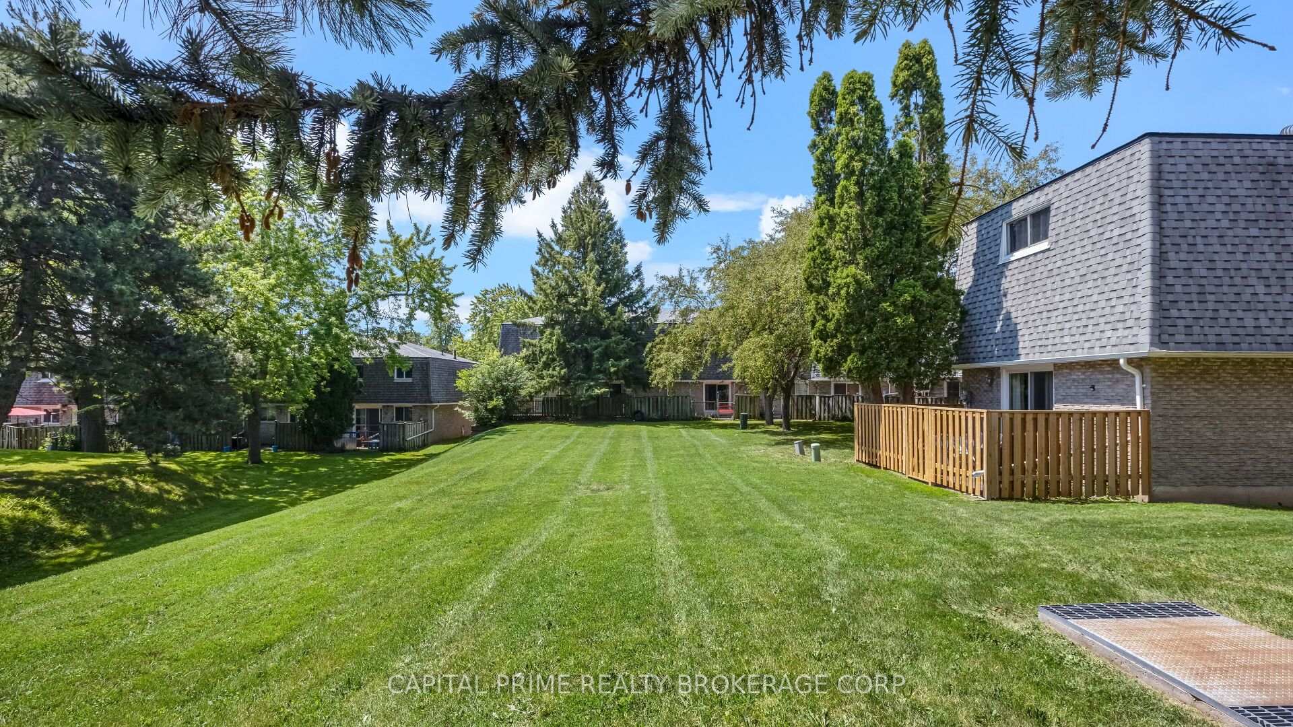
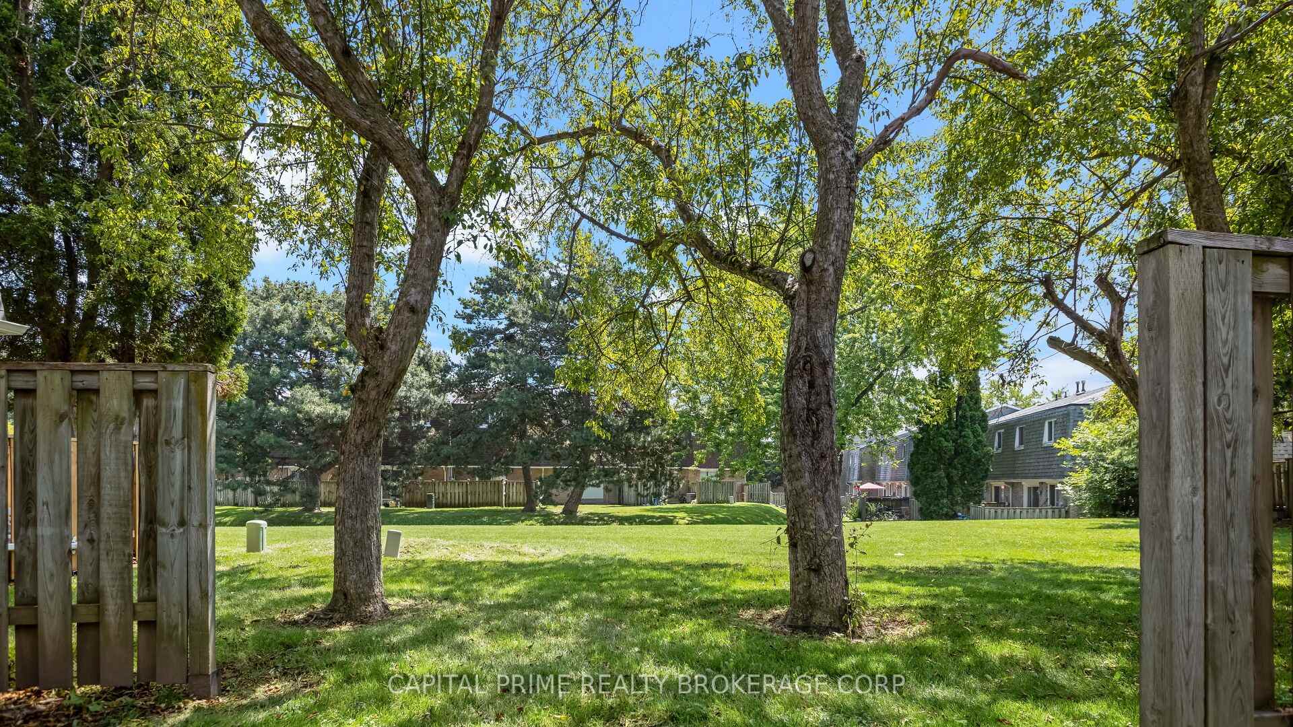
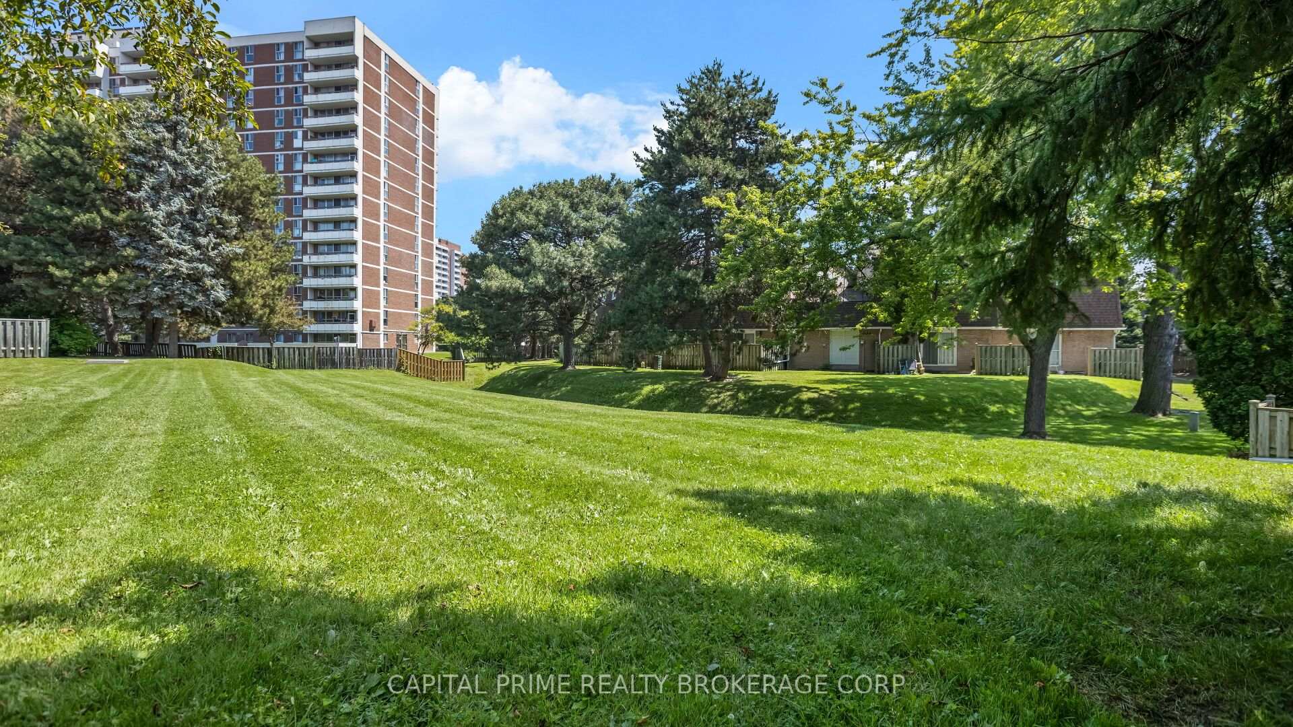
- Private patio overlooking lush green space.
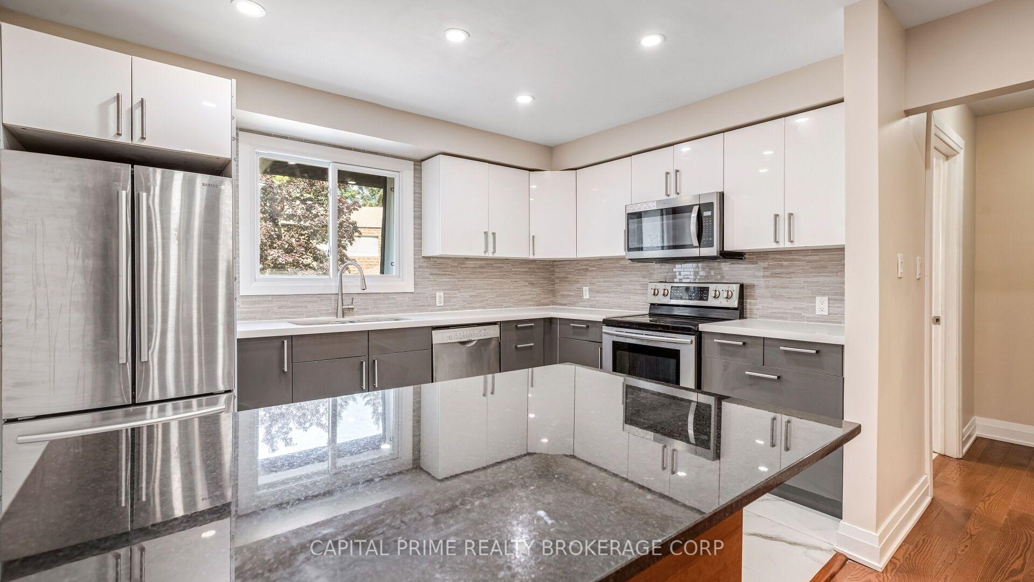
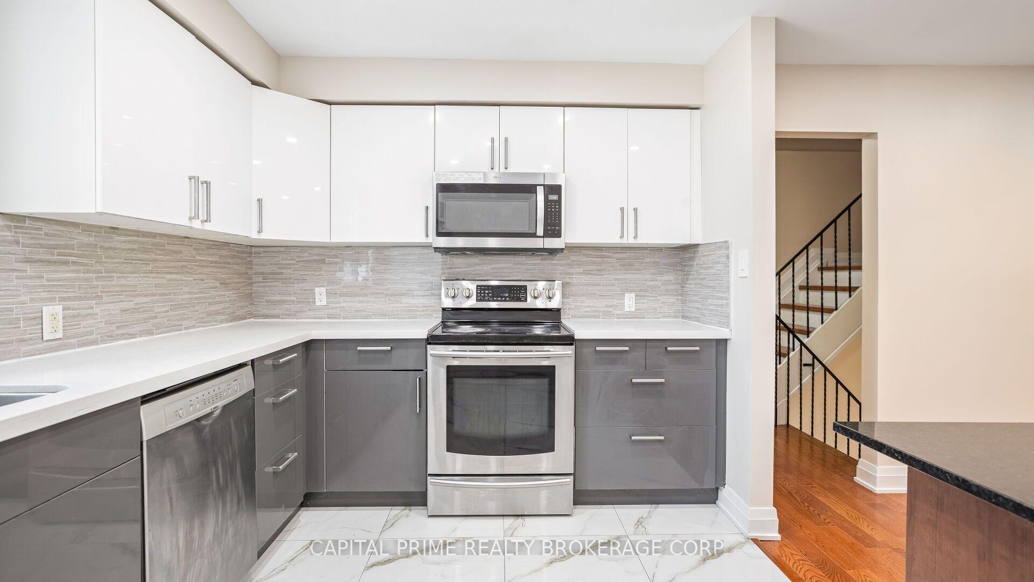
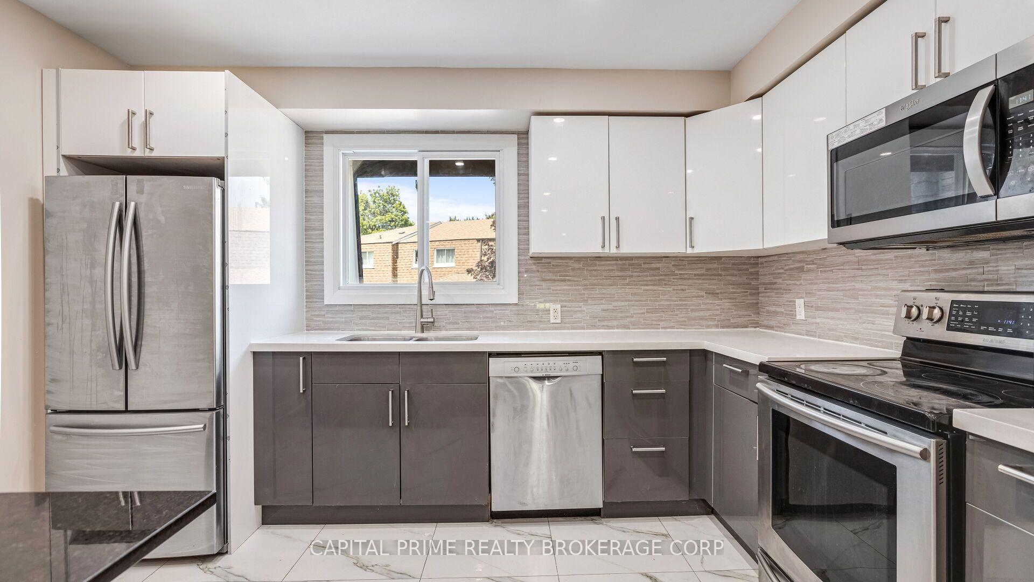
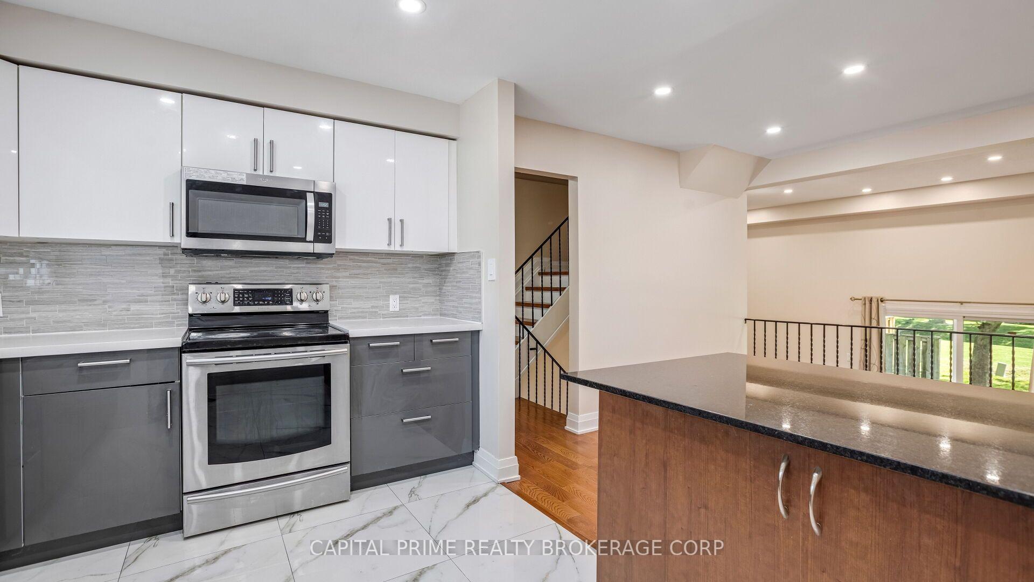
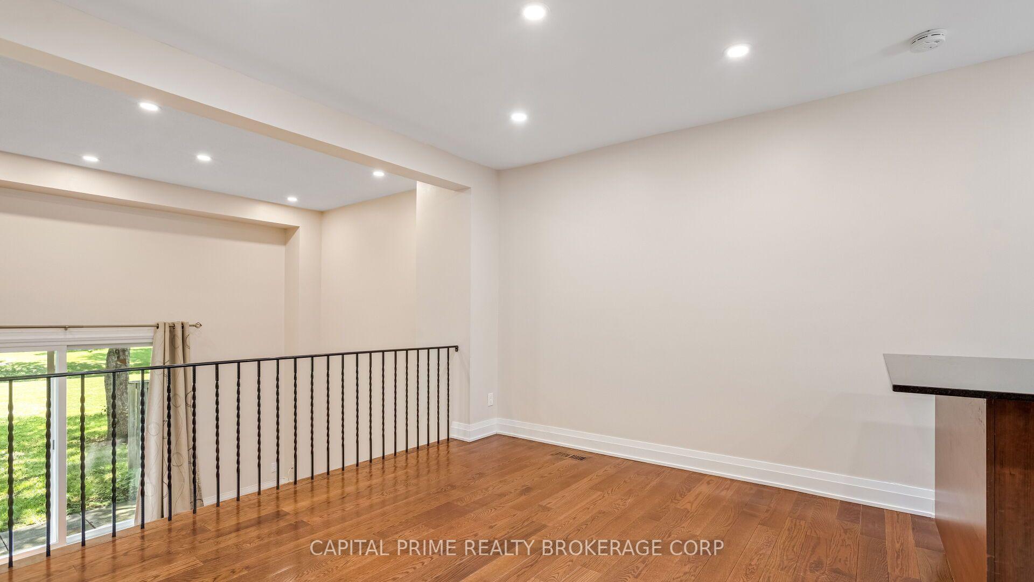
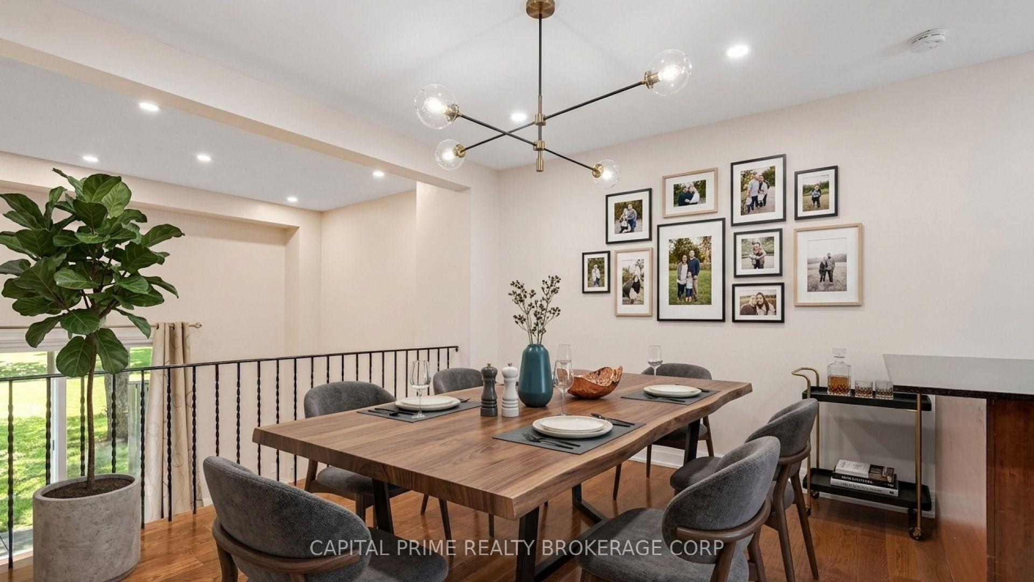
- Open concept kitchen with ample storage.
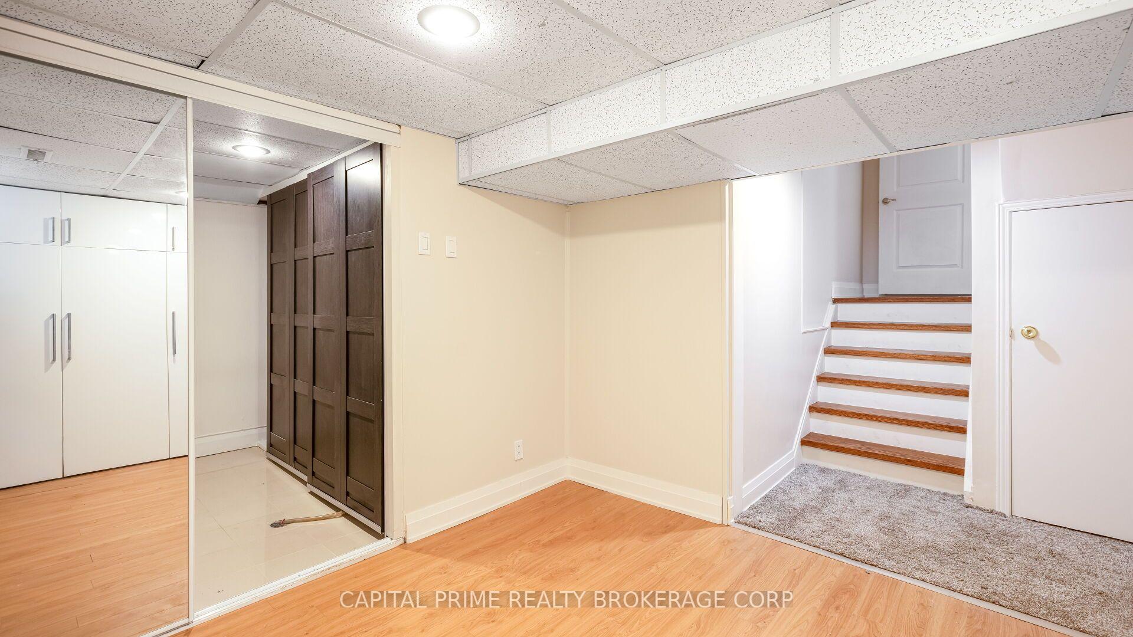
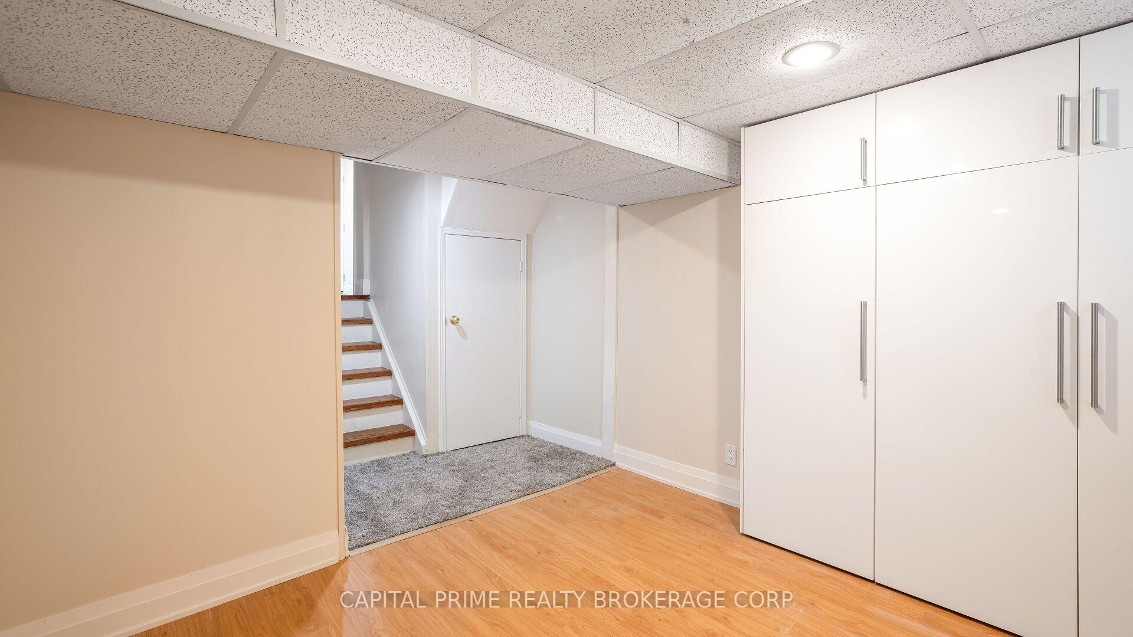
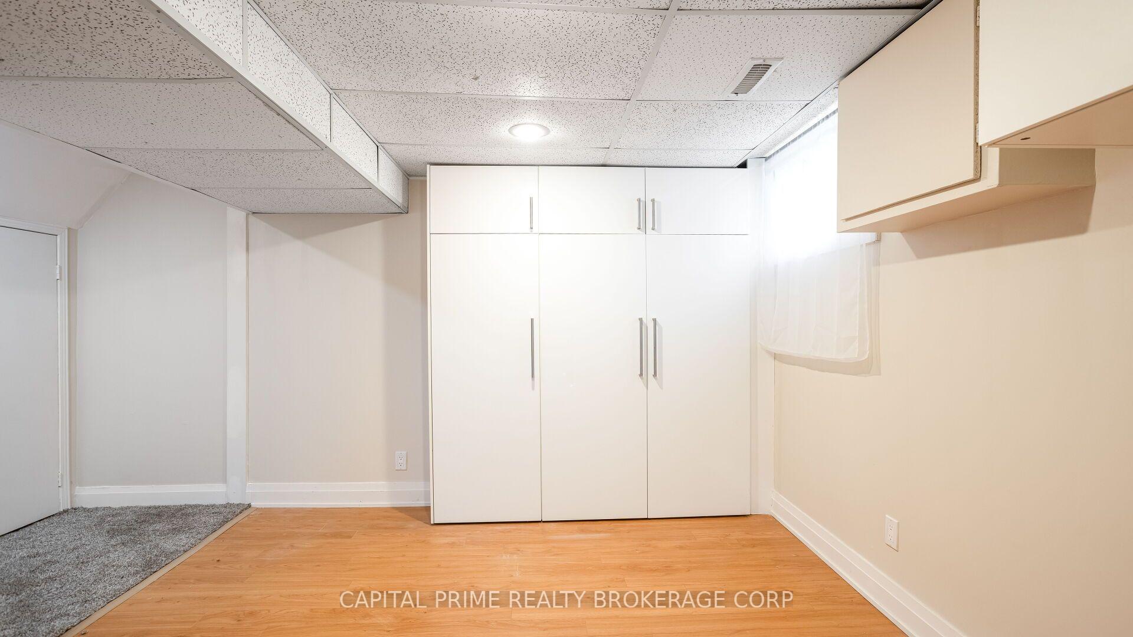
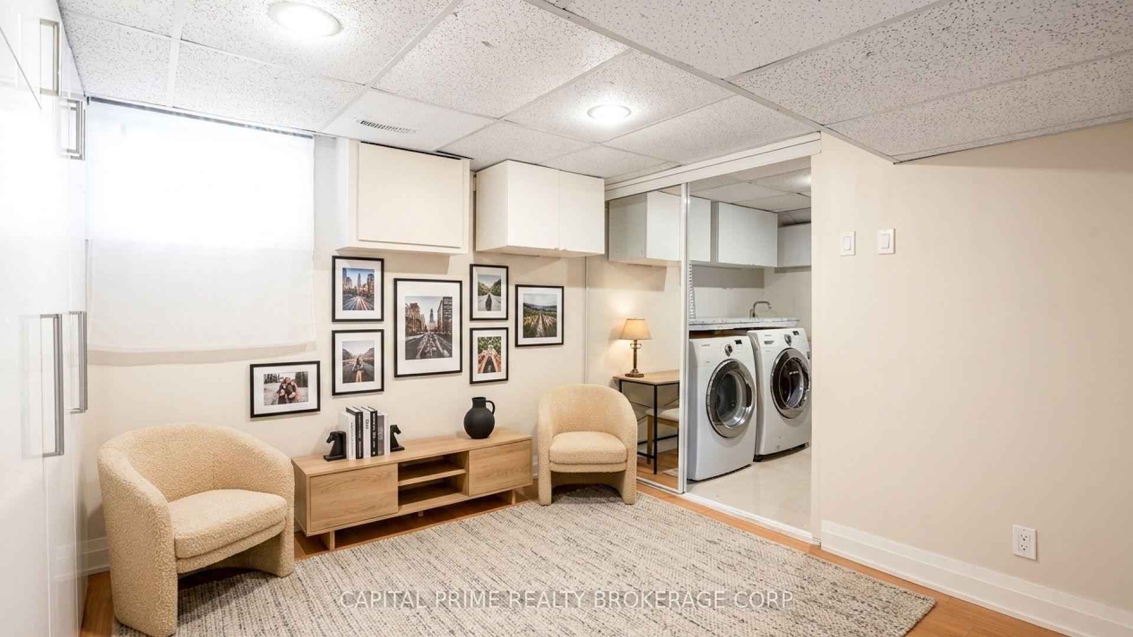
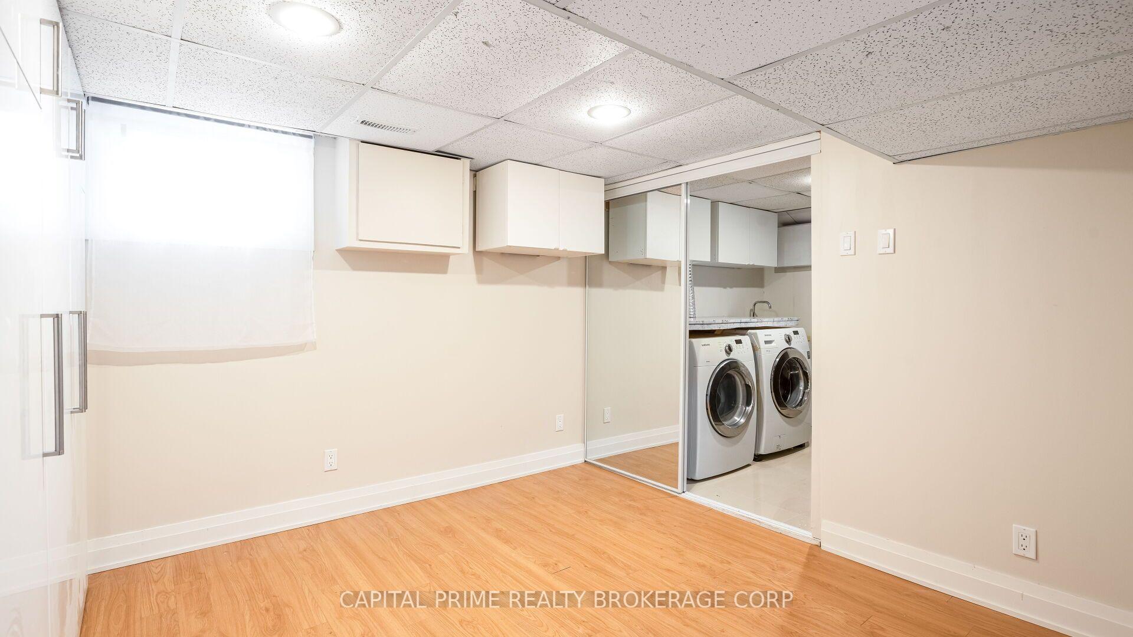
- Finished basement for versatile use.
- Conveniently located near schools and parks.
- Energy efficient features throughout the home.
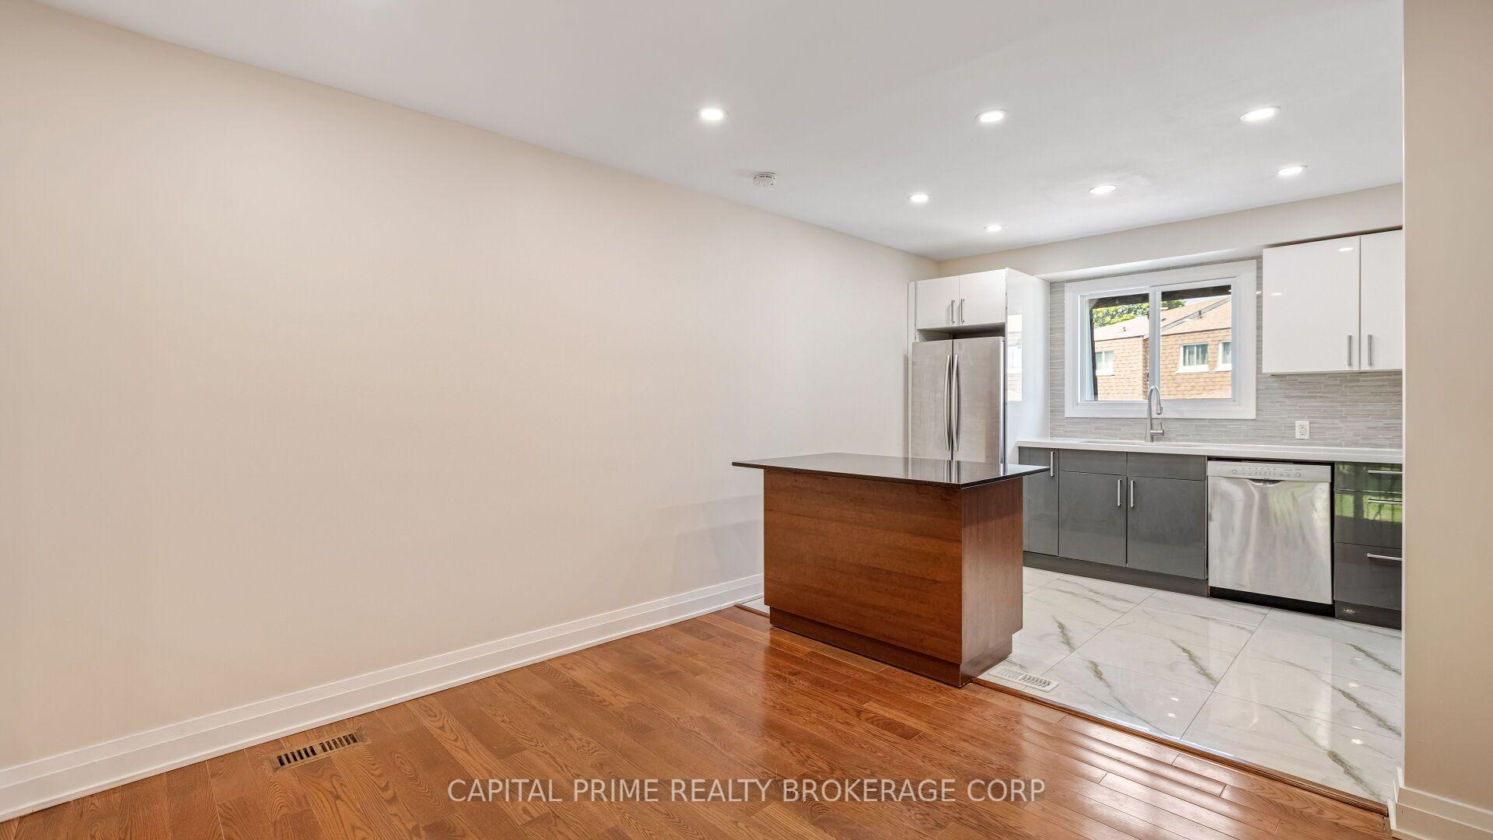
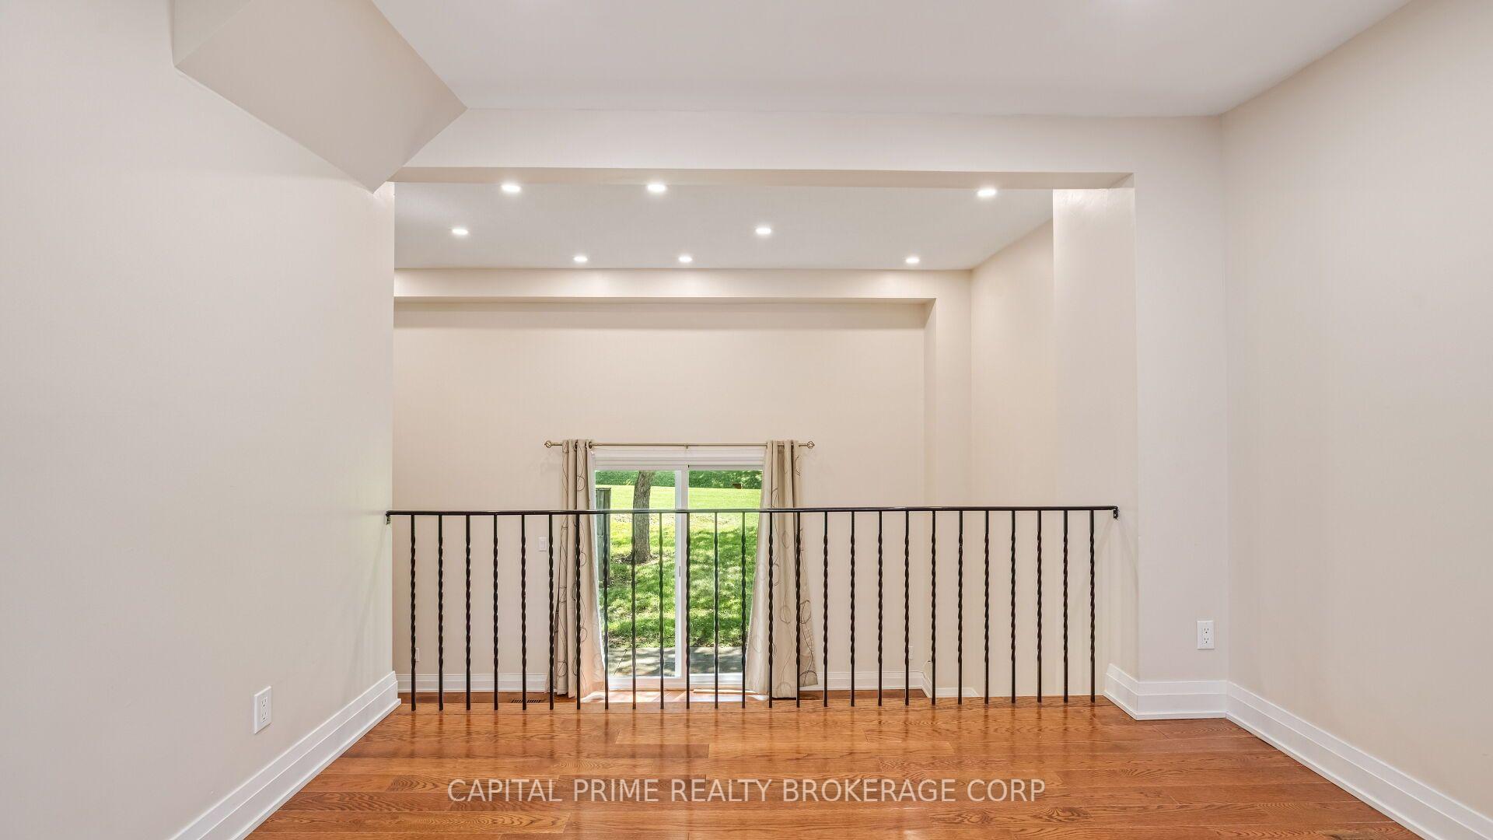
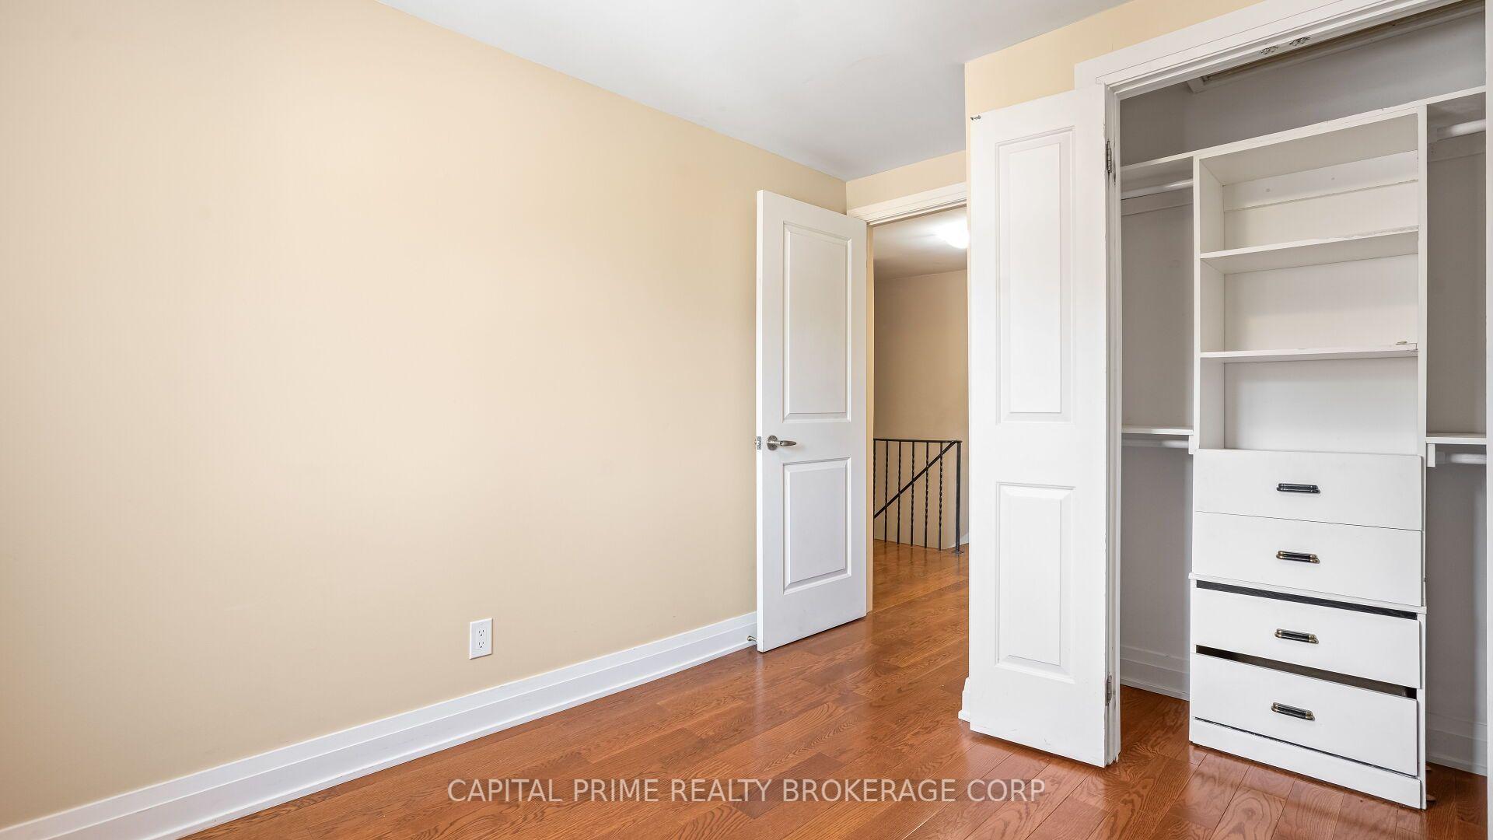
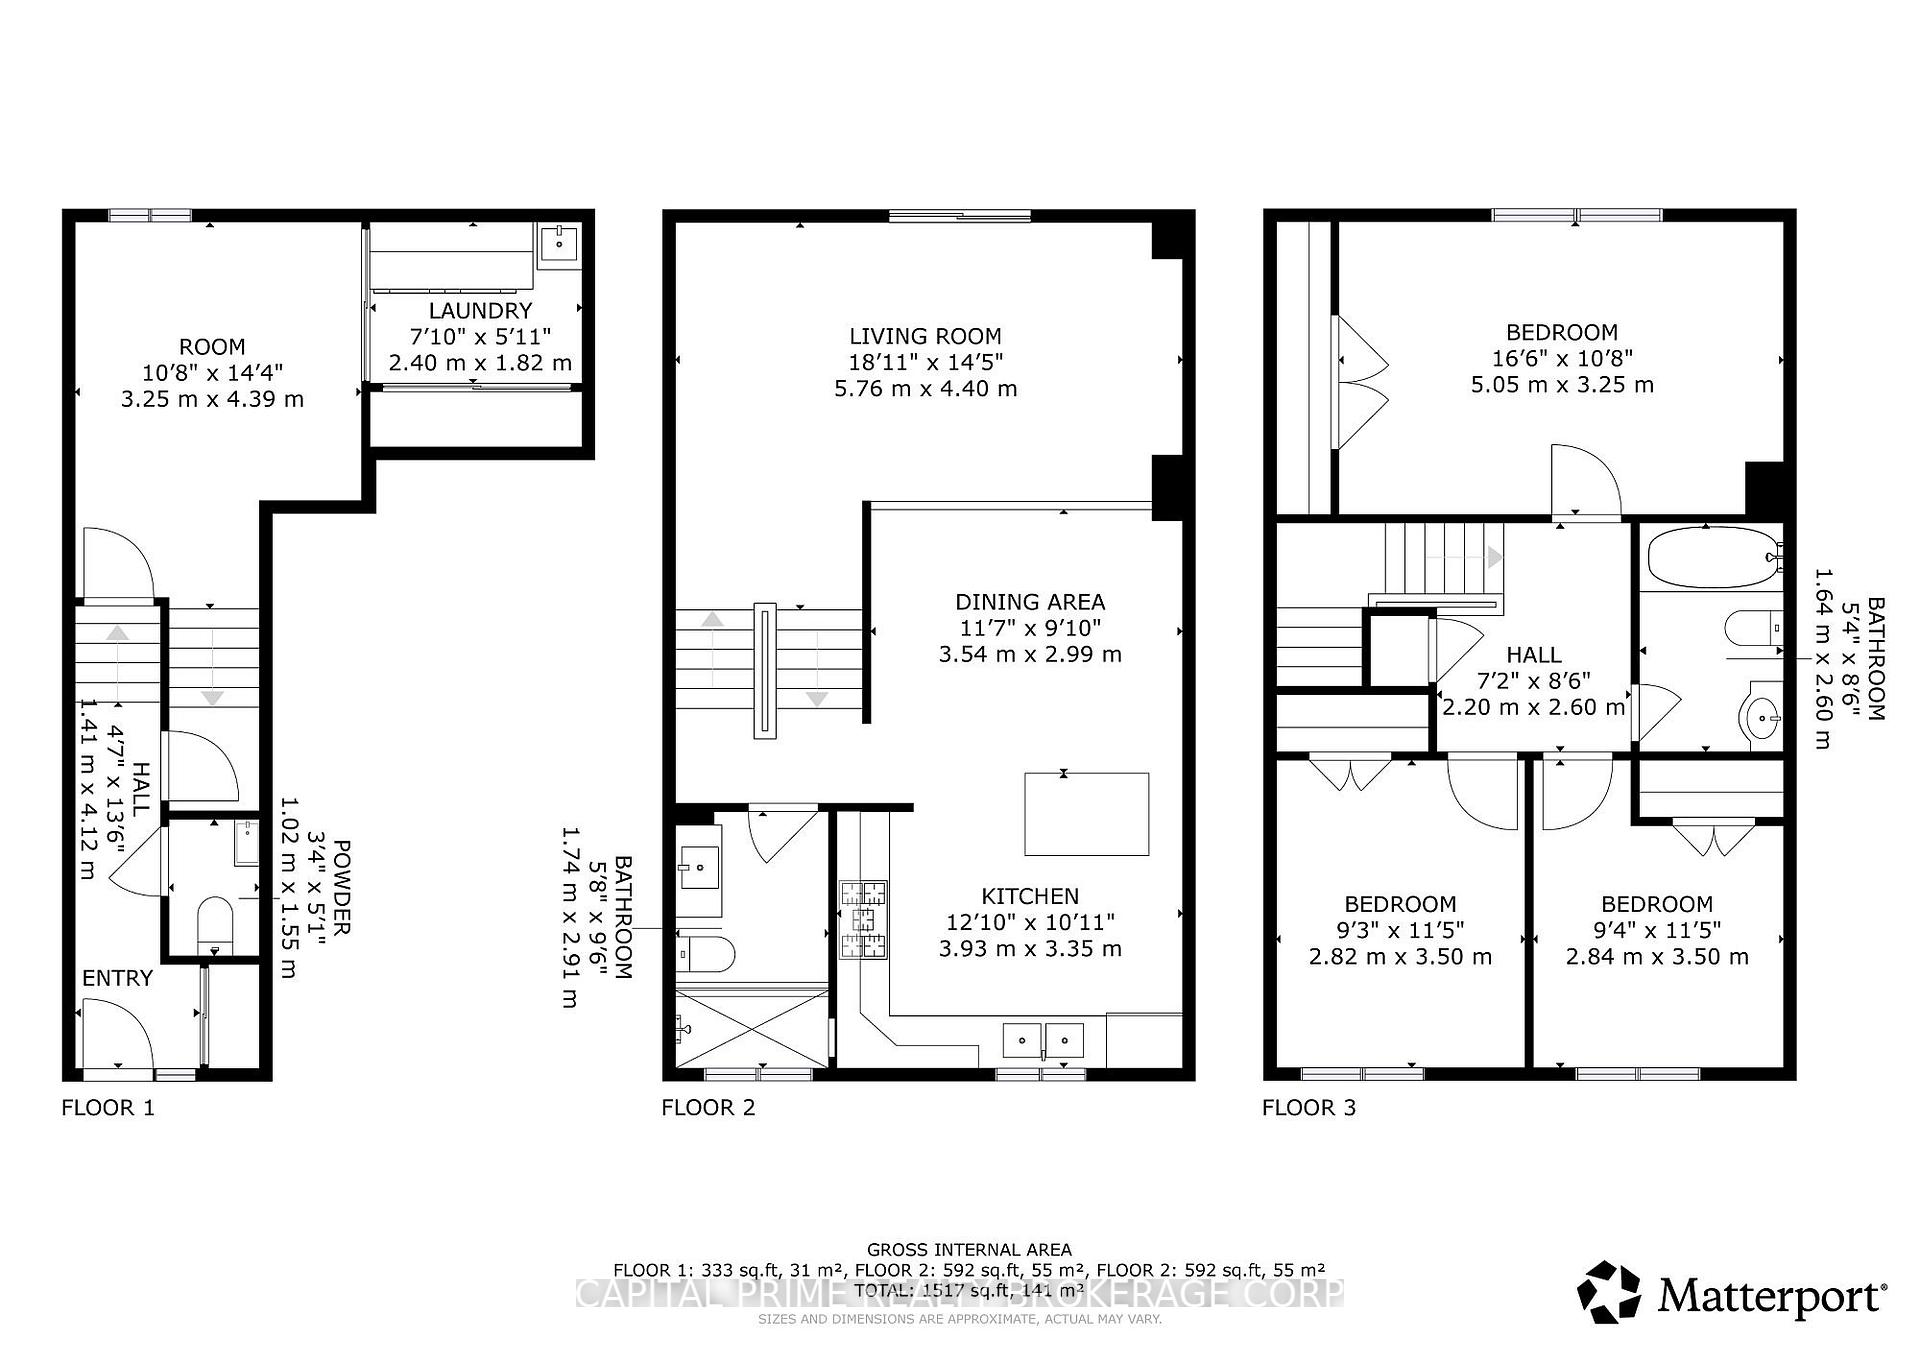
Your new home awaits, a very well well-maintained and significantly renovated town home in one of Scarborough's most desirable community. This move-in-ready home beaming with pride of ownership is ideal for families, professionals, downsizers and investors alike. Step inside to a bright foyer with few steps leading to a breathtaking family room with tall double height ceiling, overlooking a lush well maintained green space and a private patio that feels like a massive private treed serene space in the midst of the city, with all the benefits of a beautifull backyard and none of the maintenance. Take few more steps in and you will enter light flooded & spacious open concept kitchen & dining space, overlooking the beautifull family room. Bring out the chef in you while cooking in a well designed kitchen with a freestanding island, ample storage and generous stone and quartz counter tops.Enjoy gleaming solid wood floors and no carpets on all levels. A clever addition of a full size bathroom on main living space offers convenience and practicality not found in other similar models. Continue to upstairs where you'll find well-sized spacious bedrooms, all with custom built in closet that provide added organisation. A practical finished basement provides many options for use, such as room for recreational space, work from home office or a professional office with an entry that will not interfere with the privacy of the family upstairs. This move in ready town home boasts gas forced air heating, uppgraded insulation in the attic, new oversized & energy efficient sliding patio door, LED ceiling pot lights in strategic areas. Conveniently located close to schools, parks, shopping, restaurants, TTC transit, and Highway 401, this home offers excellent access to everyday amenities & commuting routes. The home is so convenient that it is quite reasonable to live with one family car.
Key Facts & Features
Property Costs
- Annual Property Tax Amount
- $2,993
- Land Transfer Tax Fee
- $24,506
Condo/Maintenance Fee
- Maintenance Fee
- $565 /month
Included In Maintenance Fee
- Cable TV Included
- Building Insurance Included
- Water Included
Rental Items
- Rental Equipment
- Hot Water tank , Garbage removal
- Basement Type
- Finished, Crawl Space
Interior Features
- Pets Permitted
- Yes-with Restrictions
- Laundry Features
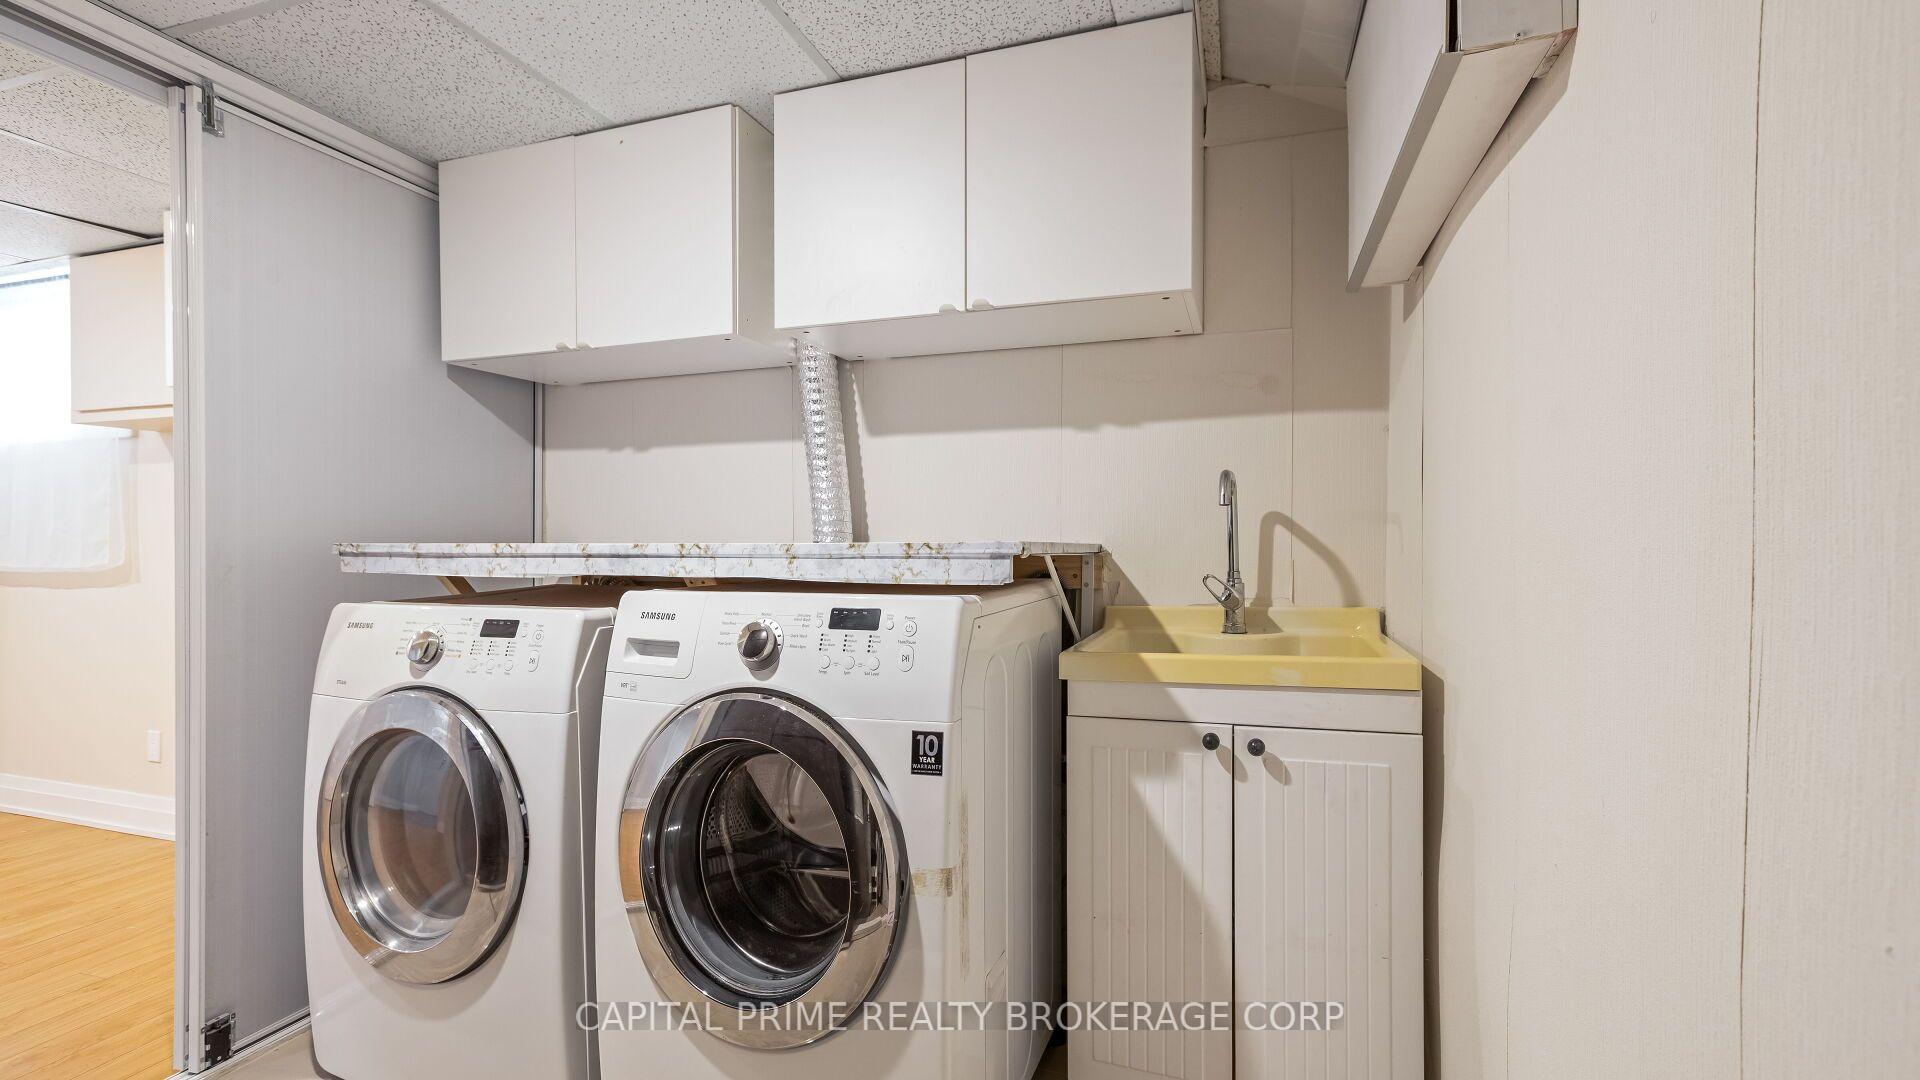
- In Basement
- Interior Extras
- Auto Garage Door Remote, Carpet Free, Floor Drain, Separate Heating Controls, Water Heater
- Fireplace/Stove
- No
- Elevator
- No
Exterior Features
- Balcony
- None
Building
- Building Type
- Condo Townhouse
- Building Style
- 2-Storey
- Condo Corp Number
- 94
Construction
- Exposure
- North
- Exterior Finish
- Brick
- Roof
- Asphalt Shingle
- Special Designation
- Unknown
Inclusions
- Inclusions
- Garage door opener, all window hardware, existing kitchen appliances, existing laundry washer and dryer, existing light fixtures throughout including bathrooms.
Parking & Garages
- Garage Type
- Built-In
- Garage Spaces
- 1
- Parking Type
- Owned
- Parking Spaces
- 1
- Total Garage And Parking Spaces
- 2
Lockers
- Locker Type
- None
Heating & Cooling
- Heat Source
- Gas
- Heat Type
- Forced Air
- Air Conditioning
- Central Air
- Bedrooms
- 3
- Washrooms
- 3
- Kitchens
- 1
- Family / bonus room
- Yes
Room sizes
- Laundry—Basement level, Laminate, Laundry Sink
- Game Room—Basement level, Carpet Free, Window
- Kitchen—Second level, Open Concept, Combined w/Dining, Open Concept
- Dining Room—Second level, Combined w/Kitchen, Overlooks Family, Pot Lights
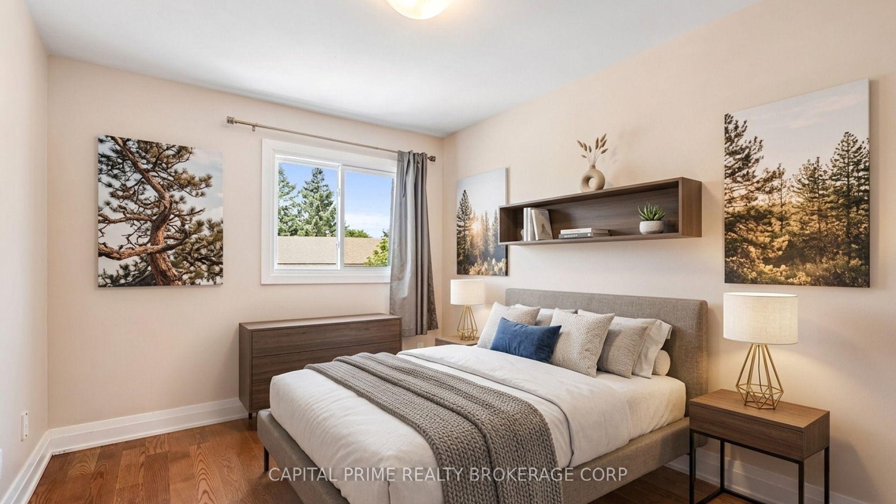
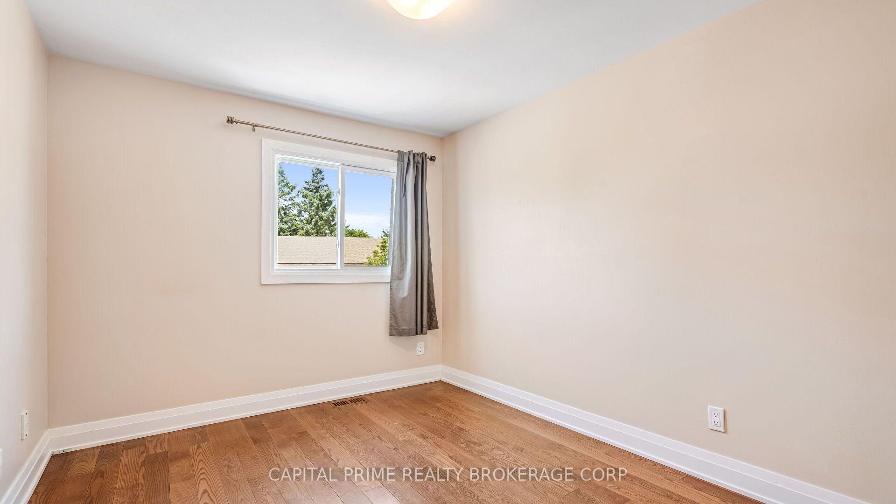
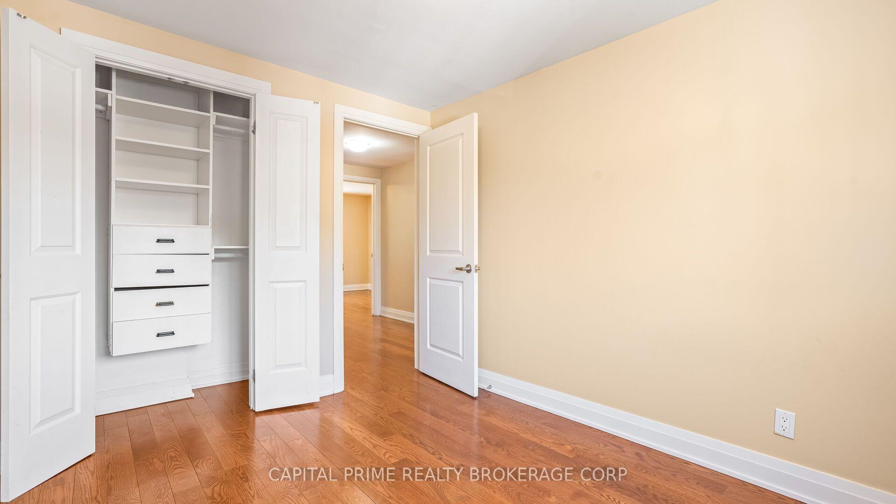
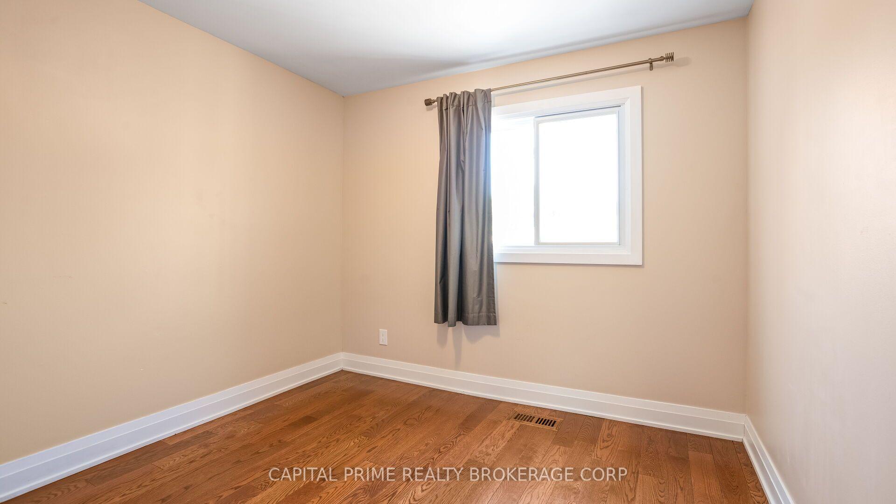
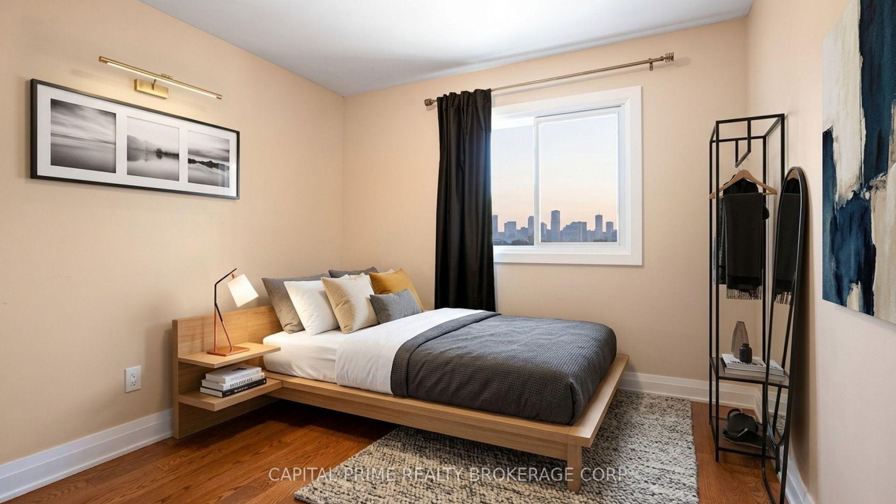
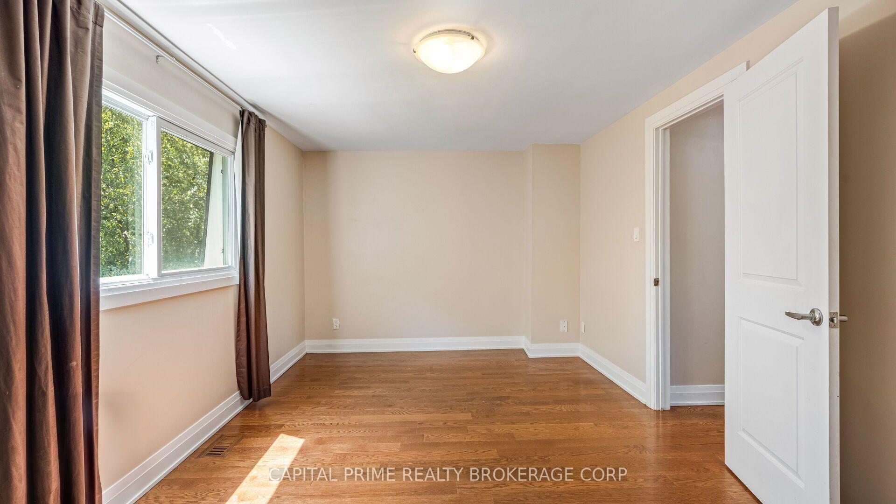
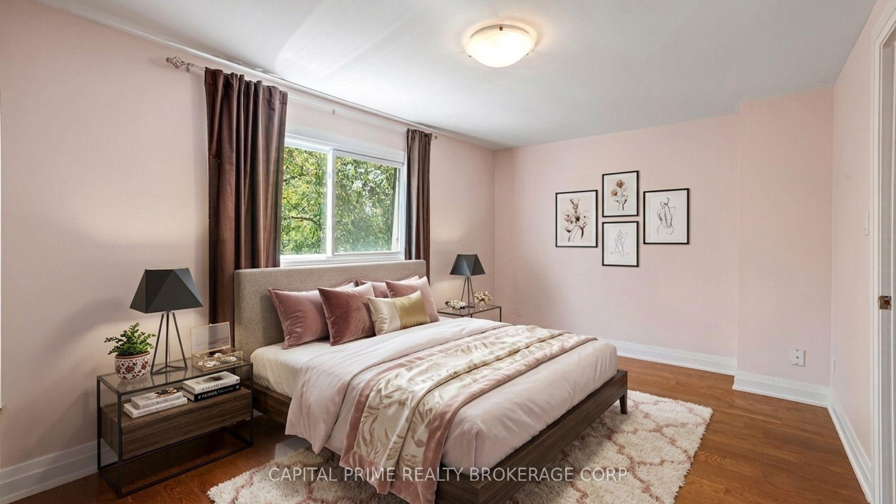
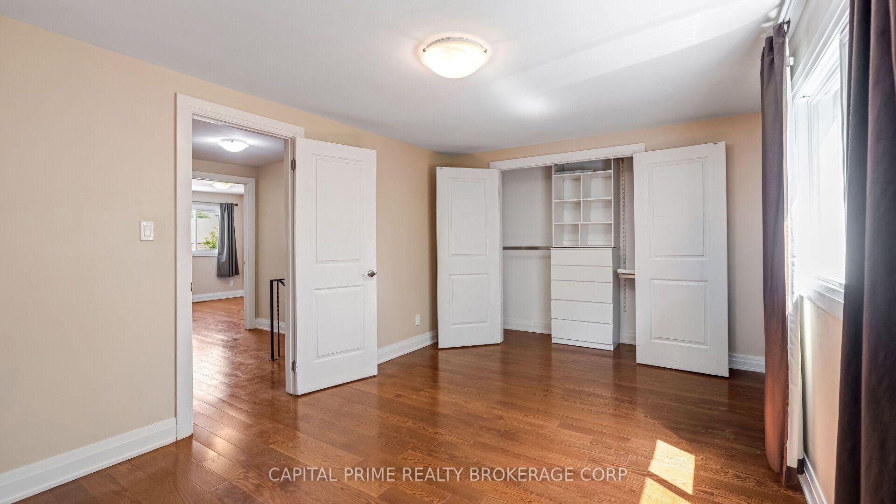
- Bedroom 2—Third level, Hardwood Floor, Large Window, B/I Closet
- Primary Bedroom—Third level, Hardwood Floor, Large Window, B/I Closet
- Living Room—Ground level, W/O To Patio, Hardwood Floor, Cathedral Ceiling(s)
- Bedroom 3—Third level, Hardwood Floor, Large Window, B/I Closet
Washrooms
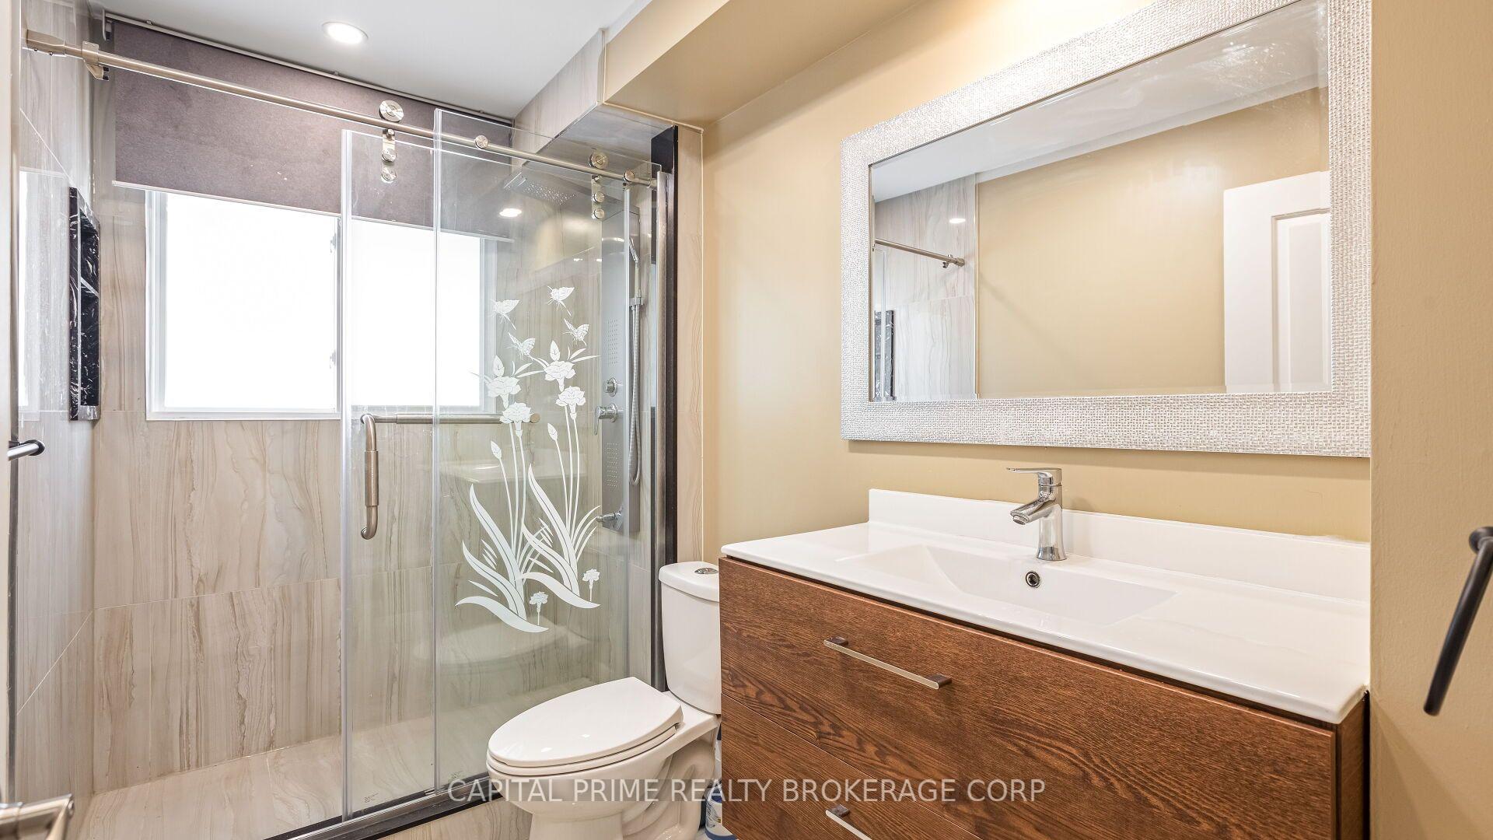
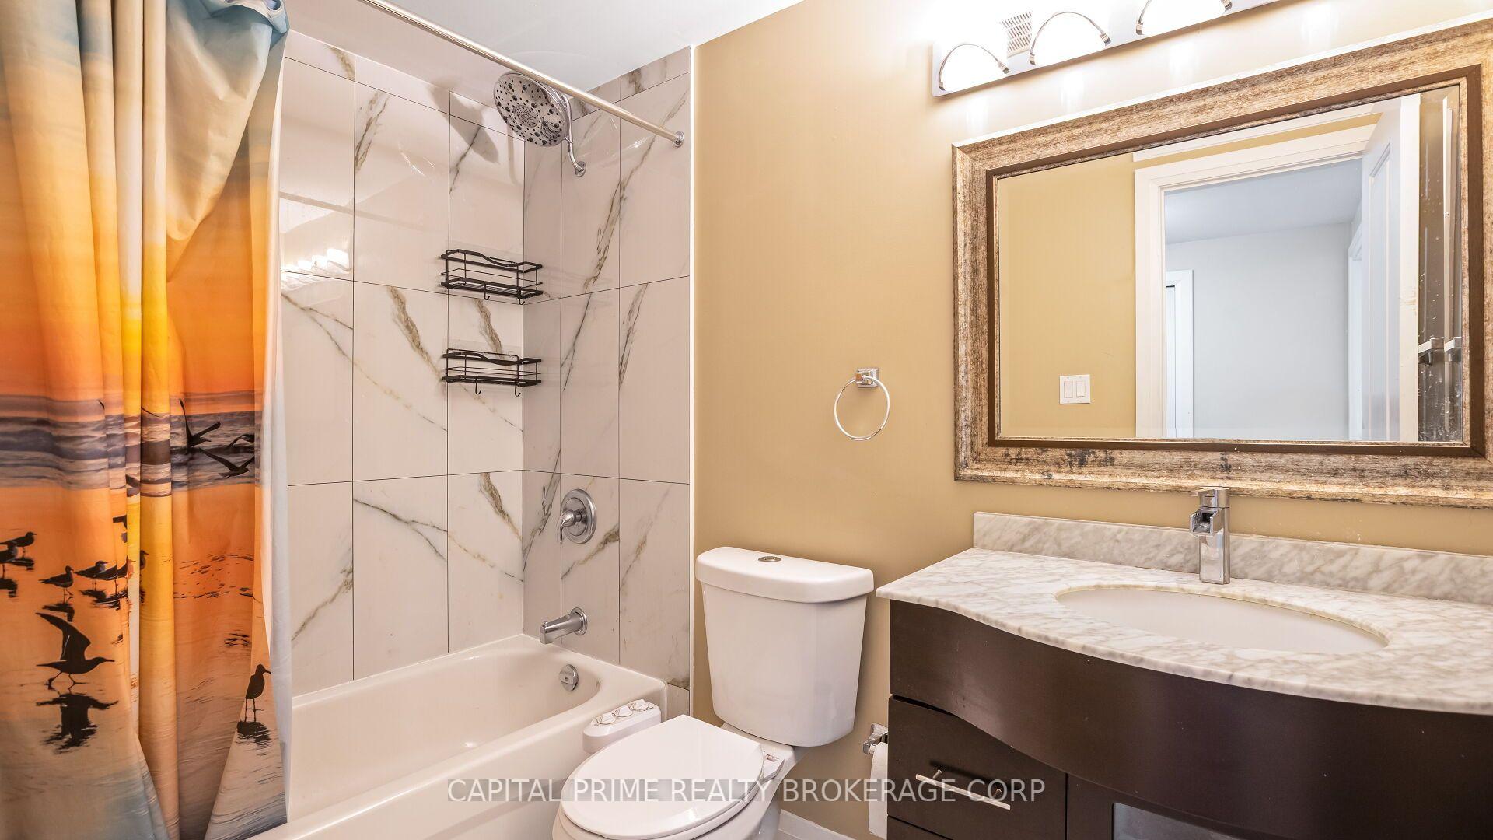
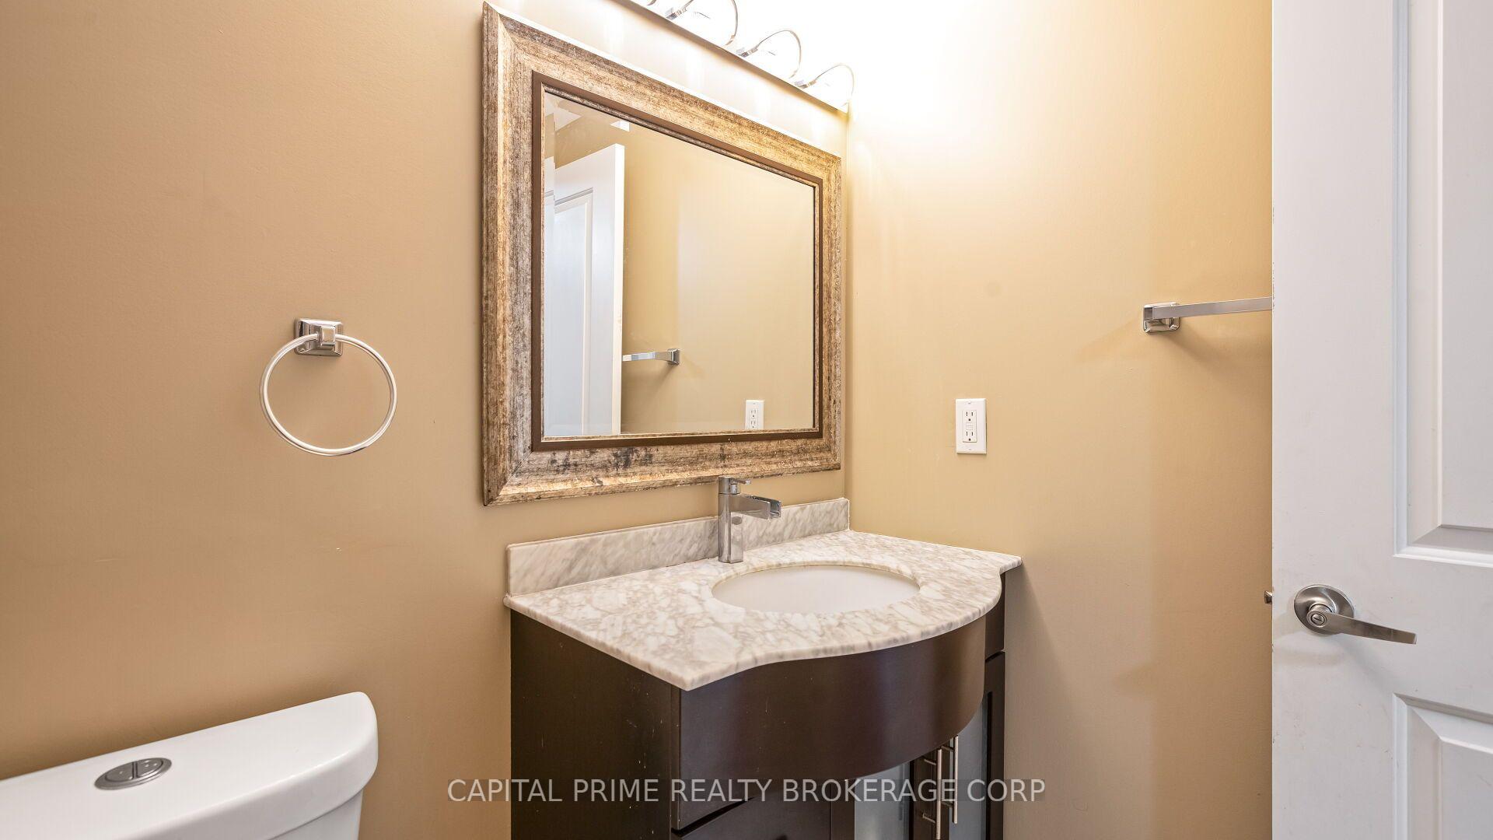
- 3-piece, Main
- 2-piece, Ground
- 4-piece, Second
- Municipality
- Scarborough
- Neighbourhood
- L'Amoreaux
- Main cross streets
- Warden & Finch
- Directions
- Warden & Finch
- MLS® number
- E13852792
- Data source
- Toronto Regional Real Estate Board
- Listed on
- 2026-10-01
- Updated on
- 2026-10-02
- Days on market
- 14 days
- Possession date
- 2026-10-30
- Possession type
- 1-29 days
- Co-op commission
- 2.5
- Seller
- Listed by
- CAPITAL PRIME REALTY BROKERAGE CORP
Home Market Value
Current home valuation for Unit 36, 250 Bridletowne Circle, Scarborough, L'Amoreaux, Scarborough, ON. Listed for $788,888
HOMEH Estimate
$679,435
Estimated Sales Range
$536,754 - $822,116
HOMEH Estimate for Unit 36, 250 Bridletowne Circle, Scarborough, L'Amoreaux
Calculated with a real agent's CMA method — 45+ years of experience, codified. Not an AI guess.
Mortgage Payment Calculator
Compare up to 4 down payment scenarios
5% on first $500K + 10% on $288,888 over $500K
$53,889
| Scenario 1 | Scenario 2 | Scenario 3 | Scenario 4 | |
|---|---|---|---|---|
−Down payment | % $ | % $ | % $ | % $ |
+CMHC insurance | $29,378 | $22,010 | $18,776 | $0 |
=Total mortgage | $763,833 | $732,009 | $689,331 | $631,110 |
Amortization | ||||
Mortgage rate | % | % | % | % |
| Payment frequency | ||||
=Mortgage payment | $3,729monthly | $3,574monthly | $3,366monthly | $3,081monthly |
Land Transfer Tax
$12,253
$12,253
$24,506
Around this home
Data provided by OpenStreetMap & Fraser Institute School Rankings
Ask HOMEH
New!Hi there!
👋Text or call (416) 301-9001
Recommended for you
Based on homes you've looked at.
No recommended properties found.
Nearby similar homes
No nearby properties found.
More real estate resources
Other homes nearby
Explore this area
Nearby neighbourhoods
No nearby listings available.