
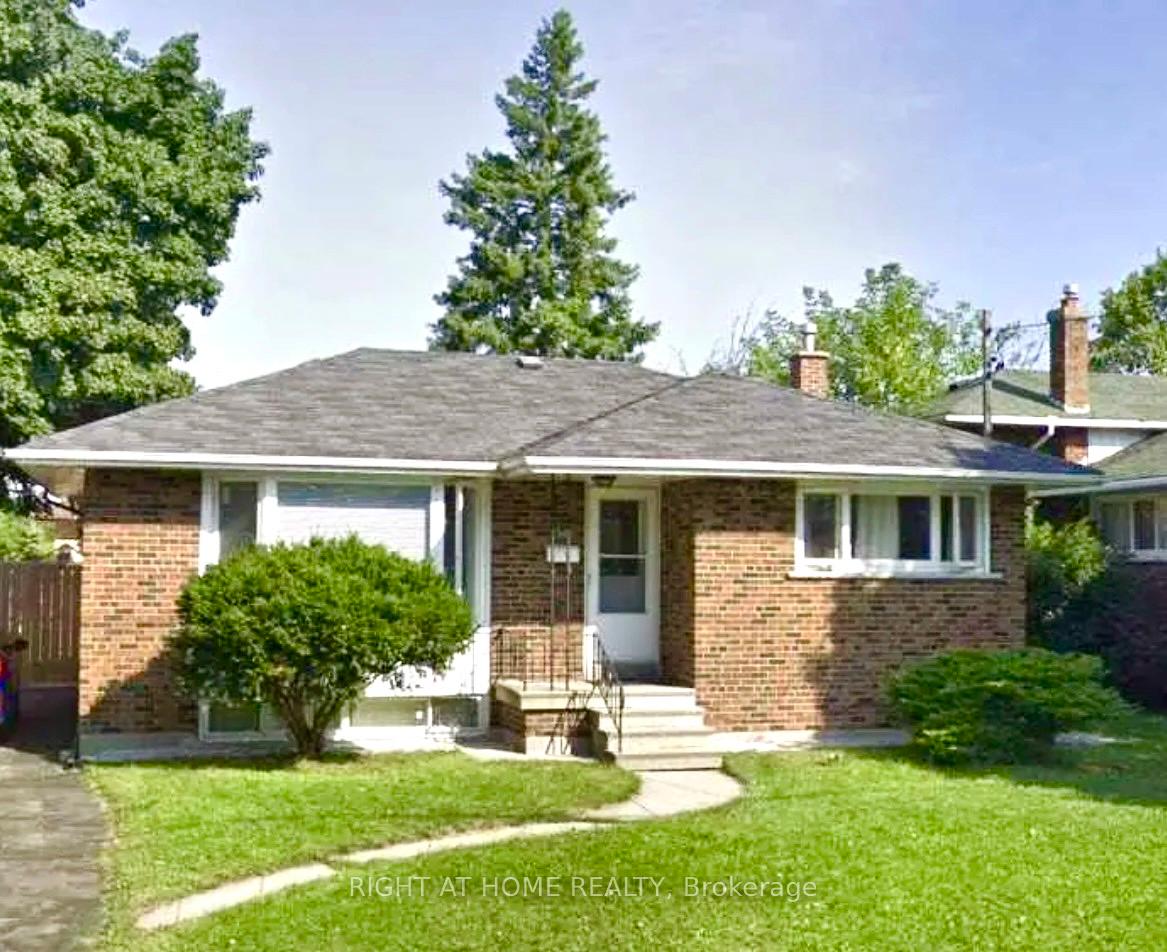
Unit Lower, 46 Shrewsbury Square
Scarborough (Tam O'Shanter-Sullivan), ON M1T 1L2
Included in Rent: Parking
- 0+2Bedrooms
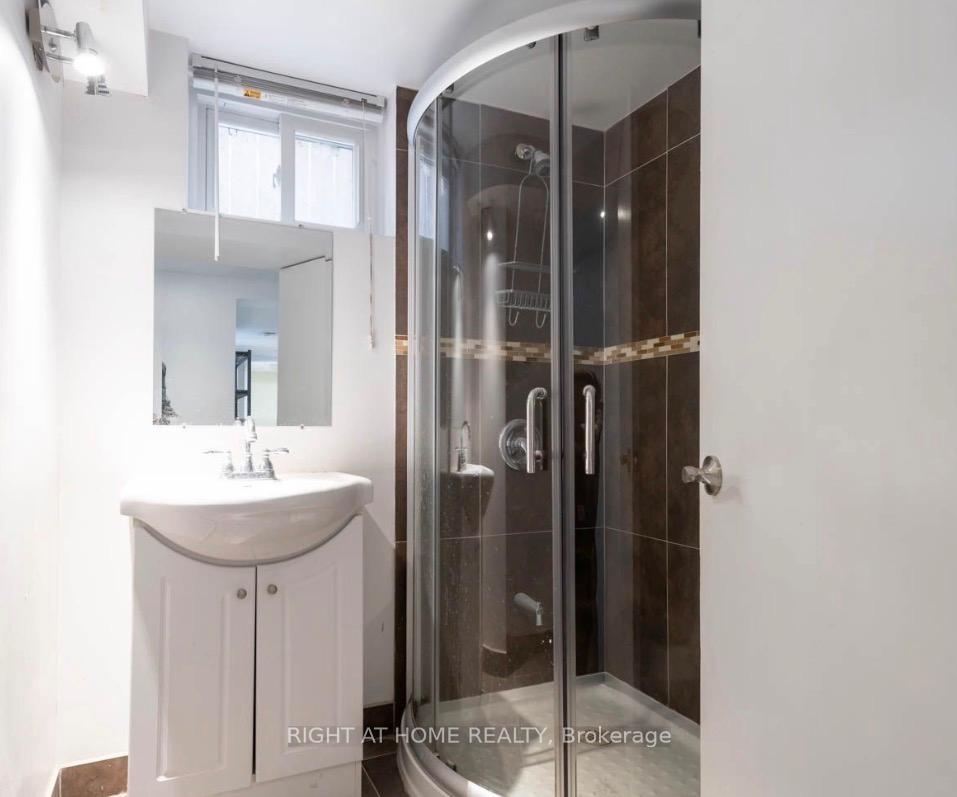
- 1Bathroom
- 0Garage
- 1.1K~1.5KSq.Ft.
- Jul 27Available
- In-Suite LaundryLaundry
- BasementFor Lease
- Unfurnished
Sale & price history
- Login to See Prices
Rented2026-07-21 – 2026-10-27
MLS® e13591308
- Login to See Prices
Terminated2026-06-18 – 2026-07-10
- Login to See Prices
Terminated2026-05-01 – 2026-06-18
- Login to See Prices
Rented2025-01-31 – 2025-03-04
- Login to See Prices
Terminated2024-12-16 – 2025-01-31
- Login to See Prices
Rented2024-12-11 – 2025-01-07
- Login to See Prices
Terminated2024-11-20 – 2024-12-11
- Login to See Prices
Terminated2024-10-22 – 2024-11-20
Real estate boards require you to or to see the full details of this property.
*Sold prices and complete sale & price history are regulated data. Under the Trust in Real Estate Services Act, 2002 (TRESA) and the rules of the Real Estate Council of Ontario (RECO), and pursuant to the Multiple Listing Service® rules of the Canadian Real Estate Association (CREA) and the Toronto Regional Real Estate Board (TRREB), this information may be shown only to registered users who have agreed to the applicable terms of use (a Virtual Office Website, or "VOW," arrangement). HOMEH Inc., Brokerage therefore provides it to signed-in members only. Creating an account is free and takes under a minute.
Unit Lower, 46 Shrewsbury Square, Scarborough(opens Google Maps in a new tab)
Summarized Description
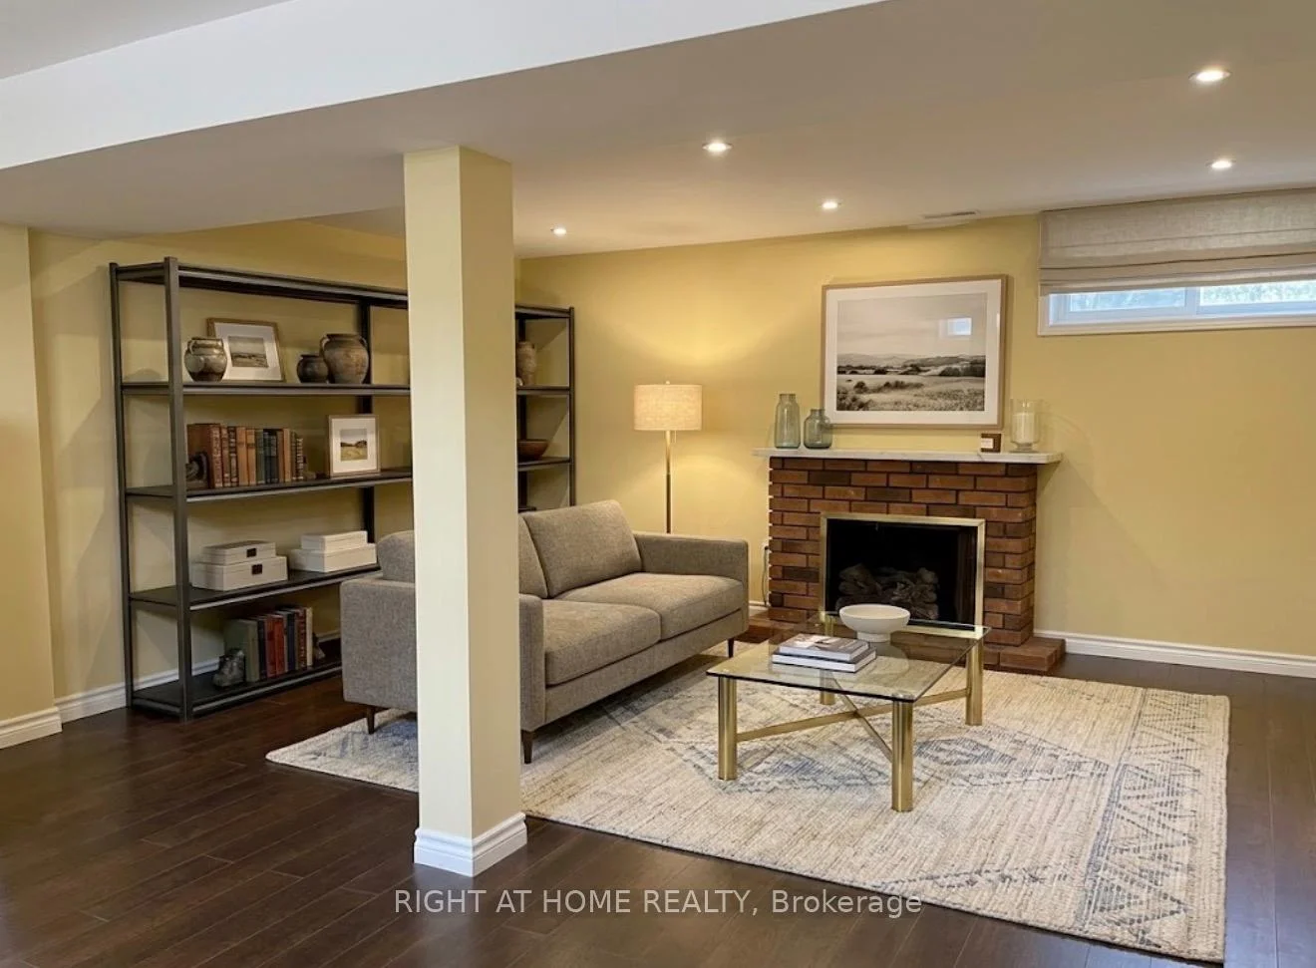
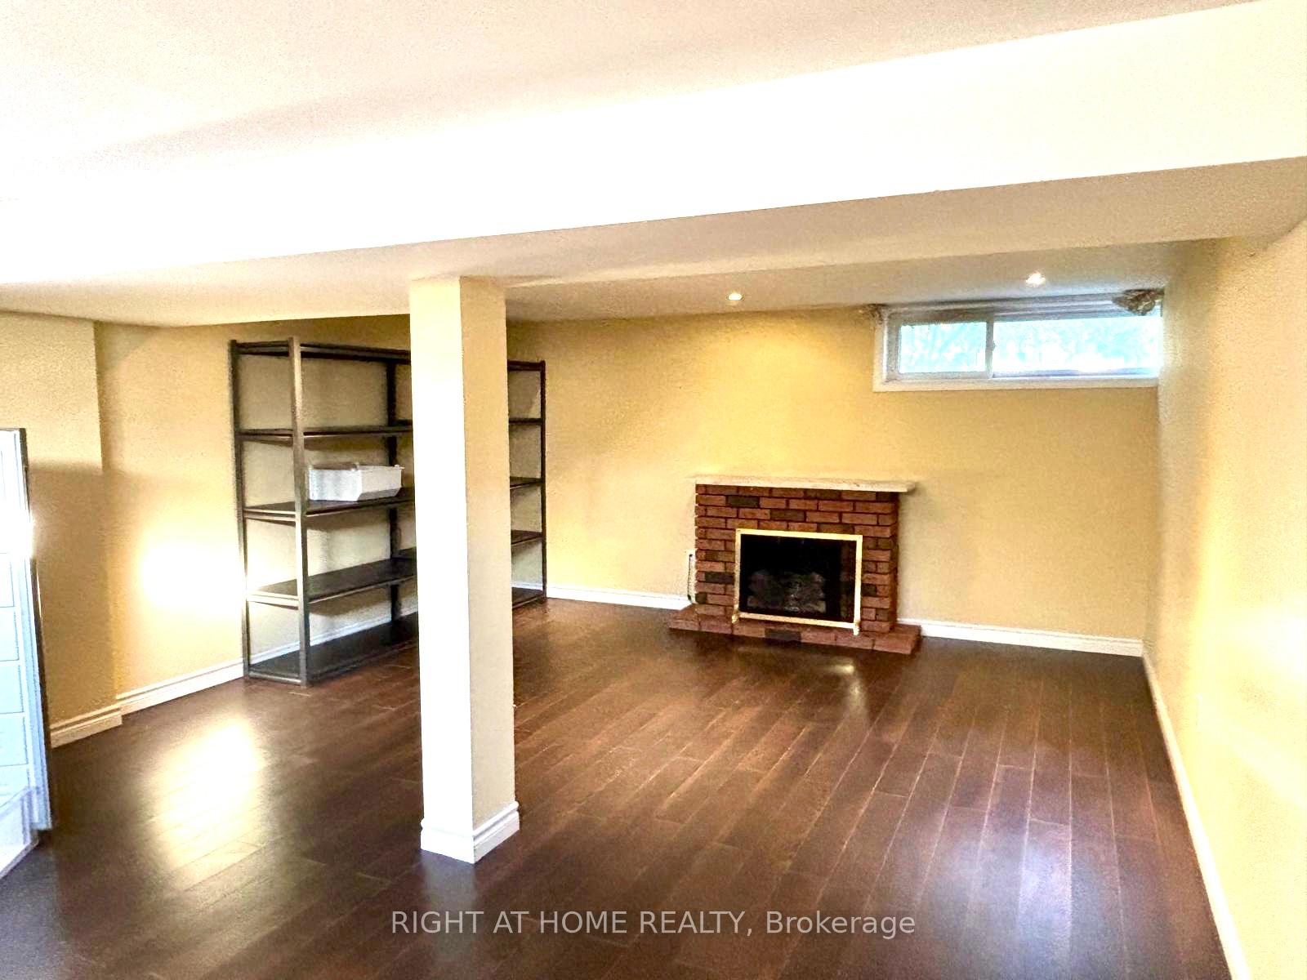
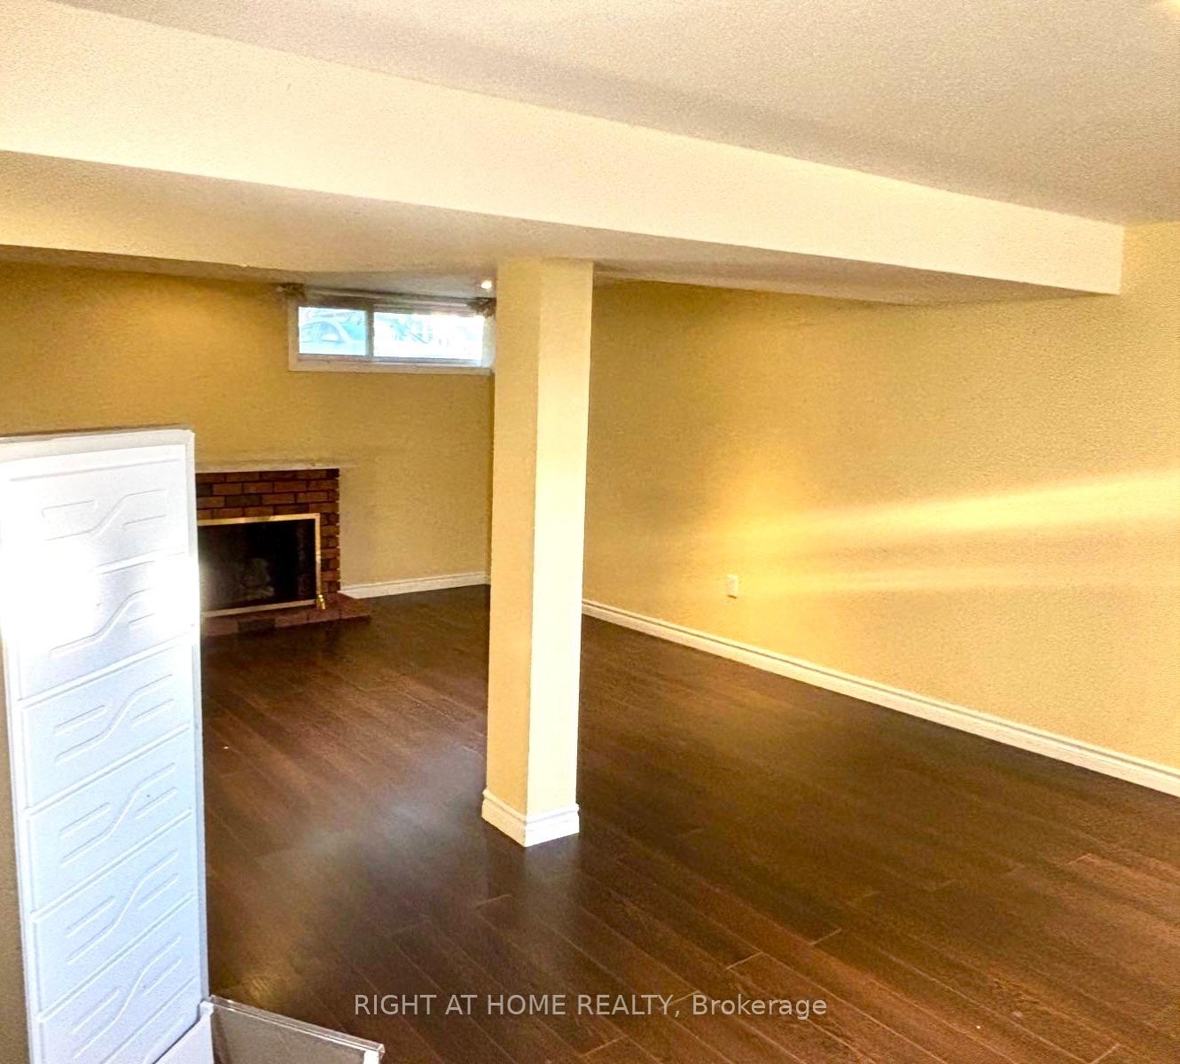
- Updated lower-level rental with modern features
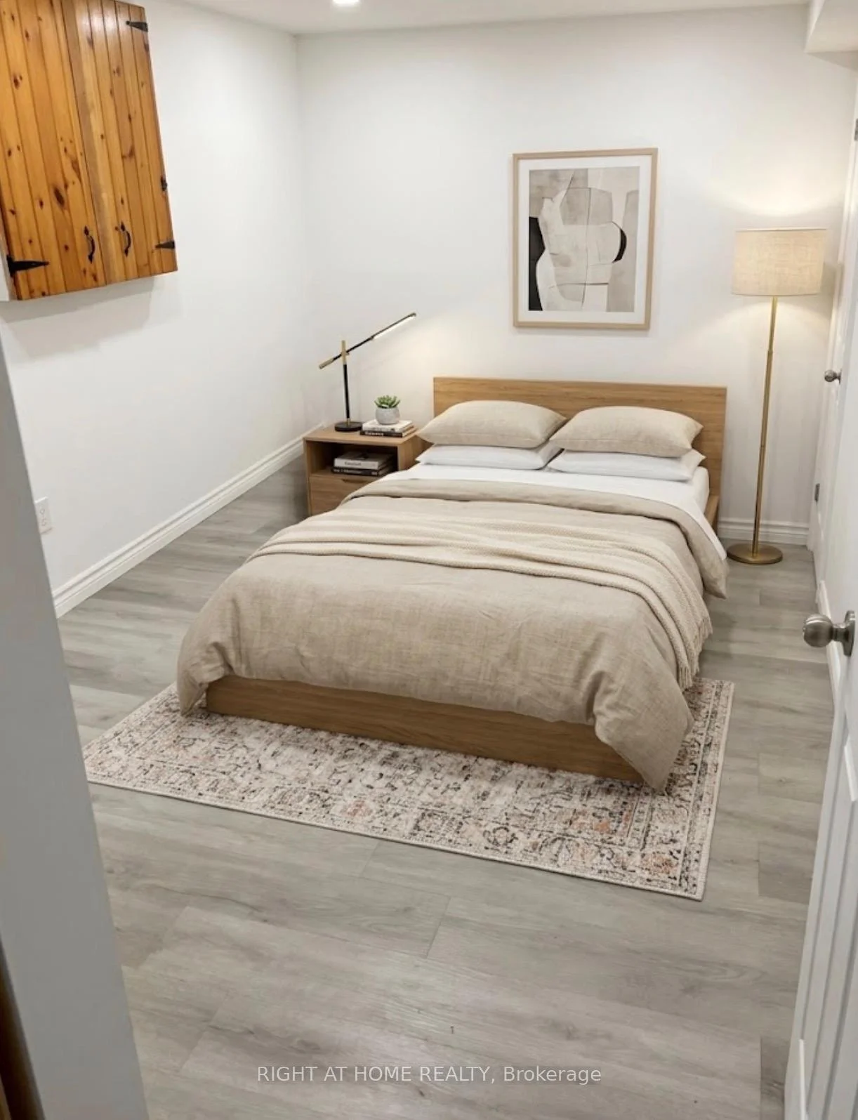
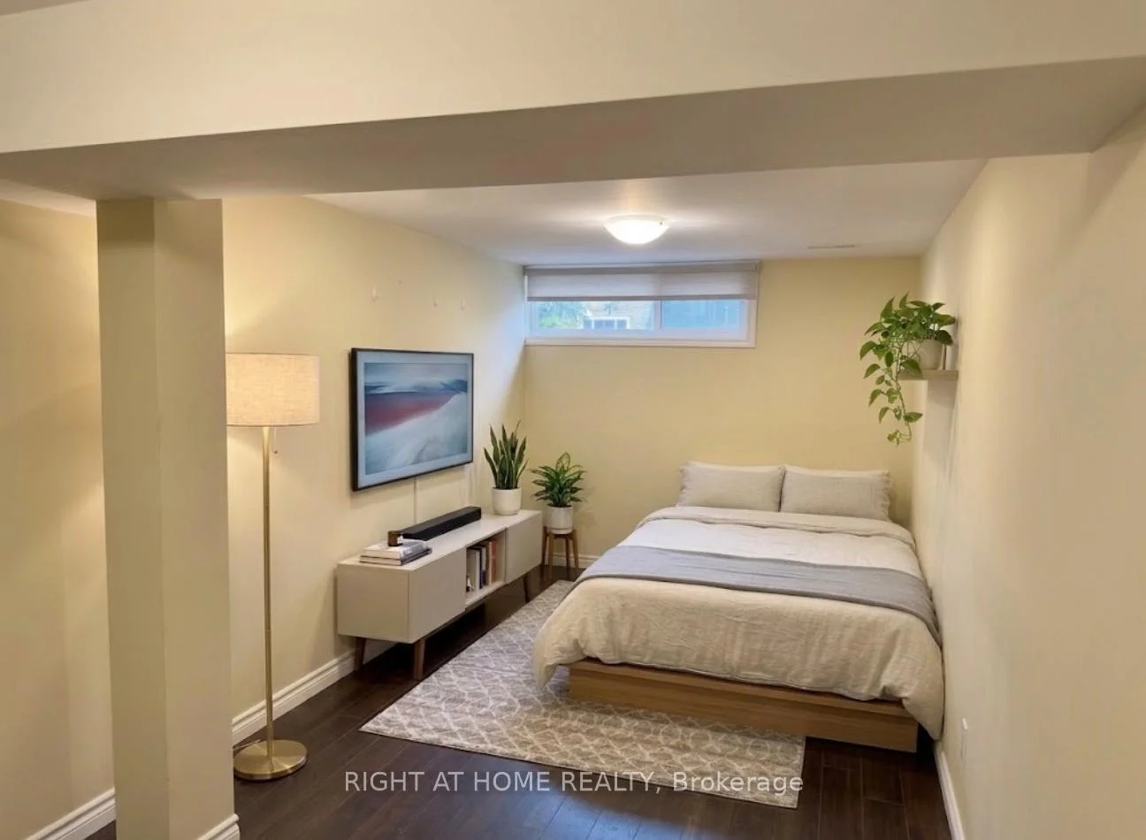
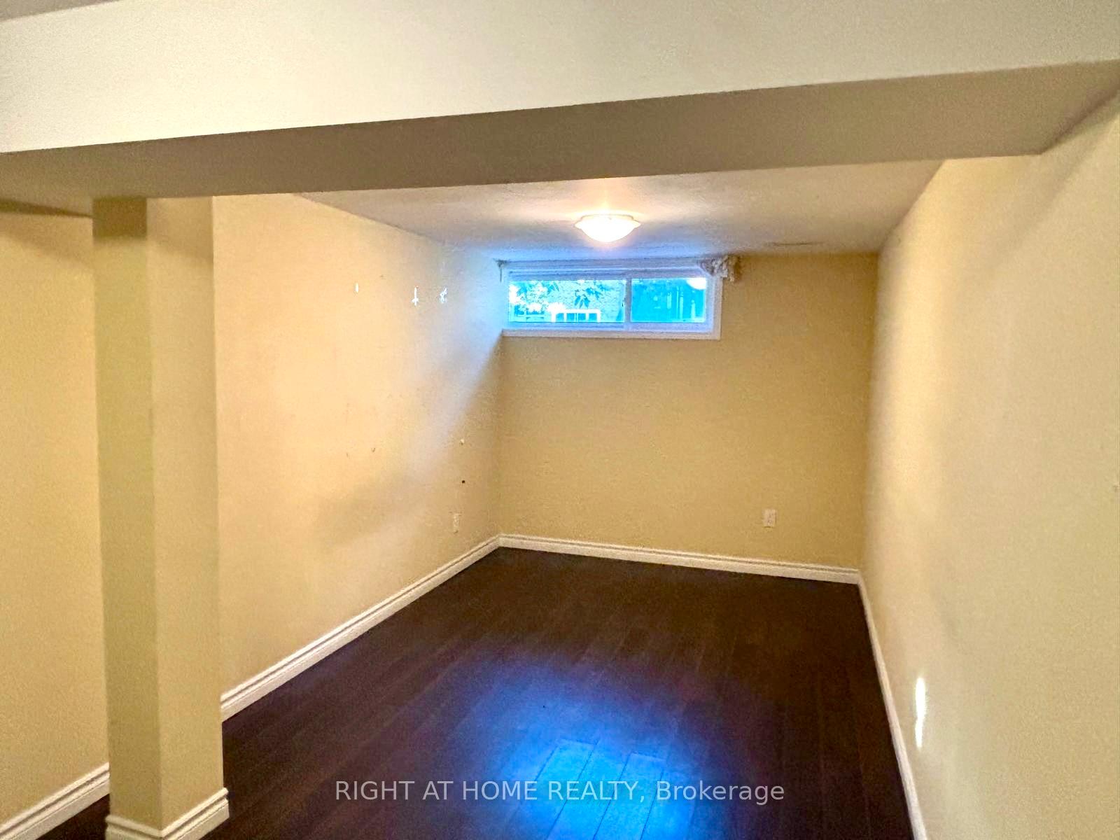
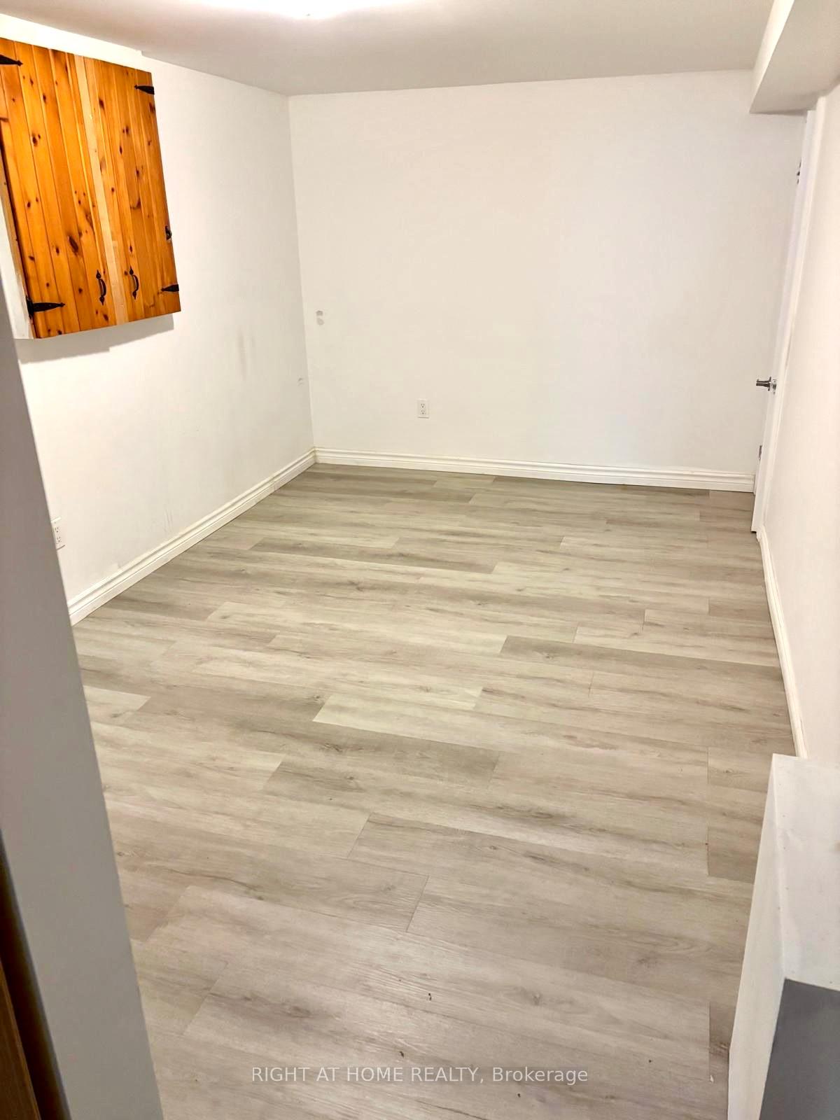
- Includes 2 bedrooms and a den/office
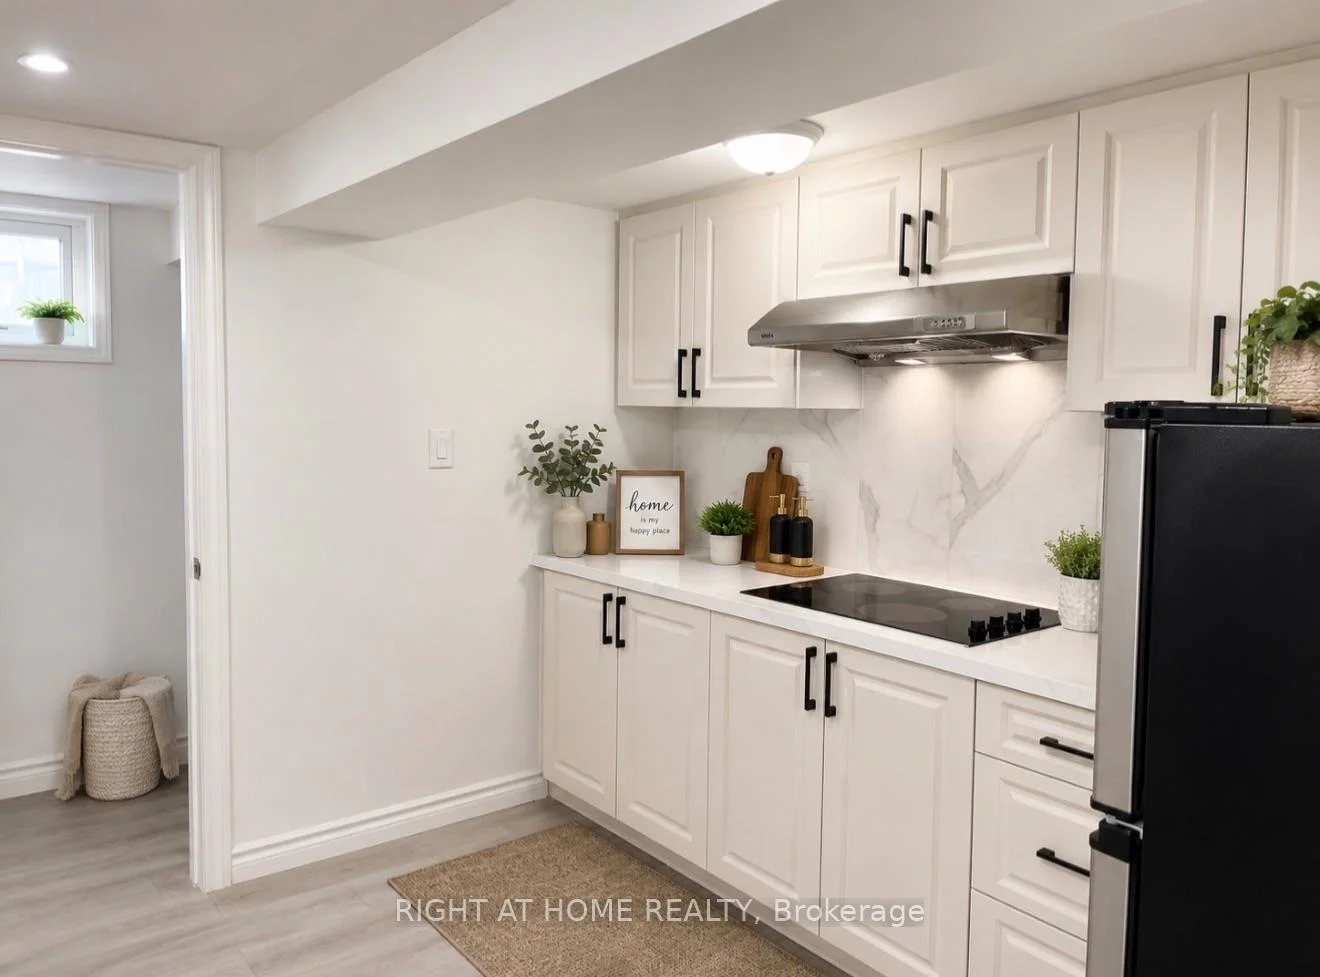
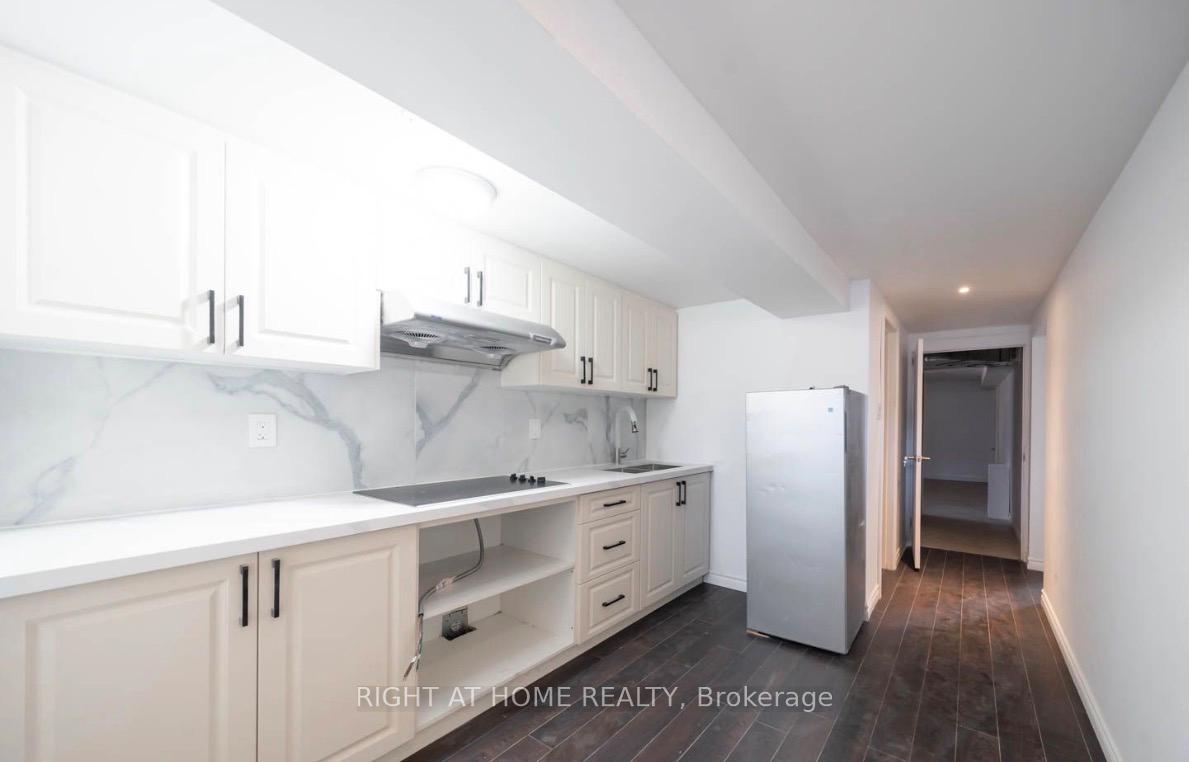
- Renovated kitchen enhances living experience
- Private parking space included for convenience
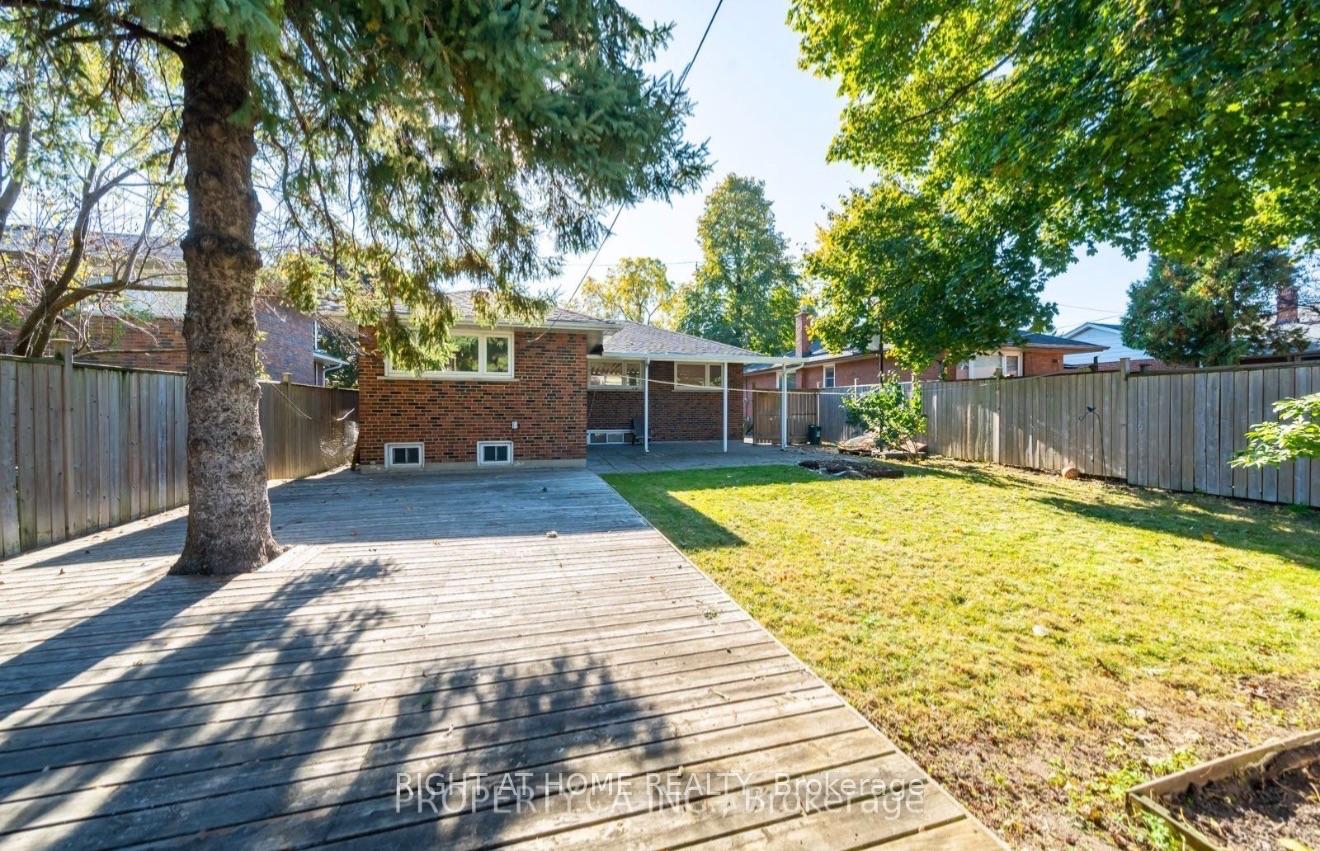
- Large shared backyard ideal for relaxation
- Close to schools and childcare facilities
- Easy access to TTC transit and major roads
- Utilities shared with upper-level occupants
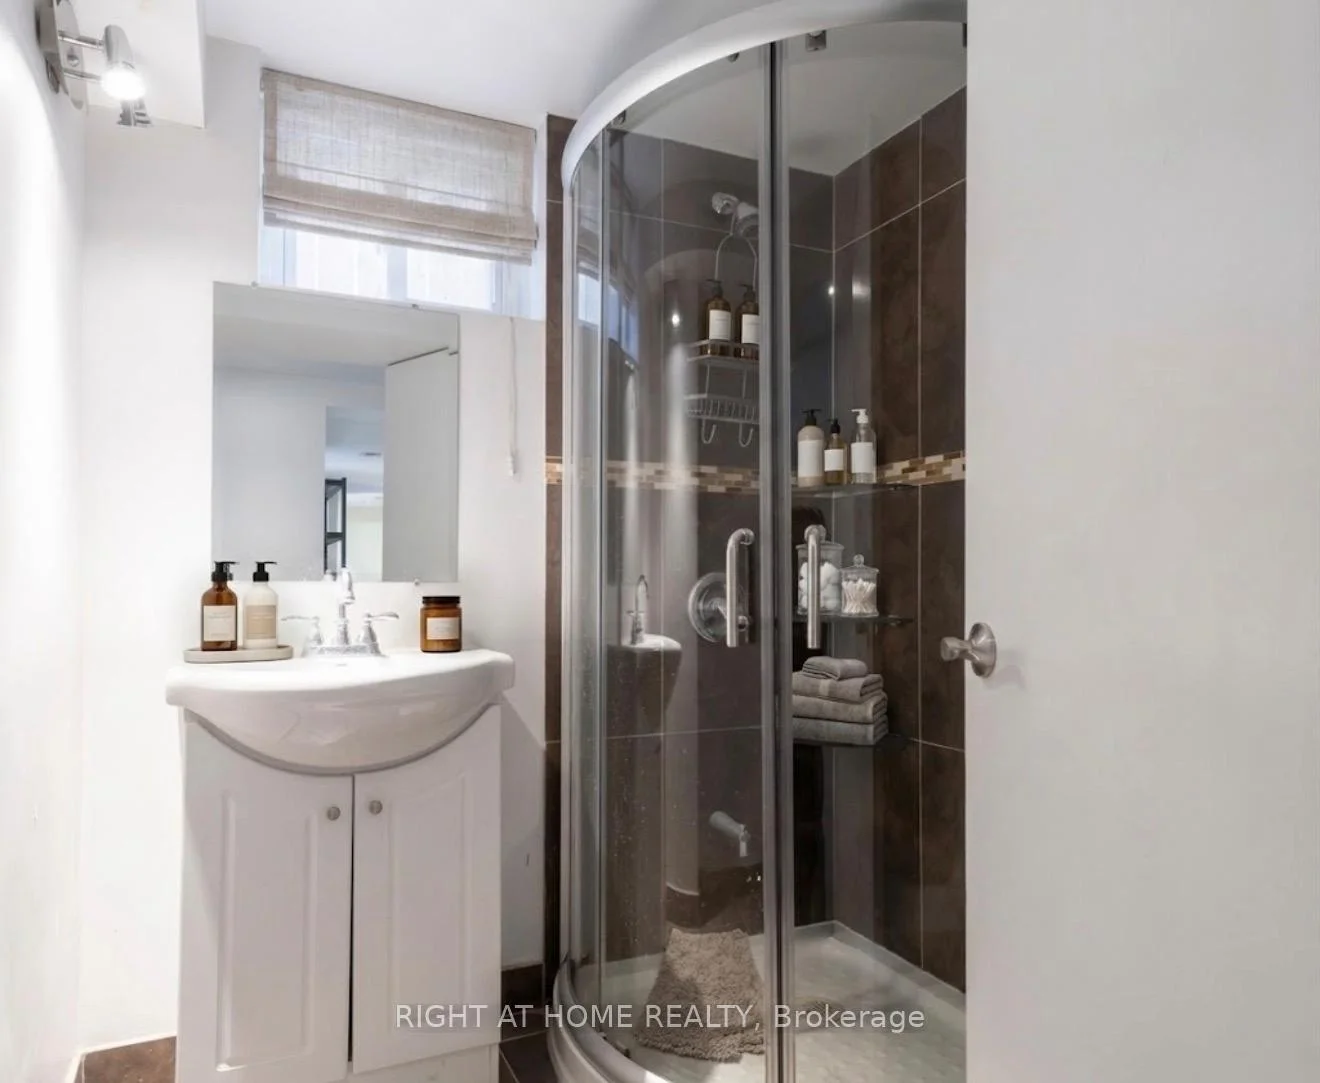
Discover this updated lower-level rental offering 2 bedrooms (1 bed room + 1 den/office) and 1 full bathroom in the desirable and peaceful neighborhood. The unit features a modern renovated kitchen, bright and comfortable living space, and access to shared laundry facilities. Residents can enjoy a large shared backyard with deck, ideal for relaxing outdoors. Conveniently situated within a short walk to a highly rated TDSB school( Vradenburg Junior Public School,Lynngate Junior Public School), childcare centre, and TTC transit, with a subway station only a 5-minute drive away. 2 Minute driving from 401.Close to Fairview Mall. Includes one private parking space. Utilities are shared with the upper-level occupants. Students are welcome. No smoking. Rental application, full Equifax credit report, photo ID, employment/income verification (or a suitable guarantor for students), and references are required. The Tenant shall be responsible for paying 40% of all utility costs throughout the term of the lease. Some of the images have been virtually staged for presentation purposes.
Key Facts & Features
Rental Details
- Portion Of Property For Rent
- Basement
- Furnished
- Unfurnished
- Rent Term
- 12 Months
- Payment Frequency
- Monthly
- Rental Deposit
- Yes
- Credit Check
- Yes
- Employment Letter
- Yes
- Rental Application
- Yes
- References Required
- Yes
Included In Rent Fee
- Parking
- Basement Type
- Finished, Separate Entrance
Interior Features
- Laundry Features
- In-Suite Laundry
- Interior Extras
- None
- Fireplace/Stove
- Yes
- Elevator
- No
Exterior Features
- Pool
- None
Building
- Building Type
- Detached
- Building Style
- Bungalow
Construction
- Exterior Finish
- Brick
- Roof
- Shingles
- Foundation Details
- Brick, Concrete
- Special Designation
- Unknown
Inclusions
- Inclusions
- Parking, refrigerator, Stove, dryer, washer, rangehood
Parking & Garages
- Garage Type
- None
- Garage Spaces
- 0
- Parking Spaces
- 3
- Total Garage And Parking Spaces
- 3
Heating & Cooling
- Heat Source
- Gas
- Heat Type
- Forced Air
- Air Conditioning
- Central Air
- Water
- Municipal
- Sewers
- Sewer
- Natural Gas
- Available
- Hydro
- Available
- Cable
- Available
- Municipality
- Scarborough
- Neighbourhood
- Tam O'Shanter-Sullivan
- Main cross streets
- Warden Ave & Sheppard Ave E
- Directions
- Joshua Ave & Shrewsbury St
Ask about this home
A HOMEH agent will answer your questions about this home.

Around this home
Vradenburg
Public · elementary · 120 m
5.7/10Lynngate
Public · elementary · 690 m
3.9/10Holy Spirit
Private · elementary · 970 m
5.8/10Bridlewood
Public · elementary · 1.0 km
8.5/10Terraview-Willowfield
Public · elementary · 1.1 km
7.6/10Pauline Johnson
Public · elementary · 1.4 km
5.2/10Inglewood Heights
Public · elementary · 1.4 km
6.4/10Stephen Leacock
Public · secondary · 1.4 km
4.4/10Glamorgan
Public · elementary · 1.5 km
5.6/10Tam O'Shanter
Public · elementary · 1.6 km
4.1/10Sathya Sai
Private · elementary · 1.6 km
10.0/10St Isaac Jogues
Private · elementary · 1.6 km
7.0/10St Gerald
Private · elementary · 1.7 km
8.3/10Sainte-Madeleine
Private · elementary · French · 1.7 km
6.6/10Fairglen
Public · elementary · 1.7 km
7.9/10
Data provided by OpenStreetMap & Fraser Institute School Rankings
For the owner
Is this your home? Track its value.
Get this home's HOMEH Estimate by email once a month, with how many homes are for sale around you.
- MLS® number
- E13591308
- Data source
- Toronto Regional Real Estate Board
- Status change
- 2026-10-27
- Listed on
- 2026-07-21
- Days on market
- 98 days
- Possession date
- 2026-07-27
- Possession type
- Immediate
- Co-op commission
- Half month's Rent
- Listed by
- RIGHT AT HOME REALTY
Recommended for you
Based on homes you've looked at.
No recommended properties found.
Nearby similar homes
No nearby properties found.
More real estate resources
Other homes nearby
Explore this area
Nearby neighbourhoods
No nearby listings available.
Ask HOMEH about this home
Price, neighbourhood, monthly cost. Ask anything.
HOMEH Intelligent Agent is an AI, not a licensed representative. Check anything important with your agent.