
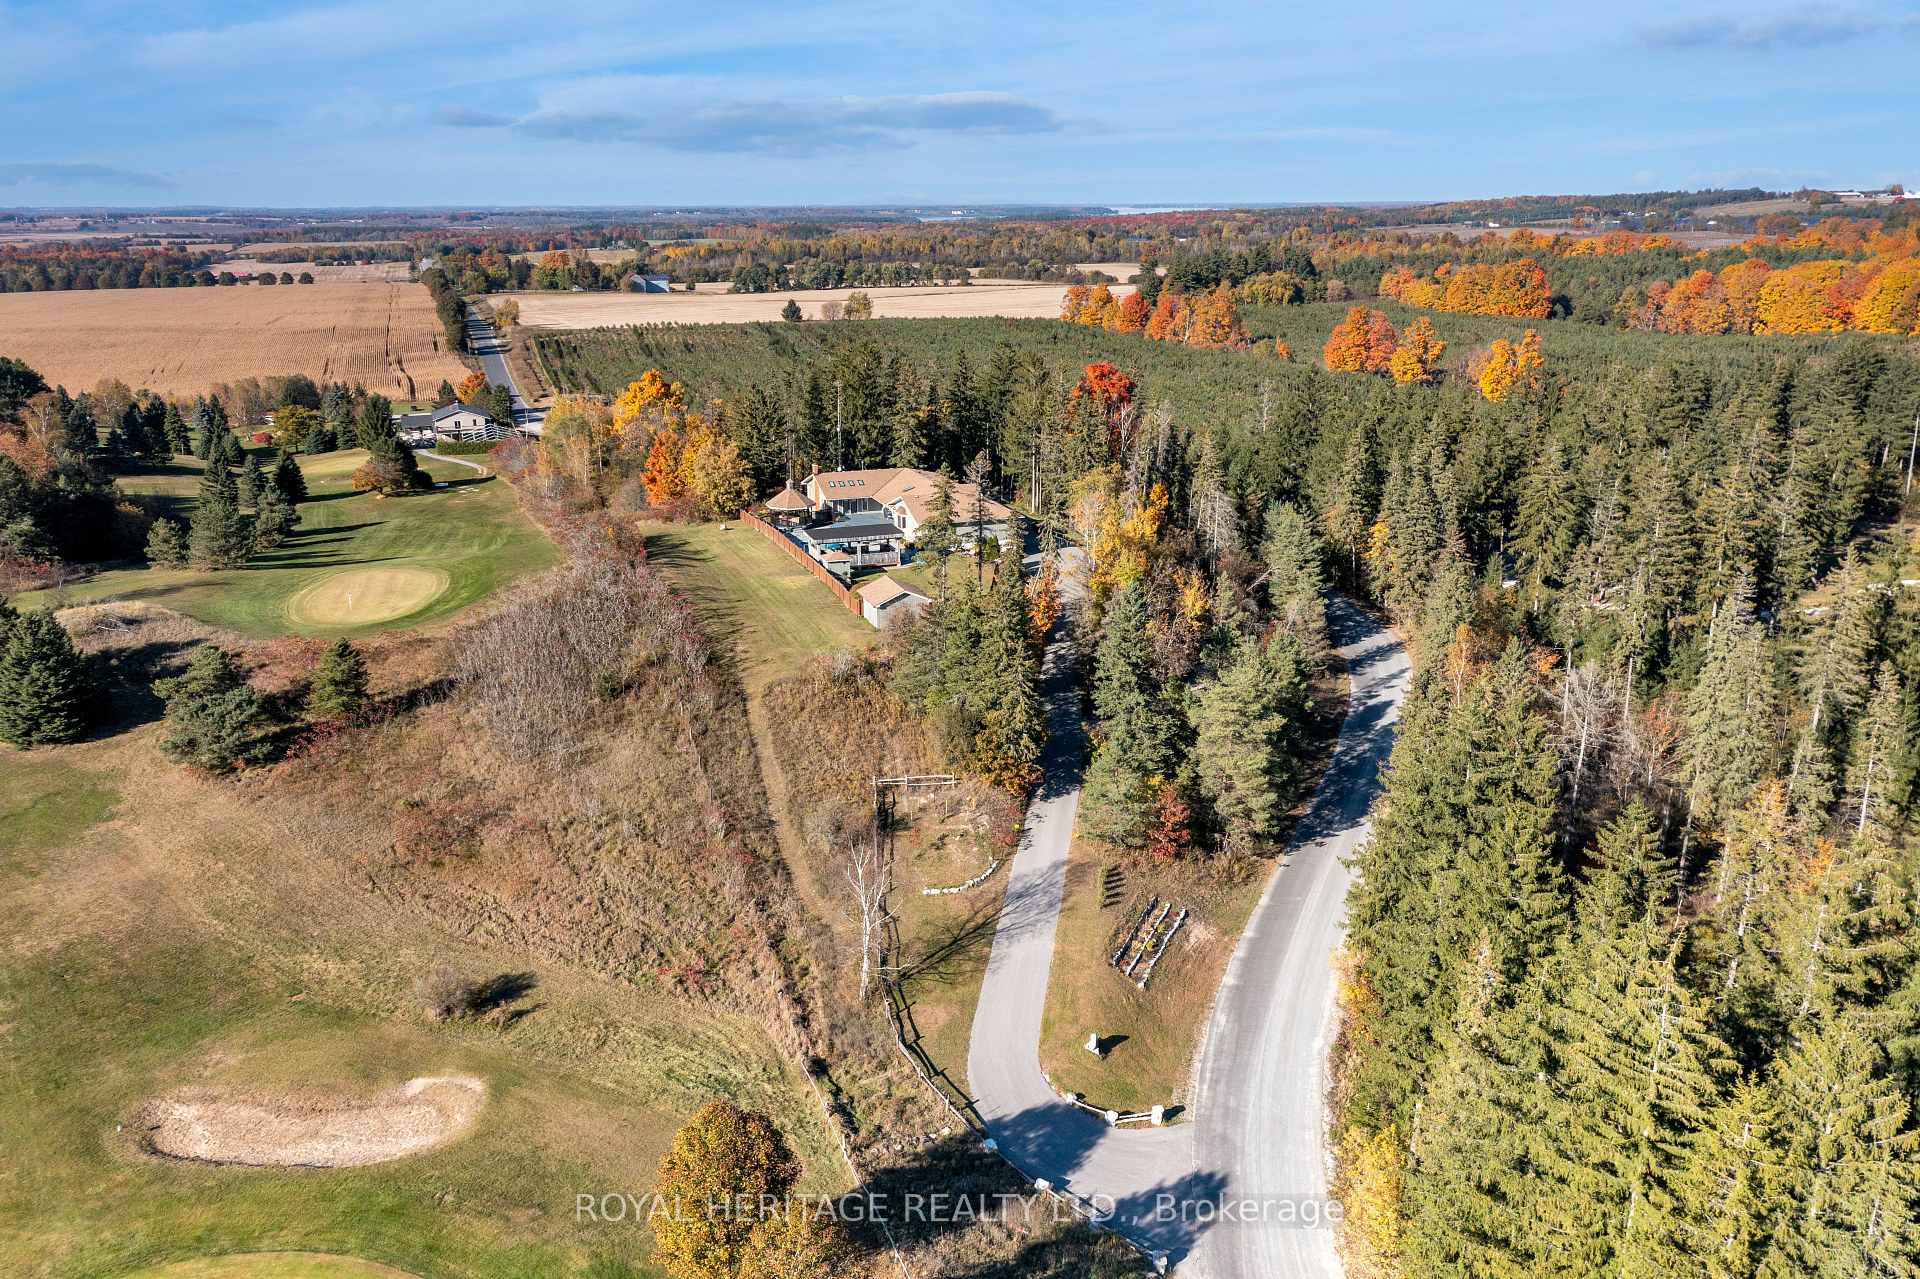
10420 Russell Road
Scugog (Rural Scugog), ON L9L 1B3
- 3+2Bedrooms
- 5Bathrooms
- 6Garage
- 3000–3500Sq Ft
- $13,641Tax
- 225×461 ftLot Size
 Estimated Value:$1,765,005See Free Estimate Report

Property not available for sale or for rent.
HOMEH One: full-service selling for a 1% listing fee. The buyer's agent commission is separate.
Free Home EvaluationHow Much Is My Home Worth?Homes for Sale NearbySale & Price History for 10420 Russell Road, Scugog, Rural Scugog
Real estate boards require you to or to see the full details of this property.
*Sold prices and complete sale & price history are regulated data. Under the Trust in Real Estate Services Act, 2002 (TRESA) and the rules of the Real Estate Council of Ontario (RECO), and pursuant to the Multiple Listing Service® rules of the Canadian Real Estate Association (CREA) and the Toronto Regional Real Estate Board (TRREB), this information may be shown only to registered users who have agreed to the applicable terms of use (a Virtual Office Website, or "VOW," arrangement). HOMEH Inc., Brokerage therefore provides it to signed-in members only. Creating an account is free and takes under a minute.
About 10420 Russell Road, Scugog, Rural Scugog
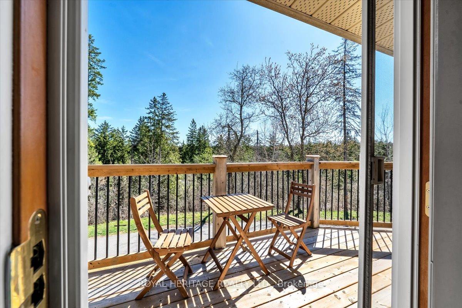
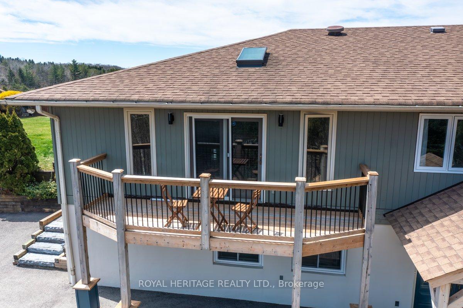
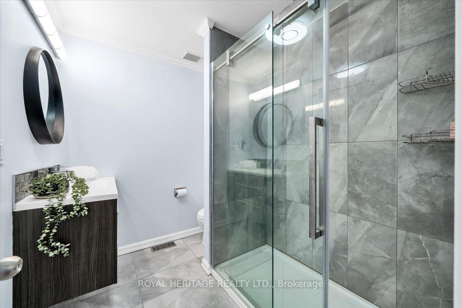
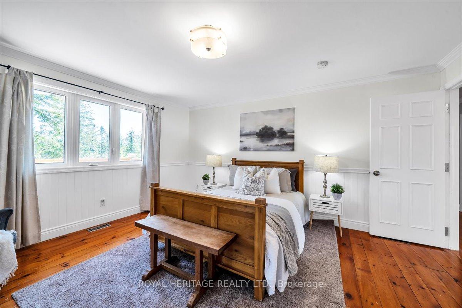
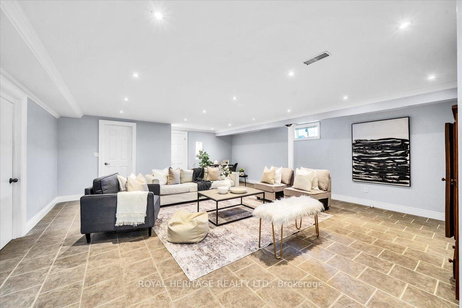
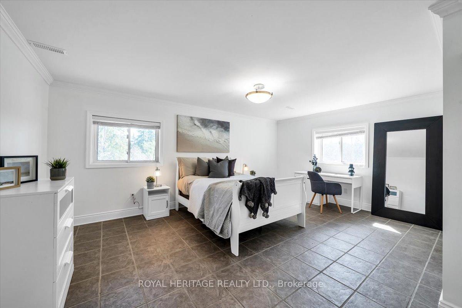
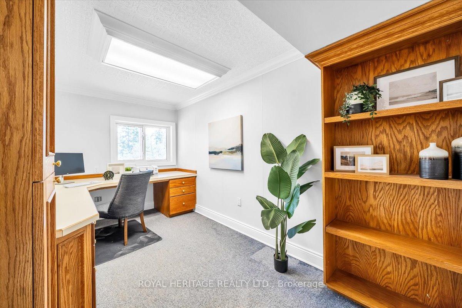
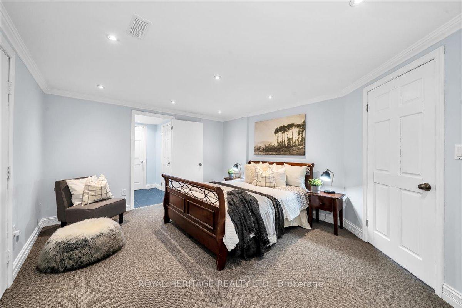
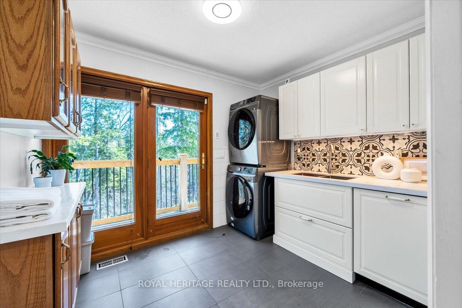
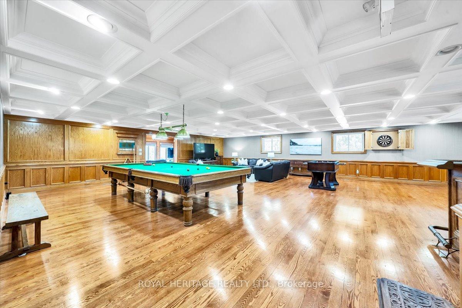
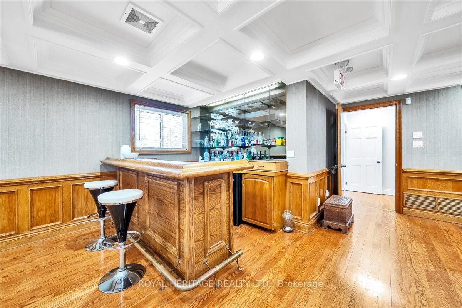
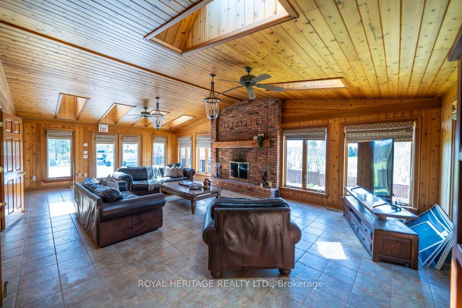
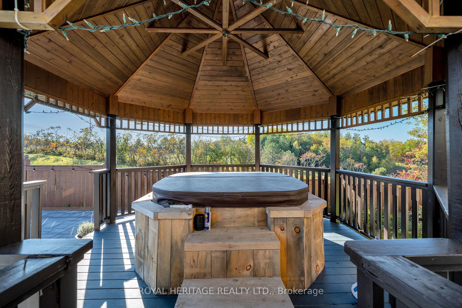
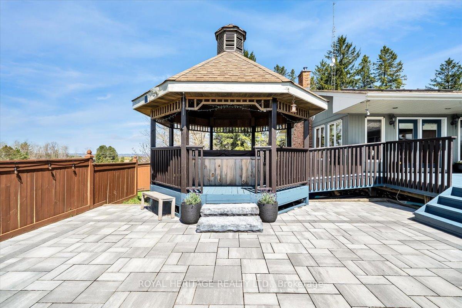
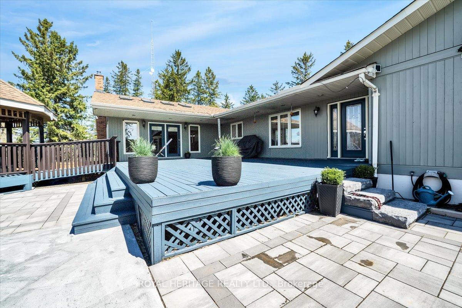
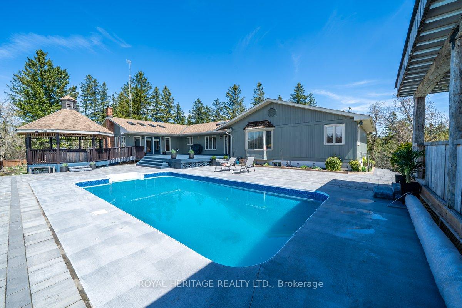
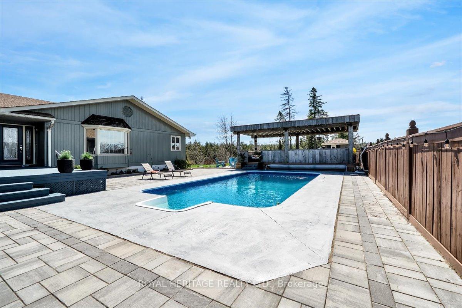
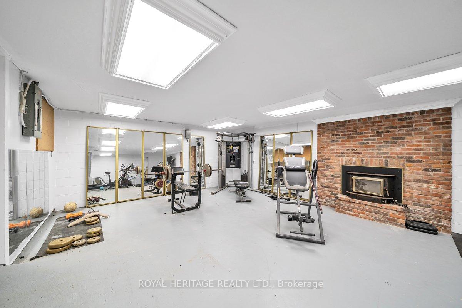
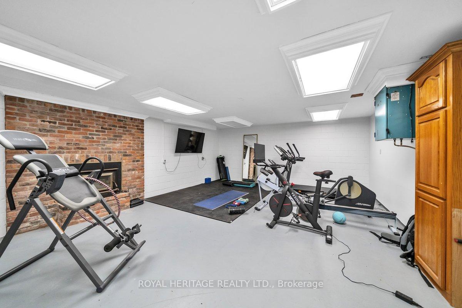
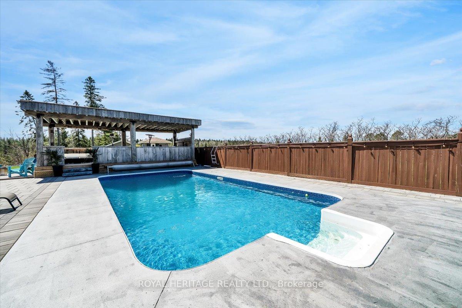
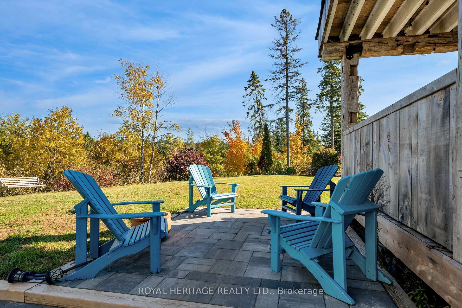
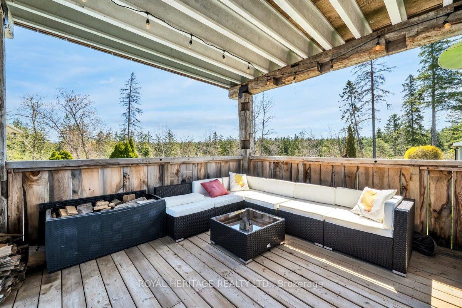
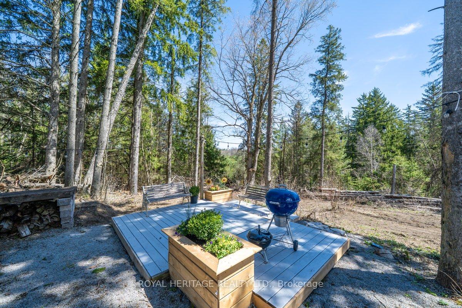
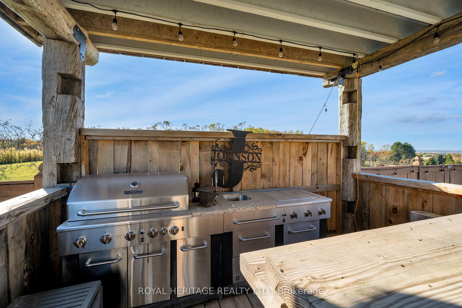
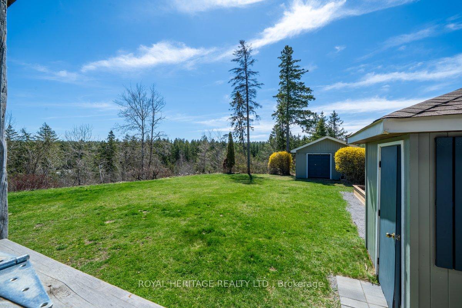
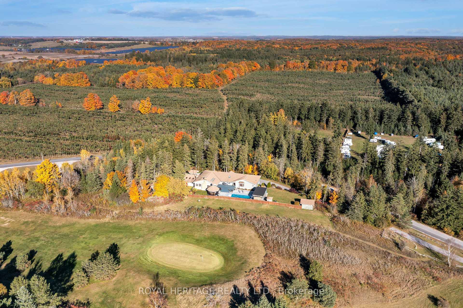
MOTIVATED SELLER! Welcome to your dream home at 10420 Russell Road in beautiful Port Perry an exceptional 3+2 bedroom, 5-bathroom estate home offering over 6,000 square feet of refined living space on a private, tree-lined 1.53-acre lot backing directly onto a golf course. Located 10 minutes from beautiful downtown Port Perry. This rare gem delivers luxurious country living with endless possibilities, from multi-generational living to a potential nanny suite or even commercial use it's zoned for a group home and already features a brand-new second kitchen. Step inside to discover an open-concept layout filled with natural light, perfect for large families or entertaining on a grand scale. Over $250,000 has been invested in premium upgrades, including a chef-inspired kitchen with modern finishes, a spa-like primary ensuite bathroom, and elegant new interlock surrounding the home. Multiple walk-outs lead to expansive balconies and outdoor entertaining areas where you'll enjoy breathtaking views and complete serenity. The massive games room is an entertainers dream, complete with a stylish bar and a full-size snooker table that's yours to keep. Need a workout? Head to the dedicated home gym. Want to unwind? Step into the hot tub, cool off in the pool, or gather with friends around the fire pit. The outdoor setup also includes a covered BBQ hut and a charming gazebo, offering a true backyard oasis. Additional highlights include upper-level laundry, a cozy wood-burning fireplace, a 3-car garage, and parking for up to 20 vehicles perfect for large gatherings or business operations. Whether you're looking to raise a family, invest in a unique income-generating property, or simply enjoy the luxury of space and privacy just minutes from Port Perrys charming downtown, this estate is truly one of a kind. Opportunities like this don't come around often book your private tour today. Please see feature sheet for Reno dates. MOTIVATED SELLER! Bring all offers.
Key Facts & Features
Property Costs
- Annual Property Tax Amount
- $13,641
- Land Transfer Tax Fee
- $28,375
- Basement Type
- Walk-Out, Finished with Walk-Out
Interior Features
- Laundry Level
- Main Level
- Interior Extras
- In-Law Capability, Propane Tank, Water Heater, Water Heater Owned
- Fireplace/Stove
- Yes
- Elevator
- No
Exterior Features
- Pool
- Inground
Building
- Building Type
- Detached
- Building Style
- Bungalow-Raised
Construction
- Exterior Finish
- Wood
- Roof
- Asphalt Rolled
- Foundation Details
- Poured Concrete
- Special Designation
- Unknown
Lot
- Lot Front
- 224.85 ft
- Lot Depth
- 461.29 ft
- Lot Size
- 1.53
Inclusions
- Inclusions
- S/S Fridge, stove, oven, 2 dishwashers, sump pump, Propane tank and all related equipment, Gazeebo, Custom BBQ hut, HWT is owned, Pressure Tank. New Well Pump. All out buldings.
Parking & Garages
- Garage Type
- Built-In
- Garage Spaces
- 6
- Parking Spaces
- 20
- Total Garage And Parking Spaces
- 26
Heating & Cooling
- Heat Source
- Propane
- Heat Type
- Forced Air
- Air Conditioning
- Central Air
- Water
- Well
- Sewers
- Septic
- Bedrooms
- 3 + 2
- Washrooms
- 5
- Kitchens
- 2
- Family / bonus room
- Yes
Room sizes
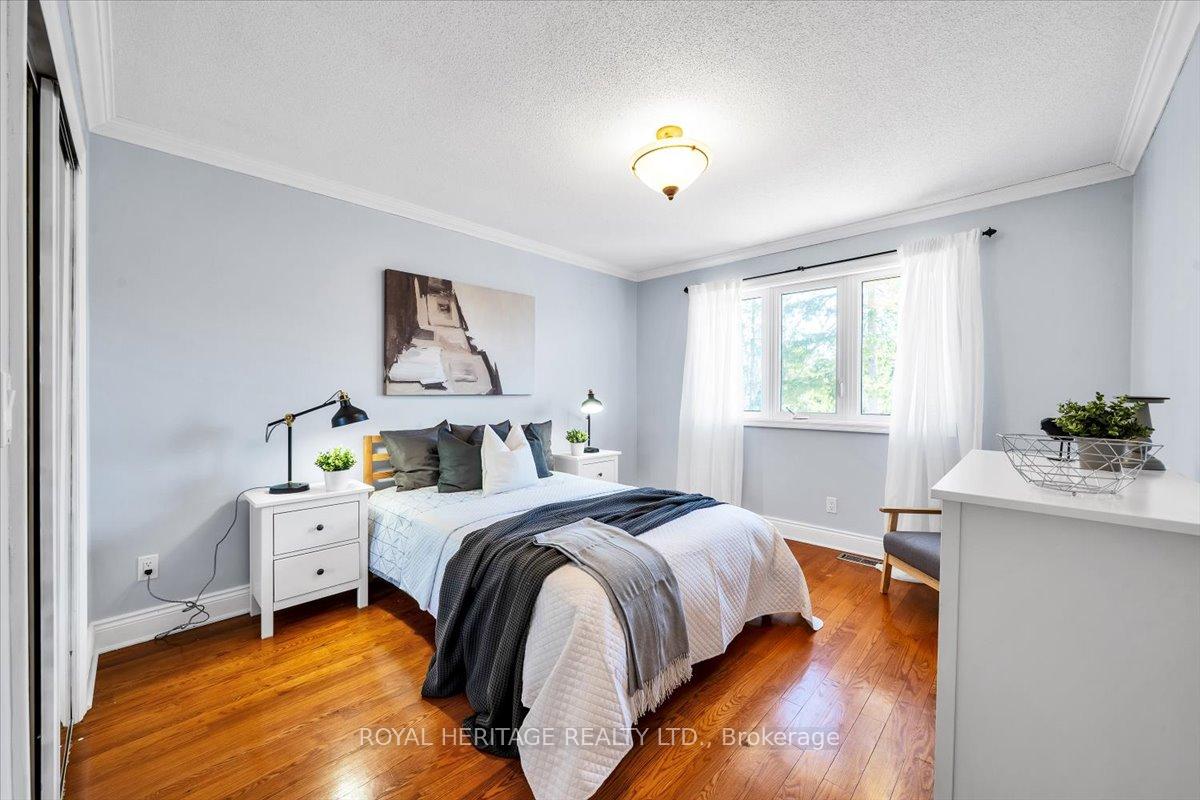
- Primary Bedroom—Main level, 5 Pc Ensuite, Walk-In Closet(s), Balcony
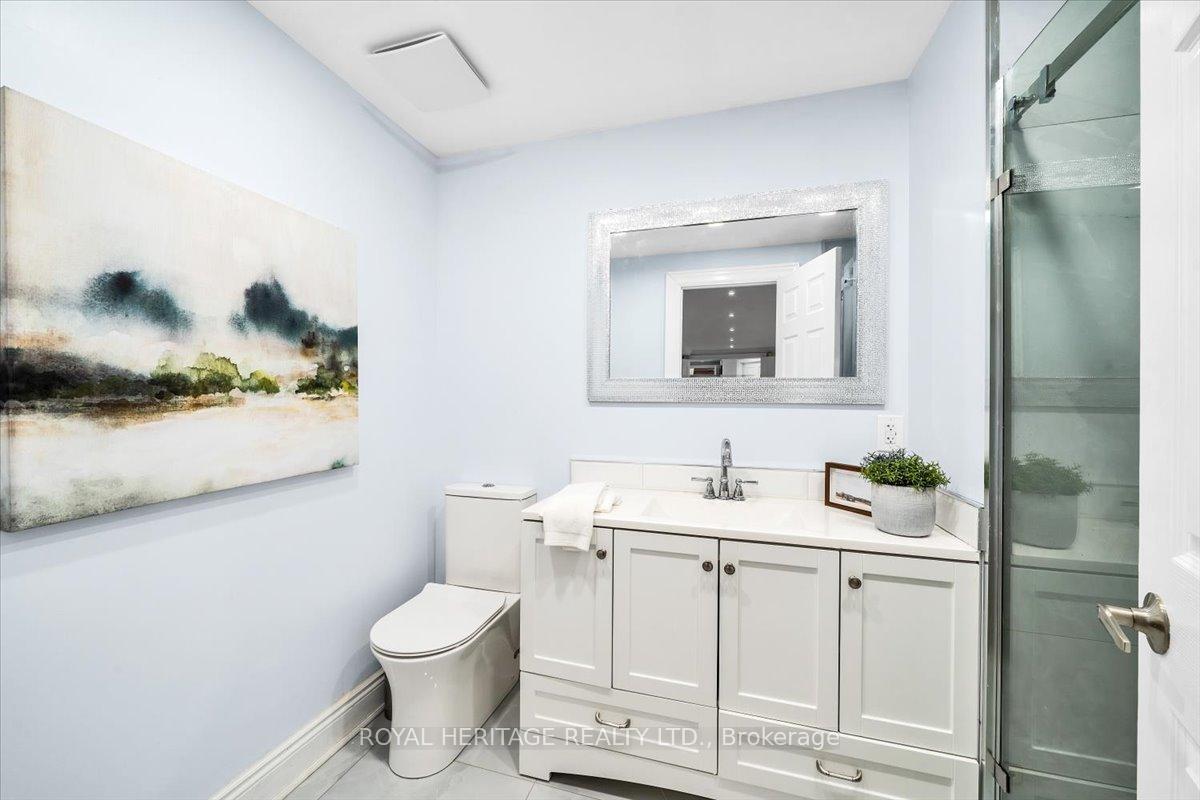
- Bedroom 2—Main level, 3 Pc Ensuite
- Bedroom 3—Main level, 3 Pc Ensuite
- Bedroom—Lower level, 3 Pc Ensuite
- Bedroom—Lower level
- Kitchen—Main level, Centre Island, B/I Ctr-Top Stove, B/I Dishwasher
- Dining Room—Main level, Open Concept, B/I Bar
Washrooms
- 2-piece, Main
- 3-piece, Main
- 4-piece, Upper
- 5-piece, Upper
- Municipality
- Scugog
- Neighbourhood
- Rural Scugog
- Main cross streets
- Simcoe & Shirley
- Directions
- Simcoe & Shirley rd
- MLS® number
- E12381232
- Data source
- Toronto Regional Real Estate Board
- Status change
- 2025-10-17
- Listed on
- 2025-09-04
- Days on market
- 43 days
- Possession type
- Flexible
- Co-op commission
- 2.5+HST
- Seller
- Listed by
- ROYAL HERITAGE REALTY LTD.
Home Market Value
Current home valuation for 10420 Russell Road, Scugog, Rural Scugog, Scugog, ON. Listed for $1,595,000
HOMEH Estimate
$1,765,005
Estimated Sales Range
$1,235,504 - $2,294,507
HOMEH Estimate for 10420 Russell Road, Scugog, Rural Scugog
Calculated with a real agent's CMA method — 45+ years of experience, codified. Not an AI guess.
For the owner
Is this your home? Track its value.
Get this home's HOMEH Estimate by email once a month, with how many homes are for sale around you.
Mortgage Payment Calculator
Compare up to 4 down payment scenarios
20% required for homes $1.5M or more
$319,000
| Scenario 1 | Scenario 2 | Scenario 3 | Scenario 4 | |
|---|---|---|---|---|
−Down payment | % $ | % $ | % $ | % $ |
+CMHC insurance | $0 | $0 | $0 | $0 |
=Total mortgage | $1,276,000 | $1,196,250 | $1,116,500 | $1,036,750 |
Amortization | ||||
Mortgage rate | % | % | % | % |
| Payment frequency | ||||
=Mortgage payment | $6,230monthly | $5,841monthly | $5,451monthly | $5,062monthly |
Land Transfer Tax
$28,375
$28,375
Around this home
No schools found nearby
Data provided by OpenStreetMap & Fraser Institute School Rankings
Ask HOMEH
New!Hi there!
👋Text or call (416) 301-9001
Recommended for you
Based on homes you've looked at.
No recommended properties found.
Nearby similar homes
No nearby properties found.
More real estate resources
Other homes nearby
Explore this area
Nearby neighbourhoods
No nearby listings available.