
11 Riverview Drive
Scugog (Port Perry), ON L9L 1N8
- 3Bedrooms
- 2Bathrooms
- 2Garage
- 1500–2000Sq Ft
- $5,154Tax
- 102×198 ftLot Size
 Estimated Value:$848,154See Free Estimate Report

Property not available for sale or for rent.
HOMEH One: full-service selling for a 1% listing fee. The buyer's agent commission is separate.
Free Home EvaluationHow Much Is My Home Worth?Homes for Sale NearbySale & Price History for 11 Riverview Drive, Scugog, Port Perry
Real estate boards require you to or to see the full details of this property.
*Sold prices and complete sale & price history are regulated data. Under the Trust in Real Estate Services Act, 2002 (TRESA) and the rules of the Real Estate Council of Ontario (RECO), and pursuant to the Multiple Listing Service® rules of the Canadian Real Estate Association (CREA) and the Toronto Regional Real Estate Board (TRREB), this information may be shown only to registered users who have agreed to the applicable terms of use (a Virtual Office Website, or "VOW," arrangement). HOMEH Inc., Brokerage therefore provides it to signed-in members only. Creating an account is free and takes under a minute.
About 11 Riverview Drive, Scugog, Port Perry
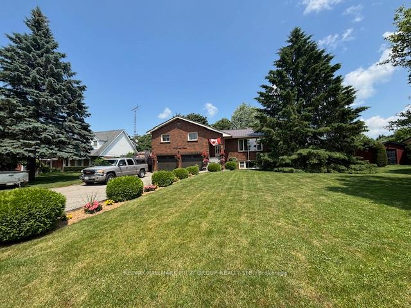
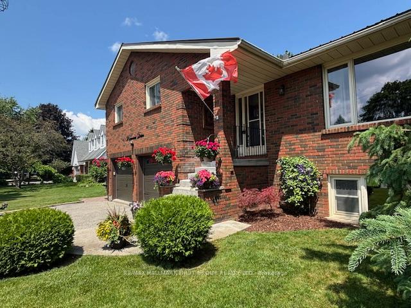
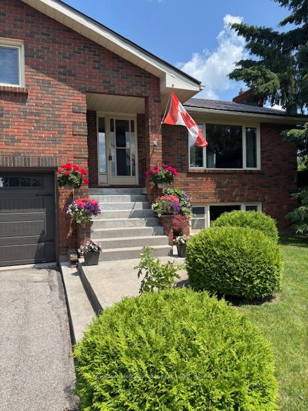
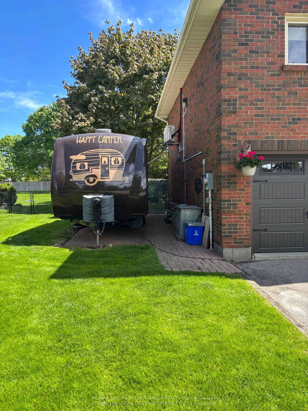
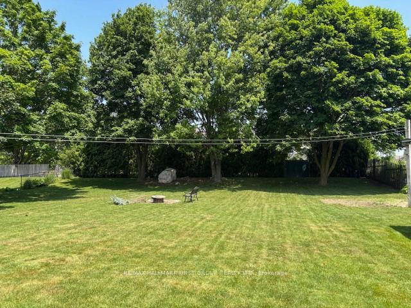
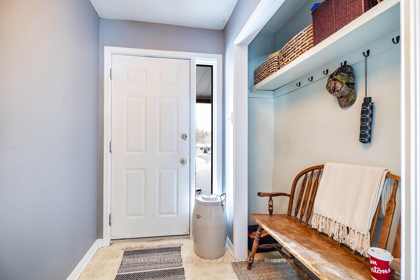
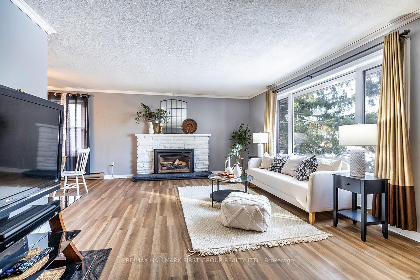
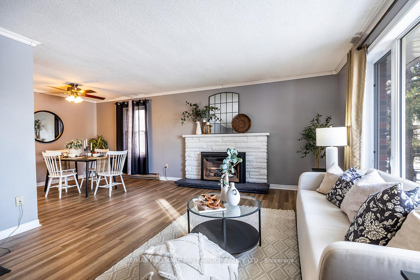
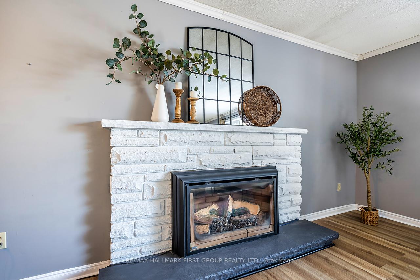
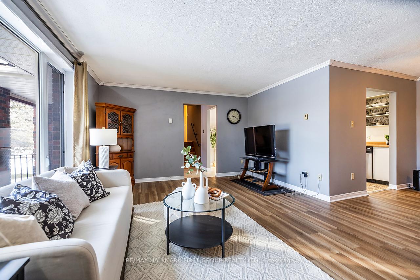
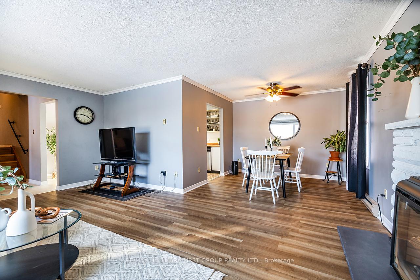
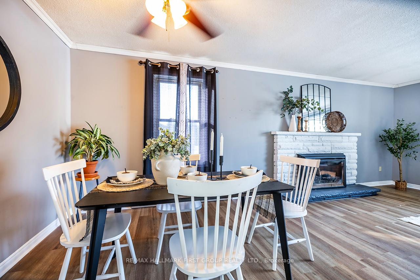
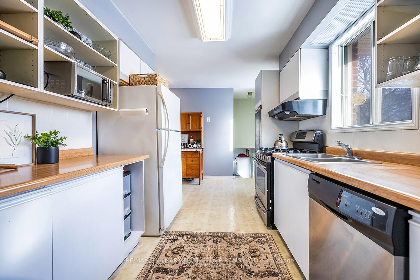
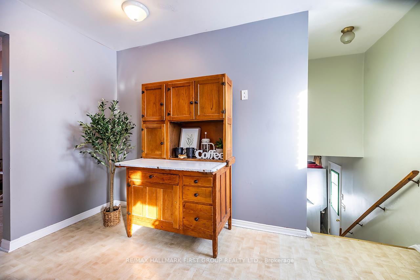
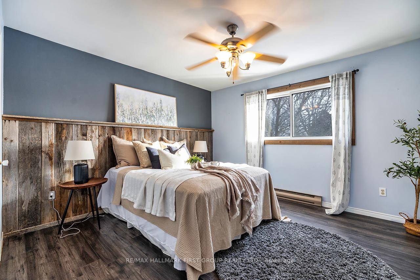
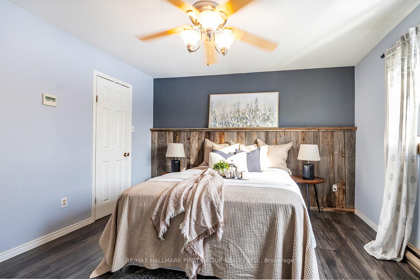
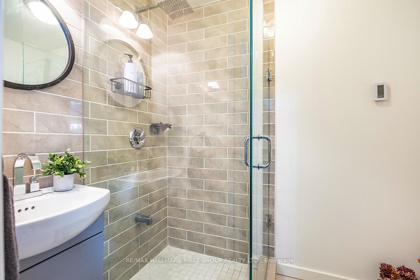
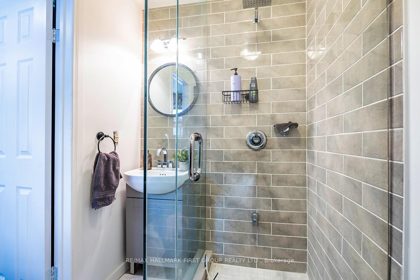
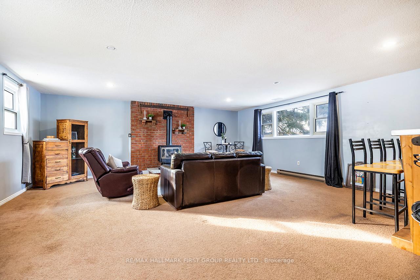
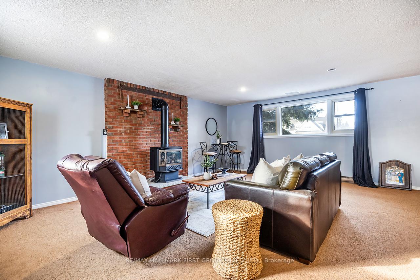
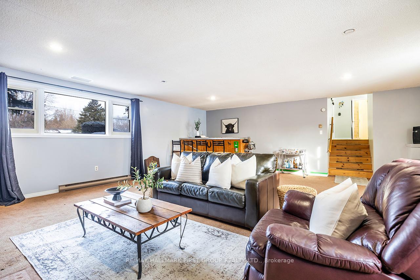
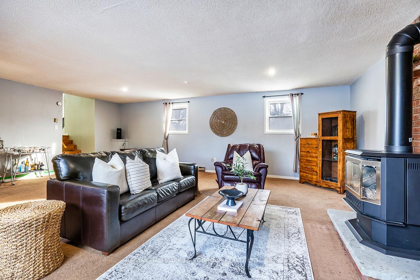
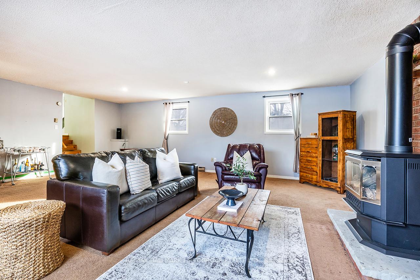
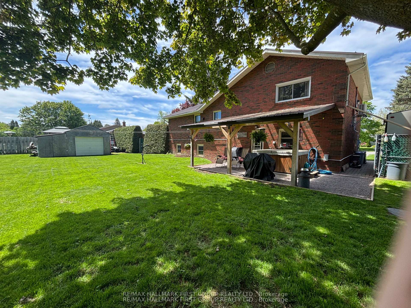
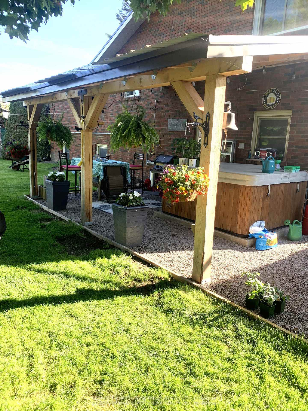
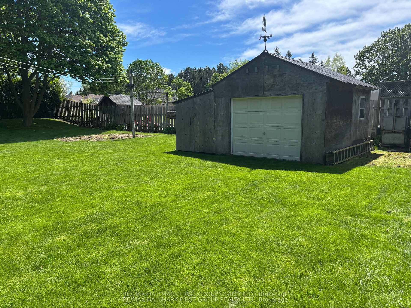
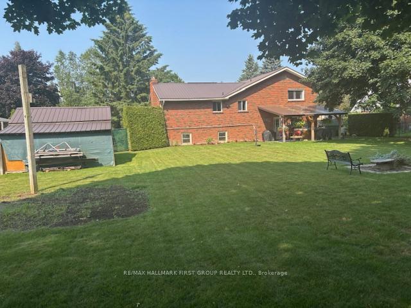
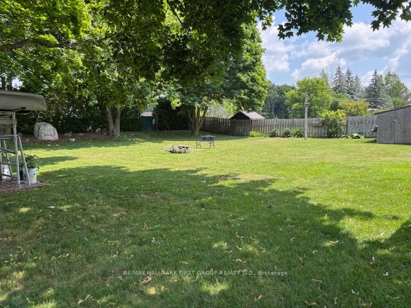
Location, Location, Location! Welcome to 11 Riverview Drive, nestled in Port Perrys sought-after Cawkers Creek a picturesque neighborhood offering the perfect blend of tranquility and convenience. This charming all-brick side-split boasts three bedrooms, two bathrooms, and three levels of finished living space, ideal for families or those seeking extra room to spread out. The inviting curb appeal is matched by a large, fully fenced backyard with mature trees, providing both privacy and space for outdoor enjoyment. A double-wide paved driveway accommodates up to six vehicles, plus RV parking beside the garage perfect for adventure seekers along with a detached 12' x 16' garage/storage shed in the backyard adding versatility for hobbyists or additional storage. Step outside to a covered back patio, where you can BBQ year-round or unwind in the hot tub while taking in the serene surroundings. Positioned to capture stunning sunrises and sunsets, this home truly embraces the beauty of its location. Inside, an entertainment-sized rec room with a gas fireplace and above-grade windows offers a bright and inviting space for gatherings, newly updated 3 pc bath with glass shower & heated floor, garage access to the house, ground level laundry and much more. Whether enjoying cozy nights in or hosting guests, this home is designed for both comfort and function. Just a short stroll from recreational facilities, restaurants, parks, Lake Scugog, the hospital, and all the vibrant amenities of Port Perry, this home offers the best of in-town living with the space and serenity of a country retreat.
Key Facts & Features
Property Costs
- Annual Property Tax Amount
- $5,154
- Land Transfer Tax Fee
- $15,675
- Basement Type
- Finished
Interior Features
- Interior Extras
- Water Heater Owned
- View
- Clear, Trees/Woods
- Fireplace/Stove
- Yes
- Elevator
- No
Exterior Features
- Exterior Extras
- Paved Yard, Hot Tub, Landscaped
- Pool
- None
Building
- Building Type
- Detached
- Building Style
- Sidesplit 3
Construction
- Exterior Finish
- Brick
- Roof
- Metal
- Foundation Details
- Concrete
- Special Designation
- Unknown
Lot
- Lot Front
- 101.80 ft
- Lot Depth
- 198.00 ft
Inclusions
- Inclusions
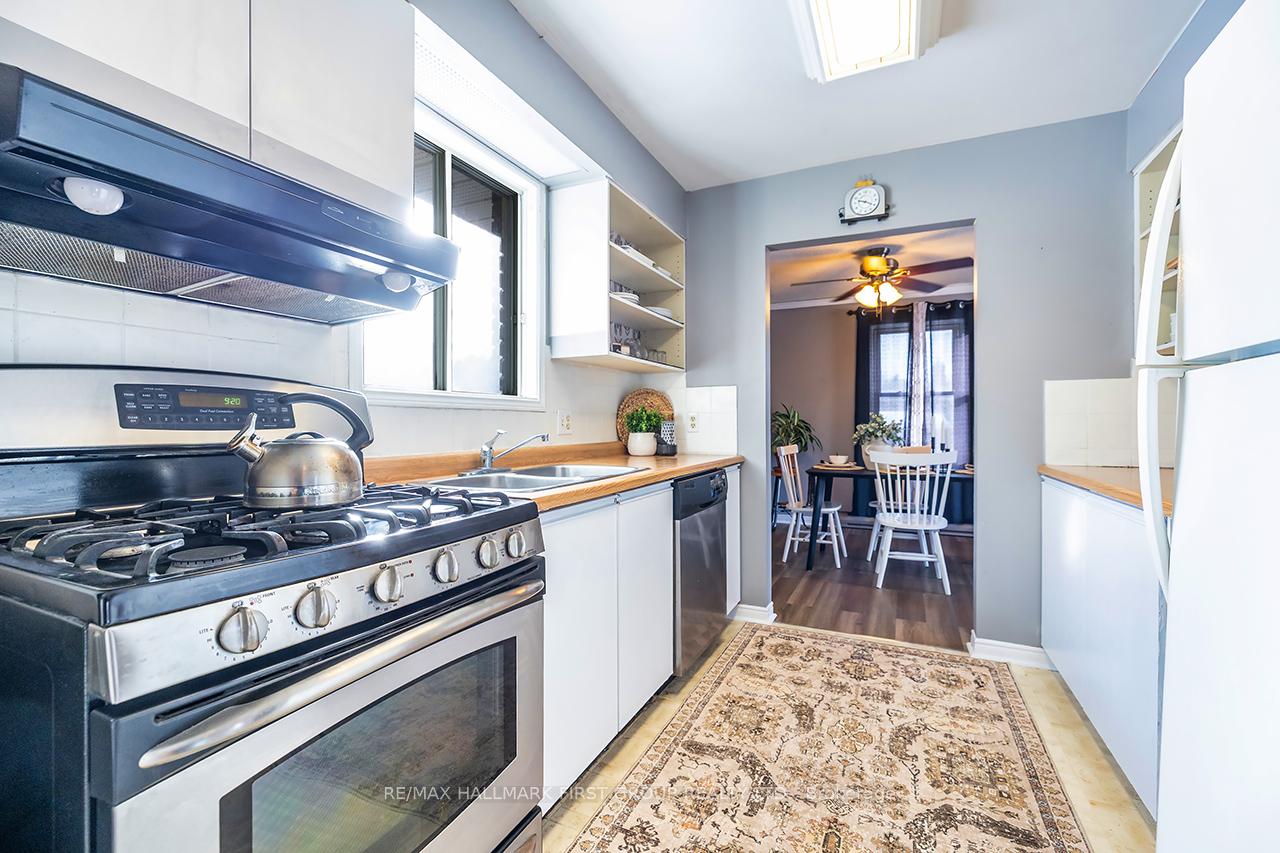
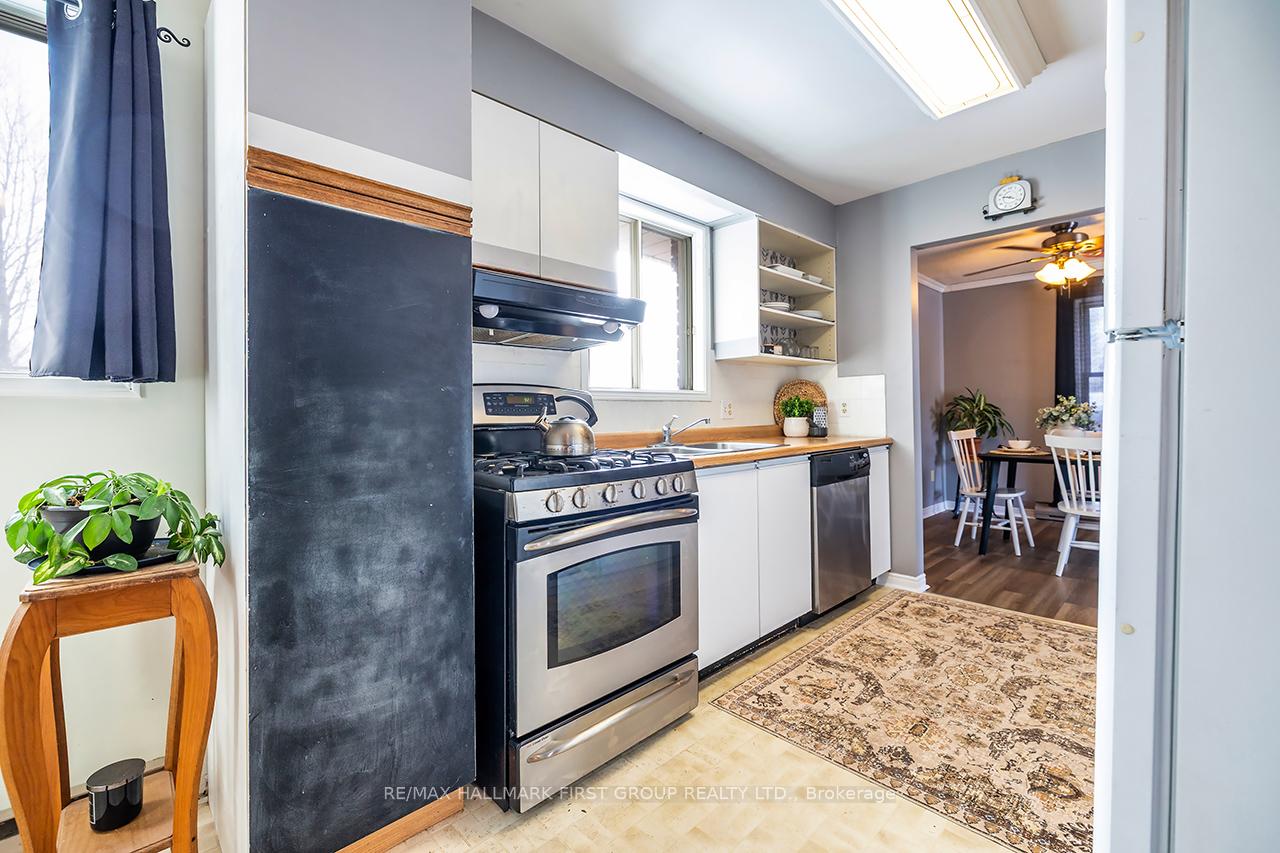
- fridge, gas stove, built-in dishwasher, stackable washer and dryer, bar fridge, freezer in garage, all light fixtures, all window coverings, split duct air conditioner unit, hot tub, 12' x 16' detached garage, storage shed, 1 garage door opener and 2 remotes, hot water heate, . steel roof, updated garage doors majority of windows updated. Average Monthly Utilities: Water- $ 42.00 month, Gas- $103.00 month, Hydro- $169.00. High Speed Internet- Bell.
Exclusions
- Exclusions
- Decorative well pump in backyard, weather vane, workbench and cabinet above freezer in garage.
Parking & Garages
- Garage Type
- Attached
- Garage Spaces
- 2
- Parking Spaces
- 7
- Total Garage And Parking Spaces
- 9
Heating & Cooling
- Heat Source
- Gas
- Heat Type
- Other
- Air Conditioning
- Wall Unit(s)
- Water
- Municipal
- Sewers
- Septic
- Bedrooms
- 3
- Washrooms
- 2
- Kitchens
- 1
Room sizes
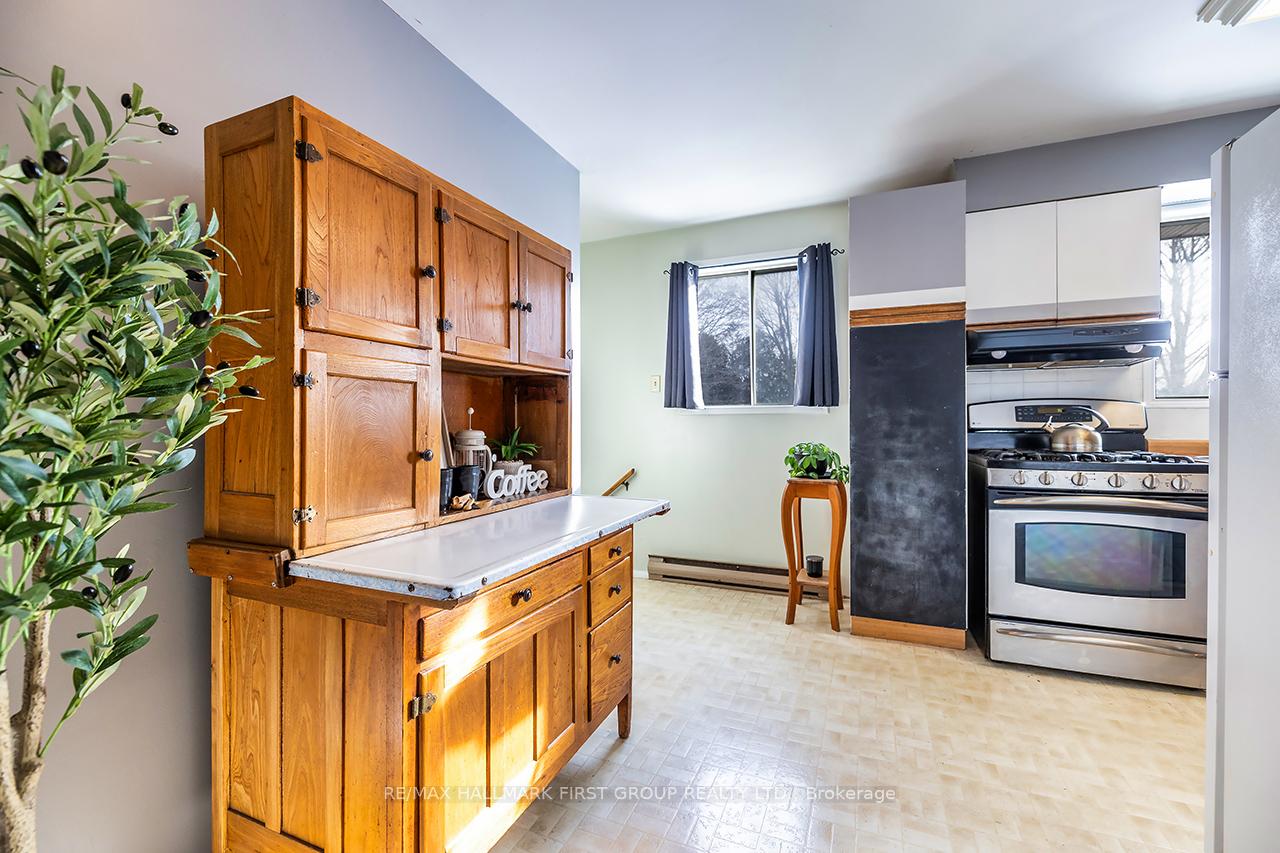
- Kitchen—Main level, B/I Dishwasher, Overlooks Backyard
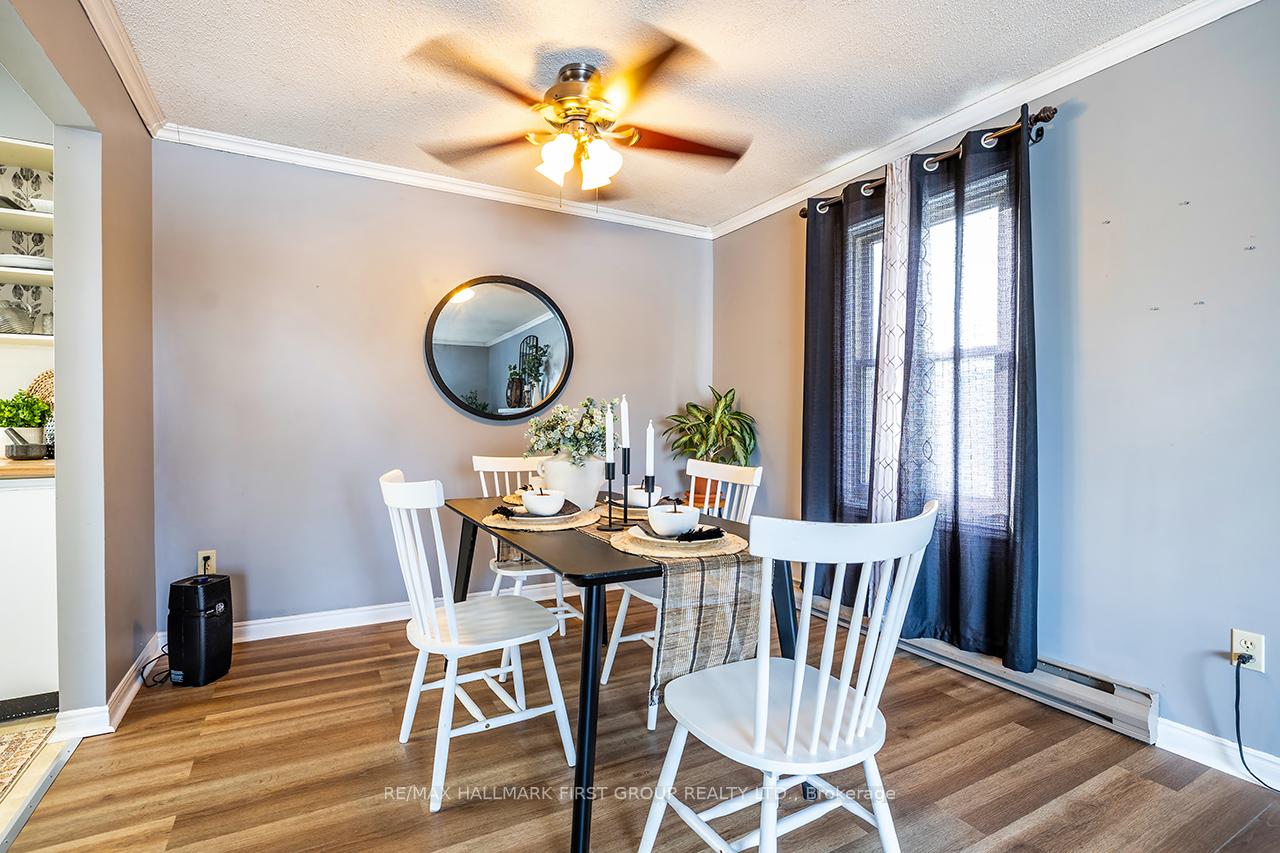
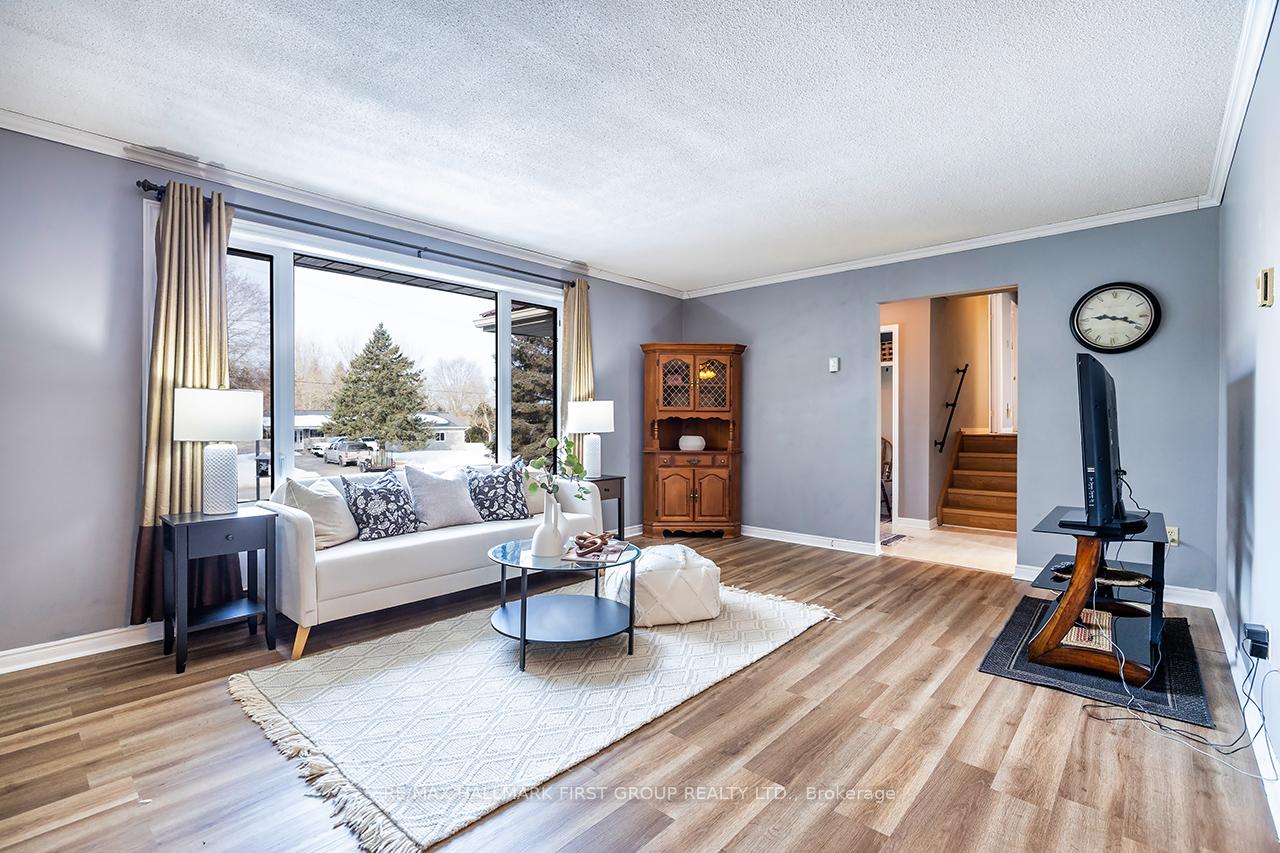
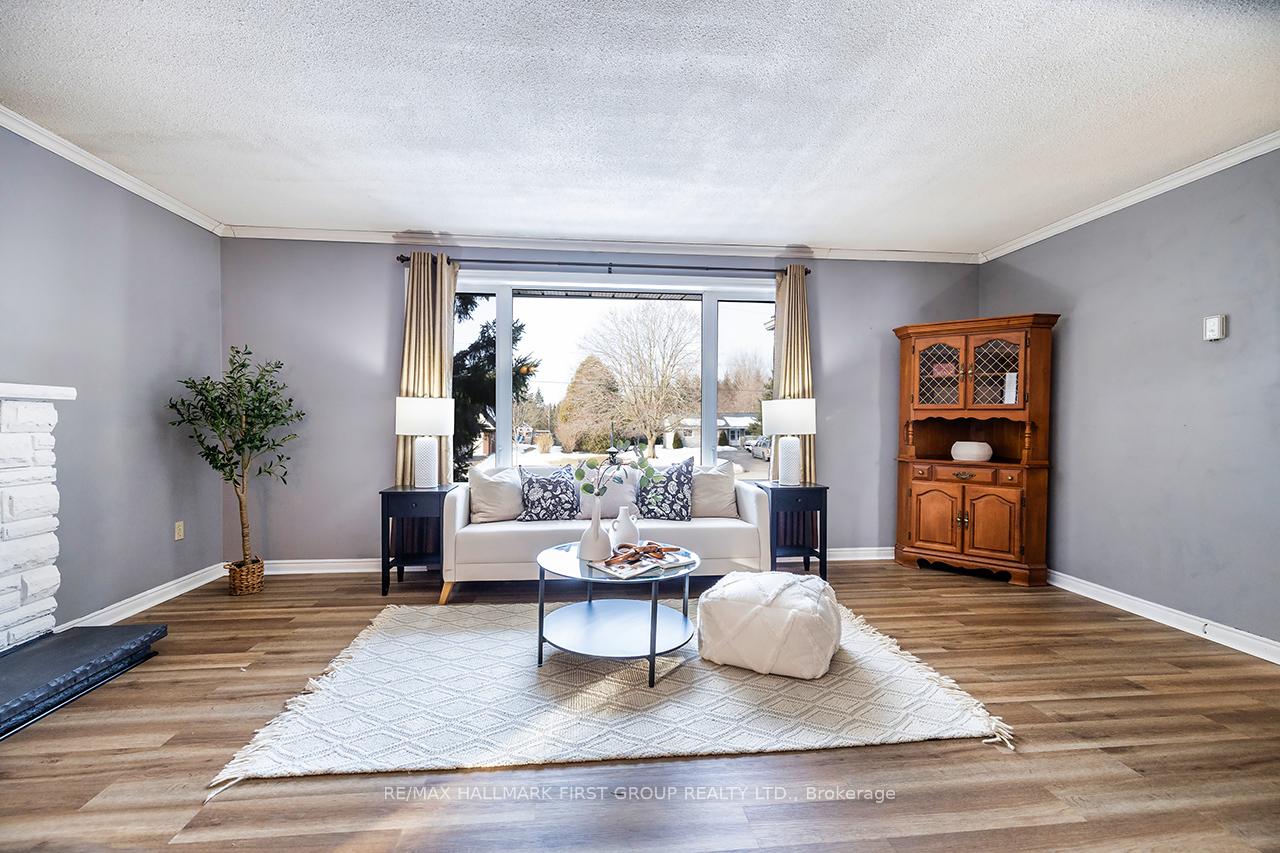
- Dining Room—Main level, Combined w/Living, Laminate, Crown Moulding
- Living Room—Main level, Combined w/Dining, Gas Fireplace
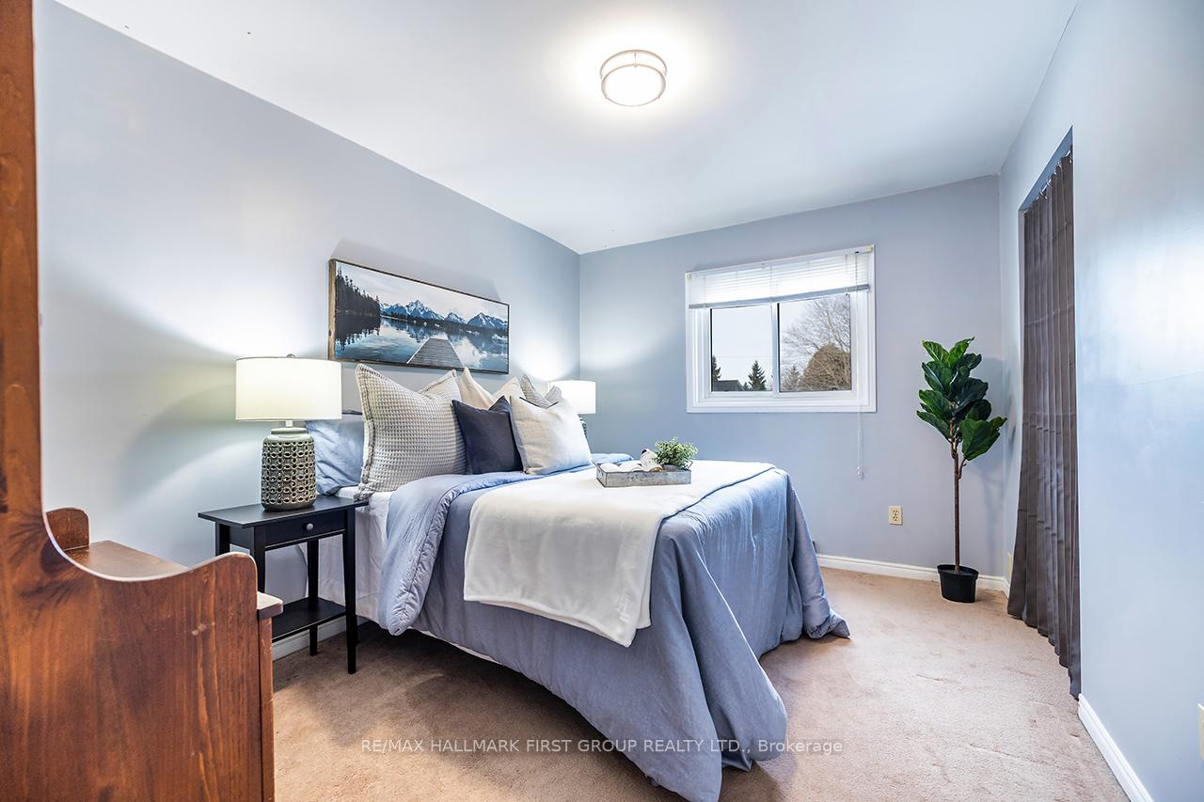
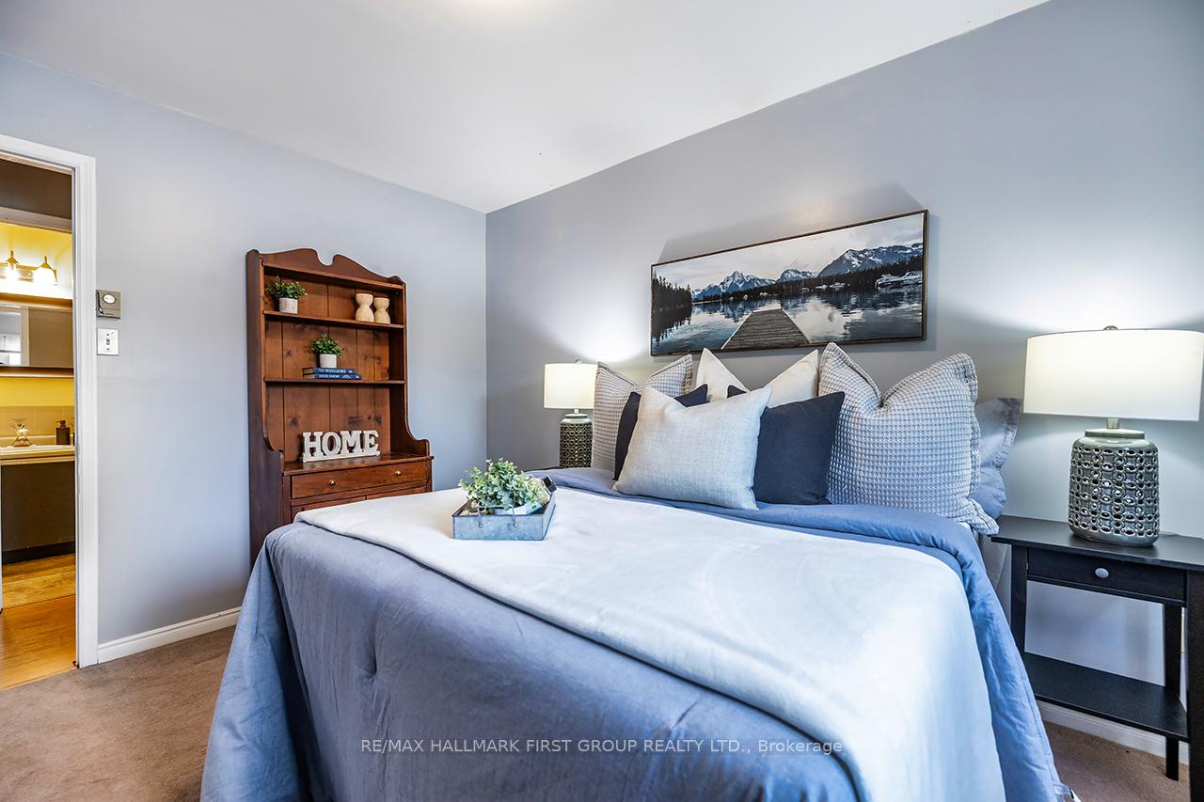
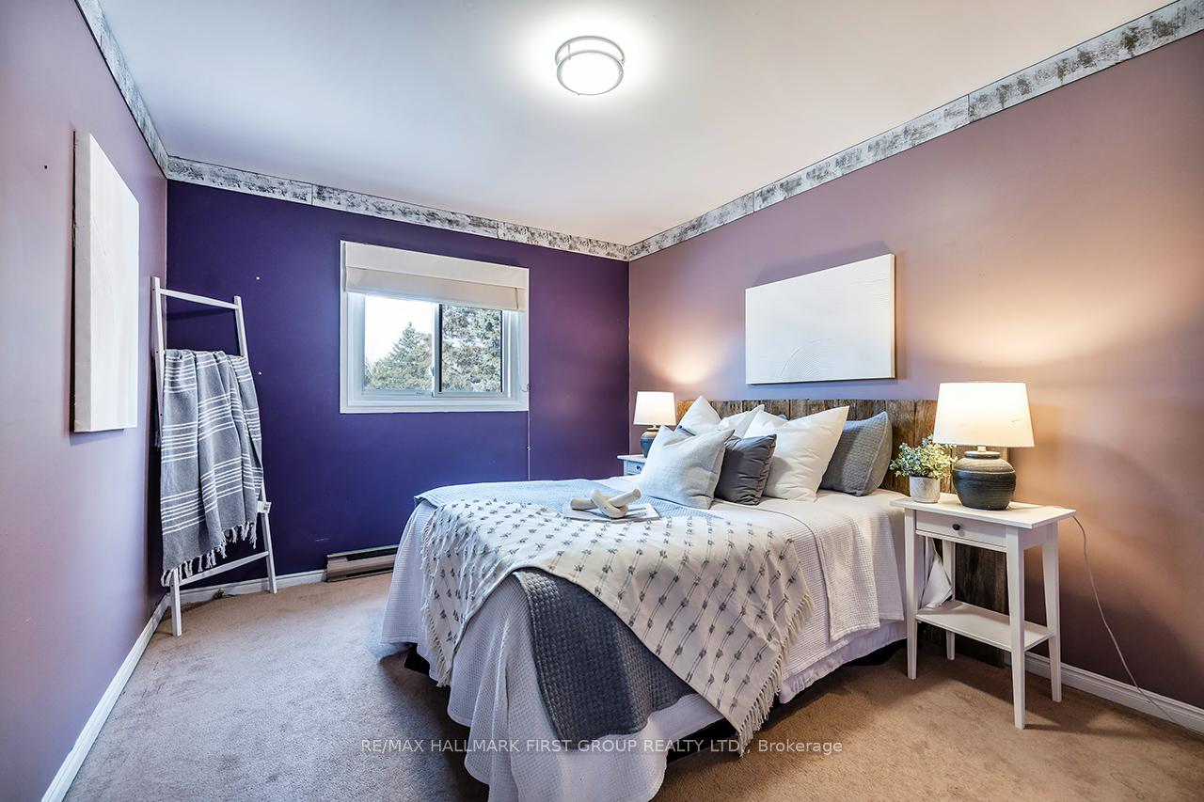
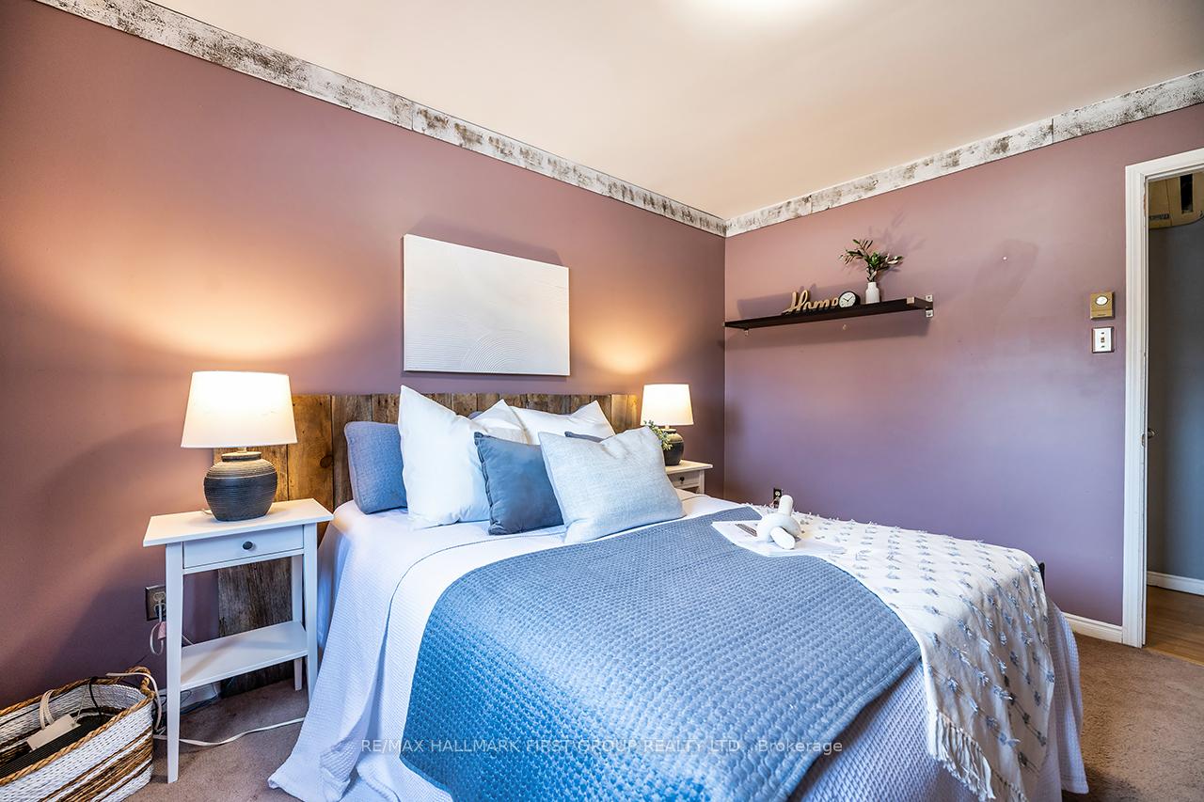
- Primary Bedroom—Upper level, Semi Ensuite, Walk-In Closet(s), Closet
- Bedroom 2—Upper level, Broadloom, Double Closet
- Bedroom 3—Upper level, Broadloom, Double Closet
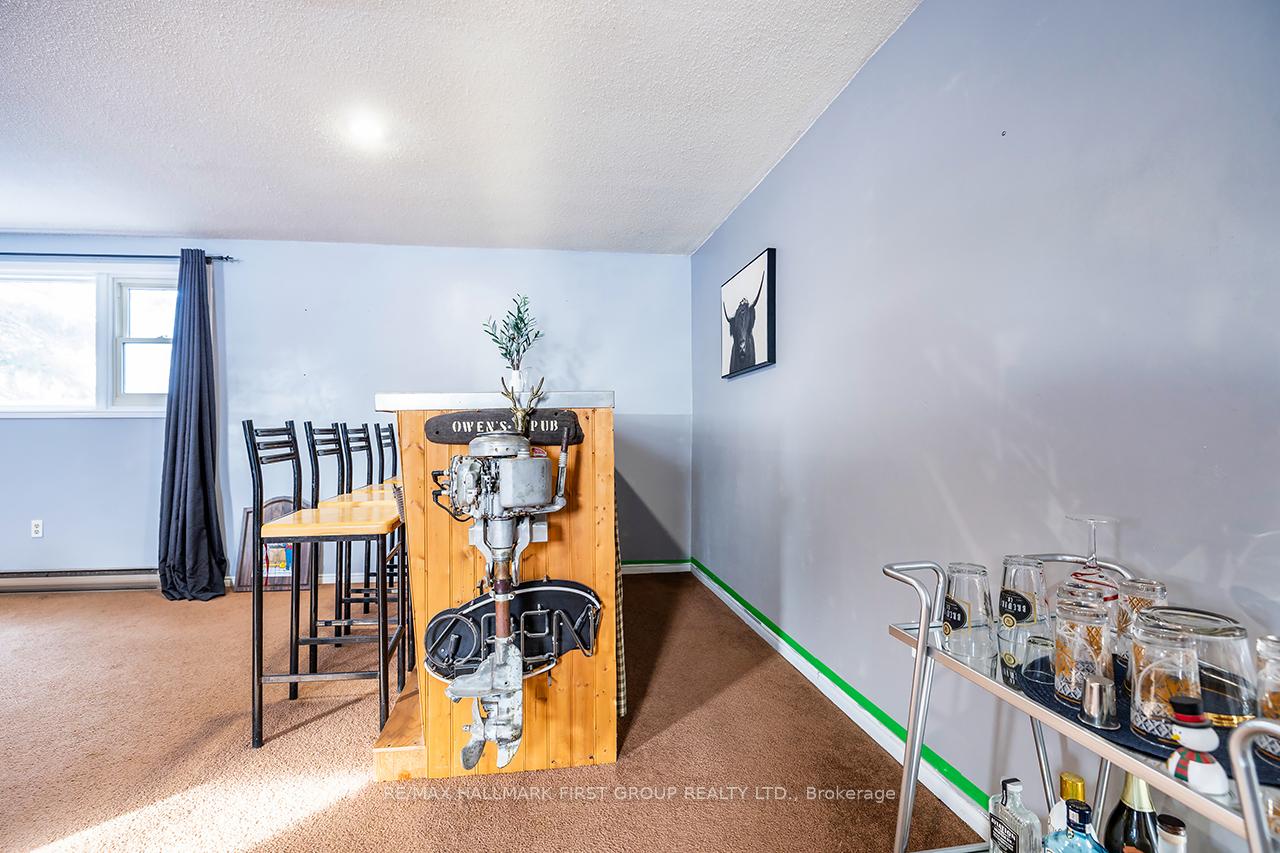
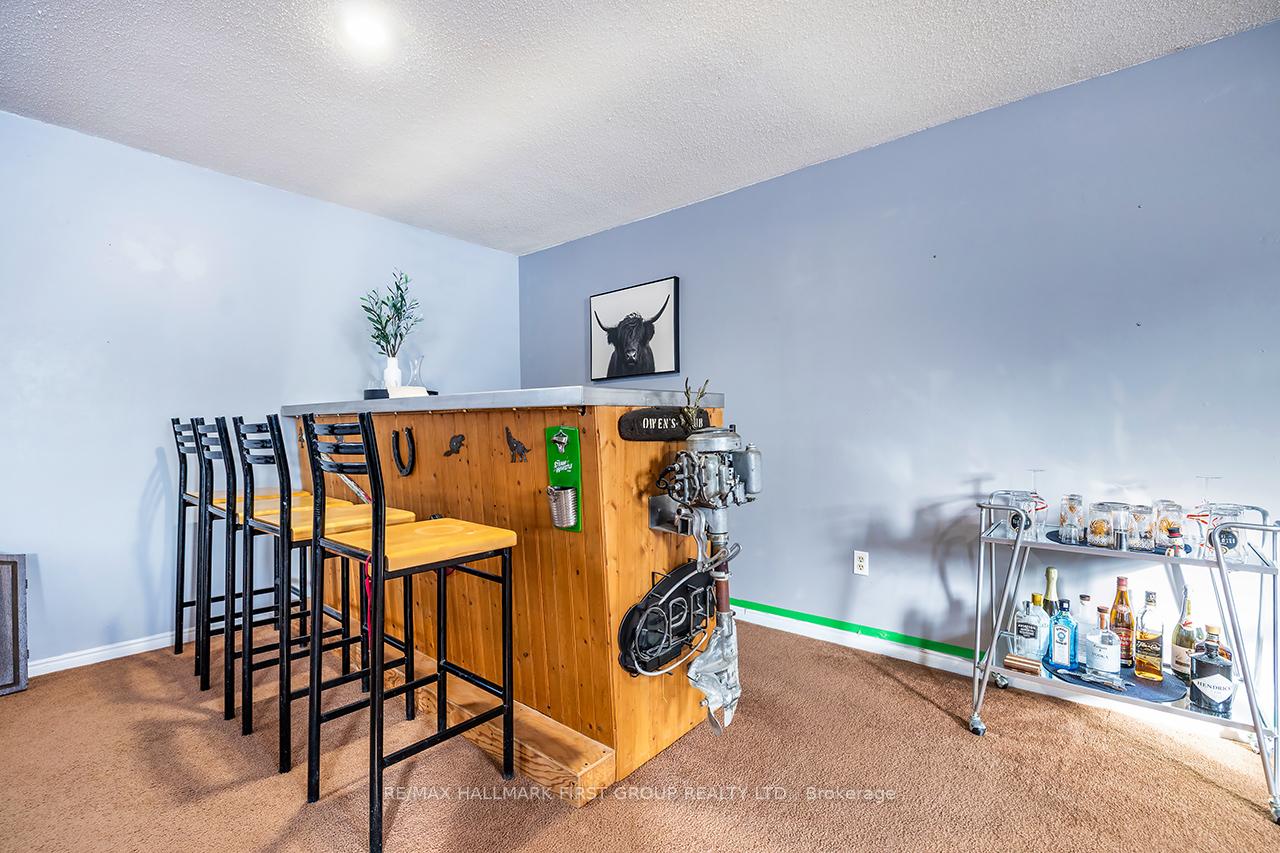
- Recreation—Lower level, Gas Fireplace, B/I Bar, Above Grade Window
Washrooms
- 3-piece, Ground
- 4-piece, Upper
- Municipality
- Scugog
- Neighbourhood
- Port Perry
- Main cross streets
- Simcoe Street/Riverview Drive
- Directions
- Simcoe Street/Riverview Drive
- Waterfront
- None
- MLS® number
- E12259328
- Data source
- Toronto Regional Real Estate Board
- Status change
- 2025-09-25
- Listed on
- 2025-07-03
- Days on market
- 84 days
- Possession type
- Flexible
- Co-op commission
- 2.5
- Seller
- Listed by
- RE/MAX HALLMARK FIRST GROUP REALTY LTD.
Home Market Value
Current home valuation for 11 Riverview Drive, Scugog, Port Perry, Scugog, ON. Listed for $960,000
HOMEH Estimate
$848,154
Estimated Sales Range
$593,708 - $1,102,600
HOMEH Estimate for 11 Riverview Drive, Scugog, Port Perry
Calculated with a real agent's CMA method — 45+ years of experience, codified. Not an AI guess.
For the owner
Is this your home? Track its value.
Get this home's HOMEH Estimate by email once a month, with how many homes are for sale around you.
Mortgage Payment Calculator
Compare up to 4 down payment scenarios
5% on first $500K + 10% on $460,000 over $500K
$71,000
| Scenario 1 | Scenario 2 | Scenario 3 | Scenario 4 | |
|---|---|---|---|---|
−Down payment | % $ | % $ | % $ | % $ |
+CMHC insurance | $35,558 | $26,784 | $22,848 | $0 |
=Total mortgage | $924,518 | $890,784 | $838,848 | $768,000 |
Amortization | ||||
Mortgage rate | % | % | % | % |
| Payment frequency | ||||
=Mortgage payment | $4,514monthly | $4,349monthly | $4,096monthly | $3,750monthly |
Land Transfer Tax
$15,675
$15,675
Around this home
Data provided by OpenStreetMap & Fraser Institute School Rankings
Ask HOMEH
New!Hi there!
👋Text or call (416) 301-9001
Recommended for you
Based on homes you've looked at.
No recommended properties found.
Nearby similar homes
No nearby properties found.
More real estate resources
Other homes nearby
Explore this area
Nearby neighbourhoods
No nearby listings available.