
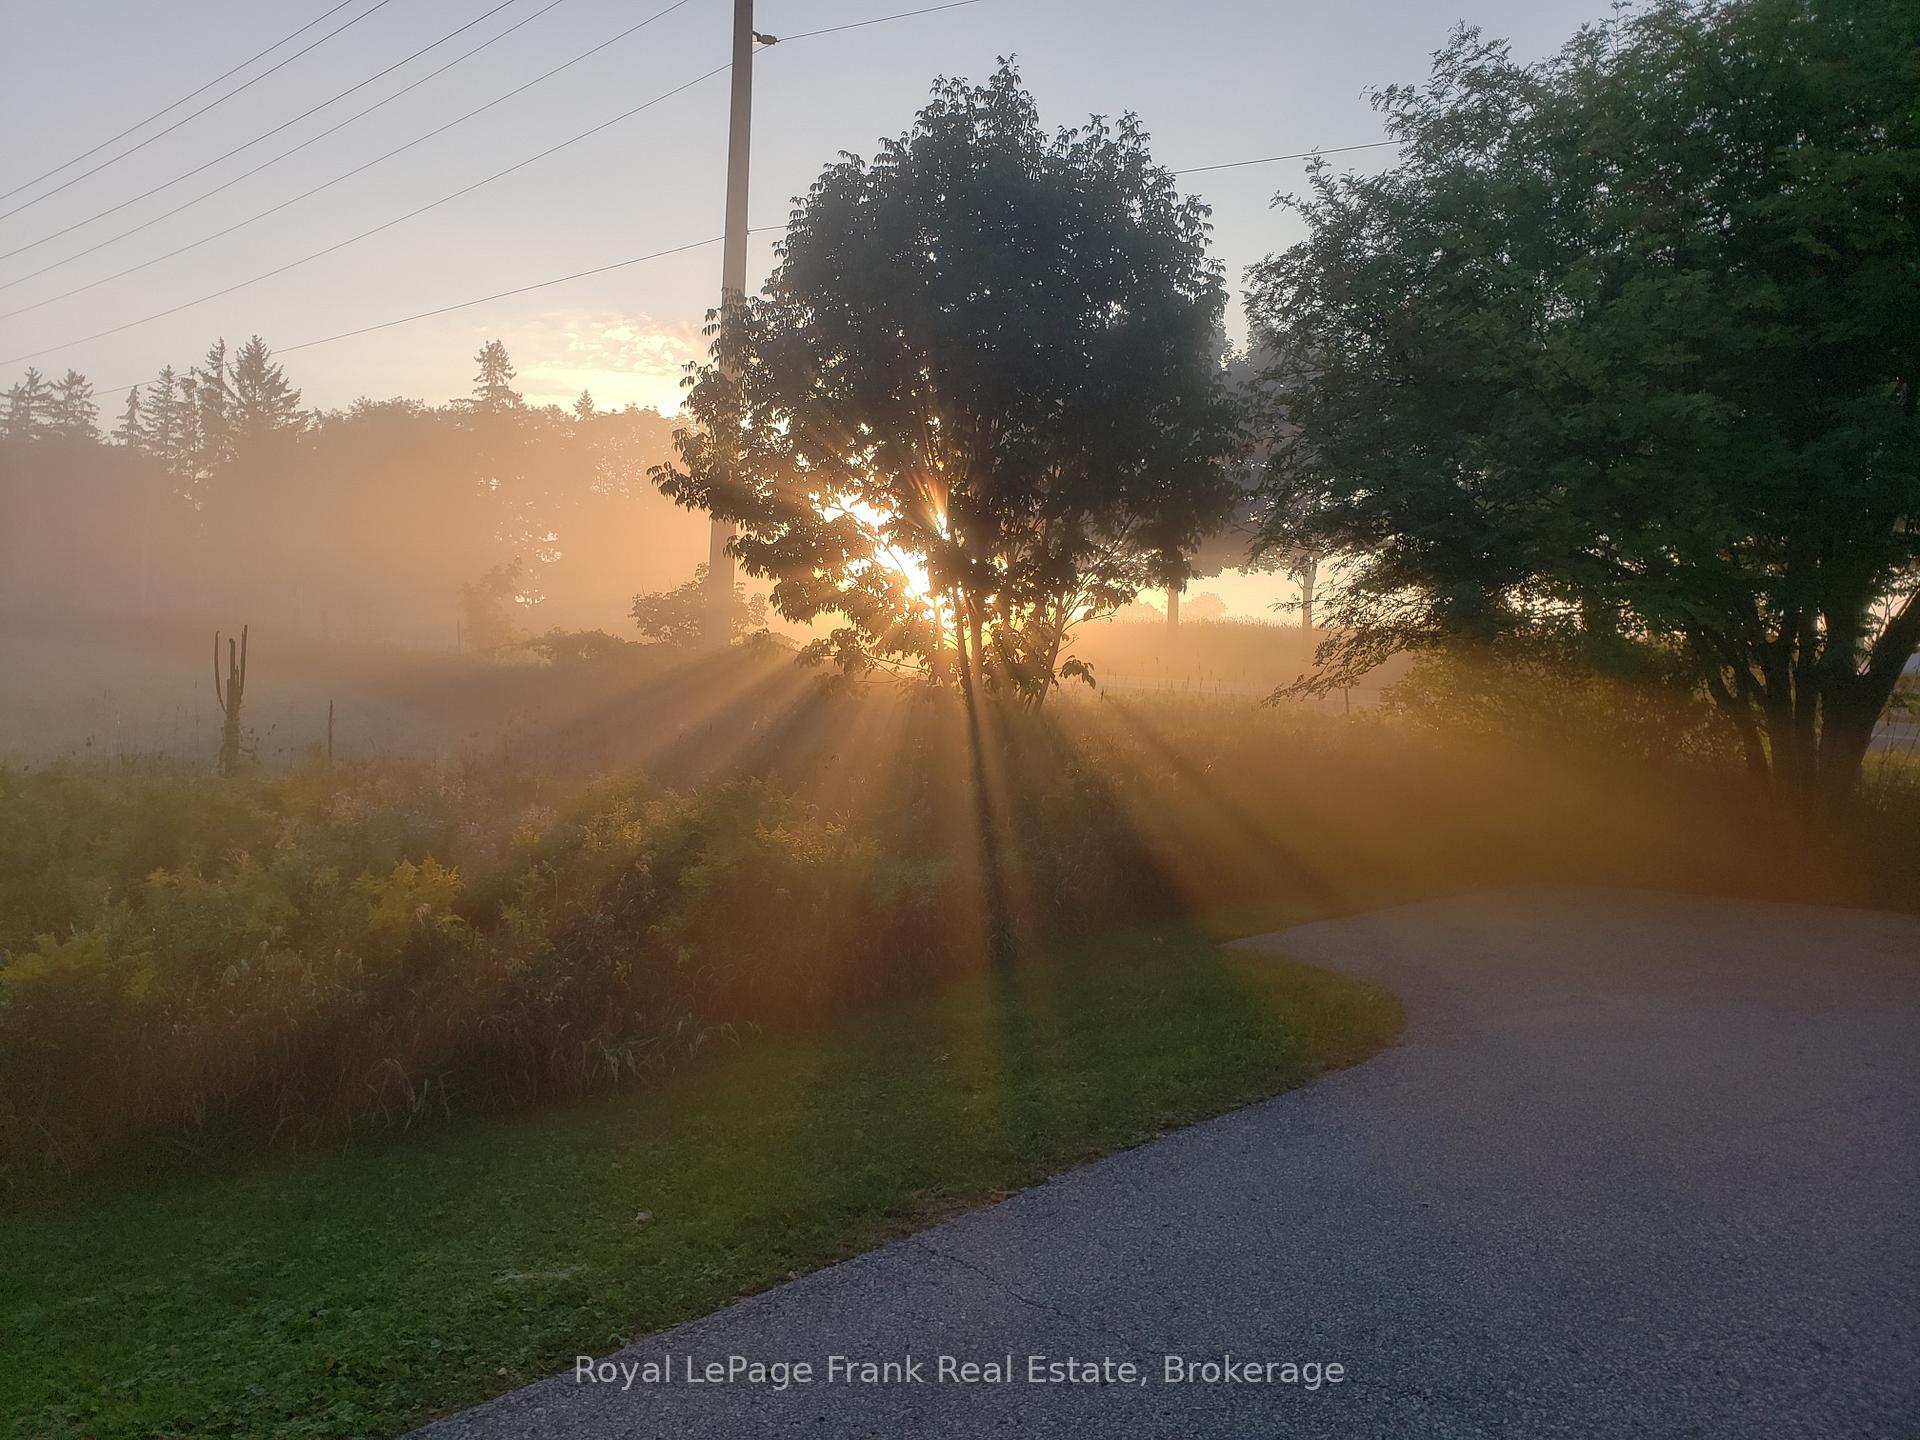
1361 Highway 7A
Scugog (Port Perry), ON L9L 1B5
- 3Bedrooms
- 2Bathrooms
- 1Garage
- 1100–1500Sq Ft
- $4,314Tax
- 139×128 ftLot Size
 Estimated Value:$610,260See Free Estimate Report

Sale & Price History for 1361 Highway 7A, Scugog, Port Perry
| Start Date | End Date | Price | Event | MLS# |
|---|---|---|---|---|
| No listing history available | ||||
Real estate boards require you to or to see the full details of this property.
*Sold prices and complete sale & price history are regulated data. Under the Trust in Real Estate Services Act, 2002 (TRESA) and the rules of the Real Estate Council of Ontario (RECO), and pursuant to the Multiple Listing Service® rules of the Canadian Real Estate Association (CREA) and the Toronto Regional Real Estate Board (TRREB), this information may be shown only to registered users who have agreed to the applicable terms of use (a Virtual Office Website, or "VOW," arrangement). HOMEH Inc., Brokerage therefore provides it to signed-in members only. Creating an account is free and takes under a minute.
About 1361 Highway 7A, Scugog, Port Perry
Summarized Description
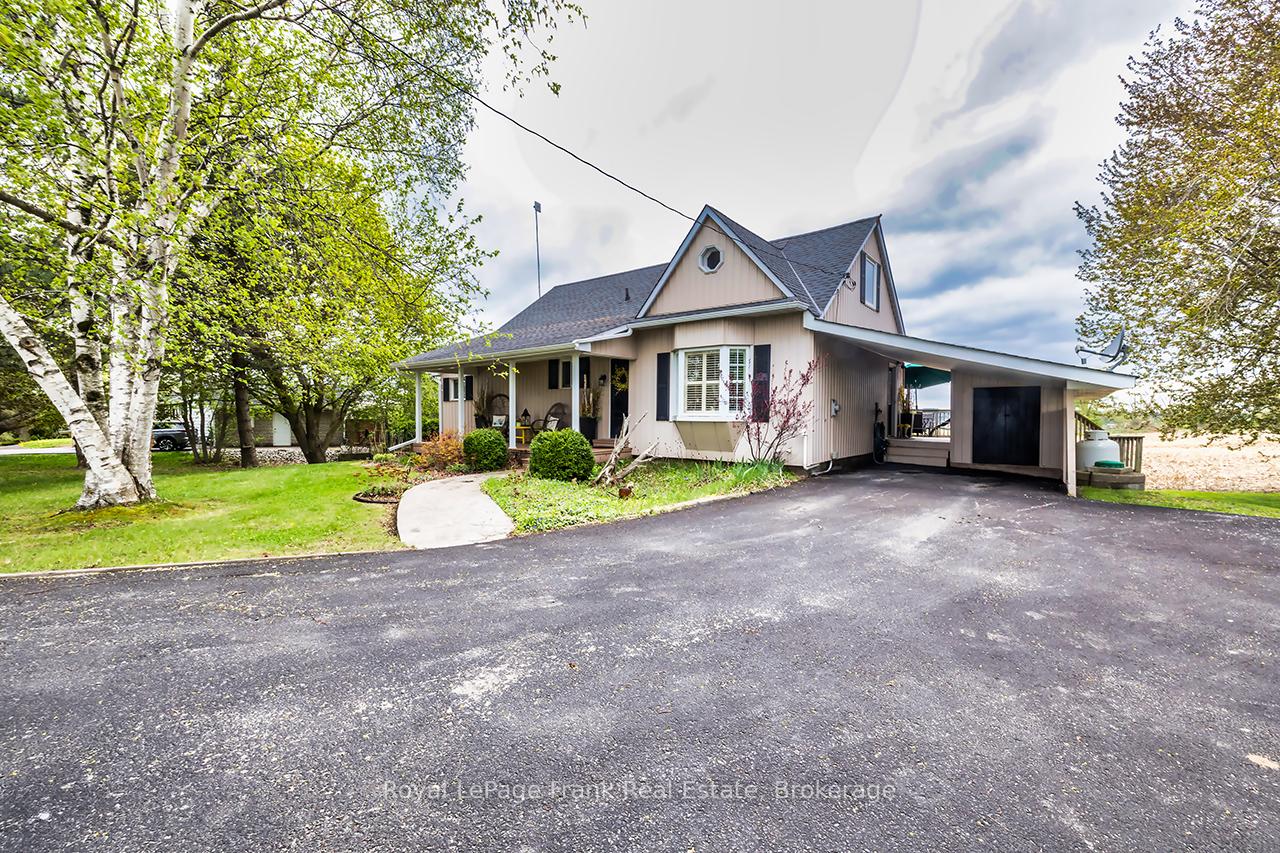
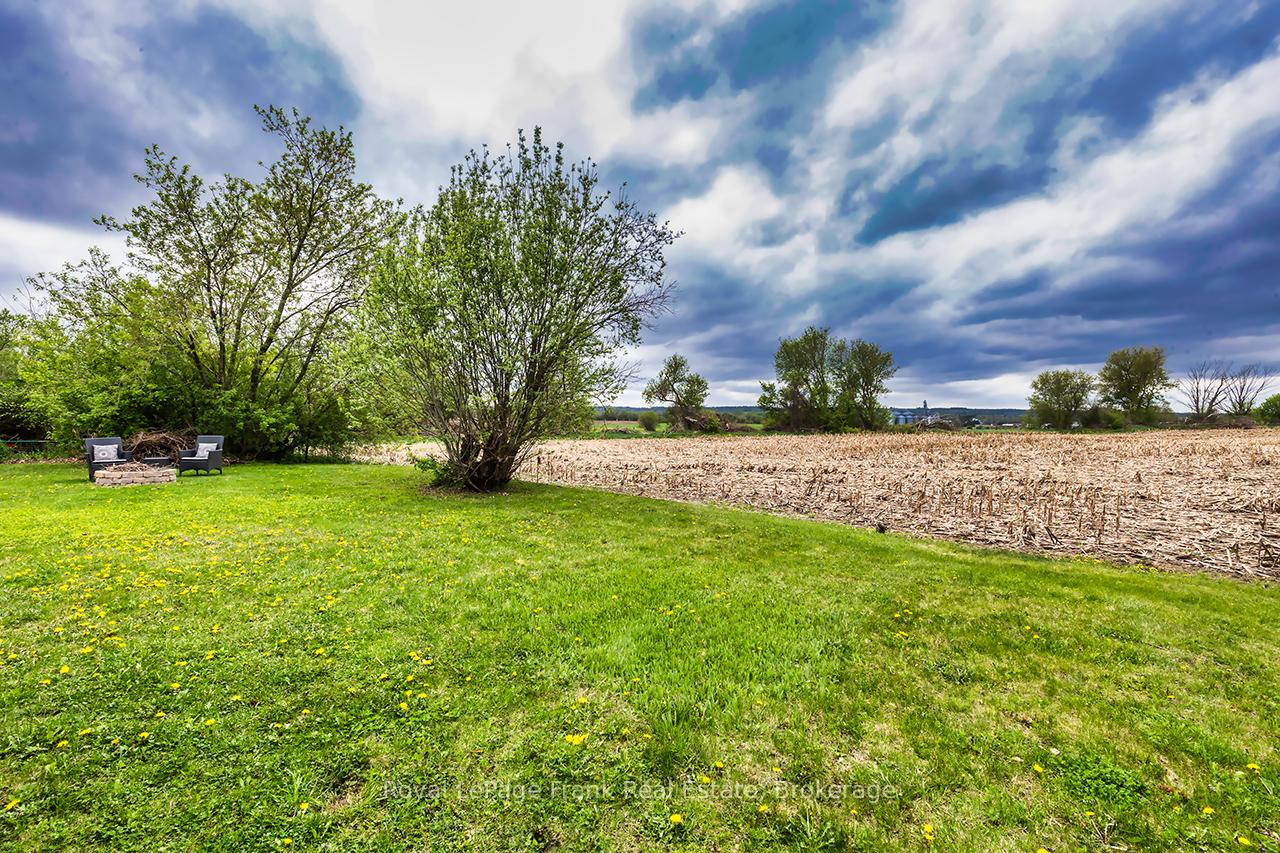
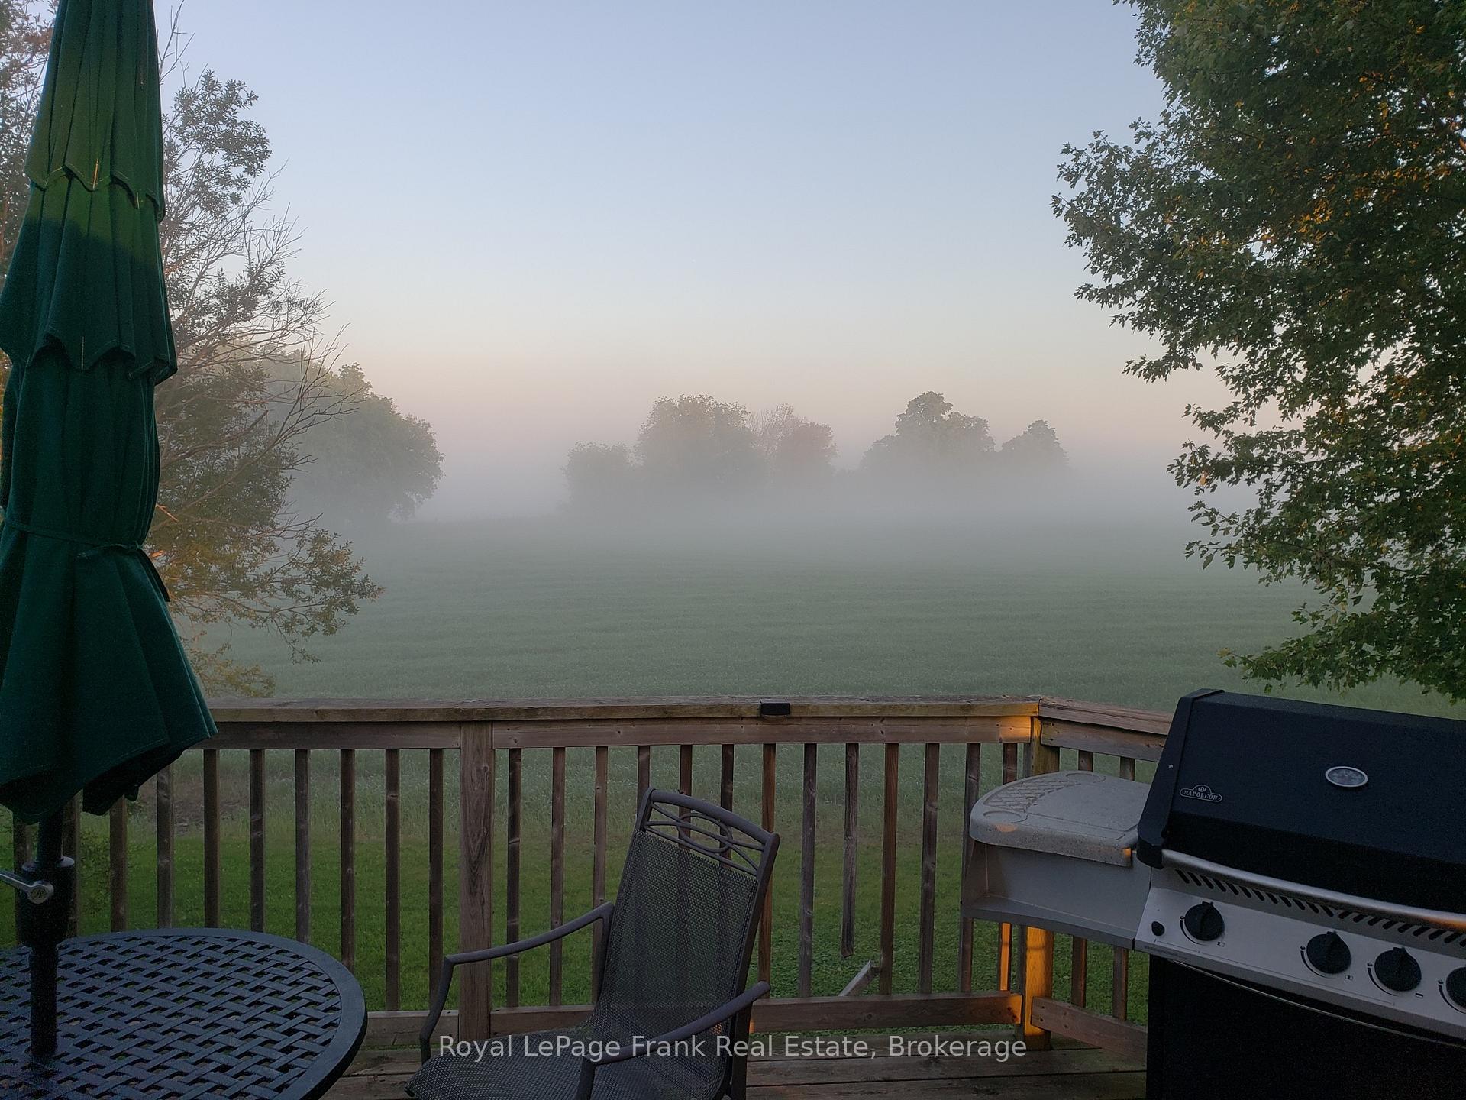
- Spacious home with spectacular panoramic views.
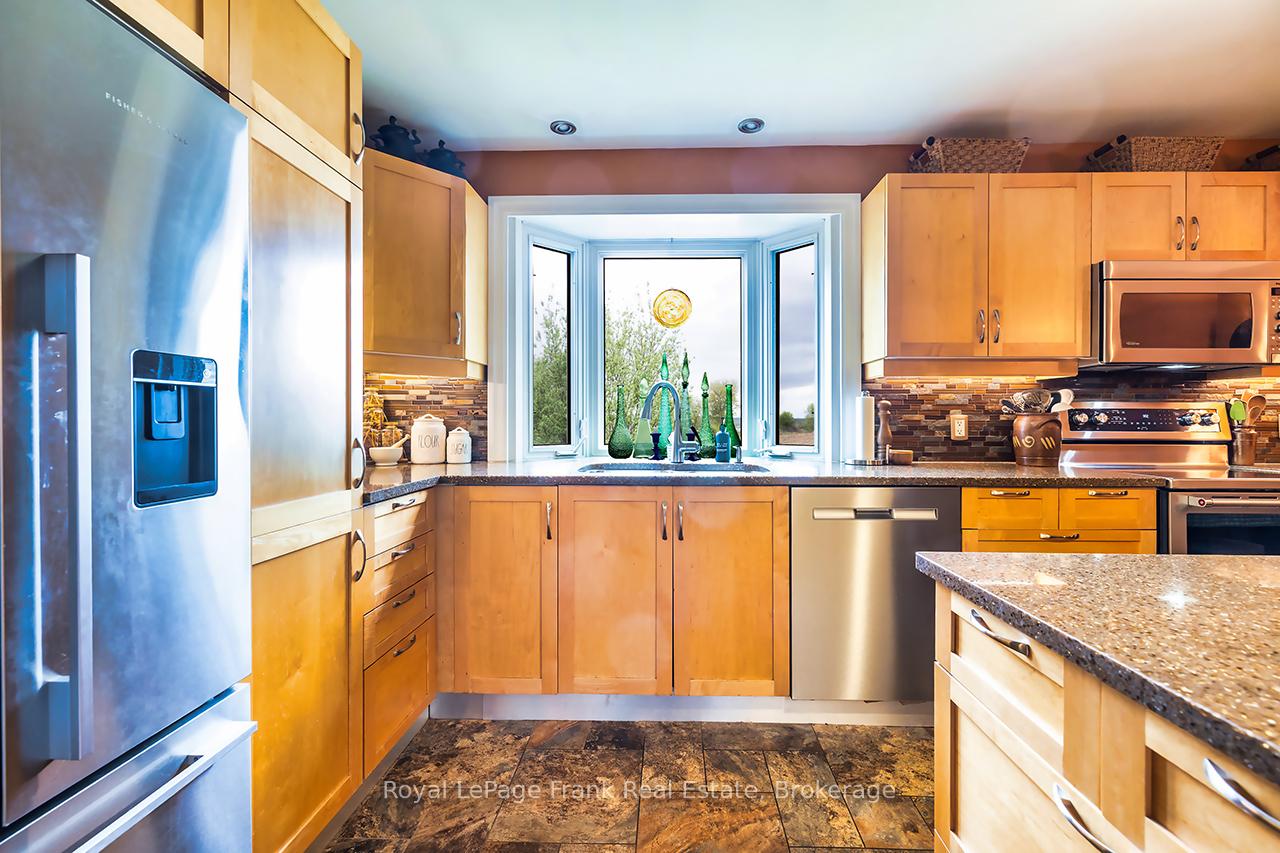
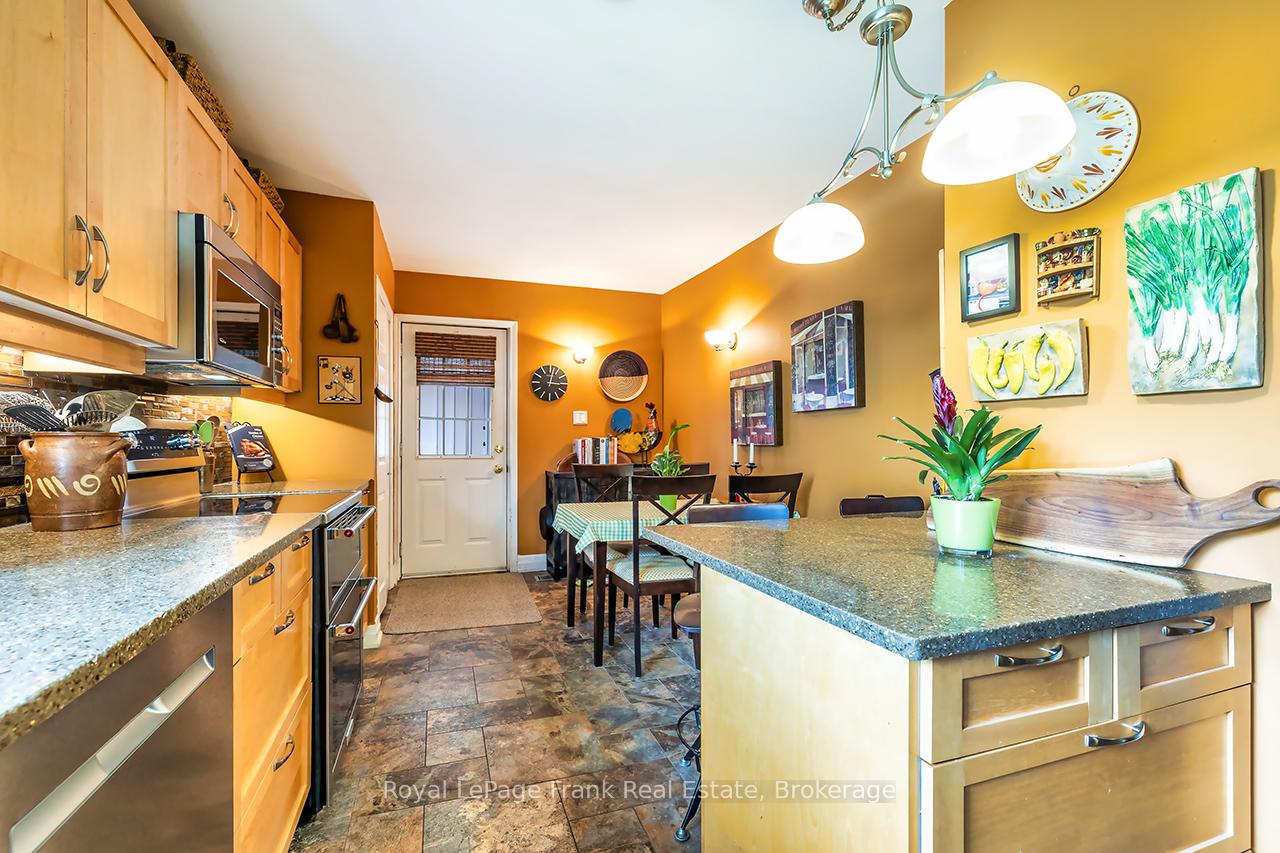
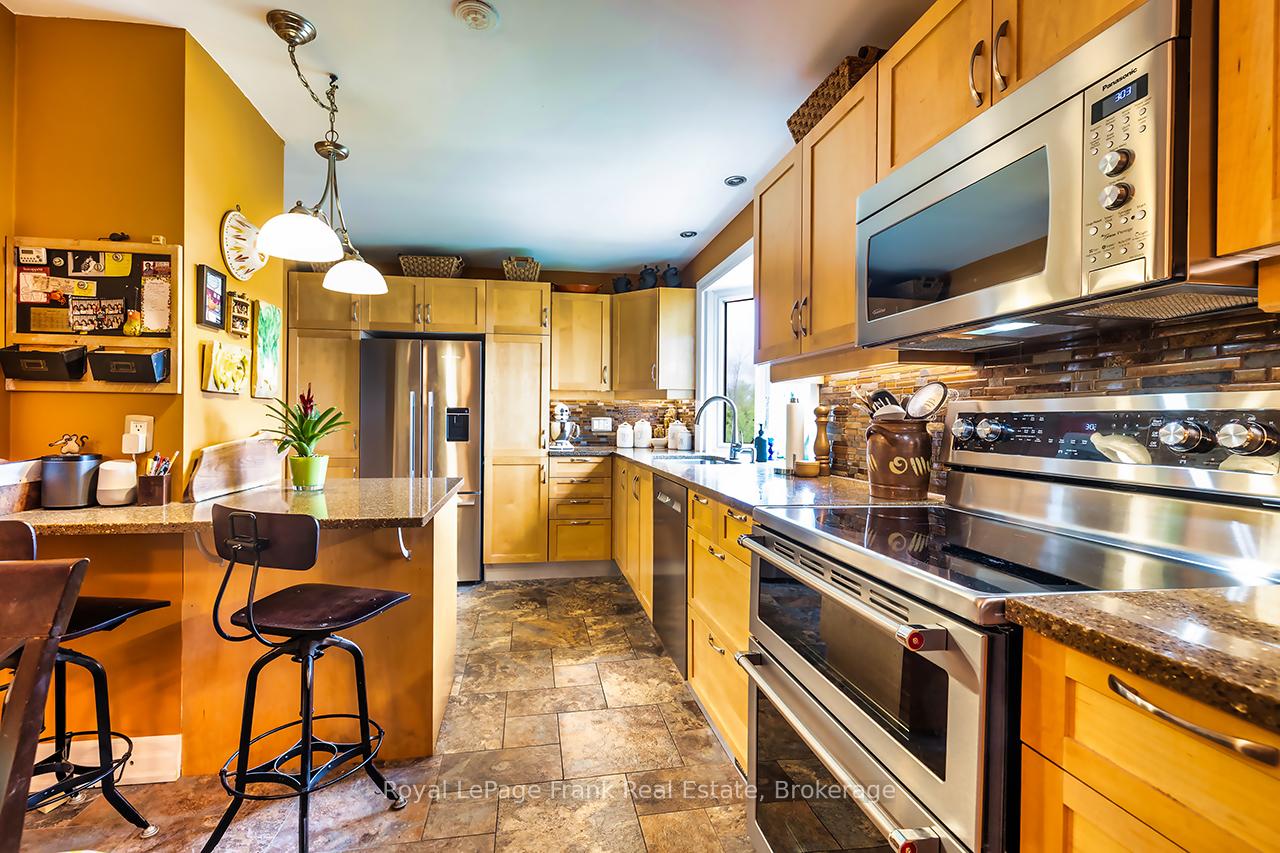
- Modern kitchen with quartz countertops and stainless steel appliances.
- Main floor primary bedroom with triple closets.
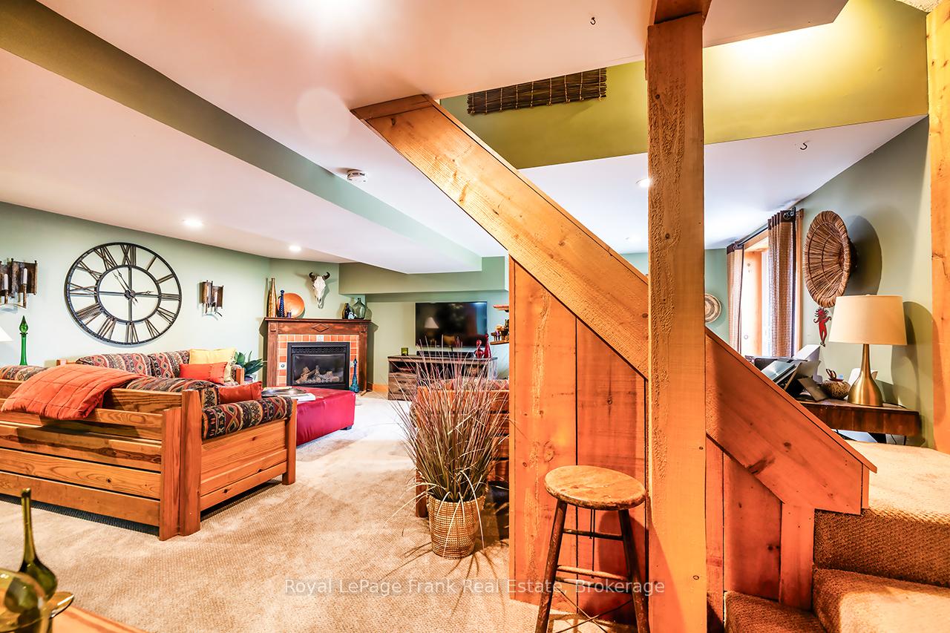
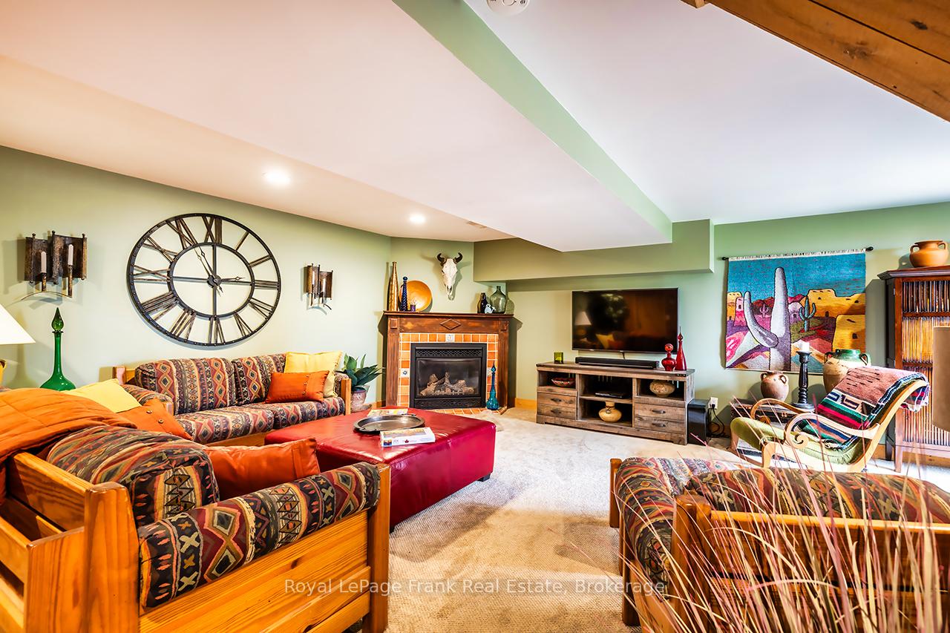
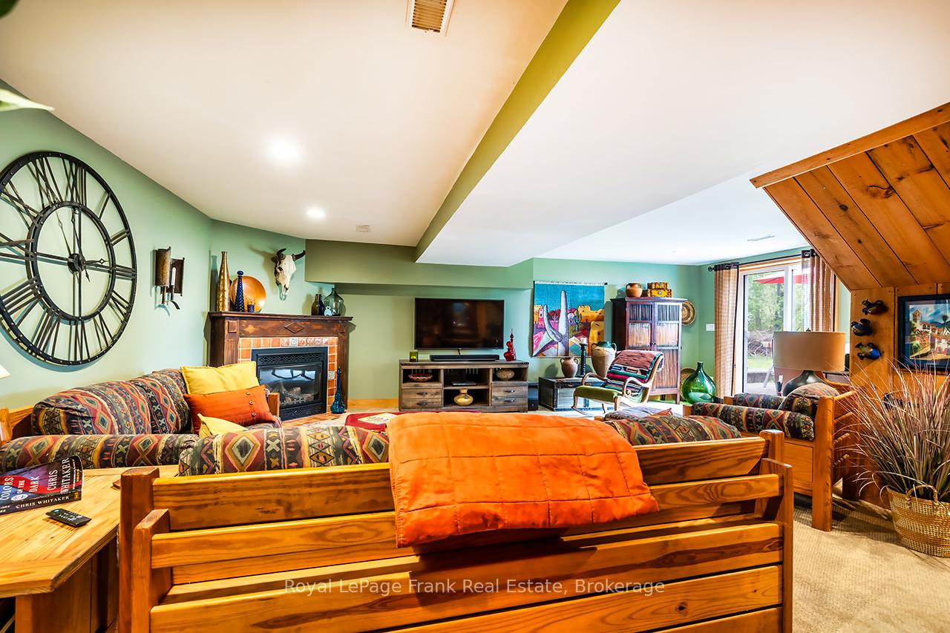
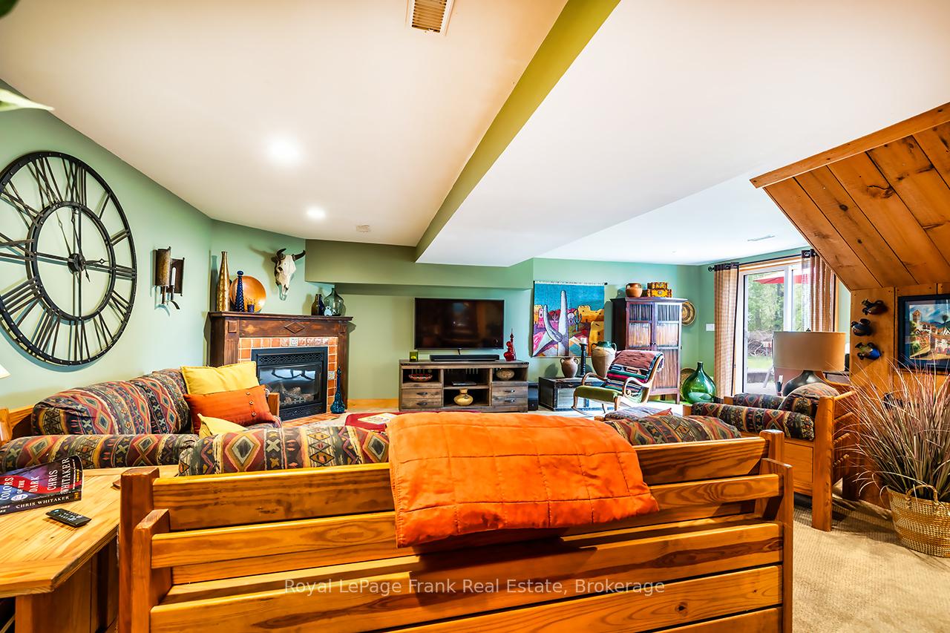
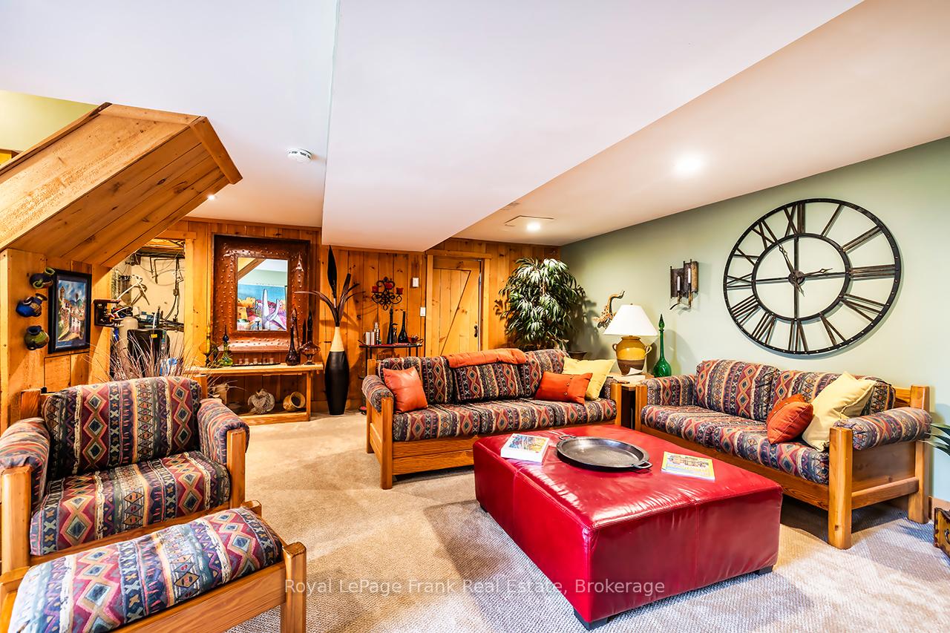
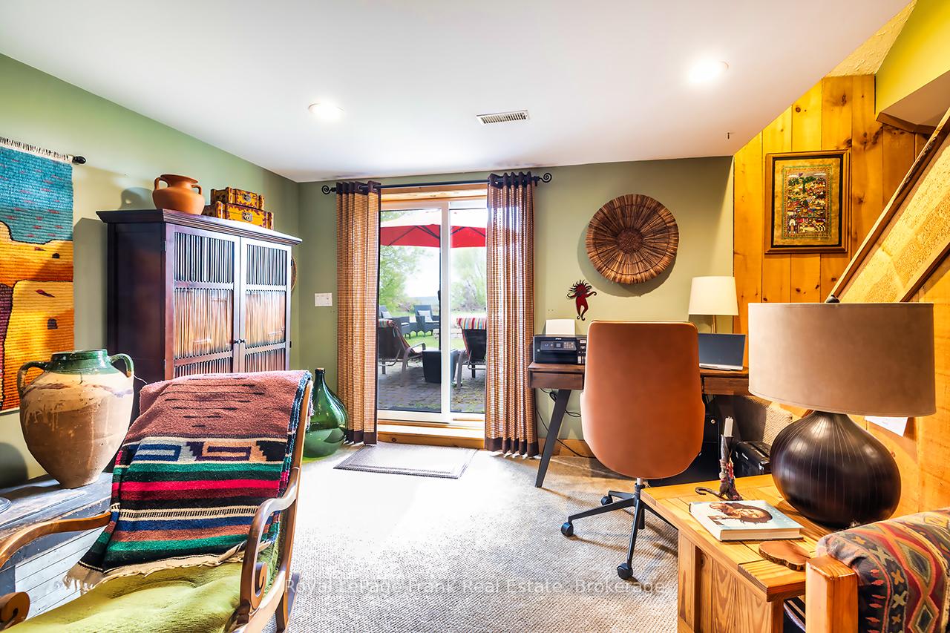
- Finished rec room with gas fireplace and walkout patio.
- Located minutes from Port Perry and Sunnybrae Golf Club.
- Move-in ready with extensive updates throughout.
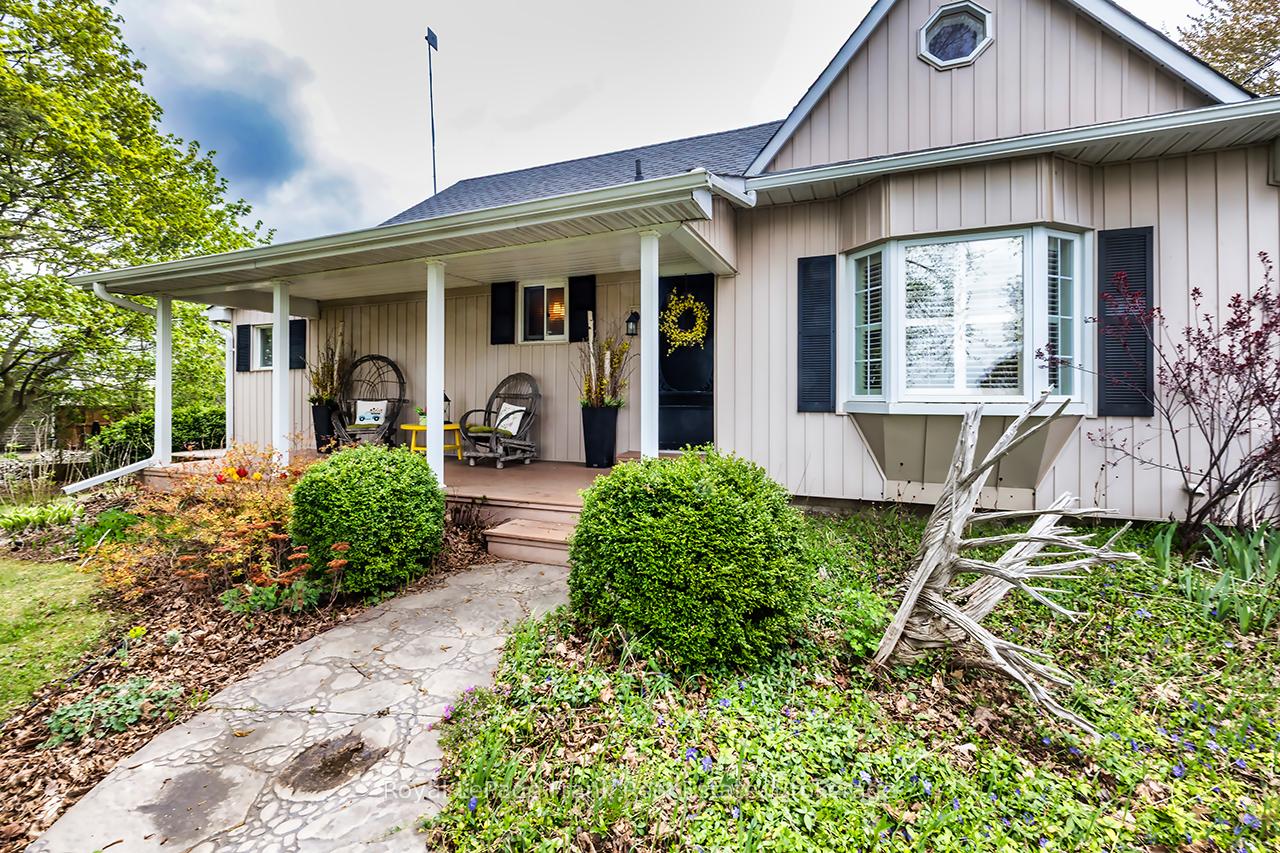
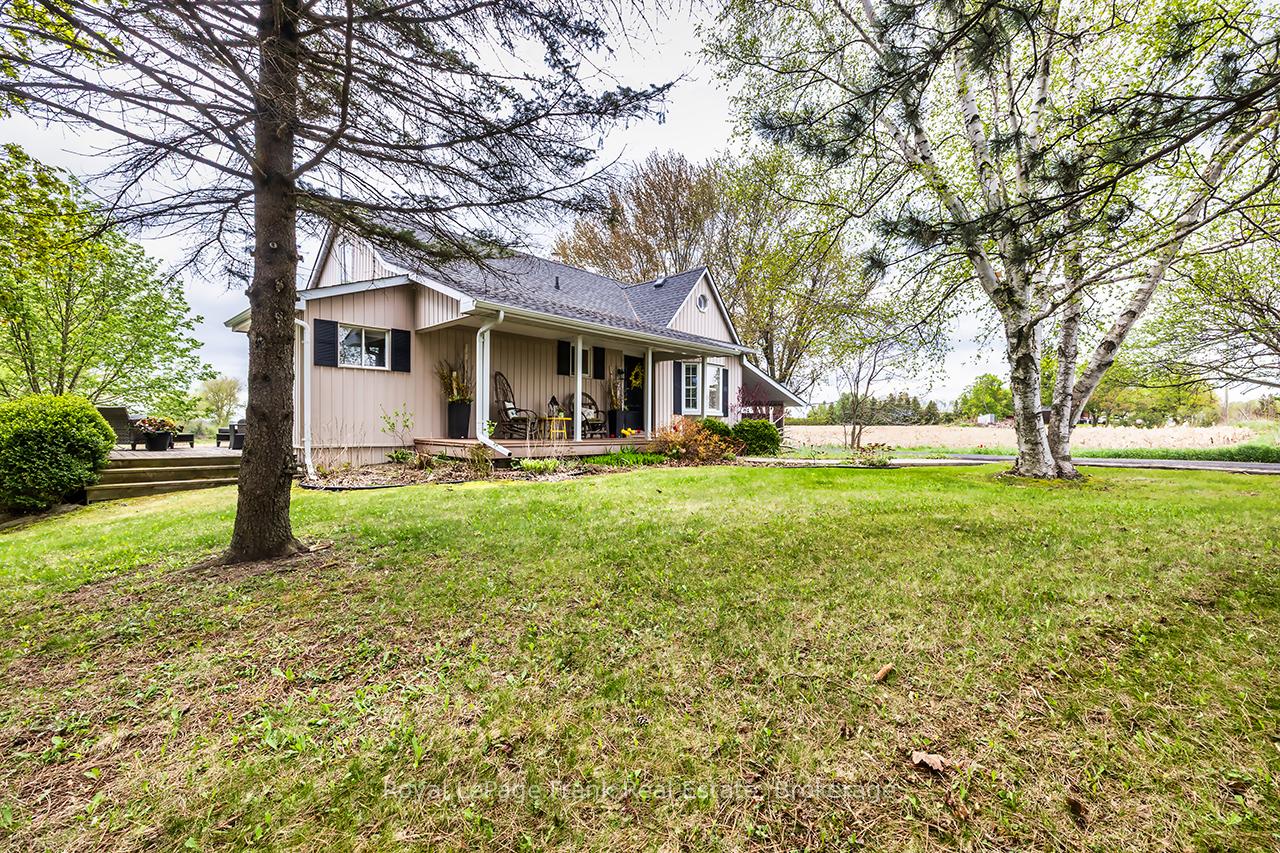
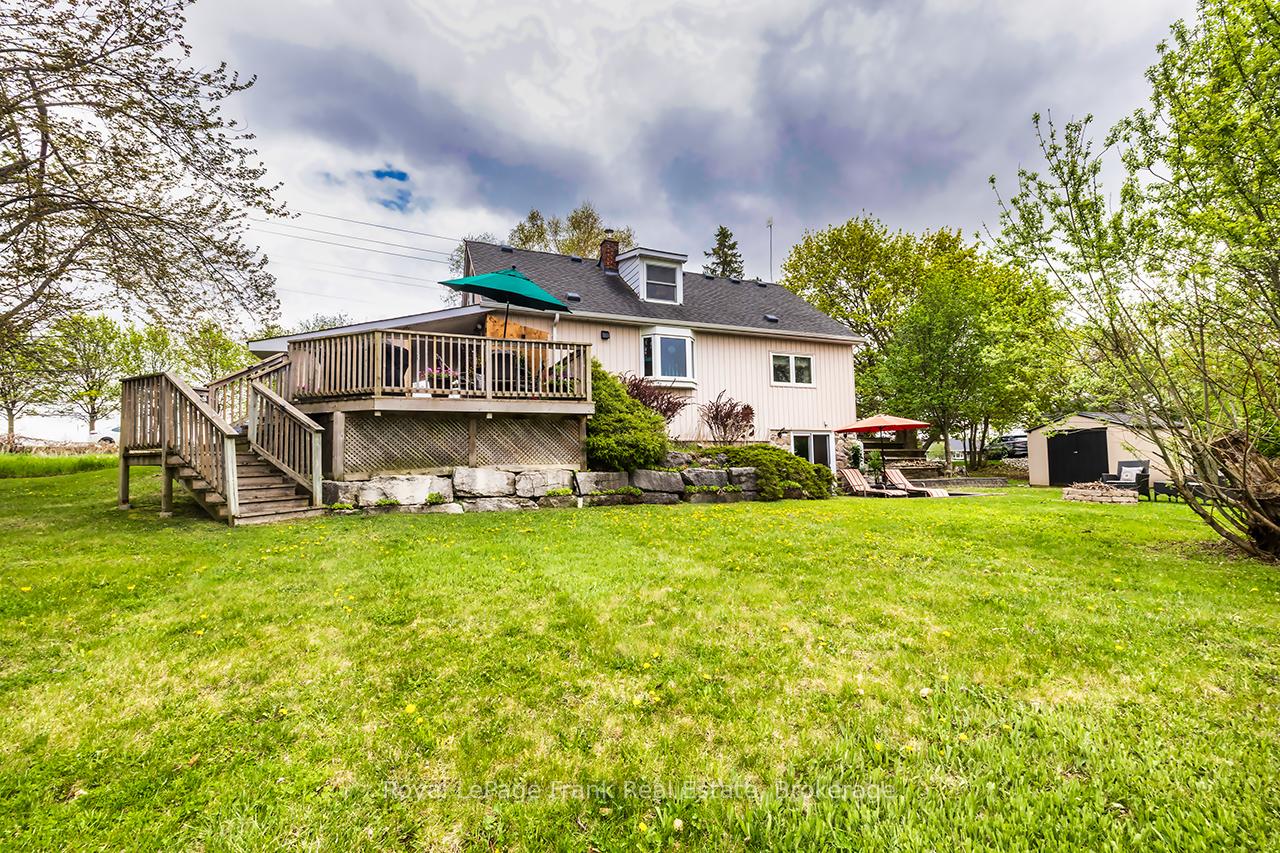
- Beautiful gardens and mature trees enhance the property.
- Bright sunroom with skylights and deck access.
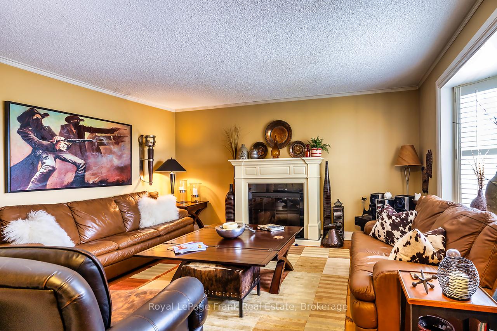
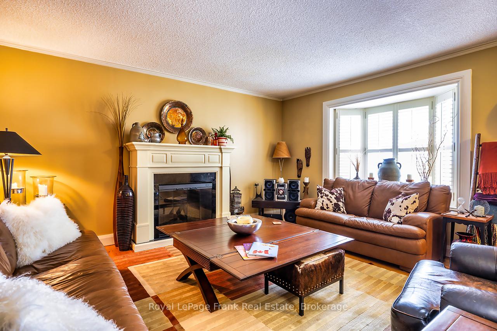
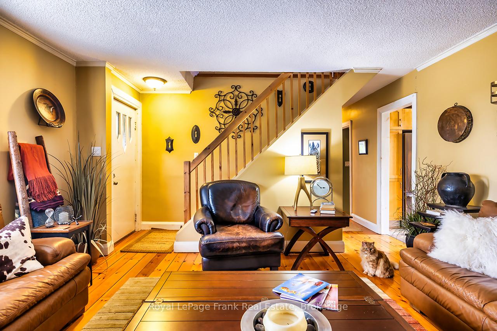
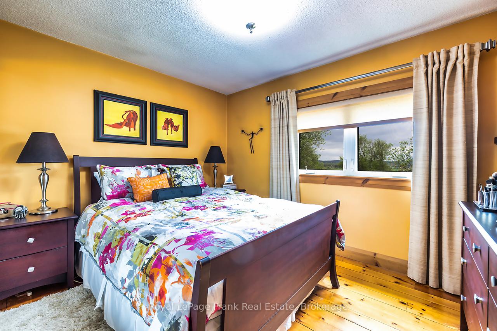
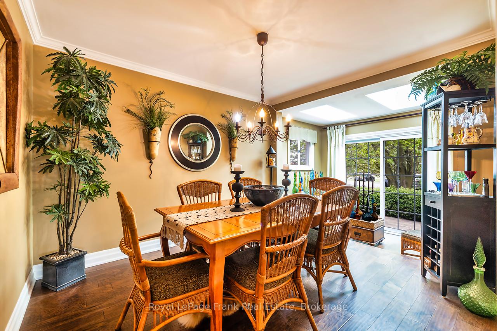
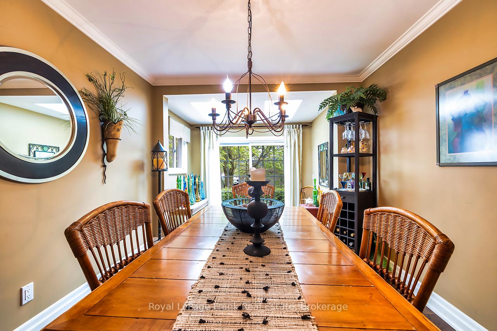
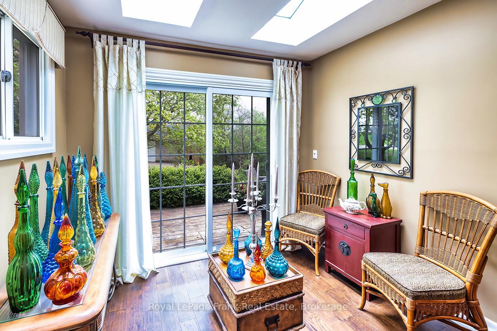
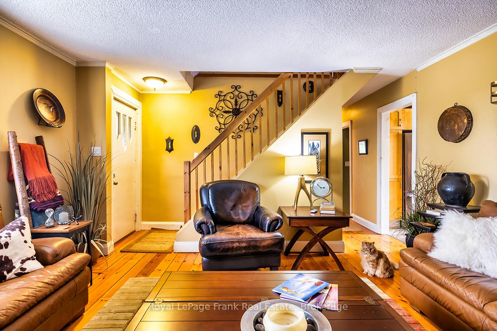
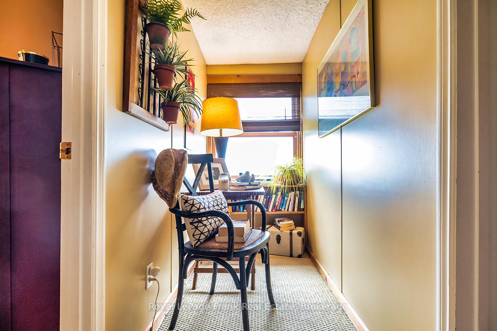
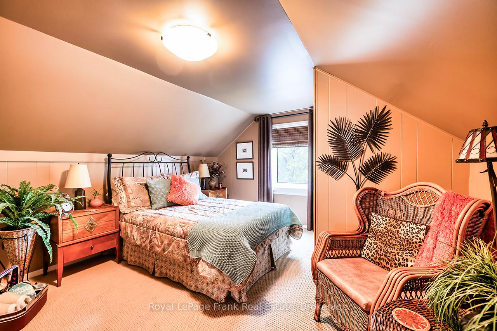
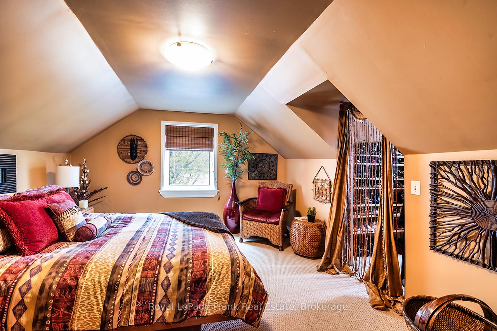
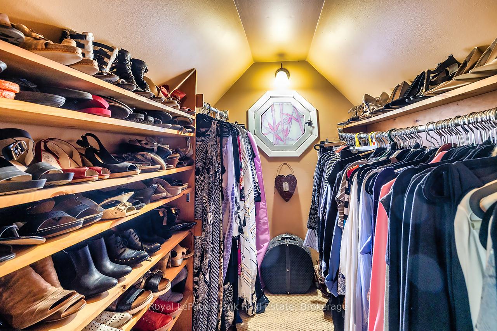
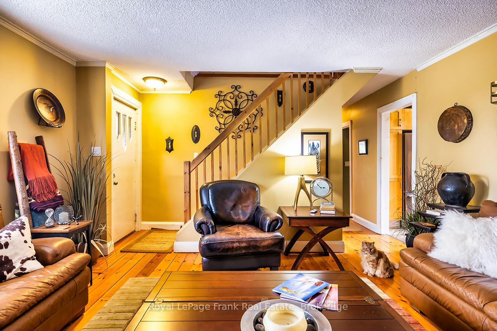
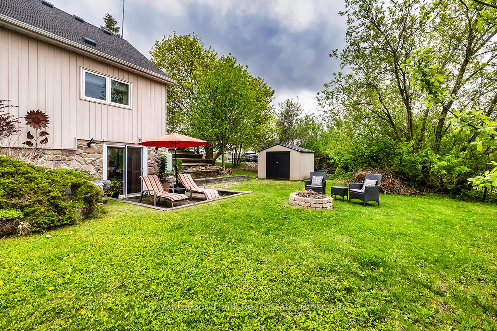
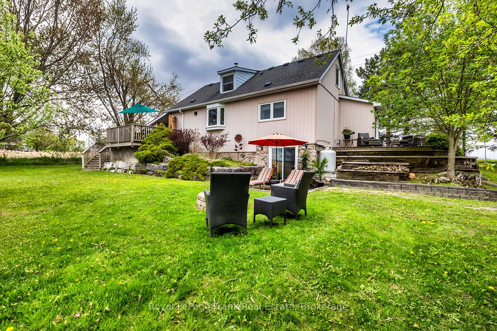
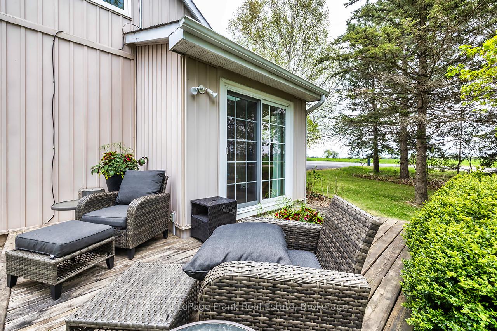
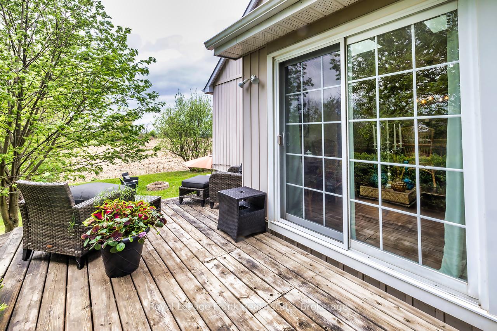
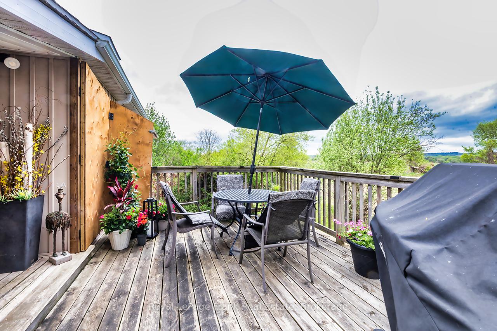
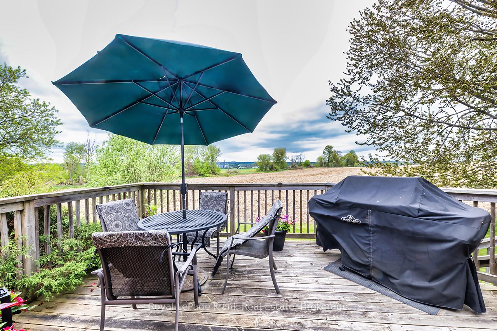
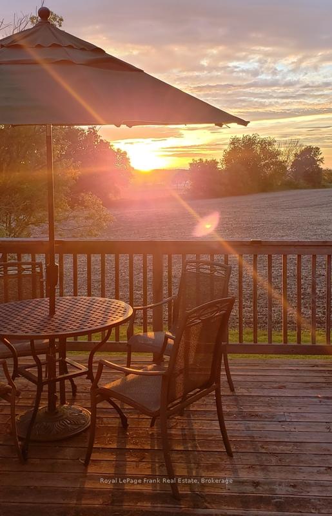
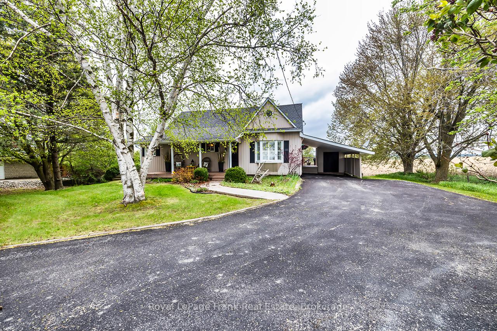
Enchanting, spacious home with spectacular panoramic views and extensive updates throughout. Modern kitchen with quartz counters, stainless steel appliances, valance lighting, and walkout to an 11'x18' deck with stunning sunsets. Formal dining with hickory hardwood and crown moulding. Bright sunroom with skylights and deck access, plus a cozy living room with electric fireplace. Main floor primary bedroom features triple closets with organizers. Upstairs offers charming, generously sized bedrooms, a walk-in closet with built-ins and vintage octagonal window. Finished rec room with high-end broadloom over subfloor, gas fireplace, and walkout to patio with 'views for miles'! Ample storage, laundry/utility room, and 10'x10'powered garden shed. Mature trees, perennial gardens, and raised beds complete the setting. Conveniently located on a King's Highway, minutes to Port Perry, Sunnybrae Golf Club, 15 mins to Hwy 407, under an hour to the GTA. Move in and enjoy-this is more than a house, it's home.
Key Facts & Features
Property Costs
- Annual Property Tax Amount
- $4,314
- Land Transfer Tax Fee
- $12,473
Rental Items
- Rental Equipment
- Propane Tank, Hot Water Tank
- Basement Type
- Walk-Out, Partially Finished
Interior Features
- Laundry Level
- Lower Level
- Interior Extras
- Propane Tank, Storage, Sump Pump, Water Purifier, Water Softener, Water Treatment, Primary Bedroom - Main Floor
- View
- Pasture
- Fireplace/Stove
- Yes
- Fireplace Features
- Electric, Propane
- Elevator
- No
Exterior Features
- Exterior Extras
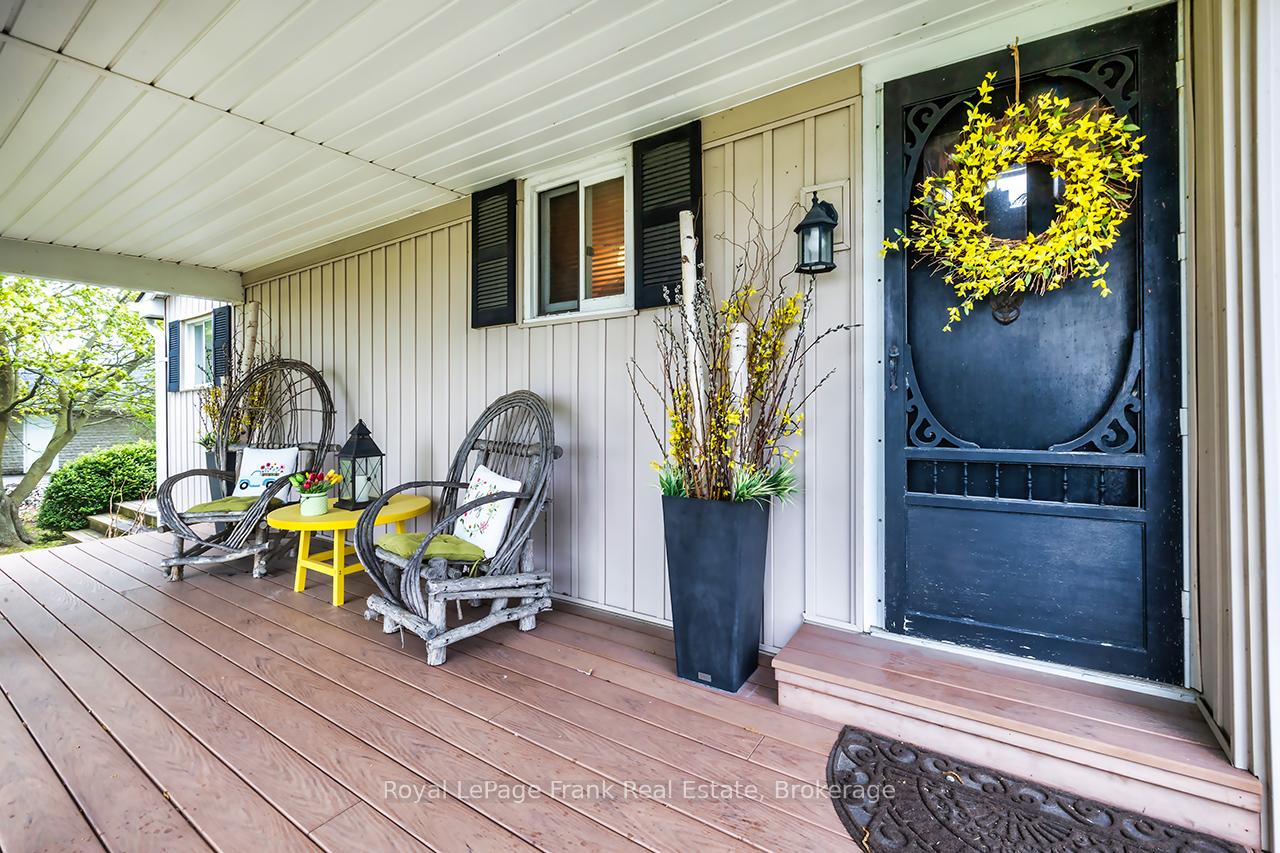
- Deck, Patio, Privacy, Porch
- Pool
- None
- Property Features
- Clear View, Golf, Hospital, Level, Marina, School Bus Route
- Other Structures
- Garden Shed
Building
- Building Type
- Detached
- Building Style
- 1 1/2 Storey
Construction
- Exterior Finish
- Vinyl Siding
- Roof
- Asphalt Shingle
- Foundation Details
- Concrete Block
- Special Designation
- Unknown
Lot
- Lot Front
- 139.25 ft
- Lot Depth
- 128.21 ft
- Lot Shape
- Irregular
Inclusions
- Inclusions
- SS Fridge, Double Oven, Dishwasher, Microwave. Washer, dryer, Basement Fridge. All Electric Light Fixtures, Ceiling Fans, Window Coverings and All Drapes, Master Bedroom Closet organizer, Water Softener, Iron Treatment, Filtration and UV system, sump pump. Updates: Garden Shed 2018 Propane Furnace 2017, 'Little Giant' Laundry Pump 2017, Kitchen Valance Lighting 2017, Carpet in Rec Room - Mohawk Graceful Manor Stain Resistant Smart strand Ultra 2017, Engineered hardwood - Dining Room 2017, Rec Room Sliding Door 2017, Kitchen Quartz counter backsplash, faucet, sink, and flooring - 2014. shingles 2014 - GAF Timberline Lifetime High Definition 35 yr shingles with transferable warranty, Windows in all bedrooms and skylights- 2010. Siding 2010. Propane Fireplace 2005. 100 AMP Breaker Panel, Central Air Conditioner
Exclusions
- Exclusions
- Wall Art, Personal Items, Stained Glass Wall Light in Upstairs Bedroom, Mirror in main floorbathroom, Candle Sconces (2) in Living Room, Shelving in Basement Storage Room
Parking & Garages
- Garage Type
- Carport
- Garage Spaces
- 1
- Parking Spaces
- 5
- Total Garage And Parking Spaces
- 6
Heating & Cooling
- Heat Source
- Propane
- Heat Type
- Forced Air
- Air Conditioning
- Central Air
- Water
- Well
- Sewers
- Septic
- Hydro
- Yes
- Telephone
- Yes
- Bedrooms
- 3
- Washrooms
- 2
- Kitchens
- 1
Room sizes
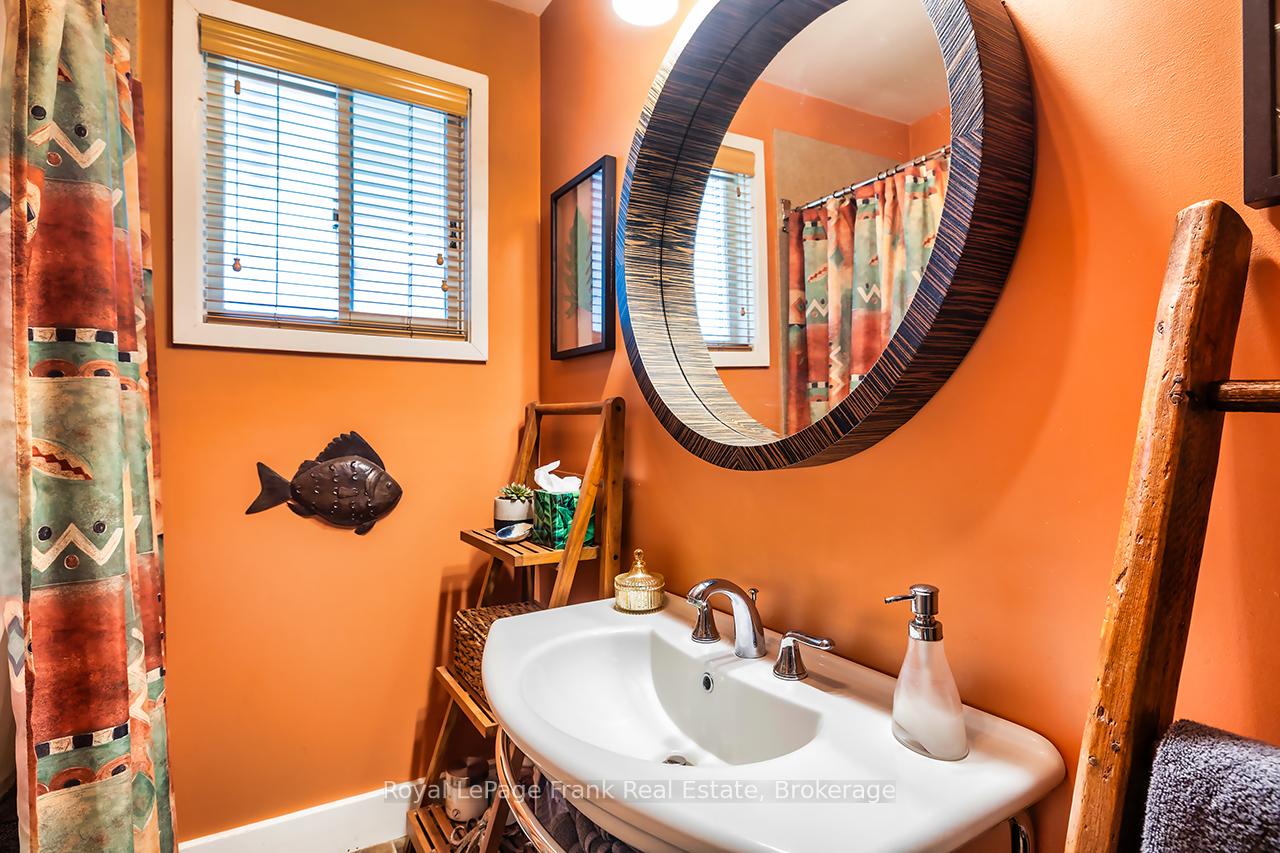
- Bathroom—Second level, Linoleum, Pot Lights
- Primary Bedroom—Main level, Plank, Closet, North View
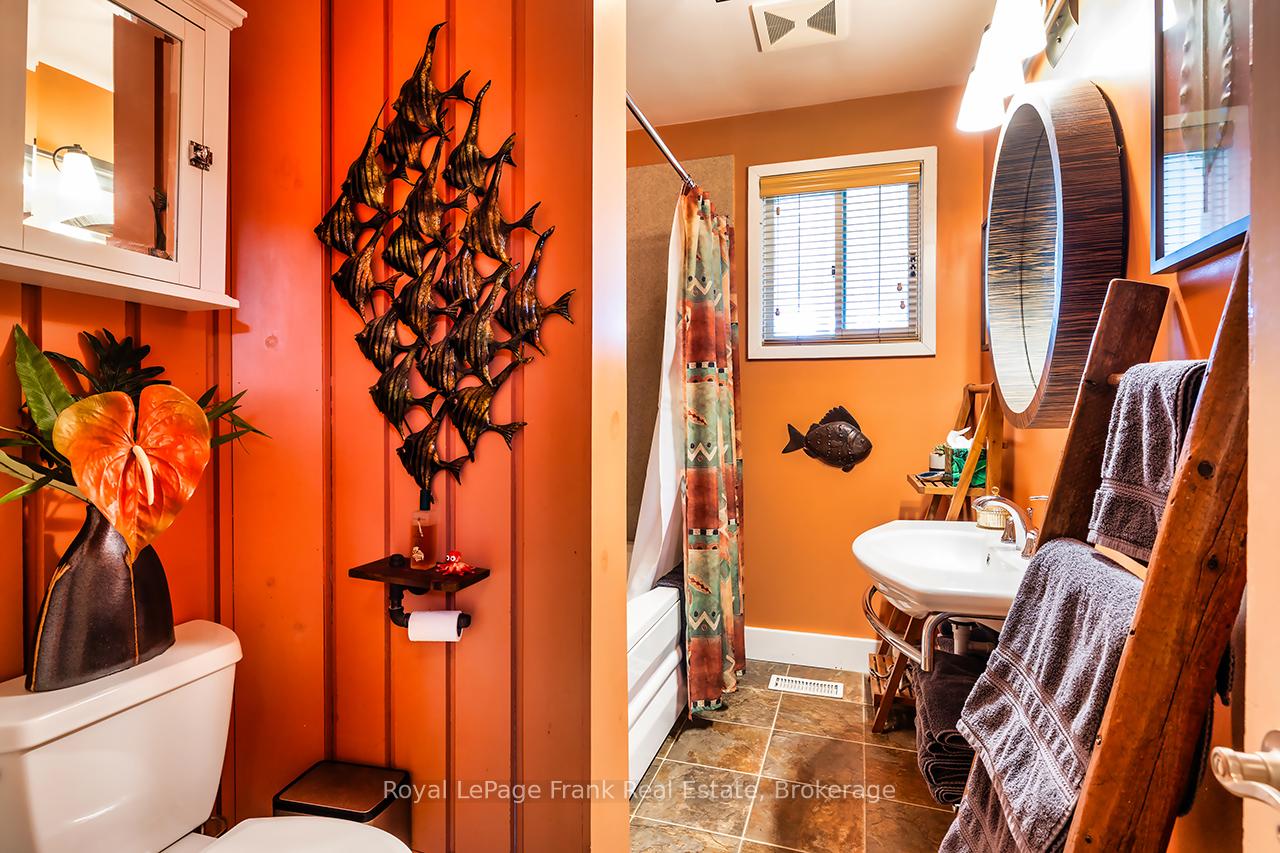
- Bathroom—Main level, Linoleum, Renovated
- Bedroom 2—Second level, Broadloom, Ensuite Bath, Double Closet
- Living Room—Main level, Plank, Crown Moulding, Fireplace
- Dining Room—Main level, Hardwood Floor, Crown Moulding, W/O To Sunroom
- Recreation—Basement level, Broadloom, Fireplace, W/O To Patio
- Other—Basement level
- Kitchen—Main level, Vinyl Floor, Quartz Counter, W/O To Deck
- Bedroom 3—Second level, Broadloom, Walk-In Closet(s), East View
- Laundry—Basement level
- Sunroom—Main level, Hardwood Floor, Skylight, W/O To Deck
Washrooms
- 4-piece, Main
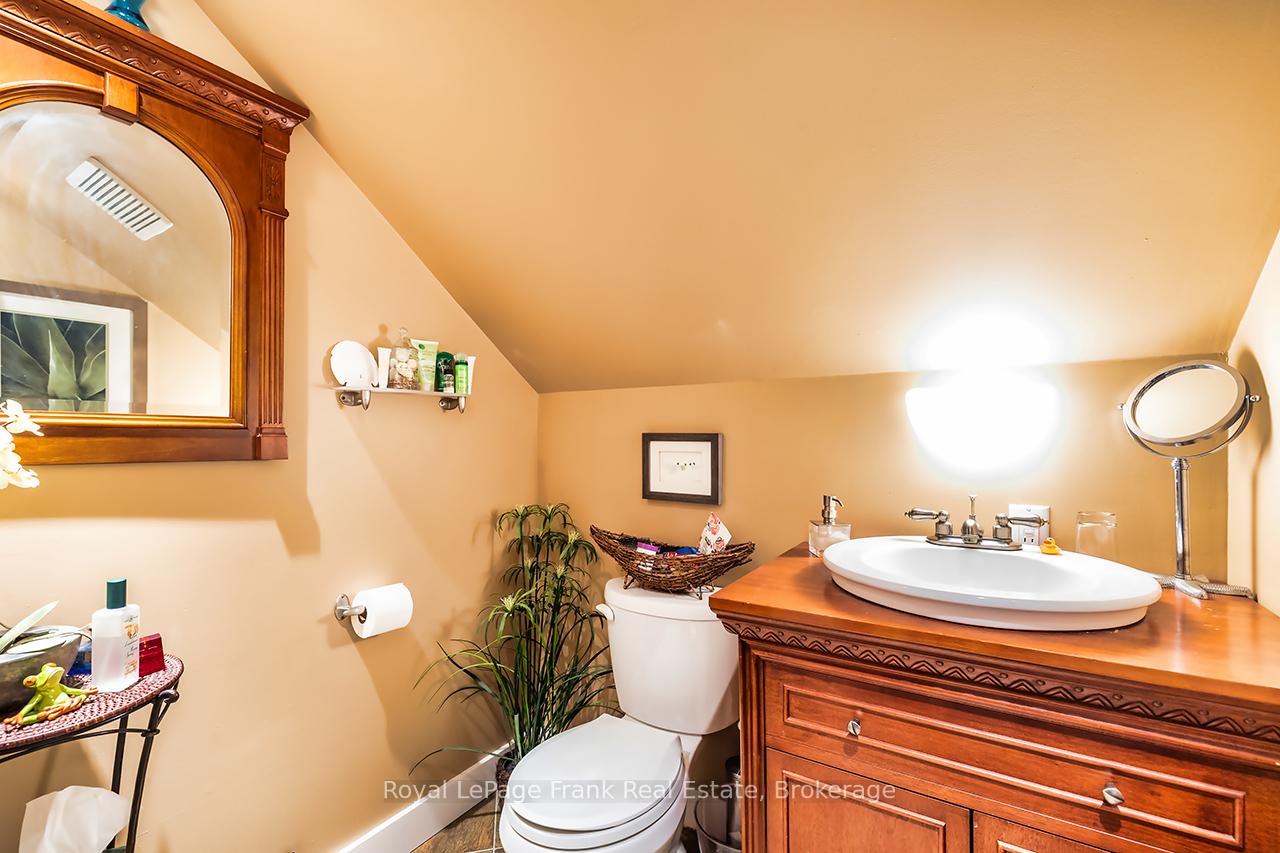
- 2-piece, Second
- Municipality
- Scugog
- Neighbourhood
- Port Perry
- Main cross streets
- West of Port Perry, East of Manchester on the North Side of Highway 7A
- Zoning
- RU - Per MPAC
- Directions
- West of Port Perry, East of Manchester on the North Side of Highway 7A
- Waterfront
- None
- MLS® number
- E13526428
- Data source
- Toronto Regional Real Estate Board
- Listed on
- 2026-07-06
- Updated on
- 2026-08-07
- Days on market
- 103 days
- Possession date
- 2026-08-28
- Possession type
- 60-89 days
- Co-op commission
- 2.5% + HST With Many Thanks for Showing!
- Seller
- Listed by
- ROYAL LEPAGE FRANK REAL ESTATE
Home Market Value
Current home valuation for 1361 Highway 7A, Scugog, Port Perry, Scugog, ON. Listed for $799,900
HOMEH Estimate
$610,260
Estimated Sales Range
$535,967 - $819,000
HOMEH Estimate for 1361 Highway 7A, Scugog, Port Perry
Calculated with a real agent's CMA method — 45+ years of experience, codified. Not an AI guess.
For the owner
Is this your home? Track its value.
Get this home's HOMEH Estimate by email once a month, with how many homes are for sale around you.
Mortgage Payment Calculator
Compare up to 4 down payment scenarios
5% on first $500K + 10% on $299,900 over $500K
$54,990
| Scenario 1 | Scenario 2 | Scenario 3 | Scenario 4 | |
|---|---|---|---|---|
−Down payment | % $ | % $ | % $ | % $ |
+CMHC insurance | $29,788 | $22,317 | $19,038 | $0 |
=Total mortgage | $774,495 | $742,227 | $698,953 | $639,920 |
Amortization | ||||
Mortgage rate | % | % | % | % |
| Payment frequency | ||||
=Mortgage payment | $3,781monthly | $3,624monthly | $3,413monthly | $3,124monthly |
Land Transfer Tax
$12,473
$12,473
Around this home
Data provided by OpenStreetMap & Fraser Institute School Rankings
Ask HOMEH
New!Hi there!
👋Text or call (416) 301-9001
Recommended for you
Based on homes you've looked at.
No recommended properties found.
Nearby similar homes
No nearby properties found.
More real estate resources
Other homes nearby
Explore this area
Nearby neighbourhoods
No nearby listings available.