
17 Crestview Avenue
Scugog (Blackstock), ON L0B 1B0
- 3Bedrooms
- 3Bathrooms
- 1Garage
- 1100–1500Sq Ft
- $4,216Tax
- 101×123 ftLot Size
 Estimated Value:$759,301See Free Estimate Report

Sale & Price History for 17 Crestview Avenue, Scugog, Blackstock
| Start Date | End Date | Price | Event | MLS# |
|---|---|---|---|---|
| No listing history available | ||||
Real estate boards require you to or to see the full details of this property.
*Sold prices and complete sale & price history are regulated data. Under the Trust in Real Estate Services Act, 2002 (TRESA) and the rules of the Real Estate Council of Ontario (RECO), and pursuant to the Multiple Listing Service® rules of the Canadian Real Estate Association (CREA) and the Toronto Regional Real Estate Board (TRREB), this information may be shown only to registered users who have agreed to the applicable terms of use (a Virtual Office Website, or "VOW," arrangement). HOMEH Inc., Brokerage therefore provides it to signed-in members only. Creating an account is free and takes under a minute.
About 17 Crestview Avenue, Scugog, Blackstock
Summarized Description
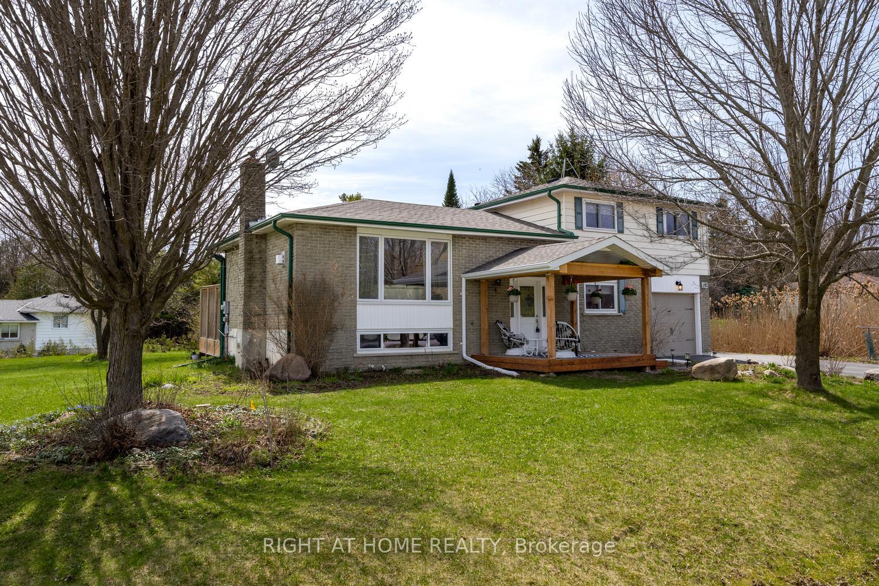
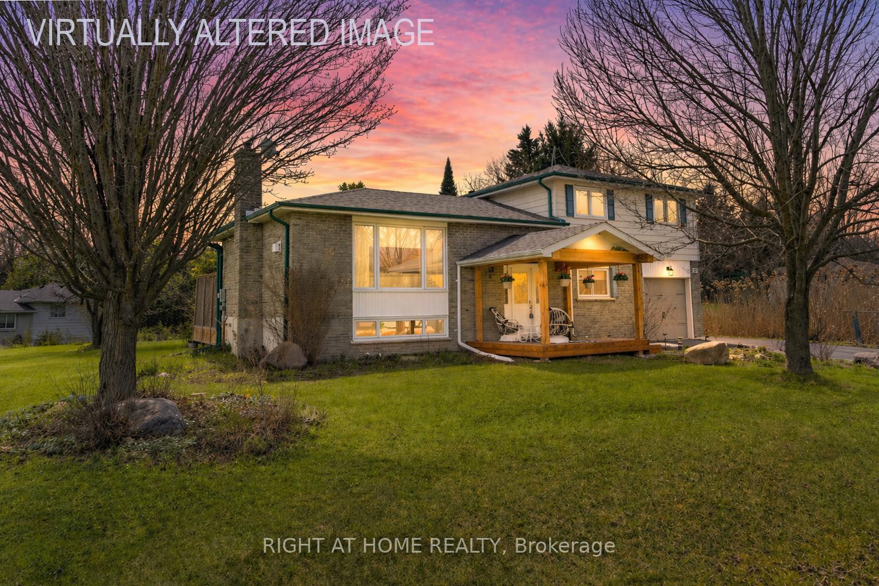
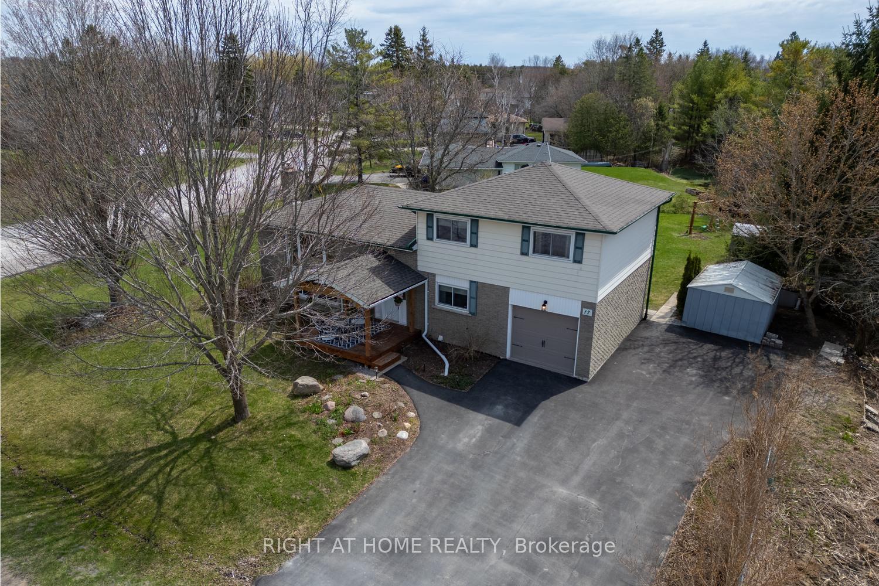
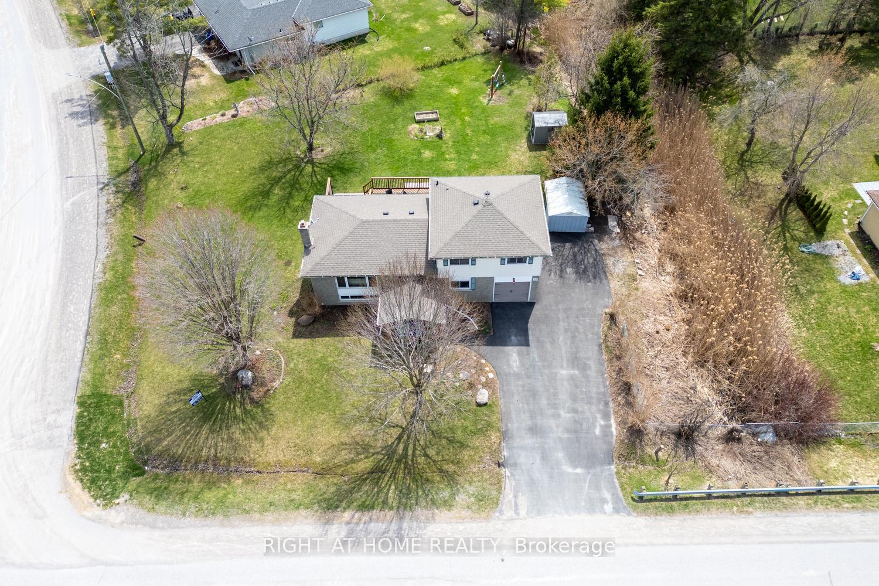
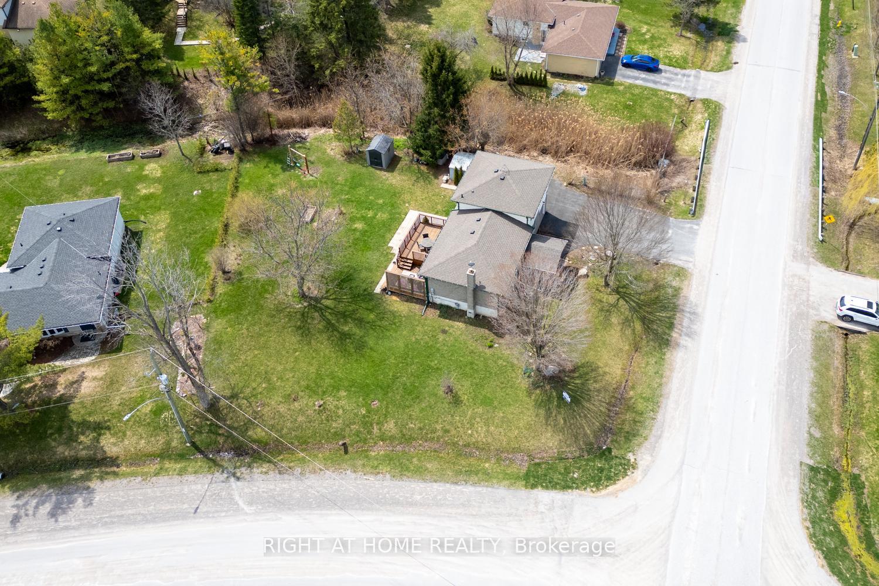
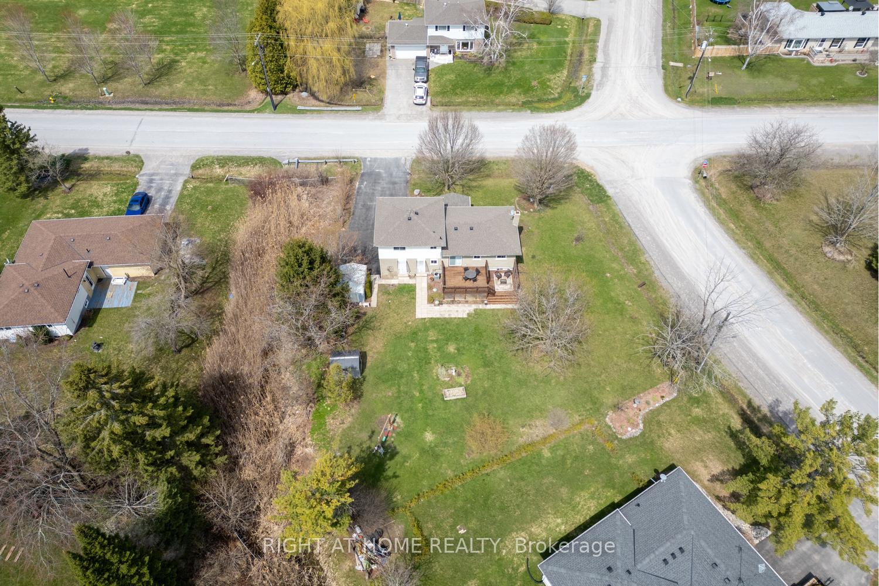
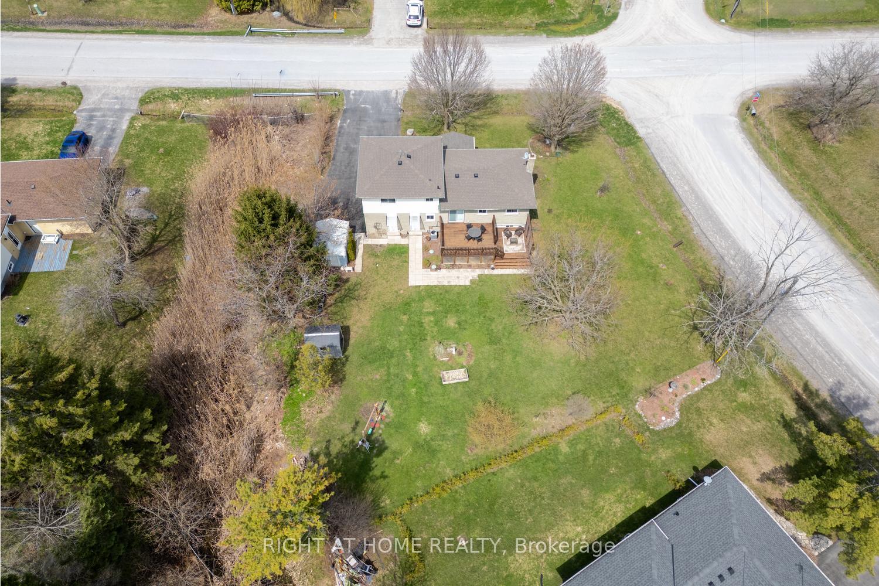
- Five-level side split on a corner lot.
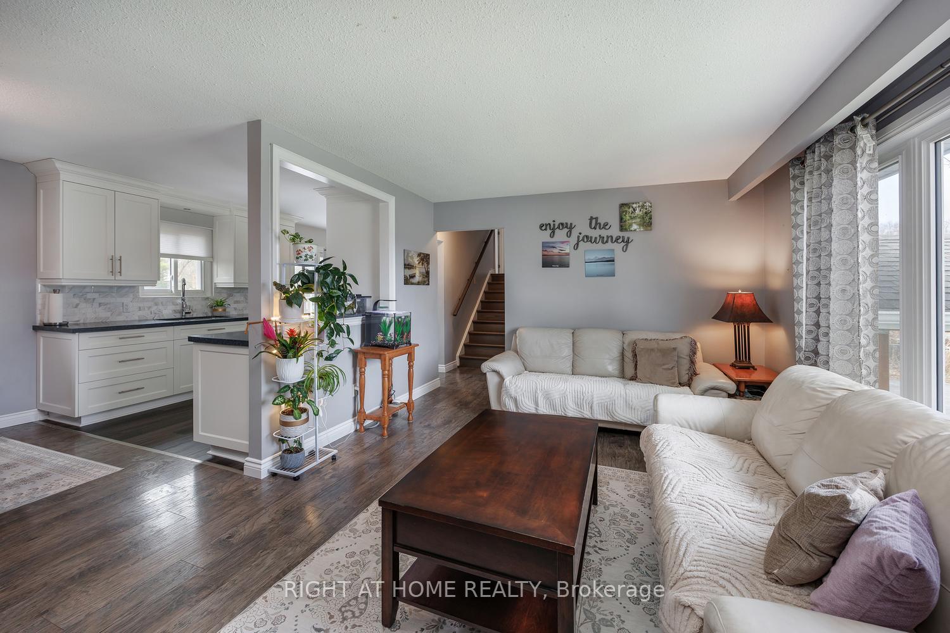
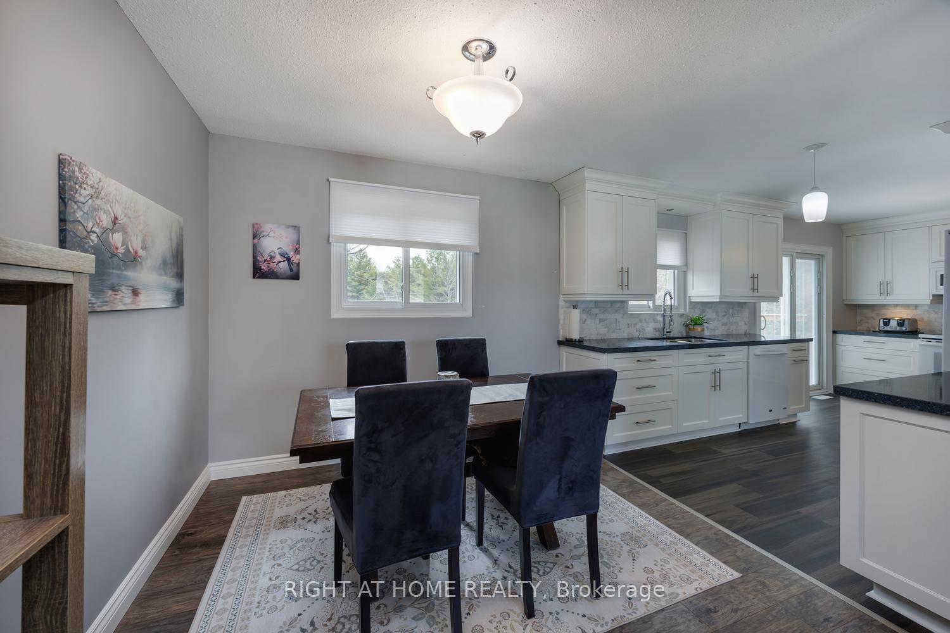
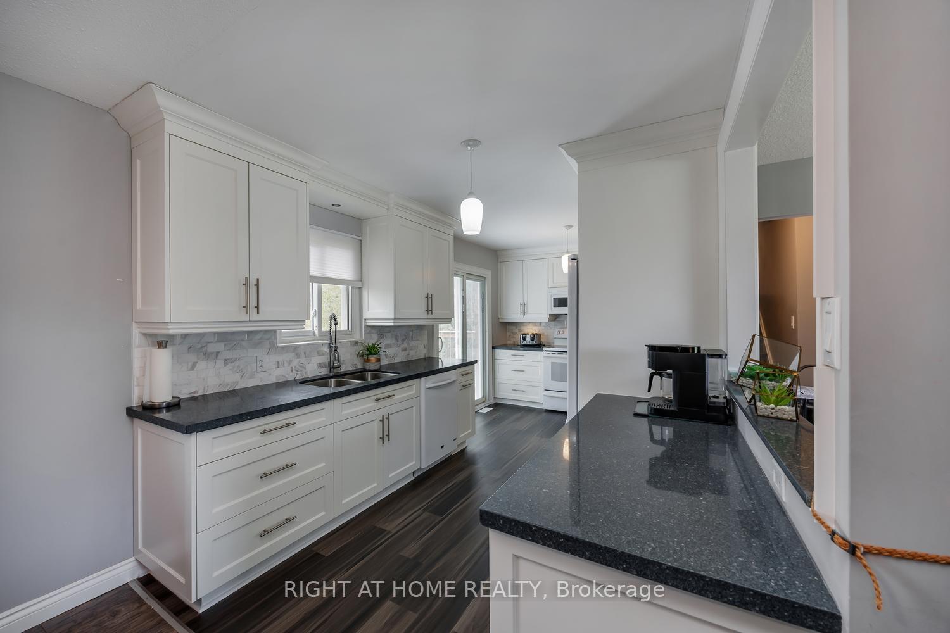
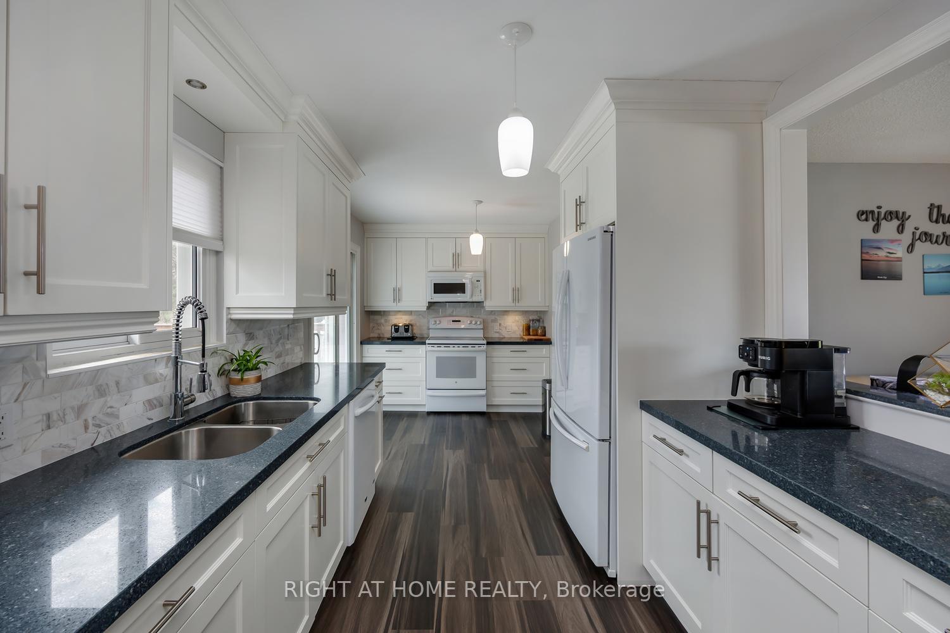
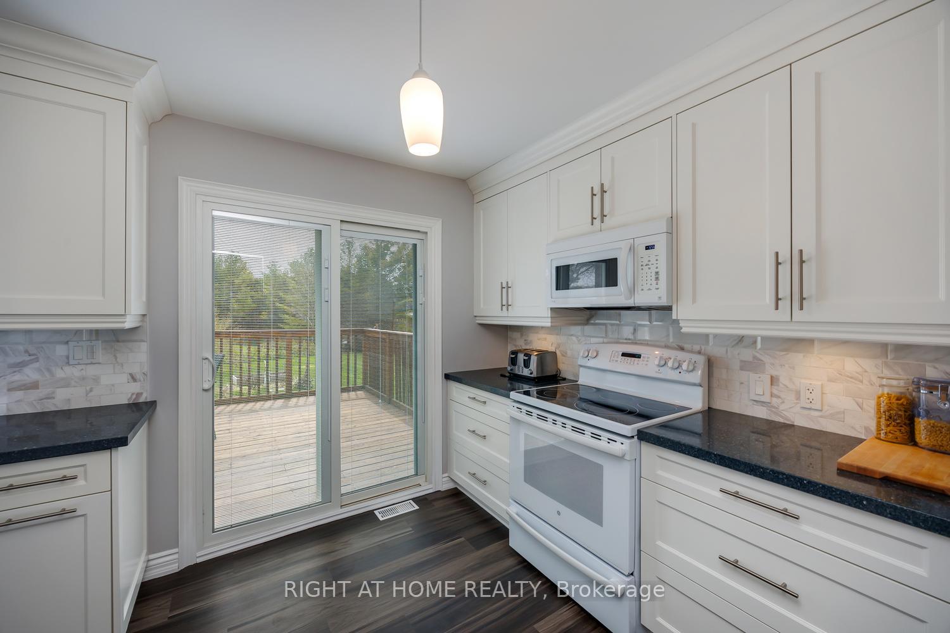
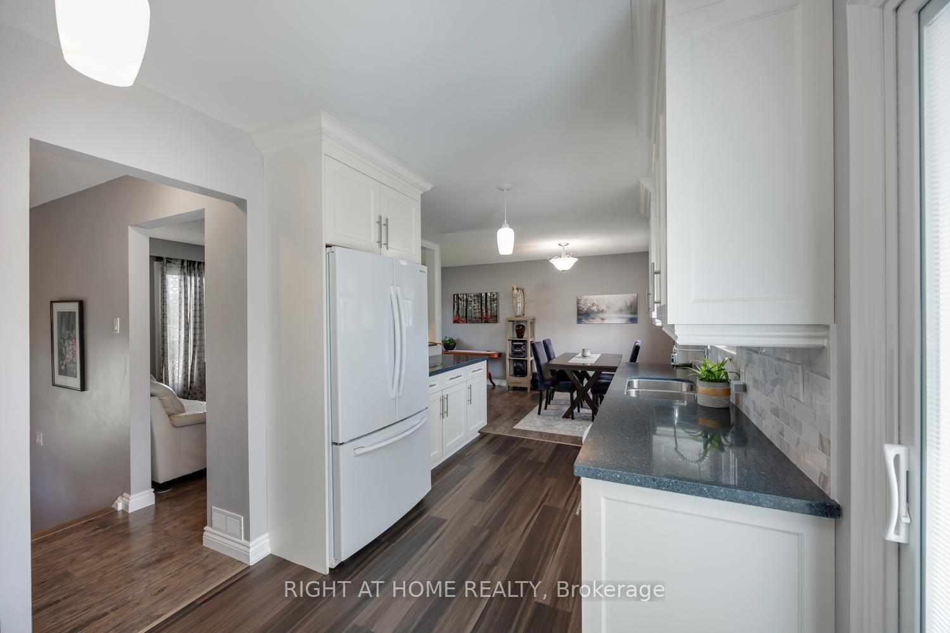
- Stunning renovated kitchen with new sliding doors.
- Private master ensuite and sun-drenched deck.
- Newer gas furnace and central air conditioning.
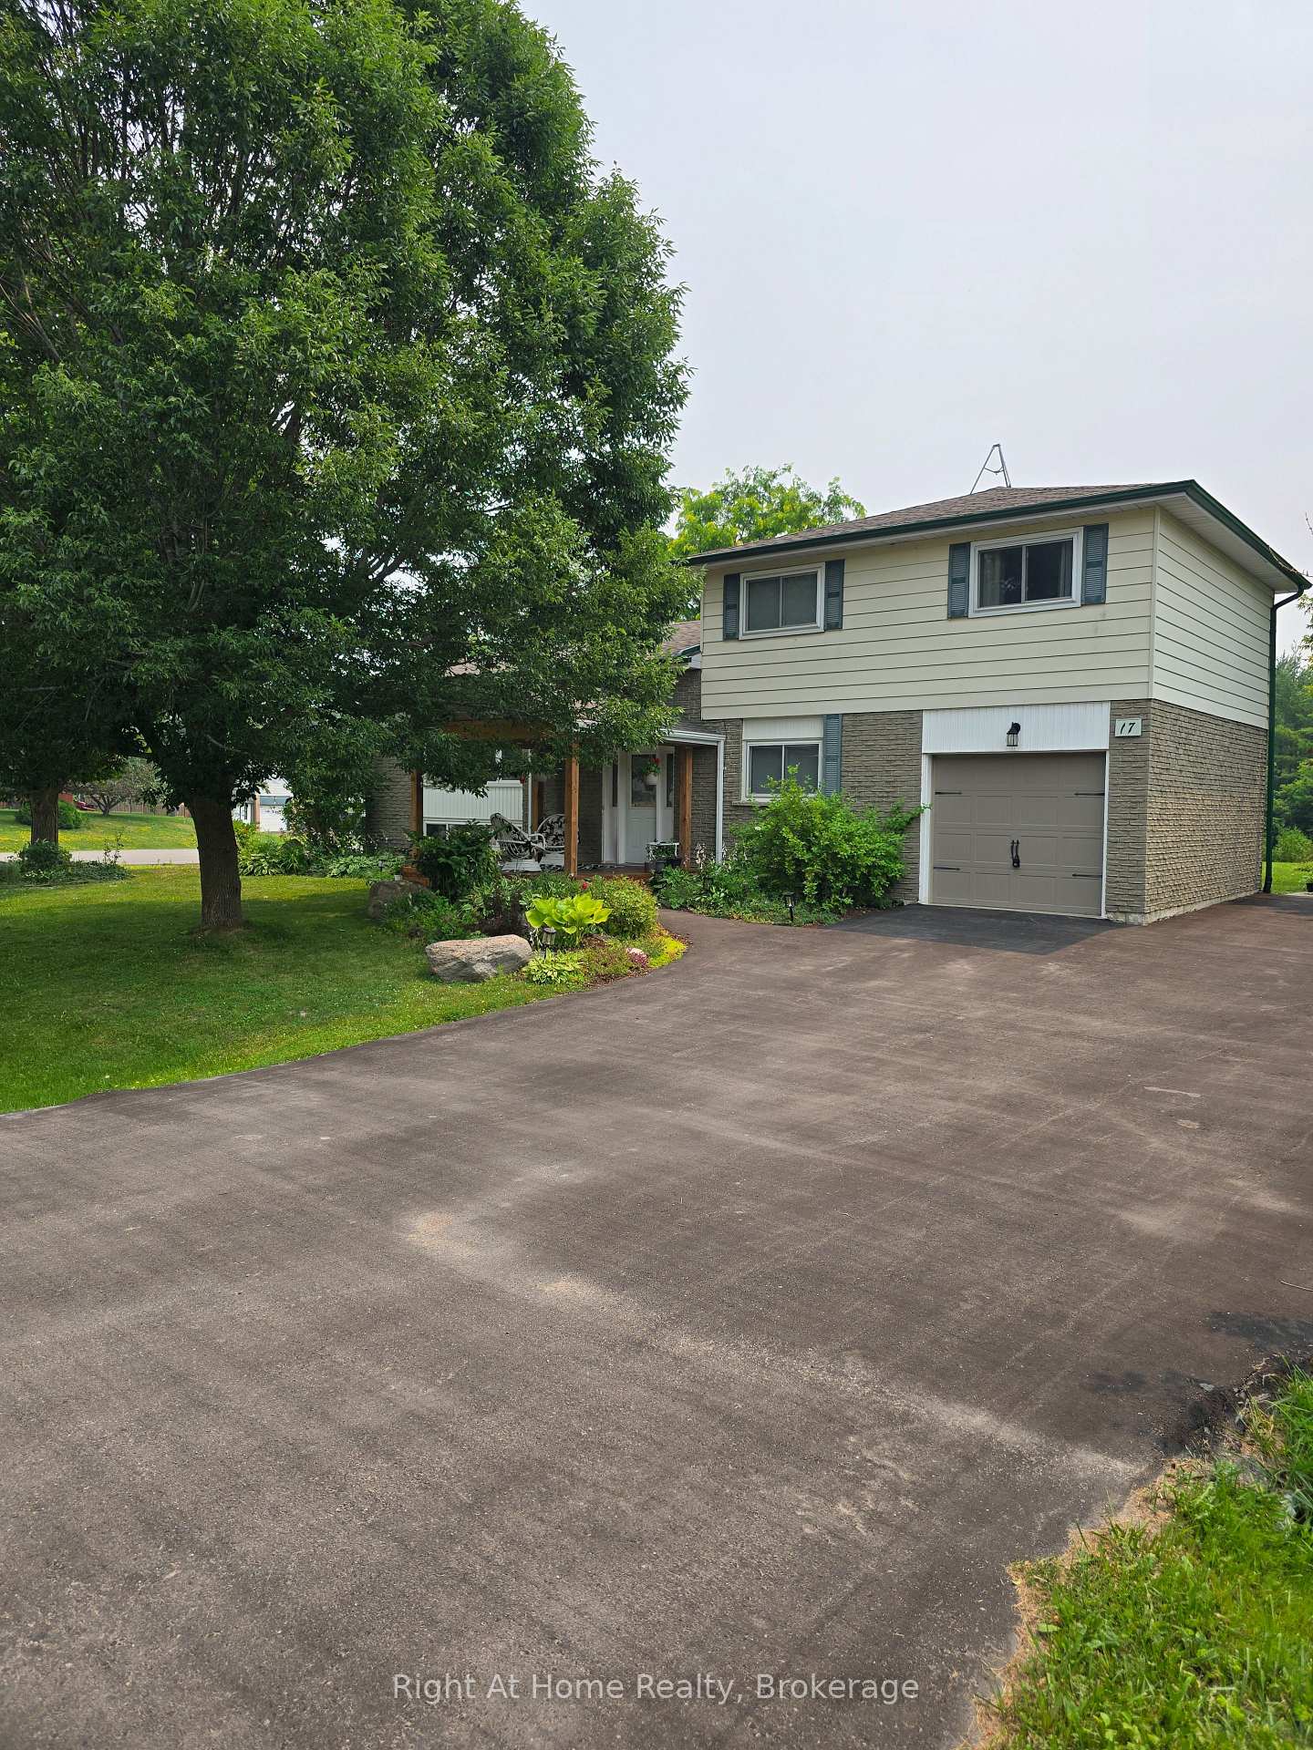
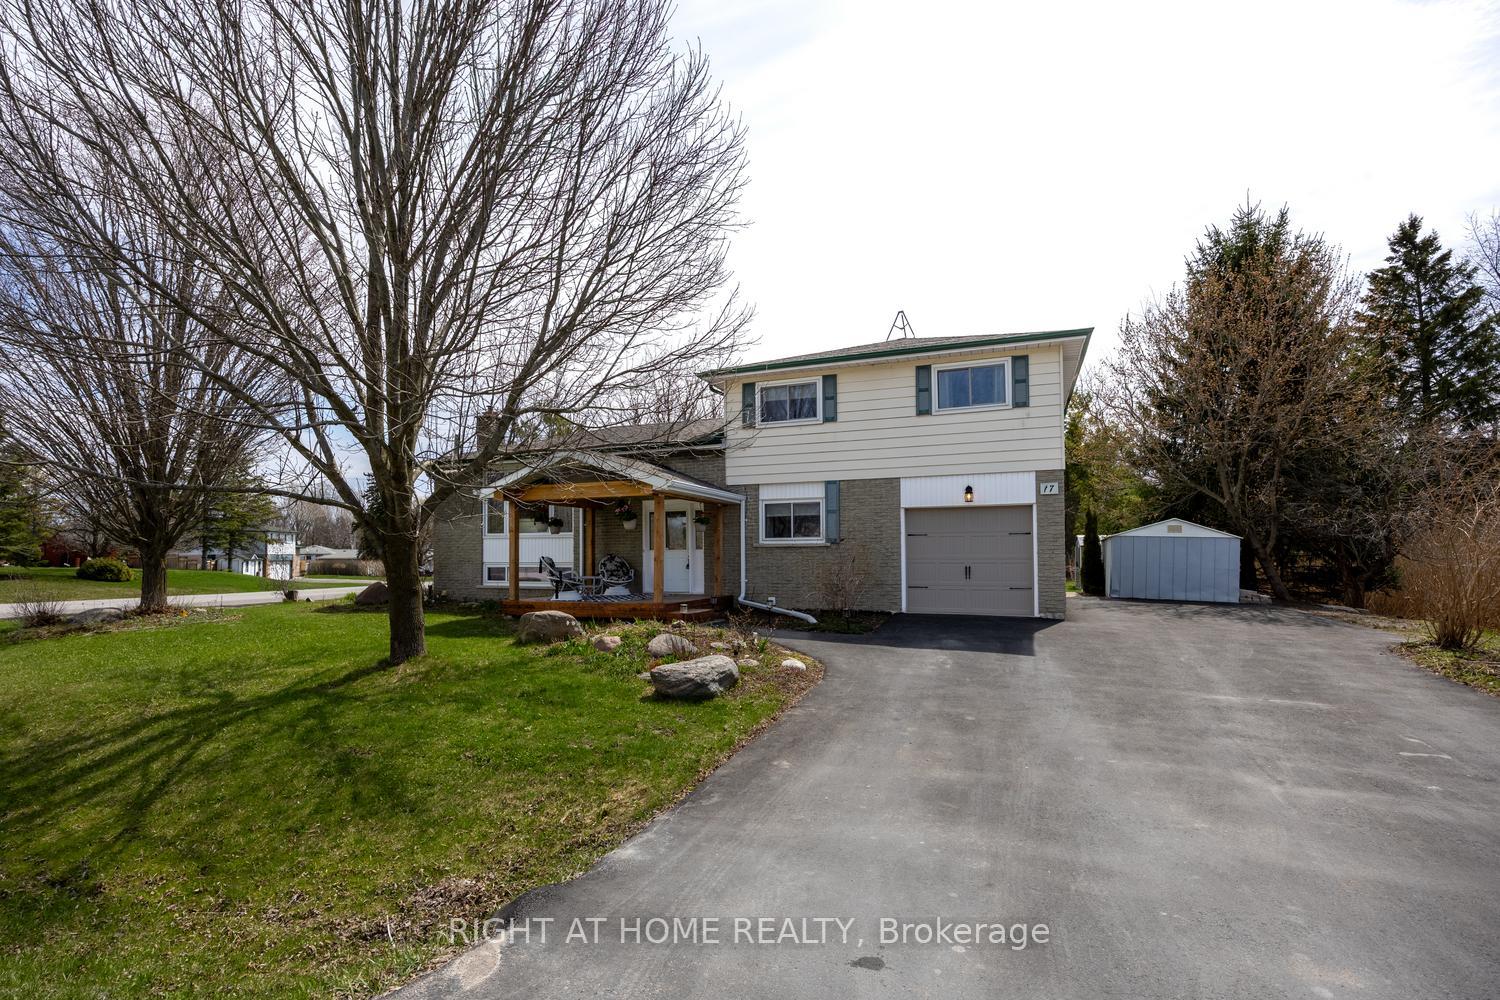
- Ample parking with large double driveway.
- Convenient single-car garage with direct access.
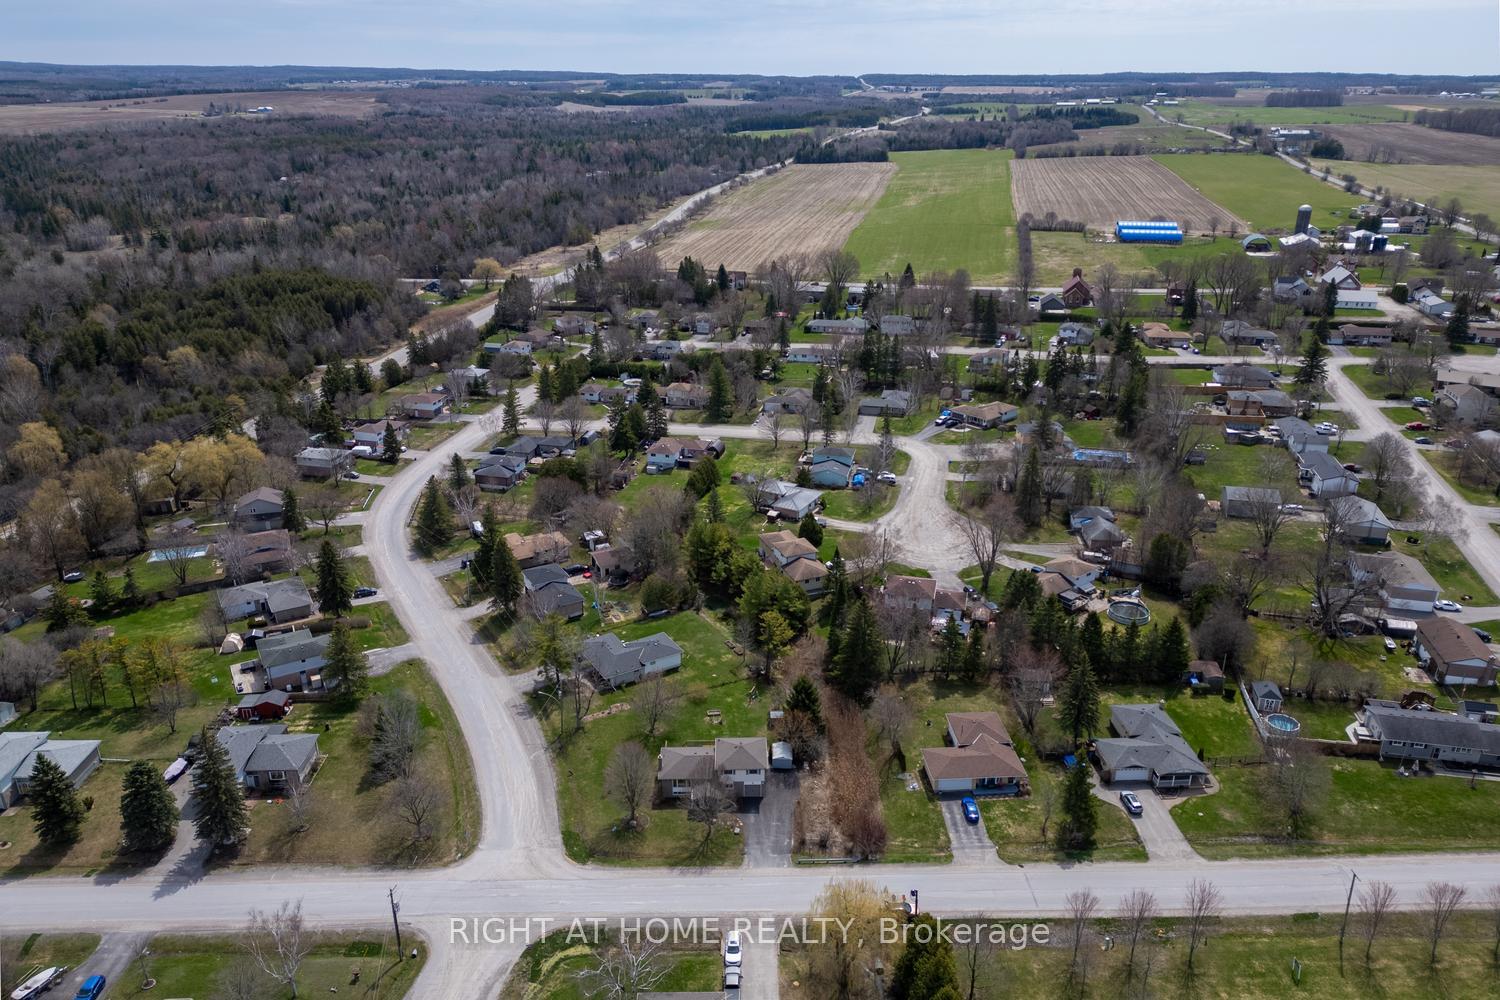
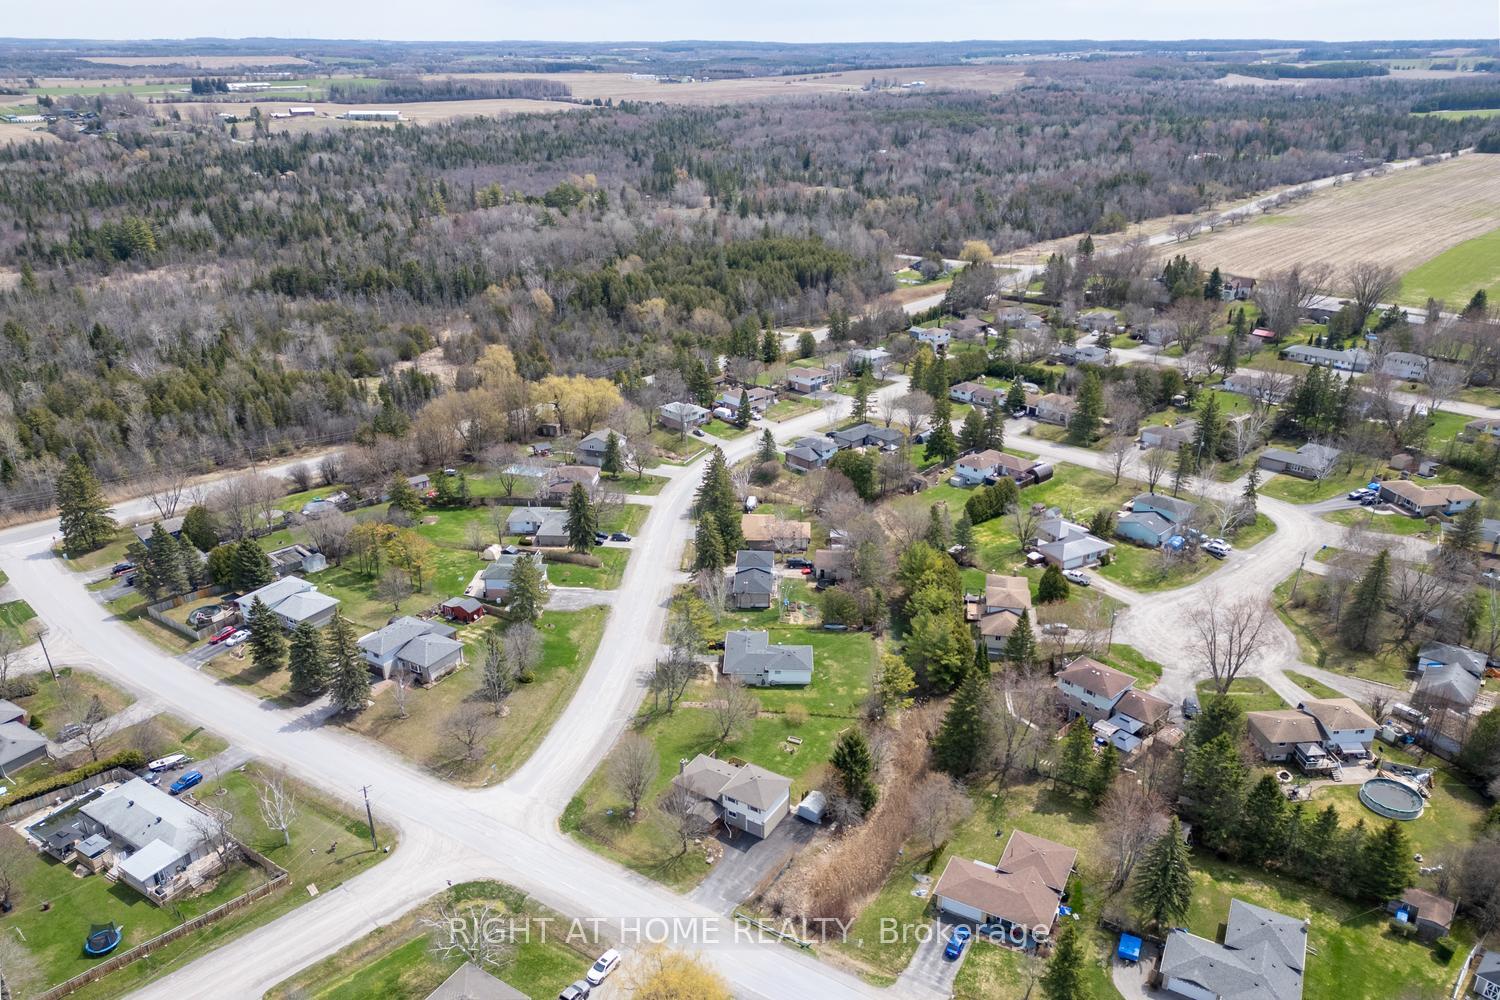
- Short walk to public school and local amenities.
- Easy commute just minutes from the 407.
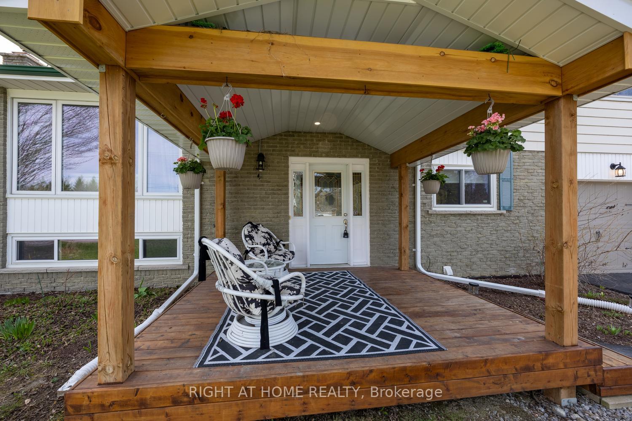
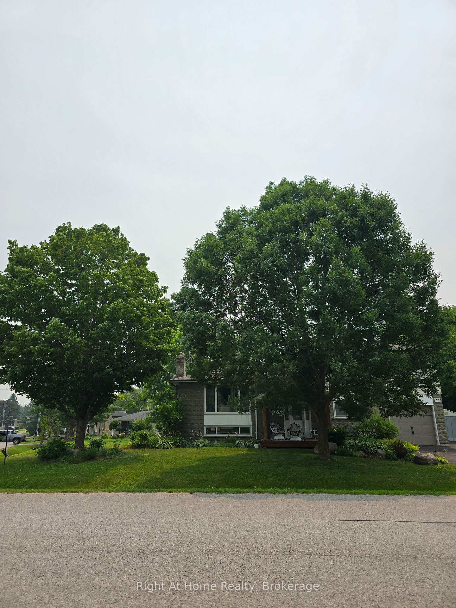
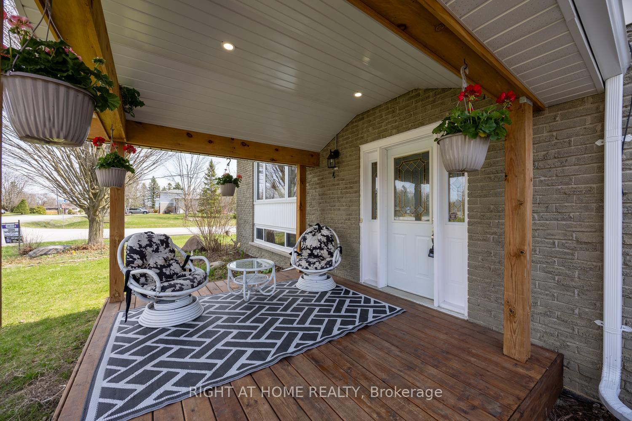
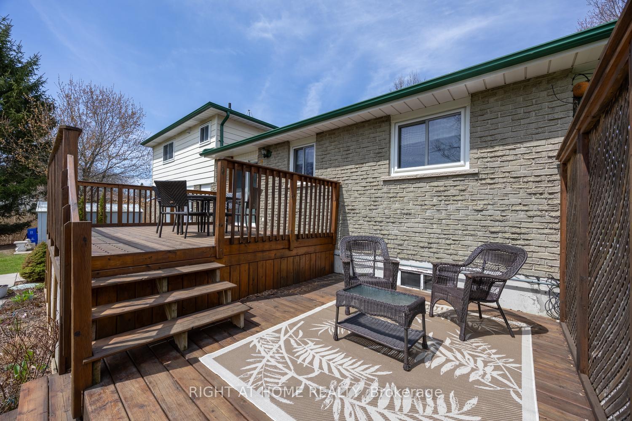
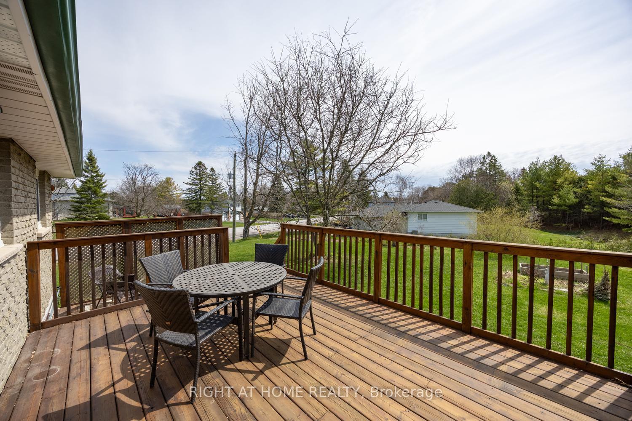
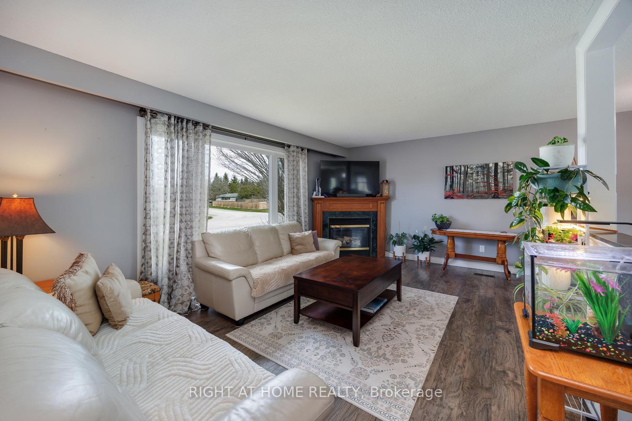
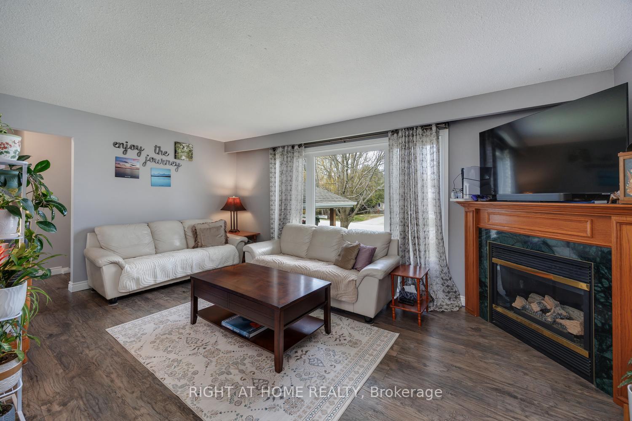
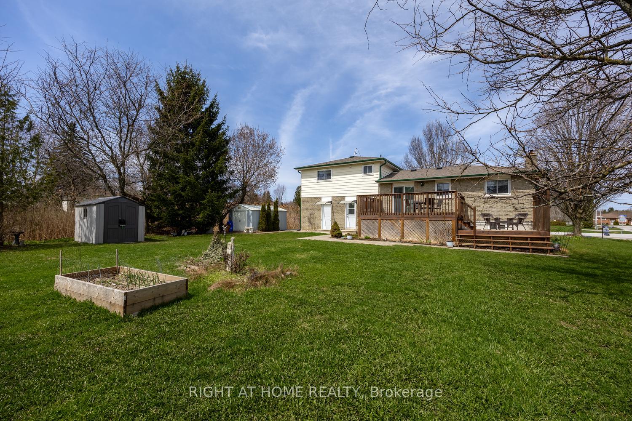
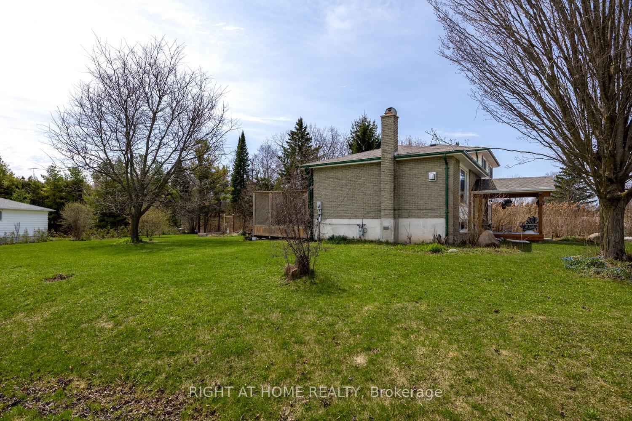
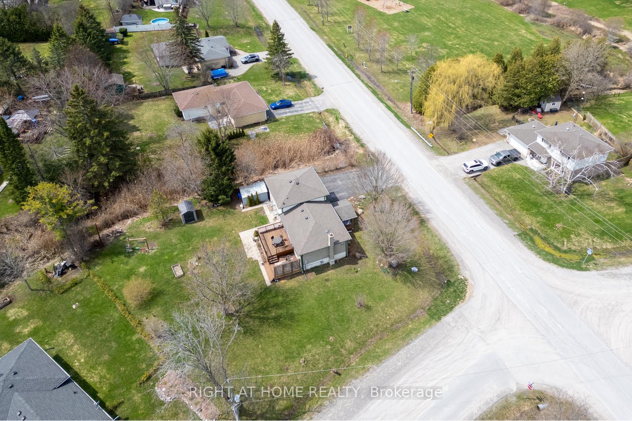
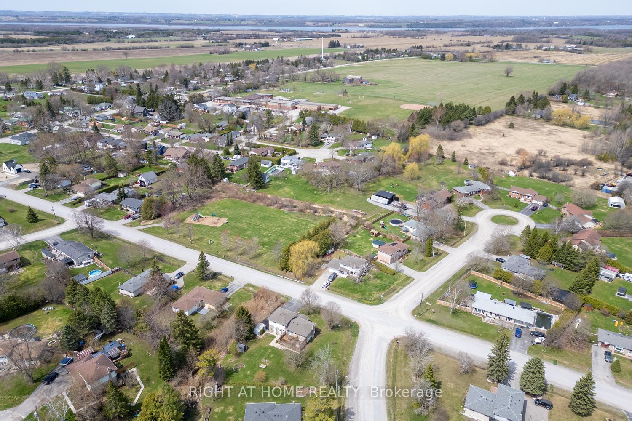
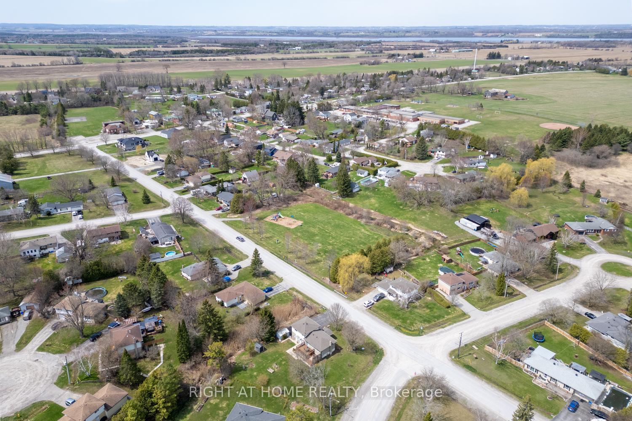
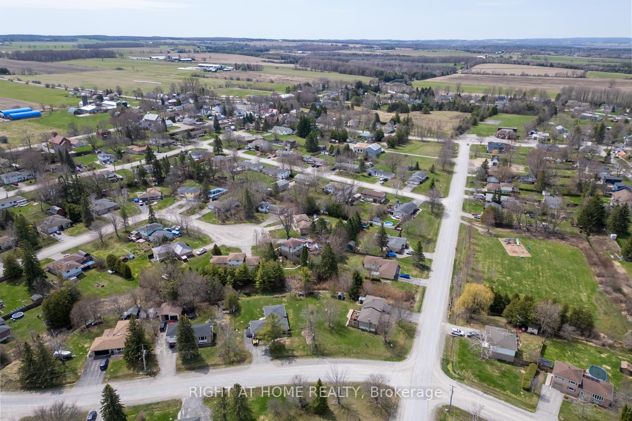
Discover the best of both worlds in this lovingly maintained five-level side split, perfectly positioned on an expansive, corner lot. If you've been searching for a home that offers the peaceful serenity of small-town living without sacrificing commuter ease, your search ends here.Step inside to find a residence that has been thoughtfully updated over the last decade. From the heart of the home-a stunning, renovated kitchen that flows seamlessly through new sliding doors onto your private, sun-drenched deck-to the private 3-piece master ensuite, every detail has been crafted for comfort. With mechanical peace of mind provided by a newer gas furnace, an owned hot water tank, central air conditioning, and an updated 200 amp hydro panel, this home is as efficient as it is beautiful. Outside, the large, fully paved double driveway offers ample parking, while the lush, mature trees provide the perfect backdrop for your morning coffee or evening gatherings. Families will love the prime location, a short and easy walk to the local public school, with convenient bus options available for further schooling in Port Perry. Nestled in a vibrant, close-knit hamlet, you're just steps away from local favourites, including neighbourhood restaurants, the community arena, the recreation centre, and the convenience store, and a park across the road. Whether you're commuting to the city or looking to plant roots in an idyllic community, this property delivers on every front. A new front porch featuring a permanent pavilion adds extra outdoor living space, while a single-car garage with direct access to the home provides convenience and security. With an easy commute just a few minutes from the 407, this property perfectly blends peaceful small-town comfort with modern accessibility.
Key Facts & Features
Property Costs
- Annual Property Tax Amount
- $4,216
- Land Transfer Tax Fee
- $12,473
- Basement Type
- Full, Partially Finished
Interior Features
- Laundry Level
- Main Level
- Interior Extras
- Central Vacuum
- Fireplace/Stove
- Yes
- Fireplace Features
- Natural Gas
- Elevator
- No
Exterior Features
- Exterior Extras
- Deck, Porch
- Pool
- None
- Other Structures
- Garden Shed
Building
- Building Type
- Detached
- Building Style
- Sidesplit 5
- Approx Age
- 51-99
Construction
- Exterior Finish
- Aluminum Siding, Brick
- Roof
- Asphalt Shingle
- Foundation Details
- Block
- Special Designation
- Unknown
Lot
- Lot Front
- 100.53 ft
- Lot Depth
- 123.09 ft
- Lot Shape
- Irregular
Inclusions
- Inclusions
- Existing fridge, stove, dishwasher, washer, dryer, central vac with attachment, all light fixtures and window coverings, and garage door openers 2.
Parking & Garages
- Garage Type
- Built-In
- Garage Spaces
- 1
- Parking Spaces
- 6
- Total Garage And Parking Spaces
- 7
Heating & Cooling
- Heat Source
- Gas
- Heat Type
- Forced Air
- Air Conditioning
- Central Air
- Water
- Municipal
- Sewers
- Septic
- Bedrooms
- 3
- Washrooms
- 3
- Kitchens
- 1
Room sizes
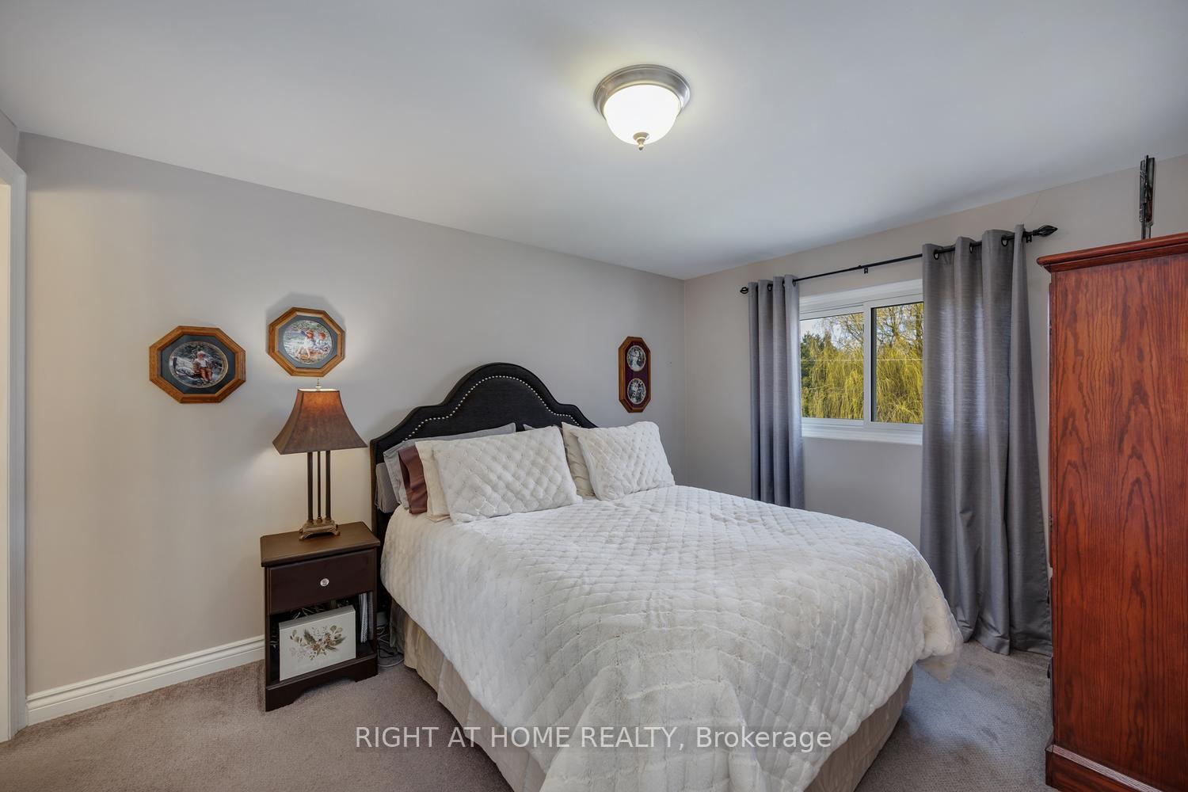
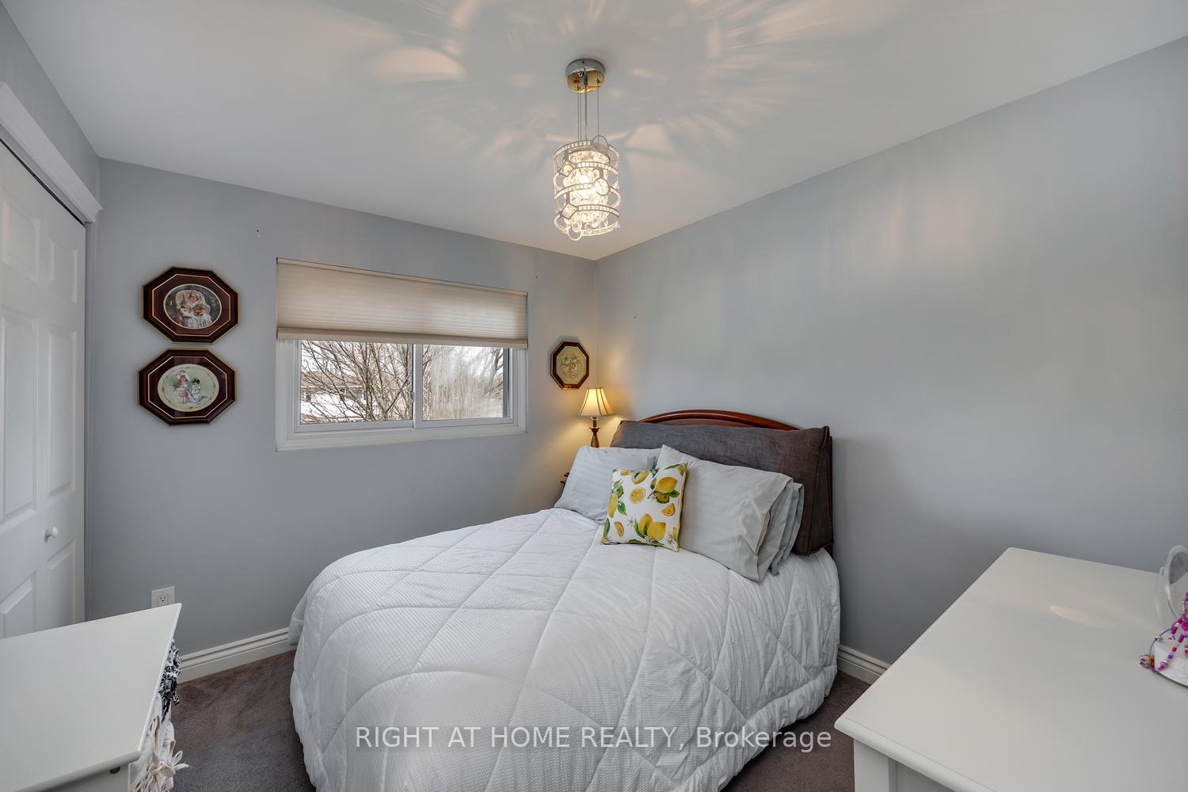
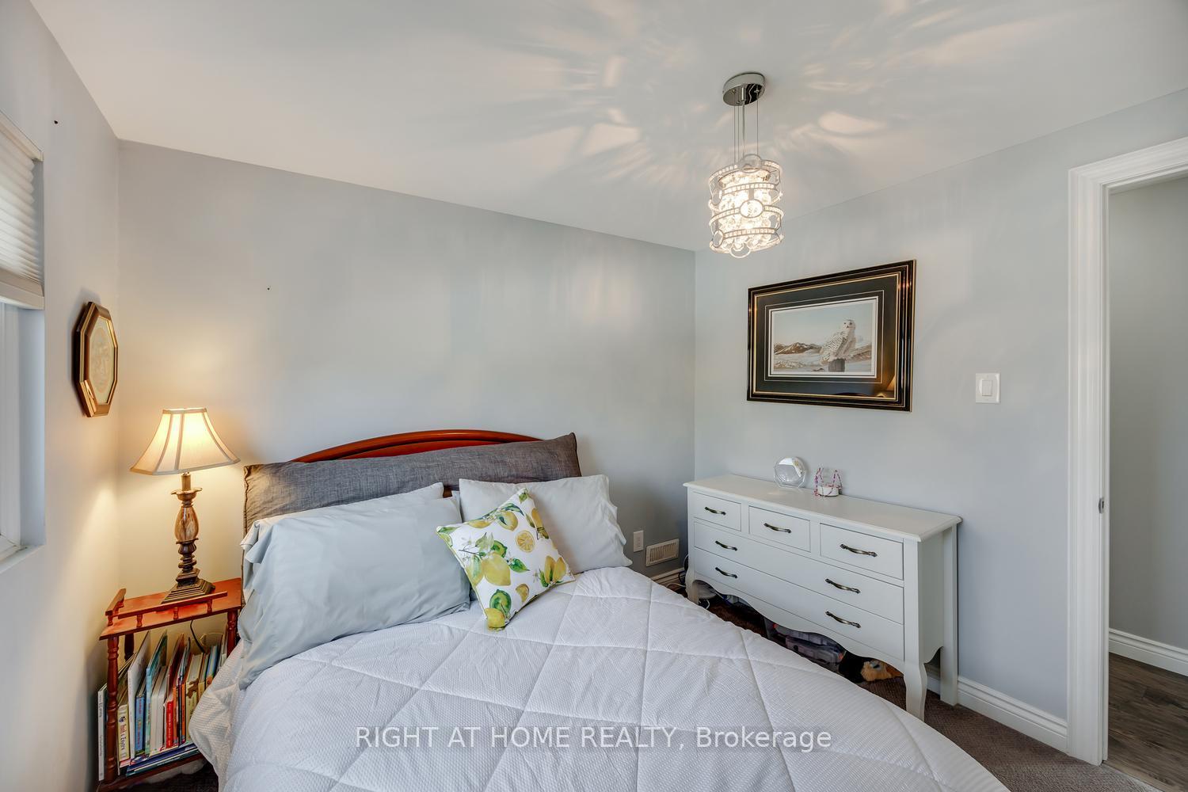
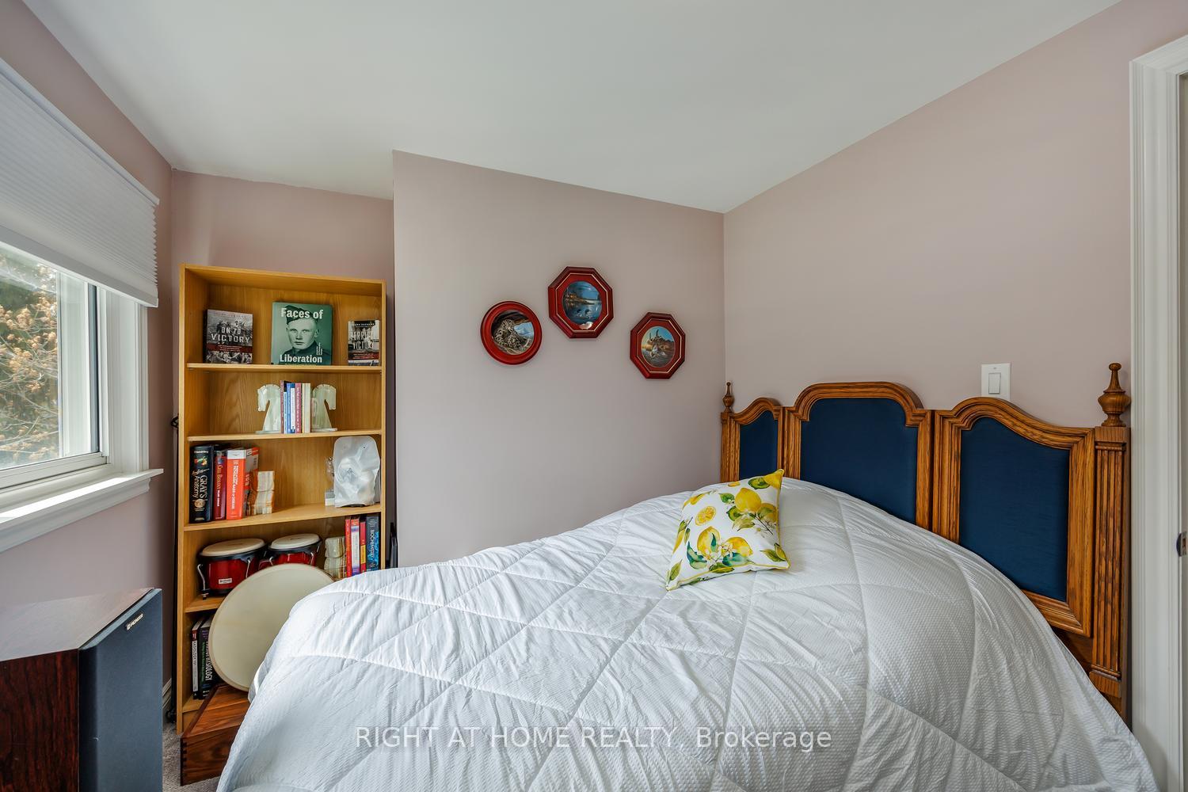
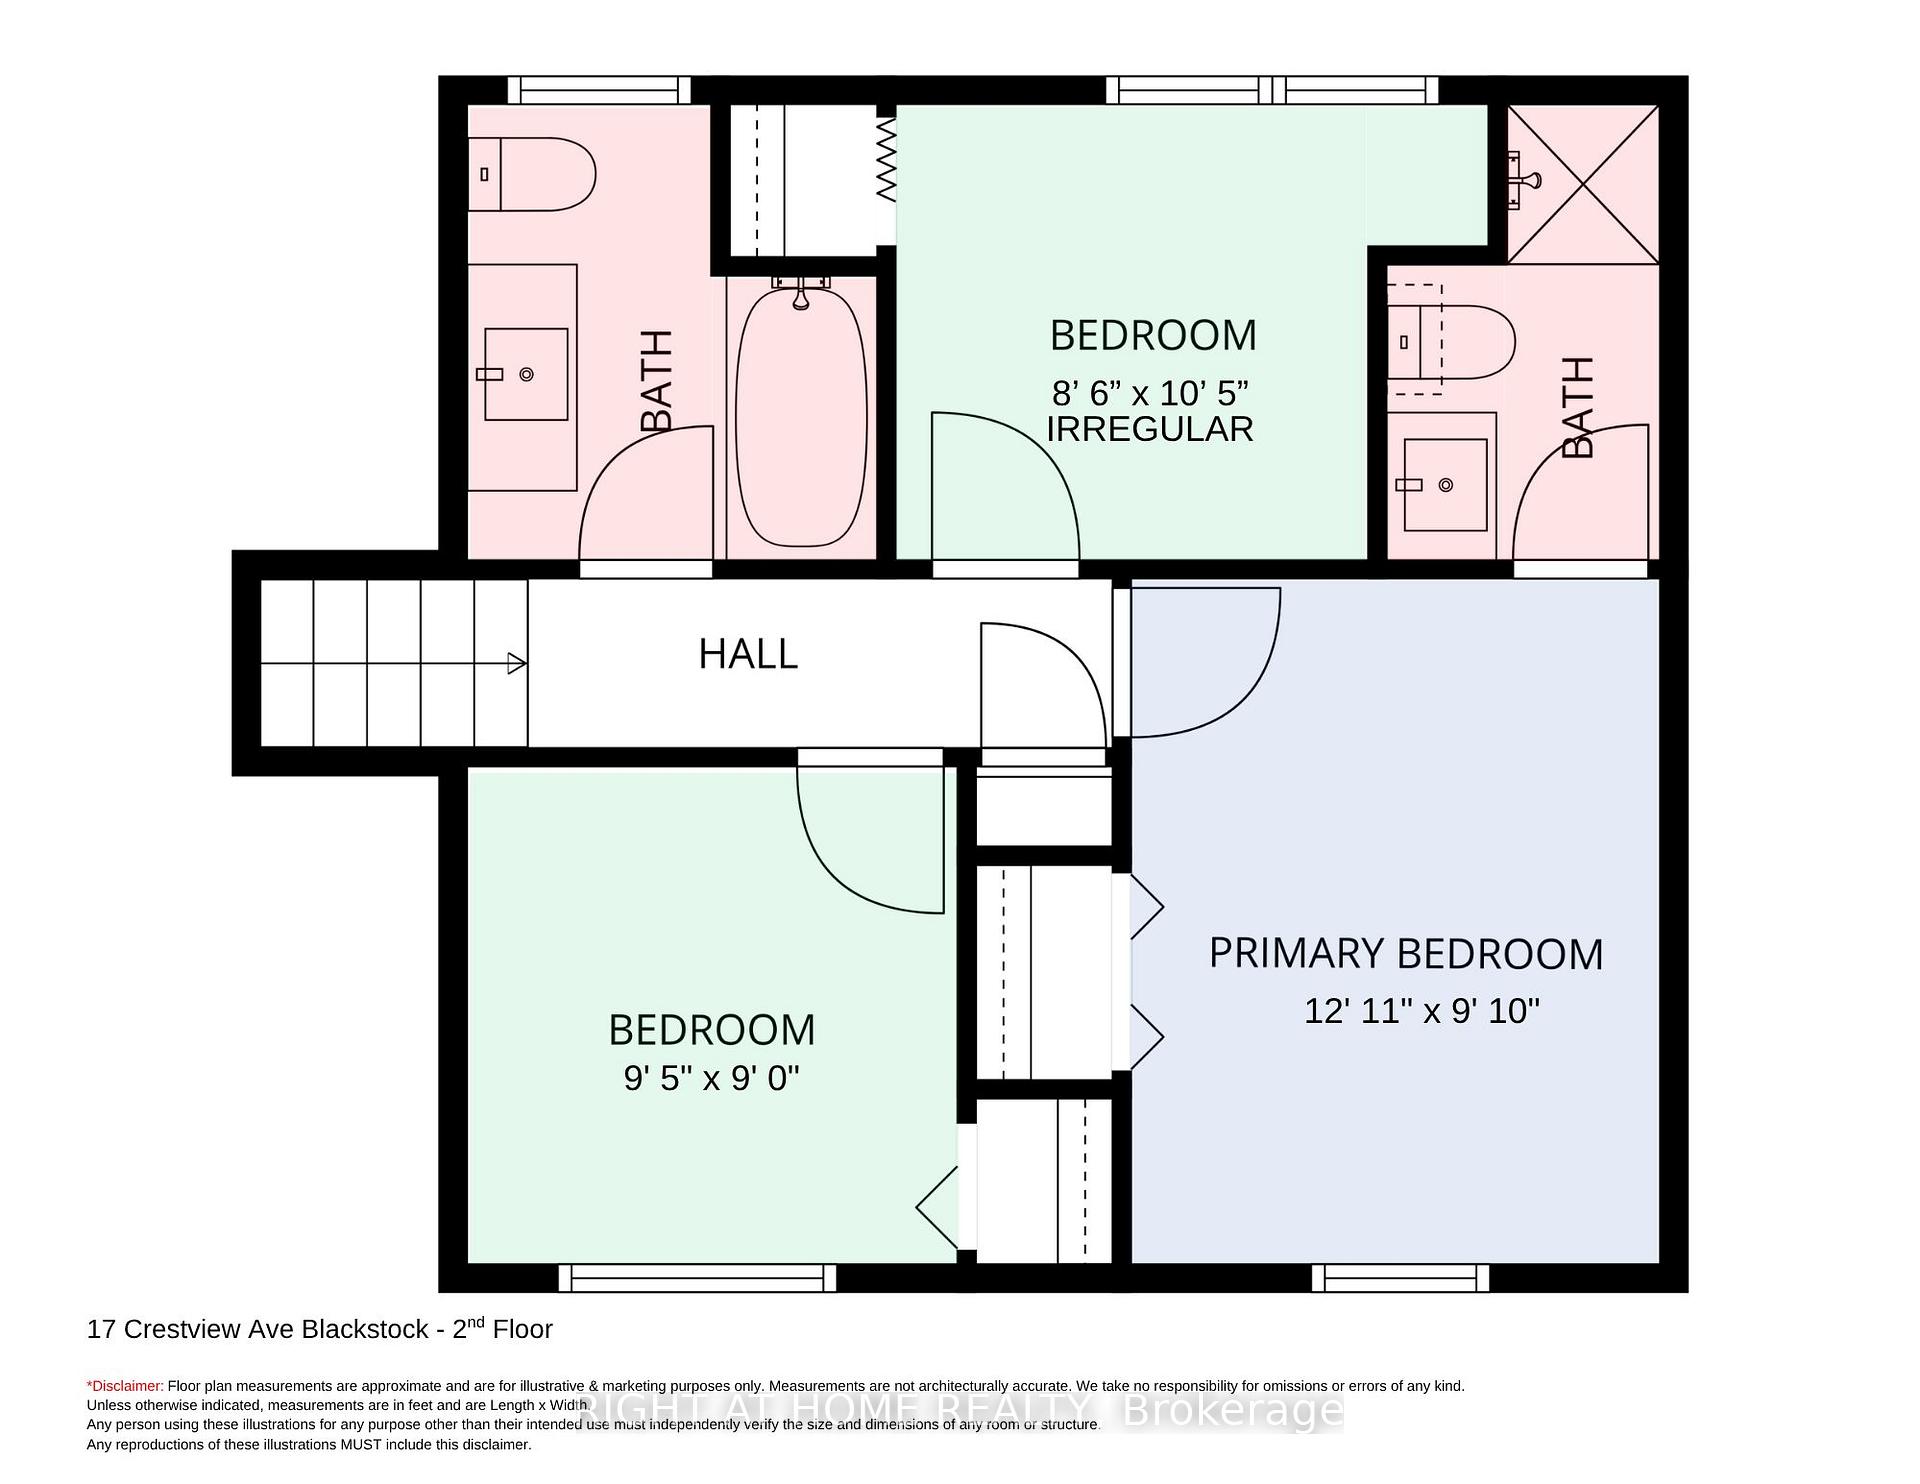
- Bedroom 2—Second level, Broadloom, Closet
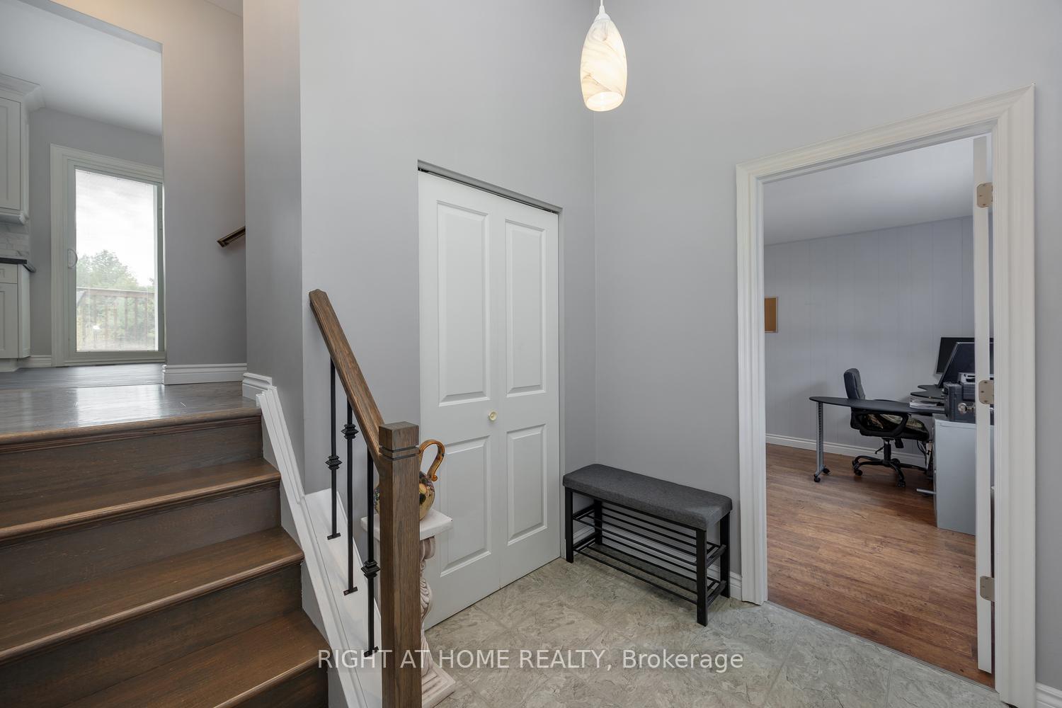
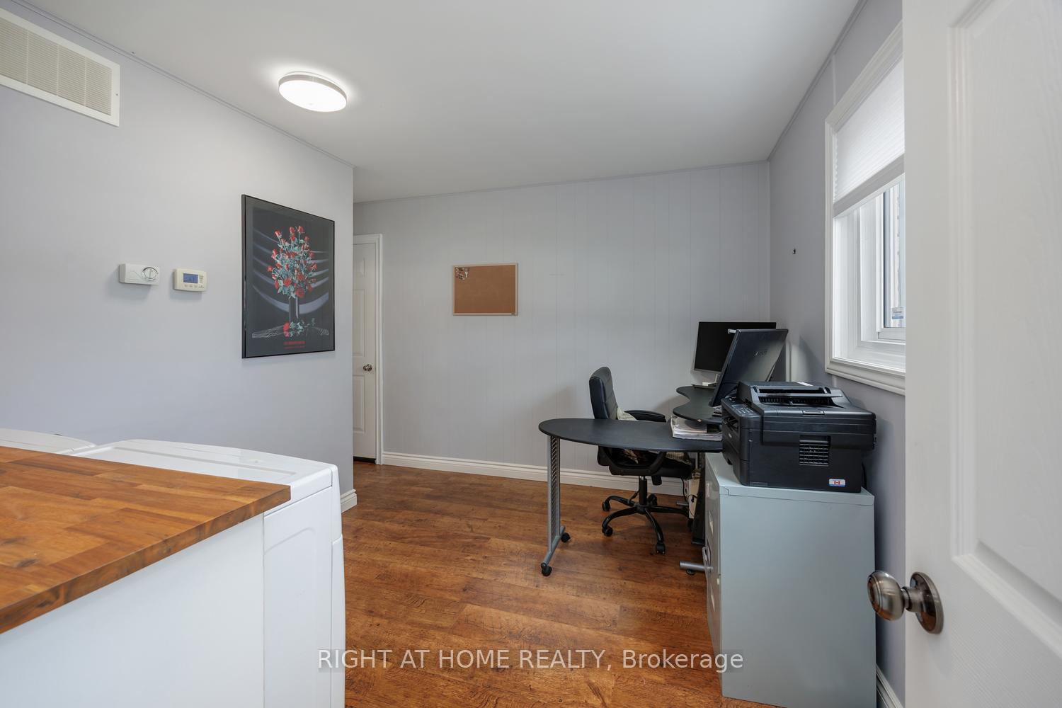
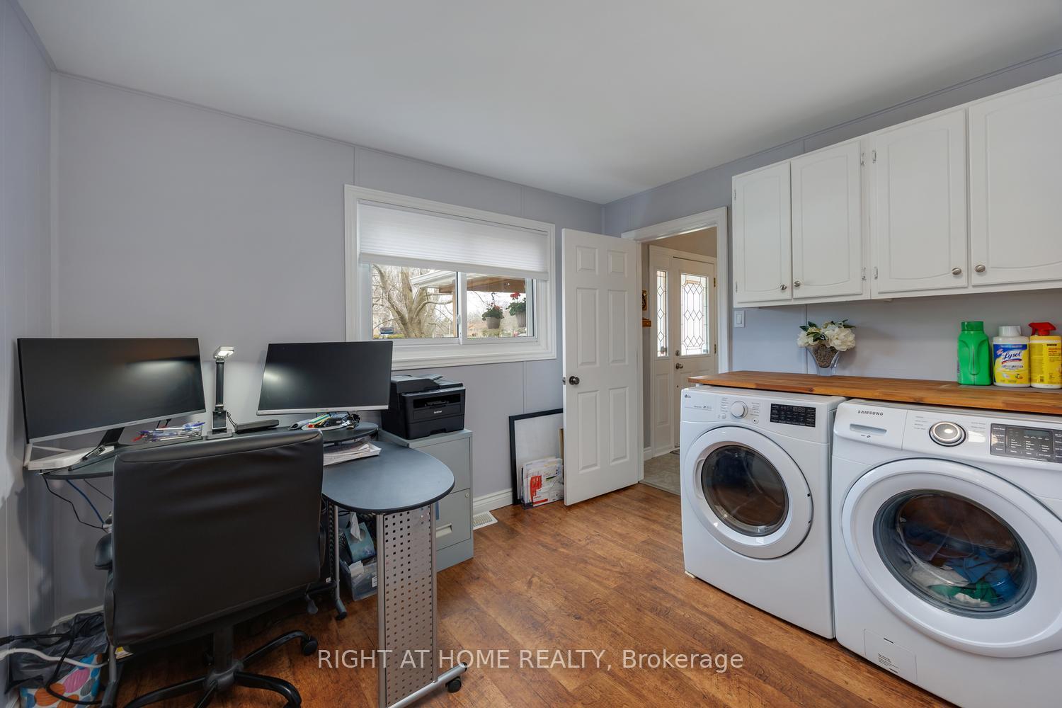
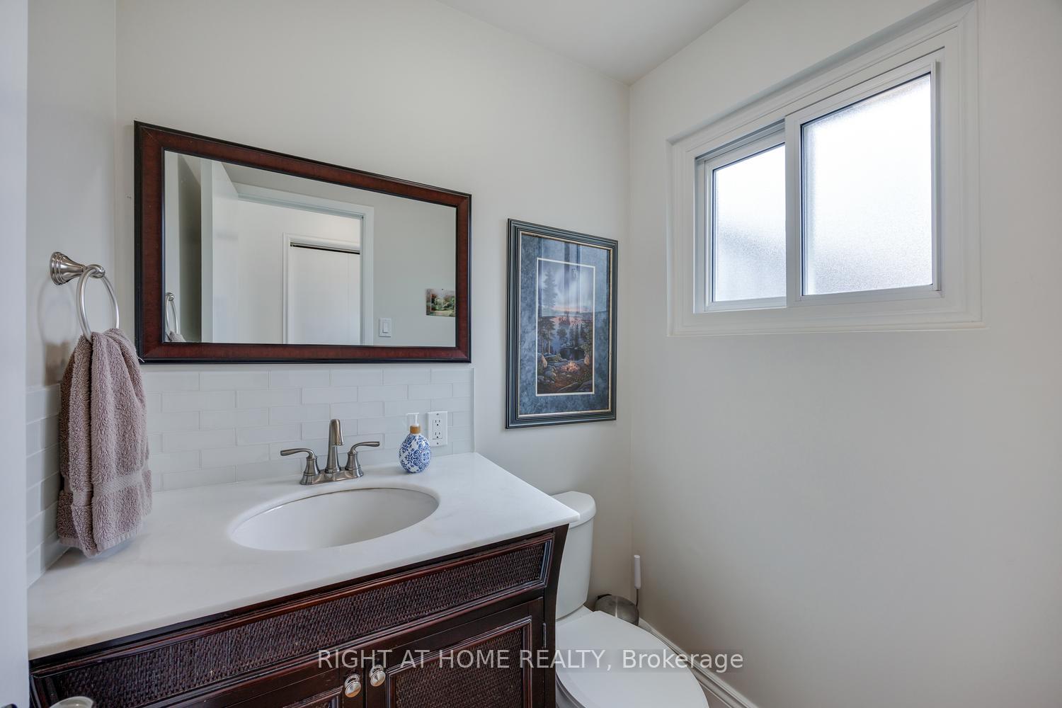
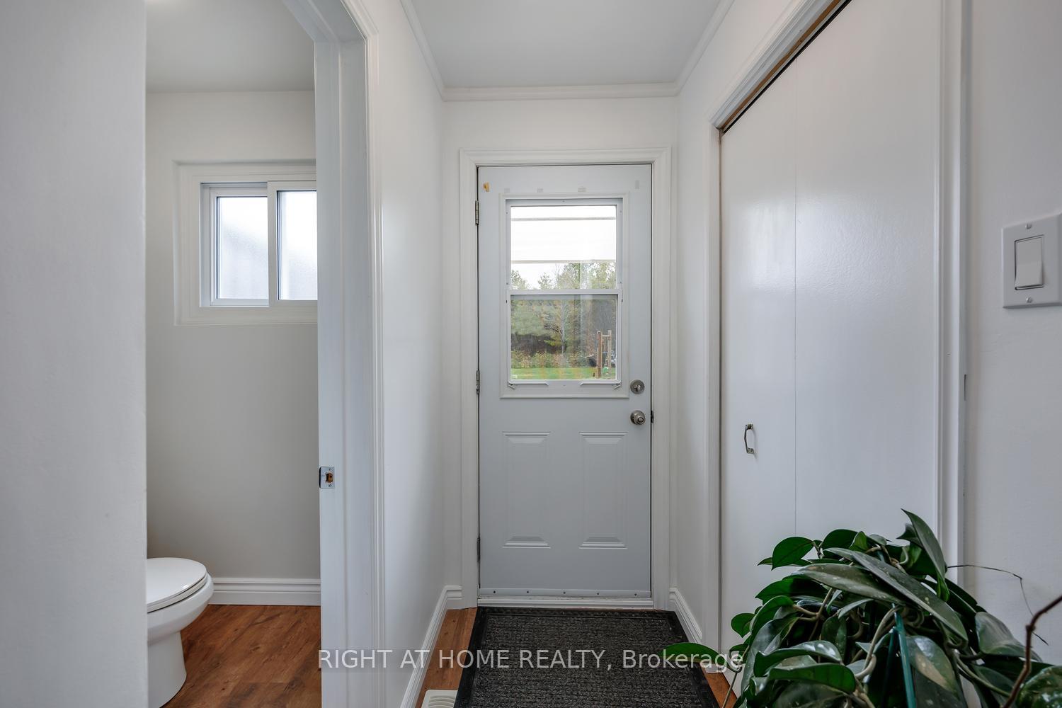
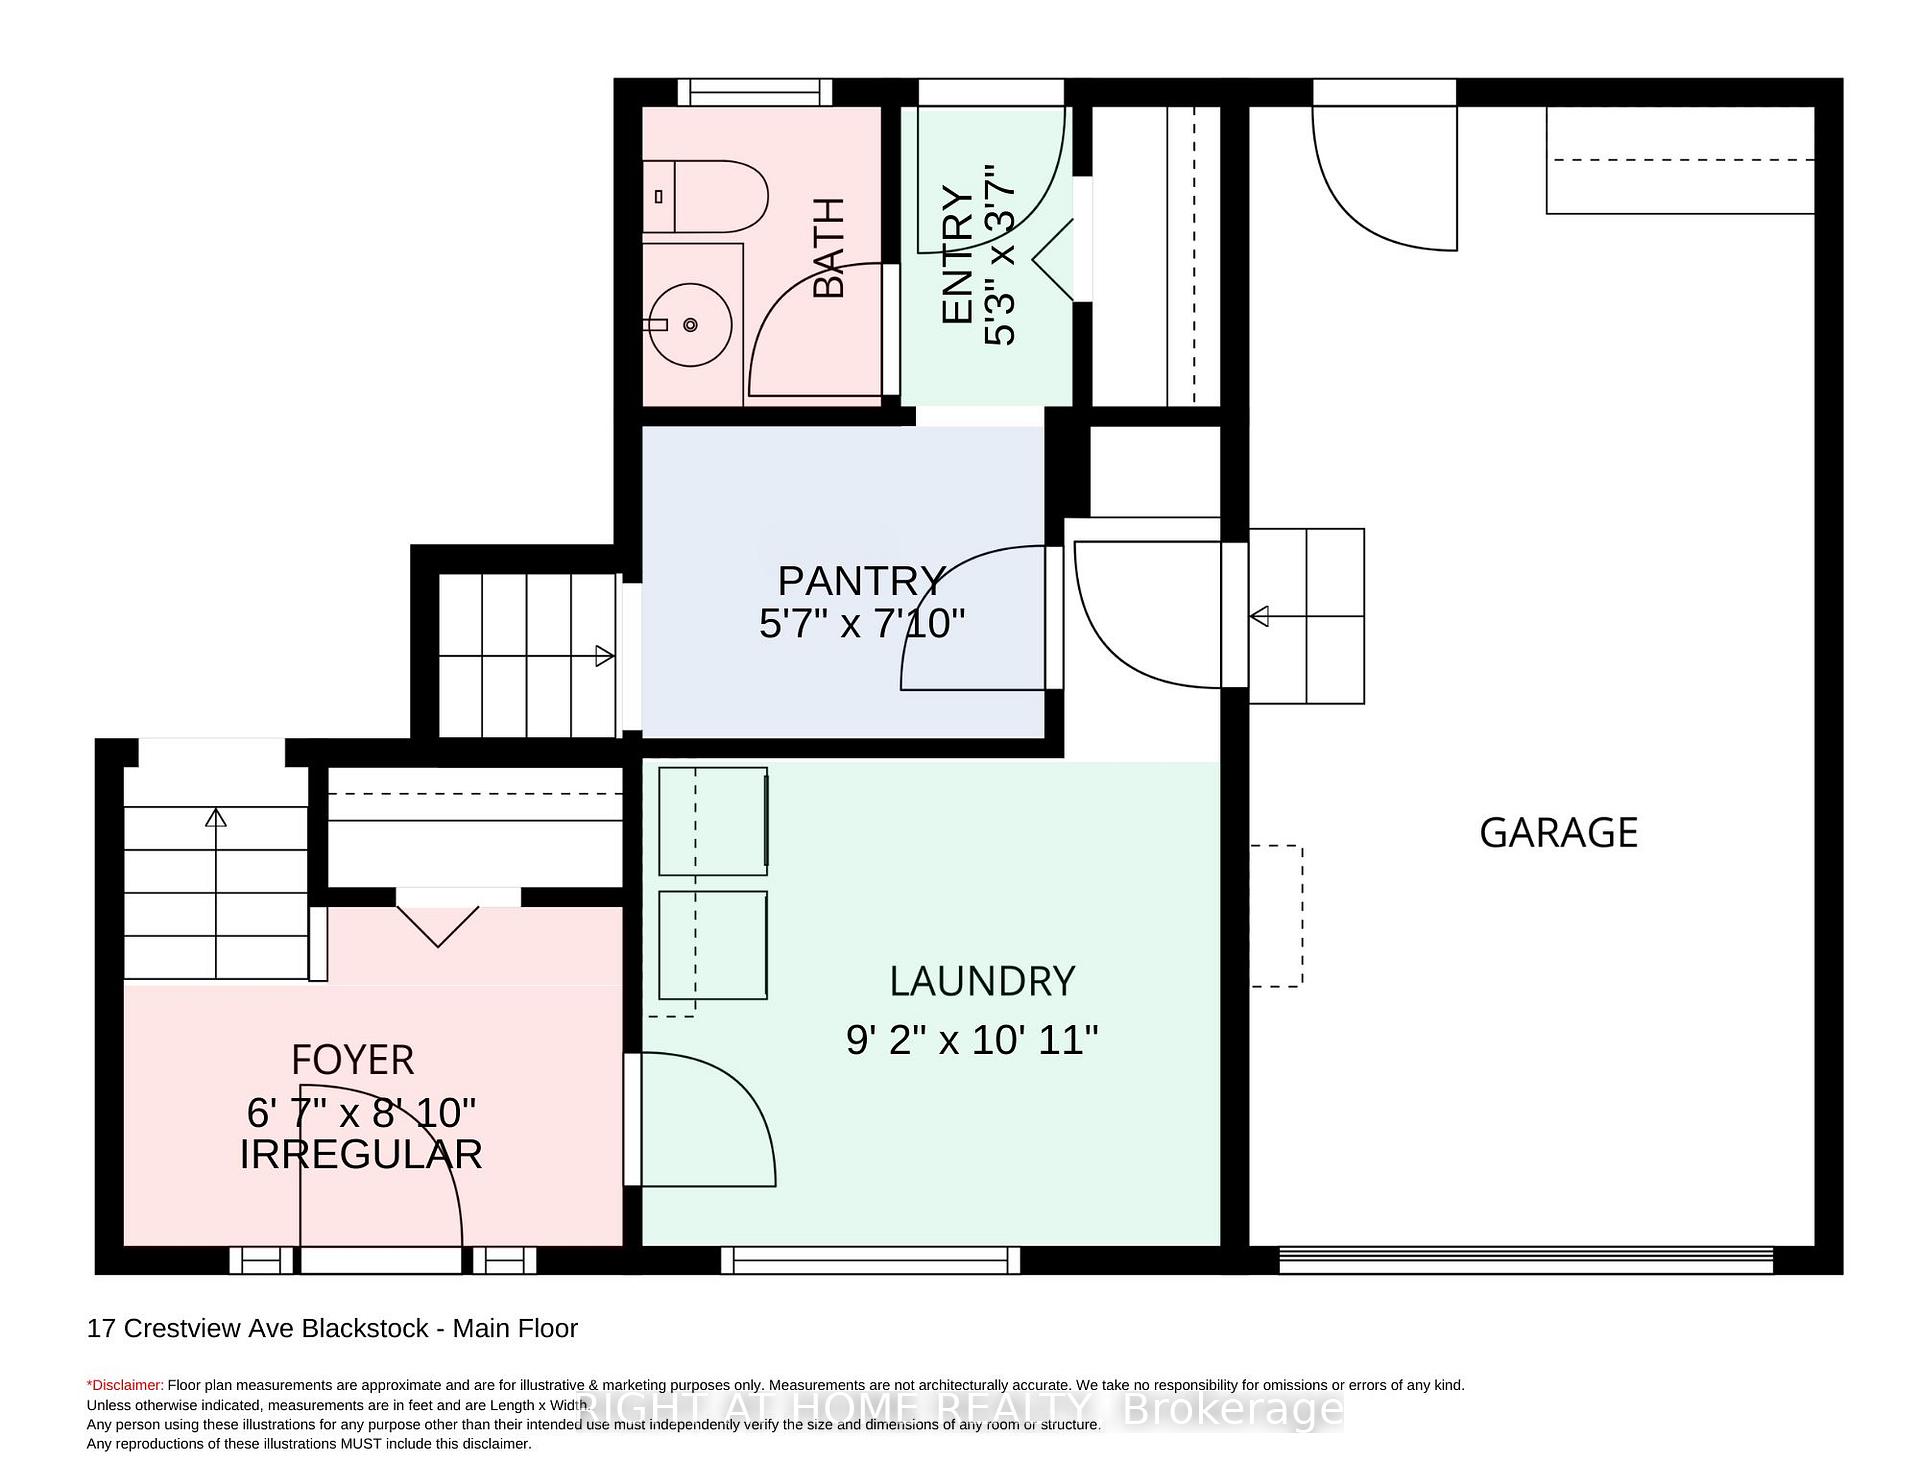
- Laundry—In Between level, Combined w/Office, Access To Garage, 2 Pc Bath
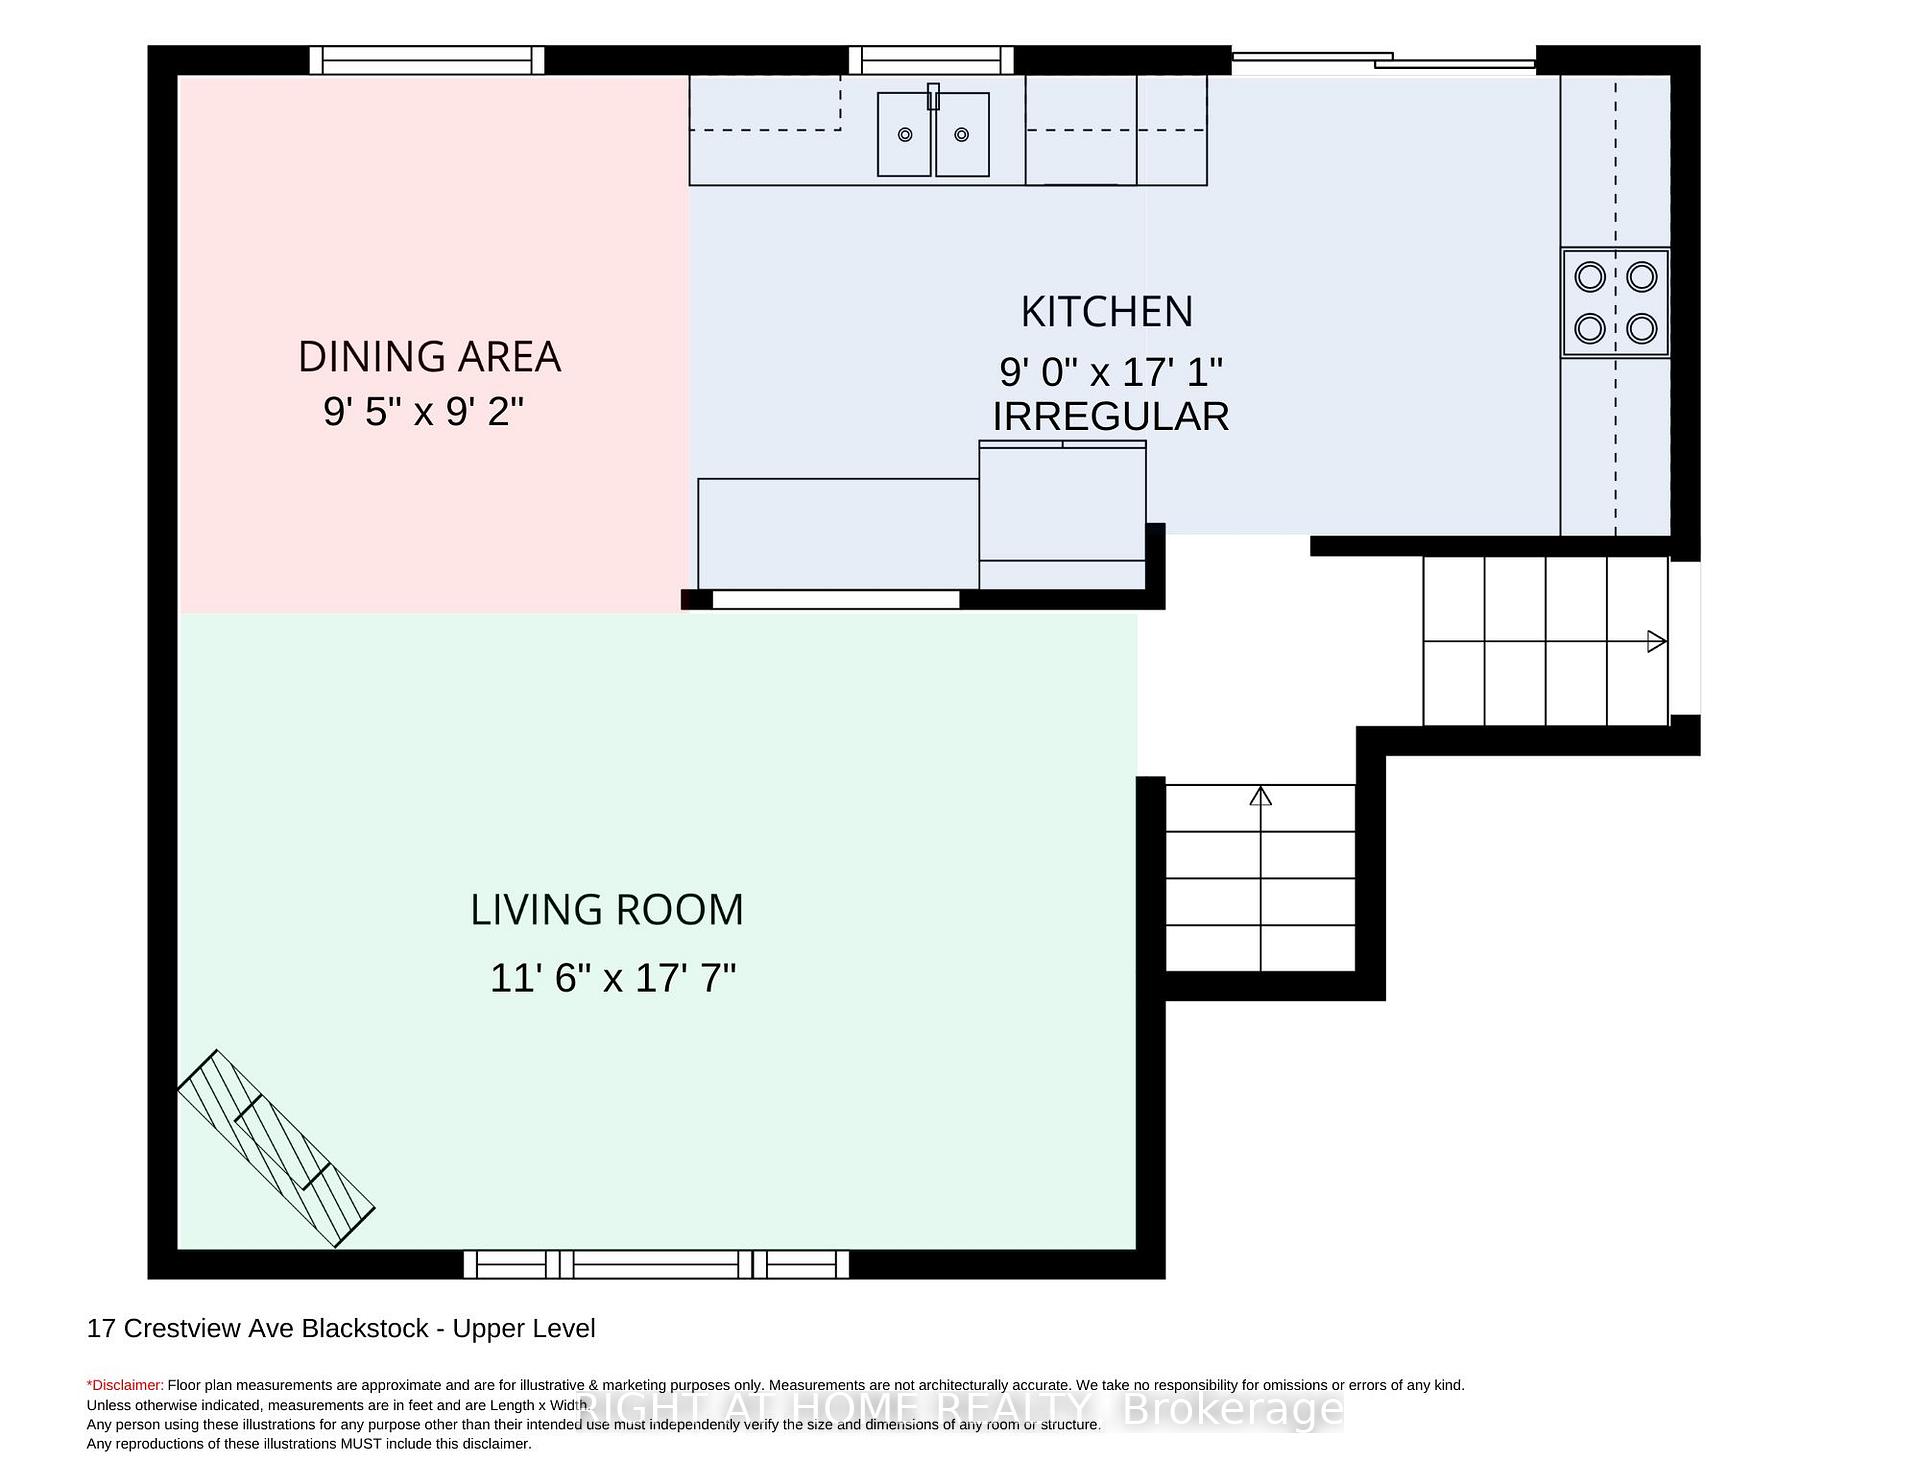
- Living Room—Main level, Fireplace, Vinyl Floor, Picture Window
- Kitchen—Main level, Vinyl Floor, Breakfast Area, W/O To Deck
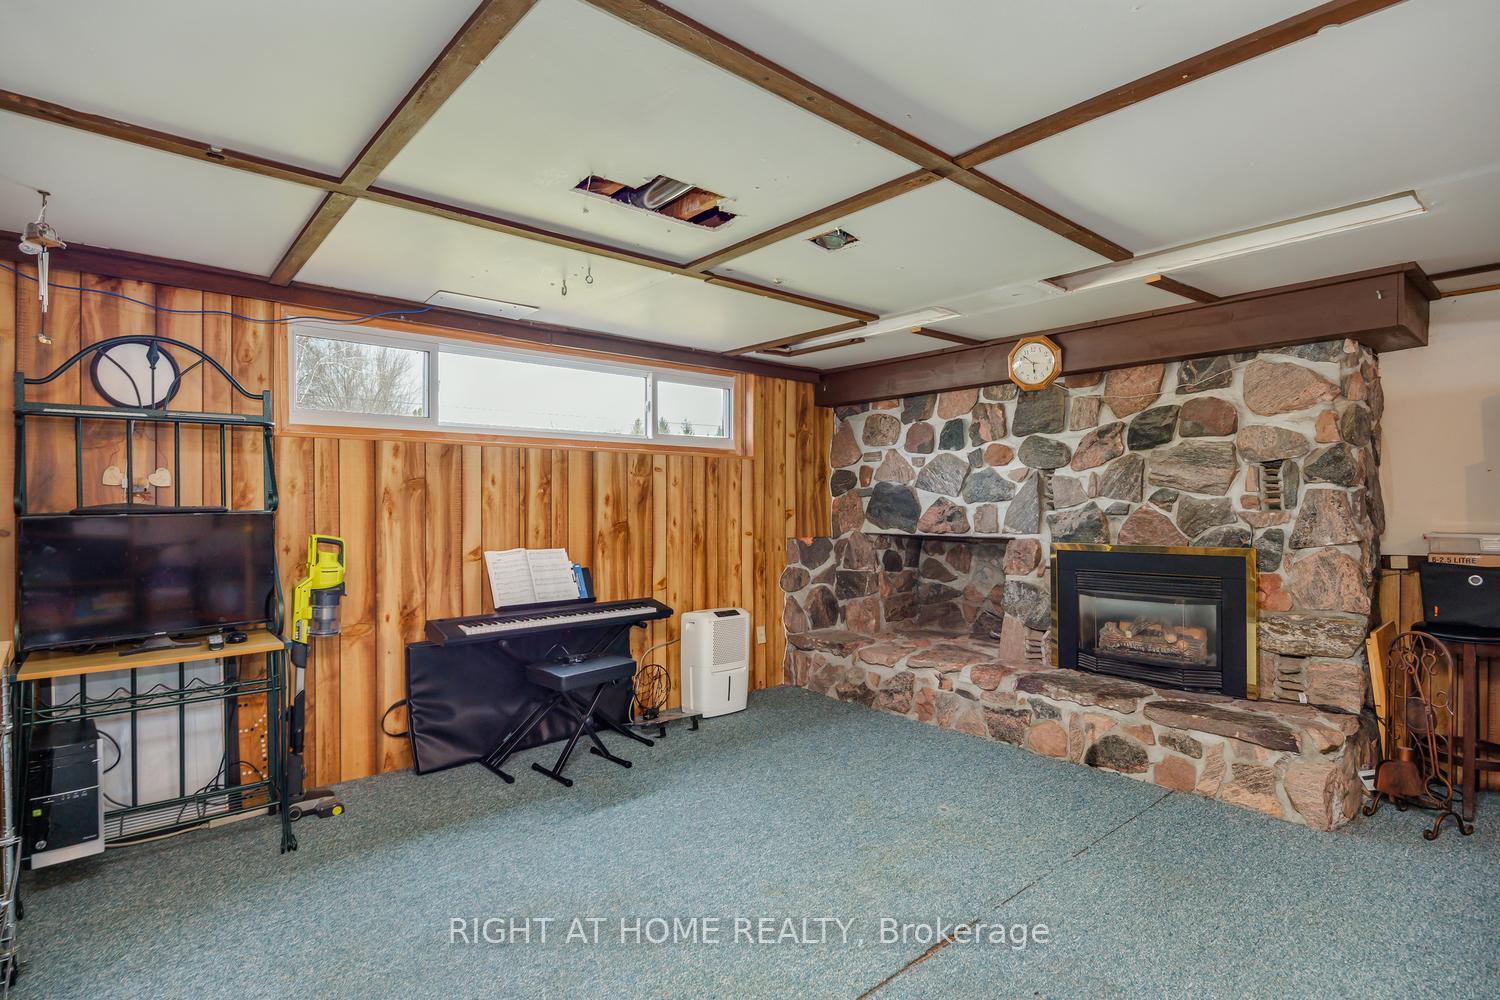
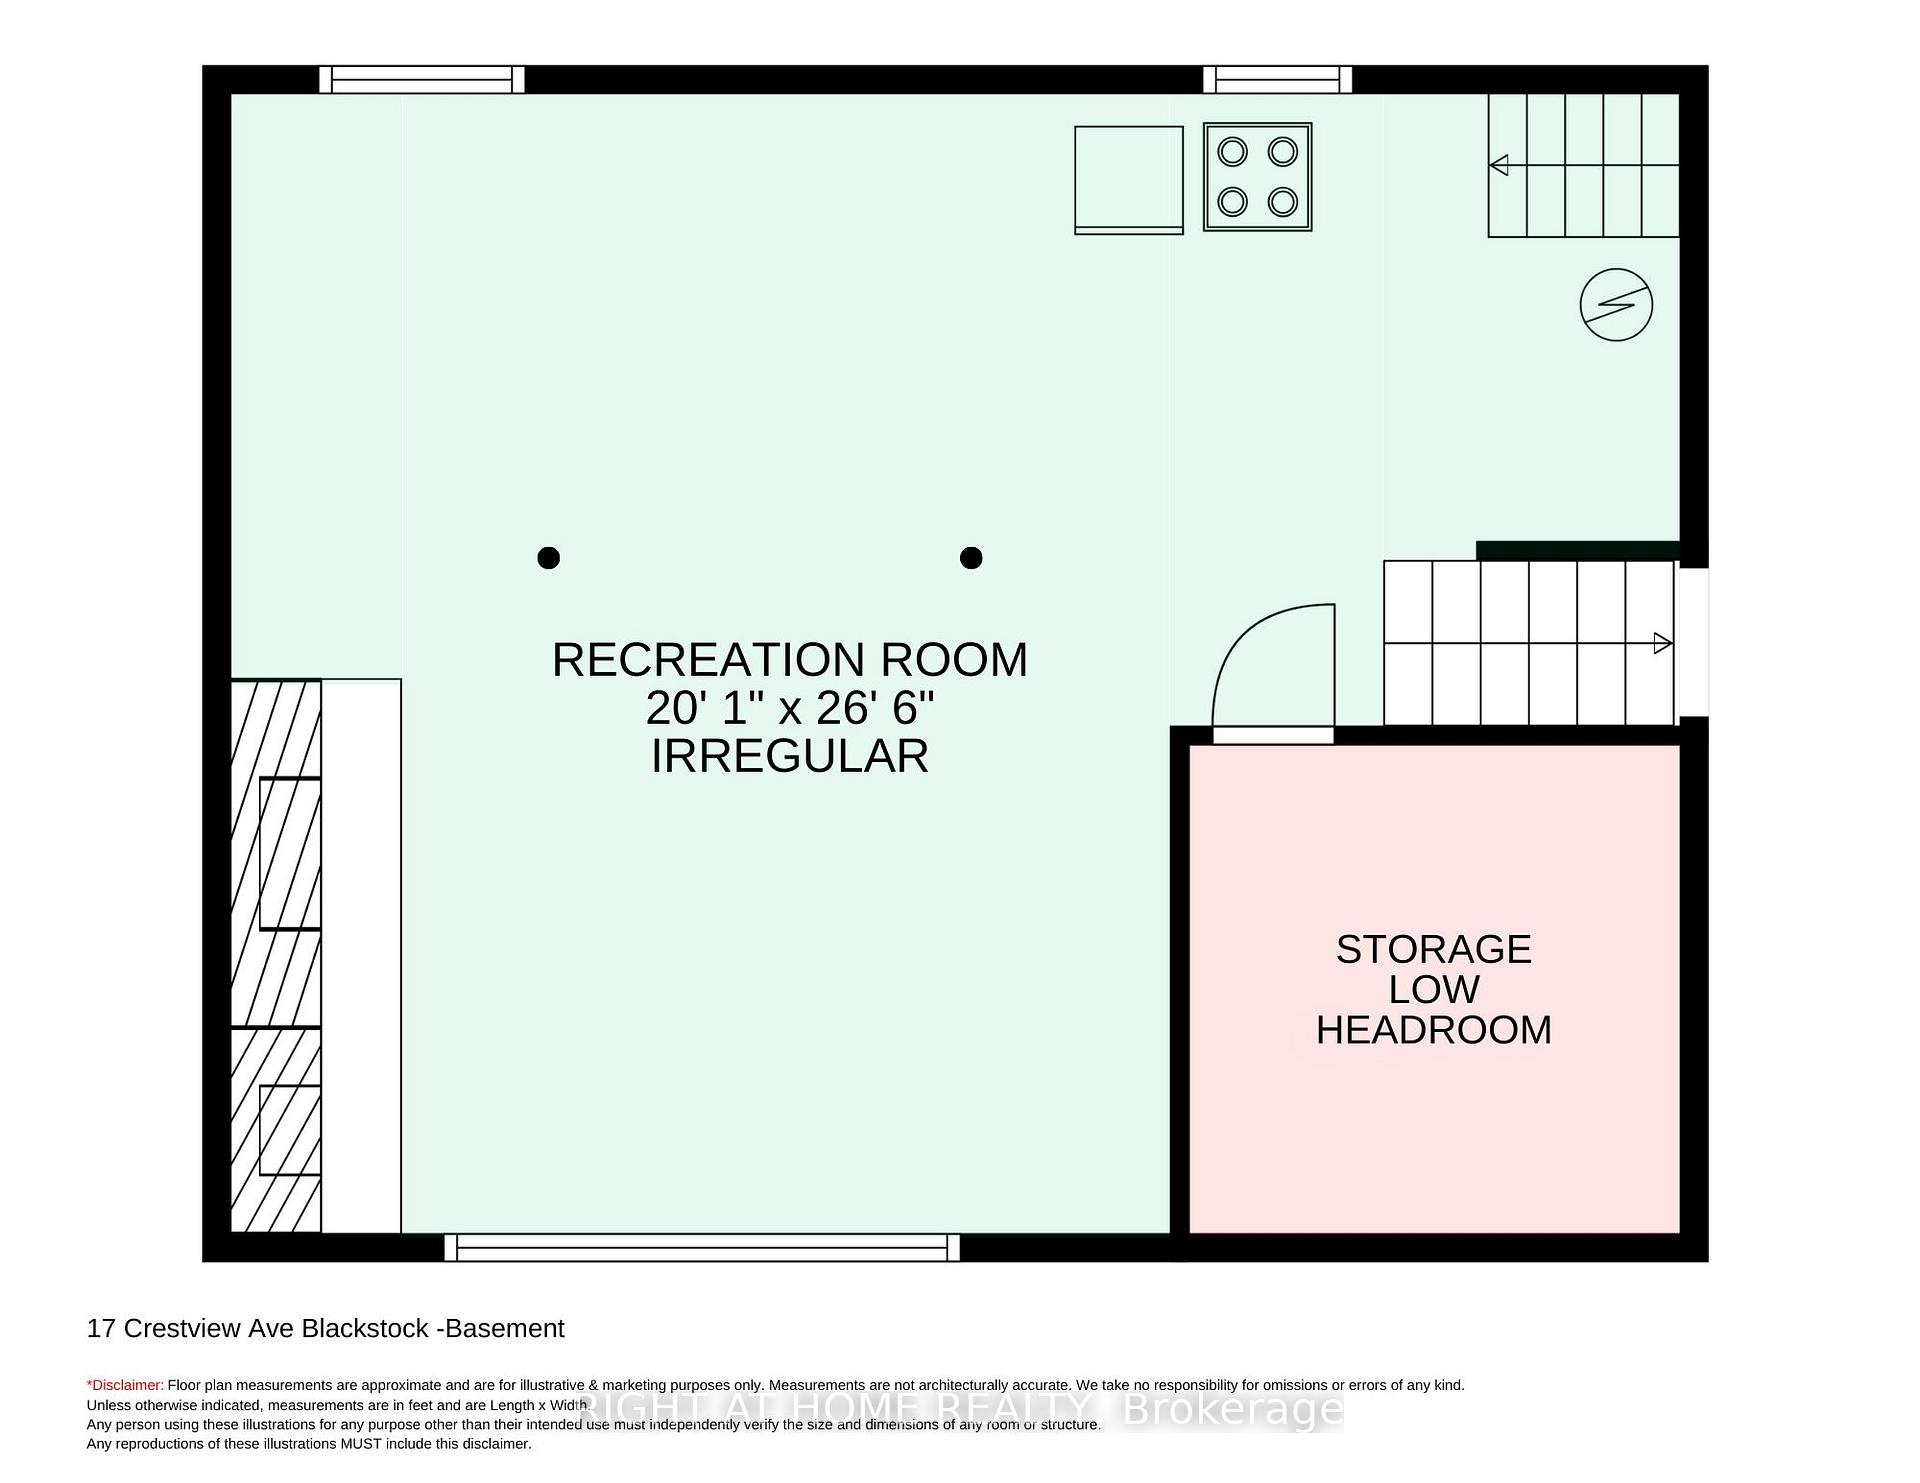
- Recreation—Basement level, Broadloom, Floor/Ceil Fireplace
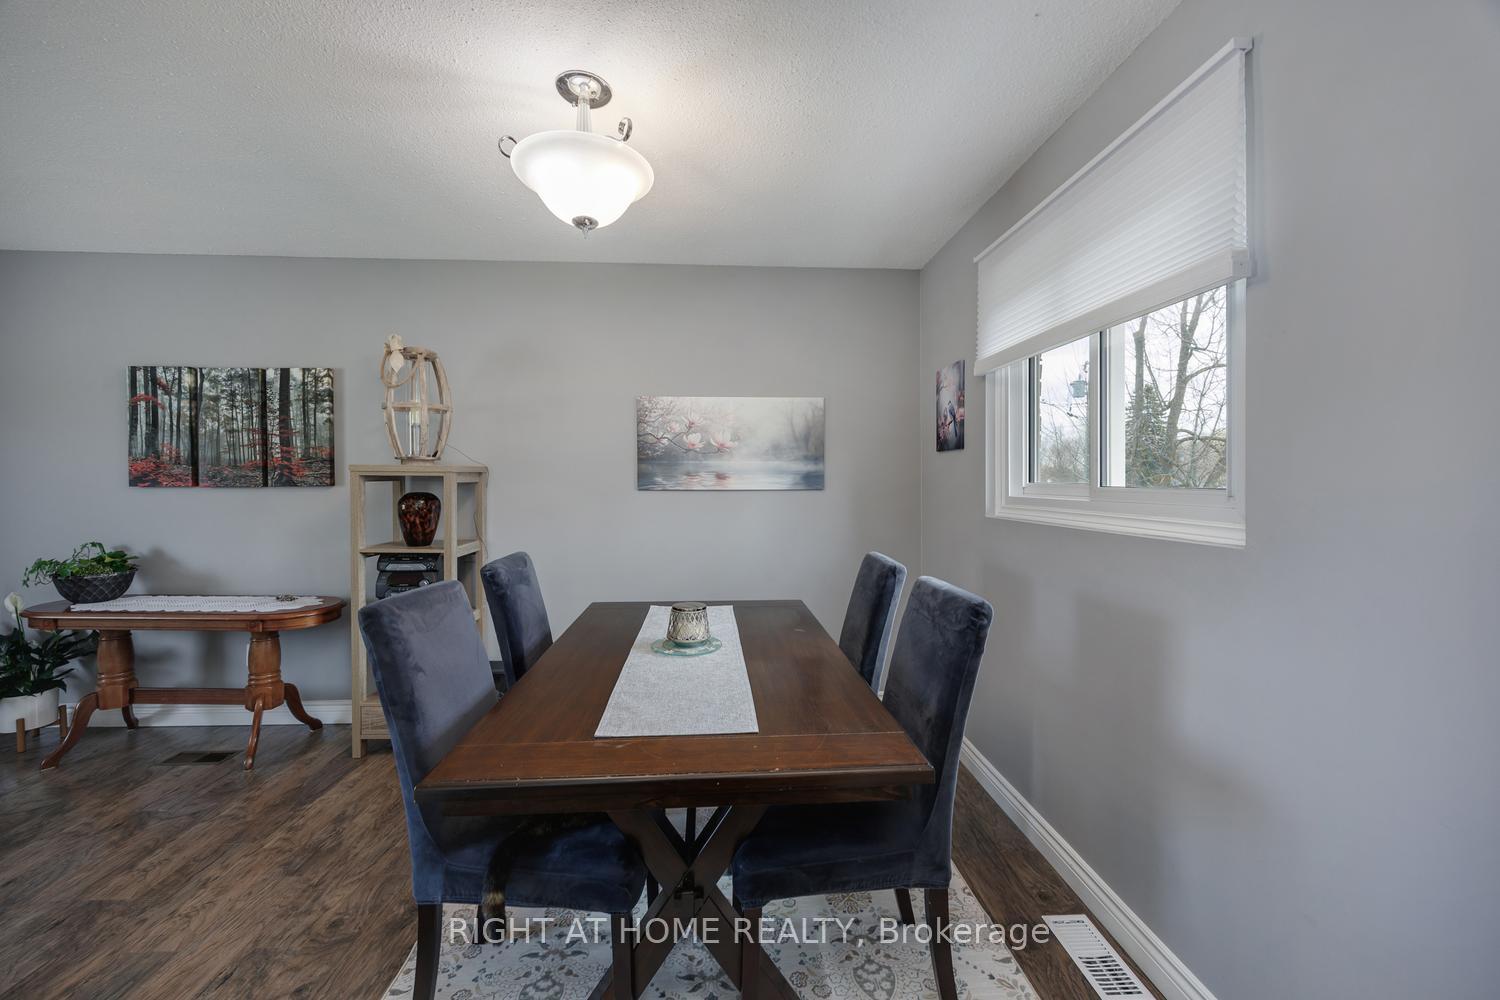
- Dining Room—Main level, Vinyl Floor
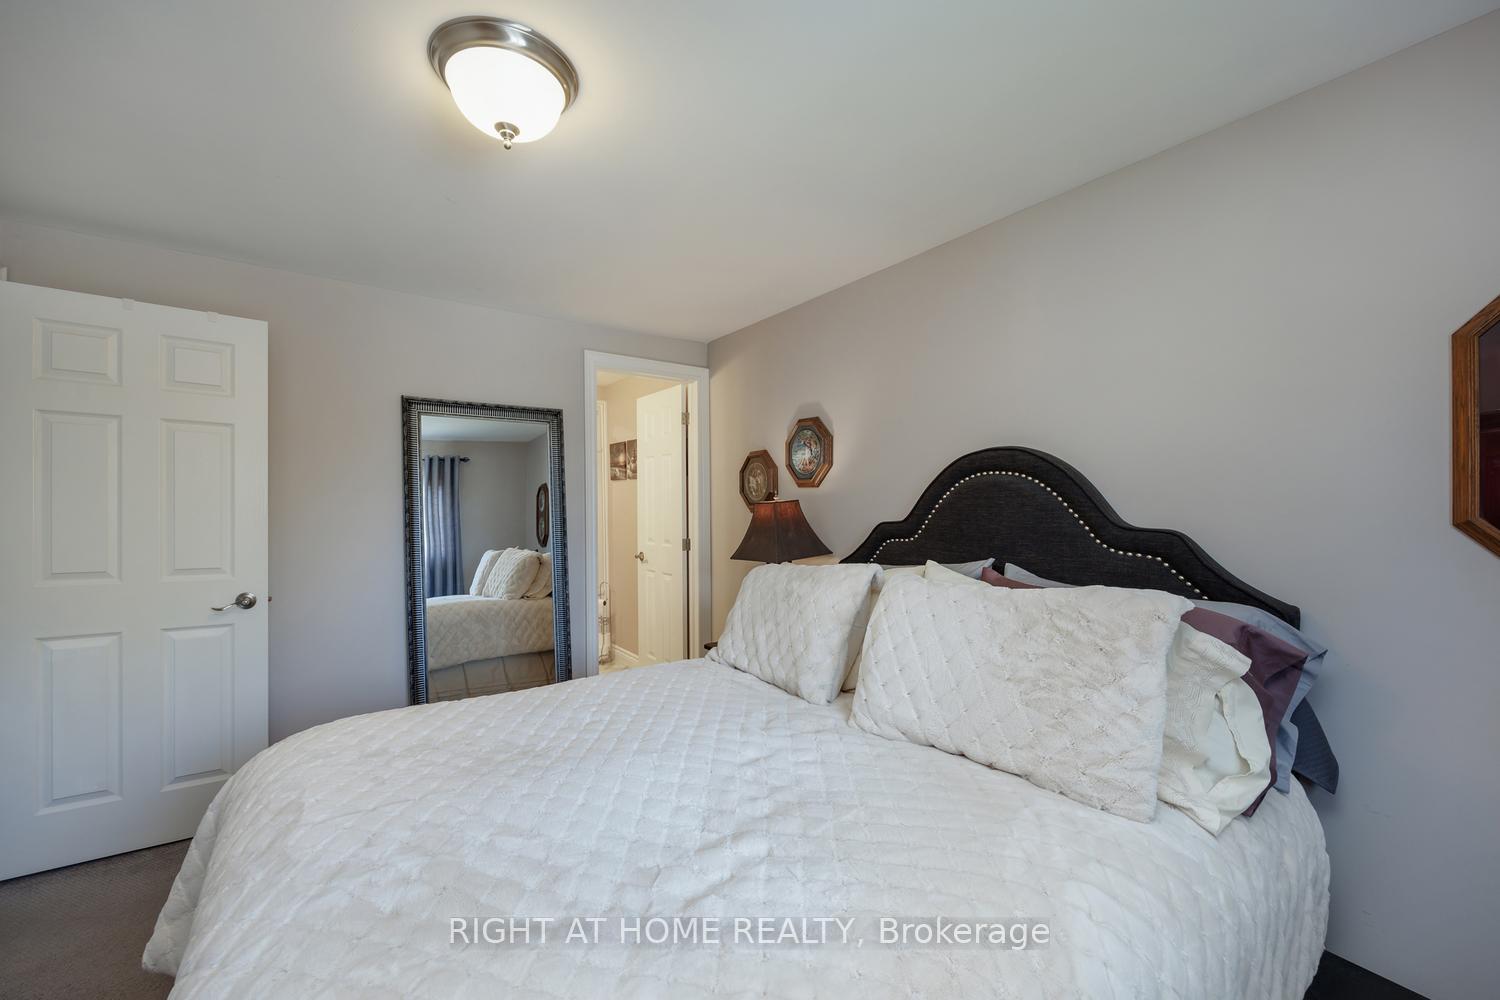
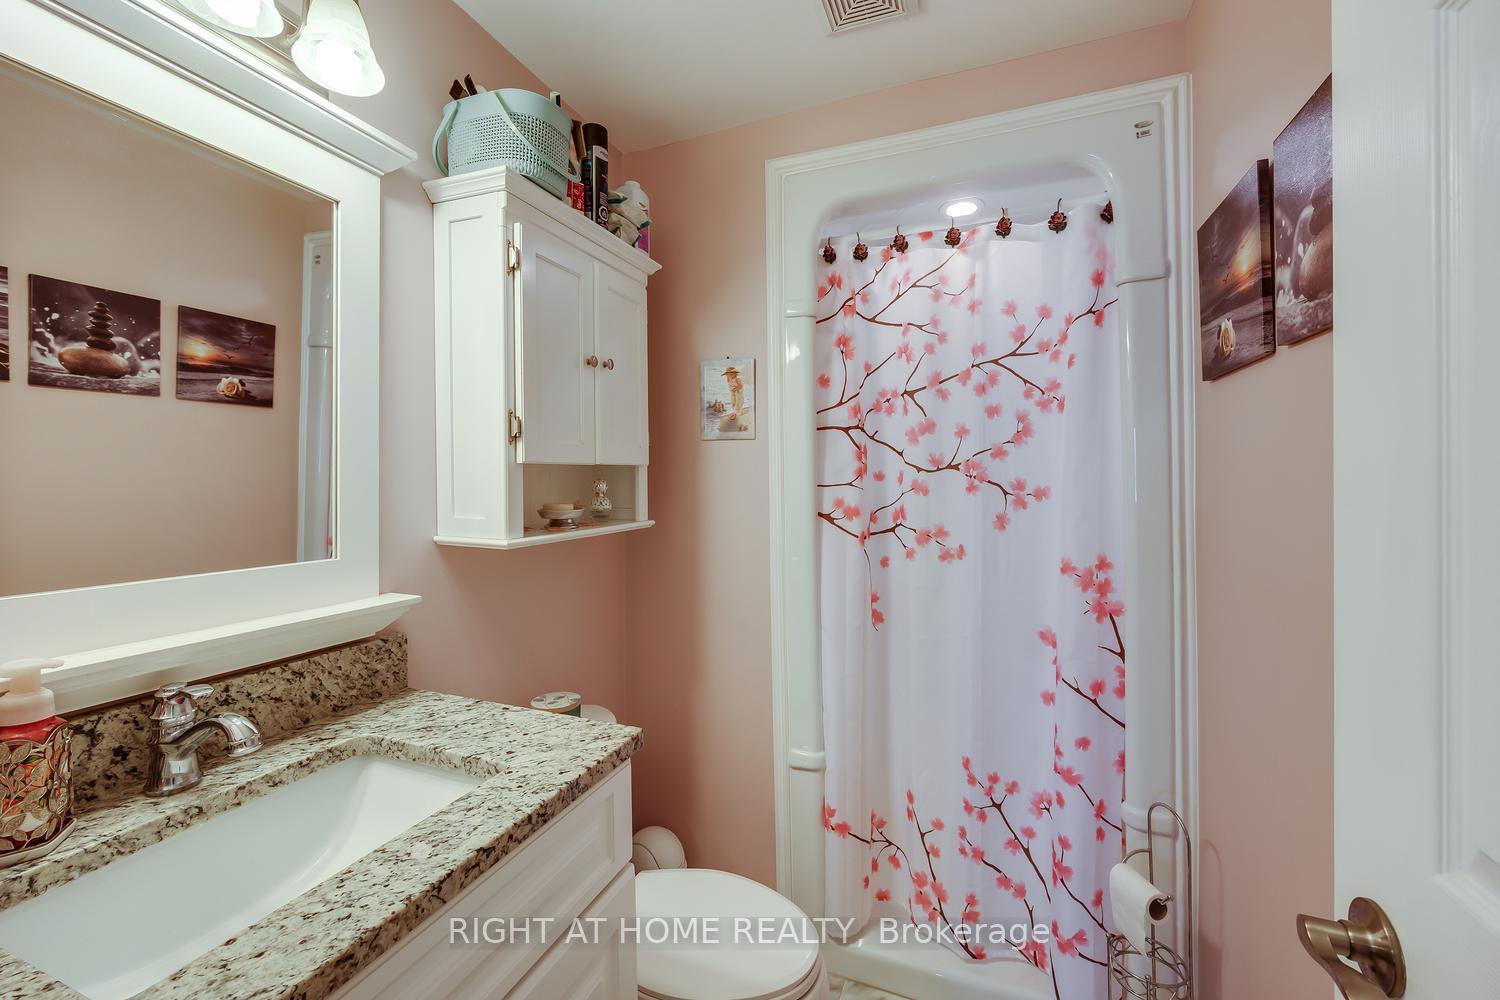
- Primary Bedroom—Second level, 3 Pc Ensuite, Broadloom, Closet
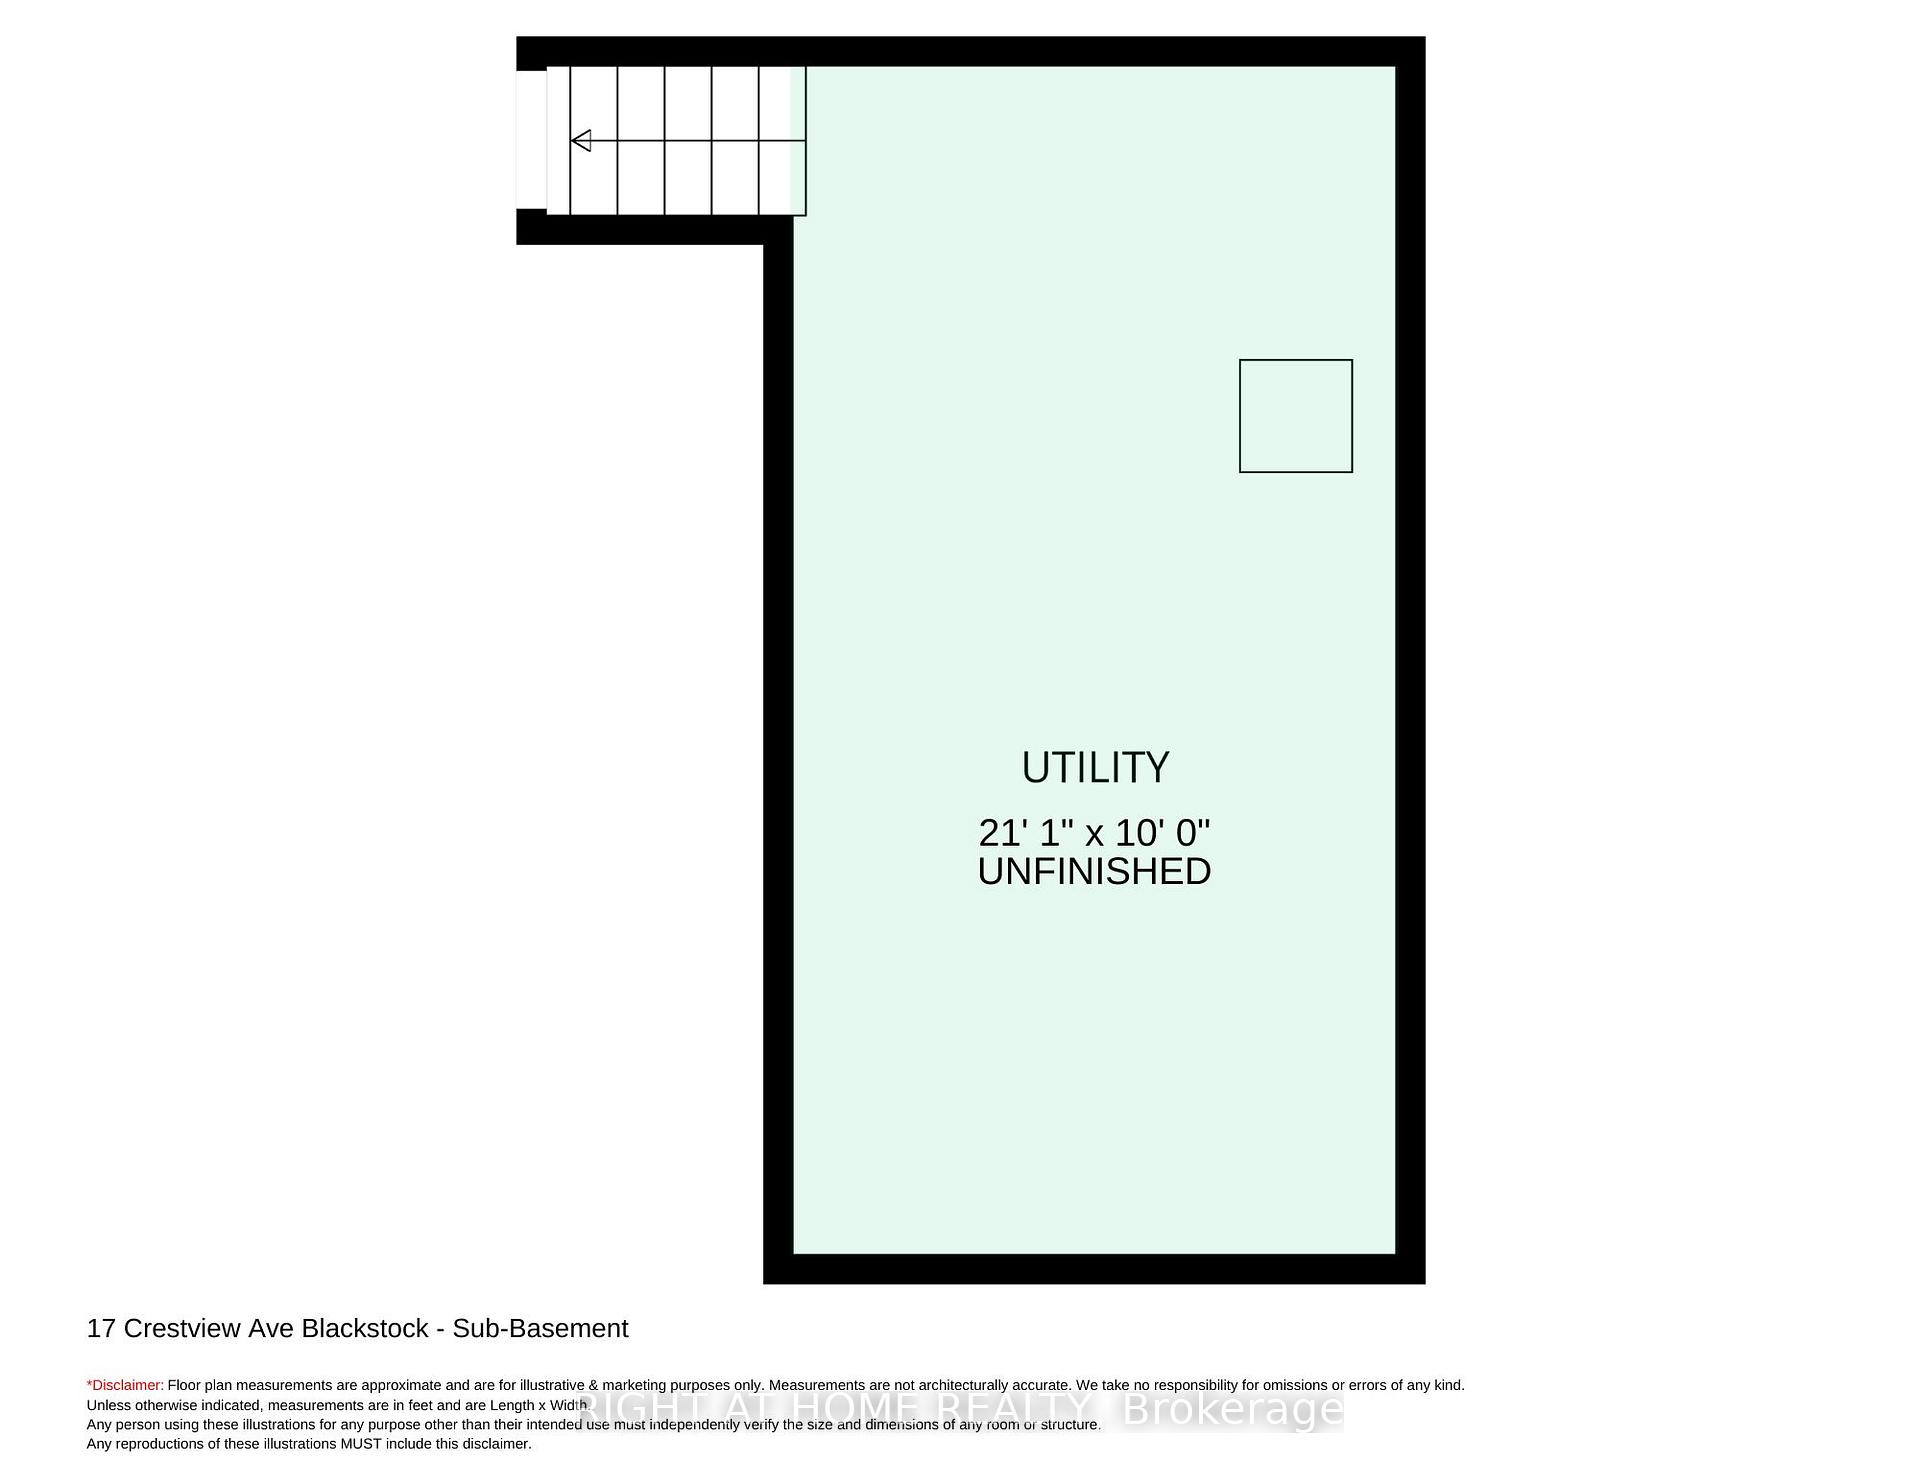
- Utility Room—Sub-Basement level
- Bedroom 3—Second level, Broadloom, Closet
Washrooms
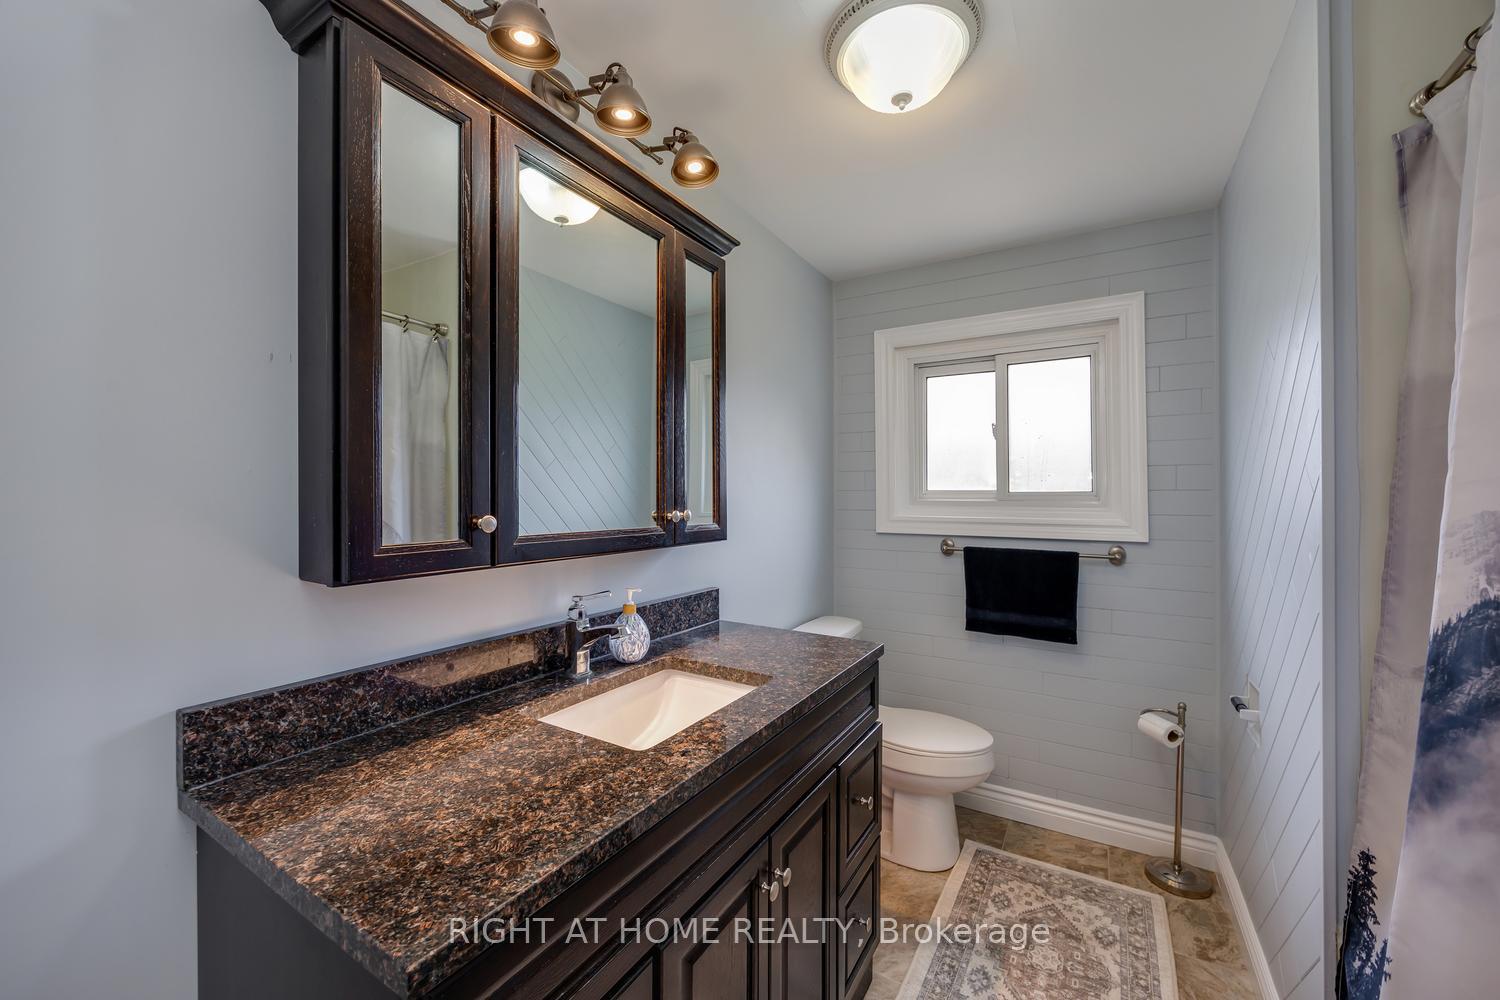
- 4-piece, Second
- 3-piece, Second
- 2-piece, Ground
- Municipality
- Scugog
- Neighbourhood
- Blackstock
- Main cross streets
- Hwy 57 and Crestview
- Zoning
- single family residential
- Directions
- Highway #57 to Crestview or Old Scugog to Crestview
- Waterfront
- None
- MLS® number
- E13577050
- Data source
- Toronto Regional Real Estate Board
- Listed on
- 2026-07-17
- Updated on
- 2026-07-17
- Days on market
- 90 days
- Possession type
- Flexible
- Co-op commission
- 2.5
- Seller
- Listed by
- RIGHT AT HOME REALTY
Home Market Value
Current home valuation for 17 Crestview Avenue, Scugog, Blackstock, Scugog, ON. Listed for $799,900
HOMEH Estimate
$759,301
Estimated Sales Range
$455,581 - $1,063,021
HOMEH Estimate for 17 Crestview Avenue, Scugog, Blackstock
Calculated with a real agent's CMA method — 45+ years of experience, codified. Not an AI guess.
Mortgage Payment Calculator
Compare up to 4 down payment scenarios
5% on first $500K + 10% on $299,900 over $500K
$54,990
| Scenario 1 | Scenario 2 | Scenario 3 | Scenario 4 | |
|---|---|---|---|---|
−Down payment | % $ | % $ | % $ | % $ |
+CMHC insurance | $29,788 | $22,317 | $19,038 | $0 |
=Total mortgage | $774,495 | $742,227 | $698,953 | $639,920 |
Amortization | ||||
Mortgage rate | % | % | % | % |
| Payment frequency | ||||
=Mortgage payment | $3,781monthly | $3,624monthly | $3,413monthly | $3,124monthly |
Land Transfer Tax
$12,473
$12,473
Around this home
Data provided by OpenStreetMap & Fraser Institute School Rankings
Ask HOMEH
New!Hi there!
👋Text or call (416) 301-9001
Recommended for you
Based on homes you've looked at.
No recommended properties found.
Nearby similar homes
No nearby properties found.
More real estate resources
Other homes nearby
Explore this area
Nearby neighbourhoods
No nearby listings available.