
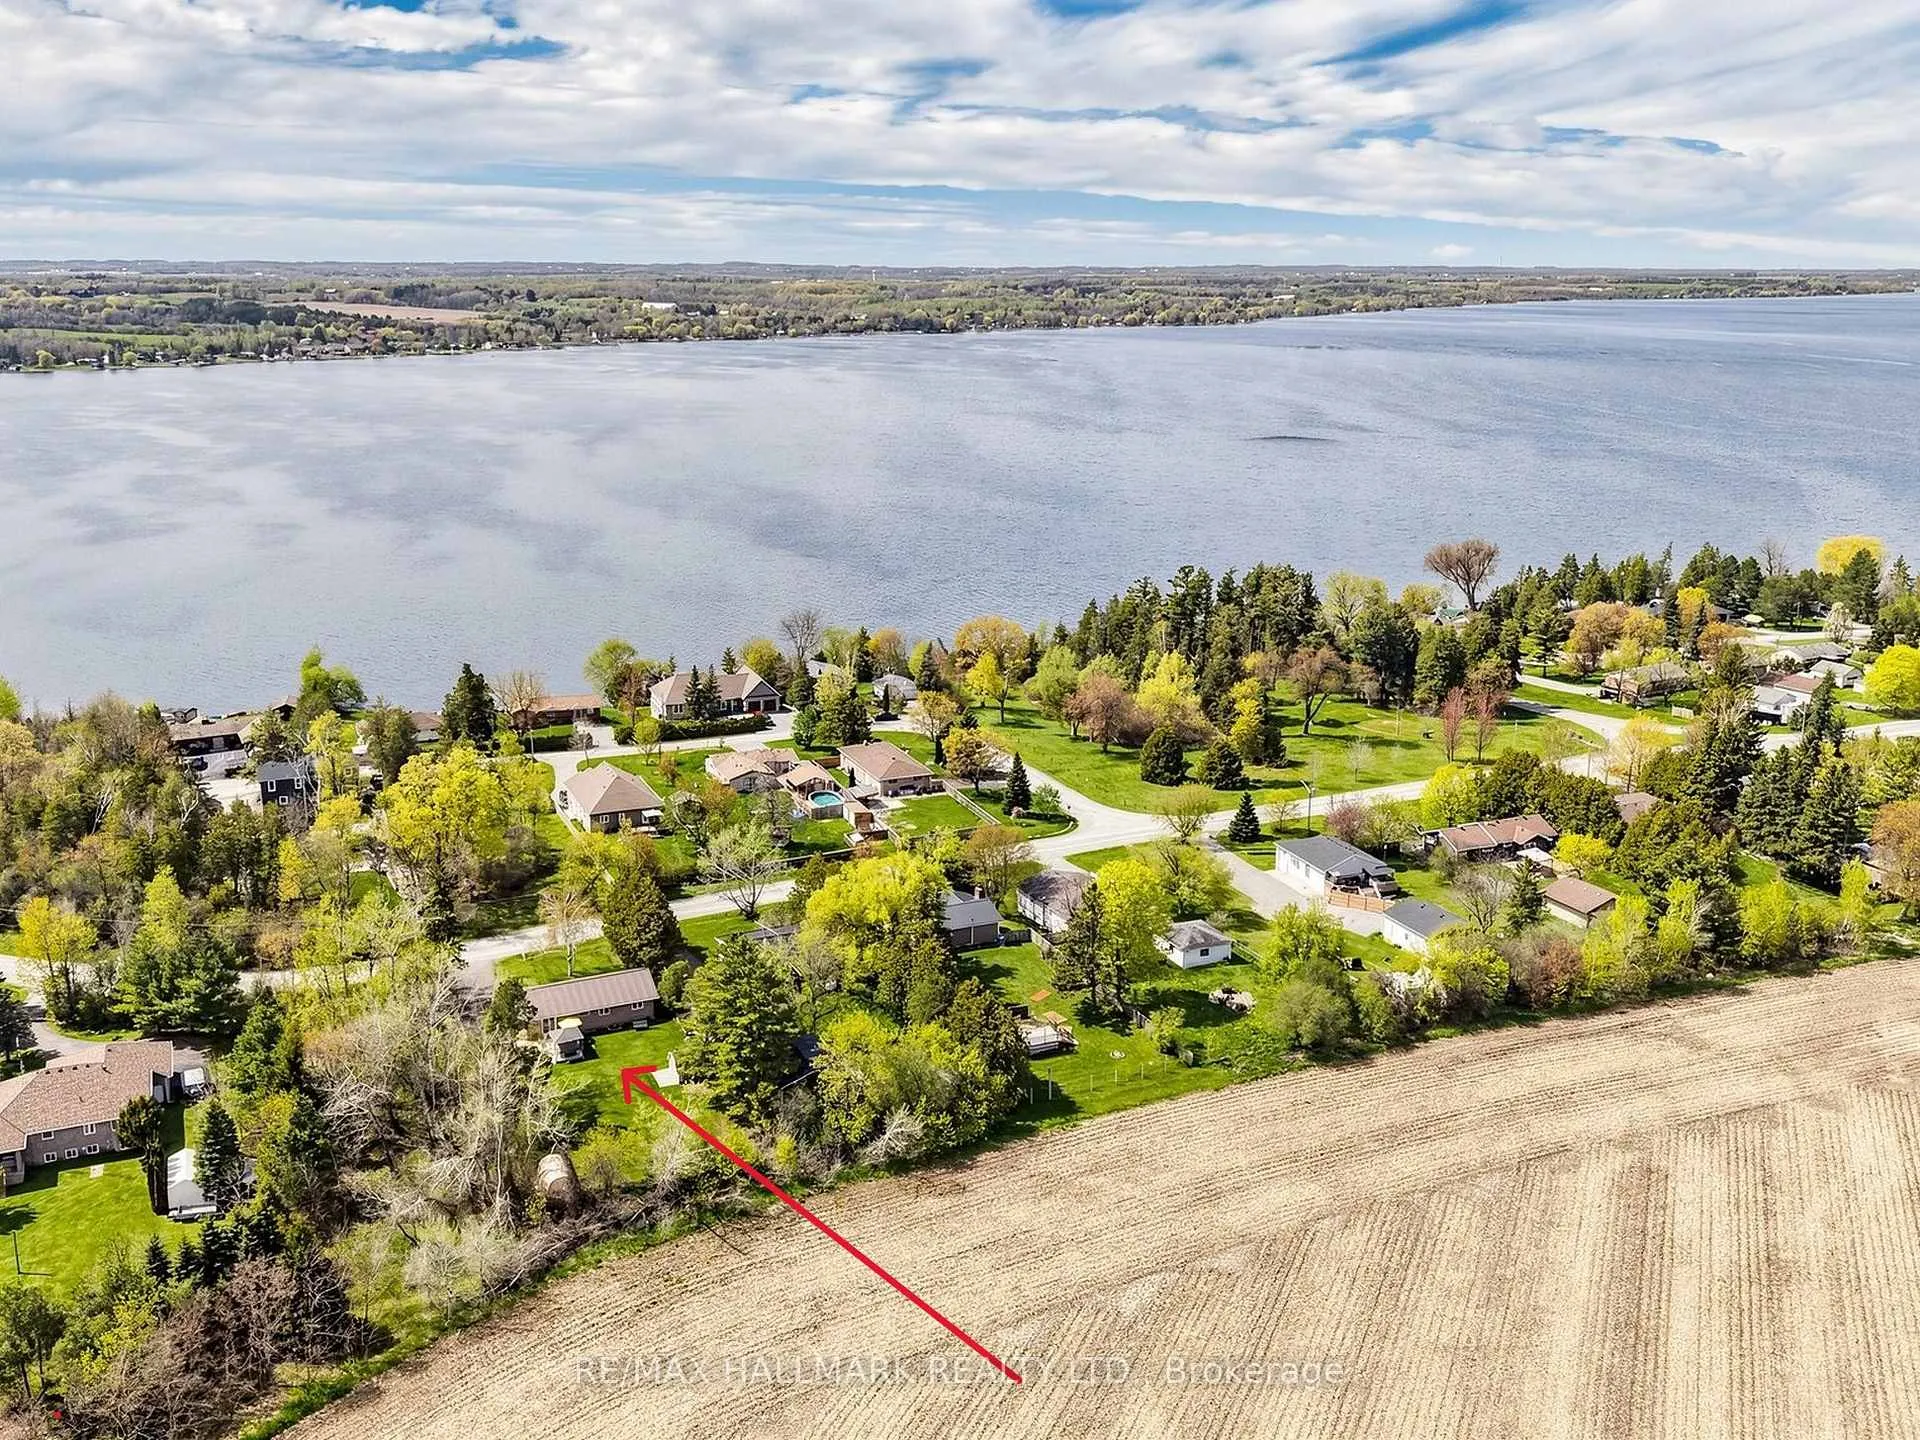
191 Summit Drive
Scugog (Rural Scugog), ON L0B 1E0
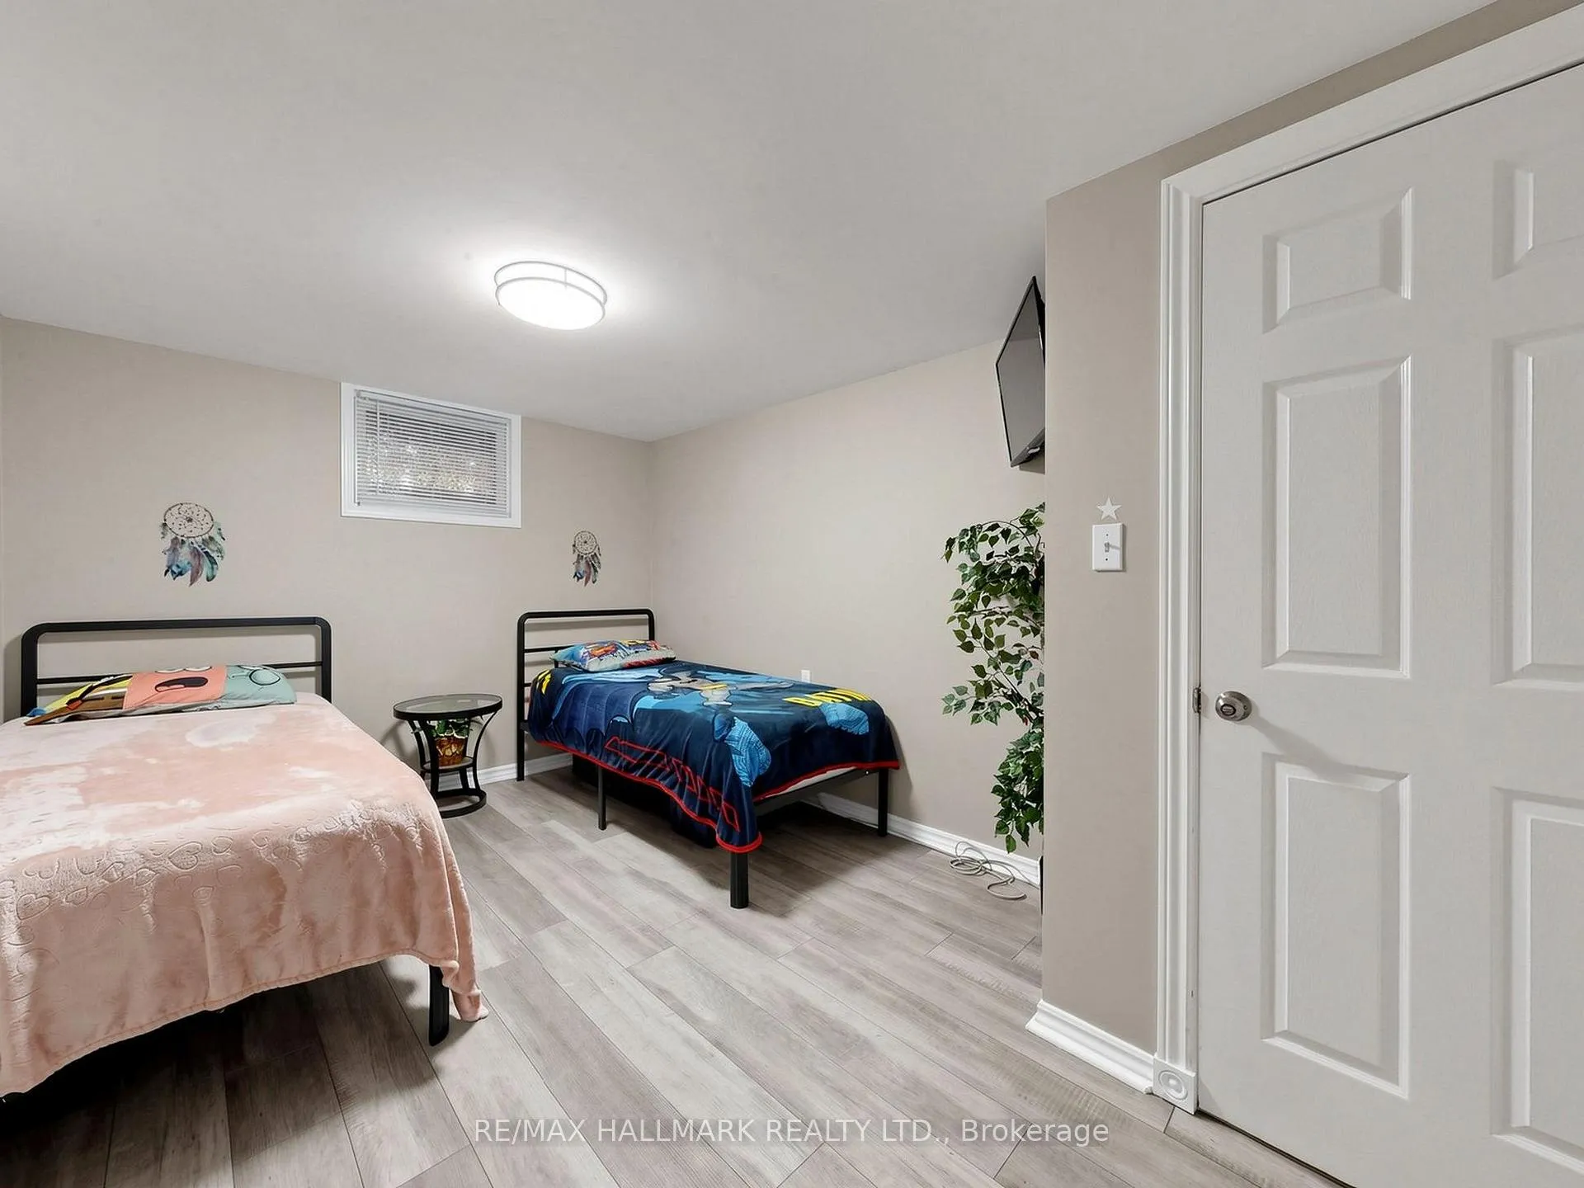
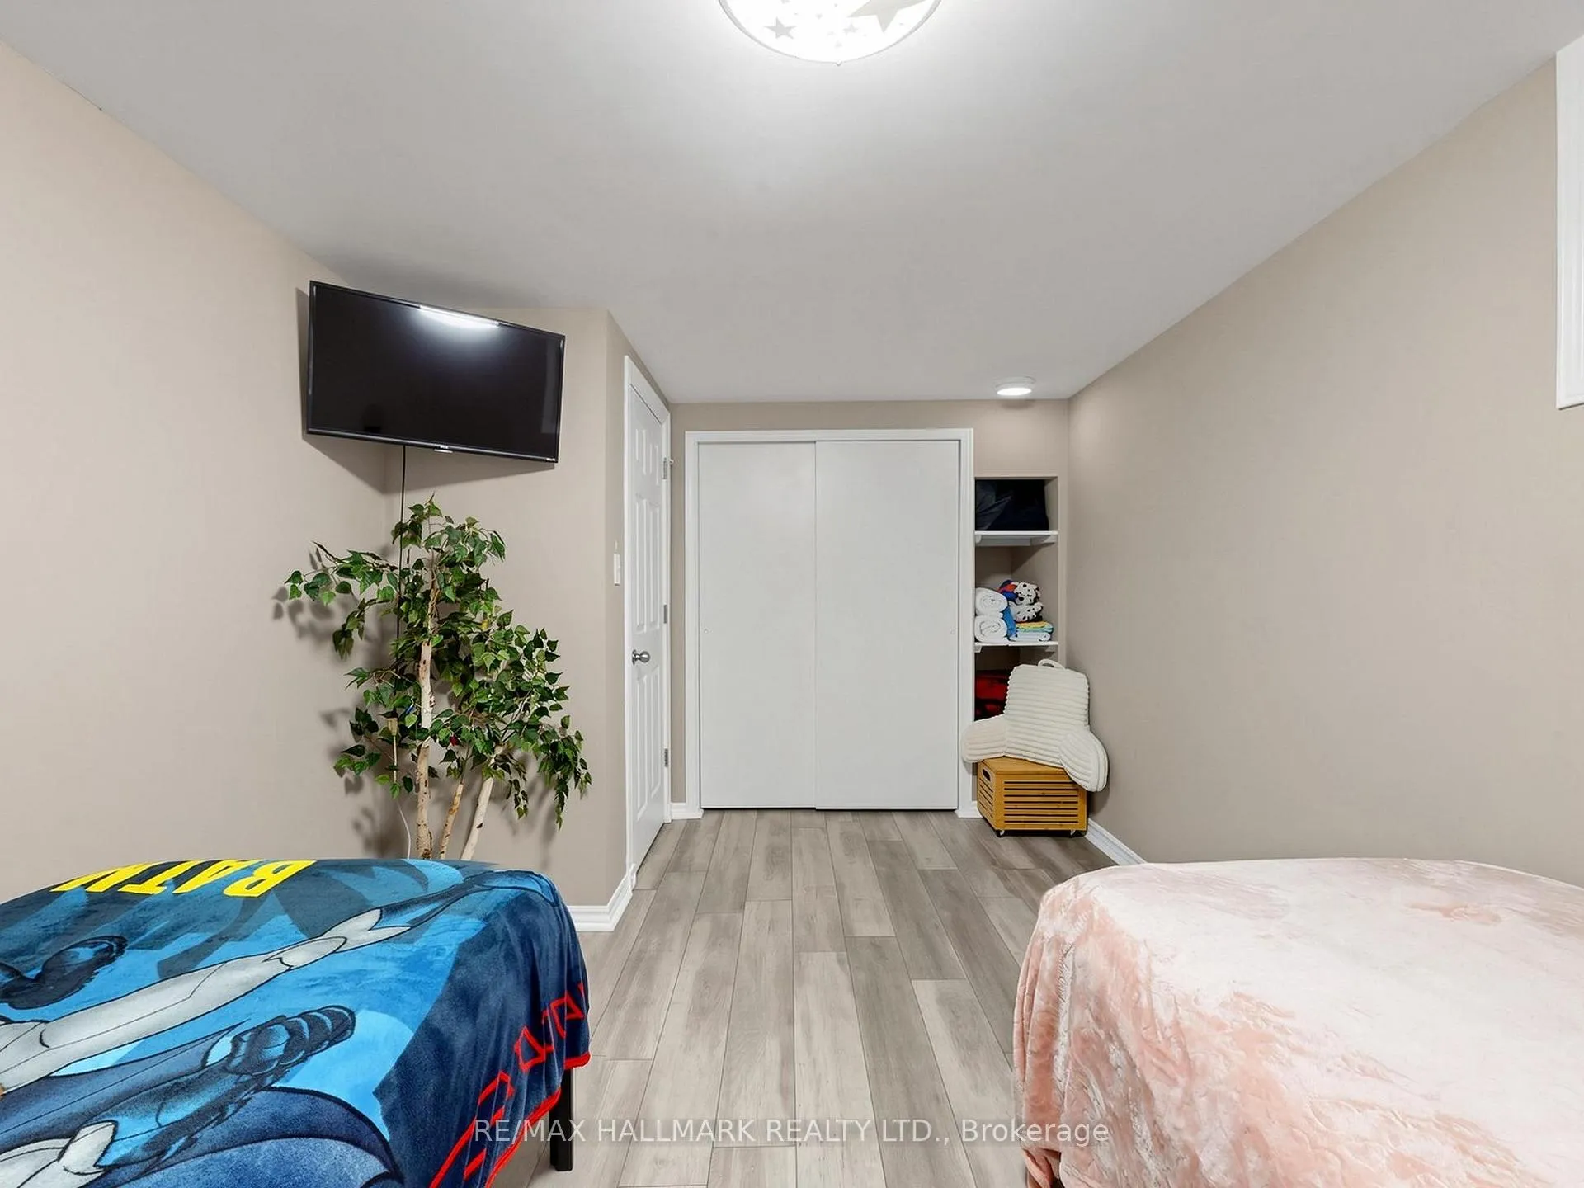
- 3+1Bedrooms
- 2Bathrooms
- 0Garage
- 1100–1500Sq Ft
- $4,254Tax
- 75×200 ftLot Size
 Estimated Value:$694,889See Free Estimate Report

Property not available for sale or for rent.
HOMEH One: full-service selling for a 1% listing fee. The buyer's agent commission is separate.
Free Home EvaluationHow Much Is My Home Worth?Homes for Sale NearbySale & Price History for 191 Summit Drive, Scugog, Rural Scugog
| Start Date | End Date | Price | Event | MLS# |
|---|---|---|---|---|
| 2026-05-17 | 2026-06-07 | Login to See Prices | Sold | e13140250 |
Real estate boards require you to or to see the full details of this property.
*Sold prices and complete sale & price history are regulated data. Under the Trust in Real Estate Services Act, 2002 (TRESA) and the rules of the Real Estate Council of Ontario (RECO), and pursuant to the Multiple Listing Service® rules of the Canadian Real Estate Association (CREA) and the Toronto Regional Real Estate Board (TRREB), this information may be shown only to registered users who have agreed to the applicable terms of use (a Virtual Office Website, or "VOW," arrangement). HOMEH Inc., Brokerage therefore provides it to signed-in members only. Creating an account is free and takes under a minute.
About 191 Summit Drive, Scugog, Rural Scugog
Summarized Description
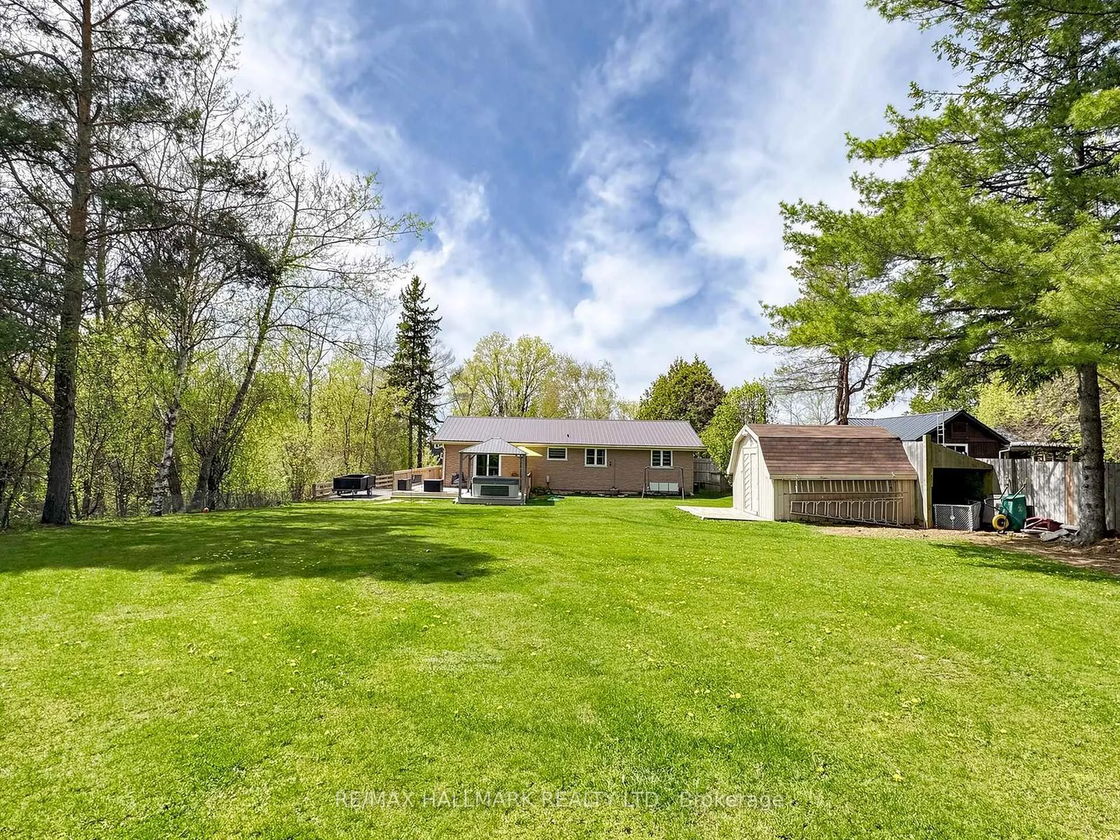
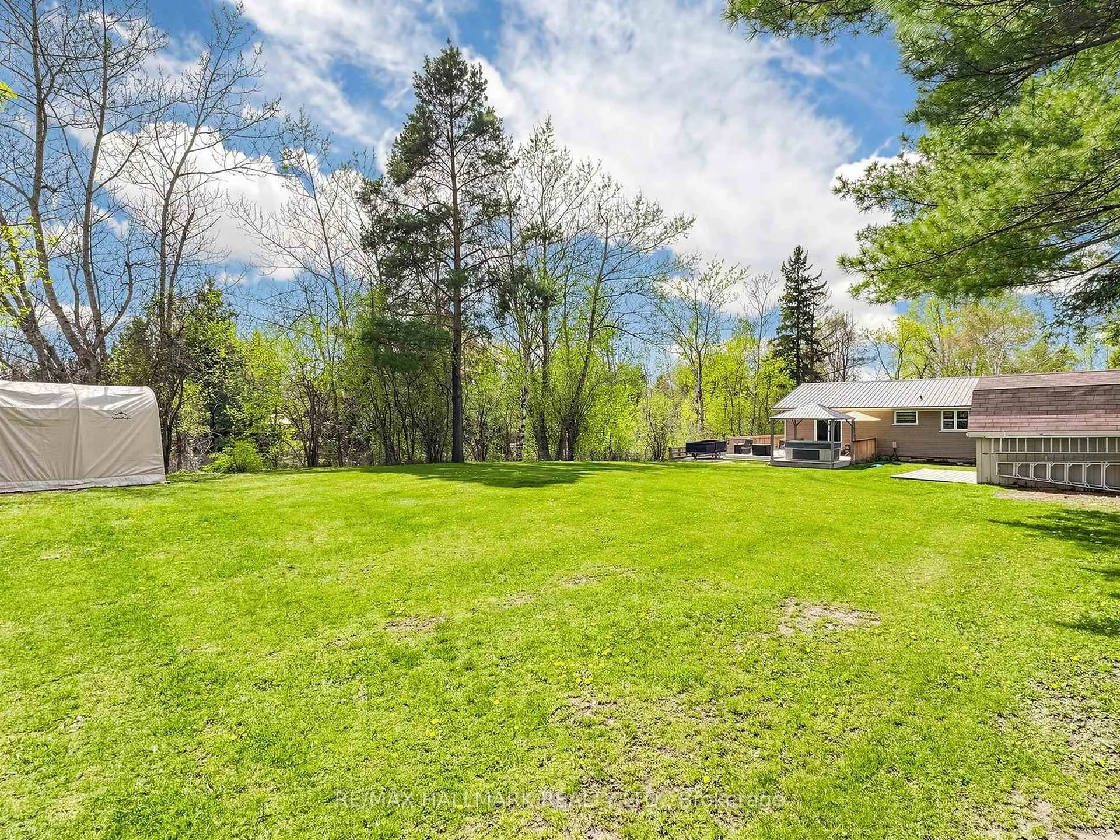
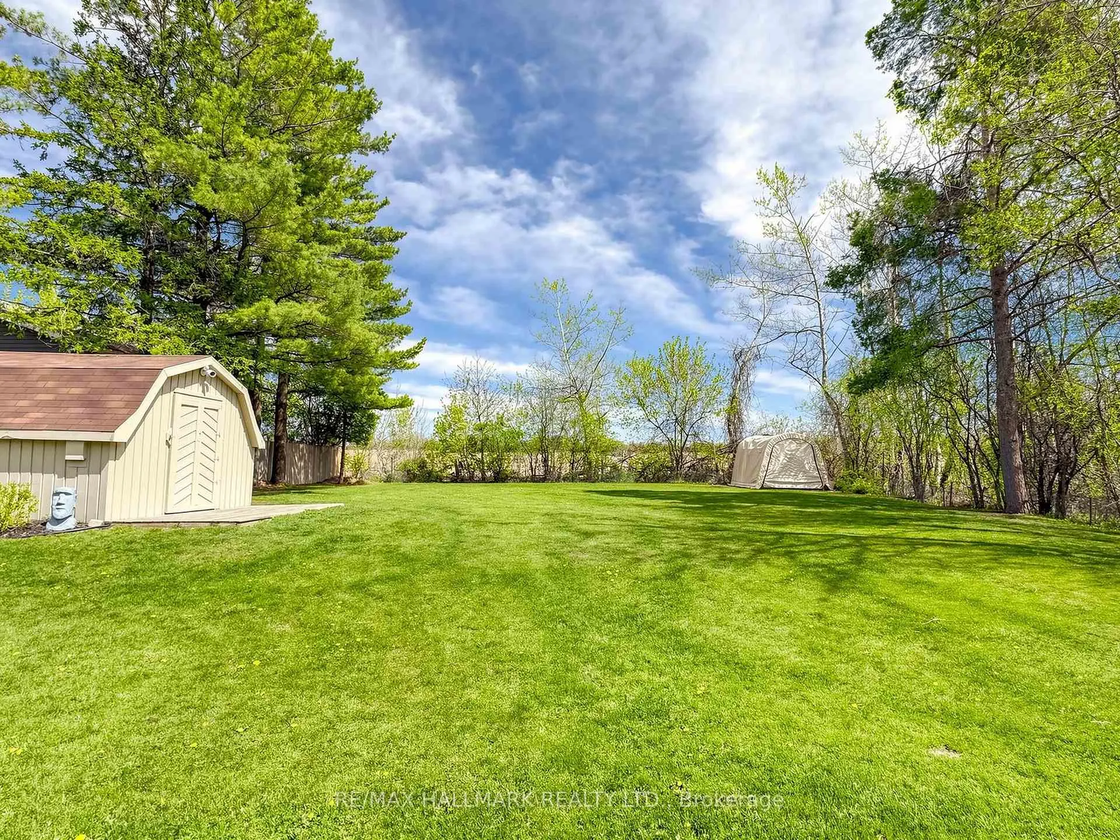
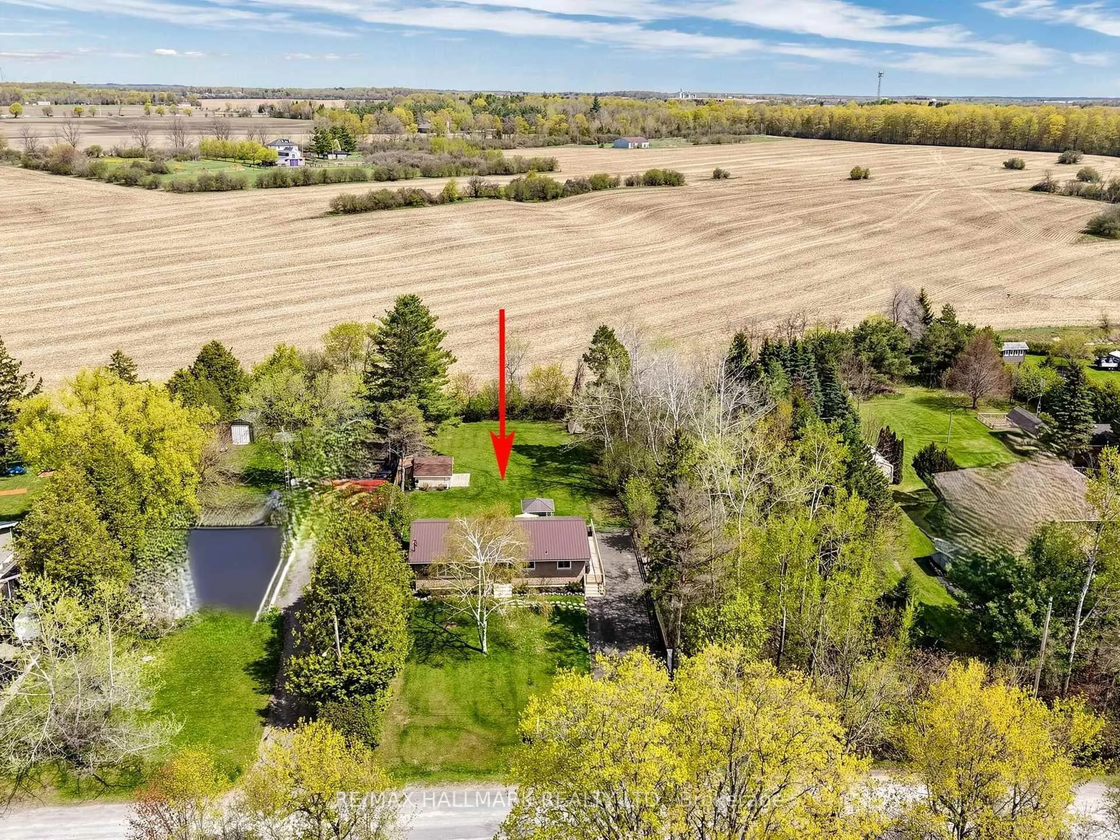
- Spacious 75' x 200' property with farm field views
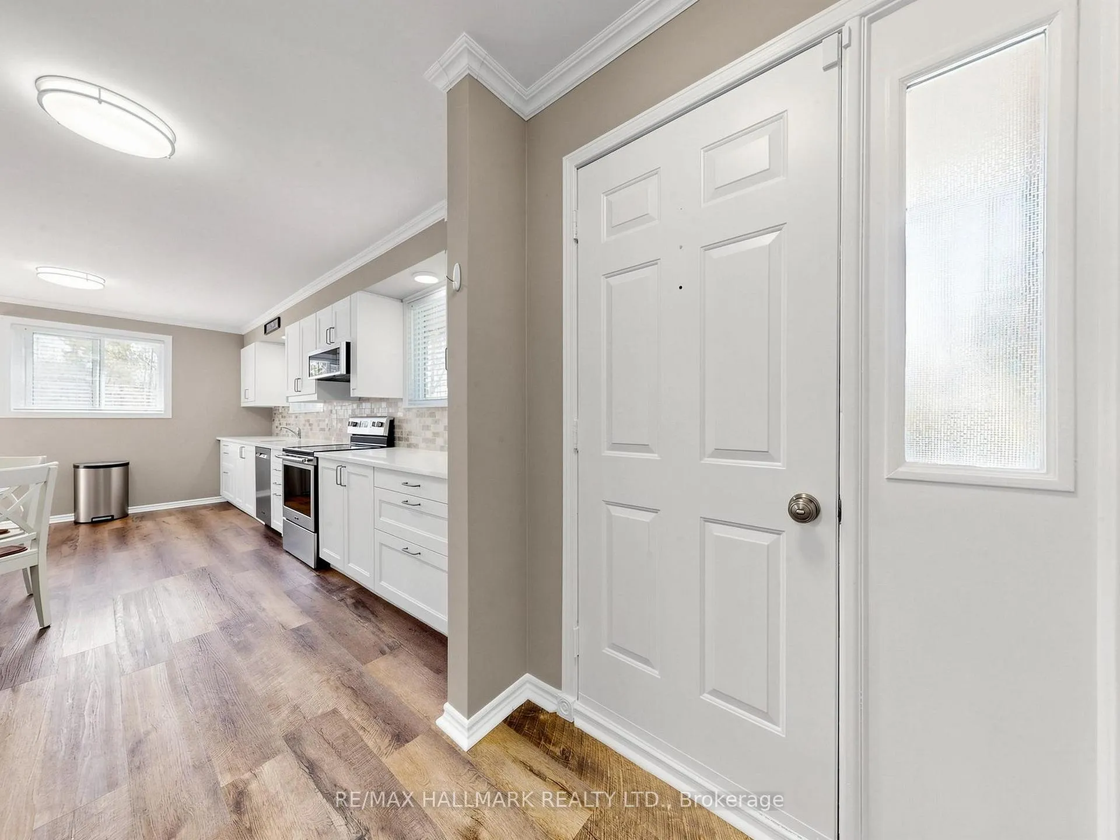
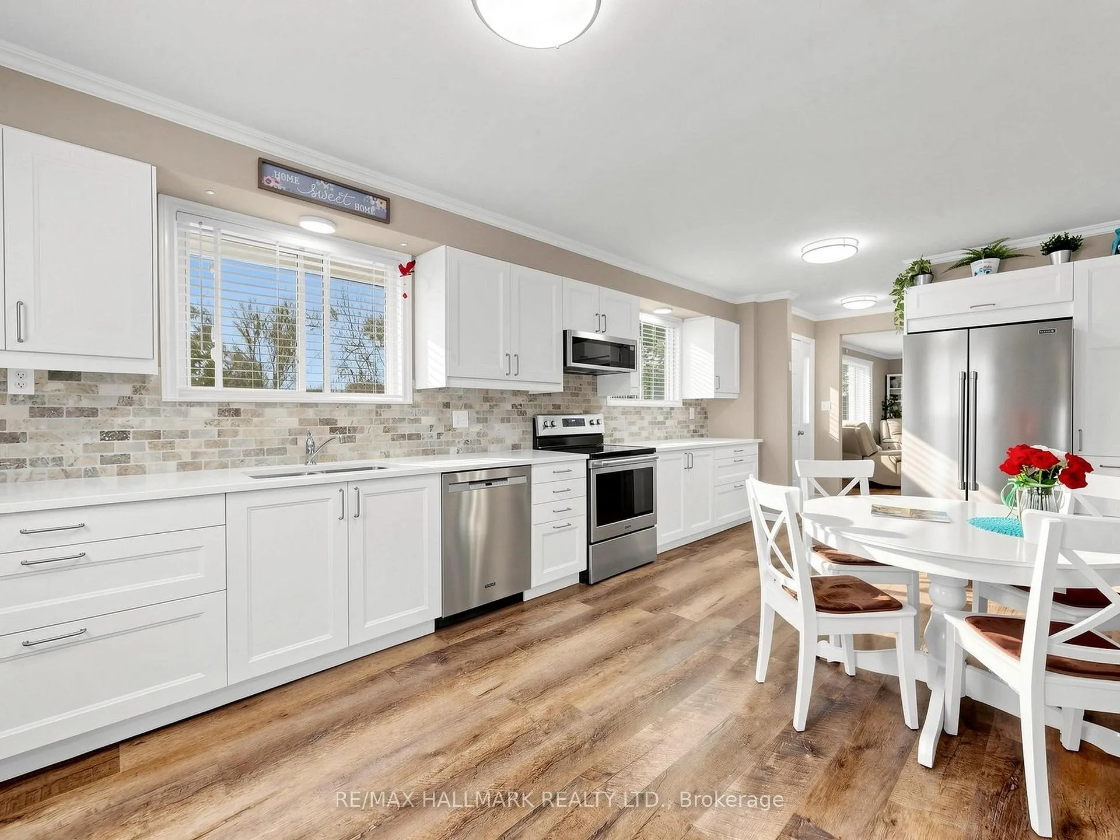
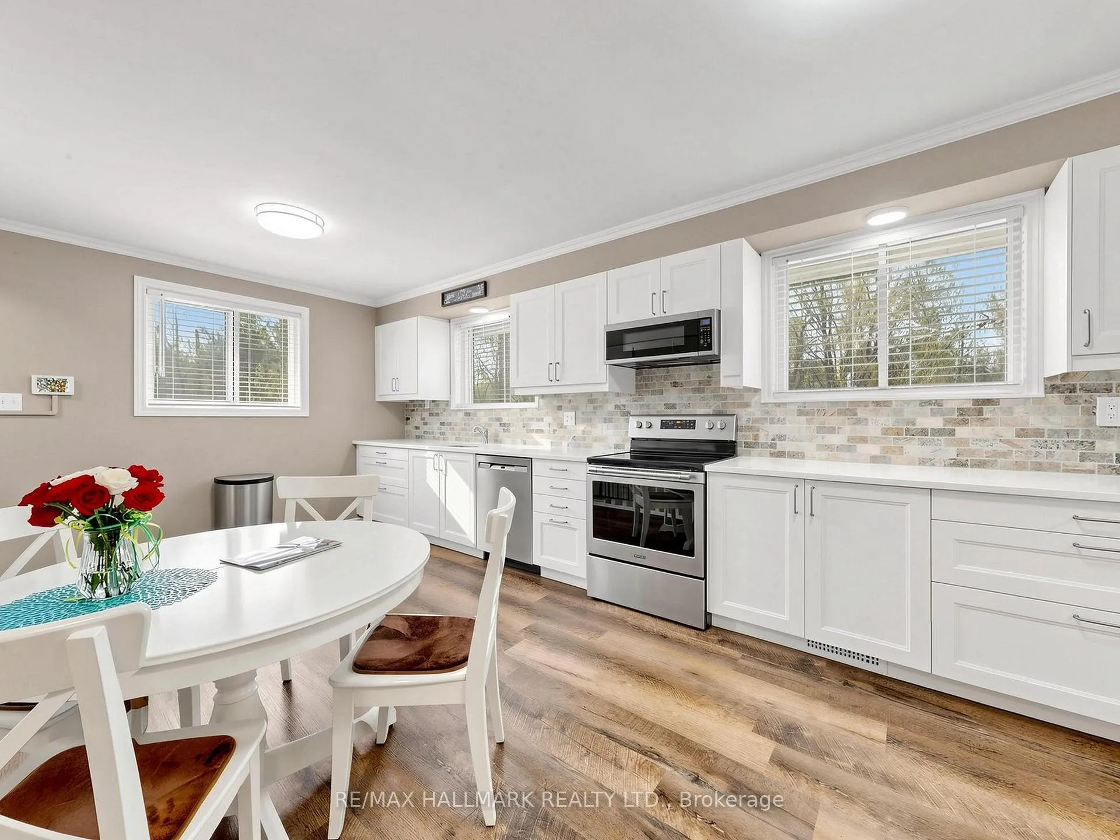
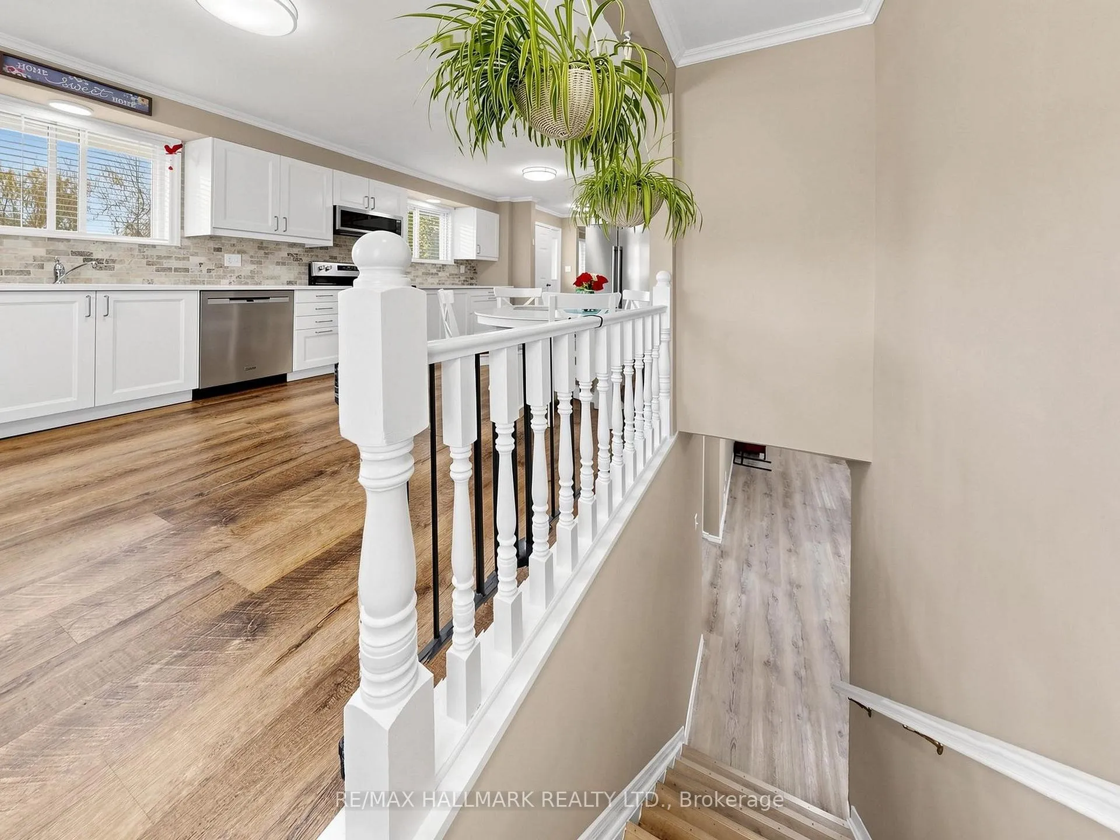
- Upgraded open-style kitchen with stainless-steel appliances
- Private greenery surrounds the property for tranquility
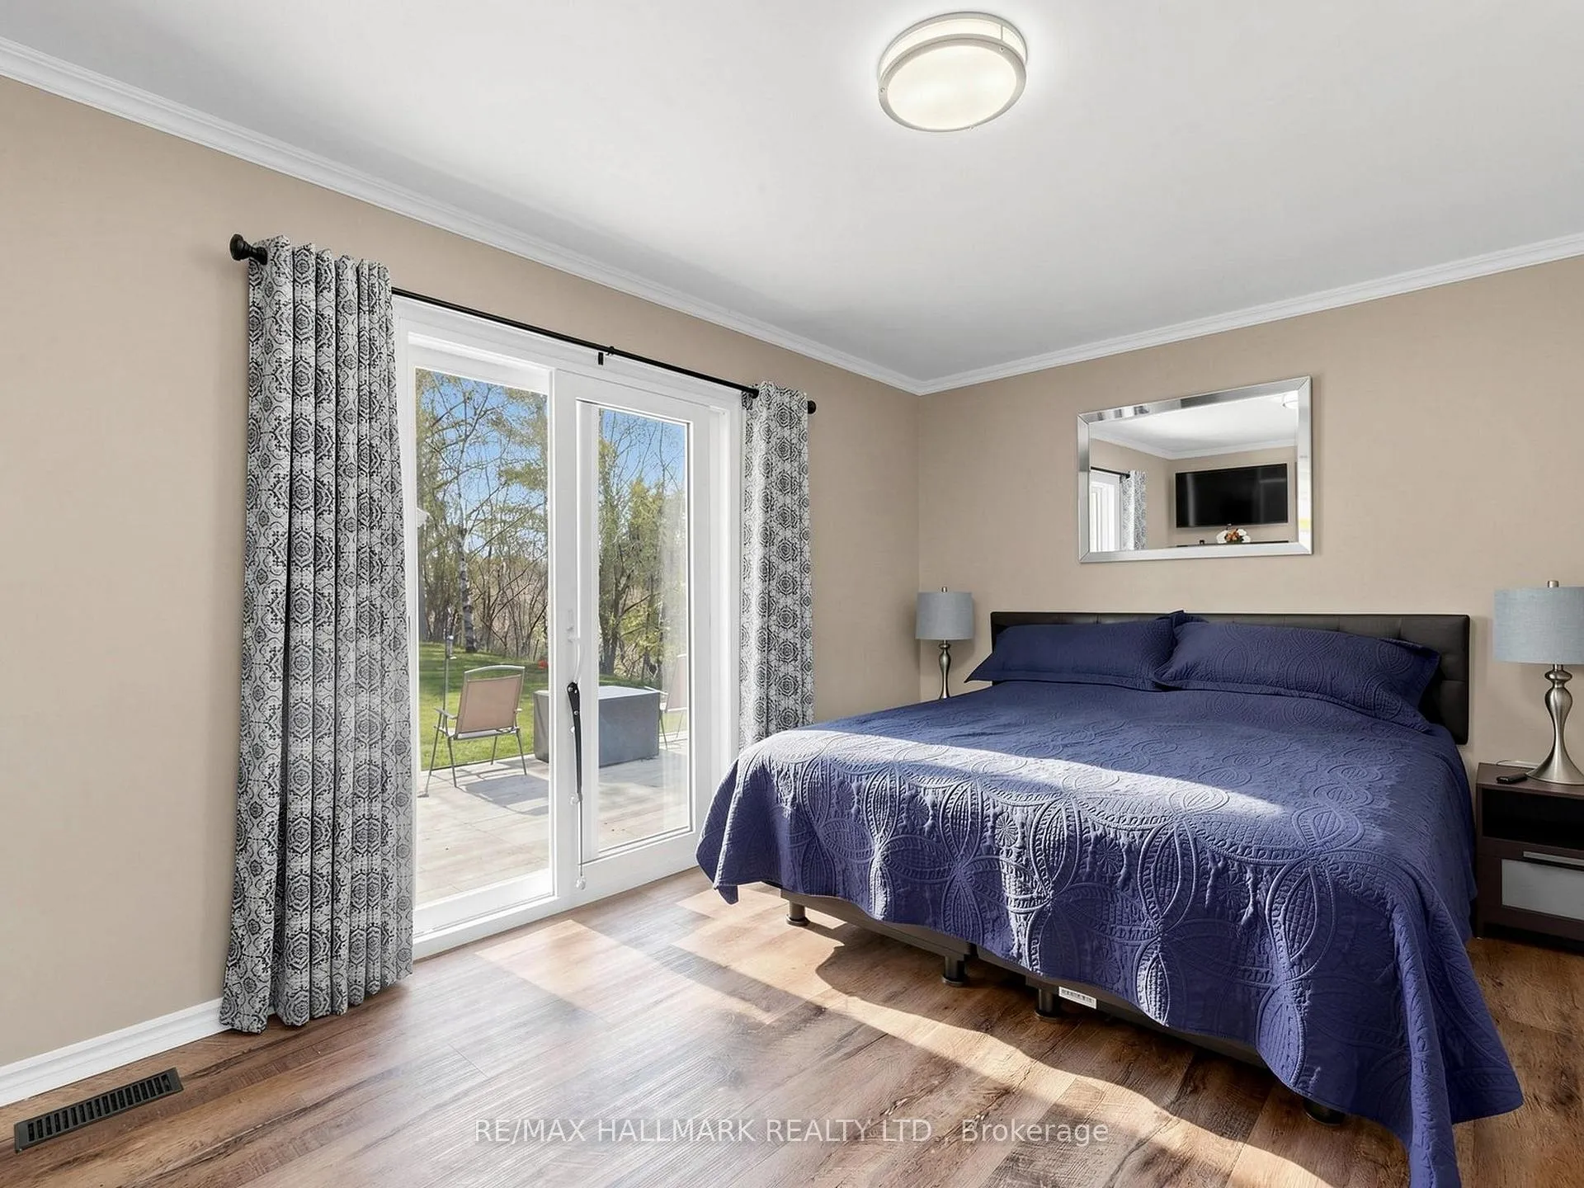
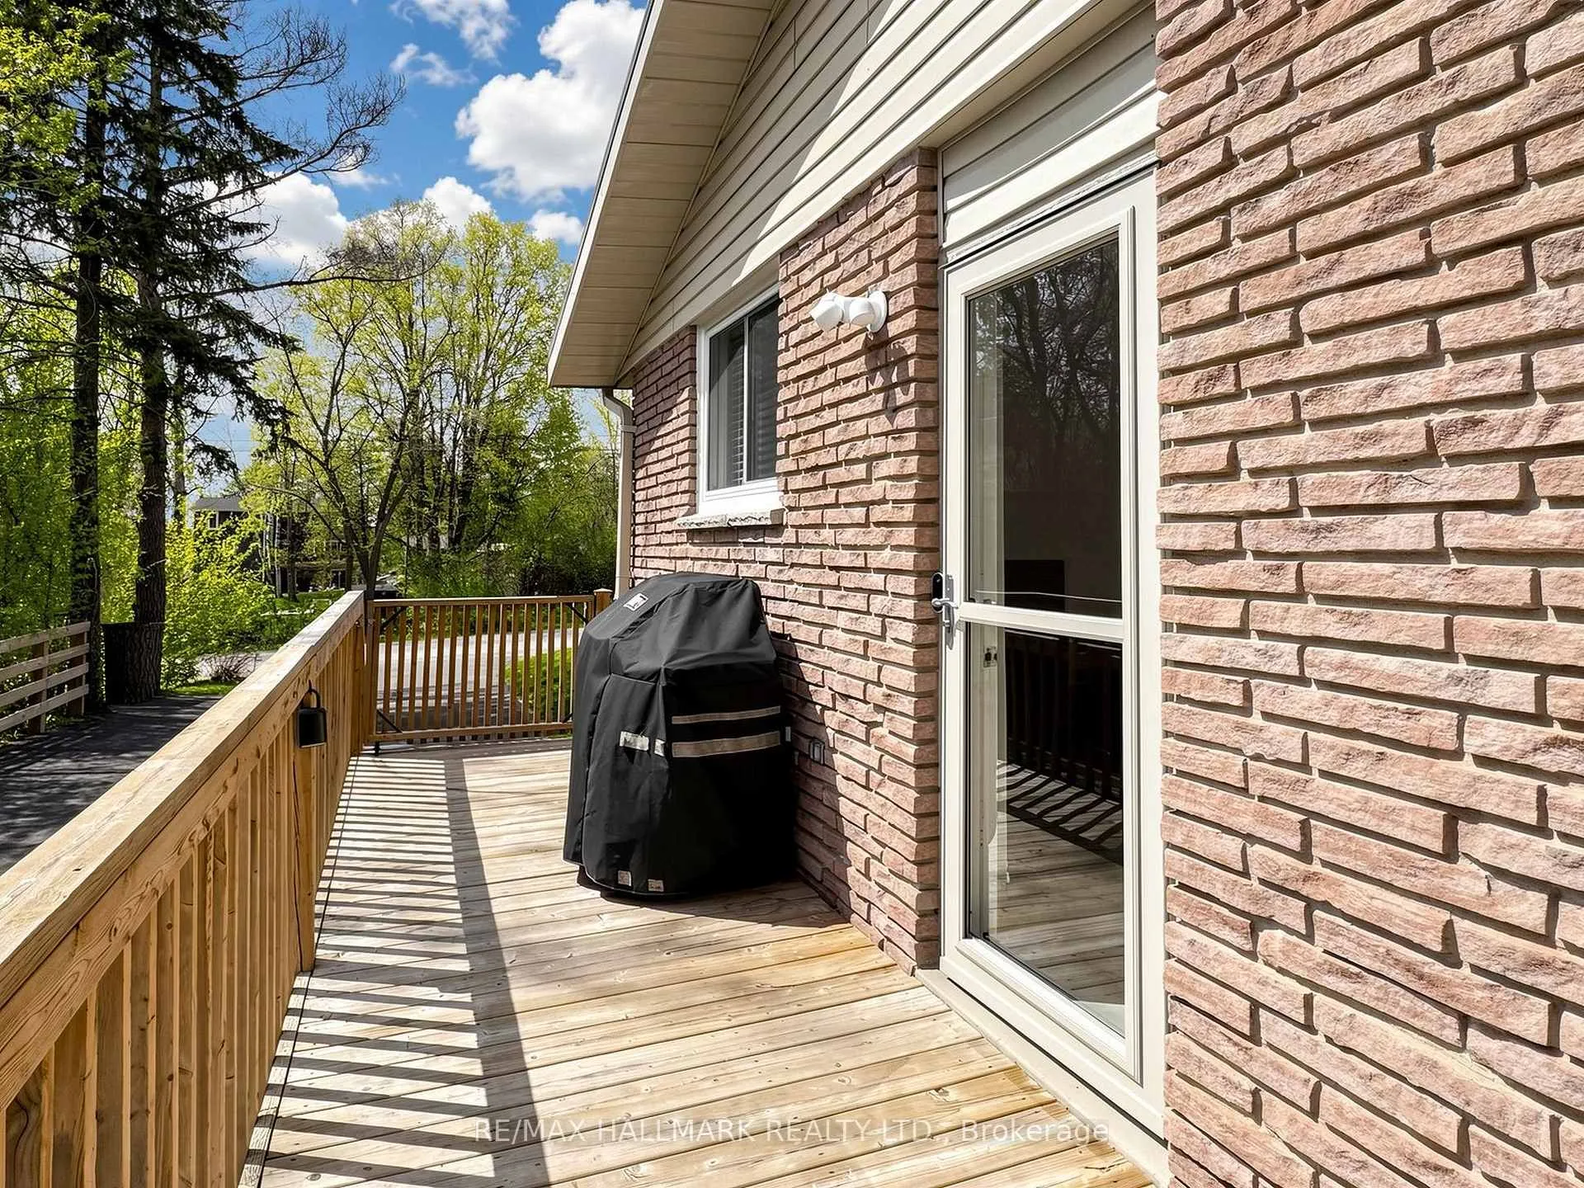
- Energy-efficient sliding glass door leads to deck
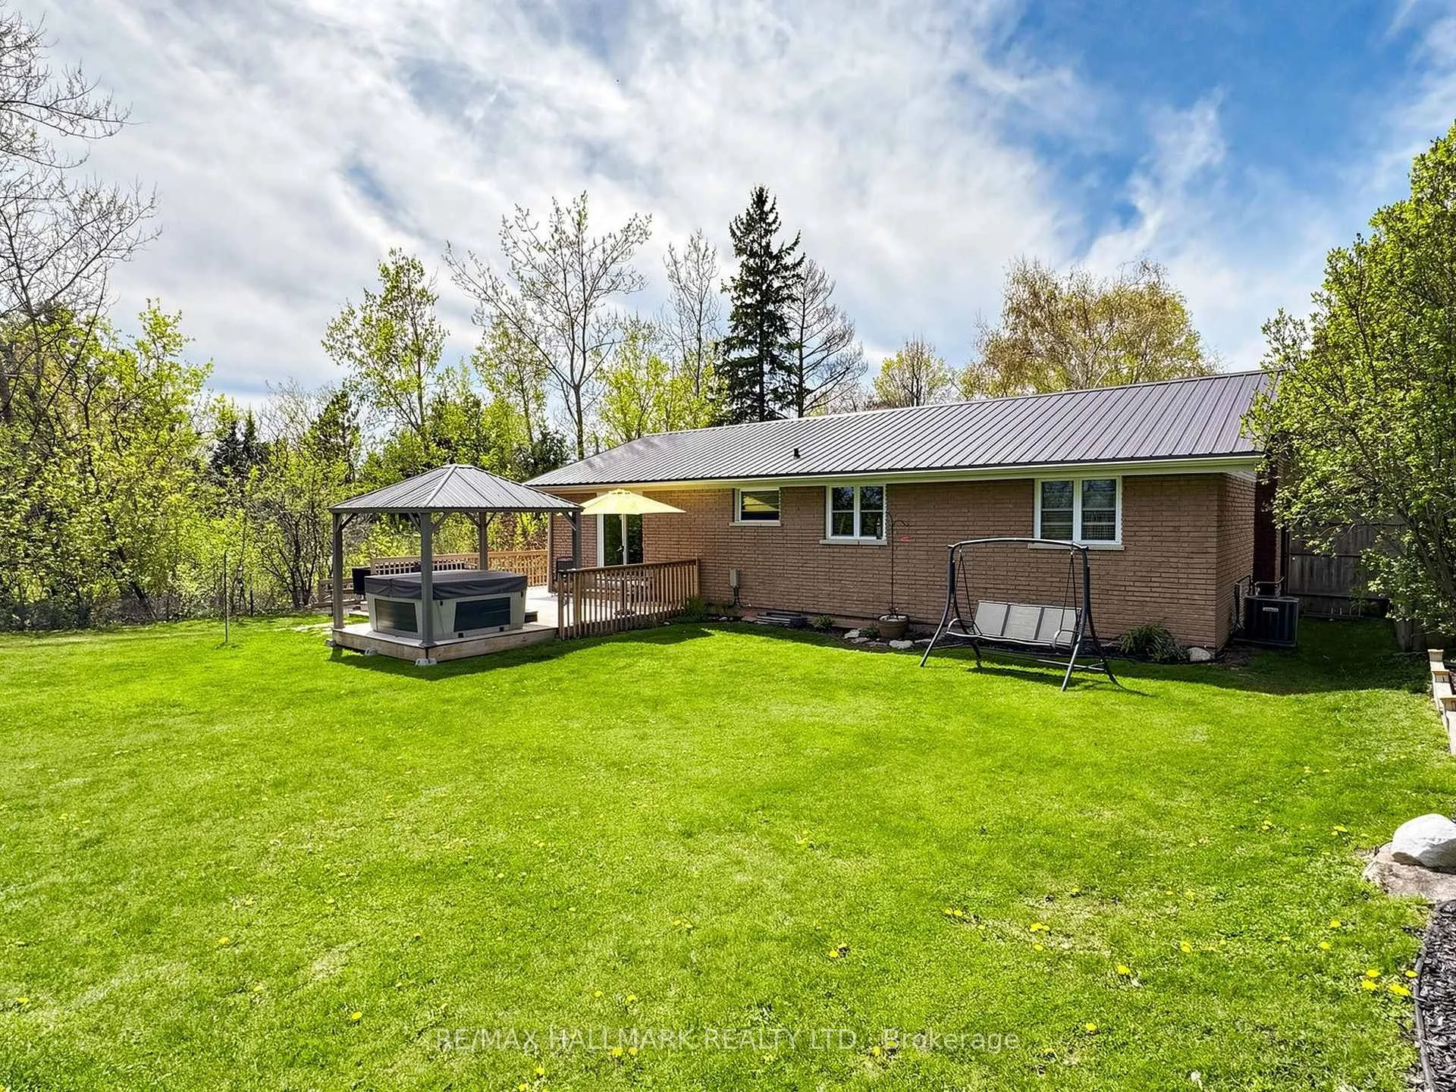
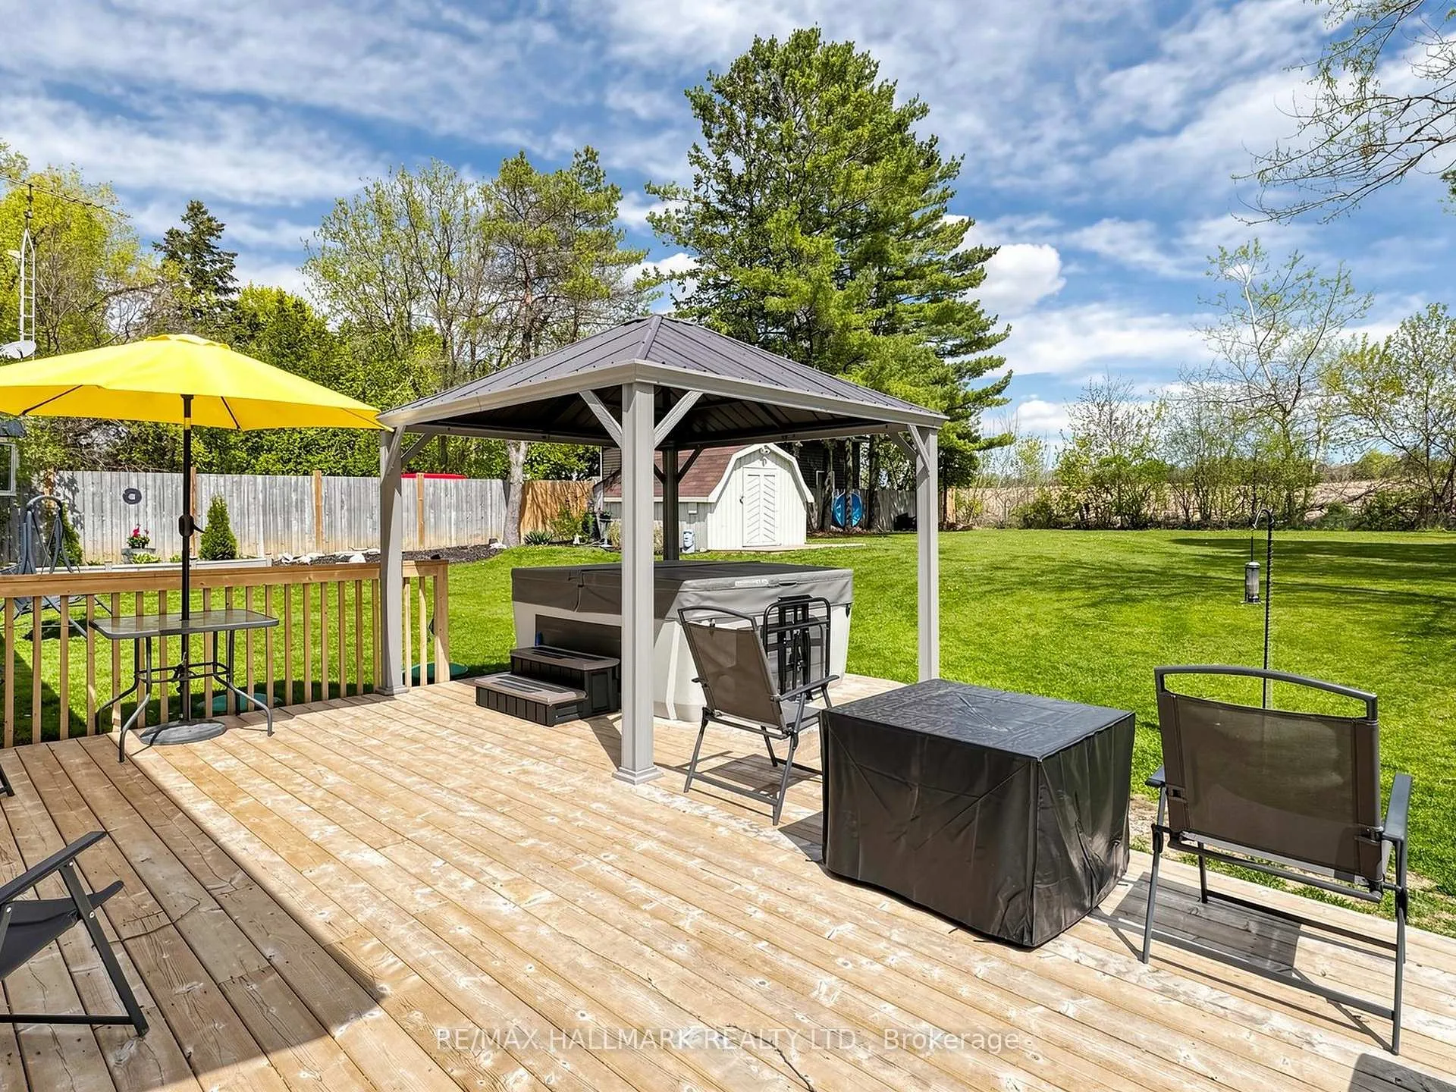
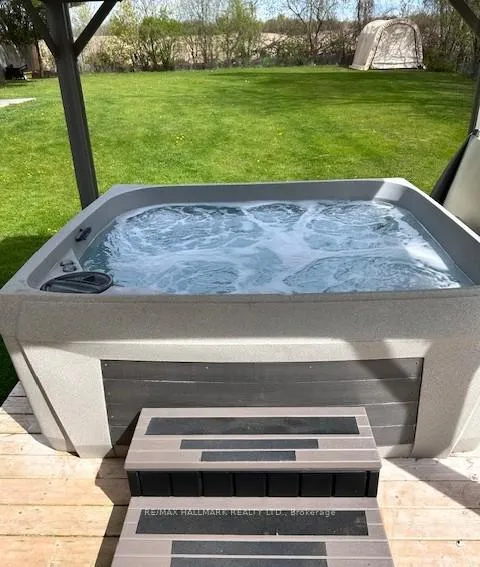
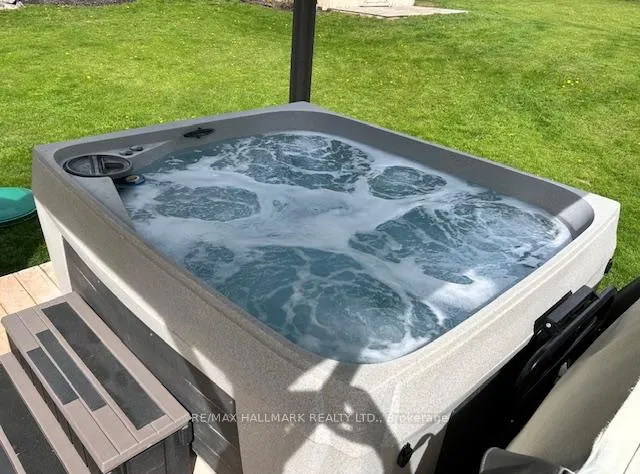
- Hot-tub on raised deck with gazebo shelter
- Wired-in generator for comfort during storms
- Ample parking for cars, boats, or RVs
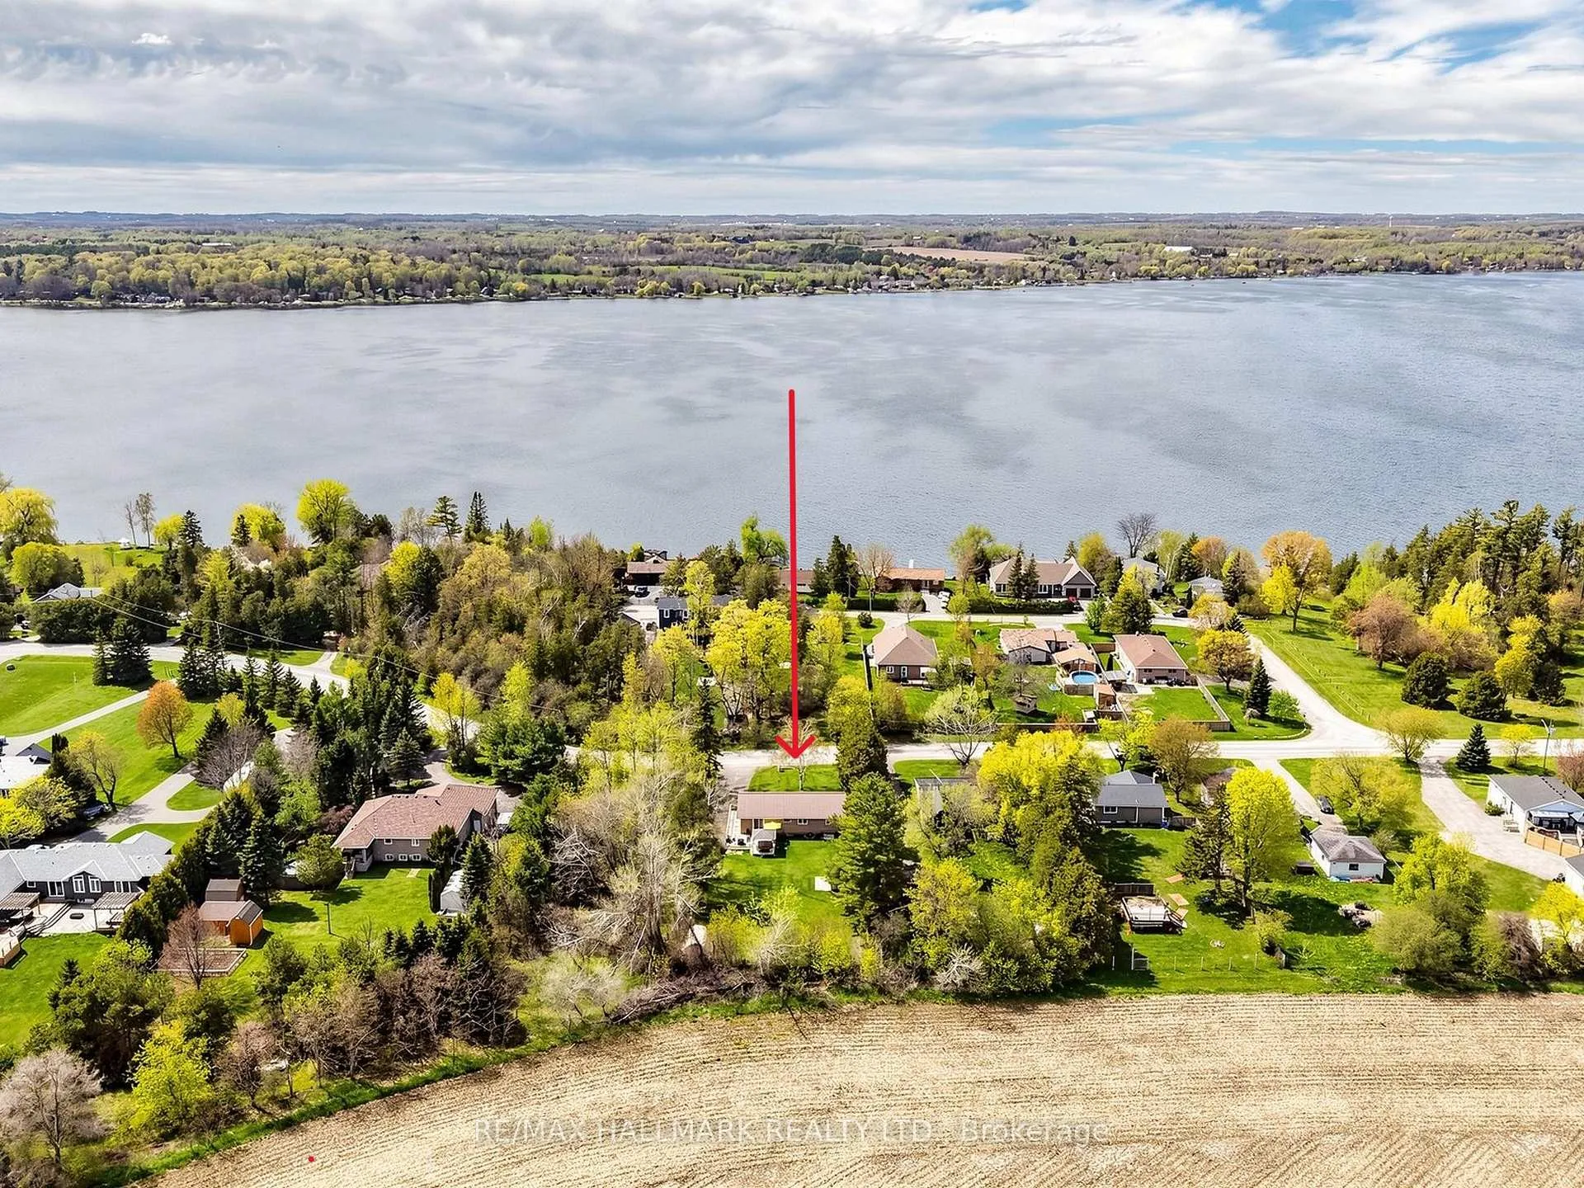
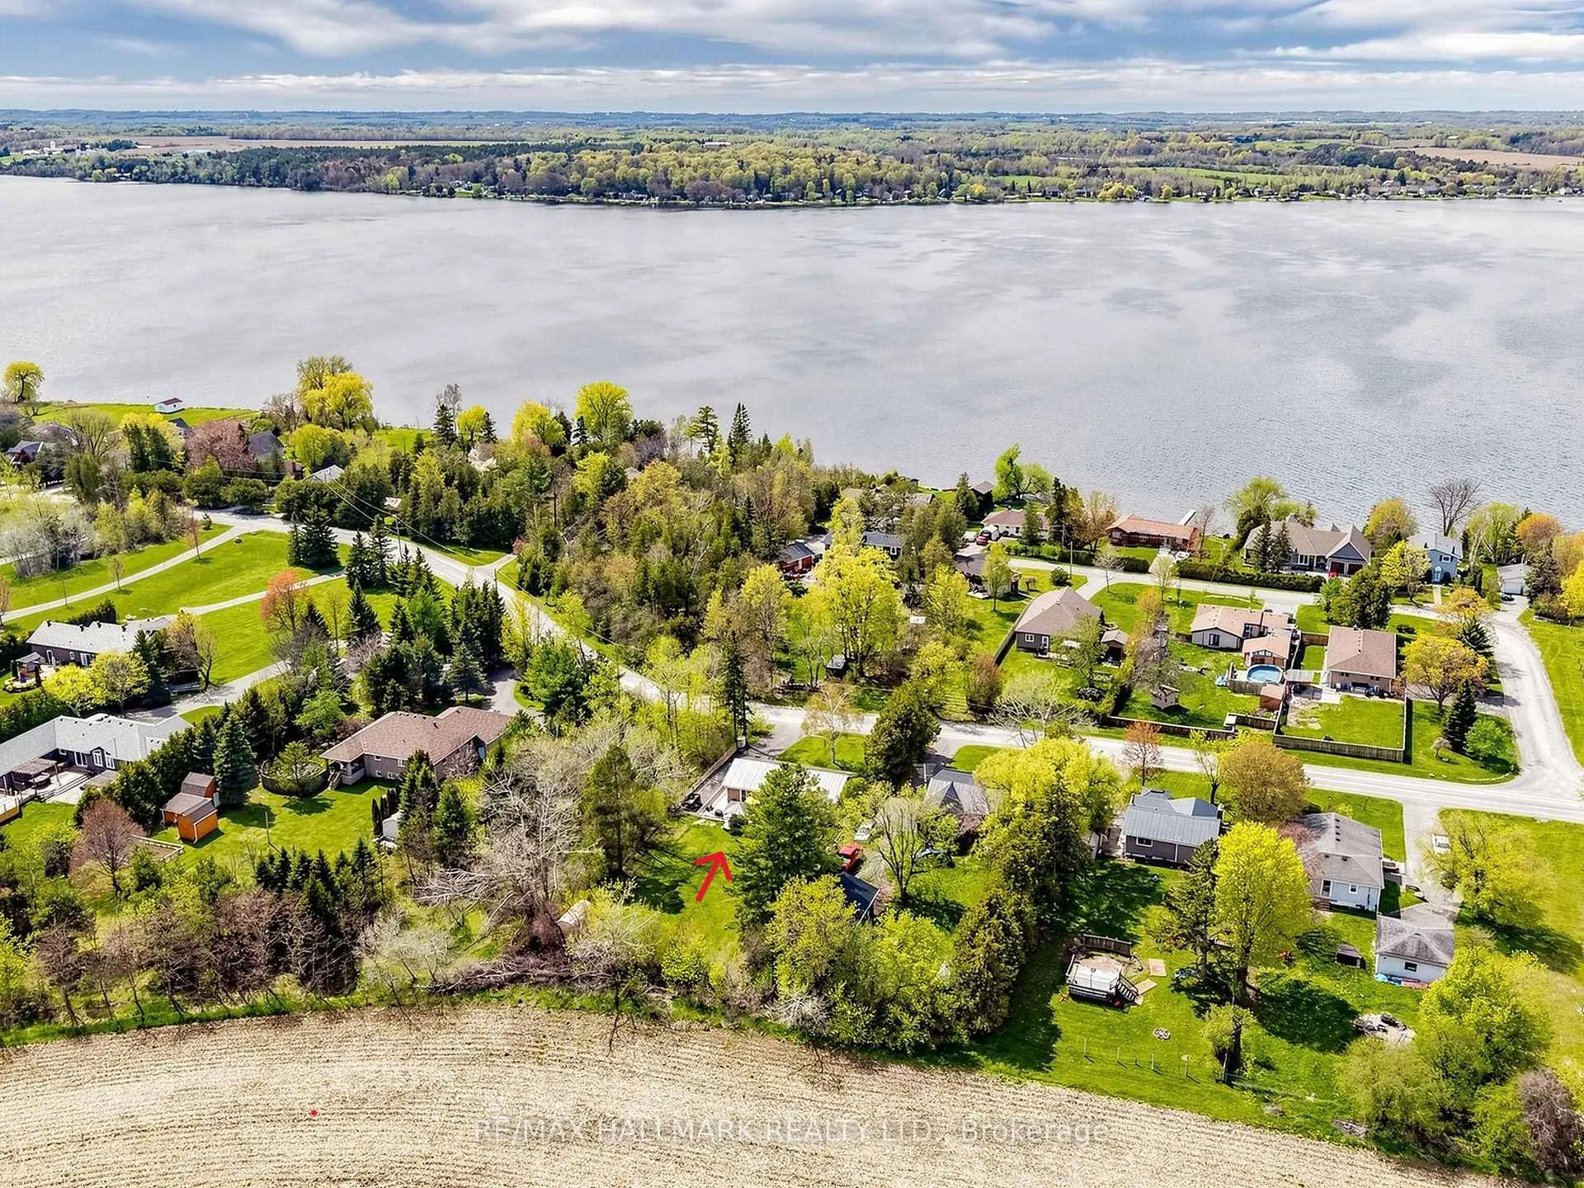
- Close to Lake Scugog and recreational facilities
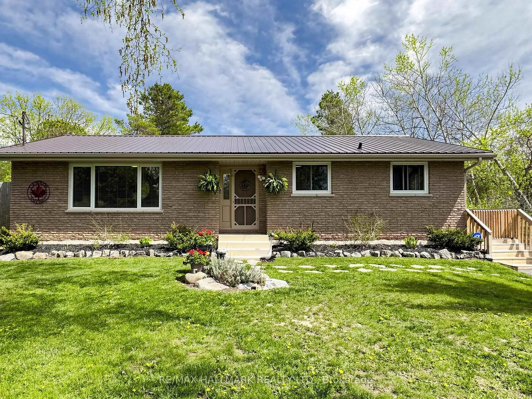
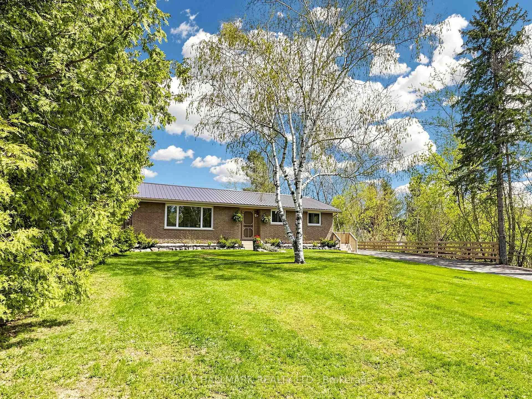
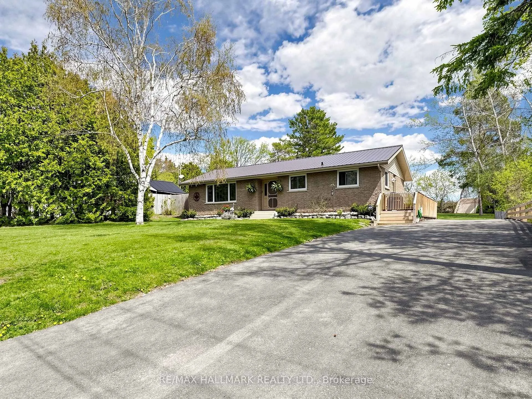
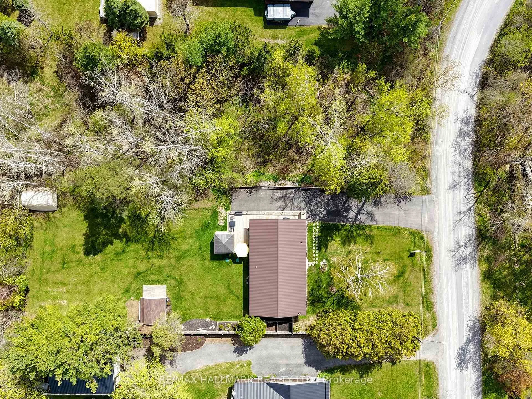
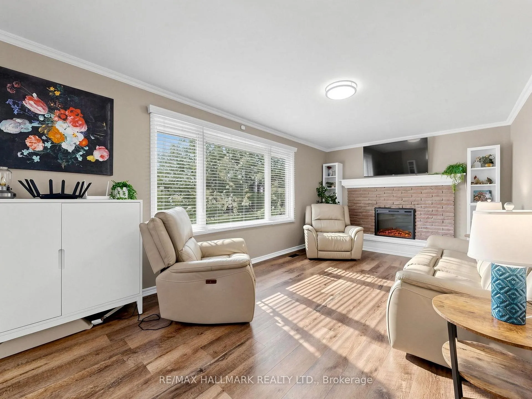
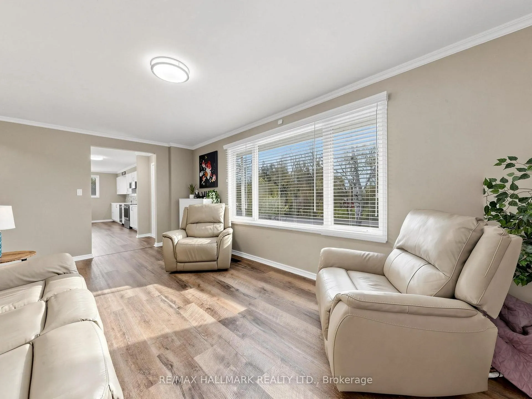
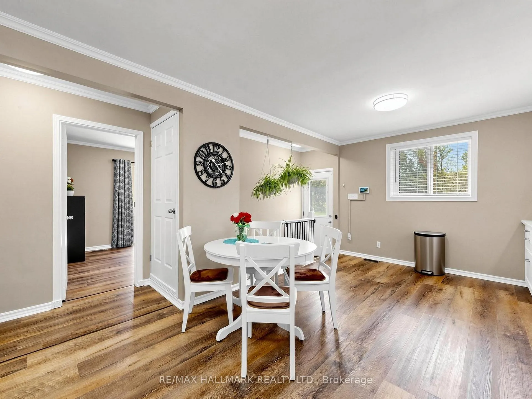
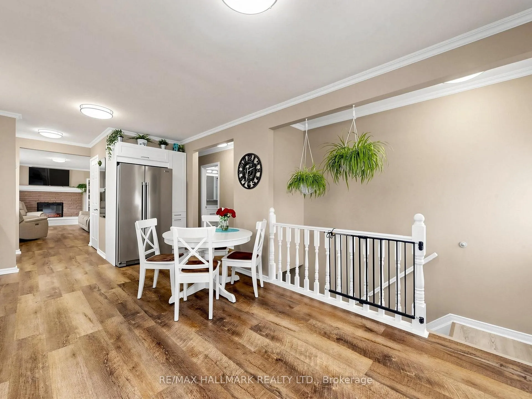
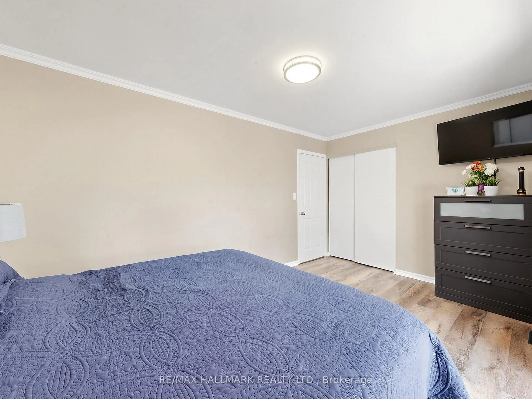
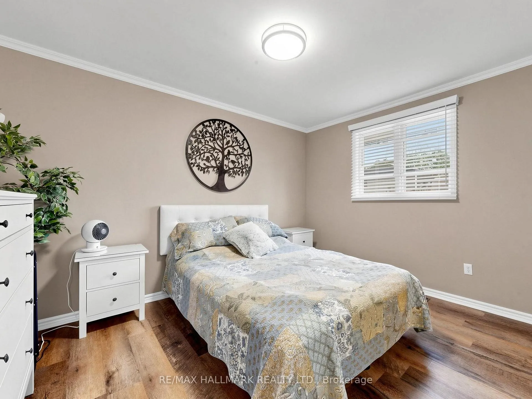
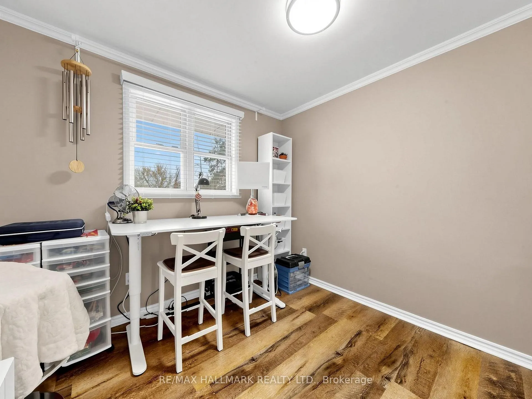
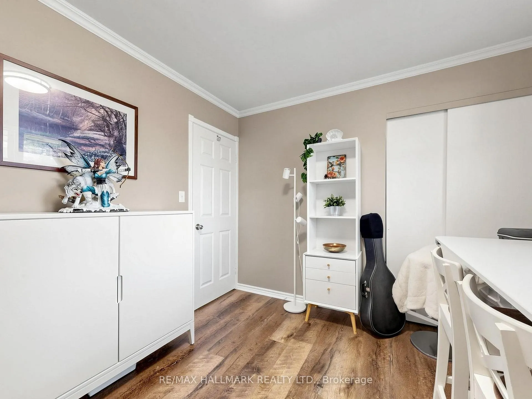
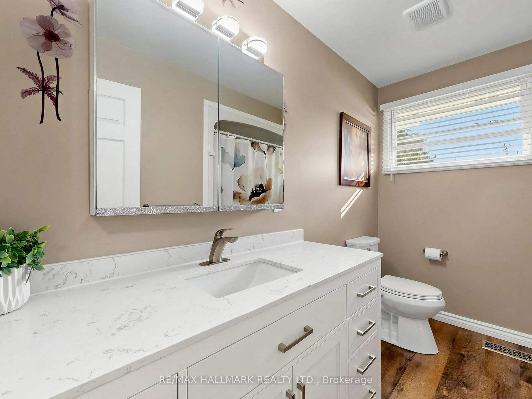
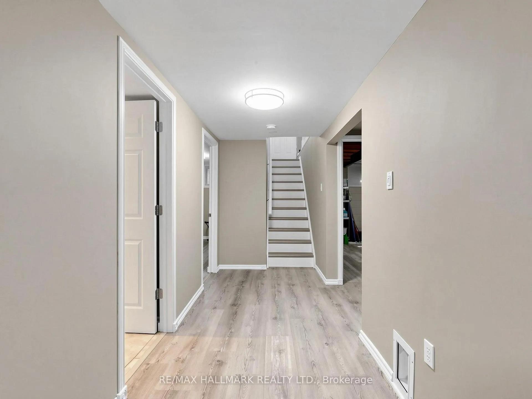
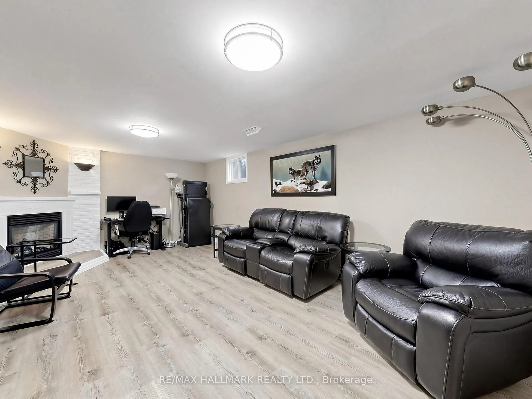
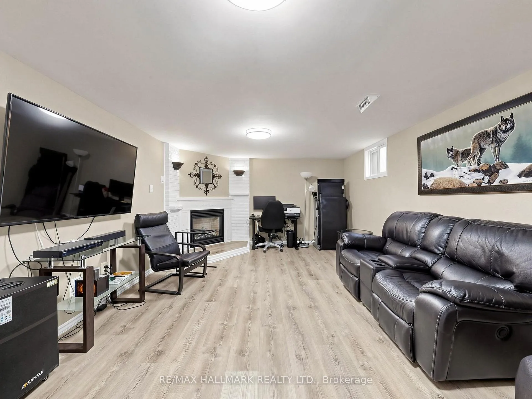
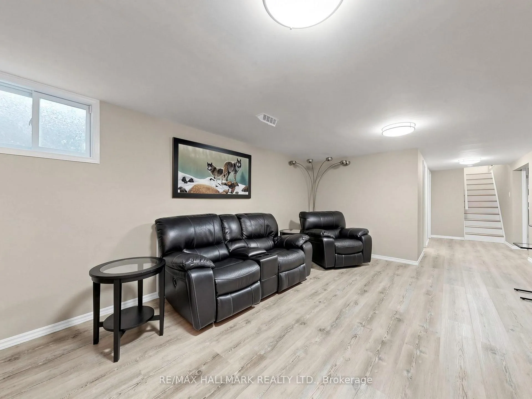
~~ we've left lil' doubt country-bungalows can indeed still be extremely affordable! ~ a lovingly enjoyed & spotlessly maintained gem you'll find easy to call "home"! ~ spacious 75' x 200' property with never-ending farm field views,...lusciously wrapped by private greenery! ~ OK, let's not ignore or overlook the numerous vital details & features these house-proud owners have ensured were completed wherein 10's of 1,000's of $$$ have been wisely invested in the past 5 years,...a complete metal-clad roof,...a bright & refreshingly upgraded open-style kitchen + 1-year old 'Maytag' stainless-steel appliances,...extensive use of contemporary wood-look vinyl plank flooring,...a top-calibre energy-efficient sliding glass door walkout from primary bedroom to raised deck area with a metal gazebo (frame + roof) sheltering an inviting hot-tub,...loads of top-quality thermo-efficient casement & double-hung windows thru-out & more! ~ a freshly paved 75' long driveway with ample car, boat or RV parking! ~ extra comfort & coziness on most stormy nights while utilizing a wired-in generator! ~ all this while being so close to Lake Scugog with endless waterfront amenities & play-time to enjoy while avoiding any hefty tax premiums! ~ loads of serenity & private views but far from being isolated,...less then a 20 minute drive to the fun ambience of Port Perry's downtown shoppes, waterfront park & walking paths, marina & mere minutes to the Port Perry Hospital! ~ both families & those health-conscientious will easily enjoy an endless array of close-by recreation facilities, parks, playgrounds, fields, rinks, trails, & so much more! ~~
Key Facts & Features
Property Costs
- Annual Property Tax Amount
- $4,254
- Land Transfer Tax Fee
- $11,391
Rental Items
- Rental Equipment
- - water heater unit.
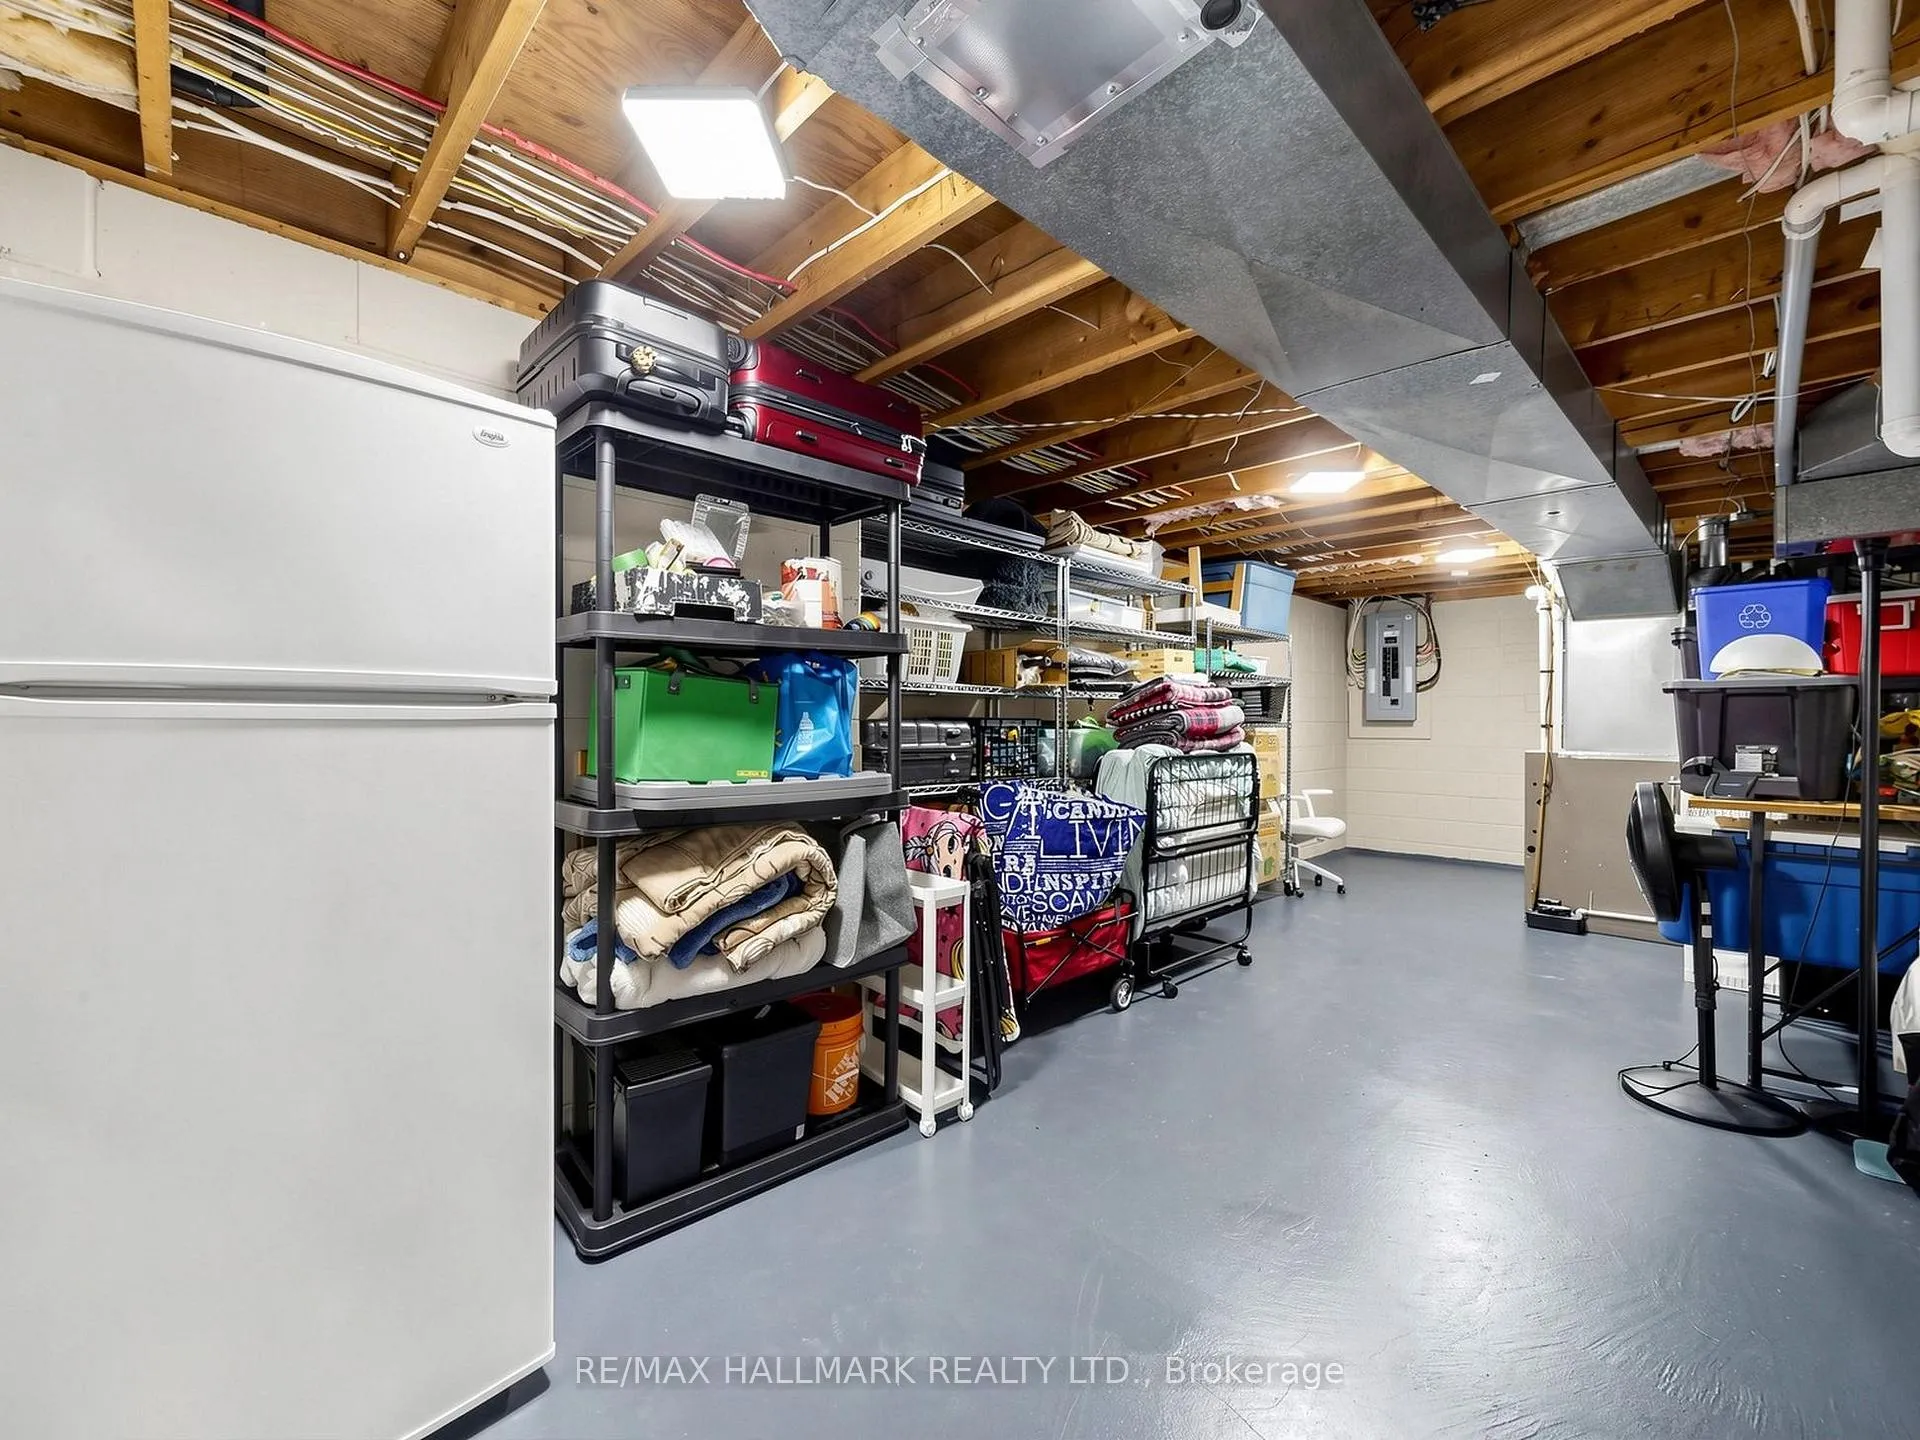
- Basement Type
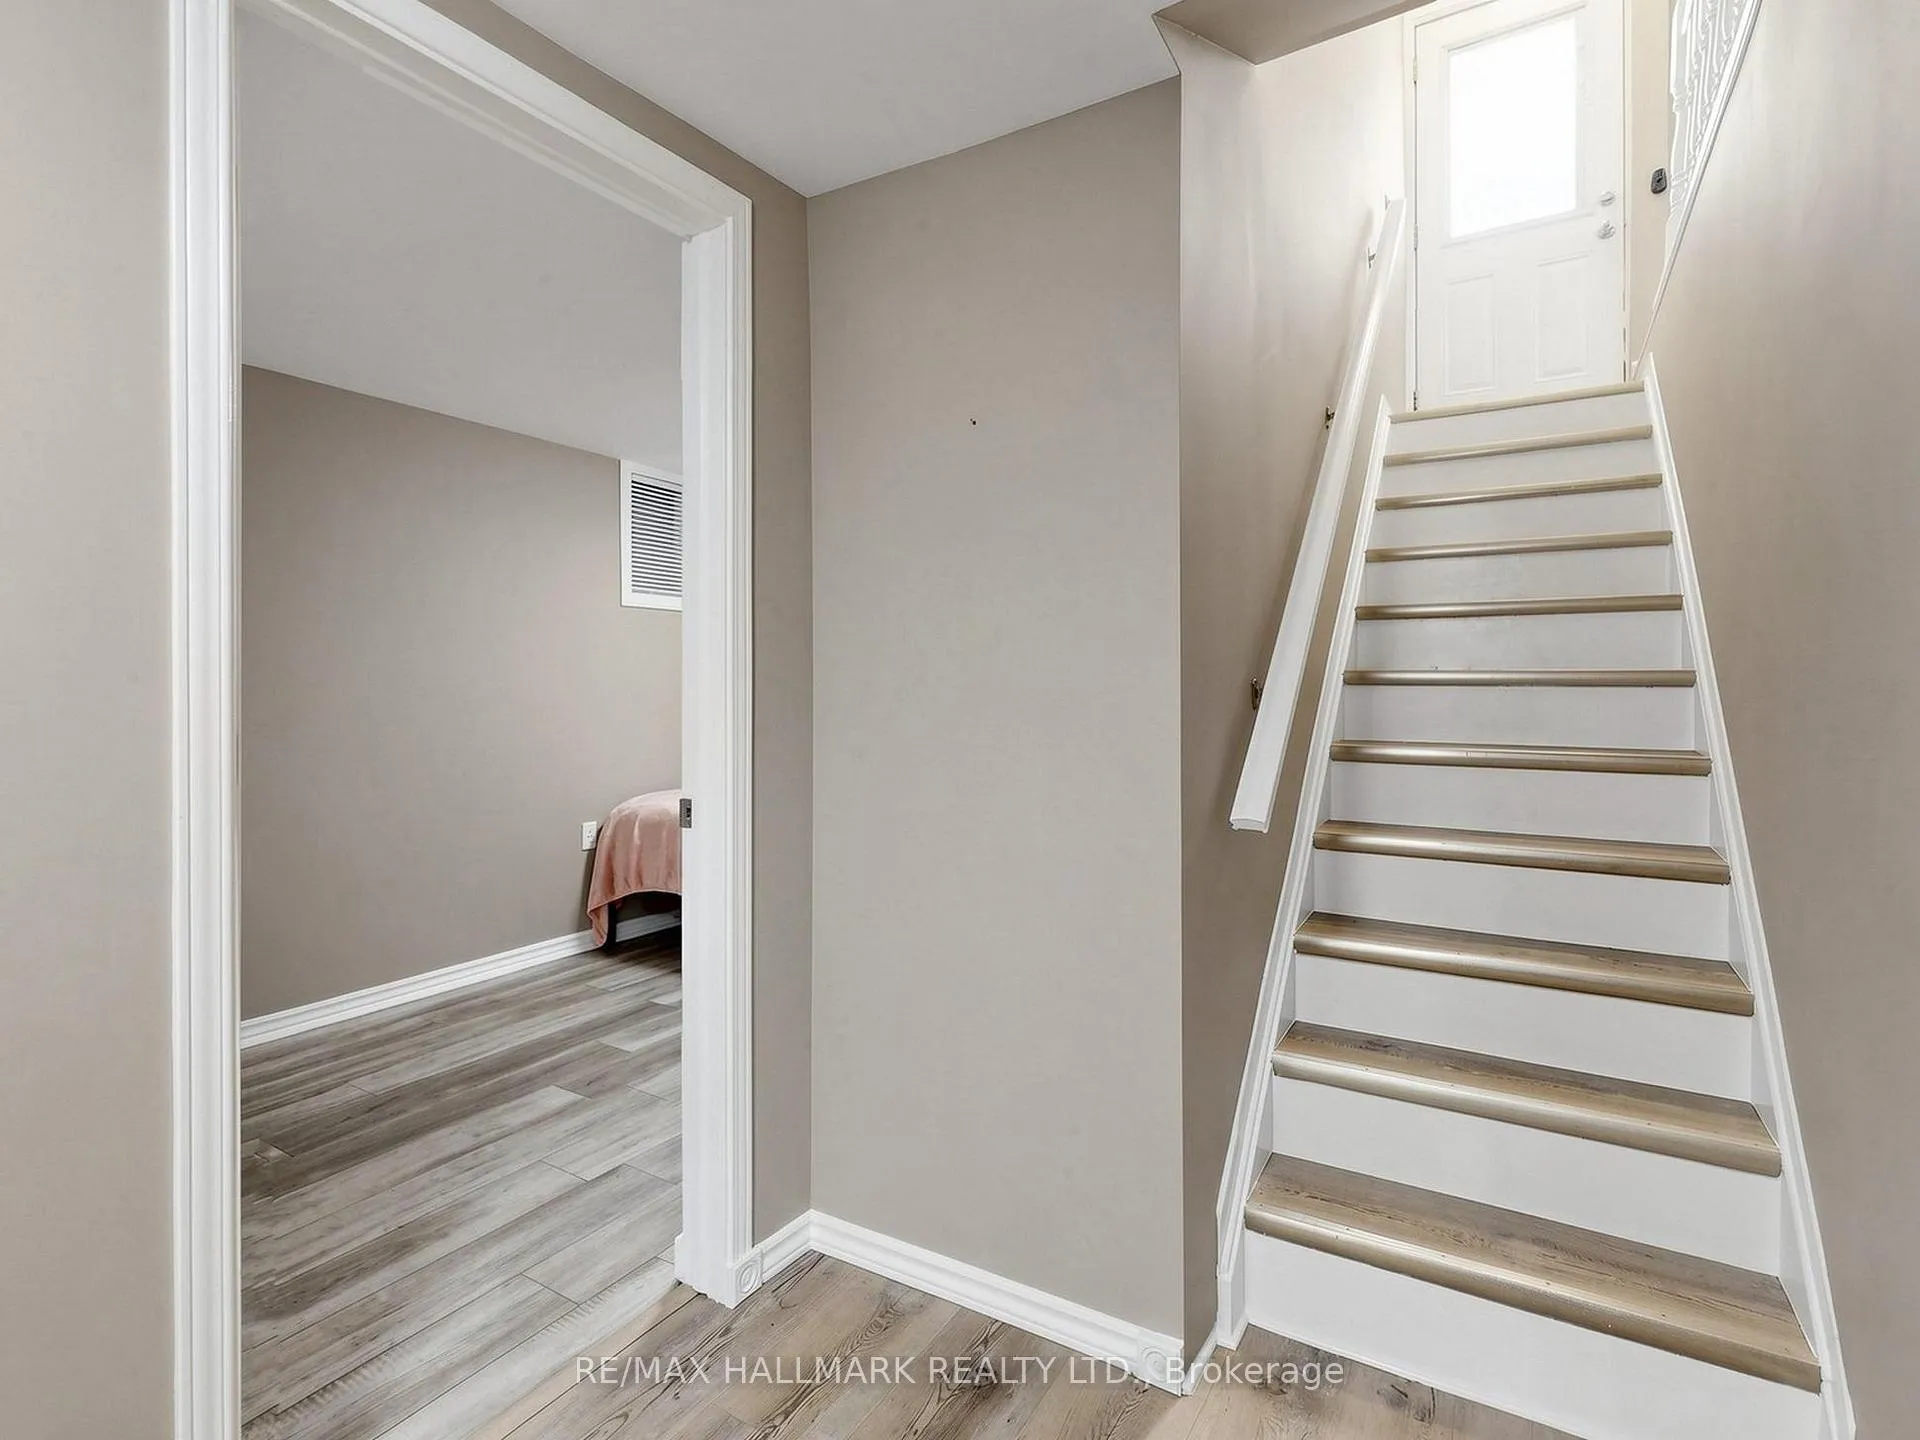
- Full, Partially Finished
Interior Features
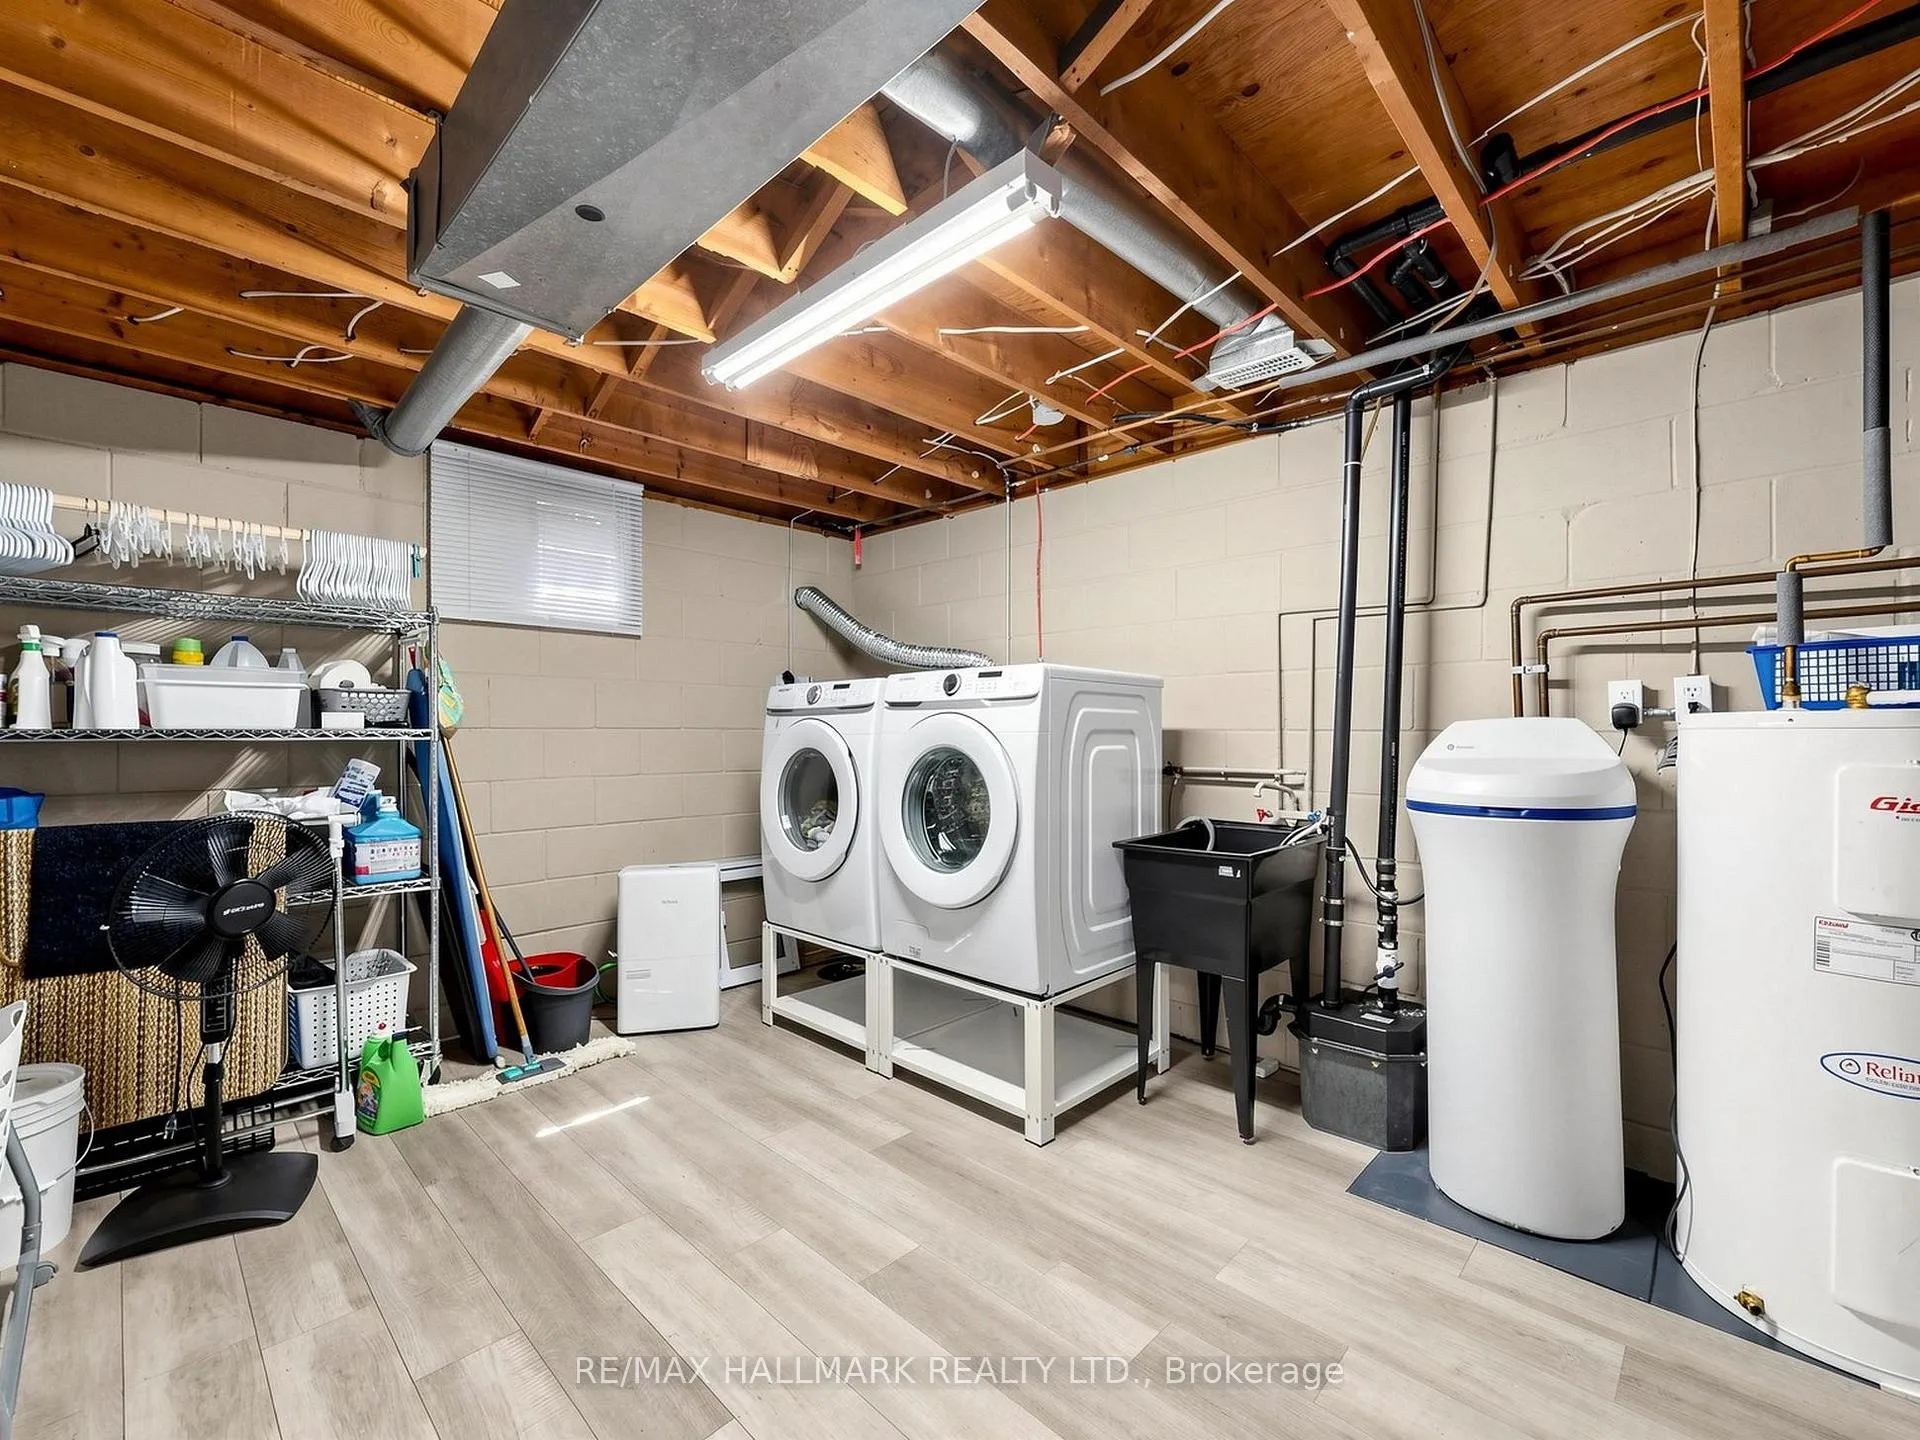
- Laundry Level
- Lower Level
- Interior Extras
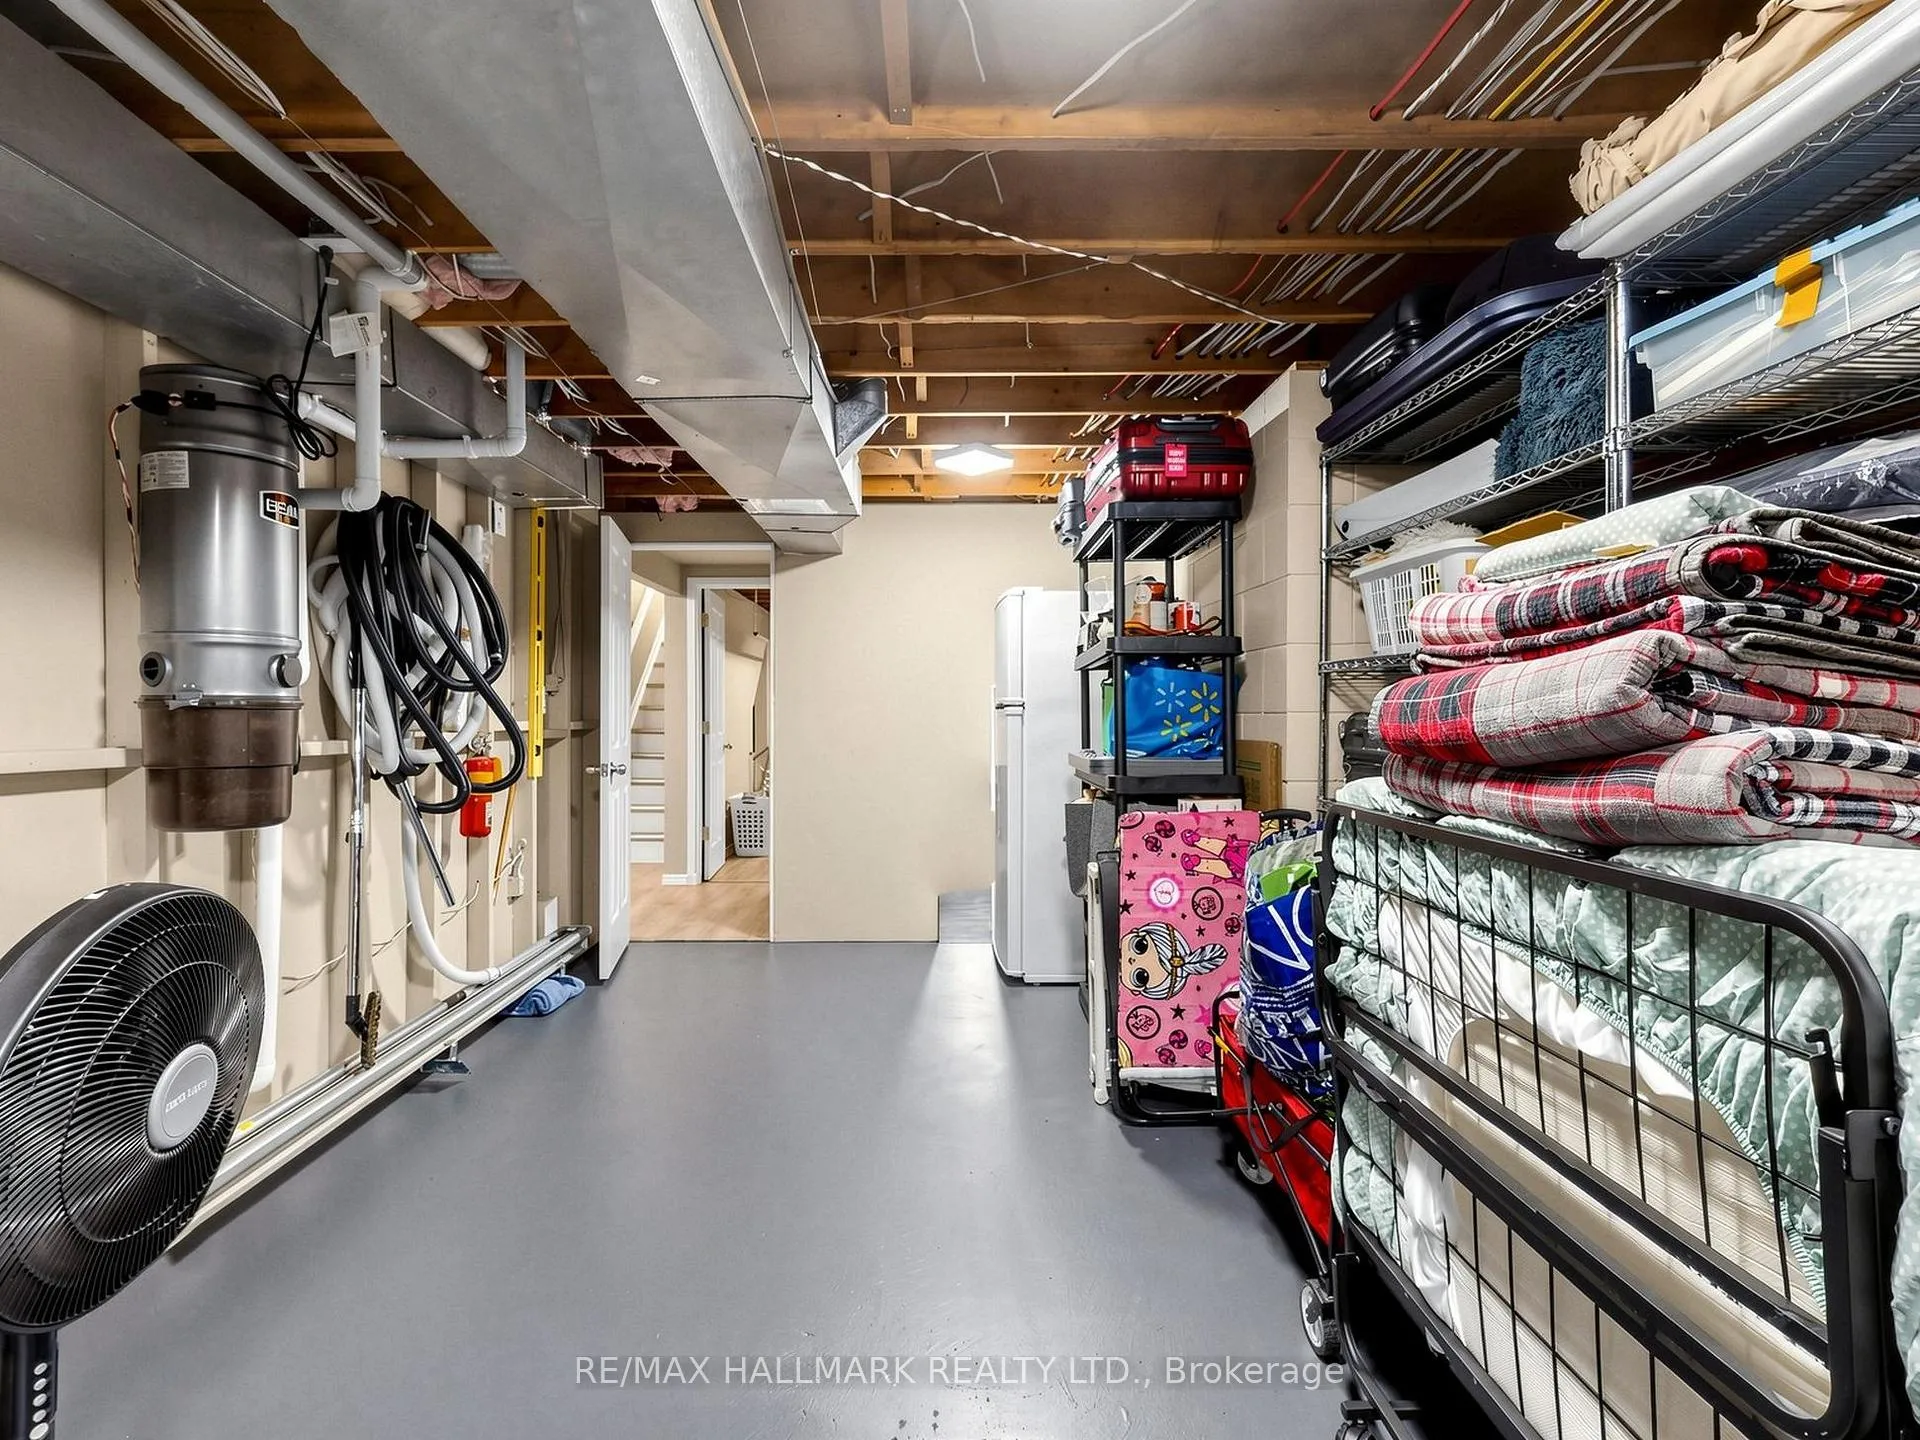
- Carpet Free, Central Vacuum, Generator - Partial, Primary Bedroom - Main Floor, Water Softener
- Fireplace/Stove
- Yes
- Fireplace Features
- Electric, Fireplace Insert
- Elevator
- No
Exterior Features
- Pool
- None
Building
- Building Type
- Detached
- Building Style
- Bungalow
- Approx Age
- 31-50
Construction
- Exterior Finish
- Stone
- Roof
- Metal
- Foundation Details
- Concrete Block
- Special Designation
- Unknown
Lot
- Lot Front
- 75.00 ft
- Lot Depth
- 200.00 ft
- Lot Size
- 15004.88
- Lot Shape
- Rectangular
Inclusions
- Inclusions
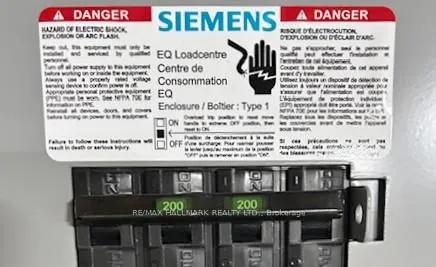
- stainless-steel 'Maytag' fridge, stove + built-in dishwasher; built-in 'over-the-range' microwave; all custom window blinds; electric light fixtures; electric & gas fireplace inserts; forced-air gas furnace + central air conditioner; updated septic caps + well pump; older 12' x 13' garden shed. * over 500 sq. feet of pressure treated wood deck * existing generator * updated 200AMP circuit breaker panel with dedicated hot-tub 'pony panel' * hot-tub + sheltering gazebo * metal clad residence roofing * lots'a thermo-styled updated windows * extra long paved driveway * a 75' x 200' property * just enough floral & veggie gardens * walk to parks on Lake Scugog * close proximity to Port Perry amenities & offerings *
Exclusions
- Exclusions
- - none known -
Parking & Garages
- Garage Type
- None
- Garage Spaces
- 0
- Parking Spaces
- 7
- Total Garage And Parking Spaces
- 7
Heating & Cooling
- Heat Source
- Gas
- Heat Type
- Forced Air
- Air Conditioning
- Central Air
- Water
- Well
- Sewers
- Septic
- Bedrooms
- 3 + 1
- Washrooms
- 2
- Kitchens
- 1
Room sizes
- Room—
- Room—
- Room—
- Room—
- Room—
- Room—
- Room—
- Room—
- Room—
- Room—
Washrooms
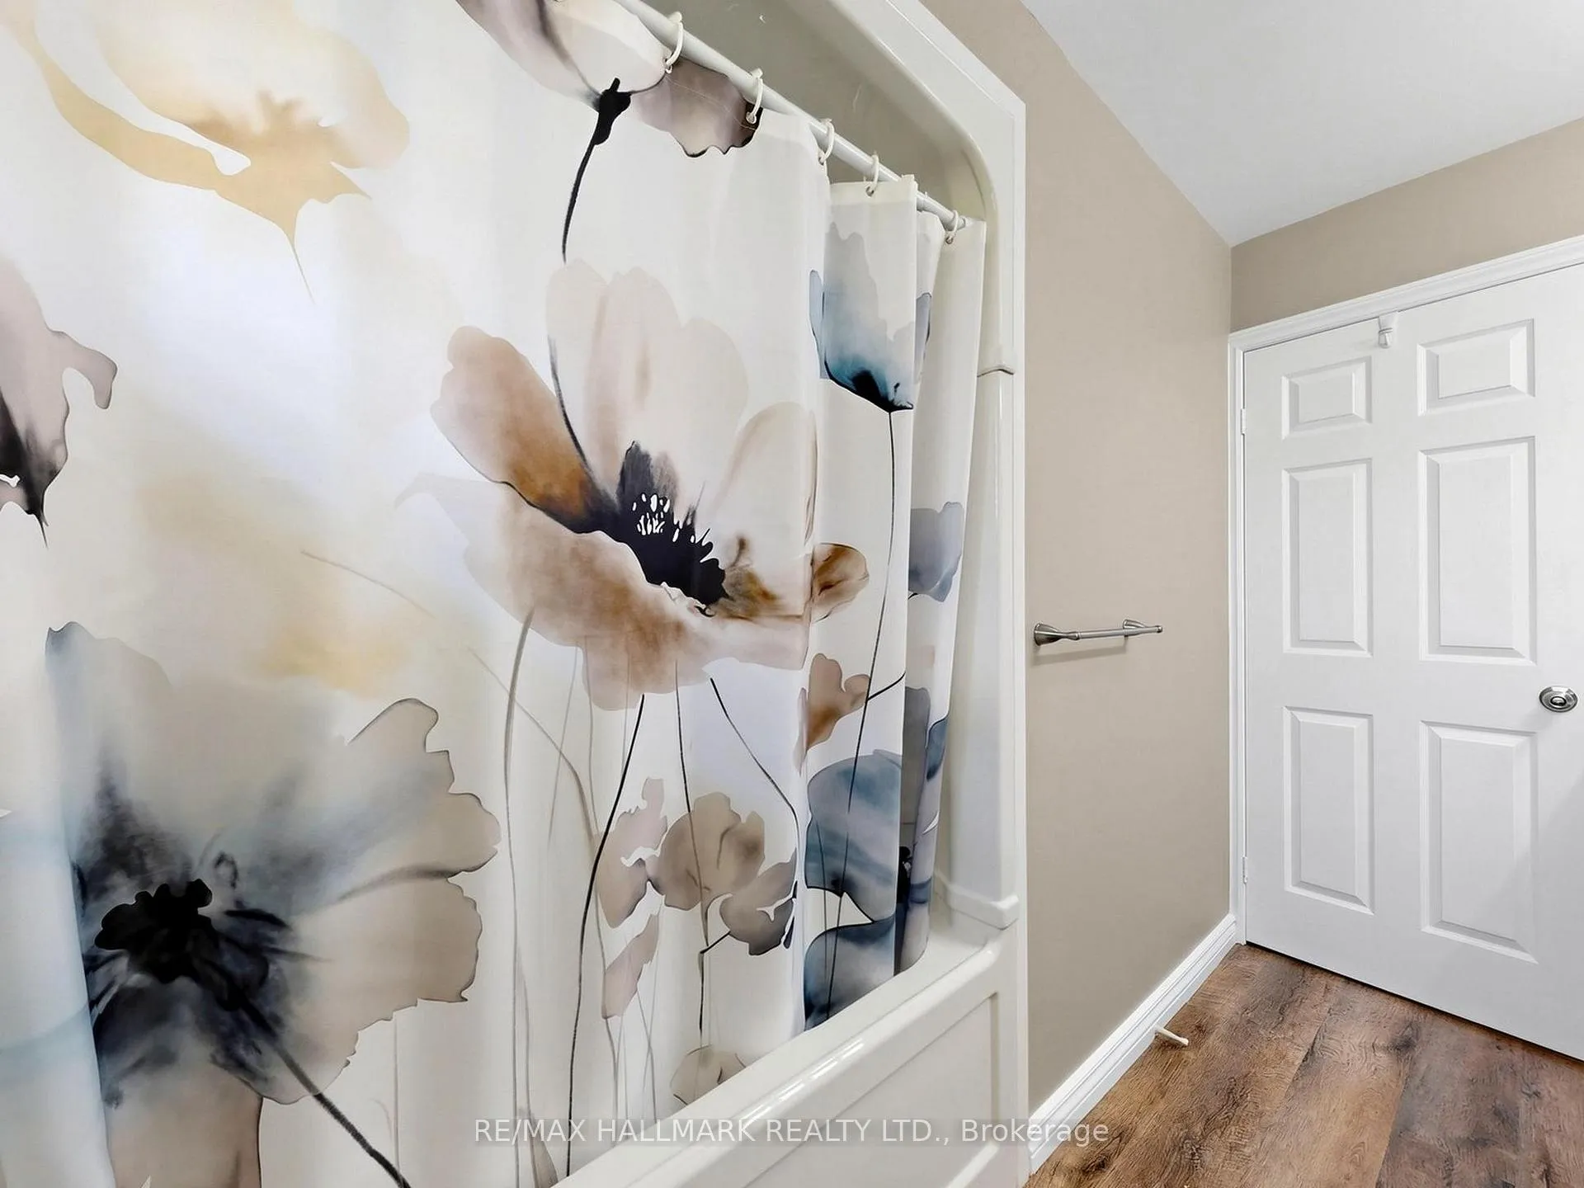
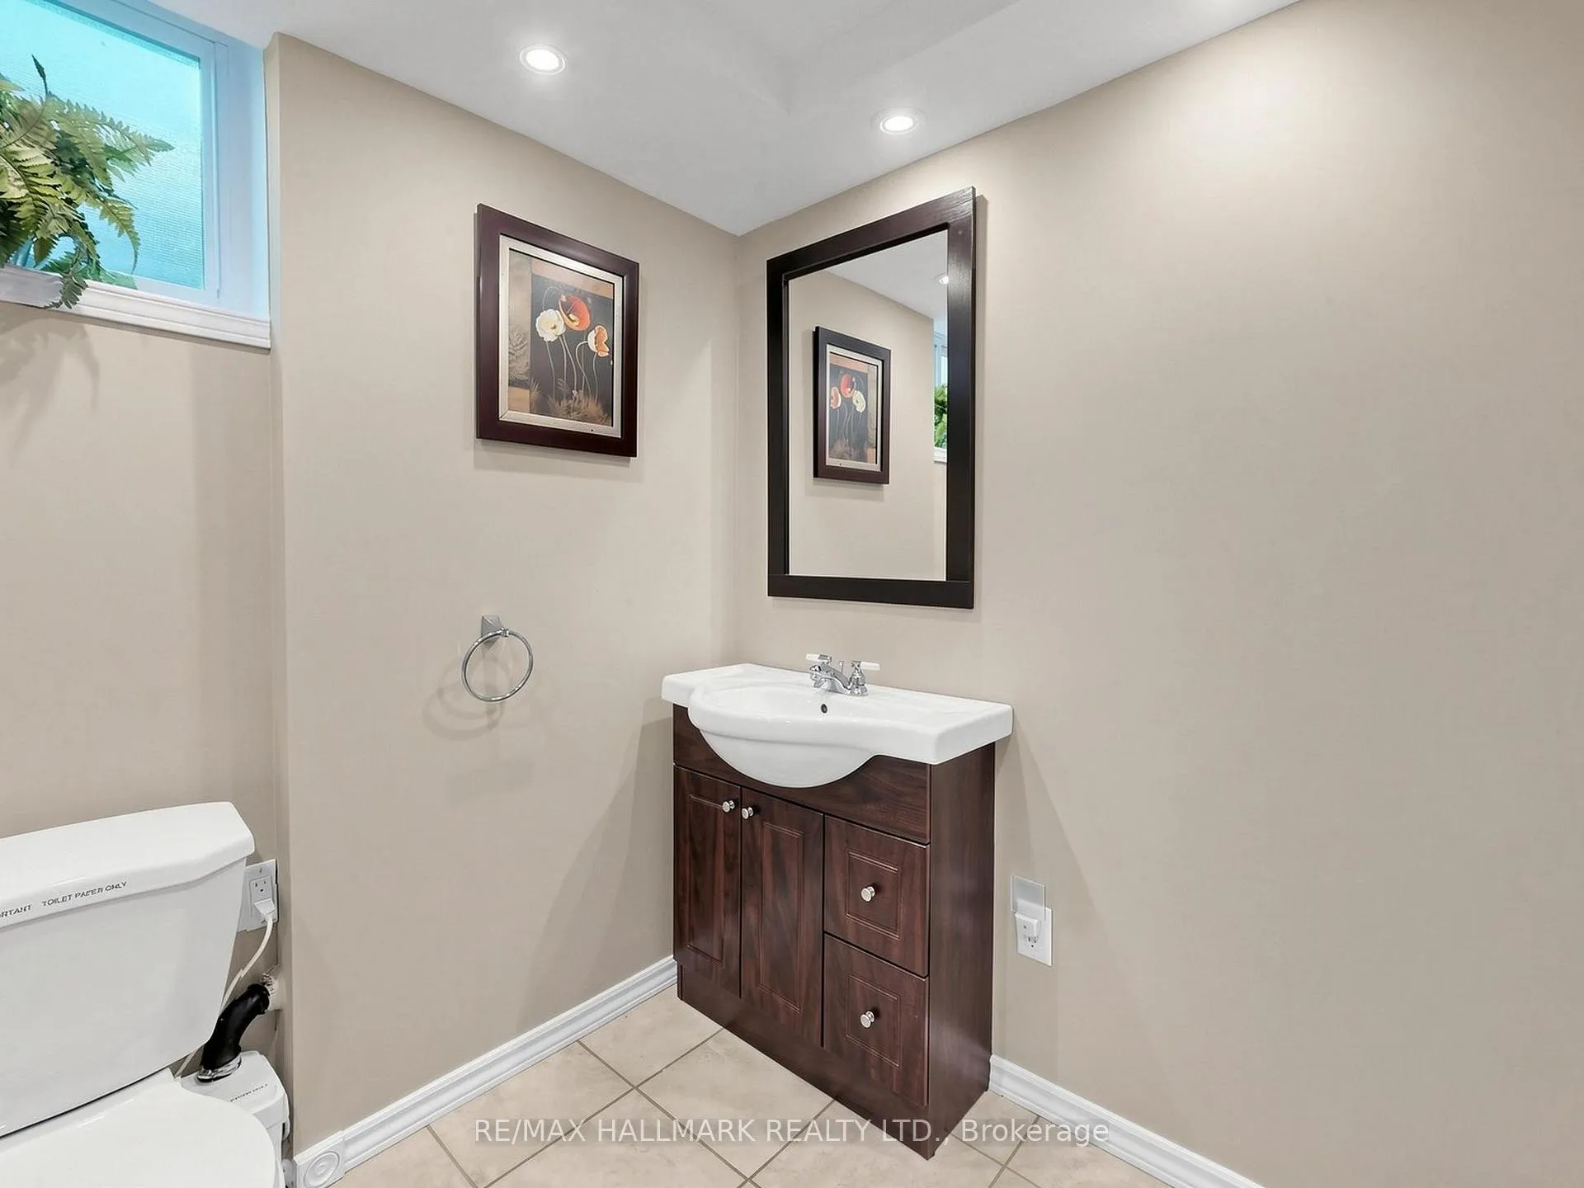
- 4-piece, Main
- 2-piece, Lower
- Municipality
- Scugog
- Neighbourhood
- Rural Scugog
- Main cross streets
- Hwy. 7A & County Road 57
- Zoning
- single-family residence
- Directions
- Head east out of Port Perry on Hwy. 7A, watch for & then follow County Rd. 57 on left (north) to 4-corners in d/town Caesarea past Fire Stn., turn left (west) on Cedar Grove Dr. @ 'STOP' sign & then watch for & turn left on Summit Drive.
- MLS® number
- E13140250
- Data source
- Toronto Regional Real Estate Board
- Status change
- 2026-06-07
- Listed on
- 2026-05-17
- Days on market
- 21 days
- Possession type
- 60-89 days
- Co-op commission
- 2.50% + HST, ...with thx!
- Seller
- Listed by
- RE/MAX HALLMARK REALTY LTD.
Home Market Value
Current home valuation for 191 Summit Drive, Scugog, Rural Scugog, Scugog, ON. Listed for $745,777
HOMEH Estimate
$694,889
Estimated Sales Range
$548,962 - $840,816
HOMEH Estimate for 191 Summit Drive, Scugog, Rural Scugog
Calculated with a real agent's CMA method — 45+ years of experience, codified. Not an AI guess.
For the owner
Is this your home? Track its value.
Get this home's HOMEH Estimate by email once a month, with how many homes are for sale around you.
Mortgage Payment Calculator
Compare up to 4 down payment scenarios
5% on first $500K + 10% on $245,777 over $500K
$49,578
| Scenario 1 | Scenario 2 | Scenario 3 | Scenario 4 | |
|---|---|---|---|---|
−Down payment | % $ | % $ | % $ | % $ |
+CMHC insurance | $27,832 | $20,807 | $17,749 | $0 |
=Total mortgage | $723,642 | $692,006 | $651,659 | $596,622 |
Amortization | ||||
Mortgage rate | % | % | % | % |
| Payment frequency | ||||
=Mortgage payment | $3,533monthly | $3,379monthly | $3,182monthly | $2,913monthly |
Land Transfer Tax
$11,391
$11,391
Around this home
No schools found nearby
Data provided by OpenStreetMap & Fraser Institute School Rankings
Ask HOMEH
New!Hi there!
👋Text or call (416) 301-9001
Recommended for you
Based on homes you've looked at.
No recommended properties found.
Nearby similar homes
No nearby properties found.
More real estate resources
Other homes nearby
Explore this area
Nearby neighbourhoods
No nearby listings available.