
21 Stone Sound
Scugog (Port Perry), ON L9L 1P5
- 4+2Bedrooms
- 4Bathrooms
- 2Garage
- 3500–5000Sq Ft
- $11,160Tax
- 181 ftLot frontage
 Estimated Value:$1,527,037See Free Estimate Report

Sale & Price History for 21 Stone Sound, Scugog, Port Perry
| Start Date | End Date | Price | Event | MLS# |
|---|---|---|---|---|
| No listing history available | ||||
Real estate boards require you to or to see the full details of this property.
*Sold prices and complete sale & price history are regulated data. Under the Trust in Real Estate Services Act, 2002 (TRESA) and the rules of the Real Estate Council of Ontario (RECO), and pursuant to the Multiple Listing Service® rules of the Canadian Real Estate Association (CREA) and the Toronto Regional Real Estate Board (TRREB), this information may be shown only to registered users who have agreed to the applicable terms of use (a Virtual Office Website, or "VOW," arrangement). HOMEH Inc., Brokerage therefore provides it to signed-in members only. Creating an account is free and takes under a minute.
About 21 Stone Sound, Scugog, Port Perry
Summarized Description
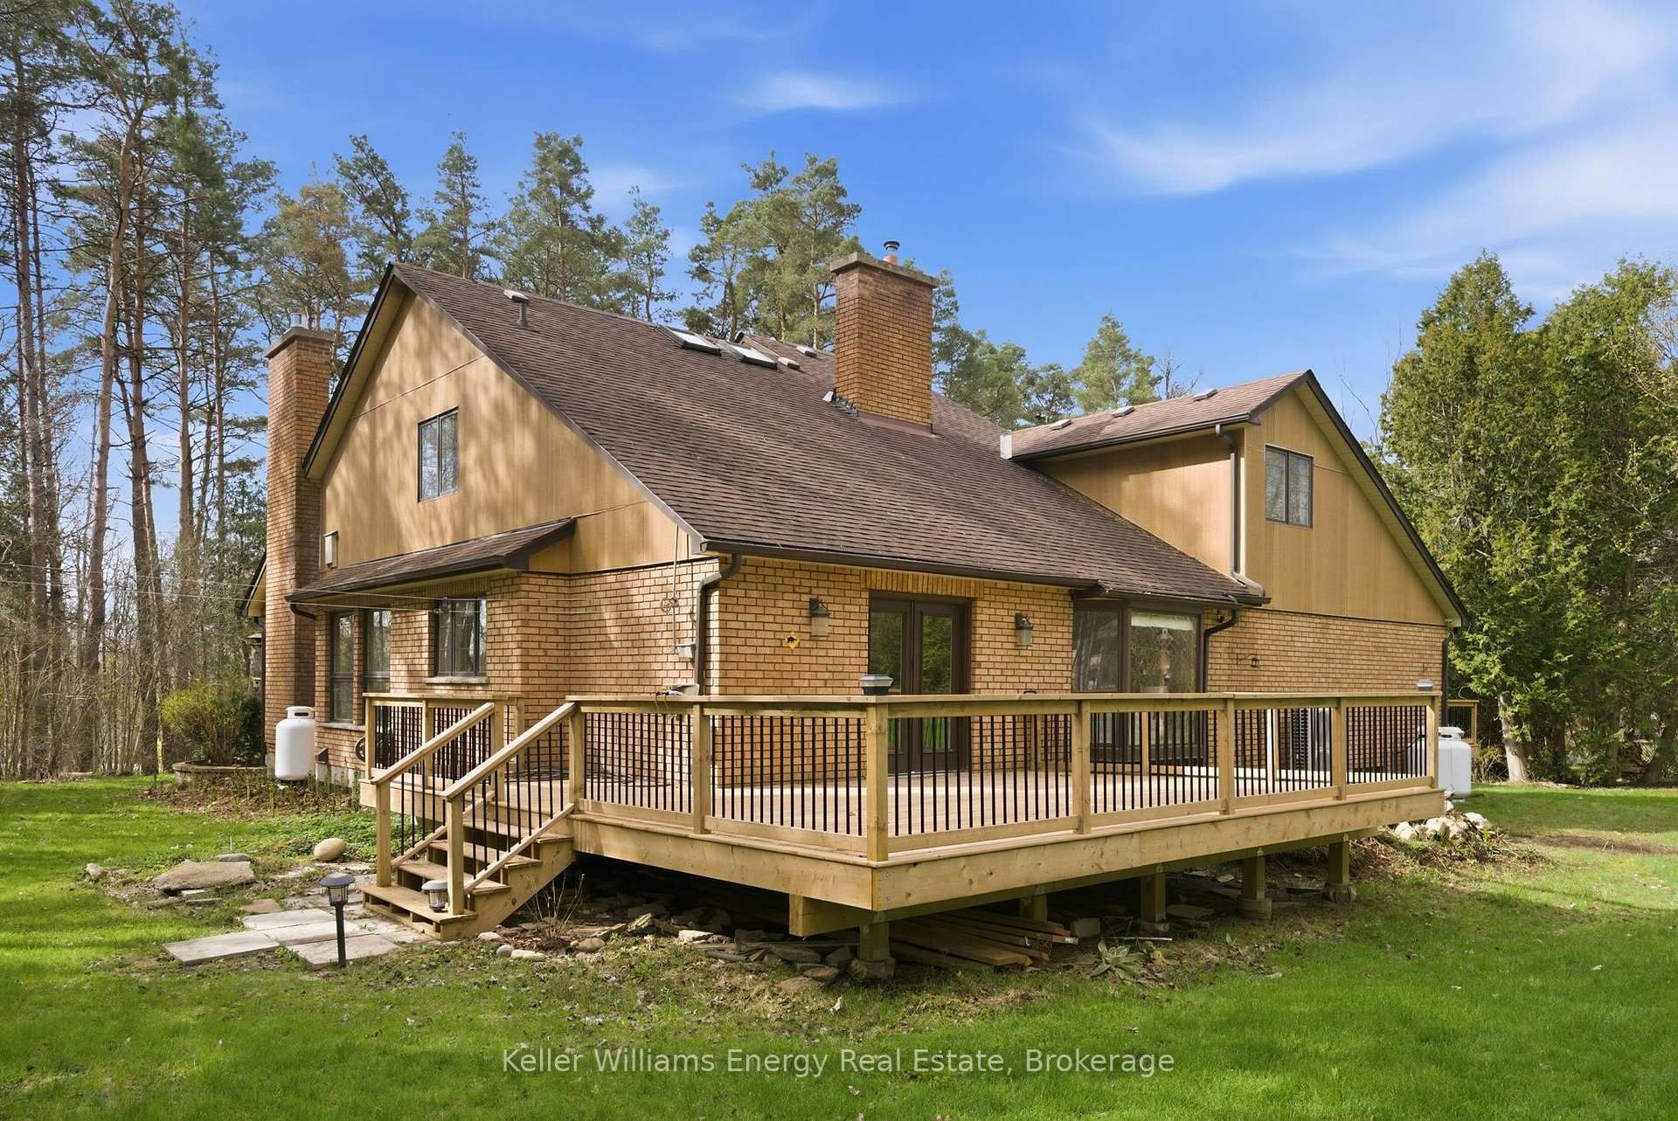
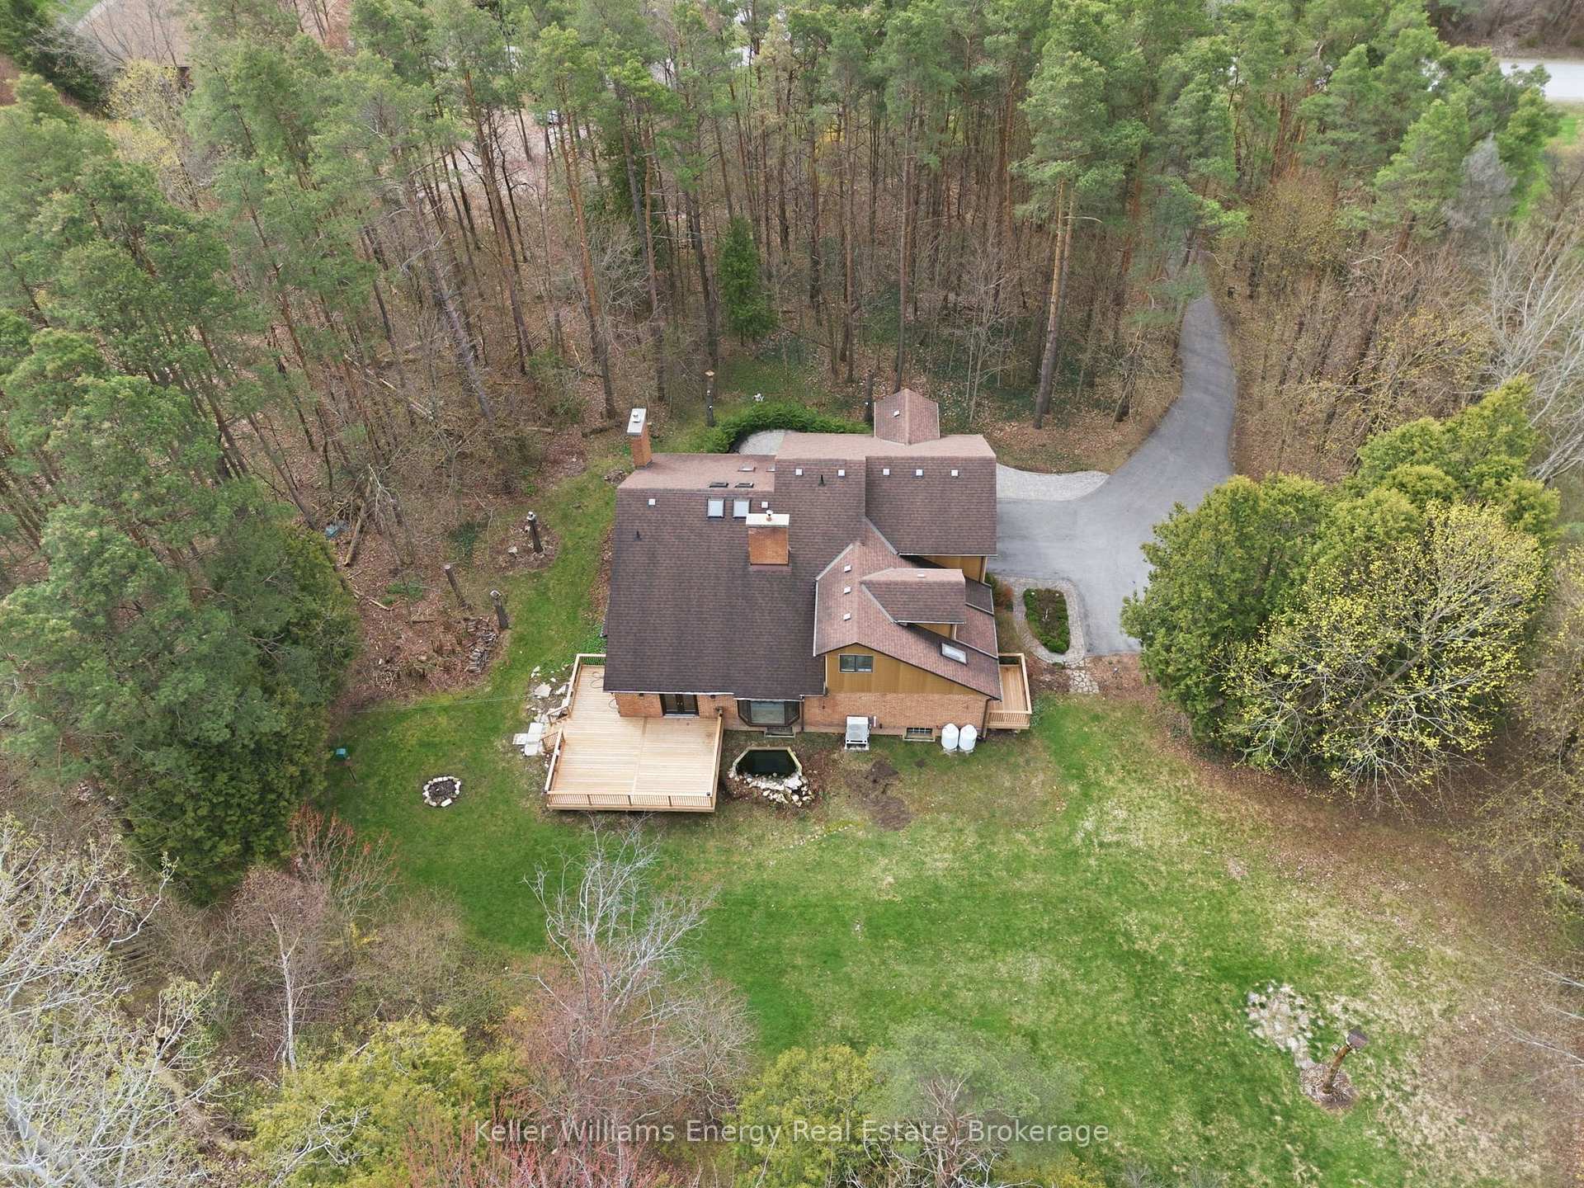
- Custom home on a 1.5-acre estate.
- Over 5,000 sq ft of living space.
- Dramatic 2-storey atrium for natural light.
- Chef-inspired kitchen with high-end appliances.
- Private primary suite with spa-like ensuite.
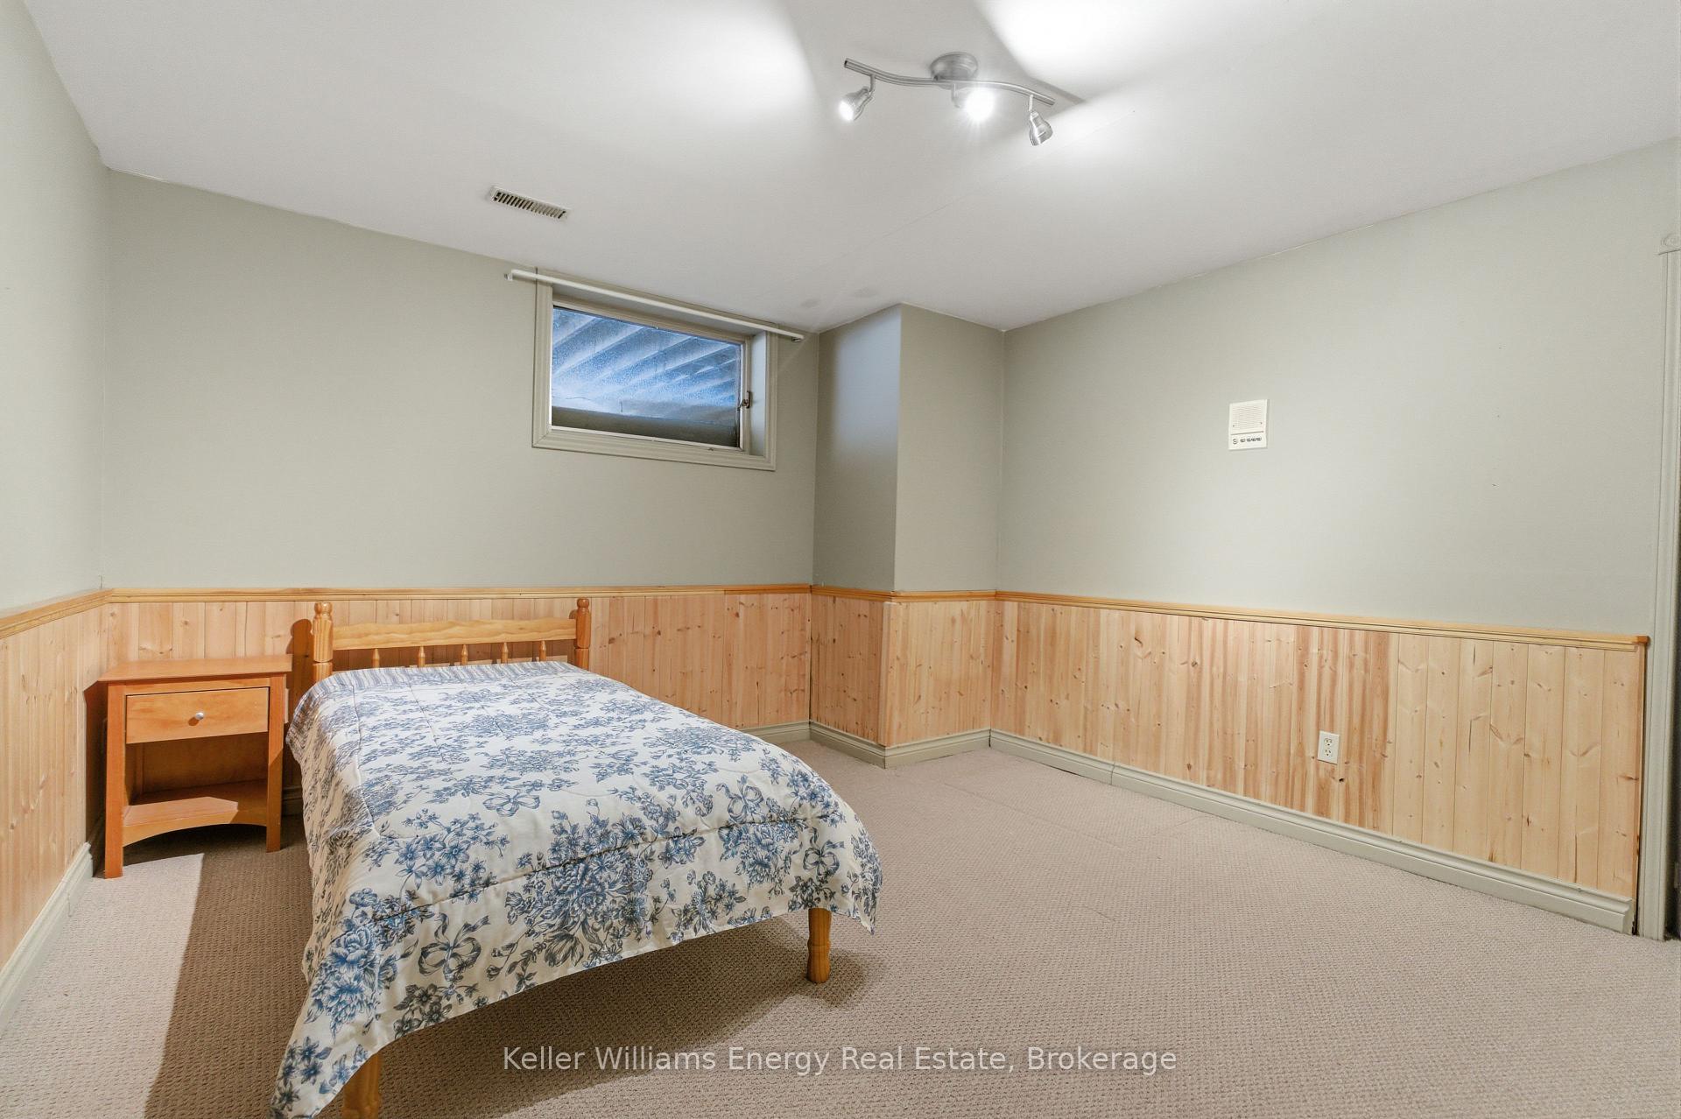
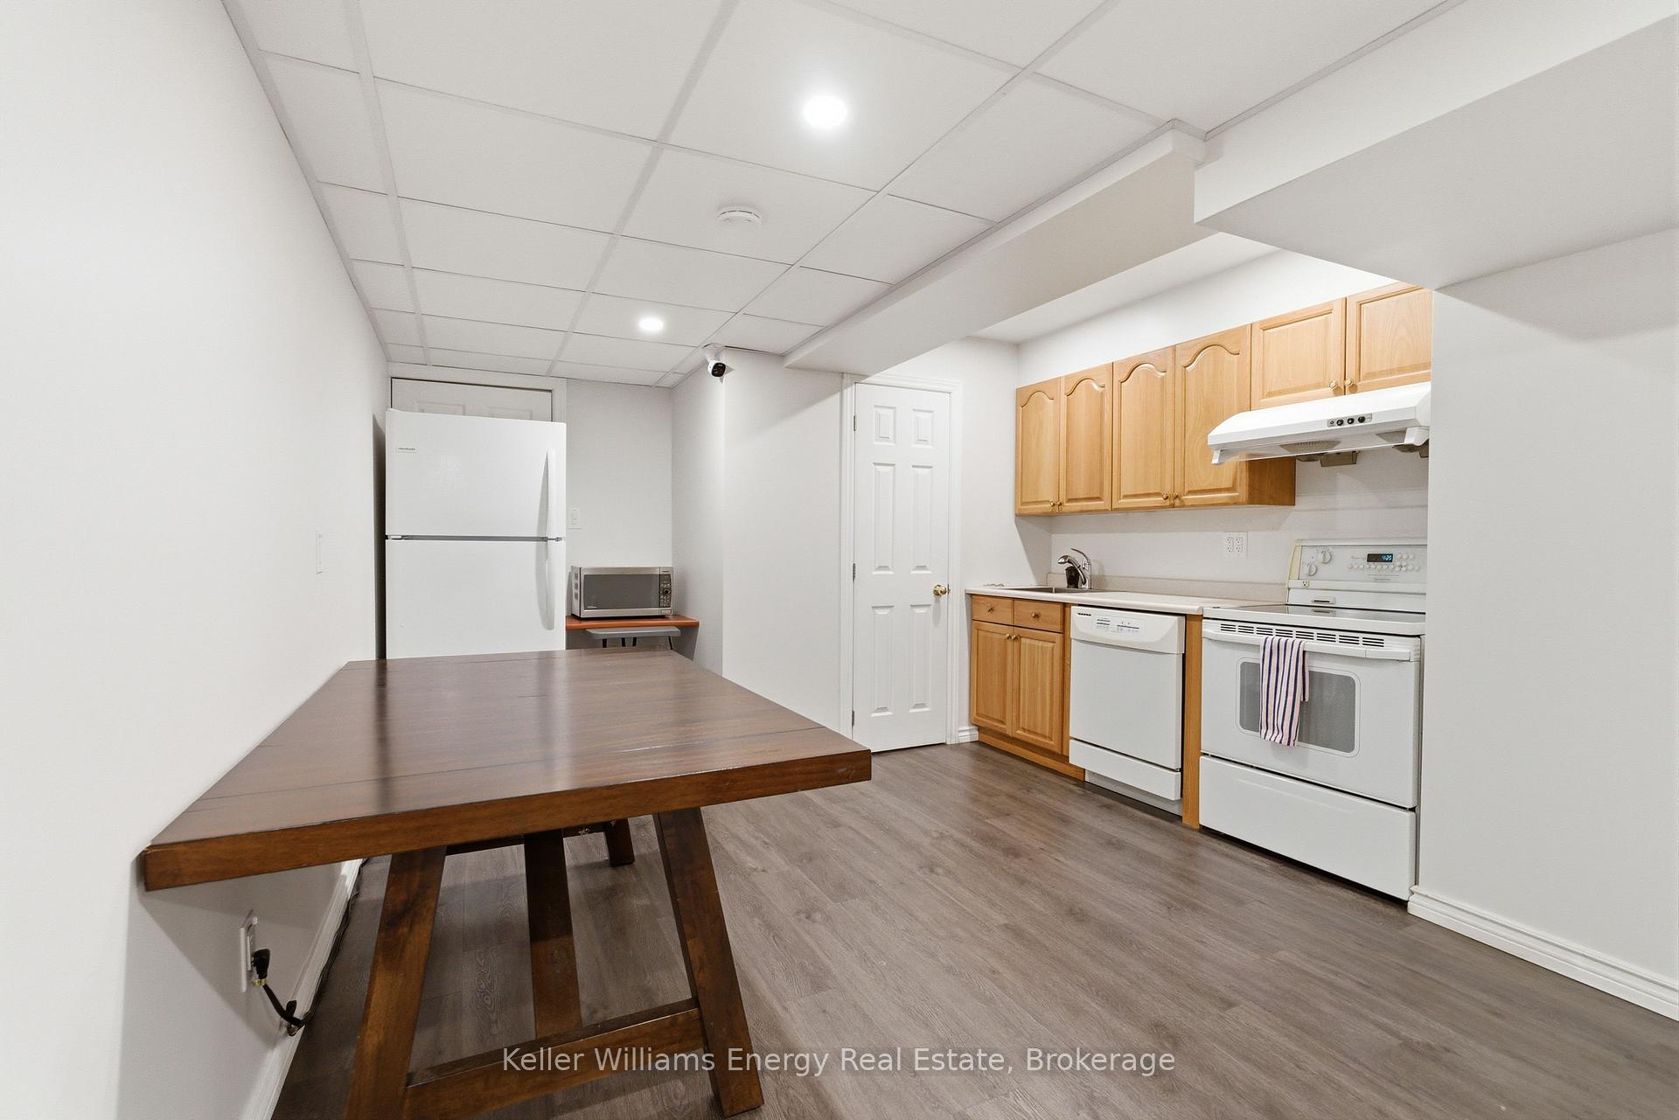
- Fully finished lower level with in-law suite.
- Oversized two-car garage with direct access.
- Minutes from downtown Port Perry amenities.
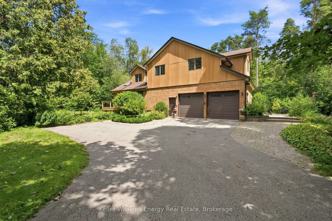
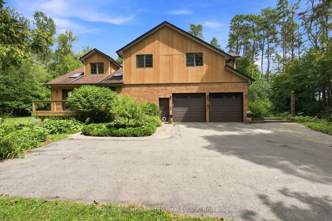
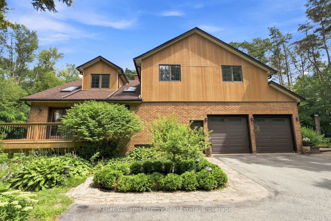
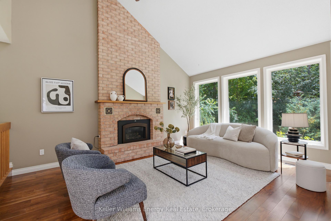
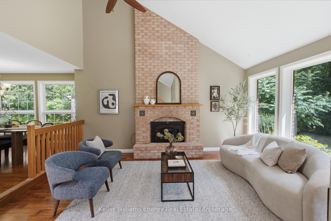
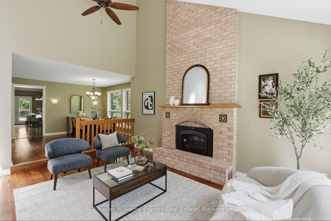
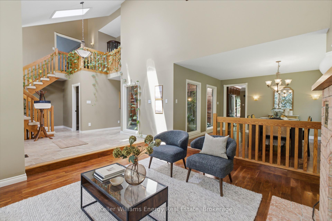
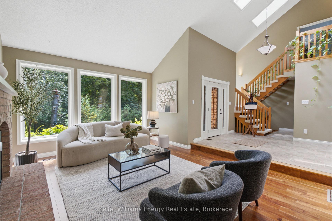
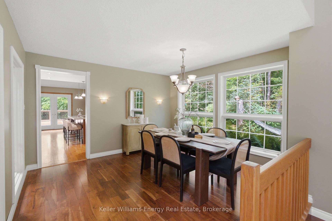
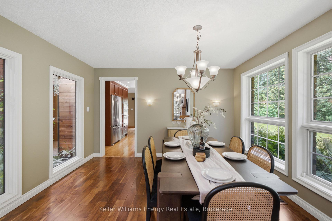
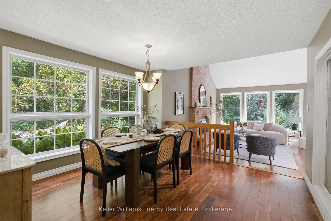
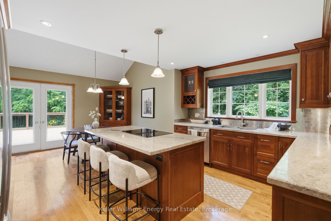
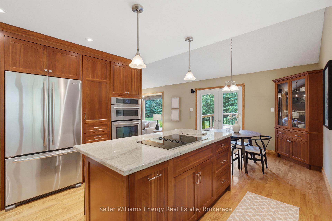
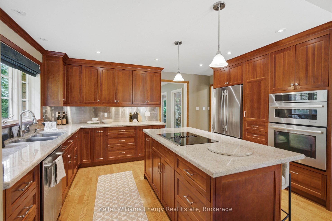
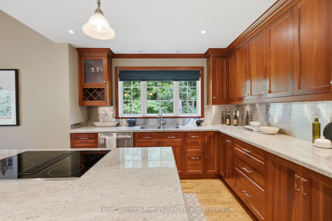
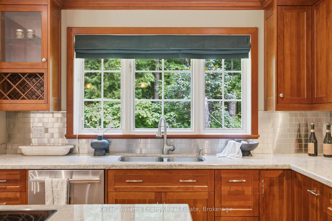
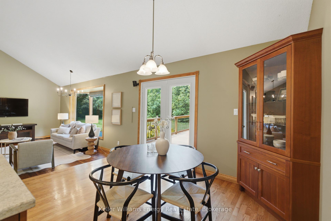
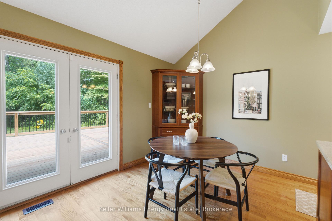
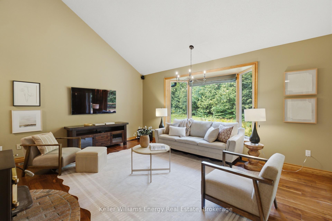
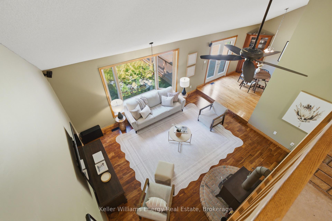
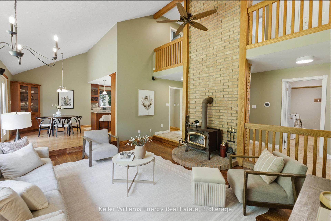
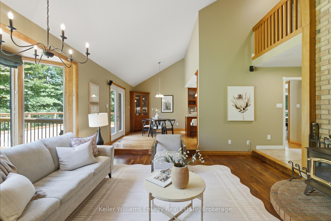
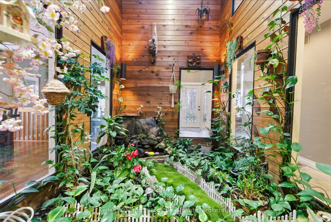
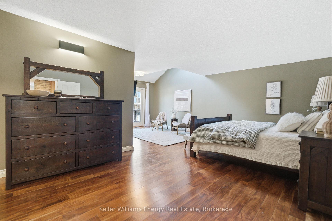
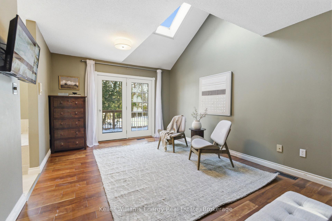
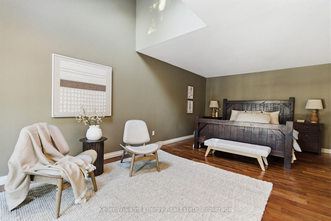
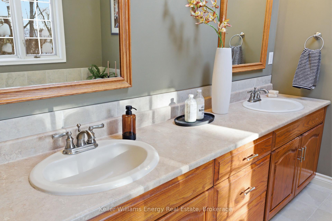
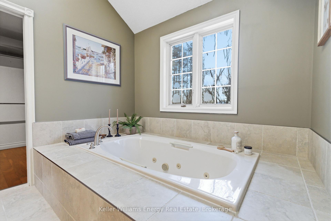
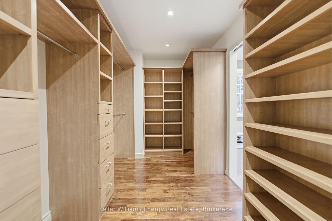
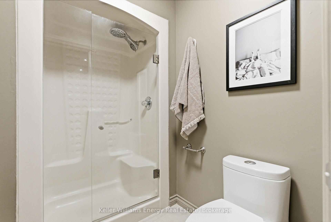
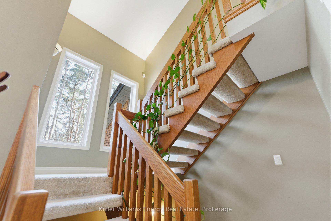
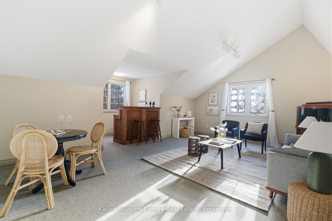
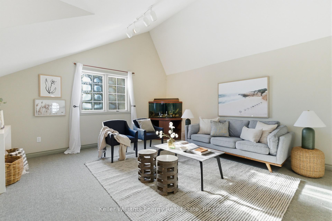
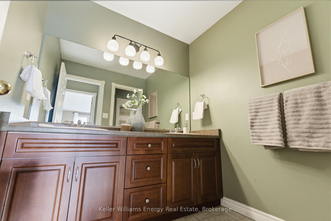
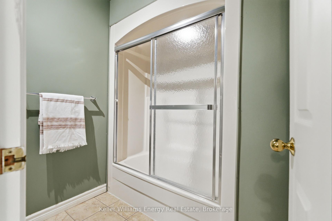
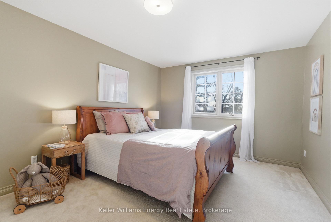
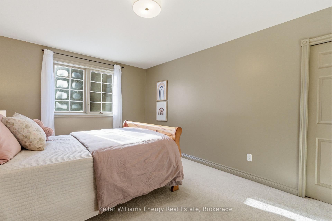
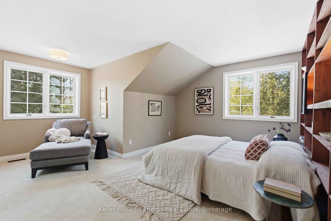
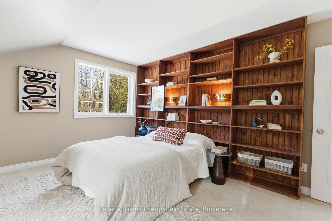
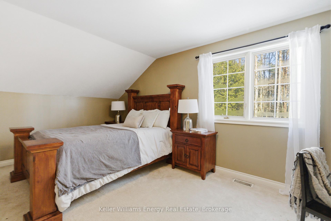
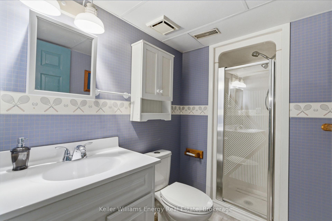
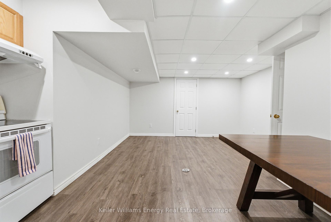
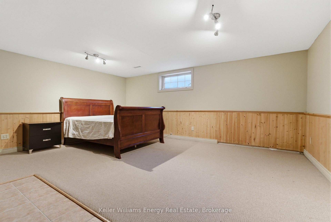
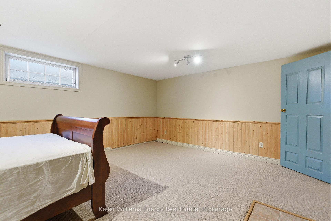
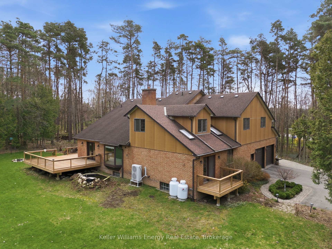
Welcome To 21 Stone Sound Road, Nestled In Port Perry's Prestigious Honey Harbour Heights - A Truly One-Of-A-Kind Executive Custom Home Set On An Ultra-Private 1.5-Acre Estate In One Of Durham Region's Most Sought-After Communities. Offering Over 5,000 Sq Ft Of Beautifully Finished Living Space, This Remarkable 2-Storey Bungaloft Features 4+2 Bedrooms And 4 Bathrooms, Delivering The Perfect Blend Of Character, Functionality, And Refined Design. Thoughtfully Crafted For Both Everyday Living And Grand Entertaining, The Expansive Main Floor Showcases A Spacious Living Room Flowing Seamlessly Into The Formal Dining Area. The Chef-Inspired Kitchen Is Equipped With High-End Appliances, Ample Workspace, And A Bright Breakfast Area With Walk-Out Access - Overlooking The Stunning 2-Storey Great Room Framed By Views Of The Mature, Tree-Lined Backyard With Small Pond Just Off The Back Of The Home. The Main-Floor Primary Suite Is A Private Retreat, Complete With A Walk-Through Closet, Spa-Like 5-Piece Ensuite, And Direct Walk-Out To The Deck - Perfect For Quiet Mornings Or Evening Relaxation. At The Heart Of The Home Lies Its Most Captivating Feature: A Dramatic 2-Storey Interior Atrium, Bringing Natural Greenery And Light Into The Centre Of The Home - Your Own Year-Round Sanctuary. Upstairs, Three Generously Sized Bedrooms Overlook The Atrium From The Open Hallways And Share A Well-Appointed 4-Piece Bath. The Fully Finished Lower Level Extends The Living Space With A Self-Contained In-Law Suite Featuring A Kitchenette, Two Additional Guest Bedrooms, A Spacious Family Room, 3-Piece Bath, And A Separate Walk-Up With Direct Access To The Oversized Two-Car Garage - Ideal For Multi-Generational Living Or Extended Guests. A Rare Opportunity To Own A Distinctive Estate Property That Combines Privacy, Space, And Architectural Character - Just Minutes From The Charm And Amenities Of Downtown Port Perry!
Key Facts & Features
Property Costs
- Annual Property Tax Amount
- $11,160
- Land Transfer Tax Fee
- $24,273
- Basement Type
- Finished
Interior Features
- Interior Extras
- None, Central Vacuum
- Fireplace/Stove
- Yes
- Elevator
- No
Exterior Features
- Pool
- None
- Property Features
- Sloping
Building
- Building Type
- Detached
- Building Style
- 2-Storey
- Approx Age
- 6-15
Construction
- Exterior Finish
- Brick, Wood
- Roof
- Asphalt Shingle
- Foundation Details
- Concrete
- Special Designation
- Other
Lot
- Lot Front
- 180.85 ft
- Lot Size
- 1.55
- Lot Shape
- Irregular
- Lot Size Code
- 1.50 Acres (185' X Irregular)
Inclusions
- Inclusions
- Existing Fridge, Stove, Dishwasher, Washer, Dryer, Light Fixtures, Bsmt Fridge, Stove, Dishwasher, Central Vac & Related Equipment
Parking & Garages
- Garage Type
- Attached
- Garage Spaces
- 2
- Parking Spaces
- 6
- Total Garage And Parking Spaces
- 8
Heating & Cooling
- Heat Source
- Electric
- Heat Type
- Heat Pump
- Air Conditioning
- Central Air
- Water
- Well
- Sewers
- Septic
- Natural Gas
- Available
- Hydro
- Yes
- Cable
- Yes
- Telephone
- Yes
- Bedrooms
- 4 + 2
- Washrooms
- 4
- Kitchens
- 2
- Family / bonus room
- Yes
Room sizes
- Bedroom4.24 x 3.45Second level
- Primary Bedroom6.25 x 6.90Ground level, 5 Pc Ensuite, W/O To Deck
- Game Room6.90 x 4.70Second level
- Bedroom3.96 x 5.40Second level
- Kitchen6.30 x 3.86Ground level, Eat-in Kitchen, W/O To Deck
- Living Room3.70 x 5.00Ground level
- Dining Room3.84 x 3.53Ground level, Formal Rm
- Family Room5.46 x 4.62Ground level
Washrooms
- 5-piece, Ground
- 4-piece, Second
- 3-piece, Basement
- 2-piece, Ground
- Area
- Scugog
- Municipality
- Scugog
- Neighbourhood
- Port Perry
- Main cross streets
- Simcoe St & Castle Harbour
- Zoning
- Rural R
- Directions
- Simcoe St & Castle Harbour
- MLS® number
- E14082530
- Data source
- Toronto Regional Real Estate Board
- Listed on
- 2026-10-13
- Updated on
- 2026-10-15
- Days on market
- 2 days
- Possession type
- Flexible
- Co-op commission
- 2.5%
- Seller
- Listed by
- KELLER WILLIAMS ENERGY REAL ESTATE
Home Market Value
Current home valuation for 21 Stone Sound, Scugog, Port Perry, Scugog, ON. Listed for $1,389,900
HOMEH Estimate
$1,527,037
Estimated Sales Range
$1,337,771 - $1,681,639
HOMEH Estimate for 21 Stone Sound, Scugog, Port Perry
Calculated with a real agent's CMA method — 45+ years of experience, codified. Not an AI guess.
For the owner
Is this your home? Track its value.
Get this home's HOMEH Estimate by email once a month, with how many homes are for sale around you.
Mortgage Payment Calculator
Compare up to 4 down payment scenarios
5% on first $500K + 10% on $889,900 over $500K
$113,990
| Scenario 1 | Scenario 2 | Scenario 3 | Scenario 4 | |
|---|---|---|---|---|
−Down payment | % $ | % $ | % $ | % $ |
+CMHC insurance | $50,982 | $38,778 | $33,080 | $0 |
=Total mortgage | $1,325,520 | $1,289,688 | $1,214,495 | $1,111,920 |
Amortization | ||||
Mortgage rate | % | % | % | % |
| Payment frequency | ||||
=Mortgage payment | $6,472monthly | $6,297monthly | $5,930monthly | $5,429monthly |
Land Transfer Tax
$24,273
$24,273
Around this home
No schools found nearby
Data provided by OpenStreetMap & Fraser Institute School Rankings
Ask HOMEH
New!Hi there!
👋Text or call (416) 301-9001
Recommended for you
Based on homes you've looked at.
No recommended properties found.
Nearby similar homes
No nearby properties found.
More real estate resources
Other homes nearby
Explore this area
Nearby neighbourhoods
No nearby listings available.