
225 Platten Boulevard
Scugog (Rural Scugog), ON L9L 1B4
- 3Bedrooms
- 1Bathroom
- 0Garage
- < 700Sq Ft
- —Tax
- —Lot Size
 Free EstimateSee Free Estimate Report

Sale & Price History for 225 Platten Boulevard, Scugog, Rural Scugog
| Start Date | End Date | Price | Event | MLS# |
|---|---|---|---|---|
| No listing history available | ||||
Real estate boards require you to or to see the full details of this property.
*Sold prices and complete sale & price history are regulated data. Under the Trust in Real Estate Services Act, 2002 (TRESA) and the rules of the Real Estate Council of Ontario (RECO), and pursuant to the Multiple Listing Service® rules of the Canadian Real Estate Association (CREA) and the Toronto Regional Real Estate Board (TRREB), this information may be shown only to registered users who have agreed to the applicable terms of use (a Virtual Office Website, or "VOW," arrangement). HOMEH Inc., Brokerage therefore provides it to signed-in members only. Creating an account is free and takes under a minute.
About 225 Platten Boulevard, Scugog, Rural Scugog
Summarized Description
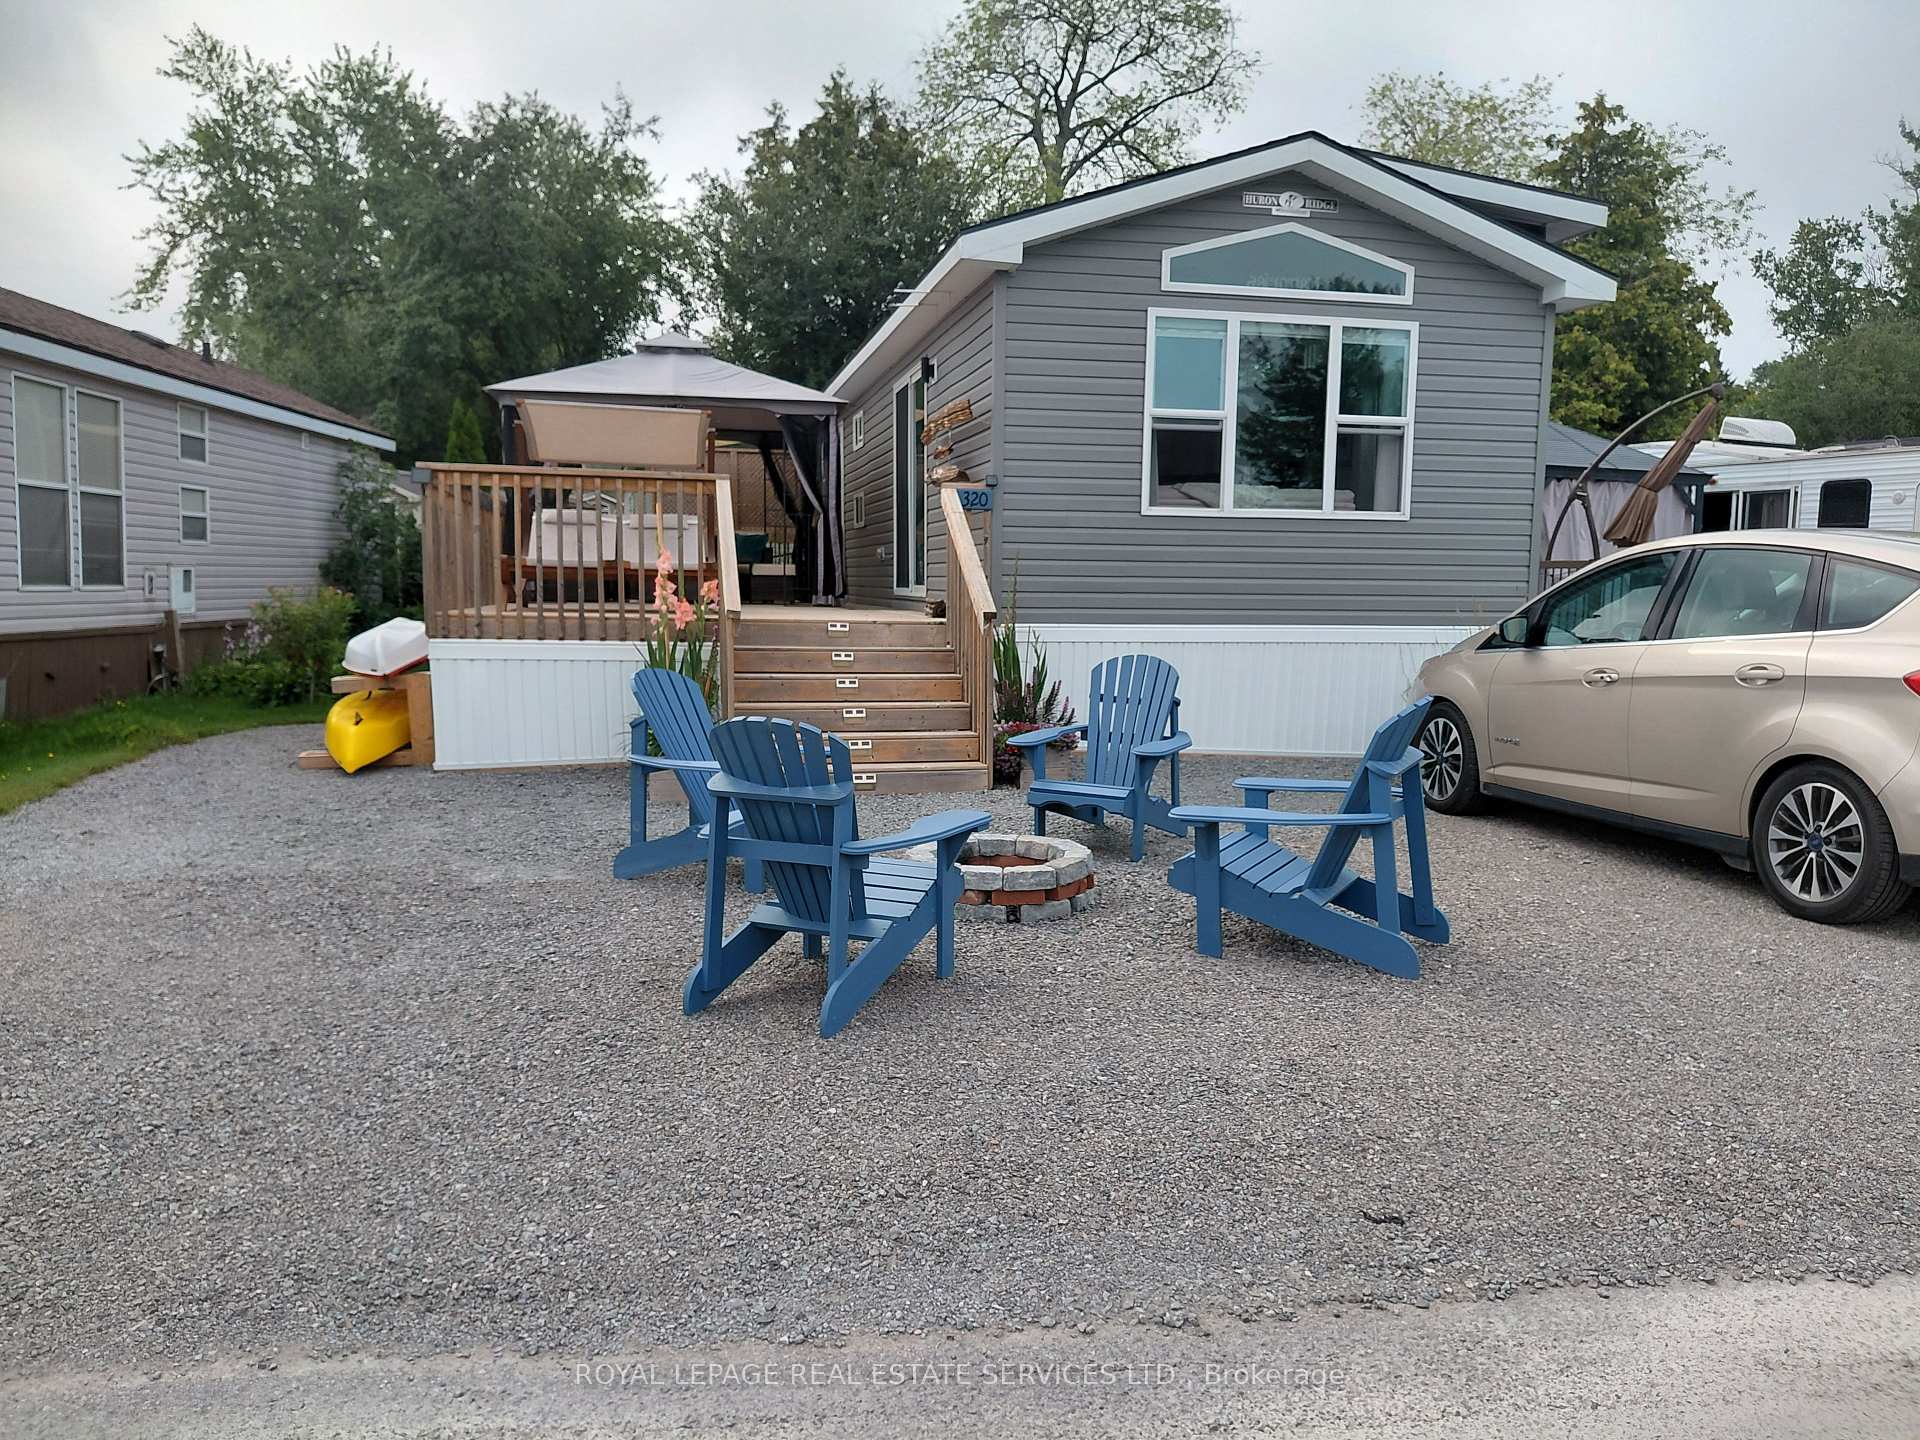
- Premium waterfront location with modern trailer.
- Three bedrooms comfortably sleep eight adults.
- Upgraded kitchen and bathroom features.
- Fully furnished with essential amenities included.
- Low maintenance exterior with perennial garden.
- Close to pools and recreational activities.
- Firepit and outdoor seating for relaxation.
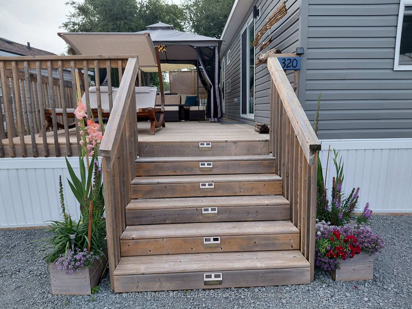
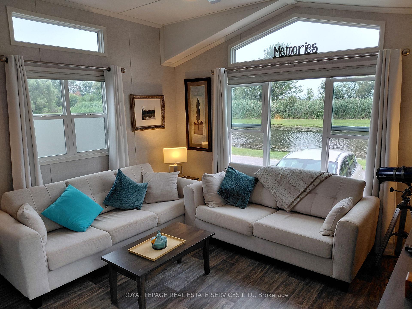
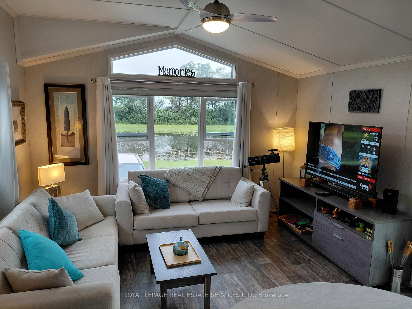
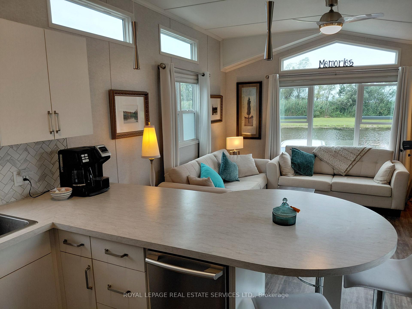
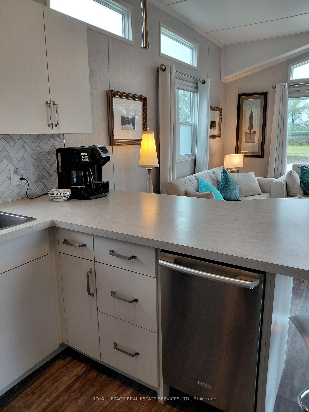
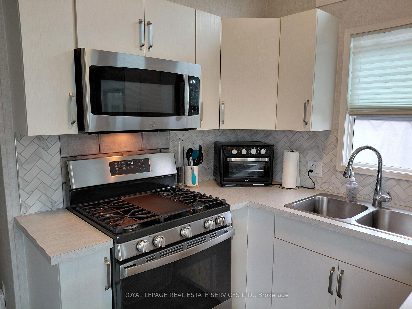
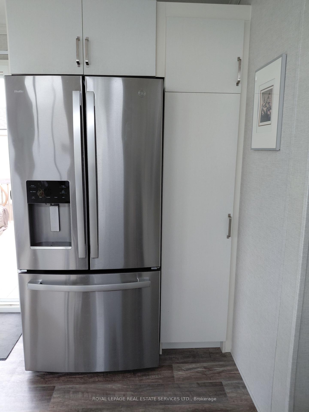
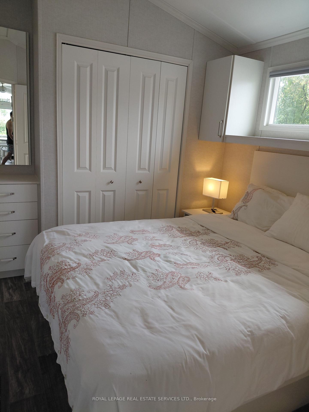
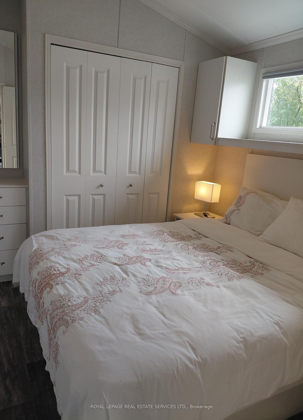
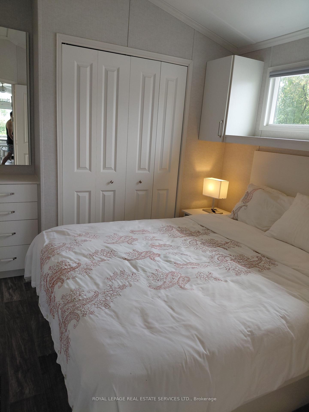
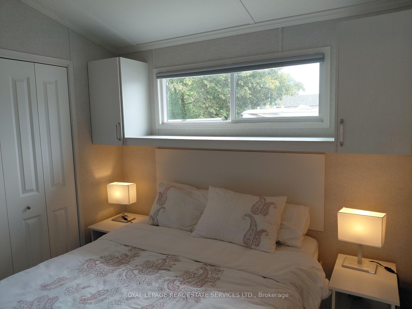
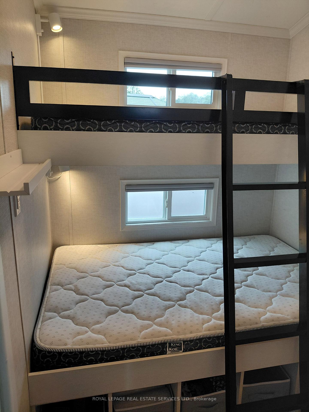
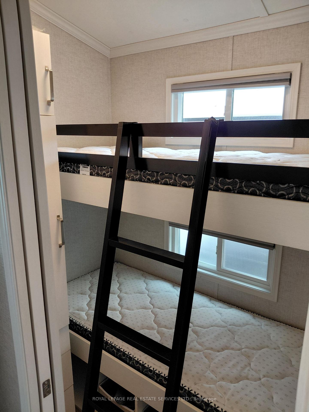
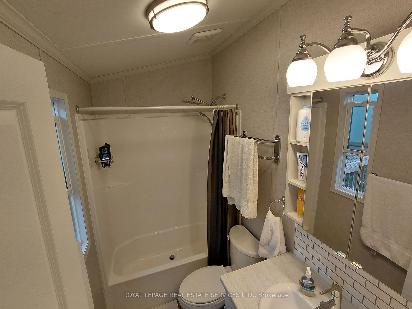
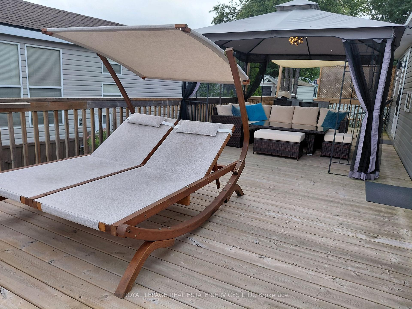
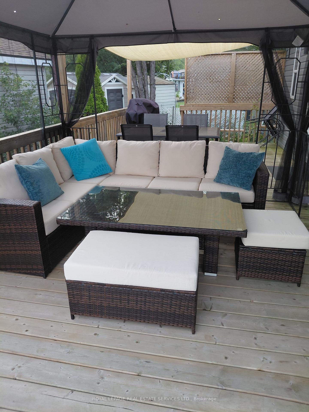
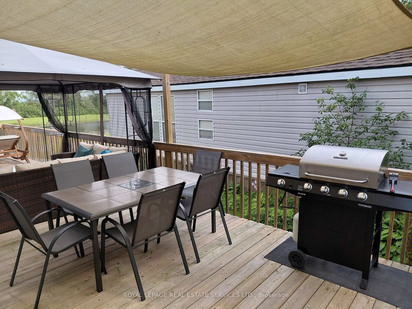
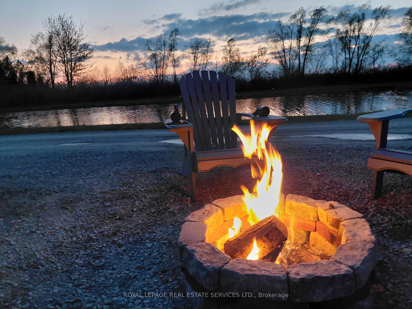
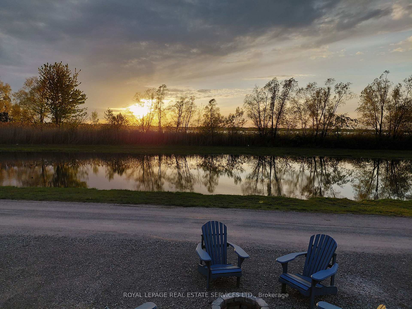
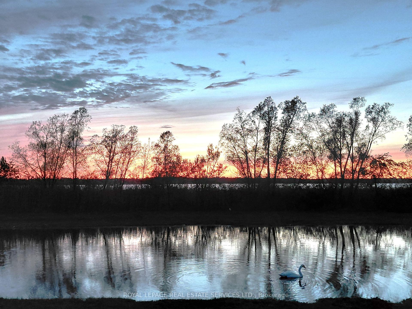
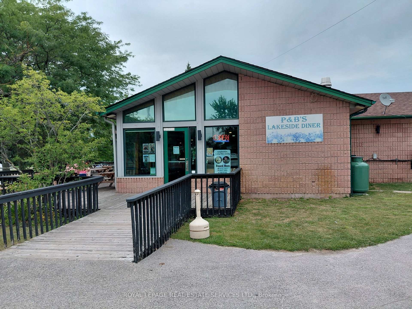
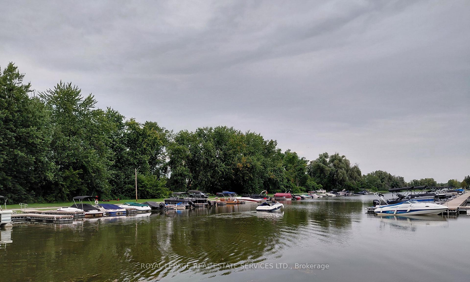
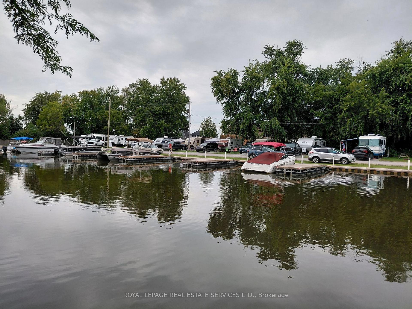
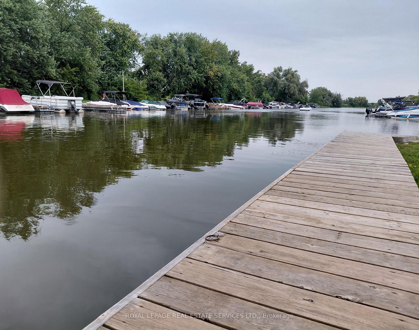
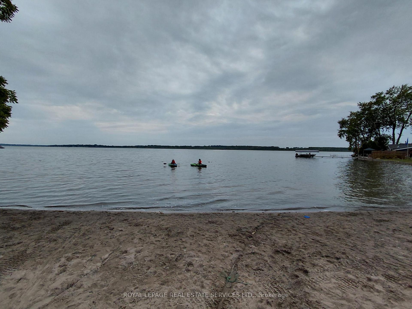
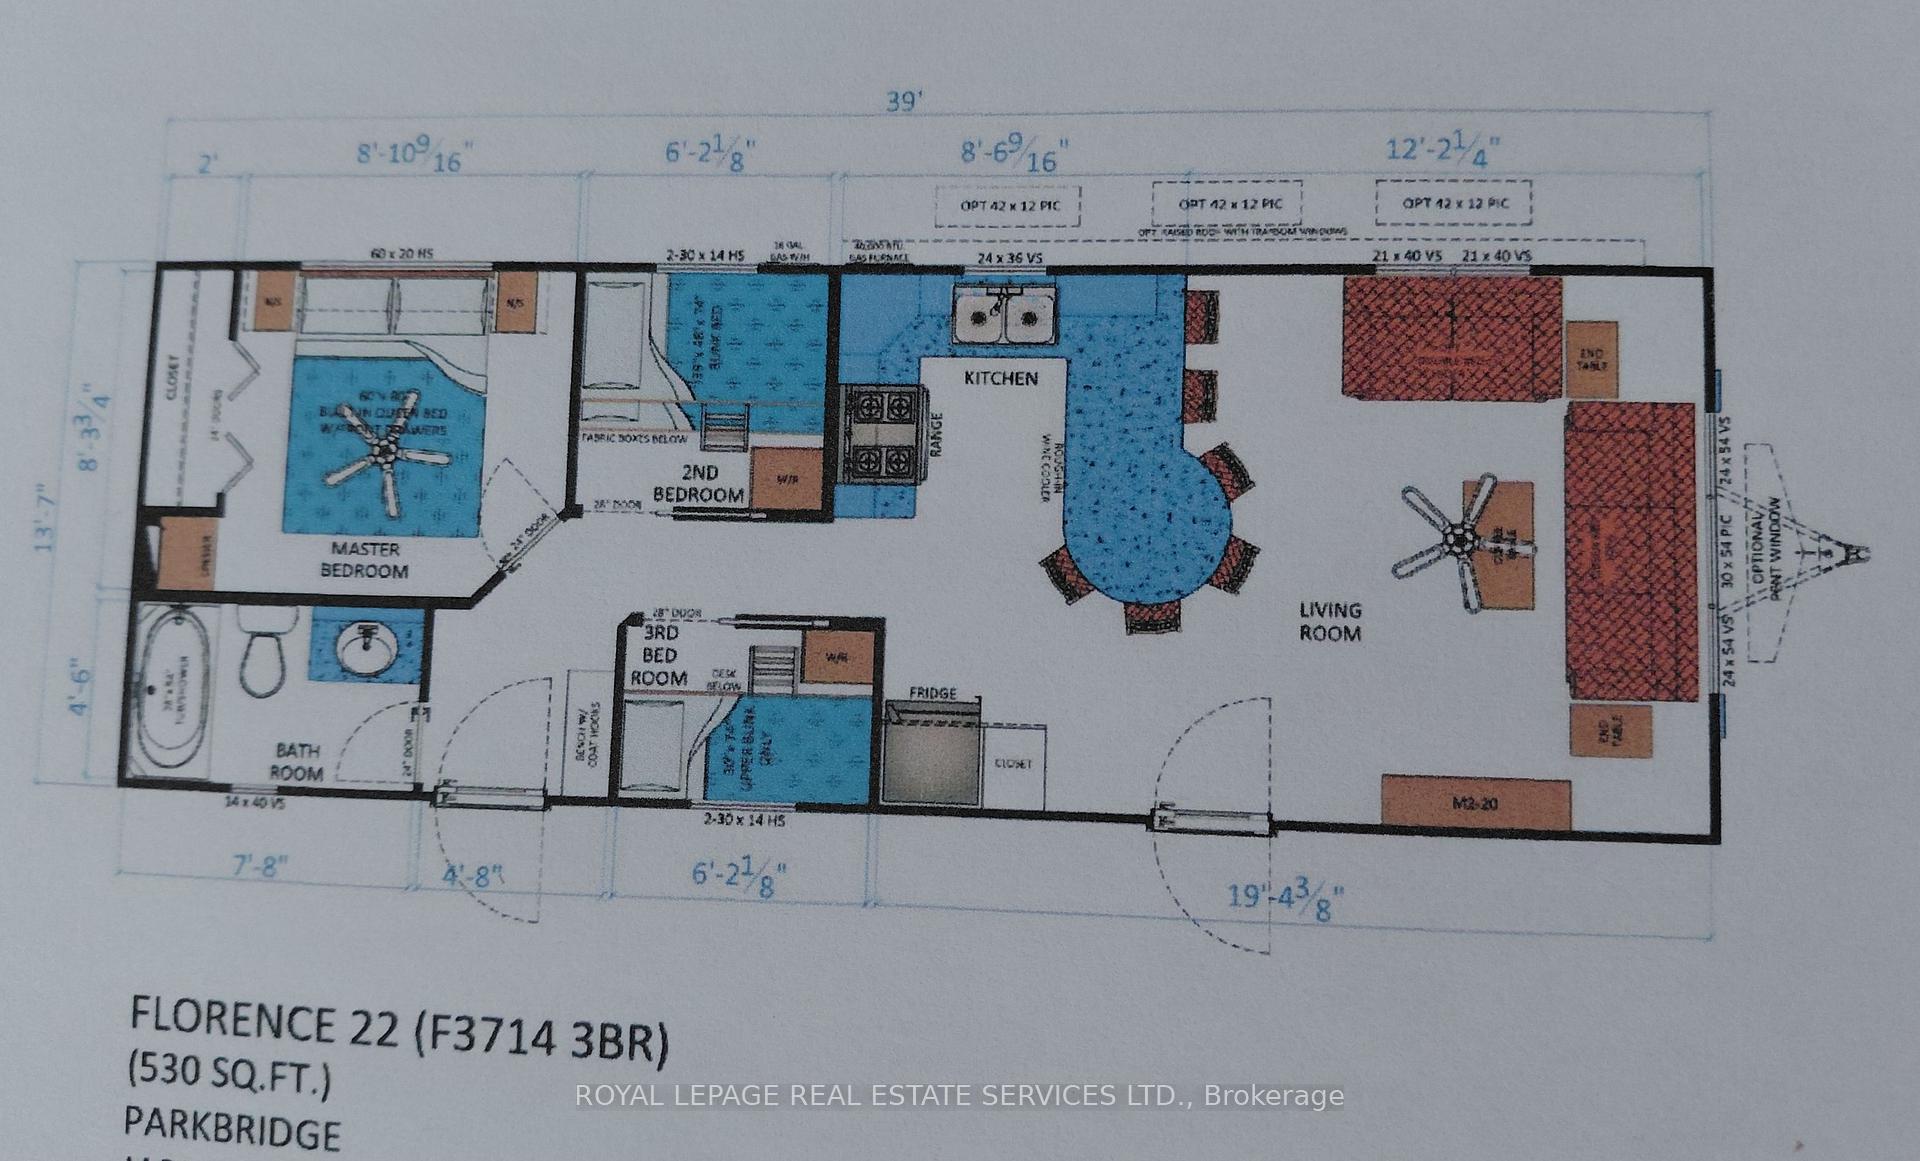
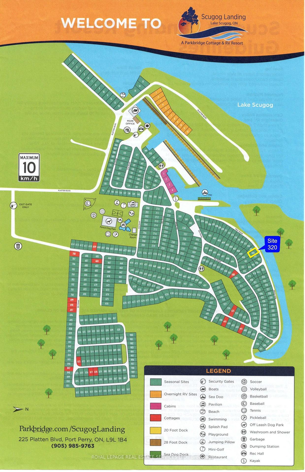
Welcome to Scugog Landing in Port Perry only 1 hour from Toronto. This family friendly seasonal park offers 3 pools, splash pad, mini golf, basket ball court and many other activities. There is also a marina and a restaurant. Thousands were spent on trailer upgrades: raised dormer with transom windows, upgraded tiles in the kitchen and bathroom, ceiling fans with dimmer lights in living room and primary bedroom, upgraded stainless steel stove and microwave, rare to the park dishwasher and French door fridge providing filtered water for ice maker and water dispenser, water softener, extra light and power outlets on the exterior. This beautiful, modern 2022 General Coach Florence model trailer (39'x14', 530 sq. ft.) is situated in a premium waterfront location that is close to the pools yet far enough away from traffic and noise. The trailer features three bedrooms: a primary bedroom with a queen-size bed and a large double closet, and two additional bedrooms with bunk beds, comfortably sleeping eight adults. There are also two sofa beds in the living room for extra guests. The bathroom includes a shower equipped with both a rain shower head and a handheld fixture. There is a firepit with four Muskoka chairs and ample parking for 2 cars right at front. The exterior is low maintenance, a fully furnished deck comes with a gazebo and BBQ and the garden consists of mostly perennial plants. This trailer comes fully furnished and equipped with pots and pans, cutlery and bedding. Just bring your personal belongings. Some personal items are excluded, pls talk to the listing agent.
Key Facts & Features
Property Costs
- Annual Property Tax Amount
- $0
- Land Transfer Tax Fee
- $1,225
Rental Items
- Rental Equipment
- N/A
- Basement Type
- None
Interior Features
- Interior Extras
- Carpet Free, Propane Tank, Water Heater, Water Softener
- View
- Canal
- Security Features
- Carbon Monoxide Detectors, Security Guard, Smoke Detector
- Fireplace/Stove
- No
- Elevator
- No
Exterior Features
- Exterior Extras
- Deck, Canopy, Controlled Entry, Recreational Area, Seasonal Living, Security Gate
- Pool
- Community
- Property Features
- Beach, Lake Access, Marina, Waterfront
- Other Structures
- Garden Shed, Gazebo
Building
- Building Type
- MobileTrailer
- Building Style
- Bungalow
- Approx Age
- 0-5
Construction
- Exterior Finish
- Vinyl Siding
- Roof
- Asphalt Shingle
- Foundation Details
- Not Applicable
- Special Designation
- Landlease
Inclusions
- Inclusions
- Stove, OTR microwave, fridge, dishwasher, coffee maker, air fryer, toaster, blender, pots, pans, china & cutlery. Sheets, duvets, pillows for 3 bedrooms, towels. Outdoor furniture and gazebo, BBQ. All furniture and TV.
Exclusions
- Exclusions
- 2 kayaks, wood sculpture on the deck, personal decorative items
Parking & Garages
- Garage Type
- None
- Garage Spaces
- 0
- Parking Spaces
- 2
- Total Garage And Parking Spaces
- 2
Heating & Cooling
- Heat Source
- Propane
- Heat Type
- Forced Air
- Air Conditioning
- Central Air
- Water
- Other
- Sewers
- Other
- Hydro
- Yes
- Cable
- Available
- Bedrooms
- 3
- Washrooms
- 1
- Kitchens
- 1
Room sizes
- Kitchen—Ground level, Eat-in Kitchen, Open Concept, Vinyl Floor
- Bathroom—Ground level, Window, Vinyl Floor
- Bedroom 2—Ground level, Closet, Vinyl Floor
- Primary Bedroom—Ground level, Double Closet, Vinyl Floor
- Living Room—Ground level, Open Concept, Vinyl Floor
- Bedroom 3—Ground level, Closet, Vinyl Floor
Washrooms
- 3-piece, Flat
- Municipality
- Scugog
- Neighbourhood
- Rural Scugog
- Main cross streets
- Island Rd/ Stephenson Point Rd
- Directions
- -
- Waterfront
- WaterfrontCommunity
- MLS® number
- E13716444
- Data source
- Toronto Regional Real Estate Board
- Listed on
- 2026-08-26
- Updated on
- 2026-08-28
- Days on market
- 50 days
- Possession date
- 2026-09-15
- Possession type
- Flexible
- Co-op commission
- 2.5%
- Seller
- Listed by
- ROYAL LEPAGE REAL ESTATE SERVICES LTD.
Home Market Value
Current home valuation for 225 Platten Boulevard, Scugog, Rural Scugog, Scugog, ON. Listed for $150,000
HOMEH Estimate
—
Estimated Sales Range
—
HOMEH Estimate for 225 Platten Boulevard, Scugog, Rural Scugog
Calculated with a real agent's CMA method — 45+ years of experience, codified. Not an AI guess.
For the owner
Is this your home? Track its value.
Get this home's HOMEH Estimate by email once a month, with how many homes are for sale around you.
Mortgage Payment Calculator
Compare up to 4 down payment scenarios
5% of purchase price for homes $500K or less
$7,500
| Scenario 1 | Scenario 2 | Scenario 3 | Scenario 4 | |
|---|---|---|---|---|
−Down payment | % $ | % $ | % $ | % $ |
+CMHC insurance | $5,700 | $4,185 | $3,570 | $0 |
=Total mortgage | $148,200 | $139,185 | $131,070 | $120,000 |
Amortization | ||||
Mortgage rate | % | % | % | % |
| Payment frequency | ||||
=Mortgage payment | $724monthly | $680monthly | $640monthly | $586monthly |
Land Transfer Tax
$1,225
$1,225
Around this home
No schools found nearby
Data provided by OpenStreetMap & Fraser Institute School Rankings
Ask HOMEH
New!Hi there!
👋Text or call (416) 301-9001
Recommended for you
Based on homes you've looked at.
No recommended properties found.
Nearby similar homes
No nearby properties found.
More real estate resources
Other homes nearby
Explore this area
Nearby neighbourhoods
No nearby listings available.