
247 Waterbury Crescent
Scugog (Port Perry), ON L9L 1S4
- 2+2Bedrooms
- 3Bathrooms
- 2Garage
- 1500–2000Sq Ft
- $7,116Tax
- 46×106 ftLot Size
 Estimated Value:$1,237,306See Free Estimate Report

This home has sold. It is no longer available.
Property not available for sale or for rent.
Sale & Price History for 247 Waterbury Crescent, Scugog, Port Perry
| Start Date | End Date | Price | Event | MLS# |
|---|---|---|---|---|
| 2025-05-28 | 2025-06-07 | Login to See Prices | Sold | e12177813 |
Real estate boards require you to or to see the full details of this property.
*Sold prices and complete sale & price history are regulated data. Under the Trust in Real Estate Services Act, 2002 (TRESA) and the rules of the Real Estate Council of Ontario (RECO), and pursuant to the Multiple Listing Service® rules of the Canadian Real Estate Association (CREA) and the Toronto Regional Real Estate Board (TRREB), this information may be shown only to registered users who have agreed to the applicable terms of use (a Virtual Office Website, or "VOW," arrangement). HOMEH Inc., Brokerage therefore provides it to signed-in members only. Creating an account is free and takes under a minute.
About 247 Waterbury Crescent, Scugog, Port Perry
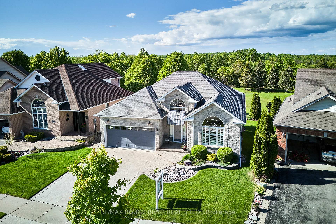
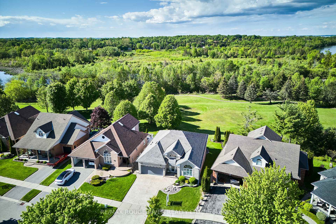
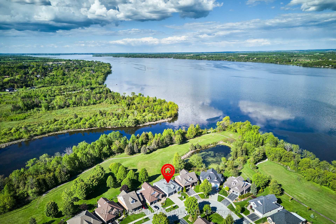
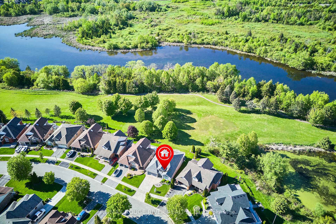
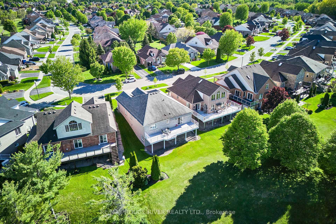
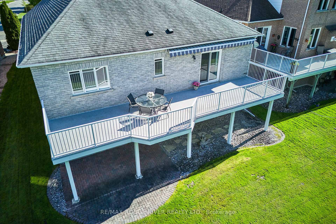
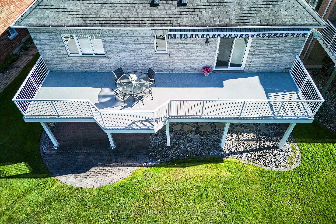
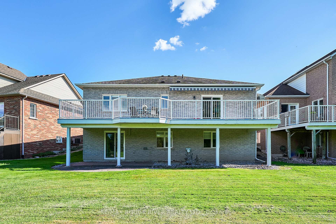
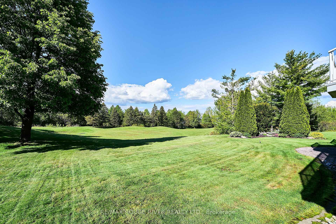
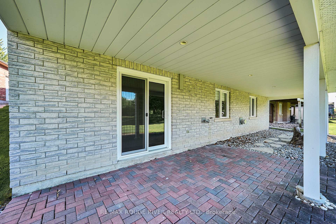
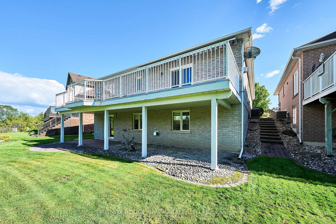
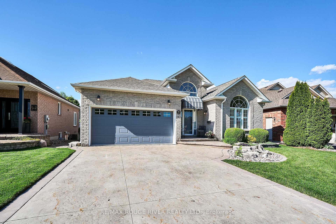
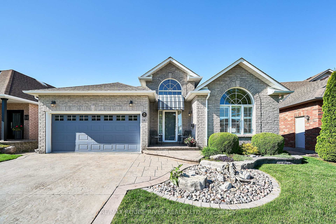
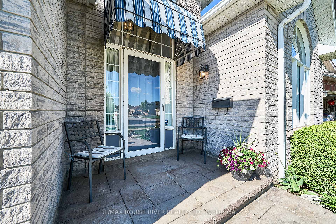
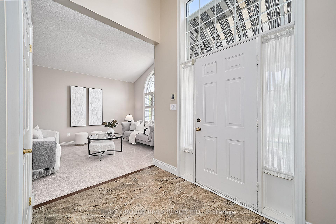
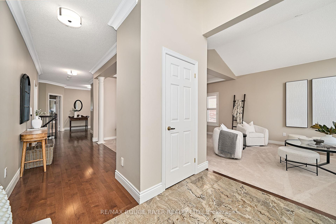
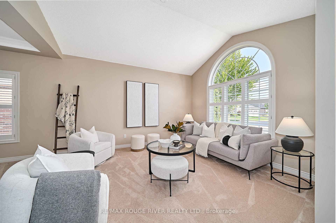
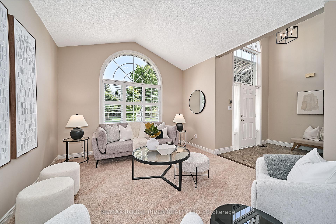
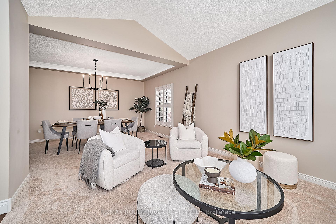
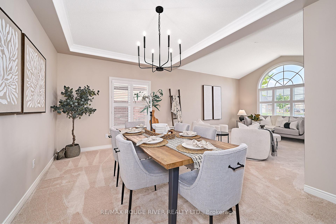
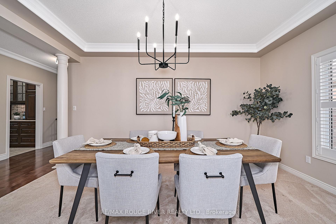
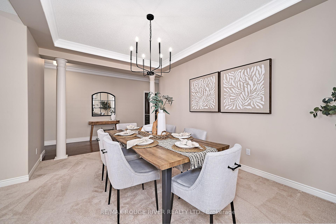
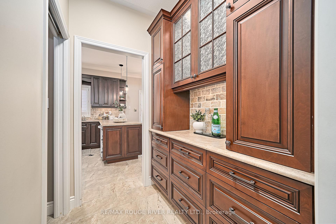
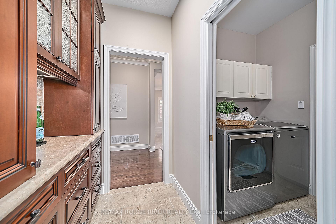
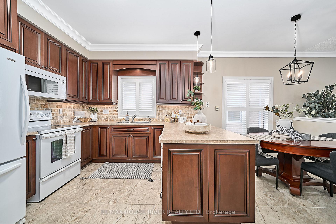
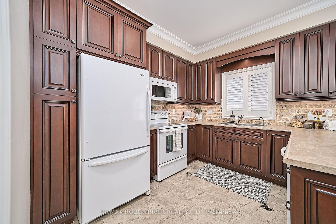
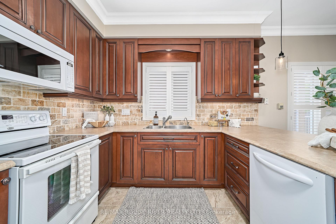
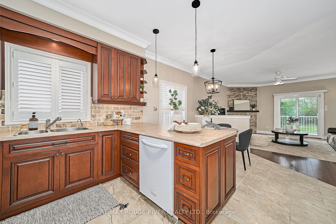
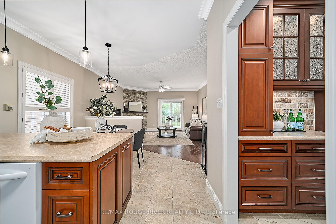
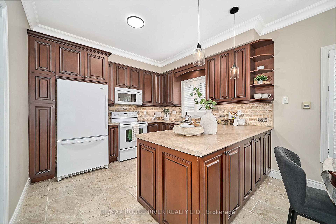
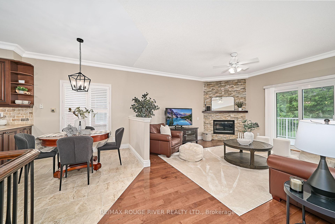
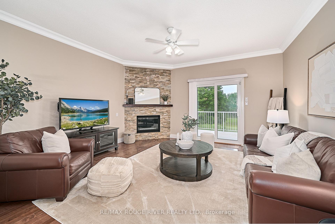
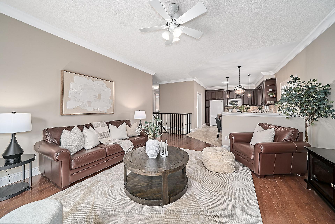
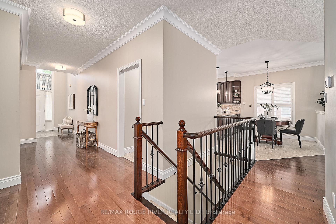
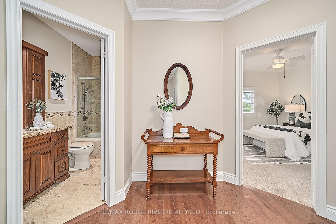
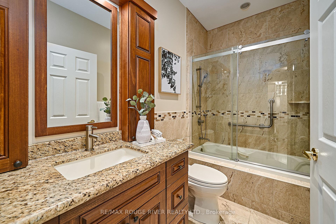
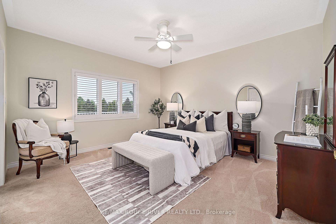
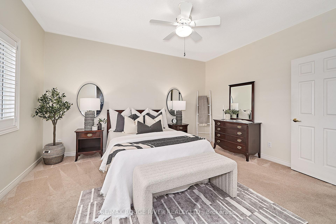
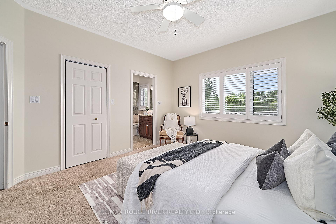
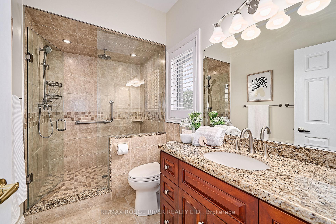
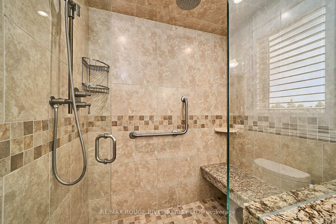
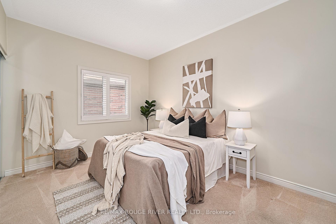
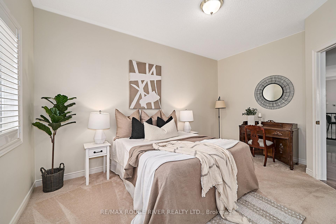
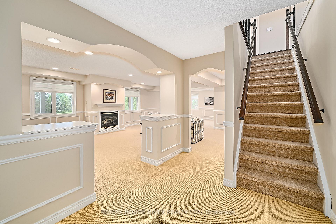
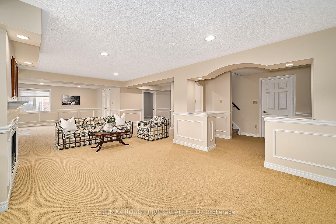
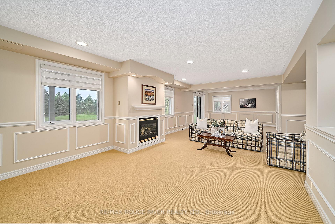
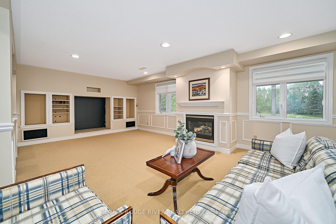
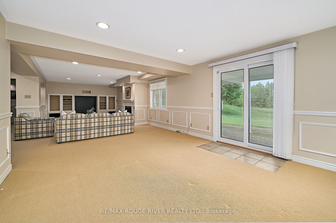
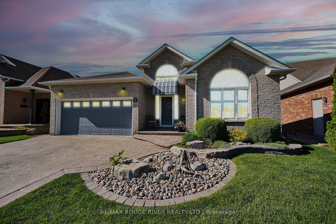
A Terrific Opportunity Awaits in Port Perry's "Canterbury Common", An Exclusive Active Adult Lifestyle Style Community! Welcome to the "Grand Hampton", One of the Most Sought-After Models in the Community. This Exceptionally Loved 2+2 Bedroom/ 3 Bath Brick Bungalow with Finished Walkout Basement which Overlooks a Park like Green Space, Pond, Walking Trail and Lake Scugog! Think of the Views! Attractive Southern Facade with Custom Stamped Concrete Driveway & Path to Entrance Porch. Plus Brick Pathway to Lower Rear Yard. This Spacious 1792 Square Foot Plan Offers Luxury & Quality Finishes Throughout... 9ft Ceilings, California Shutters & Crown Moulding to name a few. Open & Airy w/ Cathedral Ceiling in the combined Living and Dining Rooms with Large Windows Providing Loads of Natural Light... Just Gorgeous! Customized Maple Kitchen with Under Cabinet Lighting, Butler's Pantry (Think Coffee & Cocktails) & Breakfast Area. This Space Flows to the Family Room with Brick Hearth and Wood Mantel Gas Fireplace. A Sliding Walkout to a 40 Ft Wide "Duradek" Plus Powered Shade Awning & Natural Gas Line. Think Summer Barbeques 2.0! Two Large Bedrooms Main Floor. The Primary Features a Custom Sound Dampening Spa Like 3pc Ensuite w/ Double Wide Glass Shower & Bench, Walk-In Closet with Organizers. Plus Another Custom Sound Dampening 4pc Bath with Jacuzzi. The Bright Lower-Level Features Two Guest Beds, A Huge Rec Room w/ Gas Fireplace, Pot Lights, Wainscotting & Plenty of Storage/Workshop Areas And Utility Room. Sliding Glass Doors Walkout to a 40 Ft Wide Covered Interlocked/Flagstone Patio w/ Pot Lighting. Perfect for Rainy Summer Evenings! Separate Main Floor Laundry w/ Interior Garage Access. Insulated "Garaga" Garage Door. Steps to Nature Trails, 5 Minutes to Port Perry's Historical Downtown, Popular Waterfront Park & Lakeridge Hospital. If you're Intrigued... Please, See it Today! 2019 Notables: Shingles, Furnace, Humidifier, AC, Hot Water Heater.
Key Facts & Features
Property Costs
- Annual Property Tax Amount
- $7,116
- Land Transfer Tax Fee
- $22,073
- Basement Type
- Finished, Walk-Out
Interior Features
- Laundry Level
- Main Level
- Interior Extras
- Auto Garage Door Remote, Primary Bedroom - Main Floor, Central Vacuum, Water Heater Owned, Water Purifier, Water Softener
- Fireplace/Stove
- Yes
- Fireplace Features
- Family Room, Natural Gas
- Elevator
- No
Exterior Features
- Pool
- Community
Building
- Building Type
- Detached
- Building Style
- Bungalow
Construction
- Exterior Finish
- Brick
- Roof
- Asphalt Shingle
- Foundation Details
- Poured Concrete
- Special Designation
- Unknown
Lot
- Lot Front
- 45.72 ft
- Lot Depth
- 105.64 ft
Inclusions
- Inclusions
- Fridge, Stove, Built-In Dishwasher, Built-In Microwave, Clothes Washer & Clothes Dryer, Garage Door Opener & Remotes, Central Vacuum & All Related Equipment, Water Softener, Water Filtration System, Security System Available (Buyer to Obtain Own Contract), Awning. Amenities: Outdoor Heated Inground Pool, Community Centre; Including Several Weekly Activities.
Parking & Garages
- Garage Type
- Attached
- Garage Spaces
- 2
- Parking Spaces
- 2
- Total Garage And Parking Spaces
- 4
Heating & Cooling
- Heat Source
- Gas
- Heat Type
- Forced Air
- Air Conditioning
- Central Air
- Water
- Municipal
- Sewers
- Sewer
- Bedrooms
- 2 + 2
- Washrooms
- 3
- Kitchens
- 1
- Family / bonus room
- Yes
Room sizes
- Living Room—Main level, Cathedral Ceiling(s), Window Floor to Ceiling, California Shutters
- Dining Room—Main level, Coffered Ceiling(s), Large Window, California Shutters
- Kitchen—Main level, Open Concept, Double Sink, Backsplash
- Breakfast—Main level, Open Concept, Large Window, Crown Moulding
- Family Room—Main level, Gas Fireplace, Sliding Doors, W/O To Deck
- Primary Bedroom—Main level, 3 Pc Ensuite, Walk-In Closet(s), California Shutters
- Bedroom 2—Main level, Double Closet, Large Window, California Shutters
- Laundry—Main level, Separate Room, Pocket Doors, Access To Garage
- Bedroom 3—Basement level, Double Closet, Above Grade Window, Broadloom
- Recreation—Basement level, Gas Fireplace, Pot Lights, W/O To Yard
- Bedroom 4—Basement level, Closet, Broadloom
- Workshop—Basement level
- Utility Room—Basement level
Washrooms
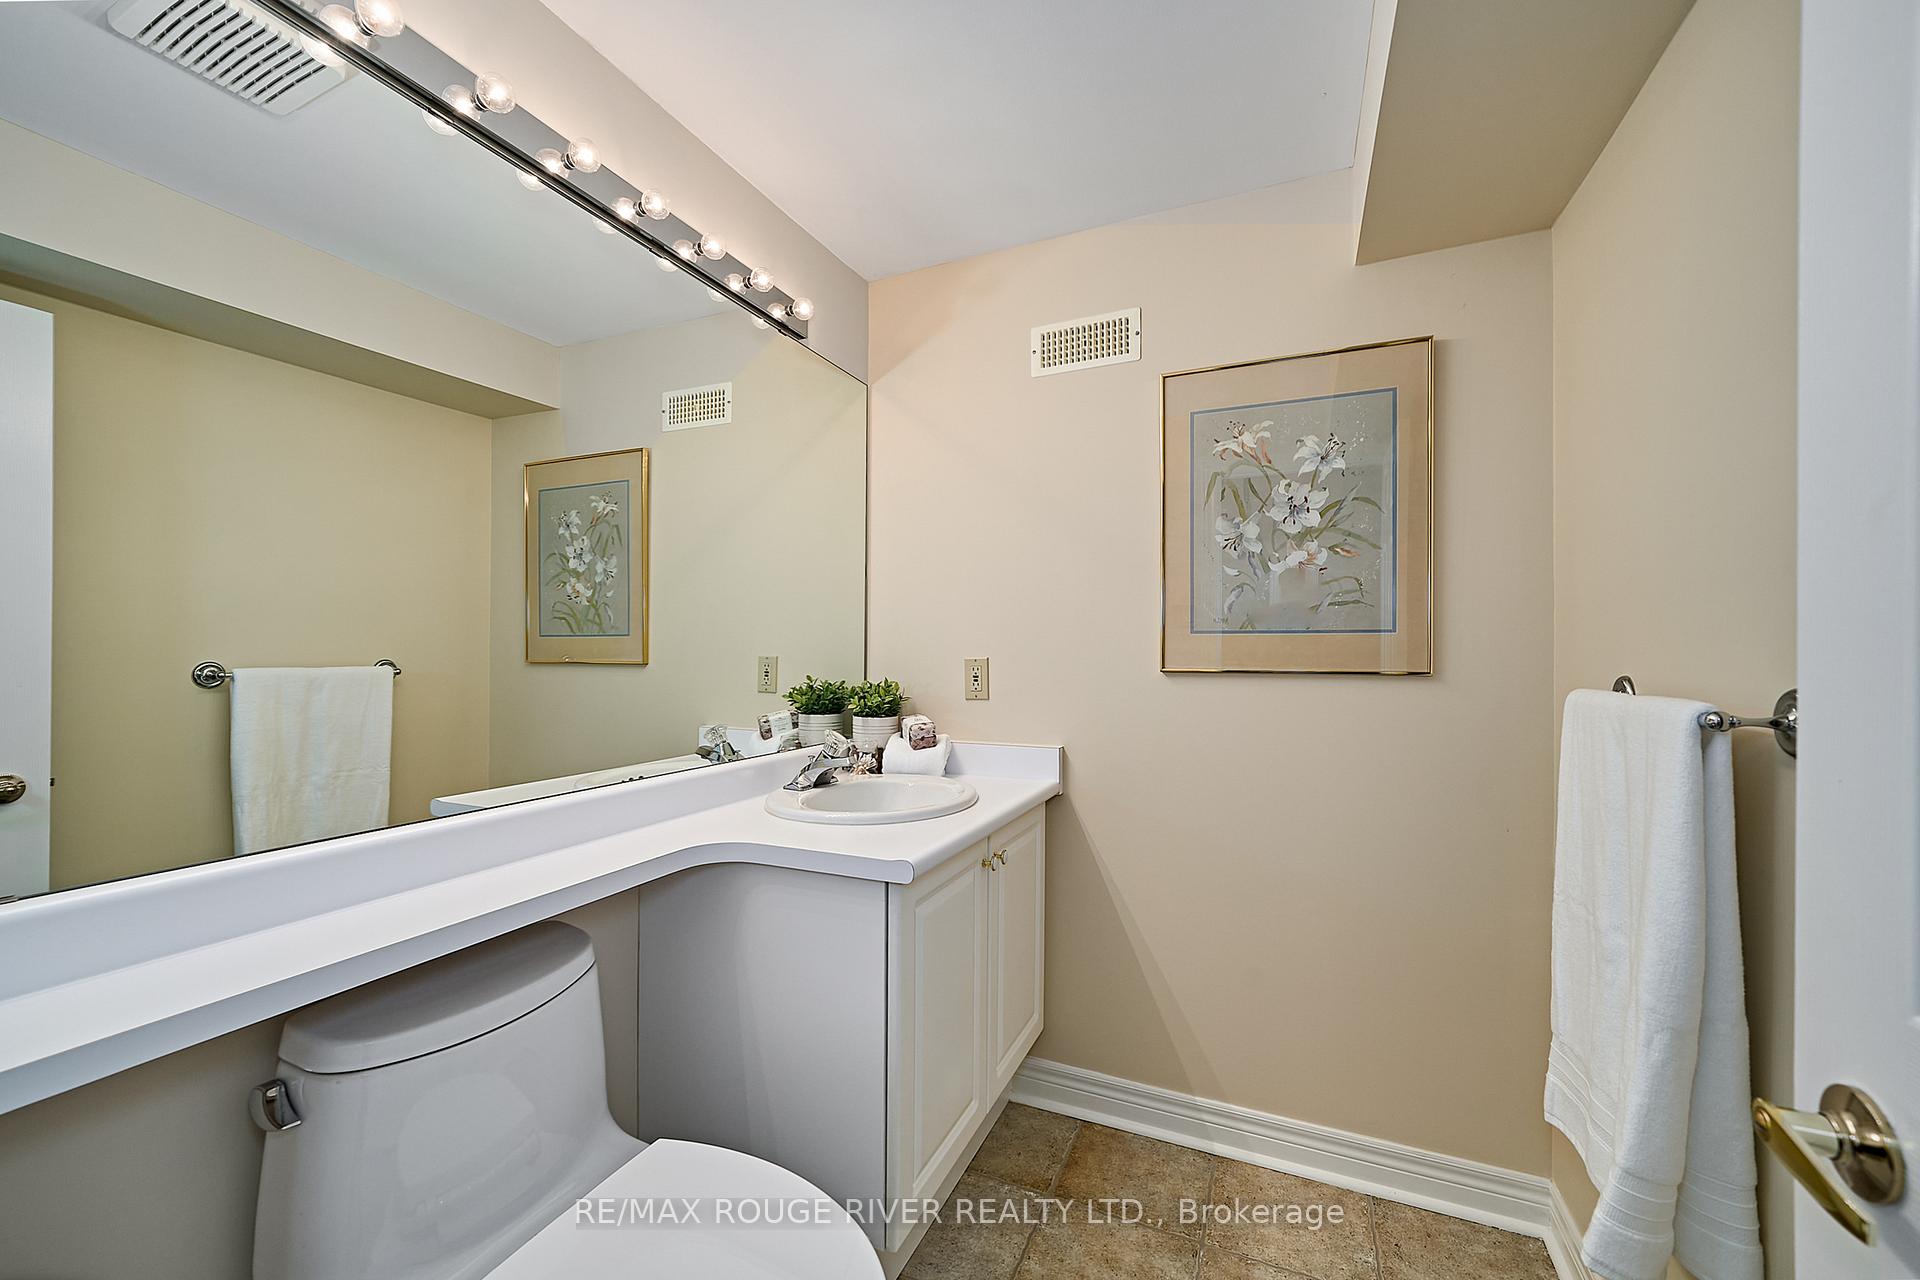
- 4-piece, Main
- 3-piece, Main
- 2-piece, Basement
- Municipality
- Scugog
- Neighbourhood
- Port Perry
- Main cross streets
- Simcoe St/Country Estates Dr
- Directions
- Simcoe St/Country Estates Dr
- MLS® number
- E12177813
- Data source
- Toronto Regional Real Estate Board
- Status change
- 2025-06-07
- Listed on
- 2025-05-28
- Days on market
- 10 days
- Possession type
- Flexible
- Co-op commission
- 2.5% + HST
- Seller
- Listed by
- RE/MAX ROUGE RIVER REALTY LTD.
Home Market Value
Current home valuation for 247 Waterbury Crescent, Scugog, Port Perry, Scugog, ON. Listed for $1,279,900
HOMEH Estimate
$1,237,306
Estimated Sales Range
$1,088,829 - $1,385,783
HOMEH Estimate for 247 Waterbury Crescent, Scugog, Port Perry
Calculated with a real agent's CMA method — 45+ years of experience, codified. Not an AI guess.
For the owner
Is this your home? Track its value.
Get this home's HOMEH Estimate by email once a month, with how many homes are for sale around you.
Mortgage Payment Calculator
Compare up to 4 down payment scenarios
5% on first $500K + 10% on $779,900 over $500K
$102,990
| Scenario 1 | Scenario 2 | Scenario 3 | Scenario 4 | |
|---|---|---|---|---|
−Down payment | % $ | % $ | % $ | % $ |
+CMHC insurance | $47,049 | $35,709 | $30,462 | $0 |
=Total mortgage | $1,223,277 | $1,187,619 | $1,118,377 | $1,023,920 |
Amortization | ||||
Mortgage rate | % | % | % | % |
| Payment frequency | ||||
=Mortgage payment | $5,973monthly | $5,799monthly | $5,460monthly | $4,999monthly |
Land Transfer Tax
$22,073
$22,073
Around this home
No schools found nearby
Data provided by OpenStreetMap & Fraser Institute School Rankings
Ask HOMEH
New!Hi there!
👋Text or call (416) 301-9001
Recommended for you
Based on homes you've looked at.
No recommended properties found.
Nearby similar homes
No nearby properties found.
More real estate resources
Other homes nearby
Explore this area
Nearby neighbourhoods
No nearby listings available.