
257 Stephenson Point Road
Scugog (Port Perry), ON L9L 1B4
- 3+3Bedrooms
- 4Bathrooms
- 3Garage
- 2500–3000Sq Ft
- $14,628Tax
- 80×300 ftLot Size
 Estimated Value:$3,150,000See Free Estimate Report

Property not available for sale or for rent.
HOMEH One: full-service selling for a 1% listing fee. The buyer's agent commission is separate.
Free Home EvaluationHow Much Is My Home Worth?Homes for Sale NearbySale & Price History for 257 Stephenson Point Road, Scugog, Port Perry
Real estate boards require you to or to see the full details of this property.
*Sold prices and complete sale & price history are regulated data. Under the Trust in Real Estate Services Act, 2002 (TRESA) and the rules of the Real Estate Council of Ontario (RECO), and pursuant to the Multiple Listing Service® rules of the Canadian Real Estate Association (CREA) and the Toronto Regional Real Estate Board (TRREB), this information may be shown only to registered users who have agreed to the applicable terms of use (a Virtual Office Website, or "VOW," arrangement). HOMEH Inc., Brokerage therefore provides it to signed-in members only. Creating an account is free and takes under a minute.
About 257 Stephenson Point Road, Scugog, Port Perry
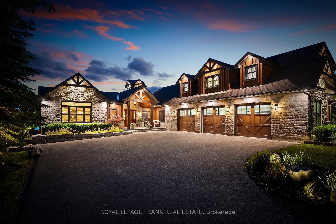
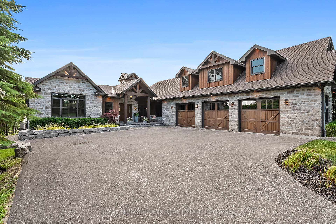
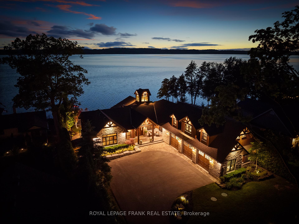
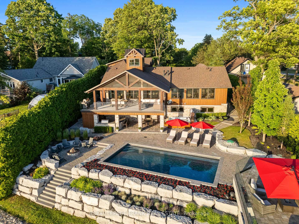
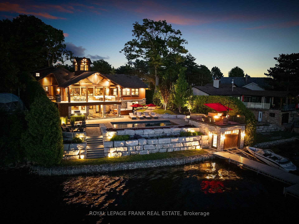
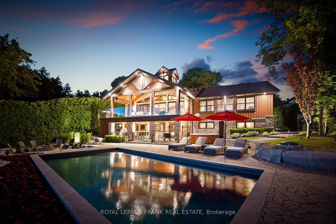
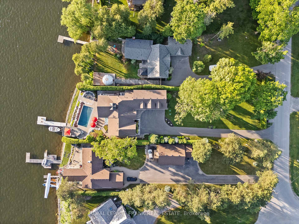
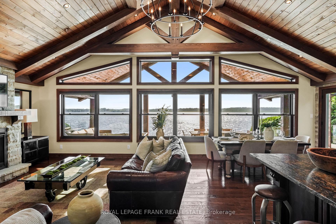
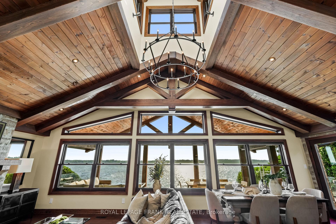
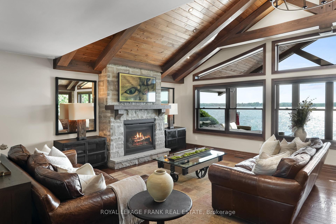
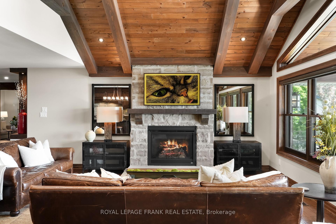
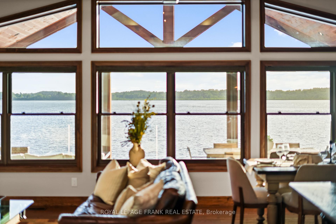
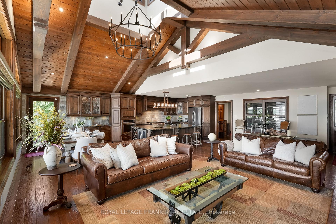
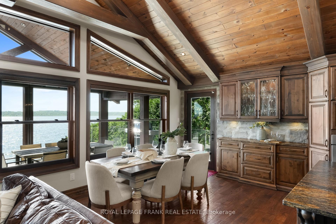
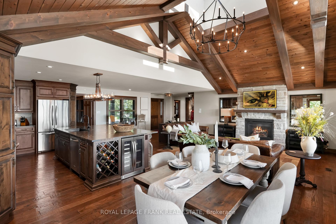
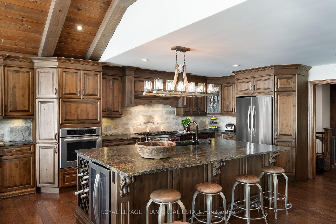
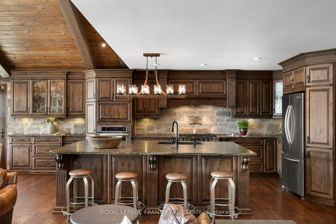
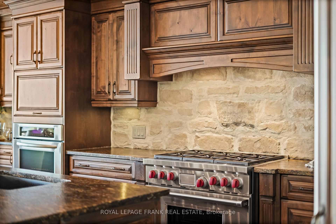
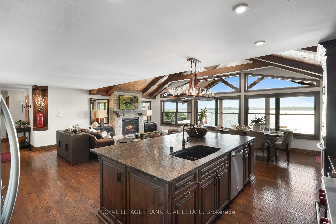
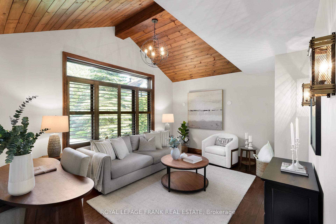
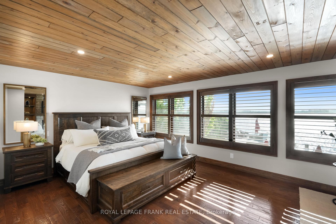
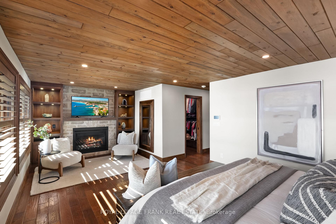
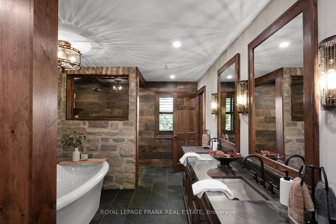
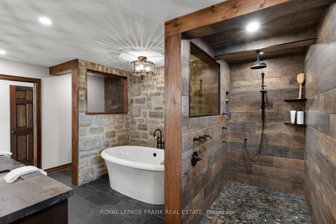
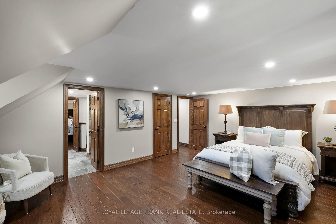
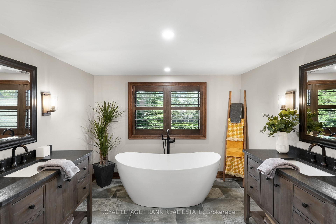
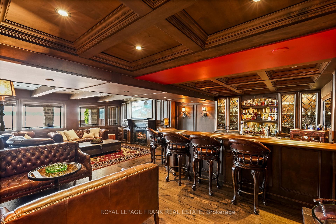
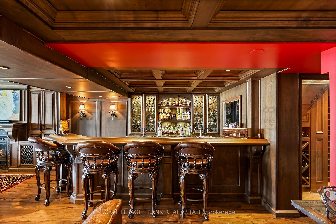
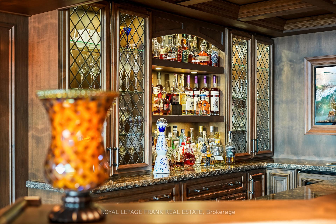
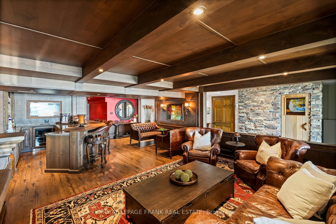
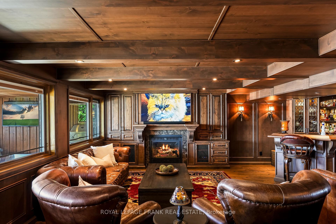
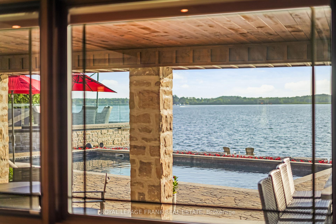
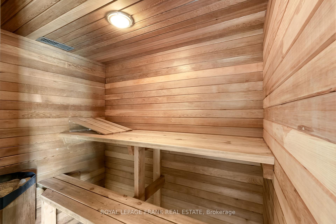
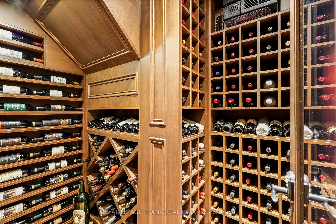
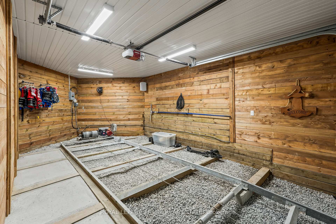
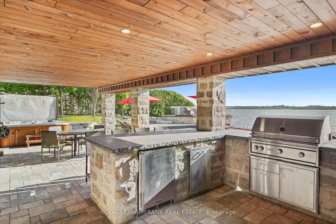
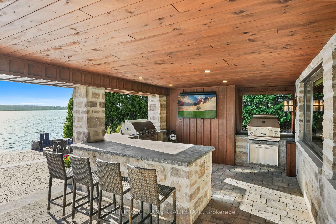
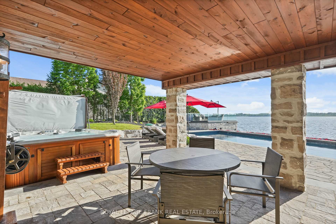
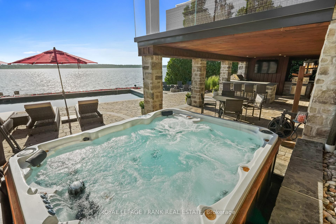
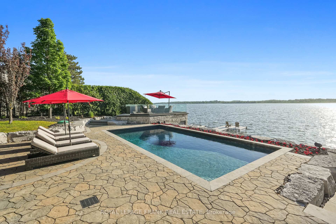
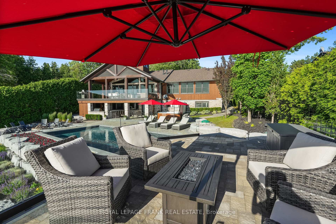
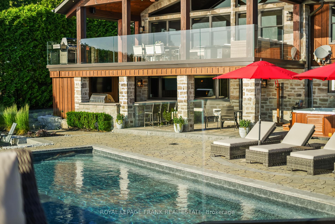
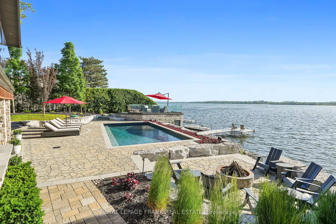
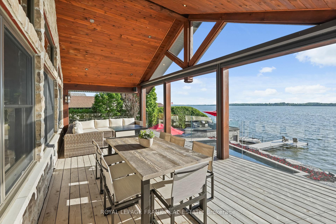
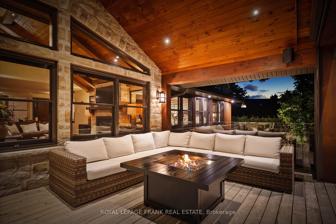
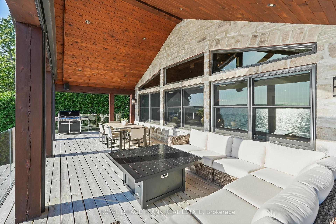
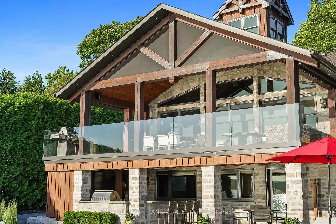
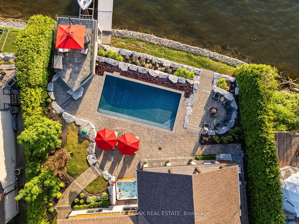
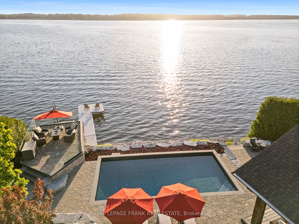
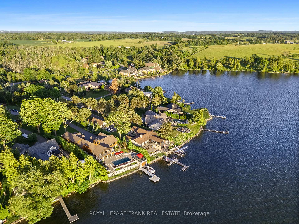
Here is your rare opportunity to own the most spectacular waterfront property to hit the Scugog market in years. Located on one of the area's most sought-after roads with the best waterfront living Lake Scugog has to offer, this lakefront retreat offers a pristine hard-bottom shoreline, western exposure for stunning sunsets, and a short boat ride to downtown Port Perry. Tucked back from the road for total privacy, the home makes a striking impression with its timber frame front veranda, premium Maibec siding, and custom stonework carried throughout. The fully landscaped grounds feature a cliffside heated saltwater pool, 9-person Arctic Spa hot tub, outdoor kitchen with professional Lynx built-in grill & pizza oven, rooftop boathouse patio, fire pit, gardens, & full outdoor sound and lighting systems. Inside, a custom Rocpal kitchen with Wolf 36" gas range, rare leathered Saturnia granite counters, and natural stone opens into a grand living room with vaulted ceilings, timber accents, and gas fireplace. Wall-to-wall windows capture breathtaking lake views, and the 3-season timber frame deck with motorized phantom screens is ideal for relaxing or entertaining. The luxurious primary suite offers a spa-like 6-piece ensuite, heated floors, dual walk-ins with custom built-ins. Every inch of the home has been extensively renovated and expanded including an oversized 3-car garage with two large bedrooms above connected by a 5-piece Jack & Jill bath. The walkout lower level is an entertainer's dream with a speakeasy-style bar and lounge, gas fireplace, sauna, wine room, 3 more bedrooms, & incredible lake views. The boathouse includes a 56 foot Naylor dock, marine rail with electric winch, and boat lift. Extras include a 26KW Generac generator, Pella windows, irrigation & alarm systems, & extensive custom Rocpal cabinetry. Just minutes to Port Perry, this one-of-a-kind property blends unmatched luxury, craftsmanship, and lakeside living. *SEE ATTACHED FEATURES/UPGRADES LIST*
Key Facts & Features
Property Costs
- Annual Property Tax Amount
- $14,628
- Land Transfer Tax Fee
- $80,200
Rental Items
- Rental Equipment
- N/A
- Basement Type
- Finished with Walk-Out
Interior Features
- Laundry Level
- Main Level
- Interior Extras
- Auto Garage Door Remote, Bar Fridge, Built-In Oven, Generator - Full, Primary Bedroom - Main Floor, Sauna, Water Heater Owned, Water Softener, Water Treatment
- View
- Clear, Downtown, Lake, Pool, Skyline, Water
- Security Features
- Alarm System
- Fireplace/Stove
- Yes
- Fireplace Features
- Natural Gas
- Elevator
- No
Exterior Features
- Exterior Extras
- Built-In-BBQ, Deck, Hot Tub, Landscape Lighting, Landscaped, Lawn Sprinkler System, Patio, Privacy, Porch Enclosed, Year Round Living
- Pool
- Inground, Salt
- Property Features
- Waterfront, Clear View, Cul de Sac/Dead End, Hospital, Lake Access, Lake/Pond
- Other Structures
- Additional Garage(s)
Building
- Building Type
- Detached
- Building Style
- Bungaloft
- Approx Age
- 31-50
Construction
- Exterior Finish
- Stone, Wood
- Roof
- Asphalt Shingle
- Foundation Details
- Unknown
- Special Designation
- Unknown
Lot
- Lot Front
- 80.03 ft
- Lot Depth
- 299.76 ft
- Lot Size
- 0.536
- Lot Shape
- Other
- Lot Size Code
- 80.00 x 288.00 Feet (Irregular)
Inclusions
- Inclusions
- Refrigerator, Wolf Range, Wall Oven, Beverage Fridge x2, Dishwasher, Washer, Dryer, All ELFs, All Window Coverings, Pool & All Equipment, Lynx Outdoor Grill & Pizza Oven, Hut Tub, Furnace x2, CAC, Heat Pump, HWT, Water Softener, Generac Generator, Irrigation System, Outdoor Speaker System
Exclusions
- Exclusions
- Car Lift, Gym Equipment, Boat, Personal Items
Parking & Garages
- Garage Type
- Attached
- Garage Spaces
- 3
- Parking Spaces
- 20
- Total Garage And Parking Spaces
- 23
Heating & Cooling
- Heat Source
- Gas
- Heat Type
- Forced Air
- Air Conditioning
- Central Air
- Water
- Well
- Sewers
- Septic
- Natural Gas
- Yes
- Hydro
- Yes
- Cable
- Available
- Telephone
- Available
- Bedrooms
- 3 + 3
- Washrooms
- 4
- Kitchens
- 1
- Family / bonus room
- Yes
Room sizes
- Kitchen3.74 x 4.75Main level, Hardwood Floor, Centre Island, B/I Appliances
- Family Room8.07 x 4.78Main level, Hardwood Floor, Vaulted Ceiling(s), Overlooks Frontyard
- Dining Room3.35 x 3.35Main level, Hardwood Floor, W/O To Deck, Combined w/Kitchen
- Living Room—Main level, Hardwood Floor, Vaulted Ceiling(s), Fireplace
- Laundry2.71 x 2.46Main level, Tile Floor, B/I Appliances
- Primary Bedroom6.94 x 3.96Main level, Hardwood Floor, His and Hers Closets, 6 Pc Ensuite
- Bedroom 23.41 x 2.77Second level, Hardwood Floor, Closet
- Bedroom 33.81 x 3.81Second level, Hardwood Floor, Closet
- Other—Basement level, Wet Bar, Coffered Ceiling(s), Pot Lights
- Recreation7.92 x 6.91Basement level, Fireplace, W/O To Patio, B/I Shelves
- Bedroom 43.77 x 3.07Basement level, Window, Closet, Overlook Water
- Bedroom 5—Basement level, Window, Closet, Overlook Water
- Bedroom—Basement level, Window, Closet
- Other—Basement level, Sauna
- Other—Basement level
Washrooms
- 2-piece, Main
- 6-piece, Main
- 5-piece, Second
- 4-piece, Basement
- Area
- Scugog
- Municipality
- Scugog
- Neighbourhood
- Port Perry
- Main cross streets
- Island Road & Stephenson Point Road
- Zoning
- SR
- Directions
- Island Road & Stephenson Point Road
- Waterfront
- Direct
- MLS® number
- E12381119
- Data source
- Toronto Regional Real Estate Board
- Status change
- 2025-11-04
- Listed on
- 2025-09-04
- Days on market
- 61 days
- Possession type
- Flexible
- Co-op commission
- 2.5% + HST
- Seller
- Listed by
- ROYAL LEPAGE FRANK REAL ESTATE
Home Market Value
Current home valuation for 257 Stephenson Point Road, Scugog, Port Perry, Scugog, ON. Listed for $3,749,000
HOMEH Estimate
$3,150,000
Estimated Sales Range
$2,550,000 - $3,750,000
HOMEH Estimate for 257 Stephenson Point Road, Scugog, Port Perry
Calculated with a real agent's CMA method — 45+ years of experience, codified. Not an AI guess.
For the owner
Is this your home? Track its value.
Get this home's HOMEH Estimate by email once a month, with how many homes are for sale around you.
Mortgage Payment Calculator
Compare up to 4 down payment scenarios
20% required for homes $1.5M or more
$749,800
| Scenario 1 | Scenario 2 | Scenario 3 | Scenario 4 | |
|---|---|---|---|---|
−Down payment | % $ | % $ | % $ | % $ |
+CMHC insurance | $0 | $0 | $0 | $0 |
=Total mortgage | $2,999,200 | $2,811,750 | $2,624,300 | $2,436,850 |
Amortization | ||||
Mortgage rate | % | % | % | % |
| Payment frequency | ||||
=Mortgage payment | $14,644monthly | $13,728monthly | $12,813monthly | $11,898monthly |
Land Transfer Tax
$80,200
$80,200
Around this home
No schools found nearby
Data provided by OpenStreetMap & Fraser Institute School Rankings
Ask HOMEH
New!Hi there!
👋Text or call (416) 301-9001
Recommended for you
Based on homes you've looked at.
No recommended properties found.
Nearby similar homes
No nearby properties found.
More real estate resources
Other homes nearby
Explore this area
Nearby neighbourhoods
No nearby listings available.