


264 Williams Point Road
Scugog (Rural Scugog), ON L0B 1E0
- 4Bedrooms
- 2Bathrooms
- 0Garage
- 1100–1500Sq Ft
- $5,054Tax
- 40×94 ftLot Size
 Estimated Value:$720,178See Free Estimate Report

Property not available for sale or for rent.
HOMEH One: full-service selling for a 1% listing fee. The buyer's agent commission is separate.
Free Home EvaluationHow Much Is My Home Worth?Homes for Sale NearbySale & Price History for 264 Williams Point Road, Scugog, Rural Scugog
| Start Date | End Date | Price | Event | MLS# |
|---|---|---|---|---|
| 2025-06-05 | 2025-11-14 | Login to See Prices | Expired | e12199715 |
Real estate boards require you to or to see the full details of this property.
*Sold prices and complete sale & price history are regulated data. Under the Trust in Real Estate Services Act, 2002 (TRESA) and the rules of the Real Estate Council of Ontario (RECO), and pursuant to the Multiple Listing Service® rules of the Canadian Real Estate Association (CREA) and the Toronto Regional Real Estate Board (TRREB), this information may be shown only to registered users who have agreed to the applicable terms of use (a Virtual Office Website, or "VOW," arrangement). HOMEH Inc., Brokerage therefore provides it to signed-in members only. Creating an account is free and takes under a minute.
About 264 Williams Point Road, Scugog, Rural Scugog
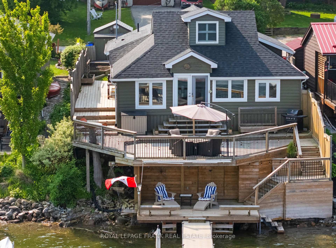
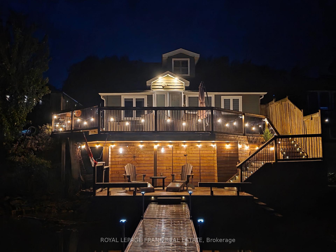
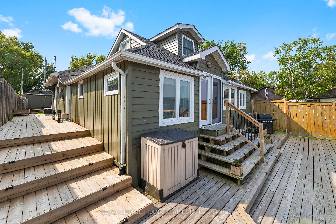
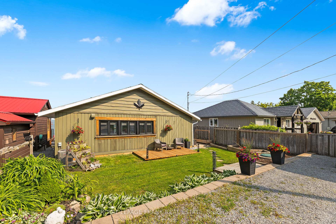
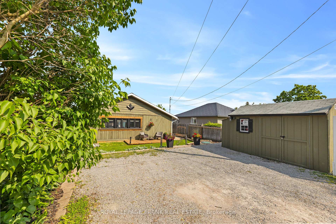
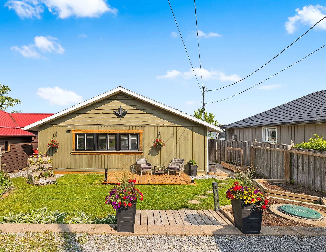
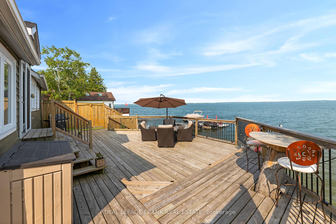
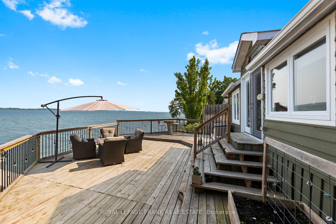
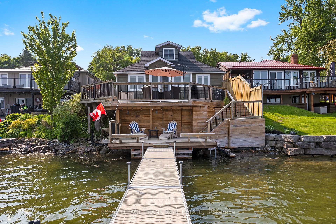
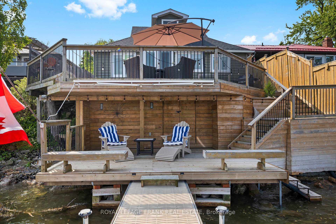
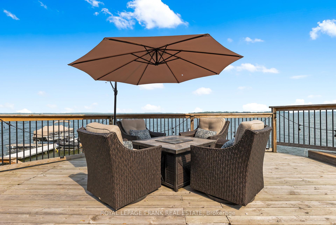
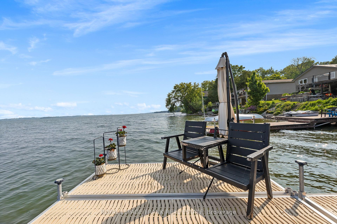
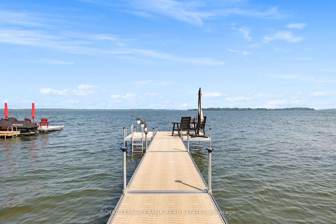
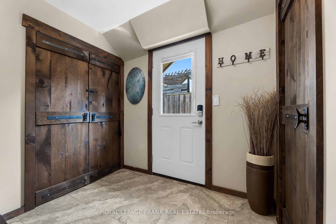
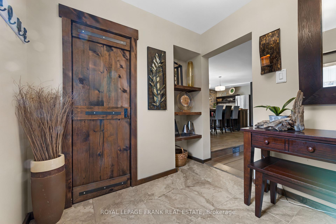
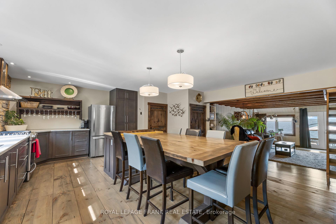
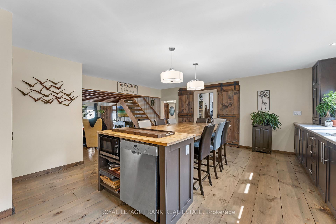
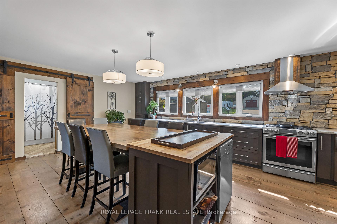
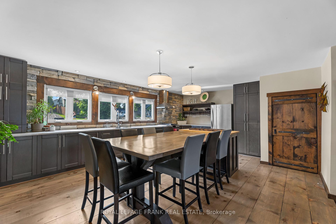
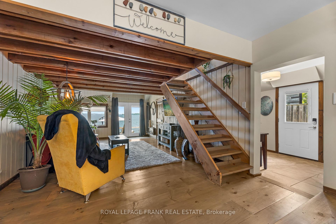
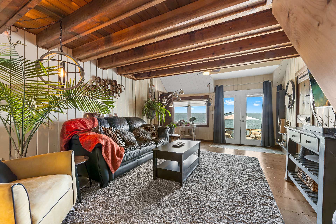
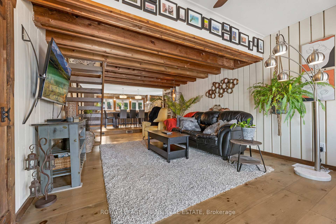
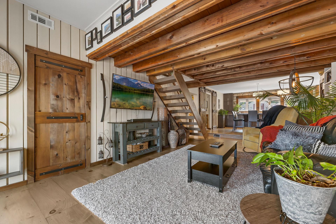
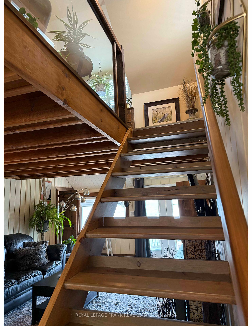
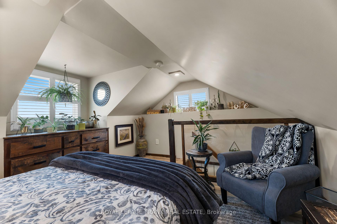
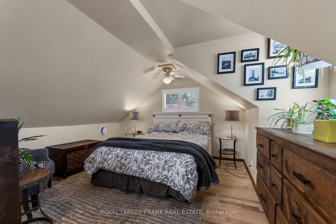
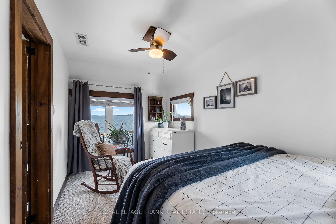
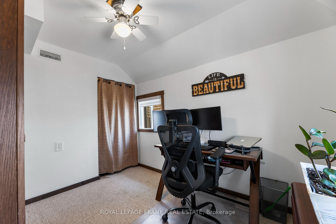
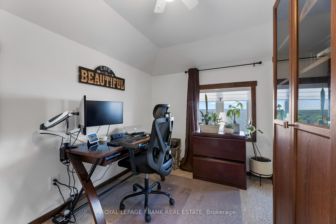
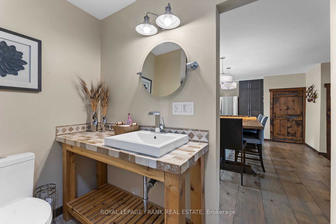
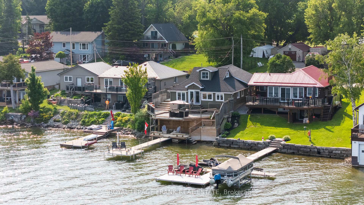
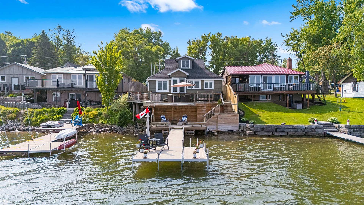
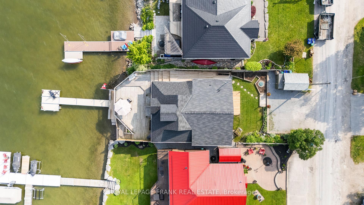
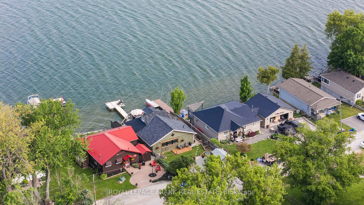
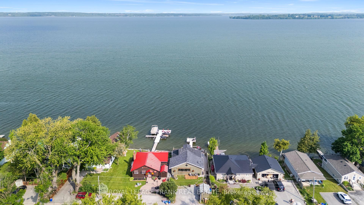
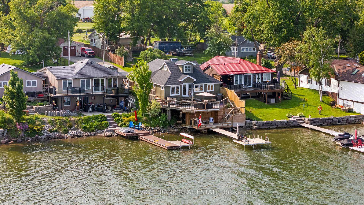
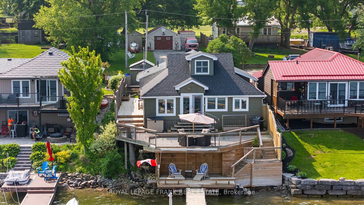
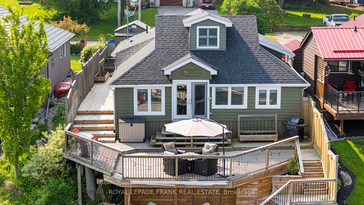
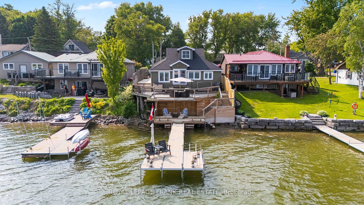
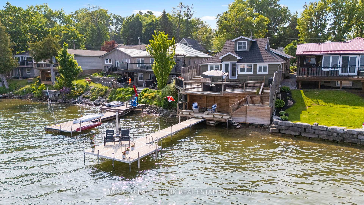
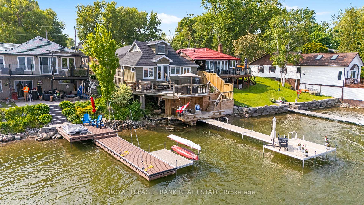
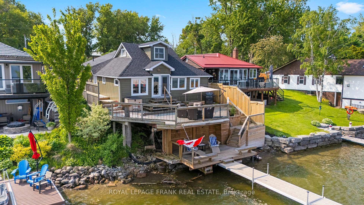
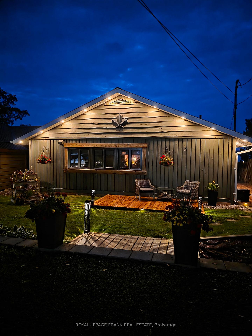
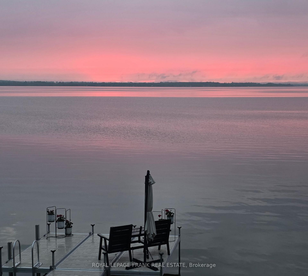
Waterfront, All-season Living is calling from the shores of Lake Scugog in this warm and welcoming 4-bedroom retreat nestled in the heart of the Williams Point community. Tucked into a peaceful this charming home offers a wade-in hard-bottom shoreline, stunning sunsets, and the kind of laid-back lifestyle you'll savour every day.The kitchen is a true gathering place with beautifully updated custom built-ins, stainless appliances, and a gas stove make it perfect for cooks and company alike. Warm wood floors, rich trim, and vaulted ceilings in the upper primary bedroom lend rustic character, while updated plumbing, electrical, insulation, and bathrooms bring modern peace of mind. Outside, theres a natural gas outlet ready for your BBQ or FireTable. A generous multi-level deck offers room to entertain, dine, or just kick back and enjoy the view. A 40 aluminum Bertrand dock awaits your boat, kayak, or simply a quiet coffee at sunrise. In a friendly waterfront community with its own pitch-and-putt golf course, clubhouse, and social events, this is more than a home its a lifestyle.Whether you're dreaming of summer swims, fall bonfires, or winter ice fishing, this lovingly maintained property makes it all possible. This is the kind of place where you can spend your mornings on the water and your evenings watching the sun dip into the lake.
Key Facts & Features
Property Costs
- Annual Property Tax Amount
- $5,054
- Land Transfer Tax Fee
- $13,975
- Basement Type
- None, Other
Interior Features
- Laundry Level
- Main Level
- Interior Extras
- Primary Bedroom - Main Floor, Separate Hydro Meter, Water Heater Owned, Water Softener, Water Treatment, Workbench
- View
- Golf Course, Lake
- Fireplace/Stove
- Yes
- Elevator
- No
Exterior Features
- Exterior Extras
- Awnings, Deck, Landscaped, Privacy, Porch
- Pool
- None
- Property Features
- Clear View, Cul de Sac/Dead End, Lake Access, Waterfront, Marina
- Other Structures
- Workshop
Building
- Building Type
- Rural Residential
- Building Style
- 1 1/2 Storey
- Approx Age
- 51-99
Construction
- Exterior Finish
- Board & Batten , Wood
- Roof
- Asphalt Shingle
- Foundation Details
- Unknown
- Special Designation
- Unknown
Lot
- Lot Front
- 40.00 ft
- Lot Depth
- 93.60 ft
- Lot Size
- 47.38
- Lot Shape
- Irregular
- Lot Size Code
- 40.00 x 93.60 Feet (40Ft X 93.60Ft X 47Ft X 69.98Ft)
Inclusions
- Inclusions
- Existing Appliances (Fridge, Gas Stove, Built-In Dishwasher, Microwave, UV Filter, Softener, Dock)
Exclusions
- Exclusions
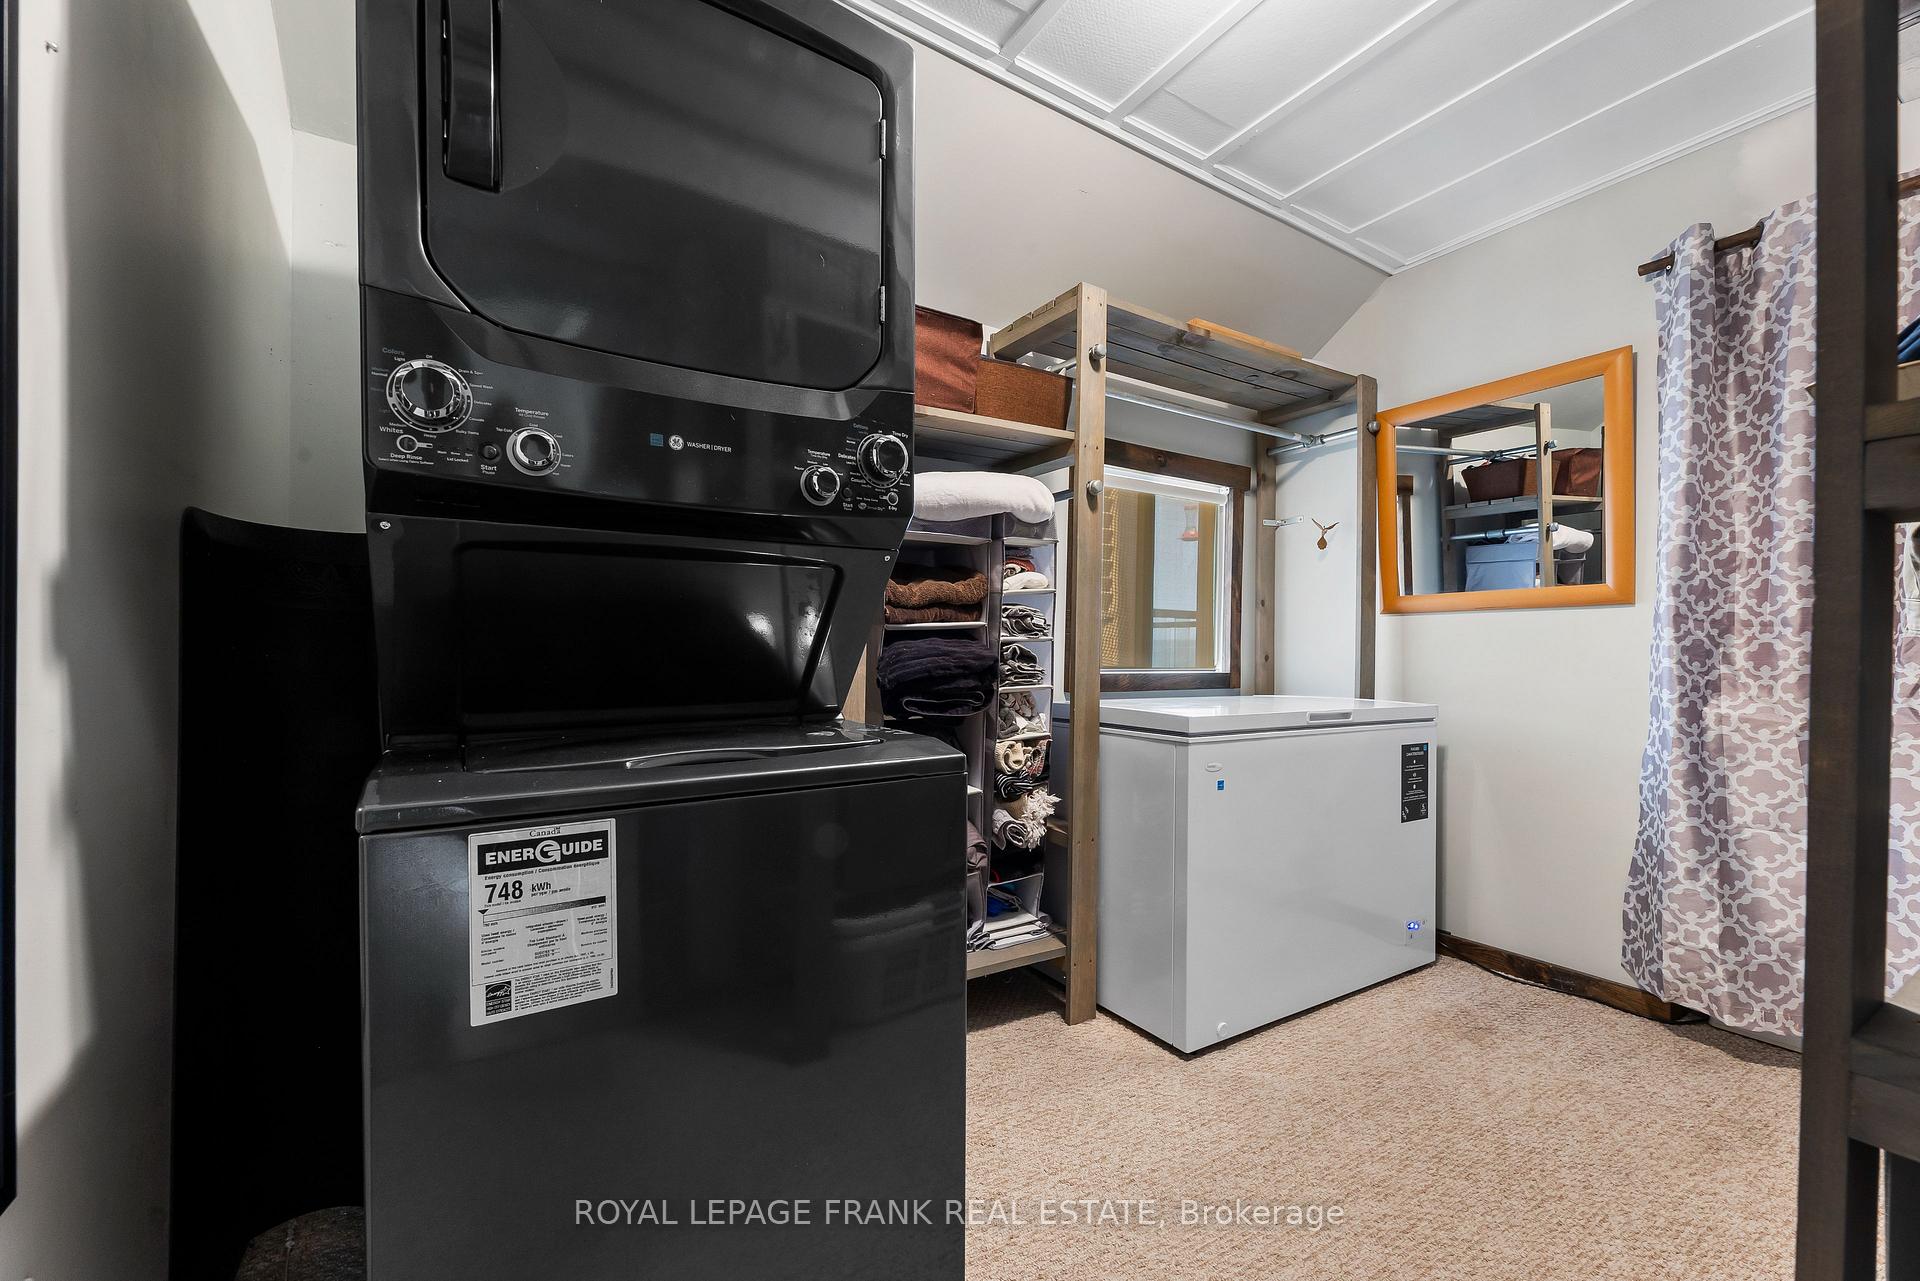
- All wall decor, staging and personal belongings, portable raised garden beds, stackable washer & dryer, garden statuary, accessories and tools, Generac Generator
Parking & Garages
- Garage Type
- None
- Garage Spaces
- 0
- Parking Spaces
- 3
- Total Garage And Parking Spaces
- 3
Heating & Cooling
- Heat Source
- Gas
- Heat Type
- Forced Air
- Air Conditioning
- Central Air
- Water
- Well
- Sewers
- Septic
- Natural Gas
- Yes
- Hydro
- Yes
- Cable
- Available
- Telephone
- Available
- Bedrooms
- 4
- Washrooms
- 2
- Kitchens
- 1
Room sizes
- Kitchen6.39 x 4.78Main level, Eat-in Kitchen, Wood, Open Concept
- Great Room7.15 x 3.98Main level, Overlook Water, Wood, Wood Trim
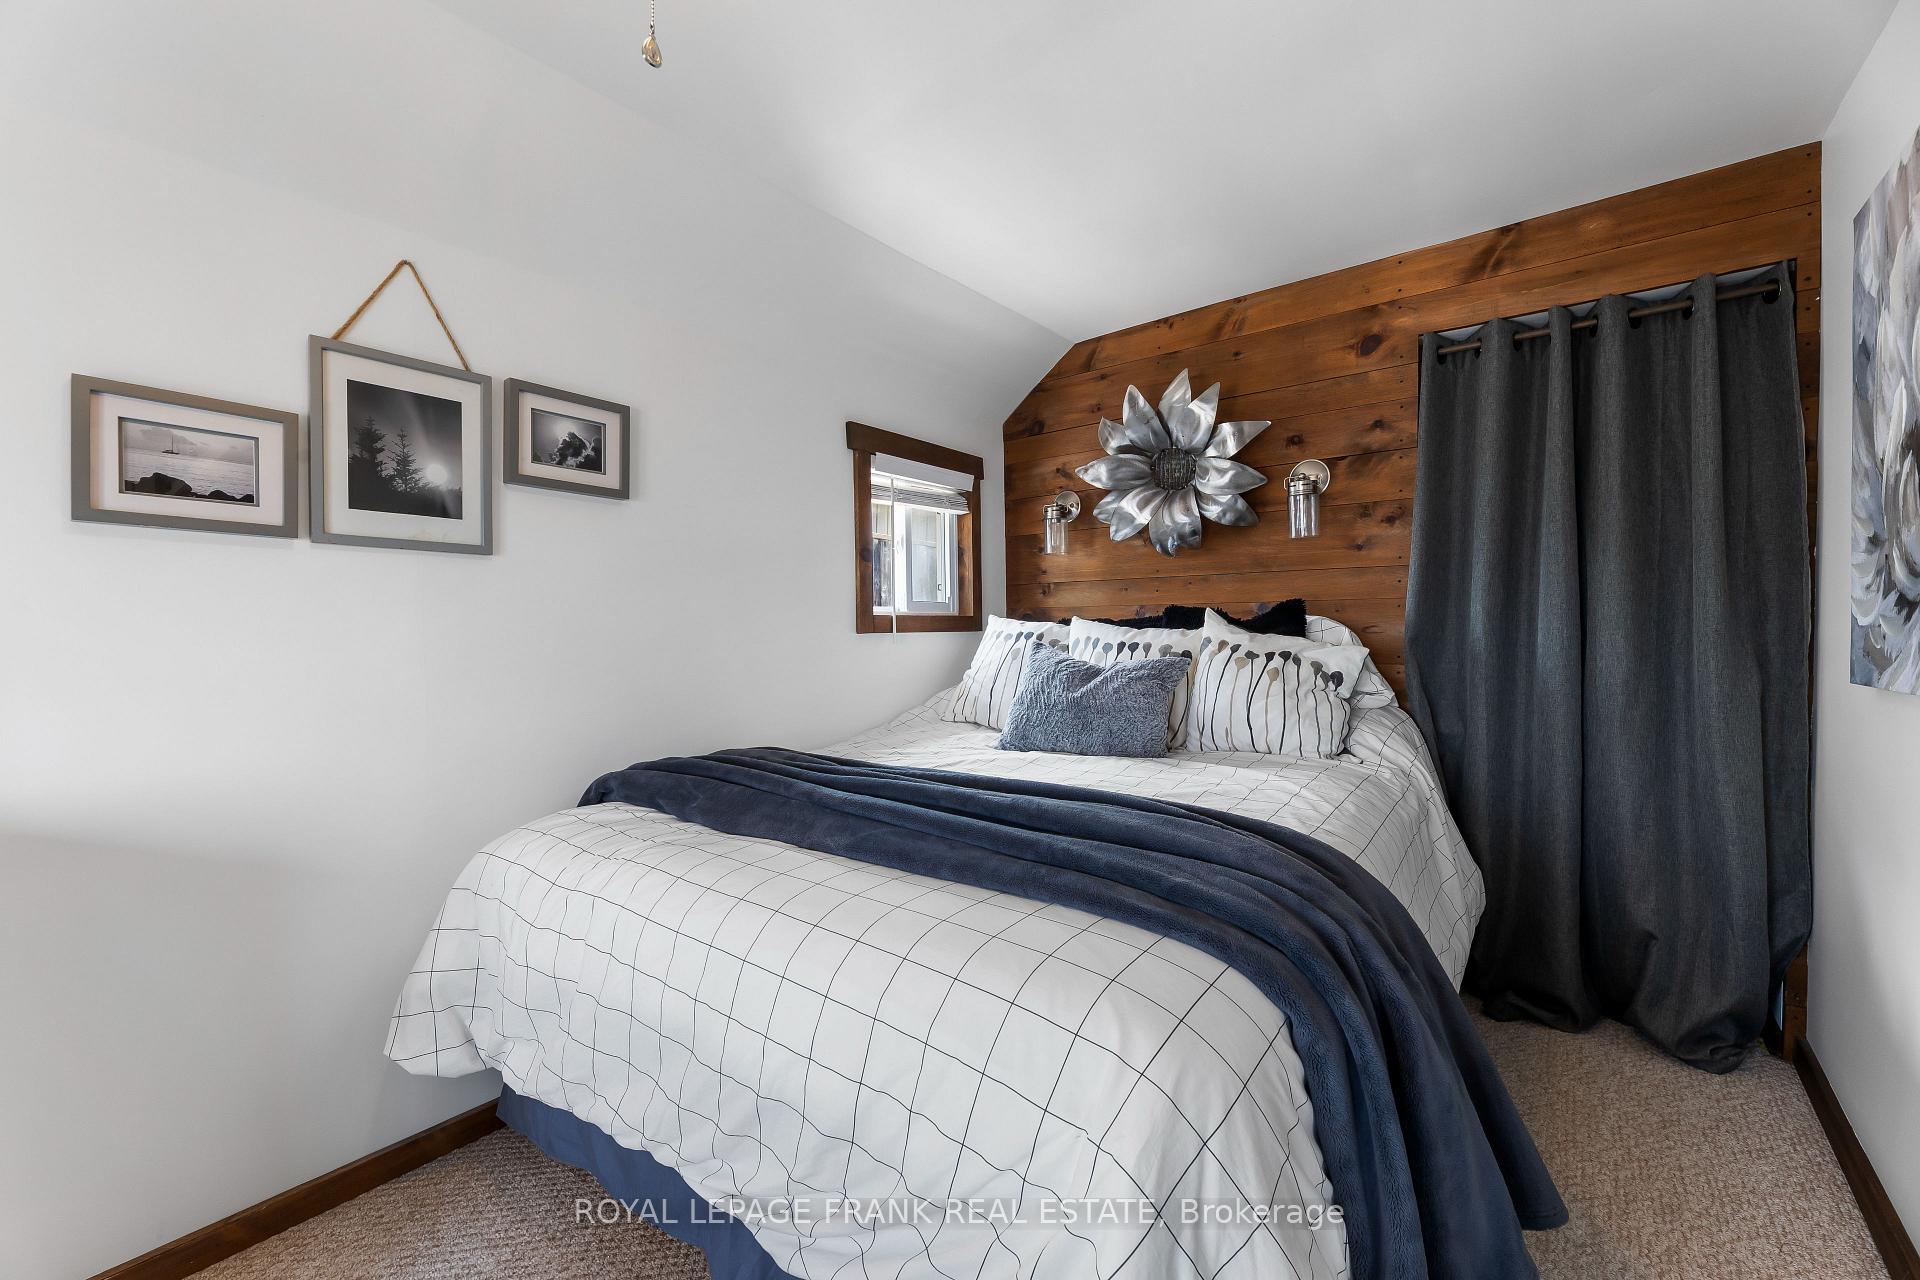
- Bedroom4.65 x 4.25Main level, Overlook Water, Broadloom, Wood Trim
- Bedroom4.16 x 2.33Main level, Combined w/Laundry, Broadloom, B/I Closet
- Bedroom3.28 x 2.37Main level, Broadloom, Closet, Wood Trim
- Primary Bedroom3.66 x 2.33Upper level, Overlook Water, Vaulted Ceiling(s), Wood Trim
- Foyer—Main level, 2 Pc Bath, Double Closet, 2 Pc Bath
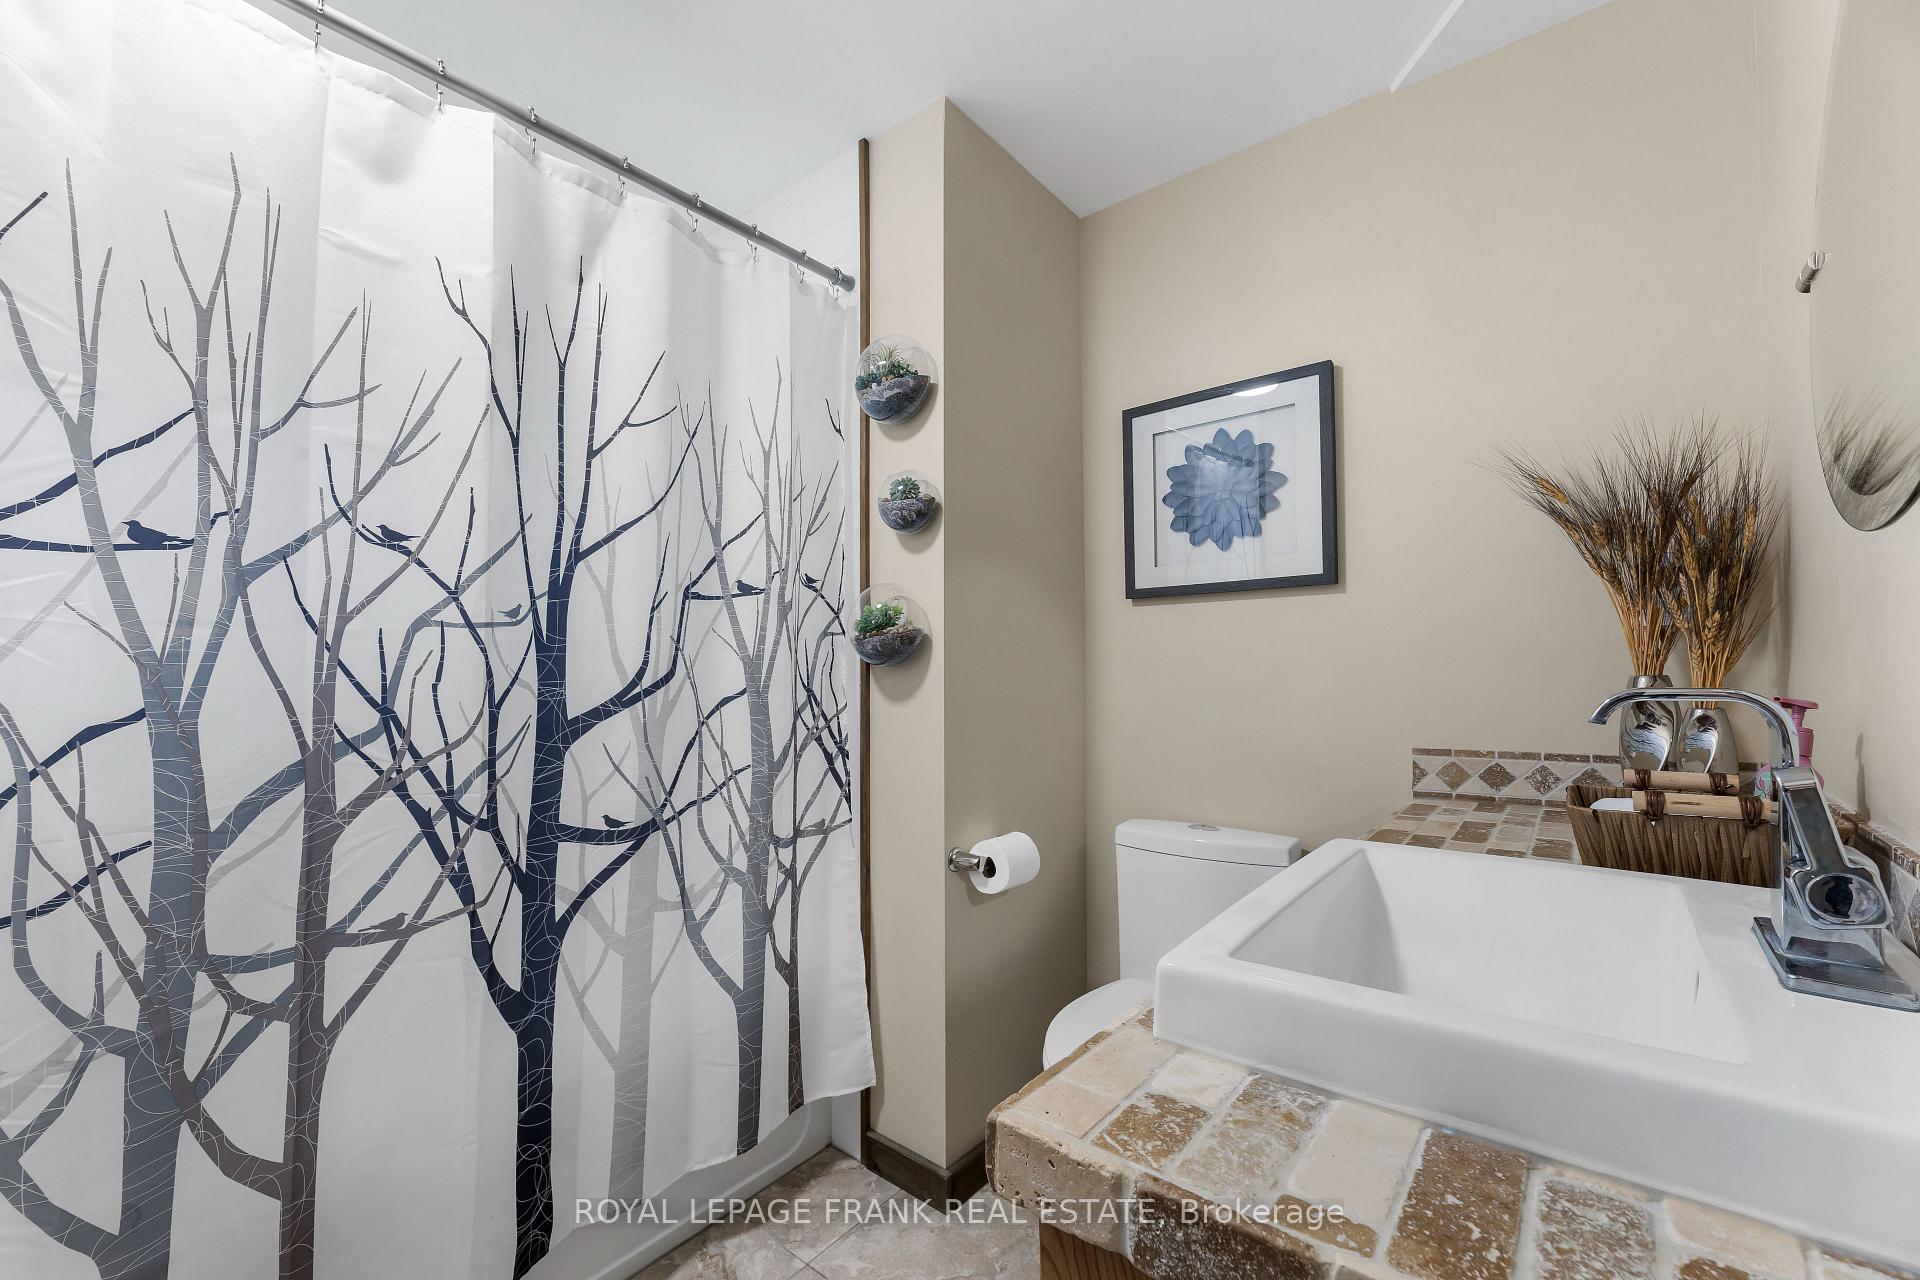
- Bathroom—Main level, 4 Pc Bath
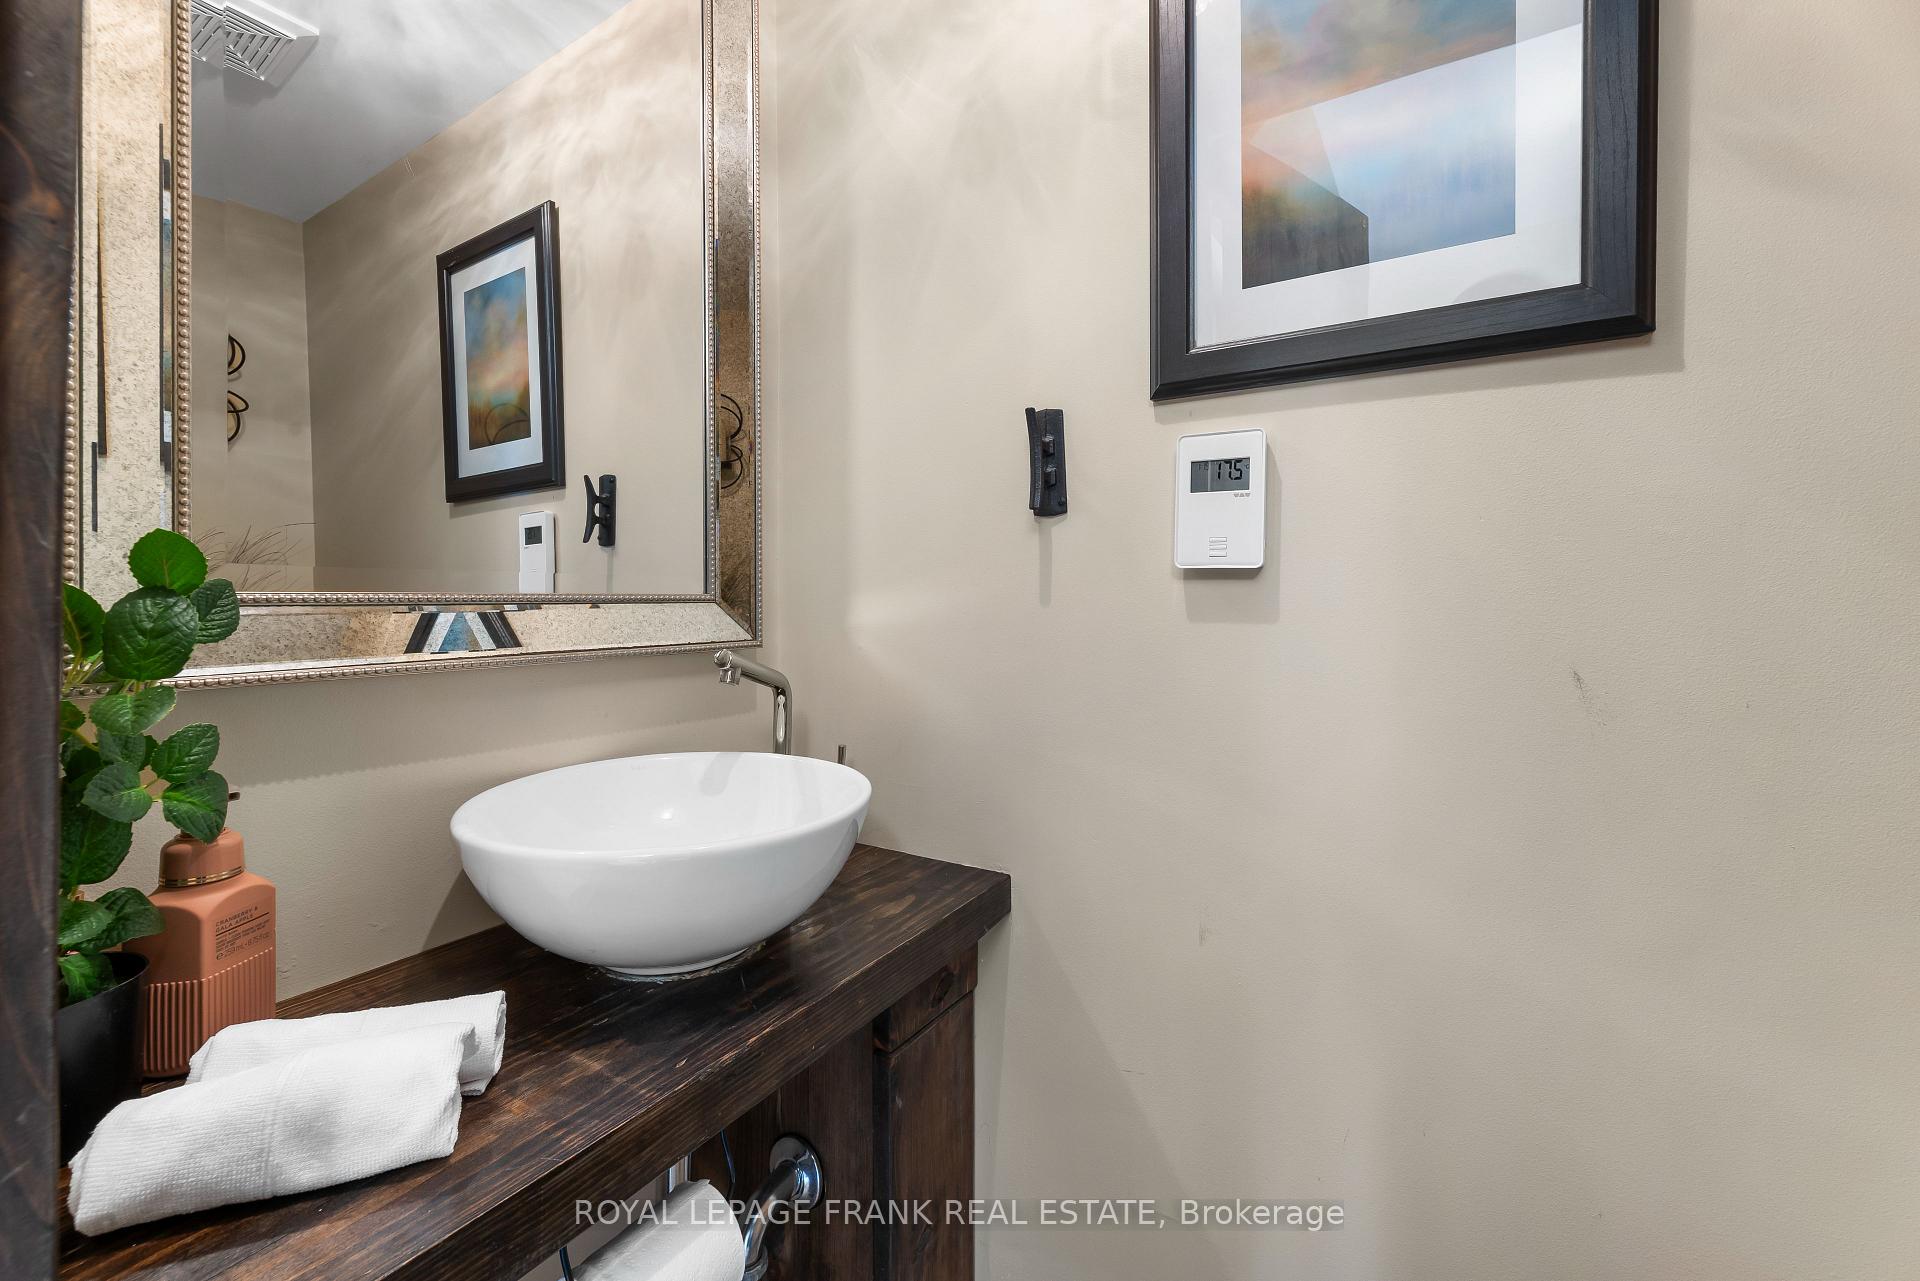
- Bathroom—Main level, 2 Pc Bath
Washrooms
- 4-piece, Main
- 2-piece, Main
- Area
- Scugog
- Municipality
- Scugog
- Neighbourhood
- Rural Scugog
- Main cross streets
- HWY 57 & WILLIAMS POINT RD
- Zoning
- SR
- Directions
- NORTH OF 7A TO Highway 57 East Of Caesarea
- Waterfront
- Direct
- MLS® number
- E12199715
- Data source
- Toronto Regional Real Estate Board
- Status change
- 2025-11-14
- Listed on
- 2025-06-05
- Days on market
- 162 days
- Possession type
- 60-89 days
- Co-op commission
- 2.5% + HST
- Seller
- Listed by
- ROYAL LEPAGE FRANK REAL ESTATE
Home Market Value
Current home valuation for 264 Williams Point Road, Scugog, Rural Scugog, Scugog, ON. Listed for $875,000
HOMEH Estimate
$720,178
Estimated Sales Range
$432,107 - $1,008,249
HOMEH Estimate for 264 Williams Point Road, Scugog, Rural Scugog
Calculated with a real agent's CMA method — 45+ years of experience, codified. Not an AI guess.
For the owner
Is this your home? Track its value.
Get this home's HOMEH Estimate by email once a month, with how many homes are for sale around you.
Mortgage Payment Calculator
Compare up to 4 down payment scenarios
5% on first $500K + 10% on $375,000 over $500K
$62,500
| Scenario 1 | Scenario 2 | Scenario 3 | Scenario 4 | |
|---|---|---|---|---|
−Down payment | % $ | % $ | % $ | % $ |
+CMHC insurance | $32,480 | $24,413 | $20,825 | $0 |
=Total mortgage | $844,480 | $811,913 | $764,575 | $700,000 |
Amortization | ||||
Mortgage rate | % | % | % | % |
| Payment frequency | ||||
=Mortgage payment | $4,123monthly | $3,964monthly | $3,733monthly | $3,418monthly |
Land Transfer Tax
$13,975
$13,975
Around this home
No schools found nearby
Data provided by OpenStreetMap & Fraser Institute School Rankings
Ask HOMEH
New!Hi there!
👋Text or call (416) 301-9001
Recommended for you
Based on homes you've looked at.
No recommended properties found.
Nearby similar homes
No nearby properties found.
More real estate resources
Other homes nearby
Explore this area
Nearby neighbourhoods
No nearby listings available.