
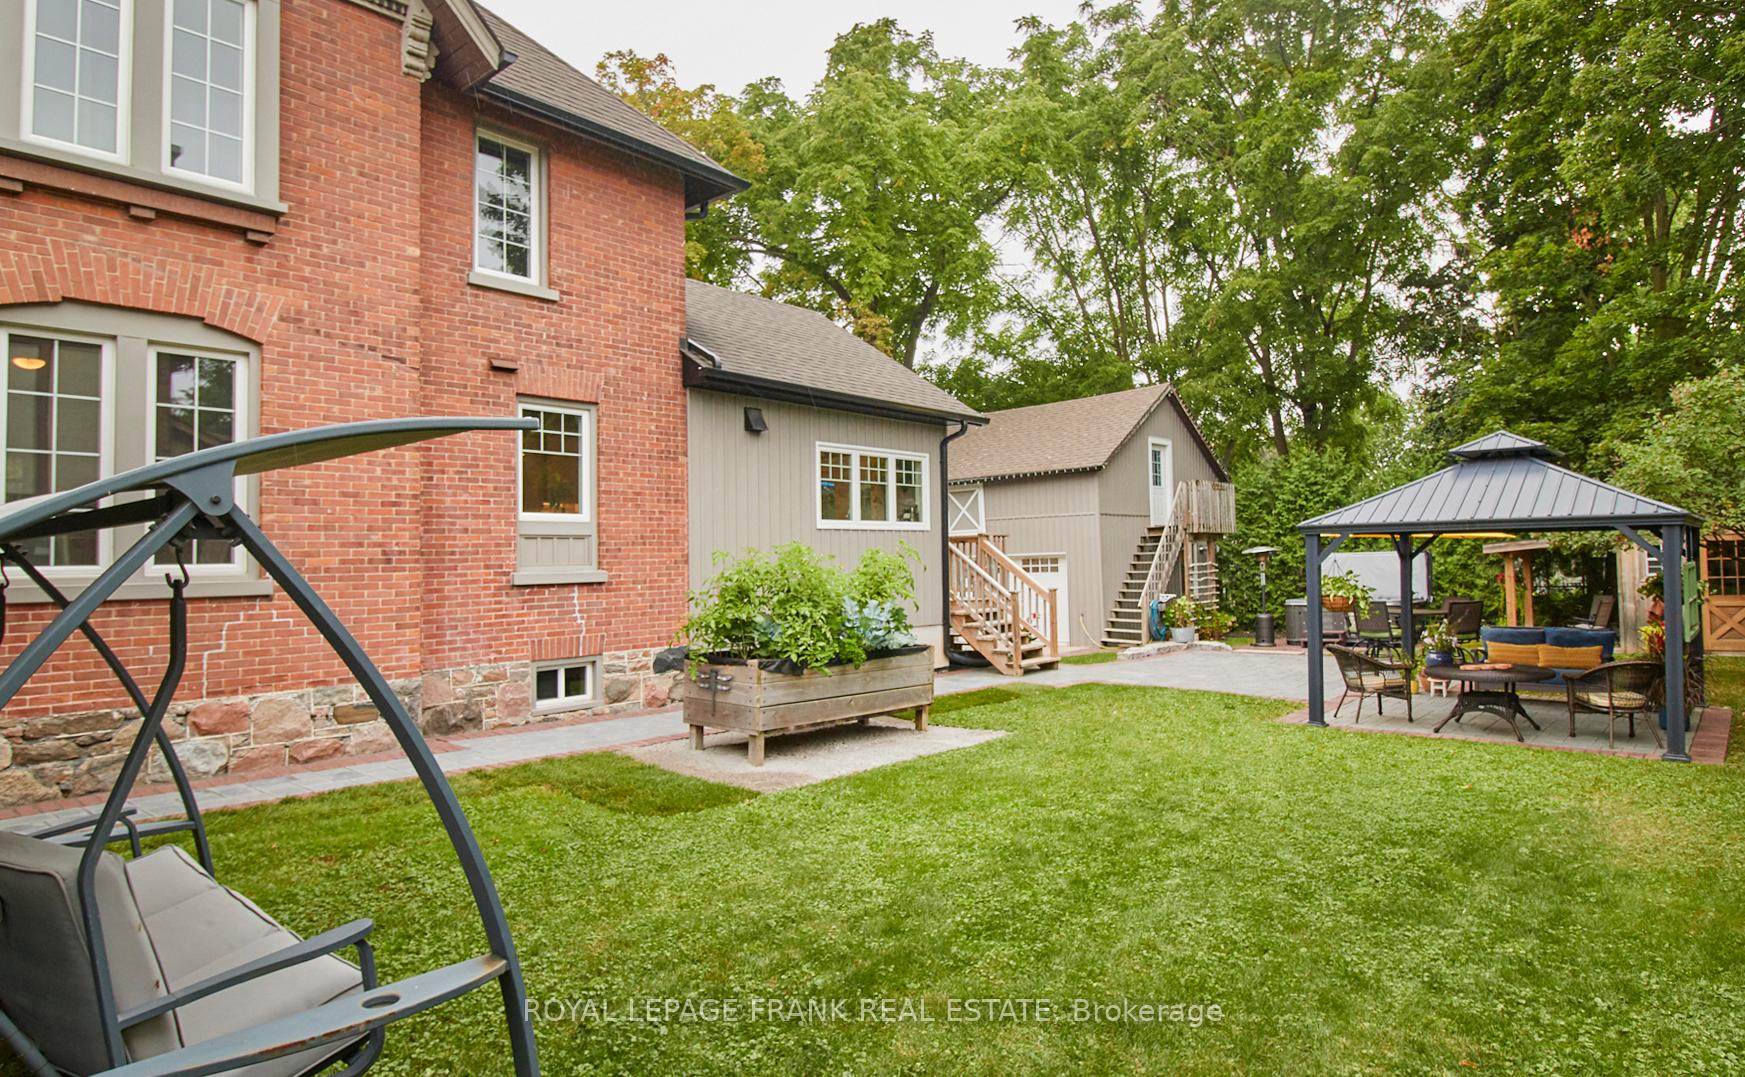
281 North Street
Scugog (Port Perry), ON L9L 1B7
- 3Bedrooms
- 2Bathrooms
- 2Garage
- 2000–2500Sq Ft
- $7,971Tax
- 84×139 ftLot Size
 Estimated Value:$1,196,818See Free Estimate Report

Property not available for sale or for rent.
HOMEH One: full-service selling for a 1% listing fee. The buyer's agent commission is separate.
Free Home EvaluationHow Much Is My Home Worth?Homes for Sale NearbySale & Price History for 281 North Street, Scugog, Port Perry
| Start Date | End Date | Price | Event | MLS# |
|---|---|---|---|---|
| 2025-05-14 | 2025-05-29 | Login to See Prices | Sold | e12149958 |
Real estate boards require you to or to see the full details of this property.
*Sold prices and complete sale & price history are regulated data. Under the Trust in Real Estate Services Act, 2002 (TRESA) and the rules of the Real Estate Council of Ontario (RECO), and pursuant to the Multiple Listing Service® rules of the Canadian Real Estate Association (CREA) and the Toronto Regional Real Estate Board (TRREB), this information may be shown only to registered users who have agreed to the applicable terms of use (a Virtual Office Website, or "VOW," arrangement). HOMEH Inc., Brokerage therefore provides it to signed-in members only. Creating an account is free and takes under a minute.
About 281 North Street, Scugog, Port Perry
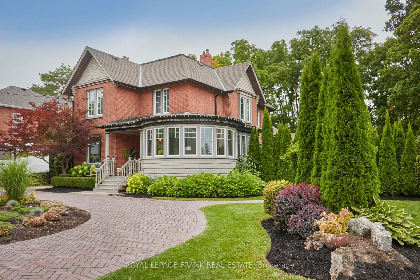
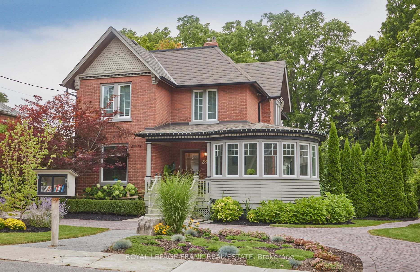
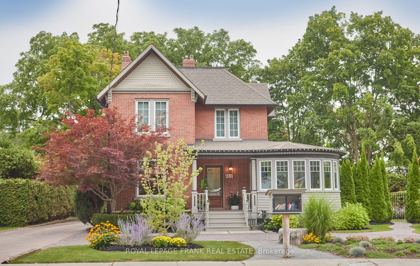
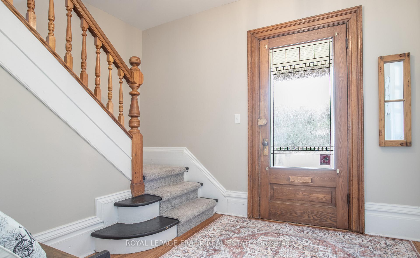
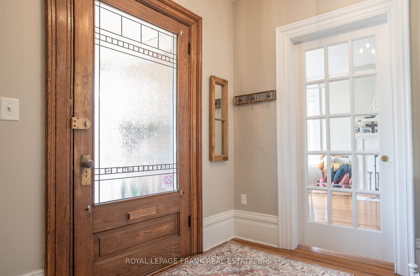
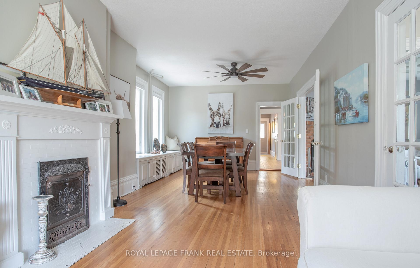
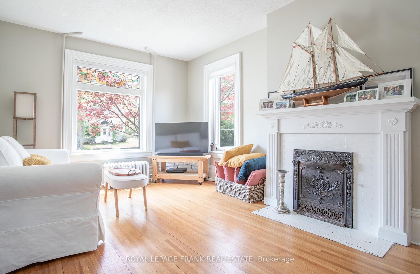
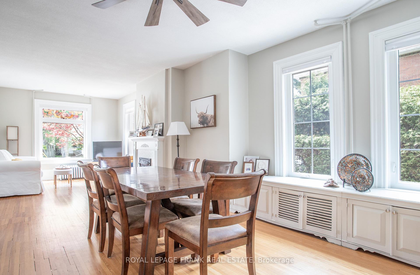
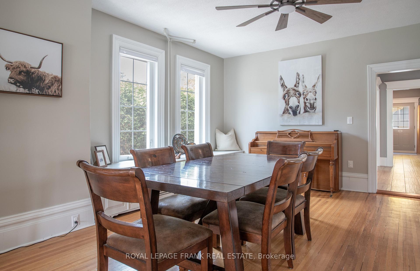
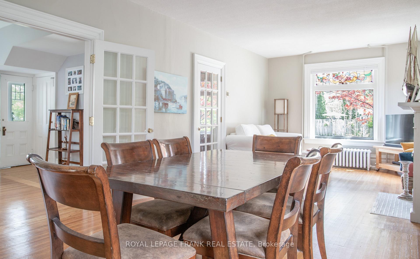
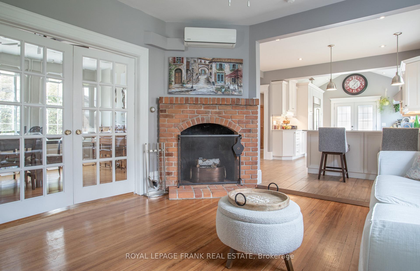
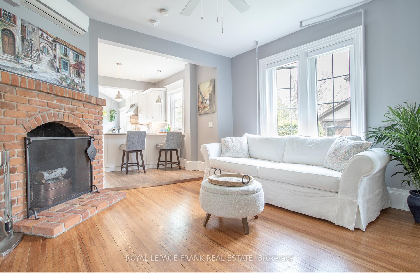
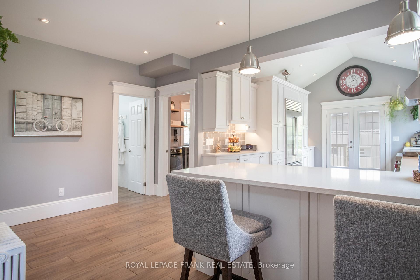
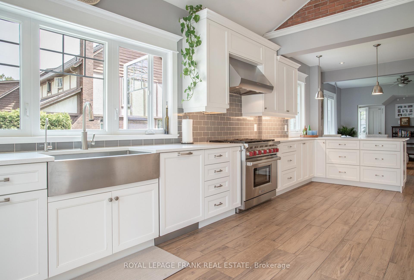
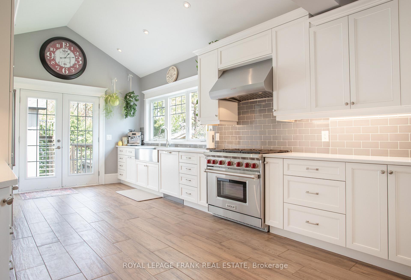
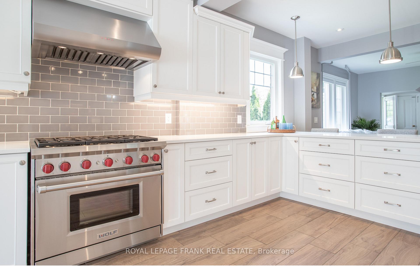
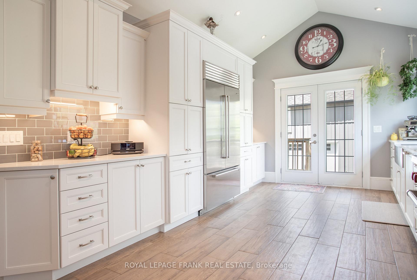
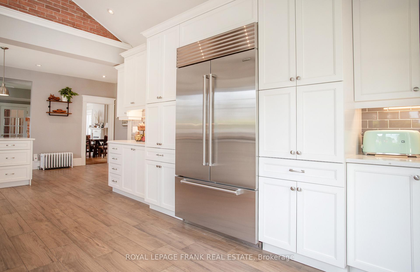
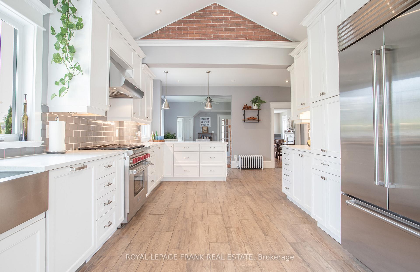
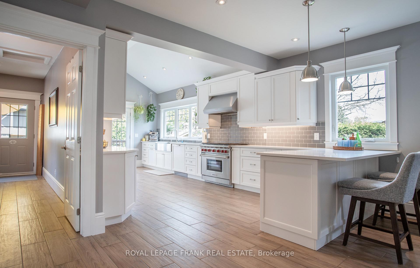
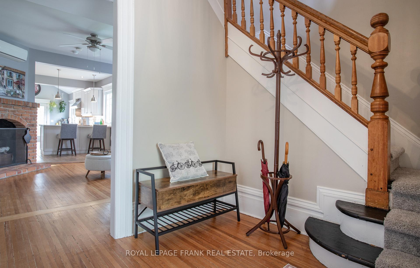
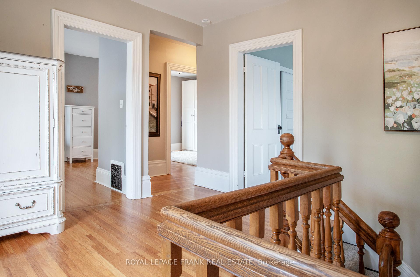
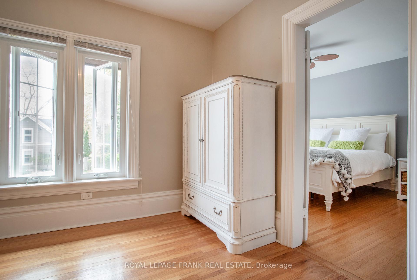
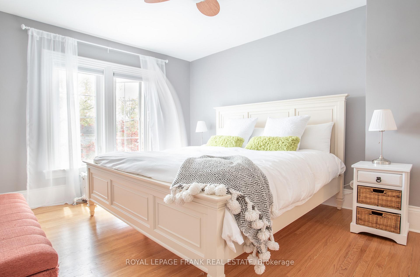
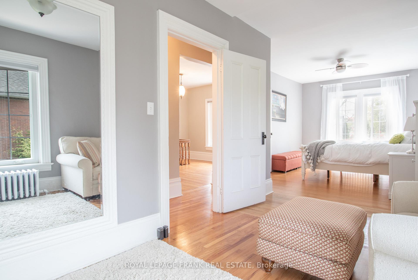
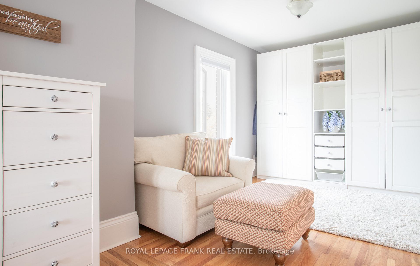
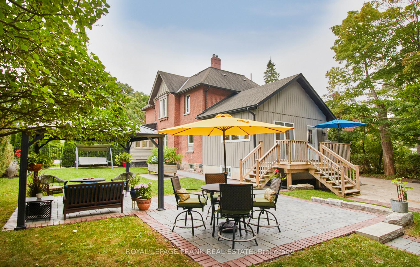
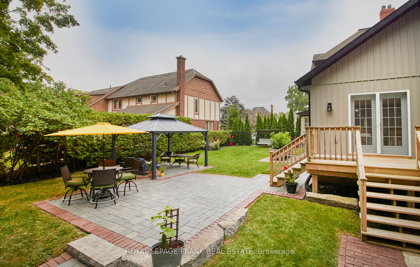
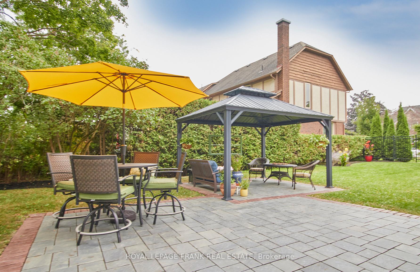
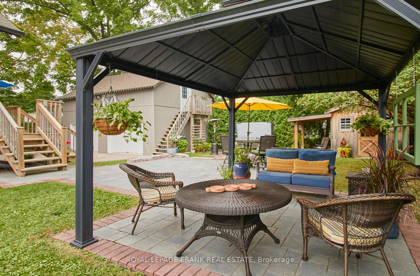
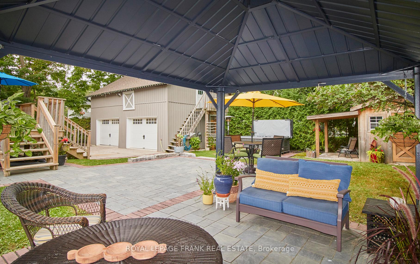
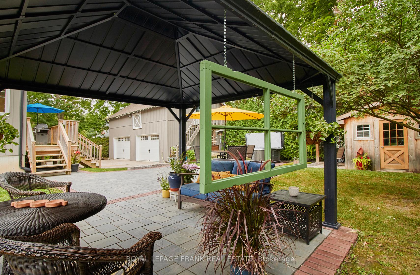
A rare and unique find in the beautiful heart of Port Perry. This distinctive 2,346 sq ft late Victorian two-story brick house is highly desirable due to its proximity to historic downtown Port Perry, offering easy walking access to boutiques, waterfront parks, groceries, banks, and much more. The owners have meticulously maintained the authentic feel and features of this home while incorporating numerous upgrades for modern comfort. This home represents a tastefully executed blend of original details with contemporary styling, featuring hardwood floors throughout, high 9-foot ceilings, a Wolf gas stove, a Sub-Zero refrigerator, ASKO built-in dishwasher, and more. The property boasts a 29 x 20-foot coach house/garage with an unfinished 480 sq ft loft above and a spray-foam insulated workshop/garage below. The property is surrounded by mature, professionally landscaped trees and gardens, maintained by the owners, who are in the landscaping business. The house was originally a four-bedroom home; however, the existing owners removed one wall to create a larger master bedroom. The kitchen features a cathedral ceiling and retains a section of the original exterior brick wall as an accent feature. A feature sheet detailing the heritage attributes of the house, as well as specific details about the various features and upgrades, is available.
Key Facts & Features
Property Costs
- Annual Property Tax Amount
- $7,971
- Land Transfer Tax Fee
- $29,475
Rental Items
- Under Contract
- Hot Water Tank-Gas
- Basement Type
- Full, Unfinished
Interior Features
- Laundry Level
- Main Level
- Interior Extras
- Auto Garage Door Remote, Sump Pump, Water Heater, Water Meter, Water Softener
- Security Features
- Carbon Monoxide Detectors
- Fireplace/Stove
- No
- Fireplace Features
- Natural Gas
- Elevator
- No
Exterior Features
- Exterior Extras
- Deck, Landscaped, Patio, Privacy, Porch, Porch Enclosed
- Pool
- None
- Property Features
- Electric Car Charger, Hospital, Library, Marina, Park, Place Of Worship
- Other Structures
- Garden Shed
Building
- Building Type
- Detached
- Building Style
- 2-Storey
- Approx Age
- 100+
Construction
- Exterior Finish
- Brick, Vinyl Siding
- Roof
- Fibreglass Shingle
- Foundation Details
- Concrete, Poured Concrete, Stone
- Special Designation
- Heritage
Lot
- Lot Front
- 83.98 ft
- Lot Depth
- 139.06 ft
- Lot Size
- 83.95 x 142.00 Feet
- Lot Shape
- Irregular
- Lot Size Code
- 83.95 x 142.00 Feet
Inclusions
- Inclusions
- All existing appliances & window coverings & ELF's, MBR End Wall Cabinets, 3rd BR storage cab, Kinetico Wtr Softener, Ford EV Charge Conn, Rev Omosis Sys (under sink), Garbage/Recycle Shed, Gazebo.
Exclusions
- Exclusions
- Outdoor Hot Tub, Mdrm Storage Cab, Upstairs Hall Linen Cab, All Garage Cabinets, Bsmt Storage Shelves (in newer section), All Wall Decor/Artwork, MBR mirror.
Parking & Garages
- Garage Type
- Detached
- Garage Spaces
- 2
- Parking Spaces
- 8
- Total Garage And Parking Spaces
- 10
Heating & Cooling
- Heat Source
- Gas
- Heat Type
- Water
- Air Conditioning
- Wall Unit(s)
- Water
- Municipal
- Sewers
- Sewer
- Natural Gas
- Yes
- Hydro
- Yes
- Cable
- Yes
- Telephone
- Yes
- Bedrooms
- 3
- Washrooms
- 2
- Kitchens
- 1
- Family / bonus room
- Yes
Room sizes
- Living Room5.49 x 3.38Main level, Hardwood Floor, Combined w/Dining, Stained Glass
- Dining Room3.87 x 3.41Main level, Hardwood Floor, Combined w/Living, French Doors
- Kitchen8.08 x 3.44Main level, Quartz Counter, W/O To Deck, Heated Floor
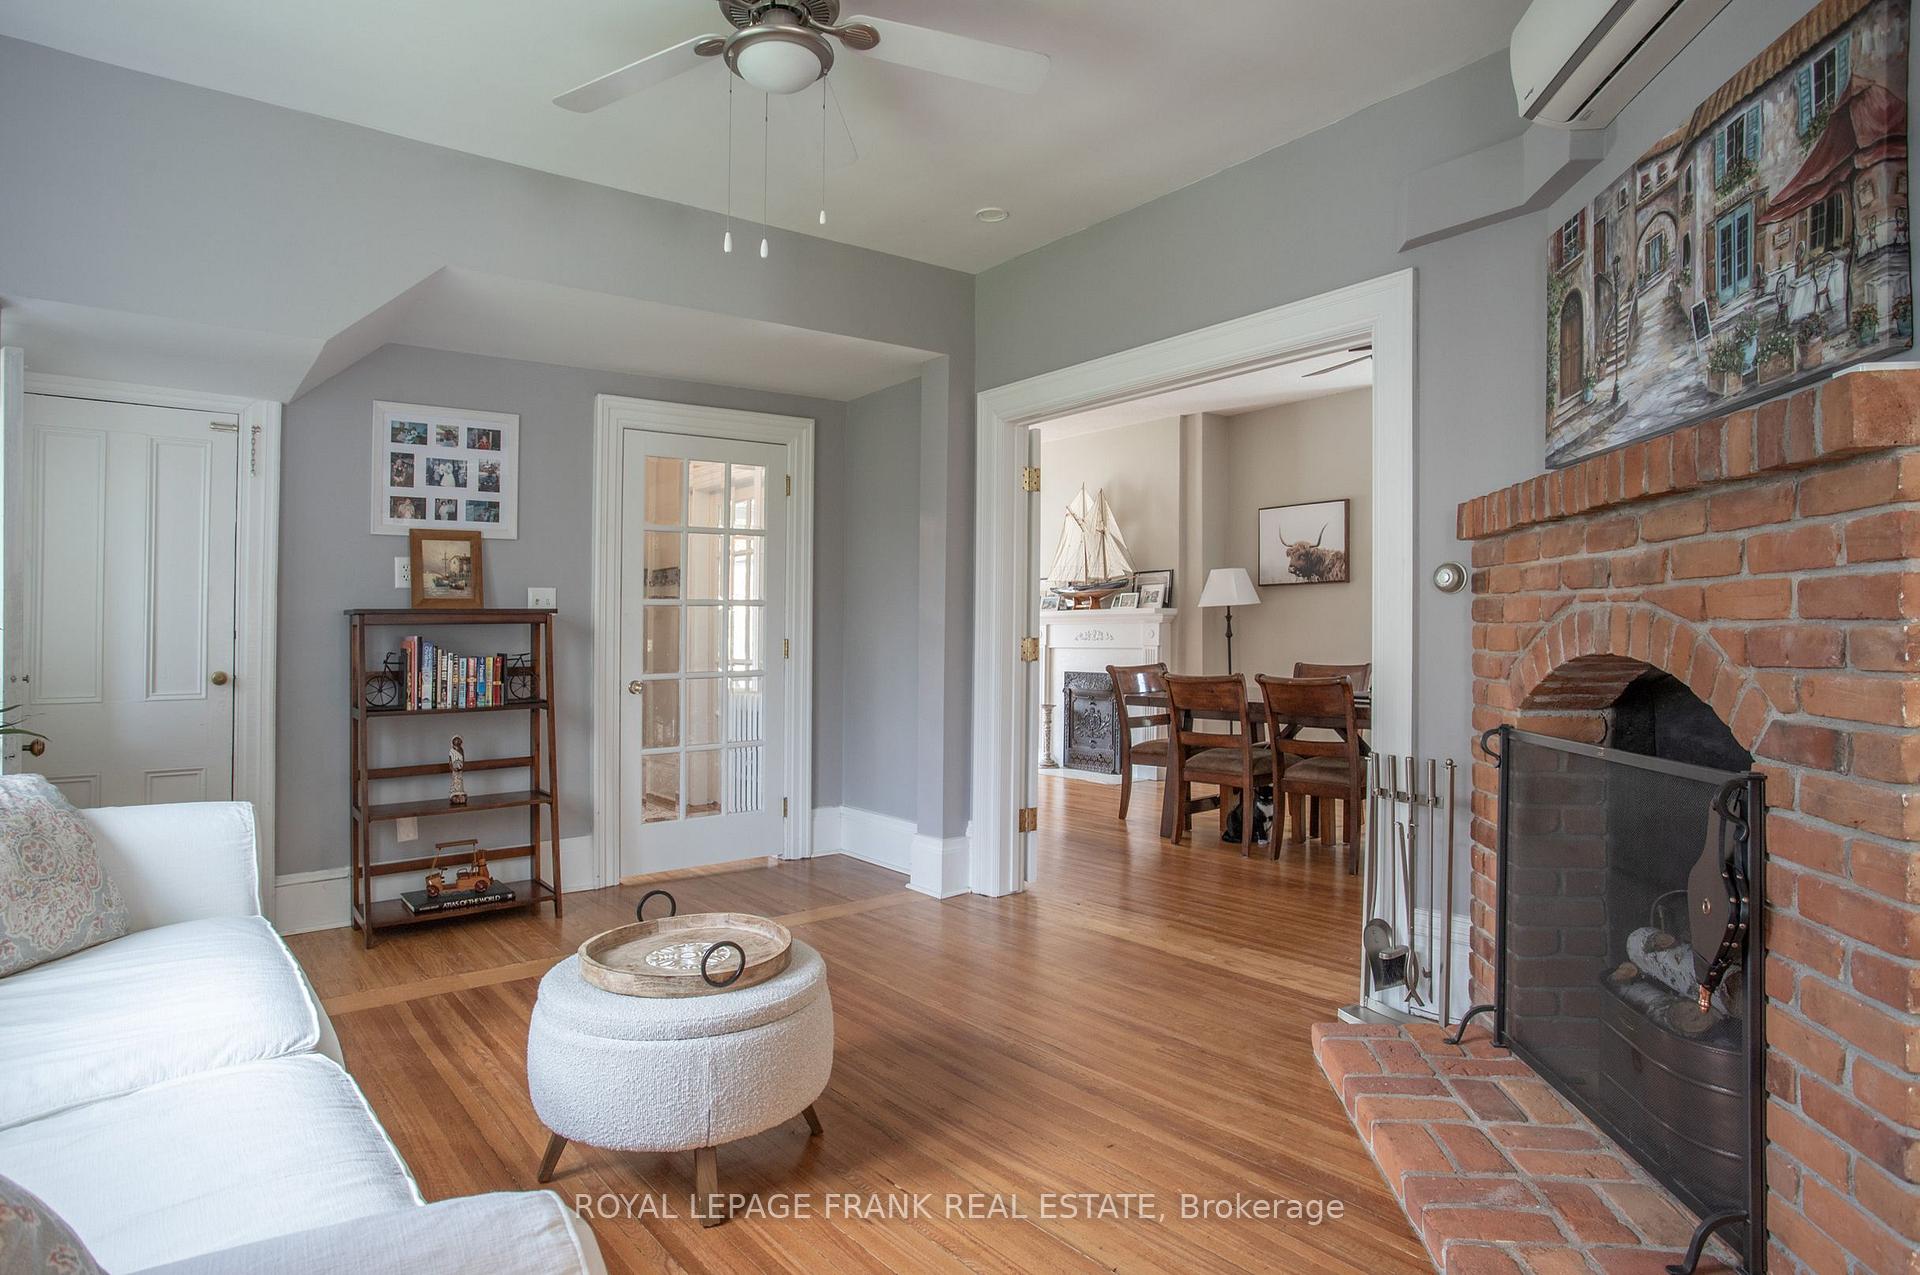
- Family Room4.48 x 3.90Main level, Hardwood Floor, W/O To Sunroom, Gas Fireplace
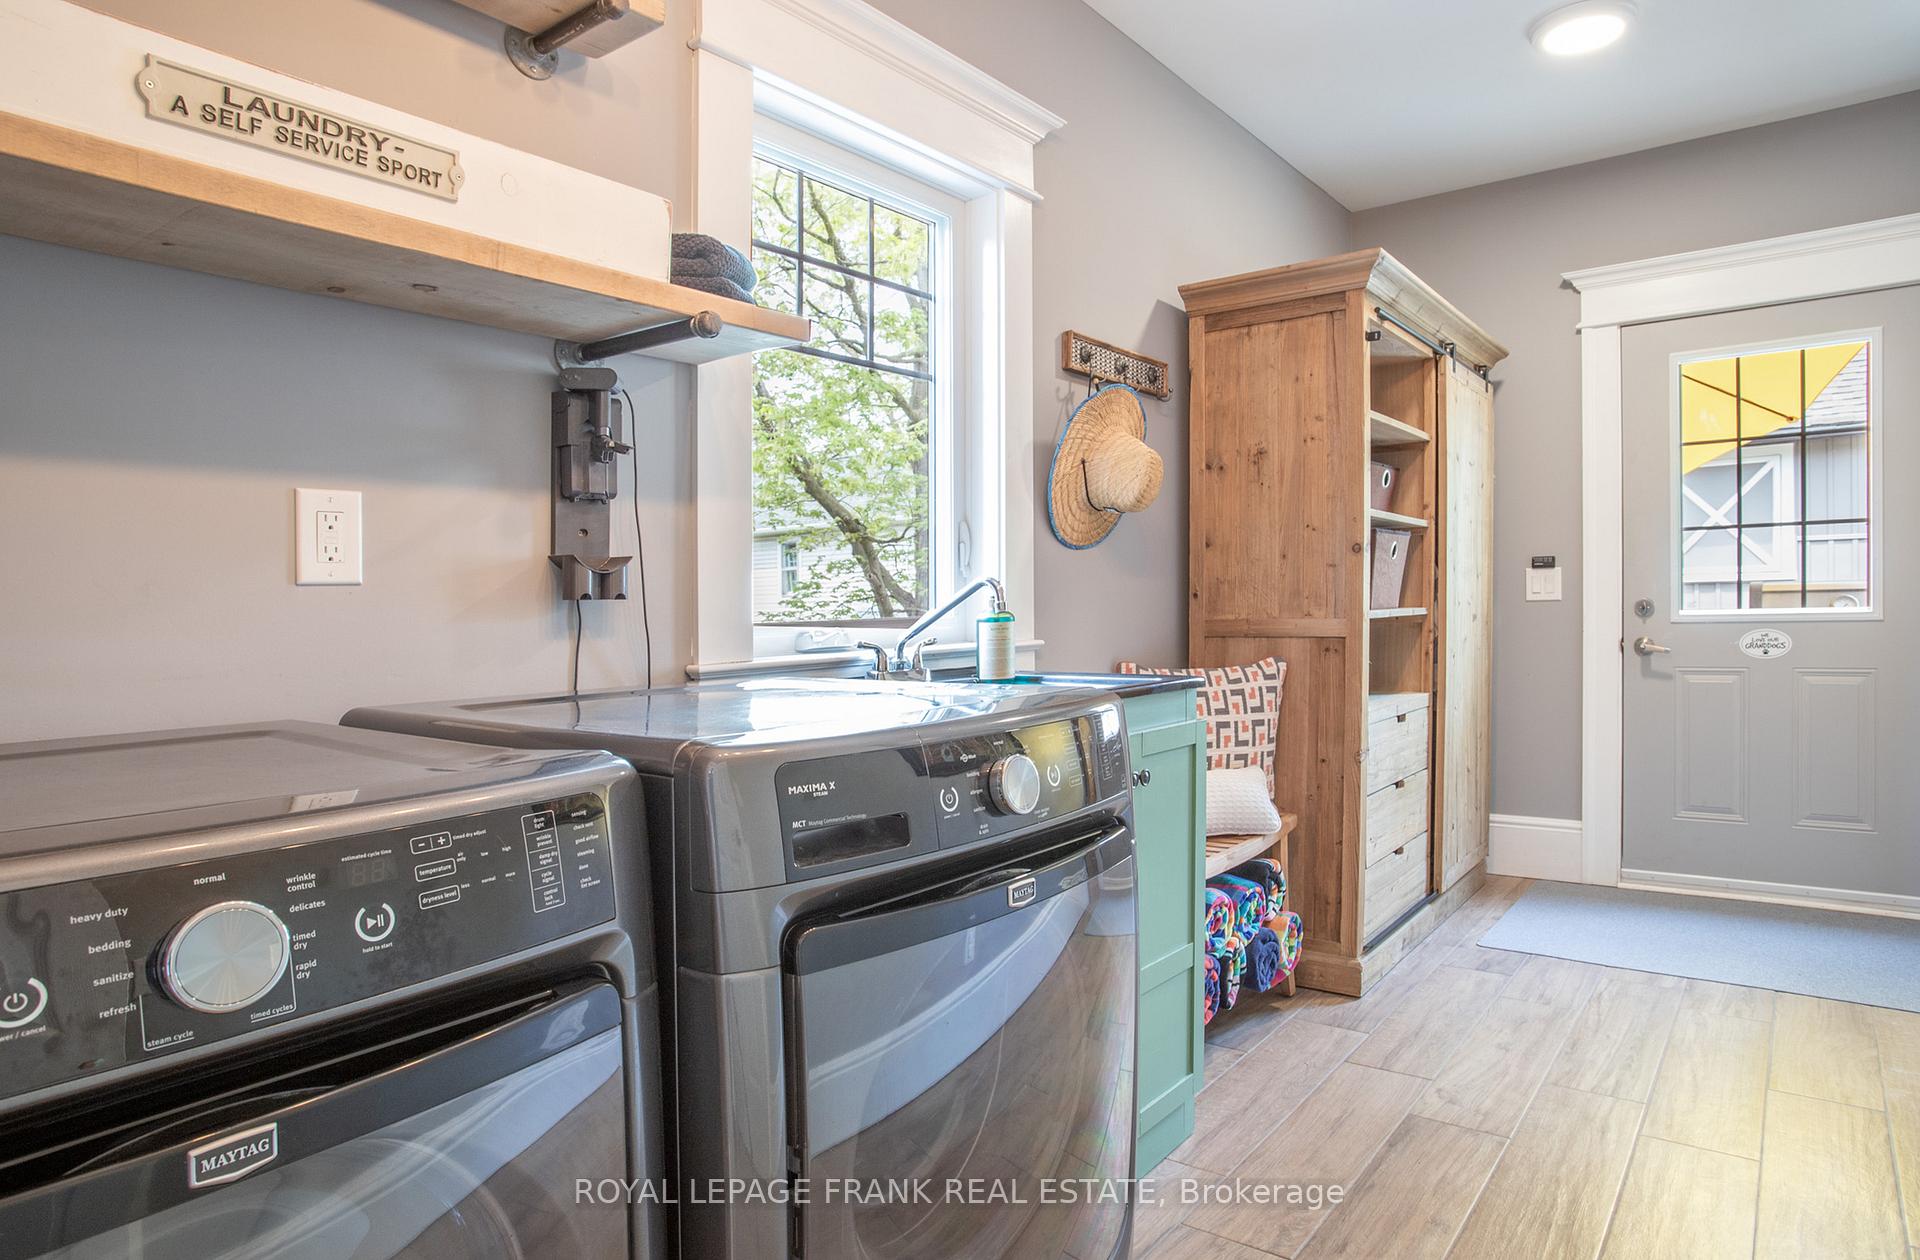
- Mud Room4.72 x 2.13Main level, Combined w/Laundry, W/O To Deck, Heated Floor
- Bathroom2.44 x 2.44Main level, 3 Pc Bath, Heated Floor, Oak Banister
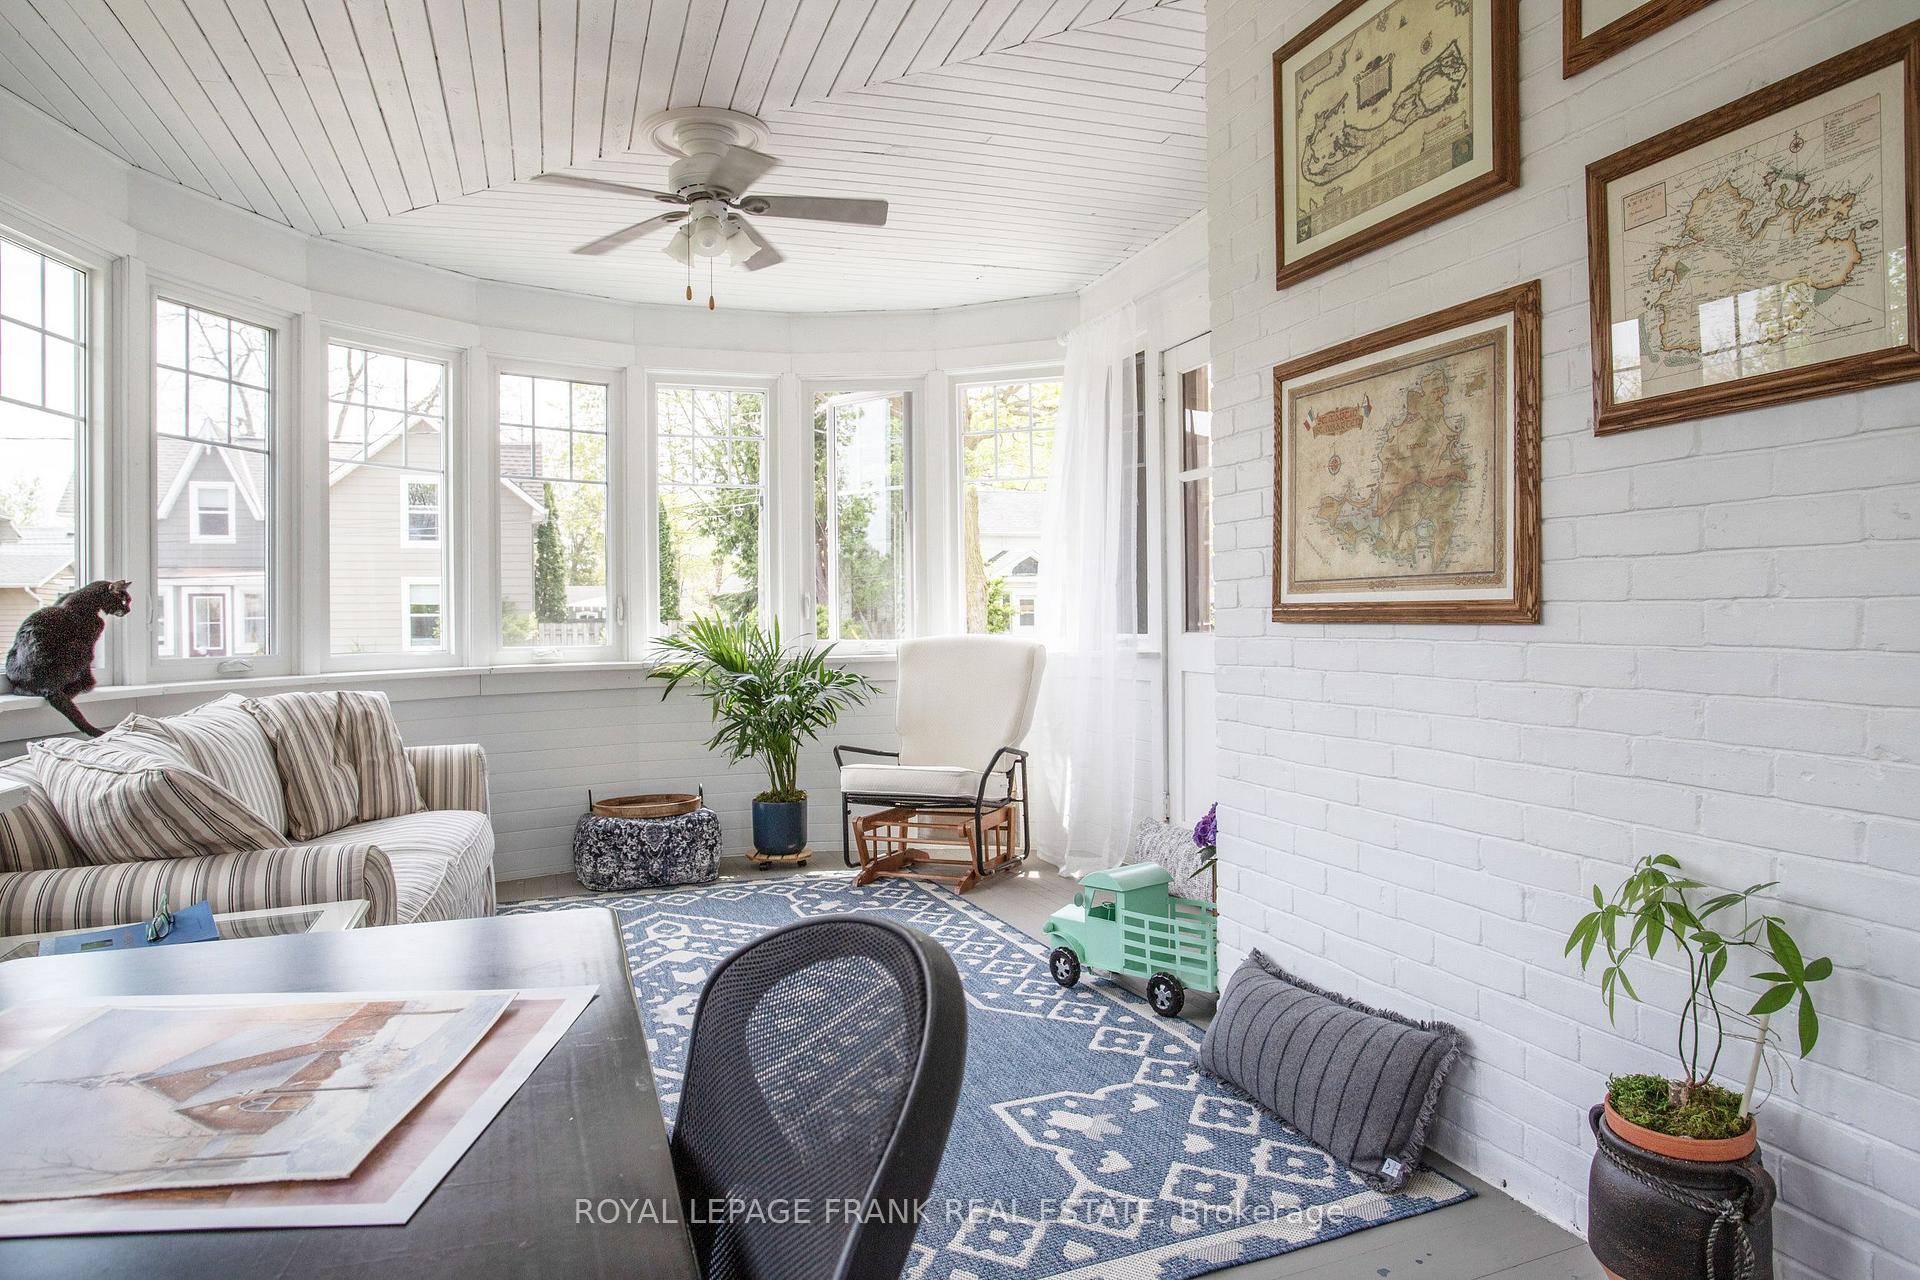
- Sunroom6.71 x 3.05Main level, Wood, L-Shaped Room, Ceiling Fan(s)
- Primary Bedroom4.24 x 3.38Second level, Hardwood Floor, Ceiling Fan(s), Overlooks Frontyard
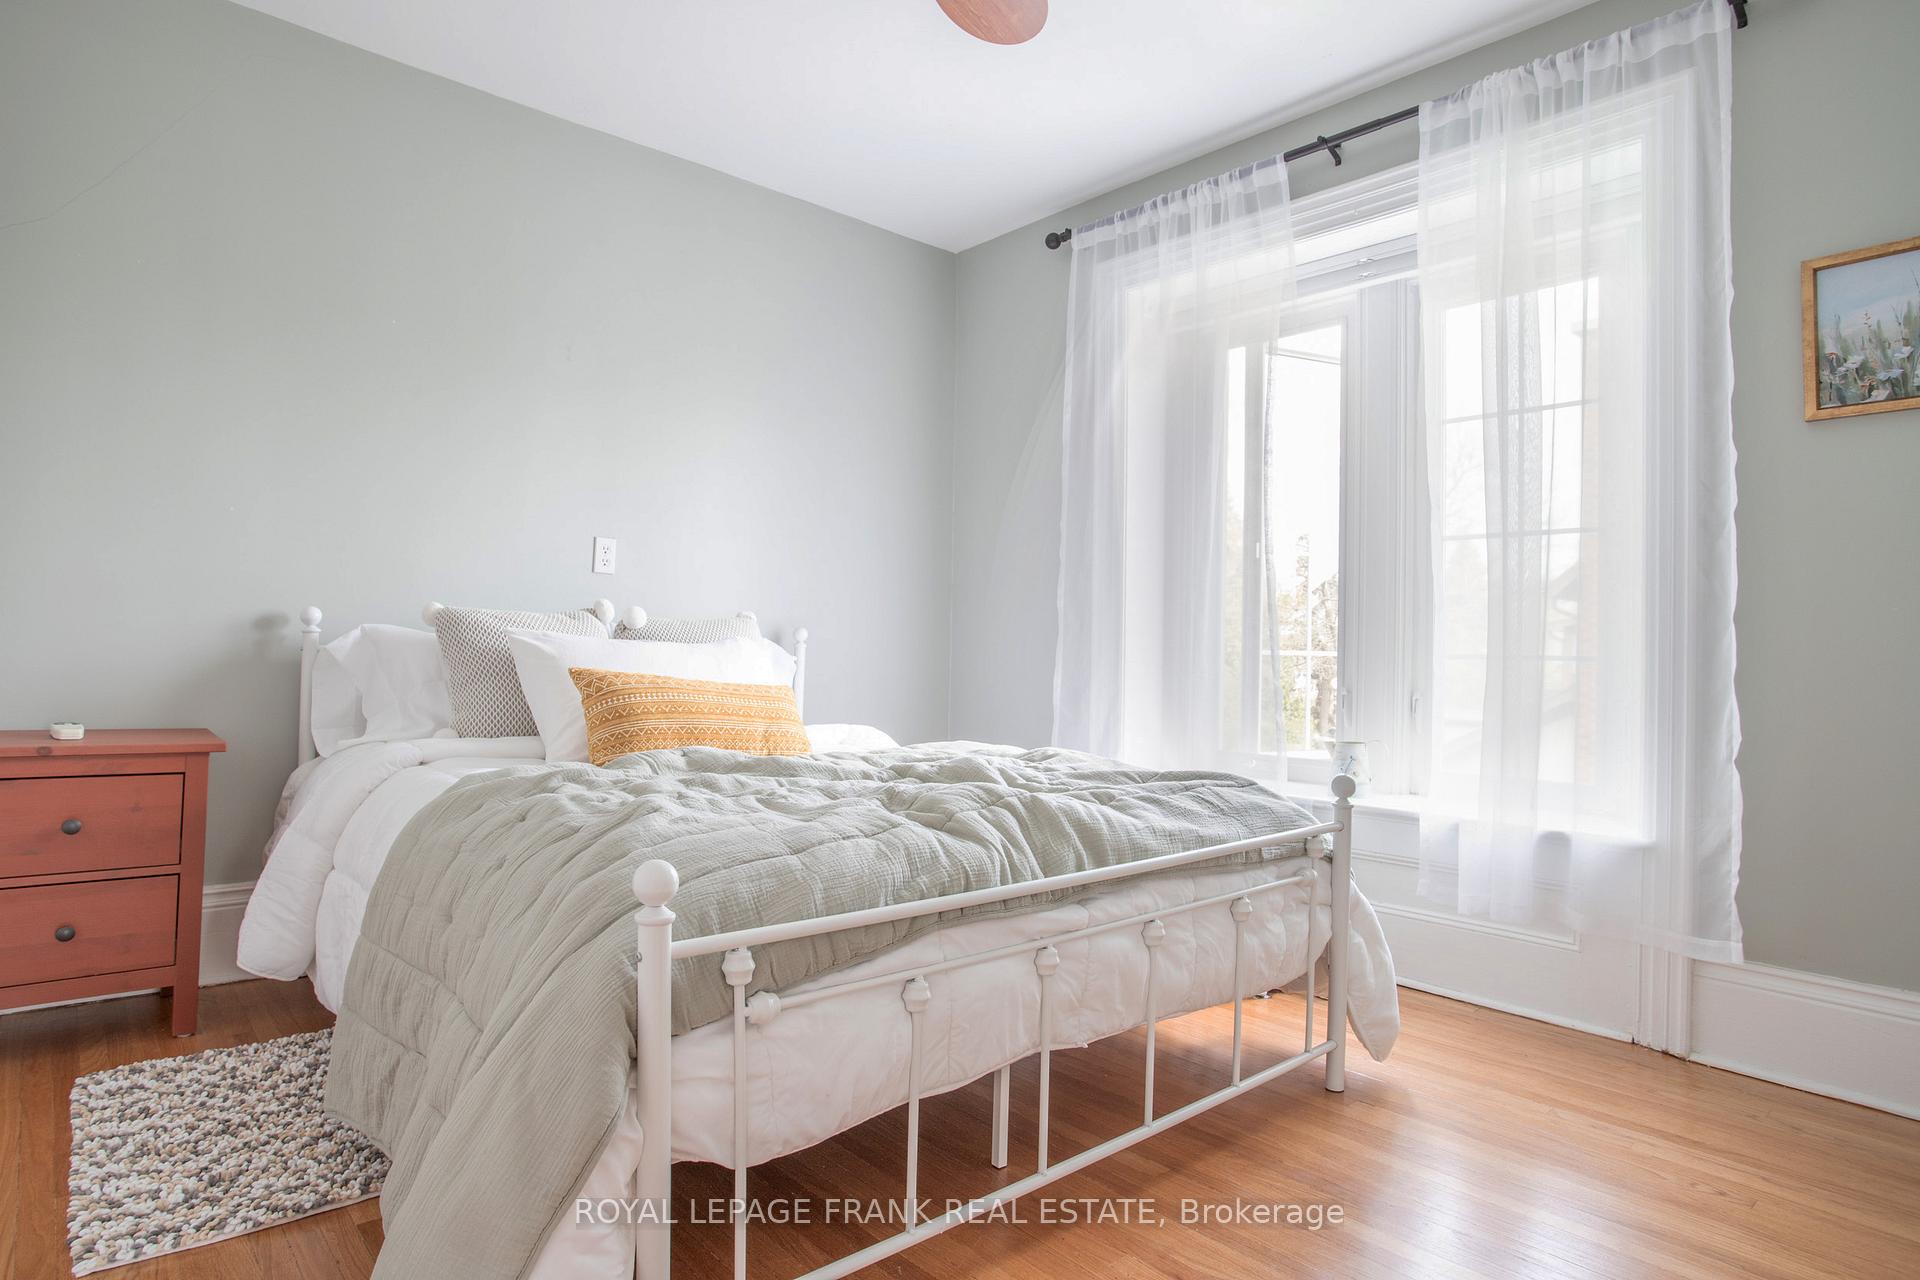
- Bedroom 23.44 x 3.35Second level, Hardwood Floor, Double Closet, Ceiling Fan(s)
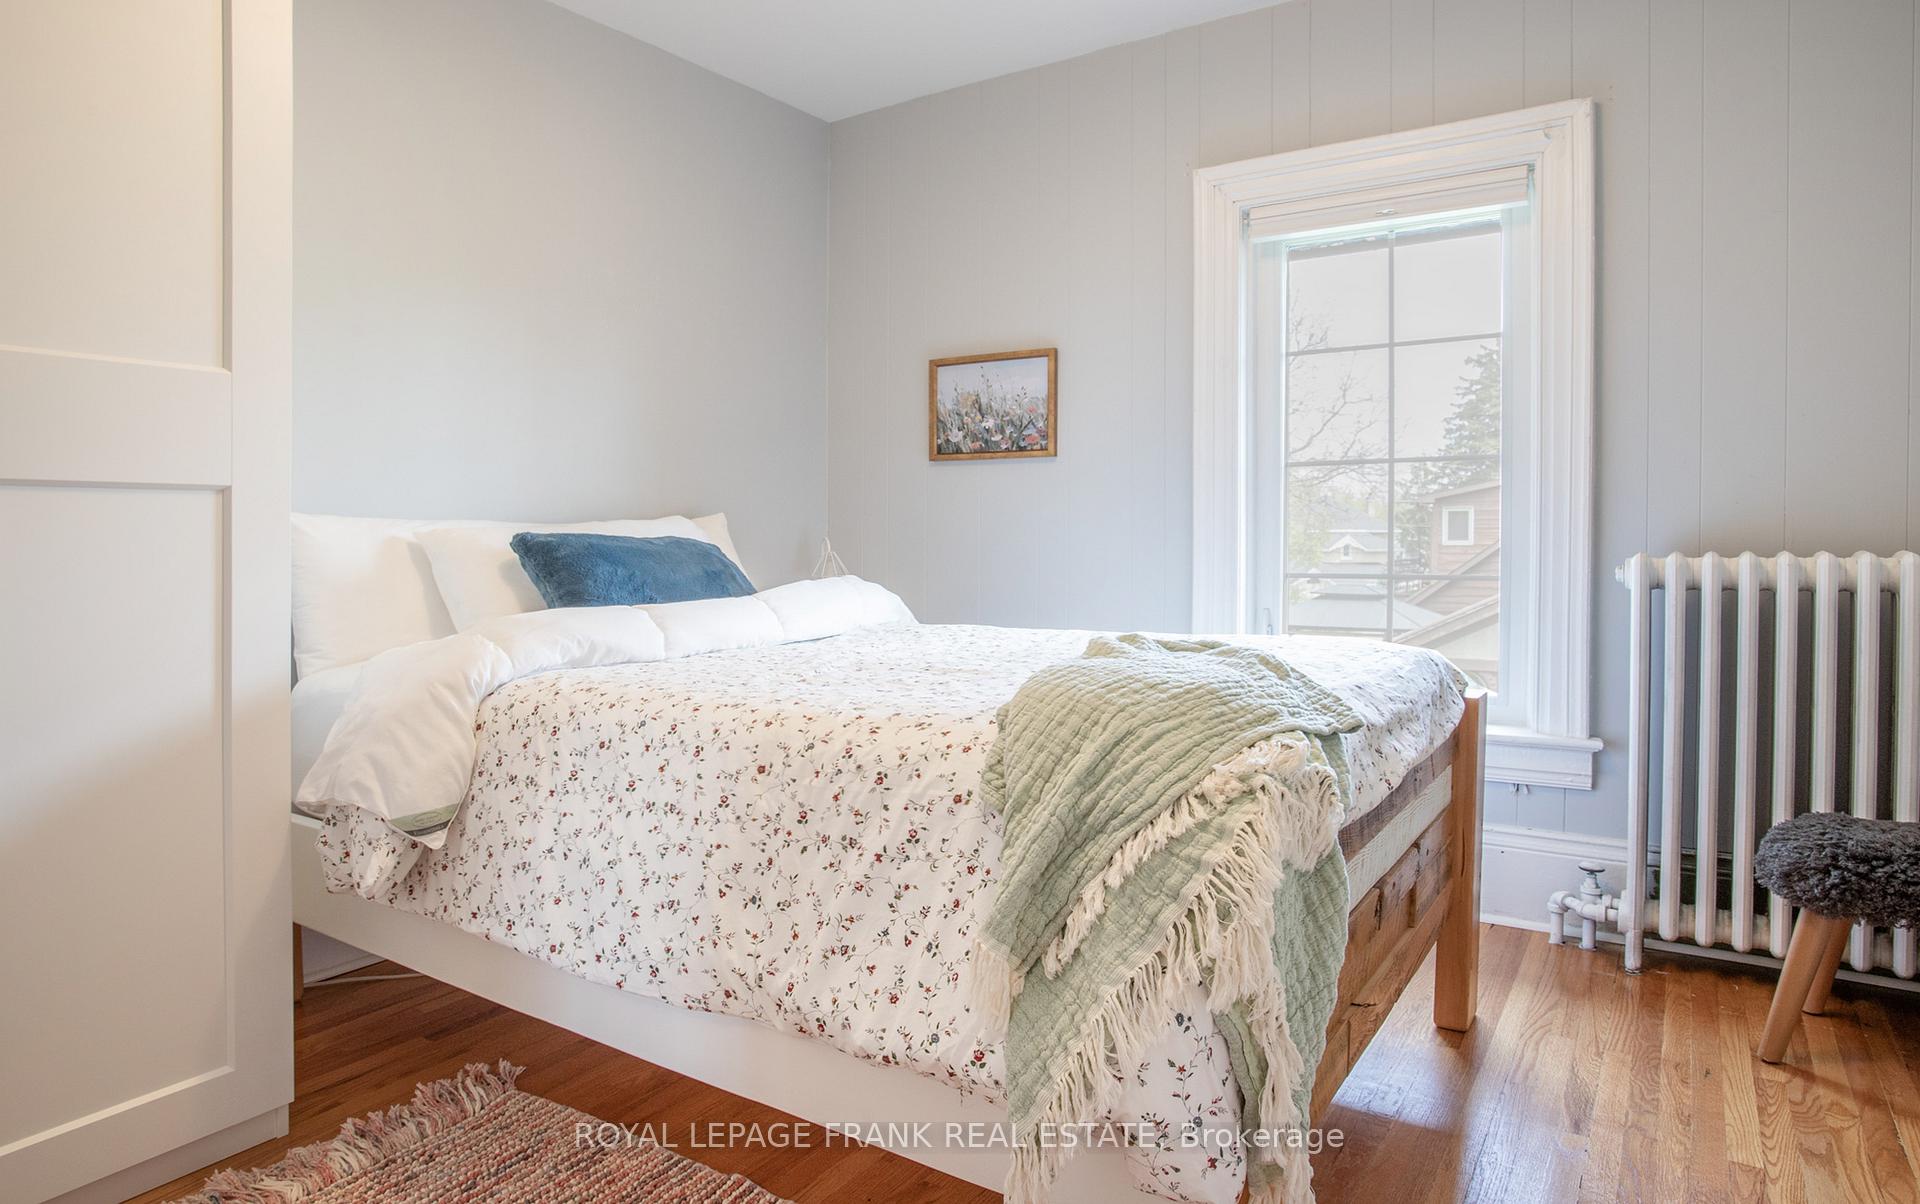
- Bedroom 33.29 x 3.05Second level, Hardwood Floor, Overlooks Backyard, Ceiling Fan(s)
- Foyer—Main level, Hardwood Floor, W/O To Porch, Oak Banister
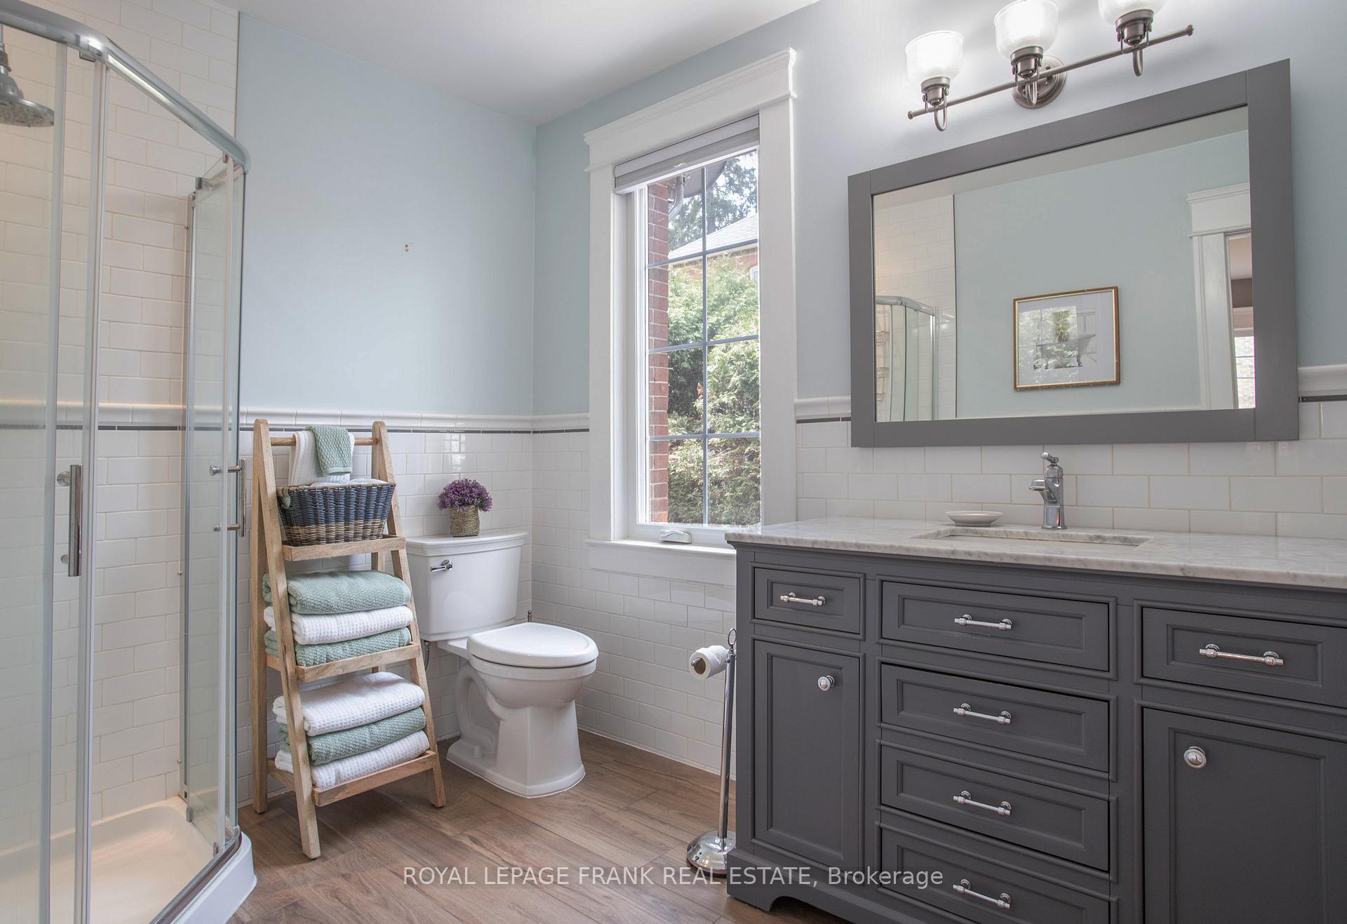
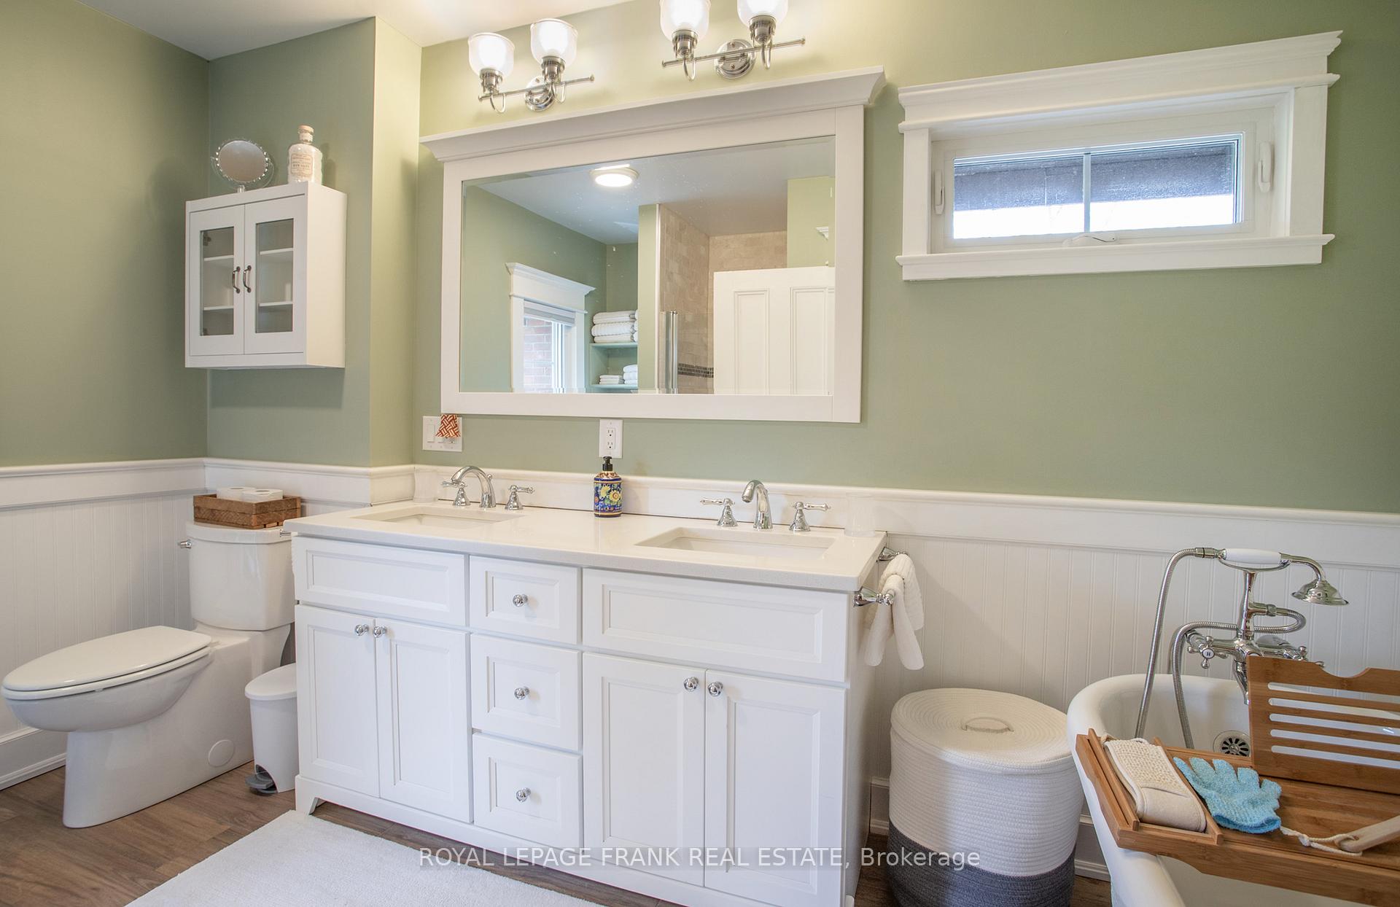
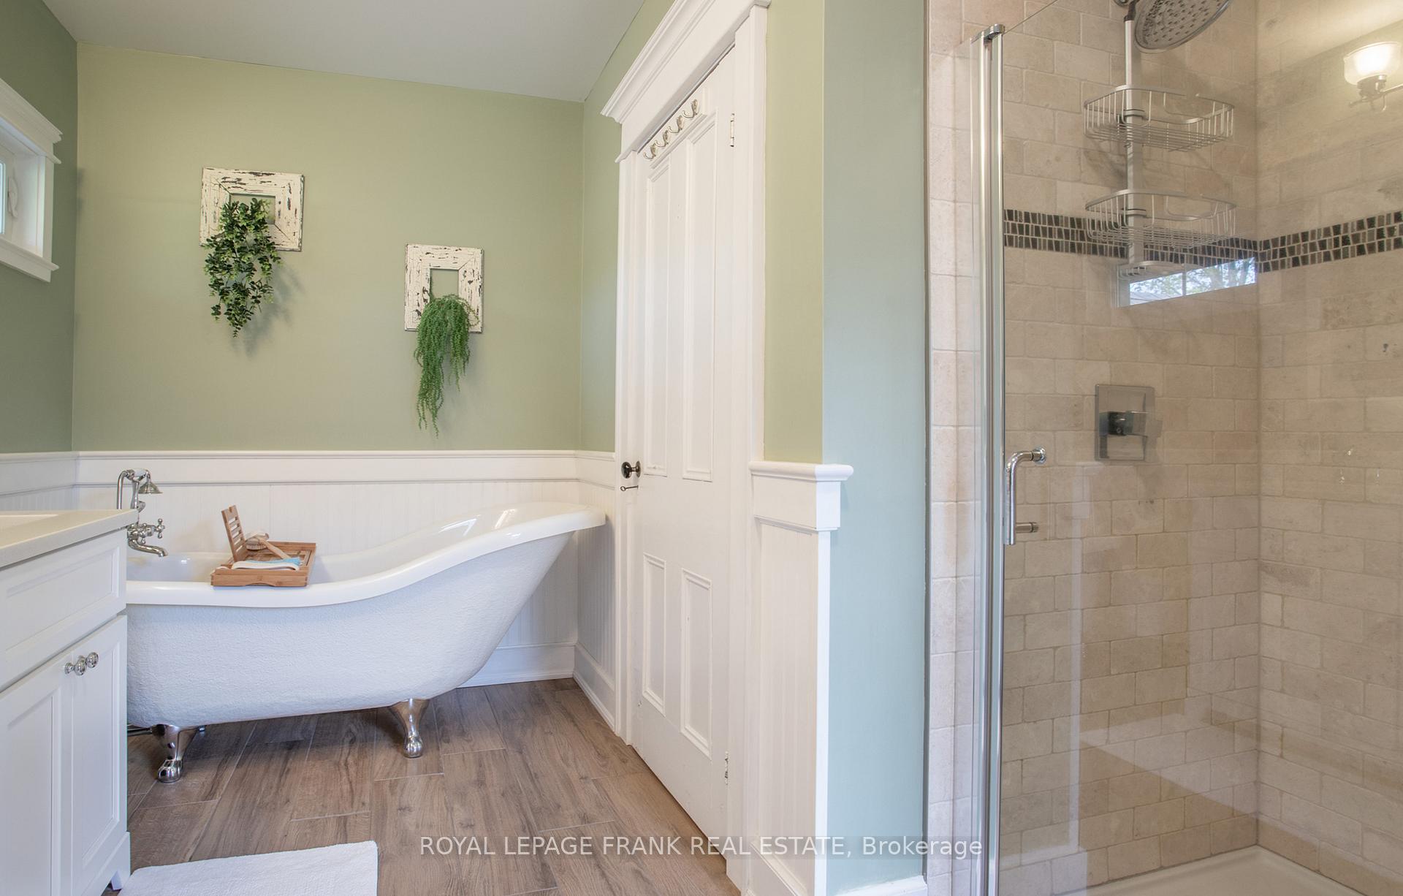
- Bathroom3.63 x 2.77Second level, 5 Pc Bath, Quartz Counter, Ceramic Floor
Washrooms
- 3-piece, Main
- 5-piece, Second
- Area
- Scugog
- Municipality
- Scugog
- Neighbourhood
- Port Perry
- Main cross streets
- North St / Simcoe St
- Directions
- North St / Simcoe St
- Waterfront
- None
- MLS® number
- E12149958
- Data source
- Toronto Regional Real Estate Board
- Status change
- 2025-05-29
- Listed on
- 2025-05-14
- Days on market
- 15 days
- Possession date
- 2025-07-14
- Possession type
- Flexible
- Co-op commission
- 2.5%
- Seller
- Listed by
- ROYAL LEPAGE FRANK REAL ESTATE
Home Market Value
Current home valuation for 281 North Street, Scugog, Port Perry, Scugog, ON. Listed for $1,650,000
HOMEH Estimate
$1,196,818
Estimated Sales Range
$945,486 - $1,448,150
HOMEH Estimate for 281 North Street, Scugog, Port Perry
Calculated with a real agent's CMA method — 45+ years of experience, codified. Not an AI guess.
For the owner
Is this your home? Track its value.
Get this home's HOMEH Estimate by email once a month, with how many homes are for sale around you.
Mortgage Payment Calculator
Compare up to 4 down payment scenarios
20% required for homes $1.5M or more
$330,000
| Scenario 1 | Scenario 2 | Scenario 3 | Scenario 4 | |
|---|---|---|---|---|
−Down payment | % $ | % $ | % $ | % $ |
+CMHC insurance | $0 | $0 | $0 | $0 |
=Total mortgage | $1,320,000 | $1,237,500 | $1,155,000 | $1,072,500 |
Amortization | ||||
Mortgage rate | % | % | % | % |
| Payment frequency | ||||
=Mortgage payment | $6,445monthly | $6,042monthly | $5,639monthly | $5,236monthly |
Land Transfer Tax
$29,475
$29,475
Around this home
Data provided by OpenStreetMap & Fraser Institute School Rankings
Ask HOMEH
New!Hi there!
👋Text or call (416) 301-9001
Recommended for you
Based on homes you've looked at.
No recommended properties found.
Nearby similar homes
No nearby properties found.
More real estate resources
Other homes nearby
Explore this area
Nearby neighbourhoods
No nearby listings available.