
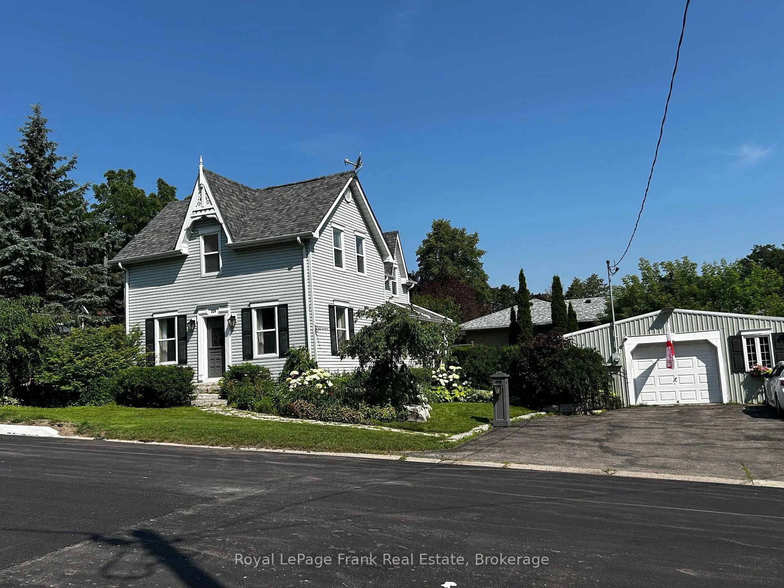
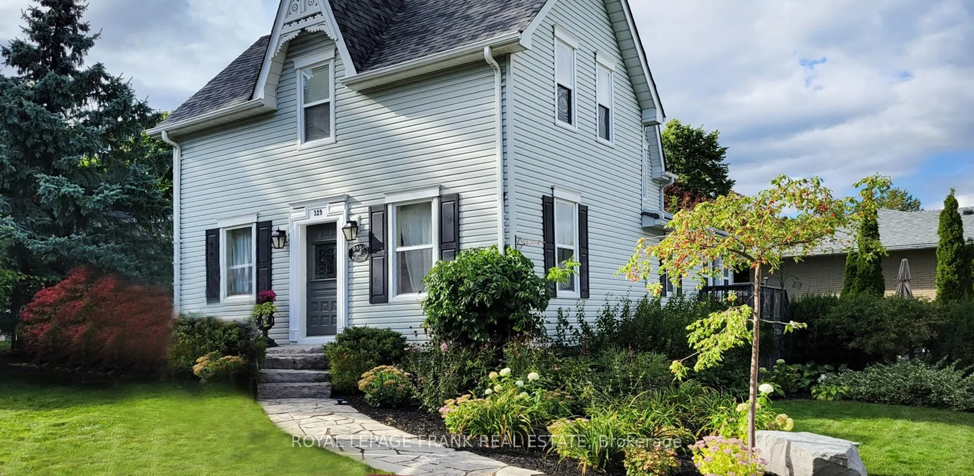
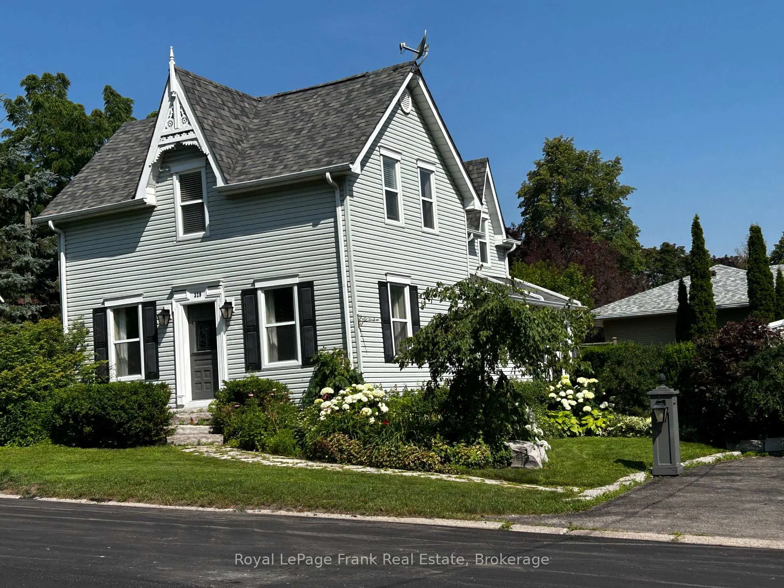
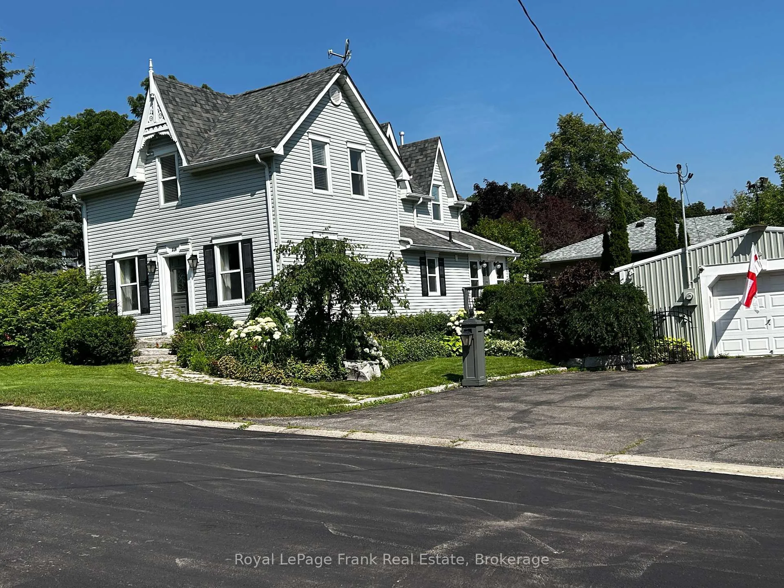
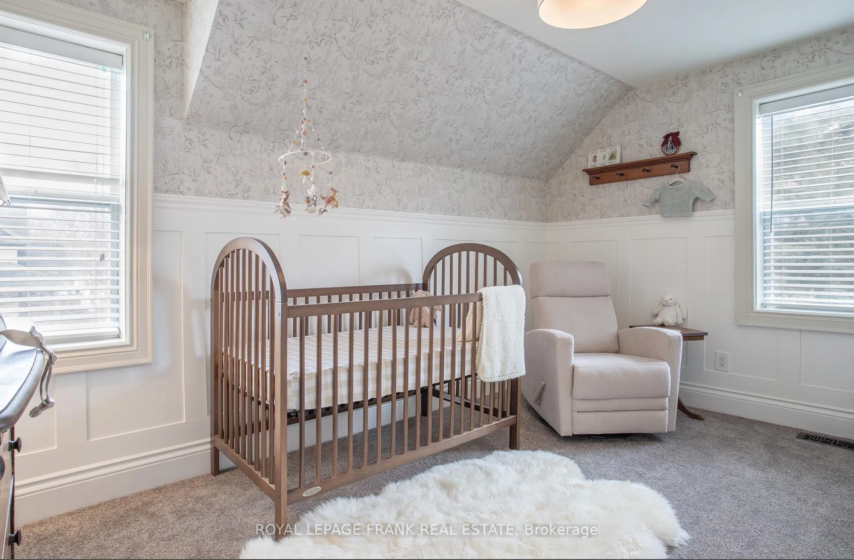
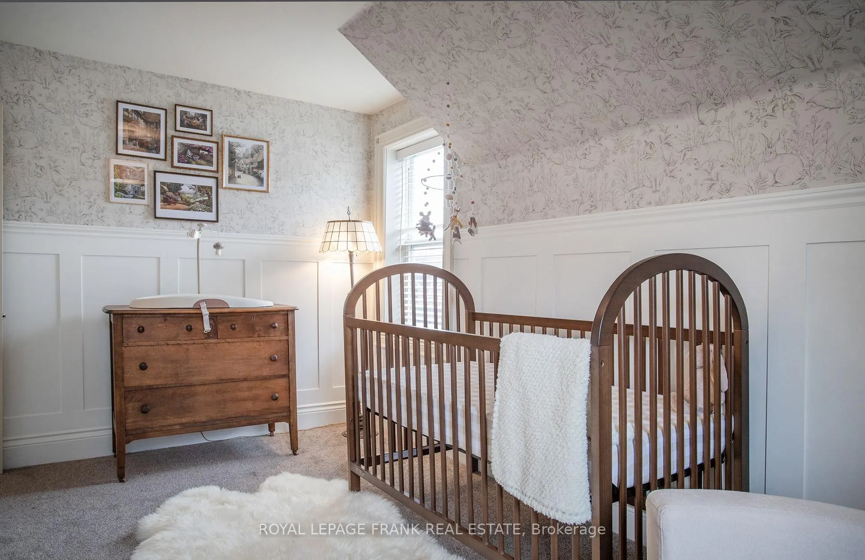
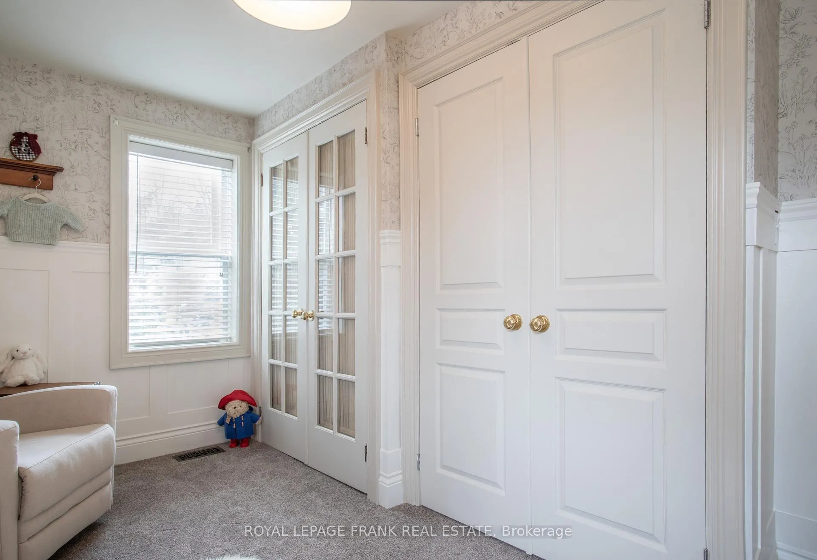
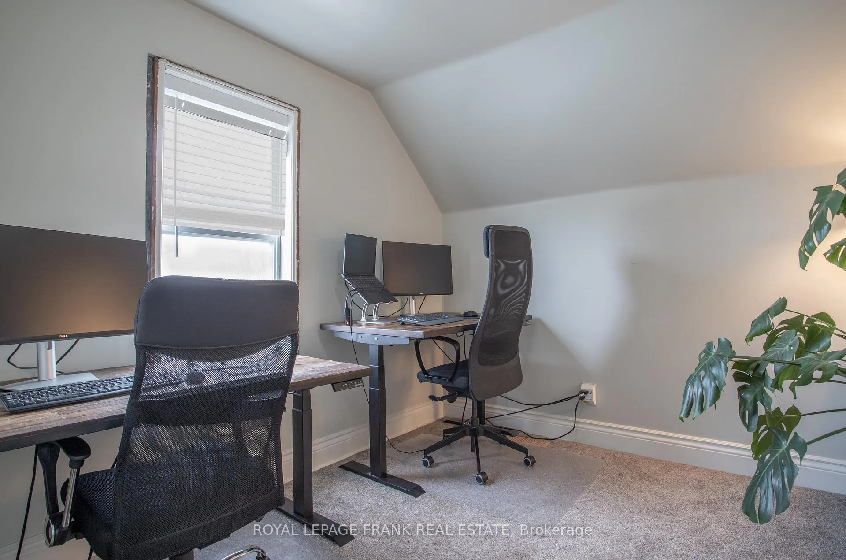
329 Mcdonald Street
Scugog (Port Perry), ON L9L 1L6
- 3+1Bedrooms
- 3Bathrooms
- 2Garage
- 1500–2000Sq Ft
- $5,201Tax
- 62×88 ftLot Size
 Estimated Value:$868,968See Free Estimate Report

Sale & Price History for 329 Mcdonald Street, Scugog, Port Perry
| Start Date | End Date | Price | Event | MLS# |
|---|---|---|---|---|
| No listing history available | ||||
Real estate boards require you to or to see the full details of this property.
*Sold prices and complete sale & price history are regulated data. Under the Trust in Real Estate Services Act, 2002 (TRESA) and the rules of the Real Estate Council of Ontario (RECO), and pursuant to the Multiple Listing Service® rules of the Canadian Real Estate Association (CREA) and the Toronto Regional Real Estate Board (TRREB), this information may be shown only to registered users who have agreed to the applicable terms of use (a Virtual Office Website, or "VOW," arrangement). HOMEH Inc., Brokerage therefore provides it to signed-in members only. Creating an account is free and takes under a minute.
About 329 Mcdonald Street, Scugog, Port Perry
Summarized Description
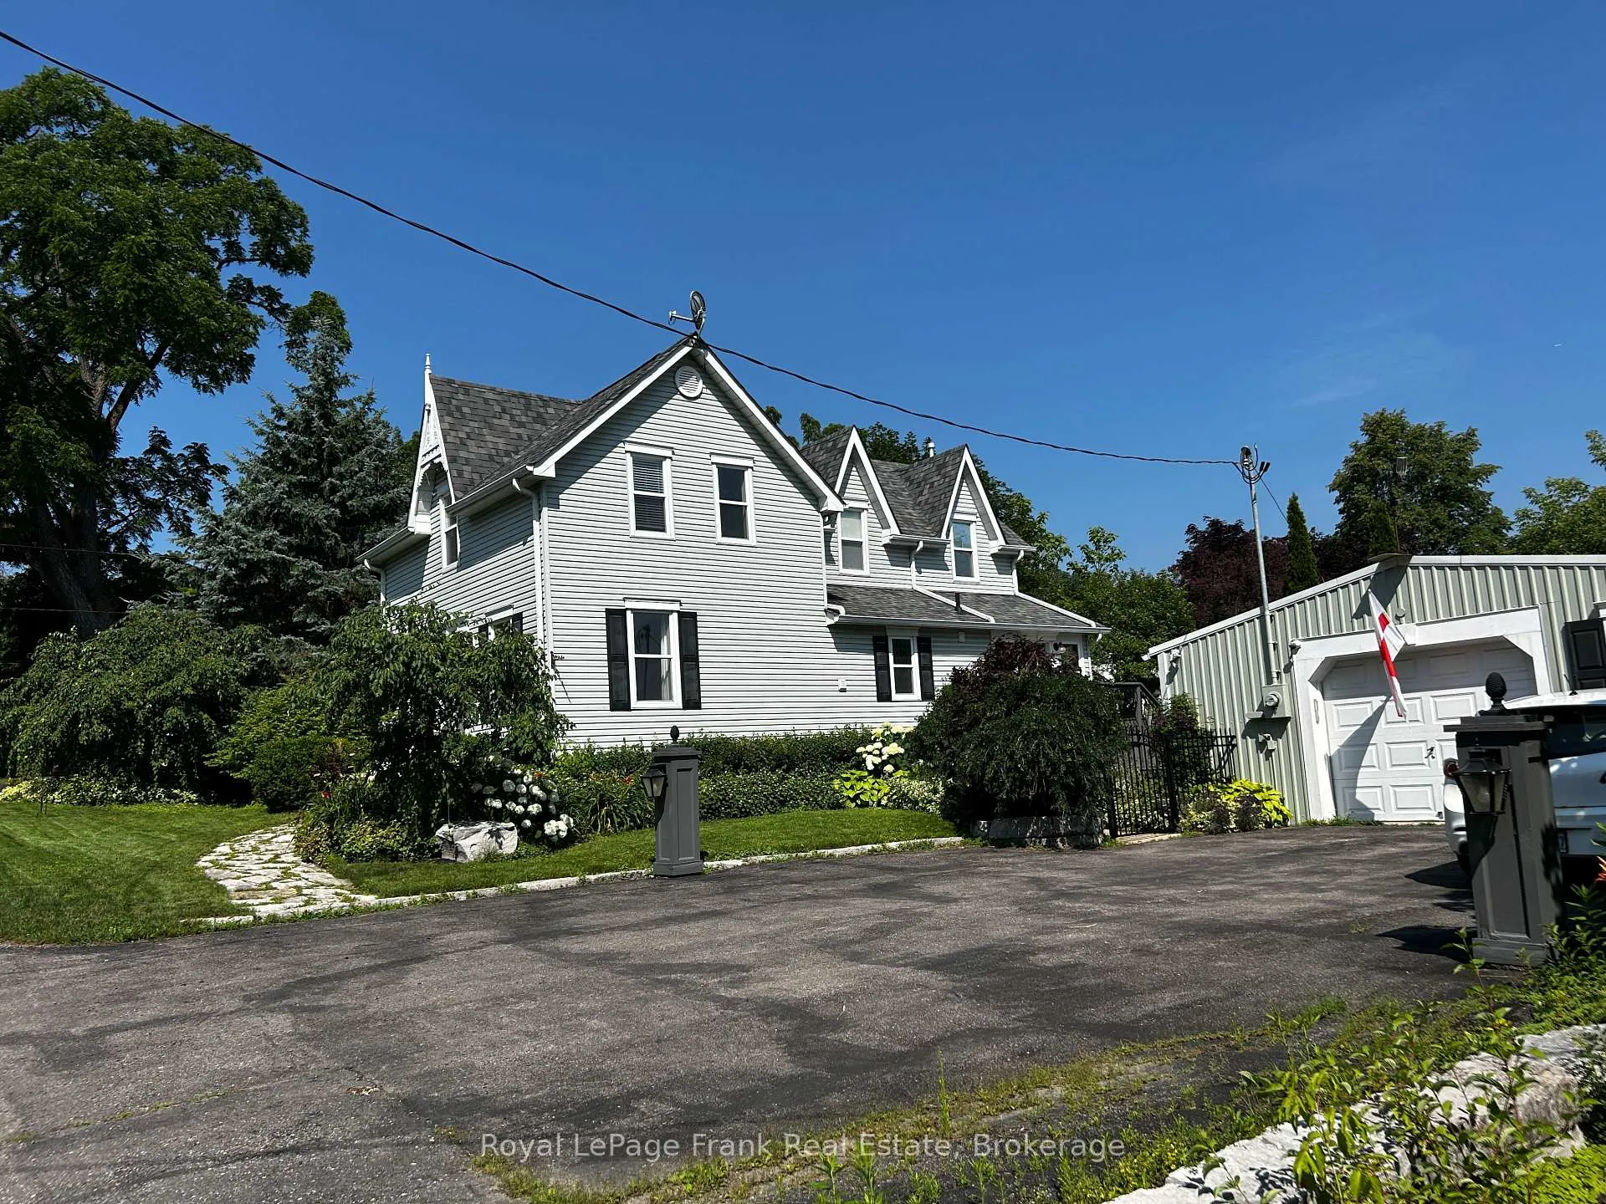
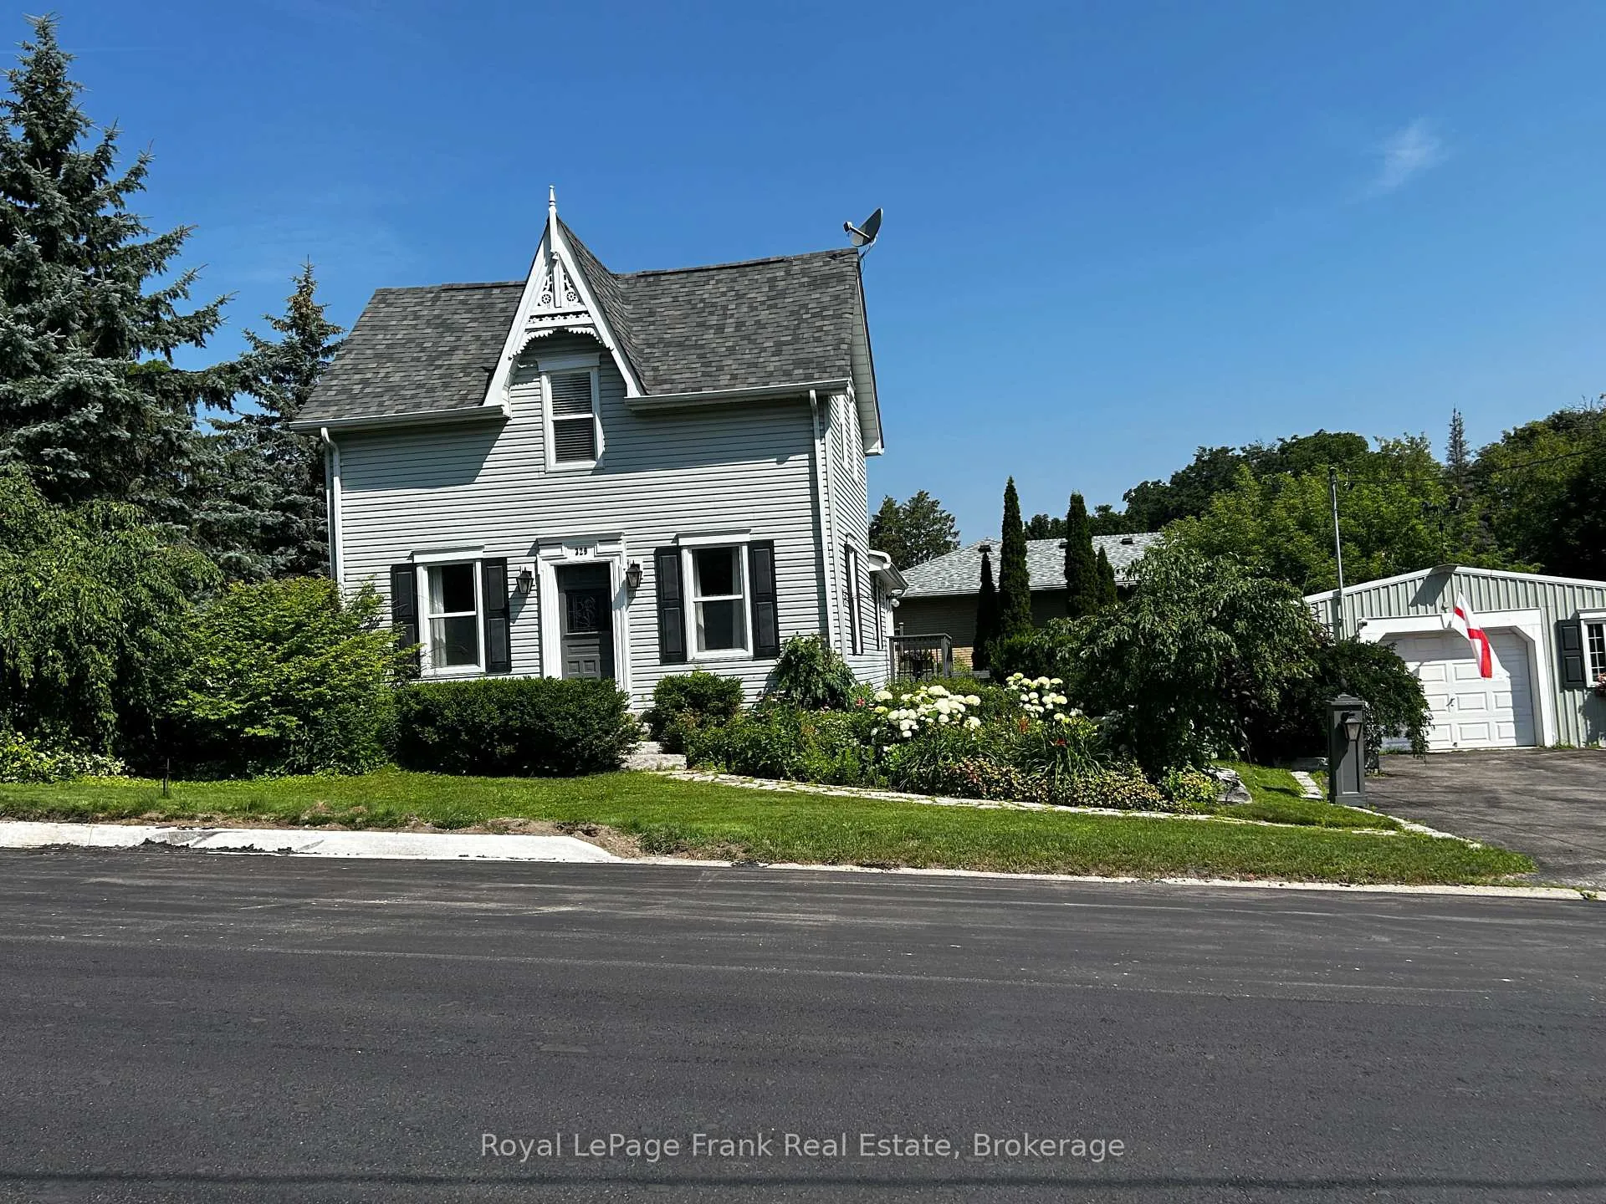
- Heritage-Modern home with Victorian charm.
- Professionally raised for a full-height basement.
- Sprawling recreation room with private bedroom.
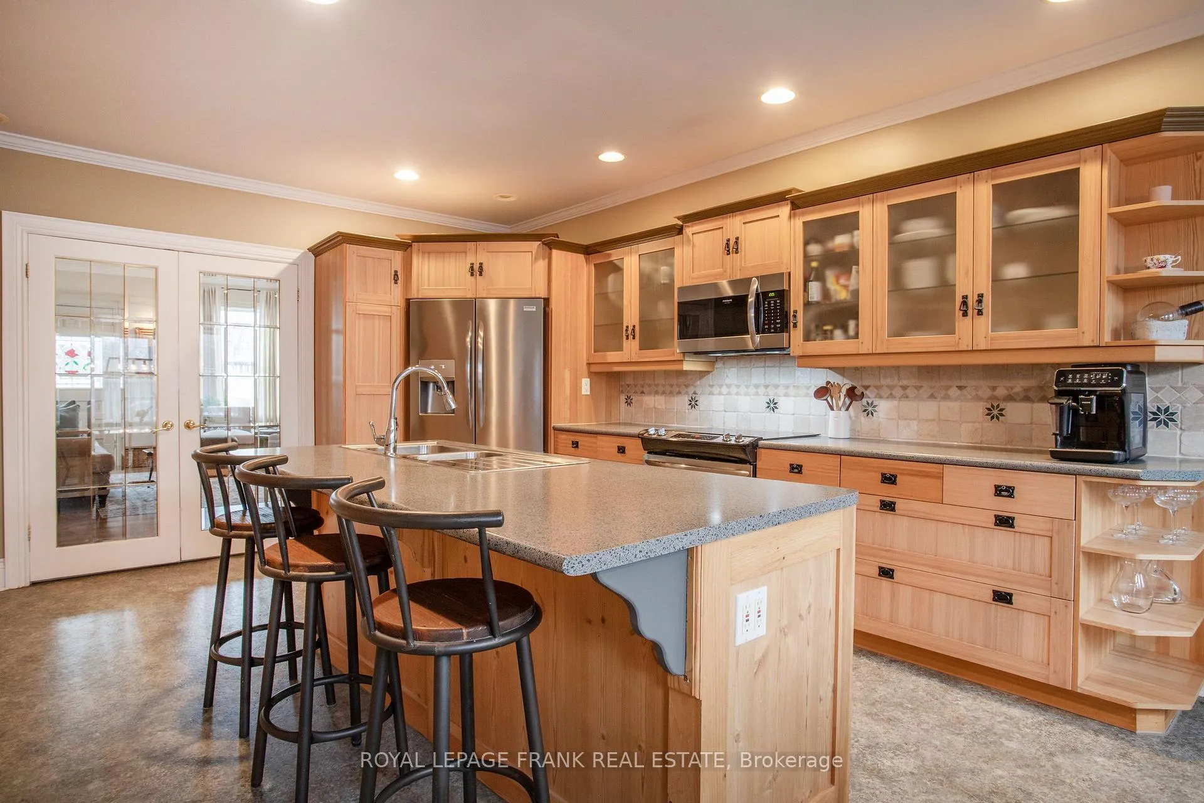
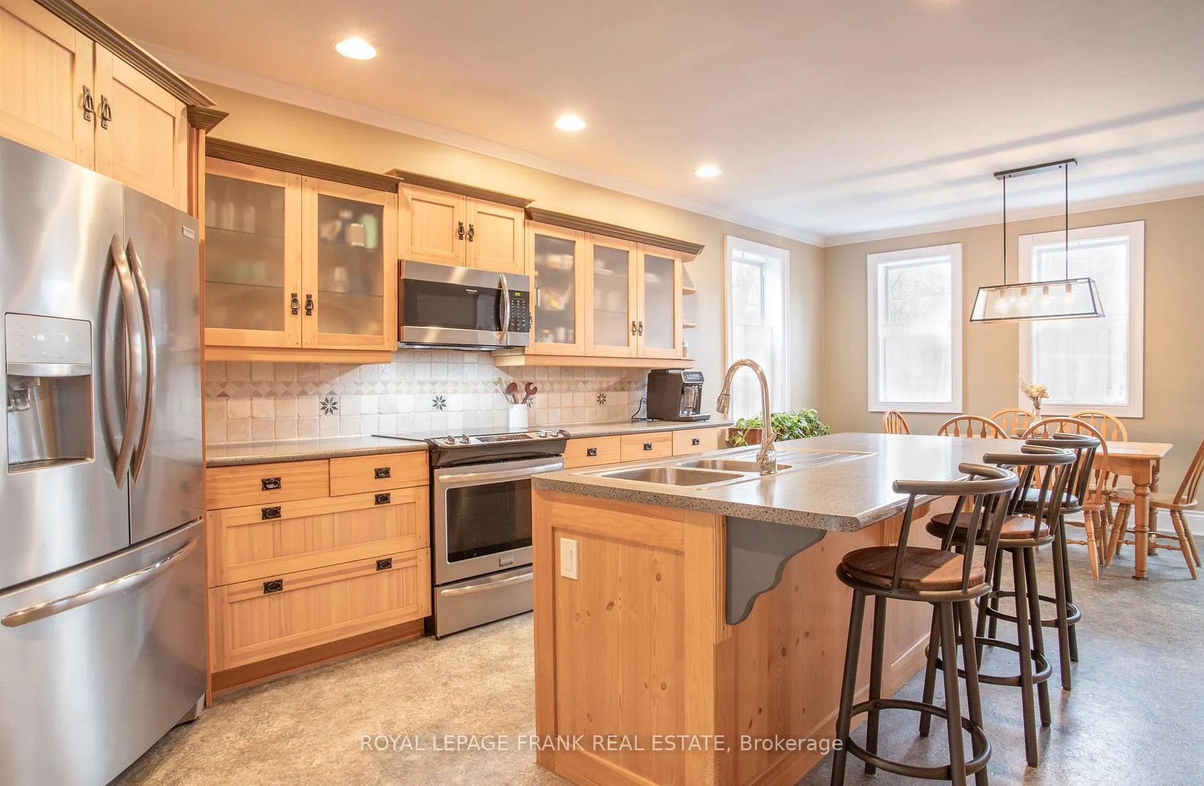
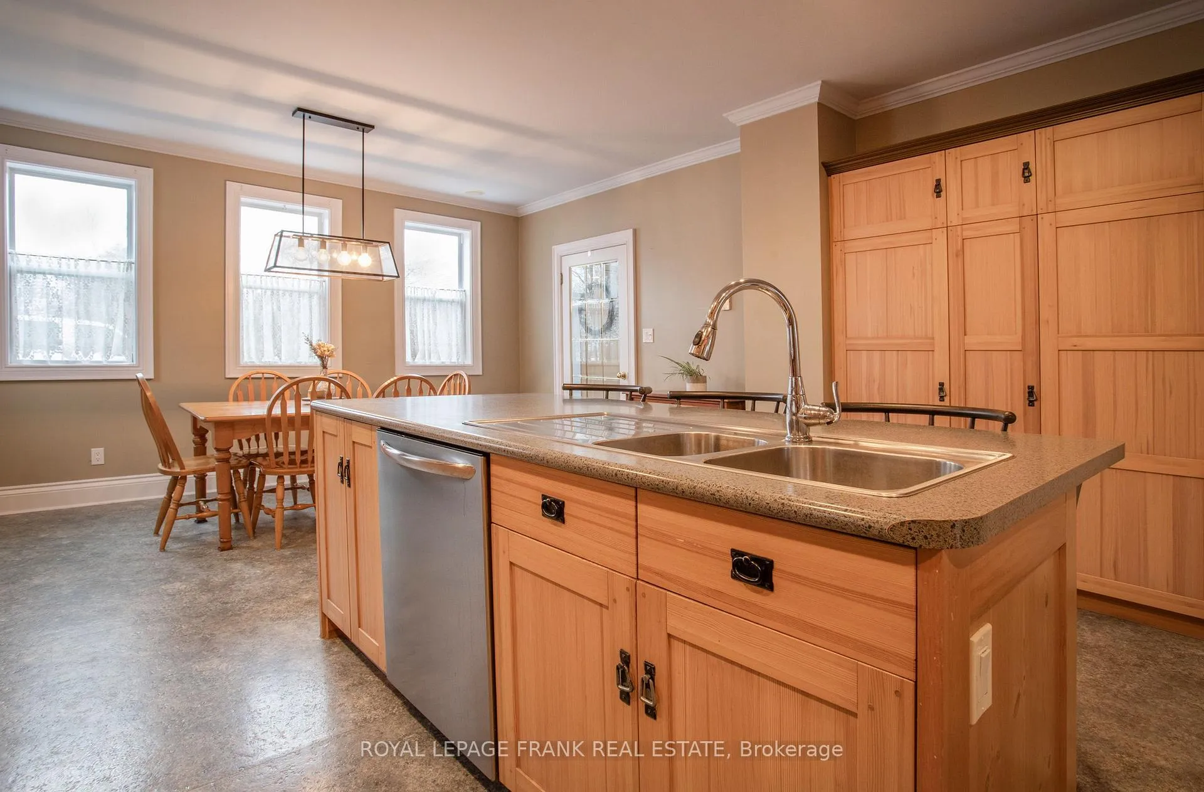
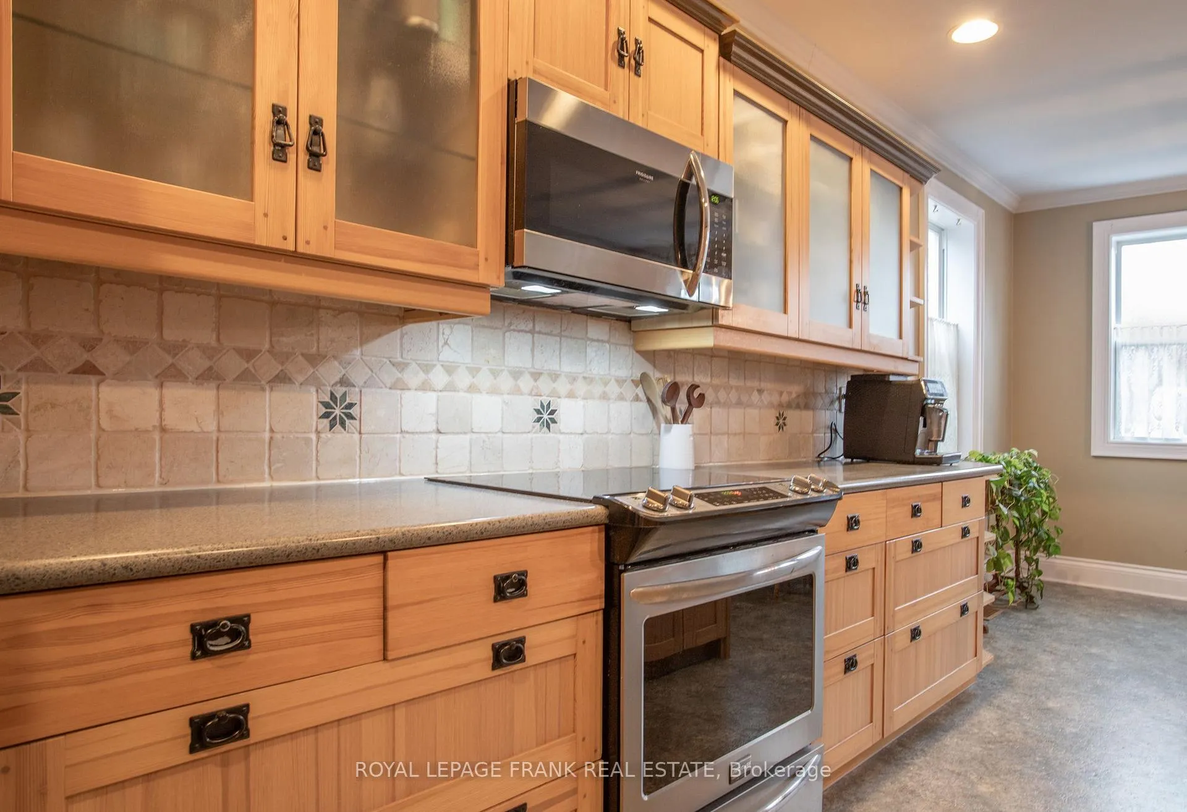
- Updated gourmet kitchen with stainless steel appliances.
- Detached heated garage for year-round workshop.
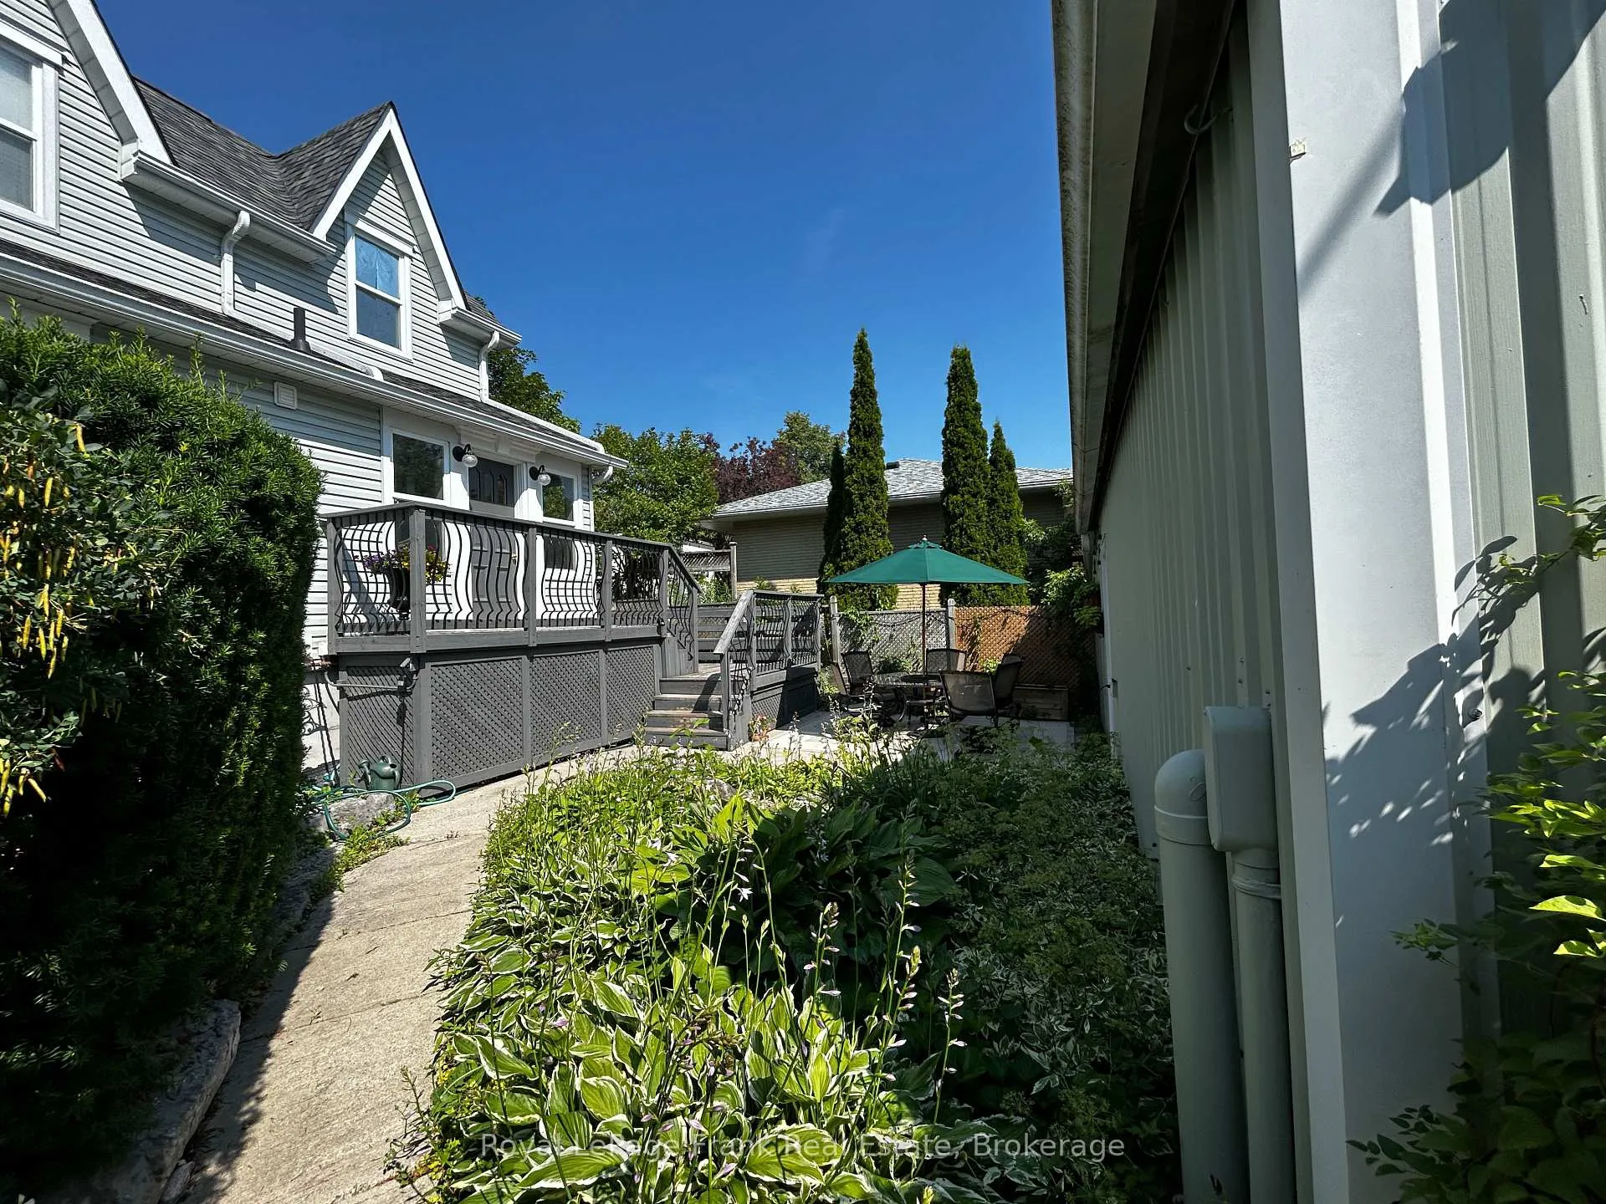
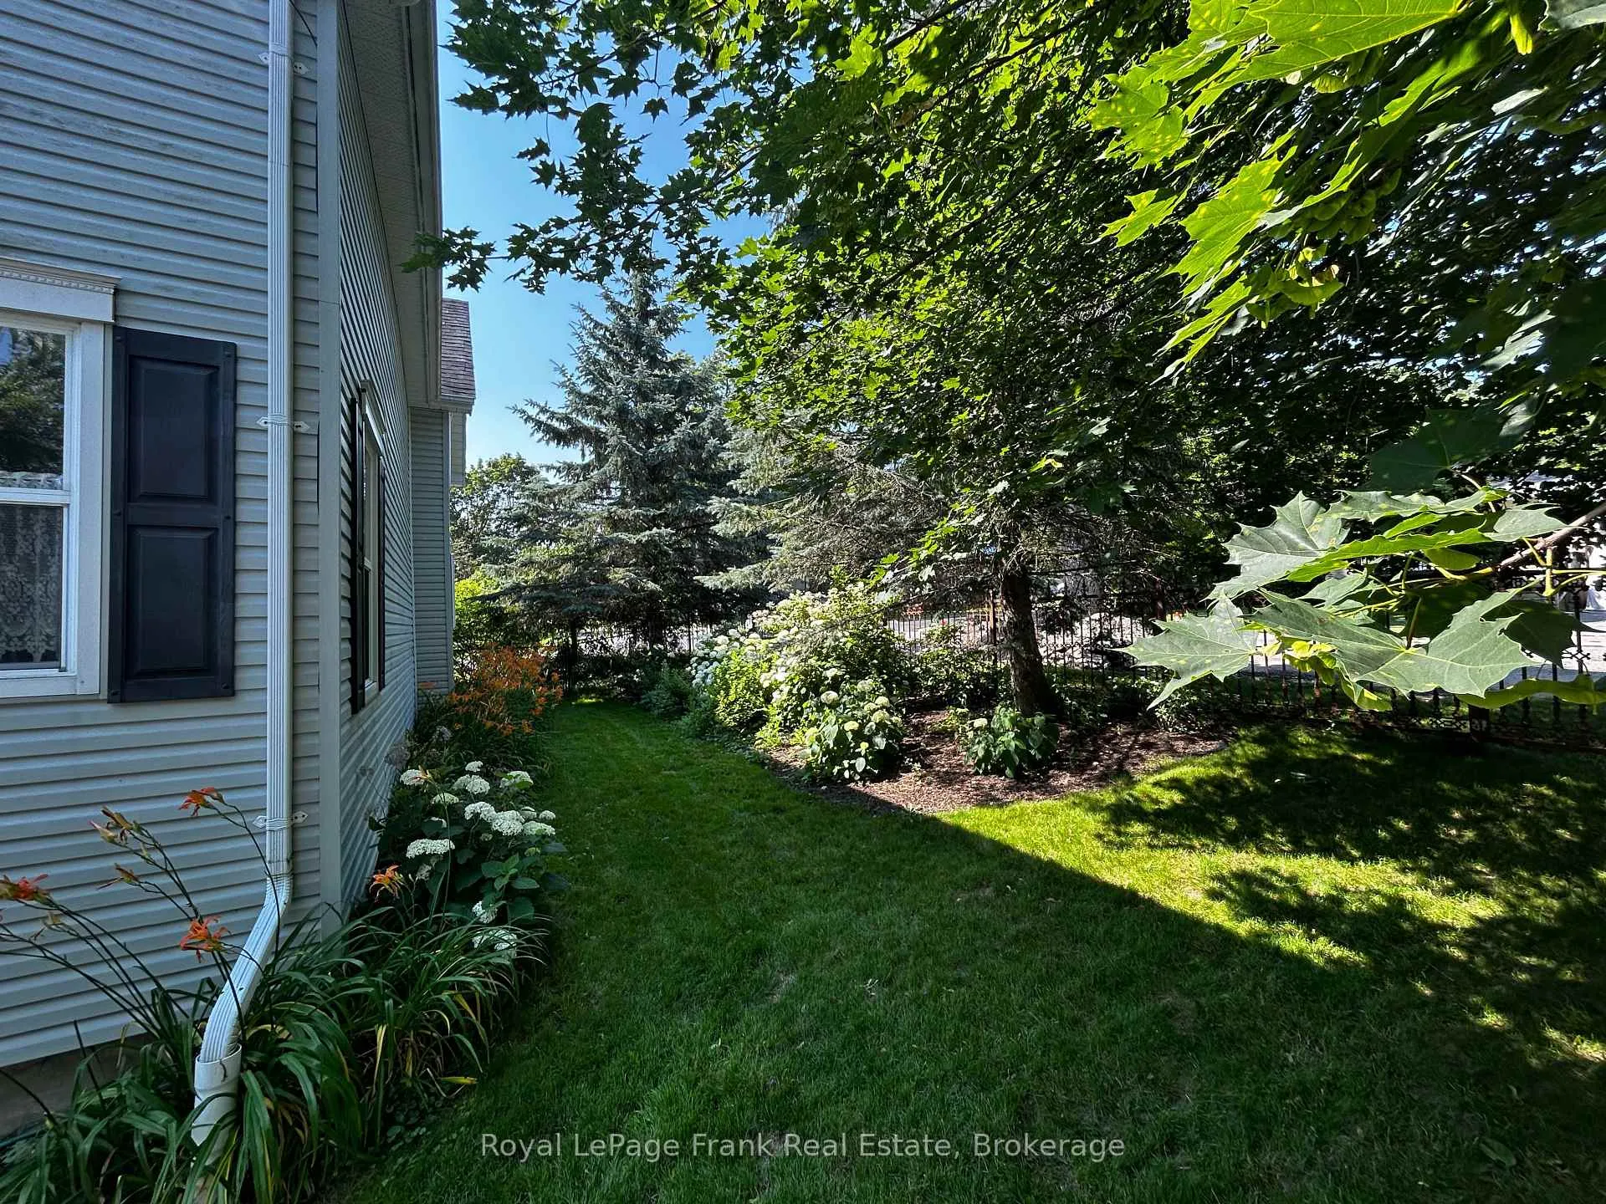
- Massive lot with mature landscaping and pond.
- Short walk to shops and top-rated schools.
- Modernized masterpiece ready for the next century.
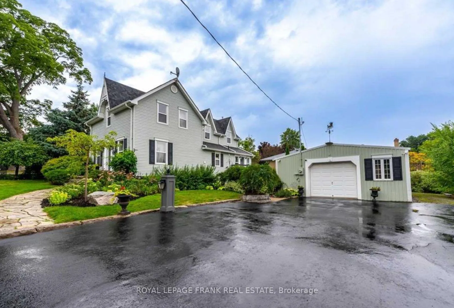
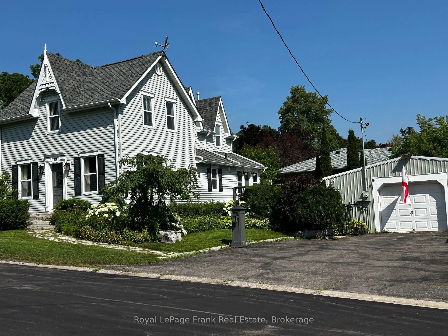
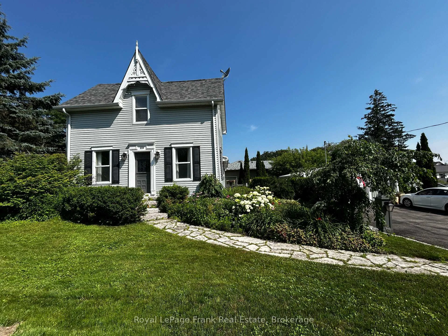
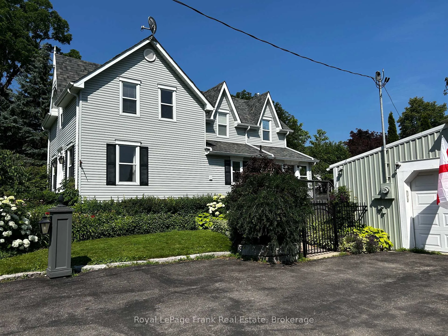
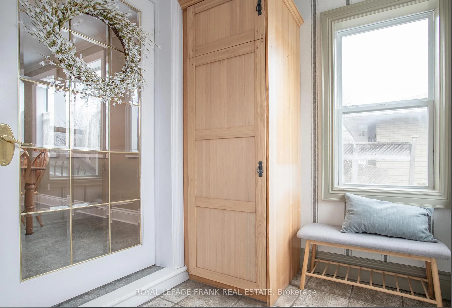
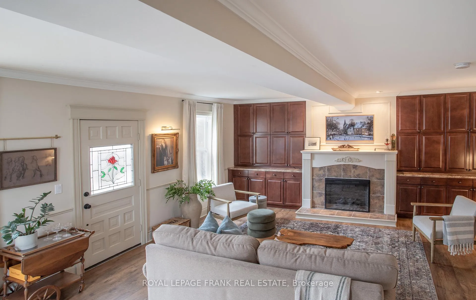
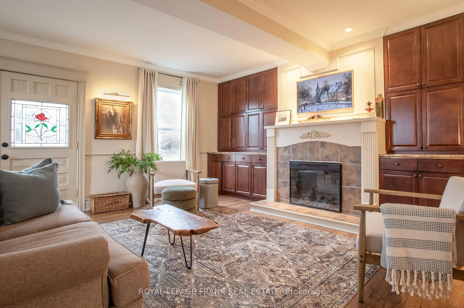
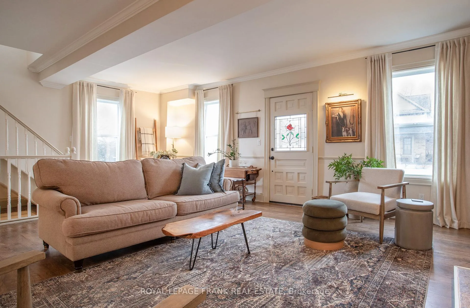
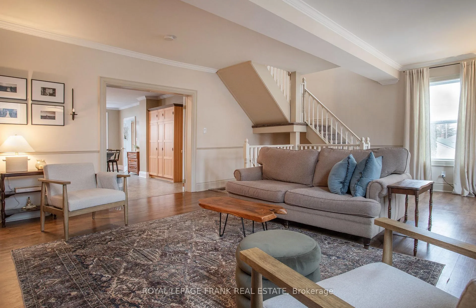
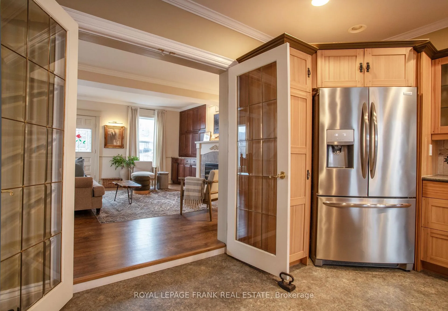
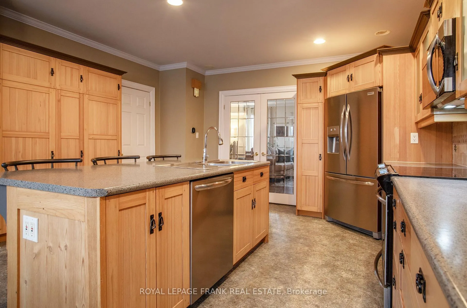
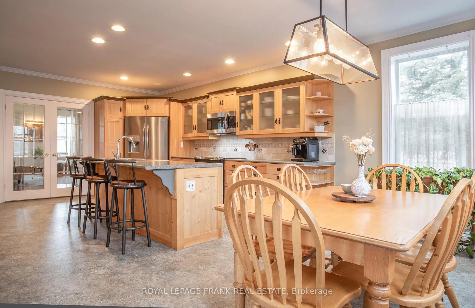
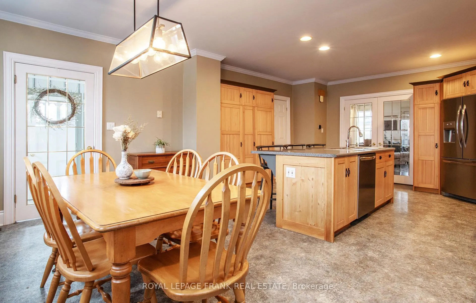
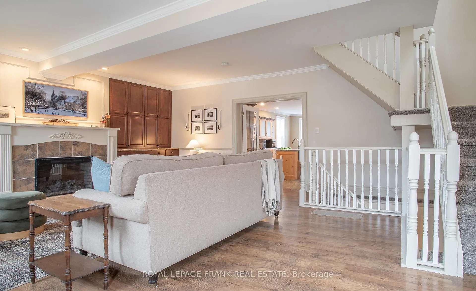
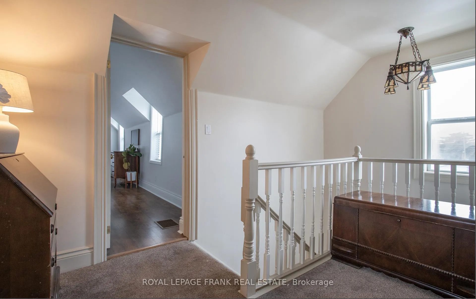
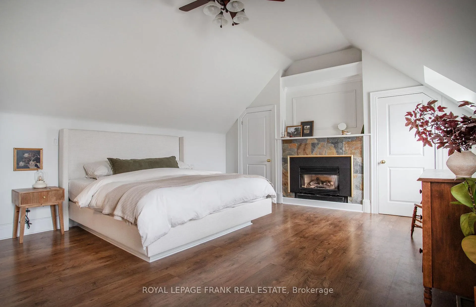
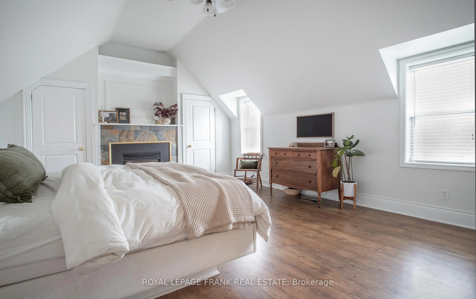
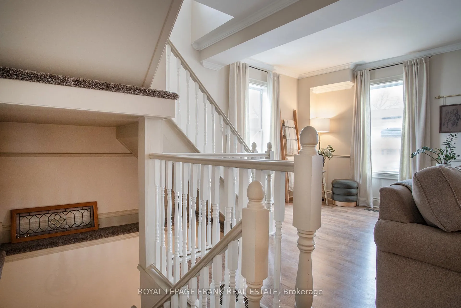
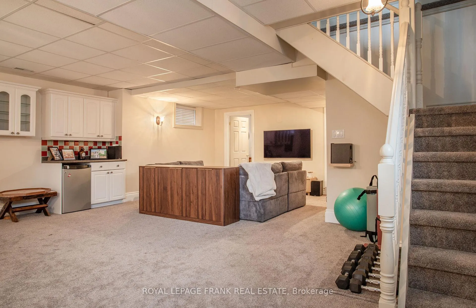
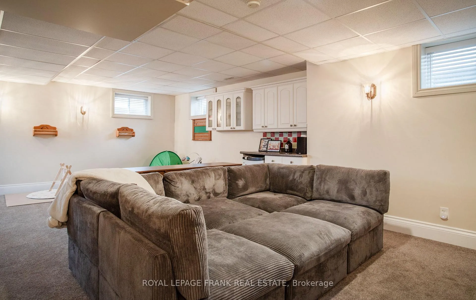
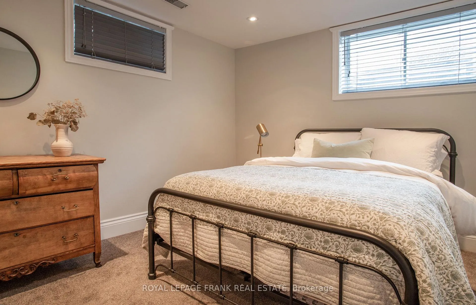
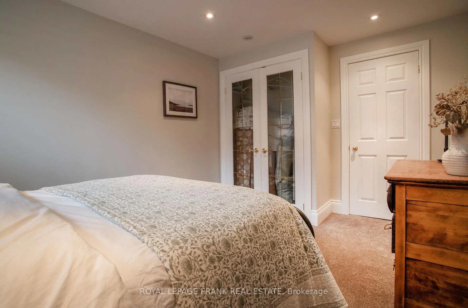
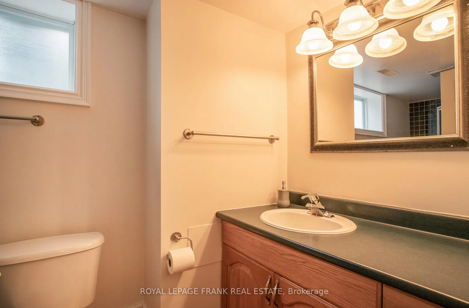
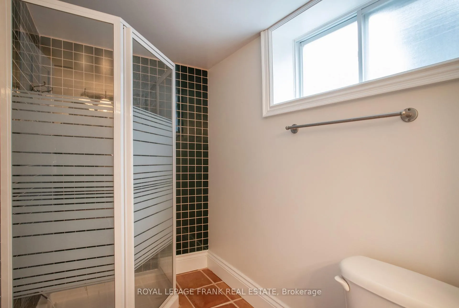
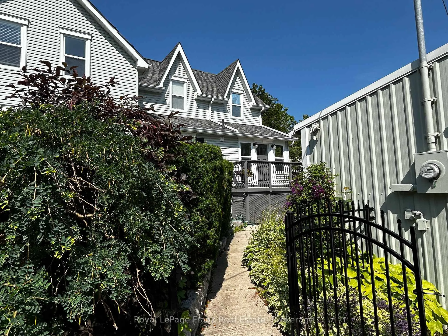
[NEW PRICE! RARE HERITAGE-MODERN GEM WITH HEATED WORKSHOP] Unbeatable value in the heart of Downtown Port Perry! Circa 1870, this captivating Victorian home seamlessly blends historic character with rare structural modernizations that old-home buyers dream of. The standout feature? The entire home was professionally raised to create a modern, full-height concrete basement. Forget tiny root cellars-this expansive lower level boasts new carpet, a huge rec room, a bright 4th bedroom with large windows, and a 3-piece bath, making it ideal for guests, teens, or an executive home office. The main floor is bathed in autumn light, featuring an updated gourmet kitchen with a center island, stainless steel appliances, and a sunlit dining area wrapped in windows. French doors lead to an inviting living room centered around a cozy fireplace-perfect for crisp fall evenings. Upstairs, the private primary suite features dramatic vaulted ceilings, dual closets, and its own fireplace retreat. Enjoy complete peace of mind with a high-efficiency furnace and central A/C (2024). Outside, the unique 88'-wide lot showcases mature landscaping, a tranquil pond, and a massive 24' x 24' detached, heated garage/workshop with hydro-a year-round hobbyist's paradise! Accommodates parking for 6+ vehicles. Located a short scenic stroll to Queen Street shops, Lake Scugog, and top-rated schools. A true turn-key century masterpiece at a newly adjusted price!Check the attached feature sheet and book your private tour today.
Key Facts & Features
Property Costs
- Annual Property Tax Amount
- $5,201
- Land Transfer Tax Fee
- $15,975
Rental Items
- Rental Equipment
- None
- Basement Type
- Finished, Full
Interior Features
- Laundry Level
- Main Level
- Interior Extras
- Auto Garage Door Remote, Built-In Oven, Central Vacuum, Garburator, Sump Pump, Water Heater Owned, Water Softener
- Fireplace/Stove
- Yes
- Fireplace Features
- Natural Gas
- Elevator
- No
Exterior Features
- Exterior Extras
- Deck, Landscaped, Patio, Porch, Private Pond
- Pool
- None
- Property Features
- Fenced Yard, Hospital, Library, Park, School, Place Of Worship
Building
- Building Type
- Detached
- Building Style
- 2-Storey
- Approx Age
- 100+
Construction
- Exterior Finish
- Vinyl Siding
- Roof
- Asphalt Shingle
- Foundation Details
- Concrete
- Special Designation
- Unknown
Lot
- Lot Front
- 61.74 ft
- Lot Depth
- 88.43 ft
- Lot Size
- 88.21 x 61.55 Feet (88.57 N, 62.76 E)
- Lot Shape
- Irregular
- Lot Size Code
- 88.21 x 61.55 Feet (88.57 N, 62.76 E)
Inclusions
- Inclusions
- Fridge, Stove, Dishwasher, Washer, Dryer, All Ceiling Lights/Fans, All Window Coverings (See exclusions section), HWT, Water Softener, Garage Remote, Central Vac with attachments. HEPA Filter in basement " As Is" .
Exclusions
- Exclusions
- 3 sets Drapes Living Room, 1 X Freezer and 1 x small bar fridge in the bsmt, 1 x Small mirror hanging in the side door entrance area, 1 x Wall mounted mirror in the main floor bathroom, 1 x Wall mounted mirror in the basement 4th bedroom, 1 x Headboard in primary bedroom.
Parking & Garages
- Garage Type
- Detached
- Garage Spaces
- 2
- Parking Spaces
- 4
- Total Garage And Parking Spaces
- 6
Heating & Cooling
- Heat Source
- Gas
- Heat Type
- Forced Air
- Air Conditioning
- Central Air
- Water
- Municipal
- Sewers
- Sewer
- Natural Gas
- Yes
- Hydro
- Yes
- Cable
- Yes
- Telephone
- Yes
- Bedrooms
- 3 + 1
- Washrooms
- 3
- Kitchens
- 1
- Family / bonus room
- Yes
Room sizes
- Family Room—Main level, Electric Fireplace, French Doors, Laminate
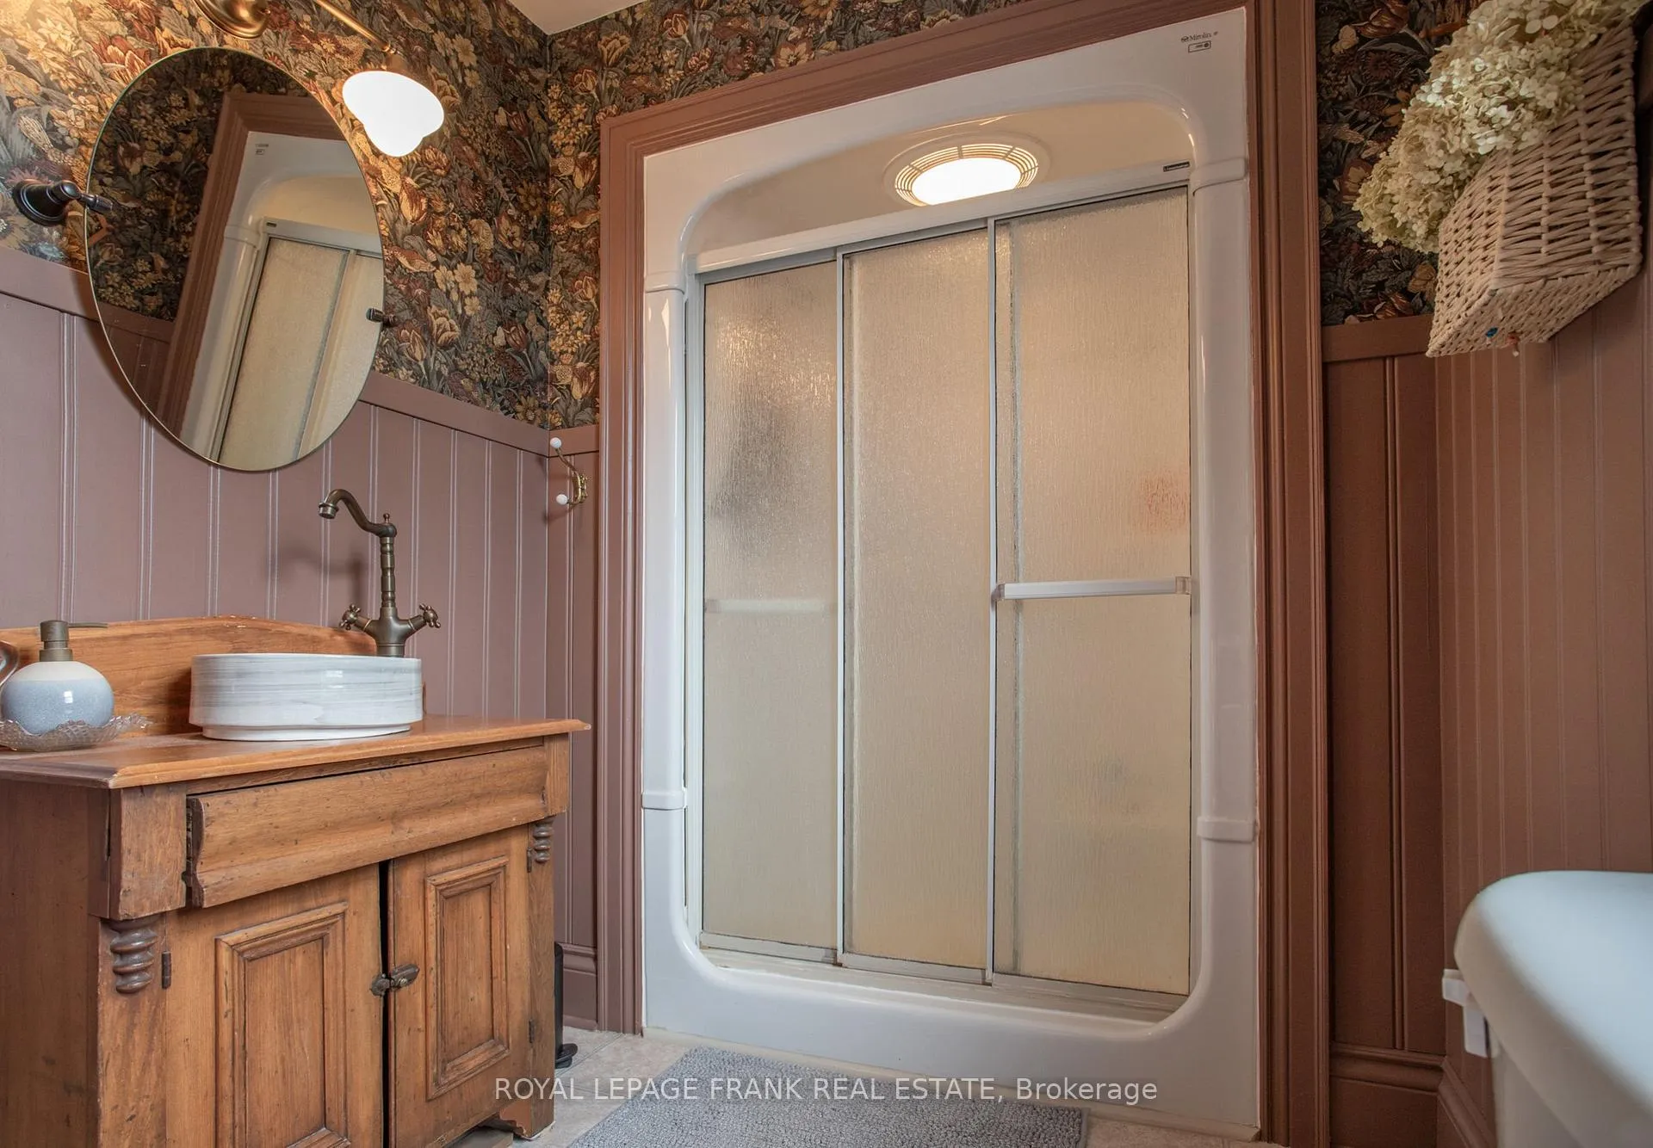
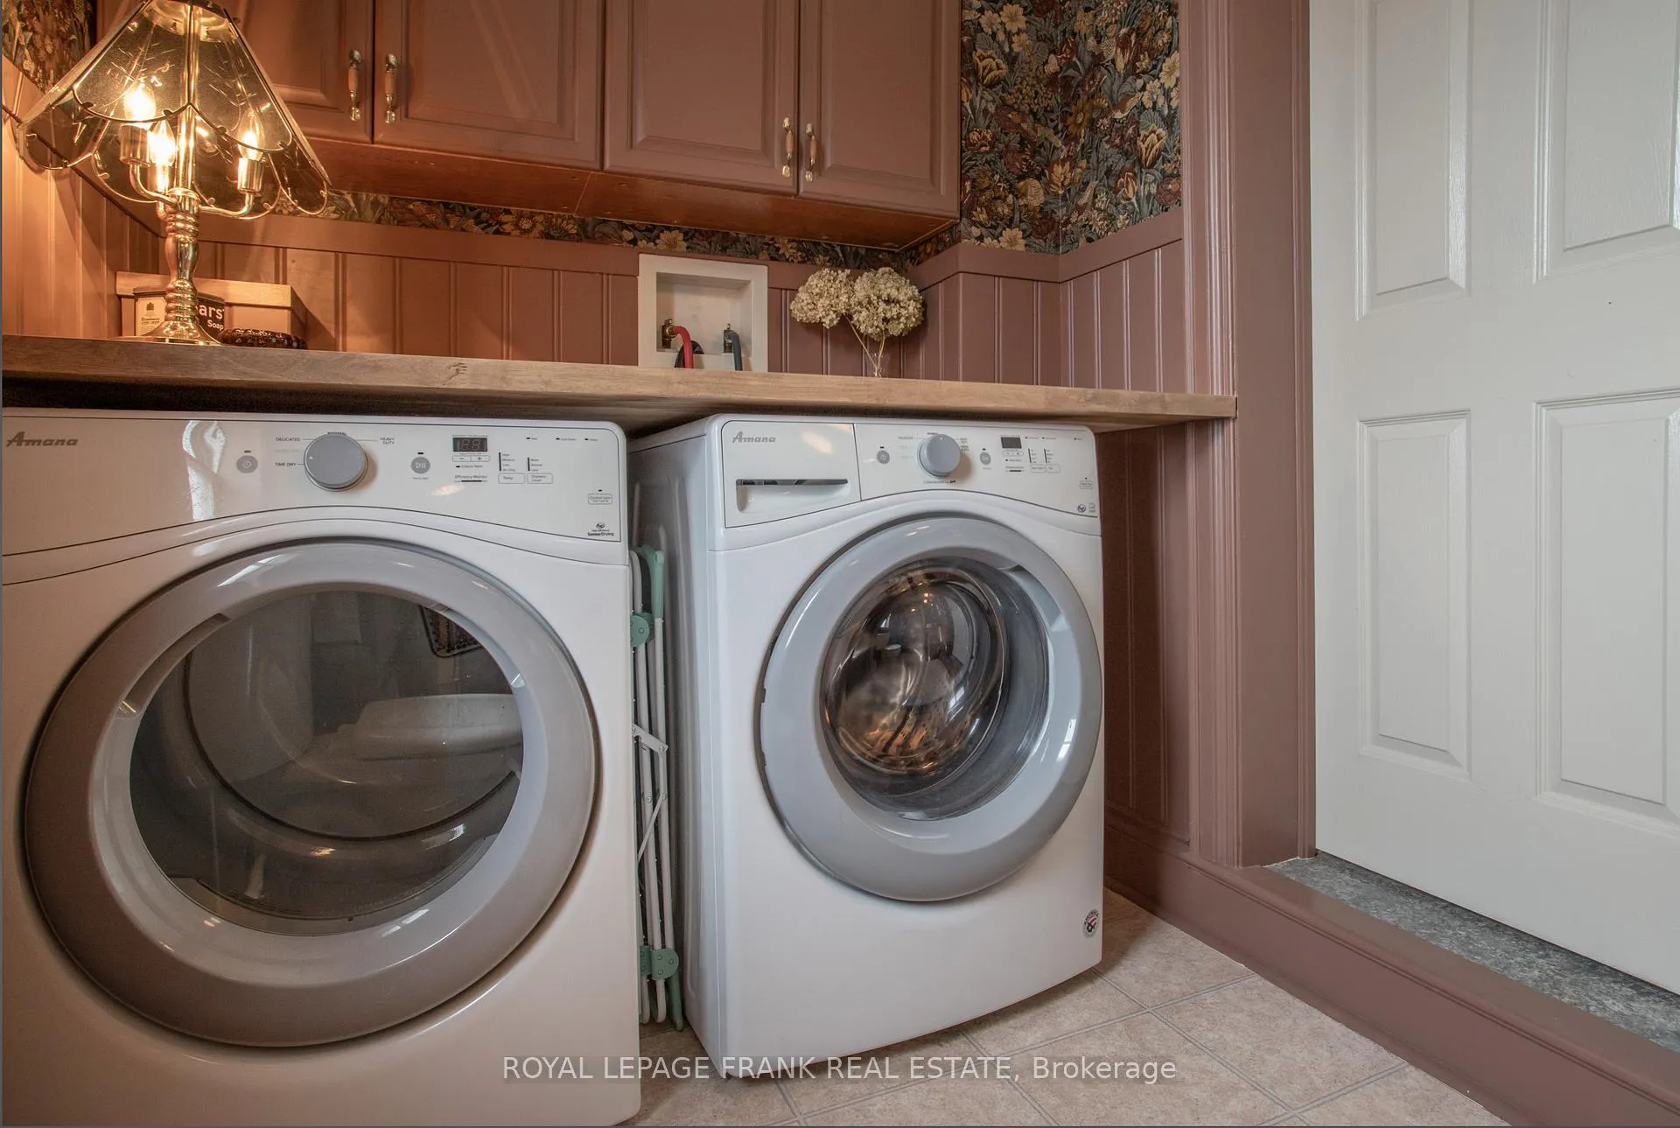
- Laundry—Main level, 3 Pc Bath, Separate Shower, B/I Shelves
- Primary Bedroom—Second level, Gas Fireplace, His and Hers Closets, Laminate
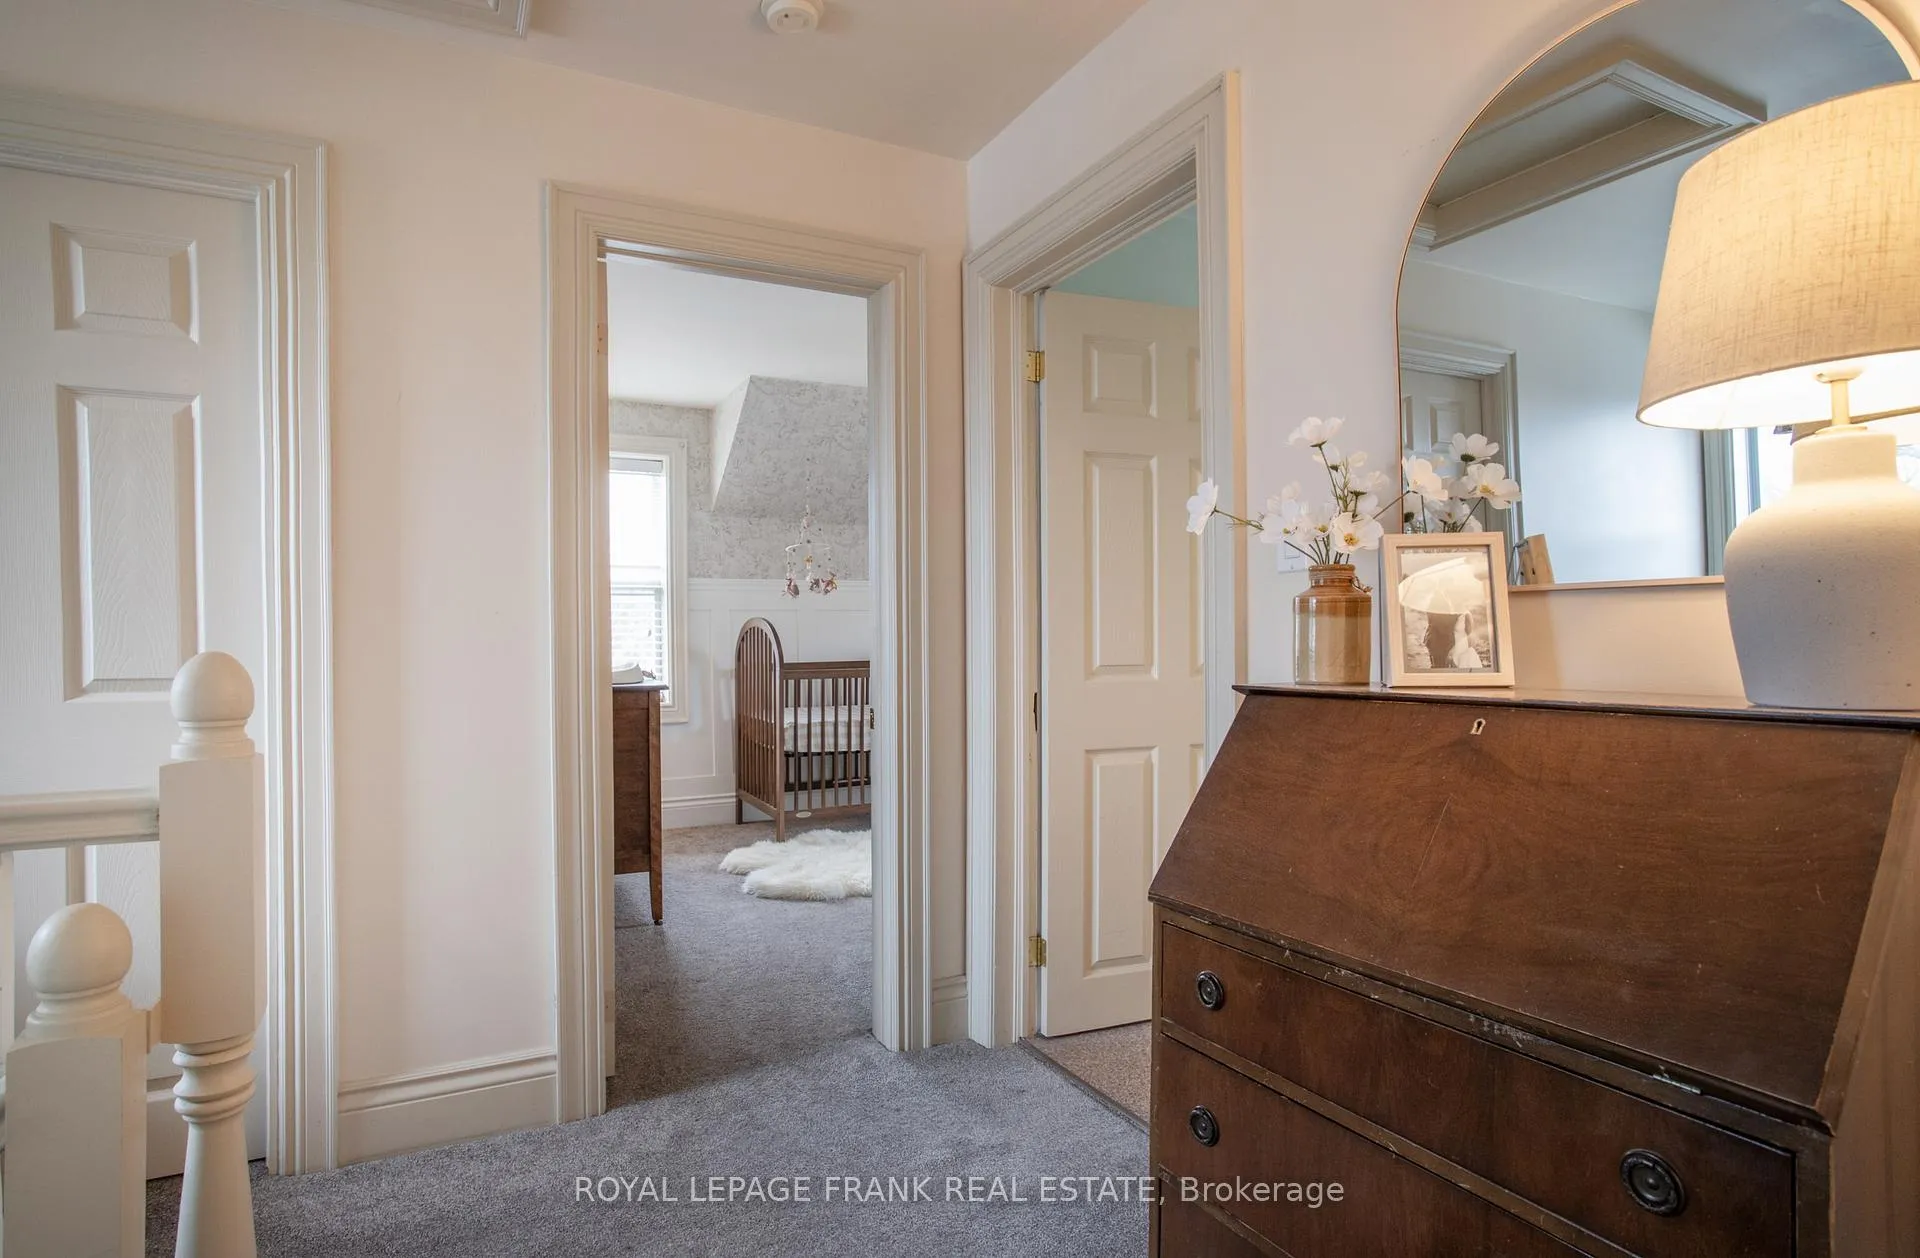
- Bedroom 2—Second level, Broadloom
- Bedroom 3—Second level, Broadloom, Double Closet
- Bedroom 4—Basement level, 3 Pc Bath, Broadloom, Large Window
- Recreation—Basement level, Broadloom, Large Window
- Bathroom—Main level, 3 Pc Bath, Combined w/Laundry, Separate Shower
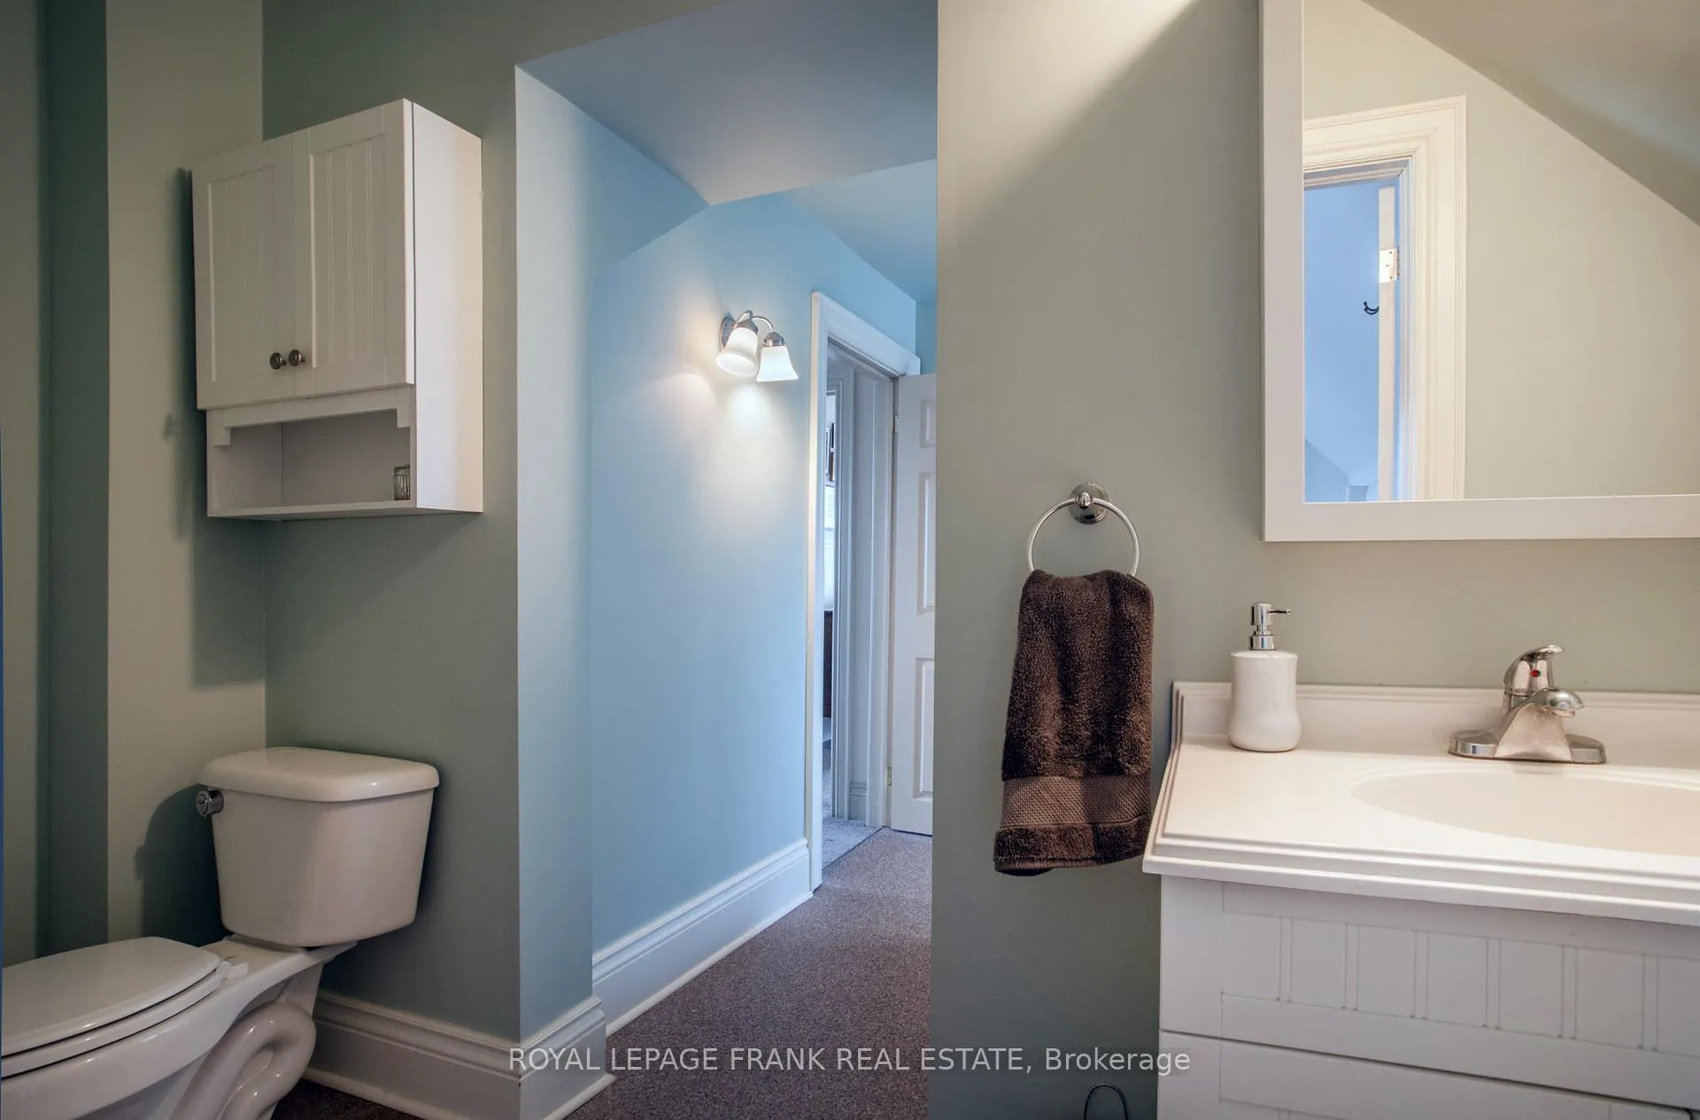
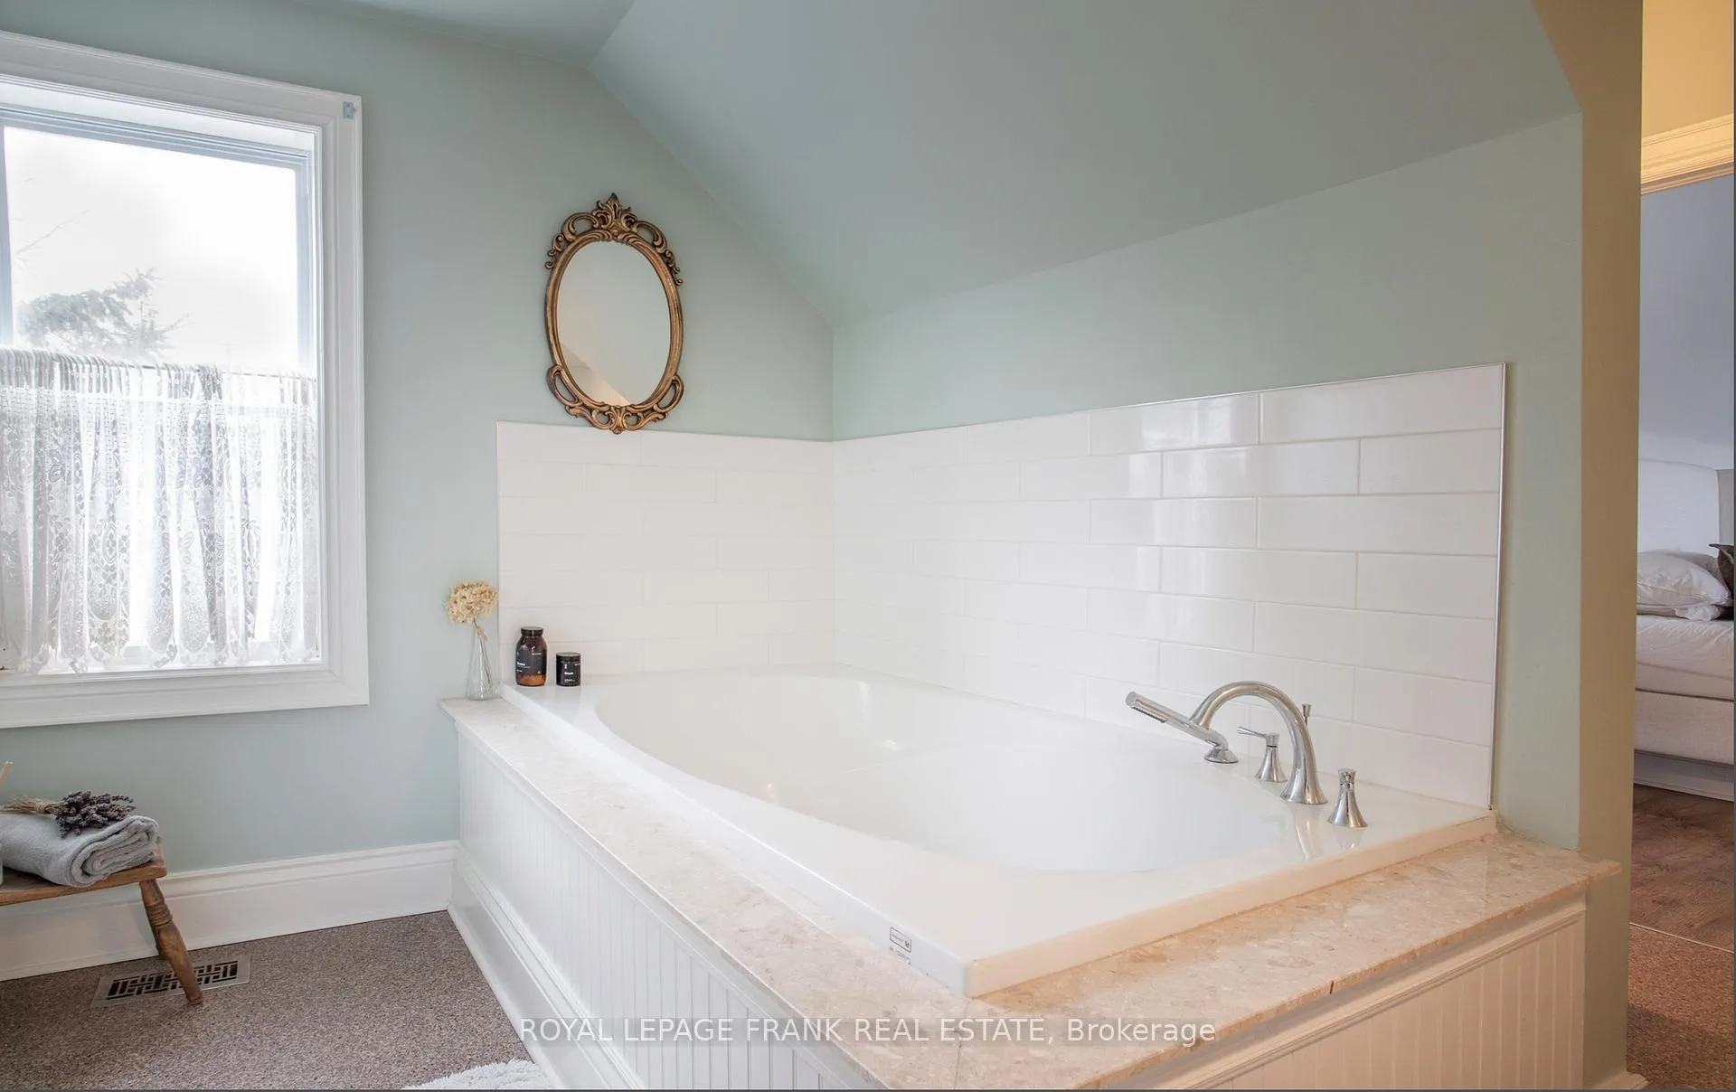
- Bathroom—Second level, 3 Pc Ensuite
- Bathroom—Basement level, 3 Pc Bath
- Kitchen7.13 x 4.54Main level, Centre Island, Pantry, Family Size Kitchen
Washrooms
- 3-piece, Main
- 3-piece, Second
- 3-piece, Basement
- Area
- Scugog
- Municipality
- Scugog
- Neighbourhood
- Port Perry
- Main cross streets
- Simcoe St and McDonald St
- Directions
- Simcoe St and McDonald St
- Waterfront
- None
- MLS® number
- E12894854
- Data source
- Toronto Regional Real Estate Board
- Listed on
- 2026-03-17
- Updated on
- 2026-09-28
- Days on market
- 222 days
- Possession date
- 2026-07-30
- Possession type
- Other
- Co-op commission
- 2.5%
- Seller
- Listed by
- ROYAL LEPAGE FRANK REAL ESTATE
Home Market Value
Current home valuation for 329 Mcdonald Street, Scugog, Port Perry, Scugog, ON. Listed for $975,000
HOMEH Estimate
$868,968
Estimated Sales Range
$686,485 - $1,051,451
HOMEH Estimate for 329 Mcdonald Street, Scugog, Port Perry
Calculated with a real agent's CMA method — 45+ years of experience, codified. Not an AI guess.
For the owner
Is this your home? Track its value.
Get this home's HOMEH Estimate by email once a month, with how many homes are for sale around you.
Mortgage Payment Calculator
Compare up to 4 down payment scenarios
5% on first $500K + 10% on $475,000 over $500K
$72,500
| Scenario 1 | Scenario 2 | Scenario 3 | Scenario 4 | |
|---|---|---|---|---|
−Down payment | % $ | % $ | % $ | % $ |
+CMHC insurance | $36,075 | $27,203 | $23,205 | $0 |
=Total mortgage | $937,950 | $904,703 | $851,955 | $780,000 |
Amortization | ||||
Mortgage rate | % | % | % | % |
| Payment frequency | ||||
=Mortgage payment | $4,580monthly | $4,417monthly | $4,160monthly | $3,808monthly |
Land Transfer Tax
$15,975
$15,975
Around this home
Data provided by OpenStreetMap & Fraser Institute School Rankings
Ask HOMEH
New!Hi there!
👋Text or call (416) 301-9001
Recommended for you
Based on homes you've looked at.
No recommended properties found.
Nearby similar homes
No nearby properties found.
More real estate resources
Other homes nearby
Explore this area
Nearby neighbourhoods
No nearby listings available.