
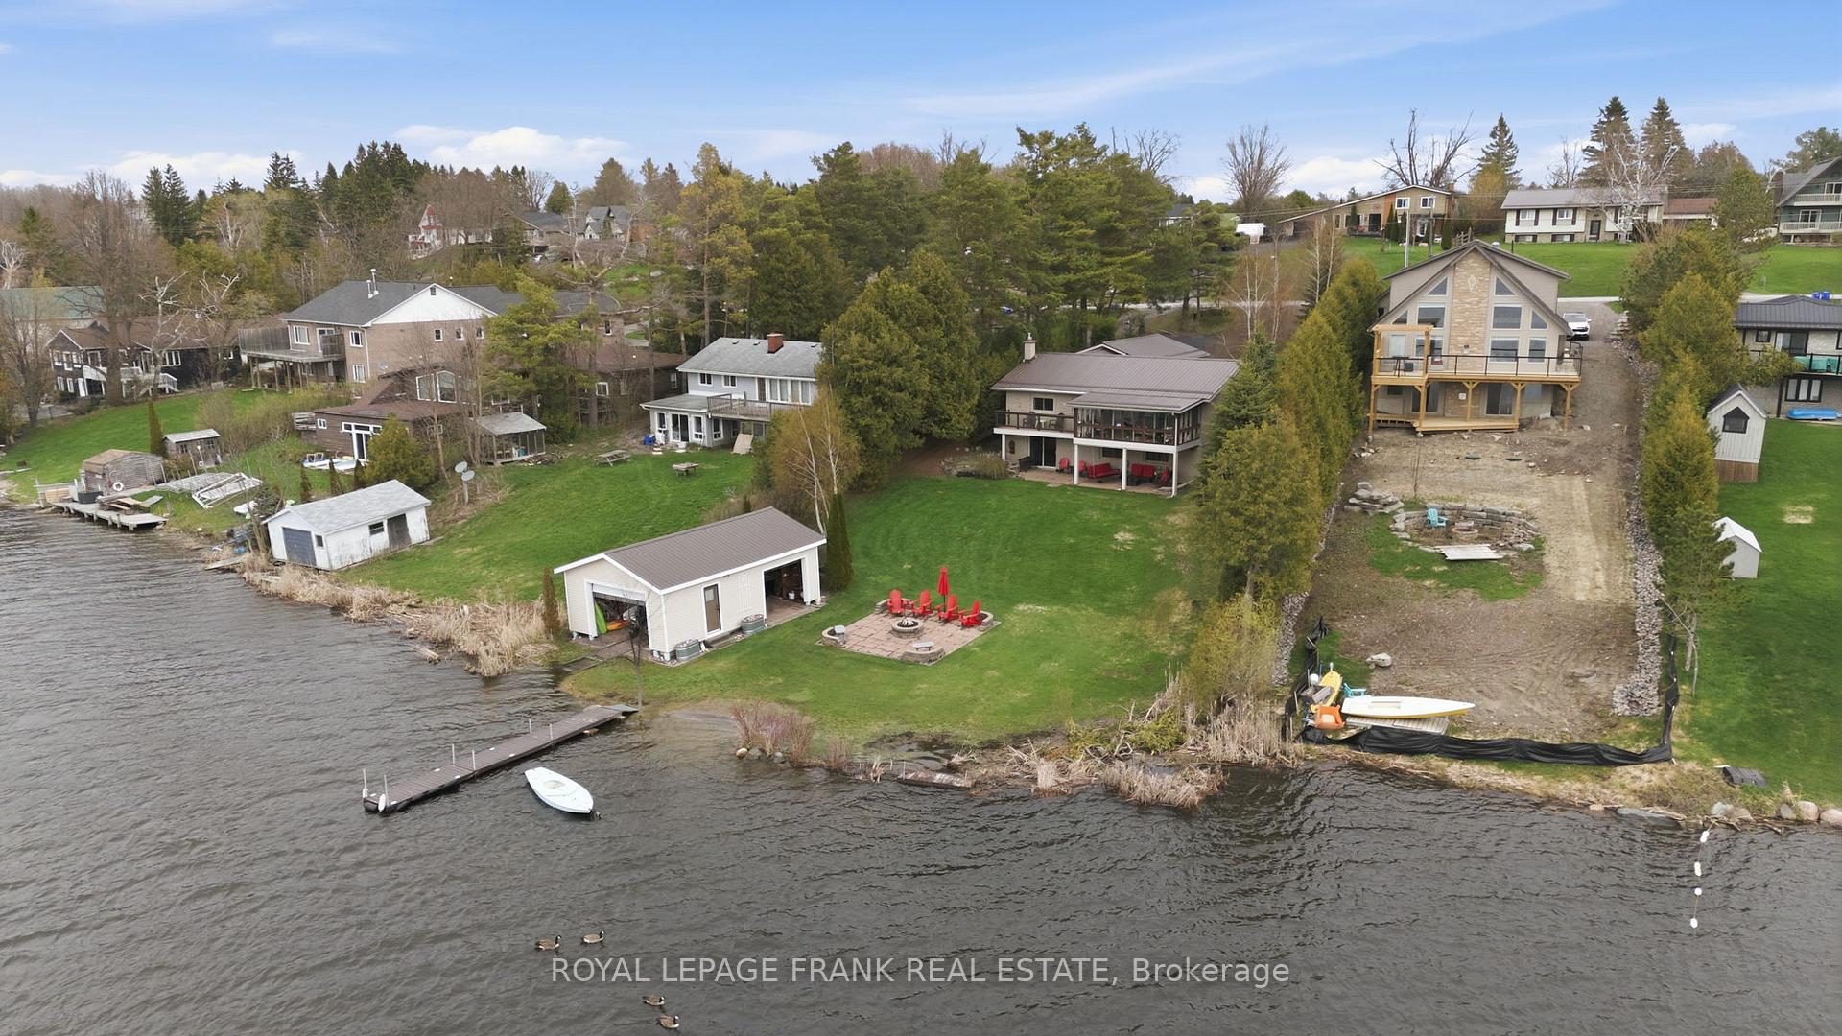
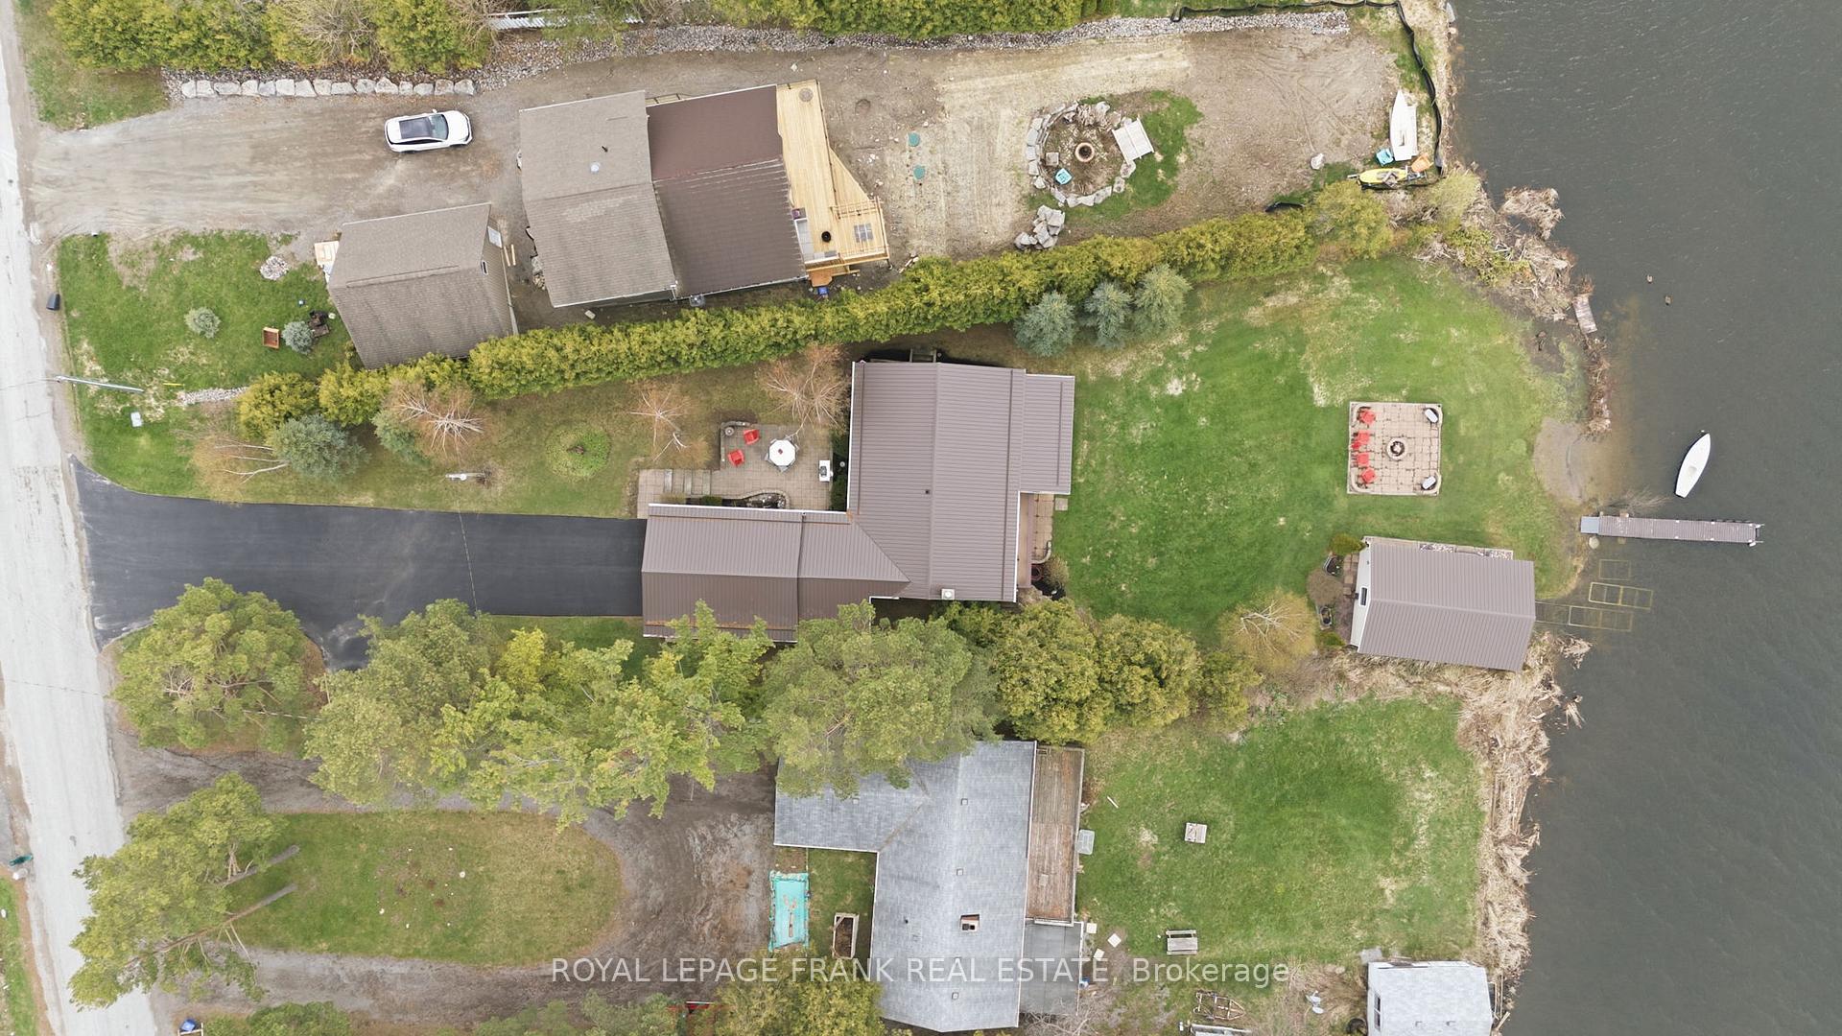
342 Fralicks Beach Road
Scugog (Rural Scugog), ON L9L 1B6
- 2+2Bedrooms
- 2Bathrooms
- 2Garage
- 2500–3000Sq Ft
- $7,263Tax
- 60 ftLot frontage
 Estimated Value:$1,367,880See Free Estimate Report

Sale & Price History for 342 Fralicks Beach Road, Scugog, Rural Scugog
| Start Date | End Date | Price | Event | MLS# |
|---|---|---|---|---|
| No listing history available | ||||
Real estate boards require you to or to see the full details of this property.
*Sold prices and complete sale & price history are regulated data. Under the Trust in Real Estate Services Act, 2002 (TRESA) and the rules of the Real Estate Council of Ontario (RECO), and pursuant to the Multiple Listing Service® rules of the Canadian Real Estate Association (CREA) and the Toronto Regional Real Estate Board (TRREB), this information may be shown only to registered users who have agreed to the applicable terms of use (a Virtual Office Website, or "VOW," arrangement). HOMEH Inc., Brokerage therefore provides it to signed-in members only. Creating an account is free and takes under a minute.
About 342 Fralicks Beach Road, Scugog, Rural Scugog
Summarized Description
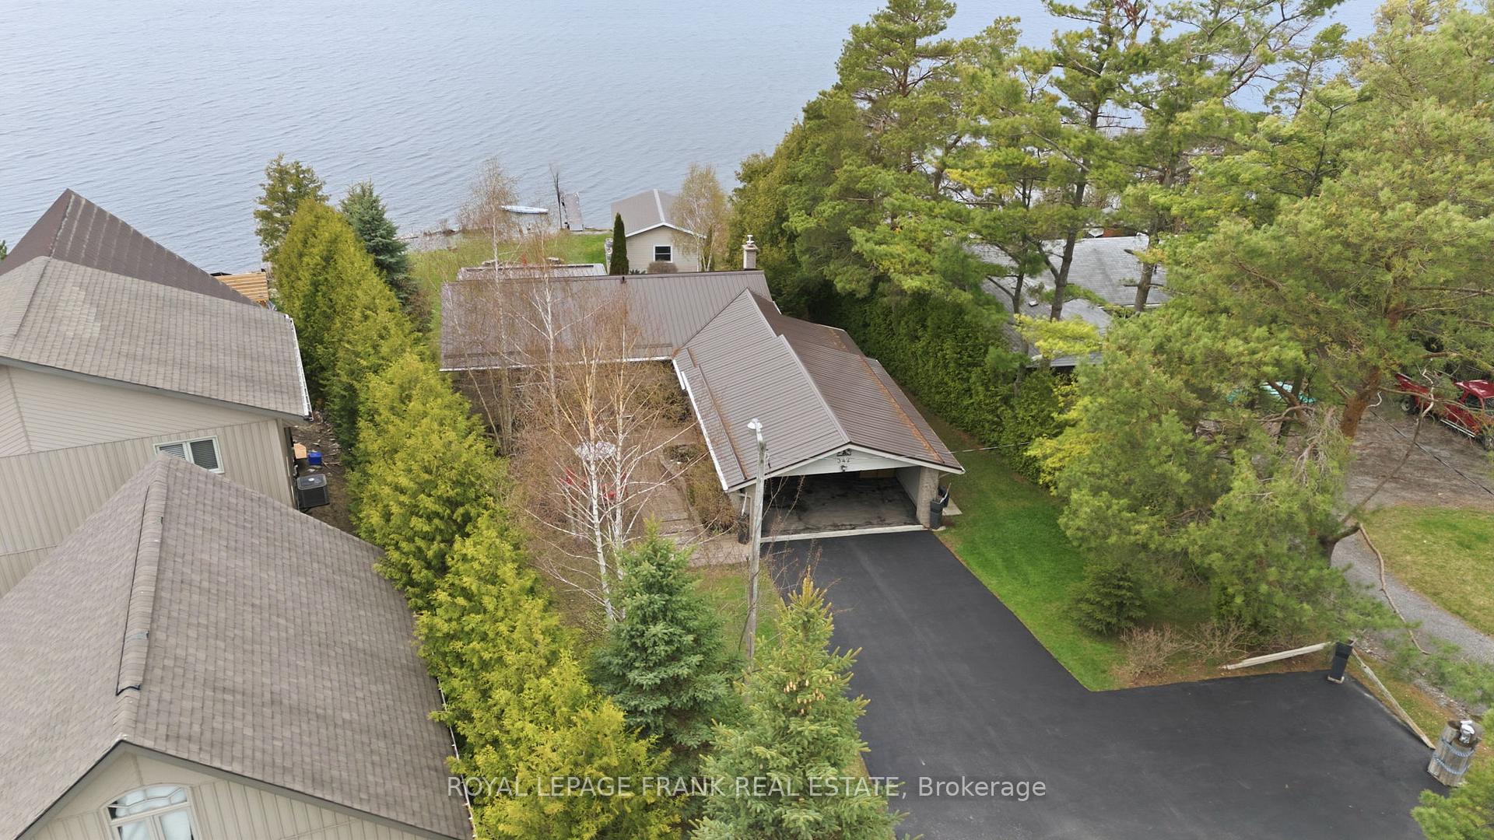
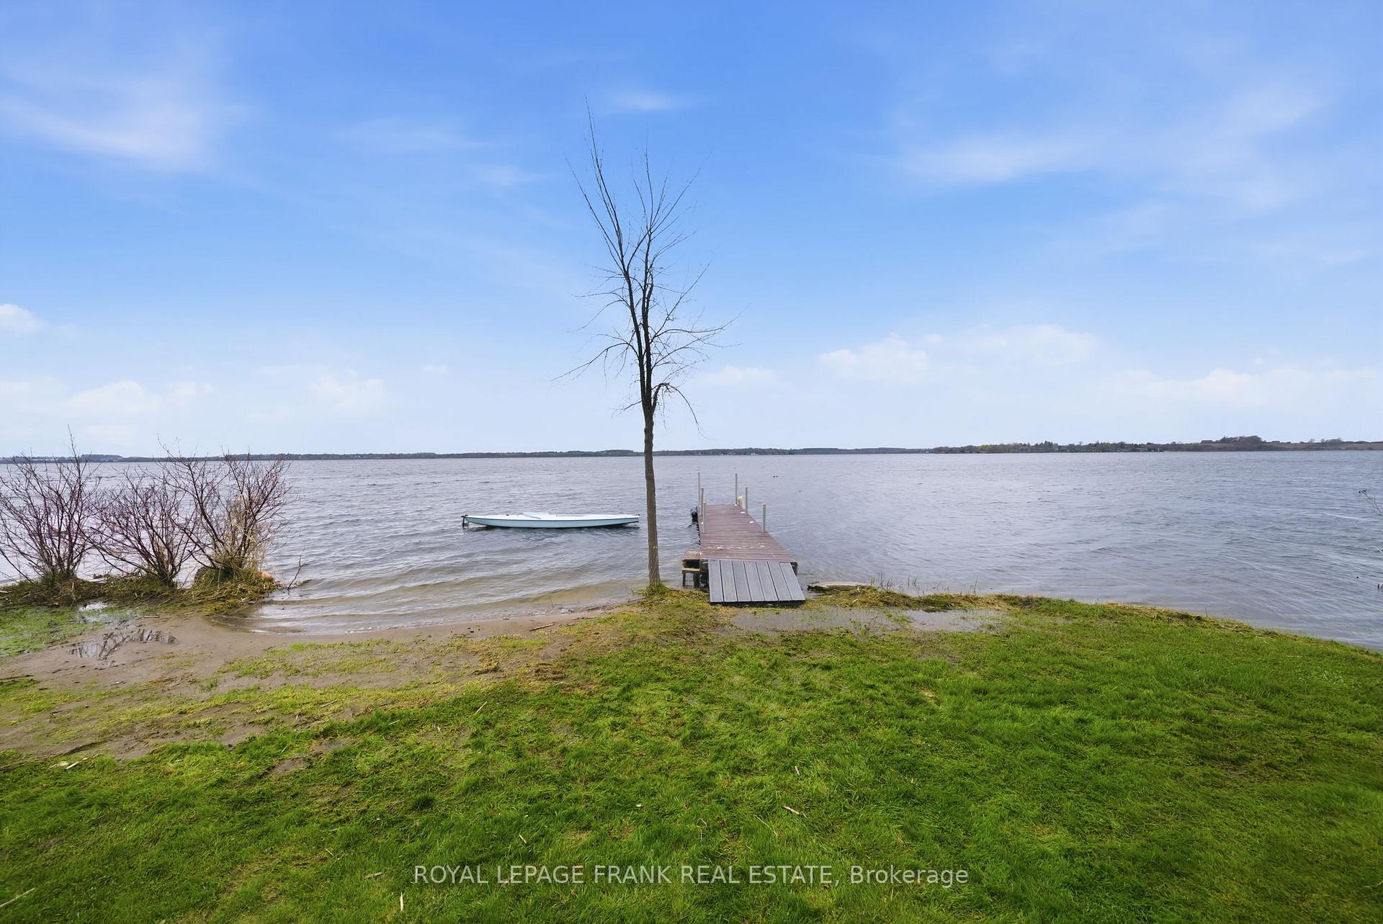
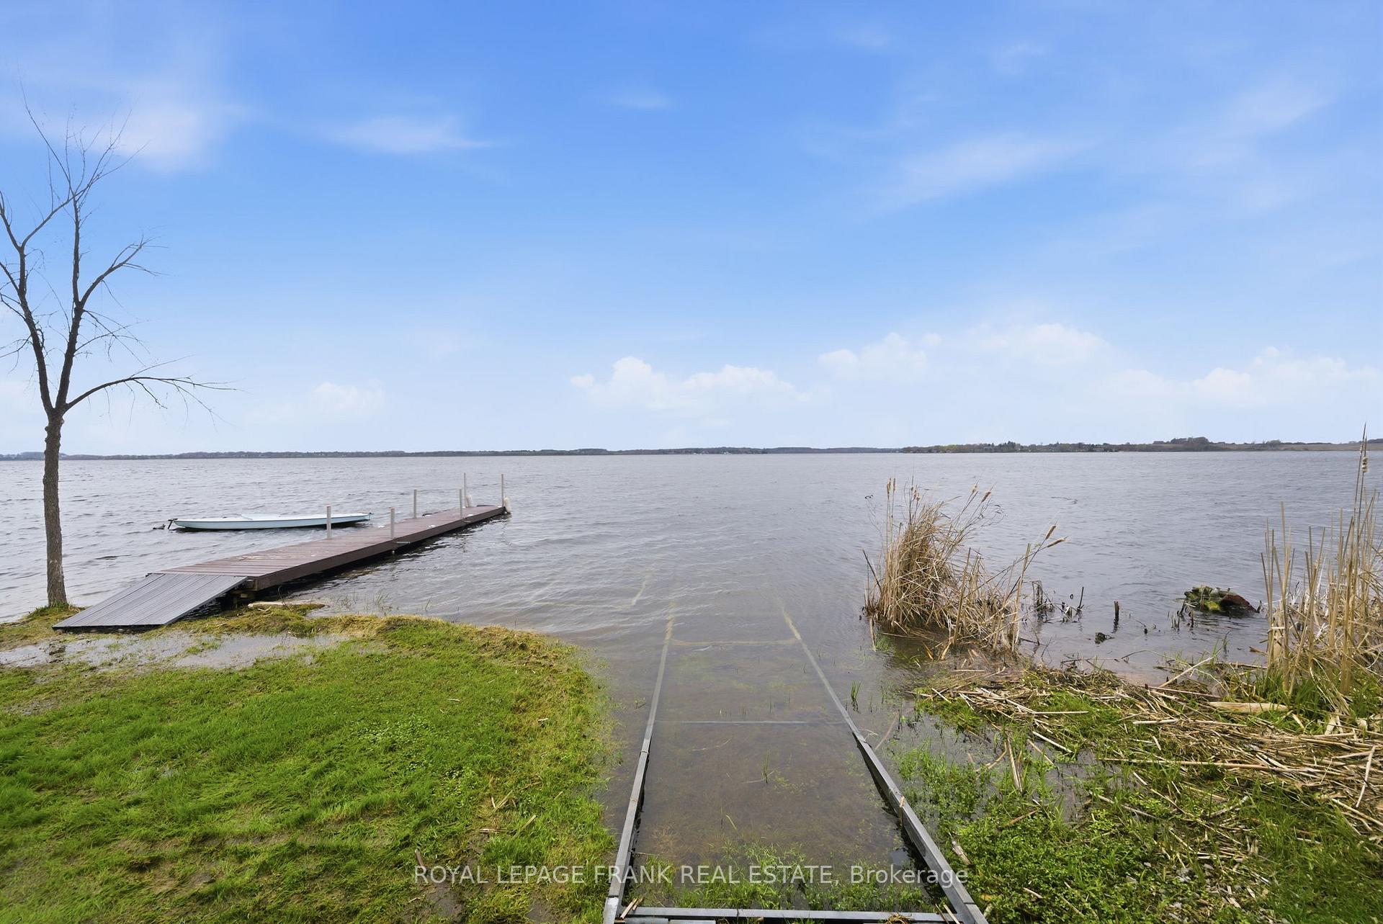
- Rare lakefront property with private dock and boathouse.
- Unobstructed water views and west-facing exposure.
- 4-season walkout bungalow with coastal-inspired design.
- Open-concept layout with exquisite granite kitchen.
- Abundant parking and carport with attic storage.
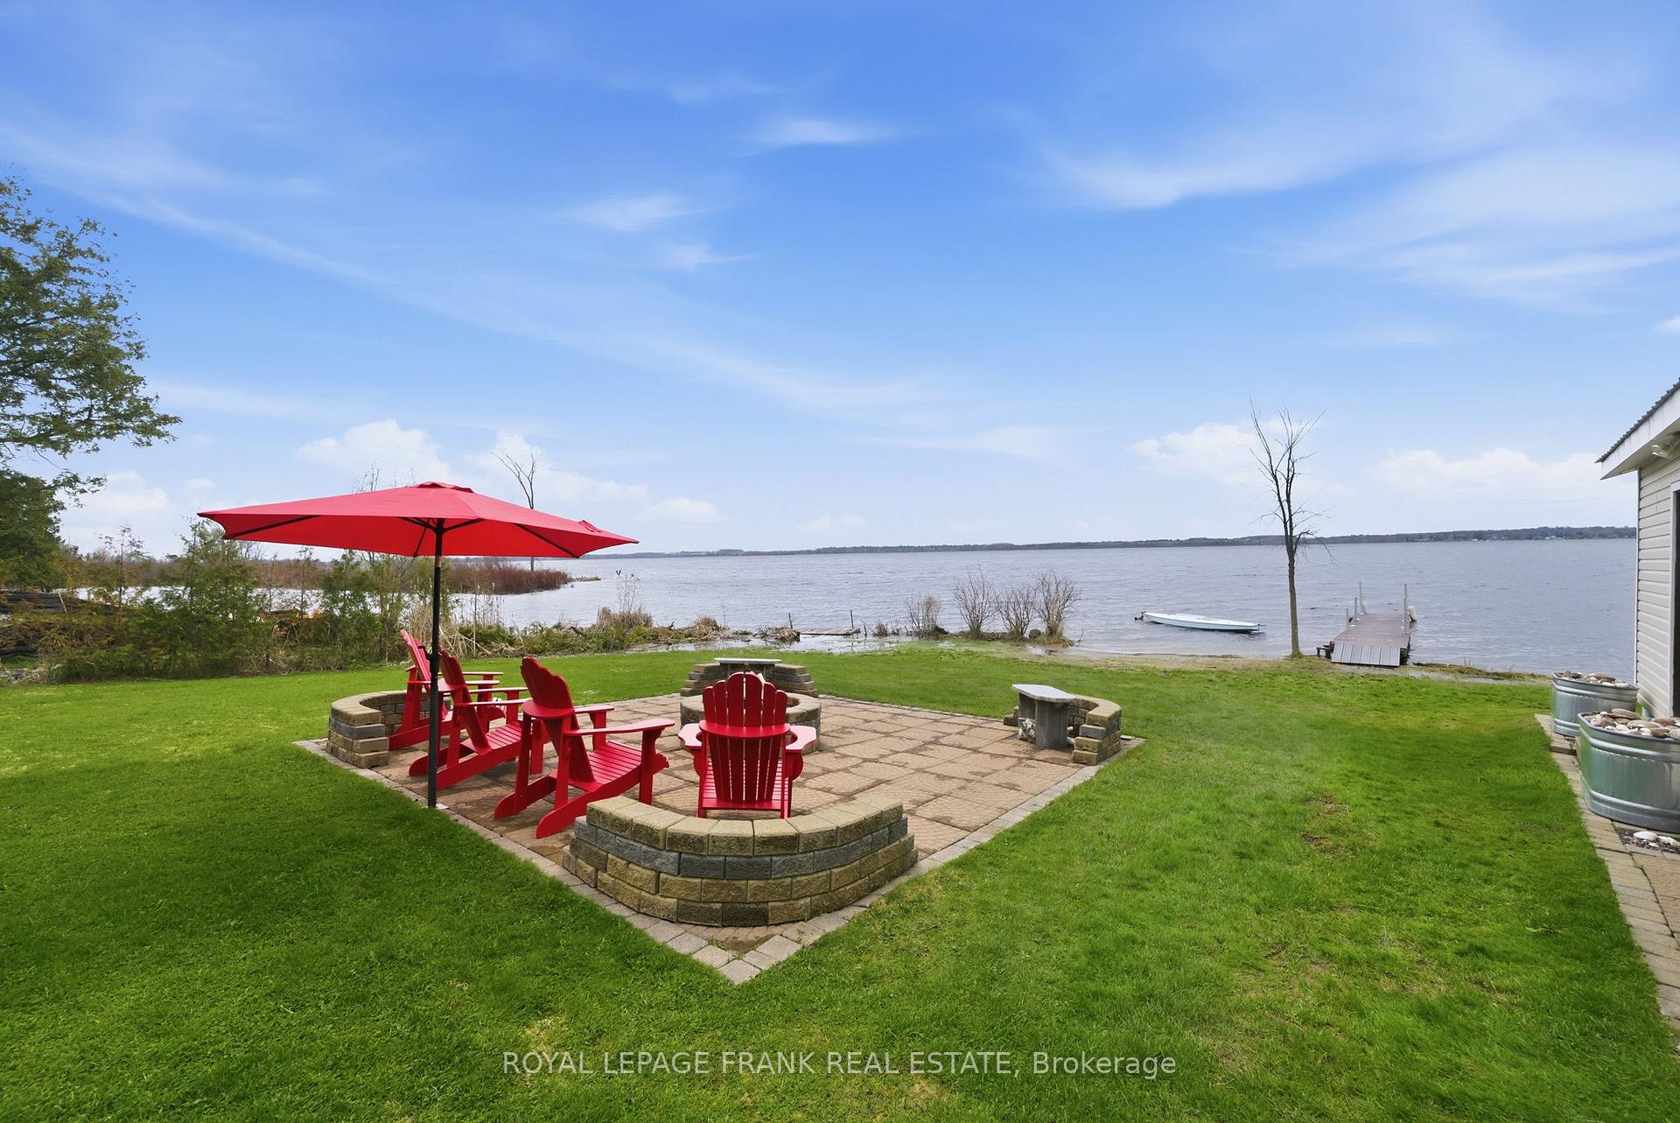
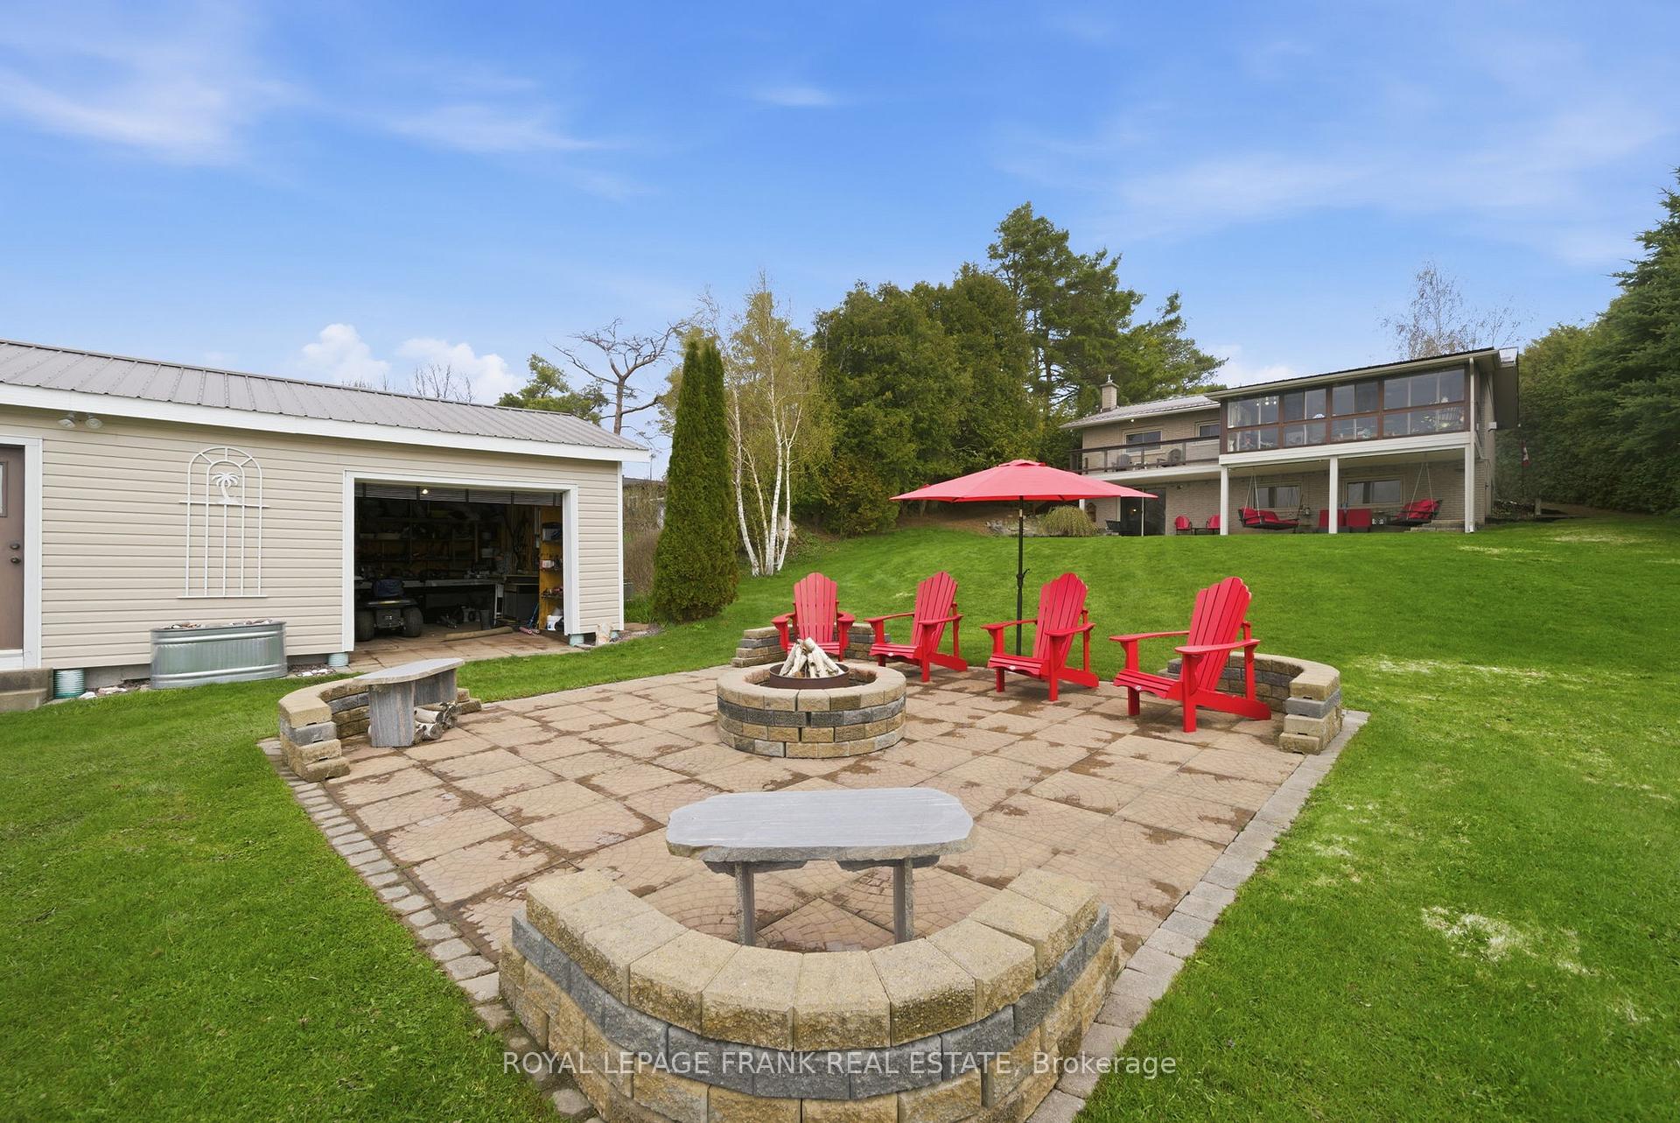
- Natural shoreline with interlock firepit area.
- High-speed internet and year-round comfort features.
- Minutes from Port Perry and urban conveniences.
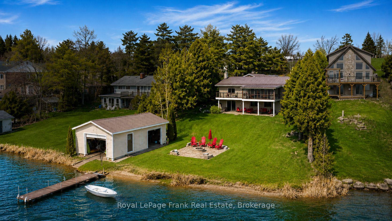
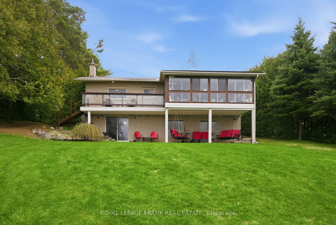
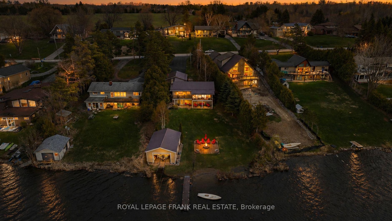
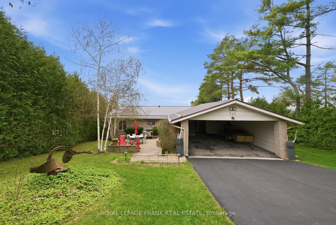
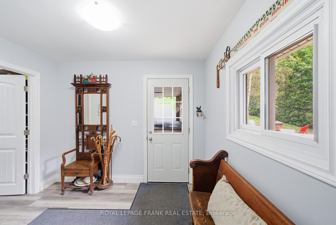
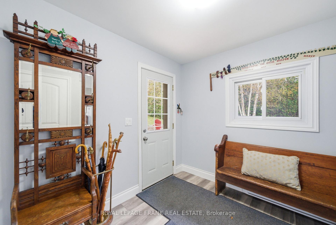
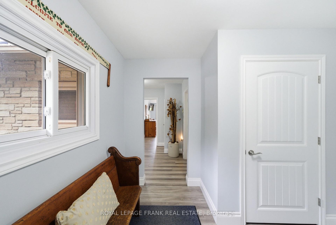
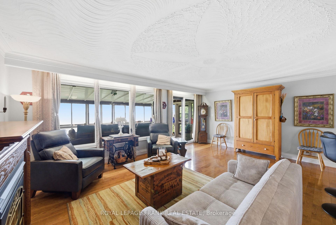
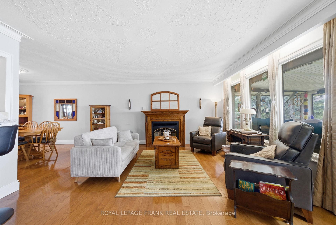
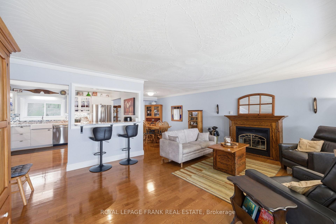
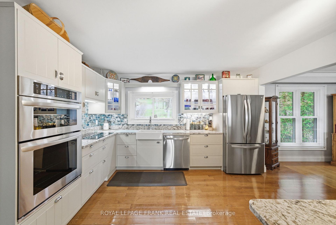
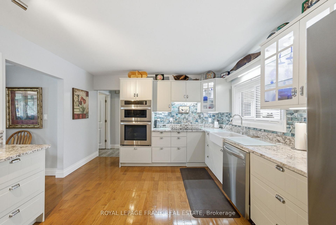
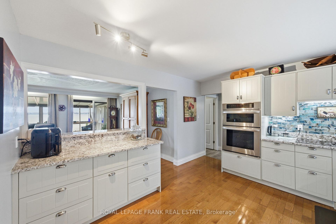
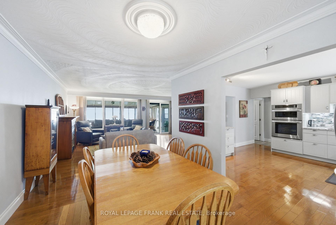
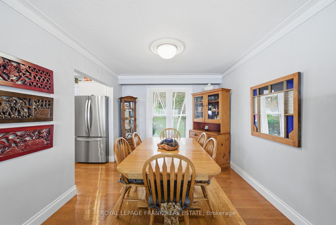
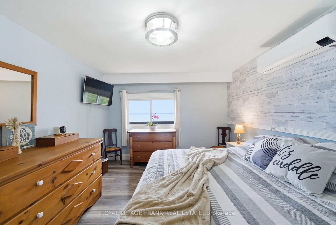
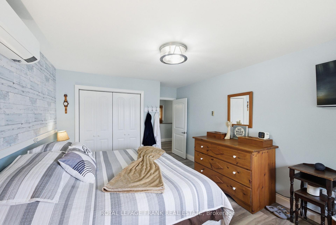
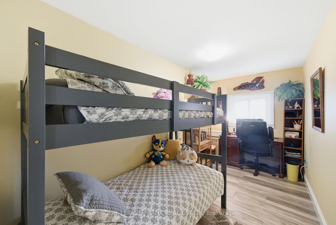
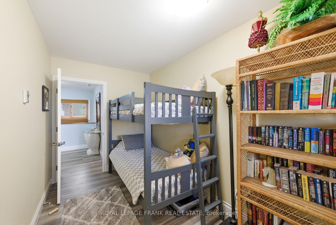
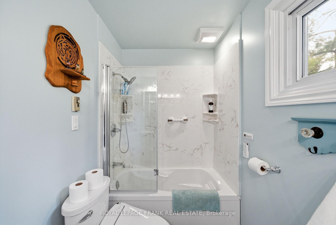
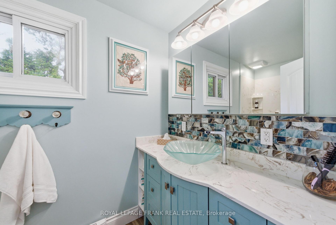
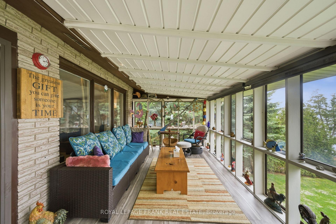
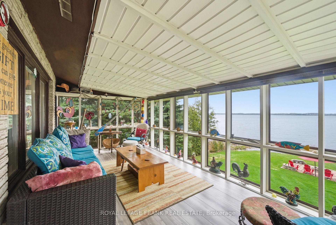
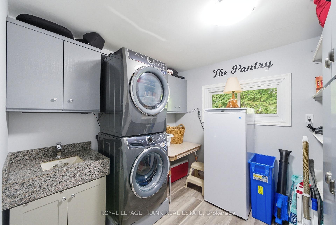
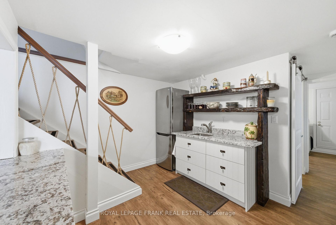
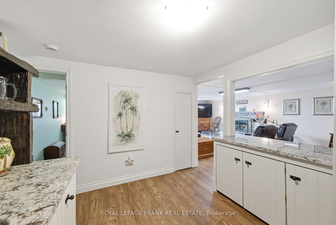
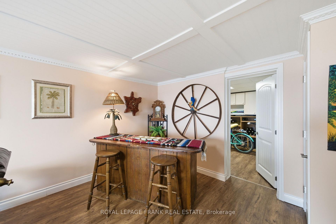
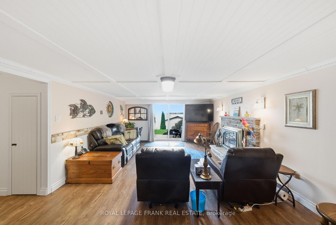
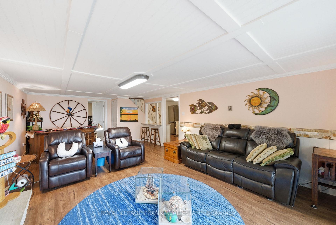
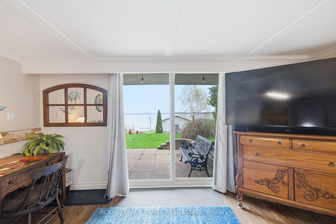
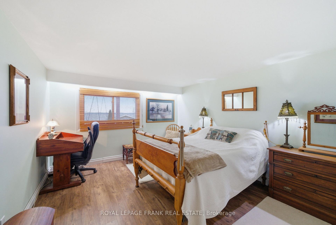
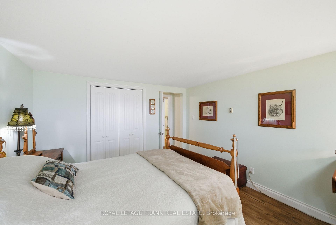
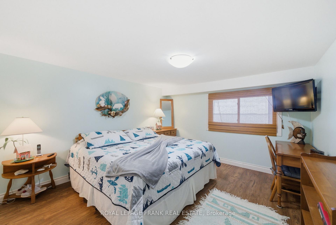
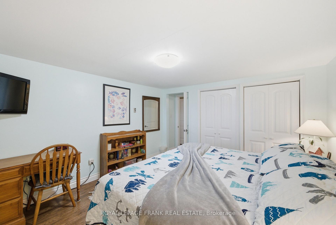
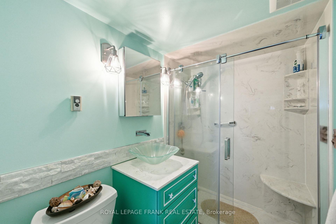
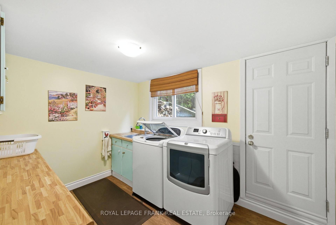
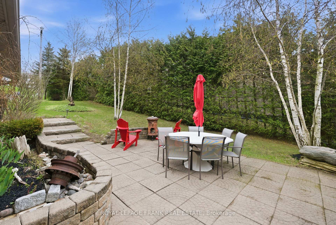
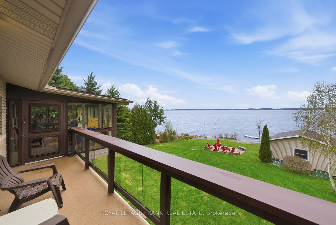
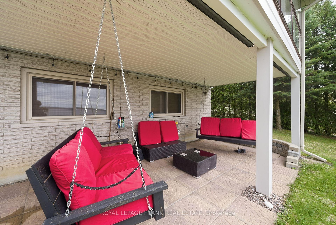
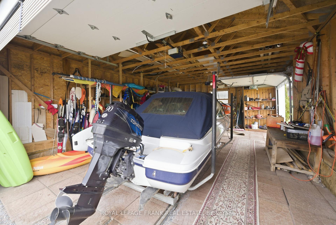
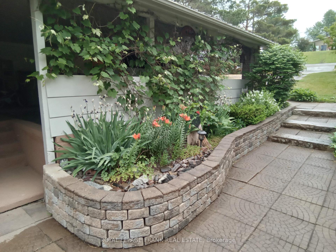
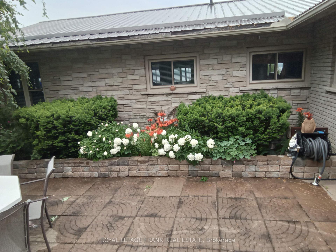
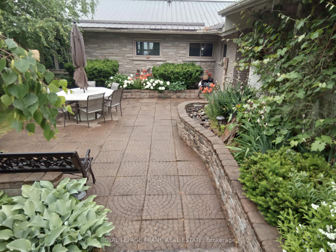
Rare LAKE SCUGOG legacy waterfront offering with nearly 100 FT OF UNOBSTRUCTED OPEN WATER SHORELINE, coveted WEST-FACING exposure, SANDY-BOTTOM SWIMMABLE SHORELINE and breathtaking sunsets nightly. Premium boating property with PRIVATE DOCK, rare DRY BOATHOUSE WITH MARINE RAIL and boating access to the Trent-Severn Waterway - a true BOATER'S DREAM on natural shoreline. Hand-picked by original Scugog Island developer as his family cottage, this exceptional 4-SEASON WALKOUT BUNGALOW offers a total of over 2,800 SQ FT of impeccably maintained living space with timeless COASTAL-INSPIRED DESIGN and seamless flooring throughout. The main floor features an open-concept layout designed for lake views, including a spacious living room, sunroom and formal dining area oriented toward the water. The chef's kitchen showcases EXQUISITE GRANITE countertops, premium stainless appliances, double wall ovens, cooktop, breakfast bar seating and uninterrupted lake views. Main level also includes 2 bedrooms, full bath with soaker tub, and convenient laundry/pantry. The WALKOUT LOWER LEVEL expands living space with 2 additional bedrooms, full bath, second laundry, wet bar/second kitchen, and a large recreation room with gas fireplace and walkout to covered lakeside patio. Exterior features on this nearly HALF ACRE LOT include natural shoreline, interlock firepit area, aluminum dock, abundant parking, turnaround driveway and carport with bonus attic storage. Additional highlights include STEEL ROOF, WATER FILTRATION SYSTEM, HIGH-SPEED INTERNET, in-floor and in-ceiling radiant heating, plus heat pump for year-round comfort. Pre-inspected for buyer confidence. Municipally maintained year-round road access. Located minutes to Port Perry and the casino - offering rare lakefront privacy with urban convenience.
Key Facts & Features
Property Costs
- Annual Property Tax Amount
- $7,263
- Land Transfer Tax Fee
- $19,273
- Basement Type
- Finished with Walk-Out, Separate Entrance, Full, Walk-Out
Interior Features
- Laundry Level
- Main Level
- Interior Extras
- Built-In Oven, Carpet Free, Countertop Range, In-Law Capability, Primary Bedroom - Main Floor, Storage, Upgraded Insulation, Water Heater Owned, Water Purifier, Water Softener, Water Treatment, Workbench
- View
- Lake
- Fireplace/Stove
- Yes
- Fireplace Features
- Family Room, Living Room, Natural Gas
- Elevator
- No
Exterior Features
- Exterior Extras
- Deck, Fishing, Landscaped, Patio, Privacy, Year Round Living
- Pool
- None
- Property Features
- Beach, Clear View, Lake Access, Lake/Pond, Marina, Sloping
- Other Structures
- Other
Building
- Building Type
- Detached
- Building Style
- Bungalow
- Approx Age
- 51-99
Construction
- Exterior Finish
- Aluminum Siding, Brick
- Roof
- Metal
- Foundation Details
- Concrete Block
- Special Designation
- Unknown
Lot
- Lot Front
- 60.00 ft
- Lot Size
- 0.486
- Lot Shape
- Irregular
Inclusions
- Inclusions
- Fridges x 2, double wall oven, stove top, dishwasher, washer & dryer x 2, bidets x 2, Electric Light Fixtures, window coverings, outdoor swings x 2, marine rail (aluminum in water, galvanized on land), marine rail winch (1/2 hp), heat pump, water heater, water softener, UV light and filter, aluminum/wood dock, TV wall mounts x 2, spare materials alongside carport and in carport attic (bricks, pavers, trim flooring, closet doors, paint, door trim, etc.), spare breakers (above panel), ceiling tiles (in utility room), Metal storage units in back corner of utility room x 2, Galvanized 10 x 4 ft work bench in boat house.
Exclusions
- Exclusions
- All personal belongings, Metal Storage units x 2 (nearest the door in utility room), Galvanized Metal horse trough planters x 4 - Granite Planters x6, Bar rail at Kitchen door. 2 strings of outdoor Edison lights with timers.
Parking & Garages
- Garage Type
- Carport
- Garage Spaces
- 2
- Parking Spaces
- 6
- Total Garage And Parking Spaces
- 8
Heating & Cooling
- Heat Source
- Electric
- Heat Type
- Baseboard
- Air Conditioning
- Wall Unit(s)
- Water
- Other
- Sewers
- Septic
- Natural Gas
- Yes
- Hydro
- Yes
- Cable
- Available
- Telephone
- Available
- Bedrooms
- 2 + 2
- Washrooms
- 2
- Kitchens
- 1
Room sizes
- Bedroom 2—Basement level
- Laundry—Main level
- Bathroom—Basement level
- Bedroom—Basement level
- Recreation—Basement level
- Laundry—Basement level
- Living Room—Main level
- Foyer—Main level
- Primary Bedroom—Main level
- Dining Room—Main level
- Bathroom—Main level
- Kitchen—Main level
- Bedroom—Main level
Washrooms
- 3-piece, Main
- 3-piece, Basement
- Municipality
- Scugog
- Neighbourhood
- Rural Scugog
- Main cross streets
- Island Rd and Highway 7A
- Zoning
- SR
- Directions
- Island Road and Highway 7A
- Waterfront
- Direct
- MLS® number
- E13851840
- Data source
- Toronto Regional Real Estate Board
- Listed on
- 2026-10-01
- Updated on
- 2026-10-13
- Days on market
- 24 days
- Possession type
- 60-89 days
- Co-op commission
- 3
- Seller
- Listed by
- ROYAL LEPAGE FRANK REAL ESTATE
Home Market Value
Current home valuation for 342 Fralicks Beach Road, Scugog, Rural Scugog, Scugog, ON. Listed for $1,139,900
HOMEH Estimate
$1,367,880
Estimated Sales Range
$820,728 - $1,915,032
HOMEH Estimate for 342 Fralicks Beach Road, Scugog, Rural Scugog
Calculated with a real agent's CMA method — 45+ years of experience, codified. Not an AI guess.
For the owner
Is this your home? Track its value.
Get this home's HOMEH Estimate by email once a month, with how many homes are for sale around you.
Mortgage Payment Calculator
Compare up to 4 down payment scenarios
5% on first $500K + 10% on $639,900 over $500K
$88,990
| Scenario 1 | Scenario 2 | Scenario 3 | Scenario 4 | |
|---|---|---|---|---|
−Down payment | % $ | % $ | % $ | % $ |
+CMHC insurance | $41,994 | $31,803 | $27,130 | $0 |
=Total mortgage | $1,091,842 | $1,057,713 | $996,045 | $911,920 |
Amortization | ||||
Mortgage rate | % | % | % | % |
| Payment frequency | ||||
=Mortgage payment | $5,331monthly | $5,164monthly | $4,863monthly | $4,452monthly |
Land Transfer Tax
$19,273
$19,273
Around this home
No schools found nearby
Data provided by OpenStreetMap & Fraser Institute School Rankings
Ask HOMEH
New!Hi there!
👋Text or call (416) 301-9001
Recommended for you
Based on homes you've looked at.
No recommended properties found.
Nearby similar homes
No nearby properties found.
More real estate resources
Other homes nearby
Explore this area
Nearby neighbourhoods
No nearby listings available.