
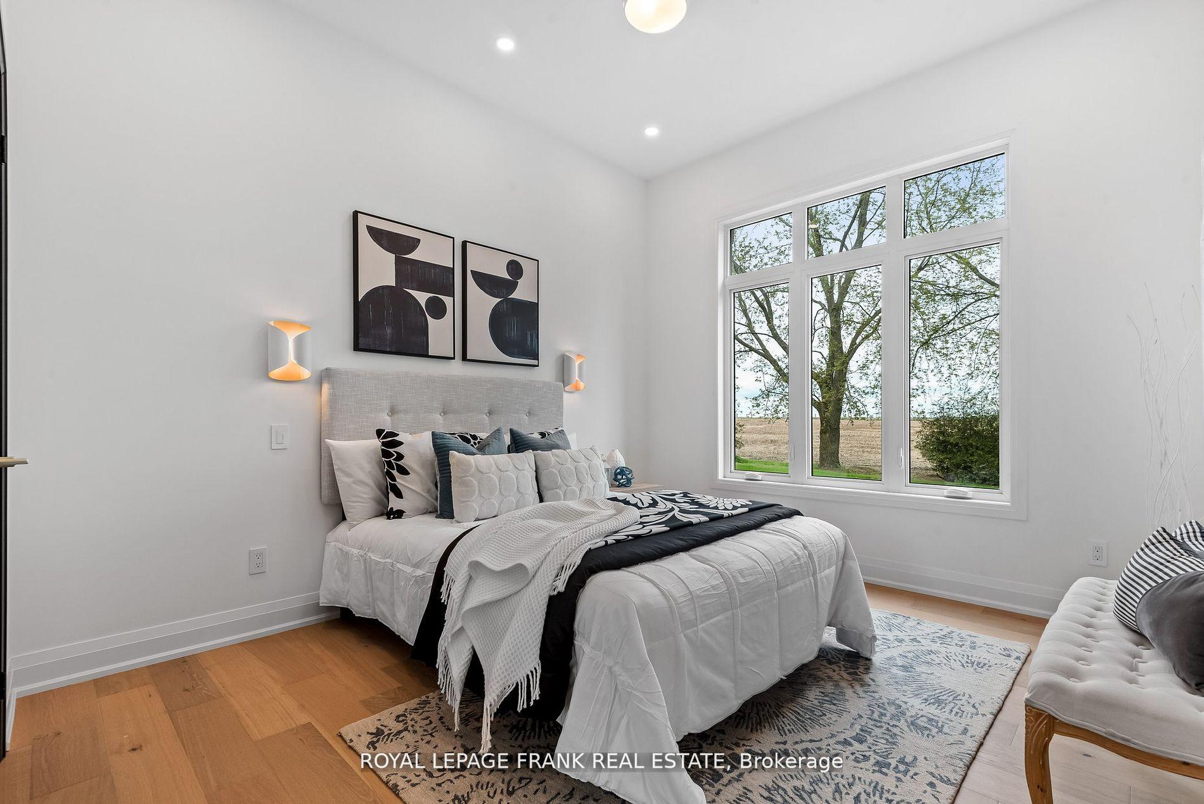
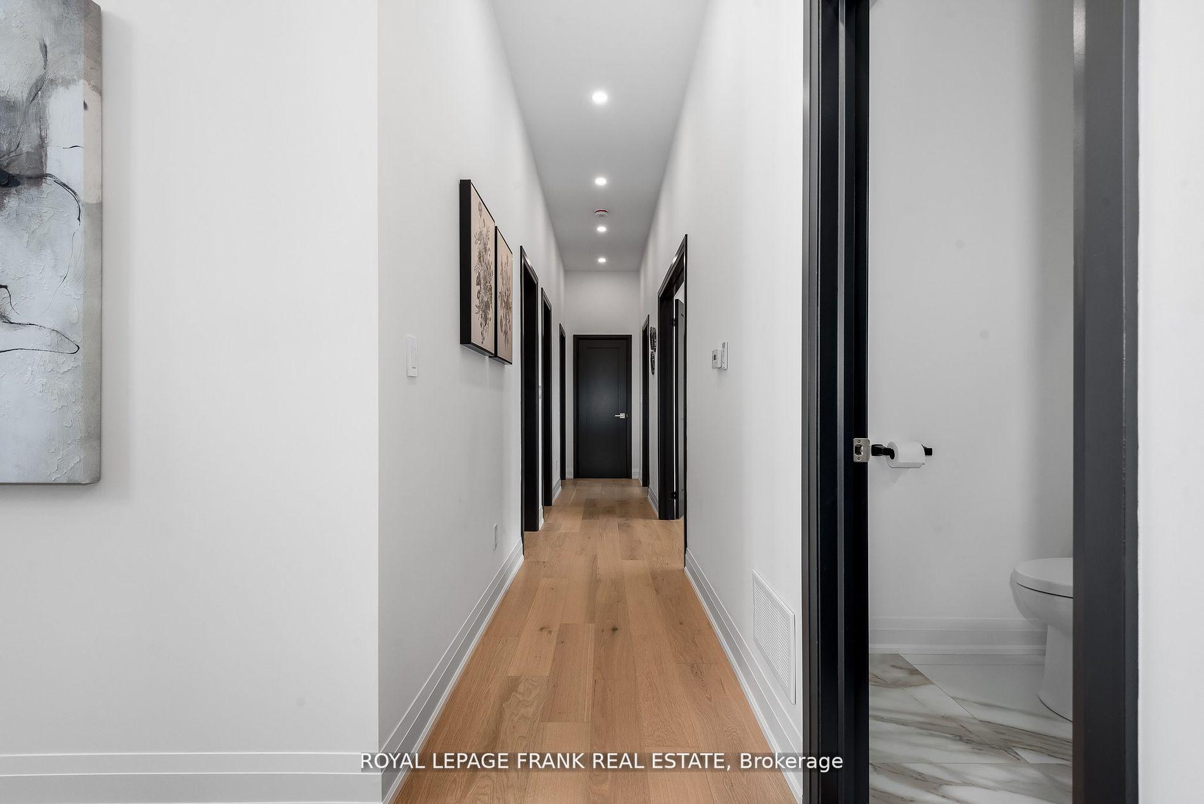
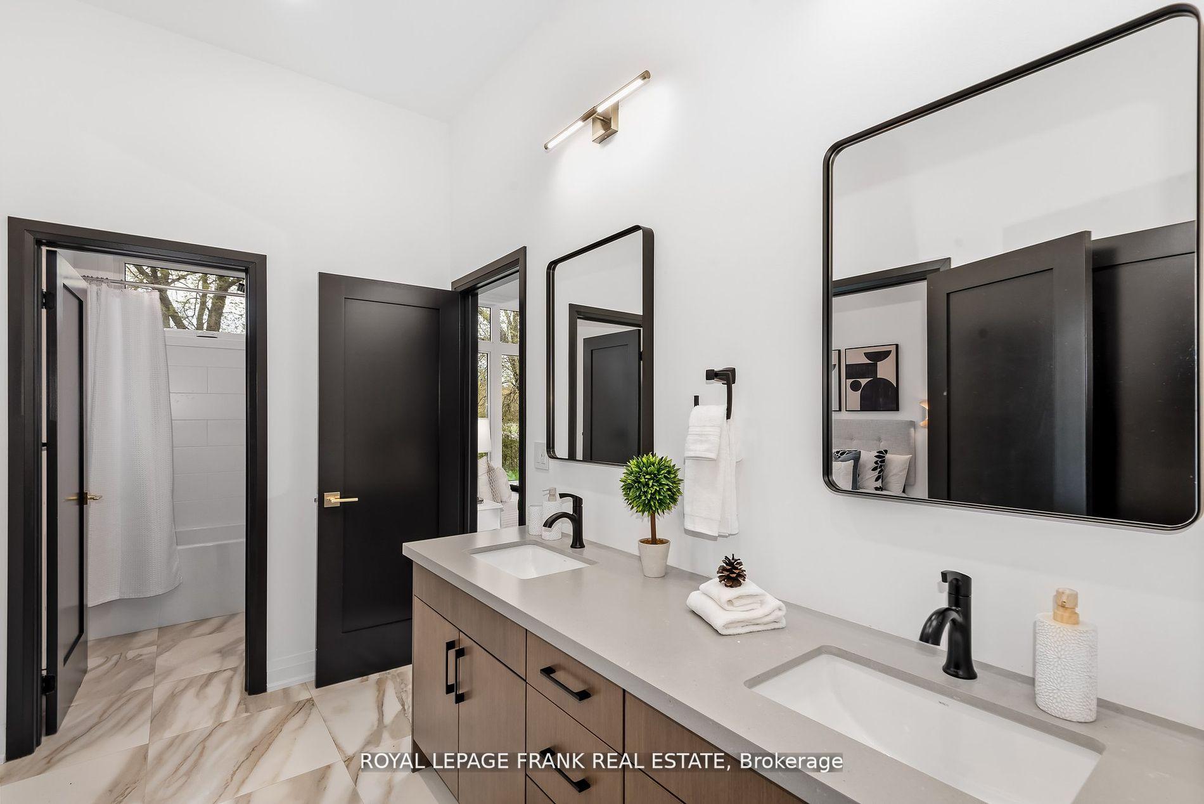
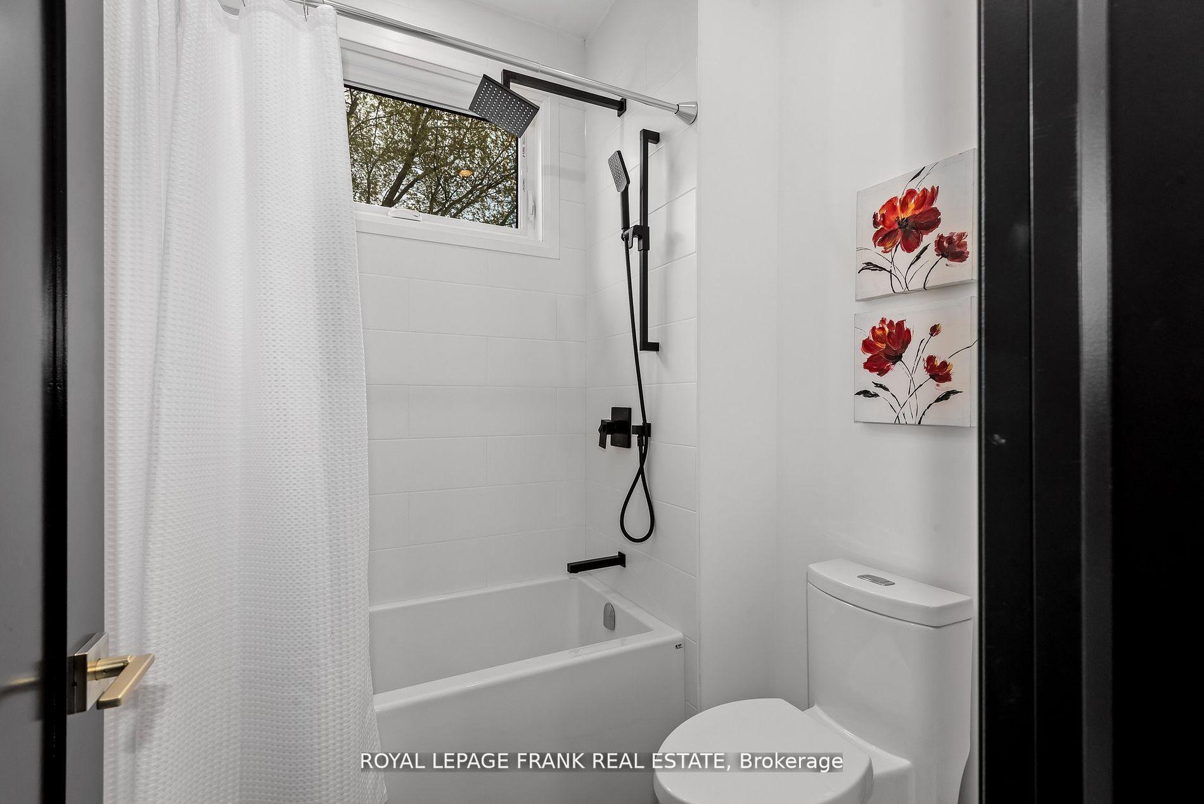
3771 Devitts Road
Scugog (Blackstock), ON L0B 1B0
- 4Bedrooms
- 3Bathrooms
- 3Garage
- 3500–5000Sq Ft
- $6,361Tax
- 543×245 ftLot Size
 Estimated Value:$1,741,821See Free Estimate Report

Property not available for sale or for rent.
HOMEH One: full-service selling for a 1% listing fee. The buyer's agent commission is separate.
Free Home EvaluationHow Much Is My Home Worth?Homes for Sale NearbySale & Price History for 3771 Devitts Road, Scugog, Blackstock
| Start Date | End Date | Price | Event | MLS# |
|---|---|---|---|---|
| 2025-11-03 | 2025-11-24 | Login to See Prices | Sold | e12501798 |
| 2025-10-03 | 2025-11-03 | Login to See Prices | Terminated | e12443153 |
| 2025-09-08 | 2025-10-03 | Login to See Prices | Terminated | e12389599 |
| 2025-02-06 | 2025-06-06 | Login to See Prices | Expired | e11959606 |
| 2024-09-24 | 2025-01-24 | Login to See Prices | Expired | e9364744 |
Real estate boards require you to or to see the full details of this property.
*Sold prices and complete sale & price history are regulated data. Under the Trust in Real Estate Services Act, 2002 (TRESA) and the rules of the Real Estate Council of Ontario (RECO), and pursuant to the Multiple Listing Service® rules of the Canadian Real Estate Association (CREA) and the Toronto Regional Real Estate Board (TRREB), this information may be shown only to registered users who have agreed to the applicable terms of use (a Virtual Office Website, or "VOW," arrangement). HOMEH Inc., Brokerage therefore provides it to signed-in members only. Creating an account is free and takes under a minute.
About 3771 Devitts Road, Scugog, Blackstock
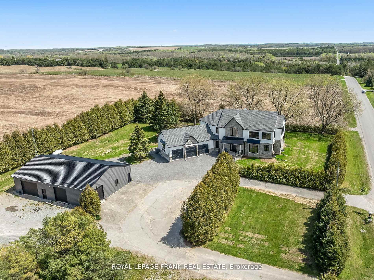
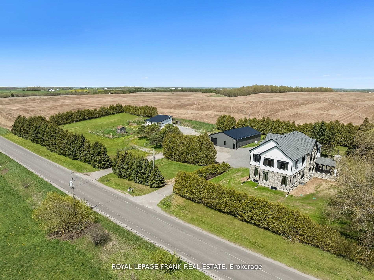
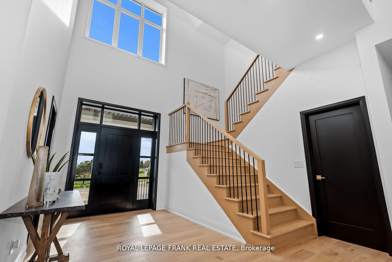
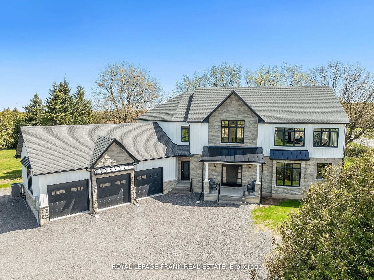
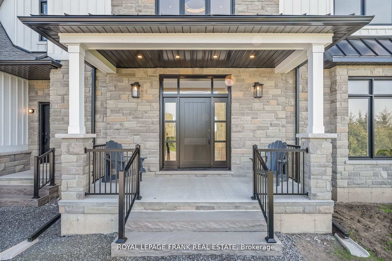
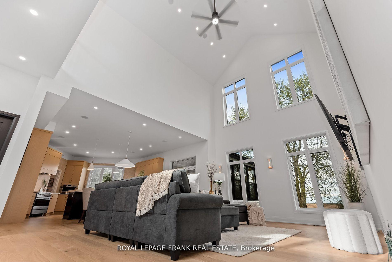
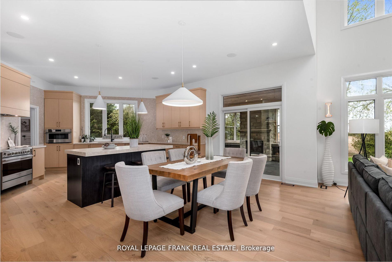
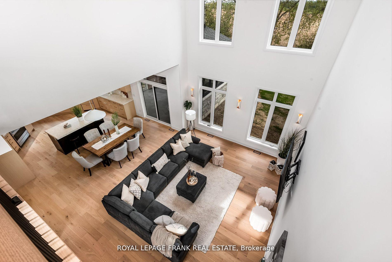
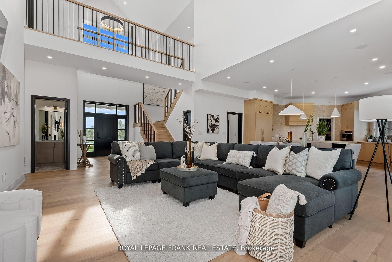
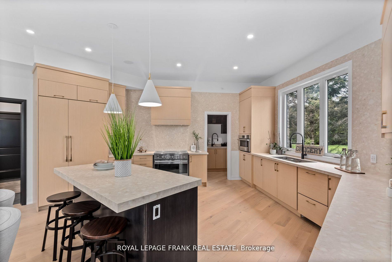
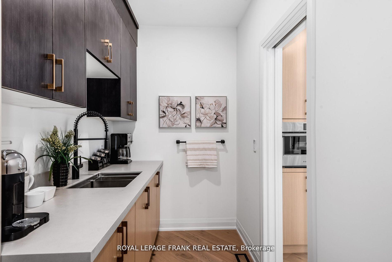
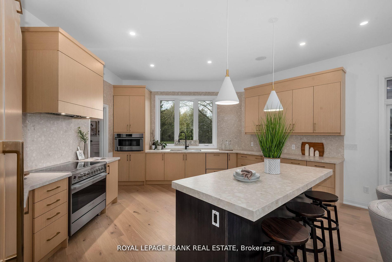
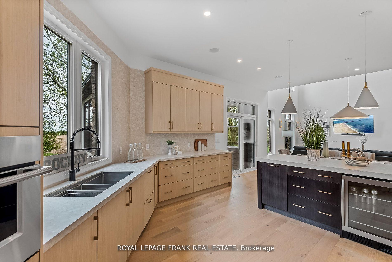
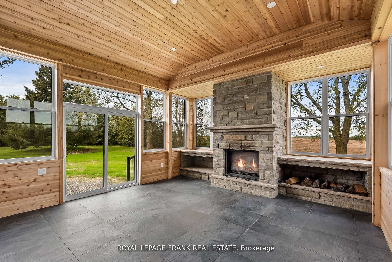
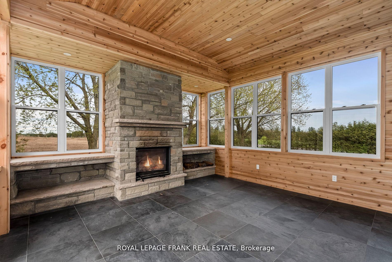
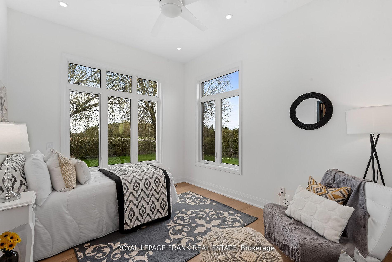
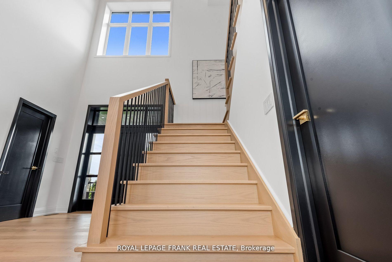
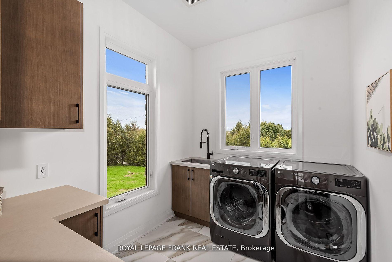
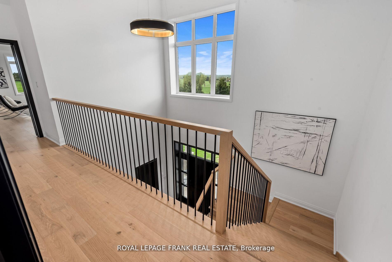
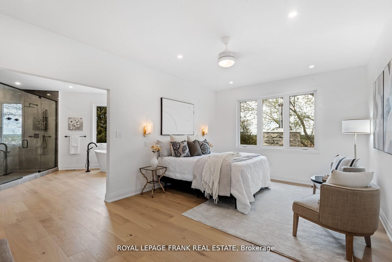
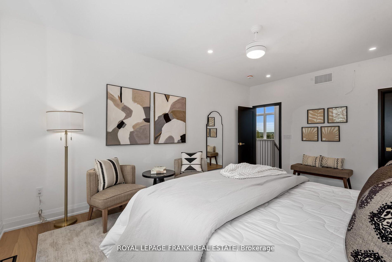
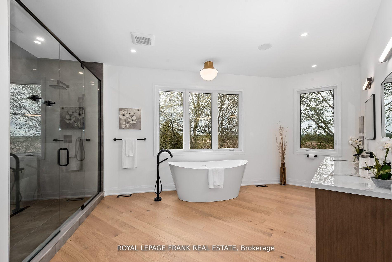
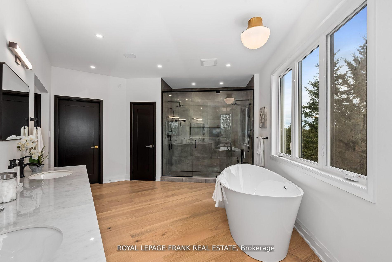
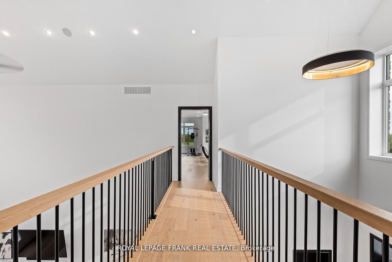
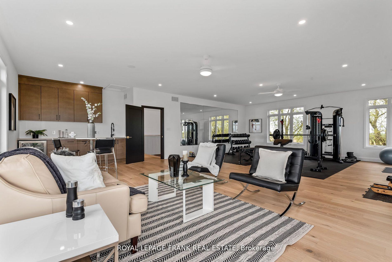
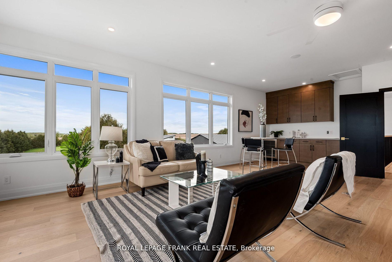
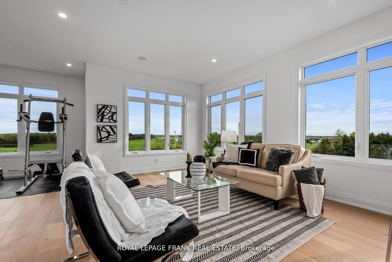
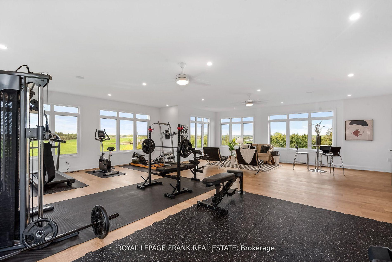
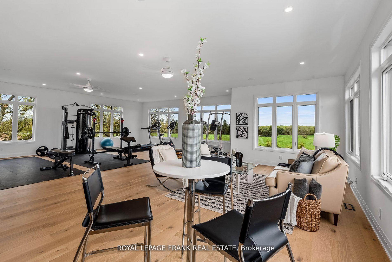
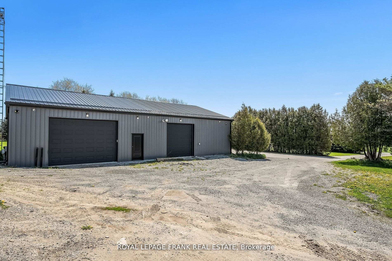
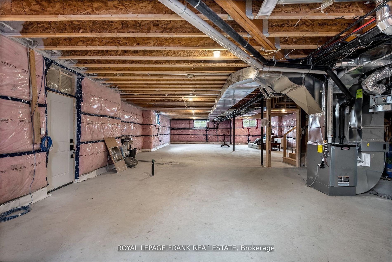
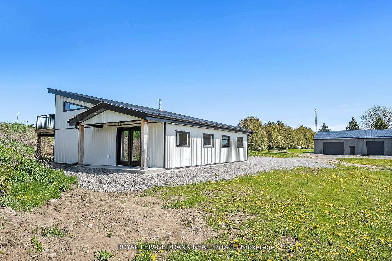
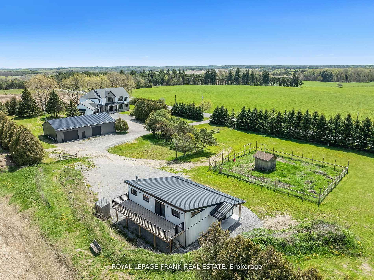
Discover luxury living in this brand new exquisite custom-built masterpiece! Sitting on over 3 acres of land. 25' vaulted ceilings and luxury white oak vinyl plank floors. Chef's kitchen w/top-of-the-line Fisher & Paykel appliances and Fusion Retro Stone countertops. Custom walk-in pantry w/built-in cabinets & food prep station. Unwind in the relaxing 4-Season sunroom w/ Napoleon wood-burning fireplace. On the upper floor, retreat to the primary suite with spa-like ensuite featuring an oversized walk-in shower with his/her shower heads, and freestanding air jet soaker tub. Spacious walk-in closet provides ample storage and has direct access to both the ensuite and bedroom. Take a walk along the catwalk railing and you'll discover an impressive entertainment room, boasting 180-degree views, custom wet bar w/ mini fridge, and hardwired speakers recessed into the ceiling. The triple-car garage w/ 12' ceilings & 10' garage doors provides ample space to store your vehicles and toys. Some additional highlights you'll find in the attached garage are direct access to the basement and dog wash station. Step outside and you'll find two additional buildings...an oversized detached workshop (half insulated and heated), and an auxiliary building with loft area perfect for an art or yoga studio. Explore the attached feature sheets to uncover all of the remarkable features and upgrades this home has to offer. Nothing has been overlooked!
Key Facts & Features
Property Costs
- Annual Property Tax Amount
- $6,361
- Land Transfer Tax Fee
- $51,475
- Basement Type
- Full
Interior Features
- Interior Extras
- Water Softener, Auto Garage Door Remote, Carpet Free, Sump Pump, Water Purifier
- Fireplace/Stove
- Yes
- Fireplace Features
- Wood
- Elevator
- No
Exterior Features
- Pool
- None
- Other Structures
- Workshop
Building
- Building Type
- Detached
- Building Style
- 2-Storey
Construction
- Exterior Finish
- Board & Batten , Stone
- Roof
- Asphalt Shingle
- Foundation Details
- Poured Concrete
- Special Designation
- Unknown
Lot
- Lot Front
- 543.20 ft
- Lot Depth
- 245.20 ft
Inclusions
- Inclusions
- Integrated Column Refrigerator w/ water, Integrated Column Freezer w/ ice, Induction Range, Prof. Grade Range Hood, Built-in Speed Oven, Integrated Tall Double Dish Drawer Dishwasher, AVG Beverage Center, LG Washer & Dryer. Gar Door opener & remotes.
Parking & Garages
- Garage Type
- Attached
- Garage Spaces
- 3
- Parking Spaces
- 10
- Total Garage And Parking Spaces
- 13
Heating & Cooling
- Heat Source
- Propane
- Heat Type
- Forced Air
- Air Conditioning
- Central Air
- Water
- Well
- Sewers
- Septic
- Bedrooms
- 4
- Washrooms
- 3
- Kitchens
- 1
- Family / bonus room
- Yes
Room sizes
- Living Room—Main level, Vaulted Ceiling(s), Pot Lights, Vinyl Floor
- Kitchen—Main level, Stone Counters, Centre Island, Combined w/Dining
- Pantry—Main level, Bar Sink, B/I Shelves, Vinyl Floor
- Dining Room—Main level, Pot Lights, Vinyl Floor, Combined w/Kitchen
- Sunroom—Main level, Fireplace, Large Window, Ceramic Floor
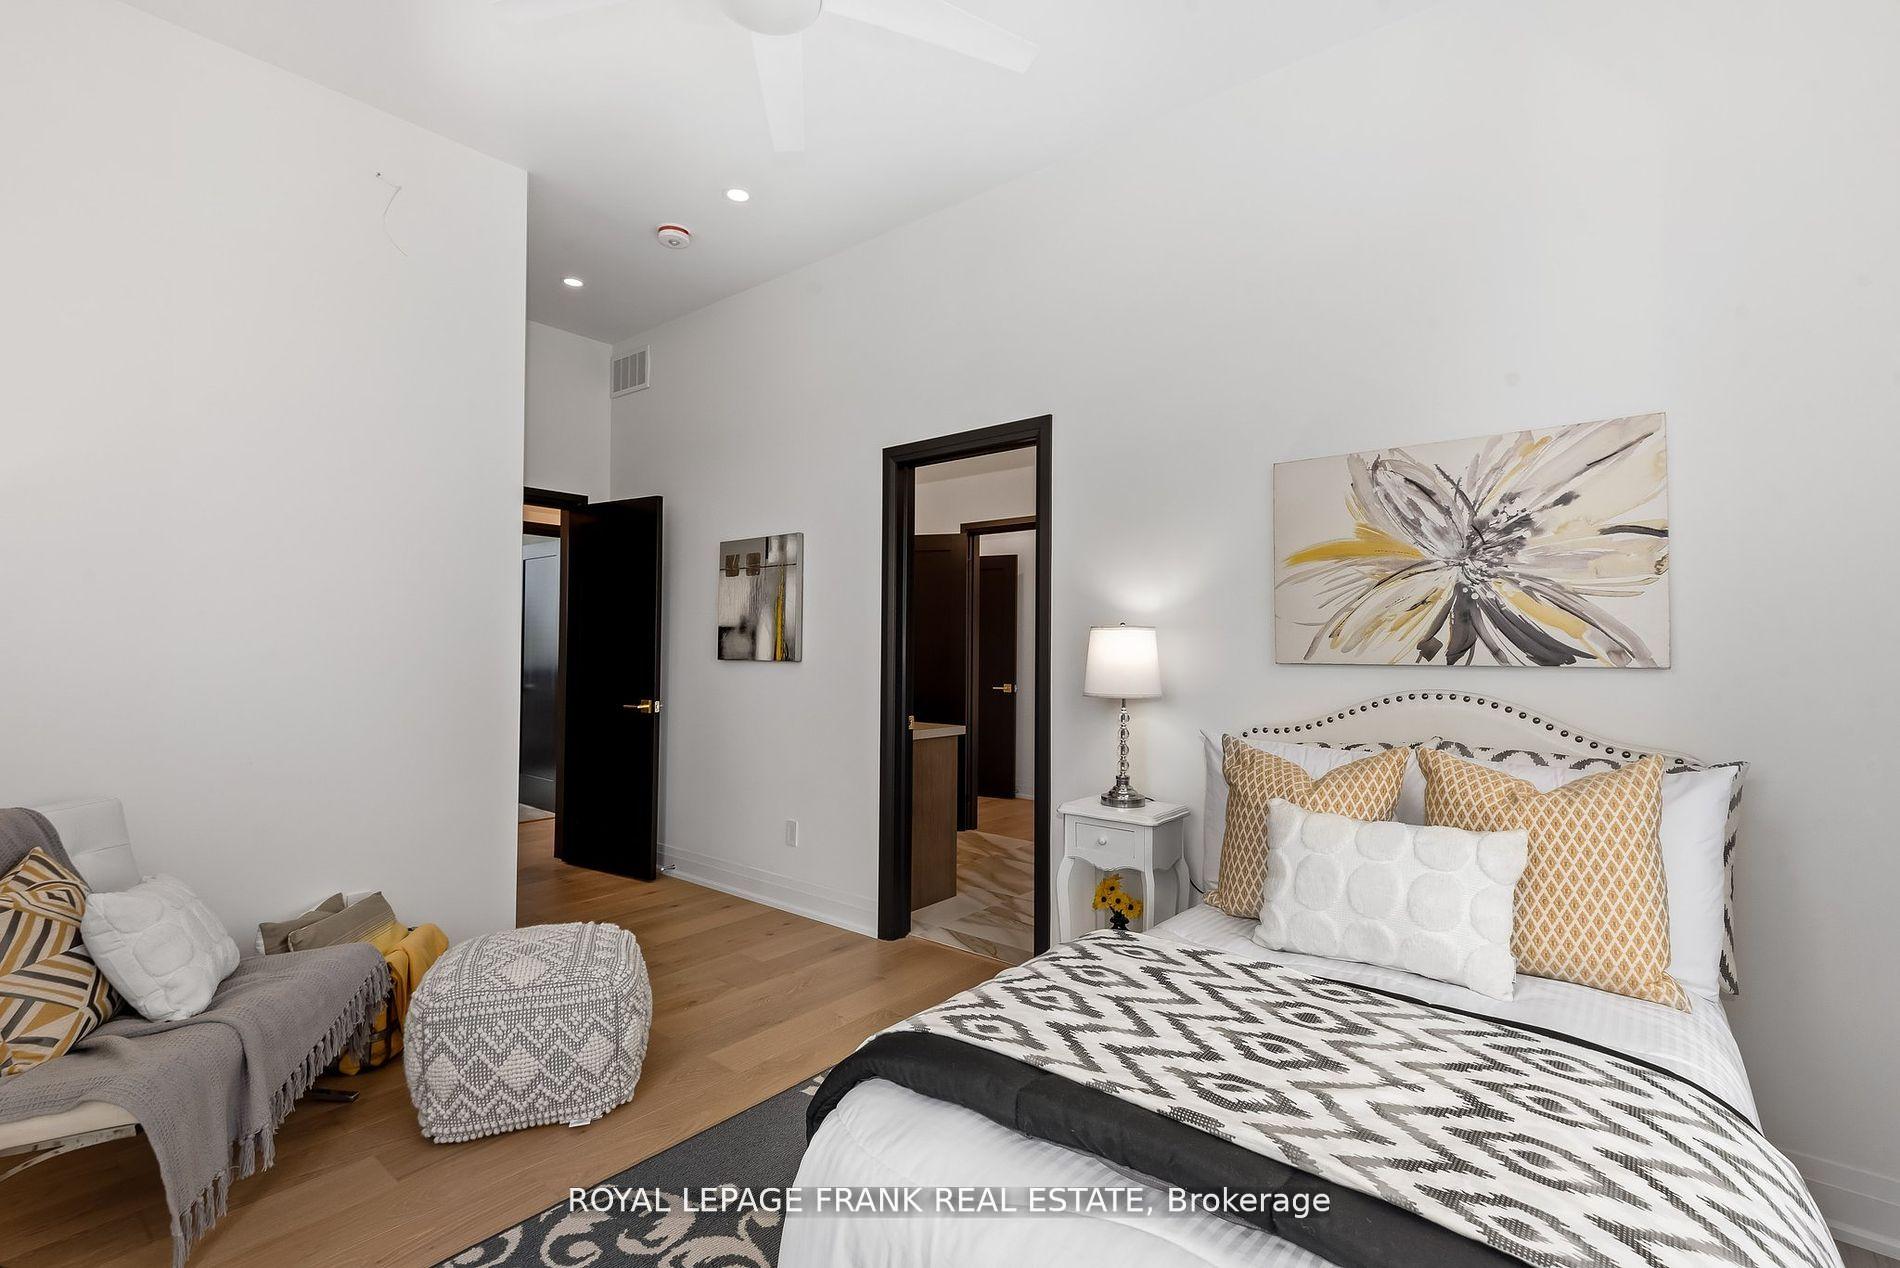
- Bedroom 2—Main level, Vinyl Floor, Walk-In Closet(s), 5 Pc Ensuite
- Bedroom 3—Main level, Vinyl Floor, Closet, 5 Pc Ensuite
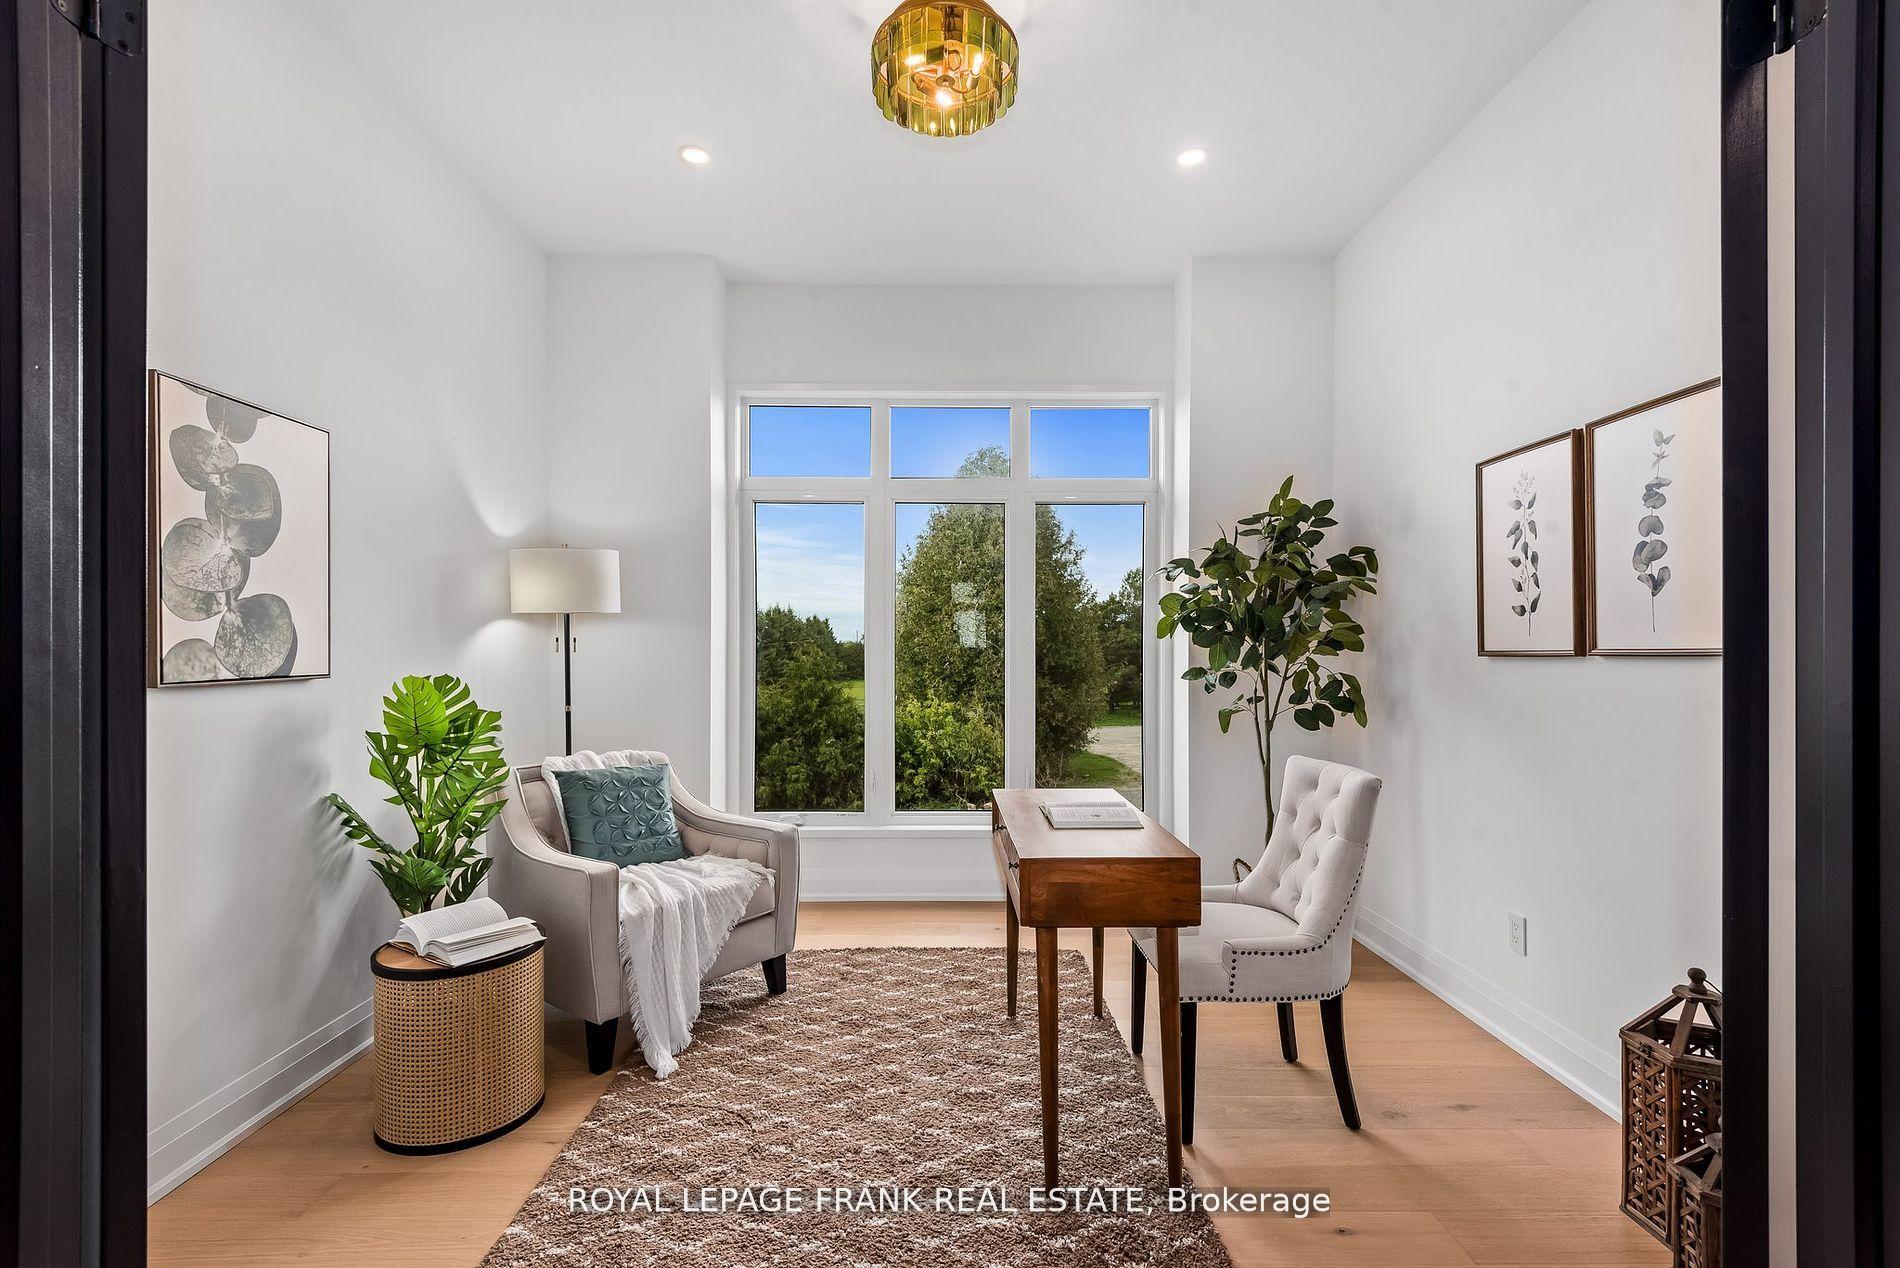
- Bedroom 4—Main level, Vinyl Floor, Large Window, Double Doors
- Laundry—Main level, Ceramic Floor, Large Window
- Mud Room—Main level, Ceramic Floor, Access To Garage, Closet
- Primary Bedroom—Second level, 5 Pc Ensuite, Walk-In Closet(s), Vinyl Floor
- Media Room—Second level, Wet Bar, Large Window, Vinyl Floor
Washrooms
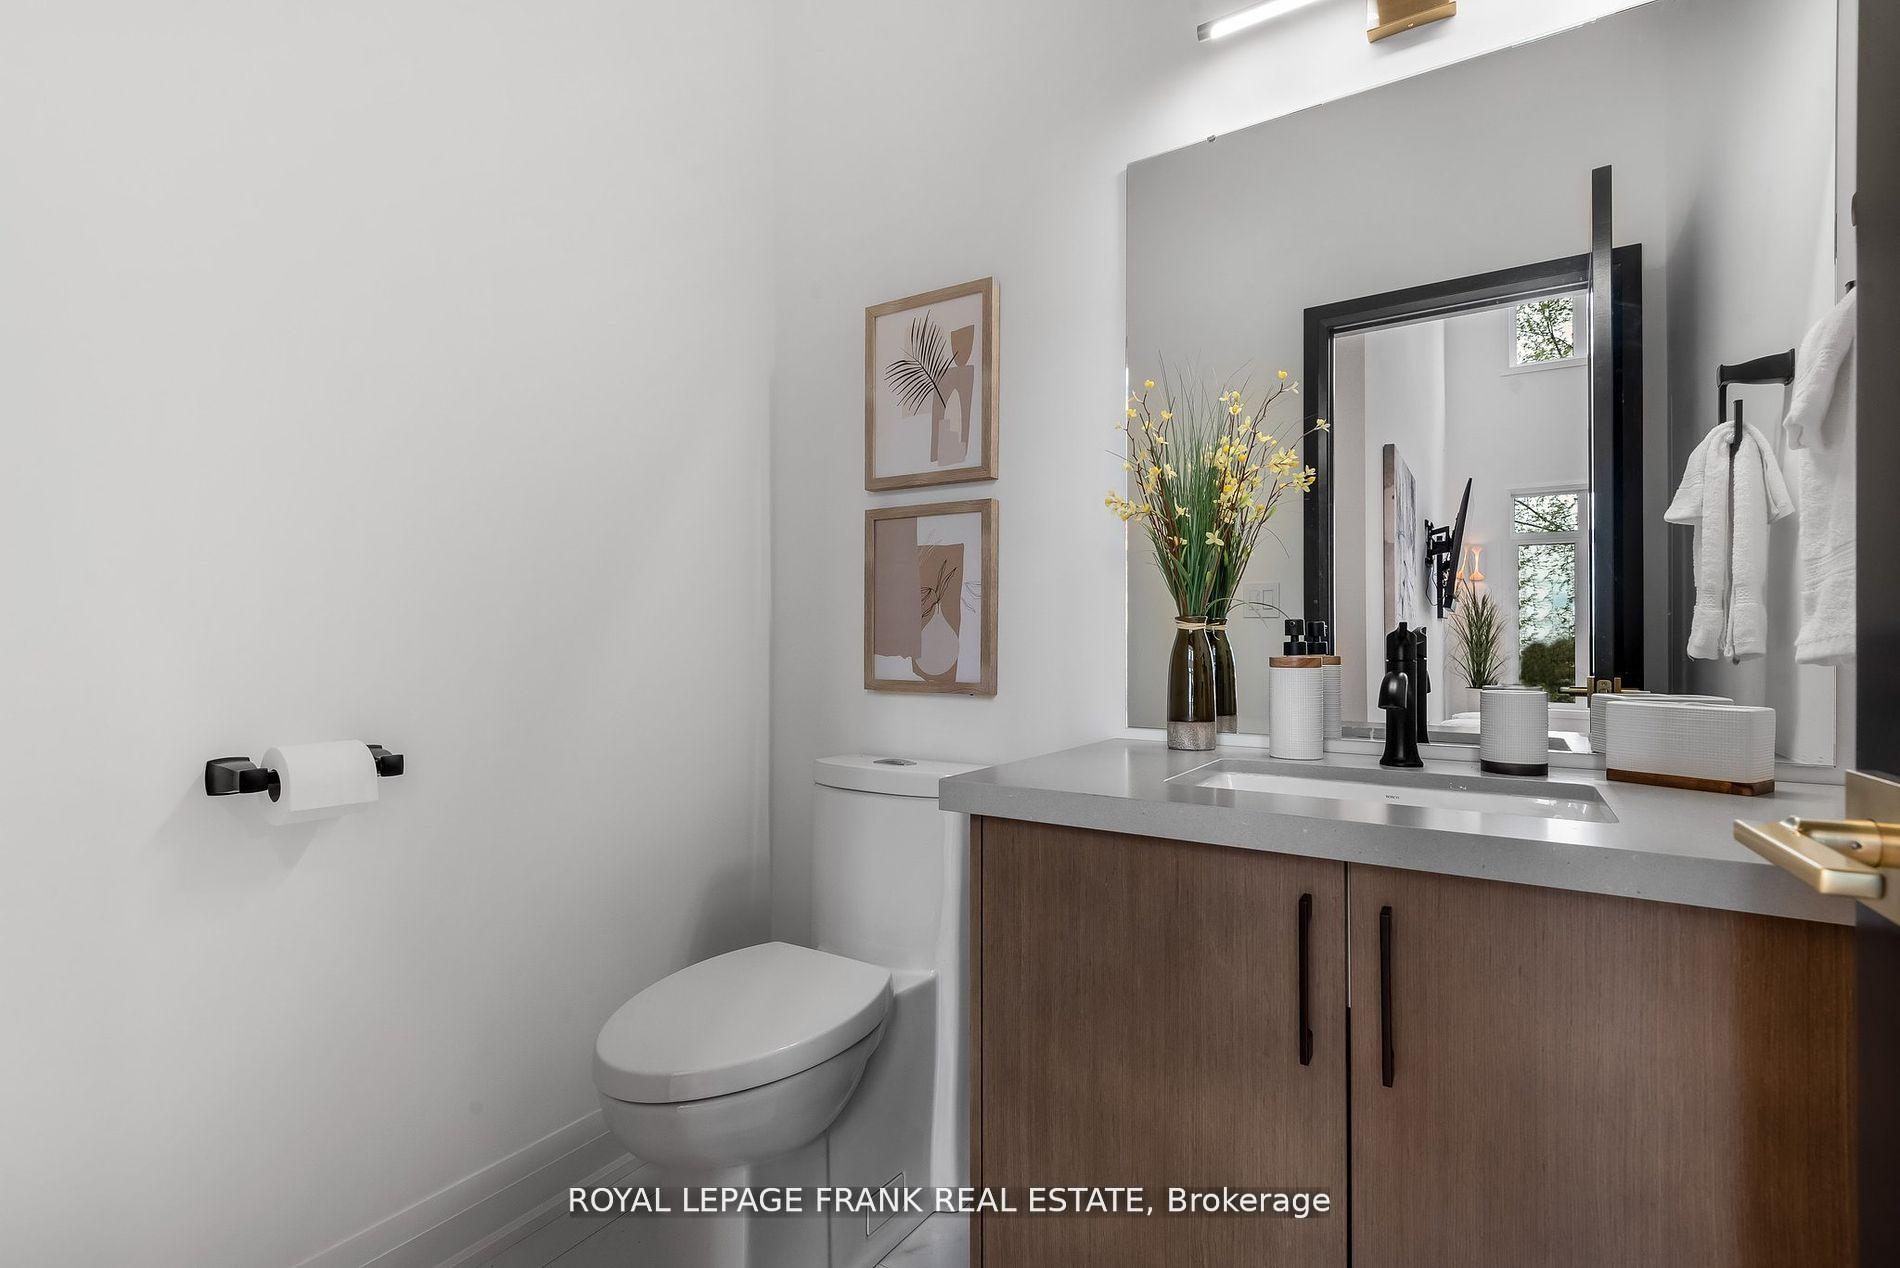
- 2-piece, Main
- 5-piece, Main
- 5-piece, Second
- Municipality
- Scugog
- Neighbourhood
- Blackstock
- Main cross streets
- Regional Rd 57 / Devitts Rd
- MLS® number
- E9364744
- Data source
- Toronto Regional Real Estate Board
- Status change
- 2025-01-24
- Listed on
- 2024-09-24
- Days on market
- 122 days
- Possession type
- To Be Arranged
- Co-op commission
- 2.5%
- Seller
- Listed by
- ROYAL LEPAGE FRANK REAL ESTATE
Home Market Value
Current home valuation for 3771 Devitts Road, Scugog, Blackstock, Scugog, ON. Listed for $2,600,000
HOMEH Estimate
$1,741,821
Estimated Sales Range
$1,219,275 - $2,264,367
HOMEH Estimate for 3771 Devitts Road, Scugog, Blackstock
Calculated with a real agent's CMA method — 45+ years of experience, codified. Not an AI guess.
For the owner
Is this your home? Track its value.
Get this home's HOMEH Estimate by email once a month, with how many homes are for sale around you.
Mortgage Payment Calculator
Compare up to 4 down payment scenarios
20% required for homes $1.5M or more
$520,000
| Scenario 1 | Scenario 2 | Scenario 3 | Scenario 4 | |
|---|---|---|---|---|
−Down payment | % $ | % $ | % $ | % $ |
+CMHC insurance | $0 | $0 | $0 | $0 |
=Total mortgage | $2,080,000 | $1,950,000 | $1,820,000 | $1,690,000 |
Amortization | ||||
Mortgage rate | % | % | % | % |
| Payment frequency | ||||
=Mortgage payment | $10,156monthly | $9,521monthly | $8,886monthly | $8,251monthly |
Land Transfer Tax
$51,475
$51,475
Around this home
No schools found nearby
Data provided by OpenStreetMap & Fraser Institute School Rankings
Ask HOMEH
New!Hi there!
👋Text or call (416) 301-9001
Recommended for you
Based on homes you've looked at.
No recommended properties found.
Nearby similar homes
No nearby properties found.
More real estate resources
Other homes nearby
Explore this area
Nearby neighbourhoods
No nearby listings available.