
47 Blumenweg
Scugog (Rural Scugog), ON L0B 1B0
- 3+1Bedrooms
- 3Bathrooms
- 3Garage
- 1500–2000Sq Ft
- $2,094Tax
- 150×201 ftLot Size
 Estimated Value:$1,241,683See Free Estimate Report

Sale & Price History for 47 Blumenweg, Scugog, Rural Scugog
| Start Date | End Date | Price | Event | MLS# |
|---|---|---|---|---|
| No listing history available | ||||
Real estate boards require you to or to see the full details of this property.
*Sold prices and complete sale & price history are regulated data. Under the Trust in Real Estate Services Act, 2002 (TRESA) and the rules of the Real Estate Council of Ontario (RECO), and pursuant to the Multiple Listing Service® rules of the Canadian Real Estate Association (CREA) and the Toronto Regional Real Estate Board (TRREB), this information may be shown only to registered users who have agreed to the applicable terms of use (a Virtual Office Website, or "VOW," arrangement). HOMEH Inc., Brokerage therefore provides it to signed-in members only. Creating an account is free and takes under a minute.
About 47 Blumenweg, Scugog, Rural Scugog
Summarized Description
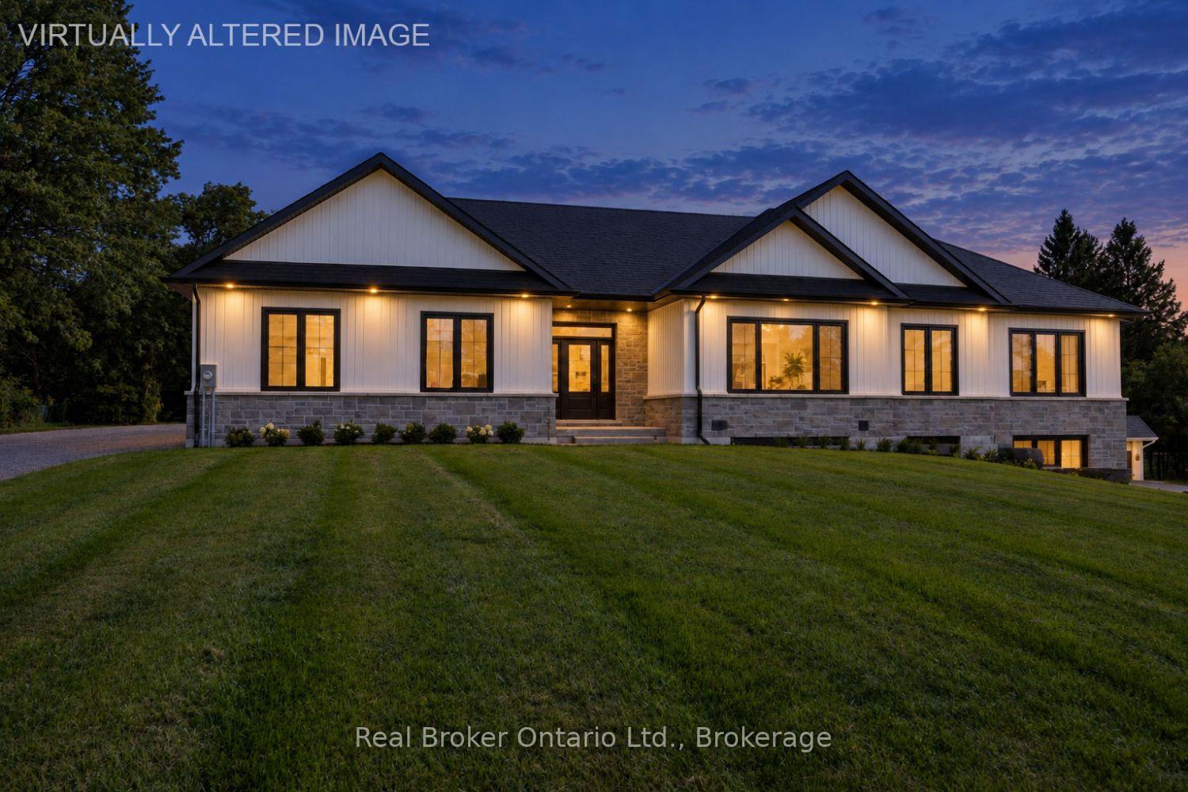
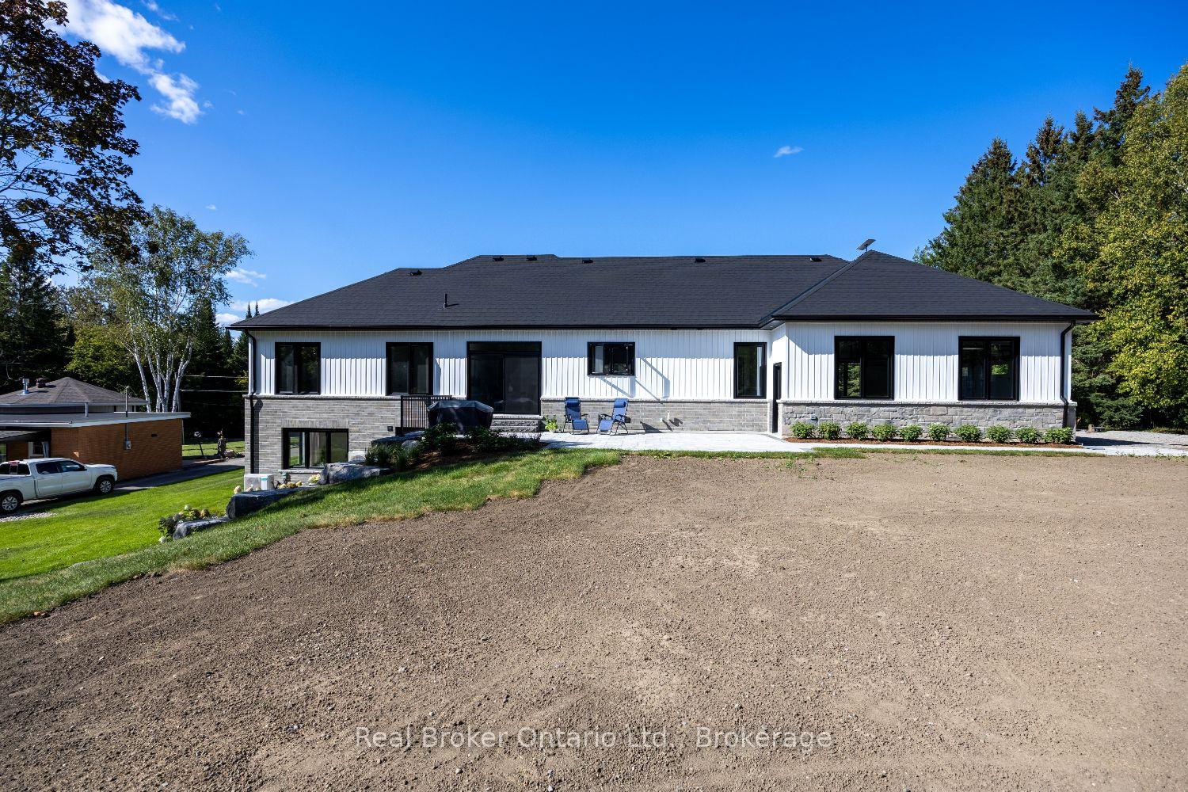
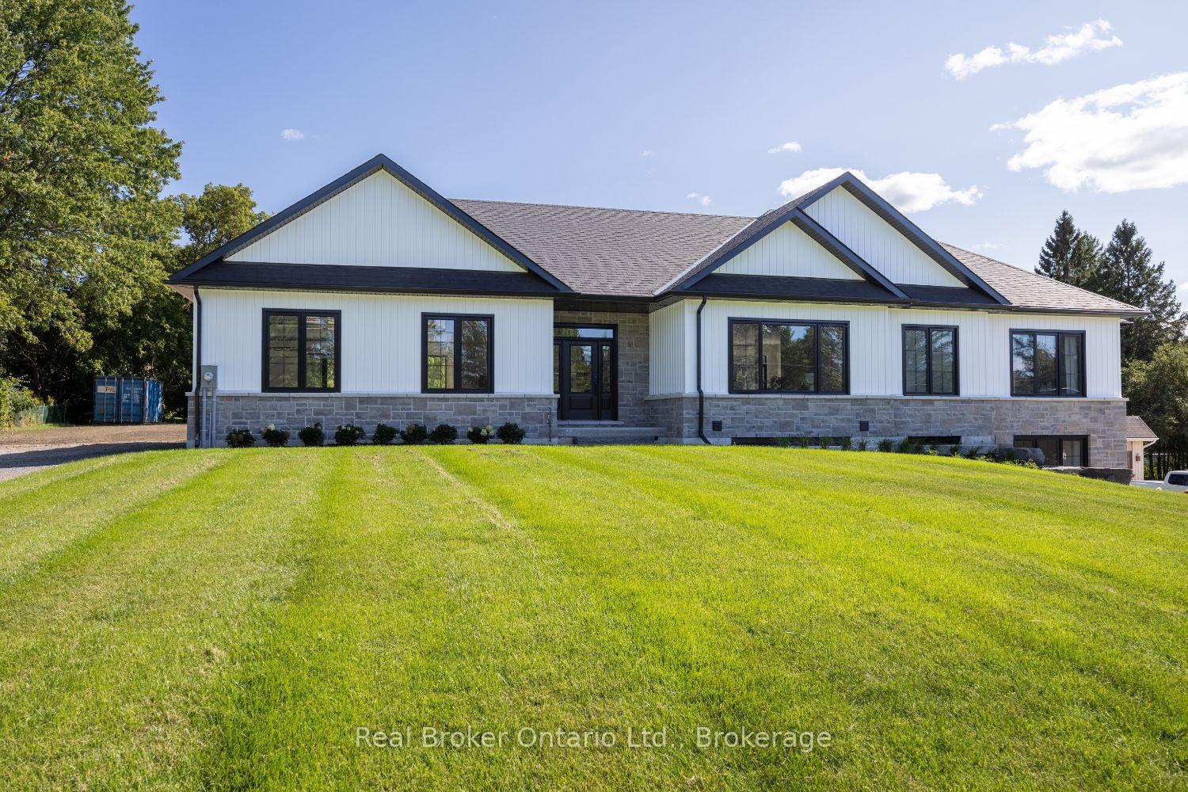
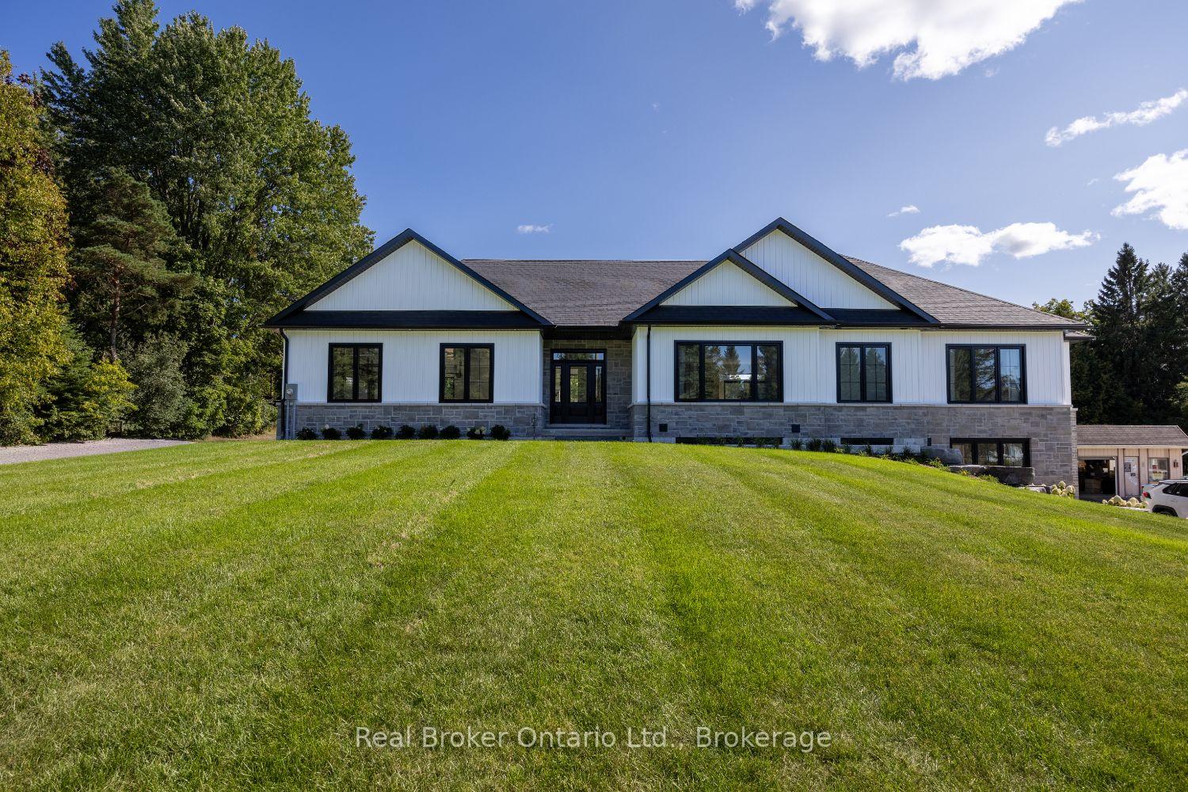
- Brand new bungalow in a gated community
- Includes a legal basement apartment
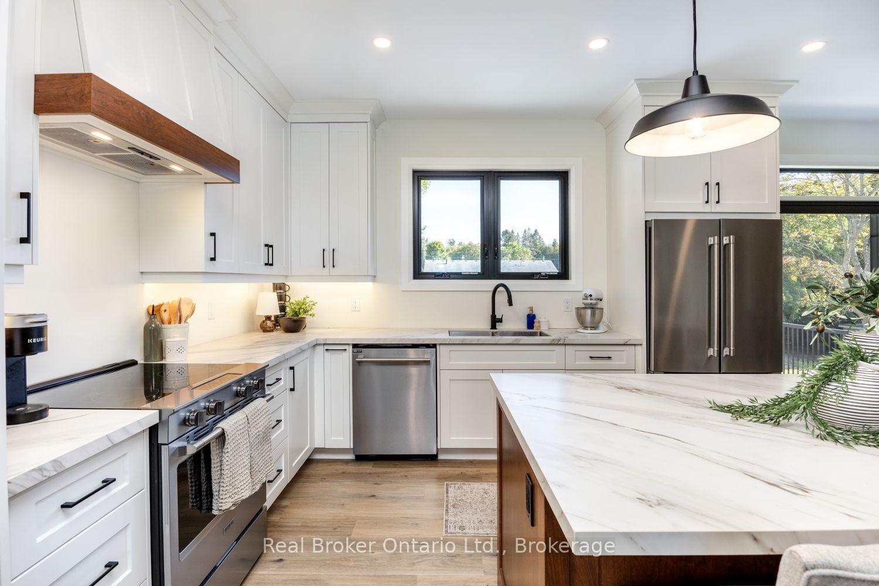
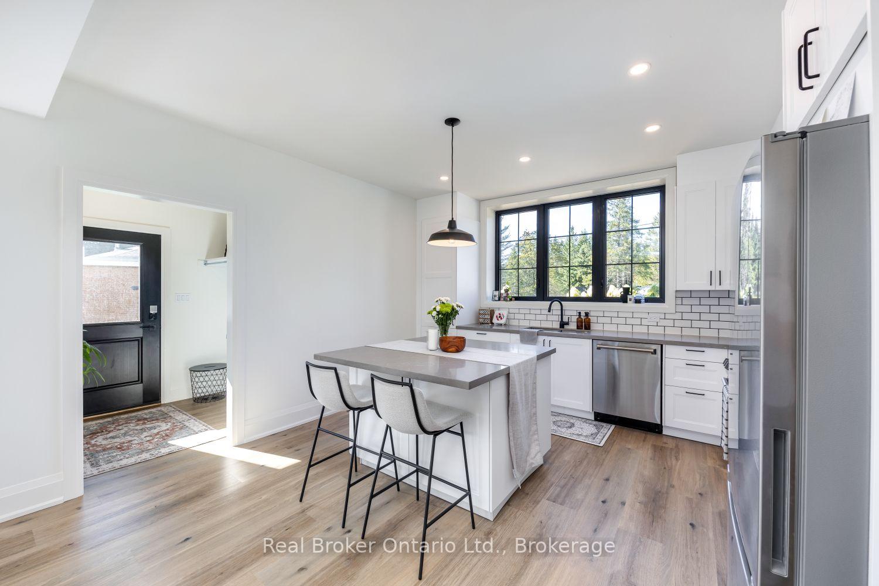
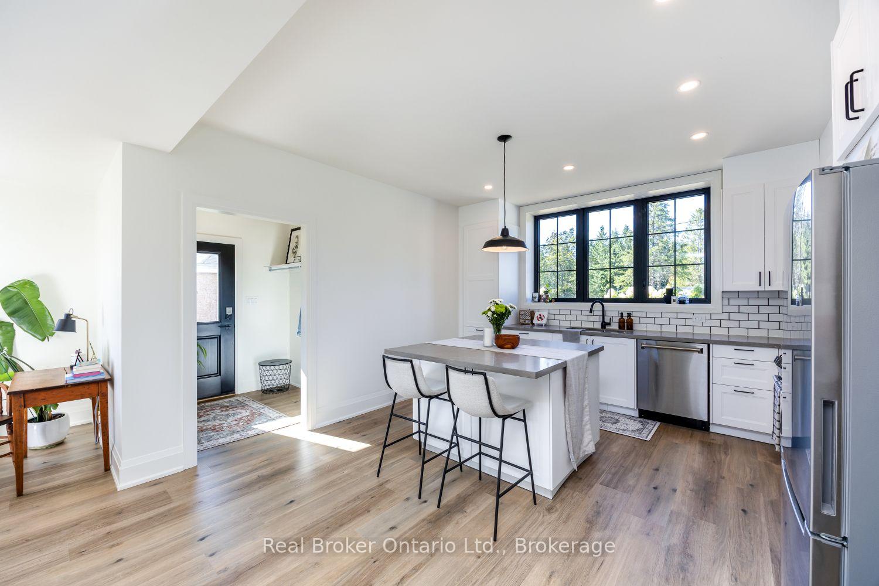
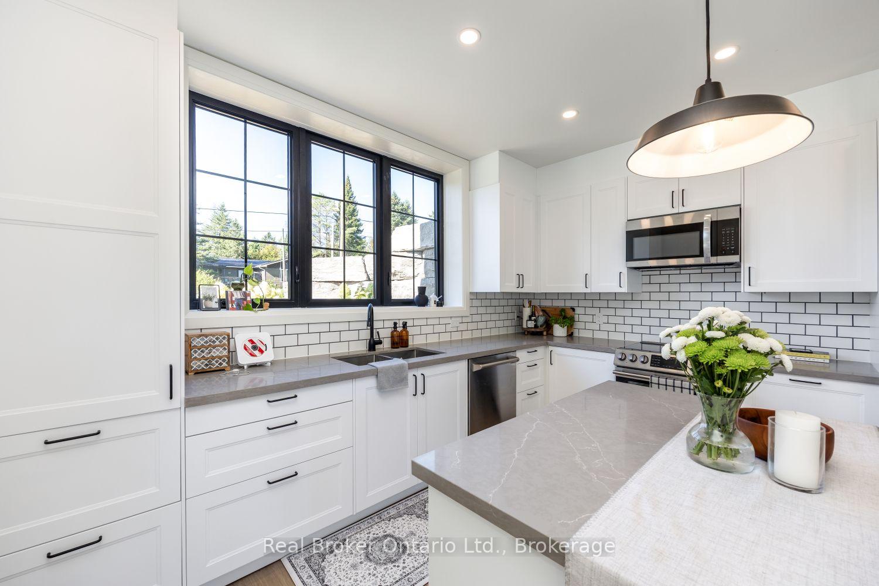
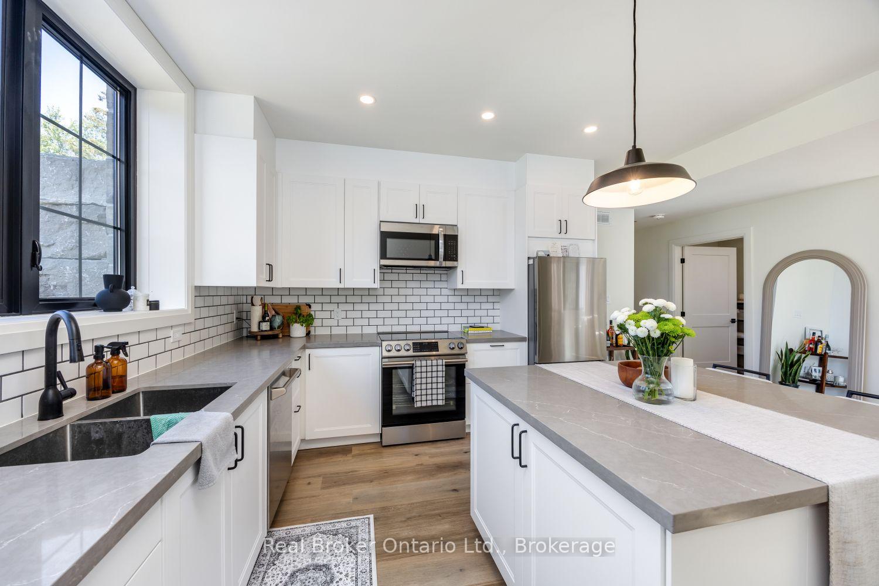
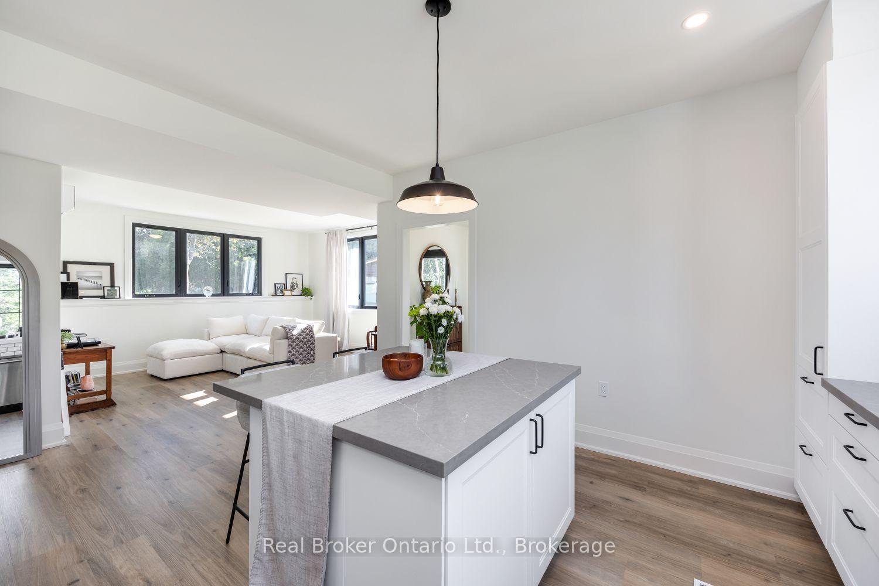
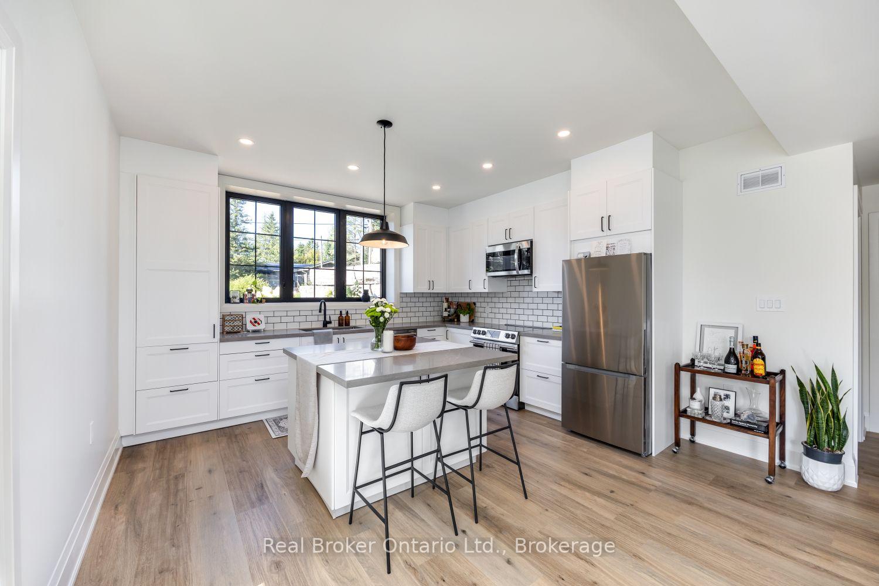
- Spacious kitchen with porcelain countertops
- Luxury vinyl flooring throughout the home
- Private rec room with heated floors
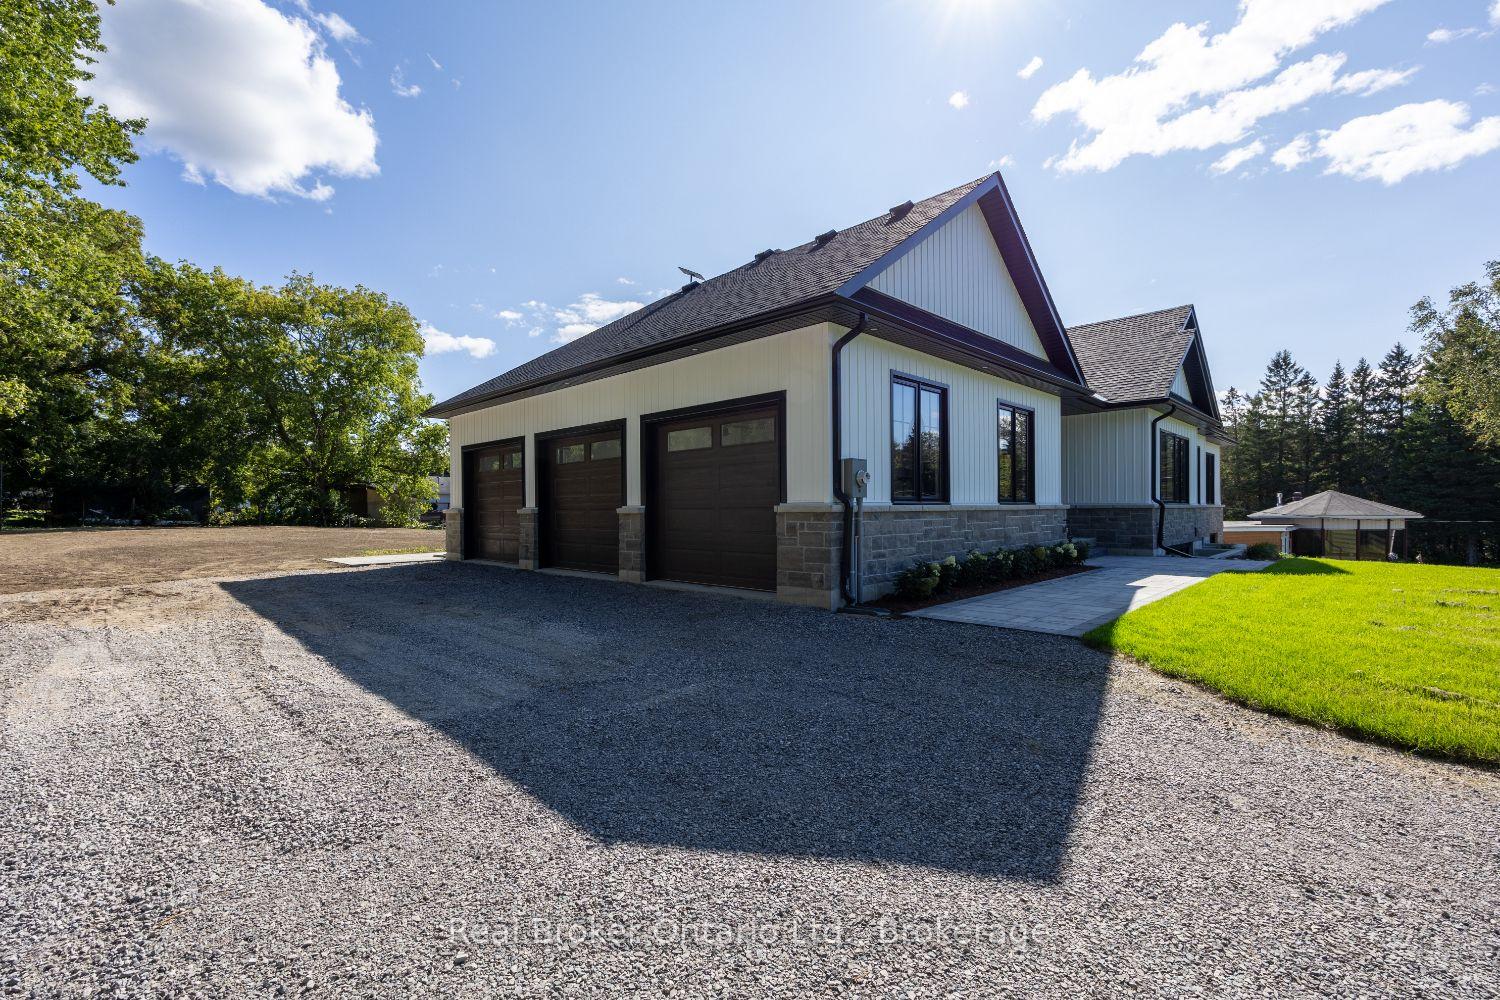
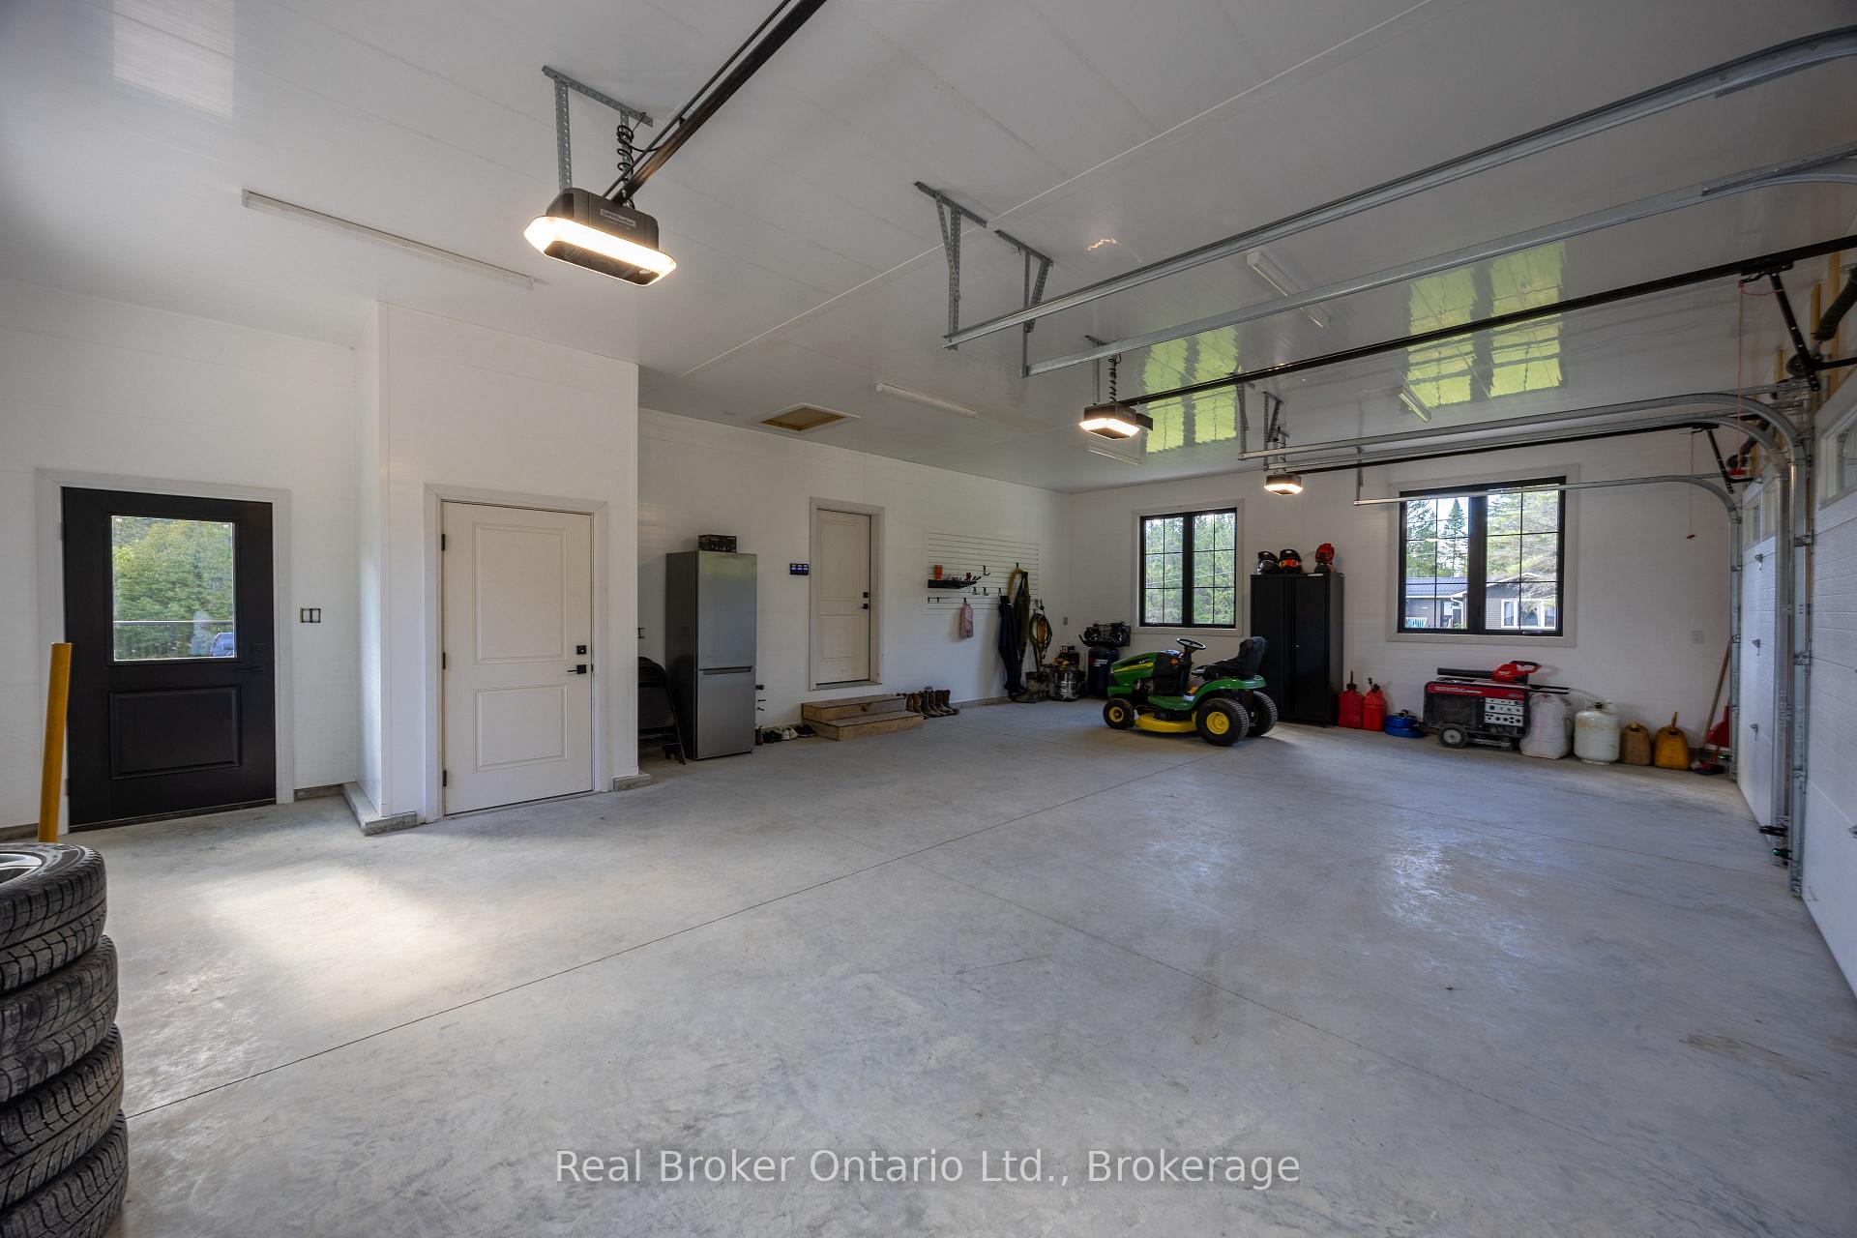
- Insulated 3 car garage with electric heater
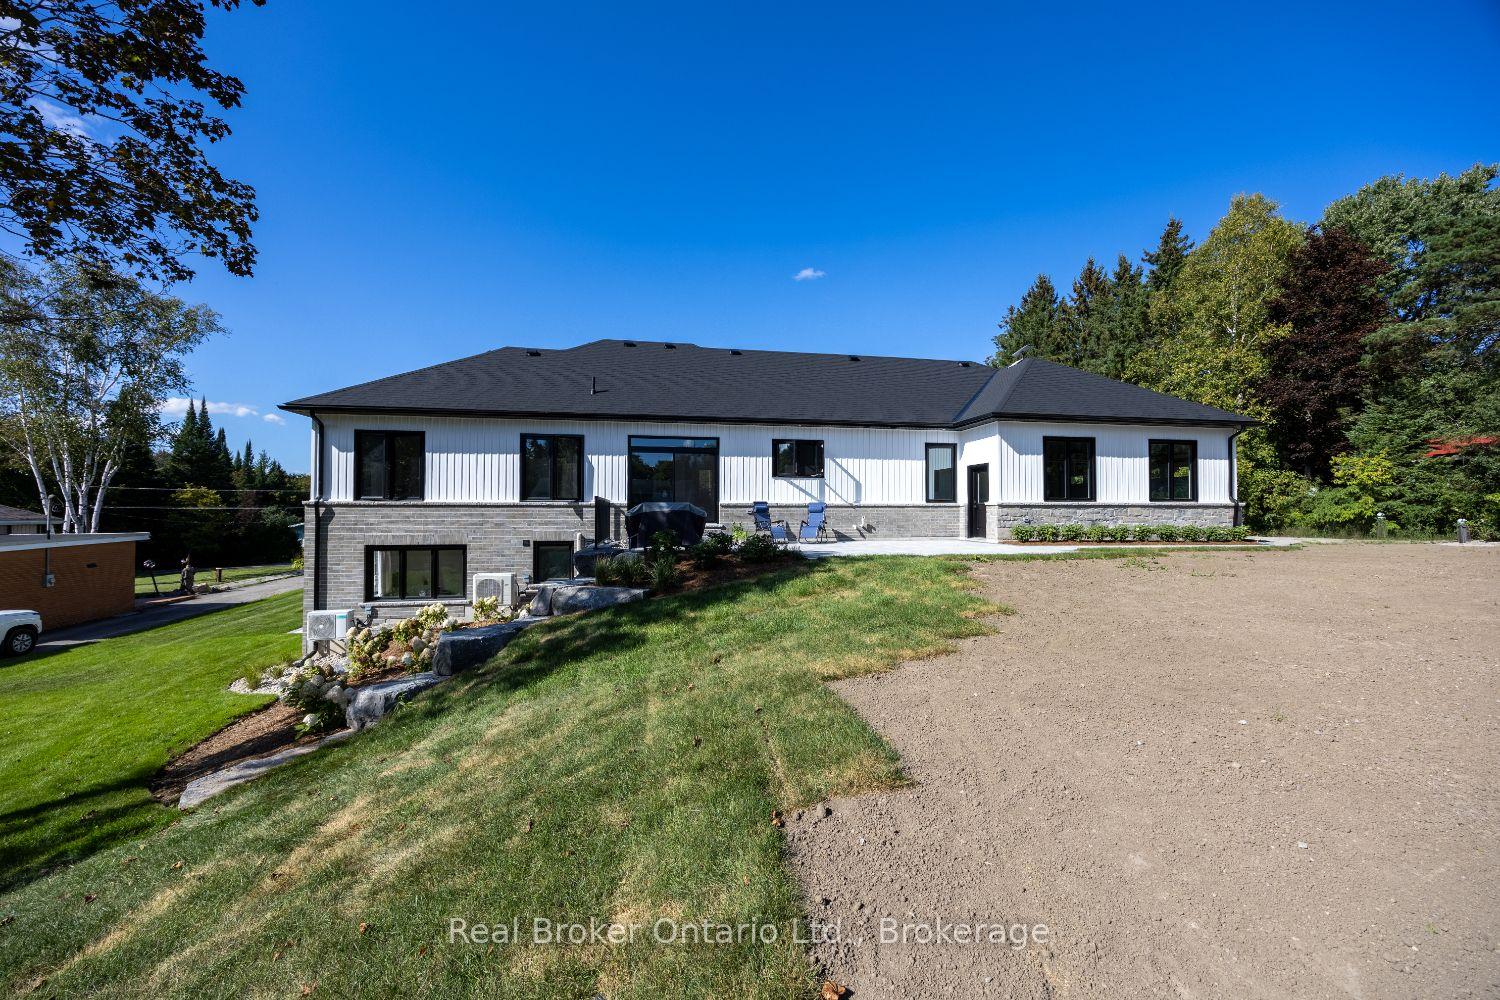
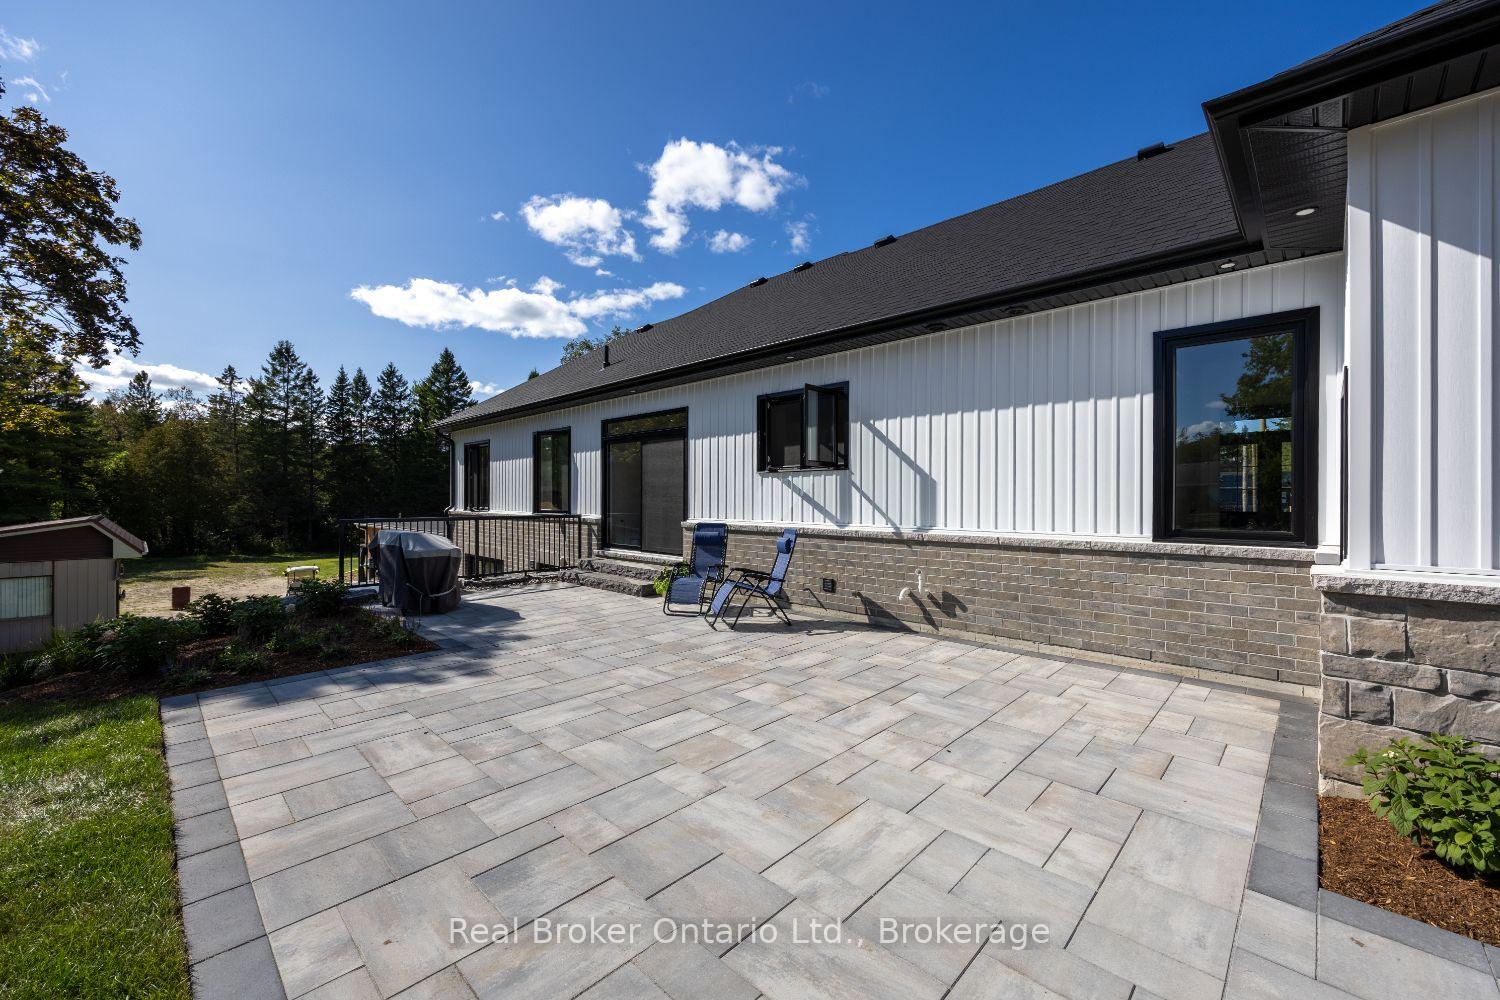
- Expansive patio for outdoor entertaining
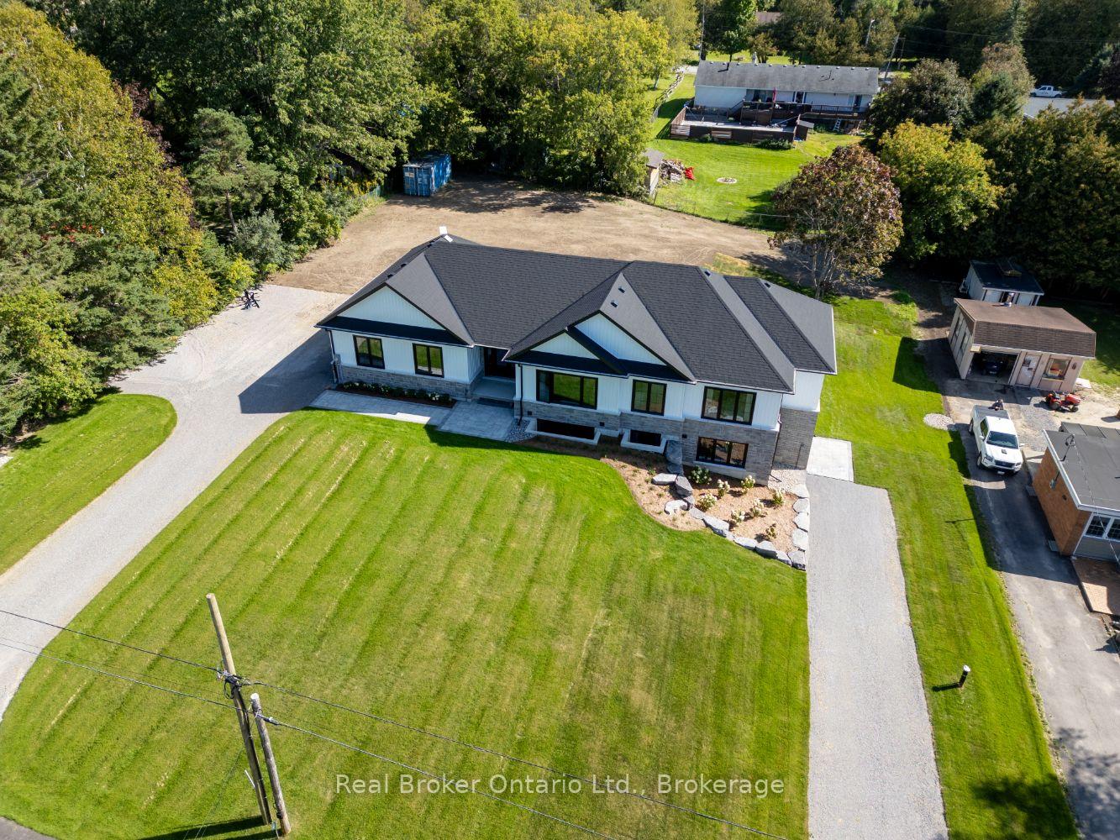
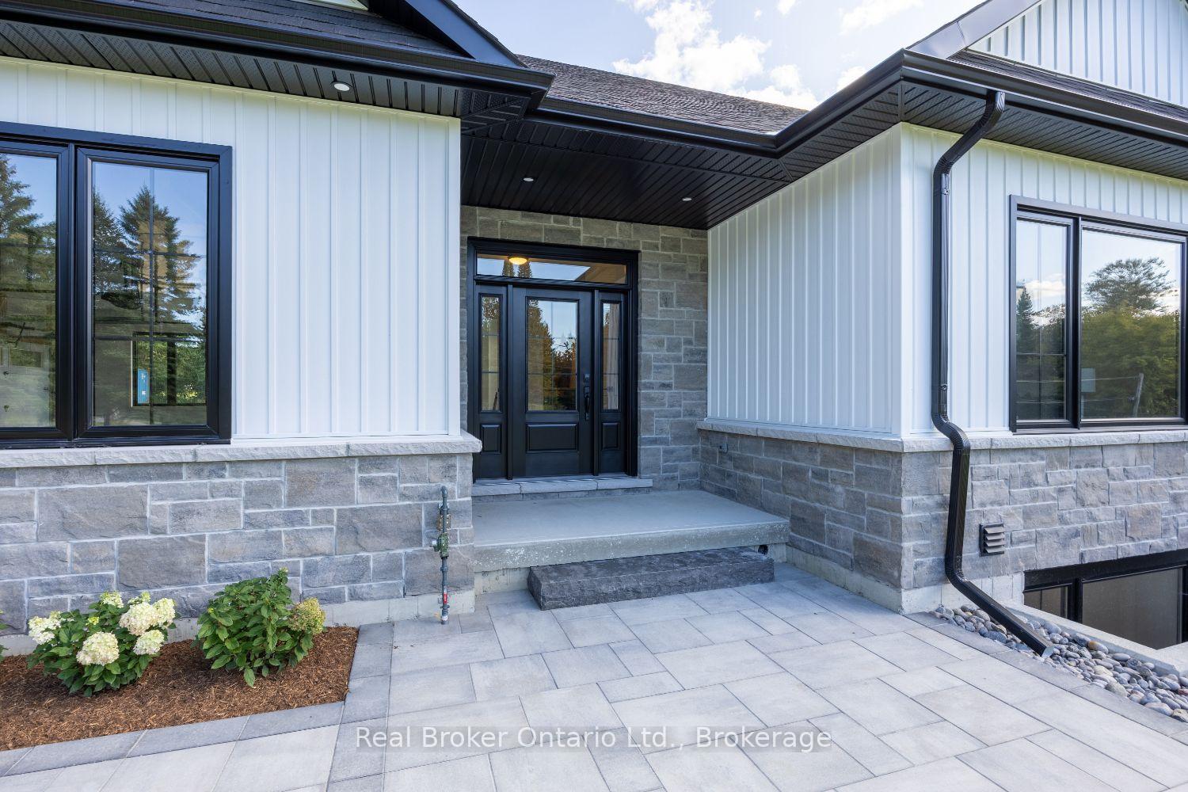
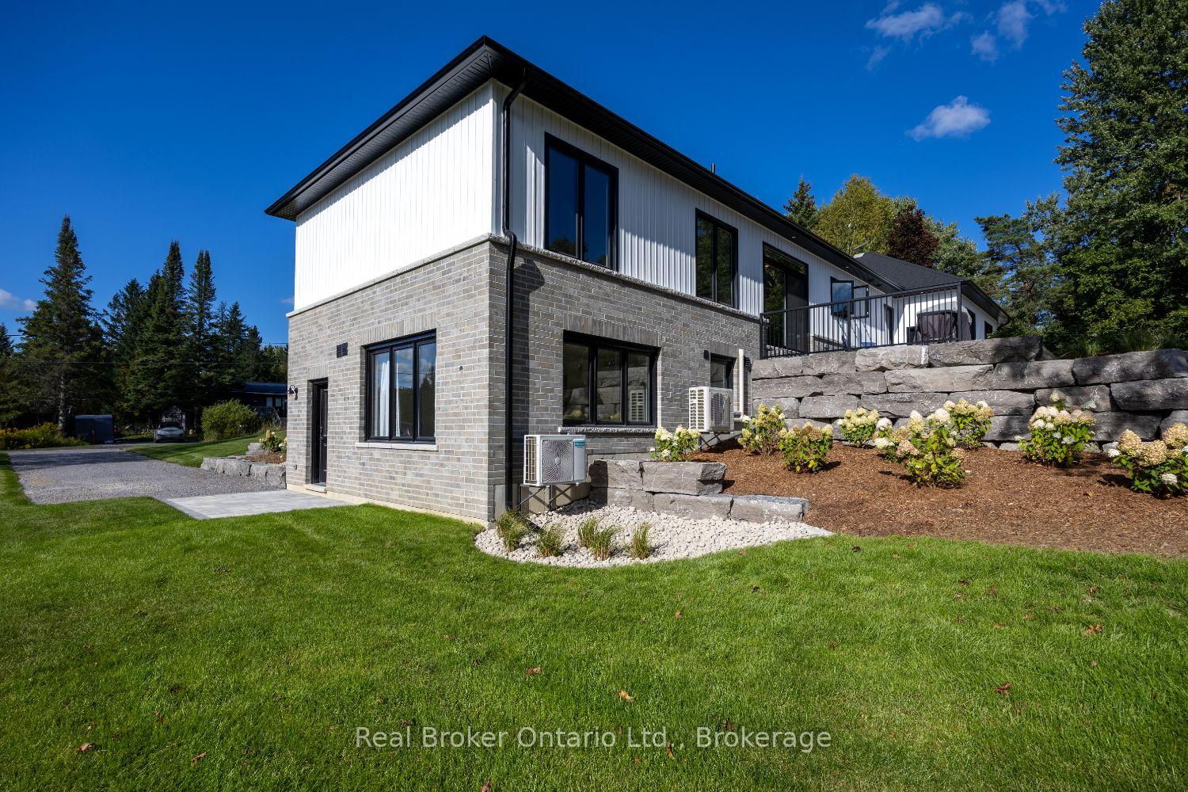
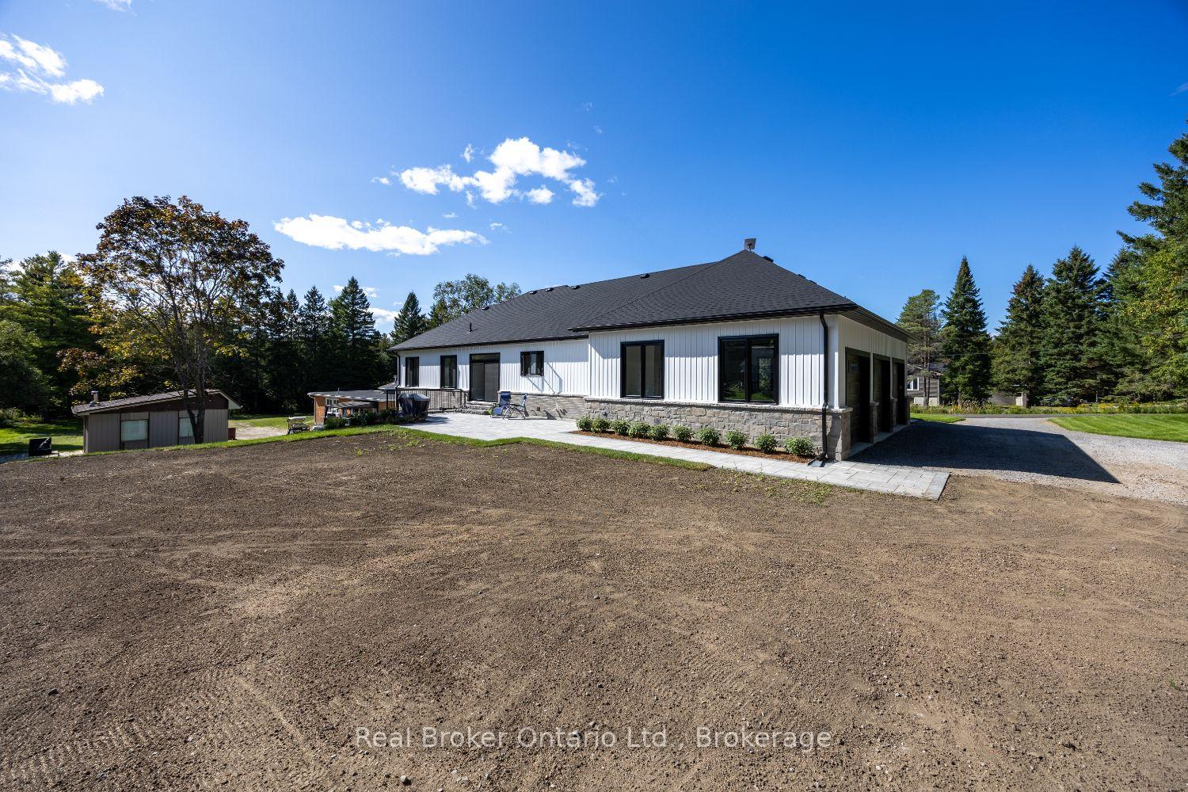
- Thoughtfully landscaped grounds and gardens
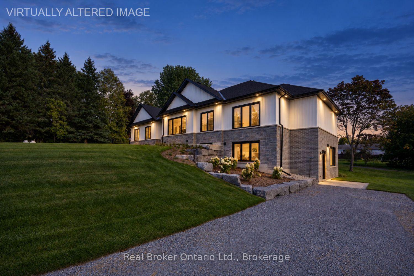
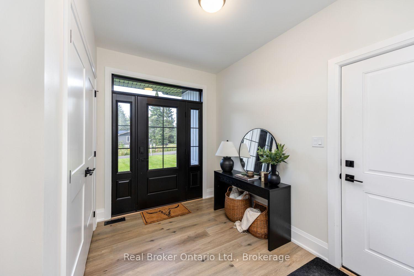
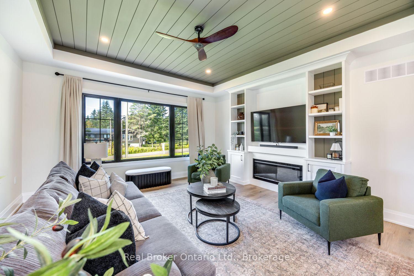
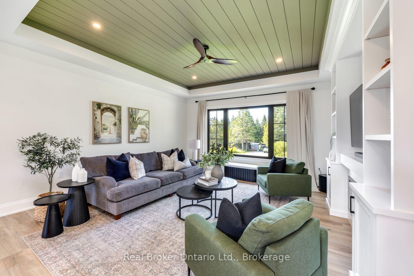
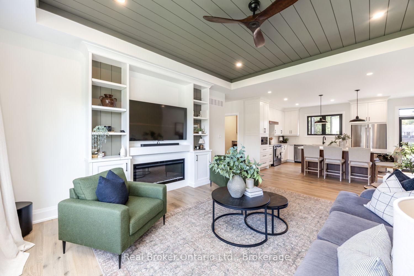
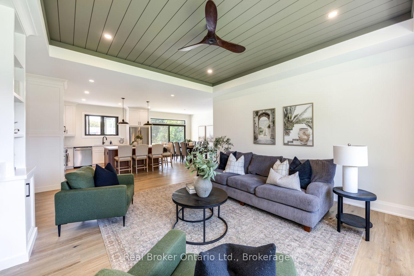
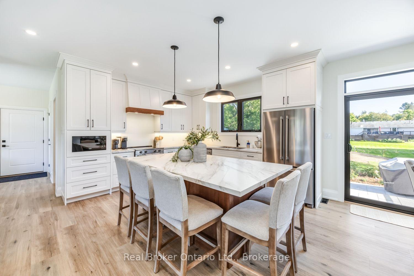
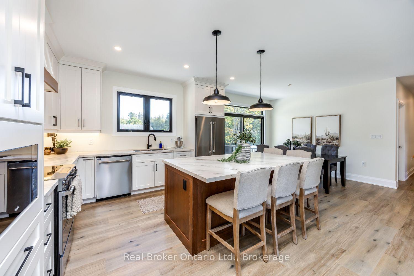
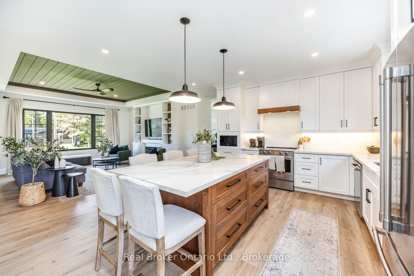
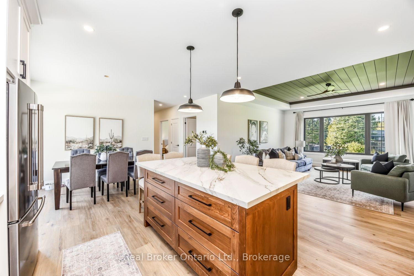
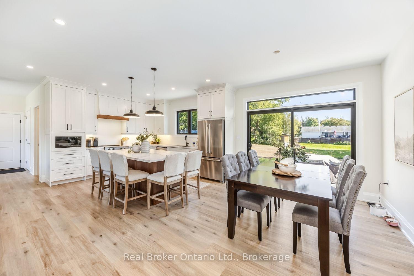
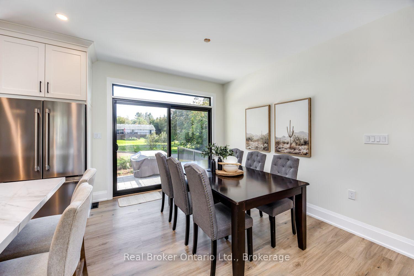
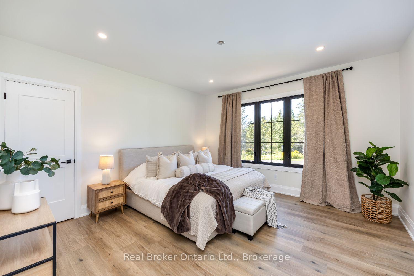
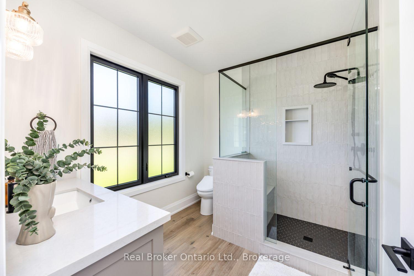
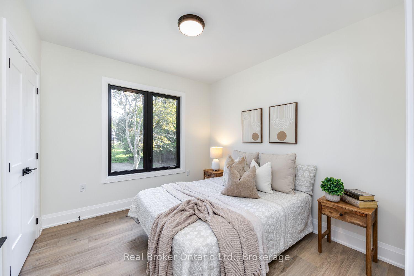
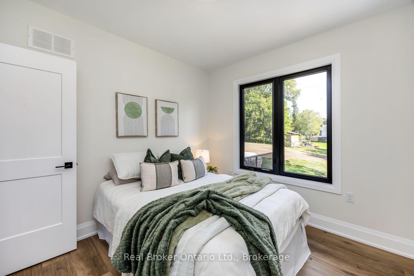
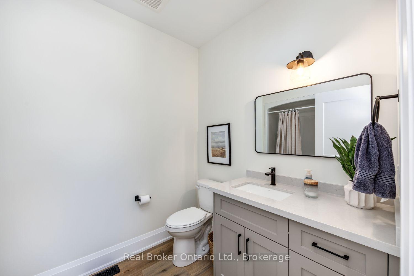
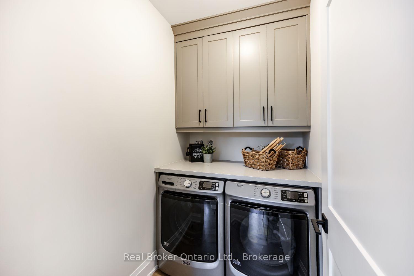
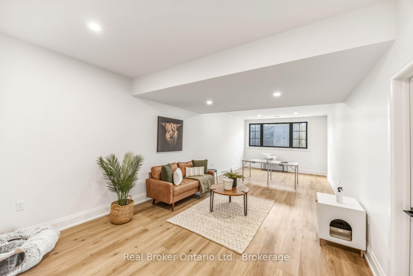
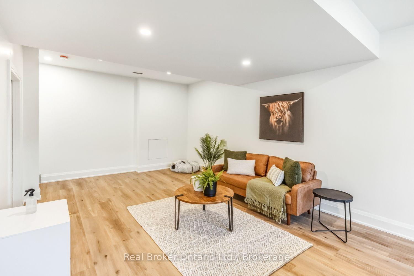
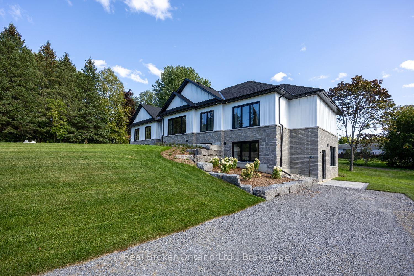
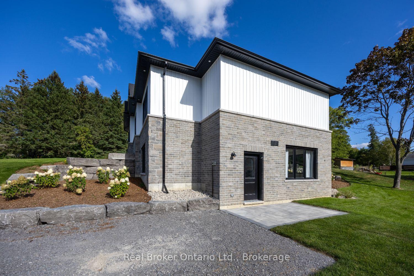
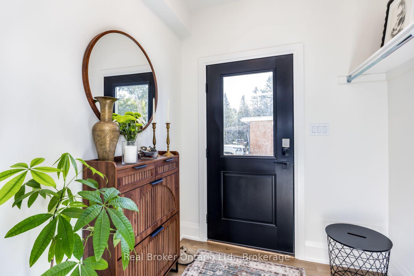
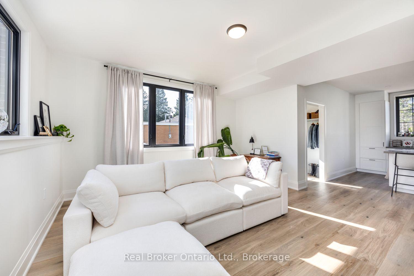
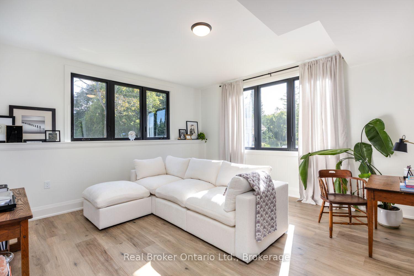
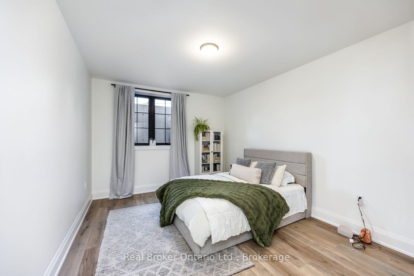
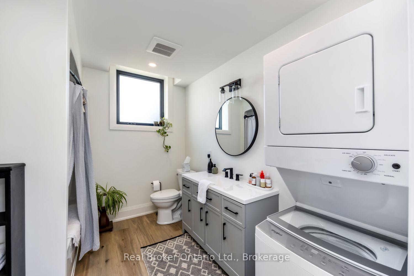
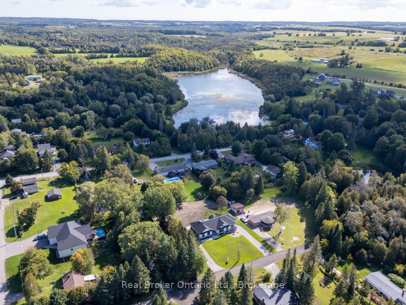
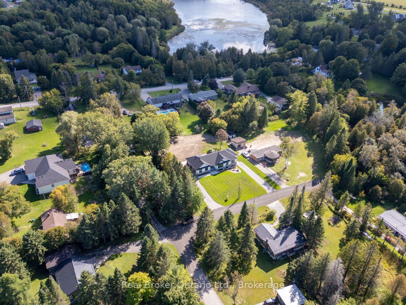
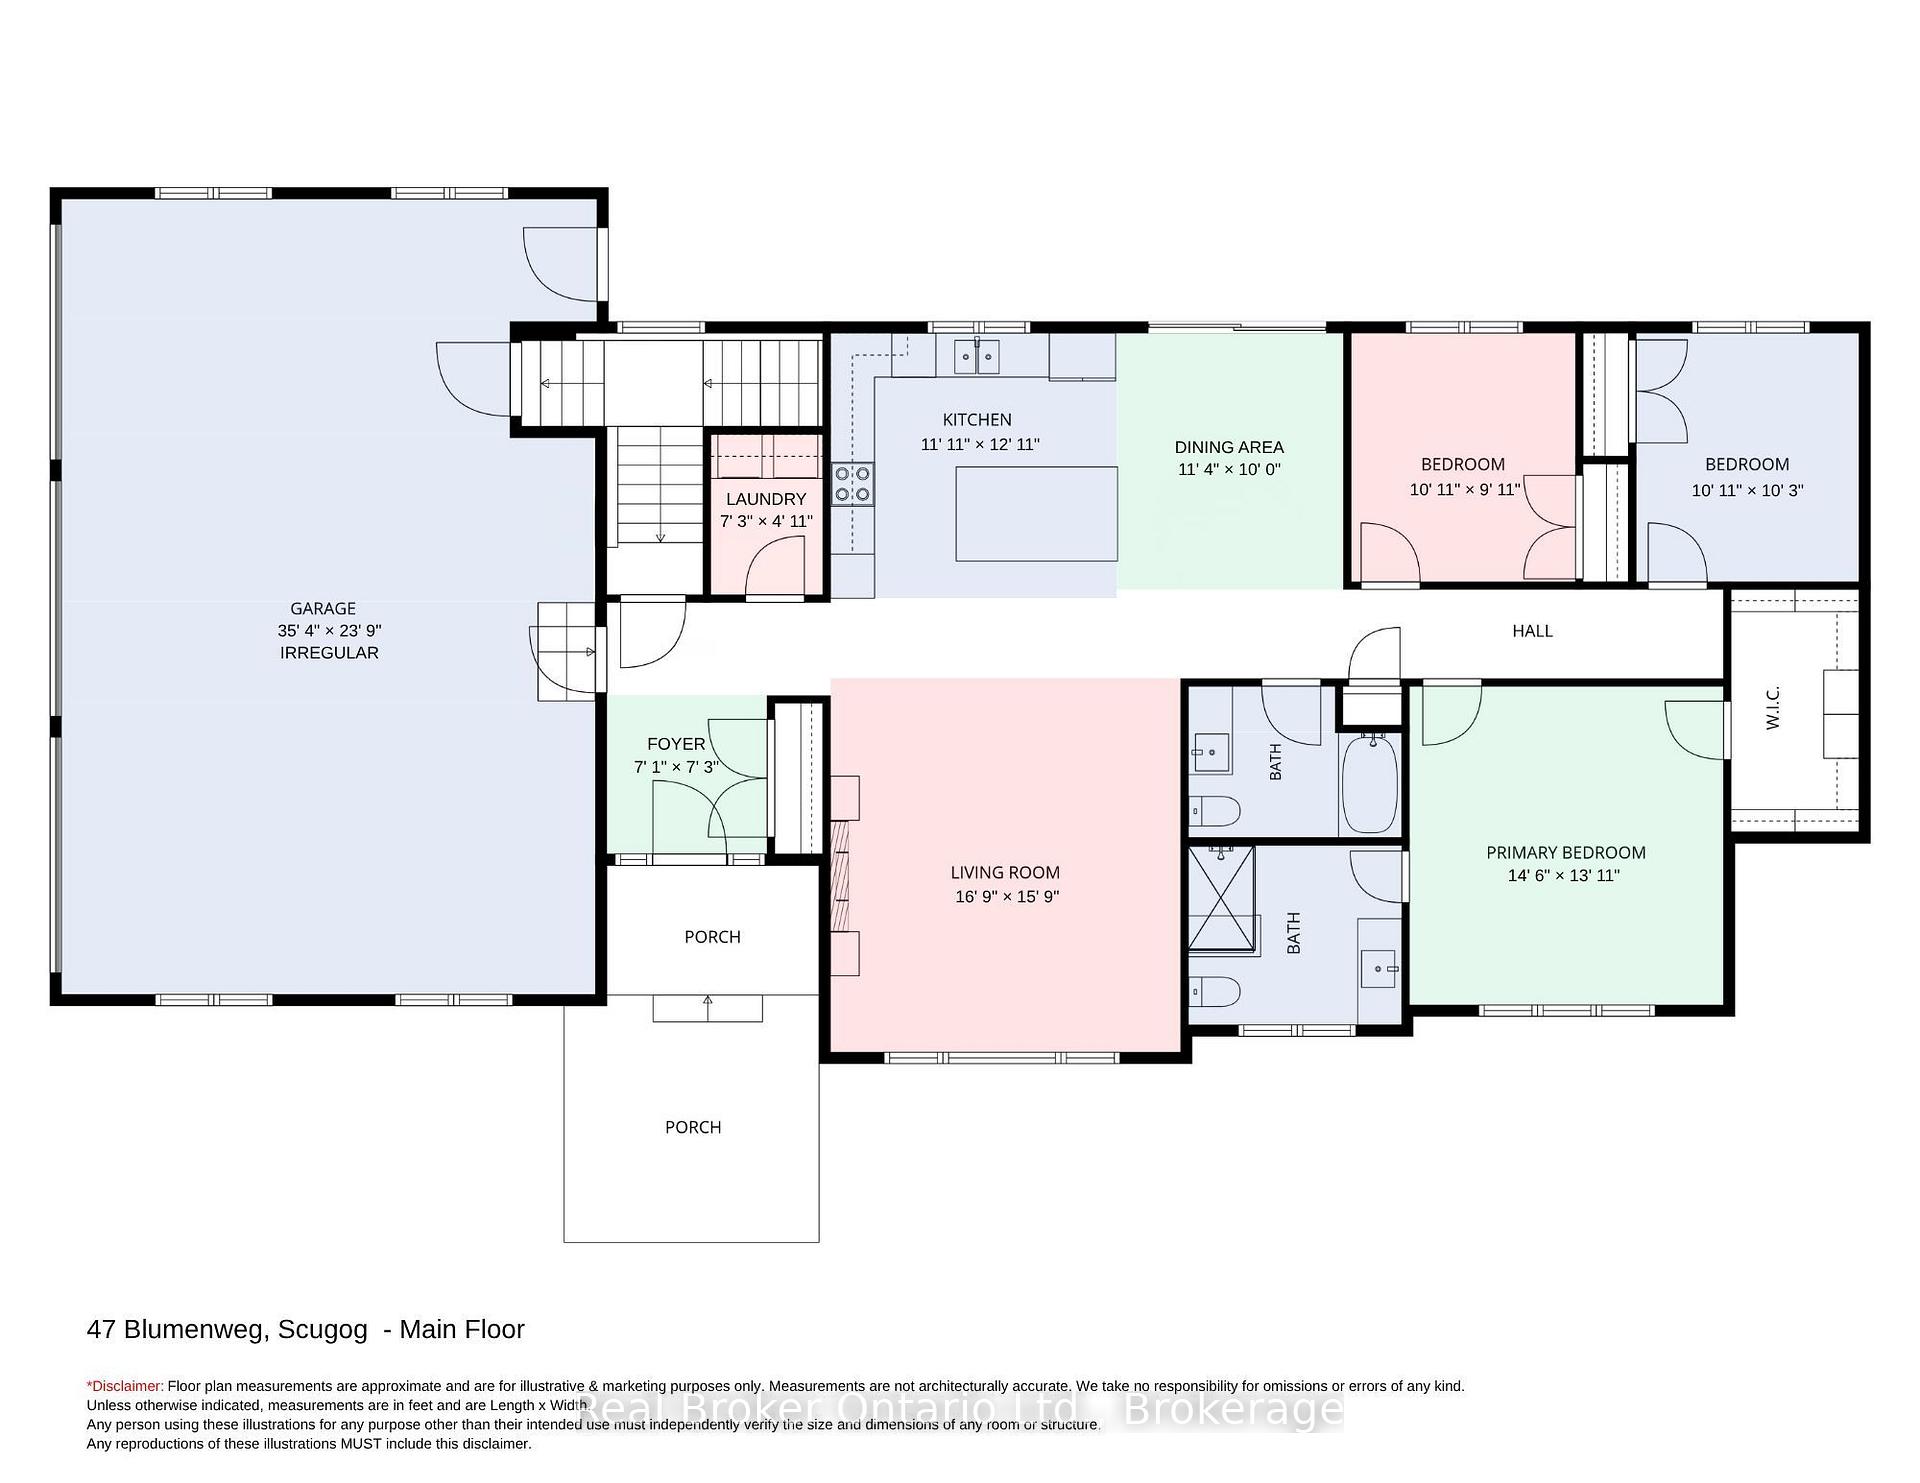
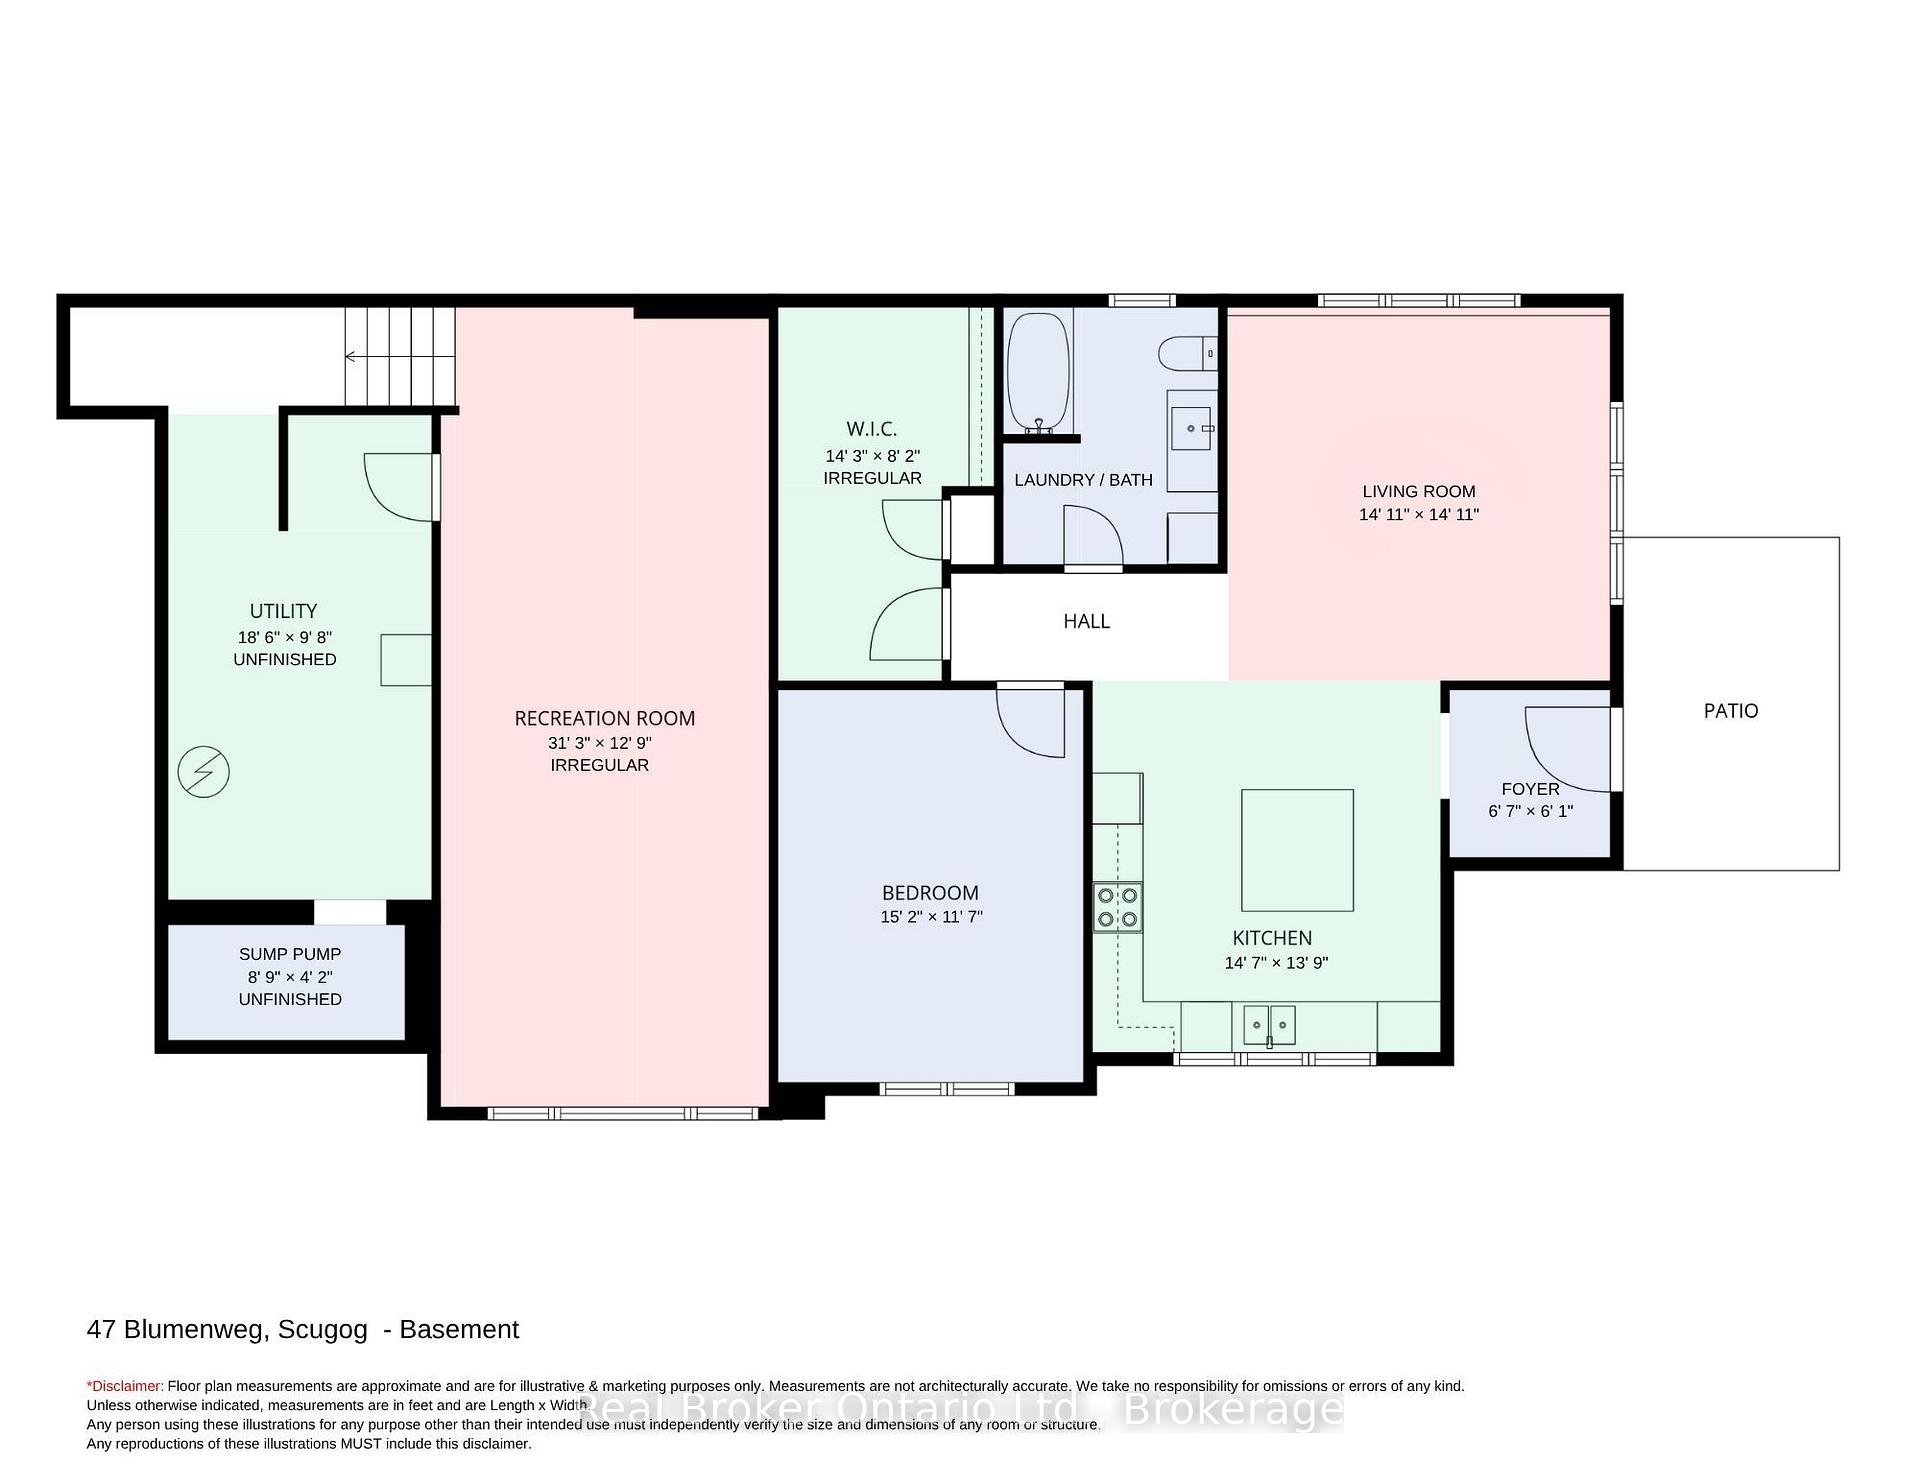
Brand new, beautifully finished and built to impress! Set on a double lot within a gated community, this stunning bungalow offers an incredible combination of space, style and versatility, complete with a legal, self contained basement apartment. Step inside the spacious foyer to a bright, fresh interior with luxury vinyl flooring throughout. The show-stopping kitchen features porcelain countertops, tons of cabinetry, an island with breakfast bar, pot lighting and over looks the dining room with a walk-out to the patio. Open to the kitchen, the spacious living room is filled with natural light from a massive picture window and features a built-in entertainment center with shelving and an electric fireplace. The primary bedroom offers a large, walk-in closet with organizers and a 3pc ensuite with a tiled walk-in shower and glass surround. Two additional bedrooms, a 4pc bathroom and main-floor laundry complete this level. The main home continues downstairs to its own private rec room with 9ft ceilings, completely separate from the legal apartment. The basement apartment features heated floors, a full kitchen with porcelain counters, tile backsplash, island with breakfast bar and pantry. The unit contains a bedroom, a sun-filled living room, a spacious walk in closet/den, 4pc bathroom, in-unit laundry and its own private walk-out entrance at the side of the home. The insulated, 3 car garage is finished with Trusscore panels and offers rough-in for a sink and wired for an electric heater, interior access to the home, plus an additional entrance to the basement. The expansive patio is made for relaxing, dining and entertaining, surrounded by thoughtfully landscaped grounds and perennial gardens. Two driveways provide plenty of added parking. All within a gated community with access to a playground, outdoor pool, sports field, 6-acre common area and clubhouse. A brand-new home with incredible flexibility, standout finishes and outdoor space you'll love spending time in.
Key Facts & Features
Property Costs
- Annual Property Tax Amount
- $2,094
- Land Transfer Tax Fee
- $23,475
Rental Items
- Rental Equipment
- Propane tank x 2 - Sunderland Cooperative
- Basement Type
- Finished with Walk-Out, Separate Entrance
Interior Features
- Interior Extras
- Water Heater Owned, In-Law Suite, In-Law Capability, Primary Bedroom - Main Floor, Storage
- Fireplace/Stove
- Yes
- Fireplace Features
- Electric
- Elevator
- No
Exterior Features
- Pool
- None
Building
- Building Type
- Detached
- Building Style
- Bungalow
Construction
- Exterior Finish
- Brick, Stone
- Roof
- Asphalt Shingle
- Foundation Details
- Poured Concrete
- Special Designation
- Unknown
Lot
- Lot Front
- 149.61 ft
- Lot Depth
- 201.36 ft
Inclusions
- Inclusions
- Fridge(2026), stove(2026), dishwasher(2026), microwave(2026), washer(2026), dryer(2026), 2nd fridge in basement(2026), 2nd dishwasher in basement(2026), rangehood microwave in bsmt(2026), stackable washer/dryer in bsmt(2026), tv mount in living room, smart thermostat, cherrywood island with porcelain counter top, slat wall + hooks in garage, *seacan is negotiable*
Exclusions
- Exclusions
- All garage contents, all seacan contents, fridge in garage, tenants window coverings
Parking & Garages
- Garage Type
- Attached
- Garage Spaces
- 3
- Parking Spaces
- 10
- Total Garage And Parking Spaces
- 13
Heating & Cooling
- Heat Source
- Propane
- Heat Type
- Forced Air
- Air Conditioning
- Central Air
- Water
- Well
- Sewers
- Septic
- Bedrooms
- 3 + 1
- Washrooms
- 3
- Kitchens
- 2
Room sizes
- Kitchen—Main level, Vinyl Floor, Centre Island, Breakfast Bar
- Bedroom 2—Main level, Vinyl Floor, Double Closet, Large Window
- Bedroom 3—Main level, Vinyl Floor, Double Closet, Large Window
- Primary Bedroom—Main level, Vinyl Floor, Walk-In Closet(s), 3 Pc Ensuite
- Dining Room—Main level, Vinyl Floor, W/O To Patio, Open Concept
- Living Room—Main level, Electric Fireplace, Picture Window, B/I Shelves
- Laundry—Main level, Vinyl Floor
- Bedroom 4—Basement level, Vinyl Floor, Large Window, Heated Floor
- Other—Basement level, Vinyl Floor, Heated Floor
- Recreation—Basement level, Vinyl Floor, Heated Floor, Access To Garage
- Living Room—Basement level, Vinyl Floor, Picture Window, Heated Floor
- Kitchen—Basement level, Vinyl Floor, Backsplash, Breakfast Bar
Washrooms
- 4-piece, Main
- 3-piece, Main
- 4-piece, Basement
- Municipality
- Scugog
- Neighbourhood
- Rural Scugog
- Main cross streets
- Cartwright East Quarter Line/Edgerton Road
- Directions
- Heading North on Regional Road 57, turn right onto Edgerton Road, turn left onto Cartwright East Quarter Line, turn left onto Parkweg into the community, turn left onto Blumenweg, destination will be on the left.
- MLS® number
- E13791576
- Data source
- Toronto Regional Real Estate Board
- Listed on
- 2026-09-16
- Updated on
- 2026-09-24
- Days on market
- 29 days
- Possession type
- Flexible
- Co-op commission
- 2.50%+hst
- Seller
- Listed by
- REAL BROKER ONTARIO LTD.
Home Market Value
Current home valuation for 47 Blumenweg, Scugog, Rural Scugog, Scugog, ON. Listed for $1,350,000
HOMEH Estimate
$1,241,683
Estimated Sales Range
$980,930 - $1,502,436
HOMEH Estimate for 47 Blumenweg, Scugog, Rural Scugog
Calculated with a real agent's CMA method — 45+ years of experience, codified. Not an AI guess.
For the owner
Is this your home? Track its value.
Get this home's HOMEH Estimate by email once a month, with how many homes are for sale around you.
Mortgage Payment Calculator
Compare up to 4 down payment scenarios
5% on first $500K + 10% on $850,000 over $500K
$110,000
| Scenario 1 | Scenario 2 | Scenario 3 | Scenario 4 | |
|---|---|---|---|---|
−Down payment | % $ | % $ | % $ | % $ |
+CMHC insurance | $49,572 | $37,665 | $32,130 | $0 |
=Total mortgage | $1,288,872 | $1,252,665 | $1,179,630 | $1,080,000 |
Amortization | ||||
Mortgage rate | % | % | % | % |
| Payment frequency | ||||
=Mortgage payment | $6,293monthly | $6,116monthly | $5,760monthly | $5,273monthly |
Land Transfer Tax
$23,475
$23,475
Around this home
No schools found nearby
Data provided by OpenStreetMap & Fraser Institute School Rankings
Ask HOMEH
New!Hi there!
👋Text or call (416) 301-9001
Recommended for you
Based on homes you've looked at.
No recommended properties found.
Nearby similar homes
No nearby properties found.
More real estate resources
Other homes nearby
Explore this area
Nearby neighbourhoods
No nearby listings available.