
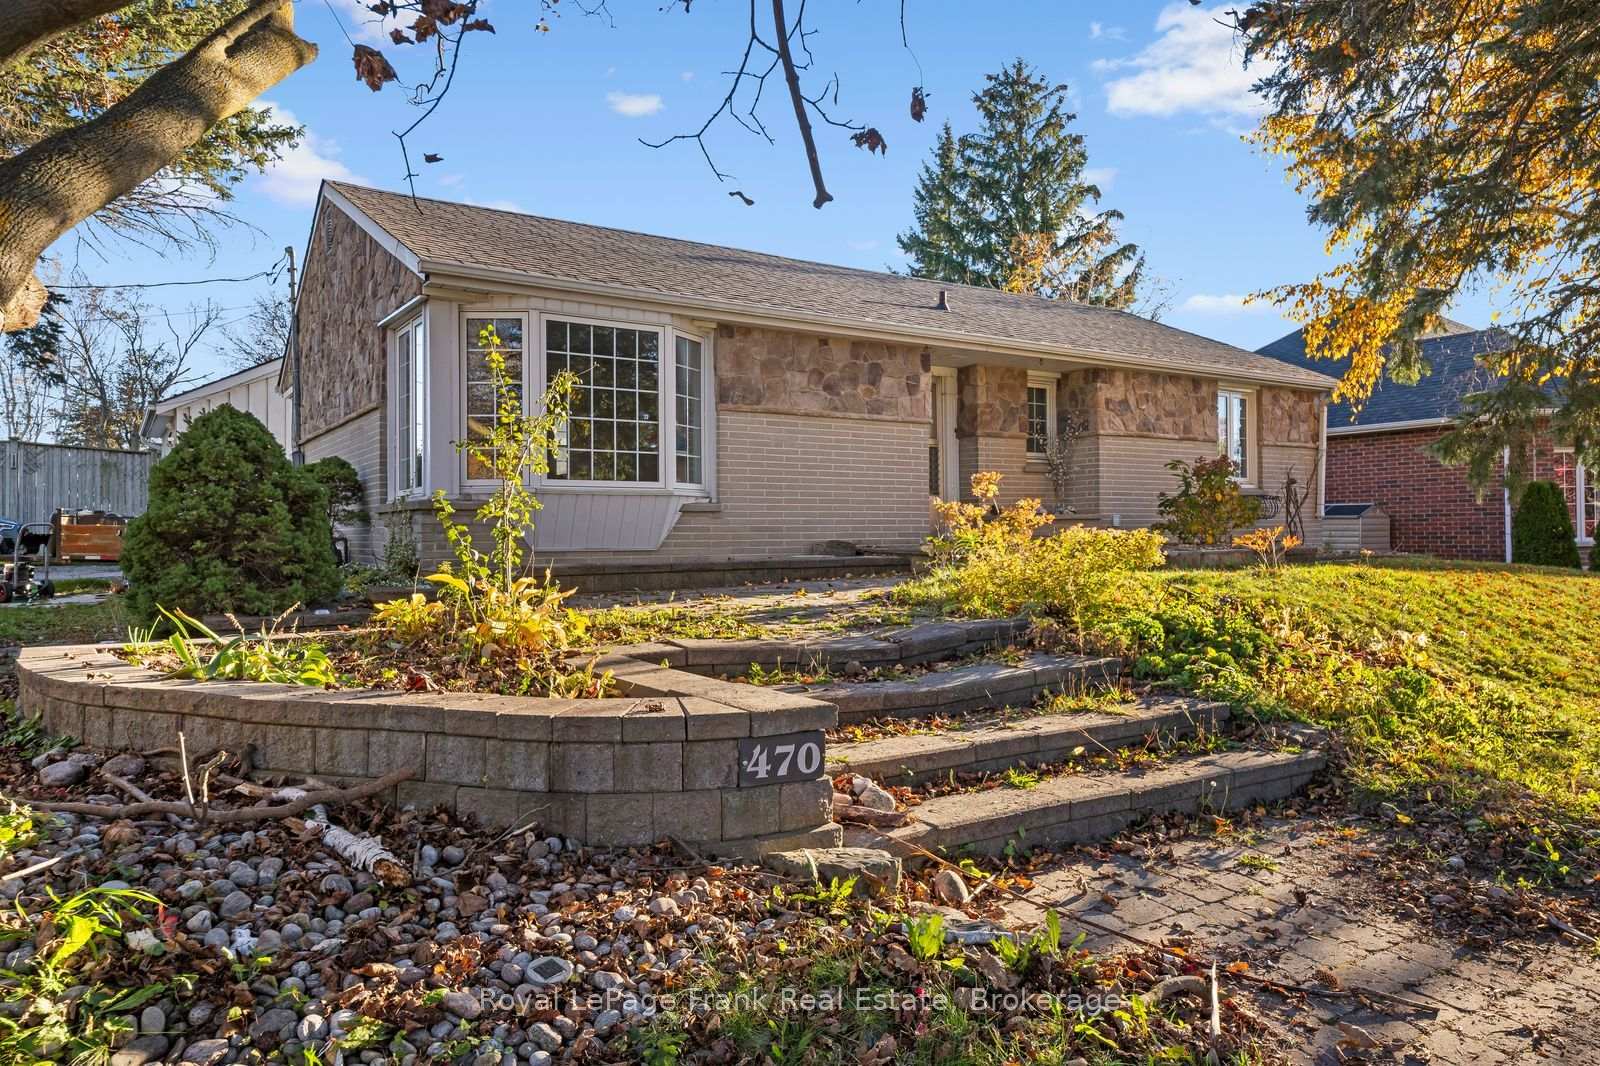
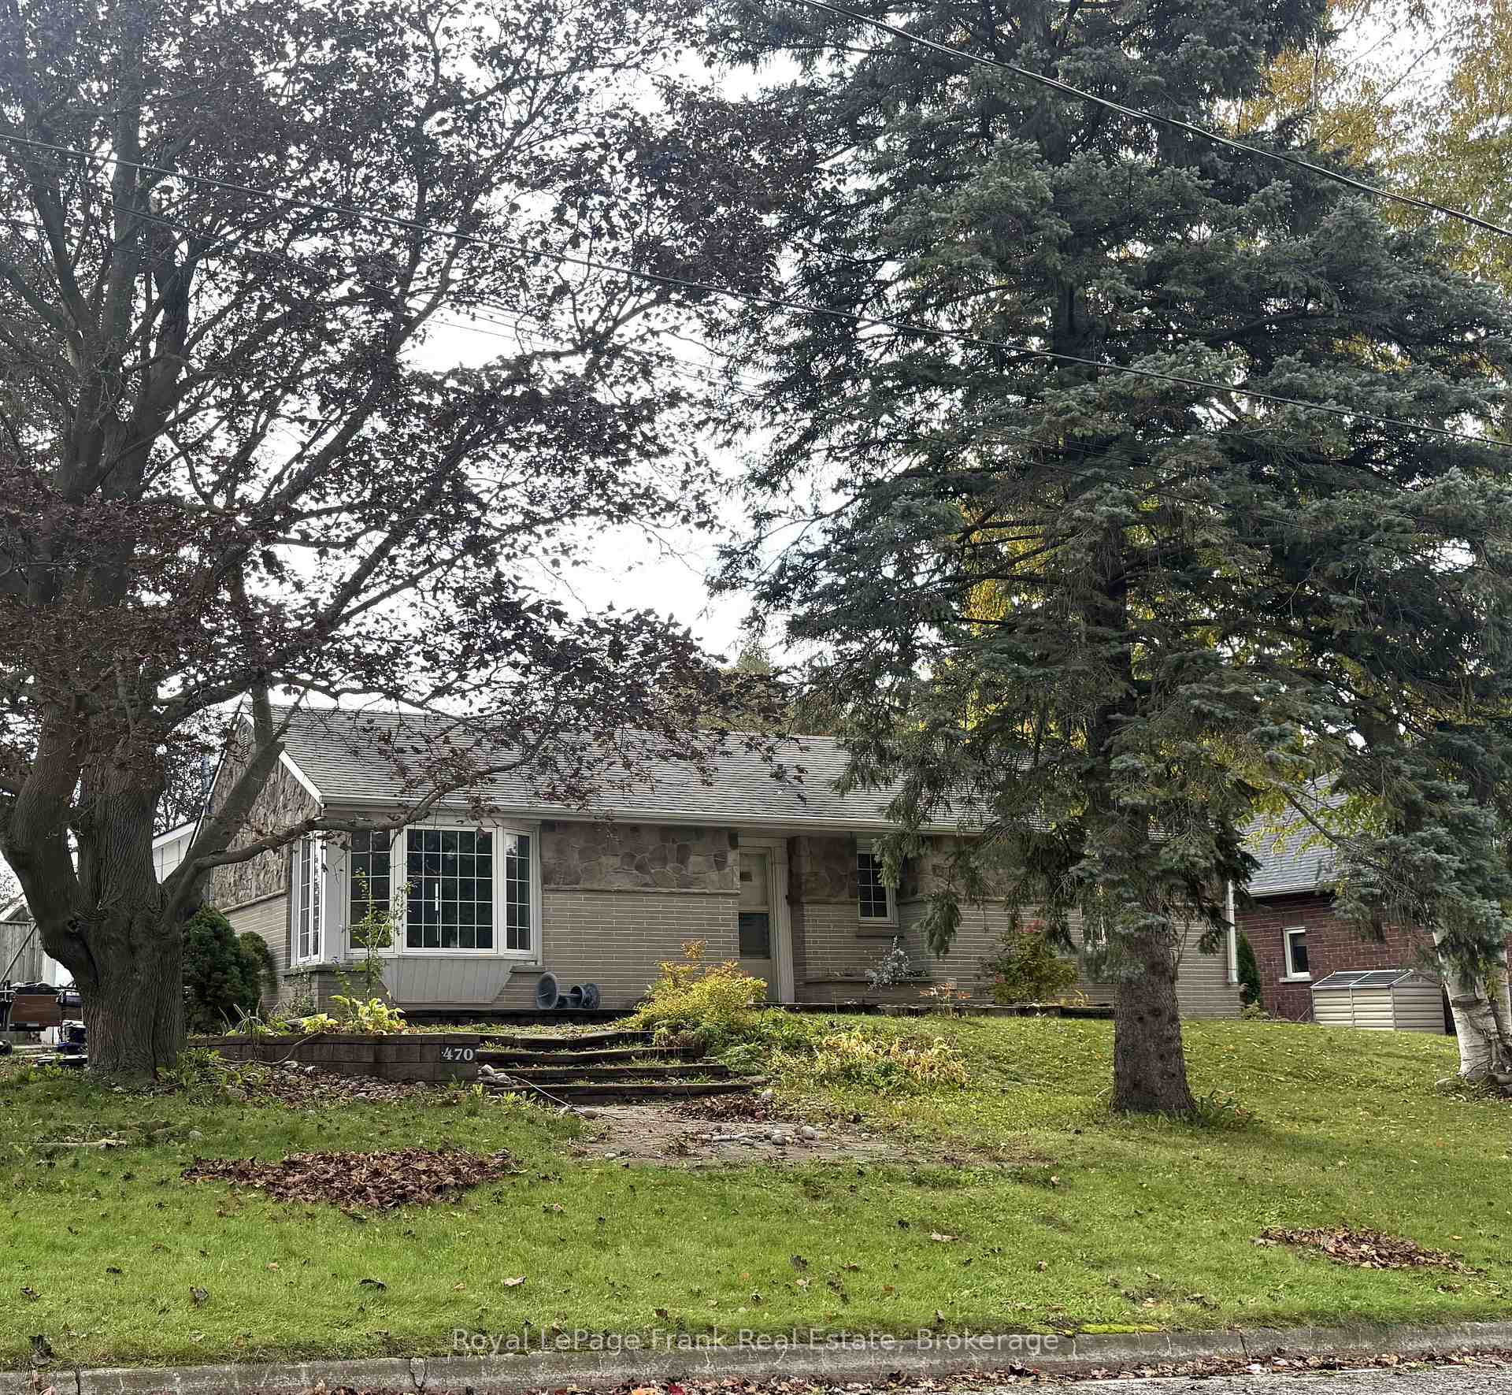
470 McDonald Street
Scugog (Port Perry), ON L9L 1L8
Included in Rent: Water, Parking, Common Elements
- 3Bedrooms
- 1Bathroom
- 1Garage
- 1.1K~1.5KSq.Ft.
- Nov 1Available
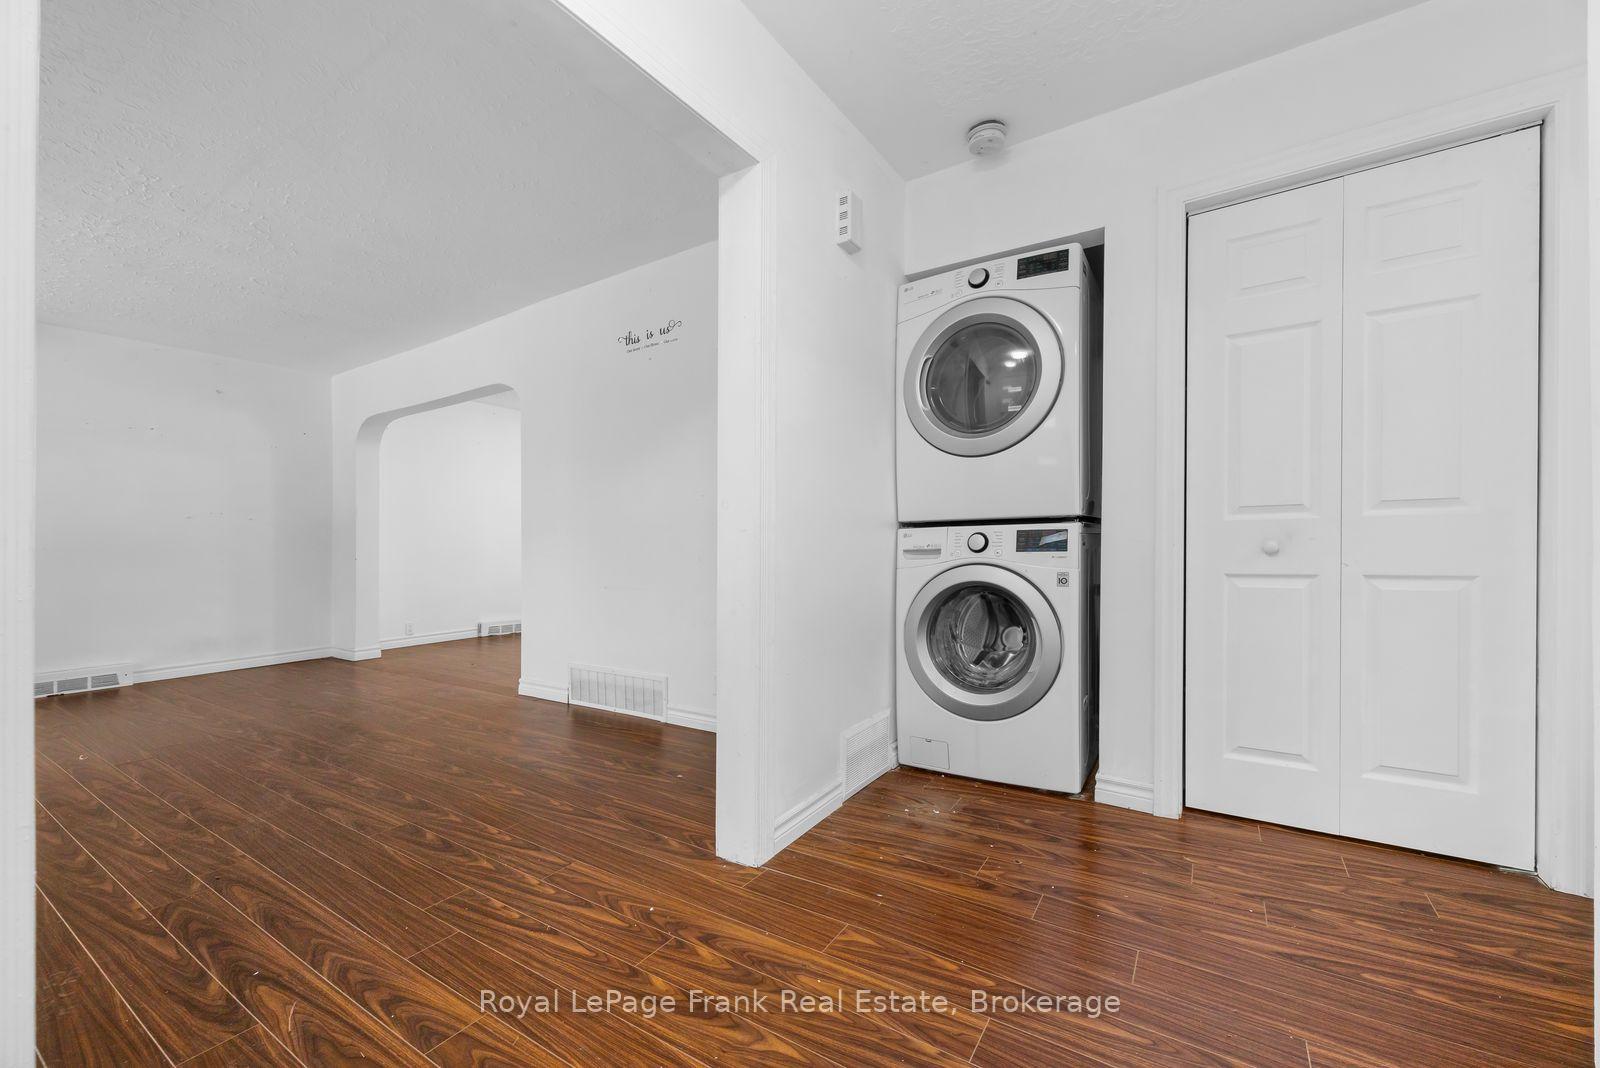
- In-Suite LaundryLaundry
- MainFor Lease
- Unfurnished
Sale & price history
No listing history available
Real estate boards require you to or to see the full details of this property.
*Sold prices and complete sale & price history are regulated data. Under the Trust in Real Estate Services Act, 2002 (TRESA) and the rules of the Real Estate Council of Ontario (RECO), and pursuant to the Multiple Listing Service® rules of the Canadian Real Estate Association (CREA) and the Toronto Regional Real Estate Board (TRREB), this information may be shown only to registered users who have agreed to the applicable terms of use (a Virtual Office Website, or "VOW," arrangement). HOMEH Inc., Brokerage therefore provides it to signed-in members only. Creating an account is free and takes under a minute.
470 McDonald Street, Scugog(opens Google Maps in a new tab)
Summarized Description
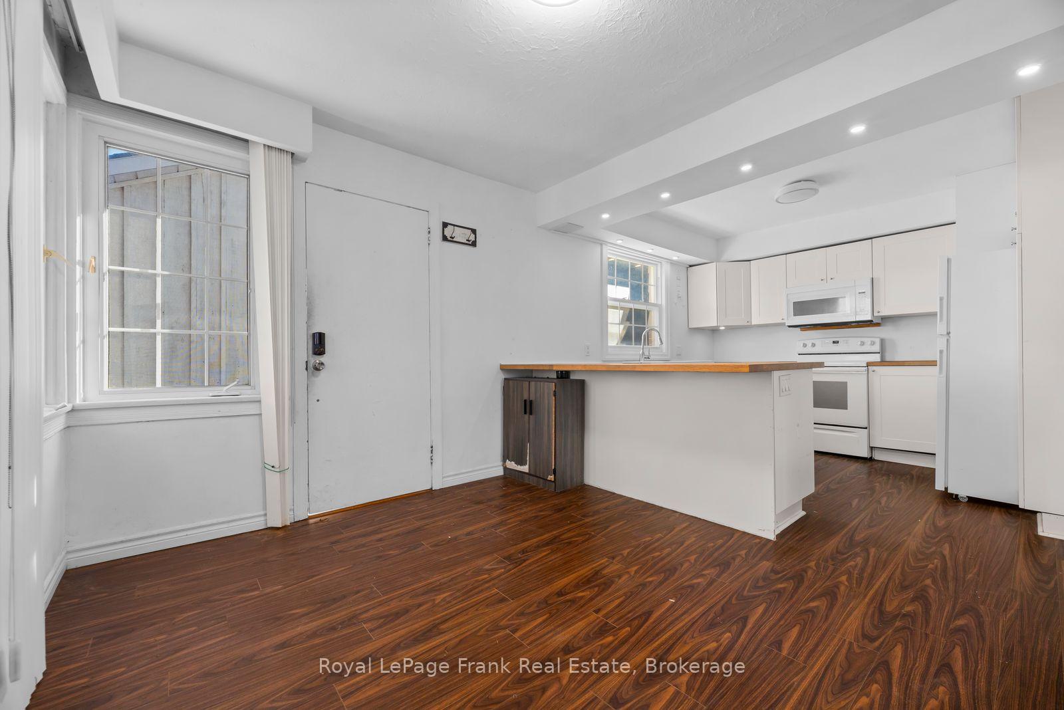
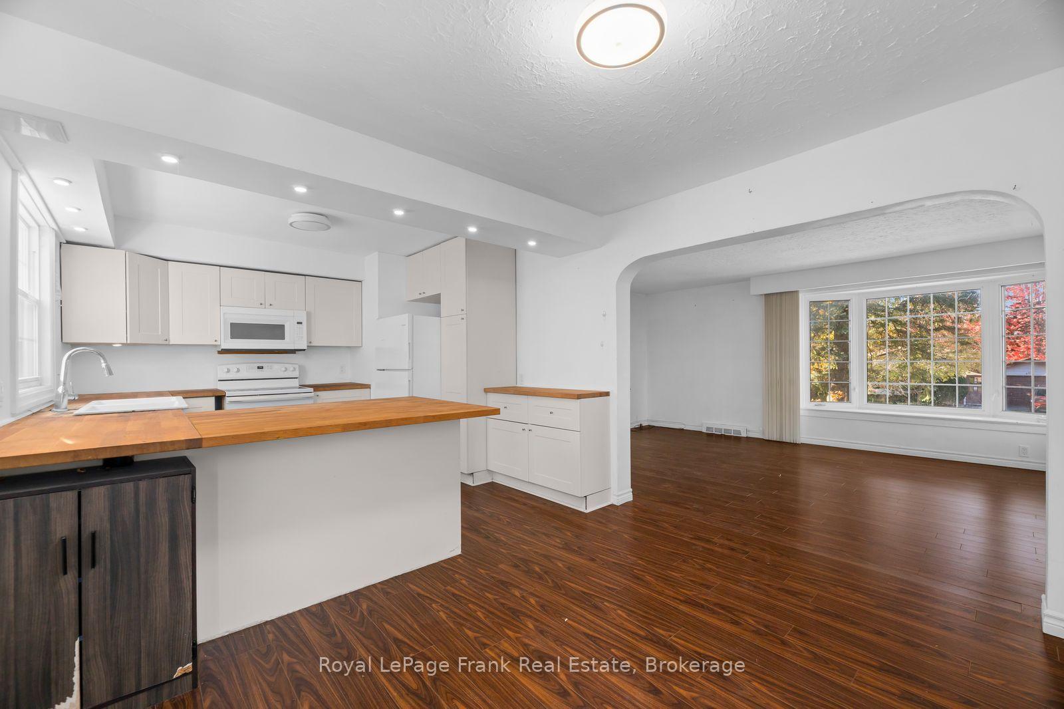
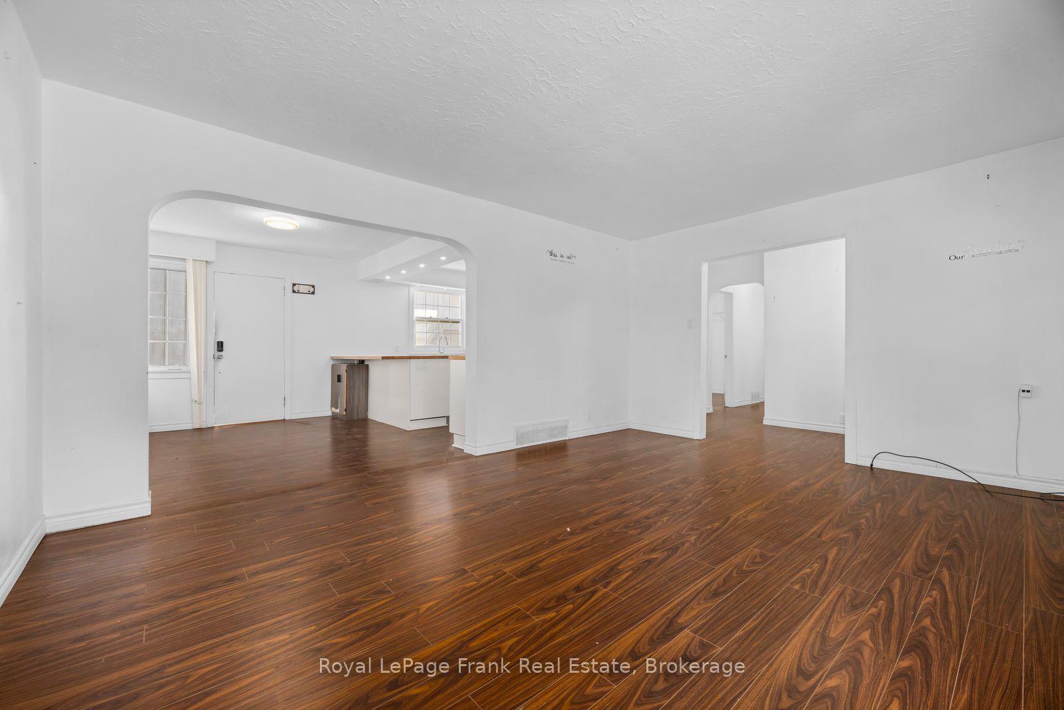
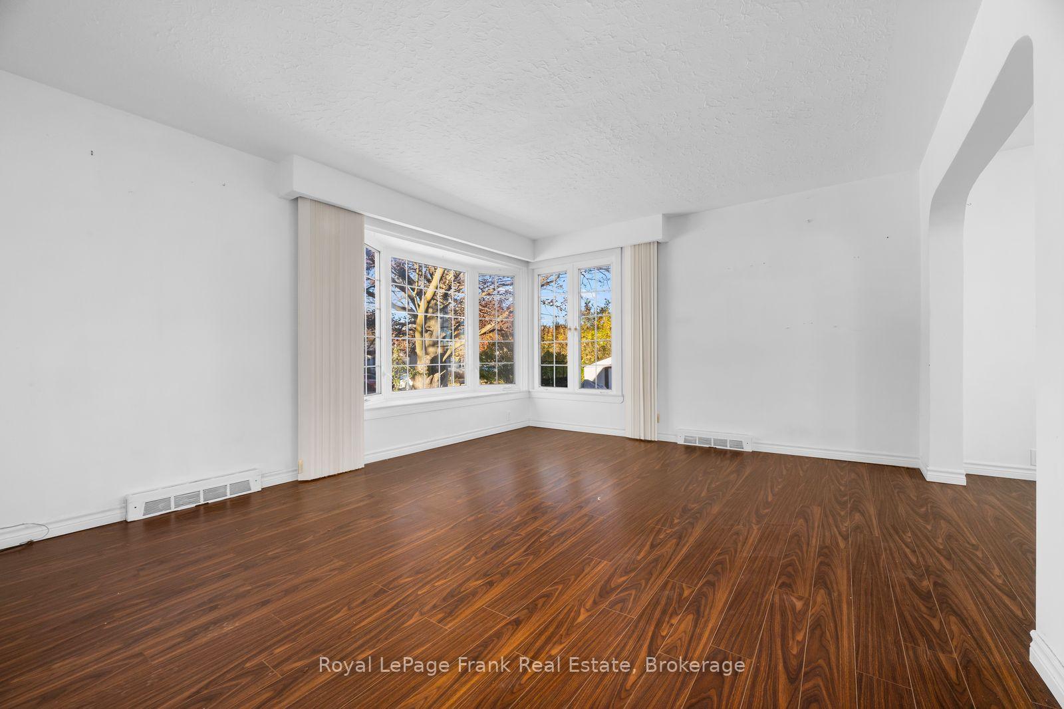
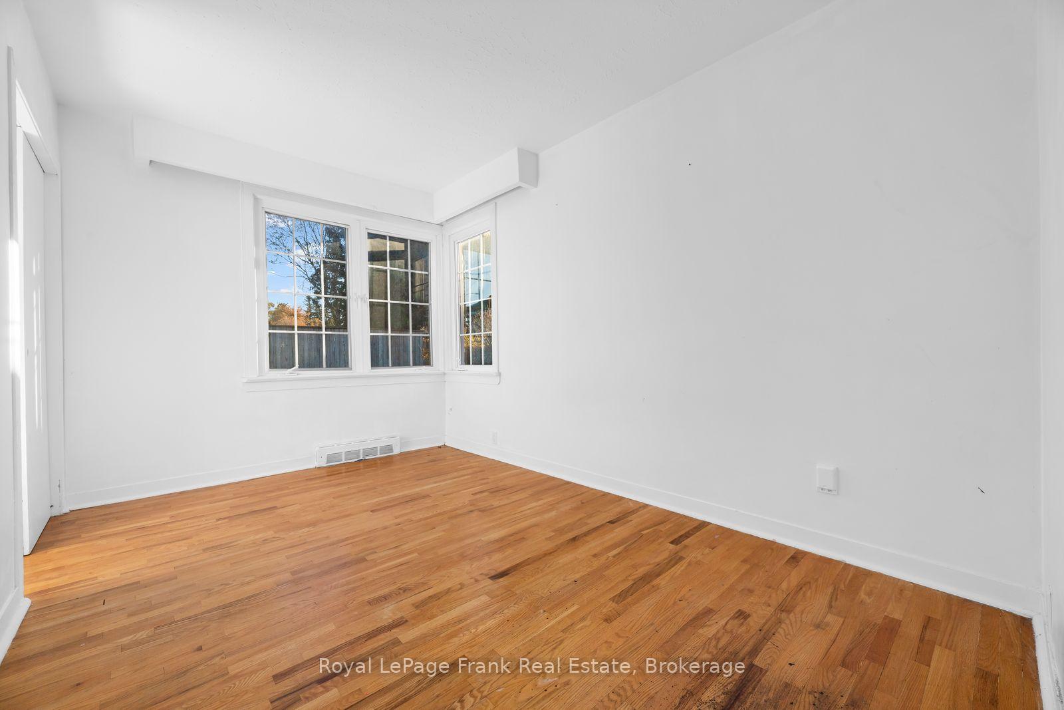
- Bright and open main floor bungalow suite.
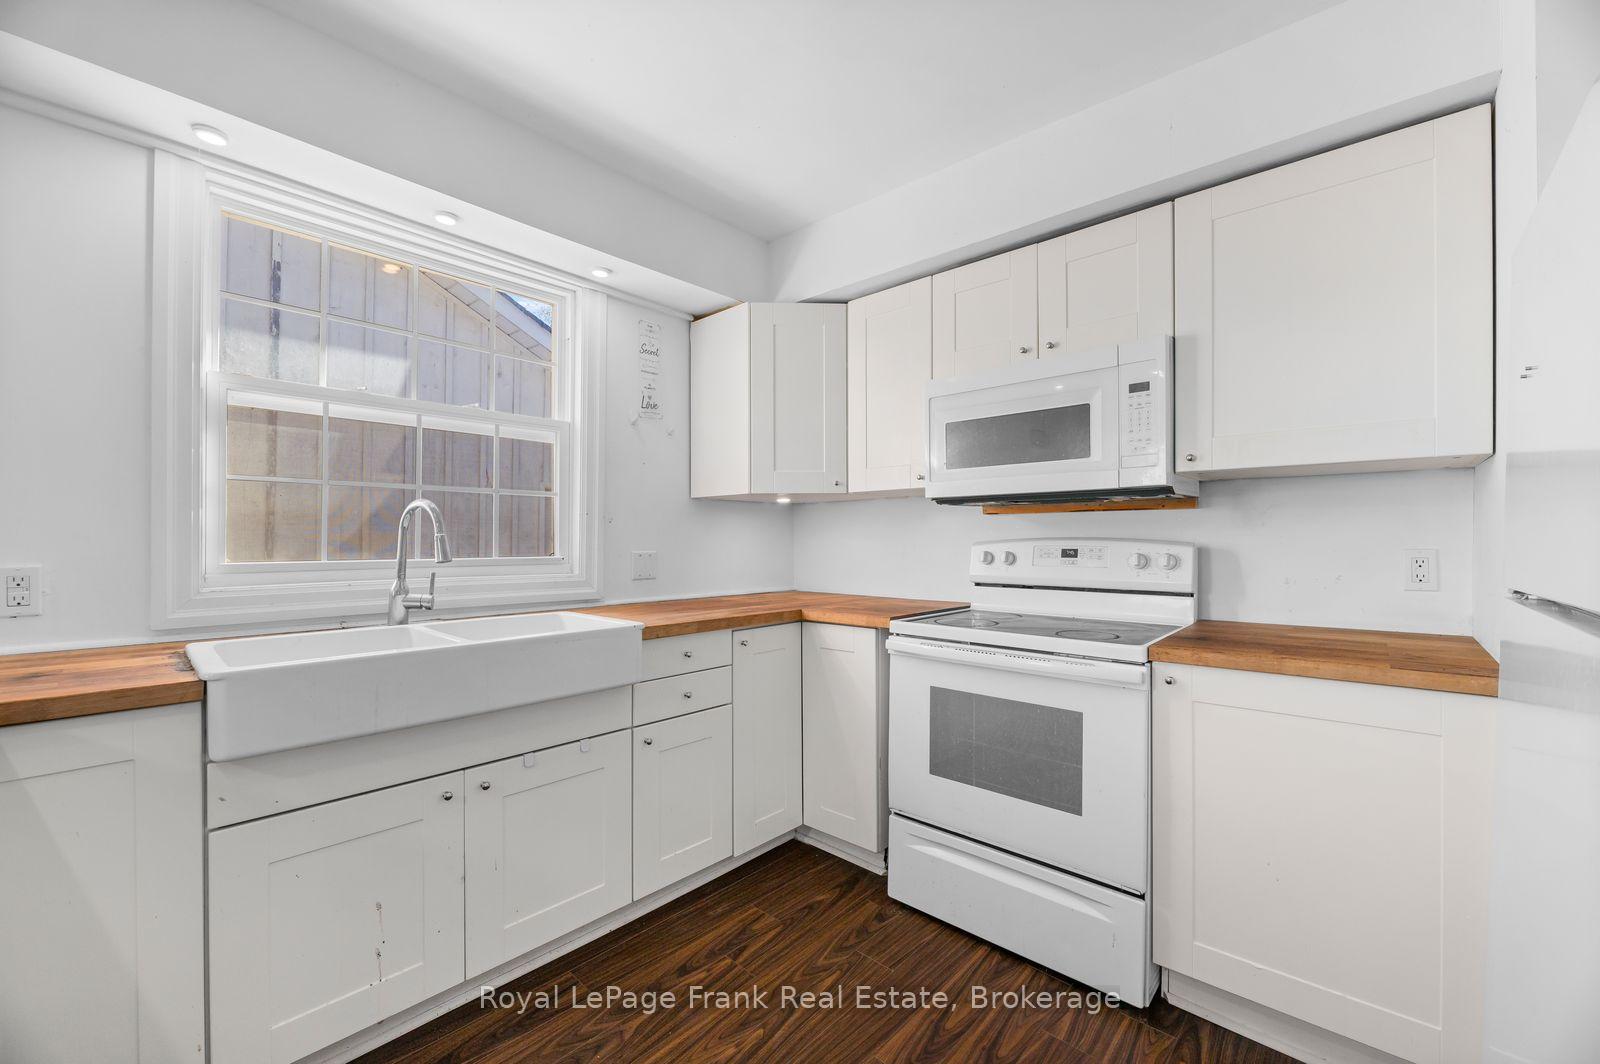
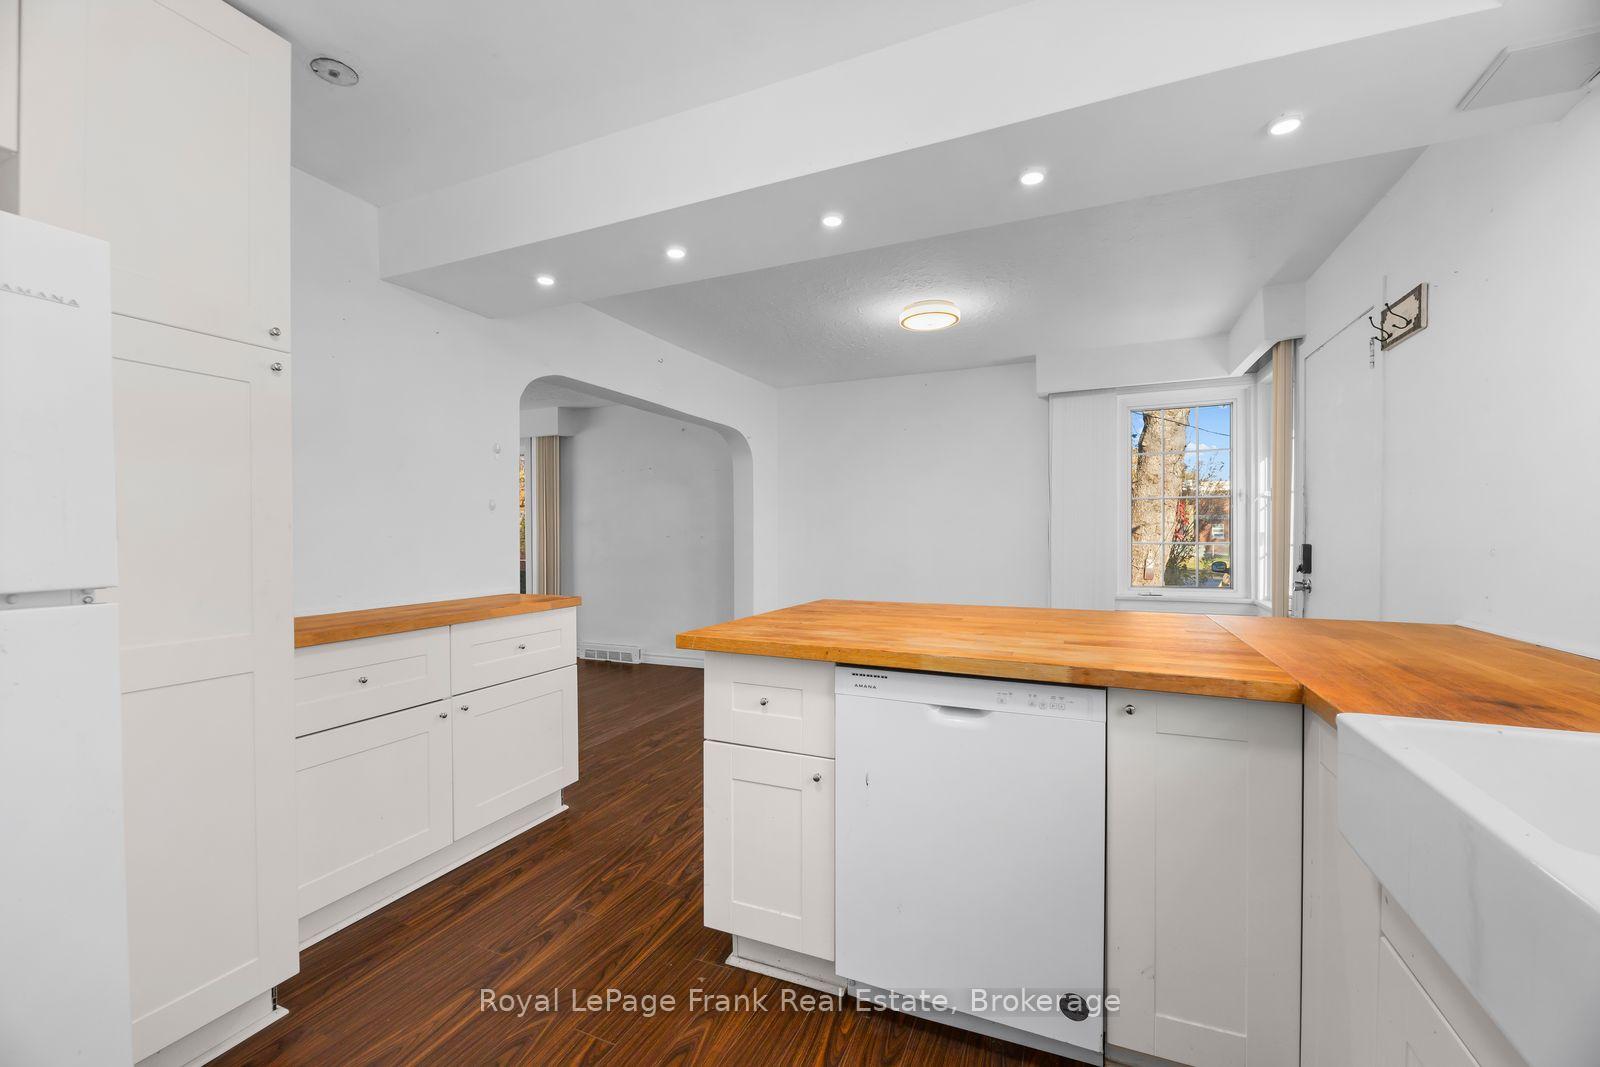
- Renovated kitchen with butcher block countertops.
- Corner lot in a mature Port Perry neighbourhood.
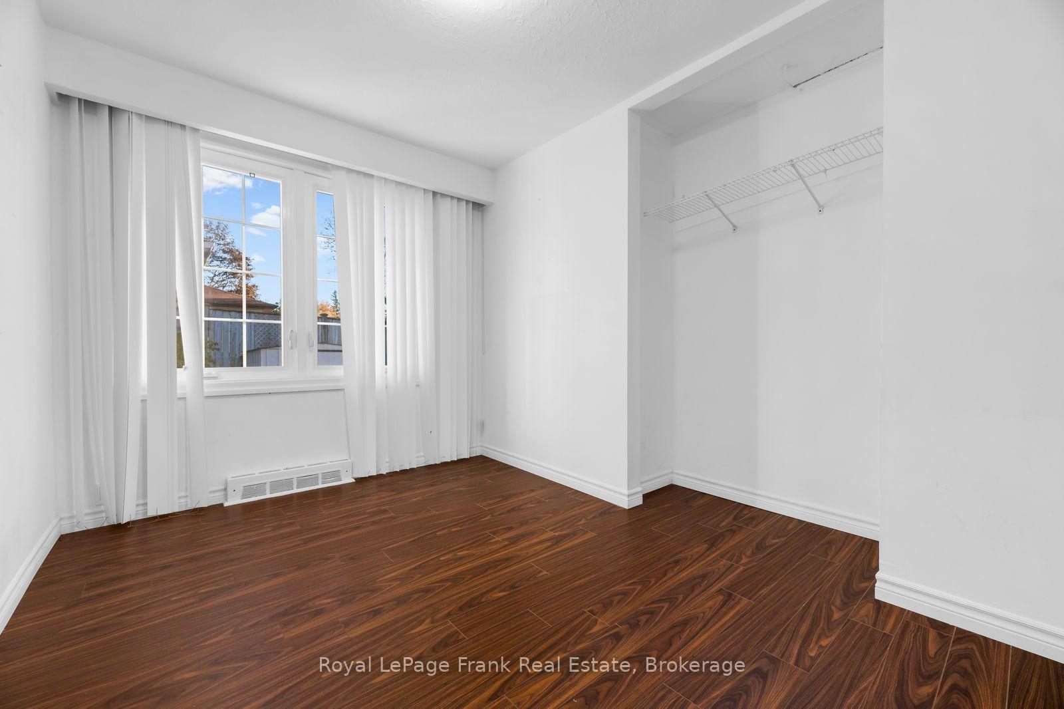
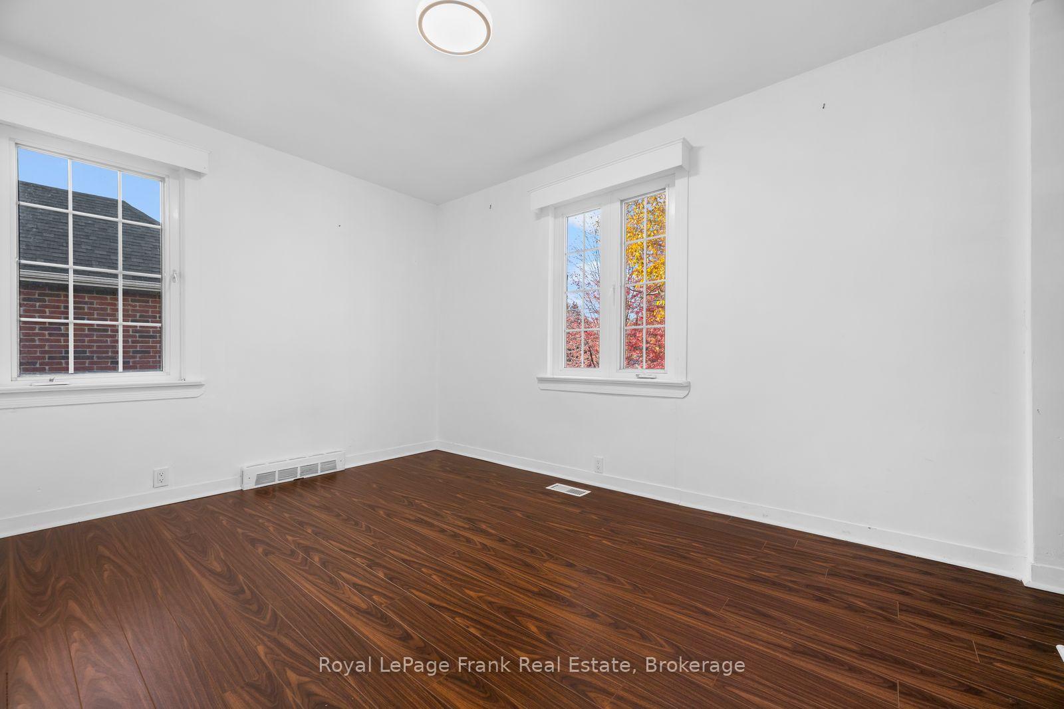
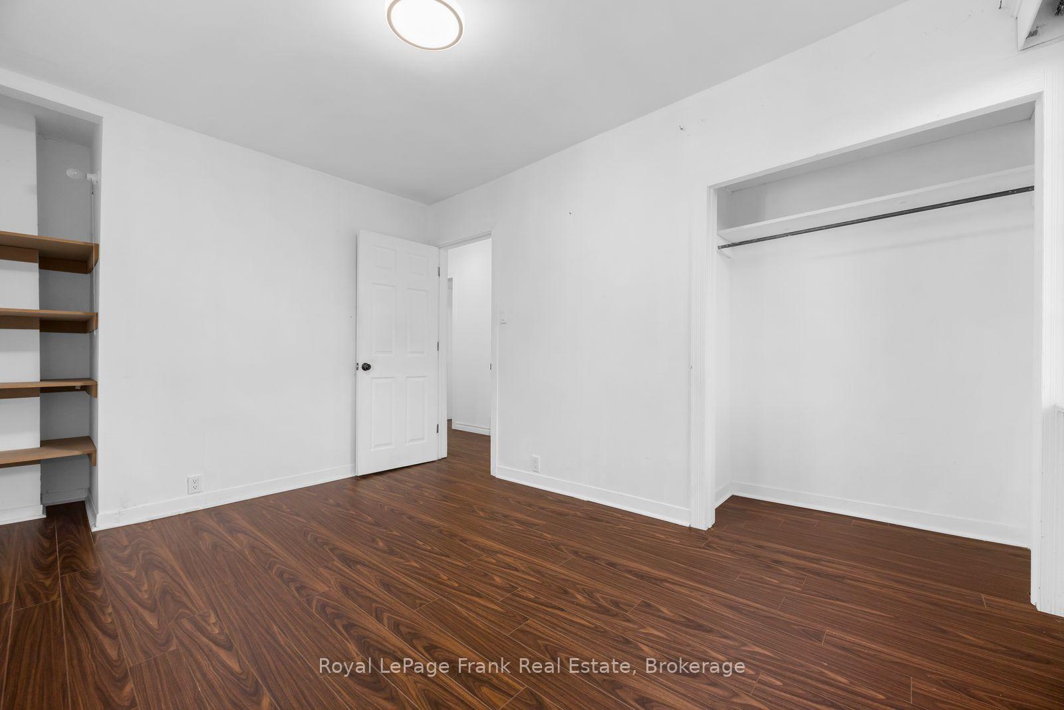
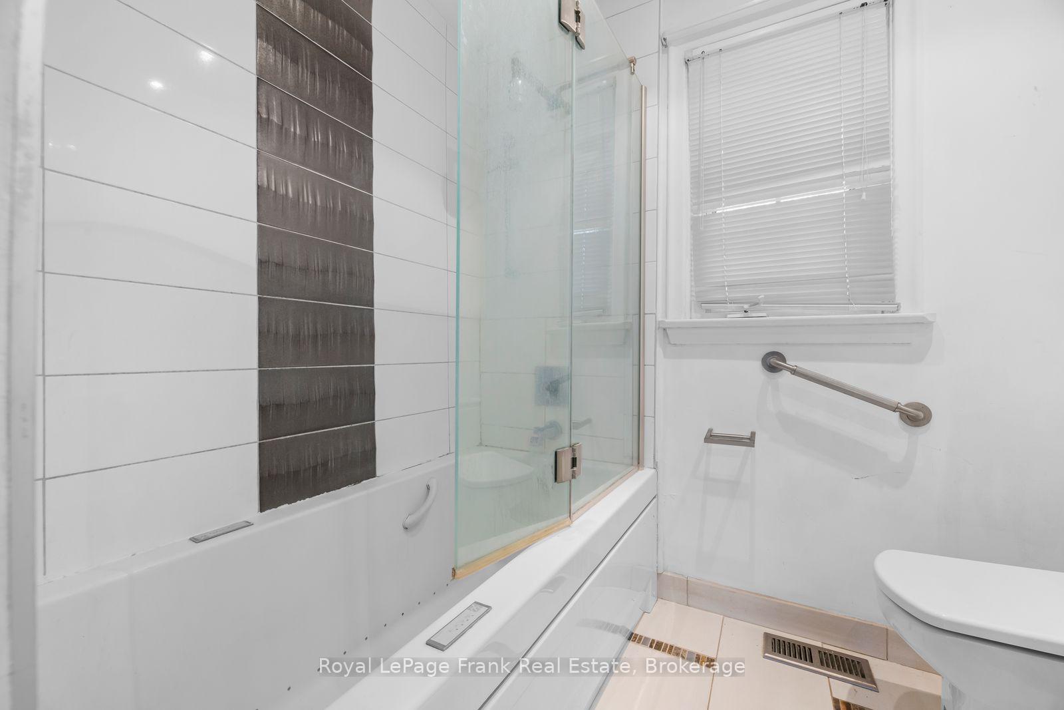
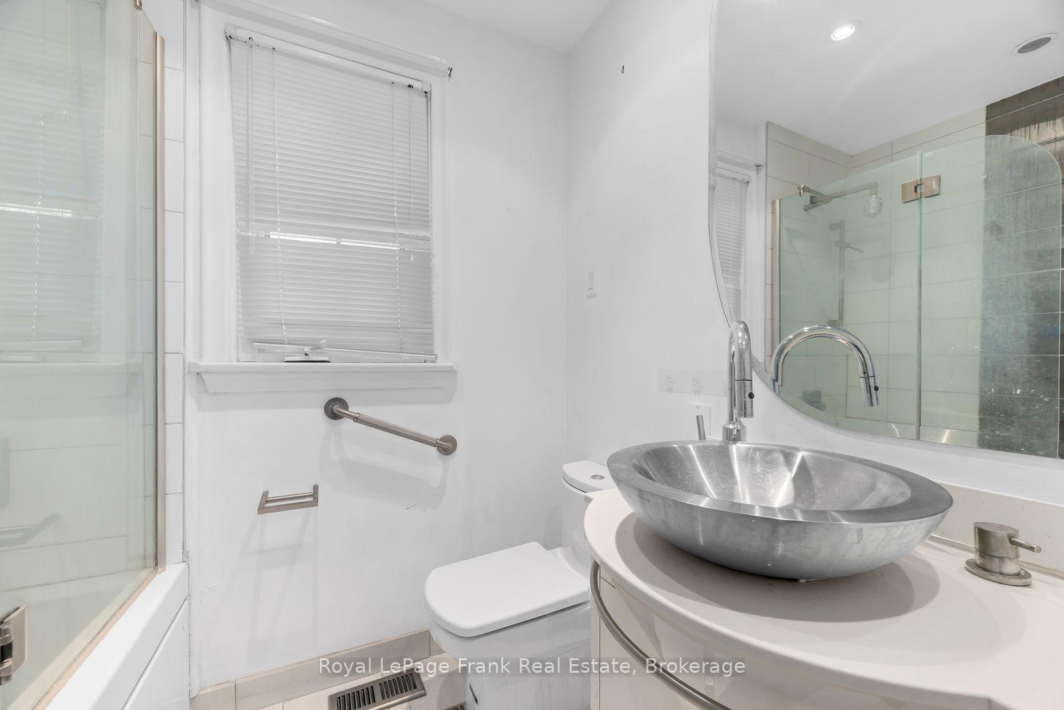
- Three spacious bedrooms and modern bathroom.
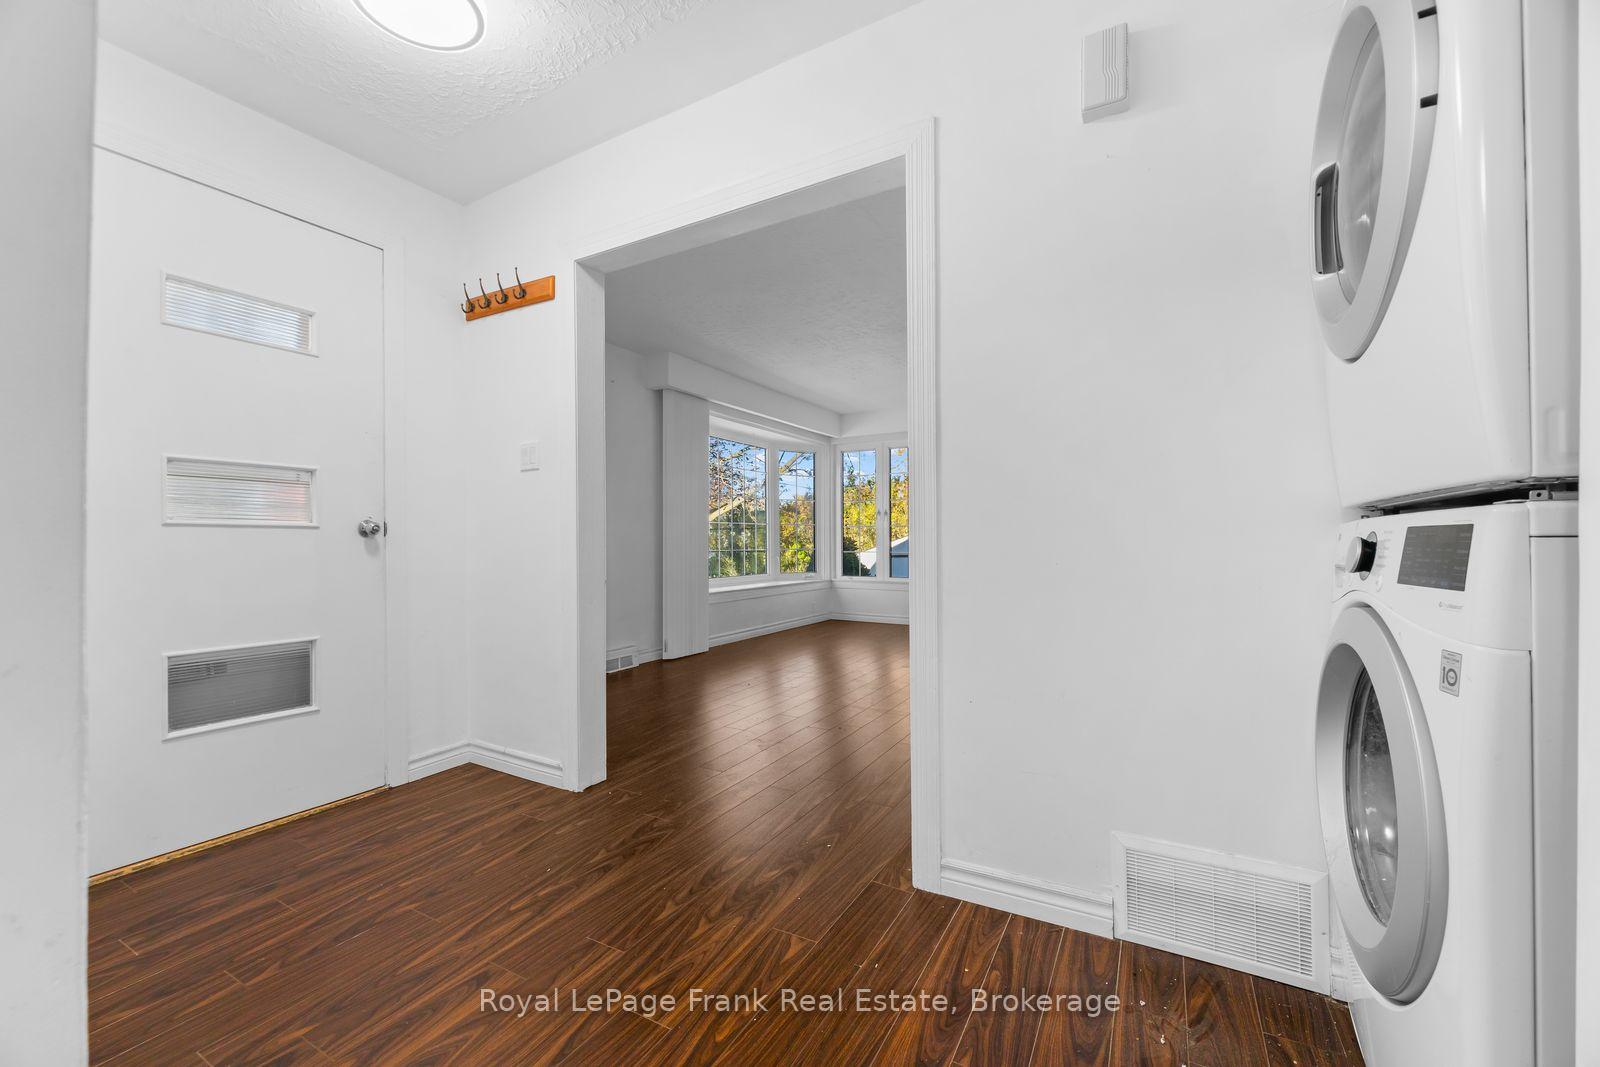
- In-suite stacked laundry for convenience.
- Close to schools, shops, and dining.
- Maximized natural light throughout the day.
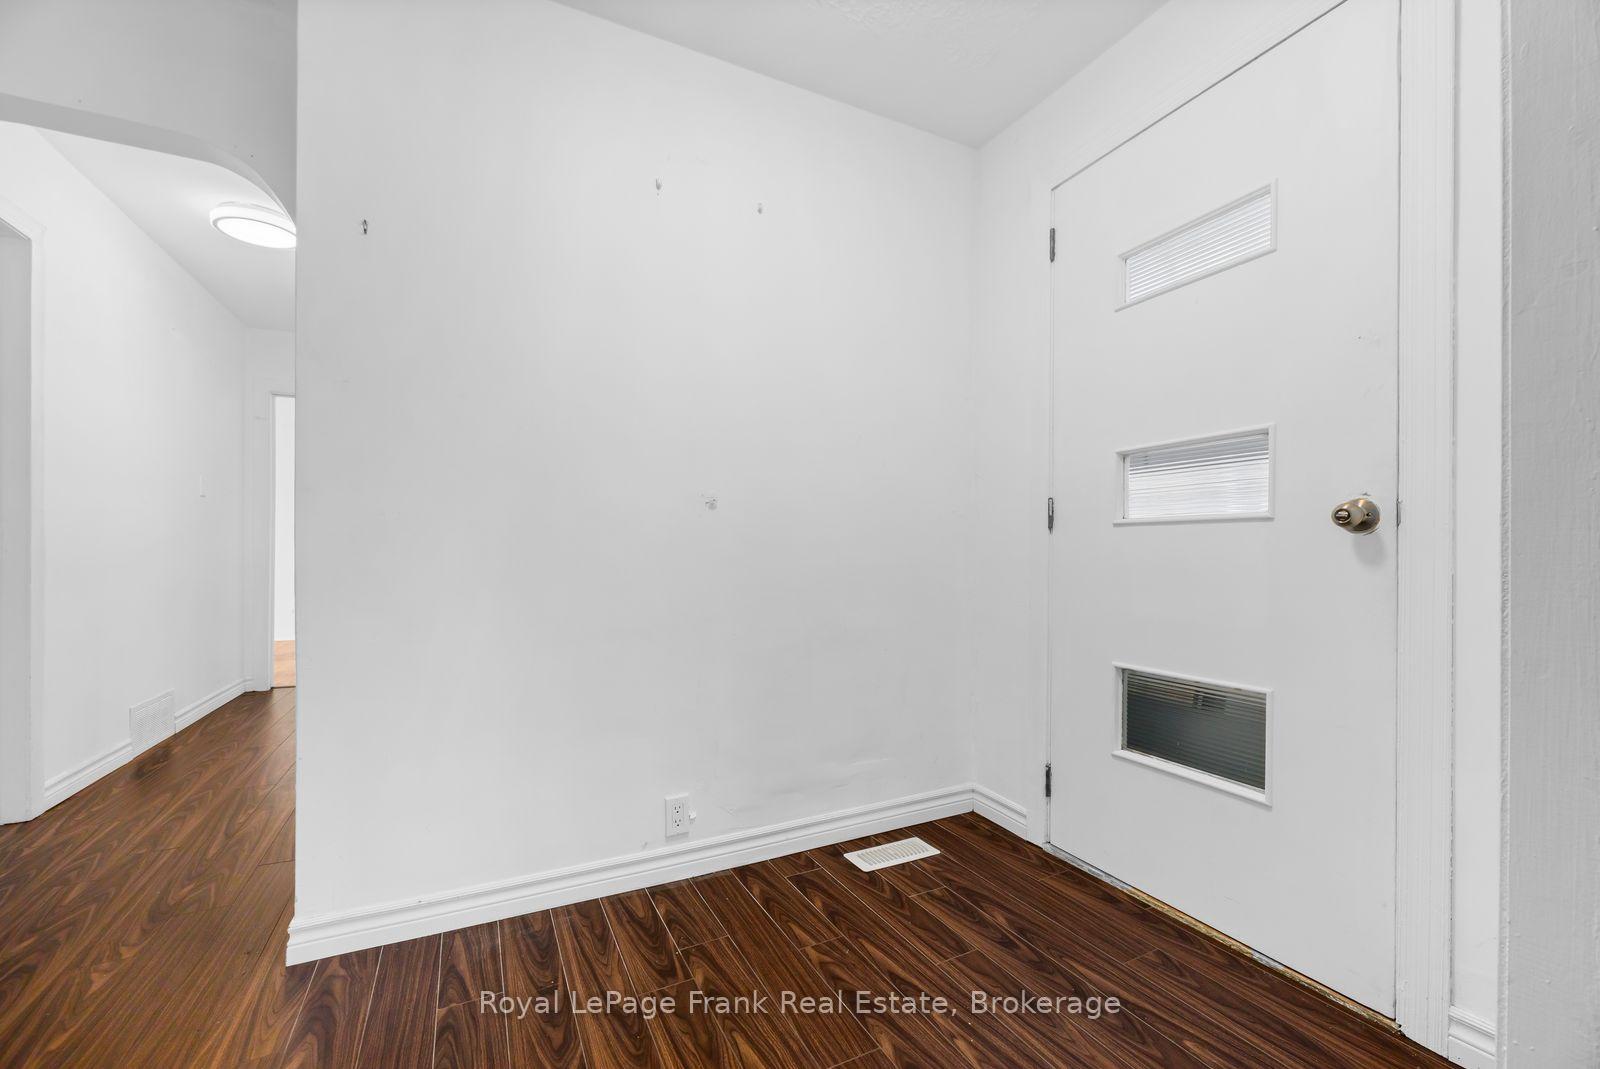
This bright, open main floor bungalow suite offers functional and spacious living in a mature Port Perry neighbourhood. The layout features large principal rooms that maximize natural light throughout the day. A key highlight of the home is the updated kitchen, styled with butcher block countertops and a deep farmhouse sink. The suite includes three well-proportioned bedrooms, a modernised 4-piece bathroom, and the added convenience of dedicated in-suite stacked laundry. Situated on a corner lot, this property is exceptionally well-located, offering close proximity to local schools and a comfortable walking distance to the shops, dining, and amenities of downtown Port Perry.
- Primary Bedroom - Main Floor
Key Facts & Features
Rental Details
- Portion Of Property For Rent
- Main
- Furnished
- Unfurnished
- Rent Term
- 12 Months
- Rental Deposit
- Yes
- Credit Check
- Yes
- Employment Letter
- Yes
- Rental Application
- Yes
- References Required
- Yes
Included In Rent Fee
- Water
- Parking
- Common Elements
- Basement Type
- Apartment
Interior Features
- Laundry Features
- In-Suite Laundry
- Interior Extras
- Primary Bedroom - Main Floor
- Fireplace/Stove
- No
- Elevator
- No
Exterior Features
- Pool
- None
Building
- Building Type
- Detached
- Building Style
- Bungalow
Construction
- Exterior Finish
- Brick
- Roof
- Not Applicable
- Foundation Details
- Not Applicable
- Special Designation
- Unknown
Lot
- Lot Front
- 90.00 ft
- Lot Depth
- 87.50 ft
Inclusions
- Inclusions
- Water, use of landlord owned fridge, stove, range hood. microwave, washer & dryer, shared use of garage (there are separate locked storage units in the garage for both the main floor and basement tenants). The main floor tenant also has use of the storage shed at the Ottawa St. side of the yard (the back yard shed is for the basement tenants). Shared use of yard
Exclusions
- Exclusions
- Utilities are split 50/50 between the basement unit and the main unit
Parking & Garages
- Garage Type
- Detached
- Garage Spaces
- 1
- Parking Spaces
- 2
- Total Garage And Parking Spaces
- 2
Heating & Cooling
- Heat Source
- Gas
- Heat Type
- Forced Air
- Air Conditioning
- Central Air
- Water
- Municipal
- Sewers
- Sewer
- Municipality
- Scugog
- Neighbourhood
- Port Perry
- Main cross streets
- McDonald & Ottawa
- Directions
- North of Queen St at the corner of McDonald St & Ottawa Street, Main Floor
Book a viewing
Pick a time that suits you. A HOMEH agent confirms it with you.

Around this home
No schools found nearby
Data provided by OpenStreetMap & Fraser Institute School Rankings
For the owner
Is this your home? Track its value.
Get this home's HOMEH Estimate by email once a month, with how many homes are for sale around you.
- MLS® number
- E14104448
- Data source
- Toronto Regional Real Estate Board
- Listed on
- 2026-10-21
- Updated on
- 2026-10-27
- Days on market
- 7 days
- Possession date
- 2026-11-01
- Possession type
- Immediate
- Co-op commission
- 1/2 Month's Rent
- Listed by
- ROYAL LEPAGE FRANK REAL ESTATE
Recommended for you
Based on homes you've looked at.
No recommended properties found.
Nearby similar homes
No nearby properties found.
More real estate resources
Other homes nearby
Explore this area
Nearby neighbourhoods
No nearby listings available.
Ask HOMEH about this home
Price, neighbourhood, monthly cost. Ask anything.
HOMEH Intelligent Agent is an AI, not a licensed representative. Check anything important with your agent.