
525 Scugog 4 Line
Scugog (Port Perry), ON L9P 1L7
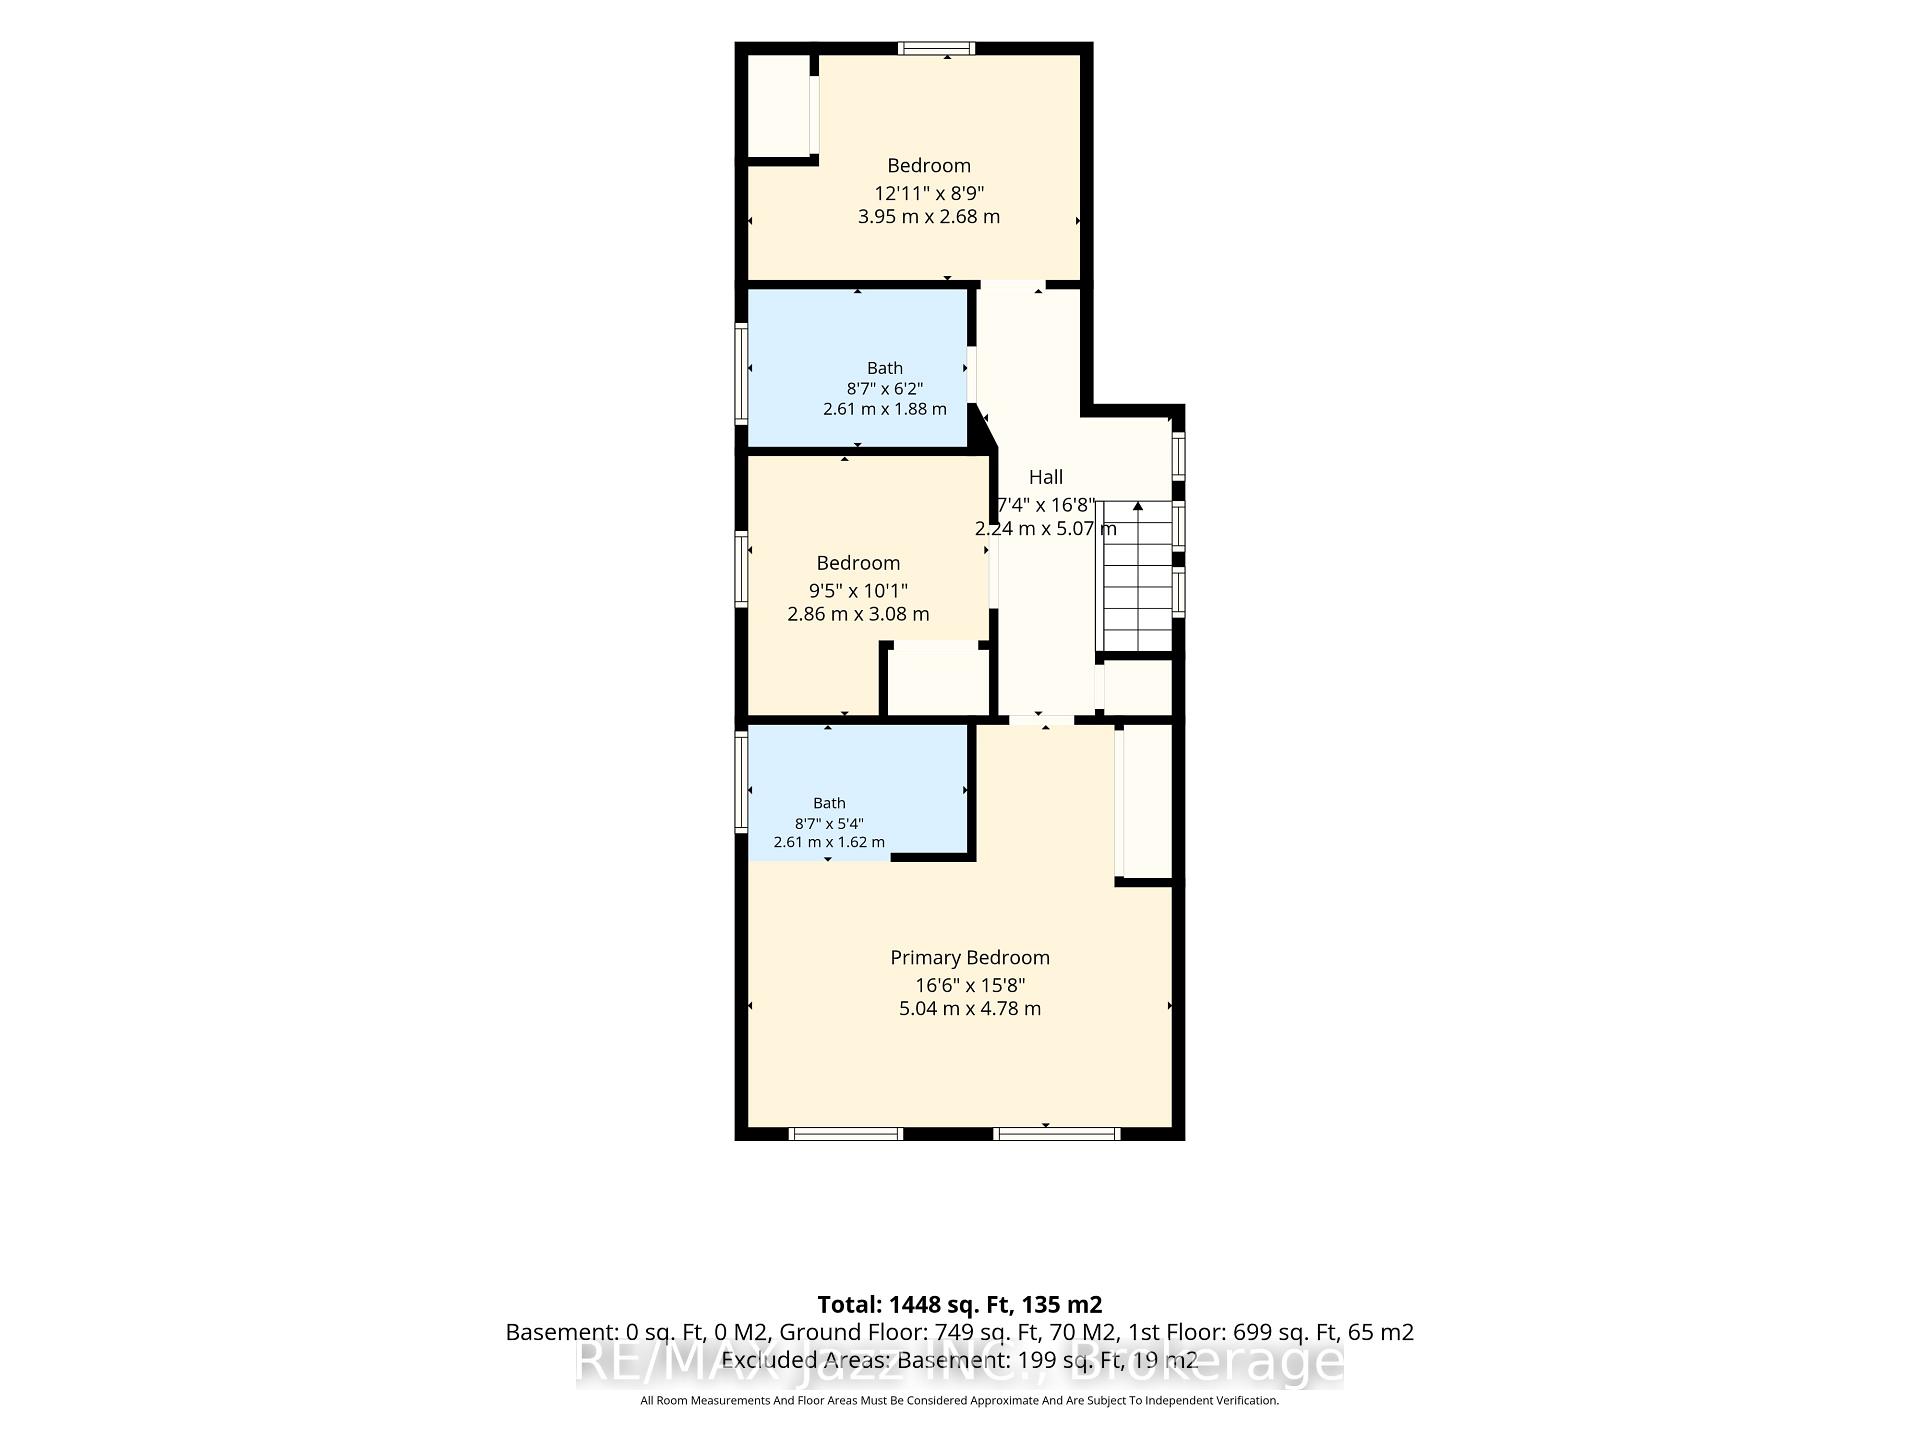
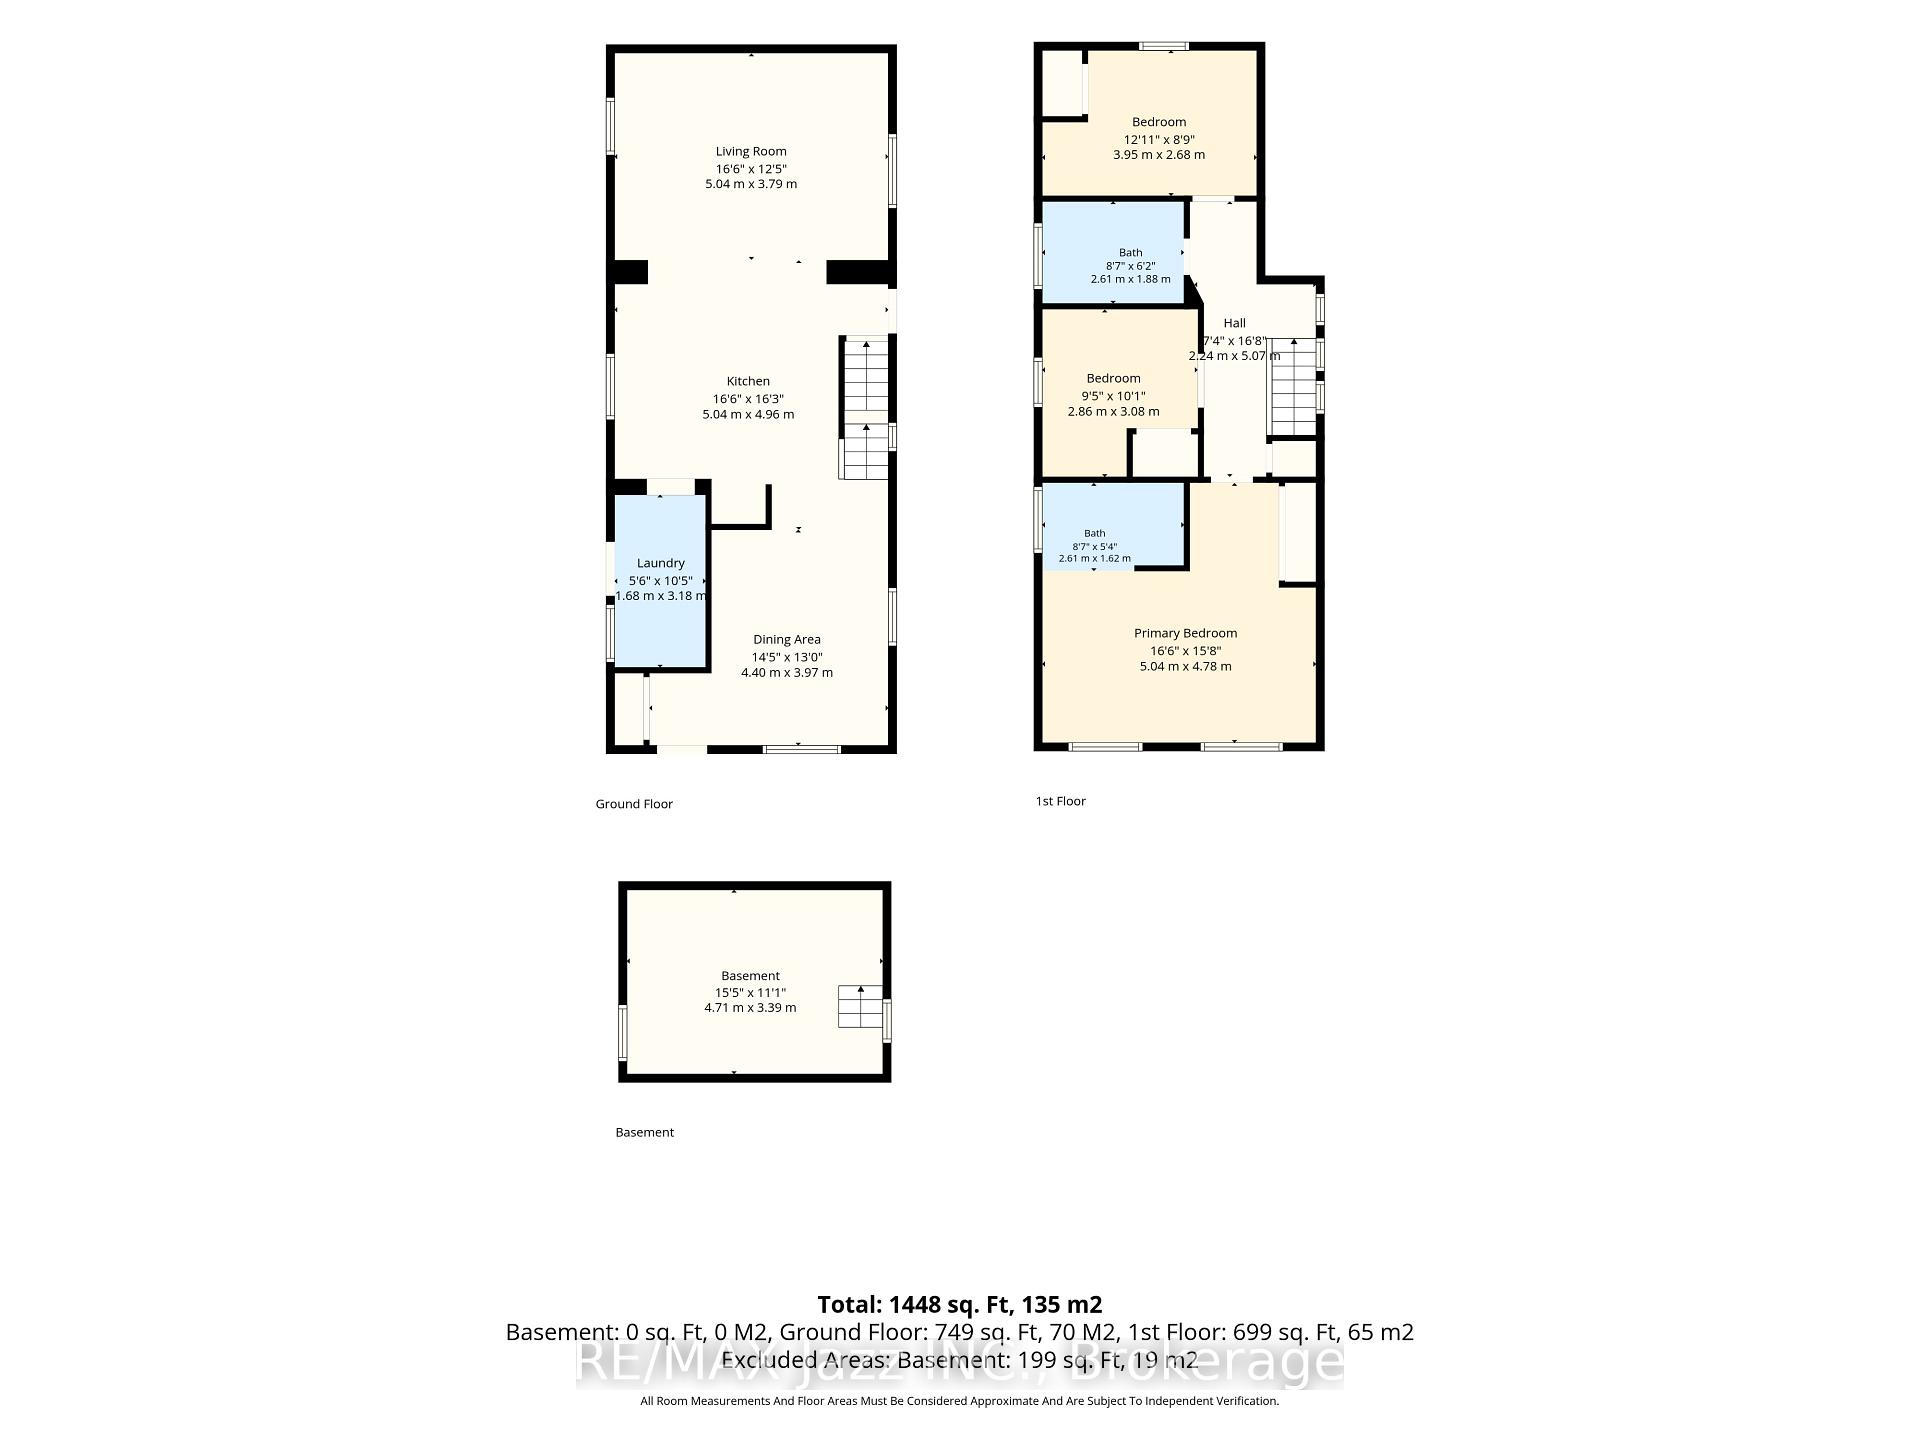
- 3Bedrooms
- 2Bathrooms
- 1Garage
- 1100–1500Sq Ft
- $5,987Tax
- 526×498 ftLot Size
 Estimated Value:$859,546See Free Estimate Report

Sale & Price History for 525 Scugog 4 Line, Scugog, Port Perry
| Start Date | End Date | Price | Event | MLS# |
|---|---|---|---|---|
| No listing history available | ||||
Real estate boards require you to or to see the full details of this property.
*Sold prices and complete sale & price history are regulated data. Under the Trust in Real Estate Services Act, 2002 (TRESA) and the rules of the Real Estate Council of Ontario (RECO), and pursuant to the Multiple Listing Service® rules of the Canadian Real Estate Association (CREA) and the Toronto Regional Real Estate Board (TRREB), this information may be shown only to registered users who have agreed to the applicable terms of use (a Virtual Office Website, or "VOW," arrangement). HOMEH Inc., Brokerage therefore provides it to signed-in members only. Creating an account is free and takes under a minute.
About 525 Scugog 4 Line, Scugog, Port Perry
Summarized Description
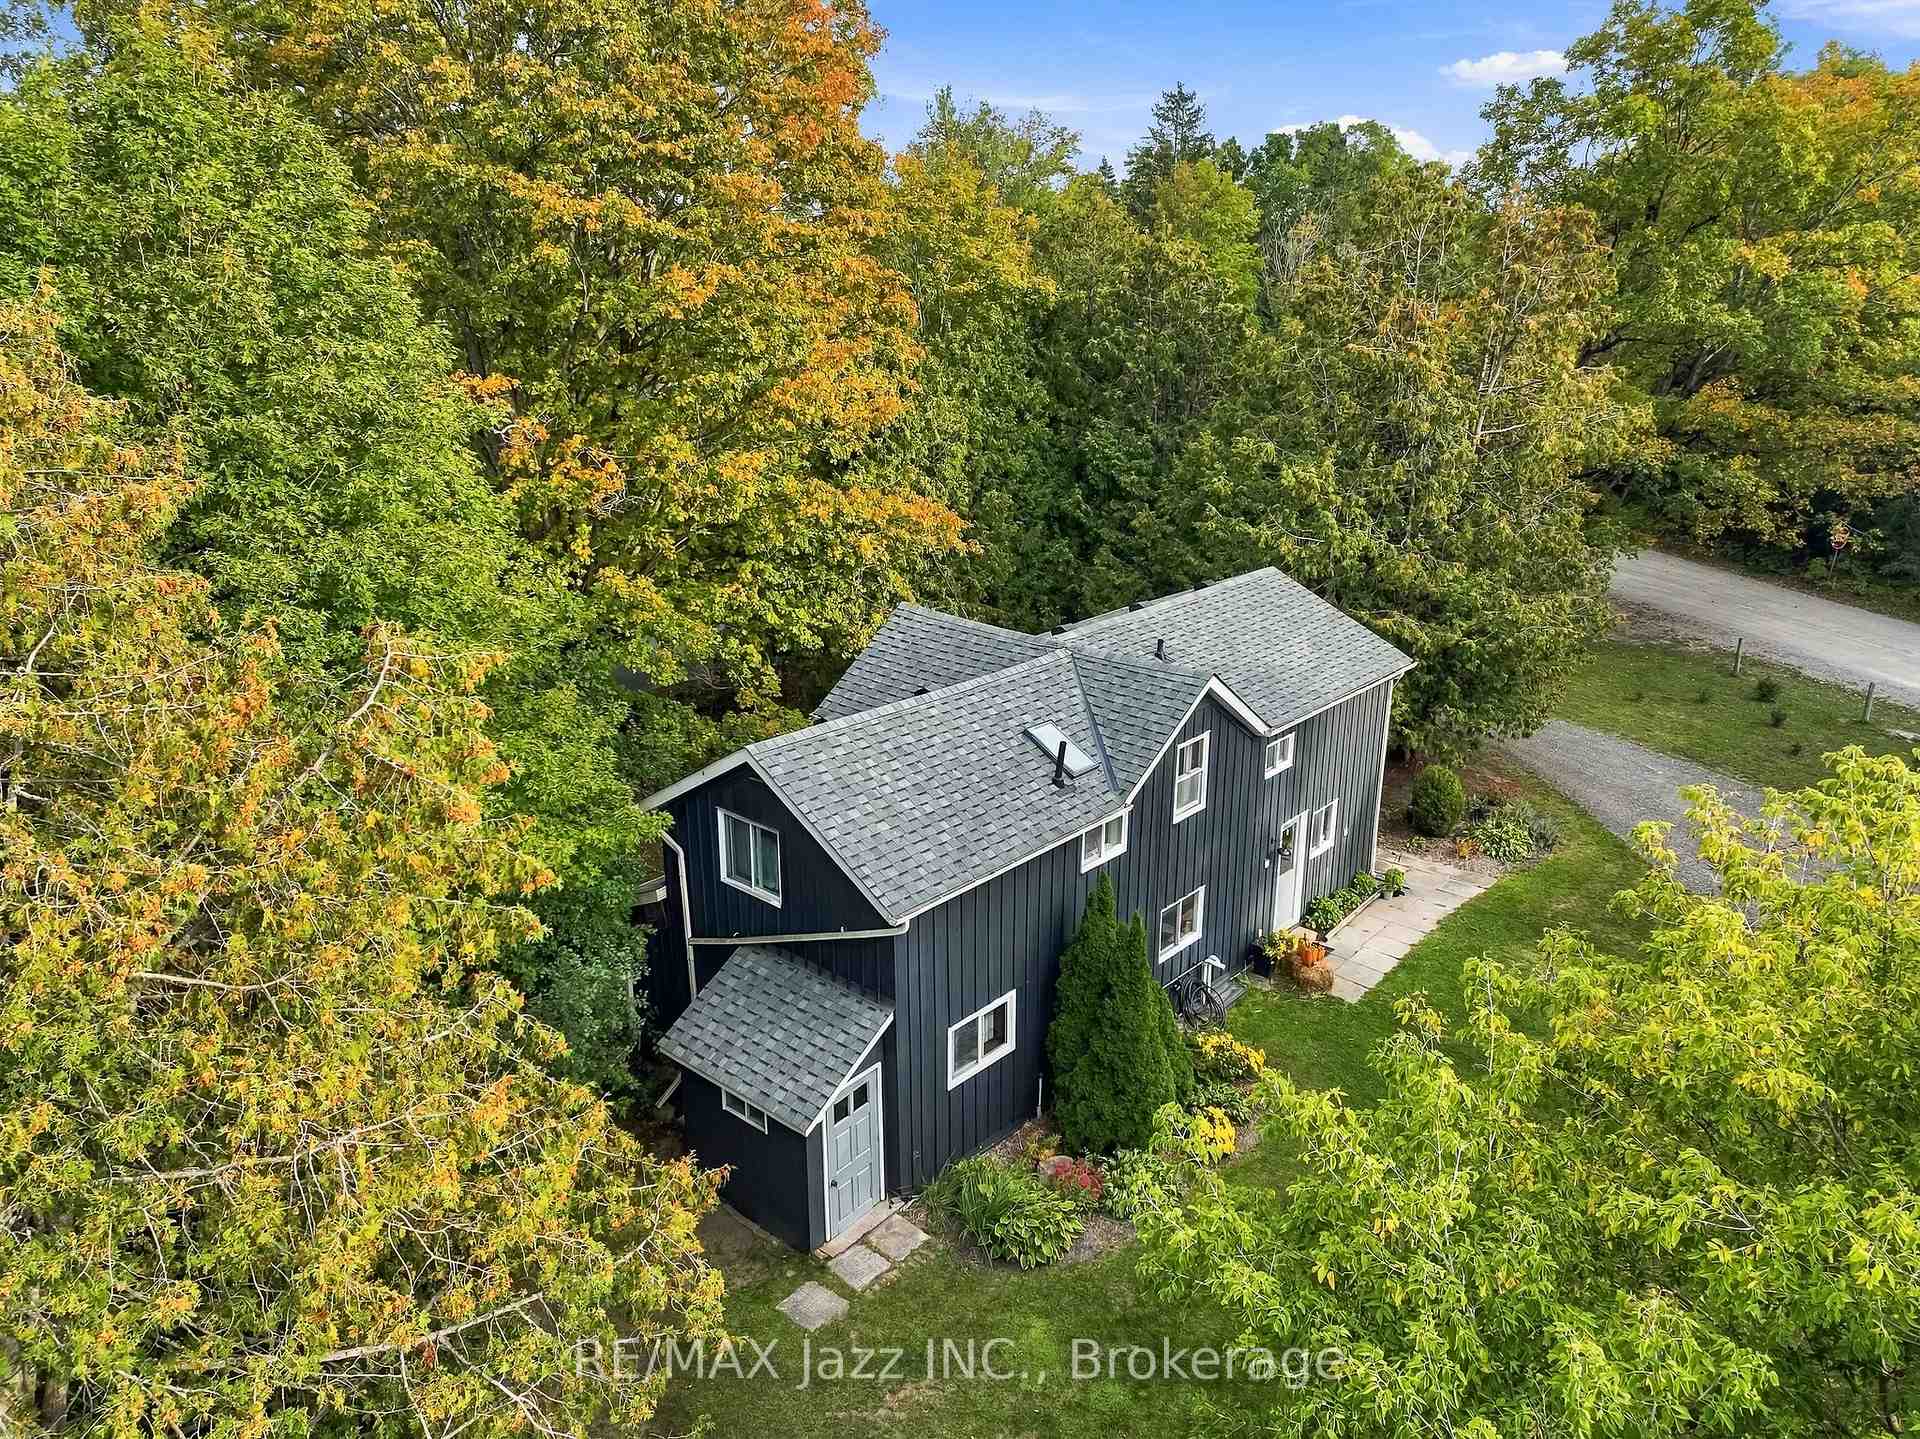
- Unique hobby farm in Historic Port Perry.
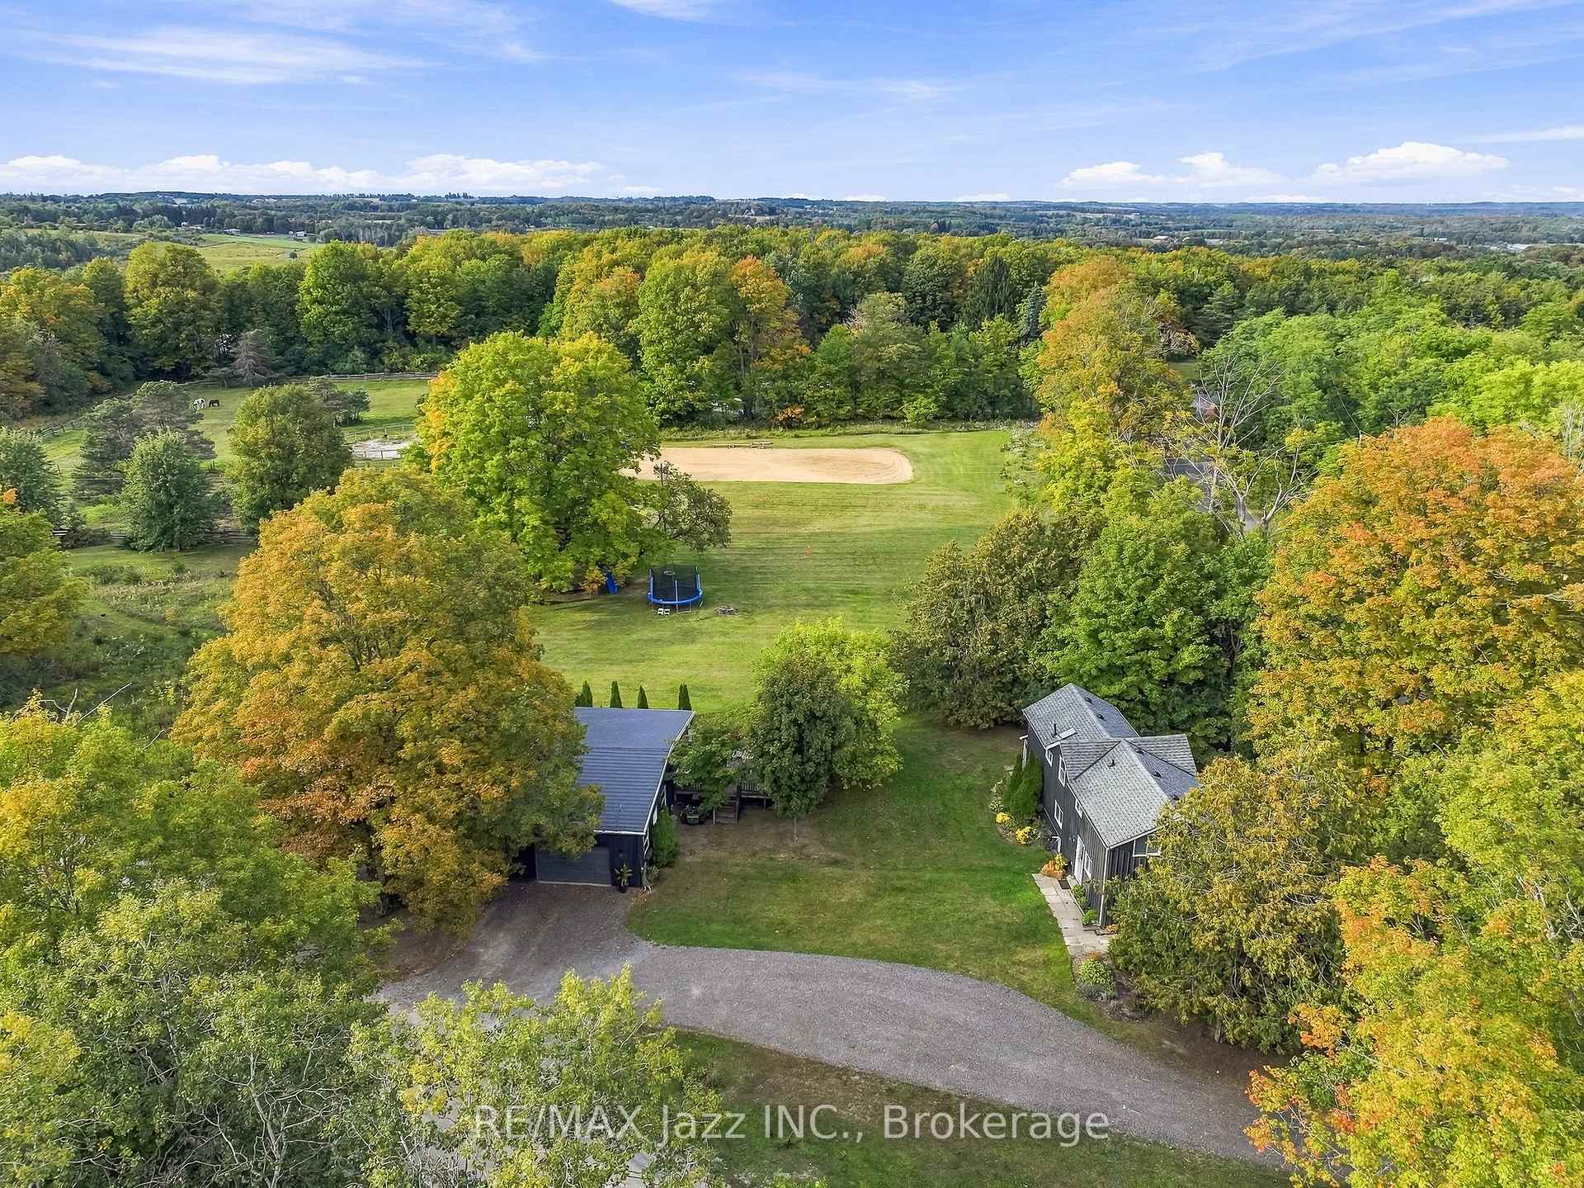
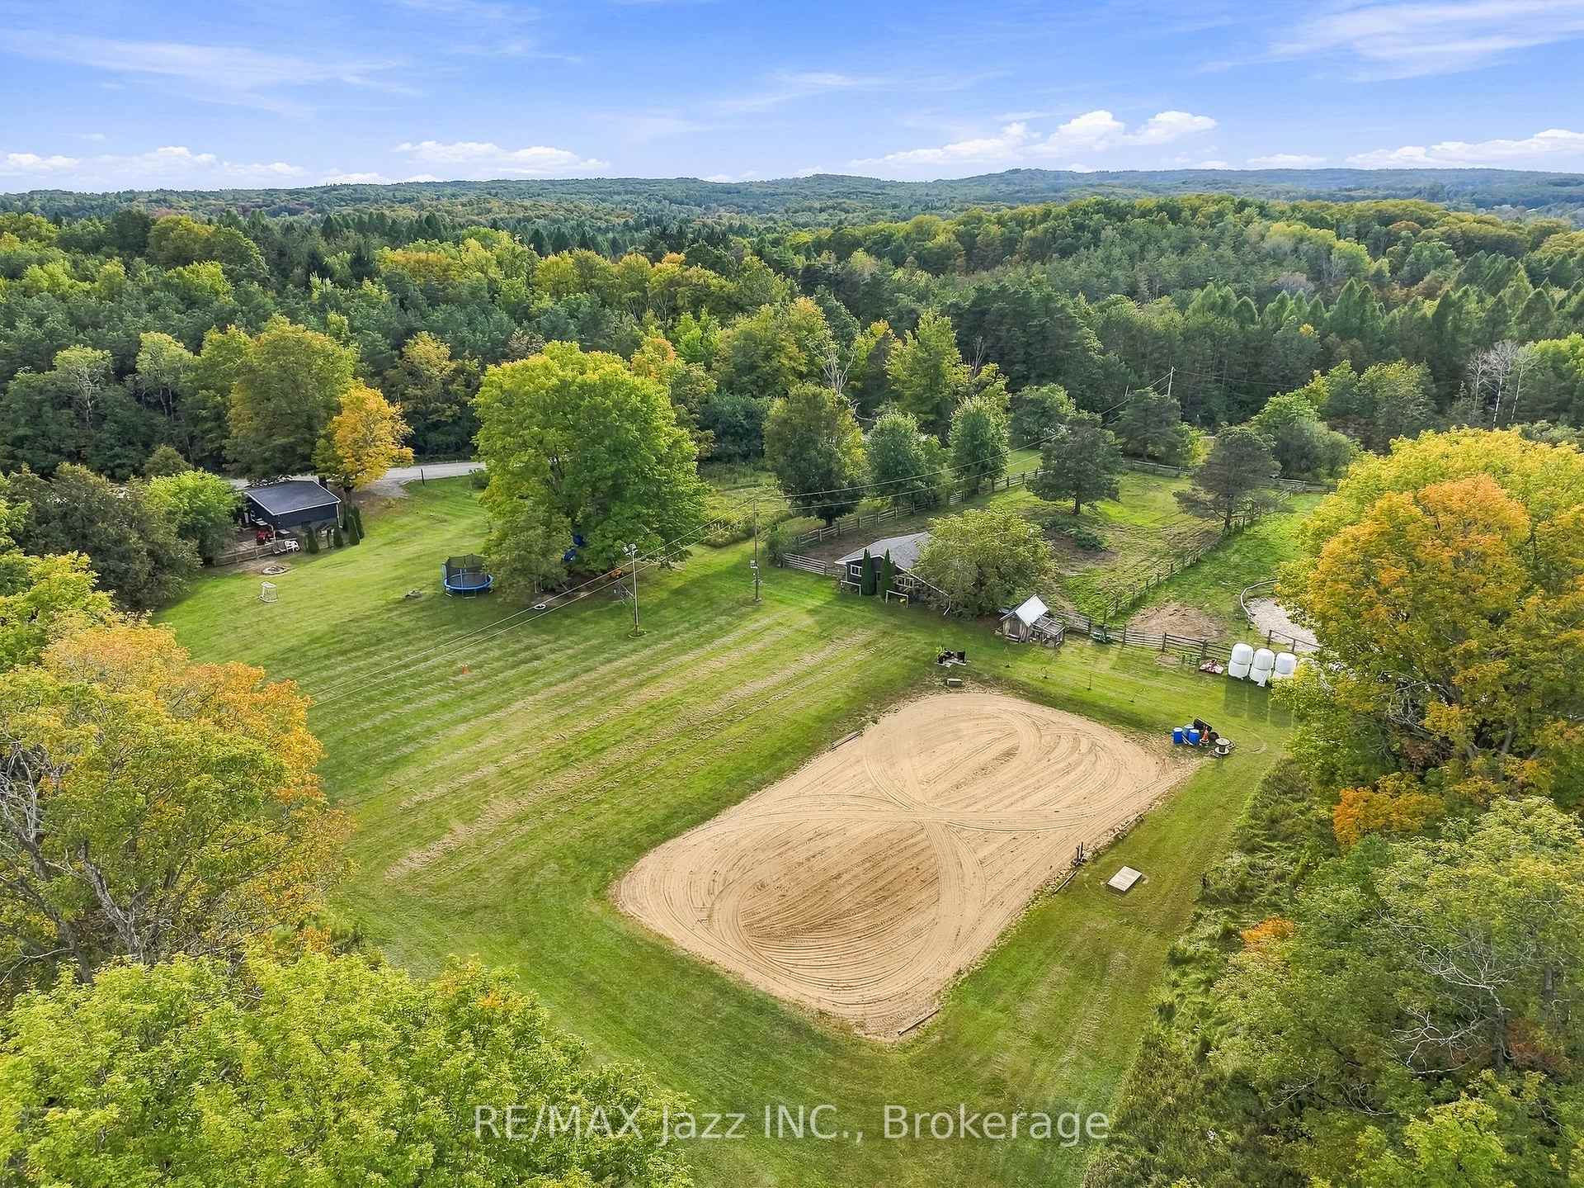
- Spacious 4.61 acre private lot.
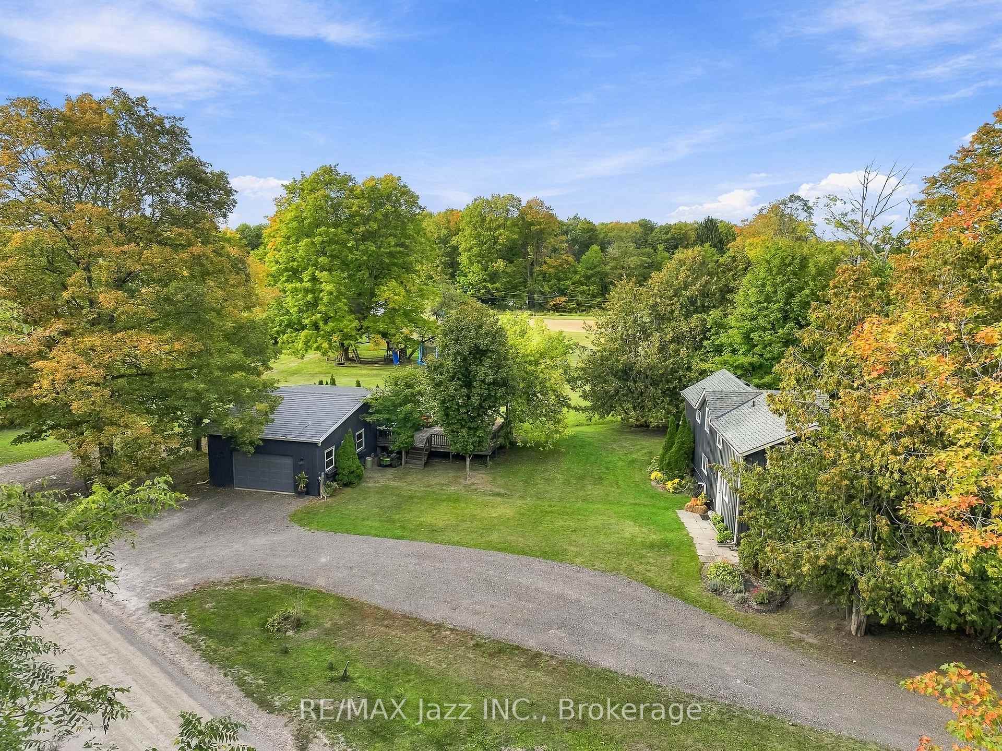
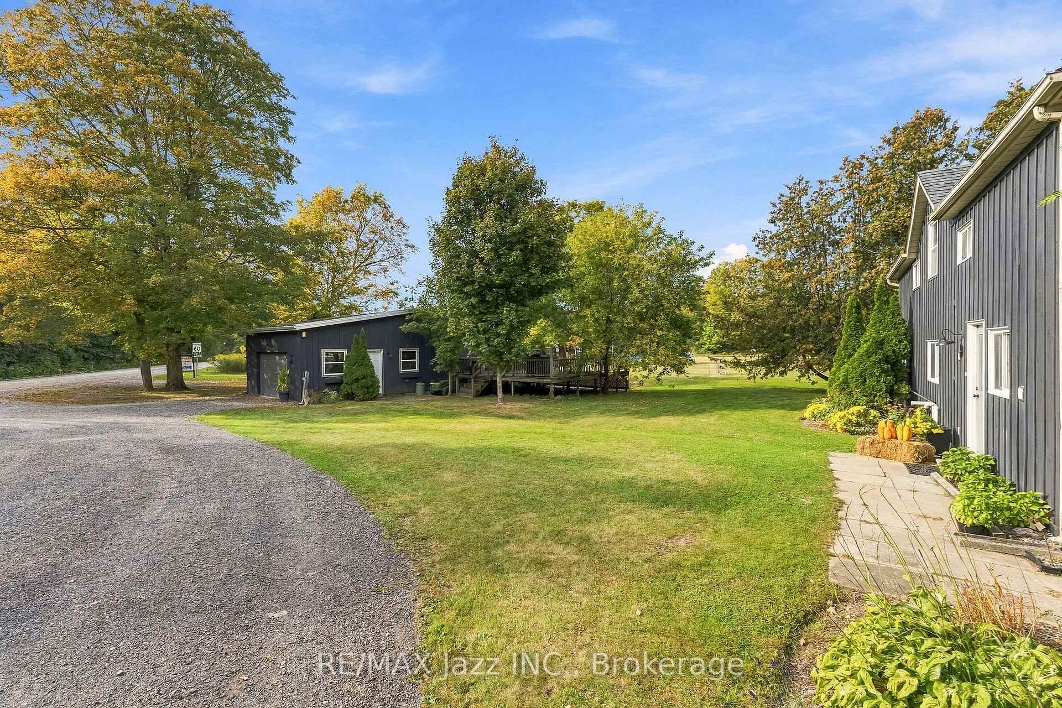
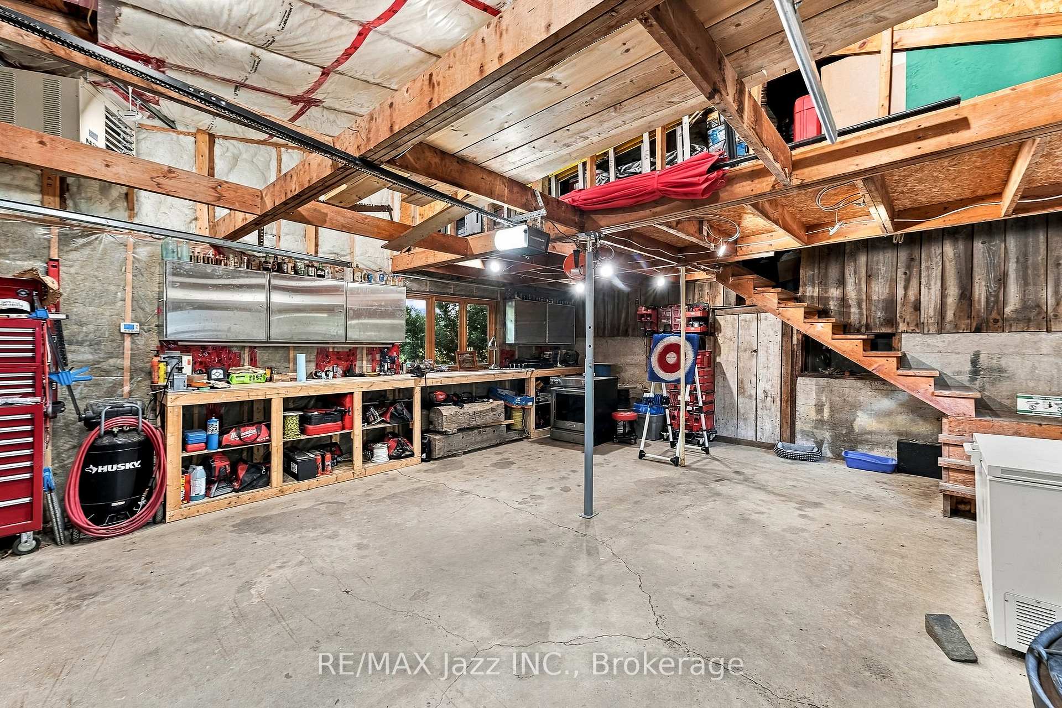
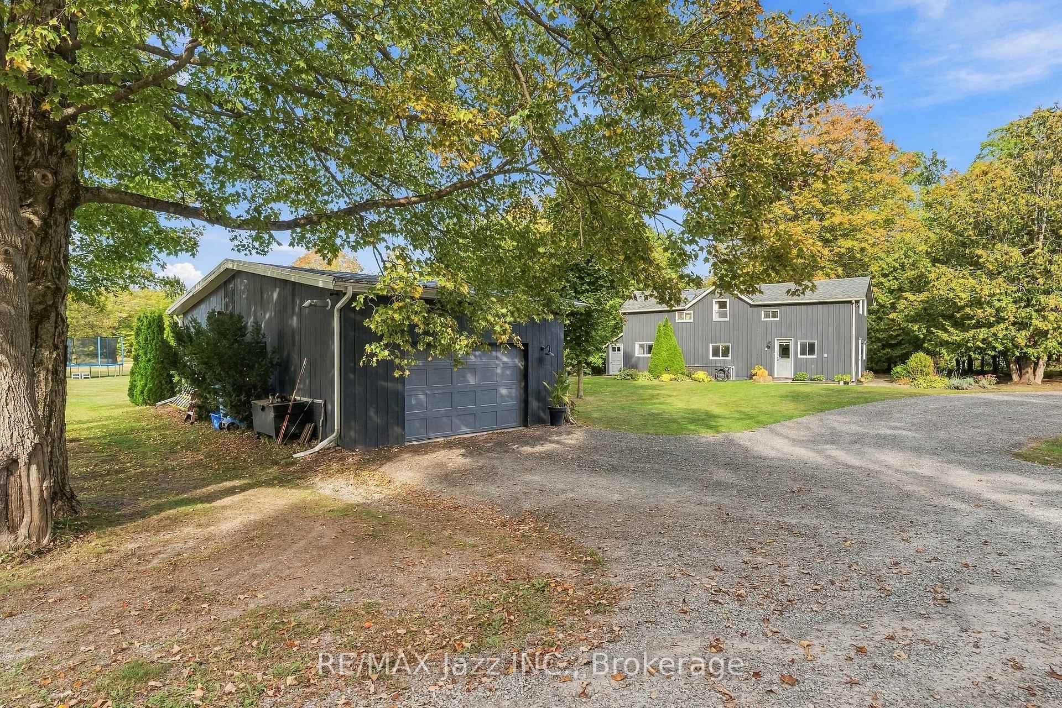
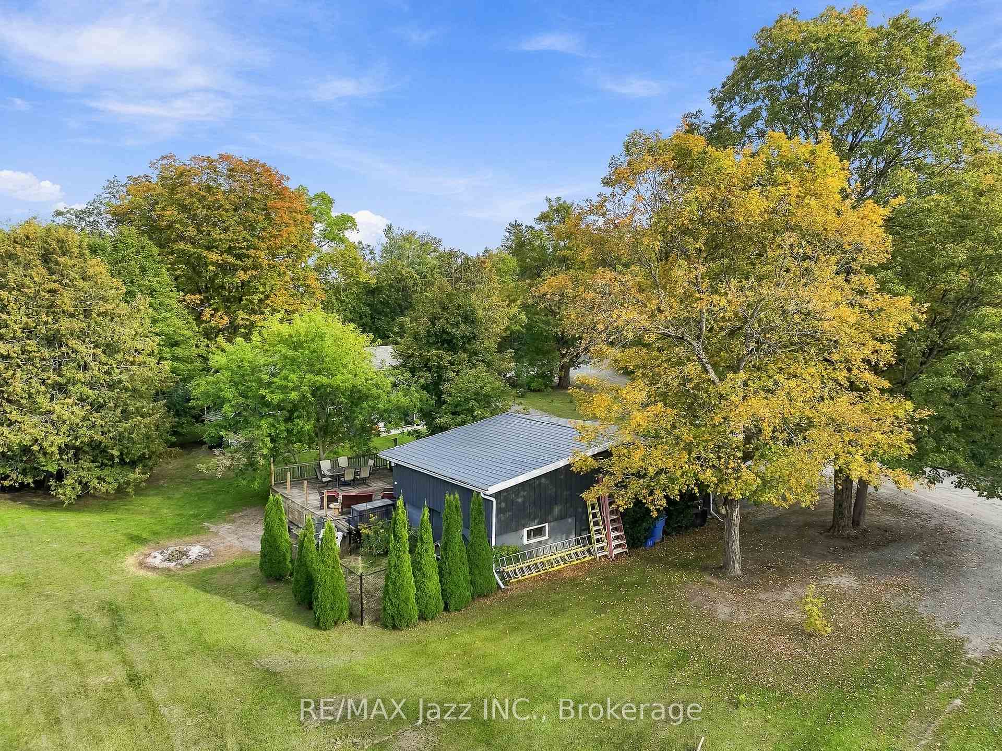
- Detached heated garage with workbench.
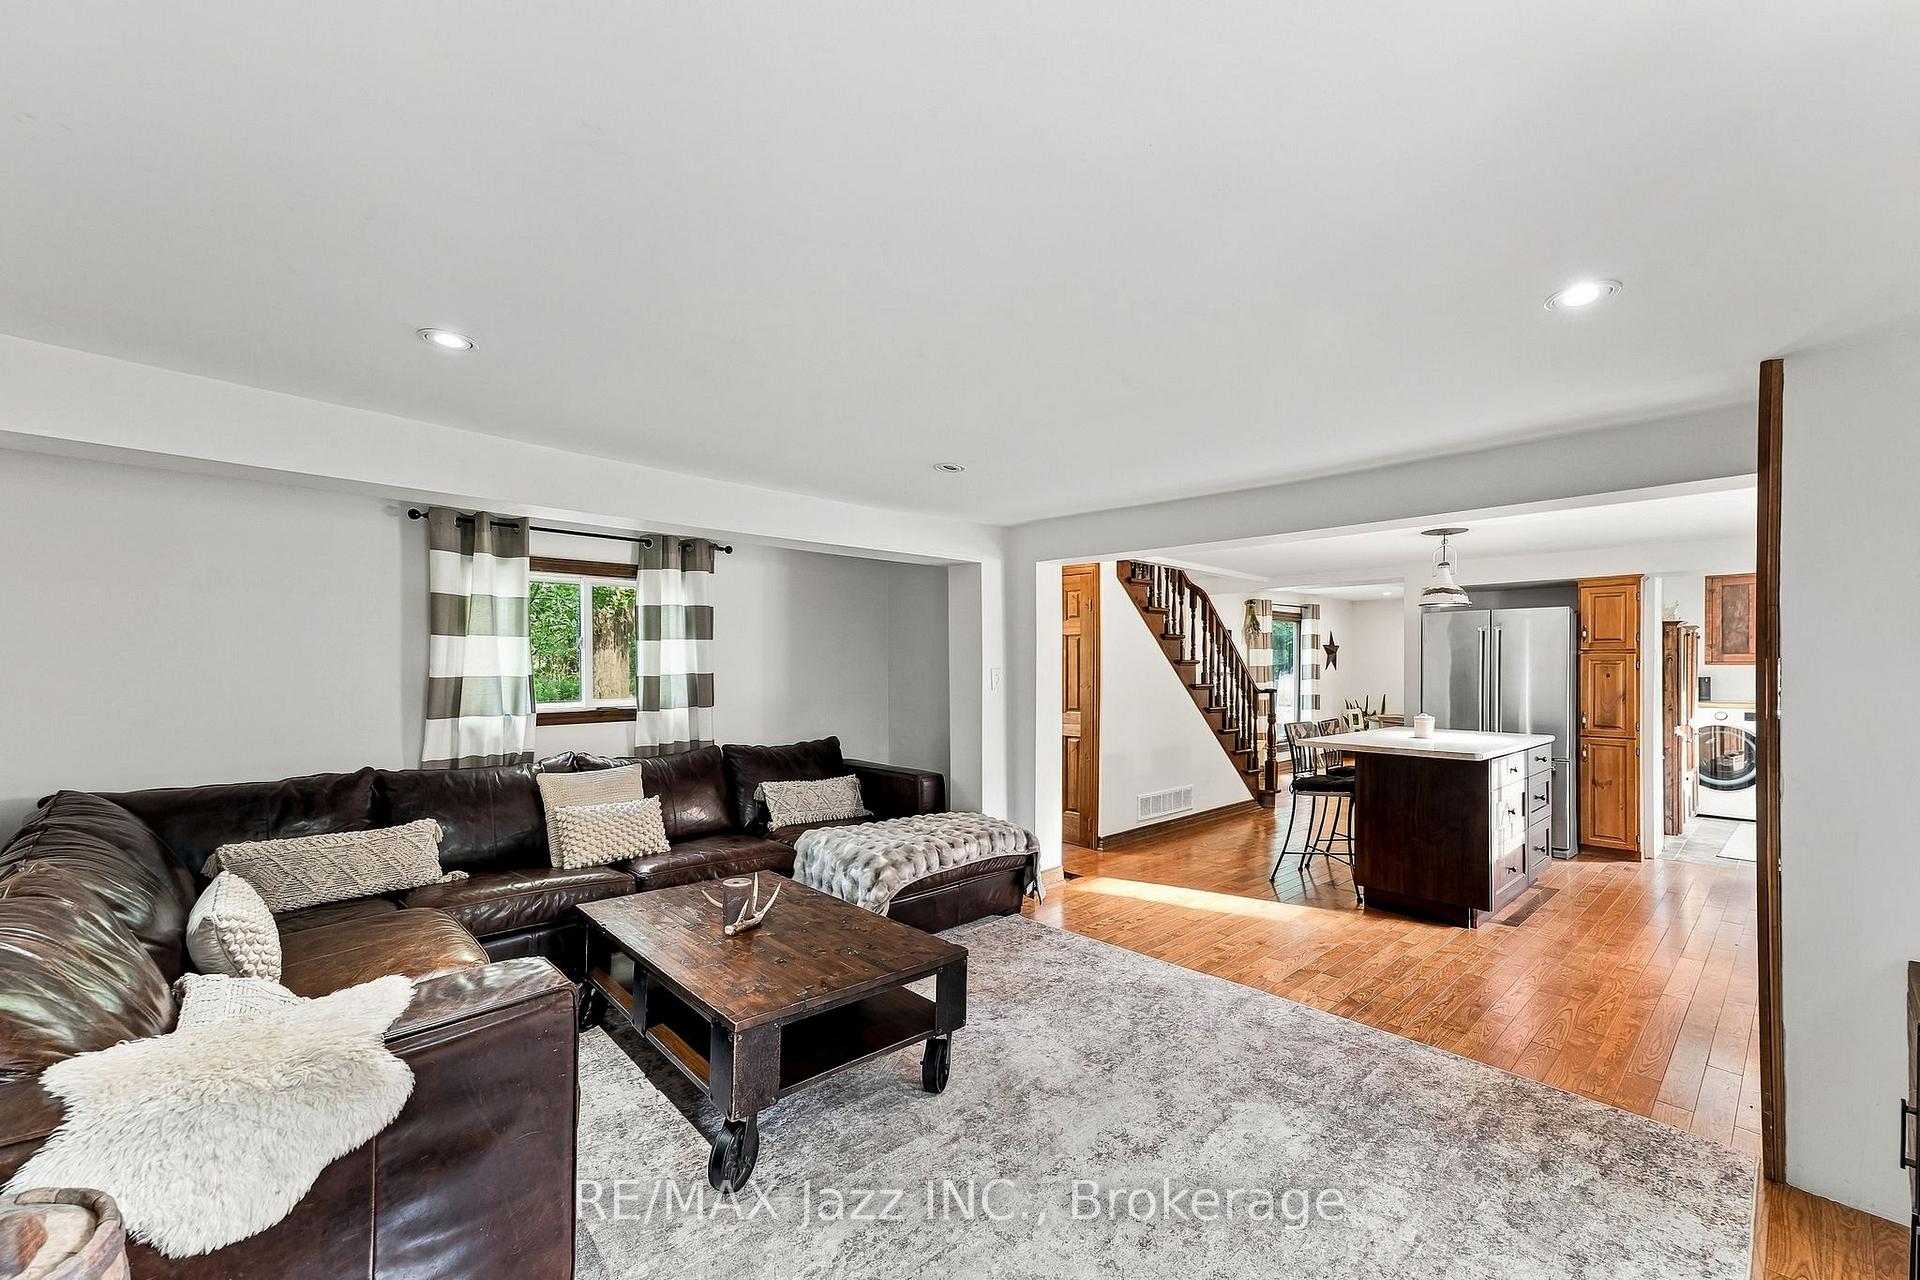
- Open concept kitchen and family room.
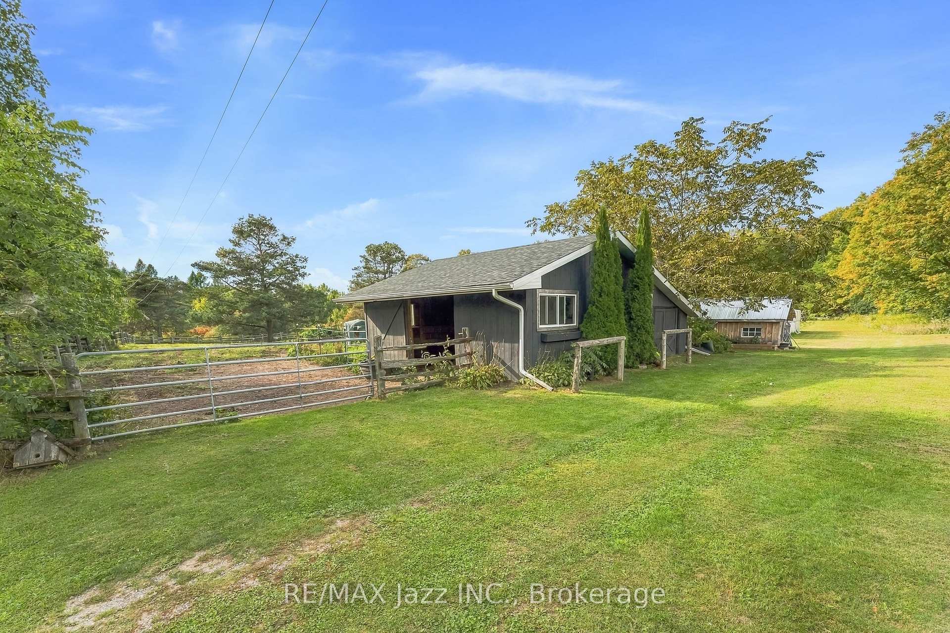
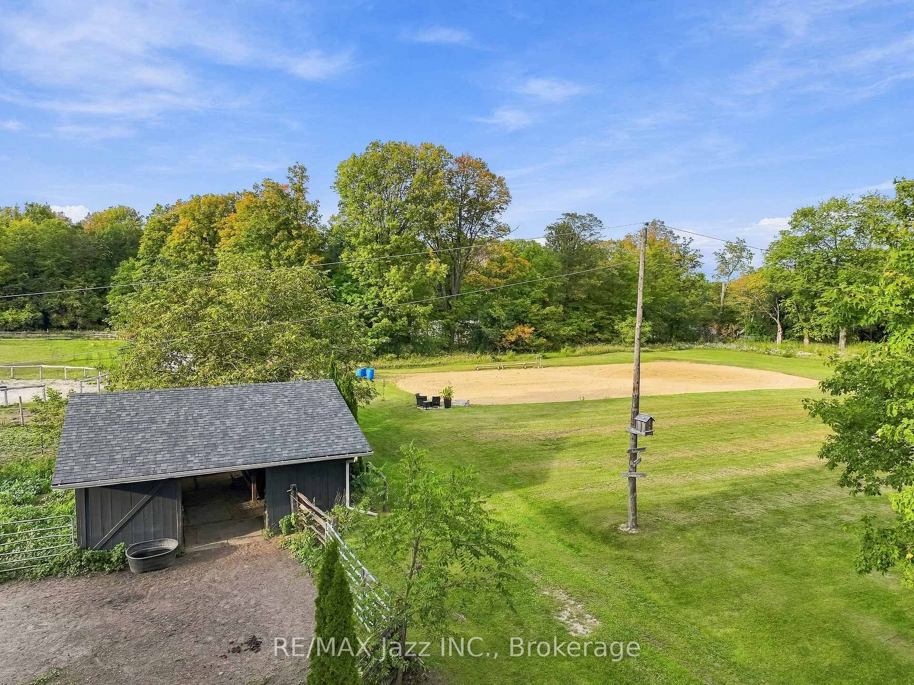
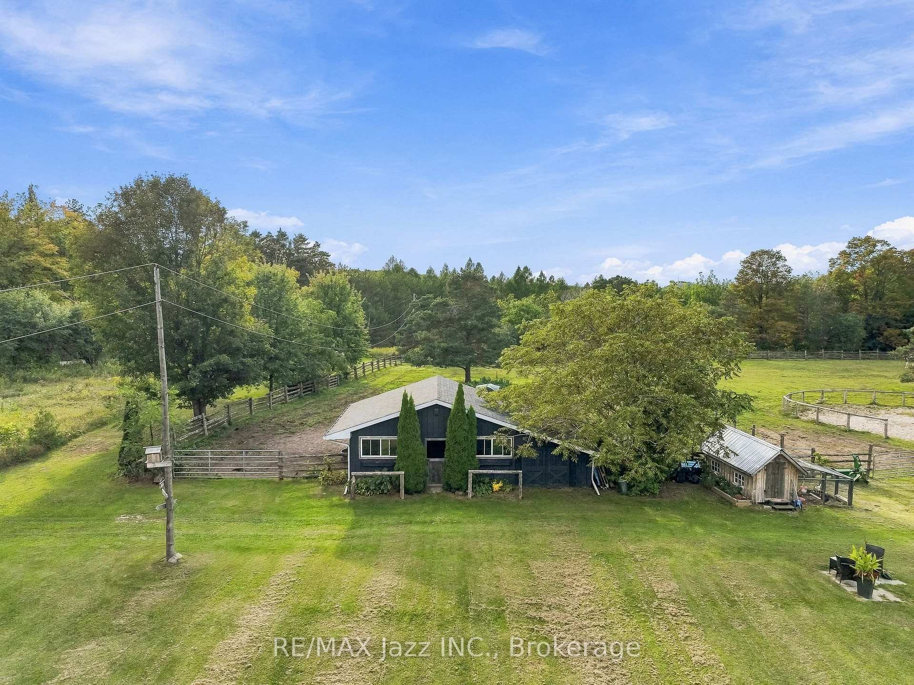
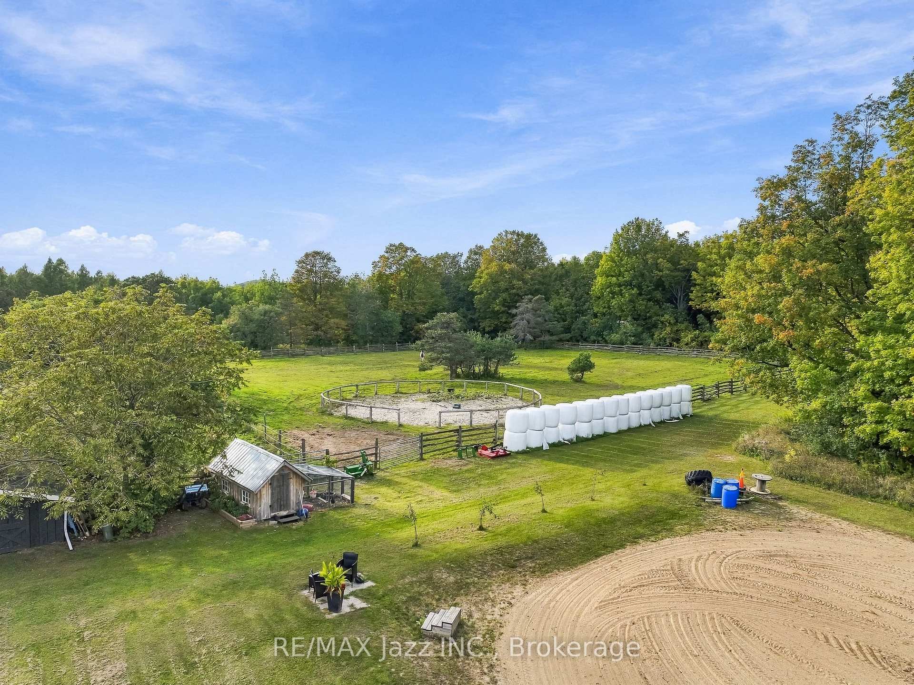
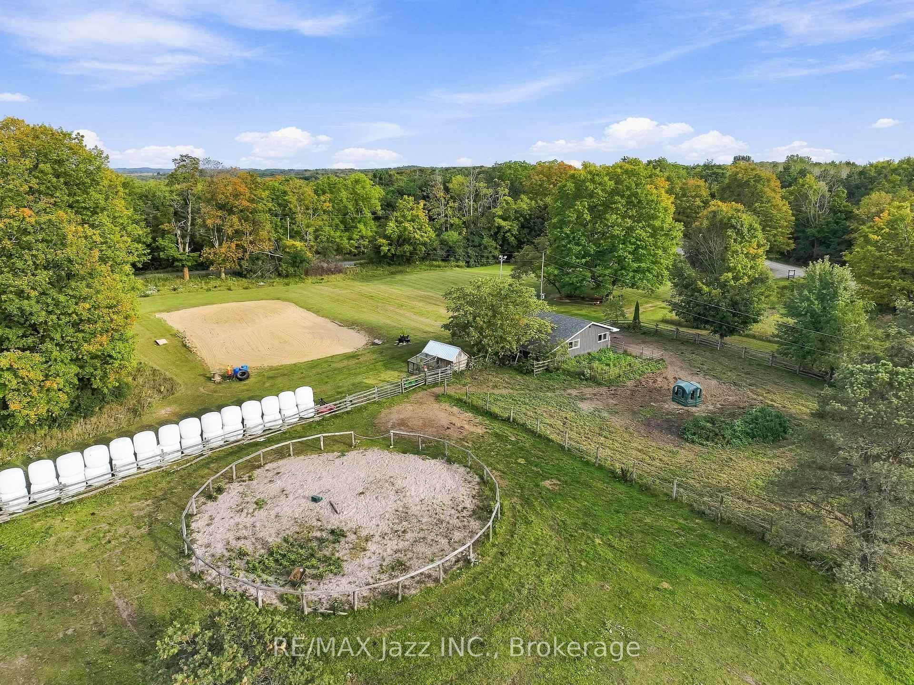
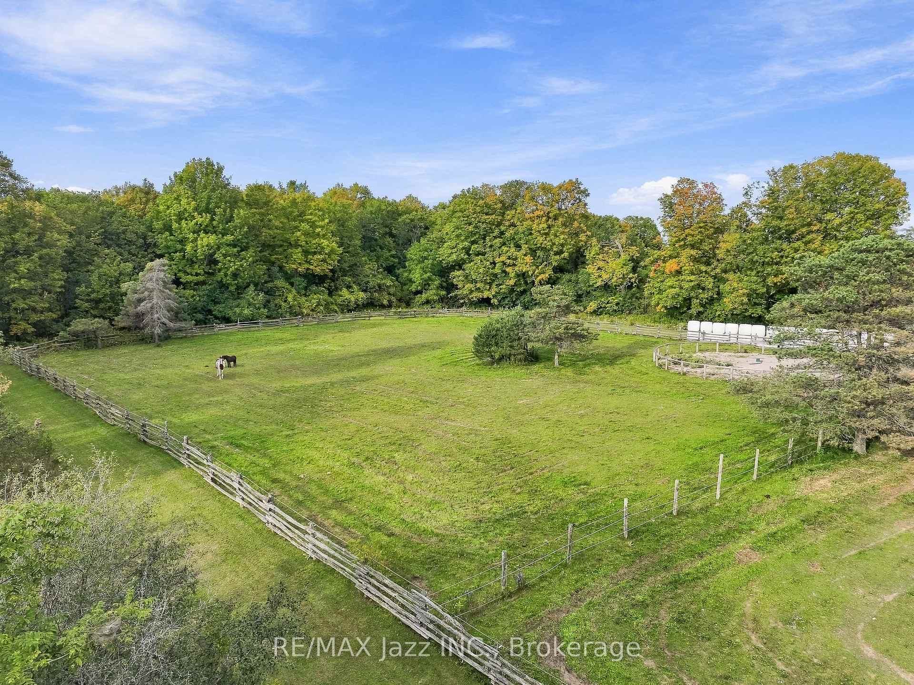
- Two paddocks and outdoor sand ring for horses.
- Newly constructed chicken coop for fresh eggs.
- Surrounded by mature maple trees and scenic views.
- Close to historic towns and amenities.
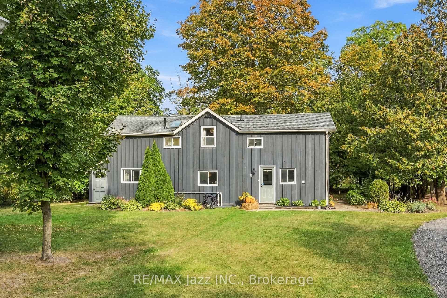
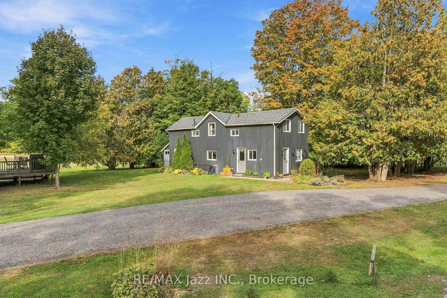
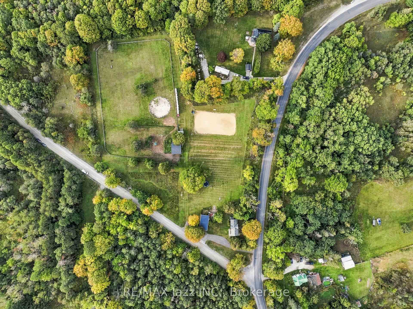
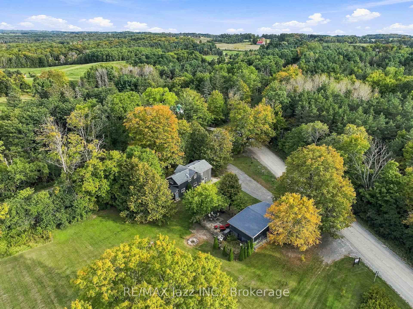
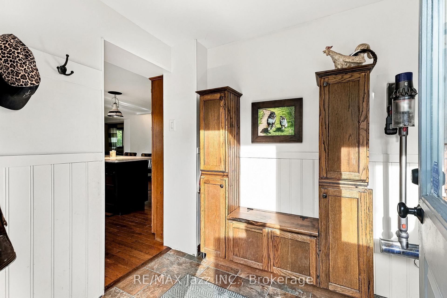
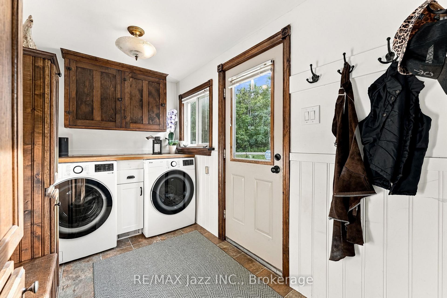
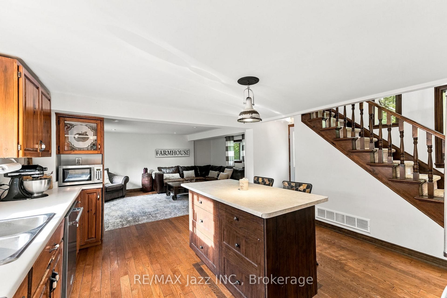
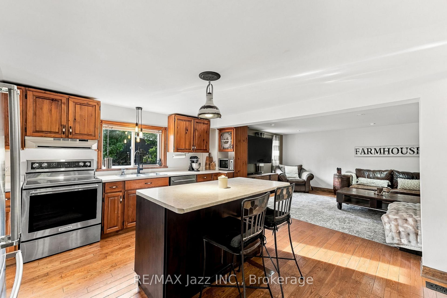
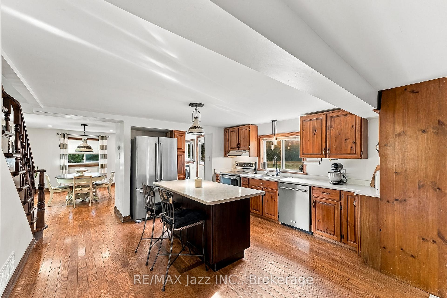
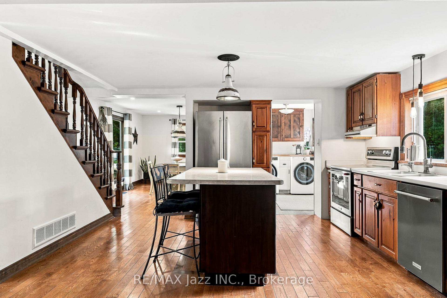
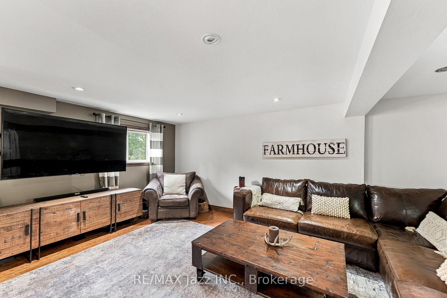
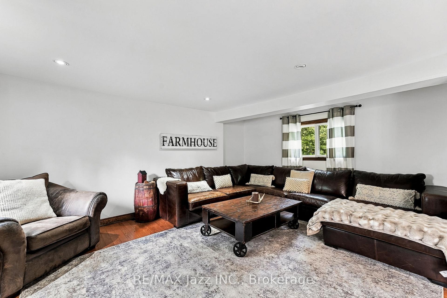
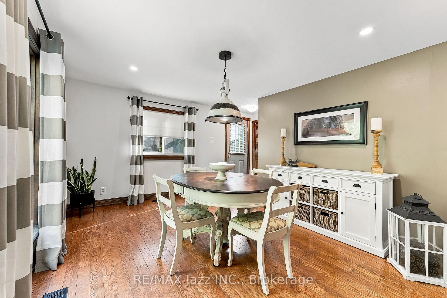
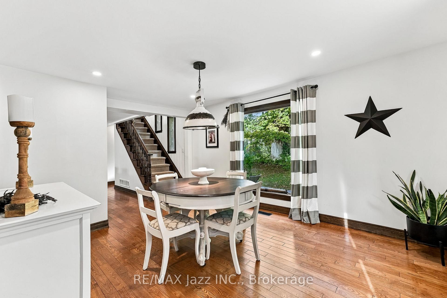
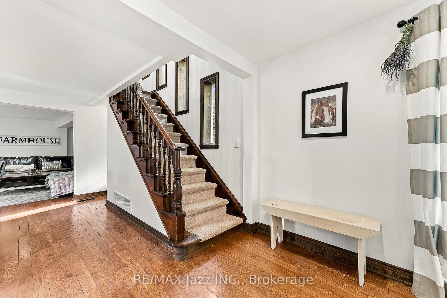
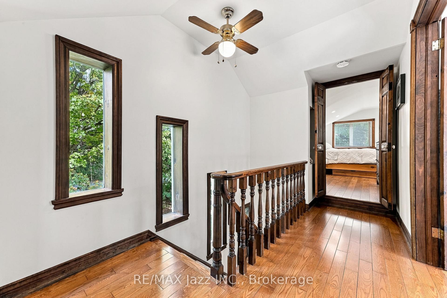
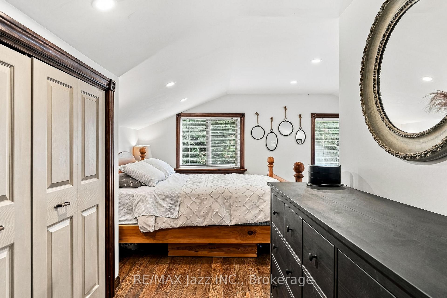
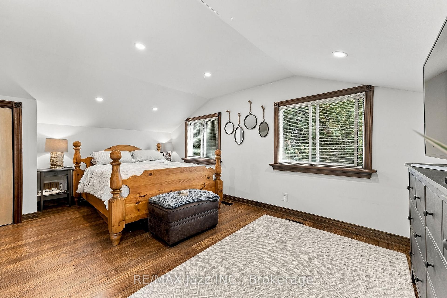
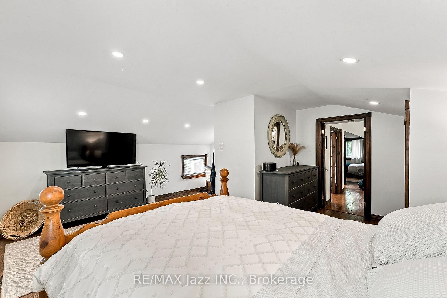
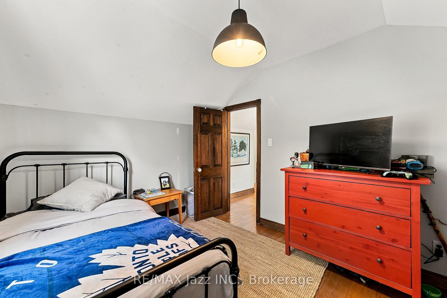
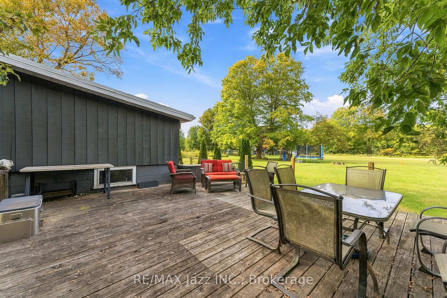
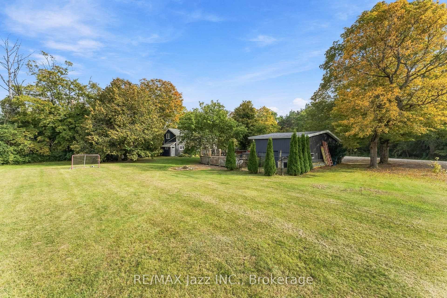
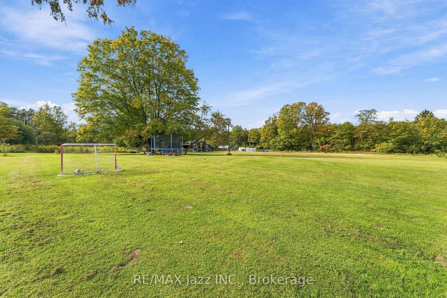
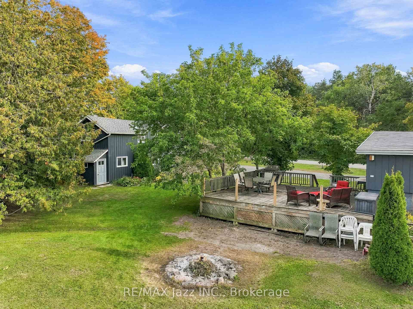
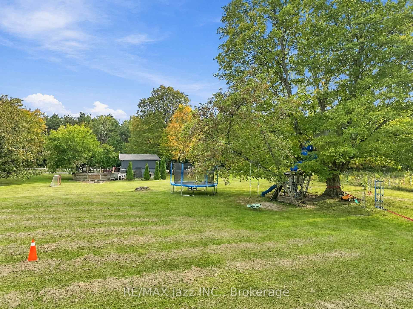
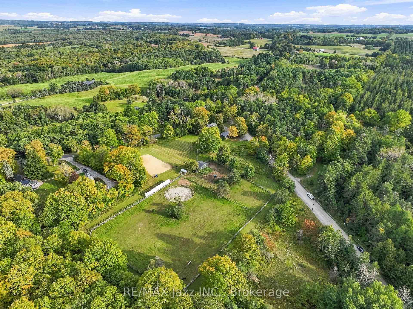
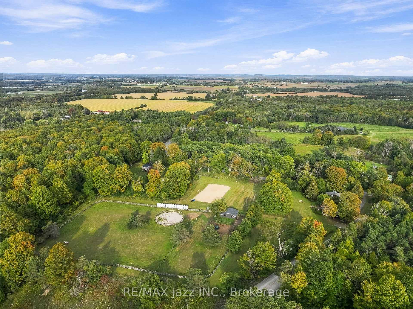
Hobby Farm with Country Charm. Welcome to 525 Scugog Line 4, nestled in the beautiful countryside of the Historic Port Perry. Located on a spectacular 4.61 acre private lot, this unique hobby farm offers the amenities you have been longing for. Only 1 hour or less from Toronto, minutes to the 407/412 for easy commute and country living. This home is approximately 13 minutes from 3 historic towns Uxbridge, Brooklin, and Port Perry, which offer easy access to quaint shops, breweries, orchards and so much more. ** Inside, the 3-bed, 2 Bathroom home offers a warm & functional layout with beautiful hardwood flooring throughout the main living areas. The inviting eat-in kitchen features generous cabinetry and an open connection to the family room, thus creating an effortless gathering space for everyday life and entertaining. The living room is filled with natural light from its large windows, bringing the beauty of the surrounding property indoors. 200amp electrical panel. And for those dreaming of farm life with horses or ponies, the property offers two paddocks, 60' x 120' outdoor sand ring, 60' round pen, and a large run-in shelter with hydro, no-freeze water hydrant and storage. Adjacent chicken coop is newly constructed and ready for hens to arrive for your own fresh eggs. Supporting the lifestyle, is a detached heated Garage with workbench and upper-level storage. Plenty of yard surrounding for the kids to enjoy!!This property is surrounded by mature maple trees & peaceful scenic views and feels wonderfully secluded while remaining close to everything you need. Whether you're enjoying coffee beneath the trees, entertaining friends, tending to your animals, working on a favourite project, or simply watching the seasons change, this is a place designed to be enjoyed and, most all - become your next HOME!
Key Facts & Features
Property Costs
- Annual Property Tax Amount
- $5,987
- Land Transfer Tax Fee
- $17,975
Rental Items
- Rental Equipment
- None
- Basement Type
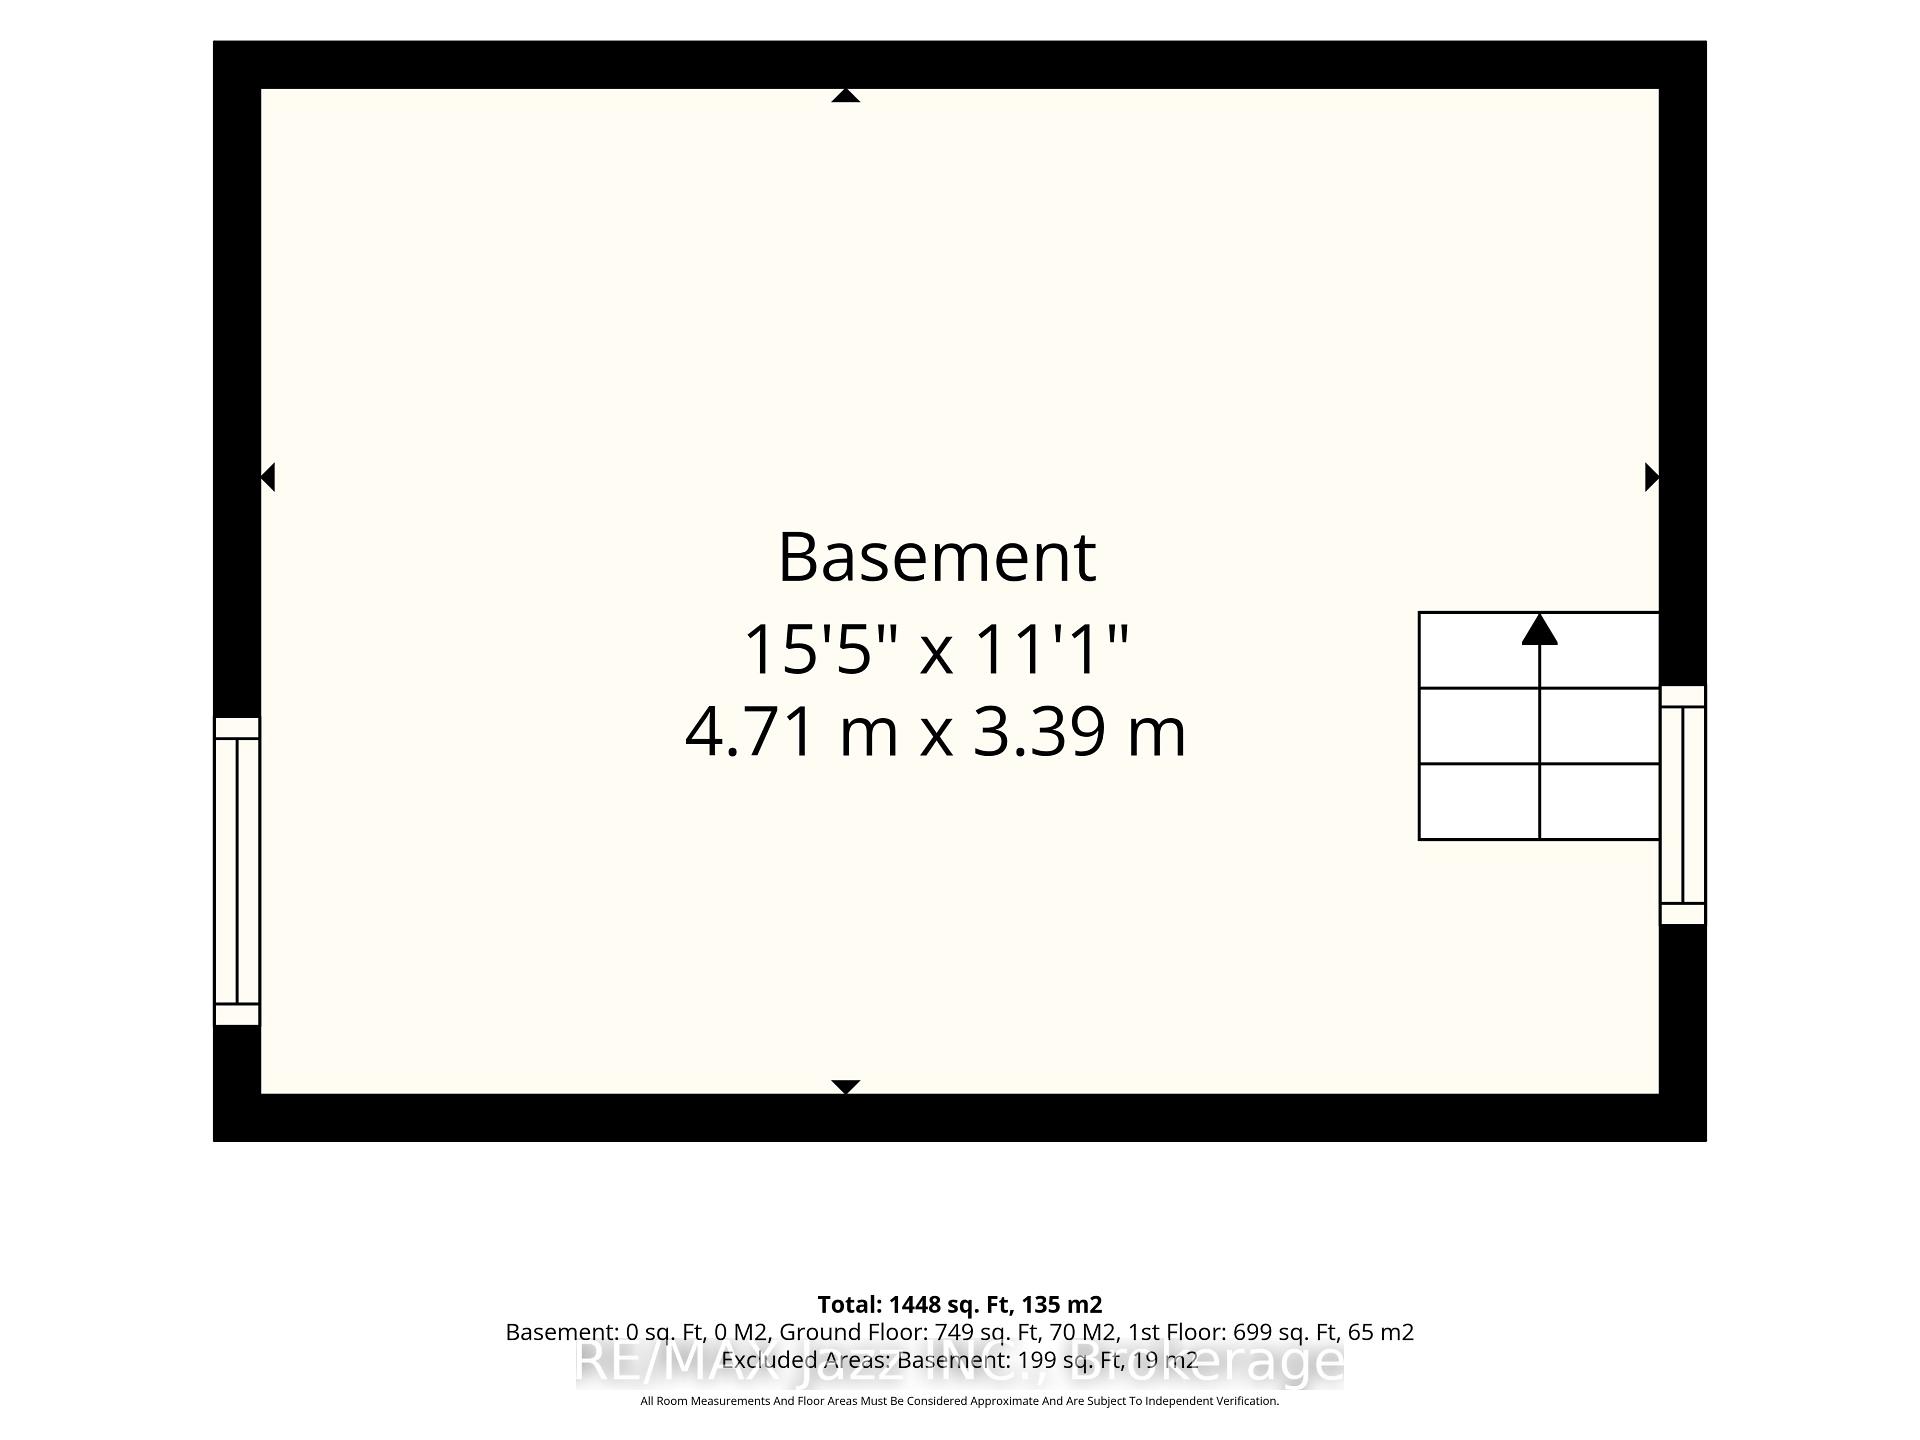
- Unfinished, Partial Basement
Interior Features
- Laundry Level
- Main Level
- Interior Extras
- Other
- View
- Trees/Woods
- Fireplace/Stove
- No
- Elevator
- No
Exterior Features
- Exterior Extras
- Privacy
- Pool
- None
- Other Structures
- Barn, Box Stall, Garden Shed
Building
- Building Type
- Detached
- Building Style
- 2-Storey
- Approx Age
- 100+
Construction
- Exterior Finish
- Board & Batten , Wood
- Roof
- Asphalt Shingle
- Foundation Details
- Stone
- Special Designation
- Unknown
Lot
- Lot Front
- 526.00 ft
- Lot Depth
- 498.00 ft
- Lot Size
- 4.6
Inclusions
- Inclusions
- All appliances in Kitchen and Laundry Rooms. Fridge, Stove, Built-In Dishwasher, Clothes Washer and Clothes Dryer, All ELF's & Window Coverings.
Parking & Garages
- Garage Type
- Detached
- Garage Spaces
- 1
- Parking Spaces
- 6
- Total Garage And Parking Spaces
- 7
Heating & Cooling
- Heat Source
- Propane
- Heat Type
- Forced Air
- Air Conditioning
- Central Air
- Water
- Well
- Sewers
- Septic
- Natural Gas
- No
- Hydro
- Yes
- Cable
- Available
- Telephone
- Available
- Bedrooms
- 3
- Washrooms
- 2
- Kitchens
- 1
Room sizes
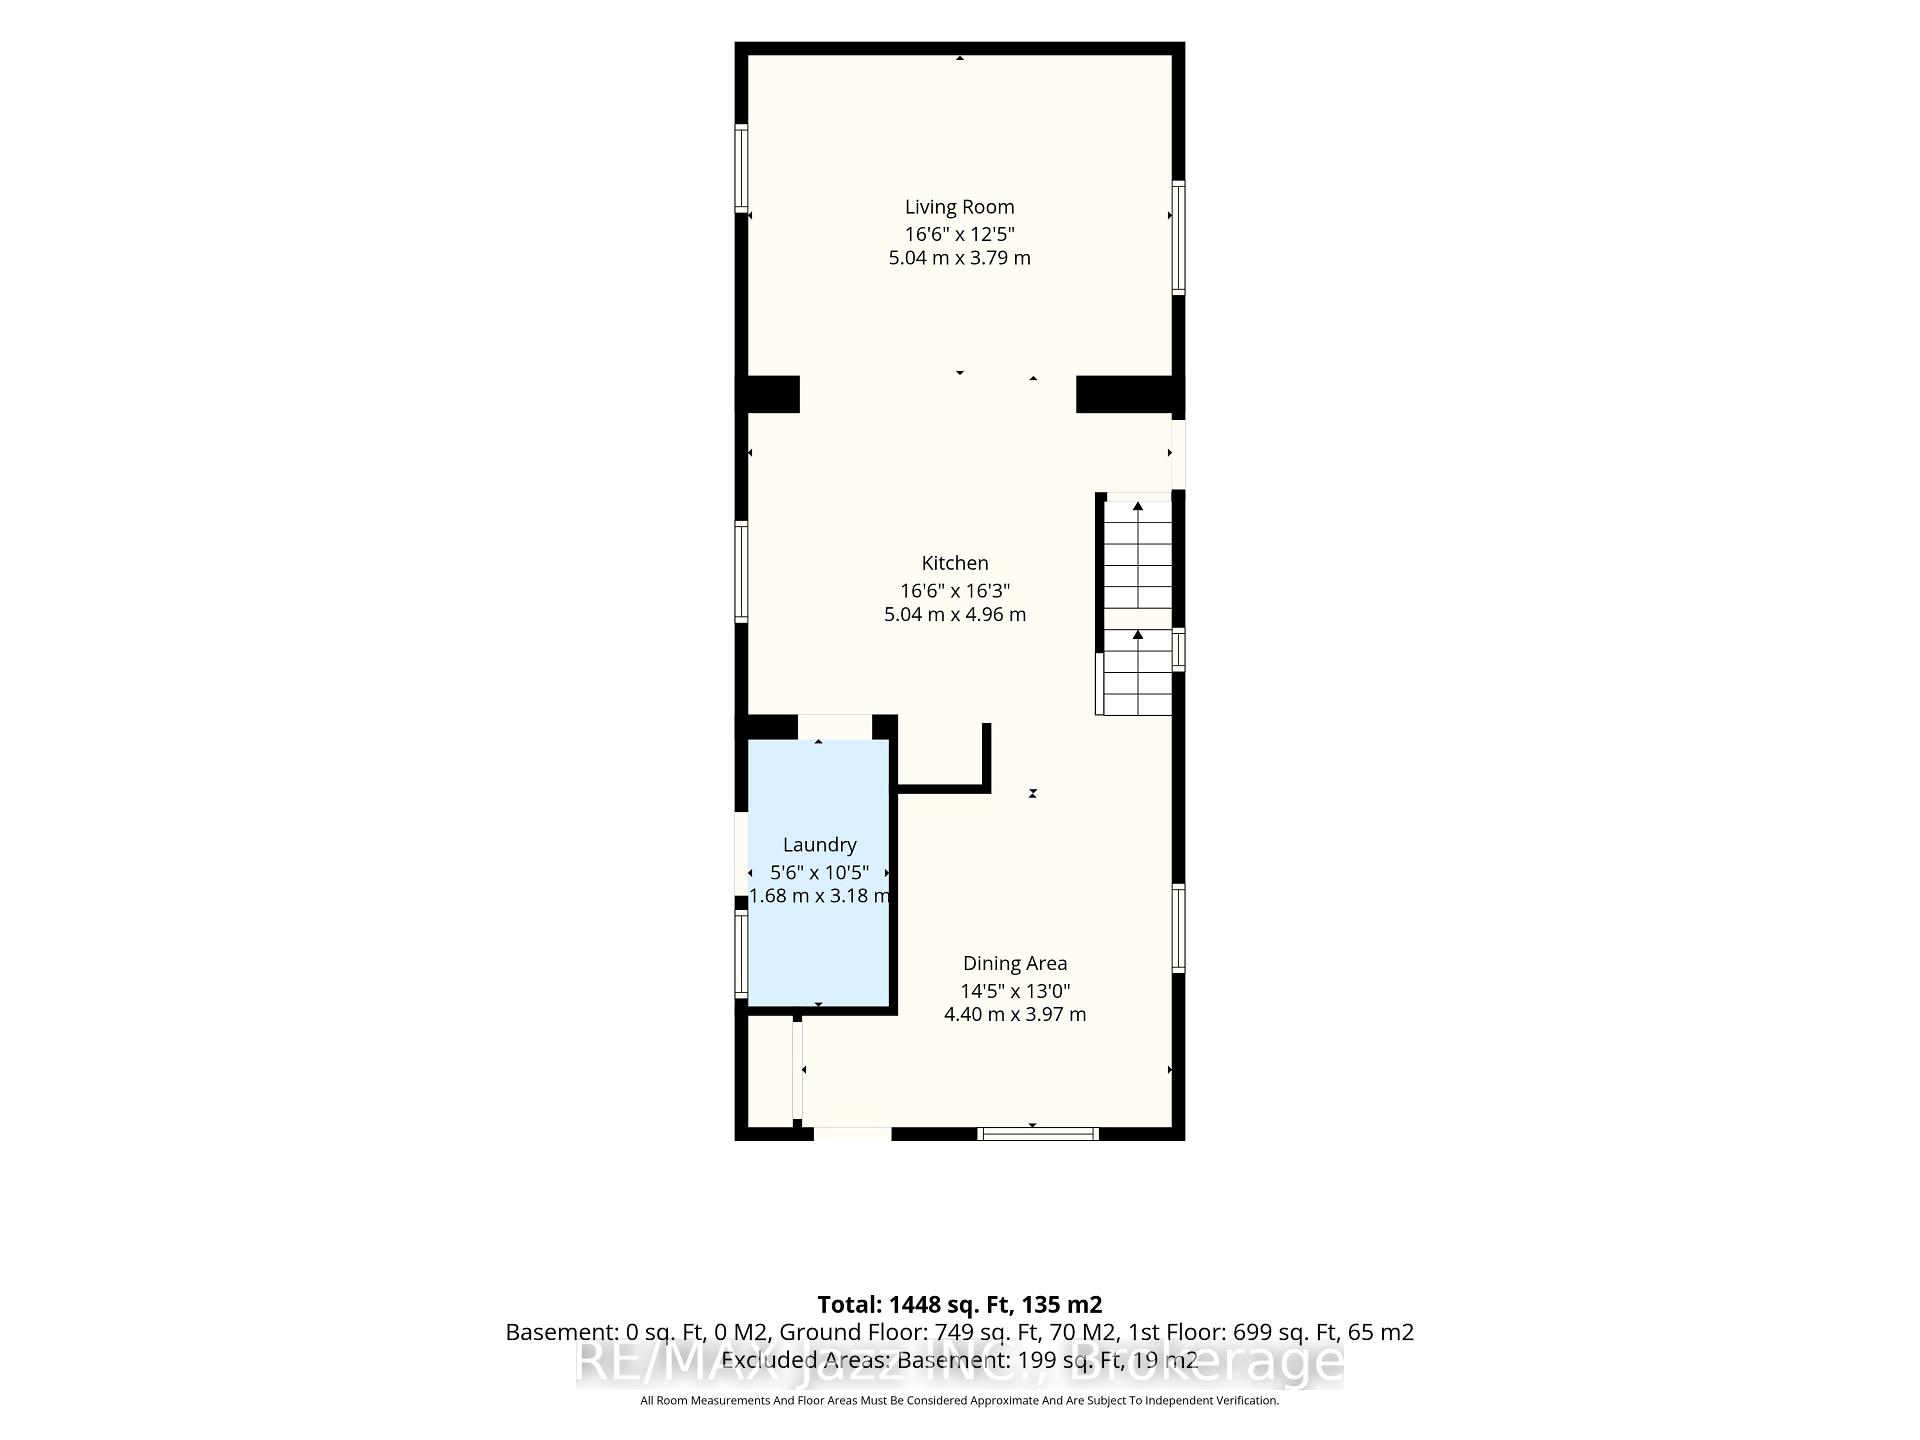
- Dining Room—Main level
- Laundry—Main level
- Living Room—Main level
- Kitchen—Main level
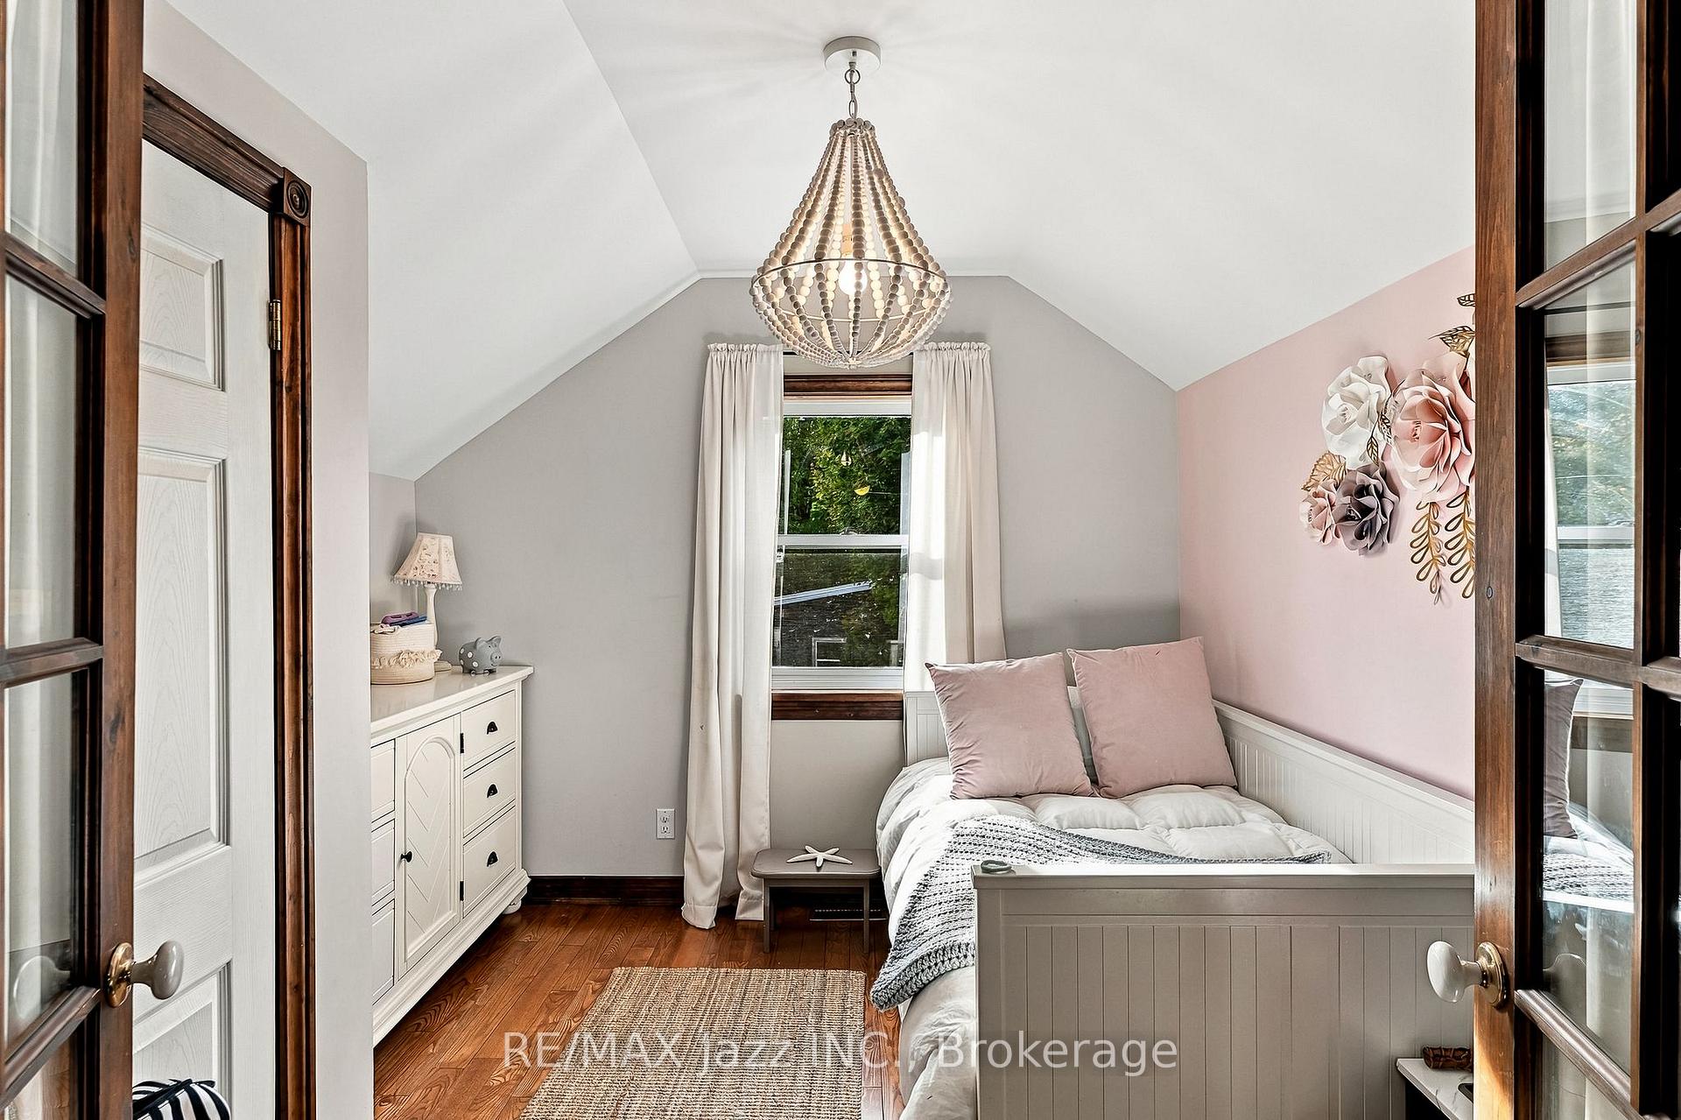
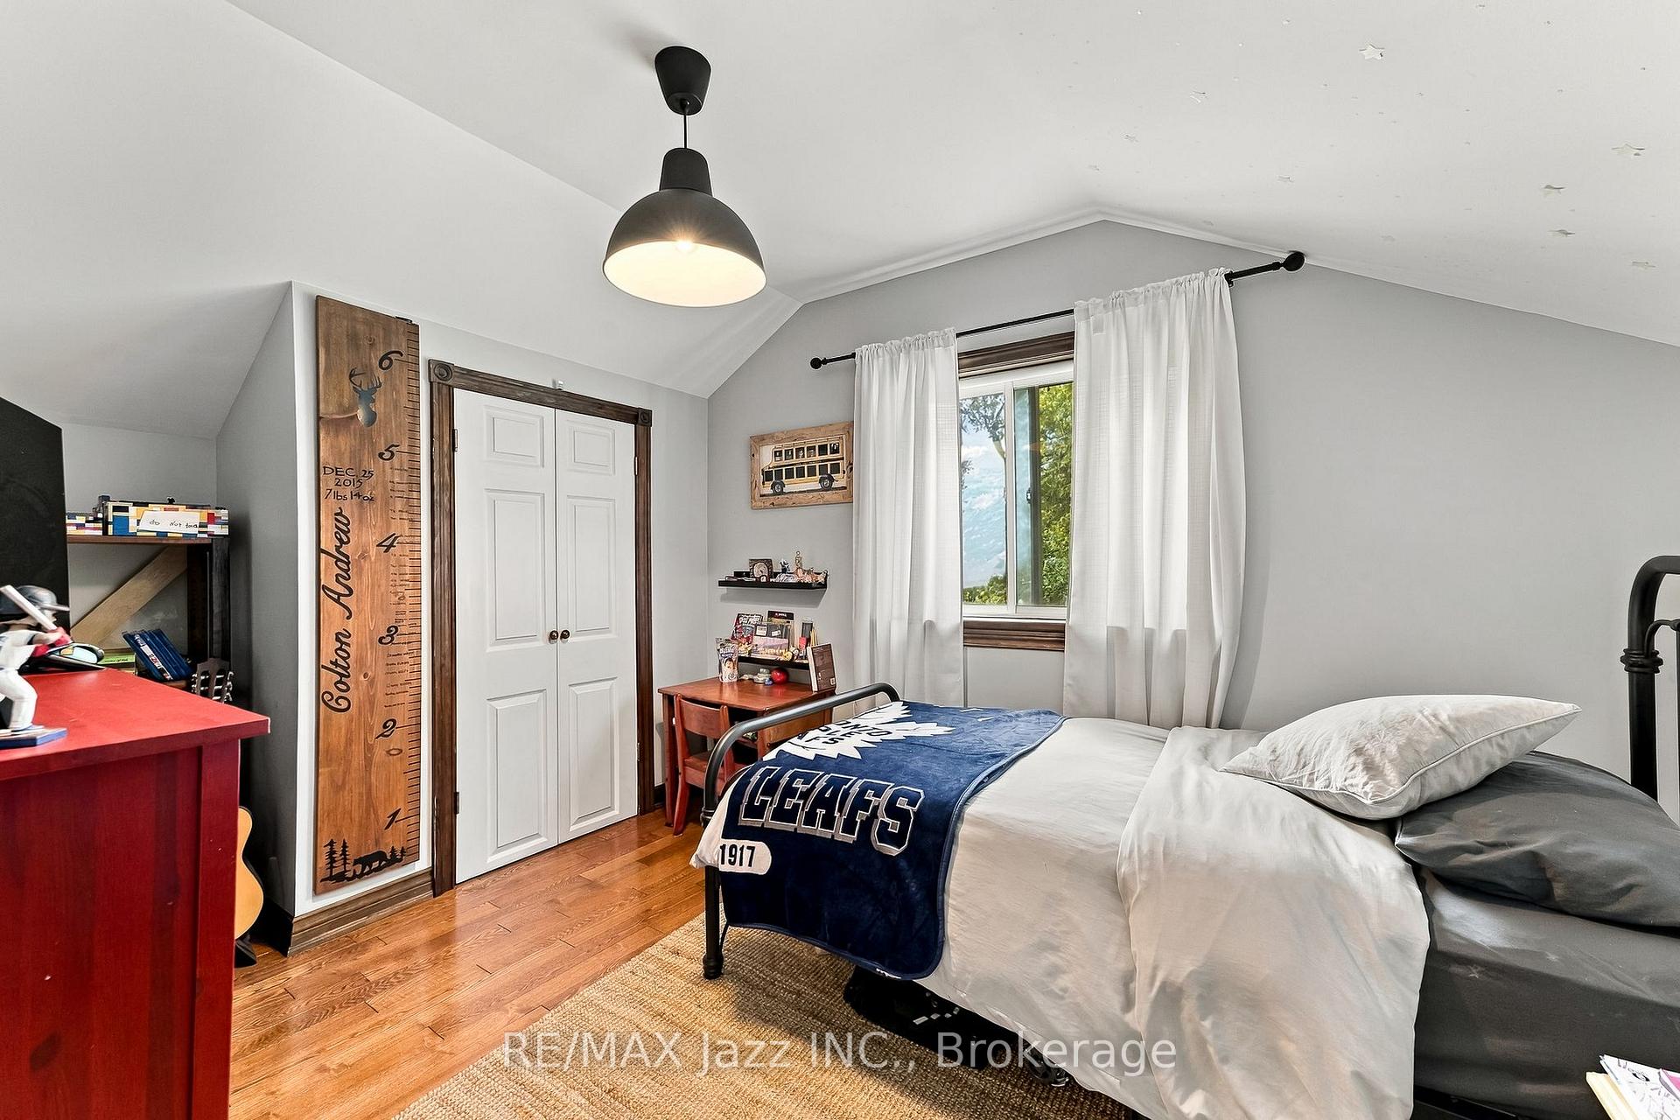
- Primary Bedroom—Second level
- Bedroom 3—Second level
- Bedroom 2—Second level
Washrooms
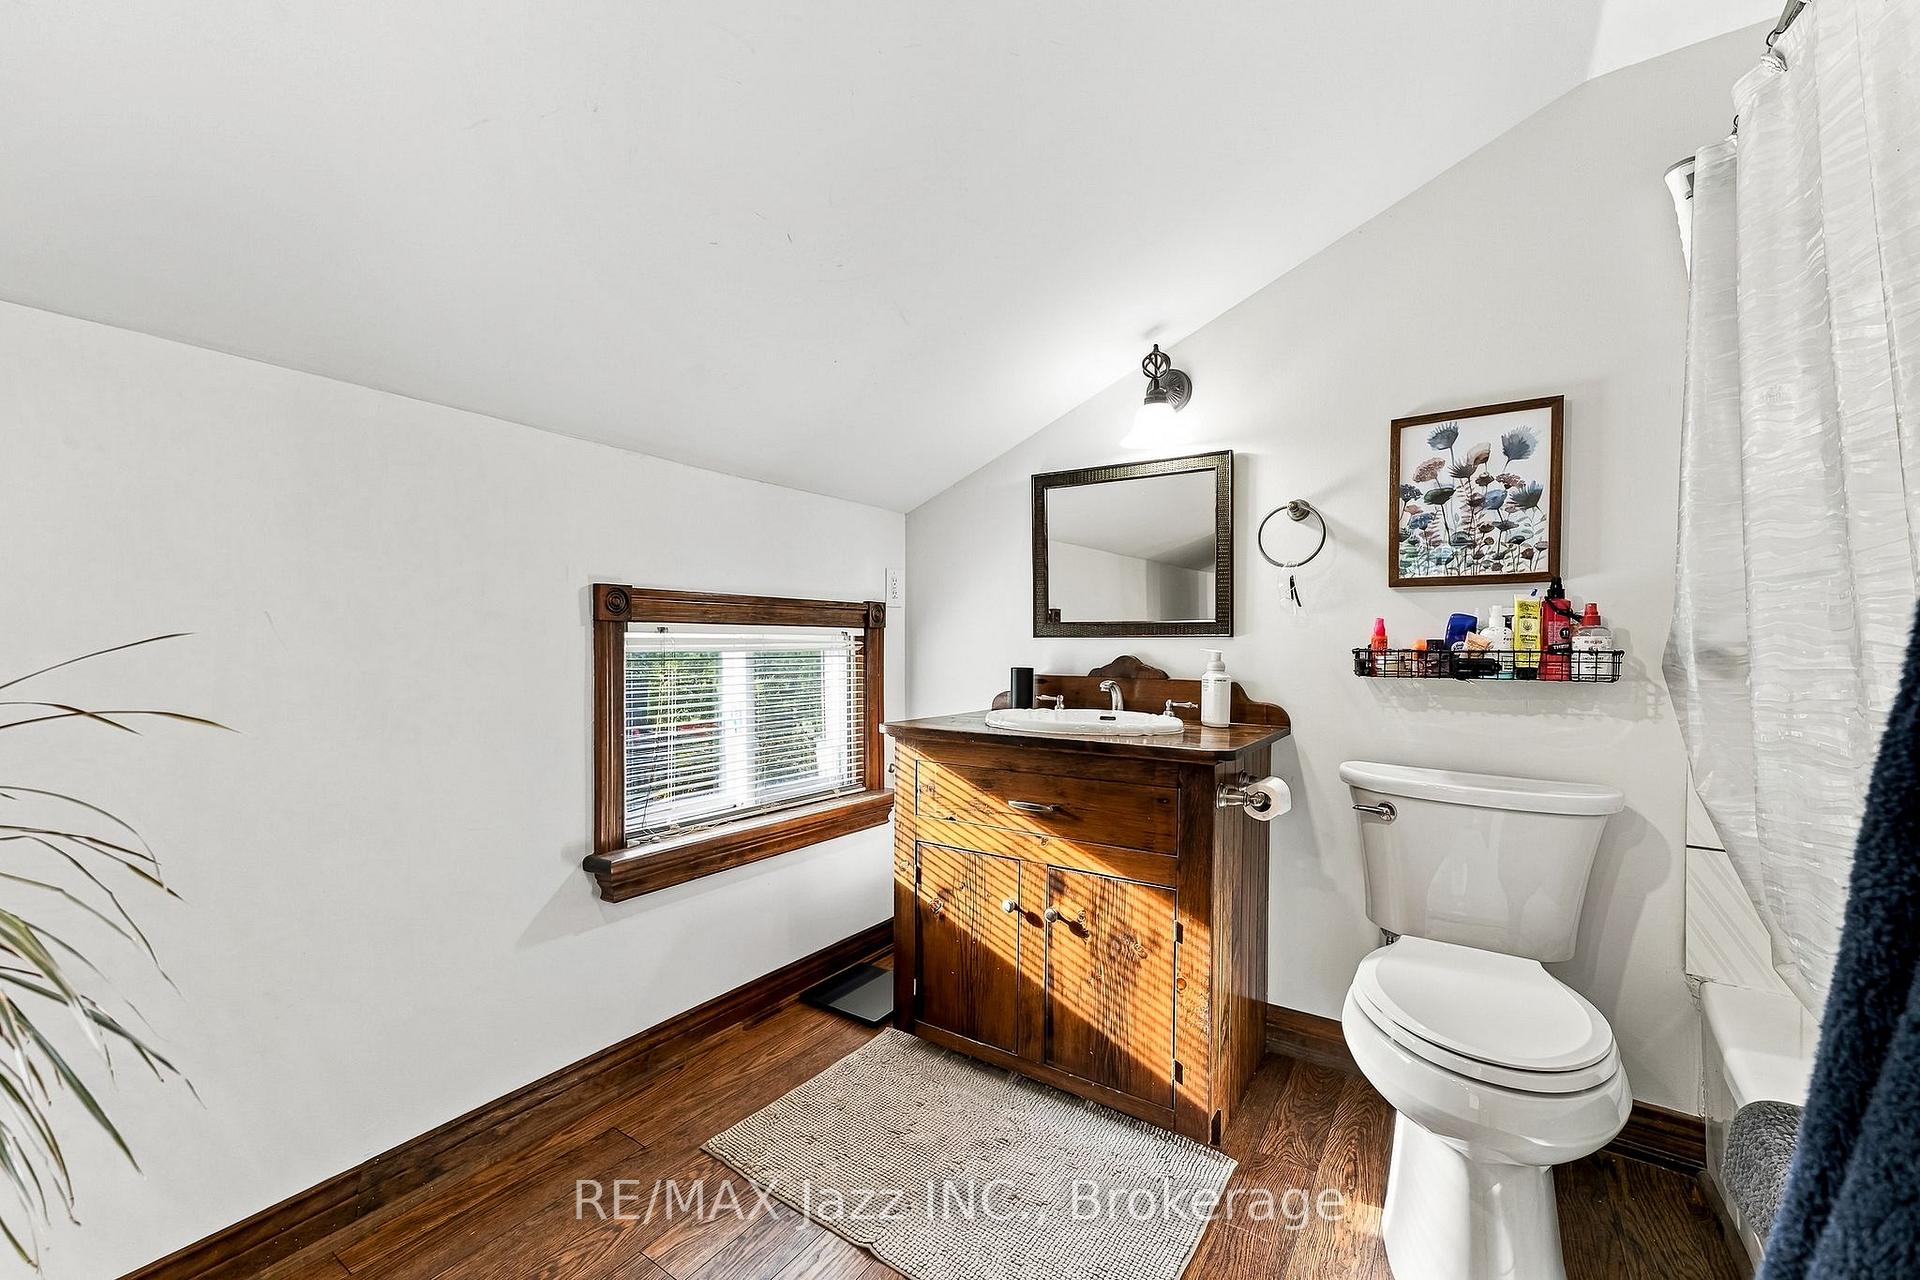
- 4-piece, Second
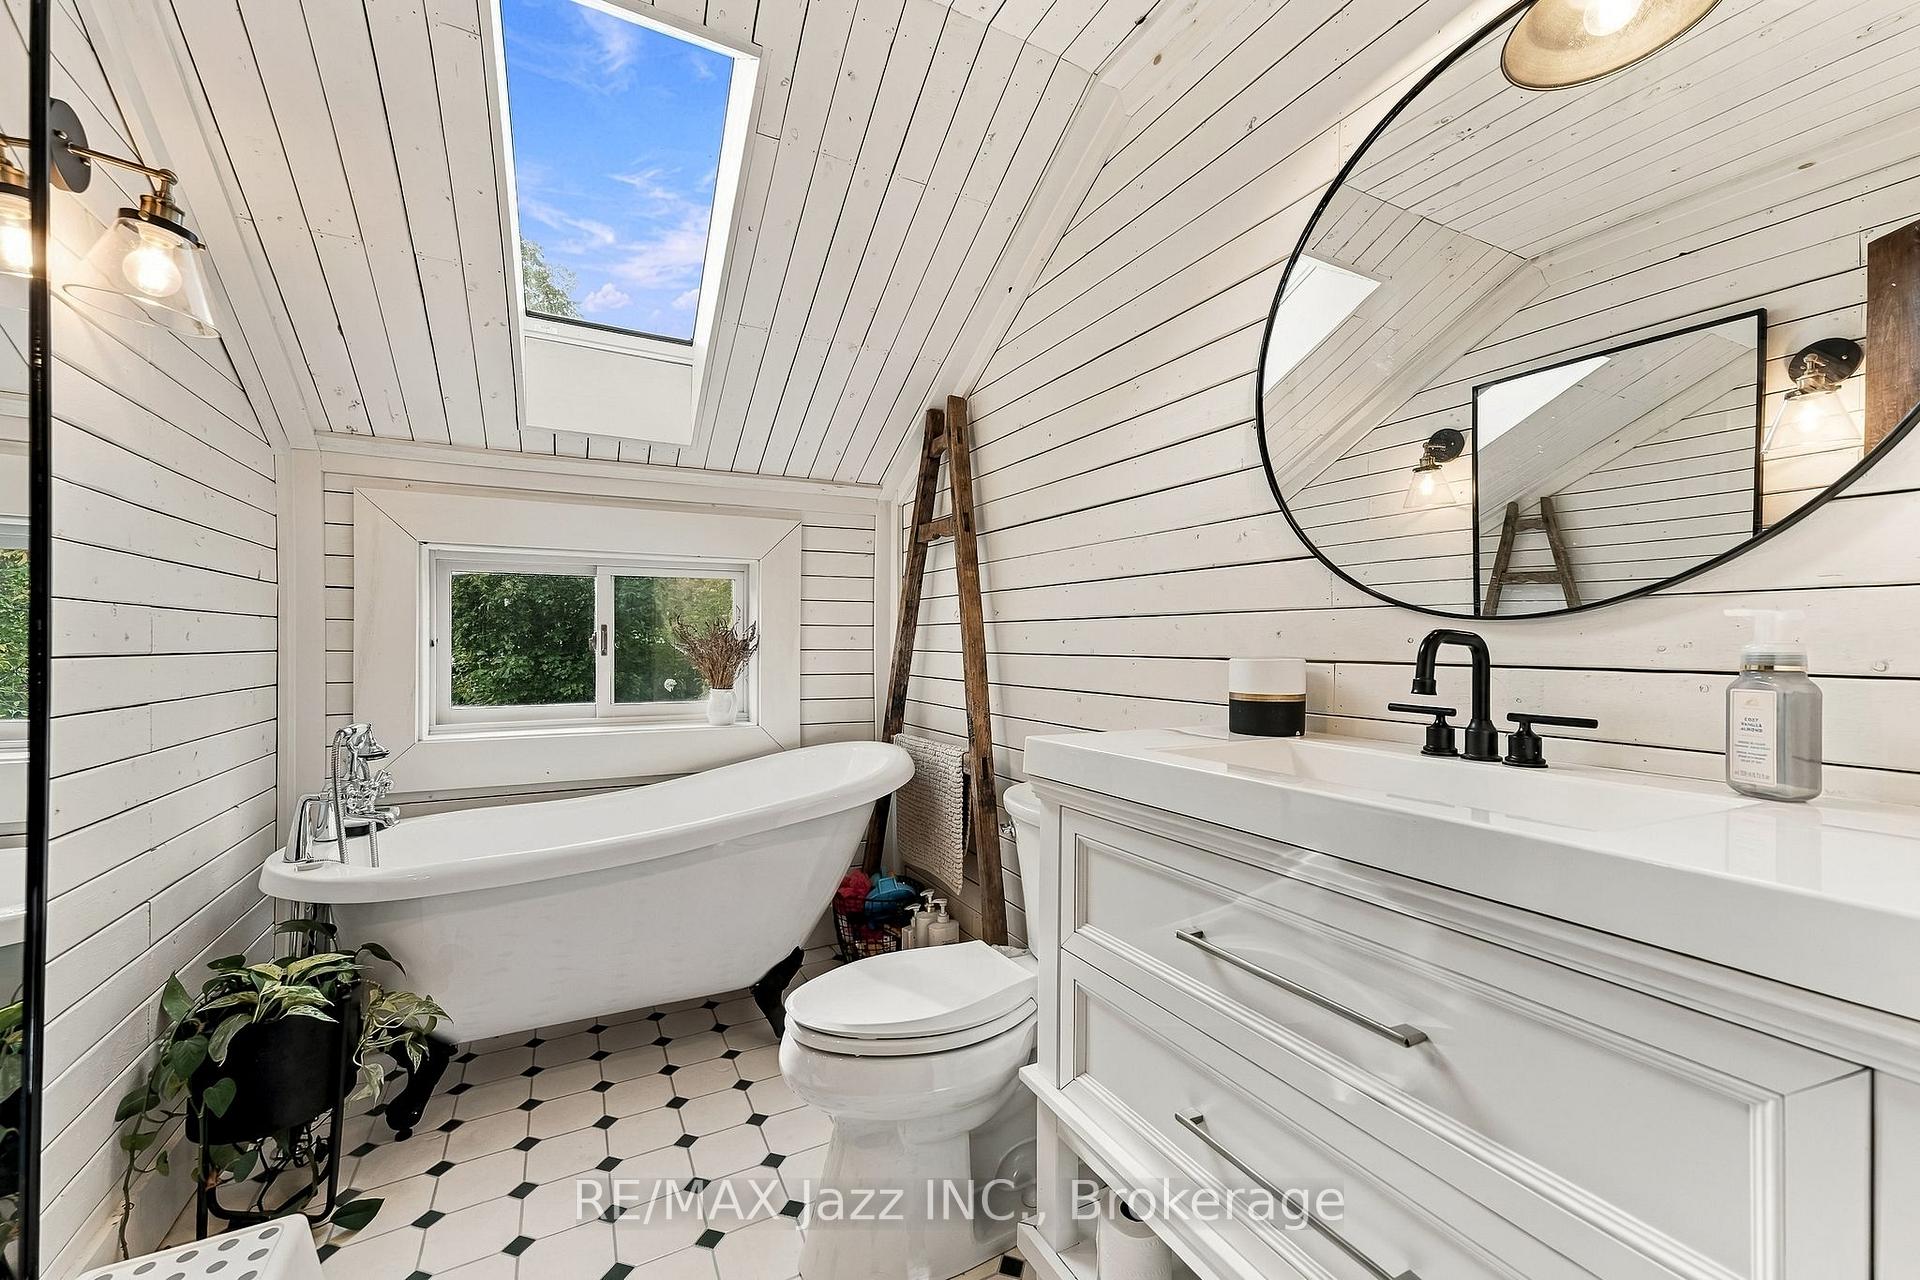
- 3-piece, Second
- Municipality
- Scugog
- Neighbourhood
- Port Perry
- Main cross streets
- Scugog Line 4 & Mast Rd
- Zoning
- RU
- Directions
- Scugog Line & Mast Rd
- Waterfront
- None
- MLS® number
- E13835556
- Data source
- Toronto Regional Real Estate Board
- Listed on
- 2026-09-28
- Updated on
- 2026-10-01
- Days on market
- 17 days
- Possession date
- 2026-11-10
- Possession type
- 30-59 days
- Co-op commission
- 2.5%
- Seller
- Listed by
- RE/MAX JAZZ INC.
Home Market Value
Current home valuation for 525 Scugog 4 Line, Scugog, Port Perry, Scugog, ON. Listed for $1,075,000
HOMEH Estimate
$859,546
Estimated Sales Range
$515,728 - $1,203,364
HOMEH Estimate for 525 Scugog 4 Line, Scugog, Port Perry
Calculated with a real agent's CMA method — 45+ years of experience, codified. Not an AI guess.
Mortgage Payment Calculator
Compare up to 4 down payment scenarios
5% on first $500K + 10% on $575,000 over $500K
$82,500
| Scenario 1 | Scenario 2 | Scenario 3 | Scenario 4 | |
|---|---|---|---|---|
−Down payment | % $ | % $ | % $ | % $ |
+CMHC insurance | $39,689 | $29,993 | $25,585 | $0 |
=Total mortgage | $1,031,914 | $997,493 | $939,335 | $860,000 |
Amortization | ||||
Mortgage rate | % | % | % | % |
| Payment frequency | ||||
=Mortgage payment | $5,038monthly | $4,870monthly | $4,586monthly | $4,199monthly |
Land Transfer Tax
$17,975
$17,975
Around this home
No schools found nearby
Data provided by OpenStreetMap & Fraser Institute School Rankings
Ask HOMEH
New!Hi there!
👋Text or call (416) 301-9001
Recommended for you
Based on homes you've looked at.
No recommended properties found.
Nearby similar homes
No nearby properties found.
More real estate resources
Other homes nearby
Explore this area
Nearby neighbourhoods
No nearby listings available.