
567 Fralicks Beach Road
Scugog (Rural Scugog), ON L9L 1B6
- 2+1Bedrooms
- 4Bathrooms
- 6Garage
- 3500–5000Sq Ft
- $6,299Tax
- 98×241 ftLot Size
 Estimated Value:$1,664,950See Free Estimate Report

Property not available for sale or for rent.
HOMEH One: full-service selling for a 1% listing fee. The buyer's agent commission is separate.
Free Home EvaluationHow Much Is My Home Worth?Homes for Sale NearbySale & Price History for 567 Fralicks Beach Road, Scugog, Rural Scugog
Real estate boards require you to or to see the full details of this property.
*Sold prices and complete sale & price history are regulated data. Under the Trust in Real Estate Services Act, 2002 (TRESA) and the rules of the Real Estate Council of Ontario (RECO), and pursuant to the Multiple Listing Service® rules of the Canadian Real Estate Association (CREA) and the Toronto Regional Real Estate Board (TRREB), this information may be shown only to registered users who have agreed to the applicable terms of use (a Virtual Office Website, or "VOW," arrangement). HOMEH Inc., Brokerage therefore provides it to signed-in members only. Creating an account is free and takes under a minute.
About 567 Fralicks Beach Road, Scugog, Rural Scugog
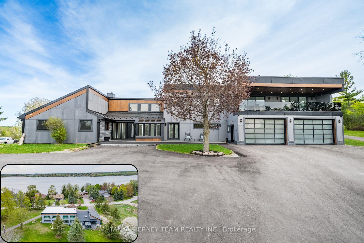
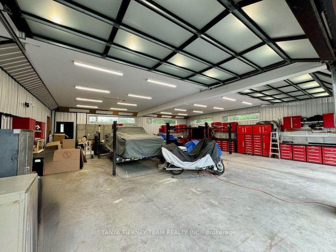
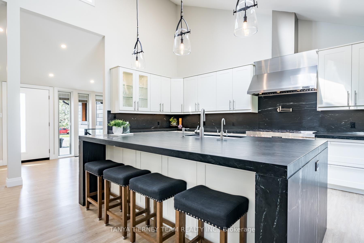
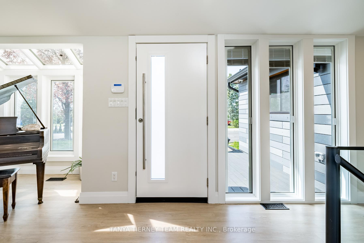
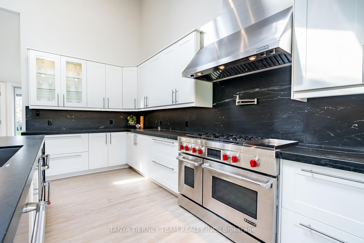
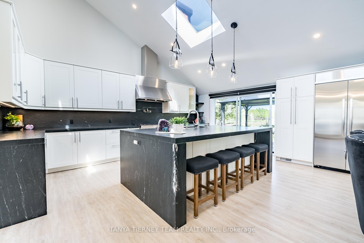
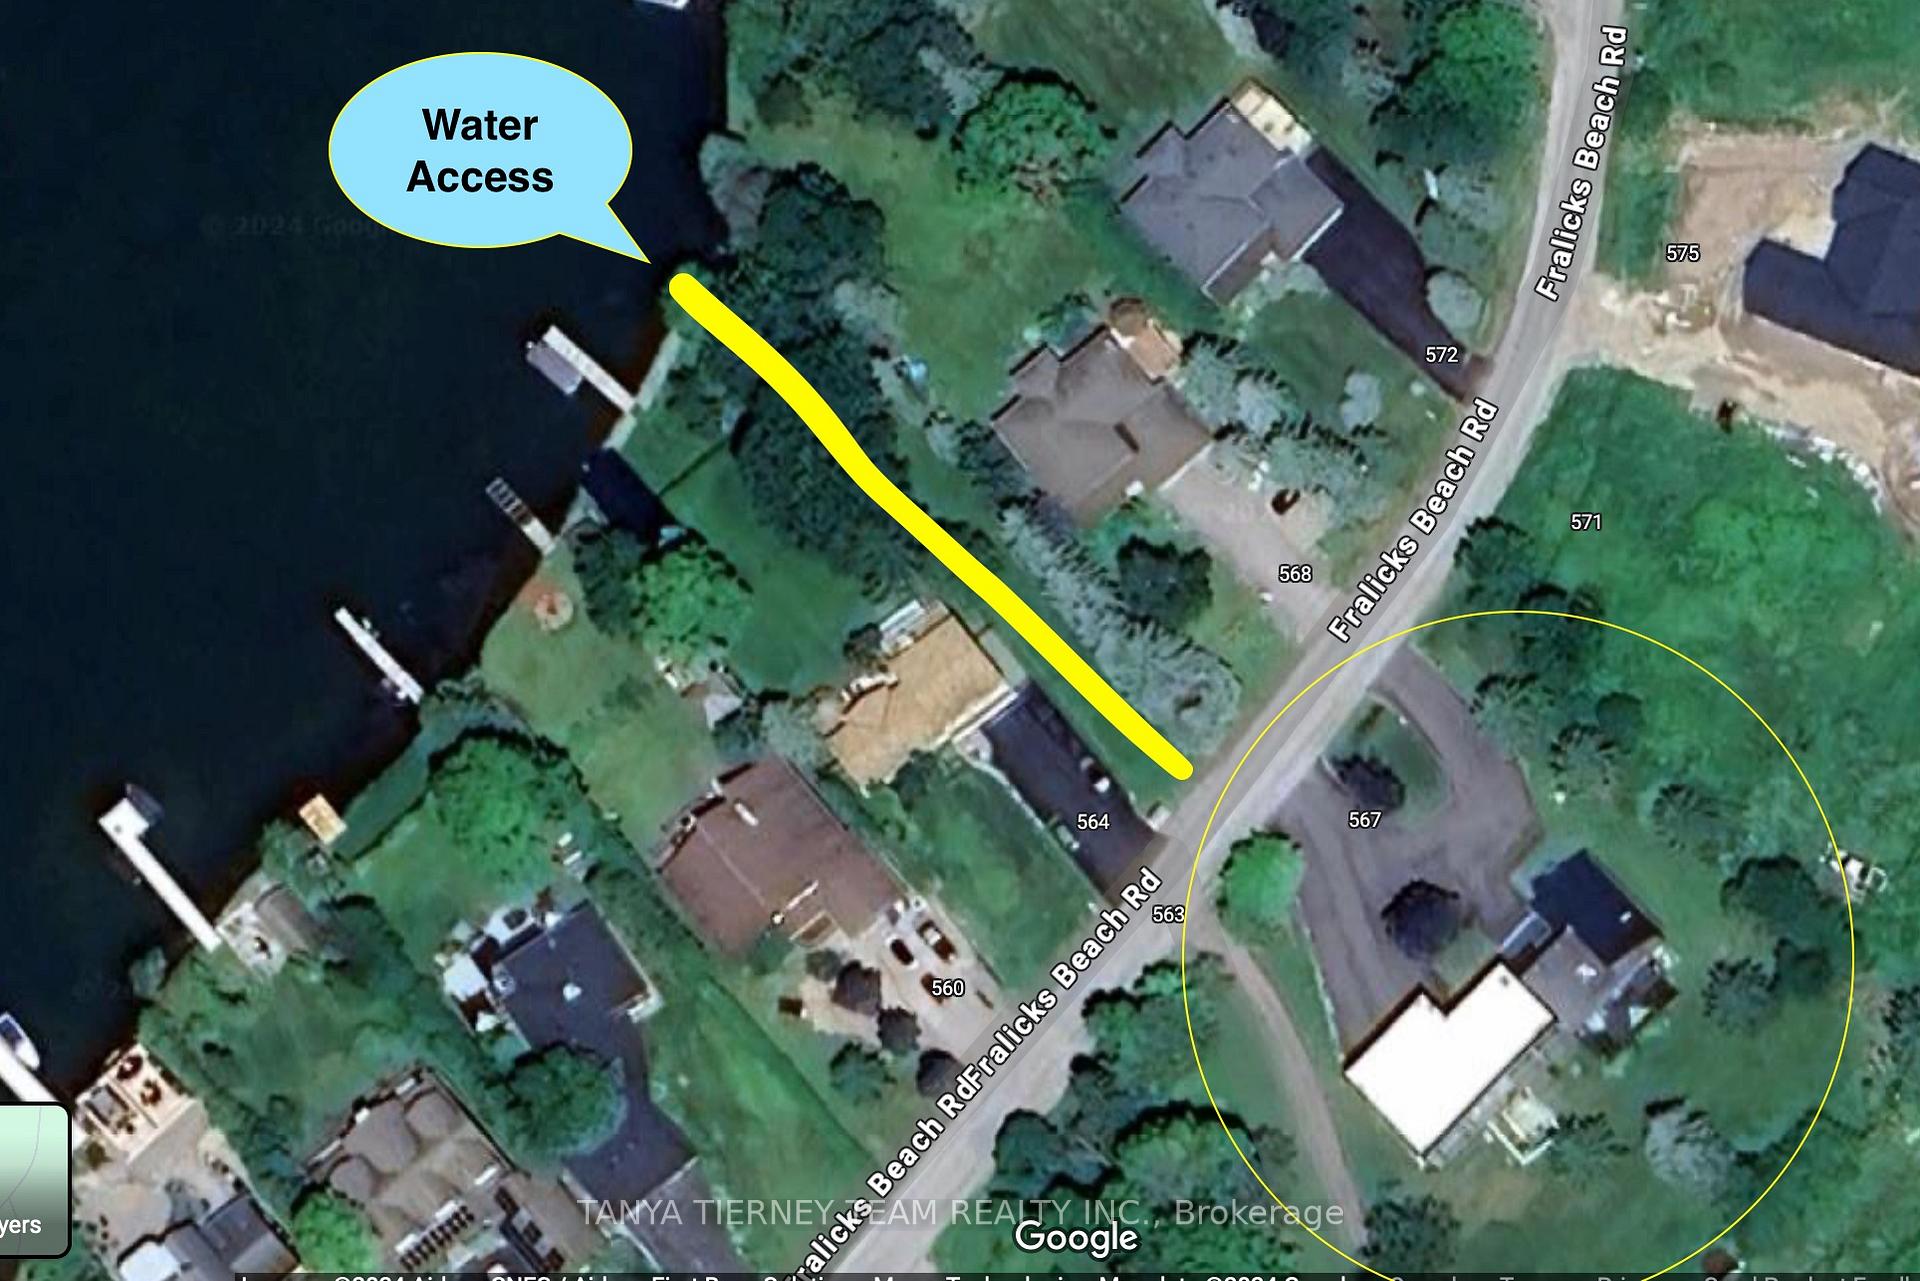
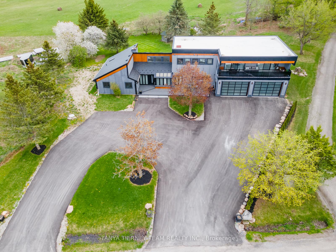
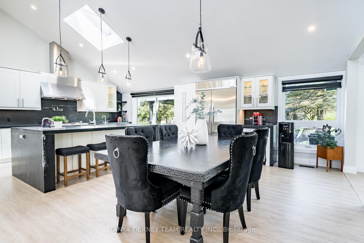
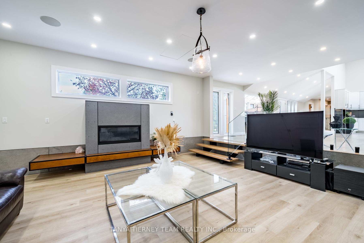
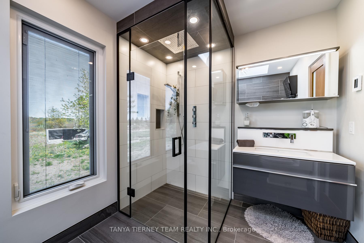
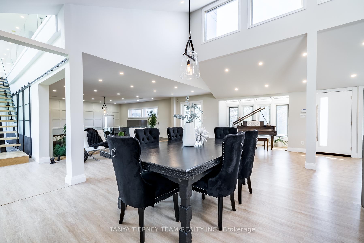
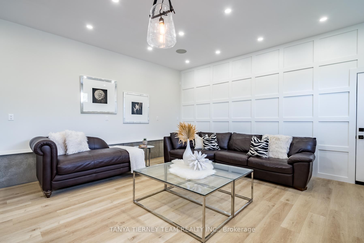
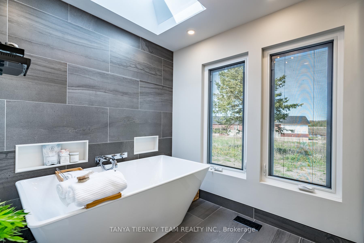
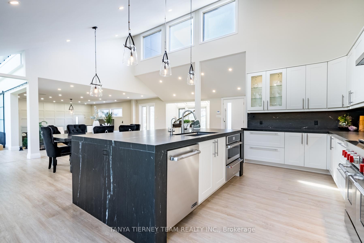
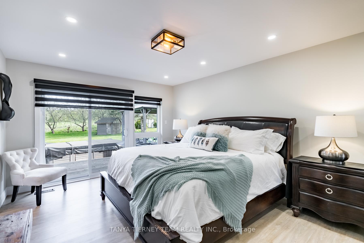
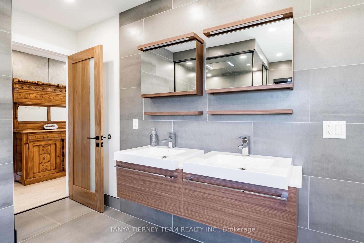
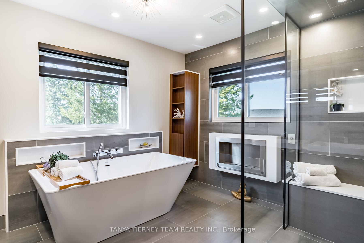
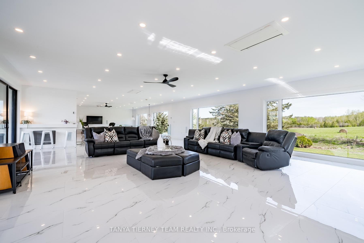
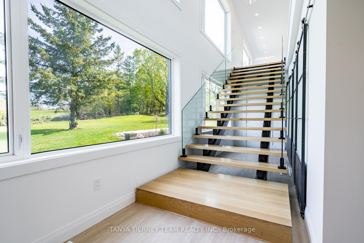
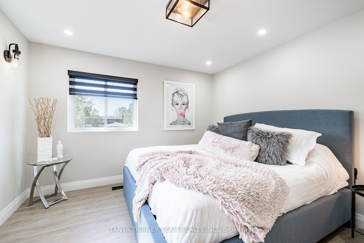
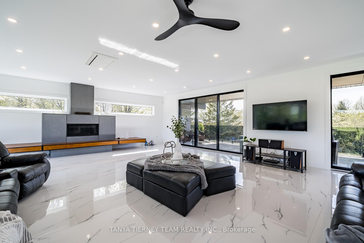
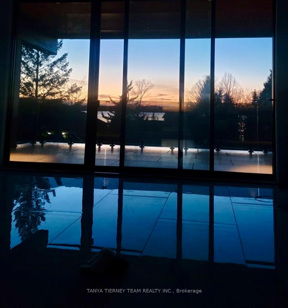
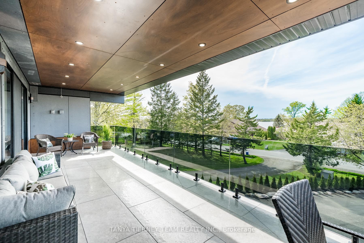
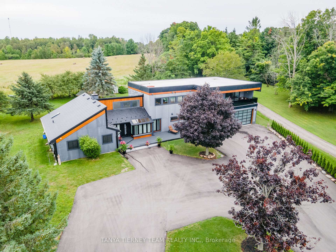
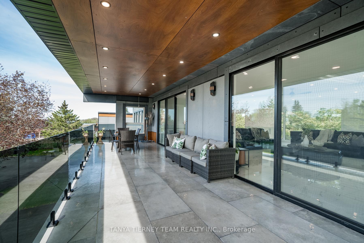
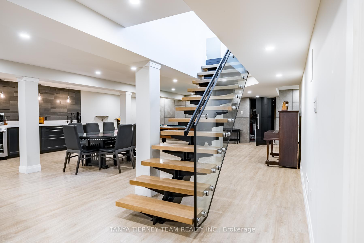
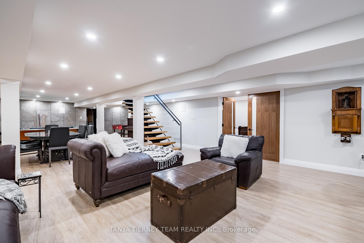
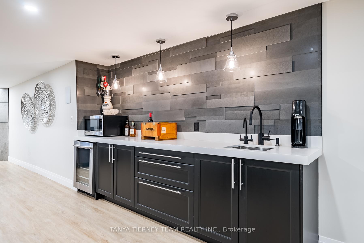
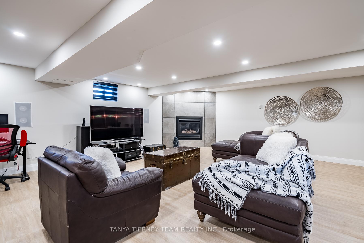
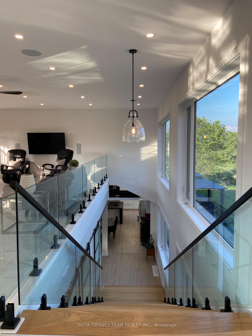
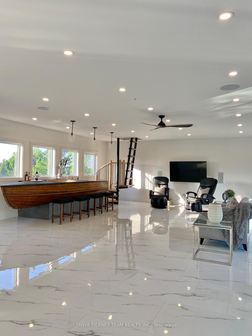
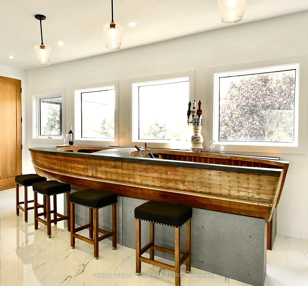
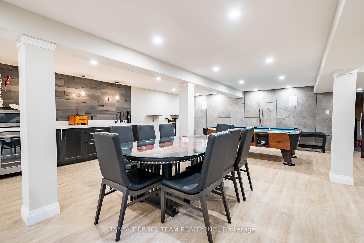
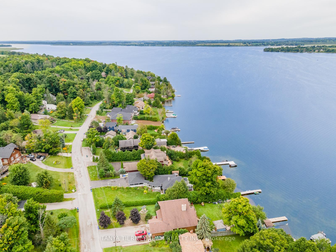
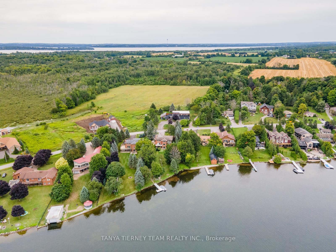
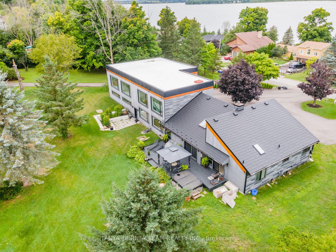
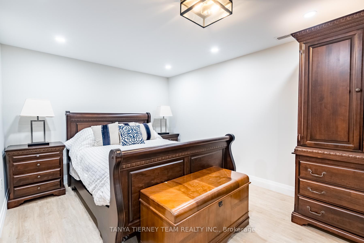
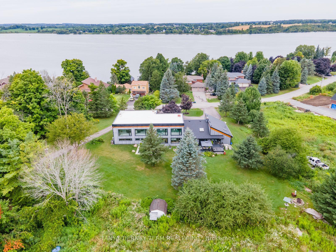
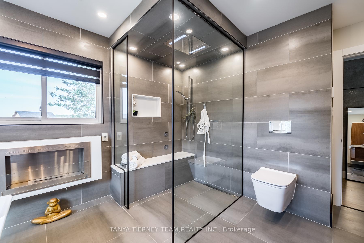
Completely reno'd, custom built home with oversized 1,620 sq ft six car garage, nestled in the waterfront community of Fralicks Beach Rd. Best of Both worlds with Lake Access across the street and Lake Scugog views! No detail has been overlooked from the incredible open concept flr plan. Impressive steel beam staircases w/floating stairs, 4 custom fireplaces, custom doors. Gourmet kitchen, featuring vaulted ceiling, gorgeous soapstone counters/backsplash, massive island w/breakfast bar, under cabinet & in drawer lighting, pot filler, garburator, instant hot water tap, 48-inch Jenn Air 6 burner gas stove w/grill & heat lamp, convection oven/micro, Kitchen Aid food warmer & full size side by side fridge! Elegant dining area w/soaring ceilings. Designed w/entertaining in mind with the amazing rec room complete w/wet bar, quartz counters, built-in speakers, custom doors, 3rd bdrm w/walk-in closet! Main floor primary retreat with walk-in closet, walk-out to deck & a spa like ensuite w/heated floors, rain shower head w/linear drain, skylight, oversized soaker tub & TV for ultimate relaxation. The 5pc bath is equally indulgent with in-shower back jets, heated quartz bench, rain shower head & linear drain, quartz sinks, bioethanol fireplace, oversized soaker tub & ample storage space. The upper level is a true oasis complete w/custom steel beam, 6ft wide floating staircase, enjoy the heated 4x2 porcelain tile floors, wall to wall windows & over-sized 39 x 10.66 ft balcony w/panoramic lake views, smoked glass railing & wired for outdoor TV, 2pc bath, fireplace, in-wall speakers, In-ceiling heat/AC pump, boat bar, access to the roof by steel circular stairs/ladder. offering potential for add'l bedroom space. Quality materials & workmanship is evident throughout this spectacular property situated on a wooded, private 98 x 241 ft premium lot. Three lakefront access points with one directly across the street. Click Virtual link for video walk-thru.
Key Facts & Features
Property Costs
- Annual Property Tax Amount
- $6,299
- Land Transfer Tax Fee
- $30,473
Rental Items
- Rental Equipment
- None
- Basement Type
- Full, Finished
Interior Features
- Laundry Level
- Main Level
- Interior Extras
- Auto Garage Door Remote, Water Softener, Primary Bedroom - Main Floor, Water Heater Owned, Bar Fridge, Garburator
- View
- Lake, Panoramic
- Security Features
- Alarm System
- Fireplace/Stove
- Yes
- Fireplace Features
- Natural Gas, Other
- Elevator
- No
Exterior Features
- Exterior Extras
- Deck, Privacy
- Pool
- None
- Property Features
- Lake Backlot, Wooded/Treed, Beach, Lake/Pond, Marina, Waterfront
- Other Structures
- Garden Shed
Building
- Building Type
- Detached
- Building Style
- Bungaloft
Construction
- Exterior Finish
- Concrete
- Roof
- Flat, Metal
- Foundation Details
- Concrete
- Special Designation
- Unknown
Lot
- Lot Front
- 98.43 ft
- Lot Depth
- 241.36 ft
- Lot Size
- 98.43 x 240.45 Feet (Irregular)
- Lot Shape
- Pie
- Lot Size Code
- 98.43 x 240.45 Feet (Irregular)
Inclusions
- Inclusions
- All appliances, all window coverings, all electric light fixtures, 2 garage dr openers w/remotes, tankless water heater, large shed, hot tub 'as is'. Camera systems w/alarm, DVR & wifi ($23/mth). TV's in loft area, built-in boat bar.
Exclusions
- Exclusions
- Garage cabinets and car lifts are negotiable
Parking & Garages
- Garage Type
- Attached
- Garage Spaces
- 6
- Parking Spaces
- 8
- Total Garage And Parking Spaces
- 14
Heating & Cooling
- Heat Source
- Gas
- Heat Type
- Heat Pump
- Air Conditioning
- Central Air
- Water
- Well
- Sewers
- Septic
- Natural Gas
- Yes
- Hydro
- Yes
- Bedrooms
- 2 + 1
- Washrooms
- 4
- Kitchens
- 1
- Family / bonus room
- Yes
Room sizes
- Living Room5.91 x 4.13Main level, Sunken Room, Access To Garage, Gas Fireplace
- Dining Room3.45 x 3.28Main level, Vaulted Ceiling(s), Open Concept, Overlooks Backyard
- Kitchen5.78 x 3.32Main level, Centre Island, Breakfast Bar, W/O To Deck
- Primary Bedroom5.30 x 3.66Main level, 4 Pc Ensuite, Walk-In Closet(s), W/O To Deck
- Bedroom 23.65 x 3.61Main level, Pot Lights, Large Closet, Overlooks Frontyard
- Laundry3.54 x 3.35Main level, Closet, Window, Laundry Sink
- Loft7.35 x 6.02Upper level, Gas Fireplace, Heated Floor, W/O To Balcony
- Bedroom5.03 x 3.05Lower level, Walk-In Closet(s), Pot Lights, Vinyl Floor
- Recreation—Lower level, Gas Fireplace, Pot Lights, Vinyl Floor
Washrooms
- 4-piece, Main
- 5-piece, Main
- 2-piece, Main
- 2-piece, Upper
- Area
- Scugog
- Municipality
- Scugog
- Neighbourhood
- Rural Scugog
- Main cross streets
- Hwy 7 & Island Rd
- Zoning
- Residential
- Directions
- Hwy 7 & Island Rd
- Waterfront
- Indirect
- MLS® number
- E12032721
- Data source
- Toronto Regional Real Estate Board
- Status change
- 2025-04-07
- Listed on
- 2025-03-20
- Days on market
- 18 days
- Possession type
- 60-89 days
- Co-op commission
- 2.5% + HST
- Seller
- Listed by
- TANYA TIERNEY TEAM REALTY INC.
Home Market Value
Current home valuation for 567 Fralicks Beach Road, Scugog, Rural Scugog, Scugog, ON. Listed for $1,699,900
HOMEH Estimate
$1,664,950
Estimated Sales Range
$1,165,465 - $2,164,435
HOMEH Estimate for 567 Fralicks Beach Road, Scugog, Rural Scugog
Calculated with a real agent's CMA method — 45+ years of experience, codified. Not an AI guess.
For the owner
Is this your home? Track its value.
Get this home's HOMEH Estimate by email once a month, with how many homes are for sale around you.
Mortgage Payment Calculator
Compare up to 4 down payment scenarios
20% required for homes $1.5M or more
$339,980
| Scenario 1 | Scenario 2 | Scenario 3 | Scenario 4 | |
|---|---|---|---|---|
−Down payment | % $ | % $ | % $ | % $ |
+CMHC insurance | $0 | $0 | $0 | $0 |
=Total mortgage | $1,359,920 | $1,274,925 | $1,189,930 | $1,104,935 |
Amortization | ||||
Mortgage rate | % | % | % | % |
| Payment frequency | ||||
=Mortgage payment | $6,640monthly | $6,225monthly | $5,810monthly | $5,395monthly |
Land Transfer Tax
$30,473
$30,473
Around this home
No schools found nearby
Data provided by OpenStreetMap & Fraser Institute School Rankings
Ask HOMEH
New!Hi there!
👋Text or call (416) 301-9001
Recommended for you
Based on homes you've looked at.
No recommended properties found.
Nearby similar homes
No nearby properties found.
More real estate resources
Other homes nearby
Explore this area
Nearby neighbourhoods
No nearby listings available.