
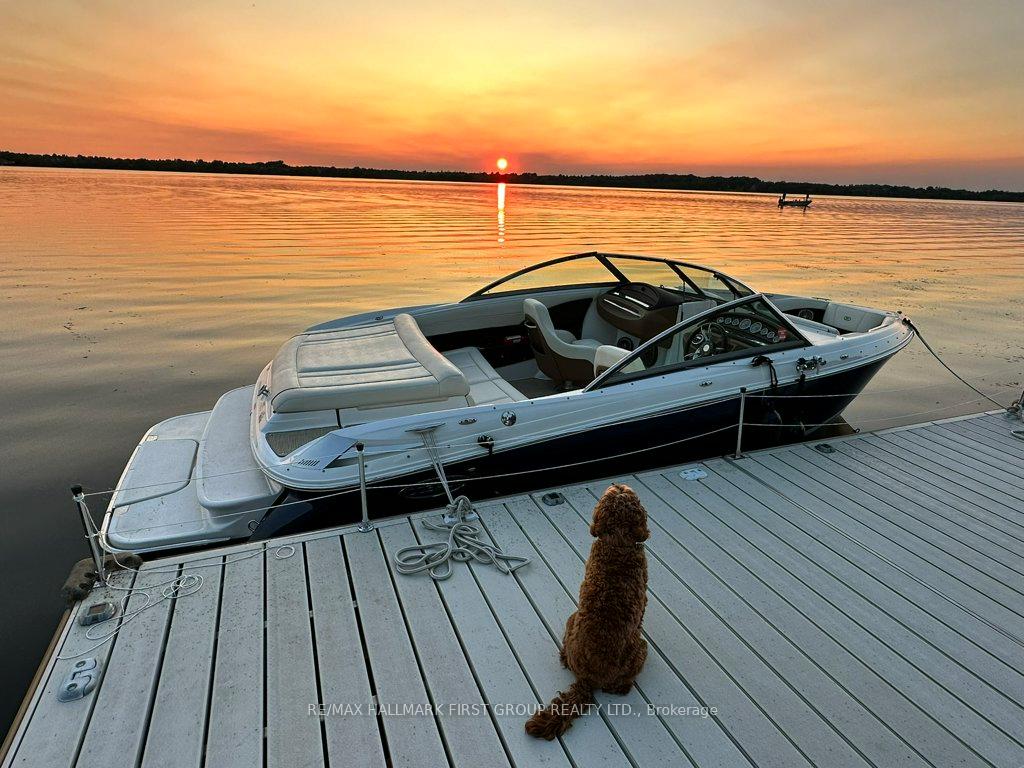
6 Ambleside Drive
Scugog (Rural Scugog), ON L9L 1B4
- 3Bedrooms
- 3Bathrooms
- 5Garage
- 1500–2000Sq Ft
- $11,080Tax
- 116×357 ftLot Size
 Estimated Value:$1,508,500See Free Estimate Report

Property not available for sale or for rent.
HOMEH One: full-service selling for a 1% listing fee. The buyer's agent commission is separate.
Free Home EvaluationHow Much Is My Home Worth?Homes for Sale NearbySale & Price History for 6 Ambleside Drive, Scugog, Rural Scugog
Real estate boards require you to or to see the full details of this property.
*Sold prices and complete sale & price history are regulated data. Under the Trust in Real Estate Services Act, 2002 (TRESA) and the rules of the Real Estate Council of Ontario (RECO), and pursuant to the Multiple Listing Service® rules of the Canadian Real Estate Association (CREA) and the Toronto Regional Real Estate Board (TRREB), this information may be shown only to registered users who have agreed to the applicable terms of use (a Virtual Office Website, or "VOW," arrangement). HOMEH Inc., Brokerage therefore provides it to signed-in members only. Creating an account is free and takes under a minute.
About 6 Ambleside Drive, Scugog, Rural Scugog
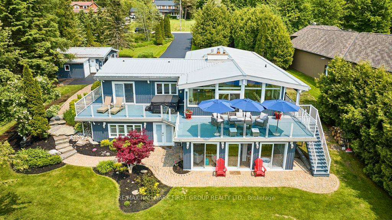
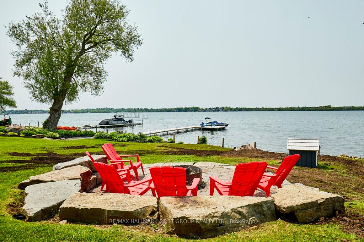
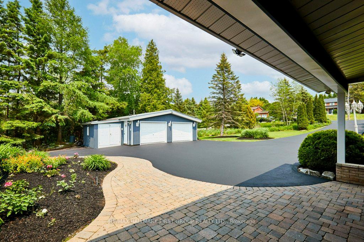
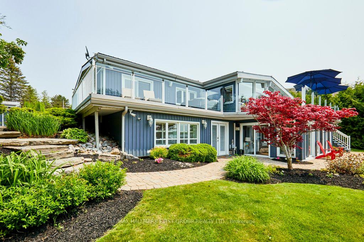
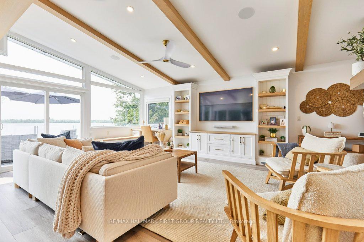
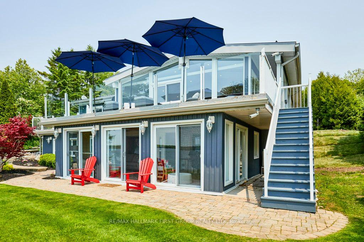
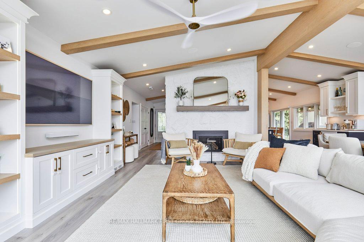
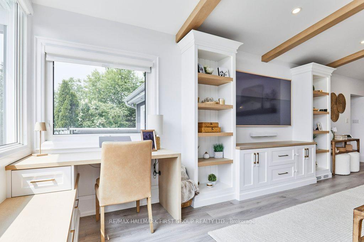
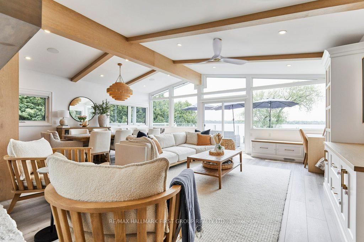
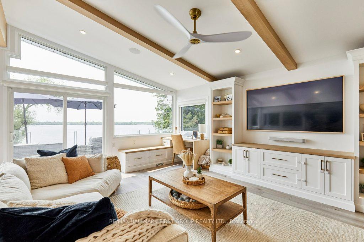
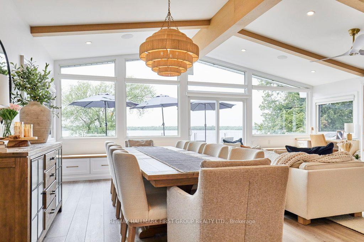
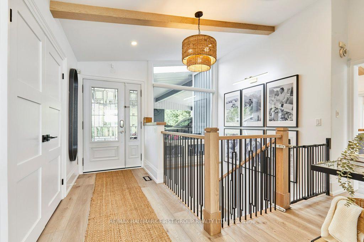
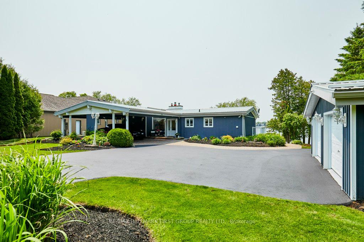
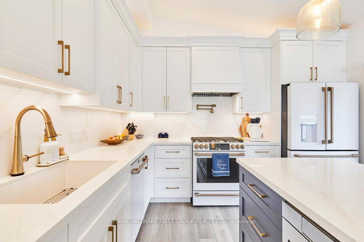
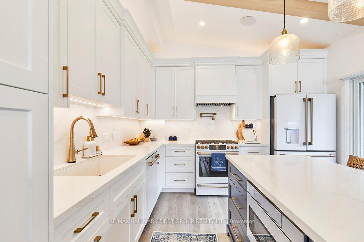
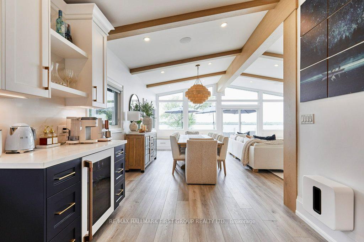
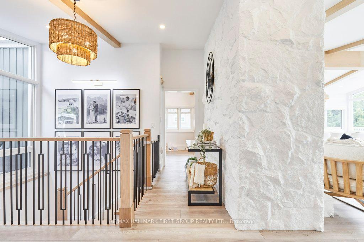
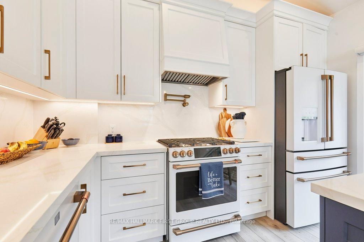
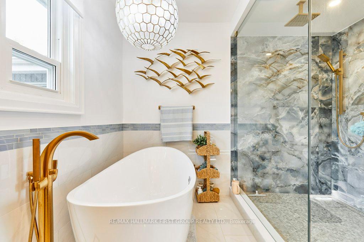
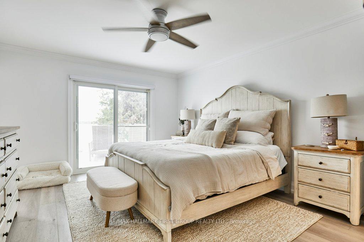
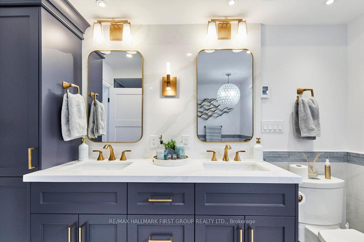
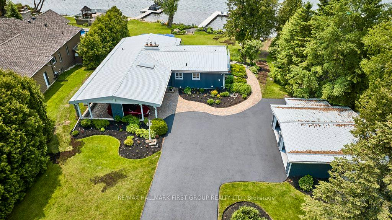
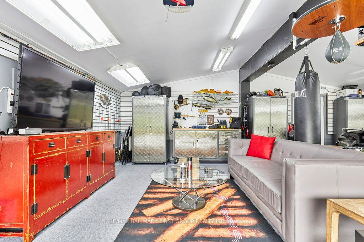
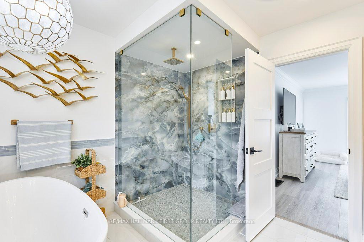
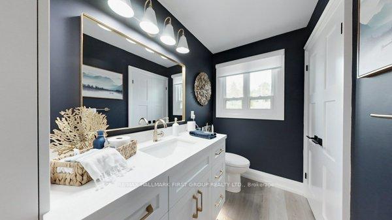
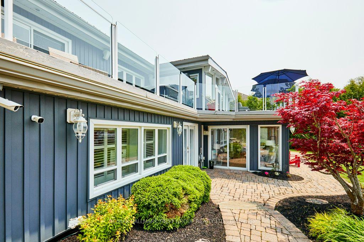
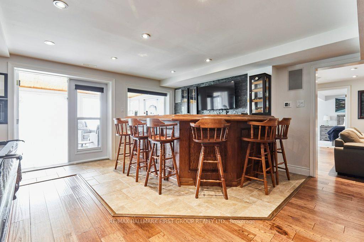
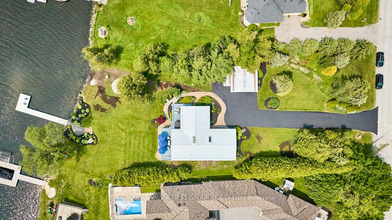
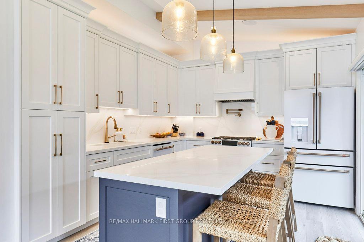
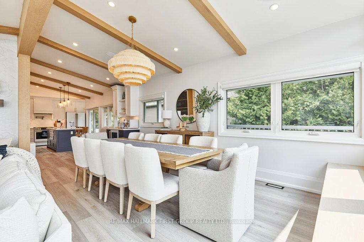
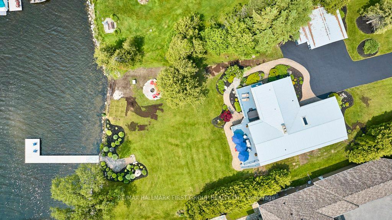
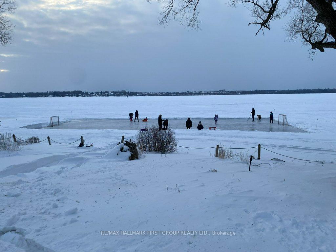
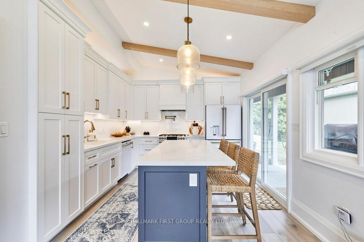
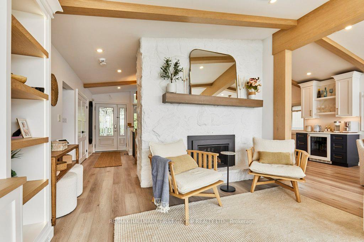
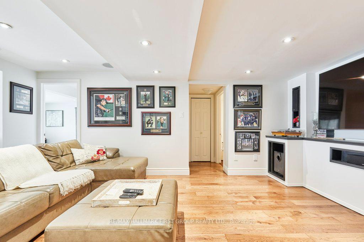
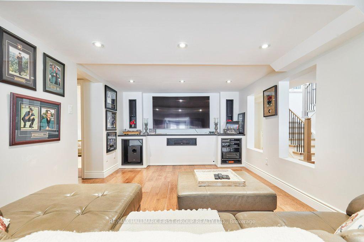
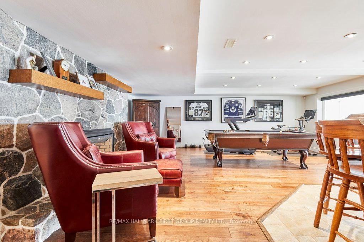
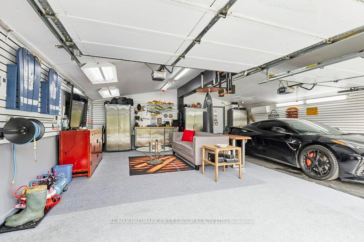
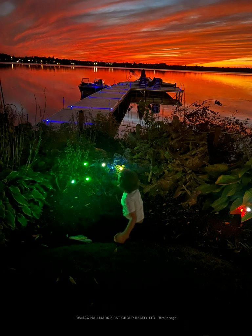
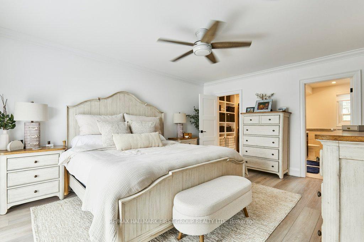
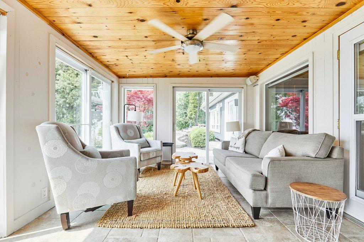
Live the Dream: Lakeside Luxury on Lake Scugog. Just 3 Minutes by Boat to Downtown Port Perry! Step into elevated lakeside living with this fully renovated, custom-designed 3 bedroom bungalow (primary on main, 2&3 on lower), showcasing 140 feet of prime west-facing shoreline on spectacular Lake Scugog, part of the Trent Severn Waterway. Crafted for seamless indoor-outdoor enjoyment, this home features a designer chefs kitchen, vaulted ceilings, and an open-concept layout that frames panoramic lake views from every principal room. Sip, soak, and savour the view, entertain effortlessly on the full-width, sunset-facing deck, perfect for al fresco dining and relaxing in the spa-style hot tub. This serene terrace invites connection and calm, where every evening feels like a private escape. The fully finished lower level invites hosting with a custom bar, second gas fireplace, games lounge, media zone, and two guest bedrooms ideal for visitors or extended family. Outdoors, enjoy endless activities year-round garden parties, sunset barbecues, skating, hockey, or catching the big game in the heated, insulated garage turned ultimate man-cave. The professionally landscaped grounds include lush perennial gardens, in-ground irrigation, and a 50-ft aluminum/composite dock for effortless mooring. From curated interiors to outdoor serenity, every inch of this property has been meticulously finished with high-end materials, designer fixtures, and integrated surround sound, creating the perfect soundtrack to your dream lakefront life.
Key Facts & Features
Property Costs
- Annual Property Tax Amount
- $11,080
- Land Transfer Tax Fee
- $48,925
Rental Items
- Rental Equipment
- None
- Basement Type
- Finished with Walk-Out
Interior Features
- Laundry Level
- Main Level
- Interior Extras
- Central Vacuum, Generator - Full, Primary Bedroom - Main Floor, Water Heater Owned, Water Treatment
- View
- Lake
- Security Features
- Security System
- Fireplace/Stove
- Yes
- Fireplace Features
- Natural Gas
- Elevator
- No
Exterior Features
- Exterior Extras
- Fishing, Hot Tub, Lawn Sprinkler System, Landscaped, Year Round Living, Privacy
- Pool
- None
- Property Features
- Waterfront
- Other Structures
- Additional Garage(s)
Building
- Building Type
- Detached
- Building Style
- Bungalow
Construction
- Exterior Finish
- Vinyl Siding
- Roof
- Metal
- Foundation Details
- Concrete
- Special Designation
- Unknown
Lot
- Lot Front
- 115.51 ft
- Lot Depth
- 357.00 ft
- Lot Shape
- Irregular
Inclusions
- Inclusions
- Cafe Matte White Kitchen appliances (Fridge, electric stove, gas 6 burner top w warming drawer, dishwasher, beverage centre, microwave, water pot filler over stove). Napoleon Large Capacity Gas BBQ 2024. Samsung AISmart Things Washer/dryer, fridge in basement. 3 Wall mounted TV's in basement rec room, over the bar & primary bedroom. Window coverings. Electrical light fixtures. Surround Sound System. 2 Natural Gas Fireplaces. 8 Camera security system with computer/monitor. Generac generator 22KW (2024). Jacuzzi Hot Tub (2023). Inground Irrigation System. 50ft composite dock/system. Water treatment, UV, IRON, John Wood 50 Gal, 40, 000BTU Natural Gas Water Heater. High Eff 2 stage variable speed furnace and 18 Seer2 heat pump/air conditioning. Garage - Mitsubishi 1500 BTU Cold Climate Hyper Heat plus heat pump 1500BTU. Garage door opener(s) and remotes.
Exclusions
- Exclusions
- Dining room chandelier.
Parking & Garages
- Garage Type
- Detached
- Garage Spaces
- 5
- Parking Spaces
- 10
- Total Garage And Parking Spaces
- 15
Heating & Cooling
- Heat Source
- Gas
- Heat Type
- Heat Pump
- Air Conditioning
- Central Air
- Water
- Well
- Sewers
- Septic
- Natural Gas
- Yes
- Hydro
- Yes
- Bedrooms
- 3
- Washrooms
- 3
- Kitchens
- 1
- Family / bonus room
- Yes
Room sizes
- Kitchen—Main level, W/O To Deck, B/I Appliances, Open Concept
- Dining Room—Main level, Vaulted Ceiling(s), Overlooks Backyard, Overlook Water
- Living Room—Main level, Gas Fireplace, Open Concept, Combined w/Dining
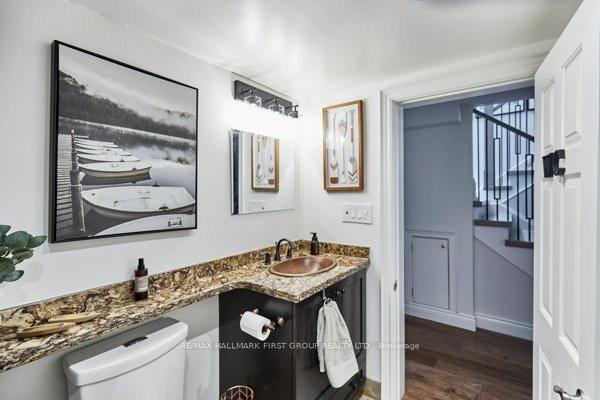
- Foyer—Main level, Open Stairs, Closet, 2 Pc Bath
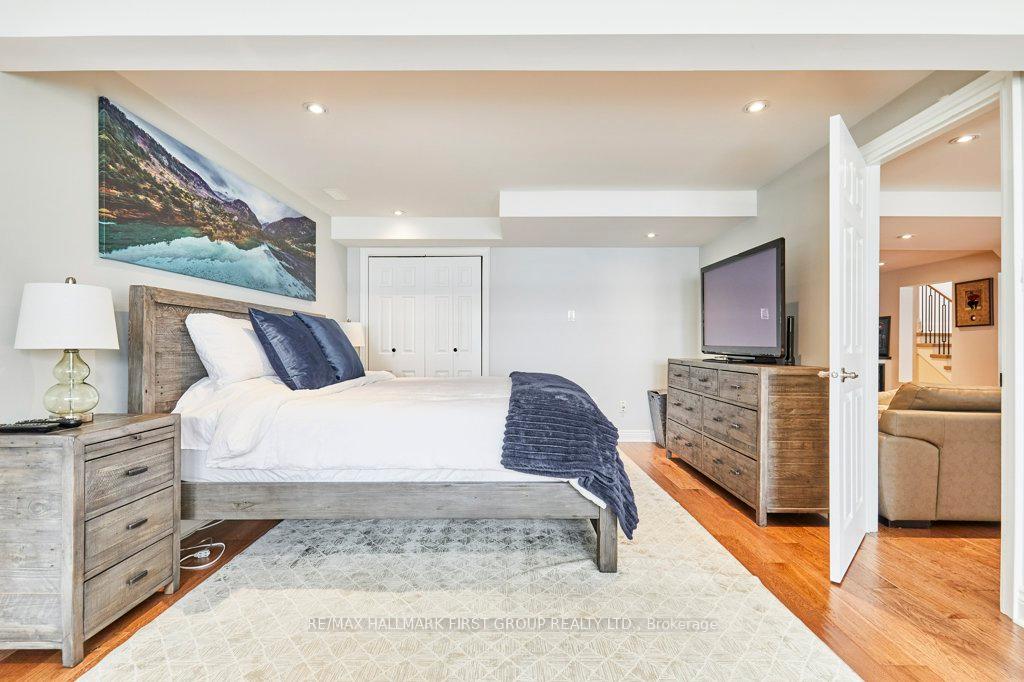
- Primary Bedroom—Main level, 5 Pc Ensuite, His and Hers Closets, W/O To Patio
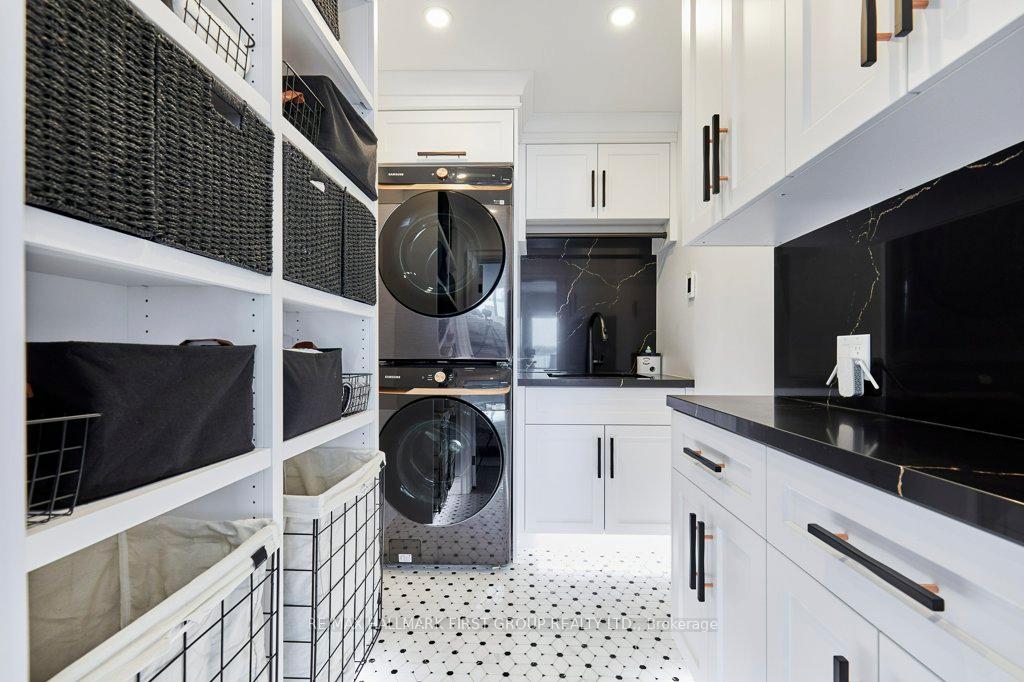
- Laundry—Main level, Renovated, Laundry Sink
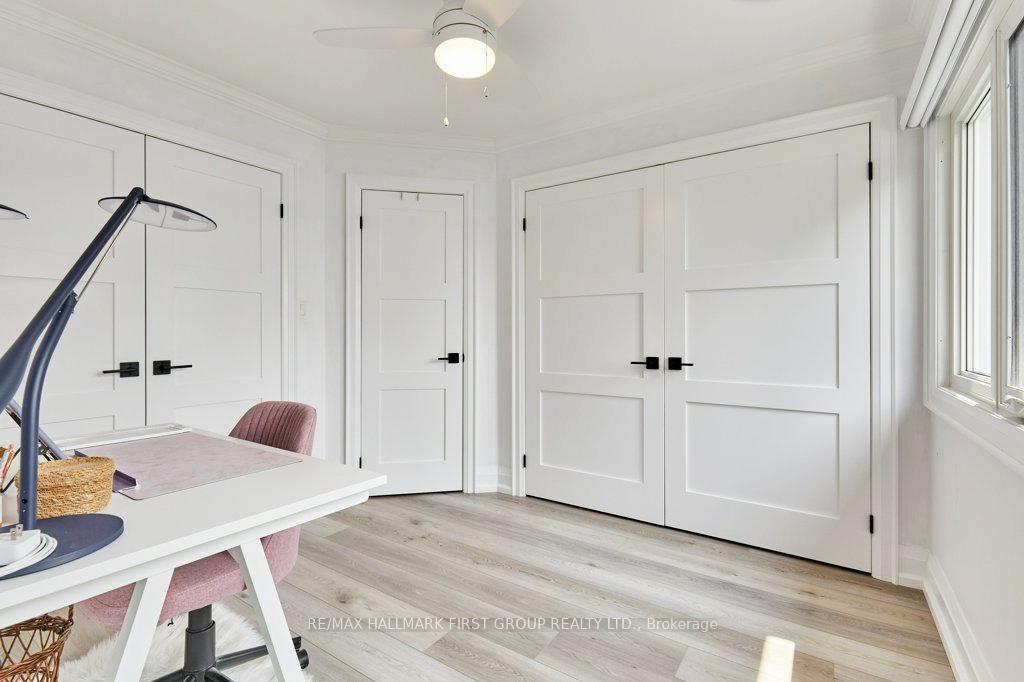
- Office—Main level, Overlooks Backyard, Overlook Water
- Family Room—Basement level, B/I Shelves, Pot Lights
- Sunroom—Basement level, W/O To Patio, Overlook Water
- Recreation—Basement level, B/I Bar, Gas Fireplace
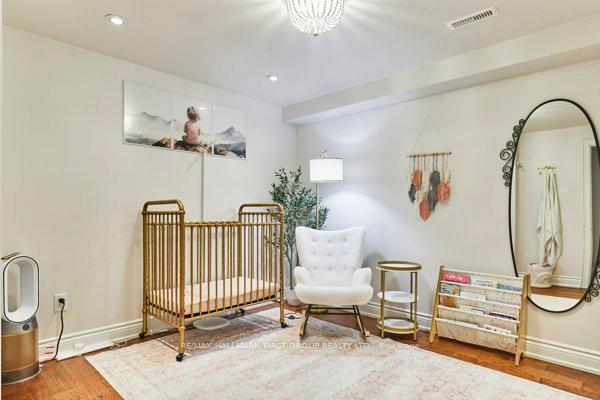
- Bedroom 2—Basement level, Double Closet
- Bedroom 3—Basement level, Overlooks Backyard, Double Closet
Washrooms
- 2-piece, Main
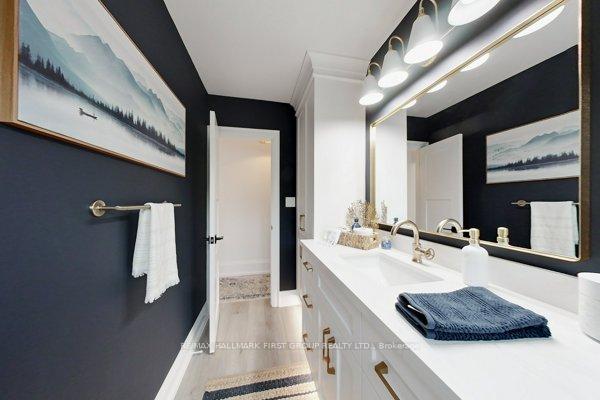
- 5-piece, Main
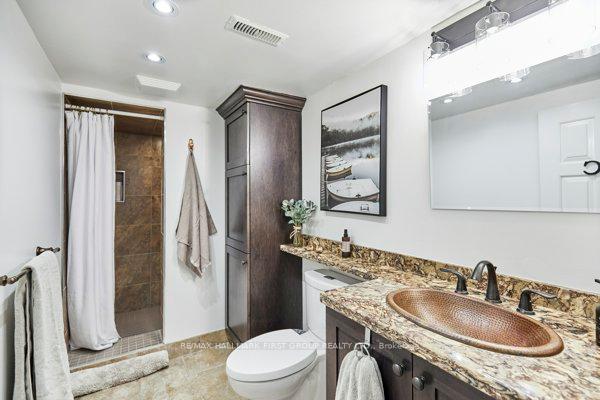
- 3-piece, Basement
- Municipality
- Scugog
- Neighbourhood
- Rural Scugog
- Main cross streets
- Island Rd & Gerrow Rd
- Directions
- East of Port Perry, North on Island Rd (1km)
- Waterfront
- Direct
- MLS® number
- E12197697
- Data source
- Toronto Regional Real Estate Board
- Status change
- 2025-10-15
- Listed on
- 2025-06-05
- Days on market
- 132 days
- Possession type
- Flexible
- Co-op commission
- 2.5% + HST
- Seller
- Listed by
- RE/MAX HALLMARK FIRST GROUP REALTY LTD.
Home Market Value
Current home valuation for 6 Ambleside Drive, Scugog, Rural Scugog, Scugog, ON. Listed for $2,498,000
HOMEH Estimate
$1,508,500
Estimated Sales Range
$1,119,832 - $1,897,168
HOMEH Estimate for 6 Ambleside Drive, Scugog, Rural Scugog
Calculated with a real agent's CMA method — 45+ years of experience, codified. Not an AI guess.
For the owner
Is this your home? Track its value.
Get this home's HOMEH Estimate by email once a month, with how many homes are for sale around you.
Mortgage Payment Calculator
Compare up to 4 down payment scenarios
20% required for homes $1.5M or more
$499,600
| Scenario 1 | Scenario 2 | Scenario 3 | Scenario 4 | |
|---|---|---|---|---|
−Down payment | % $ | % $ | % $ | % $ |
+CMHC insurance | $0 | $0 | $0 | $0 |
=Total mortgage | $1,998,400 | $1,873,500 | $1,748,600 | $1,623,700 |
Amortization | ||||
Mortgage rate | % | % | % | % |
| Payment frequency | ||||
=Mortgage payment | $9,757monthly | $9,147monthly | $8,538monthly | $7,928monthly |
Land Transfer Tax
$48,925
$48,925
Around this home
Data provided by OpenStreetMap & Fraser Institute School Rankings
Ask HOMEH
New!Hi there!
👋Text or call (416) 301-9001
Recommended for you
Based on homes you've looked at.
No recommended properties found.
Nearby similar homes
No nearby properties found.
More real estate resources
Other homes nearby
Explore this area
Nearby neighbourhoods
No nearby listings available.