
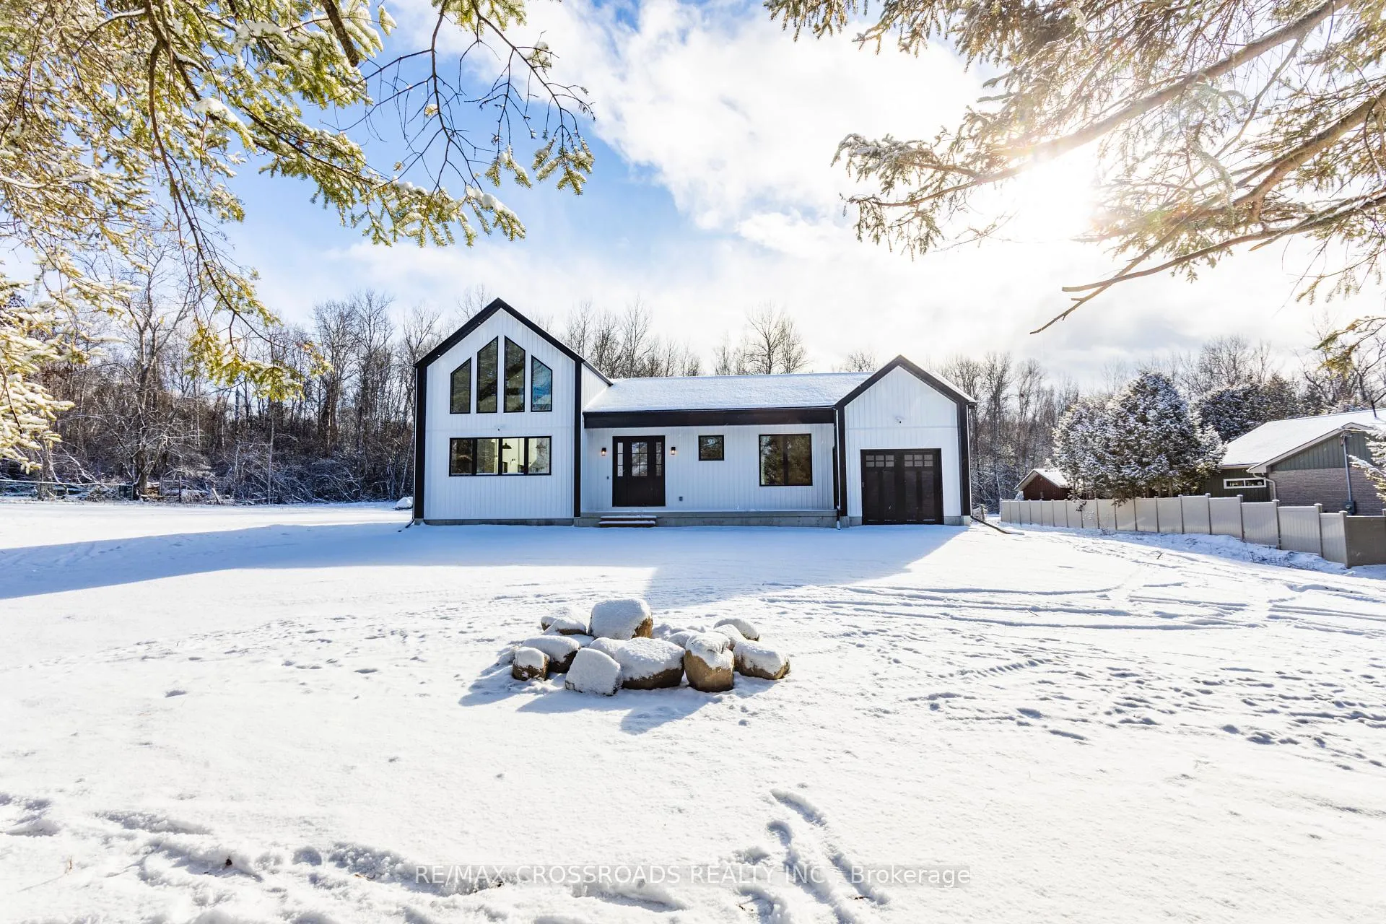
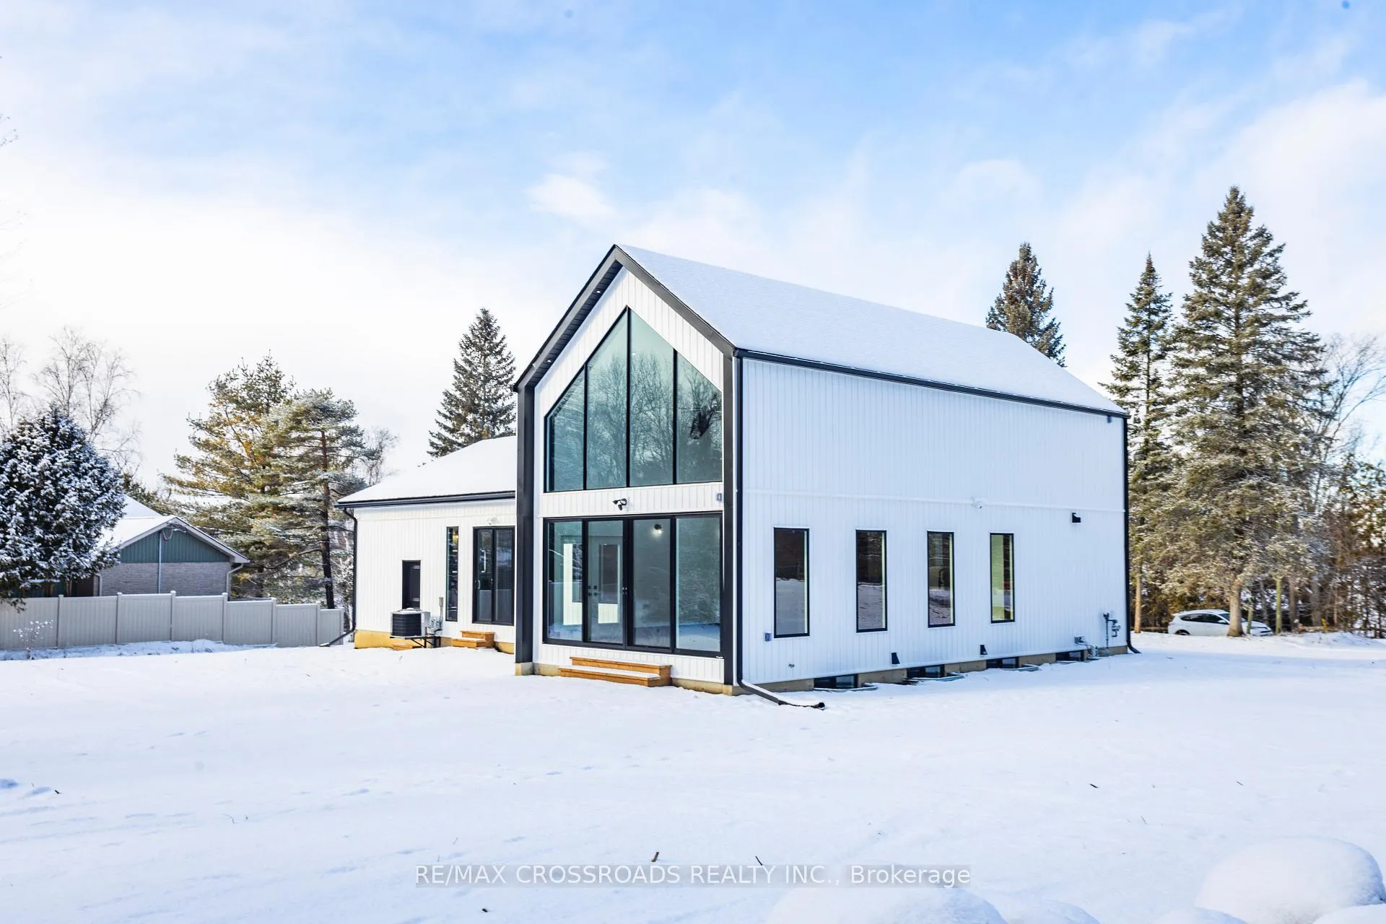
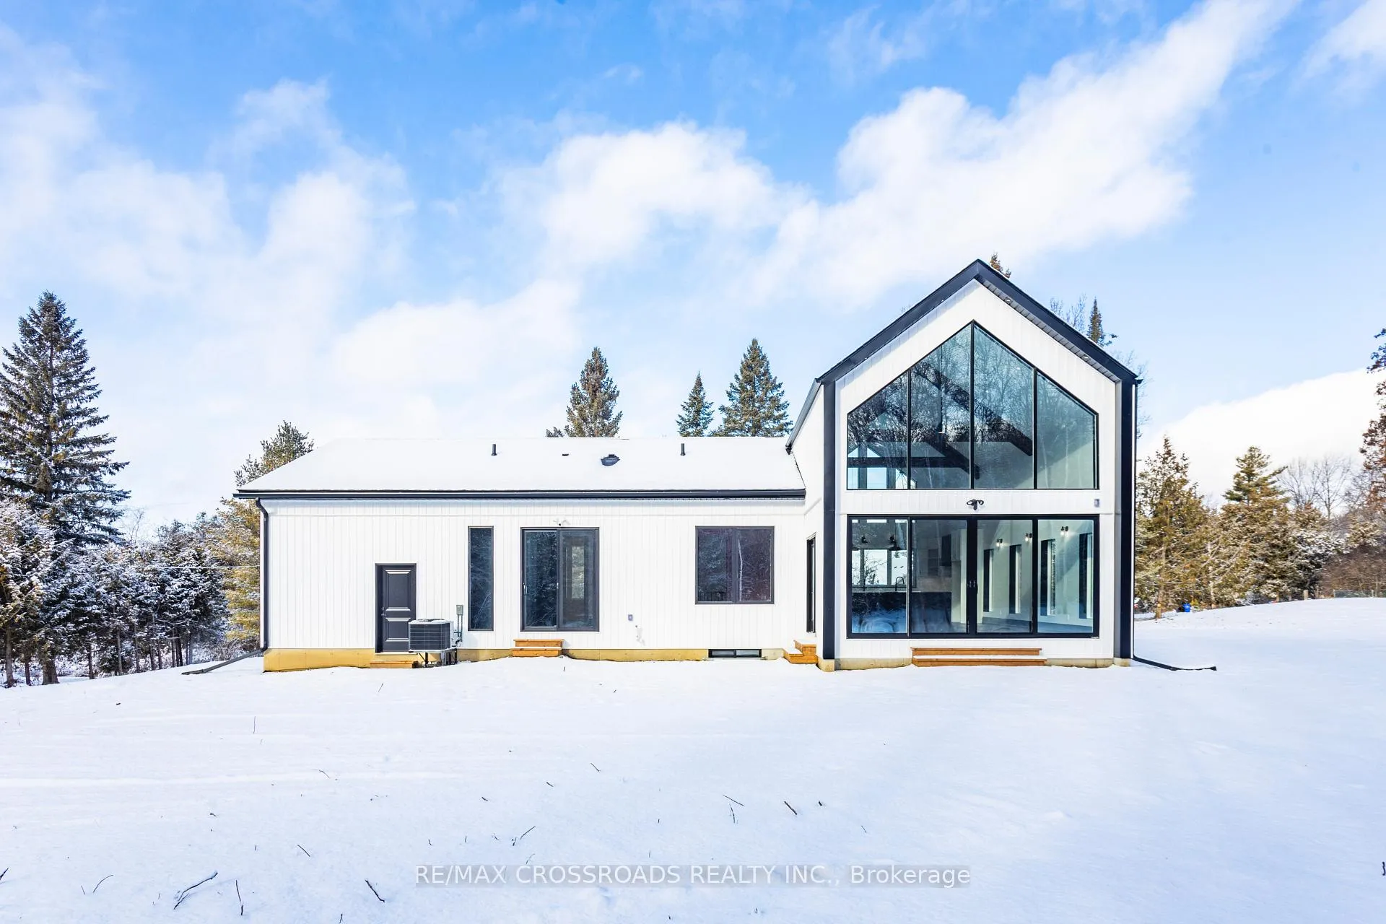
637 View Lake Road
Scugog (Rural Scugog), ON L0B 1K0
- 3Bedrooms
- 2Bathrooms
- 1Garage
- 1500–2000Sq Ft
- $6,041Tax
- 200×200 ftLot Size
 Free EstimateSee Free Estimate Report

Sale & Price History for 637 View Lake Road, Scugog, Rural Scugog
| Start Date | End Date | Price | Event | MLS# |
|---|---|---|---|---|
| No listing history available | ||||
Real estate boards require you to or to see the full details of this property.
*Sold prices and complete sale & price history are regulated data. Under the Trust in Real Estate Services Act, 2002 (TRESA) and the rules of the Real Estate Council of Ontario (RECO), and pursuant to the Multiple Listing Service® rules of the Canadian Real Estate Association (CREA) and the Toronto Regional Real Estate Board (TRREB), this information may be shown only to registered users who have agreed to the applicable terms of use (a Virtual Office Website, or "VOW," arrangement). HOMEH Inc., Brokerage therefore provides it to signed-in members only. Creating an account is free and takes under a minute.
About 637 View Lake Road, Scugog, Rural Scugog
Summarized Description
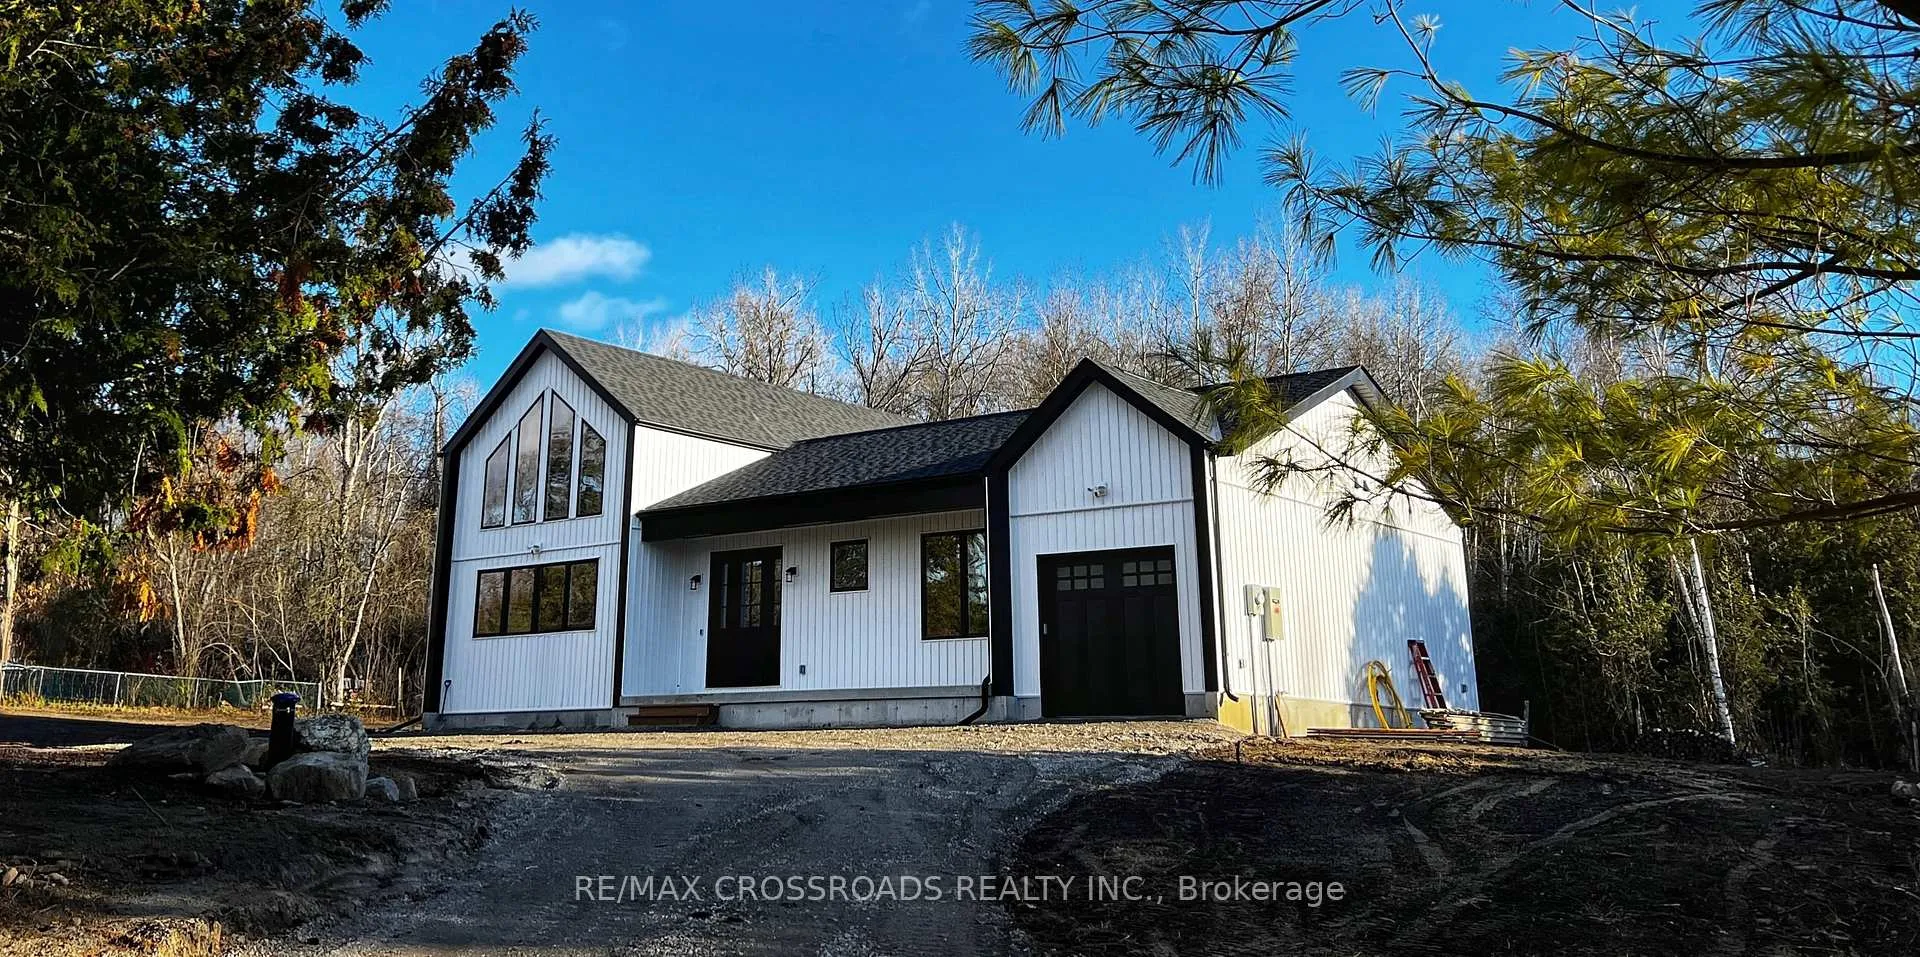
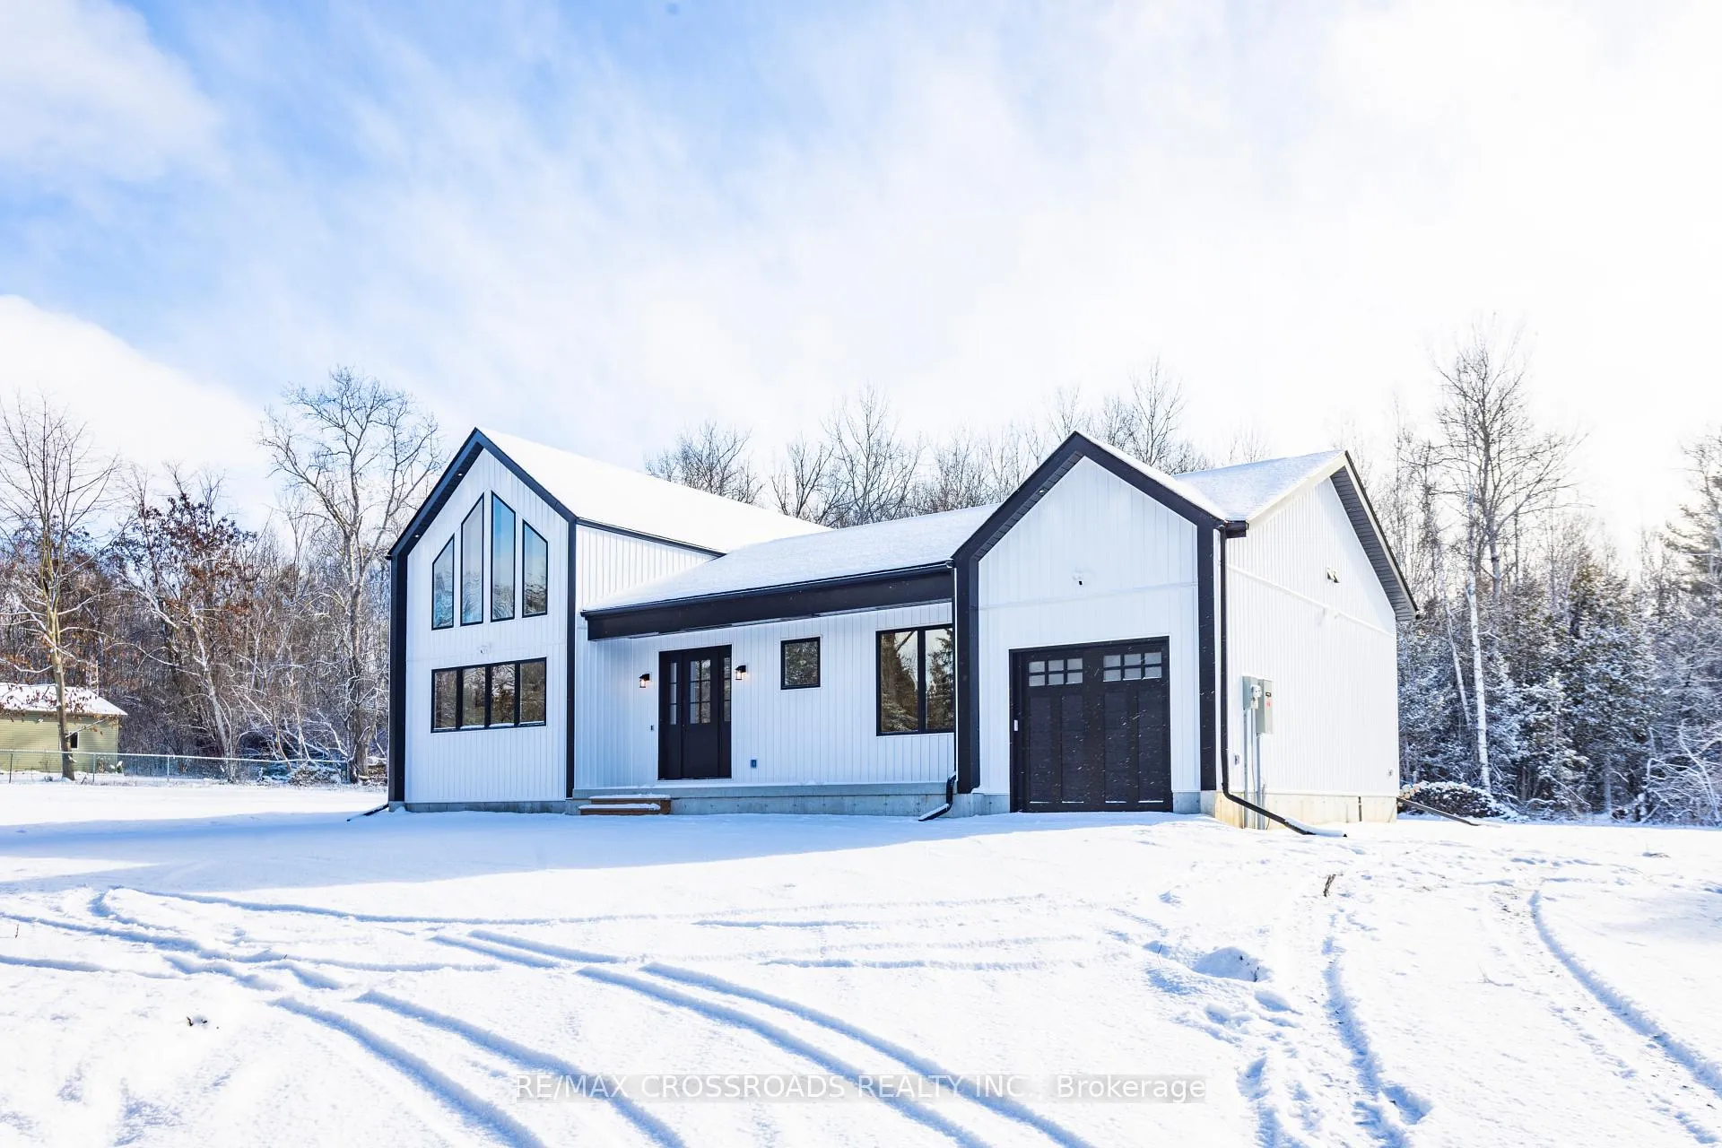
- Custom-built bungalow completed in December 2023.
- Premium 200' x 200' lot offers exceptional privacy.
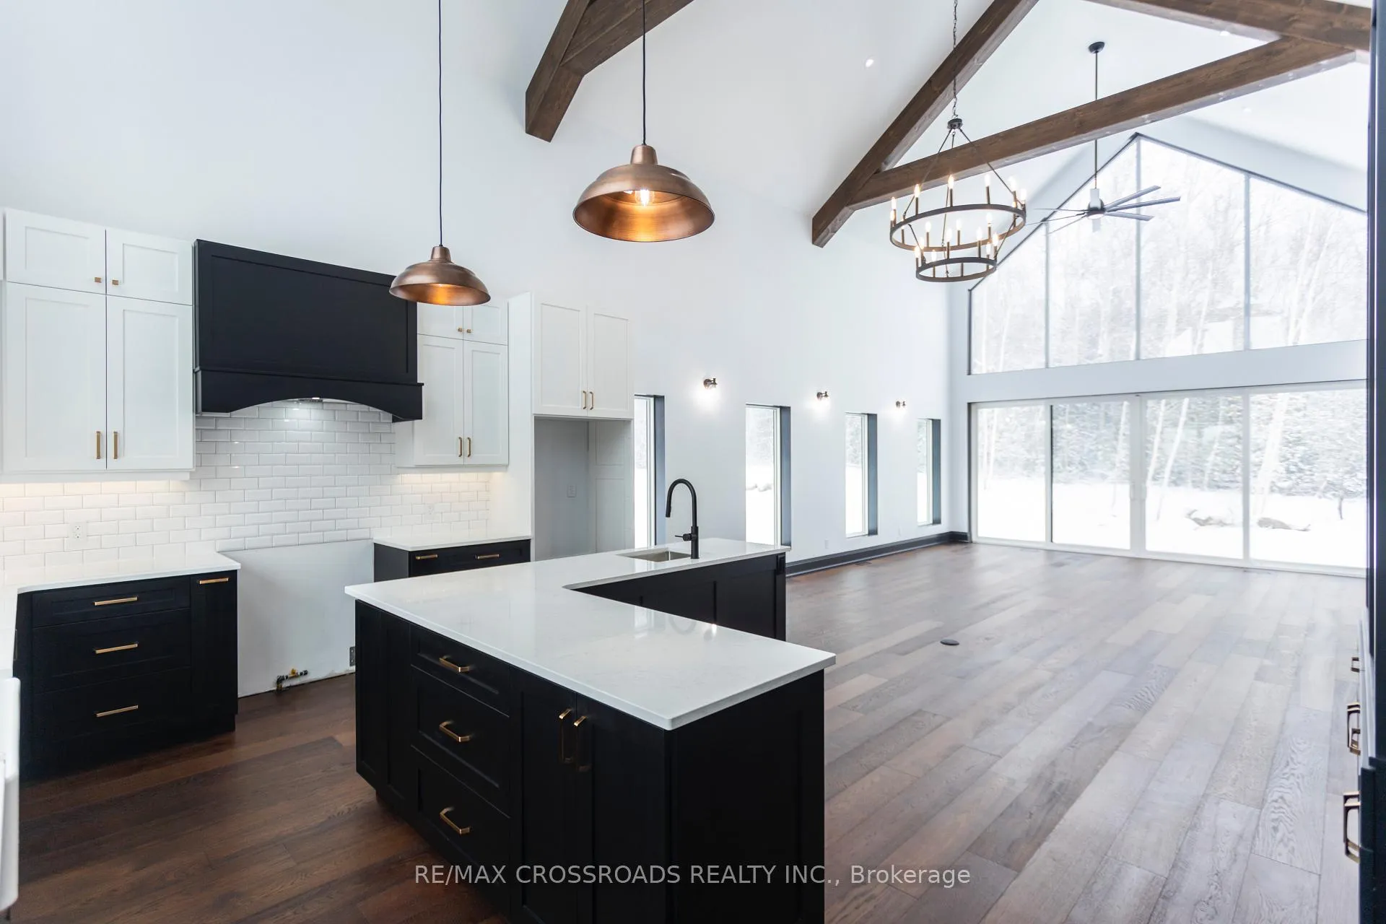
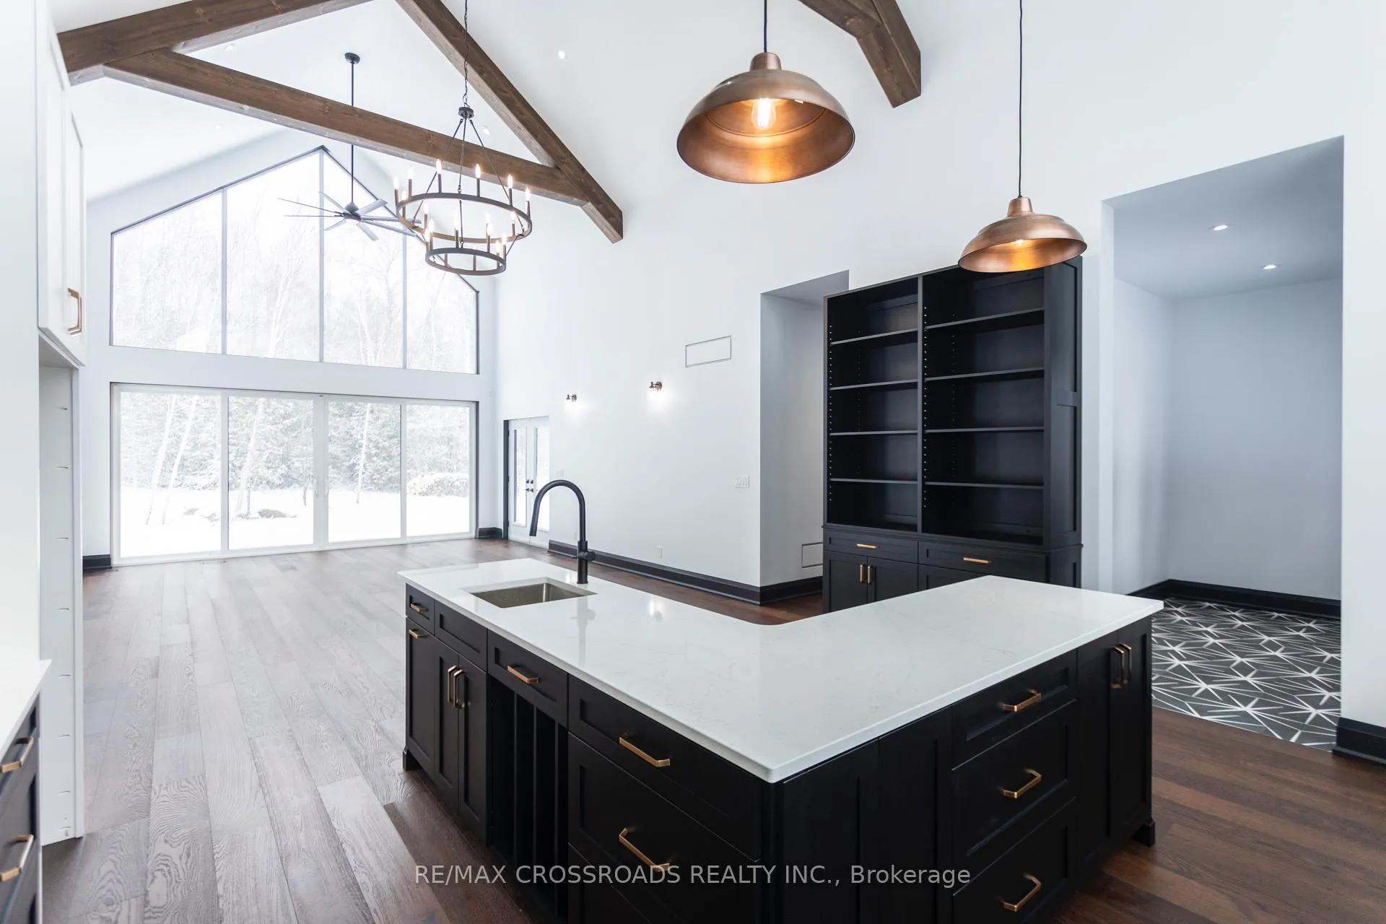
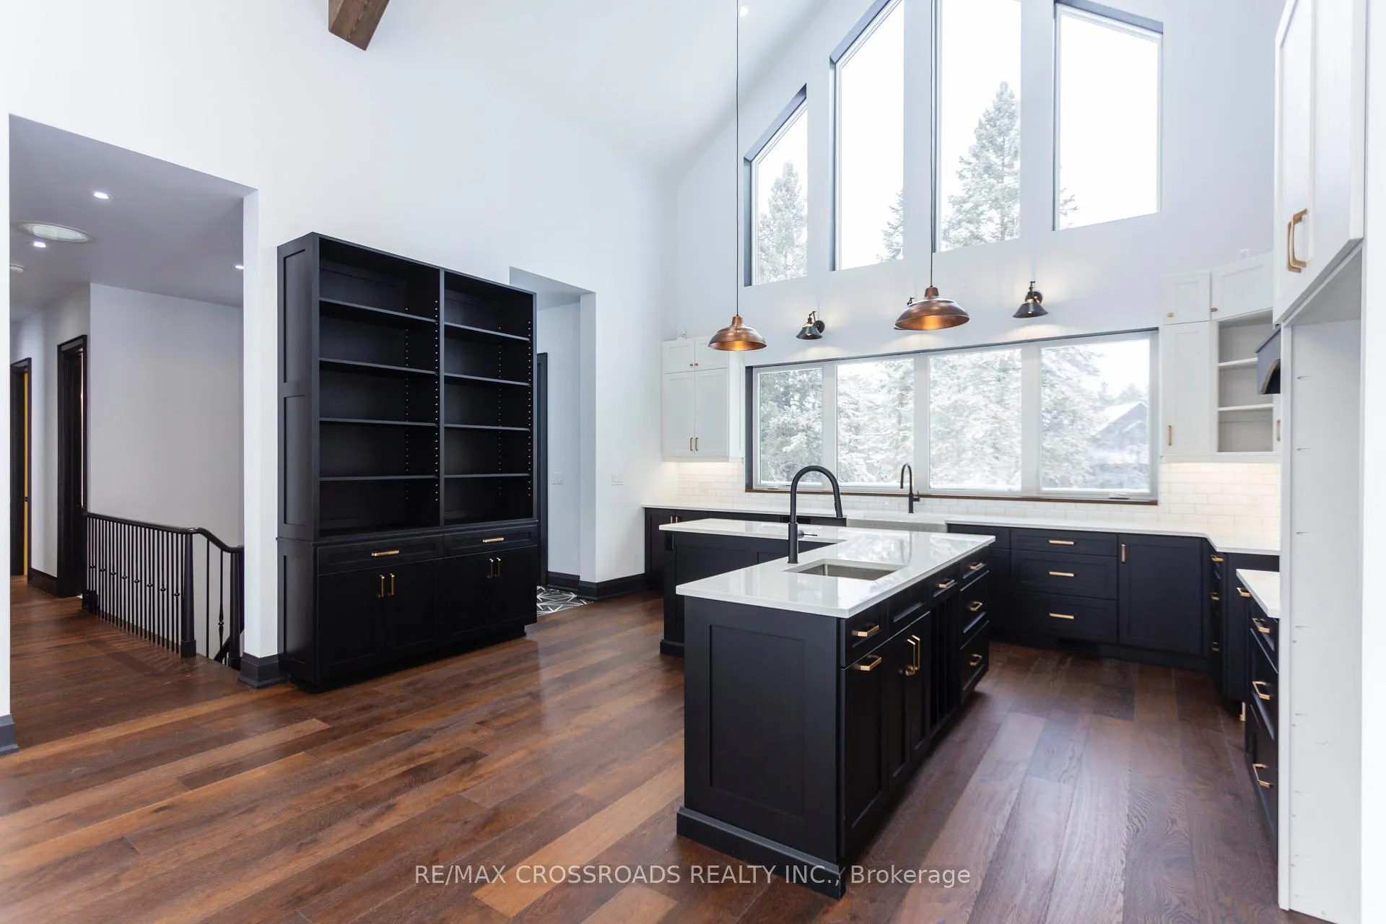
- Open-concept great room with vaulted ceilings.
- Chef-inspired kitchen with custom cabinetry and premium appliances.
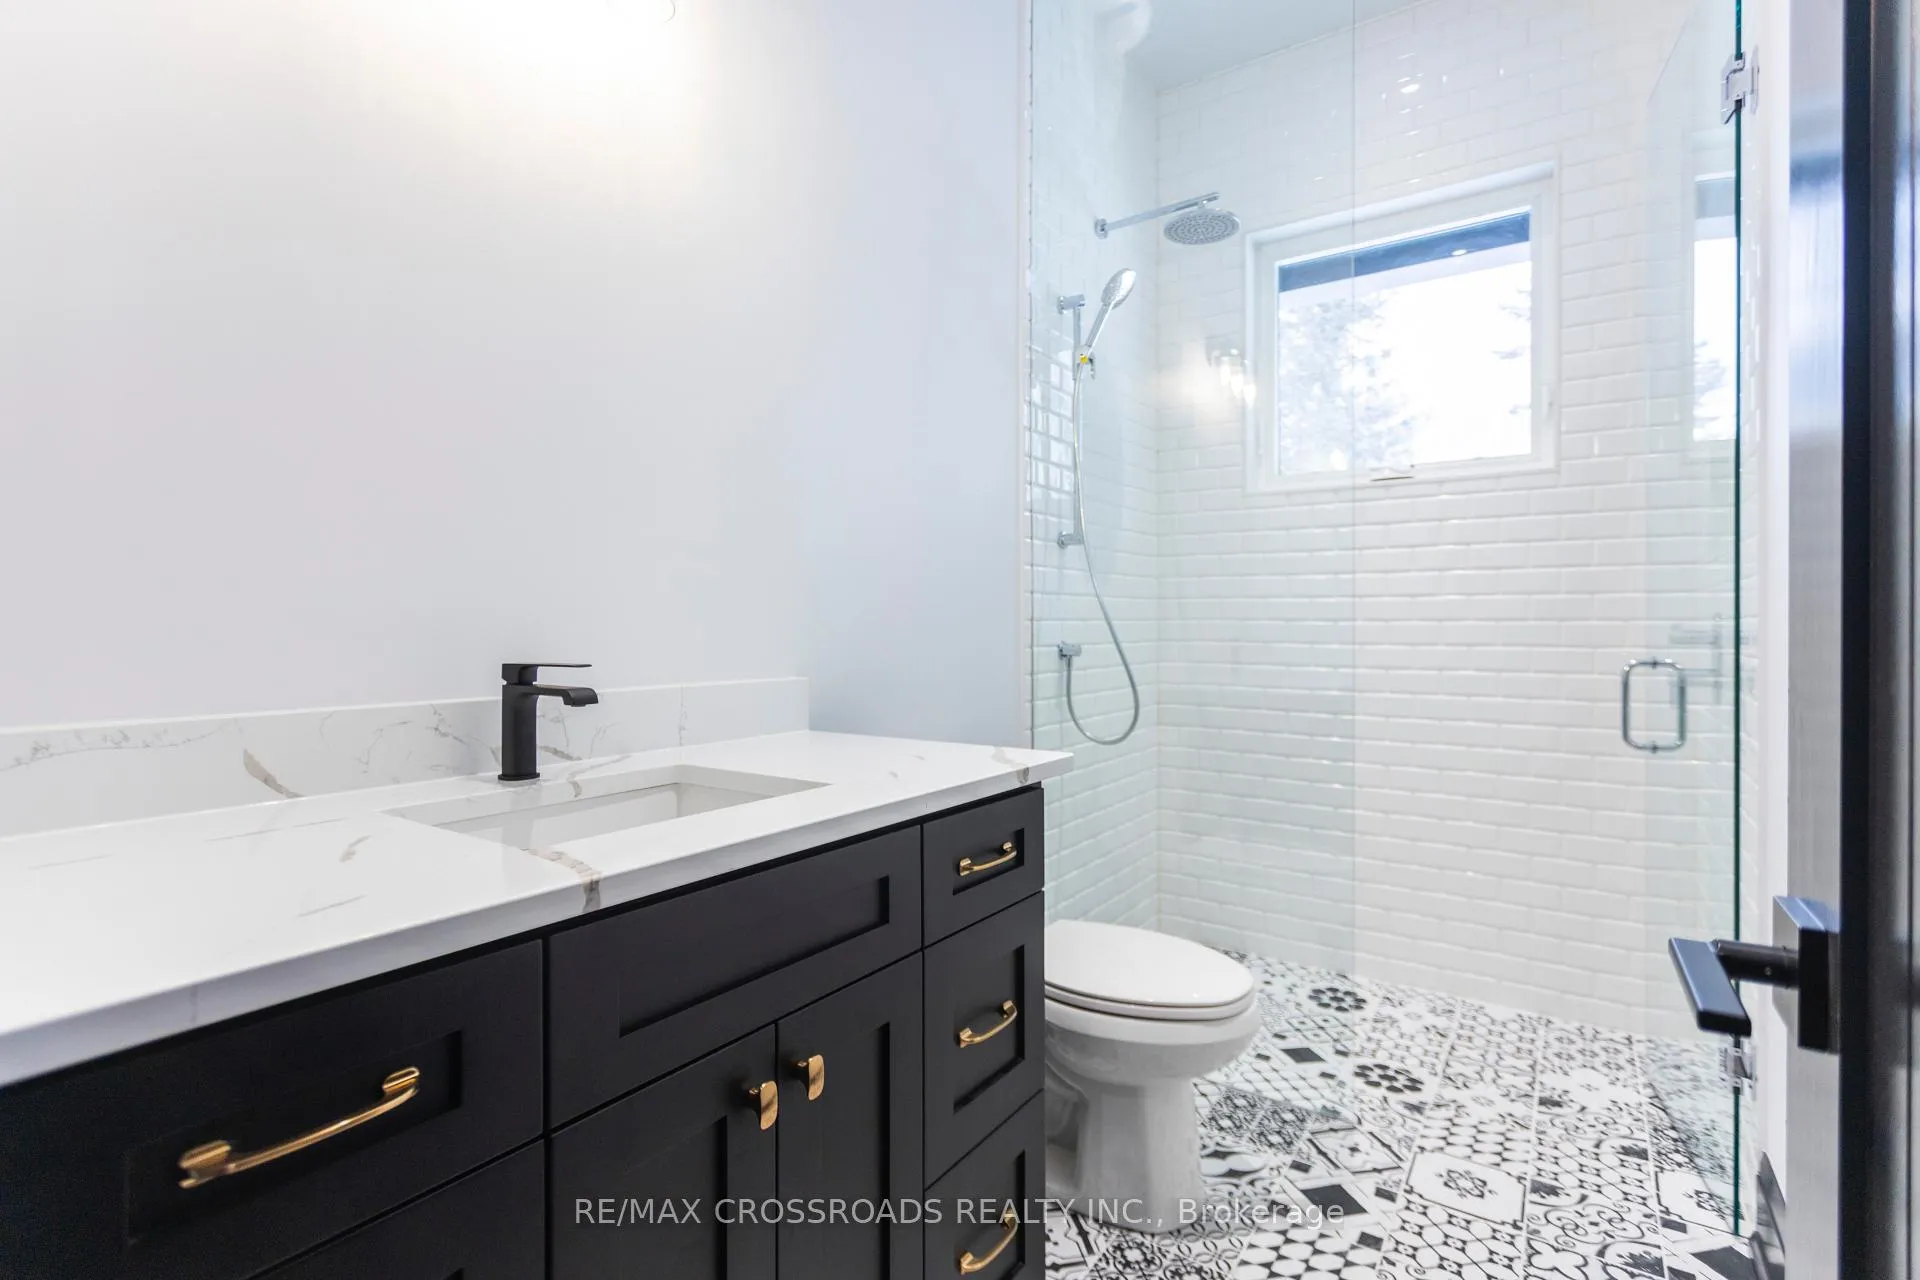
- Luxurious primary suite with spa-inspired ensuite.
- Full unfinished basement for future living space.
- Seasonal lake views and steps to Lake Scugog.
- Perfect for year-round residence or luxury downsizing.
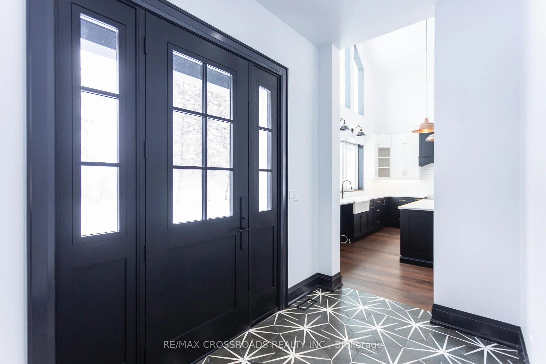
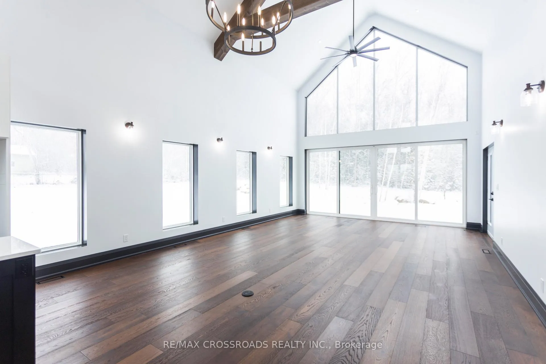
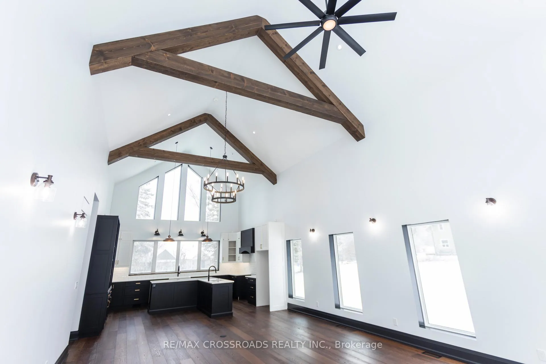
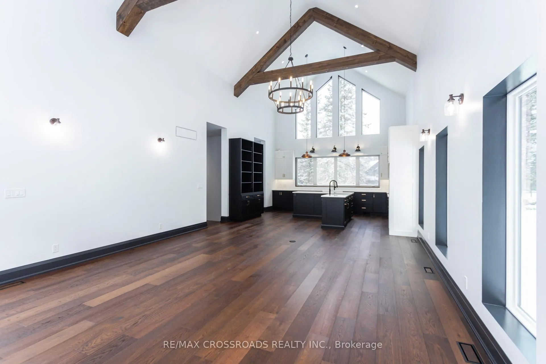
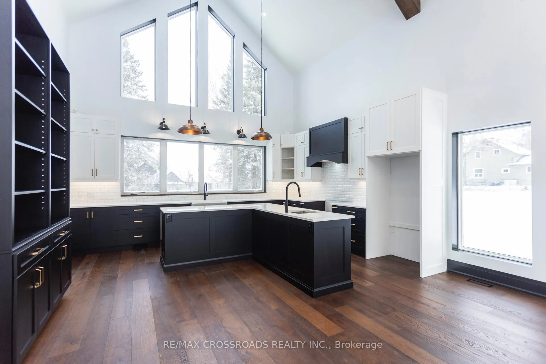
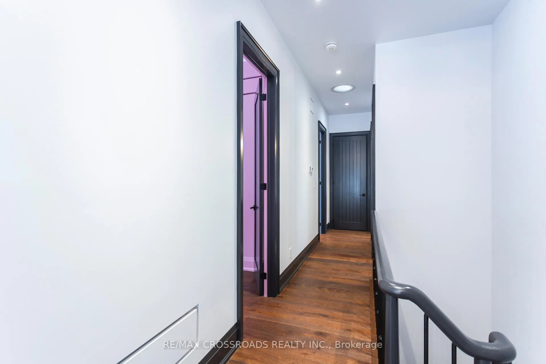
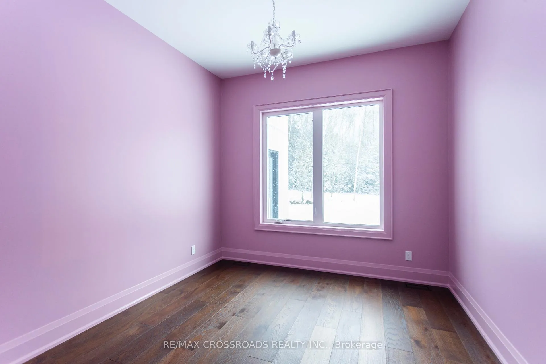
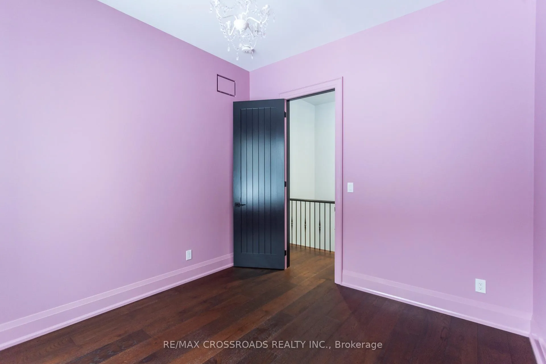
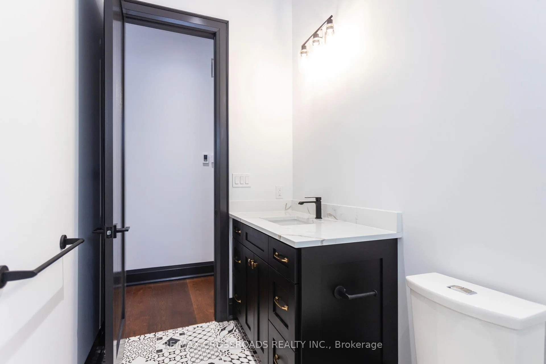
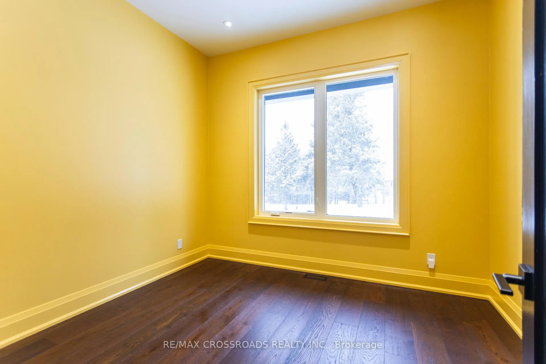
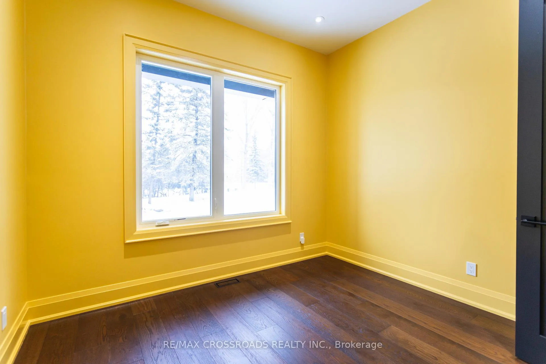
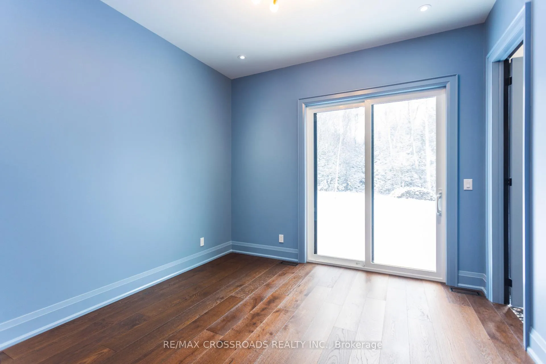
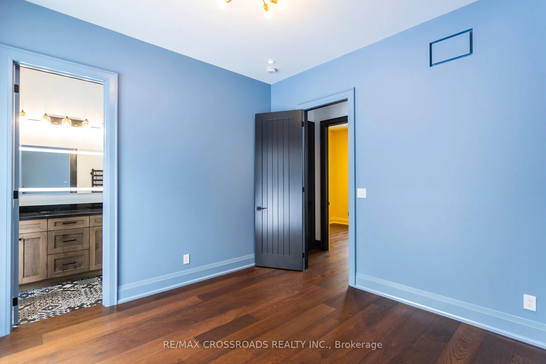
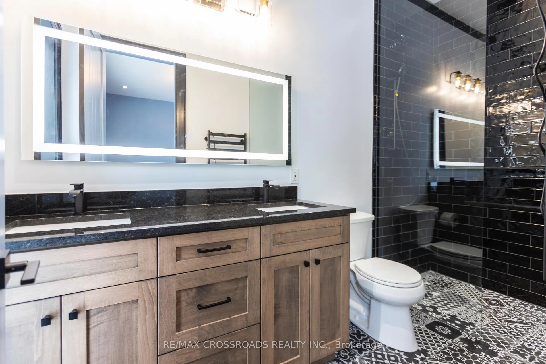
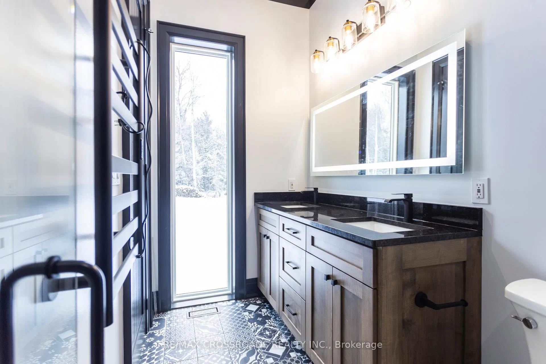
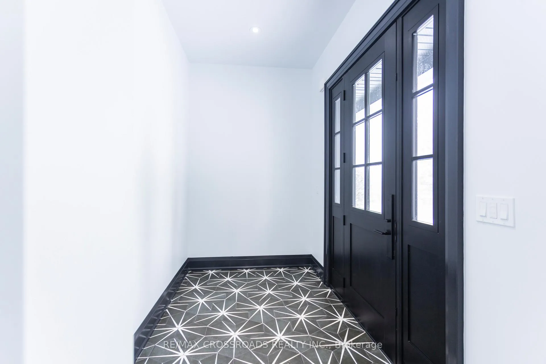
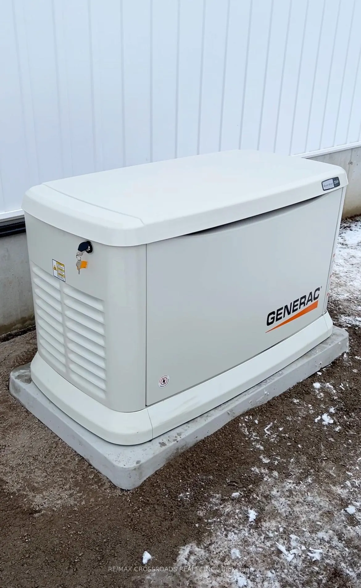
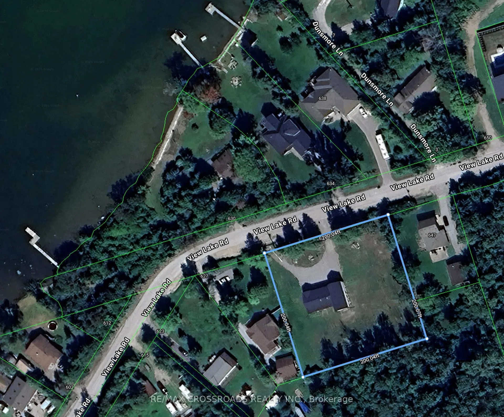
WELCOME TO 637 VIEW LAKE ROAD. Completed in December 2023 and never occupied, this custom-built bungalow offers a rare opportunity to own a nearly new home in one of Lake Scugog's most desirable communities.Situated on a premium 200' x 200' double-width lot, nearly twice the frontage of many neighbouring properties, this home offers exceptional privacy, space, and future flexibility. Just steps to Lake Scugog and minutes to the boat launch, golf course, restaurants, and downtown Port Perry waterfront. Seasonal lake views further enhance the property's appeal.The stunning open-concept great room features vaulted ceilings with exposed timber beams and a dramatic wall of floor-to-ceiling windows overlooking mature trees and protected EP lands, providing abundant natural light and lasting privacy.The chef-inspired kitchen showcases custom cabinetry, premium countertops, a large centre island, a 36" KitchenAid gas range, custom hood enclosure, GE Café French-door refrigerator, GE Café dishwasher, and quality finishes throughout.Offering 3 spacious bedrooms and 2 bathrooms, including a luxurious primary suite with a spa-inspired ensuite. Wide-plank hardwood flooring, custom millwork, designer lighting, and contemporary finishes create a sophisticated interior.Additional features include a 22kW Generac whole-home standby generator, smart home controls, Ring security system, natural gas service, and high-speed internet.The full unfinished basement provides outstanding potential for future living space, recreation, guest accommodations, or multi-generational living. The oversized lot also offers opportunities for outdoor entertaining, workshops, accessory structures, or other lifestyle enhancements, subject to approvals.Perfect as a year-round residence, luxury downsizing option, or turnkey lakeside retreat. Rare to Find!! Must See!!!
Key Facts & Features
Property Costs
- Annual Property Tax Amount
- $6,041
- Land Transfer Tax Fee
- $21,575
Rental Items
- Rental Equipment
- NIL
- Basement Type
- Full, Unfinished
Interior Features
- Laundry Level
- Main Level
- Interior Extras
- Carpet Free, Generator - Full, Sewage Pump, ERV/HRV, Water Softener, Water Treatment
- Fireplace/Stove
- No
- Elevator
- No
Exterior Features
- Pool
- None
- Property Features
- Beach, Clear View, Park, Greenbelt/Conservation
Building
- Building Type
- Detached
- Building Style
- Bungalow
- Approx Age
- New
Construction
- Exterior Finish
- Aluminum Siding
- Roof
- Shingles
- Foundation Details
- Concrete
- Special Designation
- Unknown
Lot
- Lot Front
- 200.00 ft
- Lot Depth
- 200.00 ft
Inclusions
- Inclusions
- Professional-Grade 36" KitchenAid gas range, Custom-built hood enclosure, GE Café French-door refrigerator, GE Café dishwasher, All ELF's, All Existing Window Coverings, UV Water Treatment System, Iron Filter, Water Softener System
Exclusions
- Exclusions
- NIL
Parking & Garages
- Garage Type
- Attached
- Garage Spaces
- 1
- Parking Spaces
- 9
- Total Garage And Parking Spaces
- 10
Heating & Cooling
- Heat Source
- Gas
- Heat Type
- Forced Air
- Air Conditioning
- Central Air
- Water
- Well
- Sewers
- Septic
- Bedrooms
- 3
- Washrooms
- 2
- Kitchens
- 1
Room sizes
- Living Room—Main level, Hardwood Floor, Open Concept, Large Window
- Dining Room—Main level, Hardwood Floor, Open Concept, Cathedral Ceiling(s)
- Kitchen—Main level, Hardwood Floor, Modern Kitchen, Centre Island
- Primary Bedroom—Main level, Hardwood Floor, Large Window, 4 Pc Ensuite
- Bedroom 2—Main level, Hardwood Floor, Large Window
- Bedroom 3—Main level, Hardwood Floor, Large Window
Washrooms
- 3-piece, Main
- 4-piece, Main
- Municipality
- Scugog
- Neighbourhood
- Rural Scugog
- Main cross streets
- Hwy 57 & View Lake
- Directions
- Hwy 57 & View Lake
- Waterfront
- Indirect
- MLS® number
- E13471268
- Data source
- Toronto Regional Real Estate Board
- Listed on
- 2026-06-20
- Updated on
- 2026-10-22
- Days on market
- 126 days
- Possession date
- 2026-08-01
- Possession type
- Flexible
- Co-op commission
- 2.5%+HST
- Seller
- Listed by
- RE/MAX CROSSROADS REALTY INC.
Home Market Value
Current home valuation for 637 View Lake Road, Scugog, Rural Scugog, Scugog, ON. Listed for $1,255,000
HOMEH Estimate
—
Estimated Sales Range
—
HOMEH Estimate for 637 View Lake Road, Scugog, Rural Scugog
Calculated with a real agent's CMA method — 45+ years of experience, codified. Not an AI guess.
For the owner
Is this your home? Track its value.
Get this home's HOMEH Estimate by email once a month, with how many homes are for sale around you.
Mortgage Payment Calculator
Compare up to 4 down payment scenarios
5% on first $500K + 10% on $755,000 over $500K
$100,500
| Scenario 1 | Scenario 2 | Scenario 3 | Scenario 4 | |
|---|---|---|---|---|
−Down payment | % $ | % $ | % $ | % $ |
+CMHC insurance | $46,134 | $35,015 | $29,869 | $0 |
=Total mortgage | $1,199,479 | $1,164,515 | $1,096,619 | $1,004,000 |
Amortization | ||||
Mortgage rate | % | % | % | % |
| Payment frequency | ||||
=Mortgage payment | $5,856monthly | $5,686monthly | $5,354monthly | $4,902monthly |
Land Transfer Tax
$21,575
$21,575
Around this home
No schools found nearby
Data provided by OpenStreetMap & Fraser Institute School Rankings
Ask HOMEH
New!Hi there!
👋Text or call (416) 301-9001
Recommended for you
Based on homes you've looked at.
No recommended properties found.
Nearby similar homes
No nearby properties found.
More real estate resources
Other homes nearby
Explore this area
Nearby neighbourhoods
No nearby listings available.