
7 Wiesenweg
Scugog (Rural Scugog), ON L0B 1B0
- 2Bedrooms
- 2Bathrooms
- 1Garage
- 1100–1500Sq Ft
- $3,412Tax
- 100×154 ftLot Size
 Estimated Value:$696,951See Free Estimate Report

Sale & Price History for 7 Wiesenweg, Scugog, Rural Scugog
| Start Date | End Date | Price | Event | MLS# |
|---|---|---|---|---|
| No listing history available | ||||
Real estate boards require you to or to see the full details of this property.
*Sold prices and complete sale & price history are regulated data. Under the Trust in Real Estate Services Act, 2002 (TRESA) and the rules of the Real Estate Council of Ontario (RECO), and pursuant to the Multiple Listing Service® rules of the Canadian Real Estate Association (CREA) and the Toronto Regional Real Estate Board (TRREB), this information may be shown only to registered users who have agreed to the applicable terms of use (a Virtual Office Website, or "VOW," arrangement). HOMEH Inc., Brokerage therefore provides it to signed-in members only. Creating an account is free and takes under a minute.
About 7 Wiesenweg, Scugog, Rural Scugog
Summarized Description
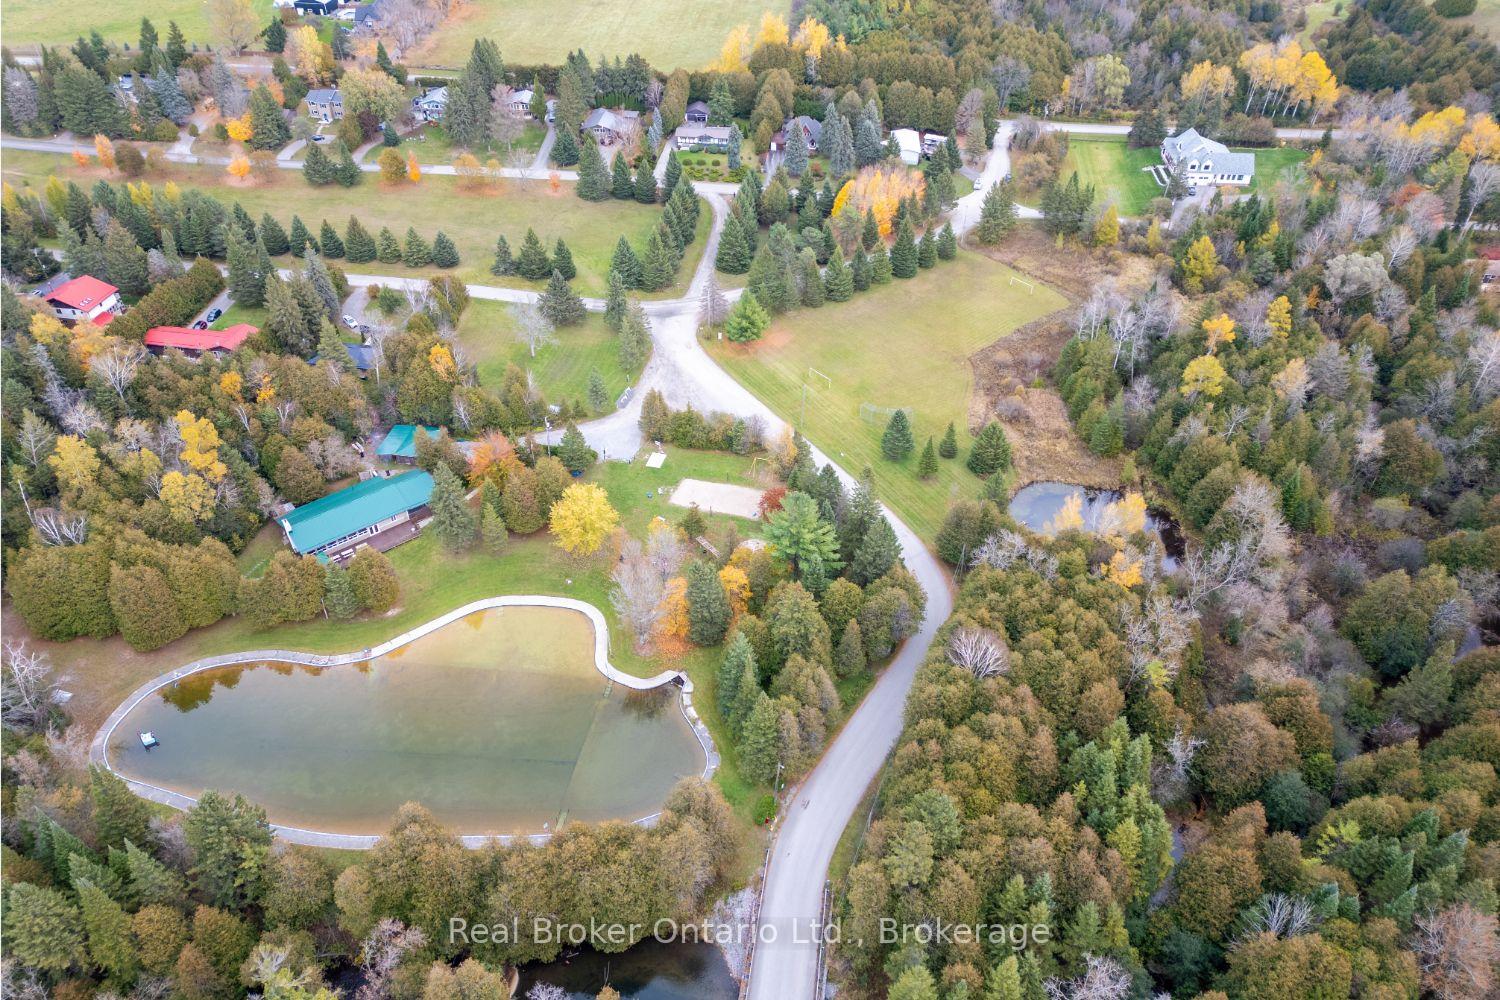
- Charming home in a friendly gated community.
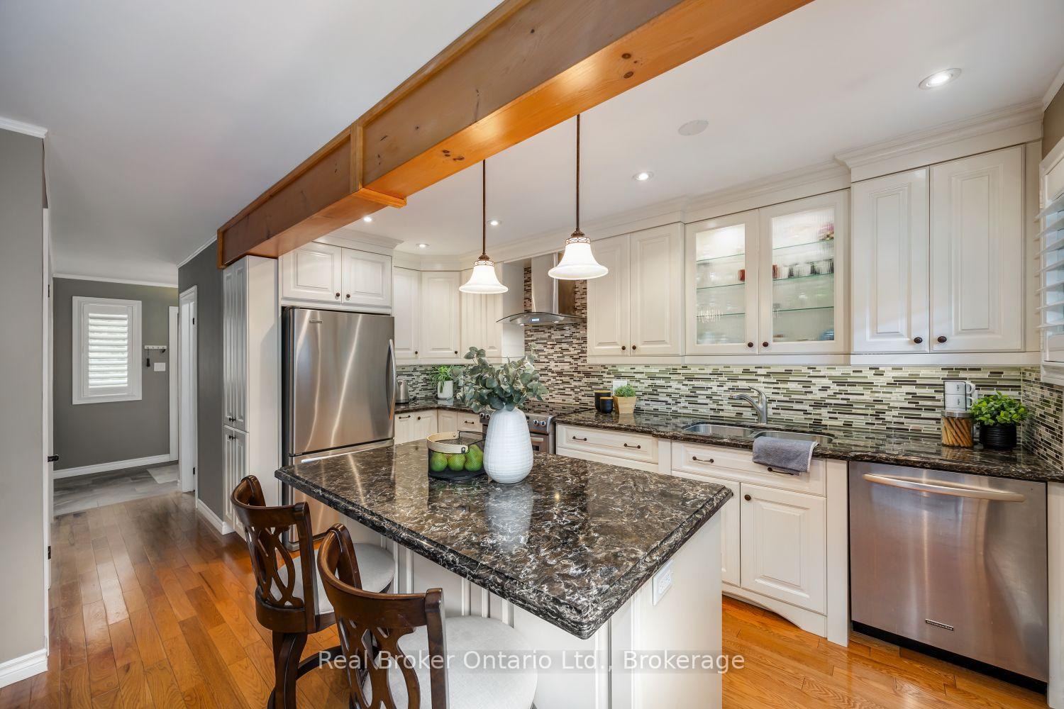
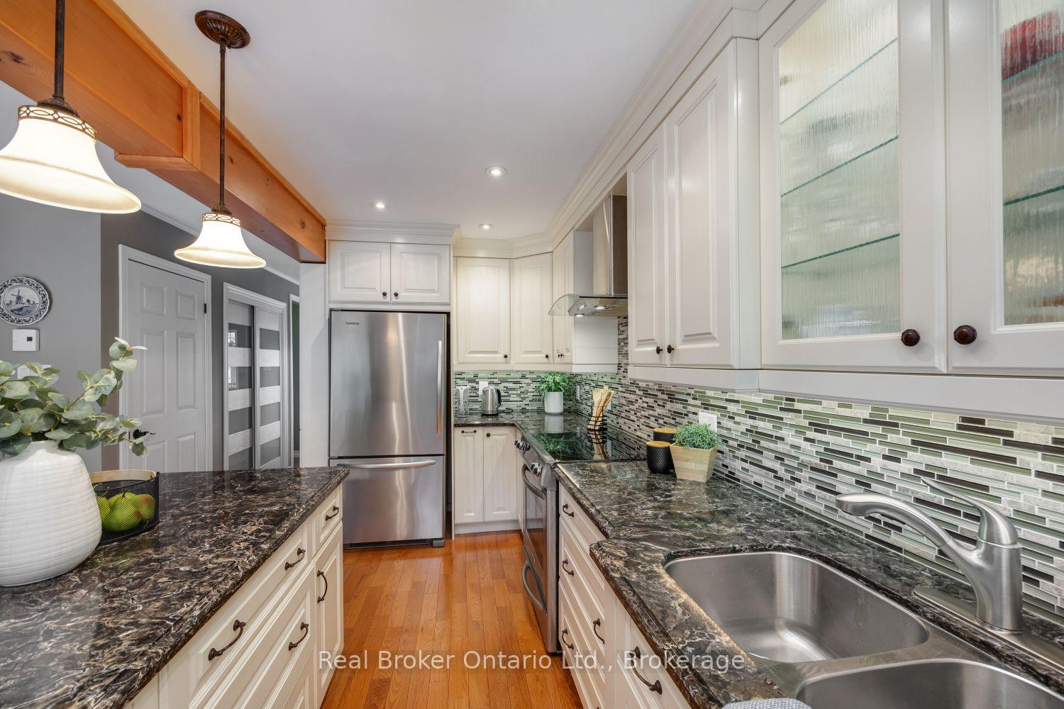
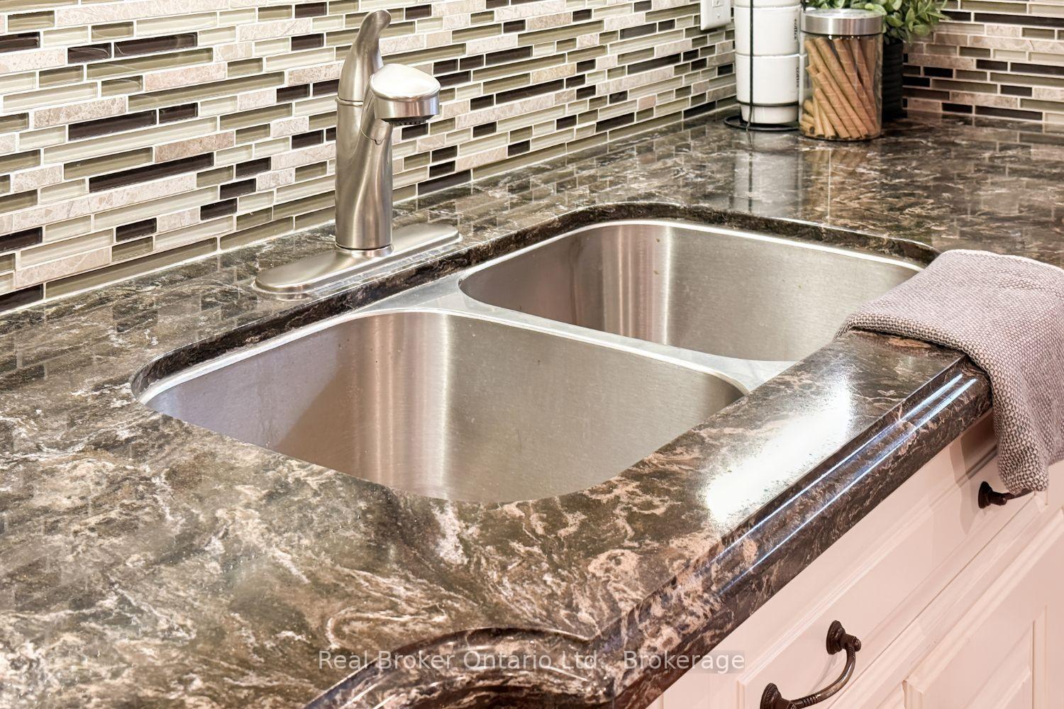
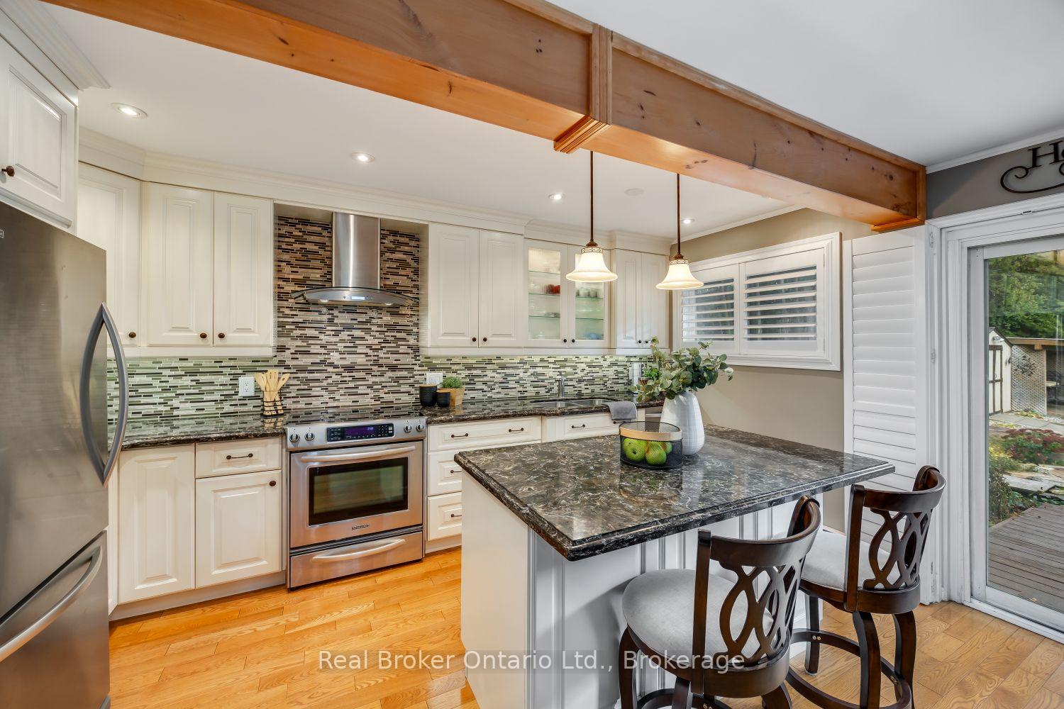
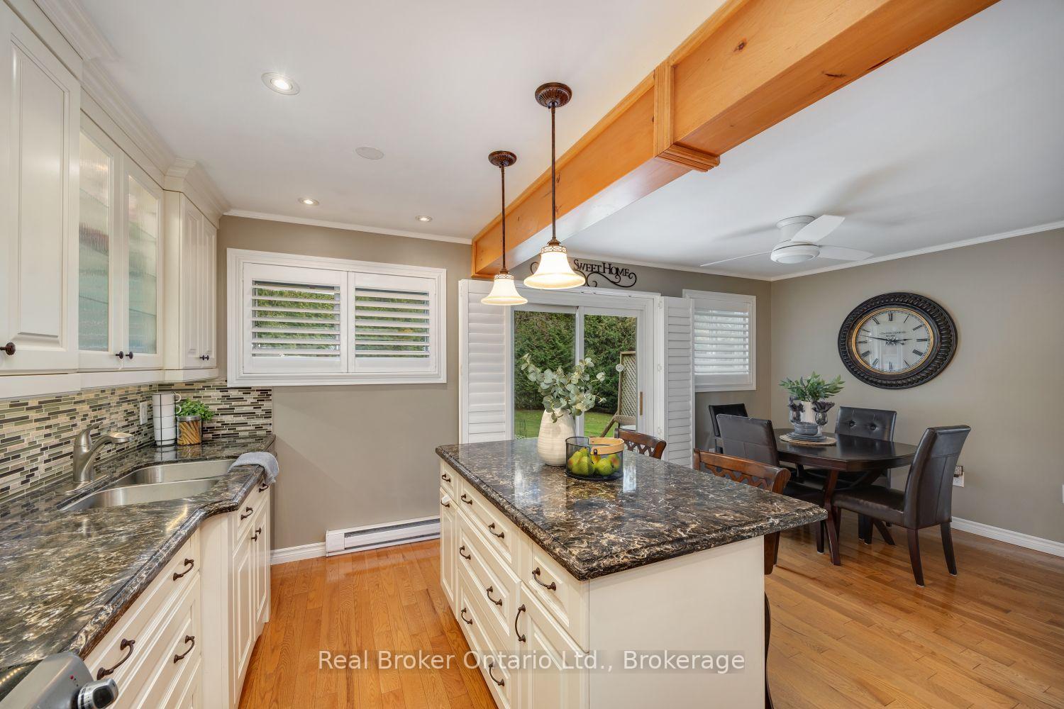
- Updated kitchen with quartz counters and breakfast bar.
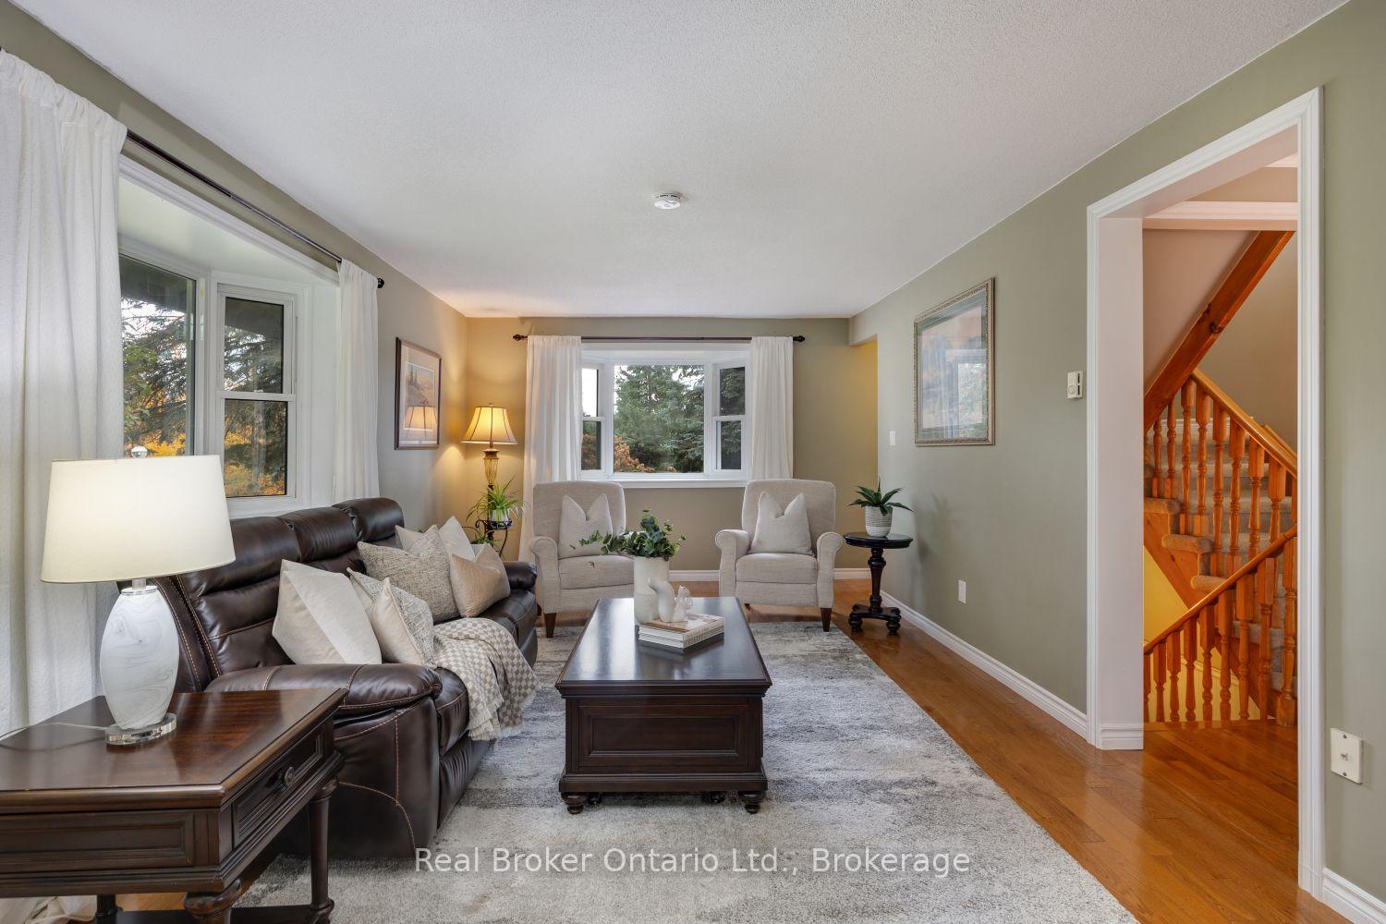
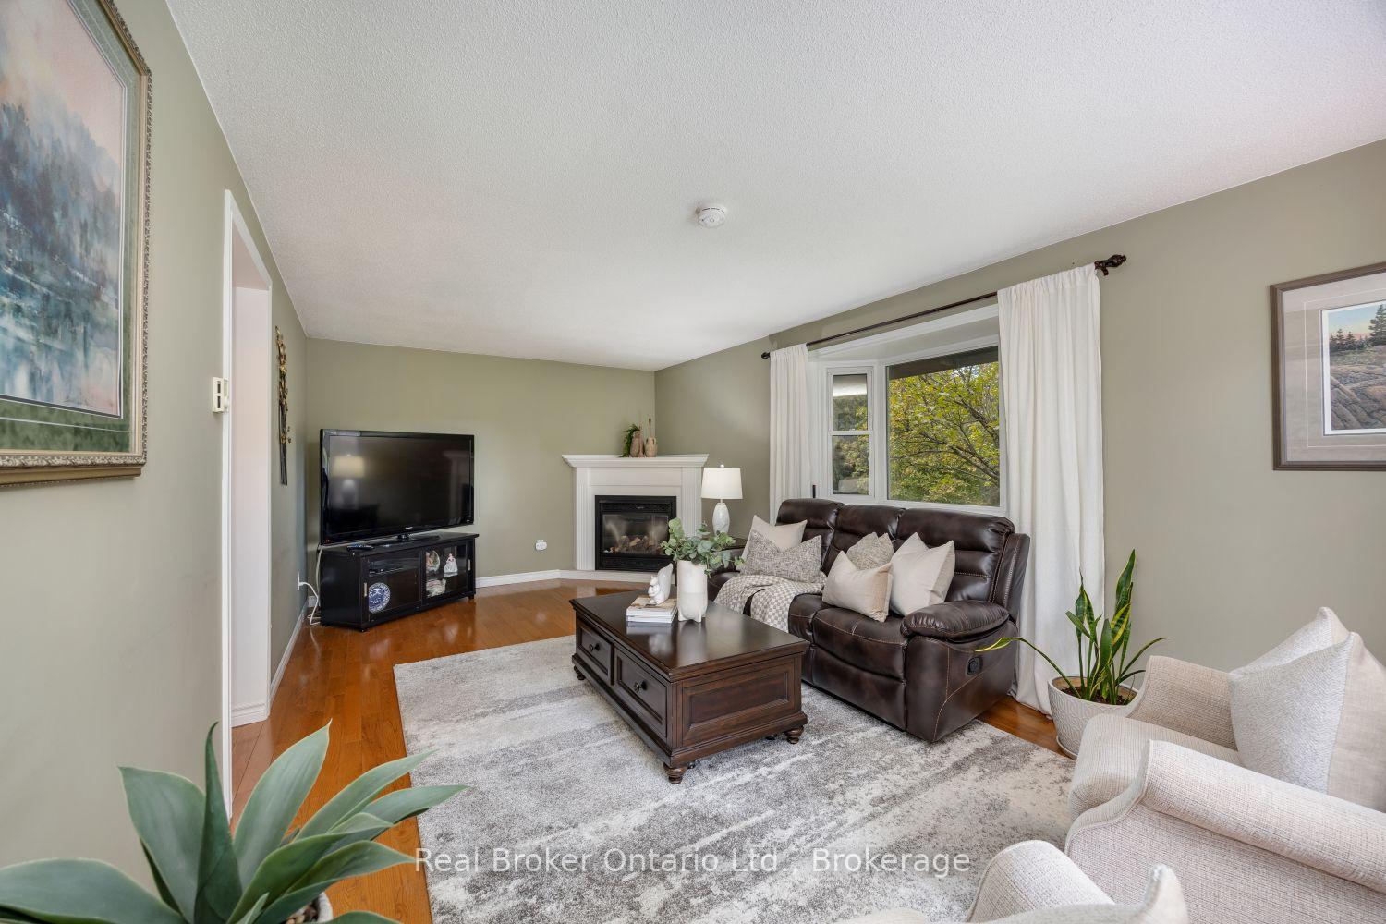
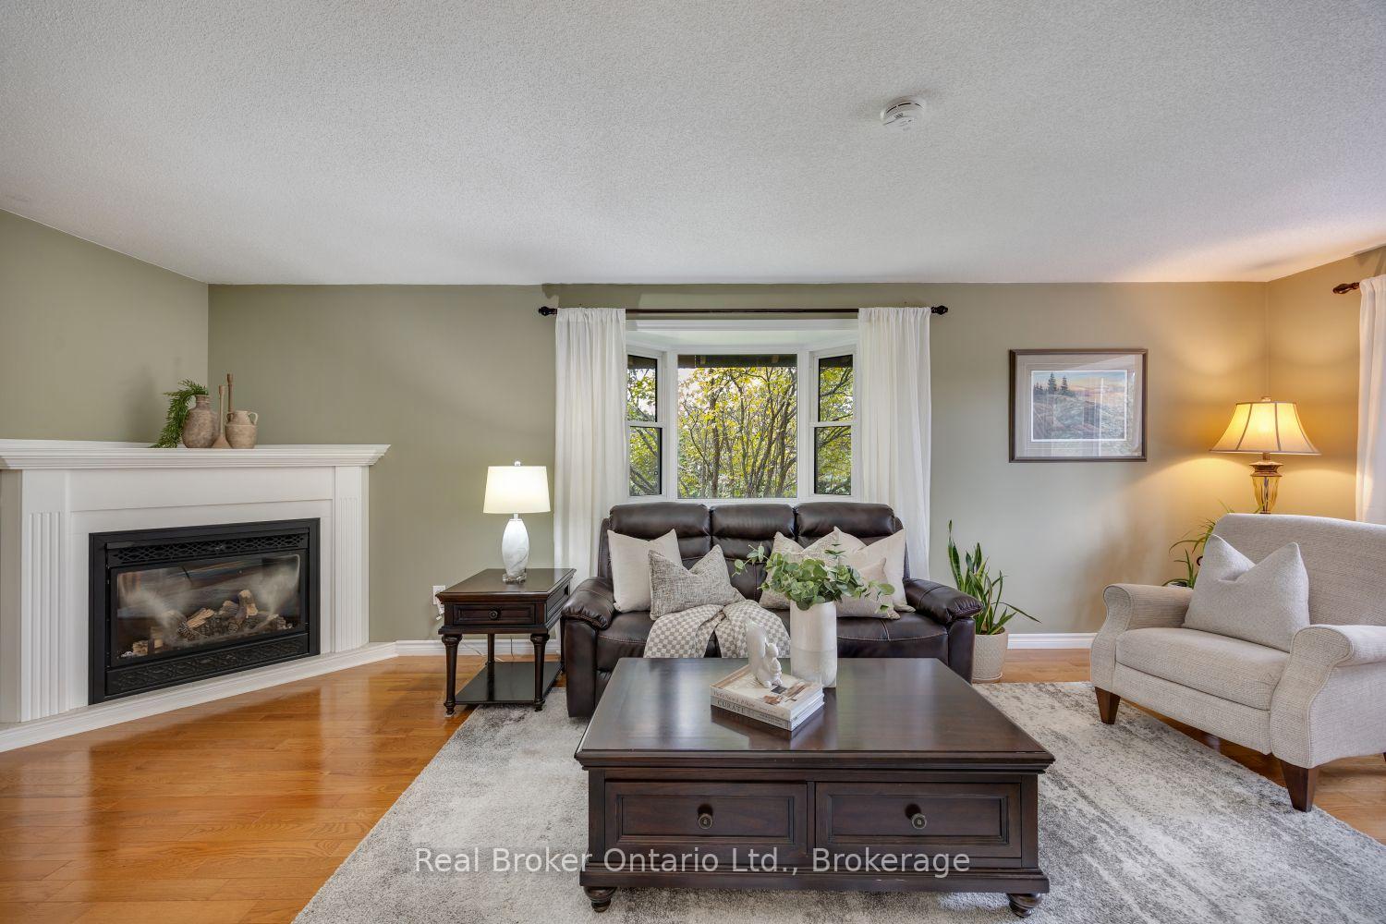
- Spacious living room with hardwood floors and fireplace.
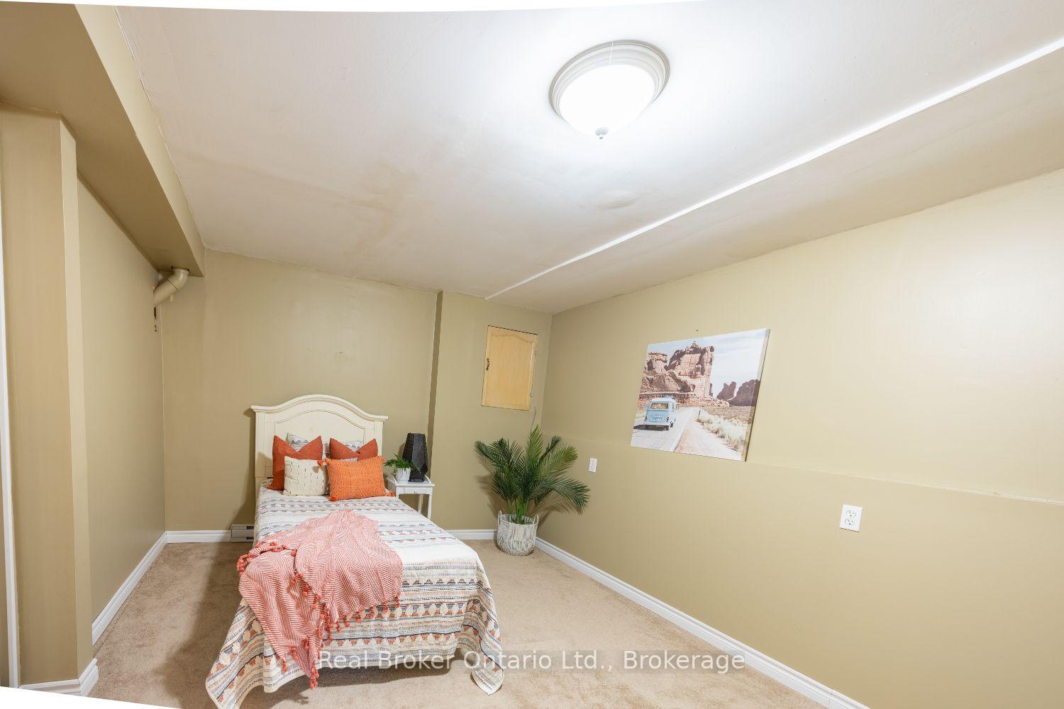
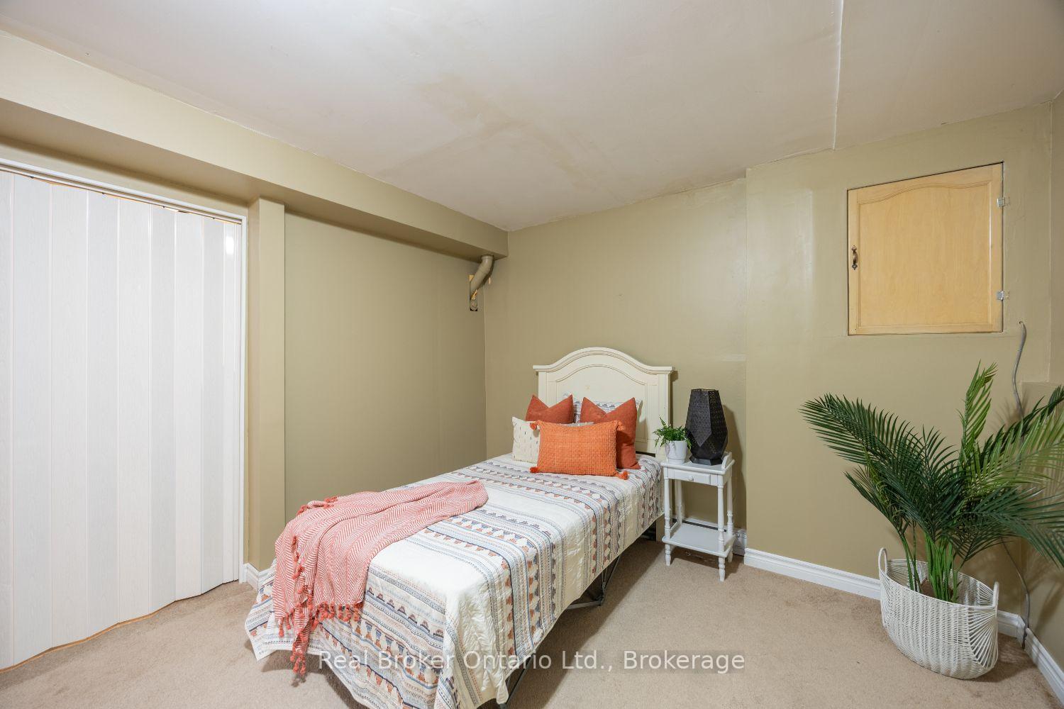
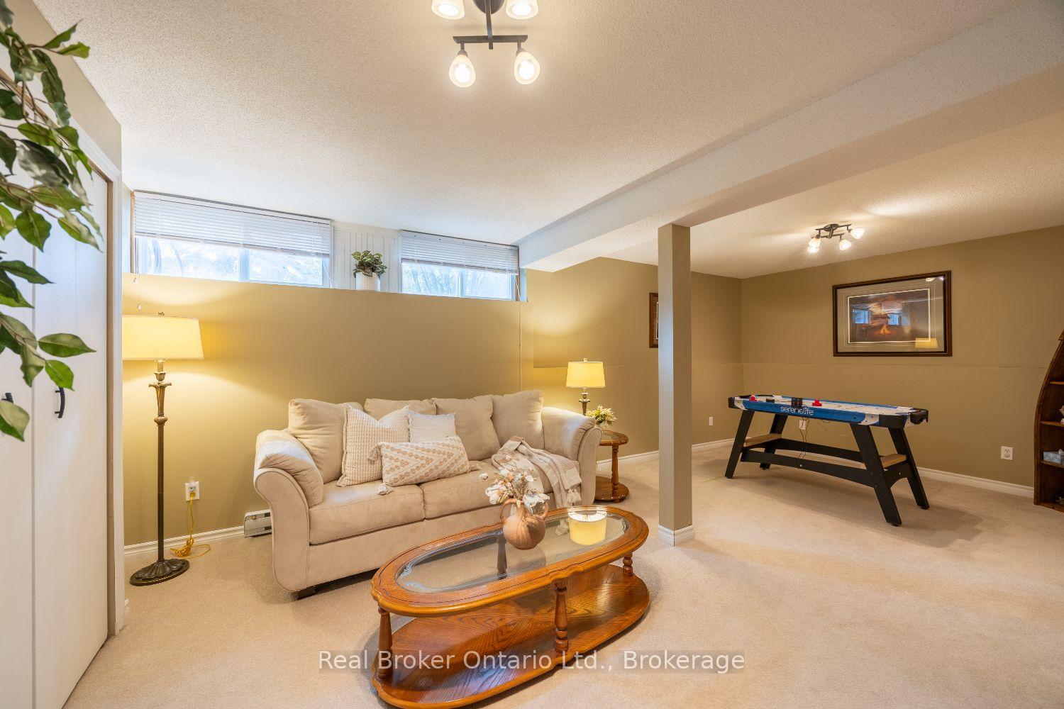
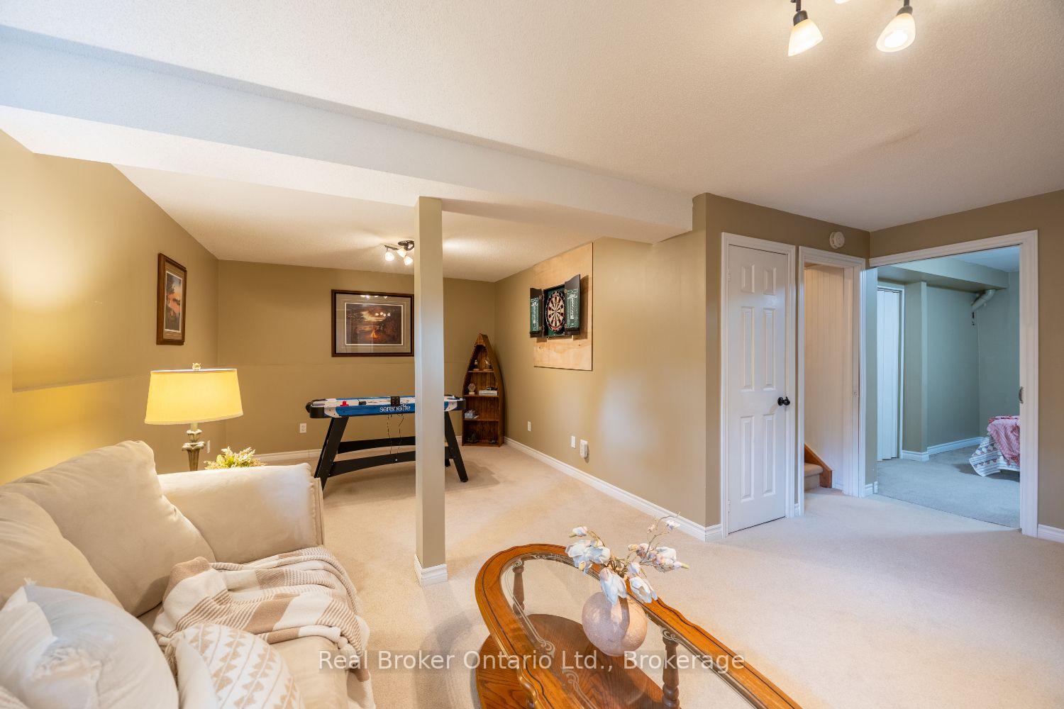
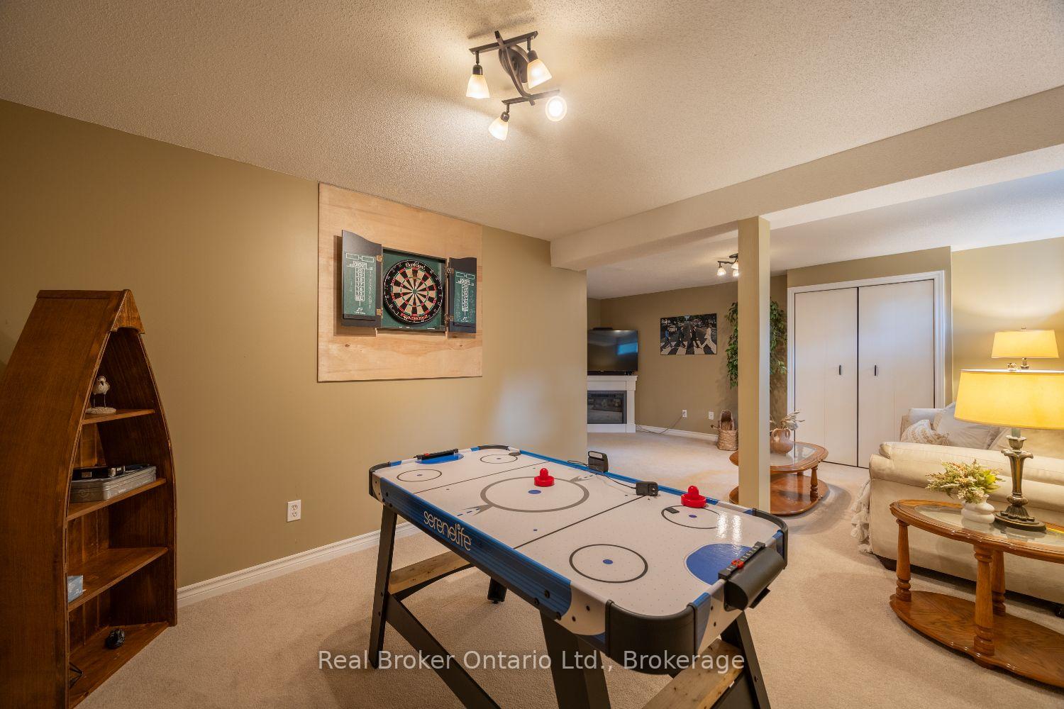
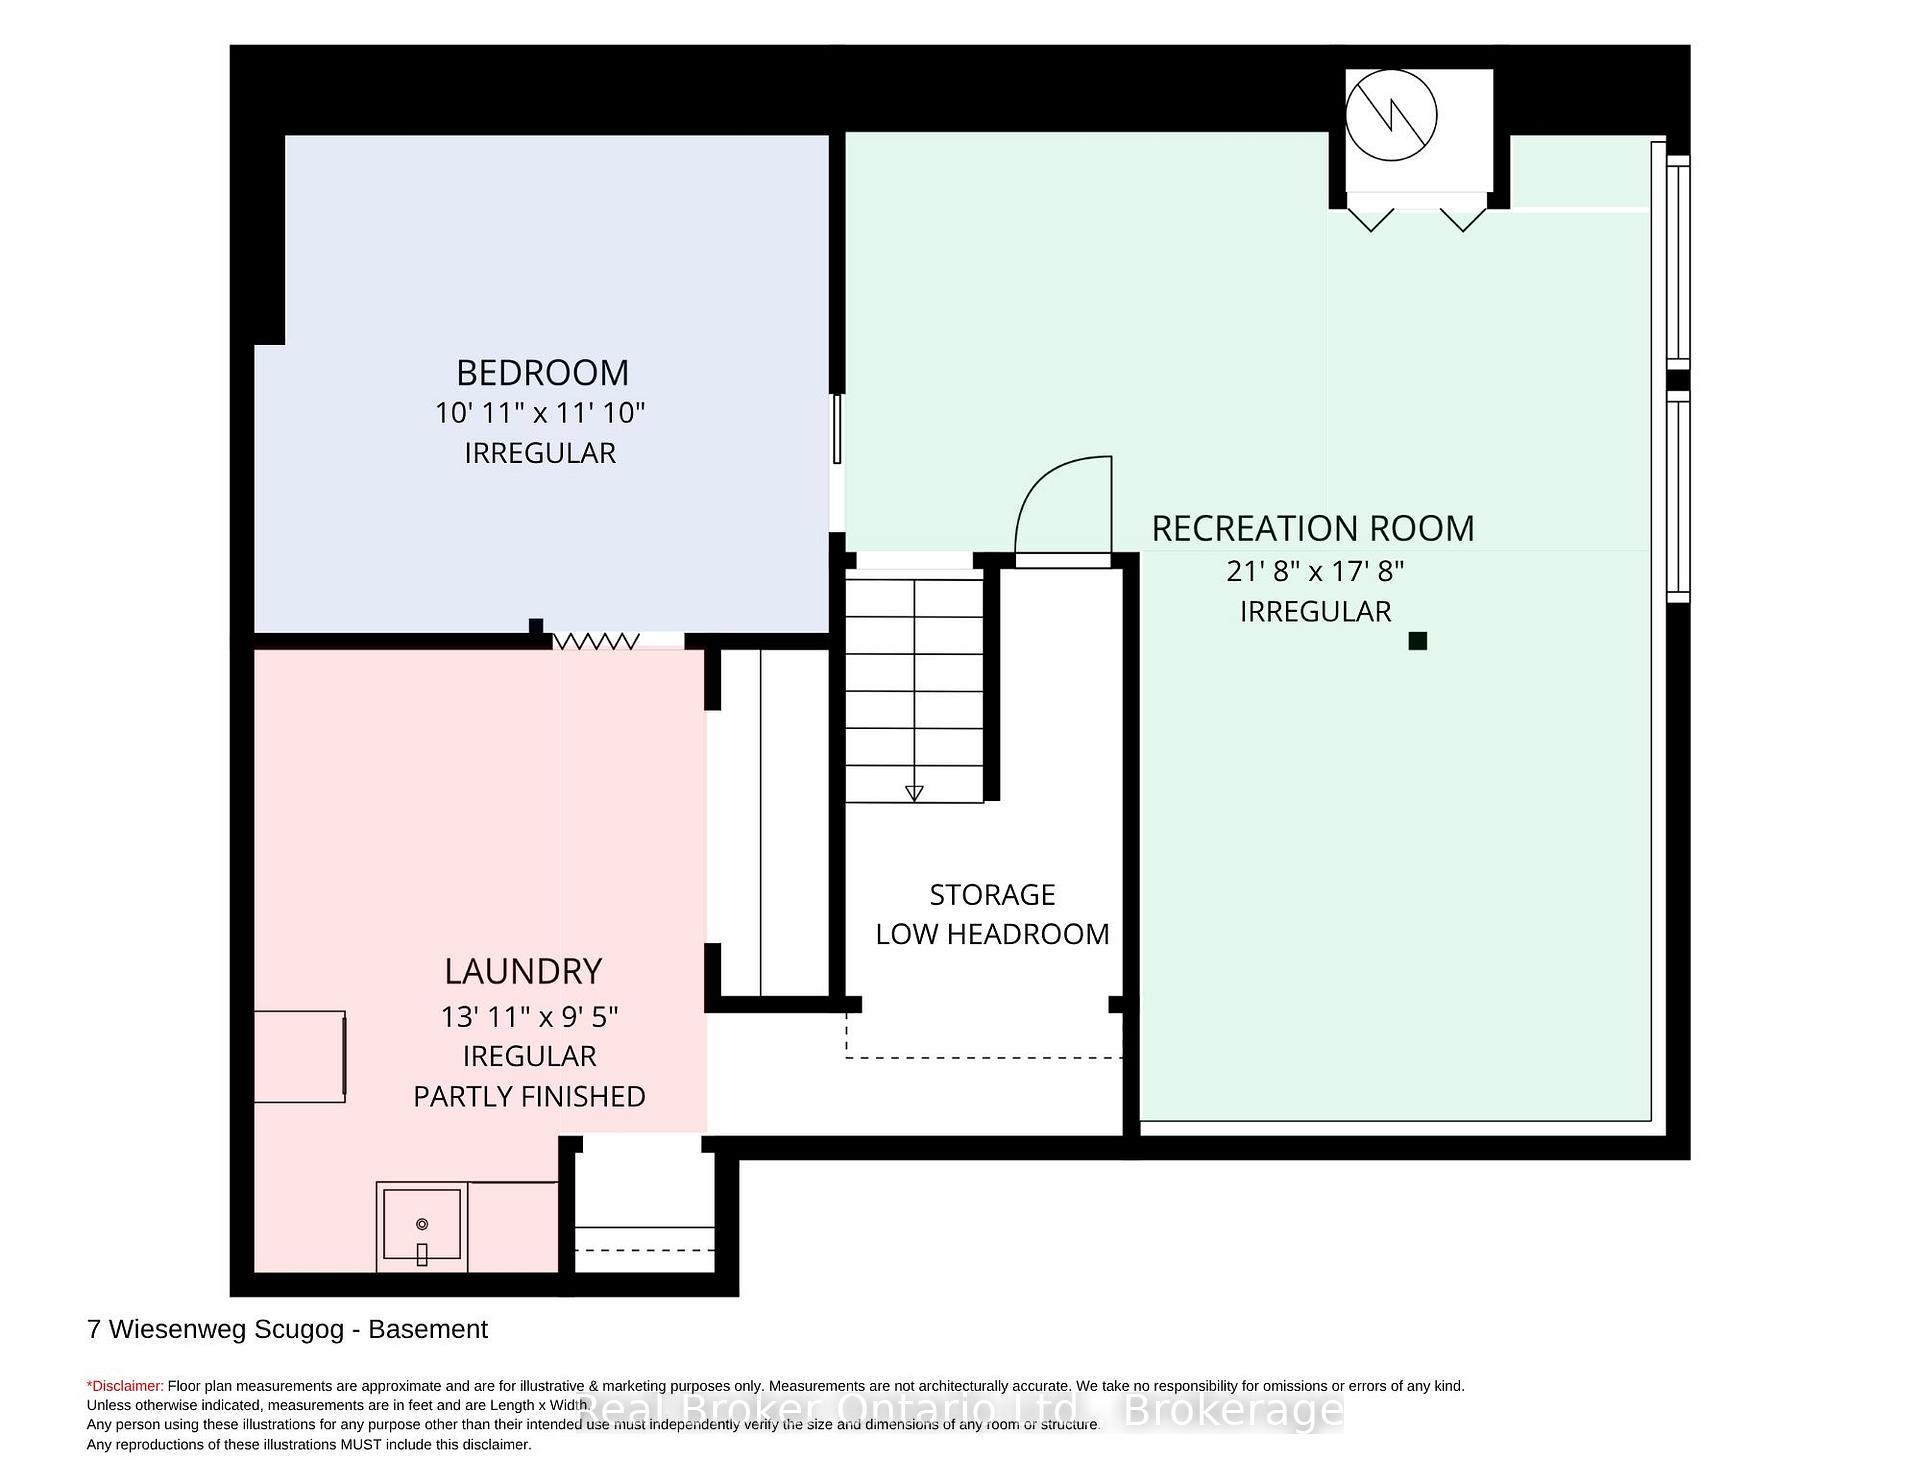
- Finished basement with rec room and third bedroom.
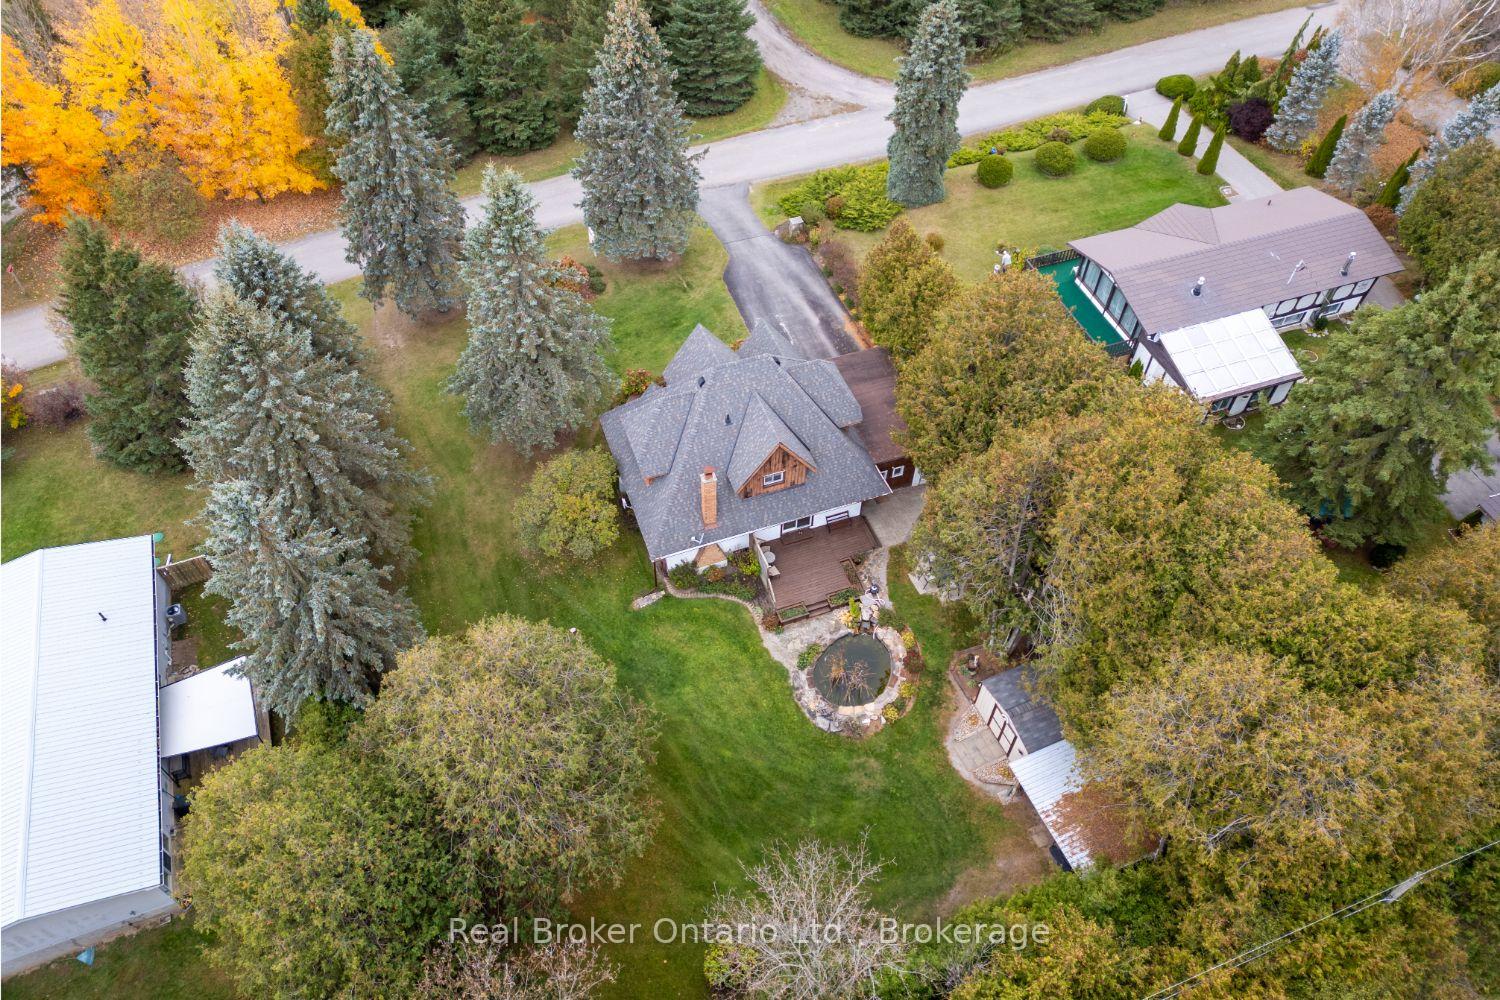
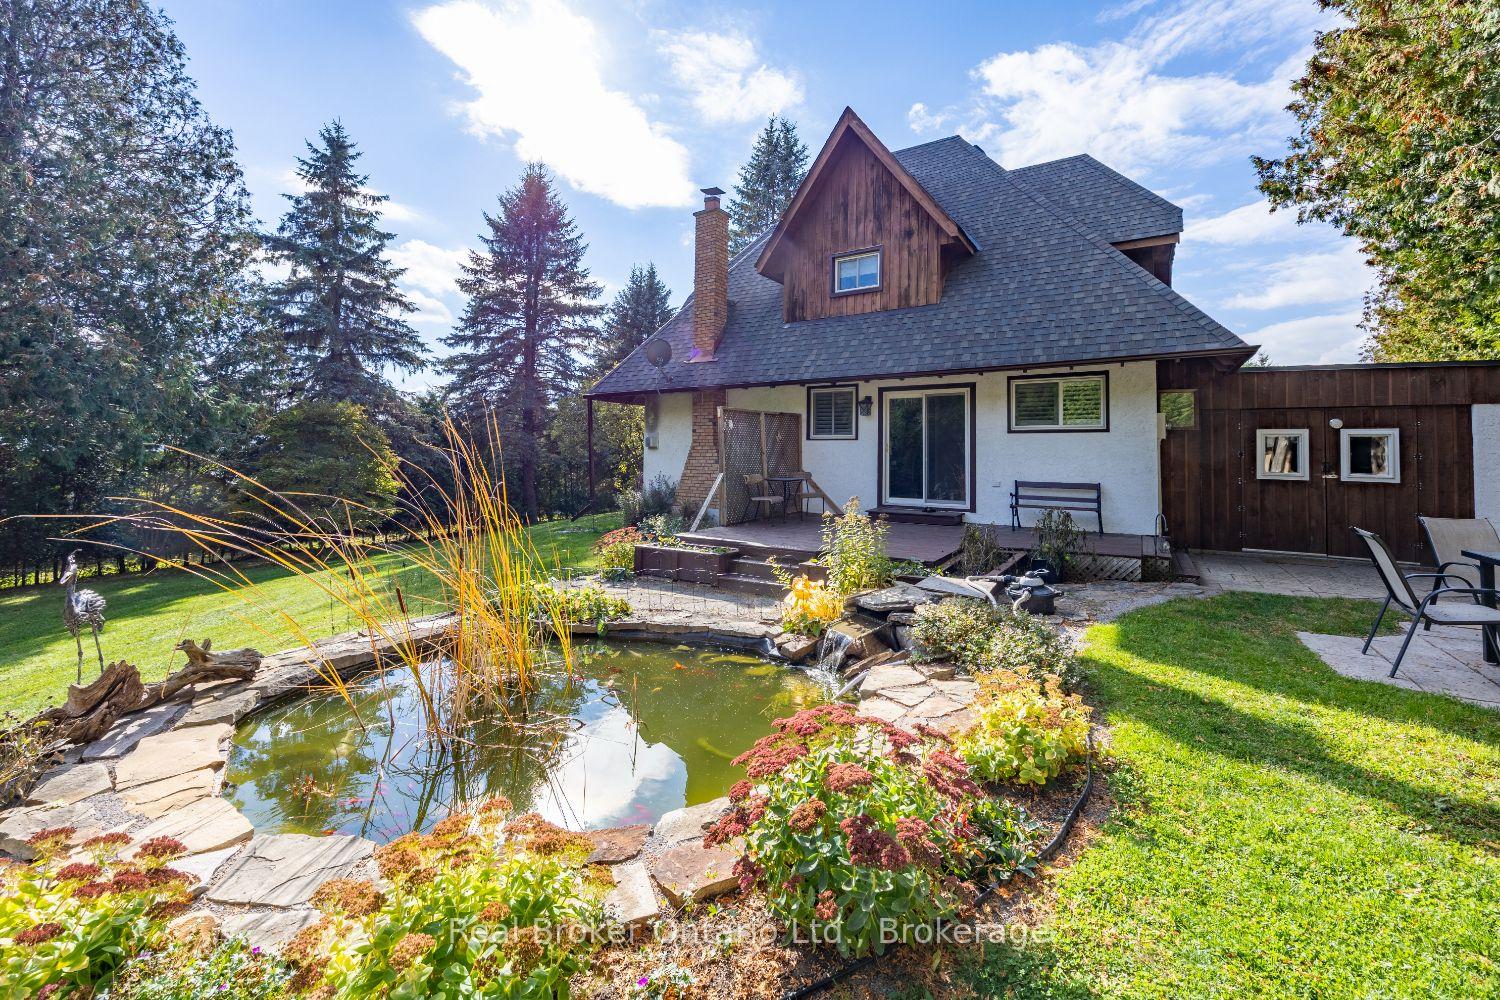
- Large landscaped lot with koi fish pond.
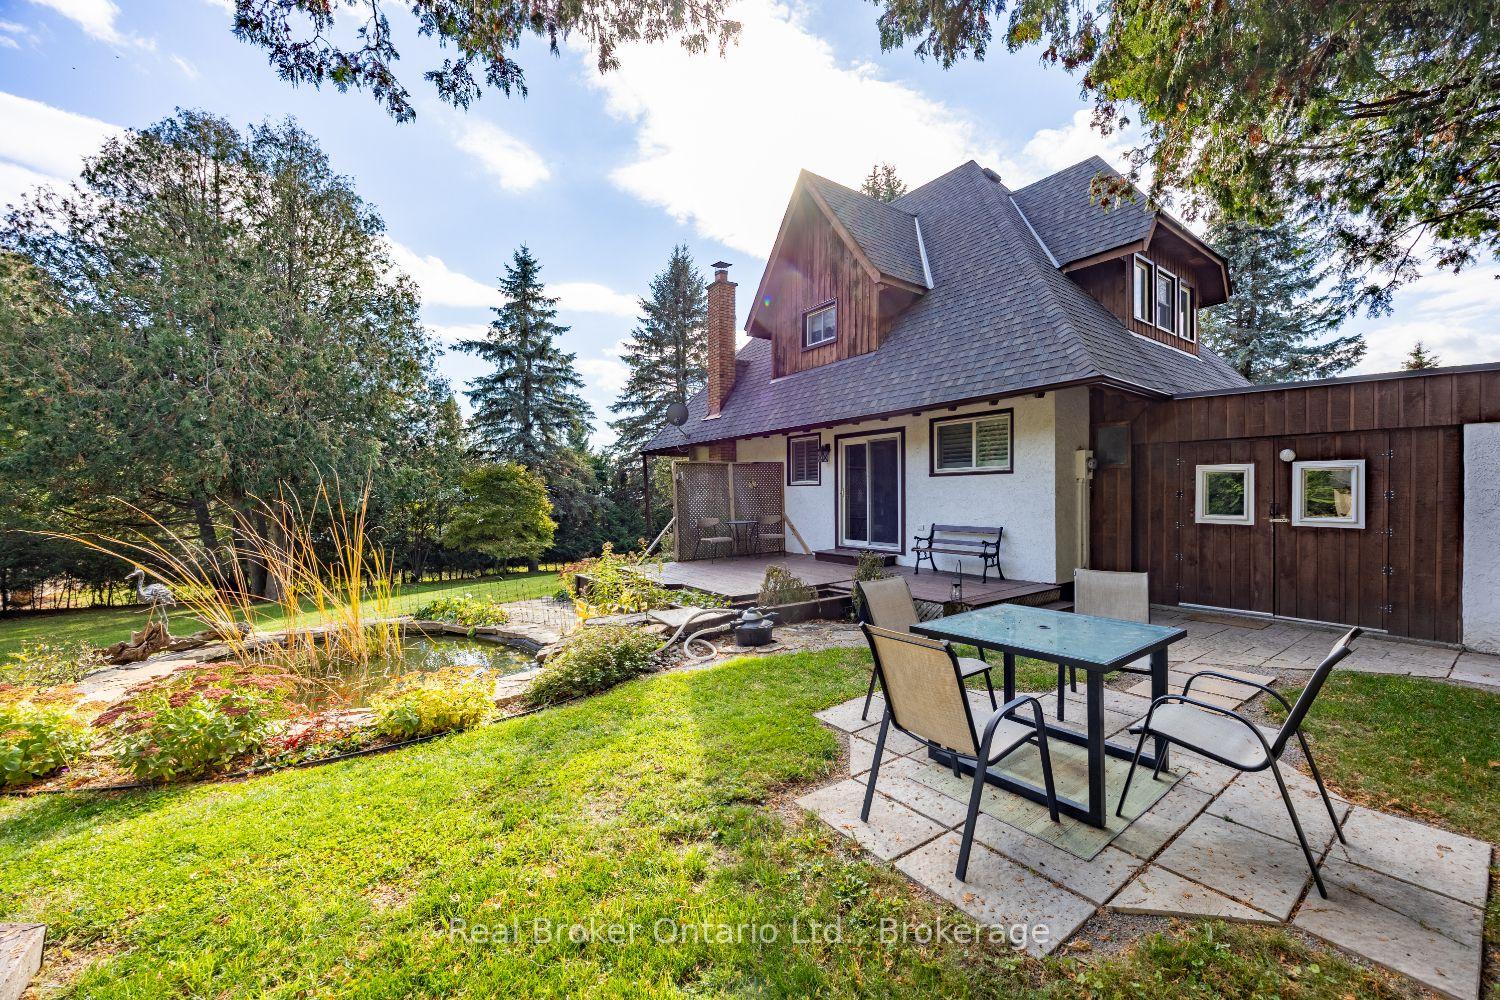
- Private deck and patio for outdoor relaxation.
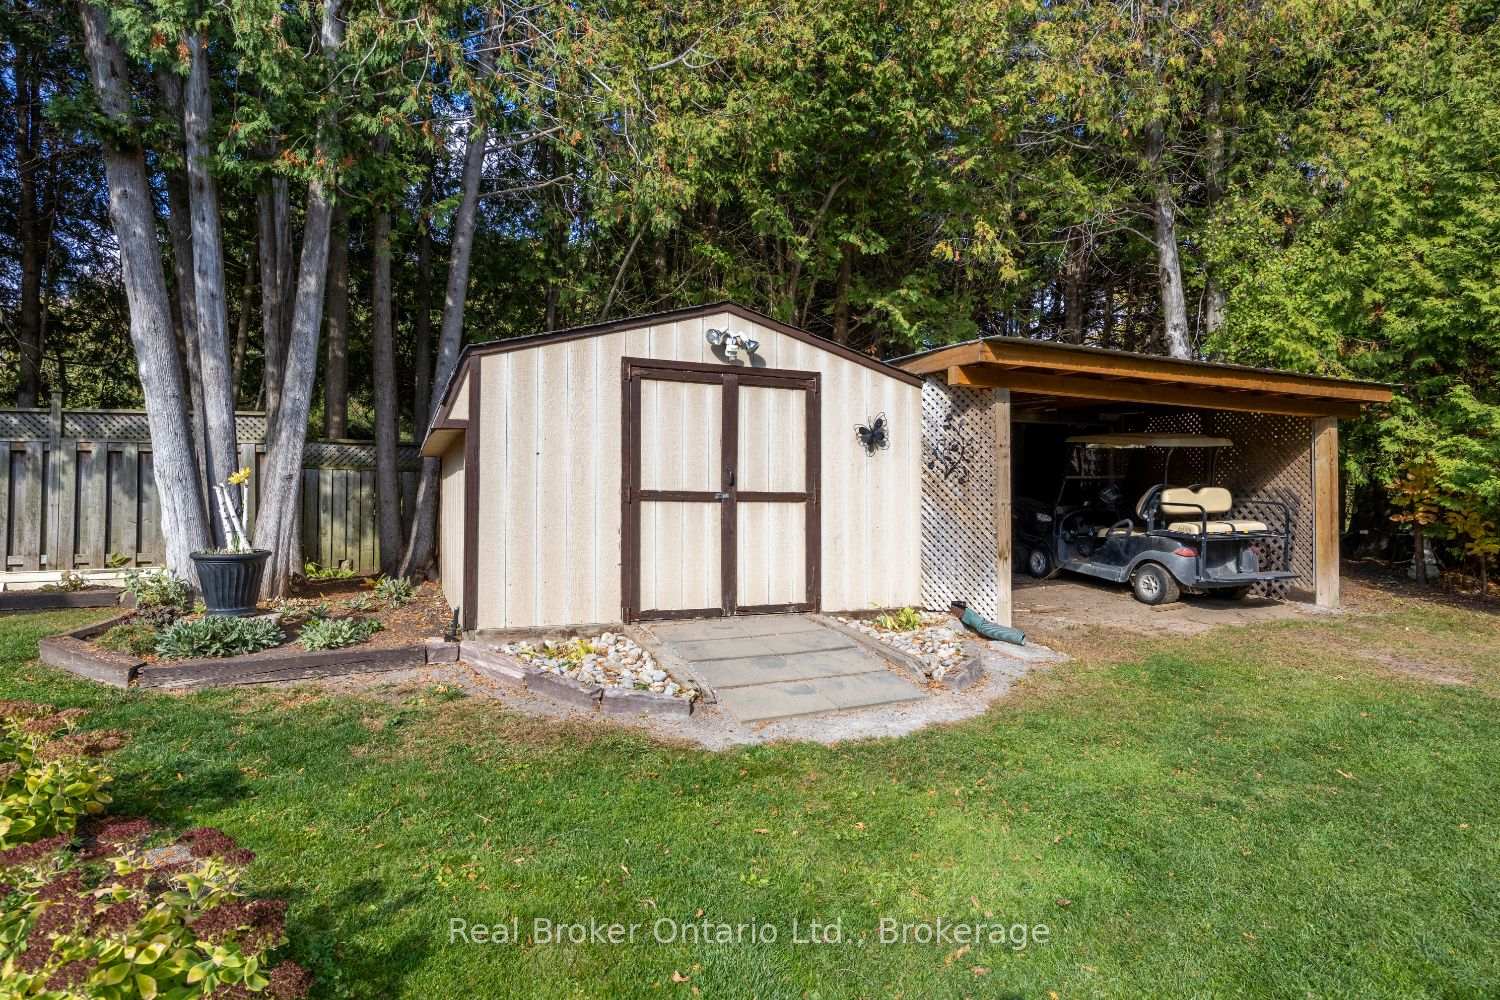
- Abundant storage and driveway parking available.
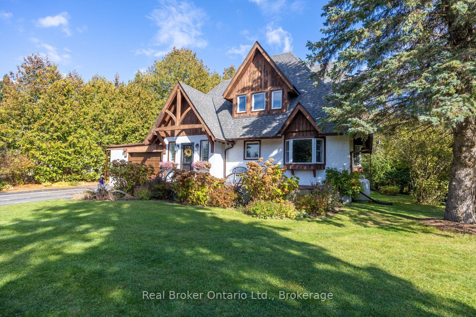
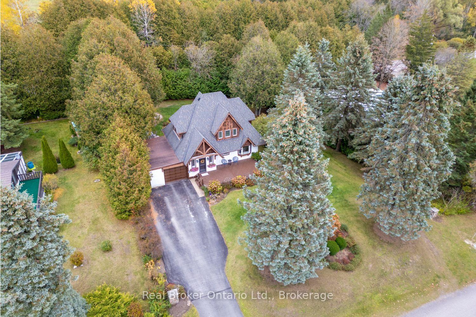
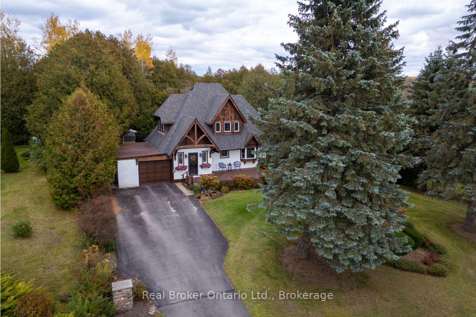
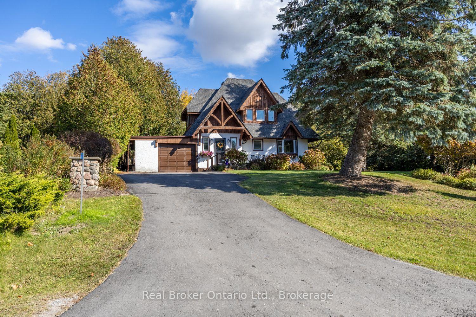
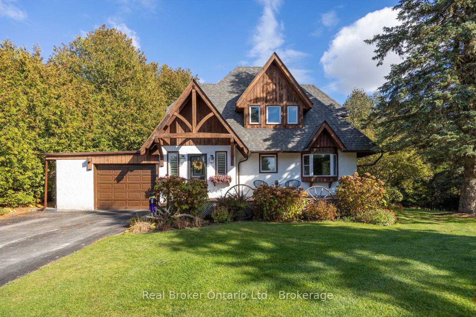
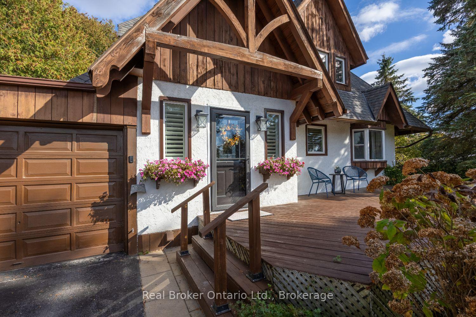
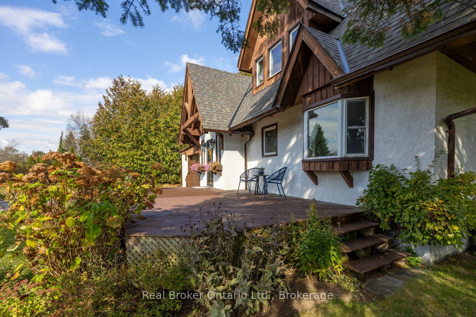
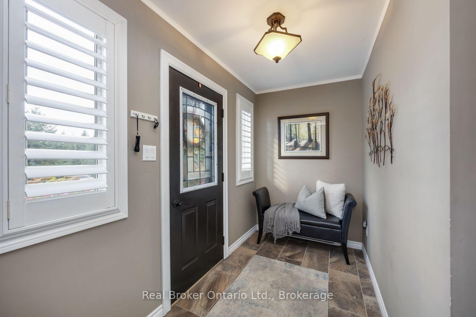
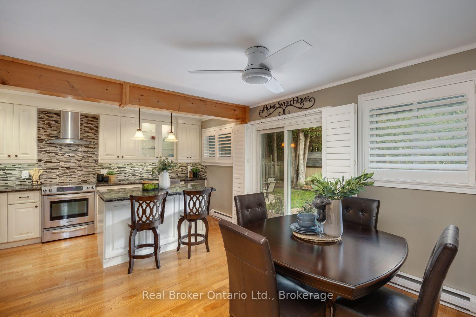
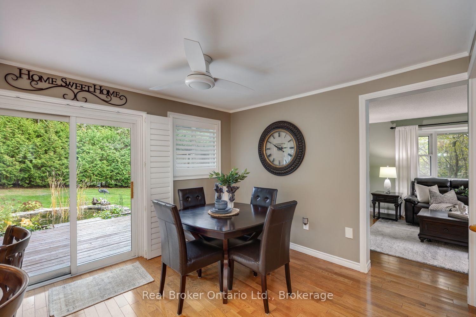
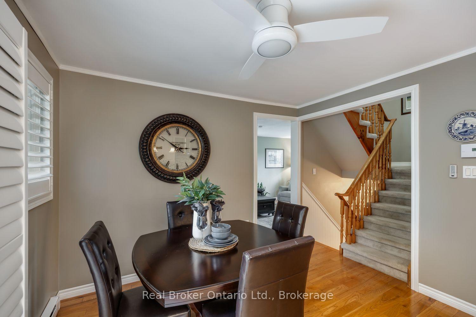
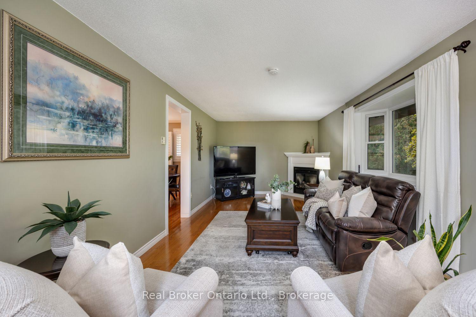
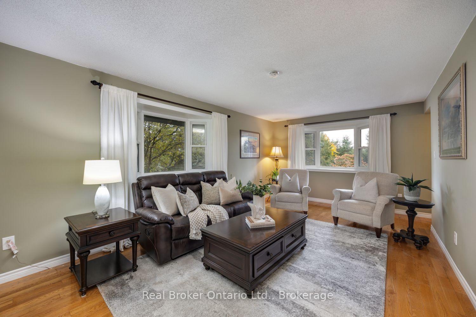
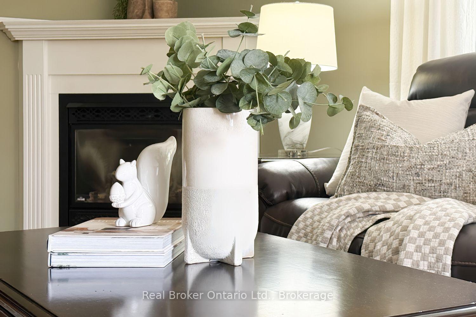
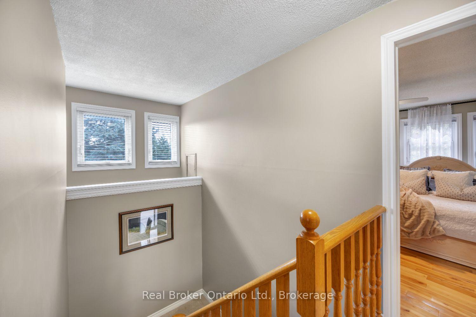
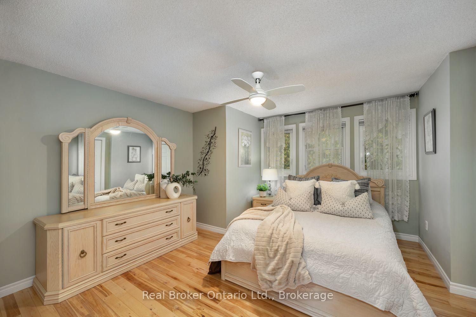
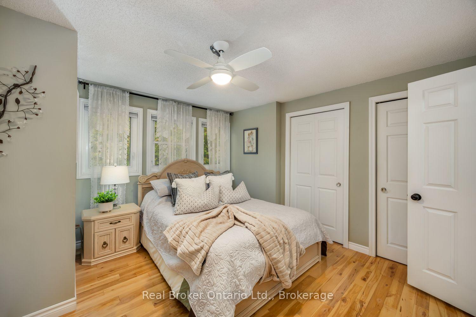
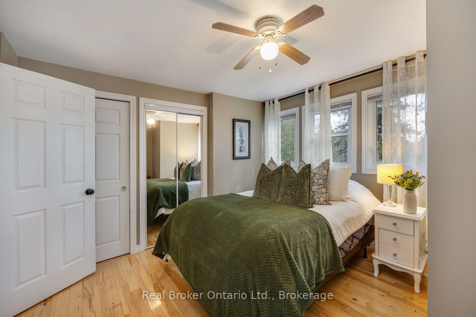
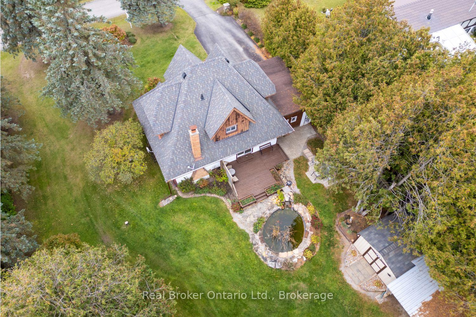
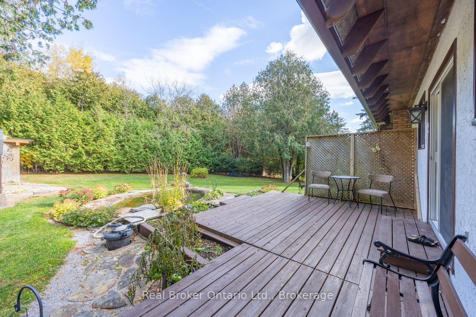
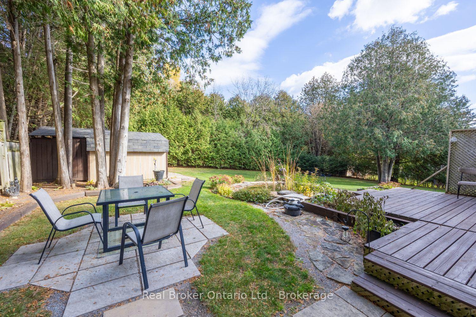
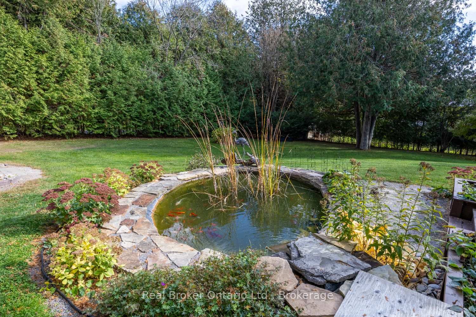
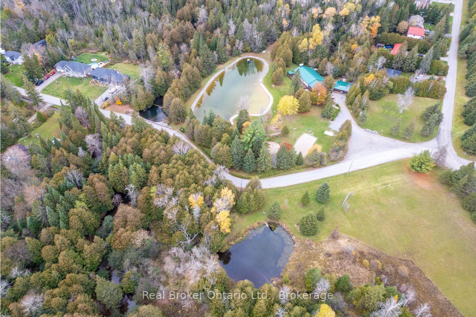
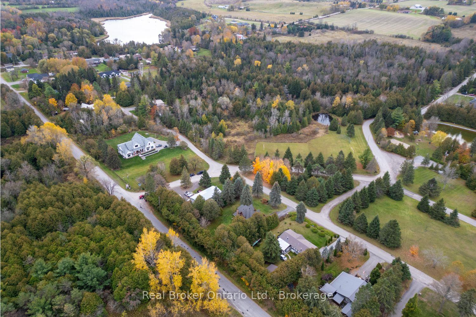
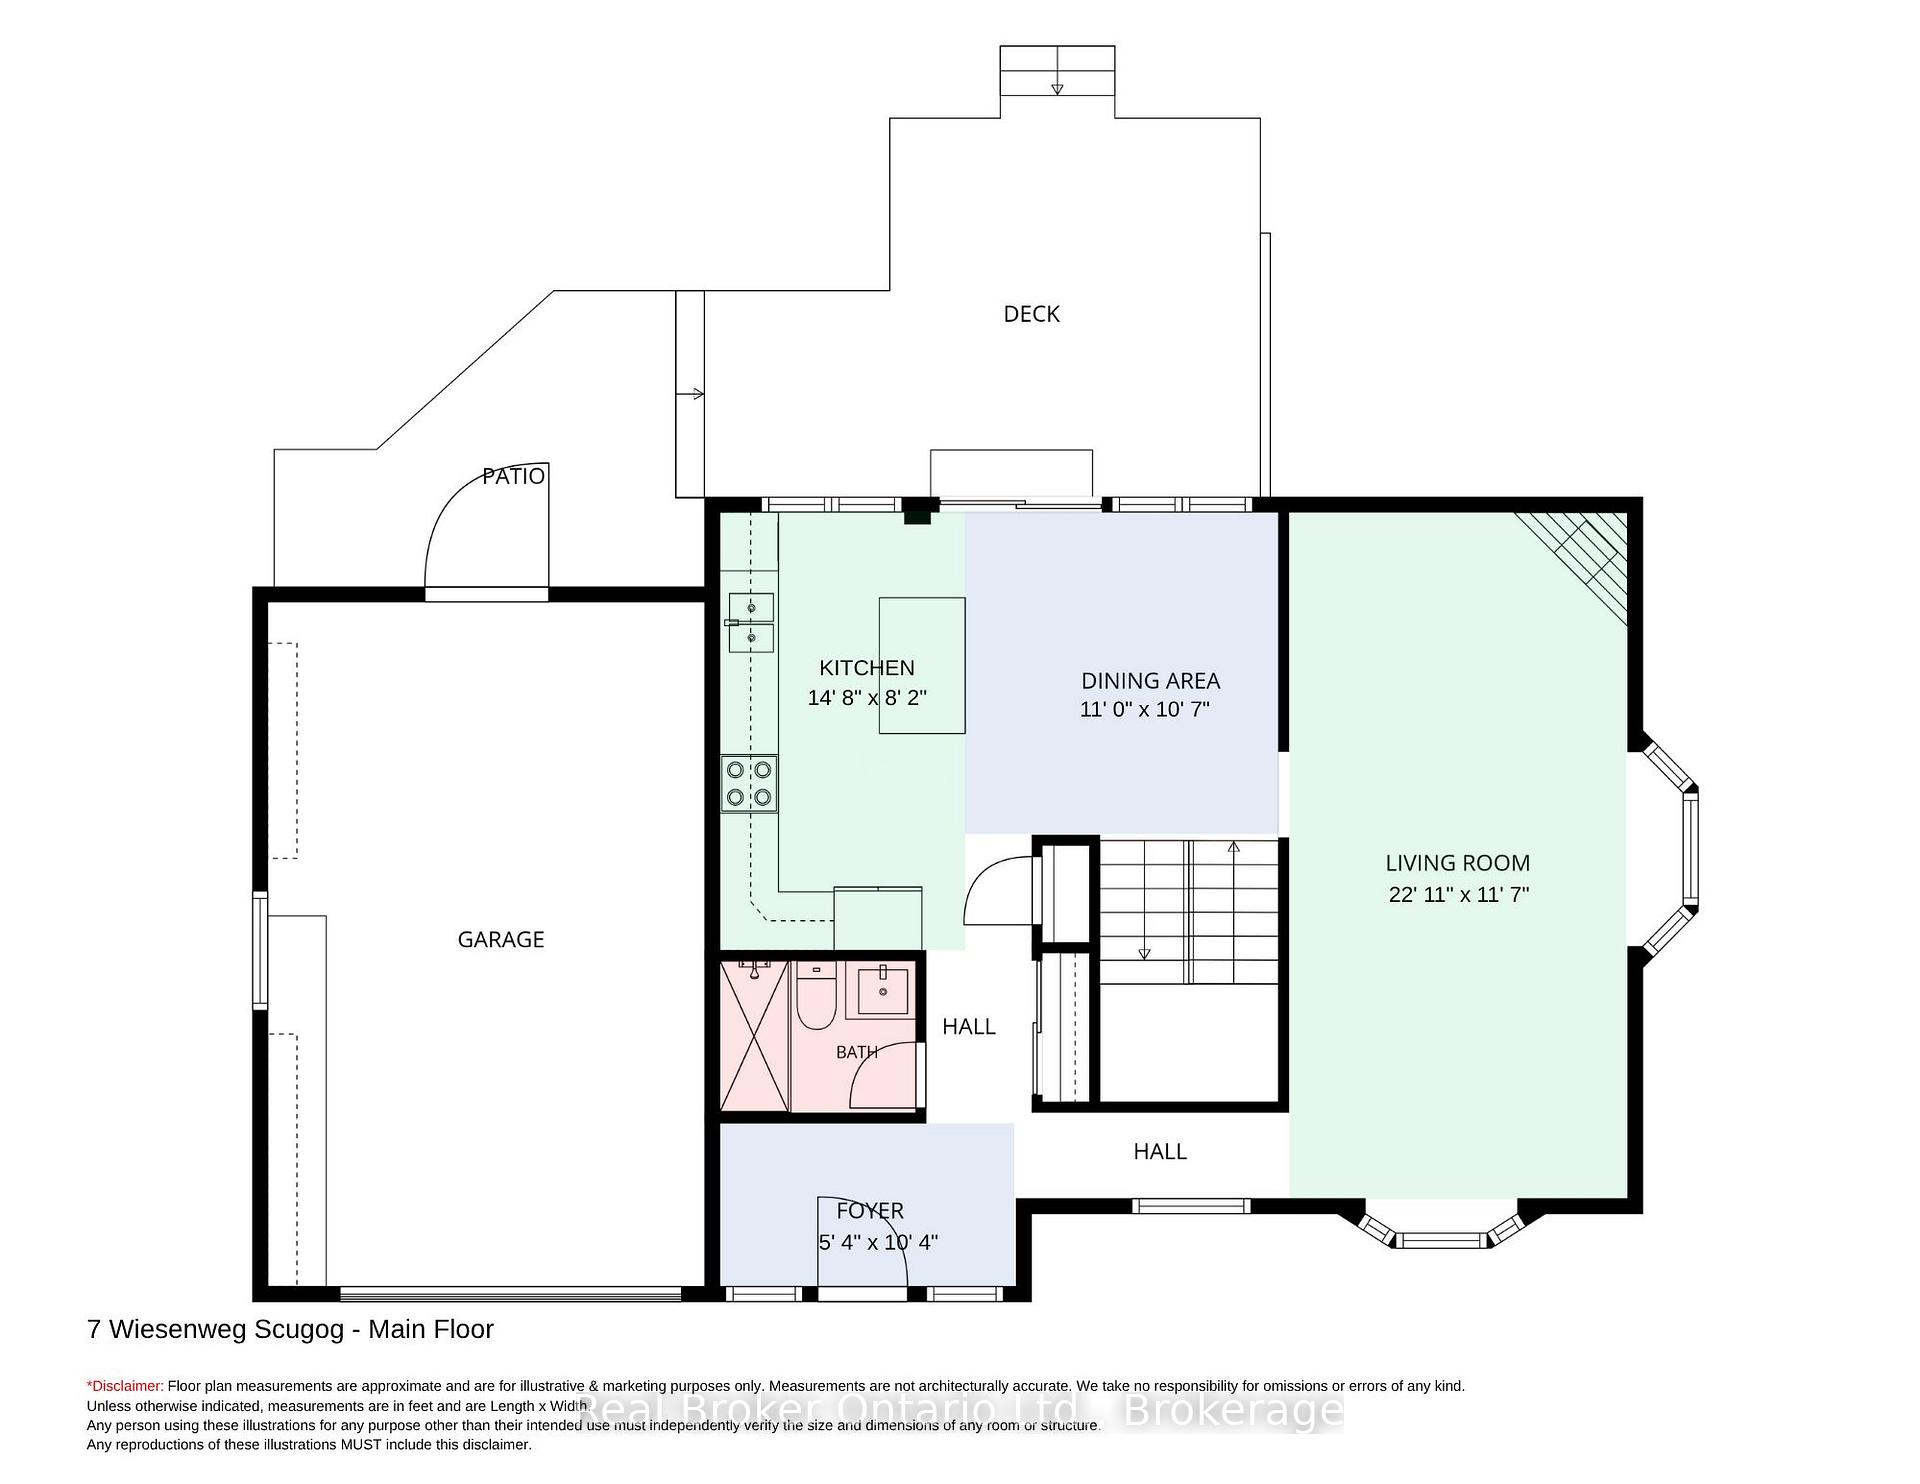
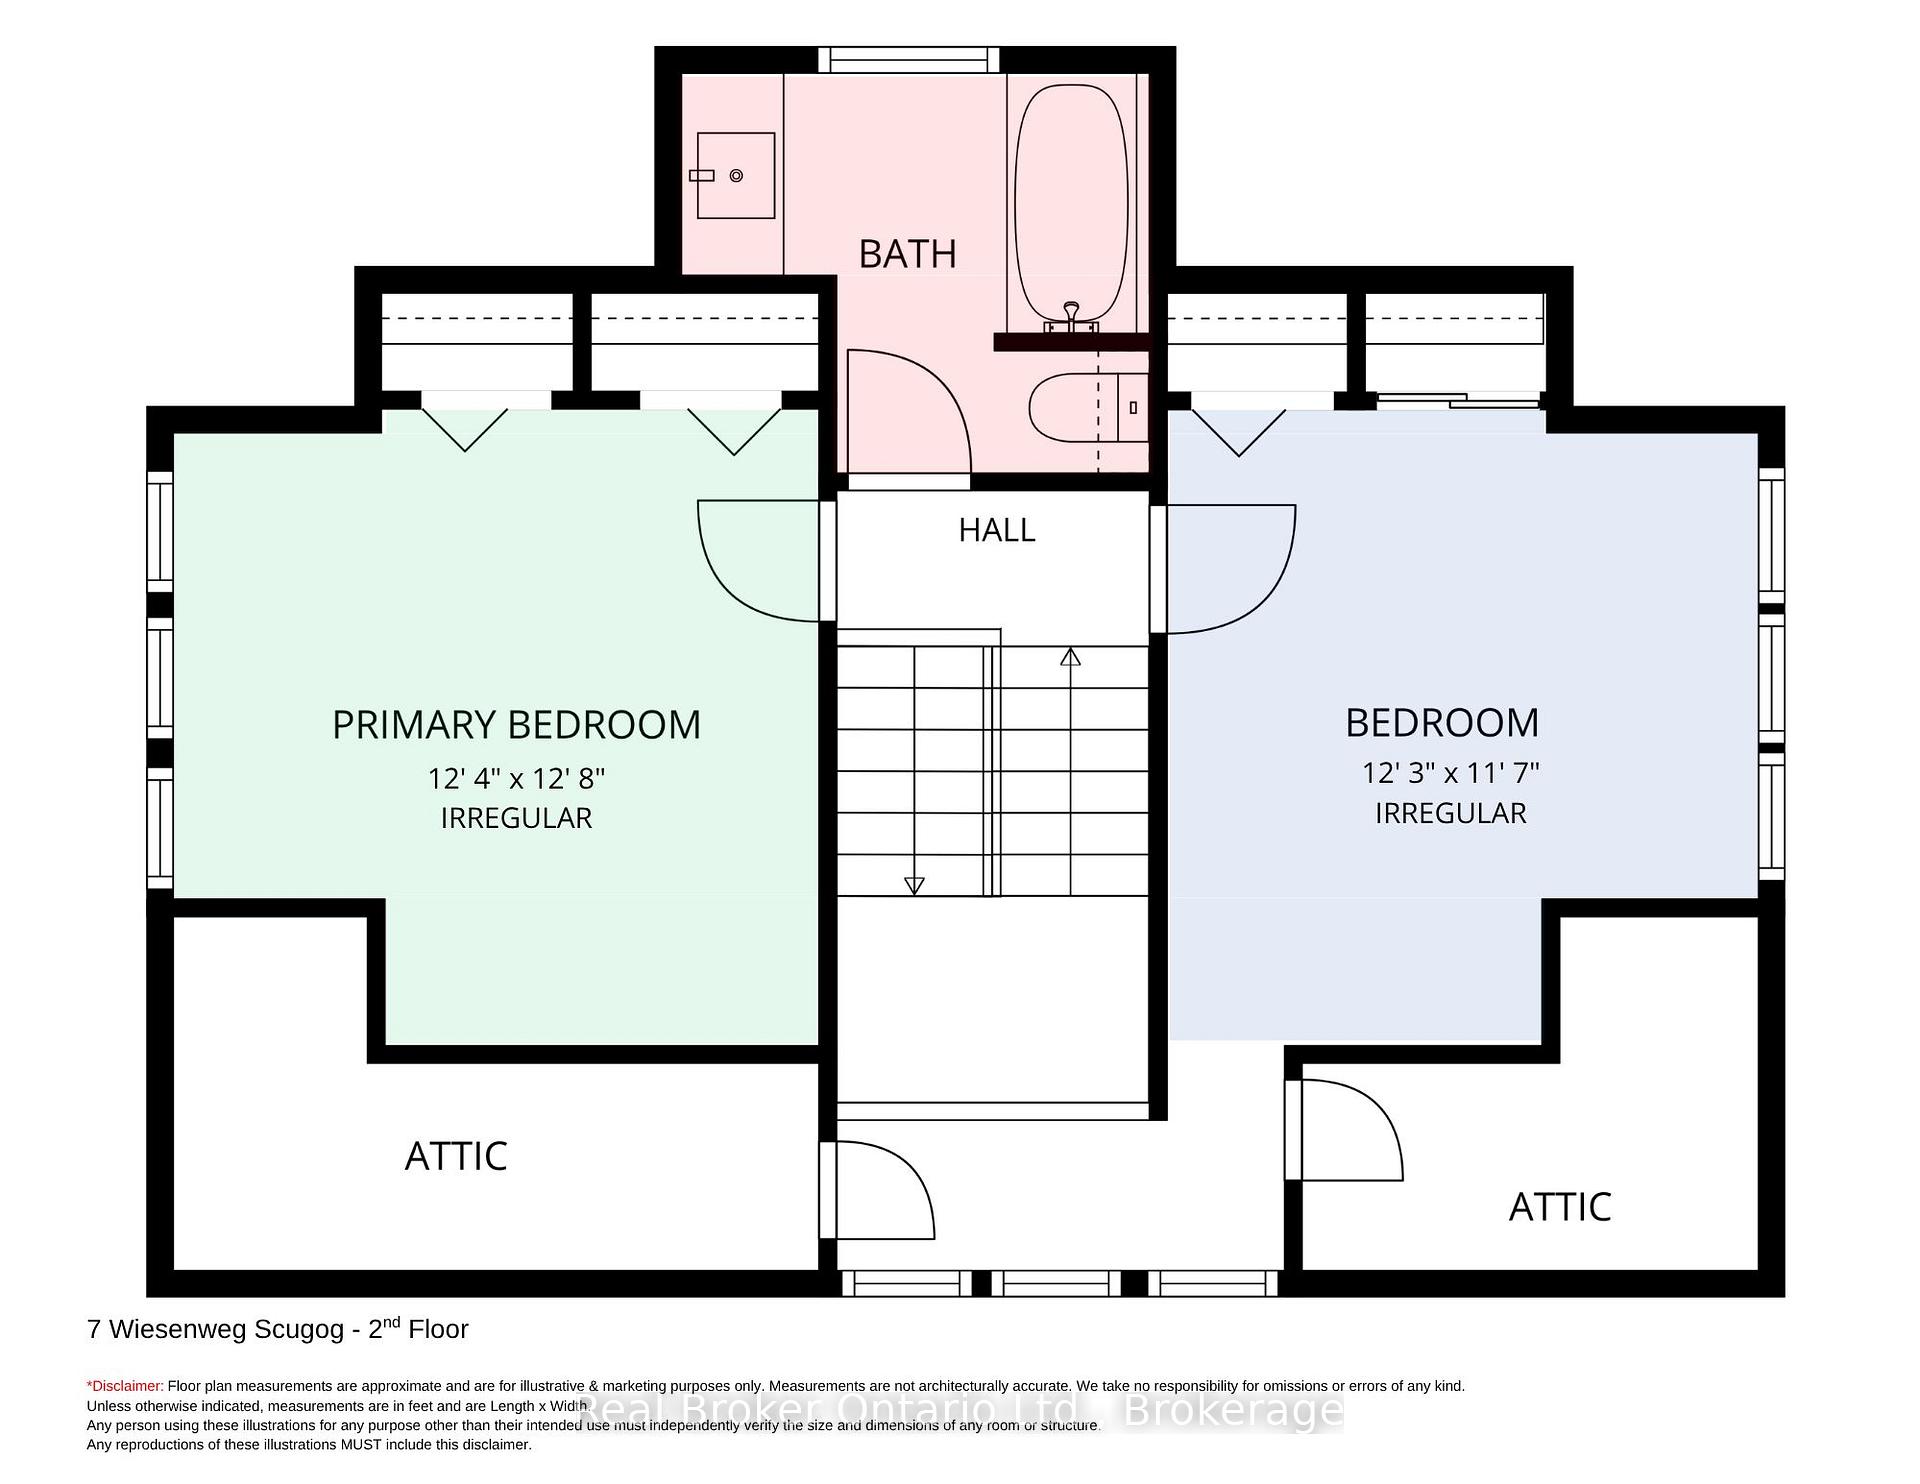
Warm, welcoming, and tucked away in nature, this charming home beautifully blends modern simplicity, everyday functionality, and comfy living. Set on an expansive, landscaped lot, in a friendly gated community where neighbours wave as you pass by, this is a home that feels comfortable and inviting from the moment you arrive. Step into a bright foyer with tile flooring and a homey feel that carries throughout. The updated kitchen features quartz counters, a stunning backsplash, pot lighting, breakfast bar, and pantry closet, and overlooks the dining area with a walkout to the peaceful backyard. The spacious living rm offers hardwood flooring, bay windows that fill the space with natural light, and a propane gas fireplace, perfect for crisp fall and winter evenings. Upstairs, two generous bedrooms provide plenty of closet space and comfortable retreats. The finished basement adds valuable living space with a large rec rm or third bedroom potential and a dedicated home office. With abundant storage throughout and plenty of driveway parking, this home is as practical as it is charming. Outside, the large, mature lot feels like your own private retreat, surrounded by established trees, gardens, and a serene koi fish pond. The spacious deck and patio area is perfect for morning coffee, outdoor dining, entertaining, or simply relaxing in the peaceful surroundings. Enjoy all the benefits of a gated neighbourhood surrounded by nature, with walking paths, green spaces, sports field, playground, and an outdoor pool. This is more than a house, it's a an inviting place to call home.
Key Facts & Features
Property Costs
- Annual Property Tax Amount
- $3,412
- Land Transfer Tax Fee
- $9,975
Rental Items
- Rental Equipment
- Propane tank
- Basement Type
- Finished
Interior Features
- Laundry Level
- Lower Level
- Interior Extras
- Central Vacuum, Storage, Water Heater Owned
- Fireplace/Stove
- Yes
- Fireplace Features
- Propane
- Elevator
- No
Exterior Features
- Pool
- None
Building
- Building Type
- Detached
- Building Style
- 1 1/2 Storey
Construction
- Exterior Finish
- Stucco (Plaster), Wood
- Roof
- Asphalt Shingle
- Foundation Details
- Unknown
- Special Designation
- Unknown
Lot
- Lot Front
- 100.13 ft
- Lot Depth
- 153.58 ft
Inclusions
- Inclusions
- Existing fridge, stove, dishwasher, washer, dryer, HWT, central vac, 2 sheds, workbench in garage, shelving and cabinets in garage, pond with pump, bubbler and waterfall
Exclusions
- Exclusions
- Electric fireplace in rec rm, some fish in pond, microwave, freezer in basement, dart board, stagers curtains in living room, ATV, golf cart, lawn tractor
Parking & Garages
- Garage Type
- Attached
- Garage Spaces
- 1
- Parking Spaces
- 5
- Total Garage And Parking Spaces
- 6
Heating & Cooling
- Heat Source
- Electric
- Heat Type
- Baseboard
- Air Conditioning
- None
- Water
- Well
- Sewers
- Septic
- Bedrooms
- 2
- Washrooms
- 2
- Kitchens
- 1
Room sizes
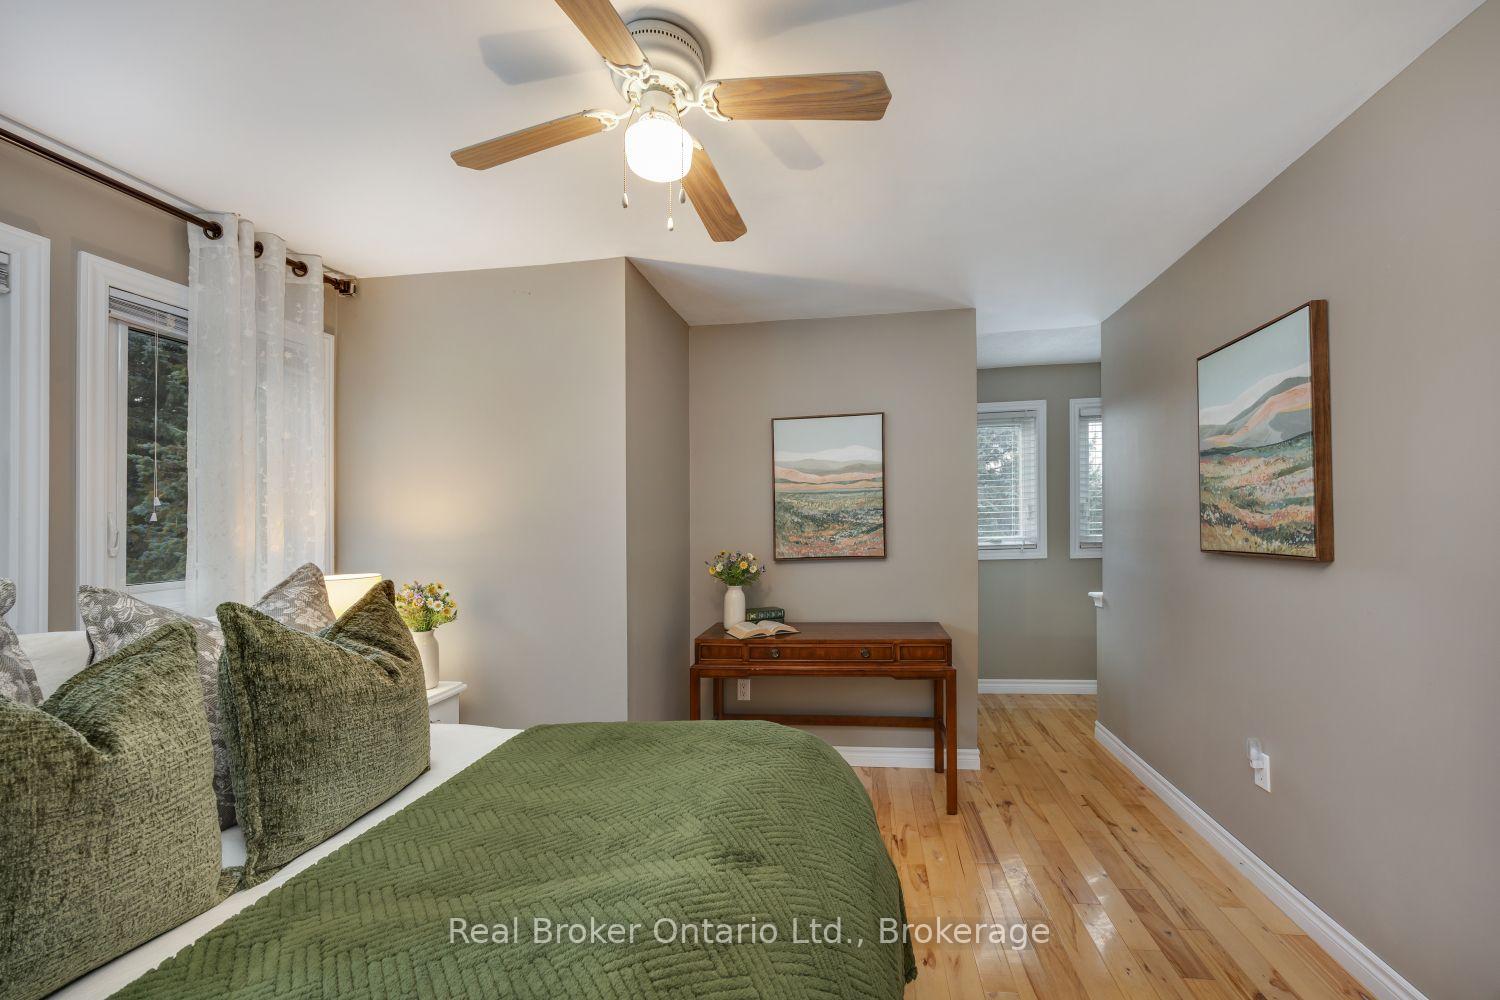
- Primary Bedroom—Second level, Hardwood Floor, His and Hers Closets
- Dining Room—Main level, Hardwood Floor, California Shutters, W/O To Deck
- Recreation—Basement level, Broadloom, Above Grade Window
- Kitchen—Main level, Breakfast Bar, Quartz Counter, Stainless Steel Appl
- Laundry—Basement level, Laundry Sink
- Bedroom 2—Second level, Hardwood Floor, His and Hers Closets
- Bedroom 3—Basement level, Broadloom
- Living Room—Main level, Hardwood Floor, Fireplace, Bay Window
Washrooms
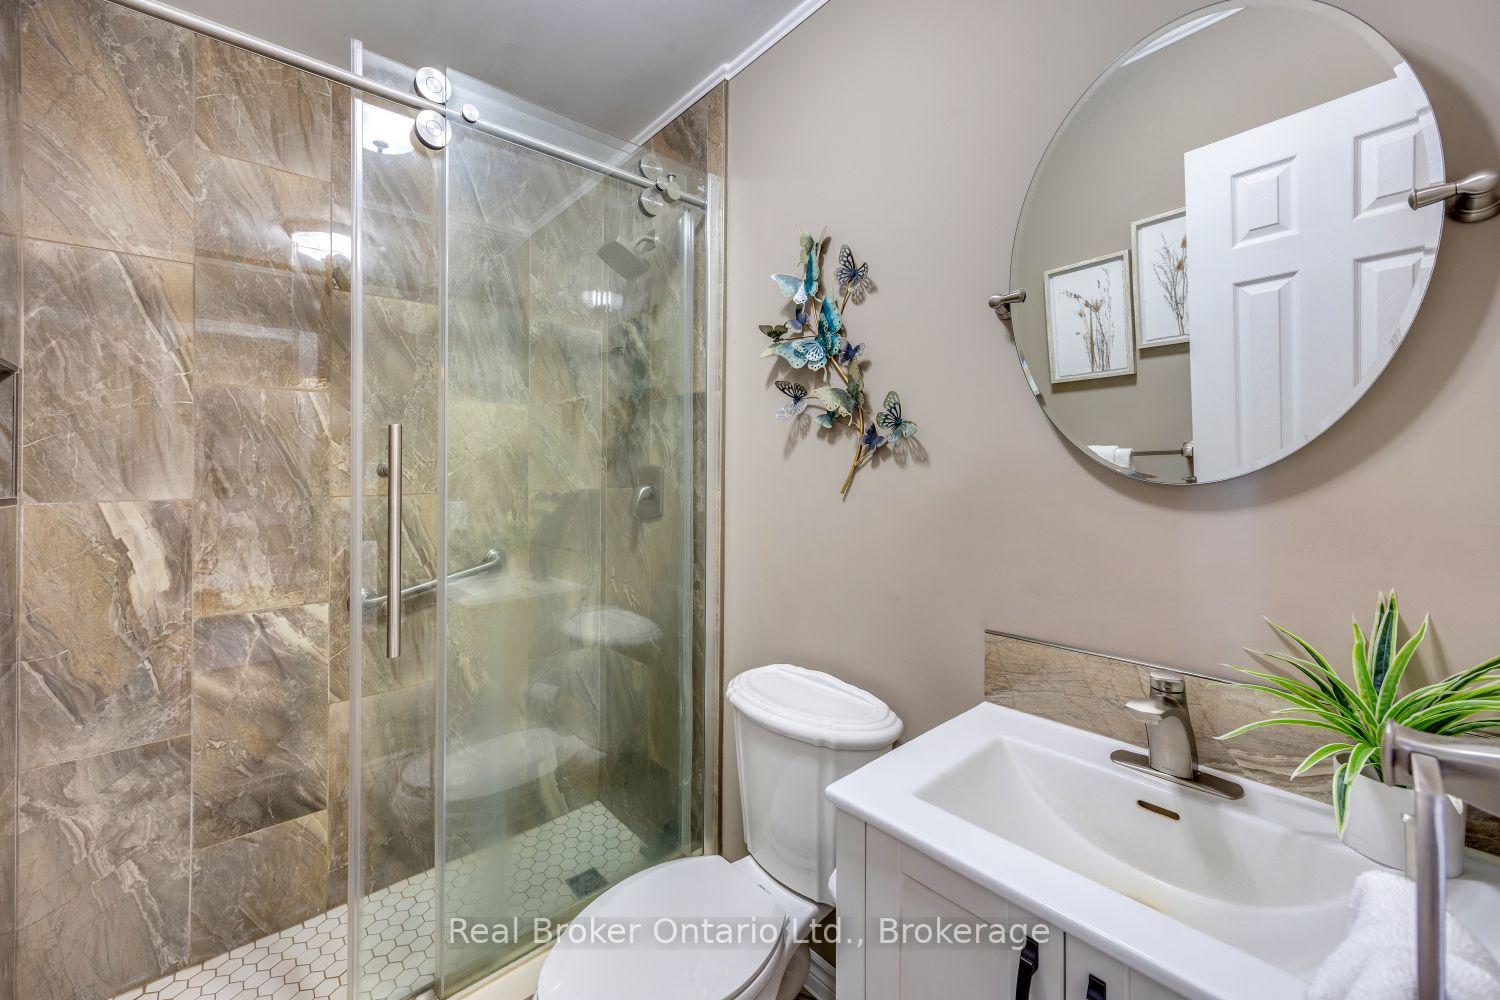
- 3-piece, Main
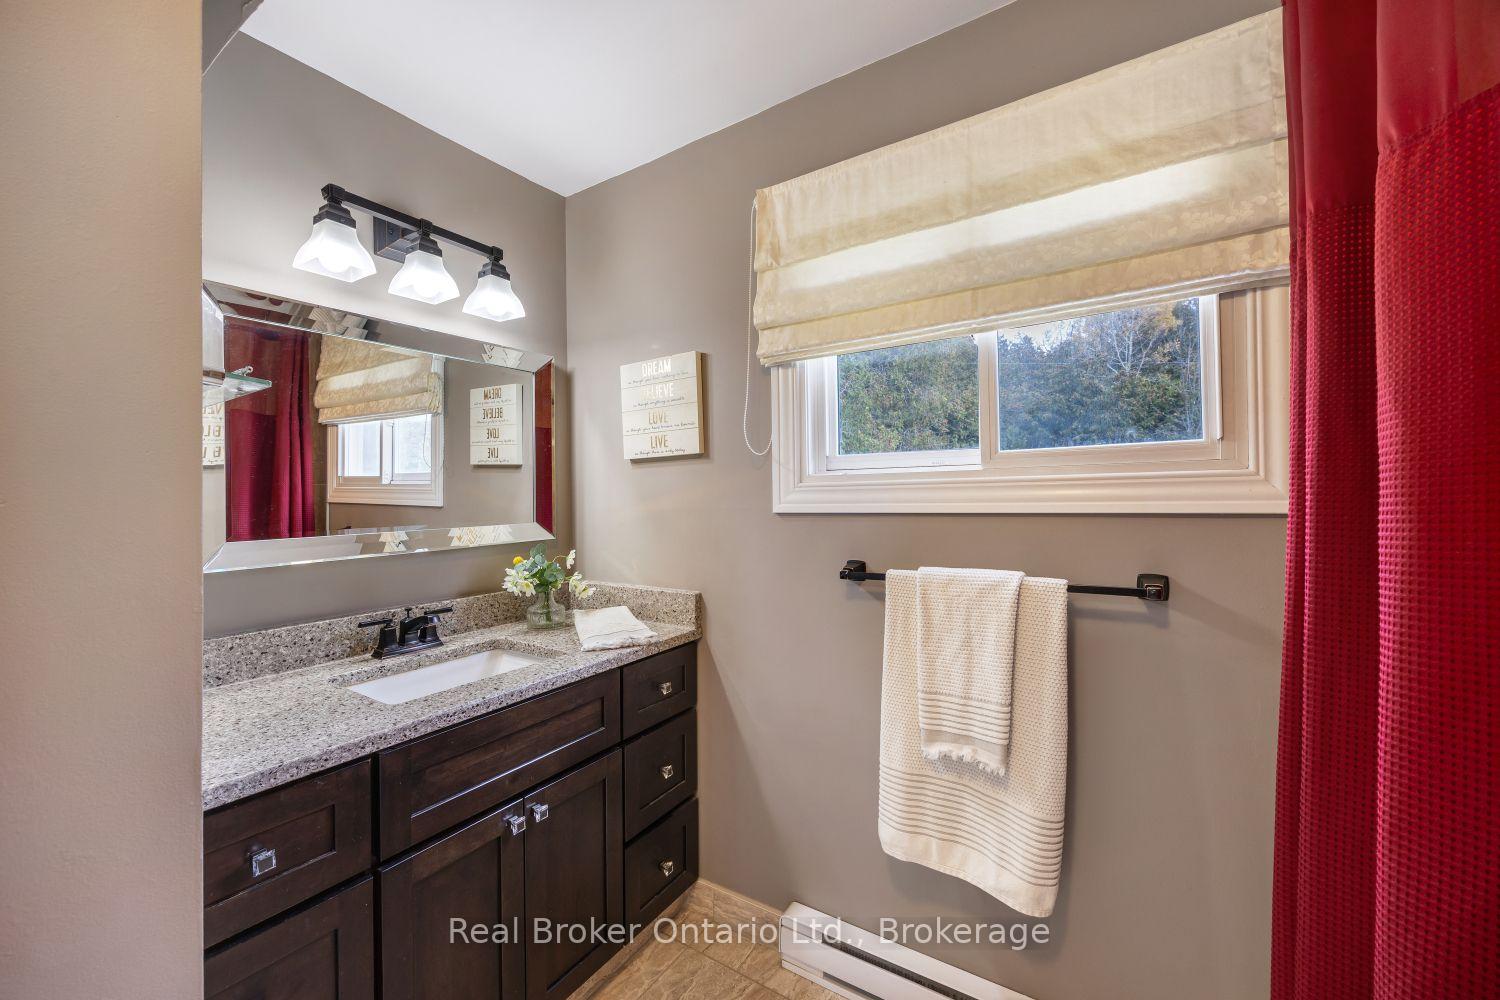
- 4-piece, Second
- Municipality
- Scugog
- Neighbourhood
- Rural Scugog
- Main cross streets
- Cartwright E Quarter Line/Parkweg
- Directions
- Heading North on Regional Road 57, turn right onto Edgerton Road, turn left onto Cartwright East Quarter Line, turn left onto Parkweg into the community, then an immediate left onto Wiesenweg and the home is on the east side of road.
- MLS® number
- E14111410
- Data source
- Toronto Regional Real Estate Board
- Listed on
- 2026-10-23
- Updated on
- 2026-10-24
- Days on market
- 1 day
- Possession type
- Flexible
- Co-op commission
- 2.50% + hst
- Seller
- Listed by
- REAL BROKER ONTARIO LTD.
Home Market Value
Current home valuation for 7 Wiesenweg, Scugog, Rural Scugog, Scugog, ON. Listed for $675,000
HOMEH Estimate
$696,951
Estimated Sales Range
$418,171 - $975,731
HOMEH Estimate for 7 Wiesenweg, Scugog, Rural Scugog
Calculated with a real agent's CMA method — 45+ years of experience, codified. Not an AI guess.
For the owner
Is this your home? Track its value.
Get this home's HOMEH Estimate by email once a month, with how many homes are for sale around you.
Mortgage Payment Calculator
Compare up to 4 down payment scenarios
5% on first $500K + 10% on $175,000 over $500K
$42,500
| Scenario 1 | Scenario 2 | Scenario 3 | Scenario 4 | |
|---|---|---|---|---|
−Down payment | % $ | % $ | % $ | % $ |
+CMHC insurance | $25,299 | $18,833 | $16,065 | $0 |
=Total mortgage | $657,774 | $626,333 | $589,815 | $540,000 |
Amortization | ||||
Mortgage rate | % | % | % | % |
| Payment frequency | ||||
=Mortgage payment | $3,212monthly | $3,058monthly | $2,880monthly | $2,637monthly |
Land Transfer Tax
$9,975
$9,975
Around this home
No schools found nearby
Data provided by OpenStreetMap & Fraser Institute School Rankings
Ask HOMEH
New!Hi there!
👋Text or call (416) 301-9001
Recommended for you
Based on homes you've looked at.
No recommended properties found.
Nearby similar homes
No nearby properties found.
More real estate resources
Other homes nearby
Explore this area
Nearby neighbourhoods
No nearby listings available.