

73 Sumac Lane
Scugog (Rural Scugog), ON L9L 2C3
- 2+2Bedrooms
- 2Bathrooms
- 3Garage
- 700–1100Sq Ft
- $3,320Tax
- 60×164 ftLot Size
 Estimated Value:$656,000See Free Estimate Report

Property not available for sale or for rent.
HOMEH One: full-service selling for a 1% listing fee. The buyer's agent commission is separate.
Free Home EvaluationHow Much Is My Home Worth?Homes for Sale NearbySale & Price History for 73 Sumac Lane, Scugog, Rural Scugog
Real estate boards require you to or to see the full details of this property.
*Sold prices and complete sale & price history are regulated data. Under the Trust in Real Estate Services Act, 2002 (TRESA) and the rules of the Real Estate Council of Ontario (RECO), and pursuant to the Multiple Listing Service® rules of the Canadian Real Estate Association (CREA) and the Toronto Regional Real Estate Board (TRREB), this information may be shown only to registered users who have agreed to the applicable terms of use (a Virtual Office Website, or "VOW," arrangement). HOMEH Inc., Brokerage therefore provides it to signed-in members only. Creating an account is free and takes under a minute.
About 73 Sumac Lane, Scugog, Rural Scugog
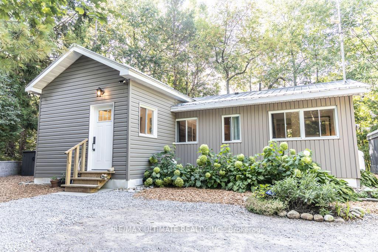
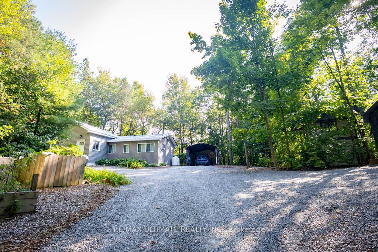
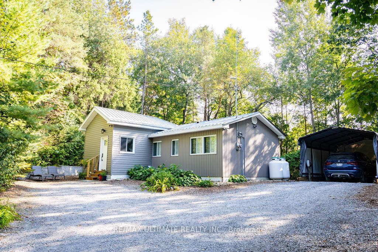
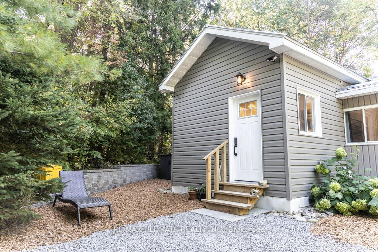
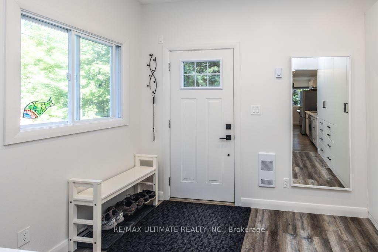
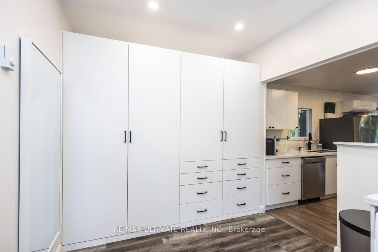
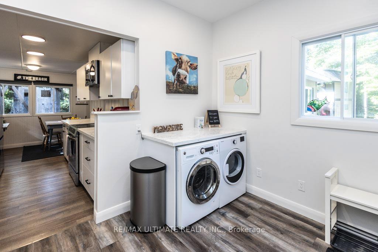
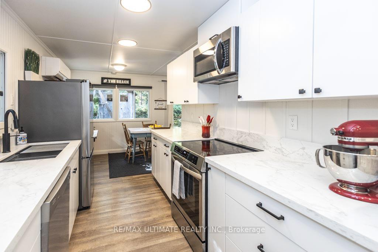
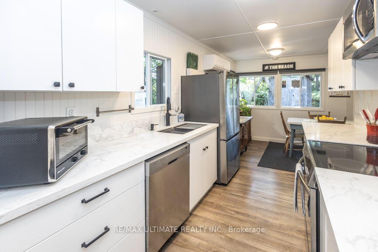
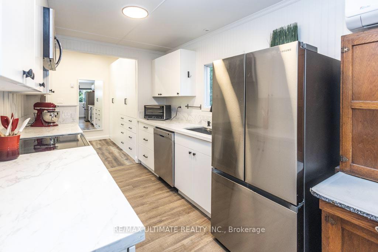
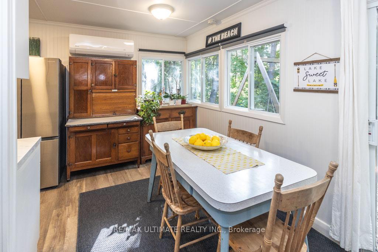
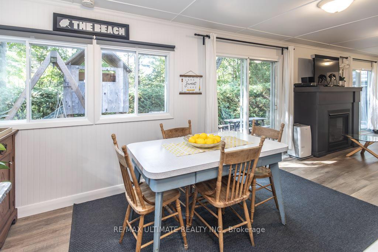
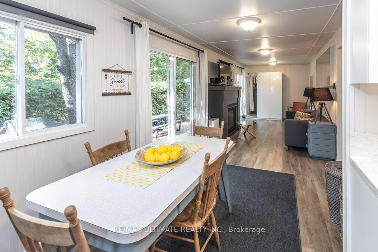
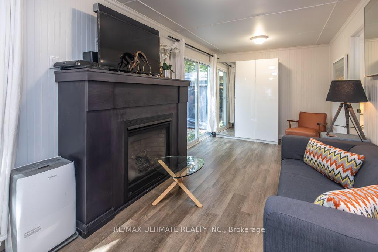
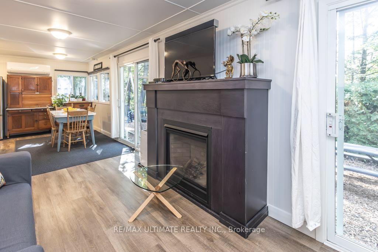
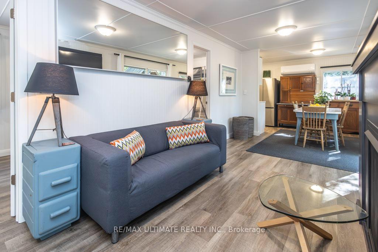
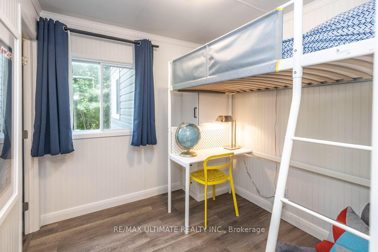
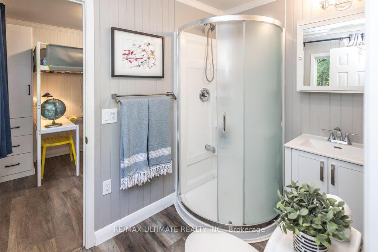
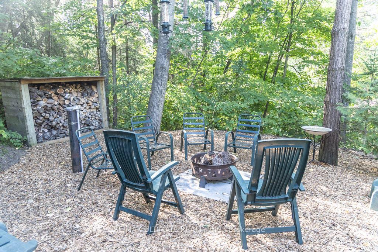
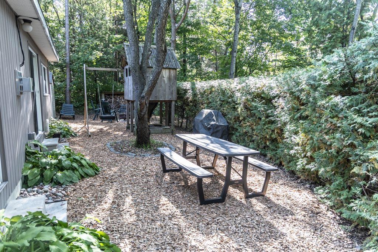
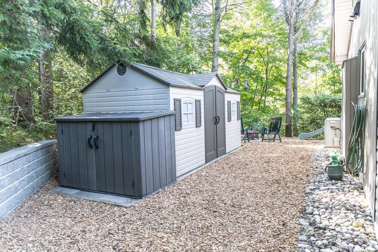
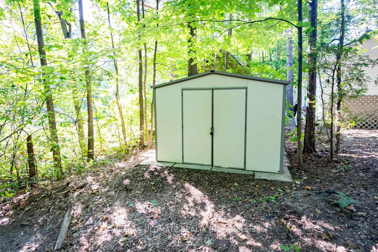
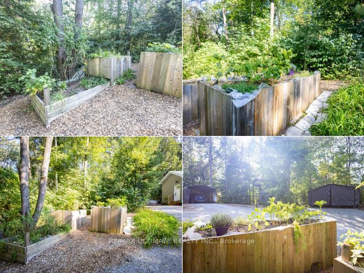
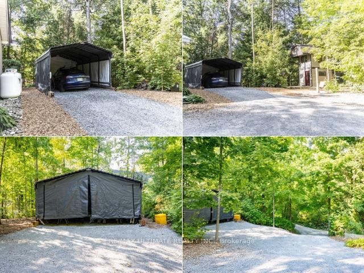
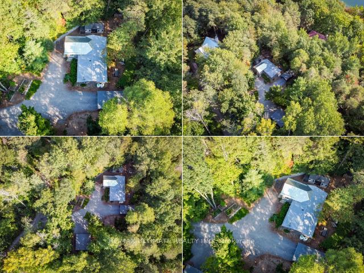
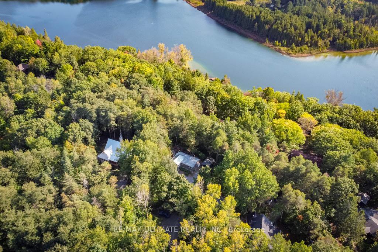
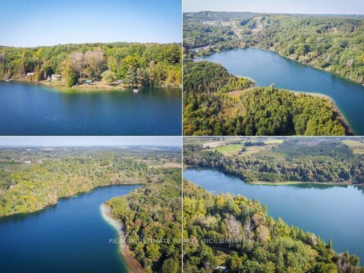
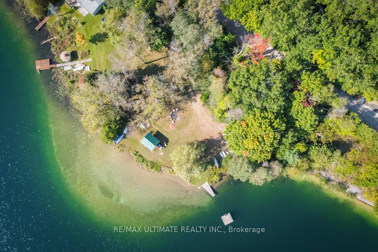
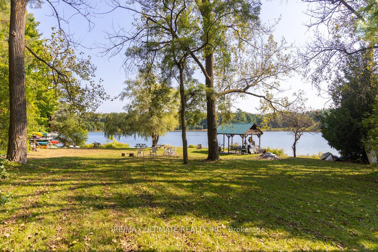
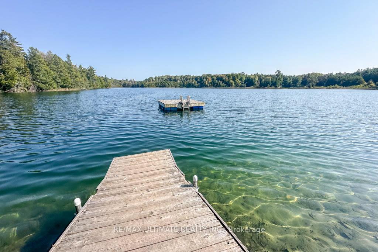
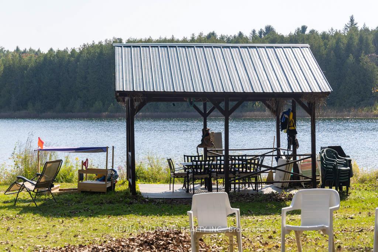
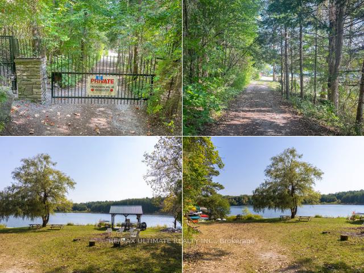
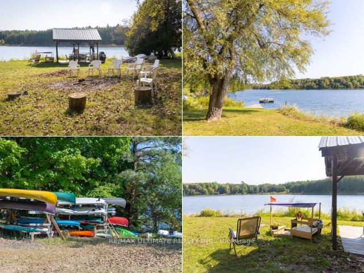
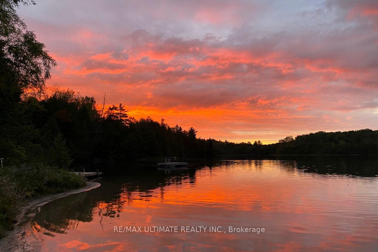
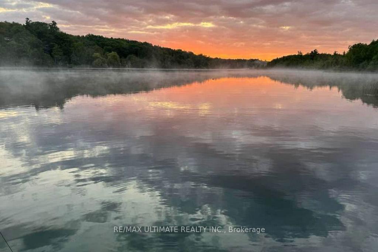
Escape the city & live in your perfect getaway at 73 Sumac Lane, just 40 minutes from midtown Toronto.This renovated, 4-season property with a primary residence and offers a truly unique lifestyle,blending peaceful seclusion with convenient access to a private, non-motorized lake.The charming main house features bright, open-conceptliving, where a cozy propane fireplace & a chef's kitchen with quartz counters & full-size stainless steel appliances create a welcomingatmosphere. A new ductless heat pump ensures comfort year-round, while all essentials are updated, from the septic system to the drilledwell providing naturally alkaline water; no softener is needed..This property is a haven forfamily, friends, & a home-based business. The low-maintenance groundsfeature no grass to cut, an EV charging ready 12' by 20' metal roof carport, a 20' by 20' carport & 2 sheds for ample storage; a 7-camerasecurity system provides peace of mind. Relaxation is elevated with an infrared sauna, perfect for unwinding after a long day.One of the mostvaluable features is deeded access to a stunning, private, sandy beach on Chalk Lake, a 350m walk away. This exclusive, clear-water kettle lakeis perfect for swimming, kayaking, & paddleboarding. You'll enjoy the best of both worlds with a private lakeside lifestyle & the convenience ofbeing 5 minutes from HWY 407. With a quick 3-5-min drive to 2 ski resorts, endless trails for hiking & biking in Uxbridge, the Trail Capital ofCanada. Close to top-tier golf courses & equestrian attractions, this isn't just a home; it's a new way of life.Dont miss this rare opportunity toown this compound w/access to the Lake.Offers Anytime.
Key Facts & Features
Property Costs
- Annual Property Tax Amount
- $3,320
- Land Transfer Tax Fee
- $13,475
Rental Items
- Rental Equipment
- Propane Tanks $75 + HST per year not per month.
- Basement Type
- Crawl Space, Partial Basement
Interior Features
- Laundry Level
- Main Level
- Interior Extras
- Carpet Free, Generator - Full, Guest Accommodations, In-Law Suite, Primary Bedroom - Main Floor, Sauna, Storage, Water Treatment, Water Heater Owned, Upgraded Insulation, Propane Tank
- View
- Forest, Park/Greenbelt, Trees/Woods, Water
- Fireplace/Stove
- Yes
- Fireplace Features
- Propane
- Elevator
- No
Exterior Features
- Exterior Extras
- Deck, Landscaped, Privacy, Private Pond, Year Round Living
- Pool
- None
- Property Features
- Beach, Cul de Sac/Dead End, Lake Access, Lake/Pond, Ravine, Waterfront
- Other Structures
- Aux Residences, Out Buildings, Sauna, Shed, Additional Garage(s)
Building
- Building Type
- Detached
- Building Style
- Bungalow
Construction
- Exterior Finish
- Vinyl Siding
- Roof
- Metal
- Foundation Details
- Piers
- Special Designation
- Unknown
Lot
- Lot Front
- 60.00 ft
- Lot Depth
- 163.62 ft
- Lot Size
- 0.35
- Lot Shape
- Irregular
Inclusions
- Inclusions
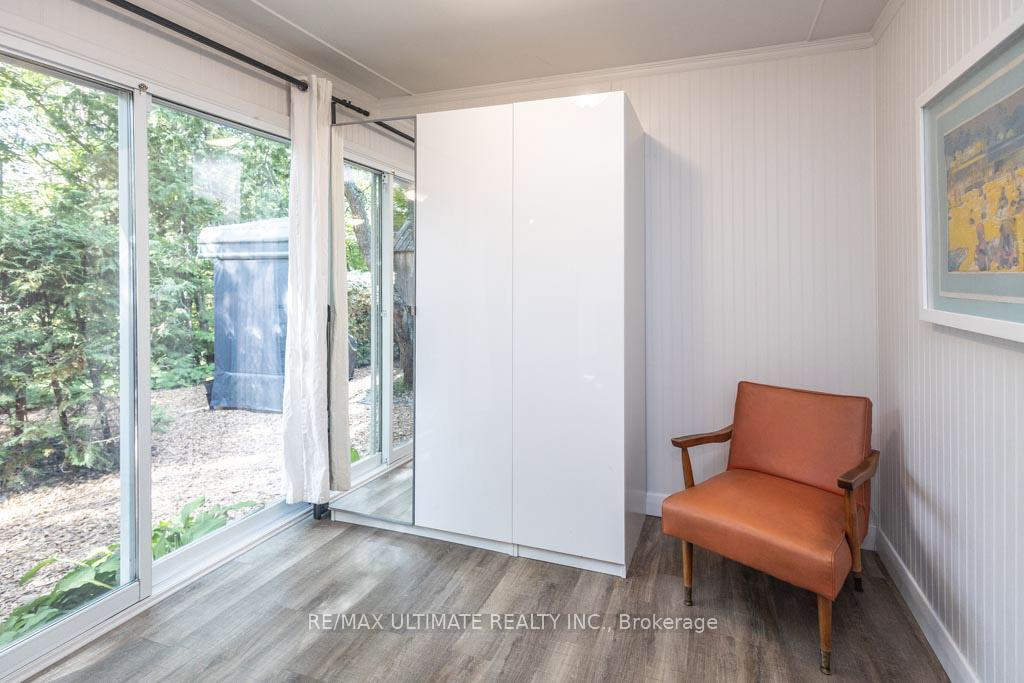
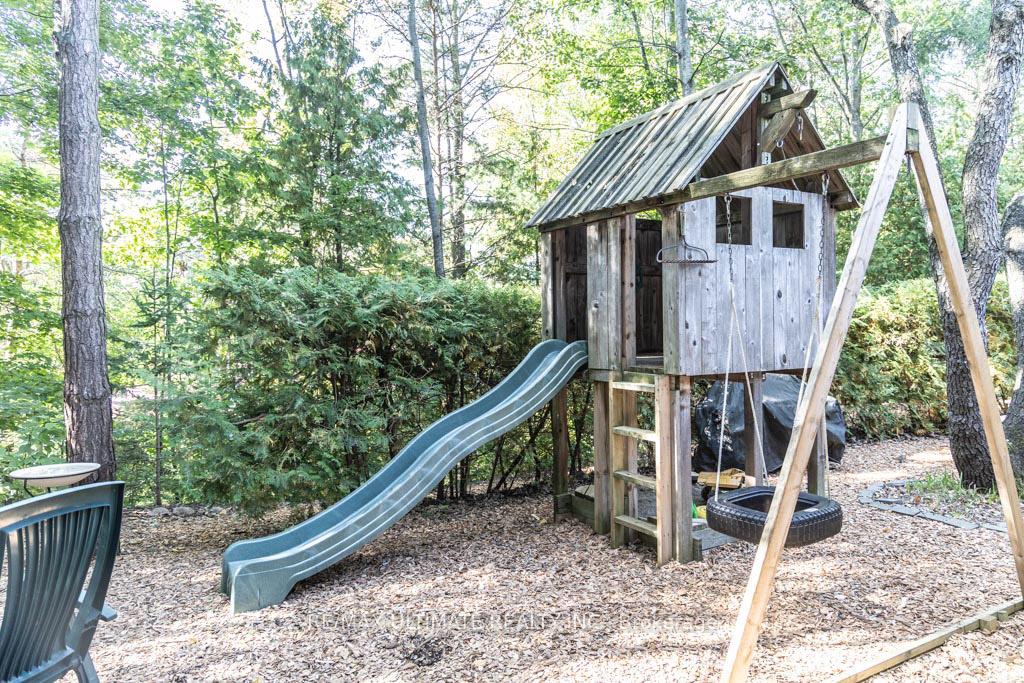
- Omni Max stainless steel dishwasher, Electrolux stainless steel induction stove, Samsung stainless steel fridge, Frigidairestainless steel microwave hood vent, Blomberg front loading dryer, GE front loading washer, Senville Aura Permium Series electric heat pump, Napoleon propane fireplace, Noma dehumidifier, IKEA pax wardrobe closet in living room, custom closet in second bedroom, custom closet inthe foyer, propane hot water tank, Kenetico iron removal system, UV water purfication system, Lorex camera system with DVR, all blinds, curtain, rods, and drapes, outdoor garbage/recycling storage bin, two sheds, two carports, wood storage open shed, kids play centre, Sun-Marcompostable toilet, outdoor black composter, four manual bike lifts, Infrared Sauna, the buet, kitchen table, two blue side tables.
Exclusions
- Exclusions
- Shop light, and Norco sign in Bunkie, Generlink meter base, Tesla wall connector.
Parking & Garages
- Garage Type
- Carport
- Garage Spaces
- 3
- Parking Spaces
- 8
- Total Garage And Parking Spaces
- 11
Heating & Cooling
- Heat Source
- Electric
- Heat Type
- Heat Pump
- Air Conditioning
- Wall Unit(s)
- Water
- Well
- Sewers
- Septic
- Natural Gas
- No
- Hydro
- Yes
- Cable
- Yes
- Telephone
- Yes
- Bedrooms
- 2 + 2
- Washrooms
- 2
- Kitchens
- 1
Room sizes
- Laundry—Main level, Vinyl Floor, Quartz Counter, Large Closet
- Kitchen—Main level, Quartz Counter, Stainless Steel Appl, Double Sink
- Dining Room—Main level, Vinyl Floor, Open Concept, South View
- Living Room—Main level, Gas Fireplace, Sliding Doors, Large Closet
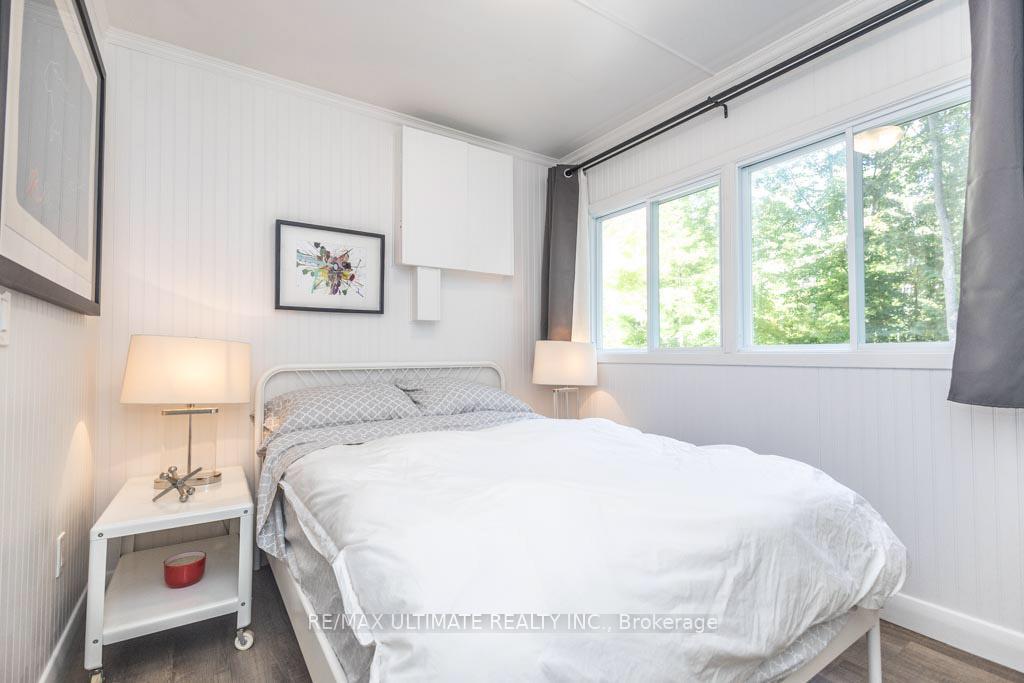
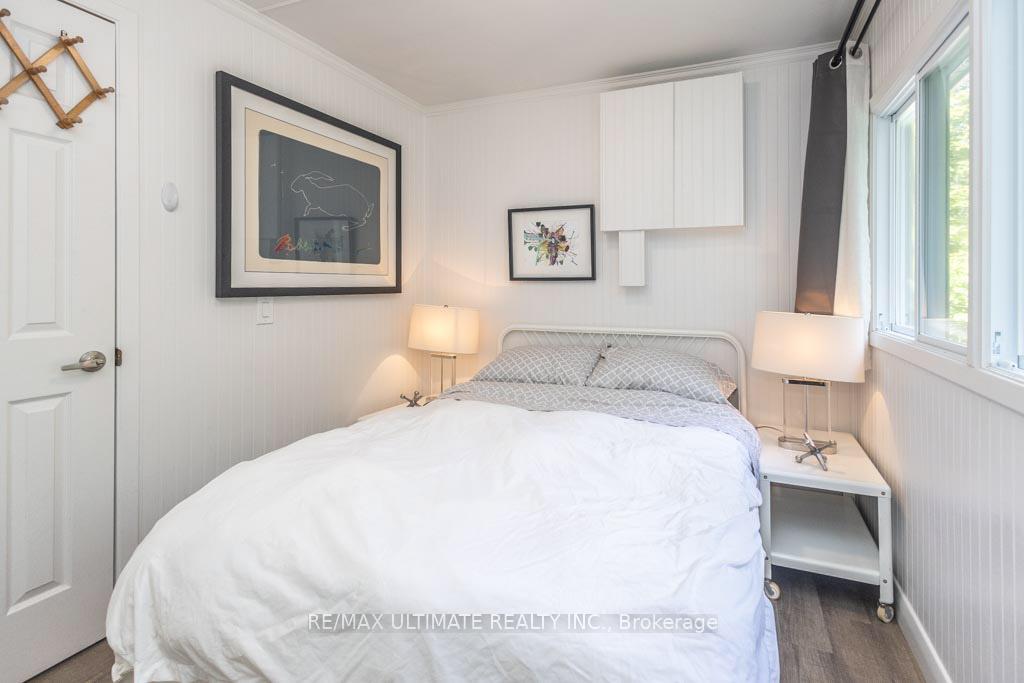
- Primary Bedroom—Main level, Vinyl Floor, Large Window, Semi Ensuite
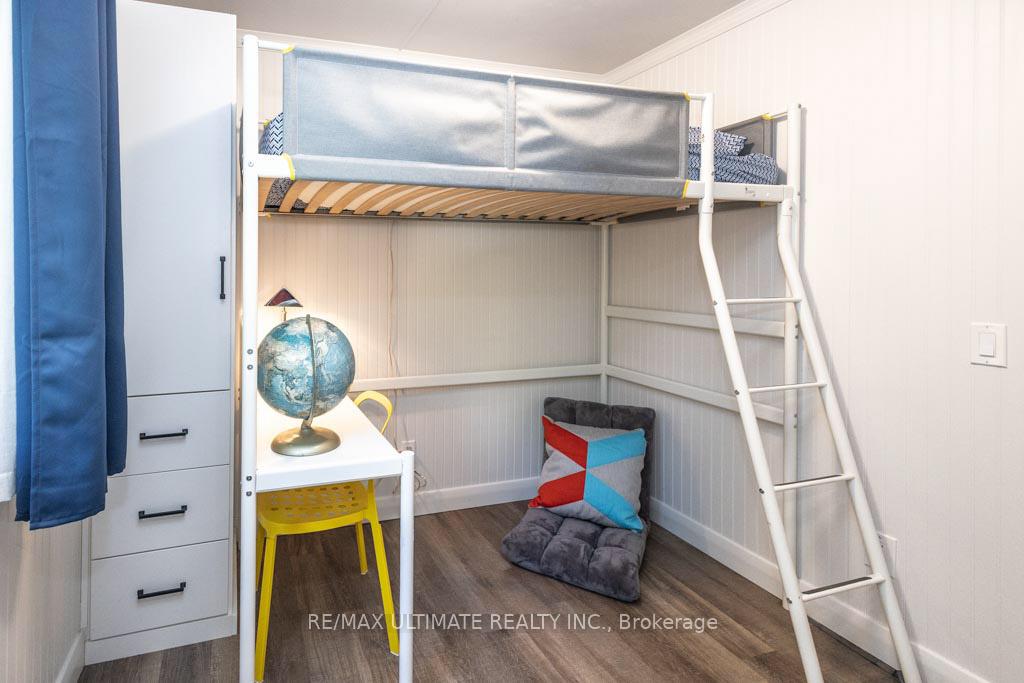
- Bedroom 2—Main level, Vinyl Floor, B/I Closet, North View
Washrooms
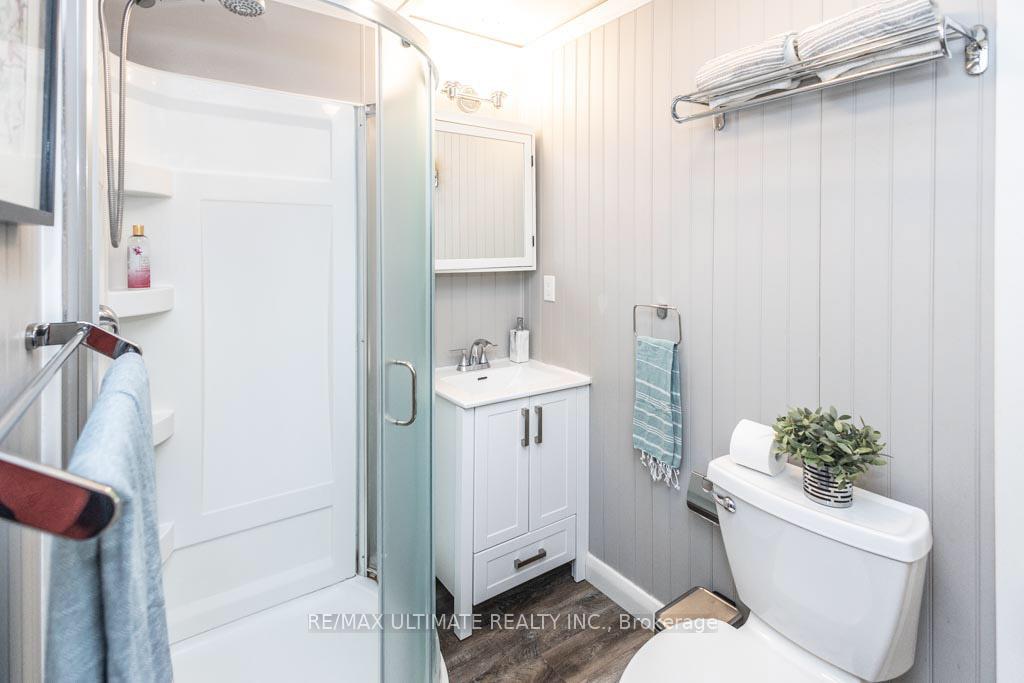
- 3-piece, Main
- 1-piece, Main
- Municipality
- Scugog
- Neighbourhood
- Rural Scugog
- Main cross streets
- Lakeridge Road and Chalk Lake Road
- Directions
- East of Lakeridge Road o Chalk Lake Road
- Waterfront
- Indirect
- MLS® number
- E12428191
- Data source
- Toronto Regional Real Estate Board
- Status change
- 2025-10-24
- Listed on
- 2025-09-26
- Days on market
- 28 days
- Possession type
- 60-89 days
- Co-op commission
- 2.5%+HST
- Seller
- Listed by
- RE/MAX ULTIMATE REALTY INC.
Home Market Value
Current home valuation for 73 Sumac Lane, Scugog, Rural Scugog, Scugog, ON. Listed for $850,000
HOMEH Estimate
$656,000
Estimated Sales Range
$459,200 - $852,800
HOMEH Estimate for 73 Sumac Lane, Scugog, Rural Scugog
Calculated with a real agent's CMA method — 45+ years of experience, codified. Not an AI guess.
For the owner
Is this your home? Track its value.
Get this home's HOMEH Estimate by email once a month, with how many homes are for sale around you.
Mortgage Payment Calculator
Compare up to 4 down payment scenarios
5% on first $500K + 10% on $350,000 over $500K
$60,000
| Scenario 1 | Scenario 2 | Scenario 3 | Scenario 4 | |
|---|---|---|---|---|
−Down payment | % $ | % $ | % $ | % $ |
+CMHC insurance | $31,586 | $23,715 | $20,230 | $0 |
=Total mortgage | $821,236 | $788,715 | $742,730 | $680,000 |
Amortization | ||||
Mortgage rate | % | % | % | % |
| Payment frequency | ||||
=Mortgage payment | $4,010monthly | $3,851monthly | $3,626monthly | $3,320monthly |
Land Transfer Tax
$13,475
$13,475
Around this home
No schools found nearby
Data provided by OpenStreetMap & Fraser Institute School Rankings
Ask HOMEH
New!Hi there!
👋Text or call (416) 301-9001
Recommended for you
Based on homes you've looked at.
No recommended properties found.
Nearby similar homes
No nearby properties found.
More real estate resources
Other homes nearby
Explore this area
Nearby neighbourhoods
No nearby listings available.