
80 Davidge Drive
Scugog (Rural Scugog), ON L9L 1B6
- 3Bedrooms
- 2Bathrooms
- 2Garage
- 700–1100Sq Ft
- $4,979Tax
- 82×200 ftLot Size
 Estimated Value:$615,633See Free Estimate Report

Property not available for sale or for rent.
HOMEH One: full-service selling for a 1% listing fee. The buyer's agent commission is separate.
Free Home EvaluationHow Much Is My Home Worth?Homes for Sale NearbySale & Price History for 80 Davidge Drive, Scugog, Rural Scugog
Real estate boards require you to or to see the full details of this property.
*Sold prices and complete sale & price history are regulated data. Under the Trust in Real Estate Services Act, 2002 (TRESA) and the rules of the Real Estate Council of Ontario (RECO), and pursuant to the Multiple Listing Service® rules of the Canadian Real Estate Association (CREA) and the Toronto Regional Real Estate Board (TRREB), this information may be shown only to registered users who have agreed to the applicable terms of use (a Virtual Office Website, or "VOW," arrangement). HOMEH Inc., Brokerage therefore provides it to signed-in members only. Creating an account is free and takes under a minute.
About 80 Davidge Drive, Scugog, Rural Scugog
Summarized Description
- Beautifully renovated bungalow on a large pie lot.
- Sunny backyard with deck, patio, and firepit.
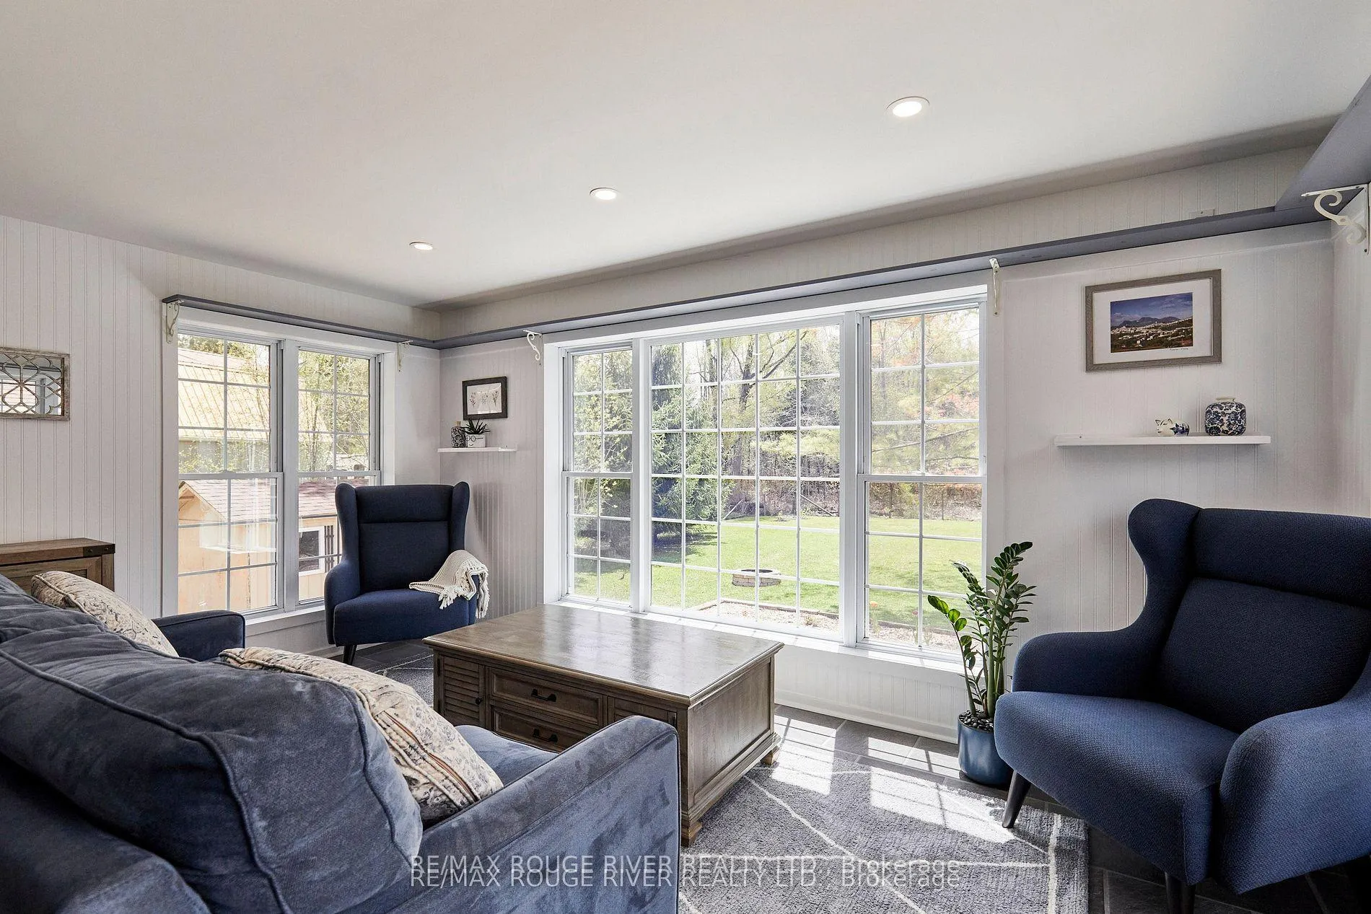
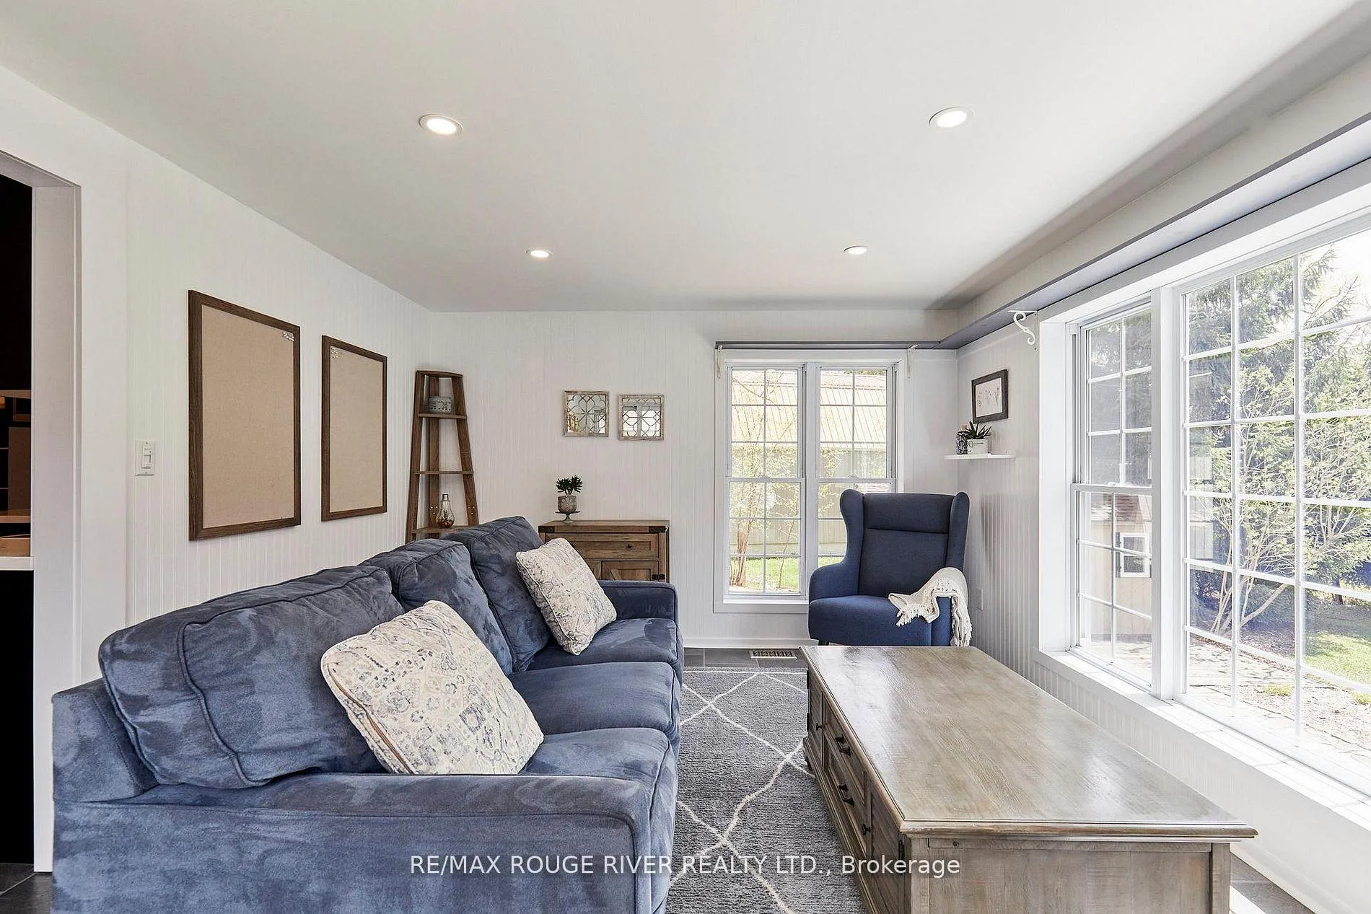
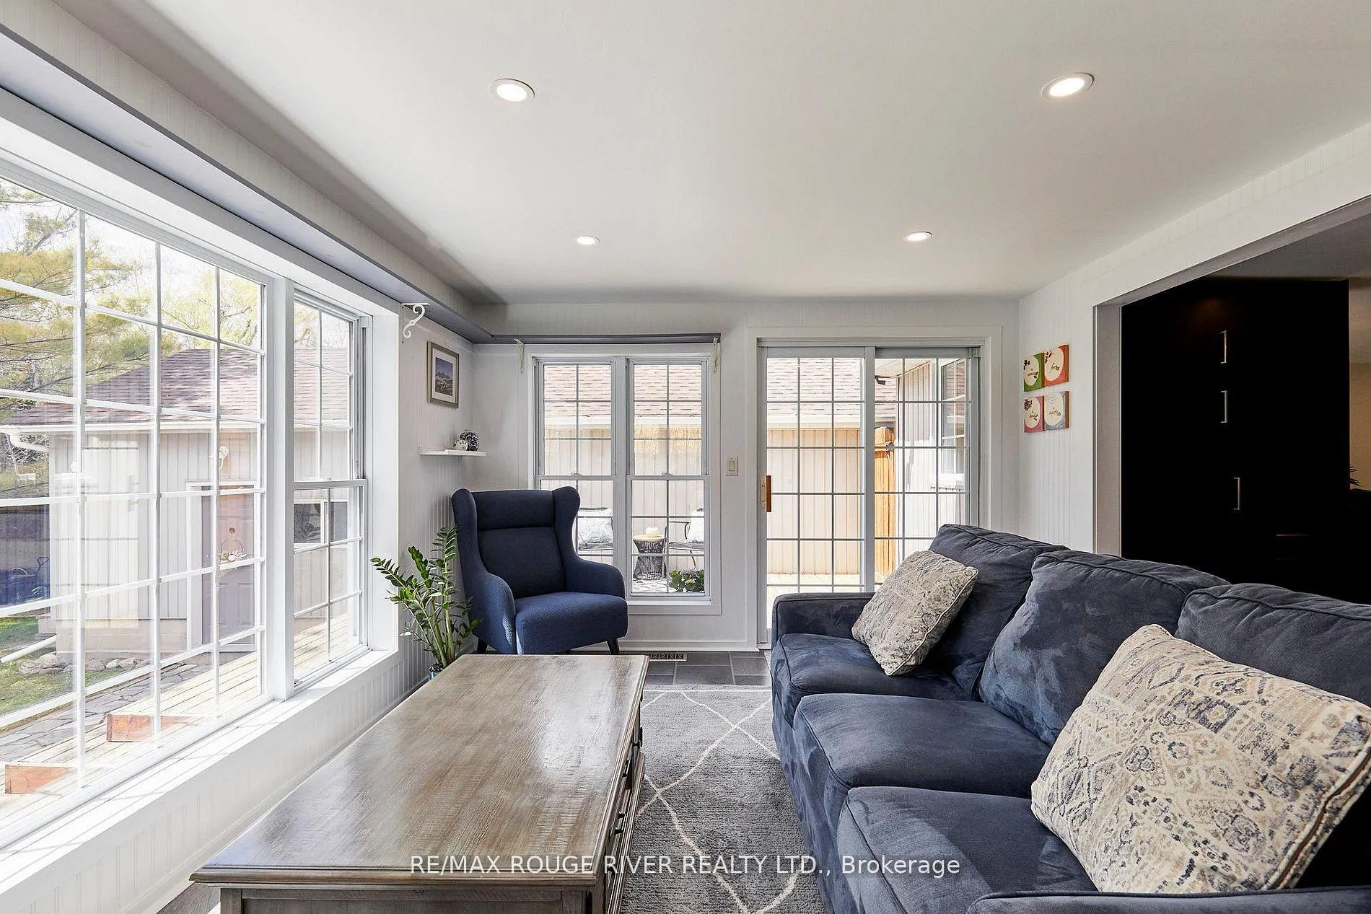
- Gorgeous 4 season sunroom with backyard views.
- Versatile rec room can serve multiple purposes.
- Detached garage designed for hobbyists.
- Move-in ready with modern upgrades throughout.
- Private park and exclusive dock nearby.
- Extensive landscaping enhances outdoor living.
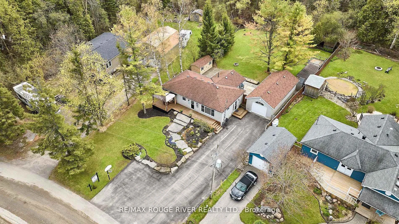
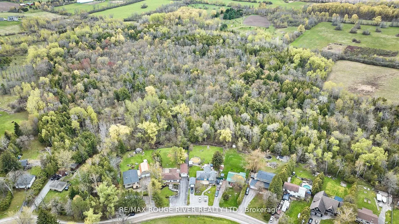
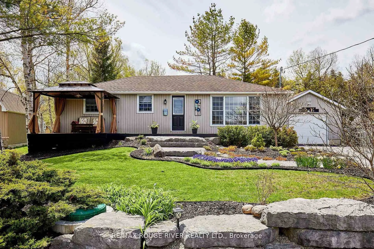
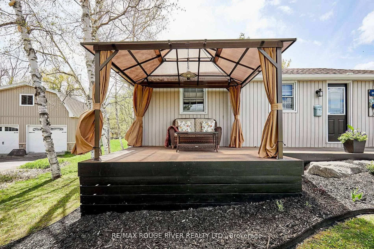
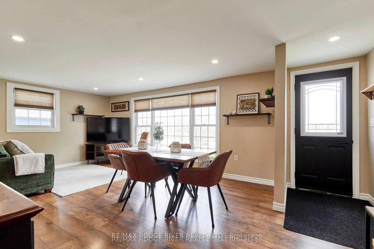
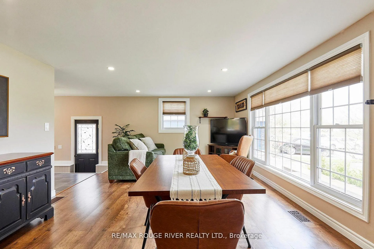
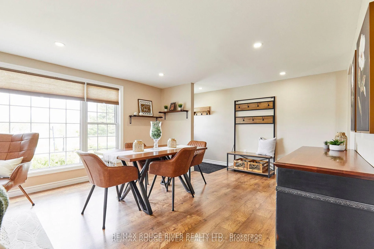
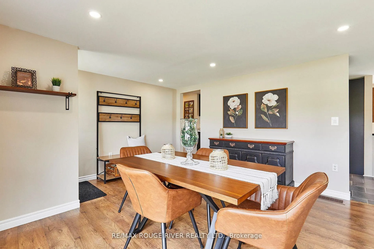
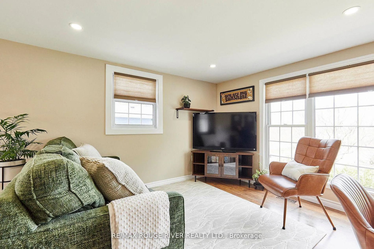
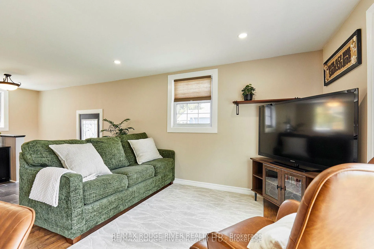
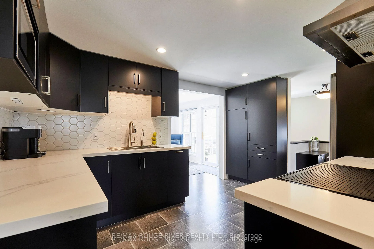
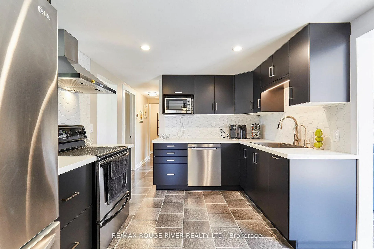
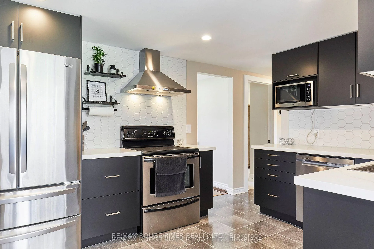
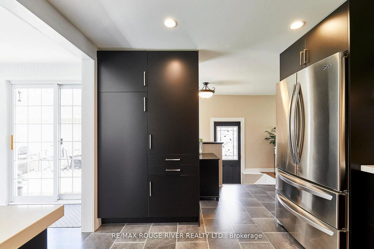
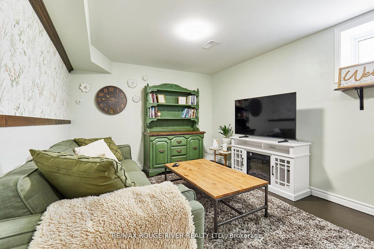
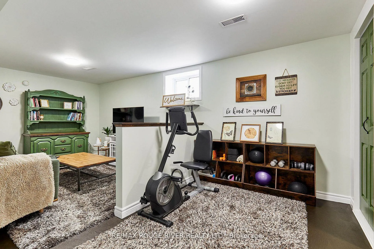
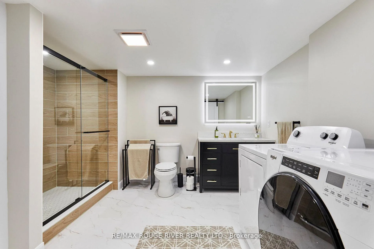
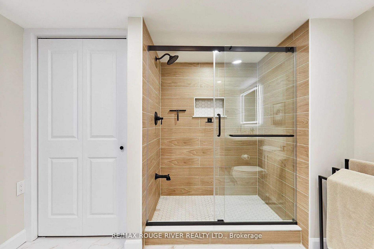
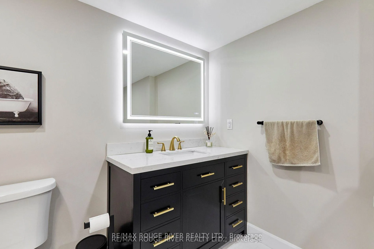
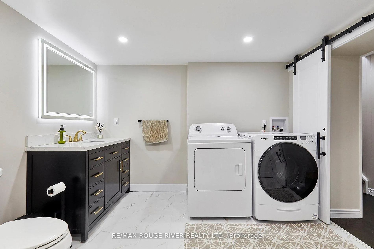
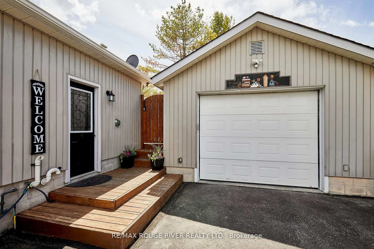
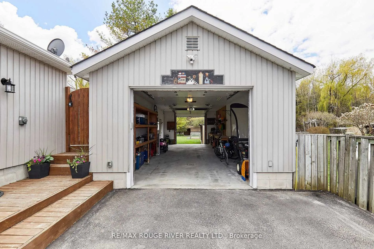
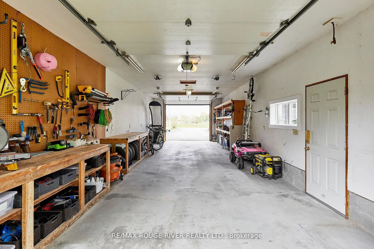
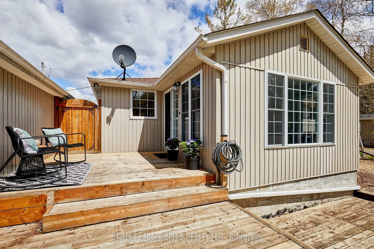
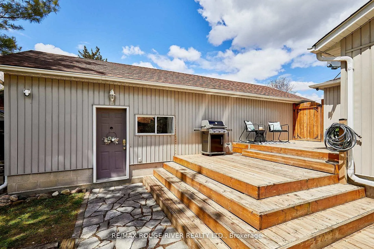
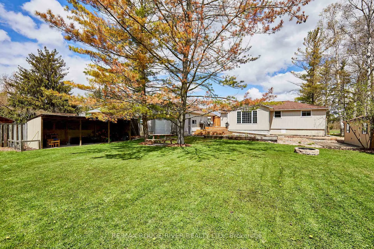
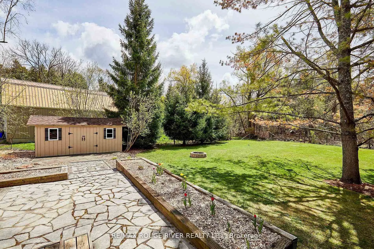
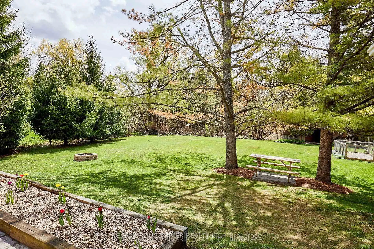
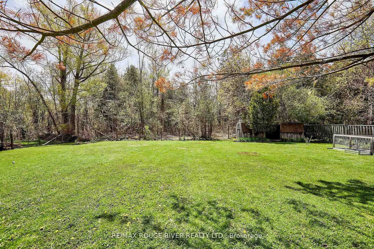
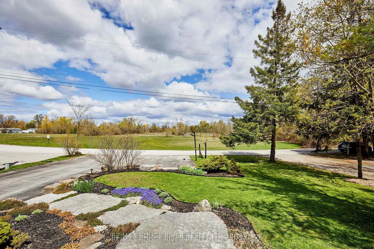
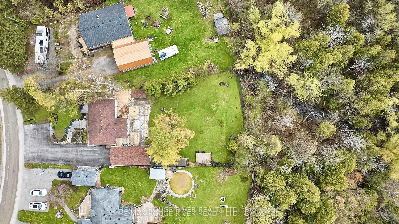
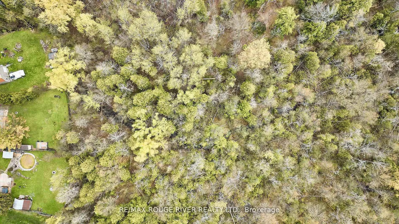
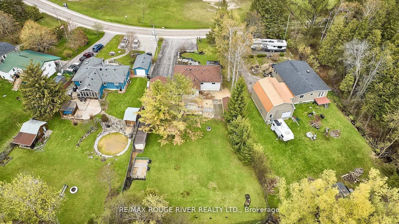
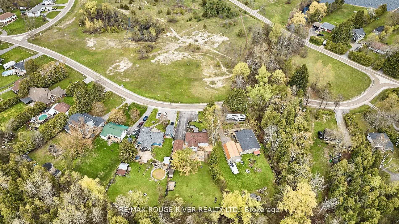
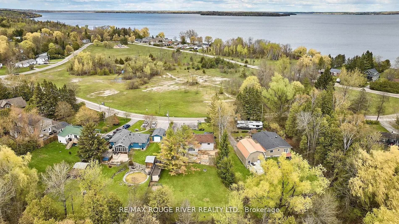
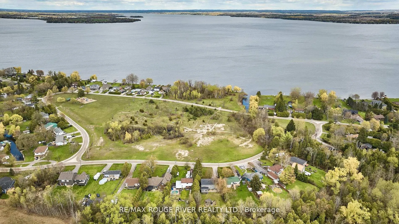
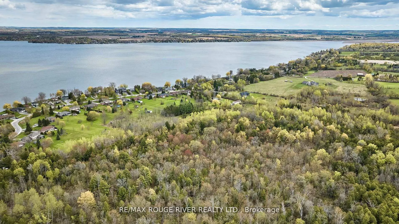
If outdoor living is what you're after this summer, you've come to the right place! This beautifully renovated bungalow sits on a 82x200 pie lot, spanning 104ft across the back. The sunny west exposure backyard is complete with deck, patio, firepit & backs onto lush forests. More of a morning person? We got you! Sip your coffee on the front porch while you watch the sunrise over the private park directly across the street! If that's not enough of the great outdoors for you, take a 2 minute stroll down to the lake & do some boating or fishing from the neighbourhood-exclusive dock. Enjoy the all the privacy & serenity this property offers! The living & dining room space flows effortlessly & features a large picture window with clear views of the park. Gaze into the beauty of the backyard from the gorgeous 4 season sunroom. The recently renovated kitchen comes complete with quartz counters, stainless steel appliances & a custom pantry. Downstairs you will find a newly constructed 3pc washroom with frameless glass shower, quartz counter & touch screen mirror. The versatile rec room can be used as a media room, 4th bedroom or a home gym. Unfinished portion of basement has roughed in plumbing & holds possibility for a 2nd kitchen. The detached garage/shop was perfectly designed with all hobbyists in mind, having 2 garage doors for easy access to both front & back yards. Just steps to Lake Scugog, minutes to Port Perry Hospital & Great Blue Heron Casino & Hotel. Extra Bonuses: extensive landscaping, expansive front porch with cabana, back deck & patio, garden sheds, separate side door entry leading to basement, 200 amp service, pony panel to garage, insulated garage/shop, custom exterior electrical outlet for generator, fibre optic internet, kitchen reno (2025), CAC (2024), converted to gas heating with new furnace (2022), new sump pump & weeping tiles (2022), owned hot water tank (2021), water softener & iron filter (2018). All that's left to do is move in & enjoy!!
Key Facts & Features
Property Costs
- Annual Property Tax Amount
- $4,979
- Land Transfer Tax Fee
- $12,075
Rental Items
- Rental Equipment
- $70 annual fee to Sunrise Beach Park Association for maintenance of park, forest & docking area.
- Basement Type
- Finished, Separate Entrance
Interior Features
- Interior Extras
- Auto Garage Door Remote, Carpet Free, In-Law Capability, Storage
- View
- Clear, Park/Greenbelt, Trees/Woods
- Fireplace/Stove
- No
- Elevator
- No
Exterior Features
- Exterior Extras
- Backs On Green Belt, Deck, Fishing, Landscaped, Patio, Porch
- Pool
- None
- Property Features
- Clear View, Hospital, Lake/Pond, Marina, Park, Wooded/Treed
Building
- Building Type
- Detached
- Building Style
- Bungalow
Construction
- Exterior Finish
- Vinyl Siding
- Roof
- Asphalt Shingle
- Foundation Details
- Concrete Block
- Special Designation
- Unknown
Lot
- Lot Front
- 82.00 ft
- Lot Depth
- 200.05 ft
Inclusions
- Inclusions
- Fridge, Stove, Dishwasher, Washer, Dryer, Gas Furnace, Central Air, Hot Water Tank, Water Softener, Iron Filter, UV Filter, Reverse Osmosis Water Filter, All Electric Light Fixtures, All Window Blinds, Cabinets in Master Bedroom & Basement, Custom Carpet Runners in Basement, Cabana on Porch, Fire Pit & Picnic Table in Backyard, Garage Door Opener & Remote, Hard Wired Security Camera. Exclusive to neighbourhood - use of docking area, park, playground & forest.
Exclusions
- Exclusions
- Solar powered security cameras
Parking & Garages
- Garage Type
- Detached
- Garage Spaces
- 2
- Parking Spaces
- 10
- Total Garage And Parking Spaces
- 11
Heating & Cooling
- Heat Source
- Gas
- Heat Type
- Forced Air
- Air Conditioning
- Central Air
- Water
- Well
- Sewers
- Septic
- Natural Gas
- Yes
- Hydro
- Yes
- Bedrooms
- 3
- Washrooms
- 2
- Kitchens
- 1
- Family / bonus room
- Yes
Room sizes
- Living Room—Main level, Open Concept, Picture Window, Overlooks Park
- Dining Room—Main level, Pot Lights, Picture Window, Overlooks Park
- Kitchen—Main level, Renovated, Quartz Counter, Stainless Steel Appl
- Family Room—Main level, Bay Window, Overlooks Backyard, W/O To Deck
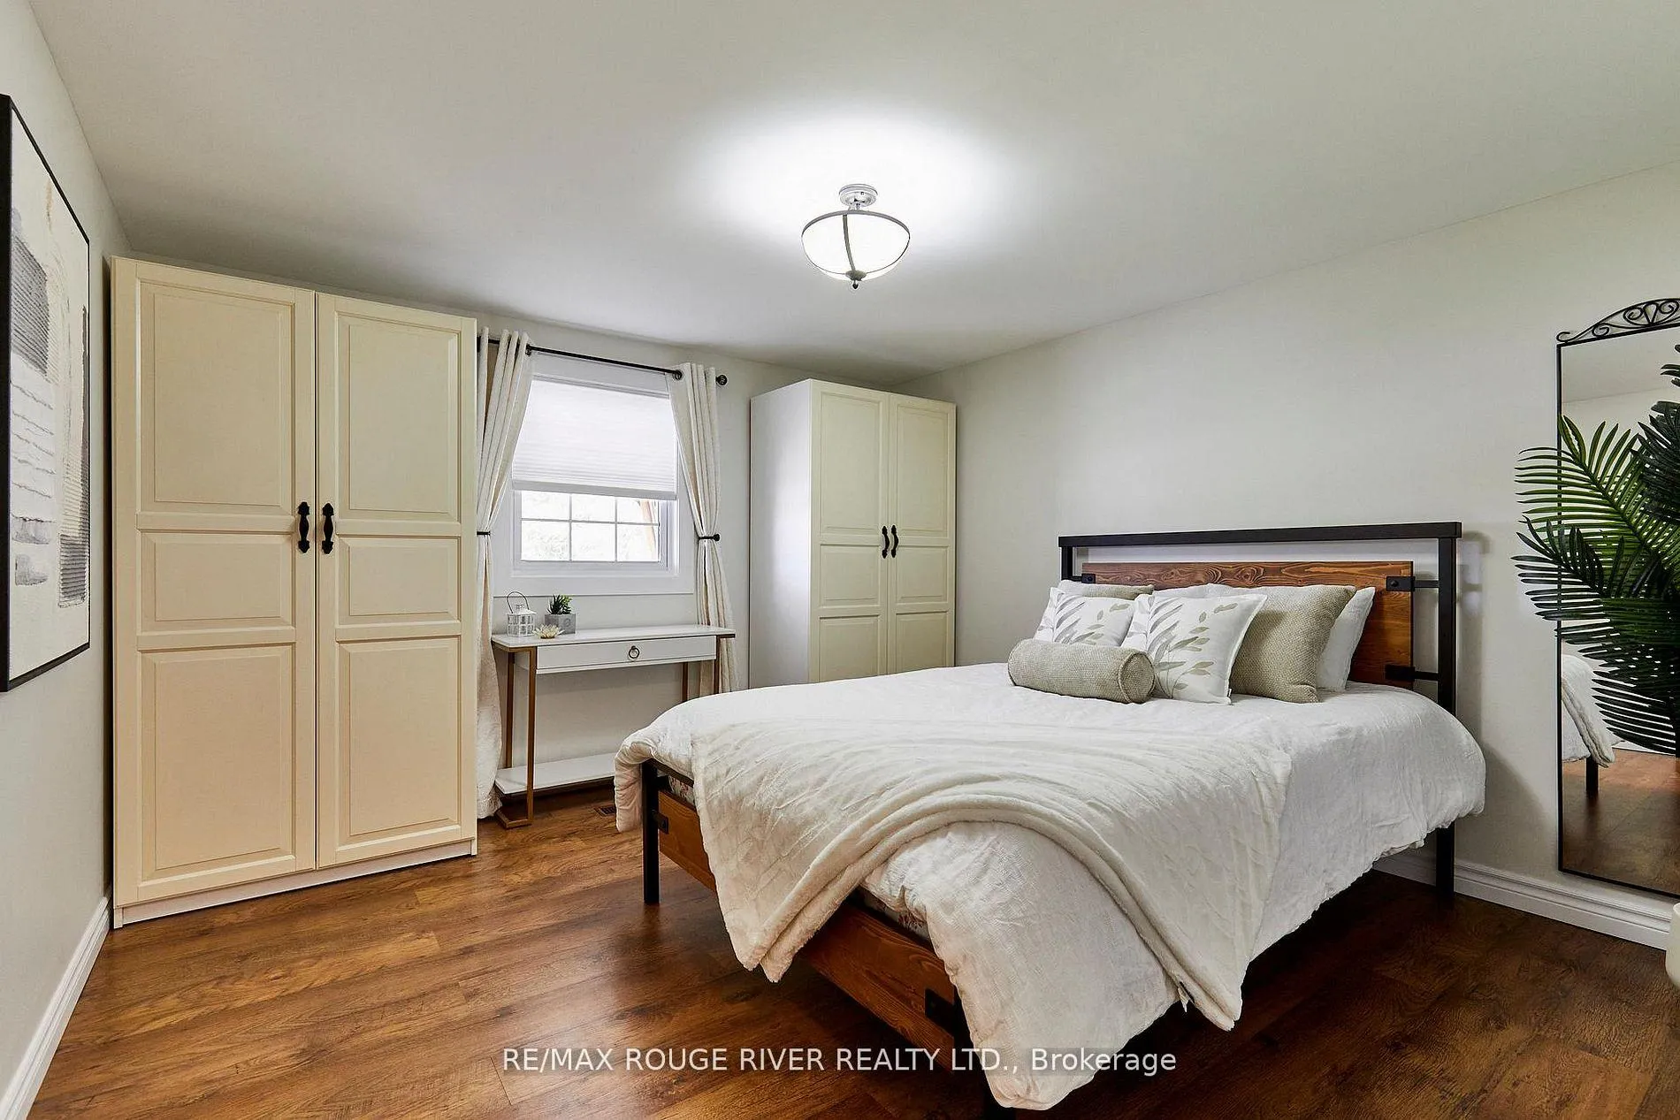
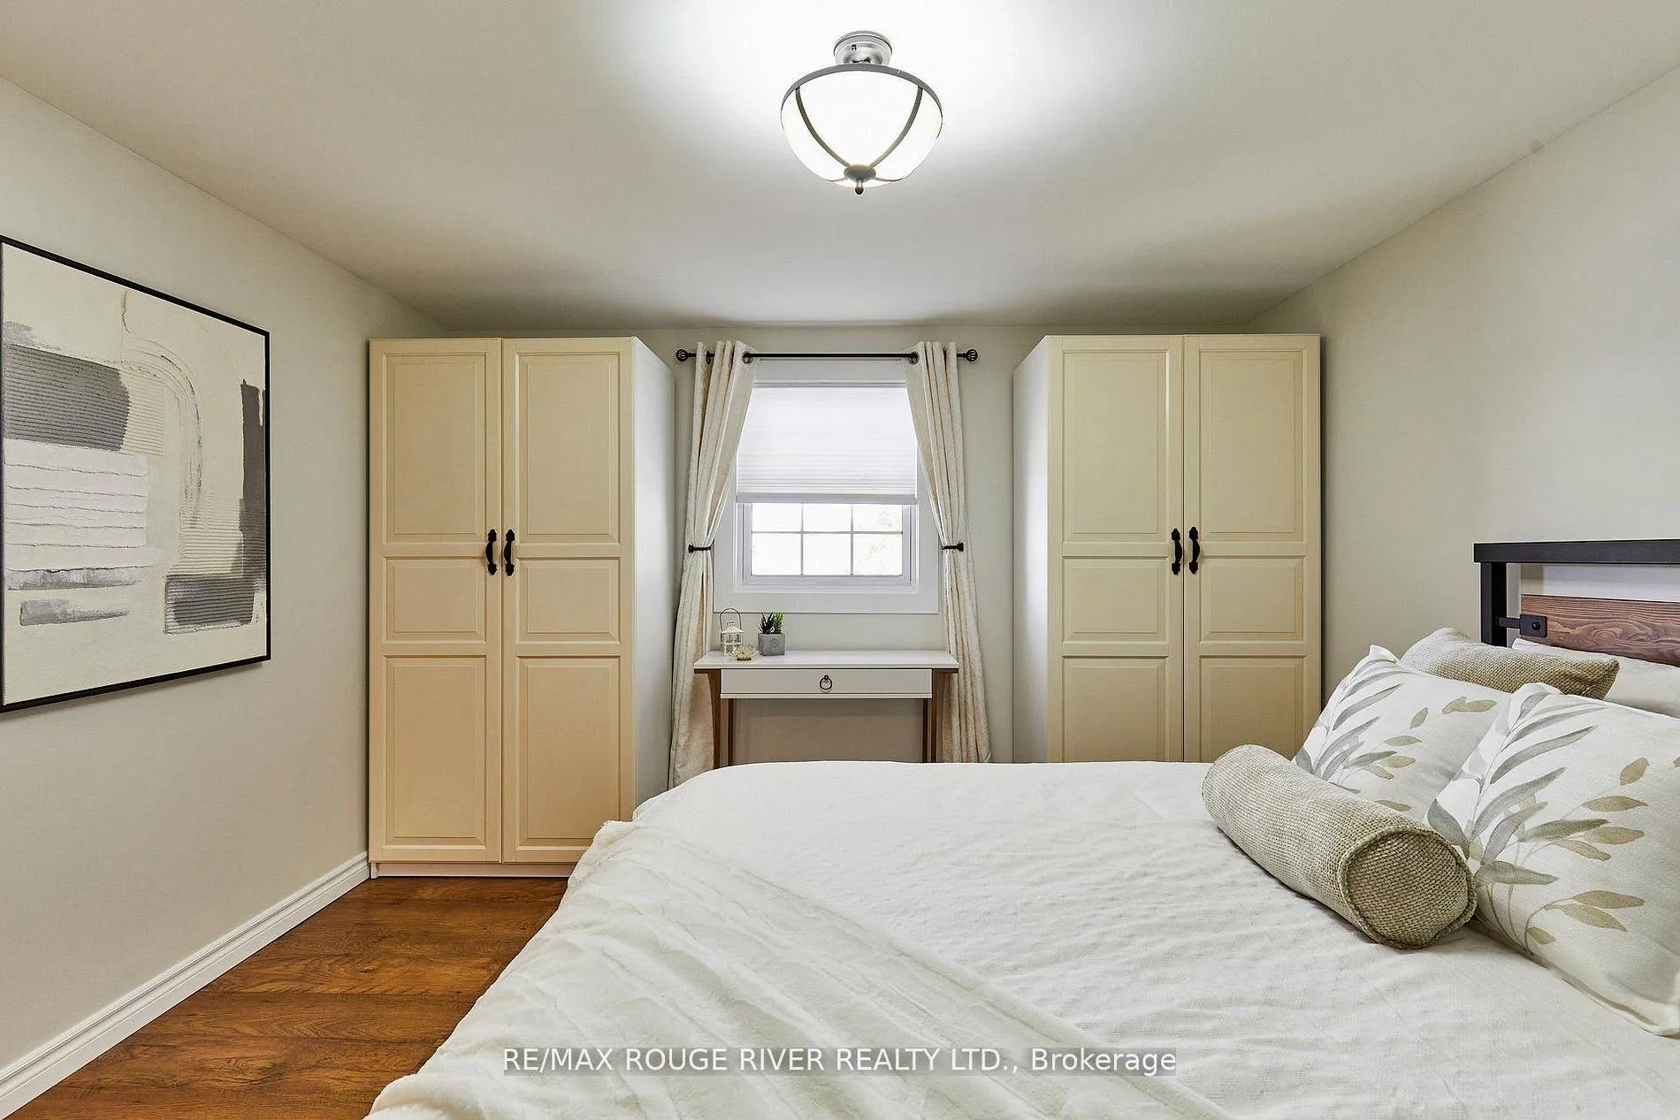
- Primary Bedroom—Main level, Vinyl Floor, Large Window, Overlooks Park
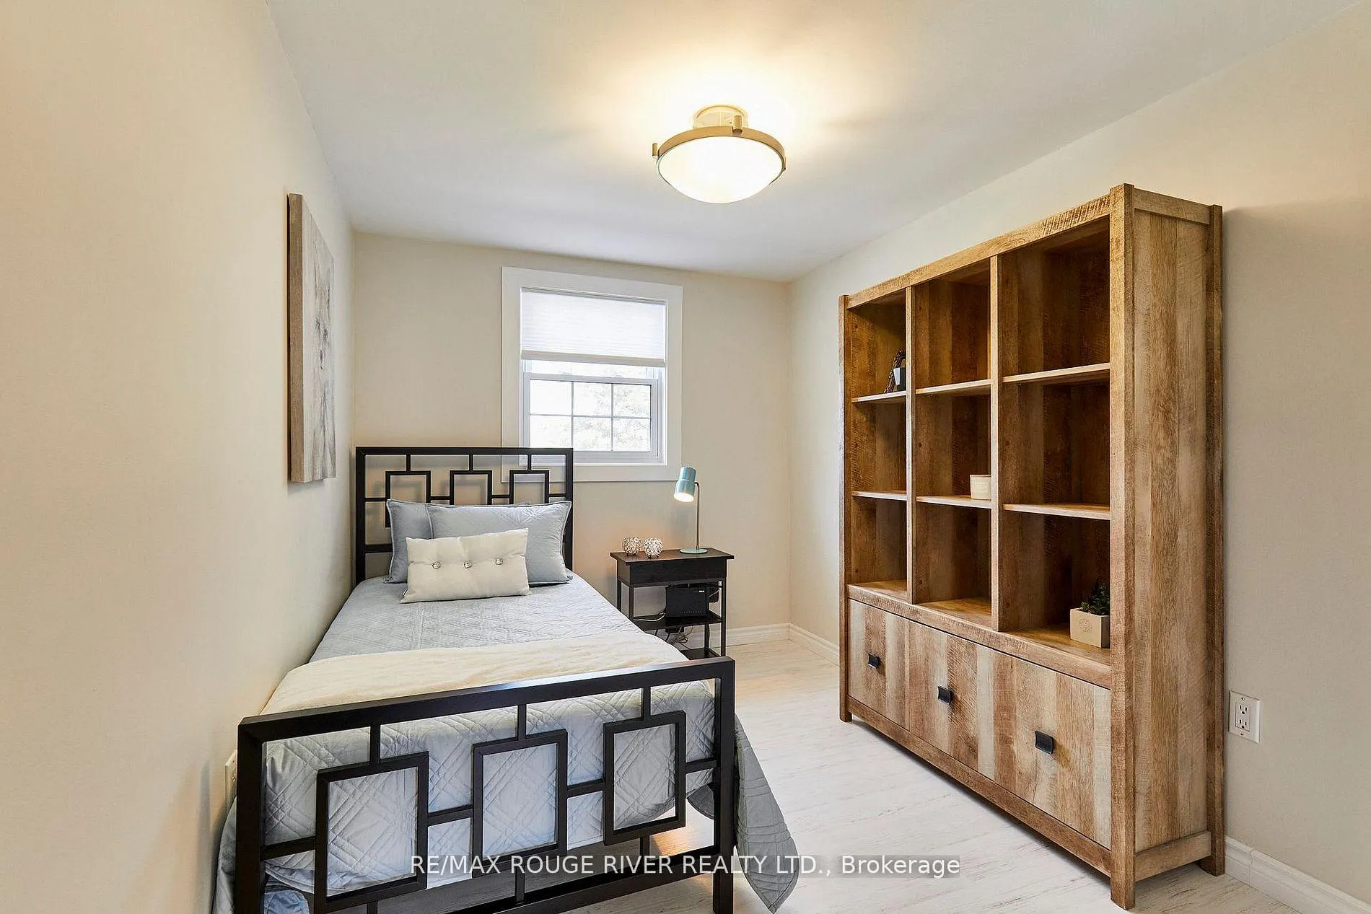
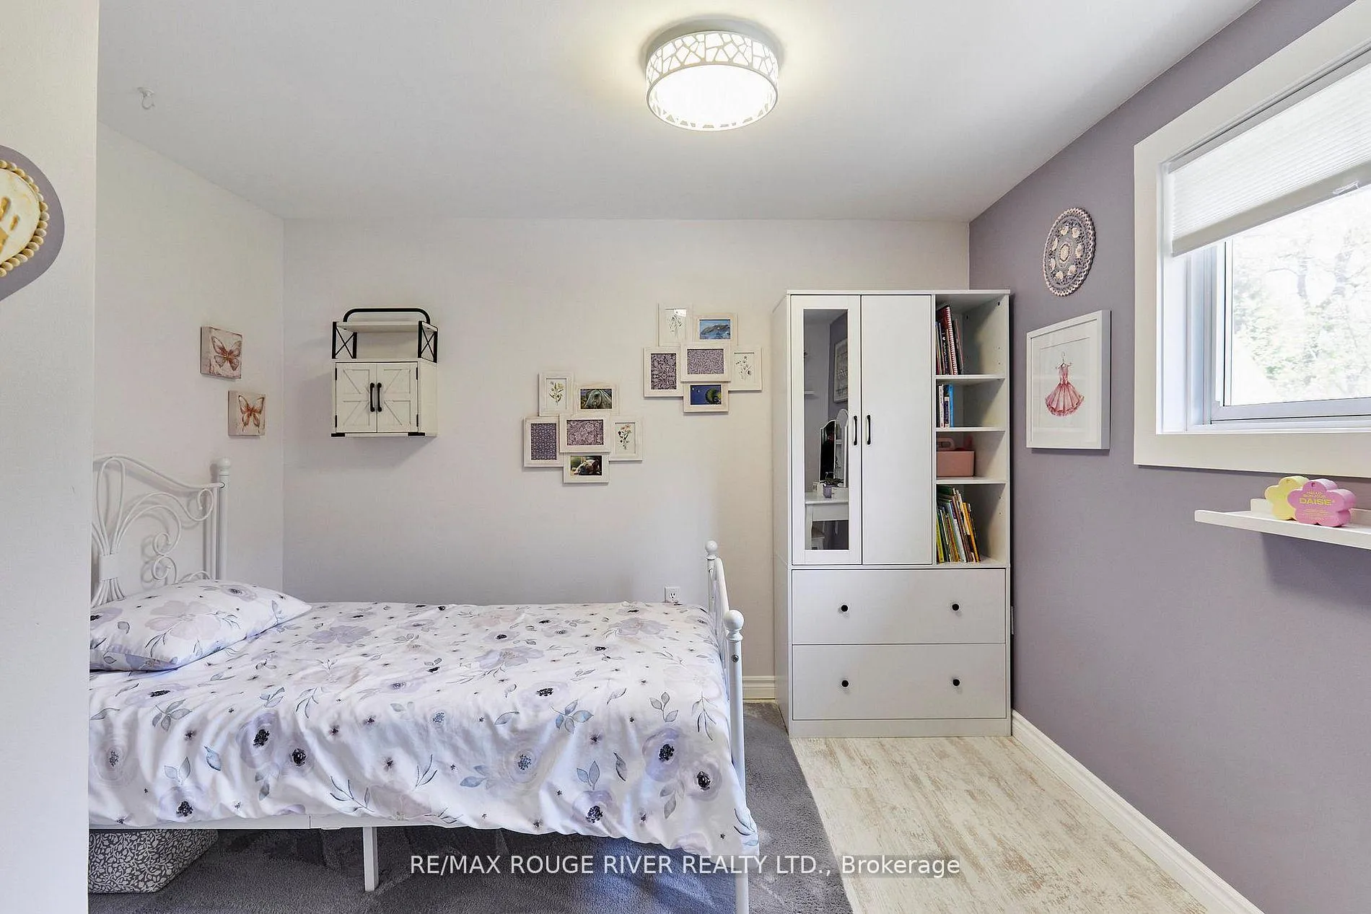
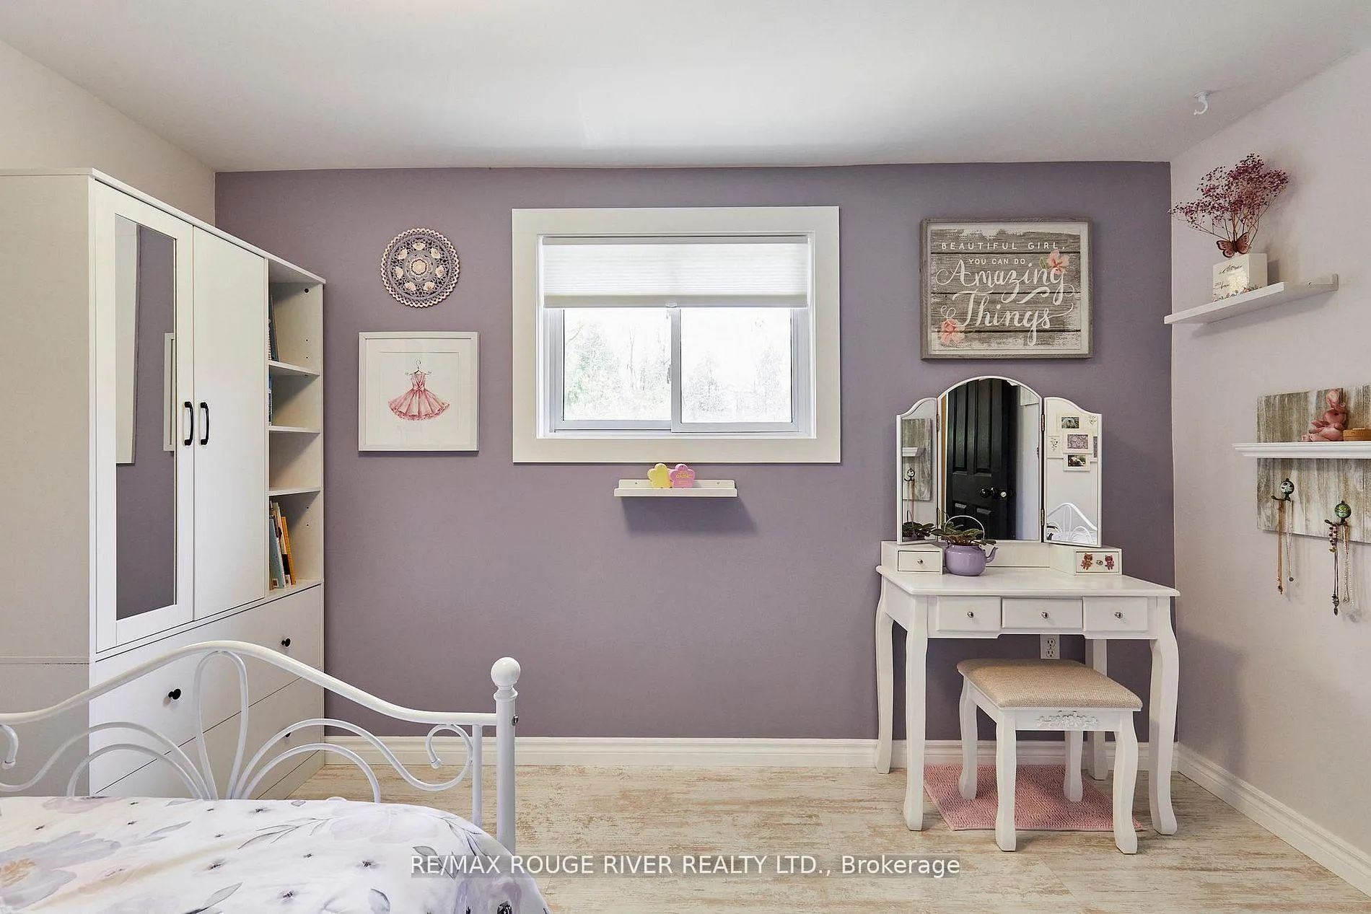
- Bedroom 2—Main level, Vinyl Floor, Large Window, Overlooks Backyard
- Recreation—Basement level, Above Grade Window, Closet, Closet Organizers
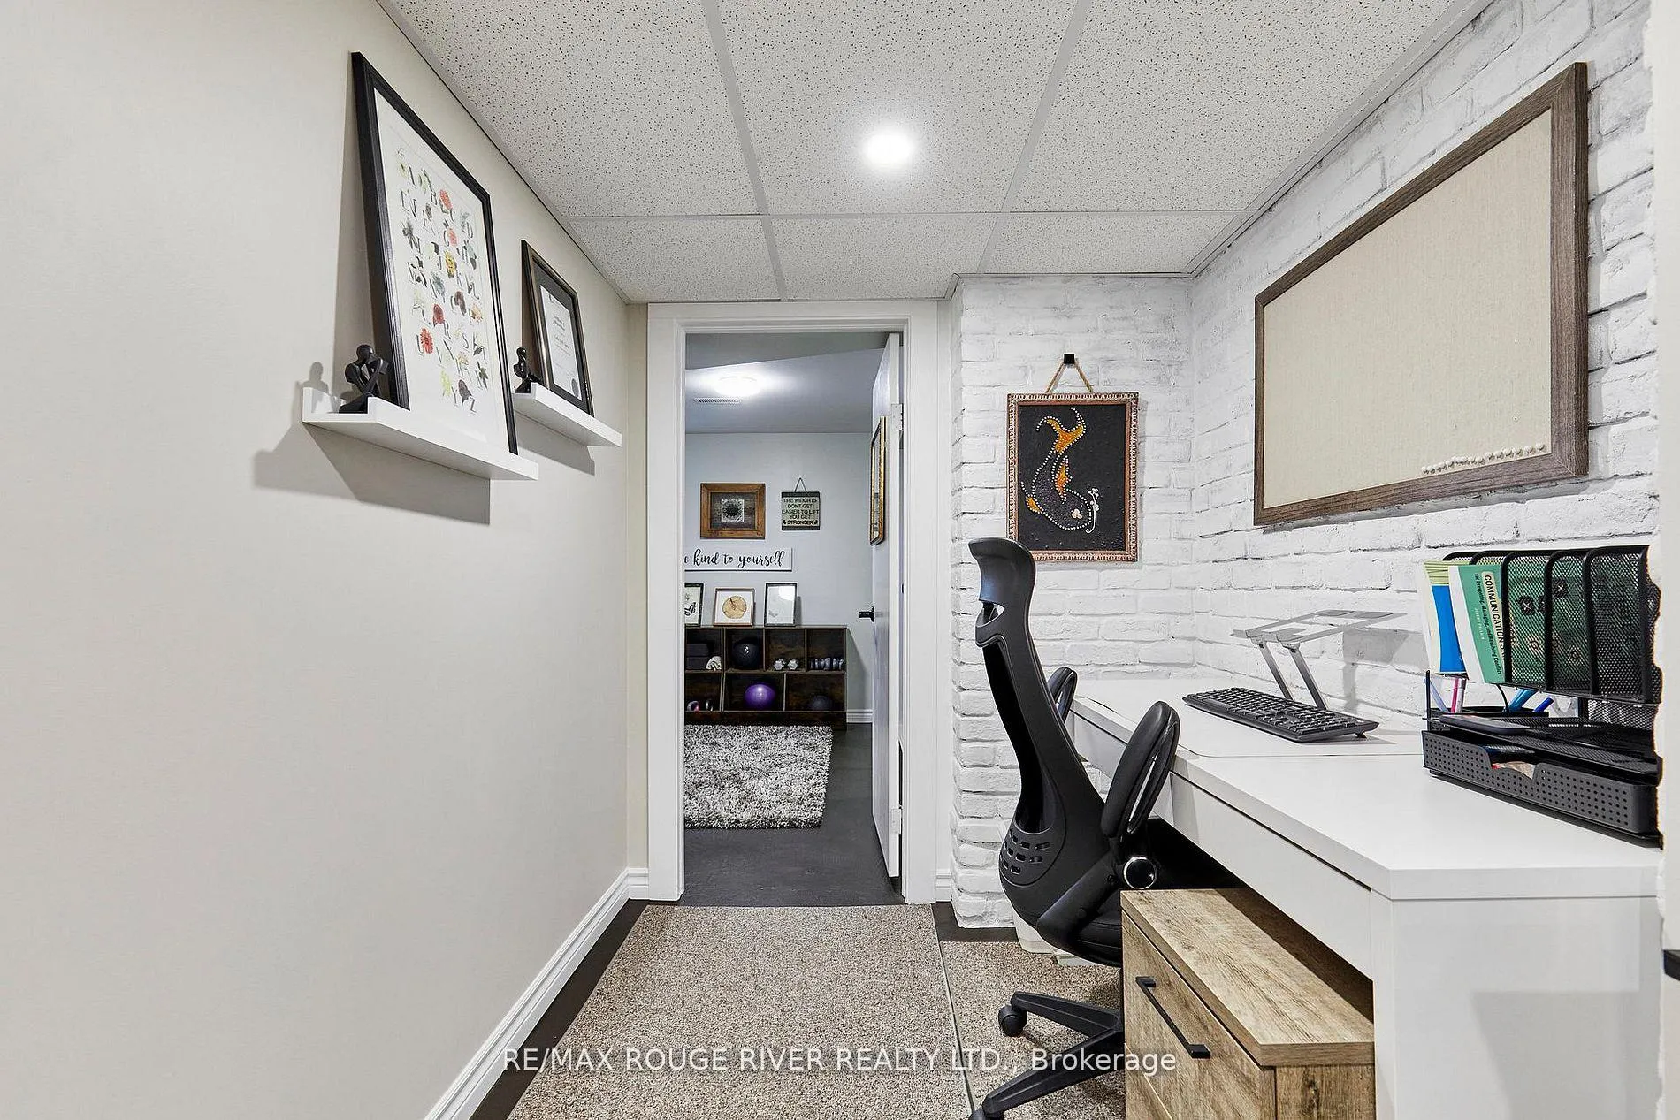
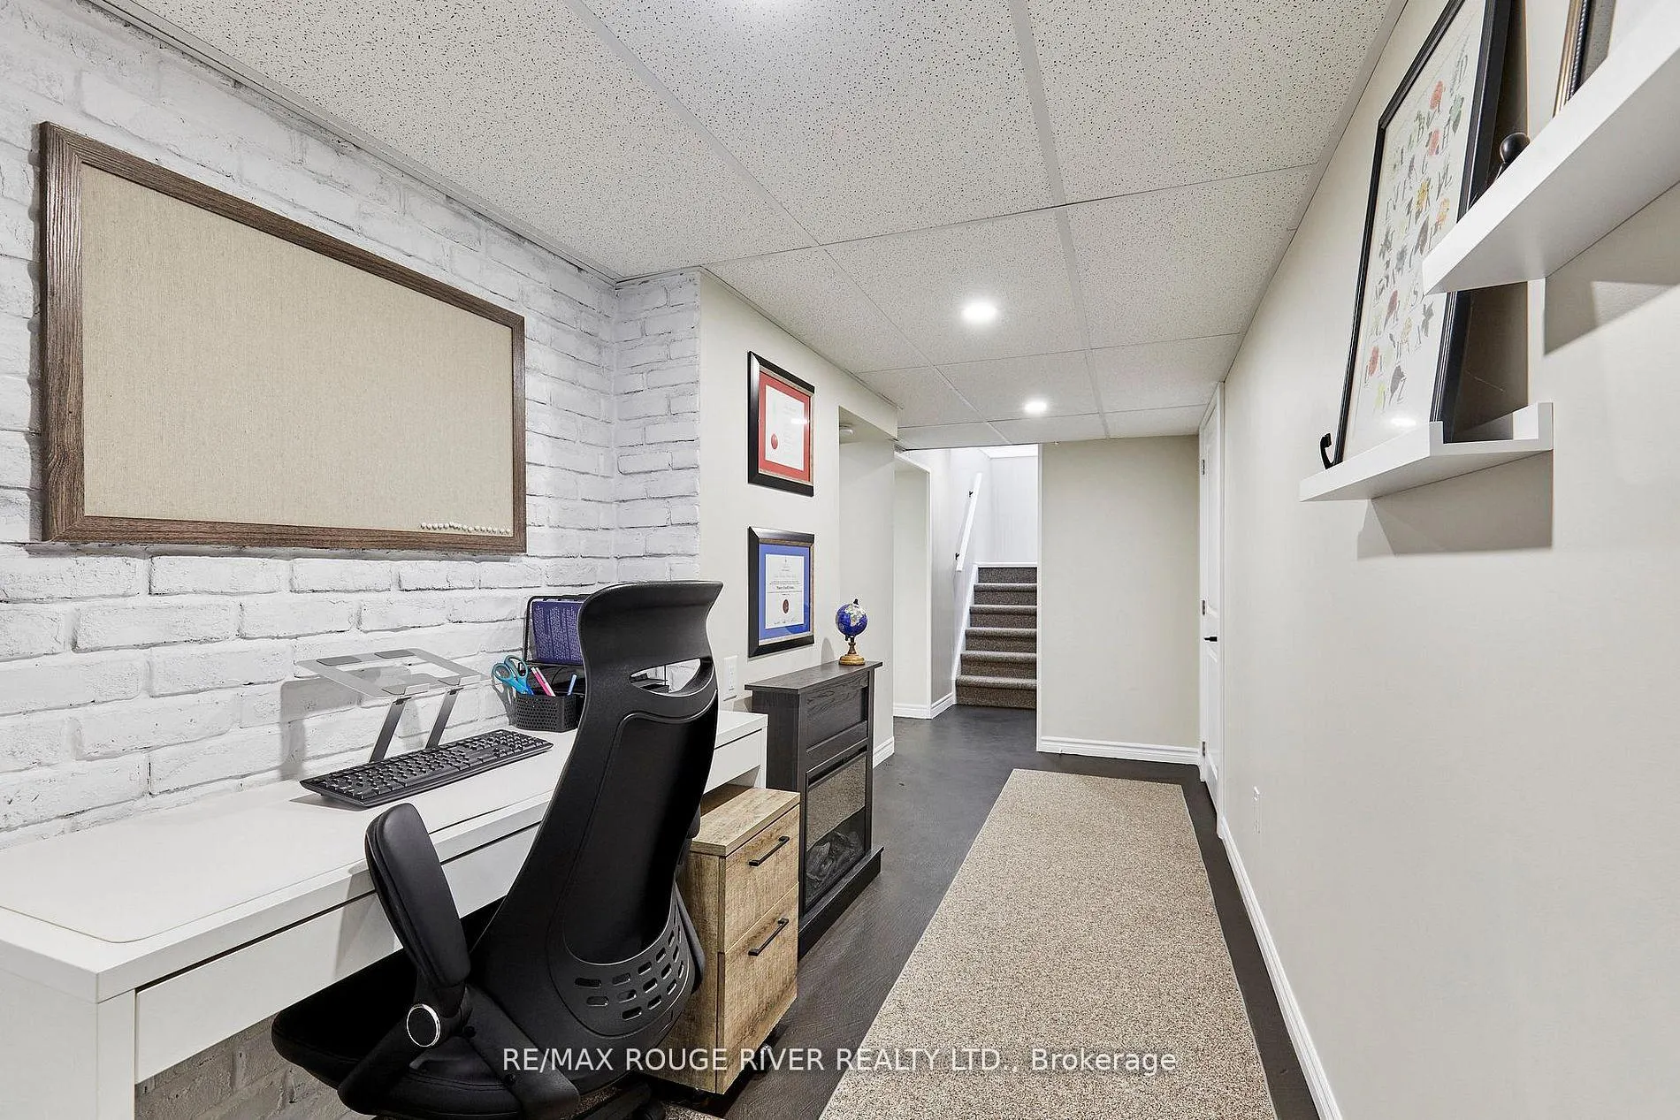
- Office—Basement level, Pot Lights, Dropped Ceiling
- Other—Basement level, Concrete Floor, Unfinished
- Bedroom 3—Main level, Vinyl Floor, Large Window, Overlooks Park
Washrooms
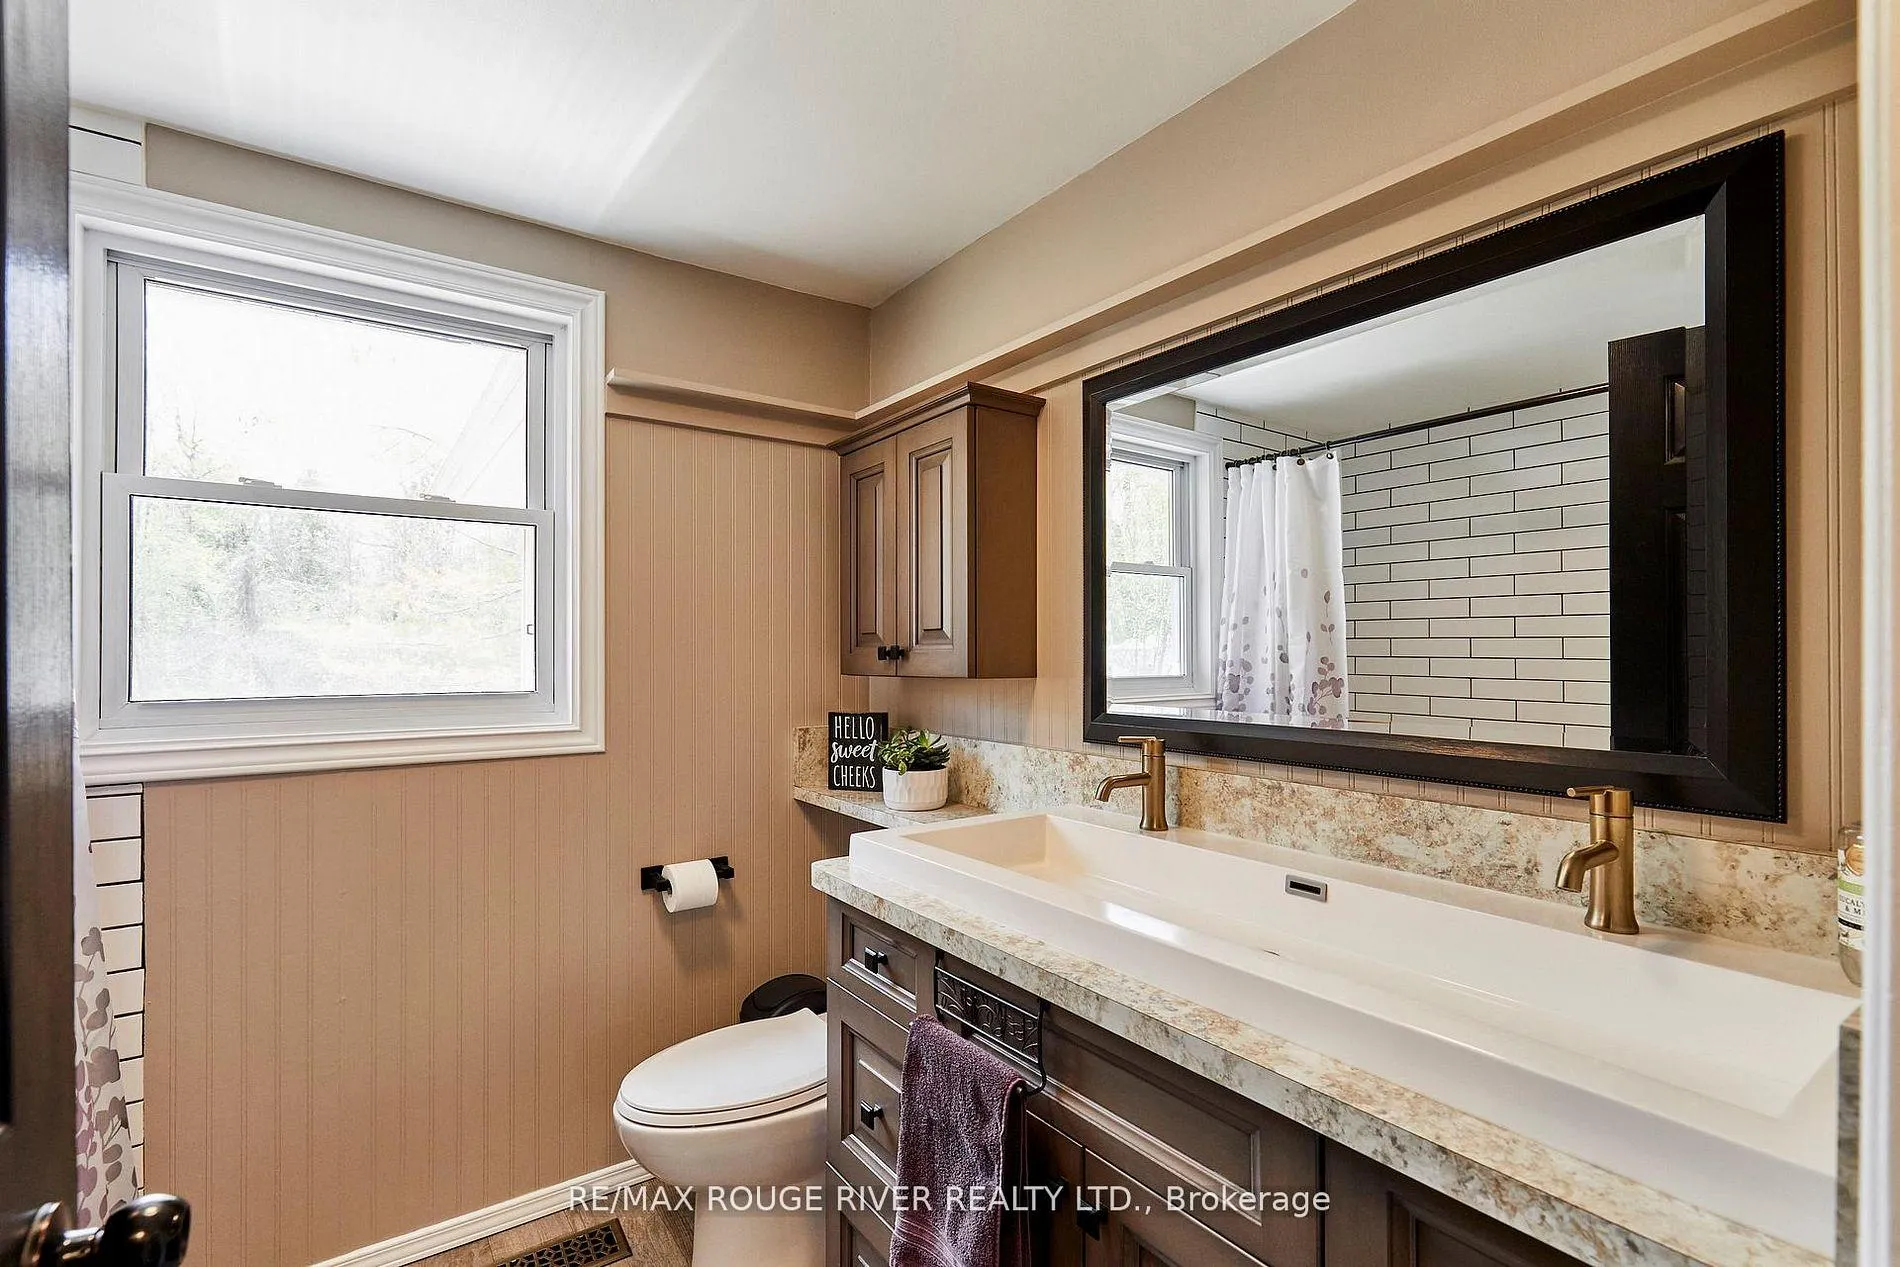
- 4-piece, Main
- 3-piece, Basement
- Municipality
- Scugog
- Neighbourhood
- Rural Scugog
- Main cross streets
- Demara Rd & Aldred Rd
- Directions
- Hwy 7 to Demara Rd
- Waterfront
- Indirect
- MLS® number
- E13445376
- Data source
- Toronto Regional Real Estate Board
- Status change
- 2026-07-21
- Listed on
- 2026-06-14
- Days on market
- 37 days
- Possession type
- Flexible
- Co-op commission
- 2.5% plus HST
- Seller
- Listed by
- RE/MAX ROUGE RIVER REALTY LTD.
Home Market Value
Current home valuation for 80 Davidge Drive, Scugog, Rural Scugog, Scugog, ON. Listed for $780,000
HOMEH Estimate
$615,633
Estimated Sales Range
$430,943 - $800,323
HOMEH Estimate for 80 Davidge Drive, Scugog, Rural Scugog
Calculated with a real agent's CMA method — 45+ years of experience, codified. Not an AI guess.
For the owner
Is this your home? Track its value.
Get this home's HOMEH Estimate by email once a month, with how many homes are for sale around you.
Mortgage Payment Calculator
Compare up to 4 down payment scenarios
5% on first $500K + 10% on $280,000 over $500K
$53,000
| Scenario 1 | Scenario 2 | Scenario 3 | Scenario 4 | |
|---|---|---|---|---|
−Down payment | % $ | % $ | % $ | % $ |
+CMHC insurance | $29,078 | $21,762 | $18,564 | $0 |
=Total mortgage | $756,038 | $723,762 | $681,564 | $624,000 |
Amortization | ||||
Mortgage rate | % | % | % | % |
| Payment frequency | ||||
=Mortgage payment | $3,691monthly | $3,534monthly | $3,328monthly | $3,047monthly |
Land Transfer Tax
$12,075
$12,075
Around this home
No schools found nearby
Data provided by OpenStreetMap & Fraser Institute School Rankings
Ask HOMEH
New!Hi there!
👋Text or call (416) 301-9001
Recommended for you
Based on homes you've looked at.
No recommended properties found.
Nearby similar homes
No nearby properties found.
More real estate resources
Other homes nearby
Explore this area
Nearby neighbourhoods
No nearby listings available.